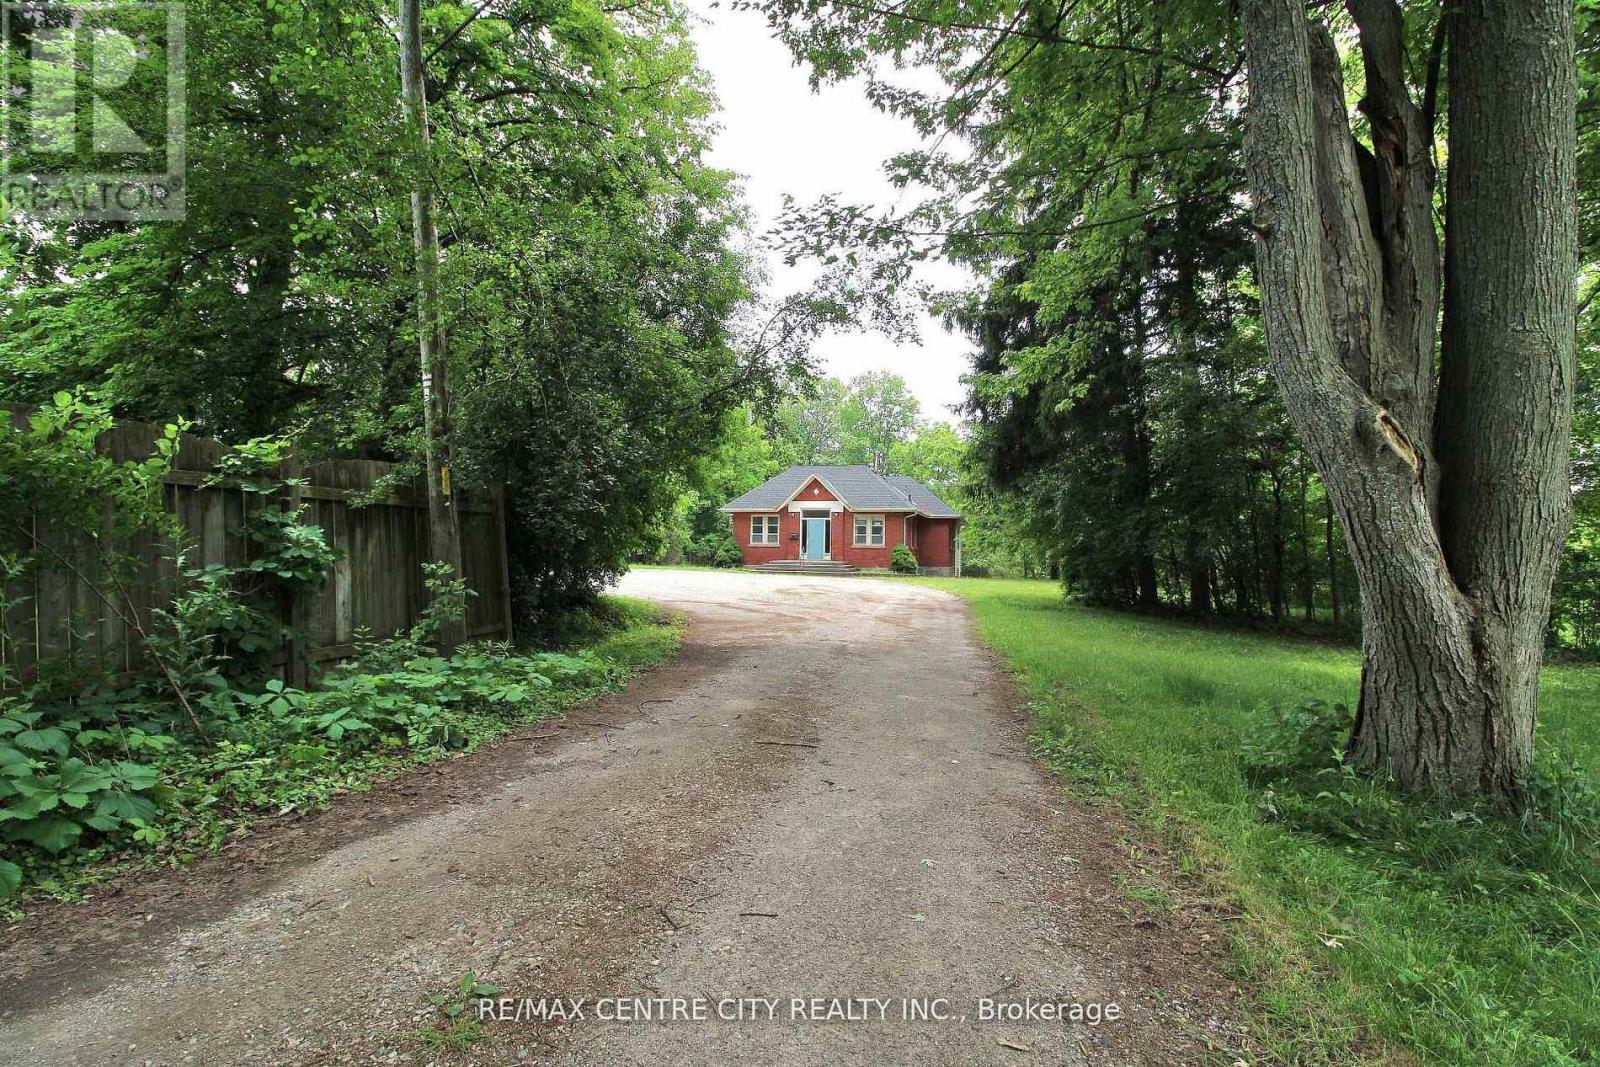
12 Chester Street
St. Thomas, Ontario
Welcome to 12 Chester Street, a rare and inspiring property in the heart of St. Thomas. Originally built in 1890 as a church, this unique structure blends historic charm with the flexibility and space today's buyers and investors are seeking. Spanning approximately 2,192 square feet on the main and 1700 on 5he lower levels, the building offers nearly 3900 square feet of total living space. The main floor features a large great room with soaring ceilings and abundant natural light, a welcoming foyer, two 2-piece bathrooms, and a spacious office-ideal for remote work or creative use. The lower level is fully equipped for residential living, with a full eat-in kitchen, dining area, living space, primary bathroom, laundry room, and bedroom quarters. It's a comfortable layout that suits a variety of living or rental scenarios. Zoned R3, this property presents exciting potential for conversion into a triplex. There is also a possibility for the construction of a large garage with an additional dwelling unit above-offering further options for added living space or rental income, and parking for 10 cars. Set on just over half an acre and located close to local amenities, parks, and schools, this property combines historic character with modern opportunity. Whether you're looking to invest, redevelop, or settle into a truly one-of-a-kind space, 12 Chester Street offers a canvas full of possibility. Explore the potential! This is a property that invites your imagination. Roof replaced 2023 (id:45725)
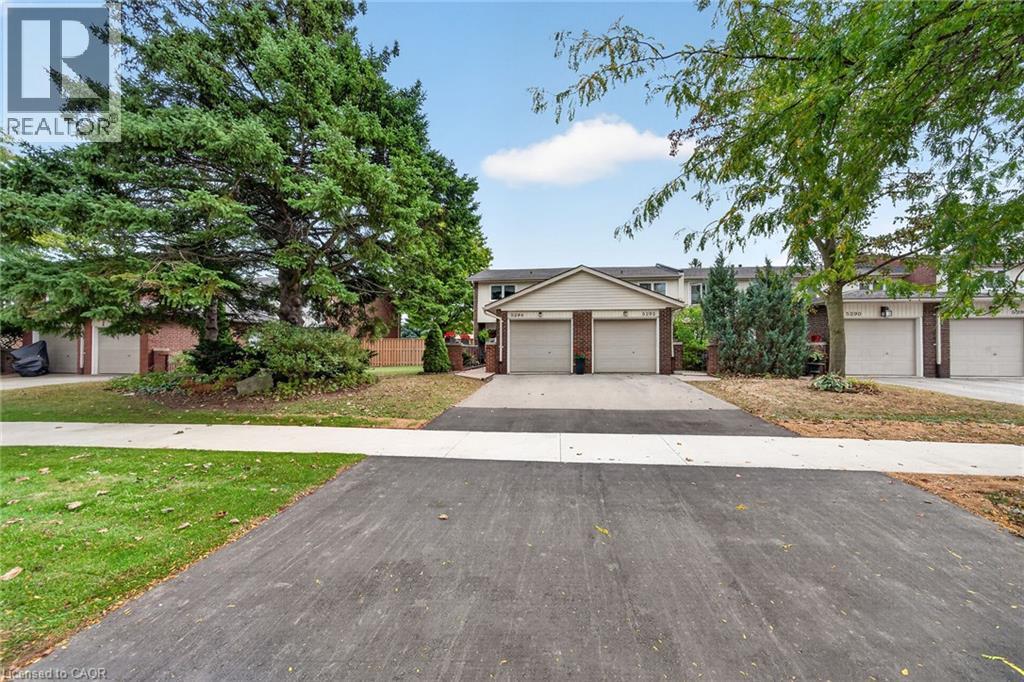
5294 Bromley Road
Burlington, Ontario
Meticulously maintained and beautifully renovated 4 bedroom townhome. The Parkwood Village complex is ideally located in much sought after South East Burlington, just minutes from the lake. From top to bottom this end unit shows pride of ownership. Welcoming front entry courtyard and walkway leads to updated front door. Inside discover LR/DR with hardwood floors and crown moulding. Lovely oak kitchen with loads of cupboards, SS Fridge, Stove & OTR Microwave, + Dishwasher. Bonus coffee station and patio door walkout to private fenced updated rear deck. Bonus main level powder room. Upstairs features 4 bedrooms (one currently being used as dressing room) and renovated bath with walk in shower. Lower level recroom provides additional space with electric fireplace and pot lighting. Loads of storage, C/Air, updated kitchen floor, updated windows. Quiet complex close to shopping, schools, parks, transit, highway access and brand new community center. Make yourself at home in this lovely lakeside neighbourhood. (id:45725)
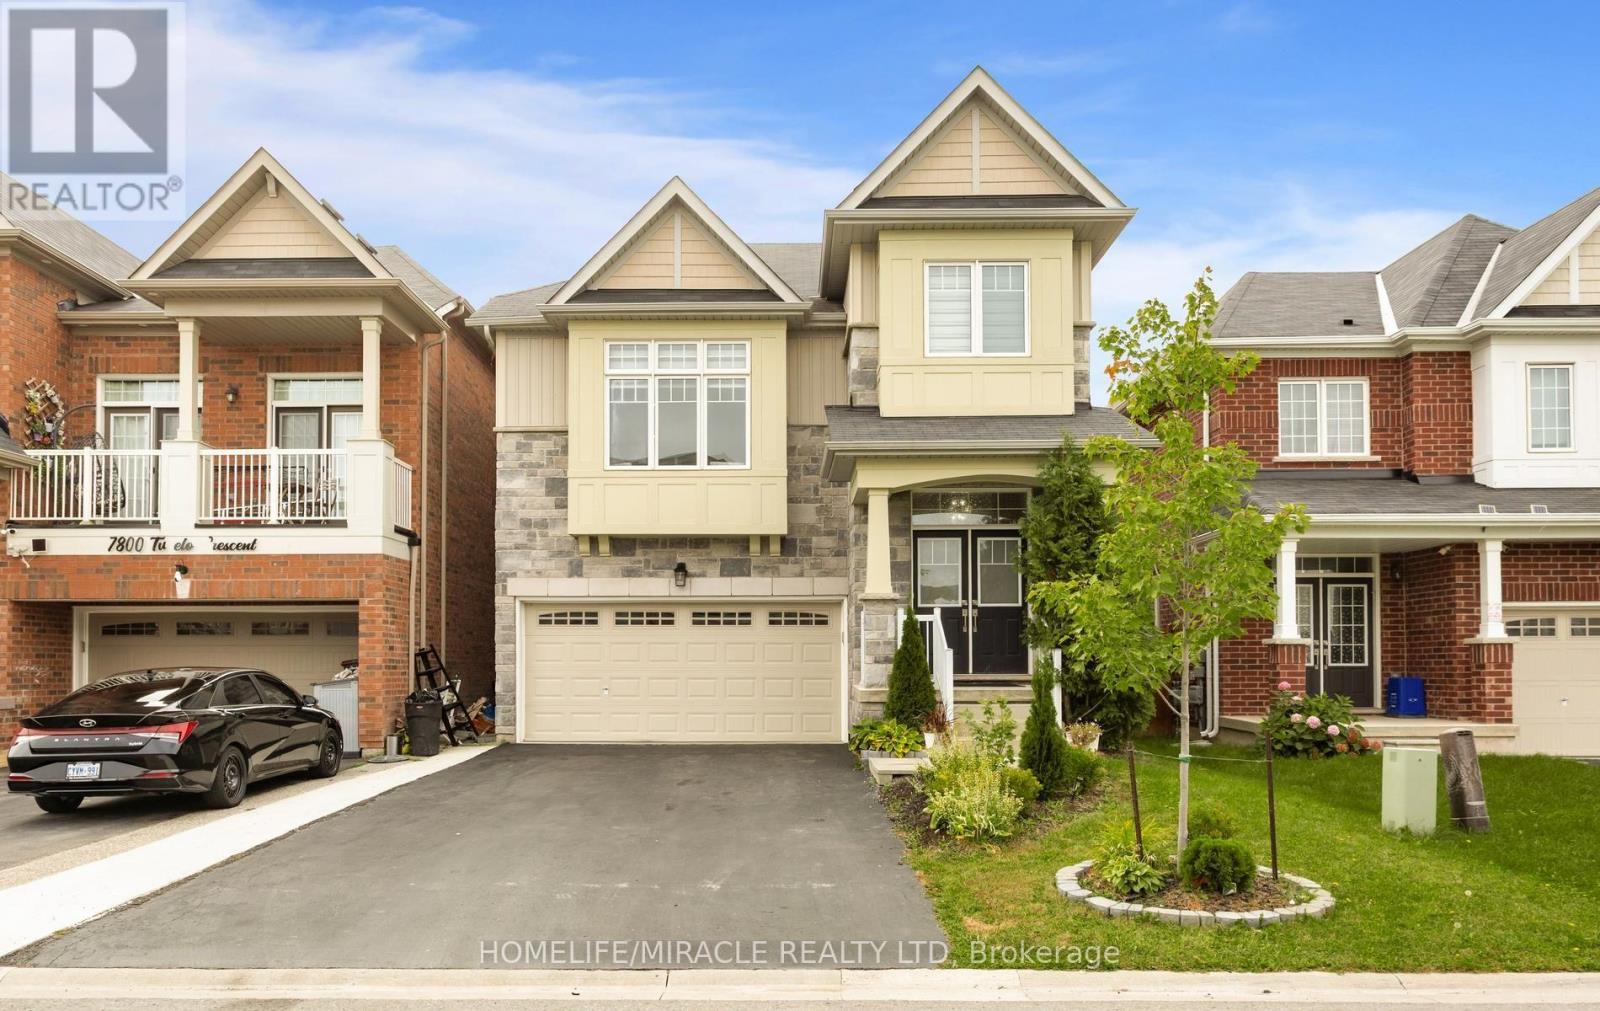
7808 Tupelo Crescent
Niagara Falls (Brown), Ontario
Welcome to 7808 Tupelo Crescent, a beautifully presented detached home in a family-friendly Niagara Falls neighborhood. Featuring four bedrooms and 2.5 bathrooms, this home offers a versatile layout with bright, inviting spaces for everyday living and entertaining. An impressive double-door entrance welcomes you inside, where a neutral palette, pot lights, and zebra blinds complement the thoughtfully finished interior.The open-concept kitchen features warm wood cabinetry, stainless steel appliances, a centre island, ample storage, and an adjoining dining area. The comfortable family room enjoys large windows overlooking the backyard, while a separate great room with soaring 13-foot ceilings provides an elegant setting for gathering with family and friends. A wood staircase with iron pickets adds character to the home.Upstairs offers four spacious bedrooms, including a primary retreat with an ensuite featuring a double-sink vanity, soaker tub, and separate shower. The raised unfinished basement features large windows and offers excellent potential for future living space.Enjoy outdoor entertaining in the fenced backyard, featuring an elevated deck with stairs leading to an additional seating deck and gazebo, with open views toward the nearby park and green space. A double garage and generous driveway provide ample parking. Conveniently located close to shopping, schools, Costco, Walmart, the QEW, and Niagara Falls' renowned attractions. (id:45725)
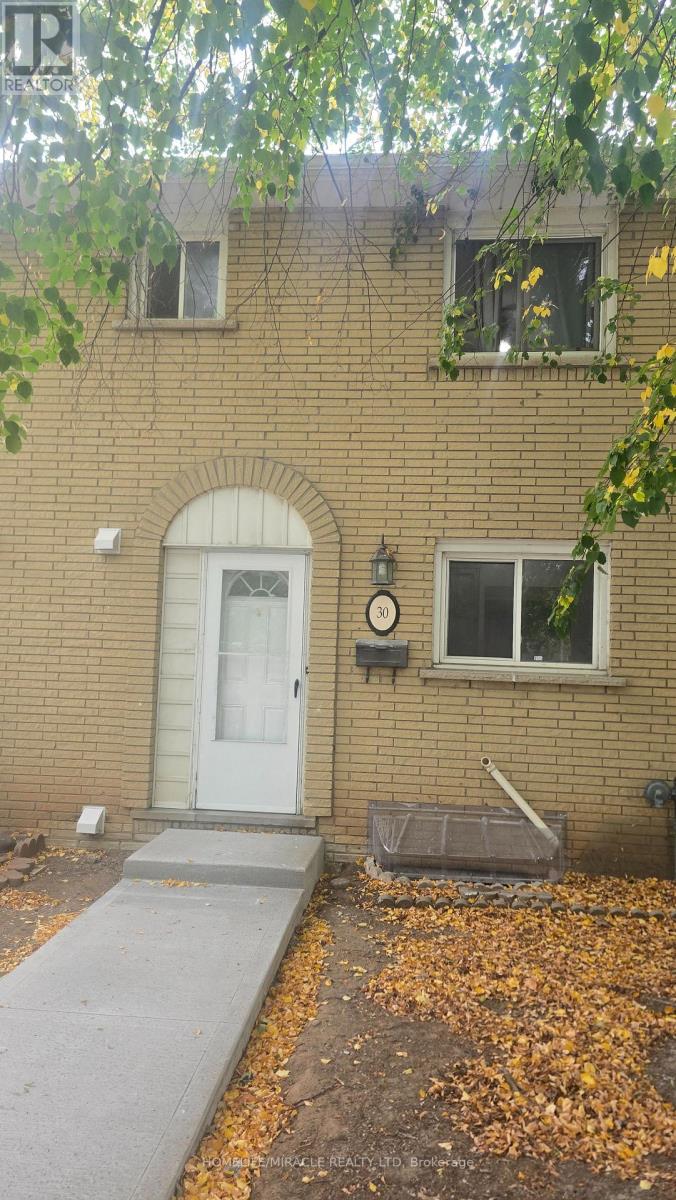
30 Jerome Crescent
Hamilton (Riverdale), Ontario
Affordable 3-Bedroom, 3.5-Bath Condo Townhome in Sought-After East Hamilton! An excellent opportunity for first-time home buyers, young families, or investors. The main floor features a functional kitchen, 2-piece bathroom, dining area, and spacious living room. The second floor offers 3 generous bedrooms and a 3-piece bathroom. Fully finished basement with recreation room and laundry/utility area. Enjoy a fenced yard quite neighborhood and 1 dedicated parking space. Conveniently located close to parks, playgrounds, schools, shopping, major highways, public transit, the upcoming/new GO Station and many other amenities. Condo fees include Building Insurance, Common Elements, Parking and Water. Status Certificate available. The property requires TLC (Tender Loving Care) and presents an excellent opportunity for buyers looking to renovate, personalize, and add value. Bring your vision and make this home your own! (id:45725)
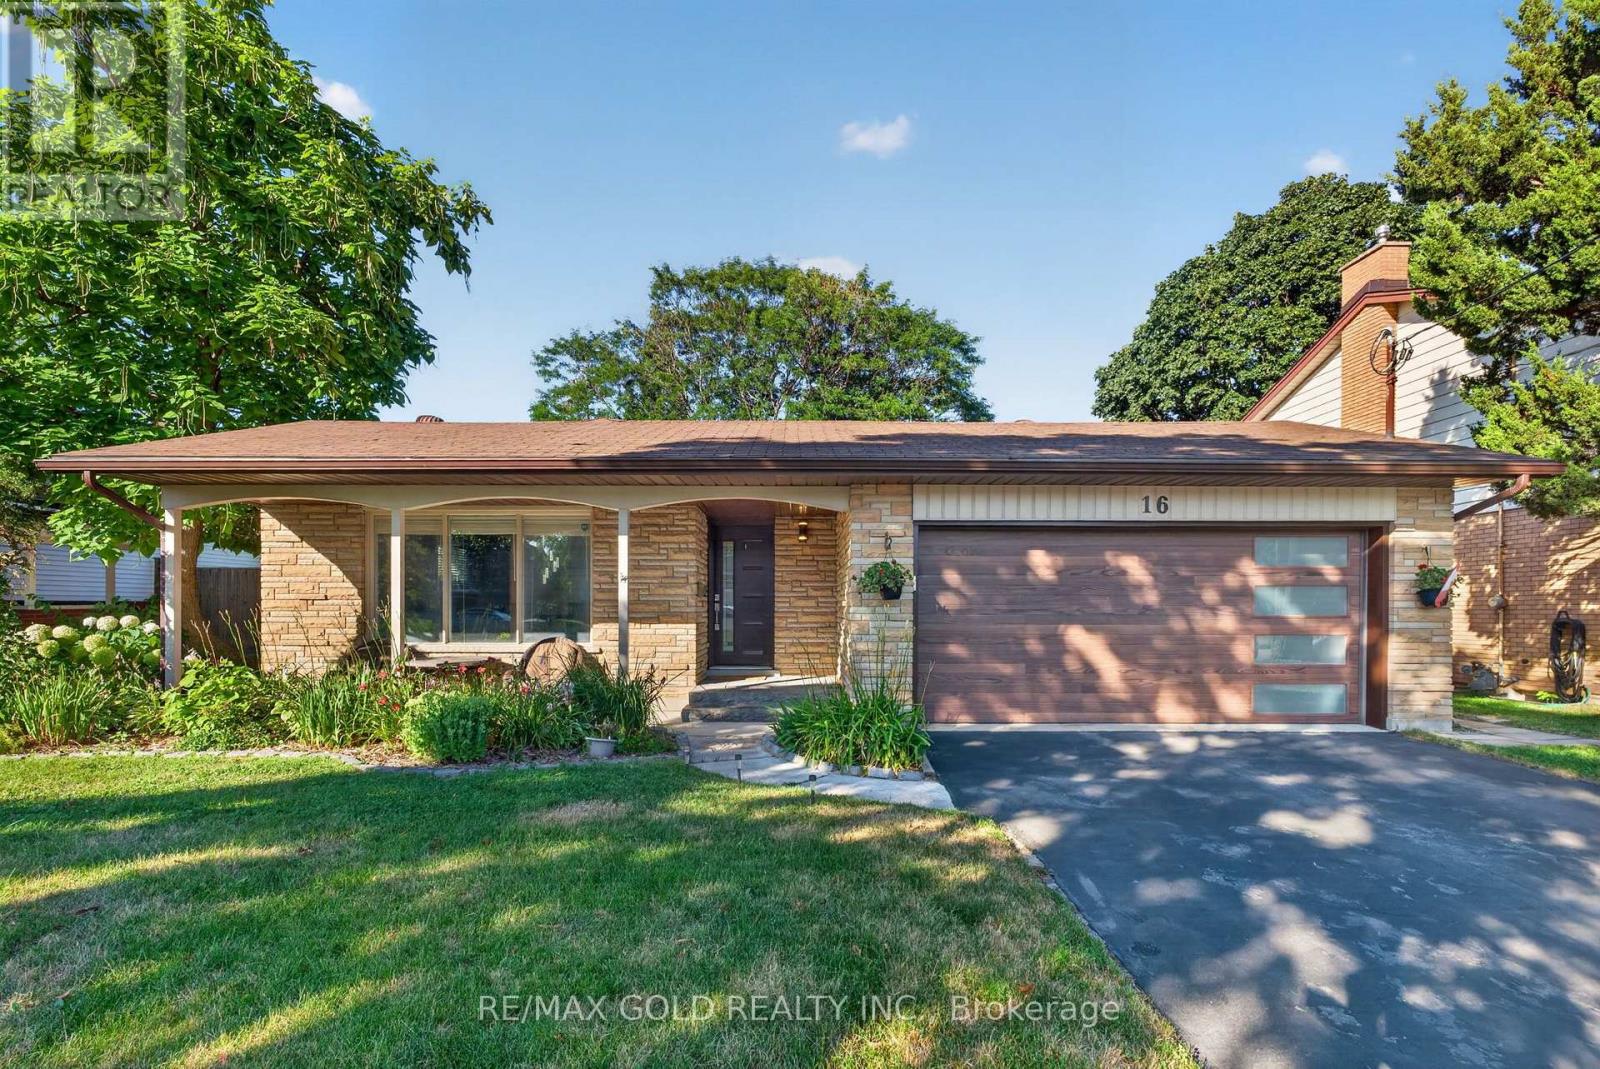
16 Monterey Road
Kitchener, Ontario
Fantastic opportunity in Kitchener's sought-after Rosemount Heritage Park community! Welcome to16 Monterey Road, a spacious detached backsplit situated on a premium 55' x 110' lot andfeaturing a private in-ground swimming pool. Offering approximately 1,938 sq. ft. of finishedliving space (1,573 sq. ft. above grade plus approximately 365 sq. ft. in the finished lowerlevel), this home features 3 spacious bedrooms, 1.5 bathrooms and a functional split-levellayout with minimal stairs. Enjoy a large separate family room with fireplace, separate diningroom and dedicated Art Room offering additional space to personalize to your lifestyle. Theupgraded kitchen features quartz countertops, backsplash, upgraded appliances and amplecabinetry, complemented by modern luxury vinyl flooring. The bright lower level offers largewindows providing plenty of natural light, a spacious recreation room with home bar and pooltable, powder room, and patio doors with direct access to the backyard. The basement levelfeatures laundry and a furnace room, along with a large unfinished crawl space under thebedroom area providing additional storage.Step outside to your private backyard oasis featuring an in-ground swimming pool and patio,perfect for summer entertaining and family gatherings. The pool is currently closed for theseason; listing photos and video showcase the pool while open. Additional features include awater softener, side entrance, direct access to the double-car garage, and parking for up to 6vehicles. Conveniently located close to schools, parks, shopping, public transit and majoramenities.Great opportunity to own a spacious detached home with a private pool and premium lot-come seeeverything this home has to offer! As per Seller, the in-ground pool is a concrete chlorinepool, and the pool surface was redone approximately 3 years ago. The pool is equipped with aheater. The furnace was replaced in 2023. (id:45725)
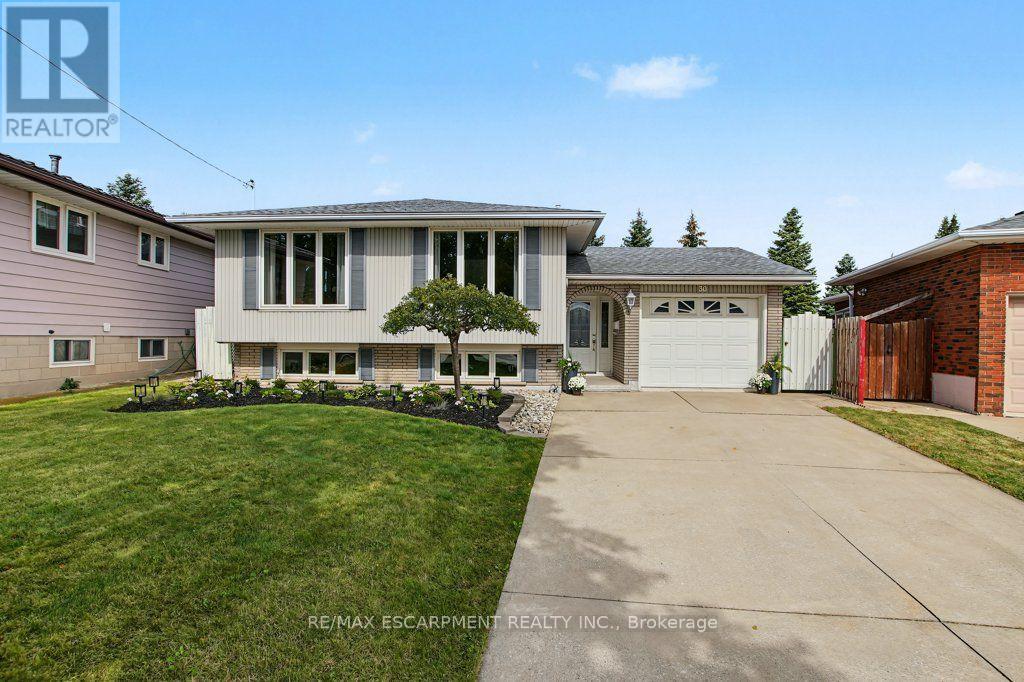
30 Catalina Drive
Hamilton (Greenford), Ontario
IMMACULATE RAISED BUNGALOW WITH IN-LAW POTENTIAL - STEPS TO EVERYTHING! Lovingly cared for by the same owners for over 50 years, this immaculate raised bungalow makes a great first impression with beautifully tended gardens and terrific curb appeal. Truly move-in ready, it offers over 1,900 sq ft of finished living space with the big-ticket updates already done. The bright main level features a spacious living room and separate dining room with warm oak hardwood and large windows, a refreshed kitchen with crisp white cabinetry, new quartz counters, new flooring and stainless steel appliances, three bedrooms and a 4-piece bath. The fully finished lower level is bright and inviting - large windows in the kitchen and family room mean it never feels like a basement. It adds a second eat-in kitchen, a family room, and a generous rec room with gas fireplace and brick feature wall - currently set up as a spacious bedroom, offering the flexibility to use it as a cozy family retreat or guest suite - plus a 3-piece bath with walk-in shower, a large laundry room and a good-sized cold room. An ideal setup for extended family or in-law living. Enjoy peace of mind with a new furnace and central air (2026), new electrical panel, new light fixtures throughout, roof approx. 10 years and windows approx. 15 years. The attached garage offers inside entry plus a rear door straight out to the patio, and the private, spacious fenced backyard features a paver patio and garden shed. With a park at the end of the street and schools, three grocery stores and the mall all within walking distance, plus quick highway access and a short drive to the new GO station on Centennial Parkway, this is a rare find in a convenient location. Just move in and enjoy! (id:45725)
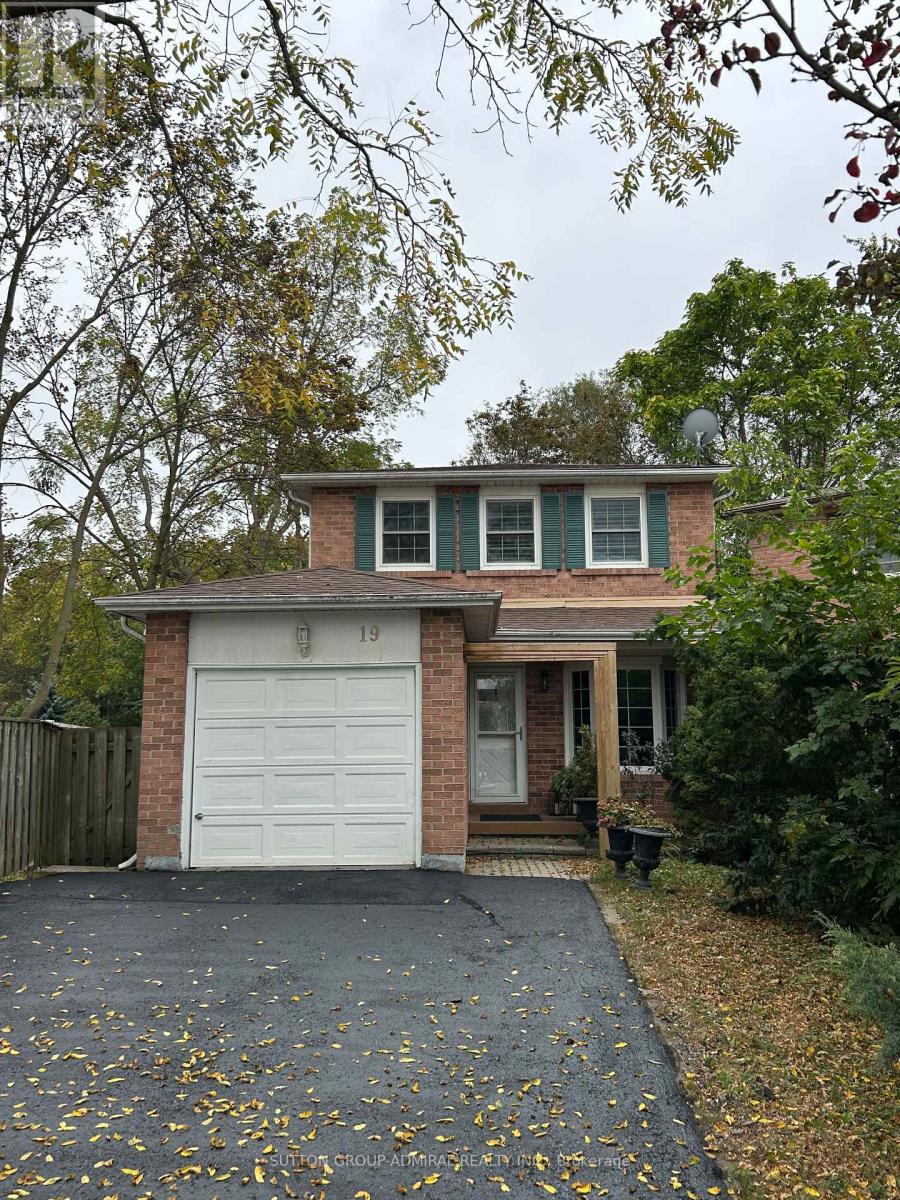
19 Backus Court
Markham (Raymerville), Ontario
Premium Lot Backing To Ravine W/Walking Trails.Sitting in the heart of Markham village. well kept family home on a decent lot with spacious interior layout. Hard wood floor on main & upper floor. fully finished one bedroom apartment in basement with separate entrance in backyard. ideal for potential rental income or in -law suite. lots of storage. yard with extra privacy with 2 level deck to the beautiful ravine, situated on a quiet cul-de-sac 2 min walk to Go train. The area is well known for its excellent school districts, with access to top rated public and Catholic schools. Transportation is highly convenient with easy access to Highway 7, McCowan Road, Nearby Highway 407 and York region Transit and walking distance to Go Transit. Residents enjoy close proximity to CF Markham mall, super markets, restaurants and daily amenities, Markham is recognizes as one of the safest city in GTA and this neighbourhood is valued for its quiet streets, friendly neighbours and strong community atmosphere. (id:45725)
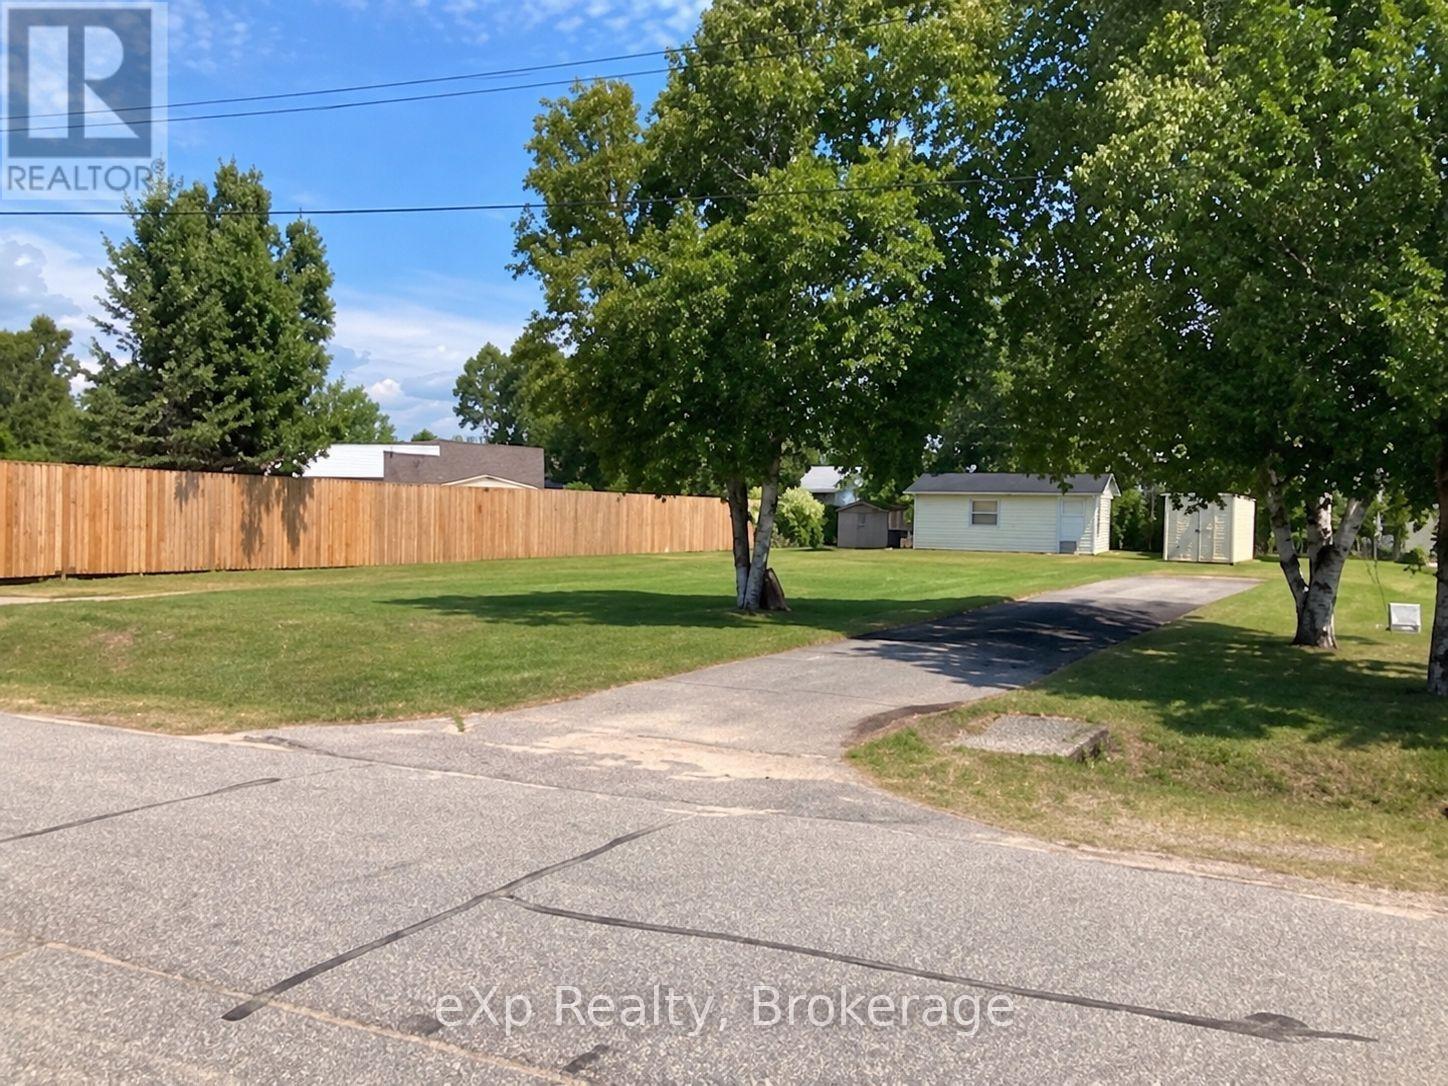
8 Cedar Court
South River, Ontario
Build your new home in the welcoming community of South River! This level, cleared building lot offers approximately 90 feet of frontage and 138 feet of depth, providing plenty of space for your plans. Two driveways are already installed, along with a handy 12'x24' storage shed. A new fence runs along one side of the property, and a recent survey has been completed. Municipal water, hydro, natural gas, and high-speed internet are all available at the road. Located on a quiet street in one of the best neighbourhoods in town, while still close to everyday amenities, including the elementary school, arena, library, medical center, pharmacy, and grocery store. Enjoy easy access to Highway 11, with both Huntsville and North Bay approximately 40 minutes away for additional shopping and services. Outdoor recreation is all around, with Algonquin and Mikisew Provincial Parks nearby, along with Eagle Lake Golf Course, excellent fishing and boating, hiking, and snowmobile trails. Bring your building plans and enjoy small-town living with the conveniences you need and some of Northern Ontario's best recreation close by. (id:45725)
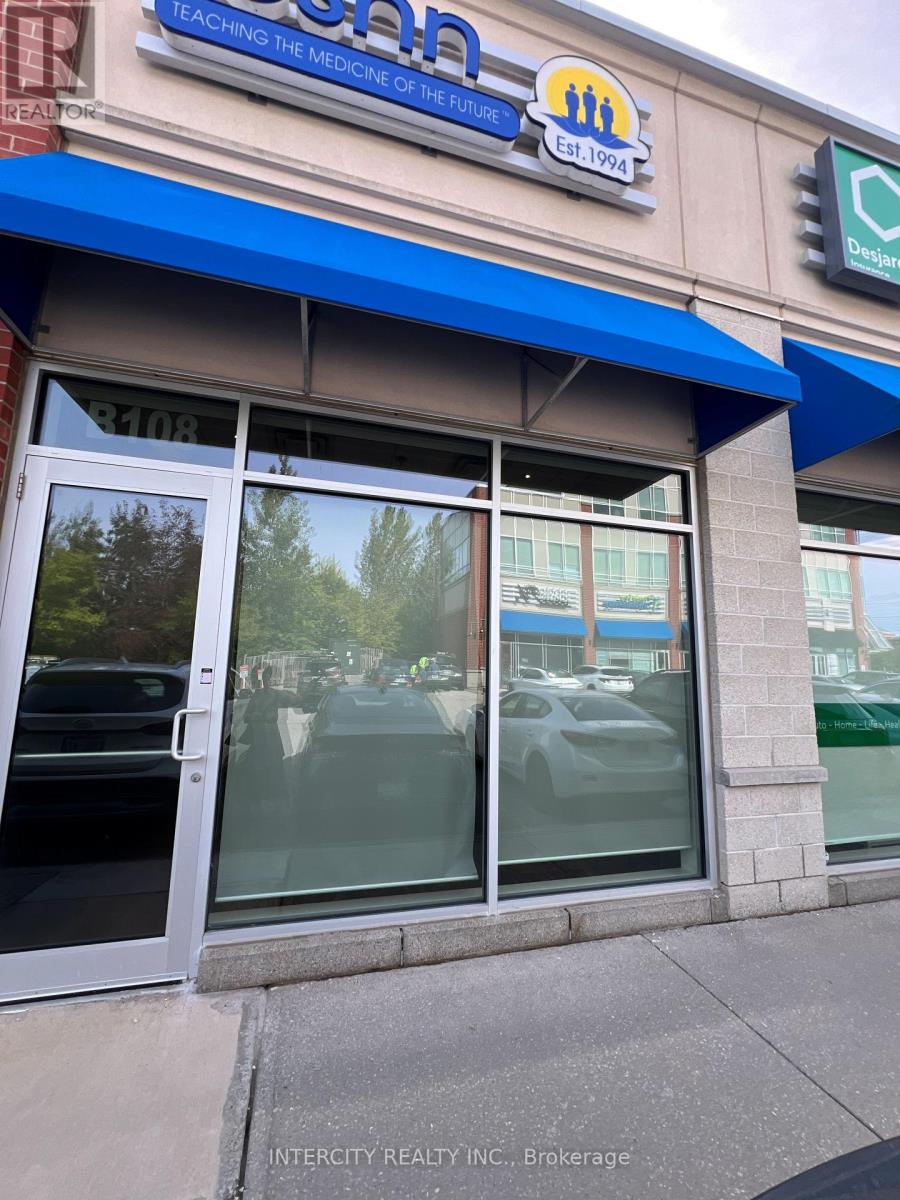
B108 - 11685 Yonge Street
Richmond Hill (Jefferson), Ontario
Excellent opportunity to own a bright and spacious 918 sq. ft. commercial office unit in a professional setting, Ideally Located On Yonge Street. Featuring a highly functional open-concept layout, a large boardroom, and two bathrooms, including one accessible/handicap bathroom, as well as Convenient Rear Entrance, The bright interior provides a comfortable and professional environment for employees and clients, while the flexible open layout can easily accommodate a variety of office configurations. Abundant parking adds exceptional convenience for staff, clients, and visitors. (id:45725)
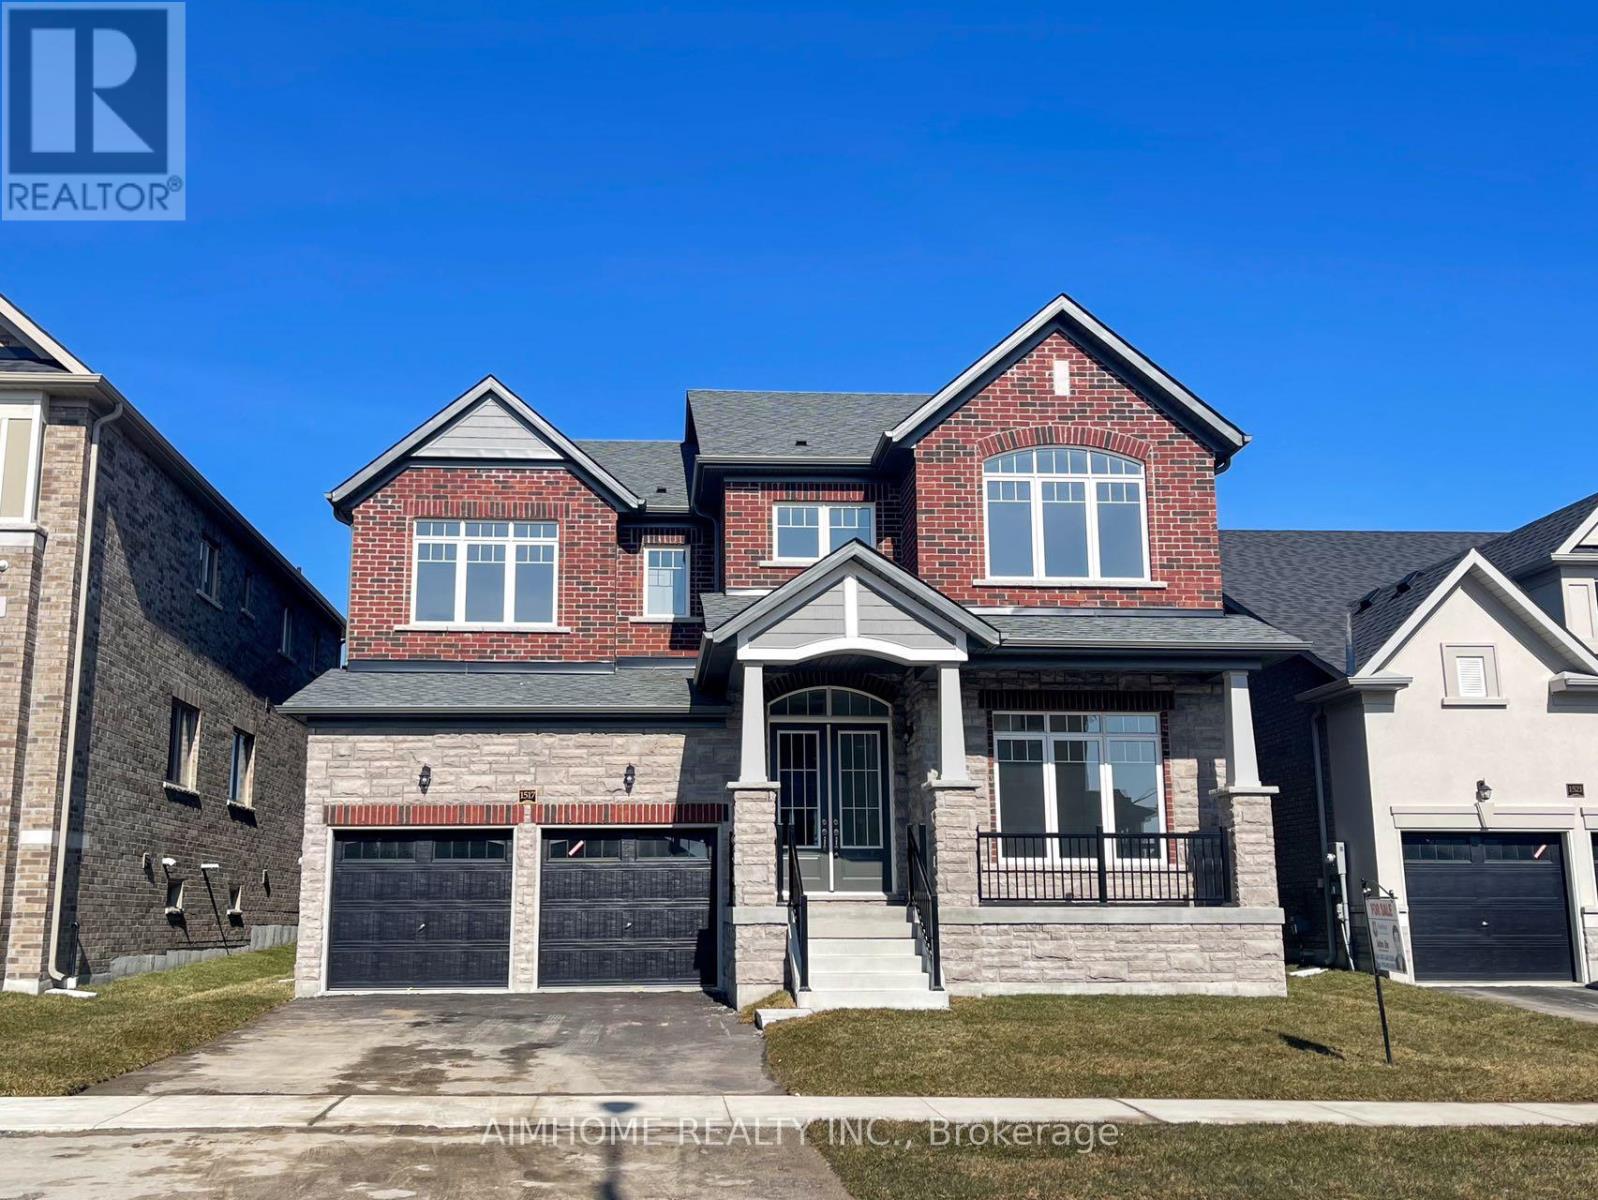
1517 Broderick Street
Innisfil, Ontario
Welcome To Your Dream Home! This 3,648 Sq.ft Stunning House Sits On A Premium Lot Boasting Numerous Upgrades, Enjoy The Upgraded Spaciousness With 10-Foot Ceilings On The Main And 9-Foot Ceilings On The 2nd Floor! Revel In The Luxury Of Upgraded Top-Quality Hardwood Flooring, Stairs, And Kitchen Cabinet Moulding, Centre Island, Countertops And Much More! Convenience Meets Elegance With 2nd Floor Laundry, While The Primary Bedroom Featuring His And Her W/I Closets. Fully Fenced, Close To Schools, Minutes To Future GO Station, Innisfil Beach And Hwy 400. Don't Miss This Great Opportunity! (id:45725)
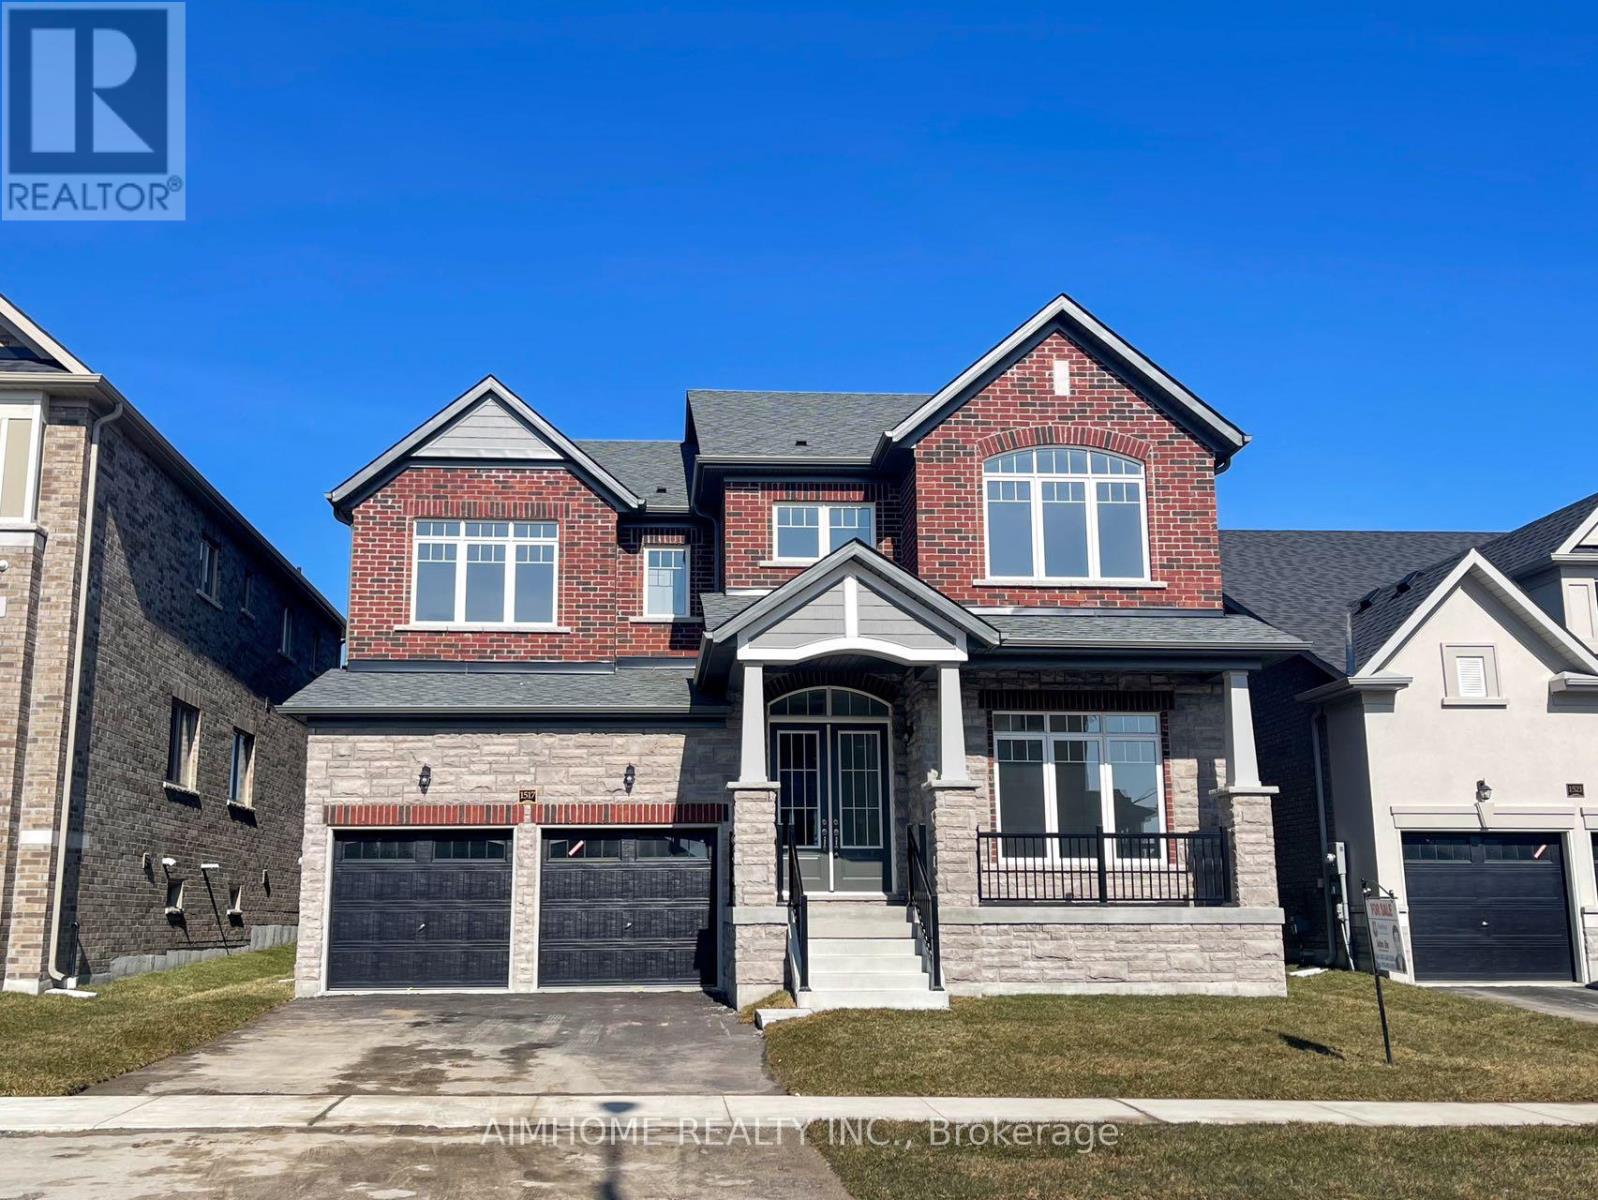
1517 Broderick Street
Innisfil, Ontario
Welcome To Your Dream Home! This Stunning 3,648 Sq.ft House Sits On A Premium Lot Boasting Numerous Upgrades, Enjoy The Upgraded Spaciousness With 10-Foot Ceilings On The Main And 9-Foot Ceilings On The 2nd Floor! Revel In The Luxury Of Upgraded Top-Quality Hardwood Flooring, Stairs, And Kitchen Cabinet Moulding, Centre Island, Countertops And Much More! Convenience Meets Elegance With 2nd Floor Laundry, While The Primary Bedroom Features His And Her W/I Closets. Close To Schools, Minutes To Future GO Station, Innisfil Beach And Hwy 400. Don't Miss This Great Opportunity! (id:45725)
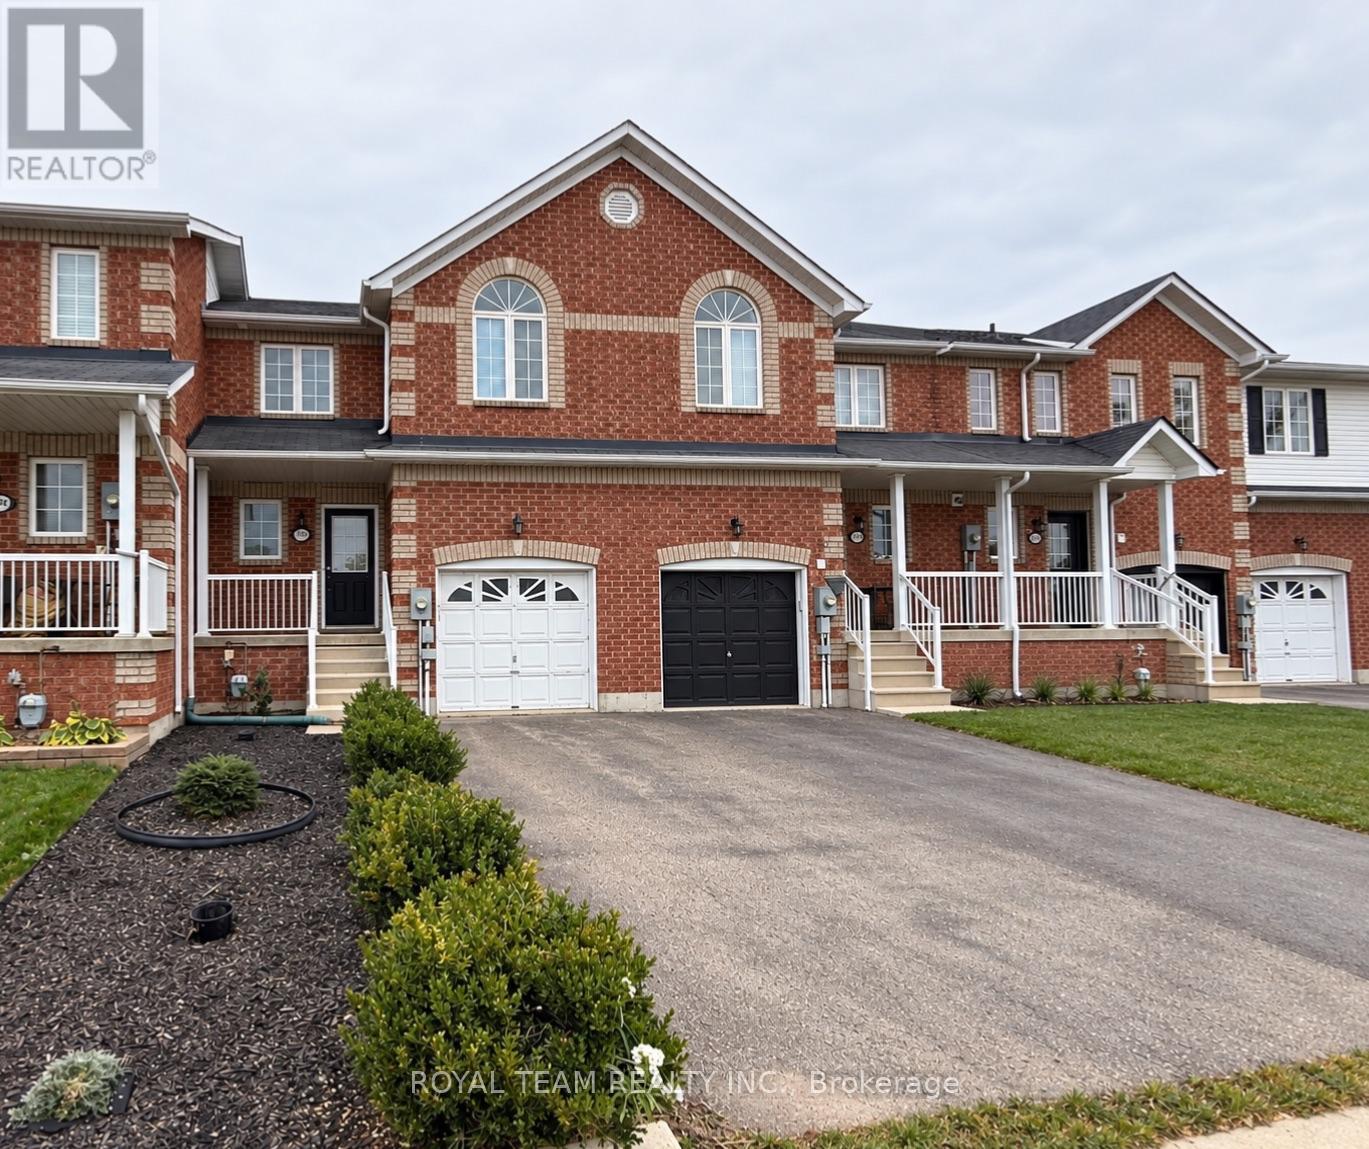
1786 Swan Street
Innisfil (Alcona), Ontario
Welcome to this beautifully maintained 3 Bedroom freehold townhouse set in a friendly, family-oriented neighborhood. Step inside to a bright, open-concept main floor, featuring a family-size kitchen and spacious living and dining area. Durable laminate throughout-no carpet for a clean low-maintenance lifestyle. The spacious bedrooms upstairs offer room to relax, and the private backyard is perfect for summer BBQs or quiet evenings outdoors. Just minutes from schools, parks, beaches and everyday shopping, this home blends comfort with convenience. (id:45725)