1403 - 458 Richmond Street W
Toronto (Waterfront Communities), Ontario
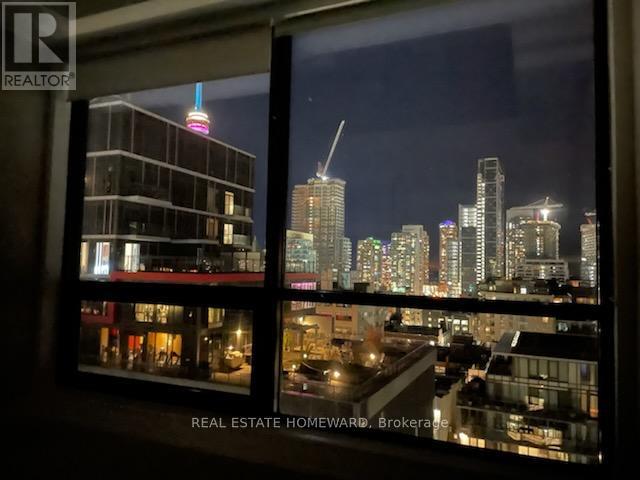
Bright, Airy & Spacious Loft Style Apt With 9' Ceilings Featuring a Concrete Accent Wall & Ceilings! Expansive Floor To Ceiling South-facing Windows in Both the Open Concept Living/Dining/Kitchen Area & Bedroom Fill the Space With Sunshine & Give You Gorgeous Views Of The City Towards the Lake. High-End Finishes Throughout! The Bedroom Has a Triple Door Closet and the Bathroom Has a Linen Closet and The Unit has a Locker, You're In The Center Of It All At This Boutique Building Located In The Desireable Fashion & Entertainment Districts, Chinatown, Queen West, Hospital Row, OCAD & The Art Scene! (id:45725)
308 Mount Albion Road Unit# 1
Hamilton, Ontario
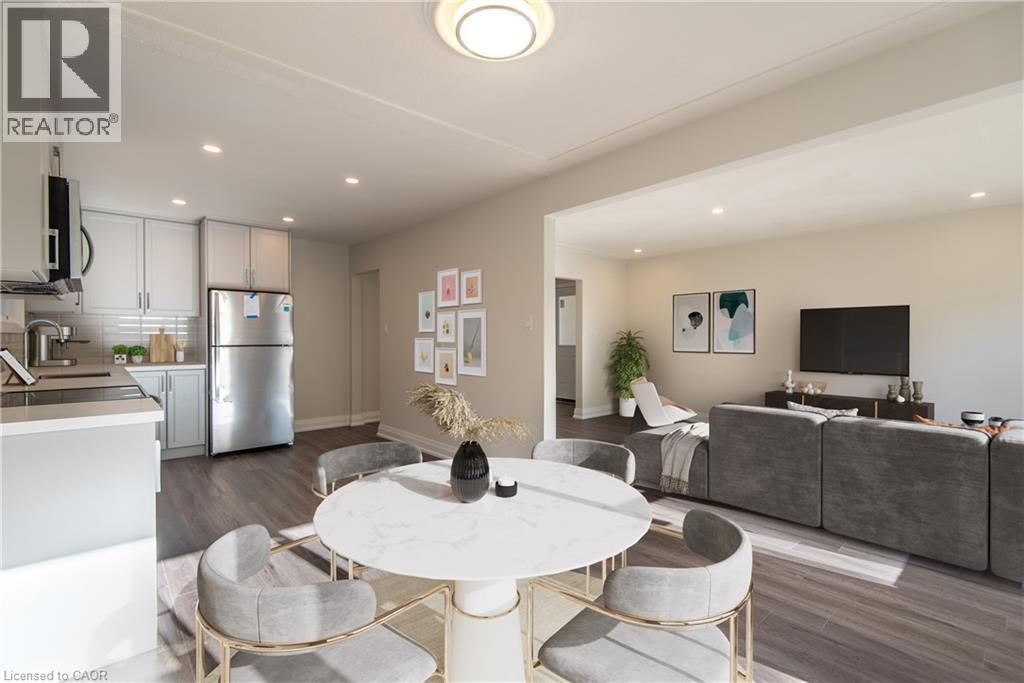
Renovated 3-bedroom, 1-bath split-level unit in a quiet, desirable area of Hamilton. Features a modern kitchen with stone countertops, stainless steel appliances, in-unit laundry, and spacious bedrooms with ample closets. Includes 2 parking spaces. Yard access. Tenant pays 100% hydro and 50% gas and water. (id:45725)
13 - 279 Hill Street
Central Elgin (Port Stanley), Ontario
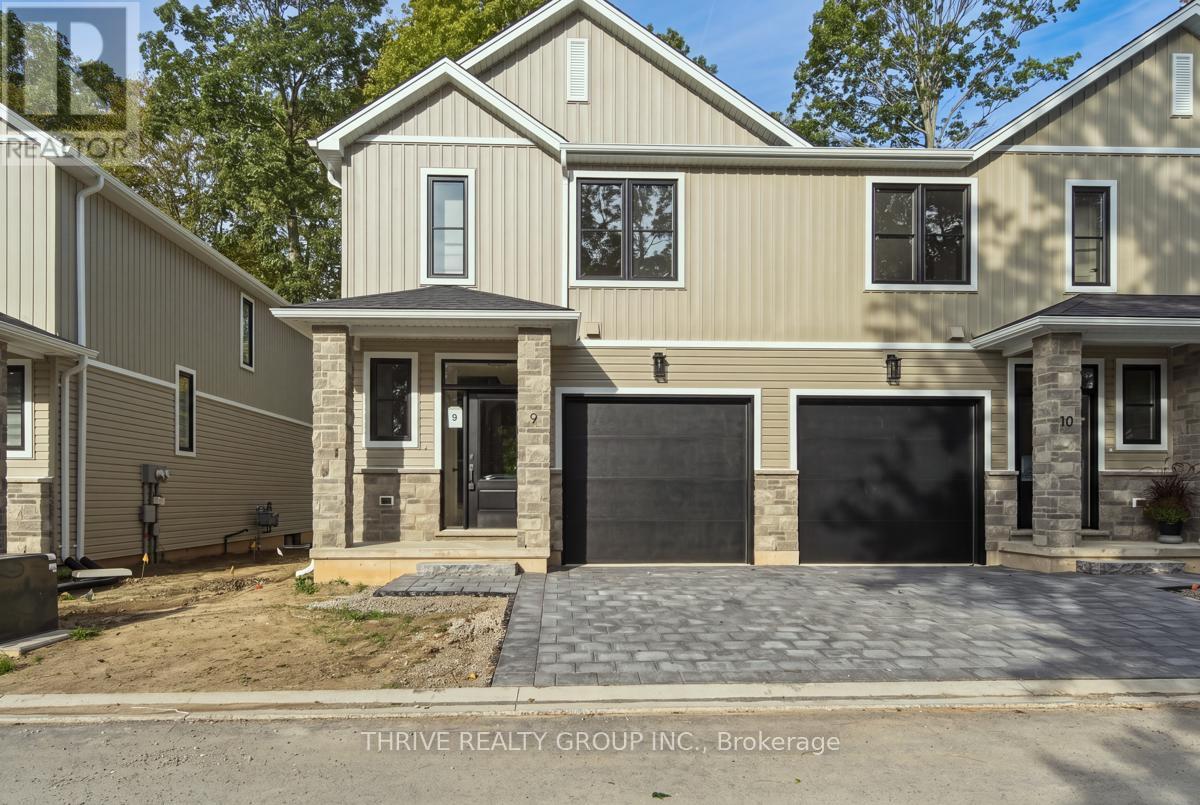
Discover the lifestyle you've been waiting for at HILLCREST in beautiful Port Stanley! Welcome to Port Stanley's newest boutique condominium community, where modern design meets the beauty of nature. This the sought-after Harbour End Unit is thoughtfully designed with 3 bedrooms, 3 bathrooms, and stylish transitional finishes throughout, this end-unit delivers the perfect blend of comfort, functionality, and low-maintenance living. Whether you're a first-time buyer, downsizer, investor, or simply looking for a fresh start by the lake, HILLCREST checks every box. Enjoy peaceful views backing onto a mature woodlot while being just minutes from Port Stanley's award-winning beaches, restaurants, marina, boutiques, and year-round attractions. Conveniently located only minutes to St. Thomas and an easy drive to London, you'll love the balance of relaxed lakeside living with everyday conveniences close at hand. Personalize your home with available upgrade packages, including optional finished basement layouts to suit your lifestyle. Don't miss your opportunity to own a brand-new home in one of Southwestern Ontario's most desirable beach communities! (id:45725)
14 - 279 Hill Street
Central Elgin (Port Stanley), Ontario
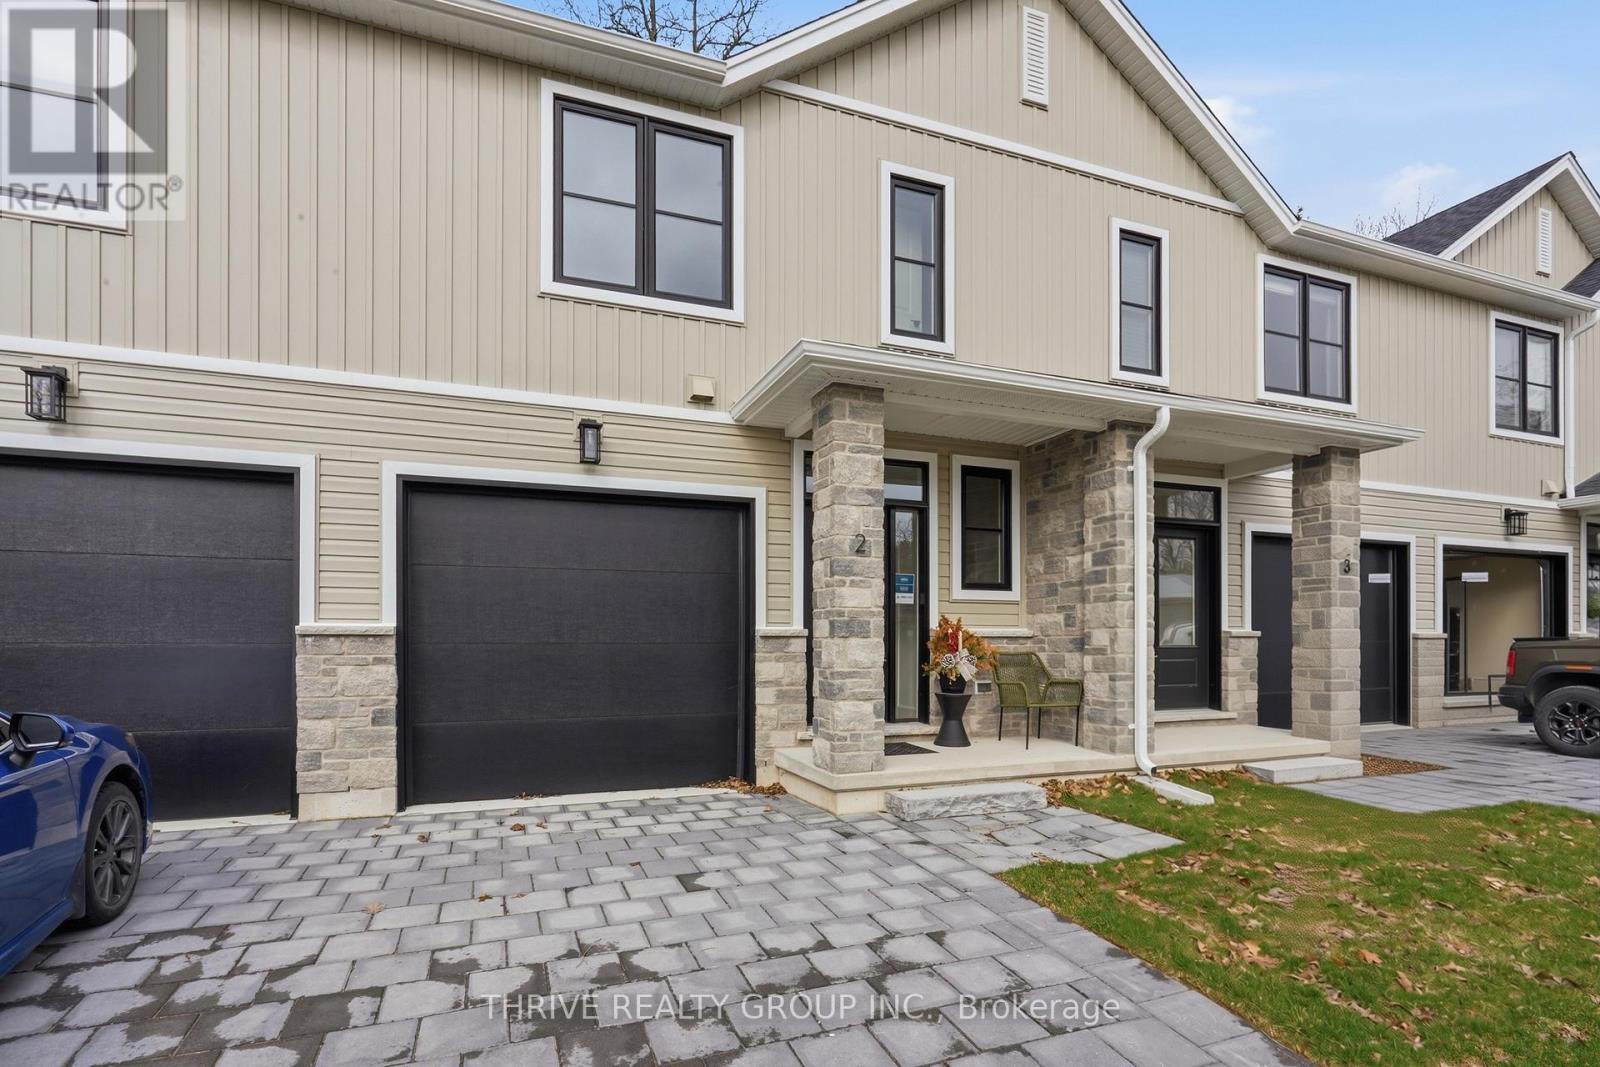
Welcome to HILLCREST, Port Stanley's newest boutique condominium community offering 27 townhomes that seamlessly blend nature and modern living. Ideal for first-time buyers, investors and empty nesters alike. Minutes from the beach, these homes back onto a serene woodlot, providing a perfect balance of tranquility and convenience. Located near St. Thomas and a short drive to London, residents enjoy small-town charm with easy access to urban amenities. Each 3-bedroom, 3-bathroom unit features exquisite transitional finishes, and an optional upgrade package allows personalization. Experience the relaxed pace and community spirit of Port Stanley, where every home is a tailored haven in a picturesque setting. Optional upgrades and finished basement packages available. Your perfect home awaits in this gem of a community. Welcome Home! (id:45725)
756 Karlsfeld Road
Waterloo, Ontario
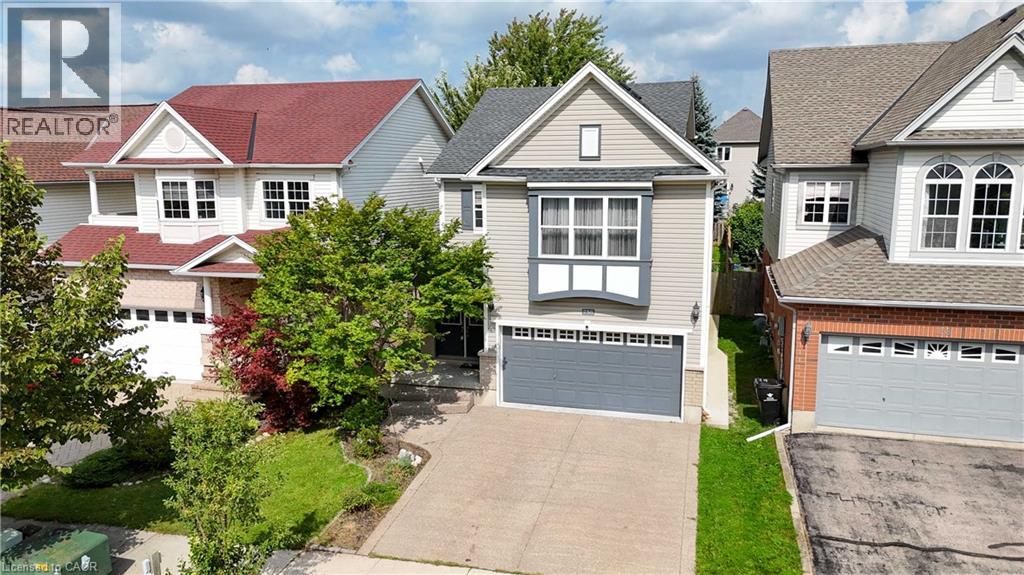
For families seeking access to highly rated schools and the flexibility of two private primary suites, this beautifully updated Clair Hills home offers a rare opportunity. Located in the catchment area for Laurel Heights Secondary School, it is especially appealing to education-focused families. With over 2,600 sq. ft. of finished living space, 3+2 bedrooms and 3.5 bathrooms, the home adapts to different stages of life. Both primary bedrooms have their own full ensuite bathroom and walk-in closet. Use the second suite for extended family or guests, or create a private home office where a professional can work comfortably away from the main living areas. The bright living room features soaring 15-foot ceilings, expansive windows and a gas fireplace. A renovated kitchen with quartz countertops, hardwood flooring and a finished lower level with large above-grade windows add to the appeal. Outside, enjoy a fully fenced, 135-foot-deep backyard with upper and lower decks. Updates include renovated bathrooms, painting (2026), shingles and furnace (2020), water heater (2022), and AC and select windows (2023). Parks, trails, shopping, transit and Waterloo's universities are within easy reach. (id:45725)
390 Sydenham Road
Dundas, Ontario
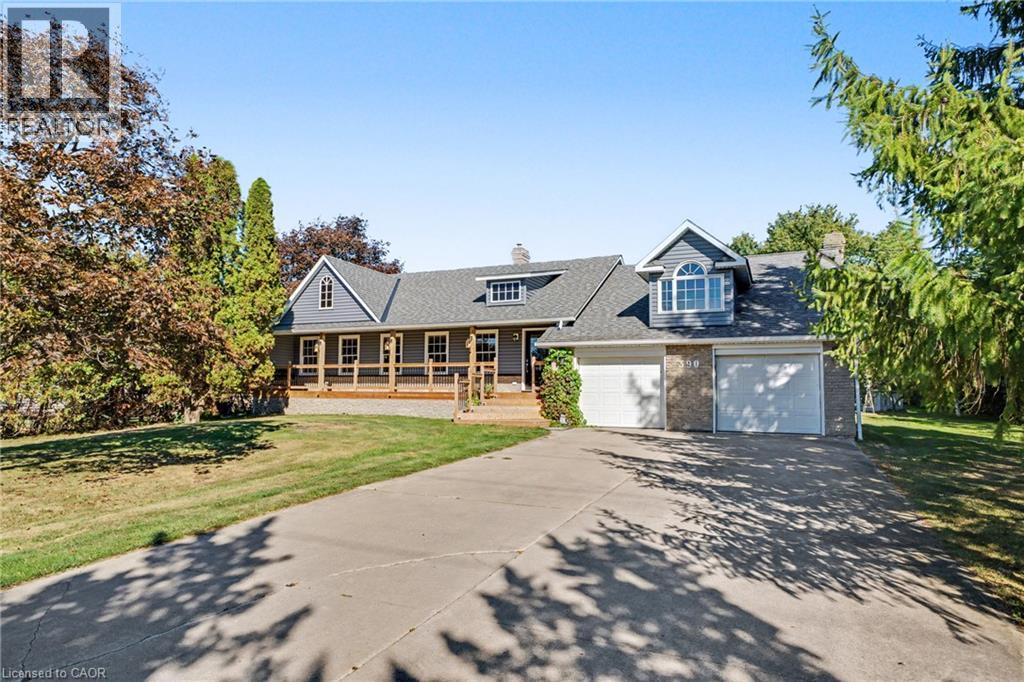
Welcome to 390 Sydenham Road, where country space meets everyday comfort on two acres in rural Dundas. A concrete driveway leads to a welcoming home with a covered front porch, hardwood floors and generous windows overlooking the greenery. The spacious kitchen offers abundant cabinetry, a centre island, a double wall oven, along with an induction cooktop and refrigerator both purchased in 2024. Flexible living spaces make room for quiet evenings and gatherings. Upstairs, a bright primary bedroom with exposed ceiling beams opens to a private balcony, with a dedicated heat pump for personalized comfort. The primary bathroom with a freestanding tub and glass shower door add a spa-like touch. The 20' x 30' workshop is heated by natural gas and has its own 100-amp electrical service and alarm system, offering space for projects, hobbies and storage. Recent improvements include windows, a tankless water heater, water softener and UV water treatment system (2023); roof shingles, vinyl siding, soffits and eavestroughs (2024); and a computerized continuous-pressure jet pump system for the well (2024). The home also features forced-air heating, central air conditioning and 200-amp service. An oversized septic system was installed approximately 10 years ago. Enjoy space to work and unwind close to the heart of Dundas. (id:45725)
72 Purnell Drive
Hamilton, Ontario
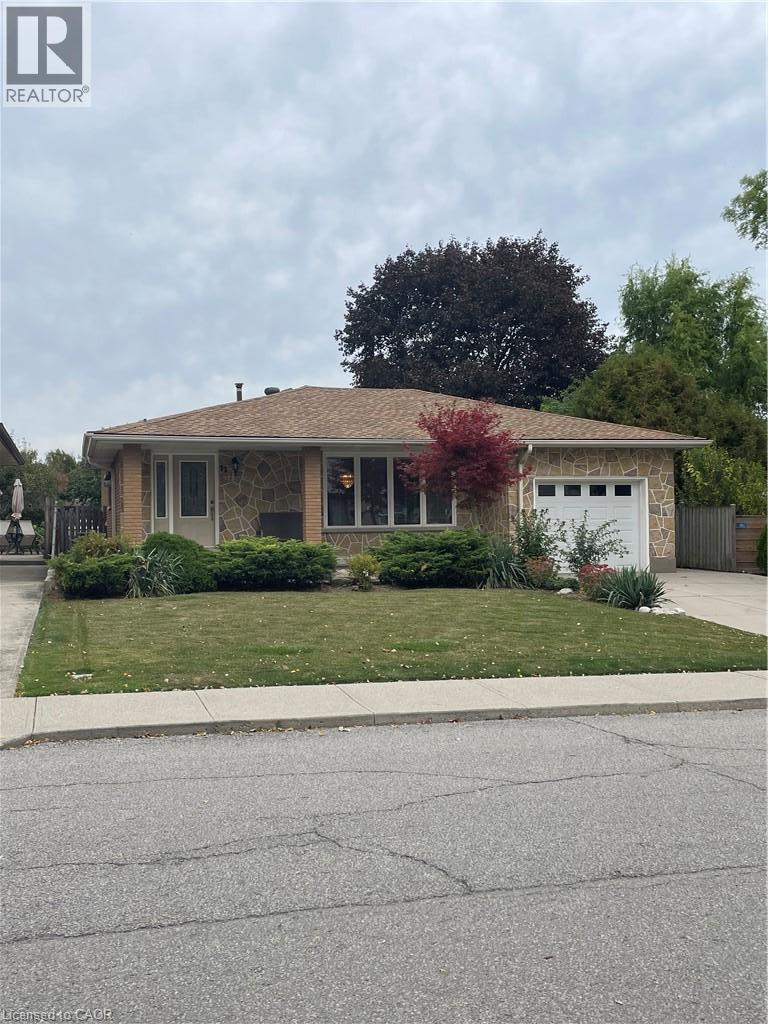
Charming all brick Backsplit offering plenty of potential and opportunity. Located close to al amenities, schools, shopping and highway access. This property blends character, privacy, & exceptional convenience in an established neighborhood. Open concept main level features a welcoming formal living room and Dining room combination complete with hardwood flooring, functional kitchen, 3 bedrooms, 2 baths, finished lower level provides additional versatility with a large family room, second Eat in Kitchen and Bathroom, Basement has laundry and ample storage/utility space. Picturesque backyard setting with mature Trees, creating a peaceful setting in the city. Parking for 4+ vehicles plus single car garage. (id:45725)
293 Rhodes Avenue
Toronto (Greenwood-Coxwell), Ontario
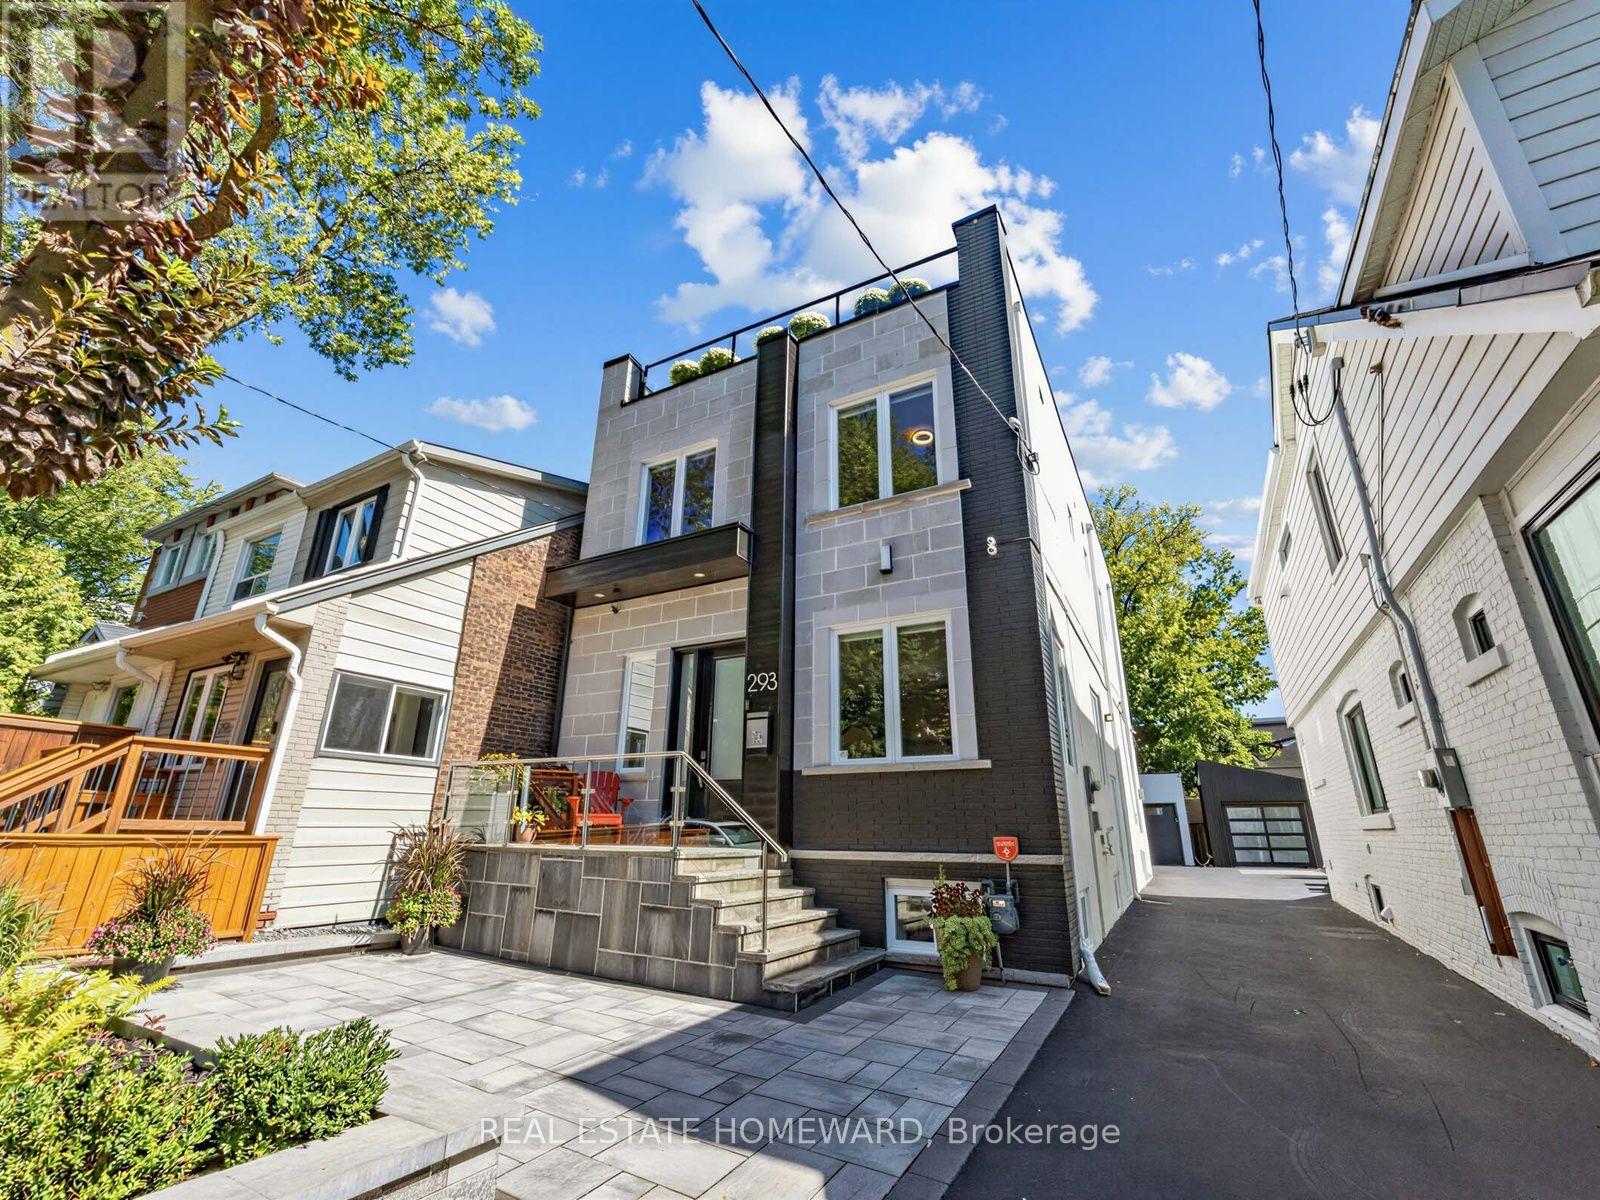
Welcome To This Bright And Modern Custom-Built Home In The Heart Of Leslieville, Offering Exceptional Space, Style, & Functionality. Featuring Generously Sized Bedrooms, 4 Bathrooms, & An Abundance Of Storage, This Home Is Thoughtfully Designed For Comfortable Family Living & Entertaining. The Open-Concept Main Floor Showcases A Spacious Kitchen With An Oversized Breakfast Bar, Dedicated Coffee Station, & Office Nook. The Family Room Features A Fireplace & Walkout To The Patio. The Spacious Primary Suite Is A True Retreat, Featuring Two Walk-In Closets & A Luxurious 5-Piece Ensuite Bath. The Large, Open Basement Offers Incredible Flexibility For The Whole Family, With Plenty Of Room For Family Game Nights, A Dedicated Home Gym Area, & A Separate Office Space. Whether You're Working From Home, Staying Active, Or Gathering With Family & Friends, This Level Is Designed To Adapt To Your Lifestyle & Plenty Of Room To Add A Bedroom For A Nanny. Upstairs, Enjoy The Incredible Rooftop Terrace With Unforgettable City Views, The Perfect Private Retreat For Morning Coffee, Sunset Drinks, Relaxing, Or Entertaining Guests. Additional Highlights Include A Detached Garage, Generous Living Spaces, Modern Finishes, & An Unbeatable Leslieville Location Close To Shops, Restaurants, Parks, Transit, & All The Neighbourhood Has To Offer. A Rare Combination Of Contemporary Design, Thoughtful Functionality, & Fantastic Indoor Outdoor Living In One Of Toronto's Most Sought-After Neighbourhoods. (id:45725)
8 Carman Court
South Dundas, Ontario
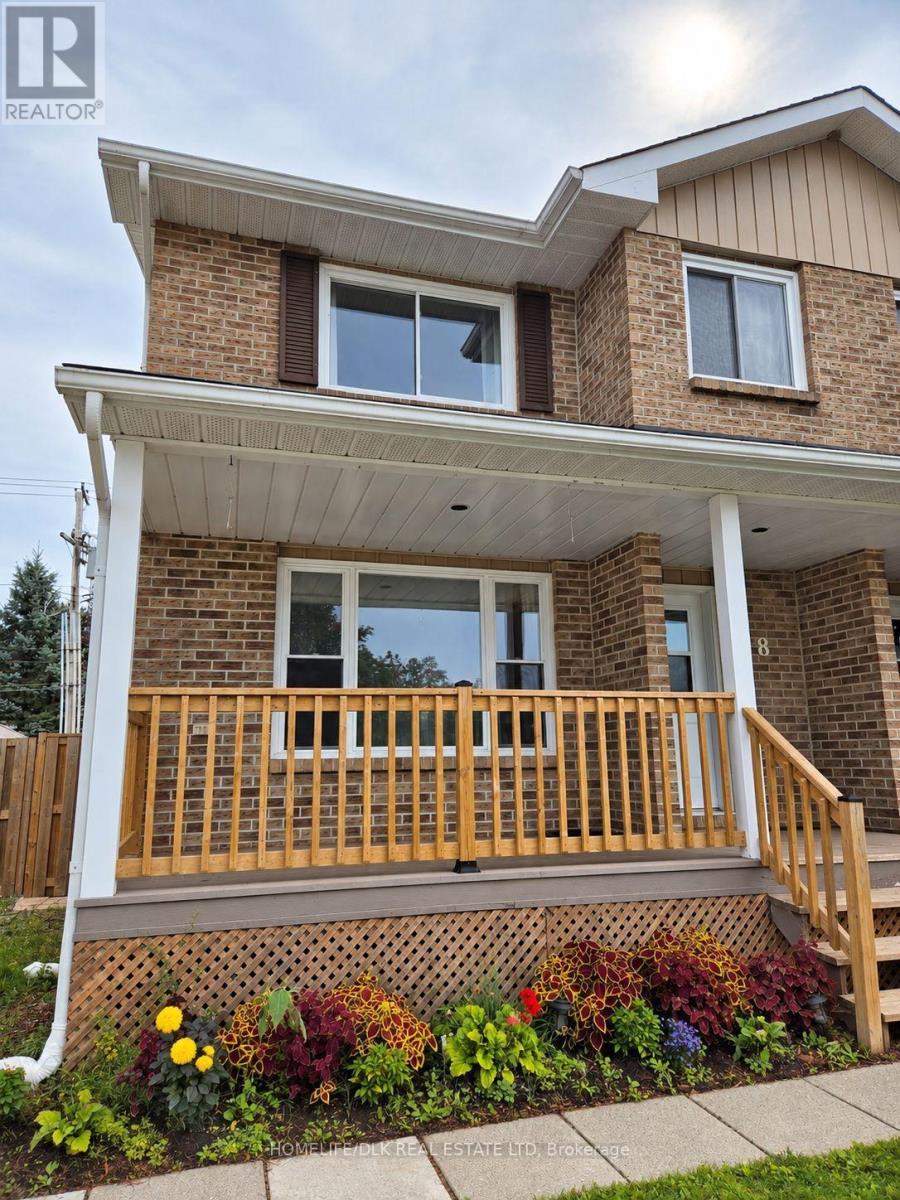
Welcome home to this beautifully updated, move-in-ready semi-detached residence for lease in a warm, family-friendly Iroquois neighbourhood. Ideally located in the heart of a vibrant community, this property offers unmatched convenience, with local schools, parks, shopping, and the scenic St. Lawrence River waterfront all within a comfortable walk. Commuting is effortless with immediate access to both Highway 2 and the 401 corridor. Step inside to discover a bright and functional main level that features a spacious living room, an updated kitchen and dining combination with dedicated pantry storage, a convenient half bath, and direct access to the outdoor living area. The upper level hosts three comfortable bedrooms and a full four-piece bathroom, providing ample space and privacy for the entire household. The lower level offers an expansive, partially-finished flex space ideal for a home gym, children's play area, or generous additional storage, as well as a dedicated laundry zone. Outside, you can relax on the inviting front porch or host gatherings on the large back deck within the private, fully fenced yard. A private driveway provides generous parking for multiple vehicles. This thoughtfully maintained property delivers the ideal balance of space, modern comfort, and small-town community living. Tenants are responsible for gas, hydro, water/sewer, lawn maintenance, and snow removal. Requirements for application include a complete rental application with Schedule B (lease terms), full credit report with score, proof of income (recent pay stubs or employment letter), photo ID, and landlord and personal references. Minimum one-year lease; first and last month's rent required upon signing. Proof of tenant insurance required. Non-smoking property. Schedule your viewing today to take advantage of this wonderful opportunity! (id:45725)
1725 - 70 Princess Street
Toronto (Waterfront Communities), Ontario
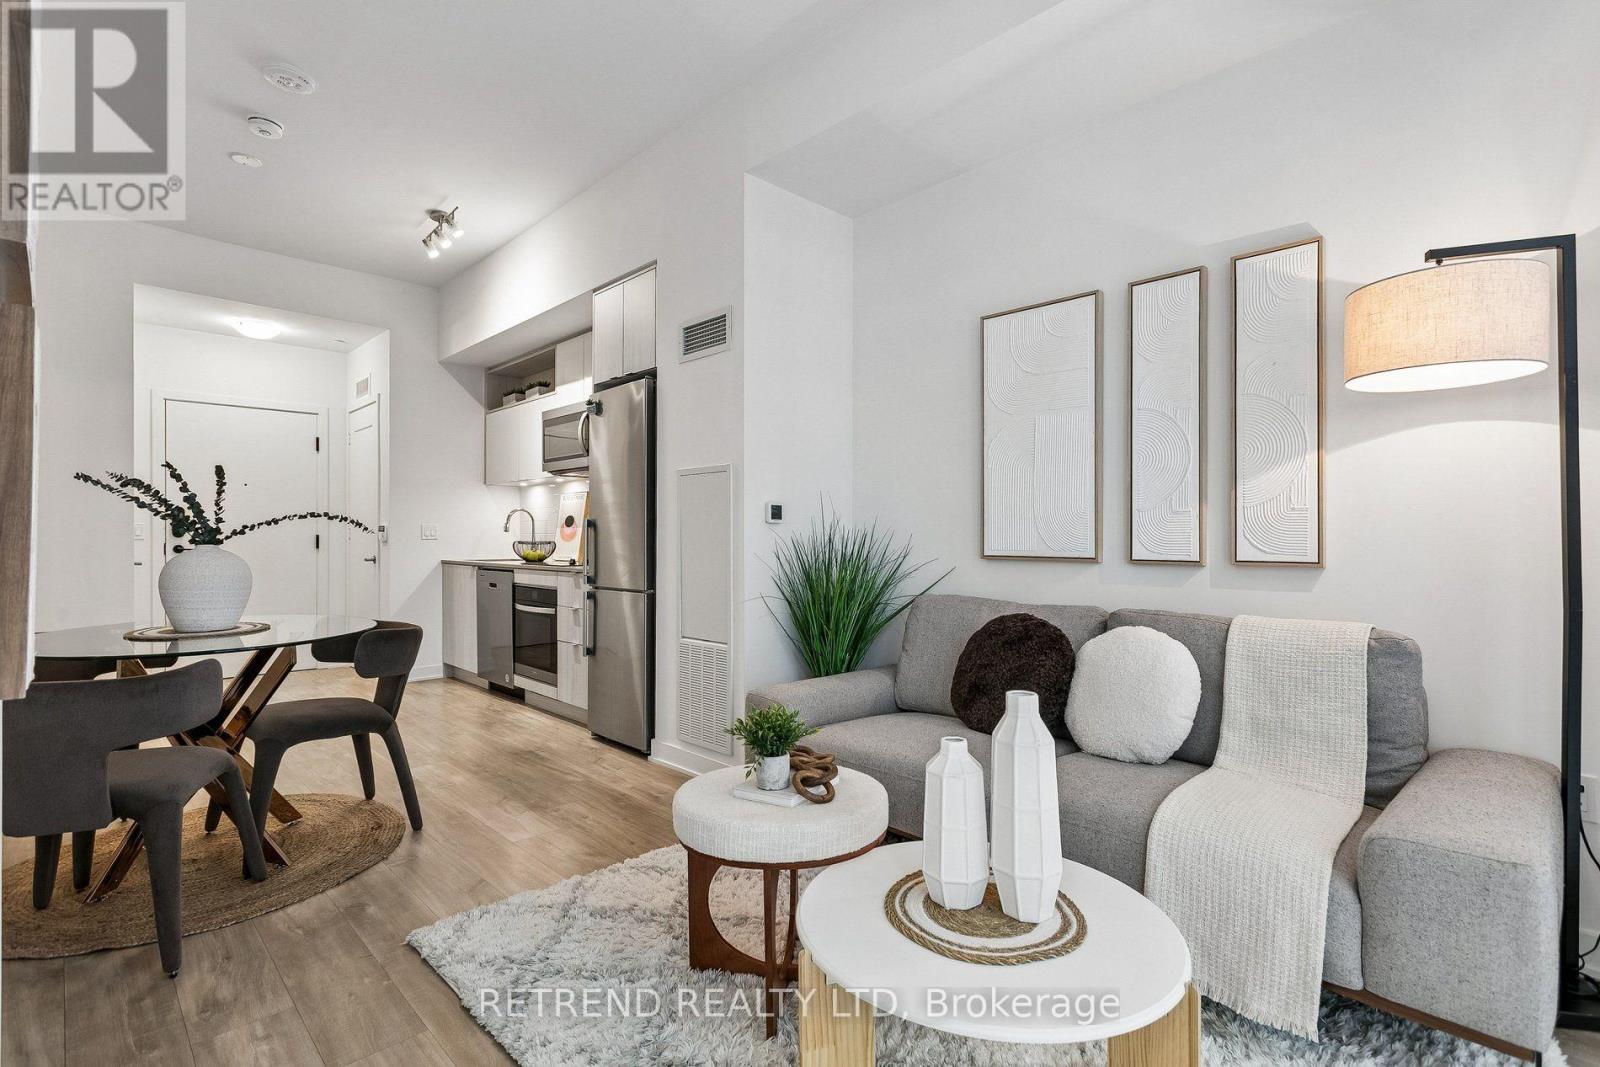
Rarely offered 10-foot smooth ceilings! Welcome to Time & Space Condos by Pemberton in the heart of downtown Toronto! This functional 1 bedroom + den, 2 full bathroom suite features an efficient layout with the flexibility of a 2-bedroom home. The enclosed den can be used as a bedroom, guest room or home office. Modern kitchen featuring quartz countertops, stainless steel appliances, stylish backsplash, under-cabinet lighting and ample cabinet storage. Enjoy west-facing views overlooking the private rooftop amenities, plus a private balcony. Prime location just steps to St. Lawrence Market, the Distillery Historic District, King Street, Harbourfront, restaurants, cafés, bars, banks and shops. Close to No Frills, Farm Boy, Loblaws, LCBO and George Brown College. Easy access to King Street streetcars, King and Union subway stations, the Financial District and future Ontario Line. Residents enjoy 24-hour concierge, fitness centre, yoga studio, theatre/media room, games room, party room, rooftop pool, lounge, BBQ area and outdoor terraces. Minutes to Union Station, the PATH, Scotiabank Arena, Rogers Centre, CN Tower and Toronto's waterfront. A well-connected downtown home with everything you need right outside your door. Internet included. (id:45725)
1 - 207 Connaught Avenue
Toronto (Newtonbrook West), Ontario
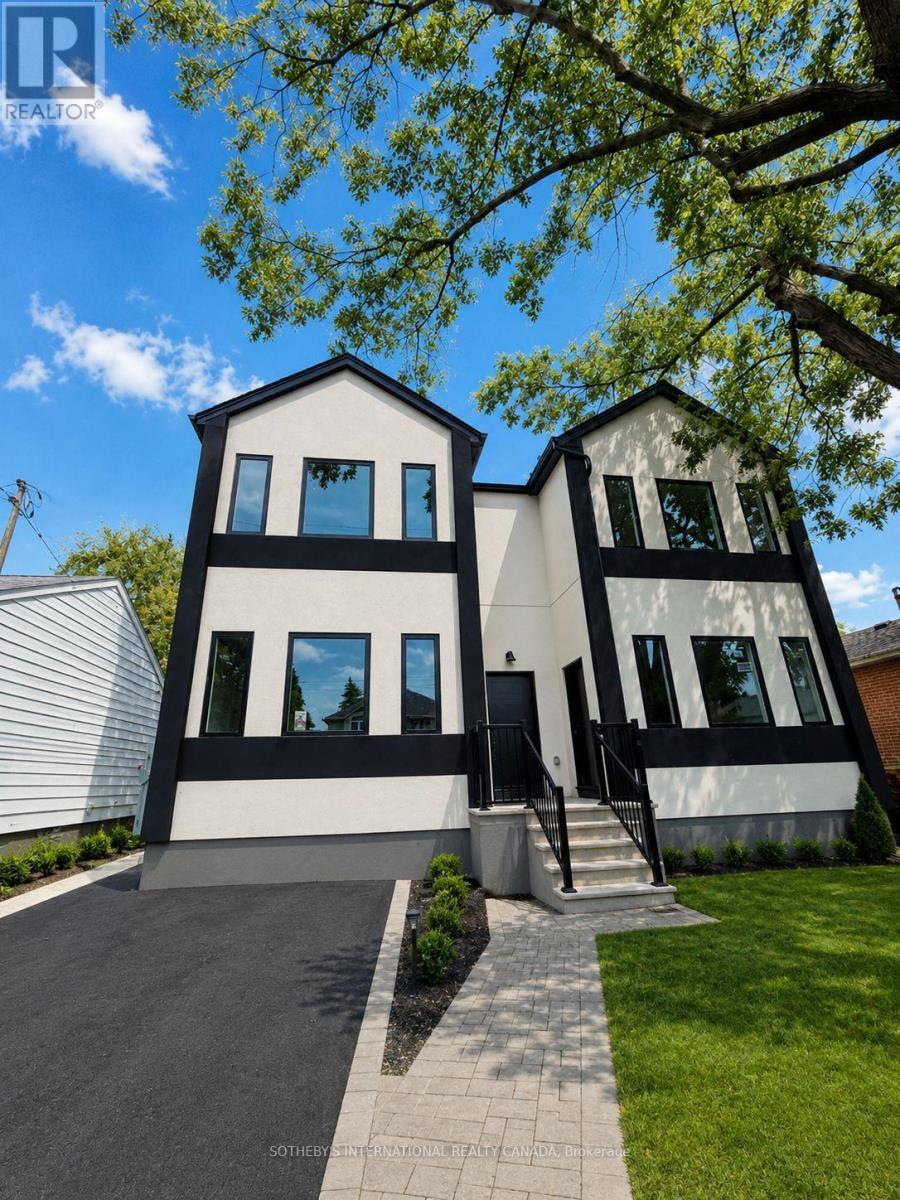
Be the first to live in this beautiful brand new 3 bedroom unit. Don't miss your opportunity to lease the last remaining unit in this stunning, newly built multiplex in the highly sought-after Yonge & Finch area. This beautiful 3-bedroom residence offers a spacious, modern layout with high-end contemporary finishes throughout. Enjoy a bright open-concept living and dining space, kitchen featuring sleek cabinetry and stainless-steel appliances, generously sized bedrooms - primary includes an ensuite bathroom, and stylish finishes designed for comfortable everyday living. One parking space is included. Located in a prime North York neighbourhood, just steps from transit, shopping, restaurants, parks, schools and everyday amenities, with convenient access to Yonge Street, Finch Station and major routes. This is the FINAL UNIT AVAILABLE in the building. Available for move-in immediately. (id:45725)
2066 Brant Street Unit# 2
Burlington, Ontario
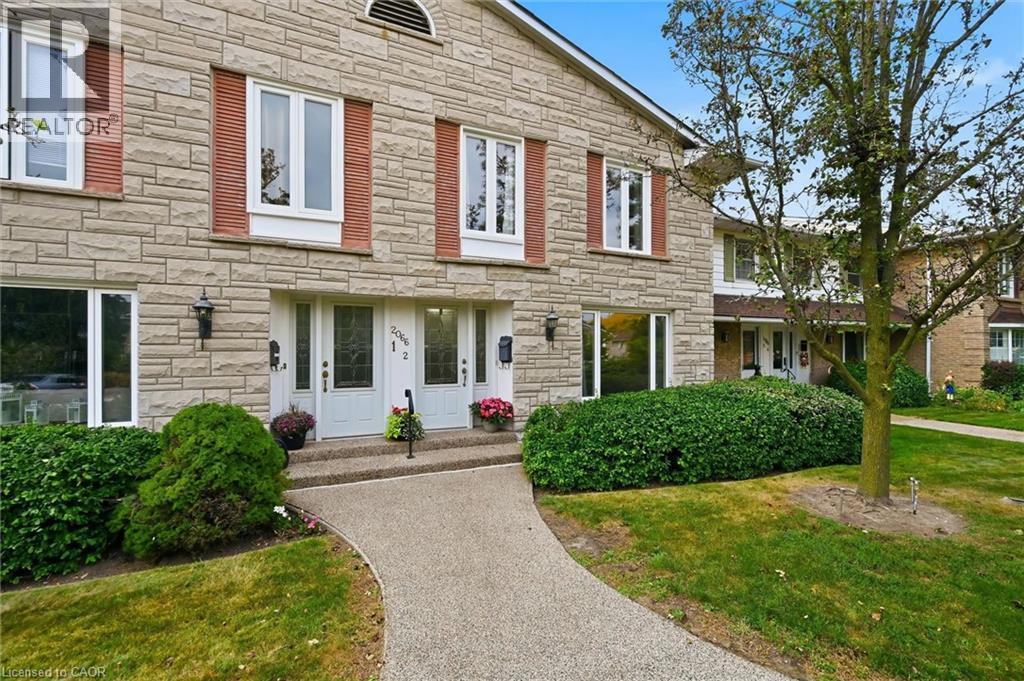
Resort-Style Living in Sought-After Tyandaga! Welcome to Wellington Green, a desirable condo townhome community offering an exceptional lifestyle in the heart of Burlington. This spacious 1,700+ sq. ft. two-storey home features a functional layout, generous room sizes and plenty of natural light. The main floor welcomes you with spacious living and dining rooms, a large front window and hardwood flooring throughout. The bright, spacious kitchen flows into a warm and inviting living room, with breakfast area, creating the perfect space for everyday living and entertaining. Step outside to your fully fenced private backyard patio with retractable awning, ideal for morning coffee, summer BBQs or relaxing outdoors. Upstairs offers 3 bedrooms, including a spacious primary retreat with generous closet space and a private 4-piece ensuite. A second 4-piece bathroom completes the upper level. The unfinished basement offers excellent potential for additional living space, a home office, gym, recreation room or storage. Conveniently located laundry includes a new washer and dryer (2026), while direct basement access leads to the underground garage and dedicated parking space. Enjoy resort-style amenities without leaving home! Wellington Green residents have access to a recreation centre featuring an indoor pool, sauna and hot tub, providing year-round opportunities to relax and unwind. Located in the highly desirable Tyandaga neighbourhood, close to Tyandaga Golf Course, schools, shopping, parks and major highways. An ideal opportunity for buyers looking for space, privacy, amenities and a convenient Burlington location. Move-in ready, spacious and offering an exceptional community lifestyle — welcome to Wellington Green! (id:45725)