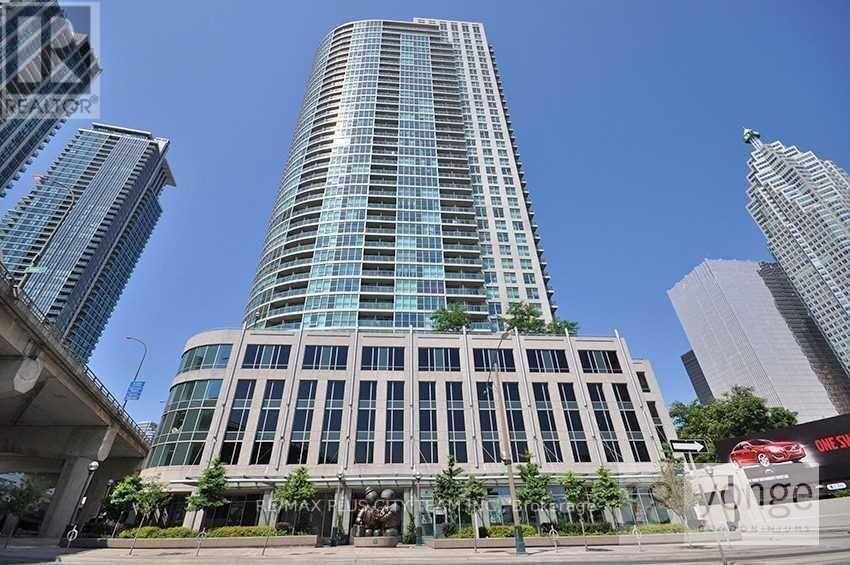
1314 - 18 Yonge Street
Toronto (Waterfront Communities), Ontario
Thoughtfully designed 1-bedroom plus den, 2-bathroom suite featuring a functional open-concept layout filled with natural light. Updated flooring installed in 2023 flows throughout the living areas, while the contemporary kitchen offers stainless steel appliances, granite countertops, and ample cabinetry. The primary bedroom includes two closets and a private 4-piece ensuite. A versatile den provides an ideal space for a home office, study, or occasional guest accommodations. A second full bathroom and private balcony add everyday comfort and convenience. Residents enjoy an impressive selection of amenities, including a landscaped podium, rooftop terrace with patio seating, outdoor BBQ area, golf putting area, party room with a fully equipped kitchen and bar, business centre, and more. Ideally located near shopping, restaurants, entertainment, public transit, and major highways, offering easy access throughout the city. An excellent rental opportunity combining stylish finishes, flexible living space, and convenient urban connectivity. (id:45725)
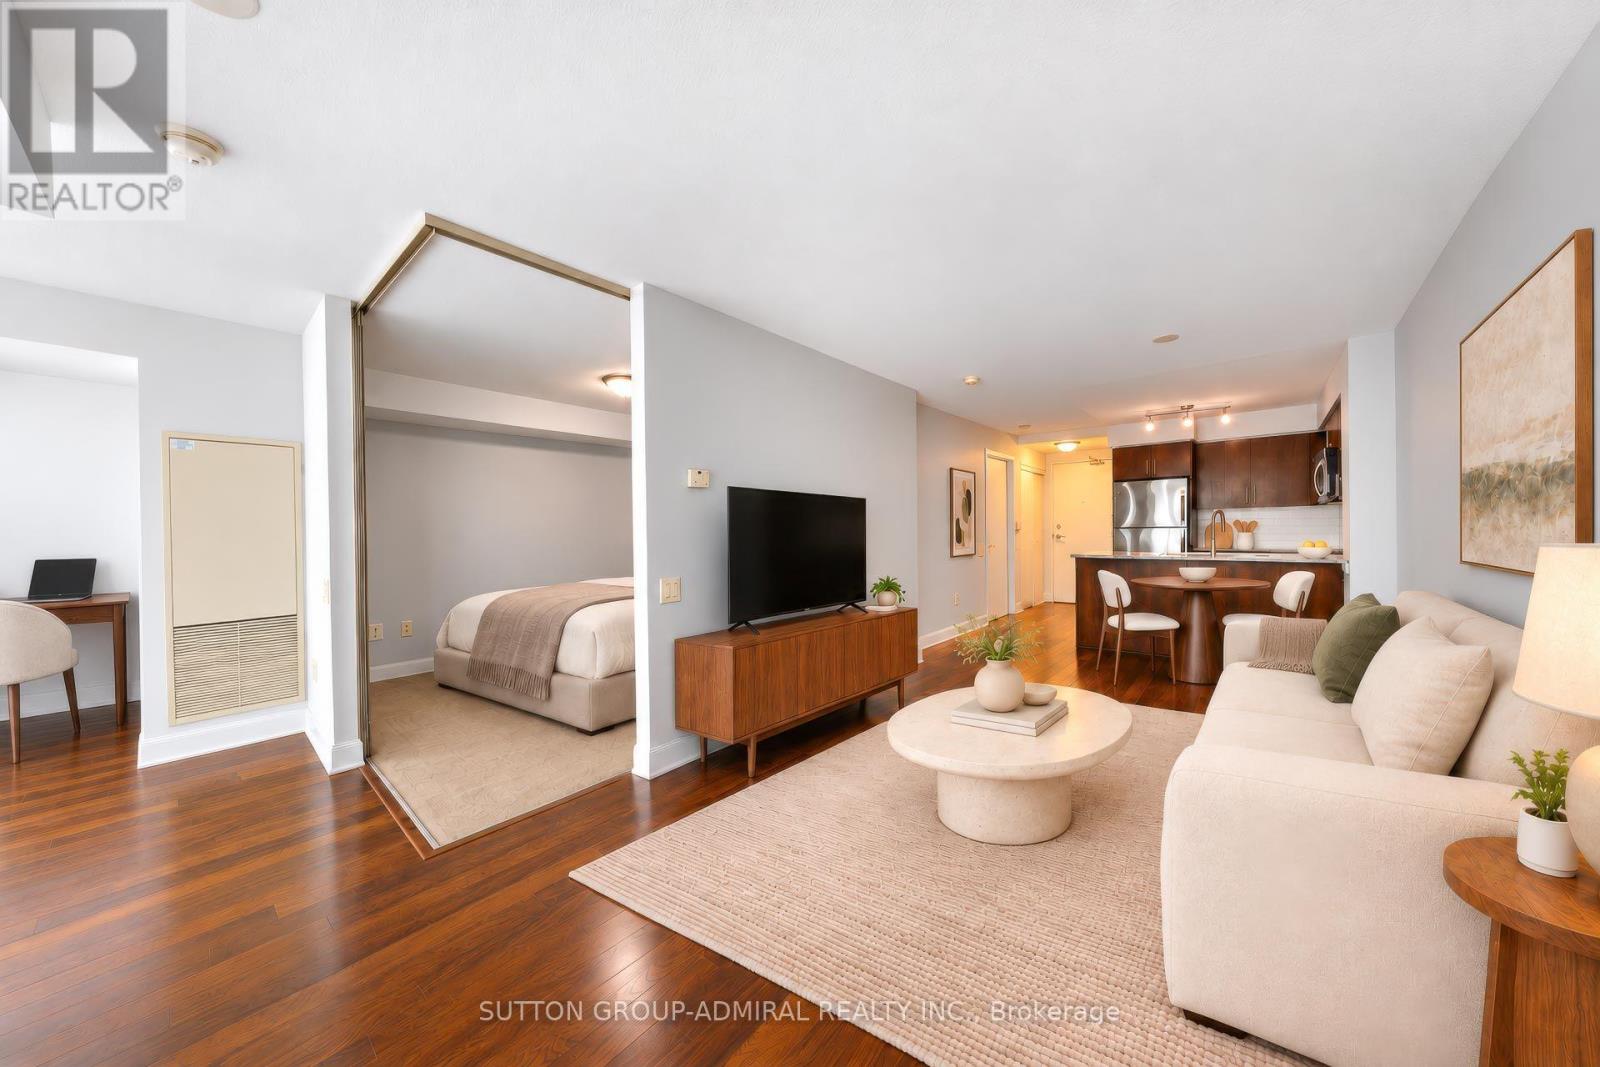
3210 - 2191 Yonge Street
Toronto (Mount Pleasant West), Ontario
Enjoy Great City Living At Minto Quantum North Bldg! Spacious 720 Sq Ft + 52 Sq Ft Balcony, Exceptional 32nd Floor 1 Bed + Den & 1 Bath Suite. Well-Maintained Unit Offering A More Spacious Layout & Lower Maintenance Fees Compared To Nearby Condos. Freshly Painted Throughout. Features Functional Den, Laminate Flooring & Granite Countertops. Steps To Subway & LRT Station, Top Shops & Restaurants. Enjoy Top-Tier Building Amenities & Prime Midtown Convenience-Walk To Supermarkets, Cafes, Parks & Shops. A Perfect Blend Of Comfort & Modern City Living! "Note: Some photos have been virtually staged for display purposes only." (id:45725)
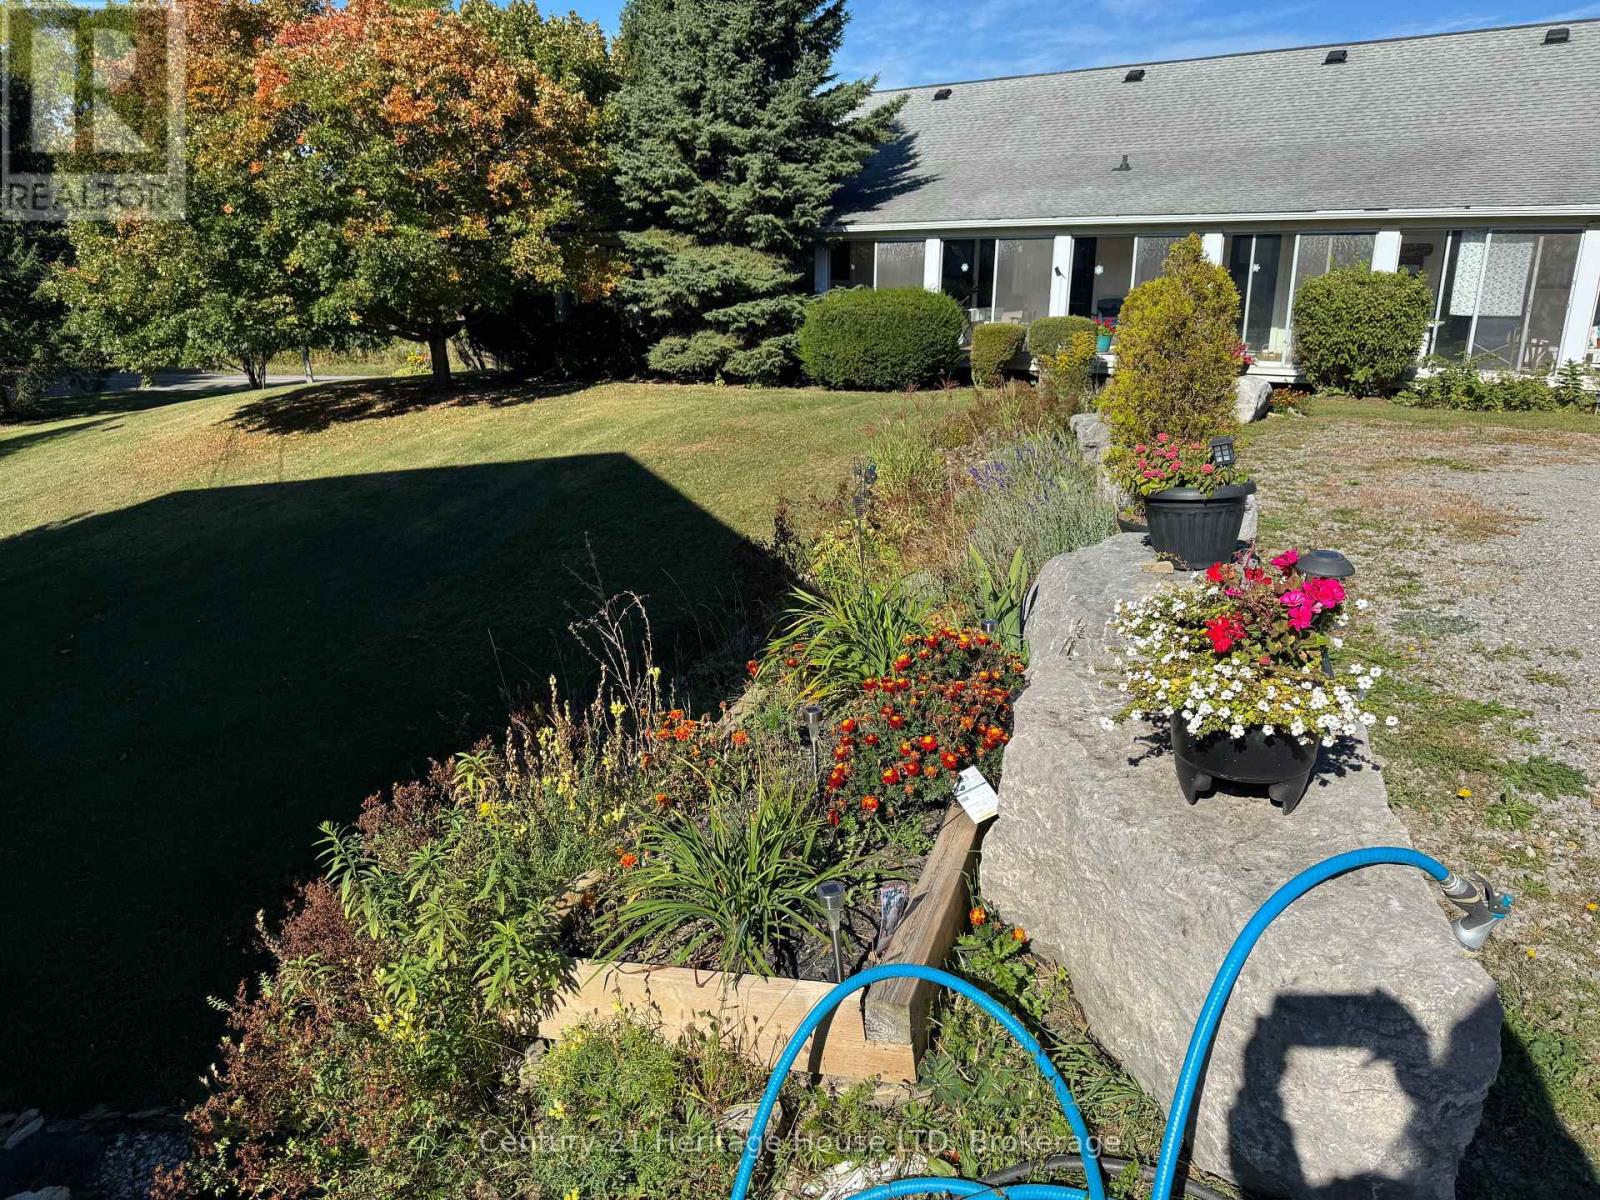
Unit 1 - 1022 Ridge Road
Fort Erie (Ridgeway), Ontario
2 bedroom renovated apartment at the corner of Garrison Rd an Ridge Rd N in beautiful Ridgeway on the ground floor. Stainless steel appliances, spacious raised deck, and a beautiful property with lots of grass to enjoy. Heat and hydro are included in the monthly rent and $25/month for water are in addition to the monthly rent. The unit comes with one parking space and in-suite laundry. Minutes to Fort Erie and Ridgeway, close to schools, amenities, recreation, partks, and the QEW. (id:45725)
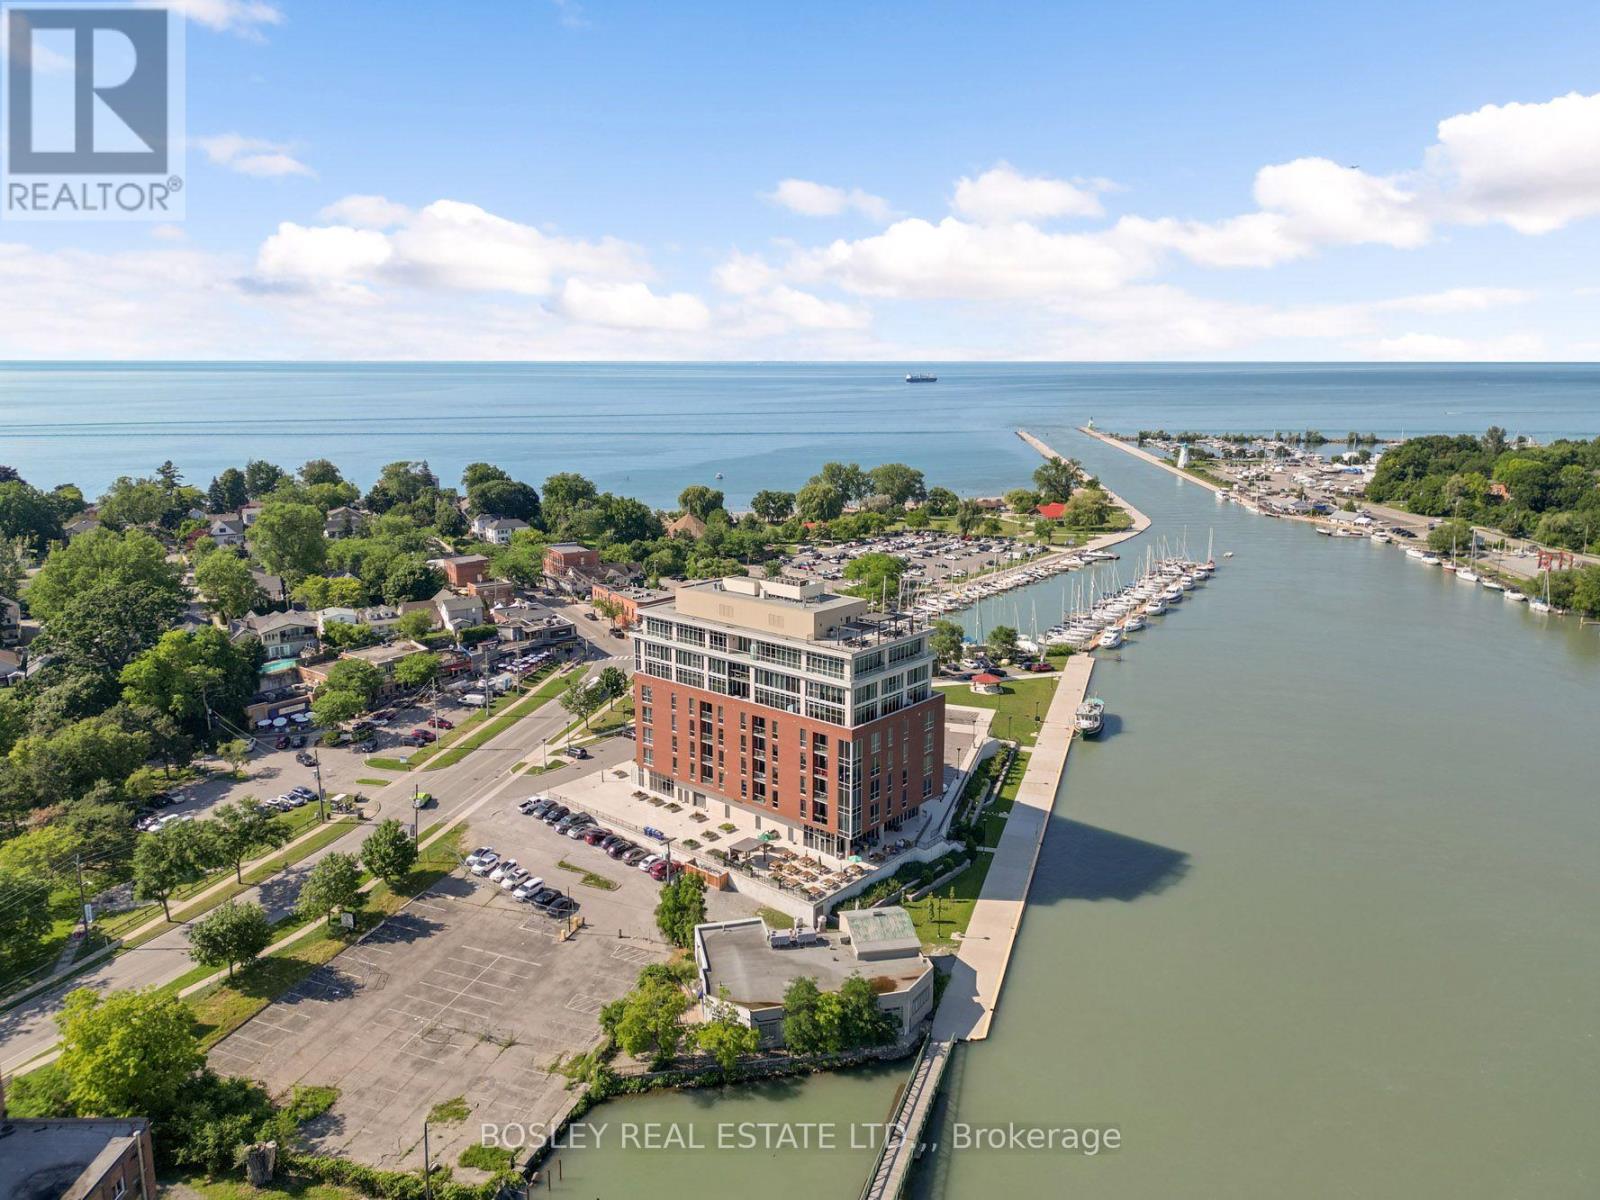
307 - 57 Lakeport Road
St. Catharines (Port Dalhousie), Ontario
Life at Royal Port awaits. This two-bedroom, two-bathroom suite is beautifully appointed, and before you ask, yes, it comes with two parking spaces, one of which is EV! The lifestyle that this location offers is something special. After enjoying breakfast on your balcony overlooking the Old Welland Canal and Royal Canadian Henley rowing course, you can head downstairs and cross the street, where you'll have your choice of the most charming cafes in town. Then, stroll down to the pier, read a book on the beach, and wander back to your suite to prepare some lunch and plan your evening. Your friends arrive, and you head upstairs to the most incredible rooftop terrace in Niagara. With breathtaking views over Lake Ontario, the Port Dalhousie Pier Marina, the entire city of St. Catharines, and the rowing course to the south, your friends will be in awe. With multiple seating areas, BBQs, and views, it is the perfect spot for pre-dinner beverages before, once again, you stroll across the street where you'll have your choice of multiple dining options. Back to the suite: this is a beautiful two-bedroom, two-bathroom condo with notable attention to detail and beautiful finishing choices, including 9' ceilings, engineered hardwood flooring, and a decor palette that is very easy to move into. The primary suite includes ample closet space and a gorgeous ensuite bathroom with walk-in tiled shower and double vanity with quartz counters. The kitchen, with a quartz waterfall, is outfitted with high-quality appliances, tiled backsplash, and beautiful cabinetry. You'll love the SMART home automation, which gives you control of your lighting and HVAC. This is condo living at its finest, with surrounding amenities that are unparalleled in the city. (id:45725)
37 Lock Street
St. Catharines (Port Dalhousie), Ontario
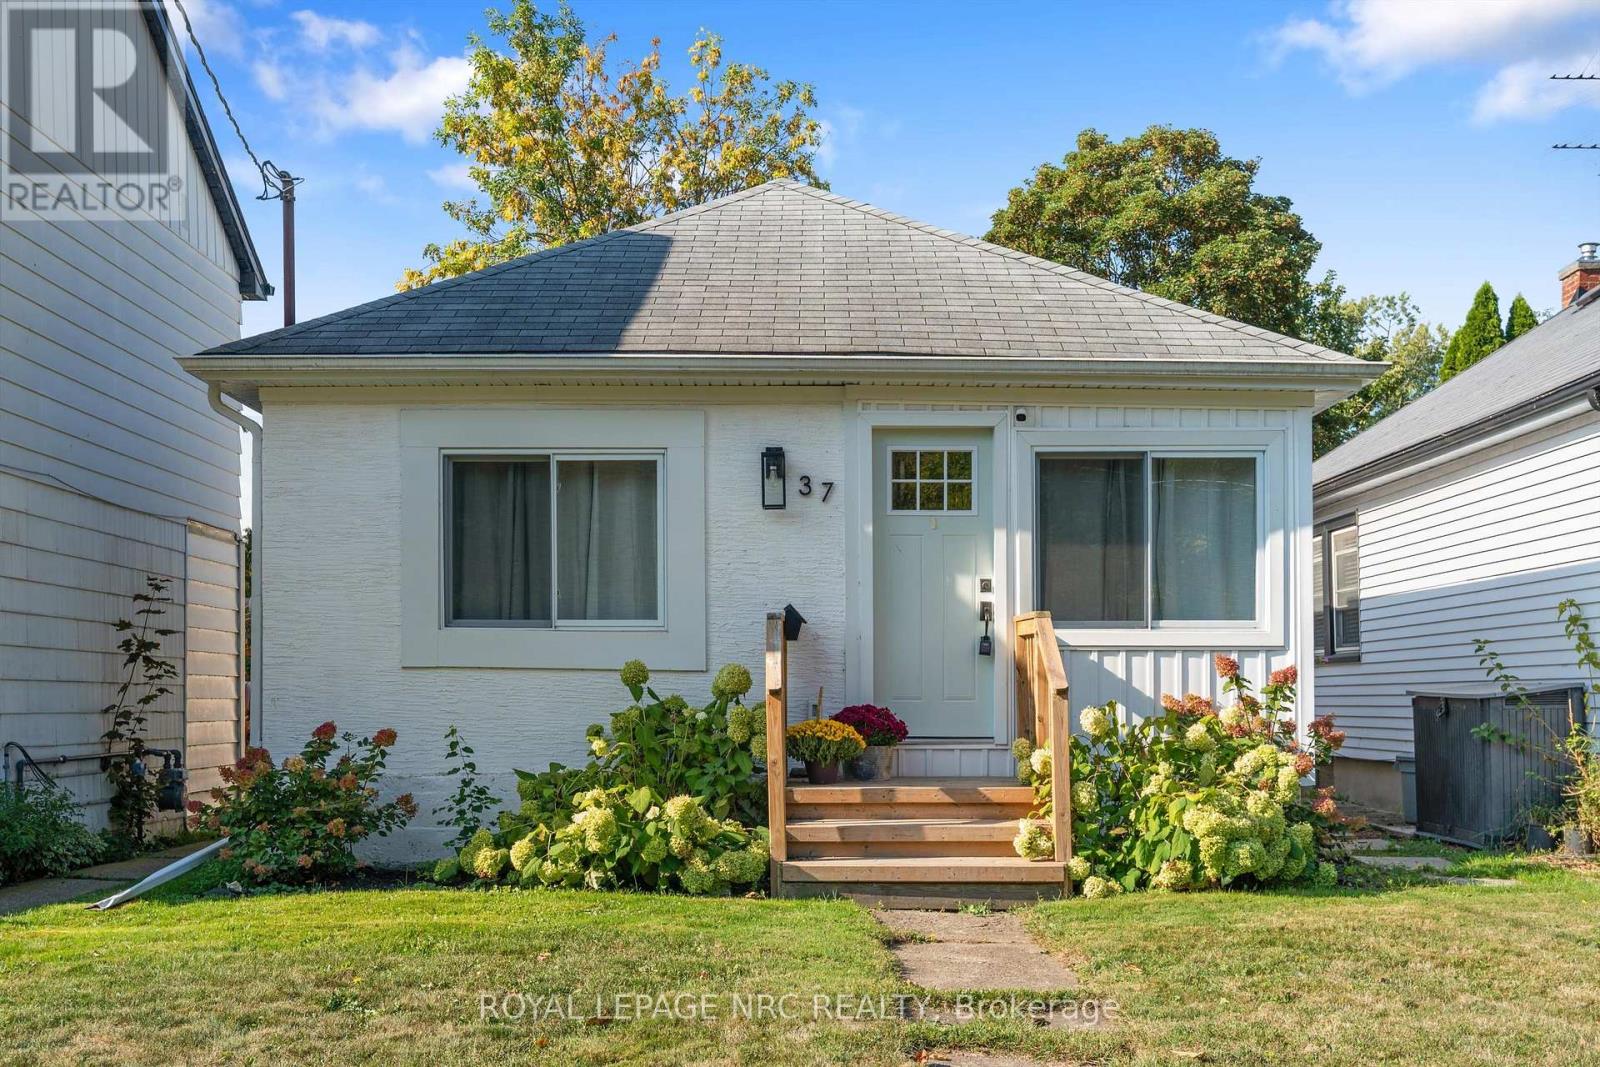
Welcome to 37 Lock Street, ideally located in the heart of historic Port Dalhousie! This charming and fully updated 2-bedroom, 1-bathroom home offers bright, comfortable living just steps from Lakeside Park, the beach, marina, pier, shops, restaurants and everything Port has to offer. Enjoy views of Lake Ontario from the cozy front sitting room, while the open-concept main living area features a spacious kitchen with large island and direct access to the backyard-perfect for summer BBQs and entertaining. The home is available furnished or unfurnished and features modern vinyl windows, upgraded insulation, interior waterproofing and a sump pump with backup system. Utilities are not included. Hot water tank rental is additional. Existing security camera can be removed prior to occupancy or tenants may choose to keep the service for an additional $45/month.Tenant is responsible for lawn maintenance and snow removal, including keeping the public sidewalk cleared of snow and ice. (id:45725)
4179 Fly Road
Lincoln (Lincoln-Jordan/vineland), Ontario
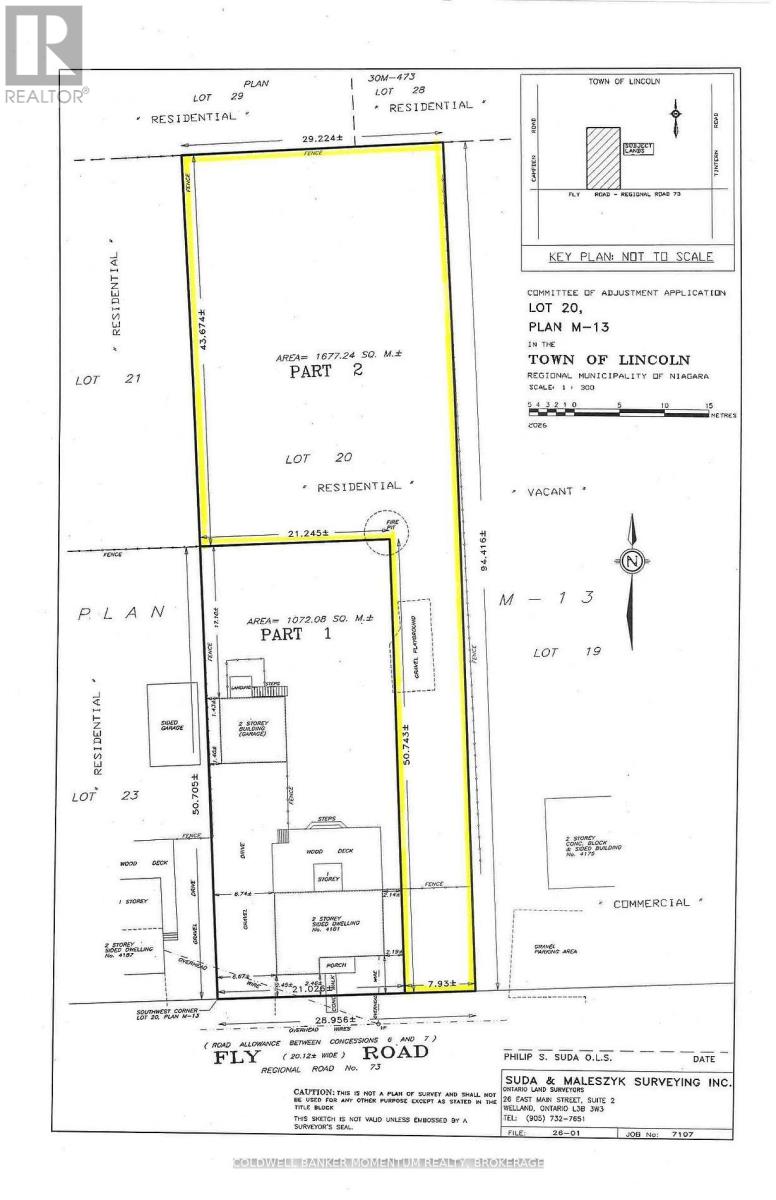
Build your dream home on this beautiful building lot located in the Hamlet of Campden and only minutes away from the Village of Vineland and the Town of Beamsville. This residential building lot has recently been severed! Municipal sewers are available and will be installed into the lot and included in the list price. Hydro and natural gas are also available. This beautiful area still has that 'country' feel but is close to all amenities making it a desirable and fantastic location. Taxes to be determined. Zoning allows for 2 units to be built on the property which makes it ideal for in-law apartment for the kids or in-laws or build an accessory dwelling with the house and then rent it to help pay for the mortgage. (id:45725)
1196 400 Route
Russell, Ontario
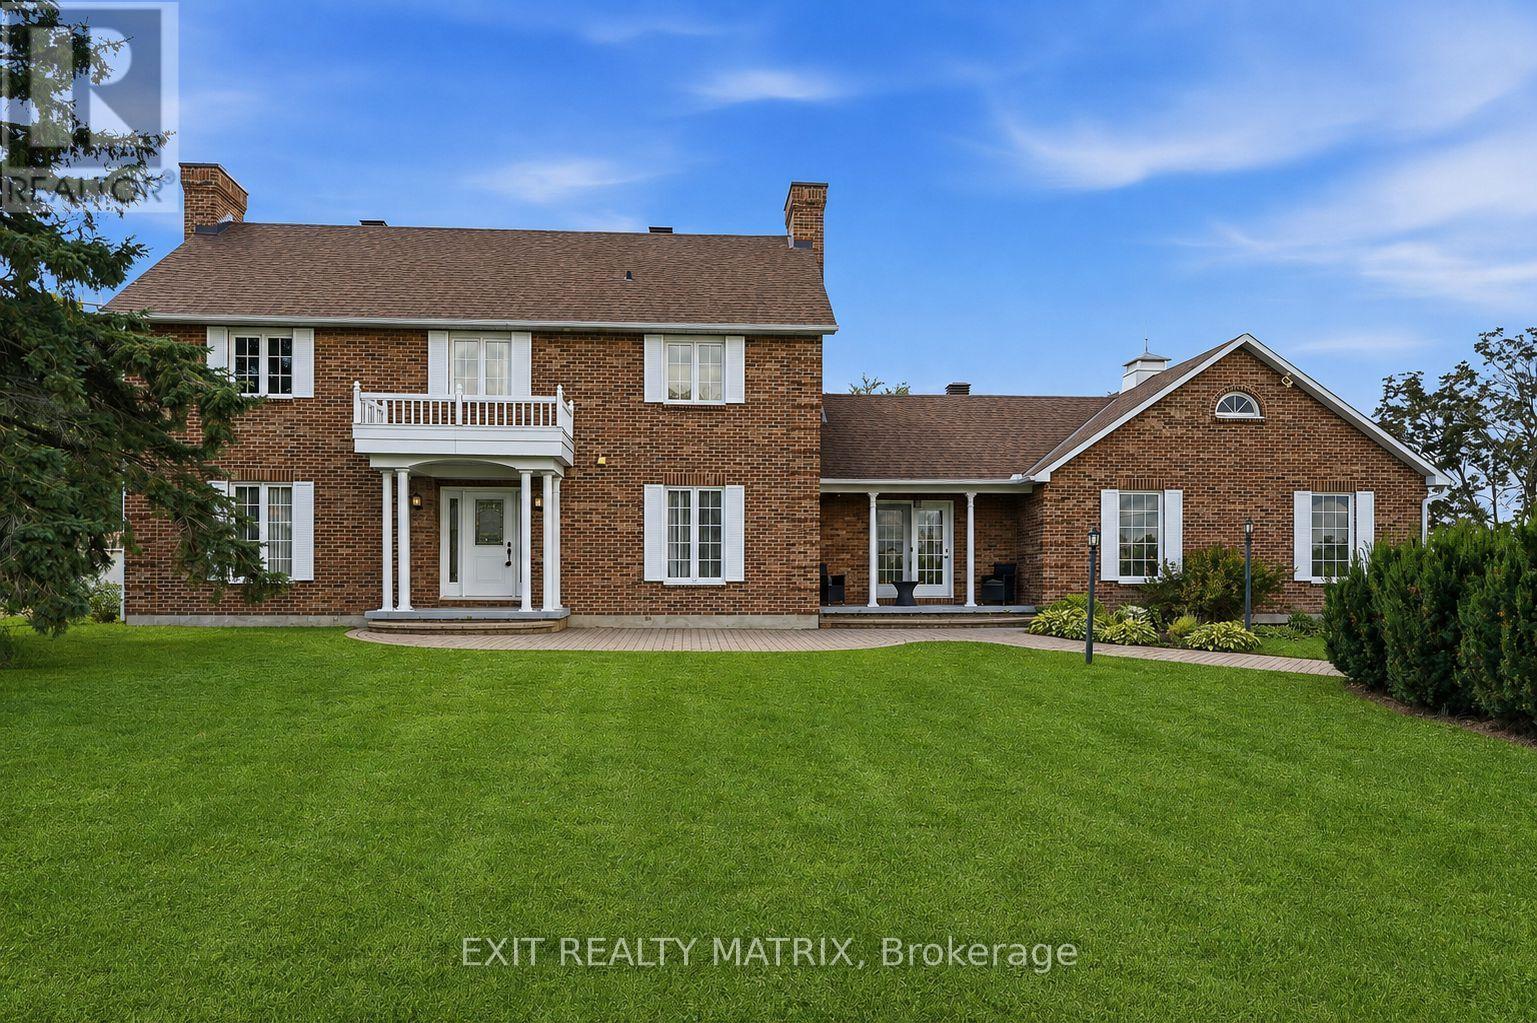
SPACE, PRIVACY AND COUNTRY LIVING JUST MINUTES FROM EMBRUN! Set on 2.88 acres, this spacious two-storey home offers 3+1 bedrooms, 4 bathrooms and an impressive amount of living space inside and out. The main level features hardwood flooring throughout, a bright open-concept kitchen with quartz countertops, two separate living areas with two fireplaces, and a dedicated home office. Upstairs, hardwood flooring continues throughout, along with a convenient laundry area and three spacious bedrooms. The primary suite offers a relaxing retreat with a beautiful ensuite complete with a soaker tub and glass shower. The finished basement provides even more room to enjoy with a rec room, additional bedroom, bathroom with shower, plus an indoor hot tub and sauna. Outside, a heated attached garage is complemented by a heated detached shop with its own separate entrance, offering fantastic space for hobbies, projects or additional storage. Recent updates include a new basement bedroom and flooring (2026), furnace (2023), hot water tank (2020) and Generac generator (2020). Enjoy the peace and privacy of your own acreage while remaining just minutes from Embrun Village and everyday amenities. (id:45725)
331 Britannia Road
Ottawa, Ontario
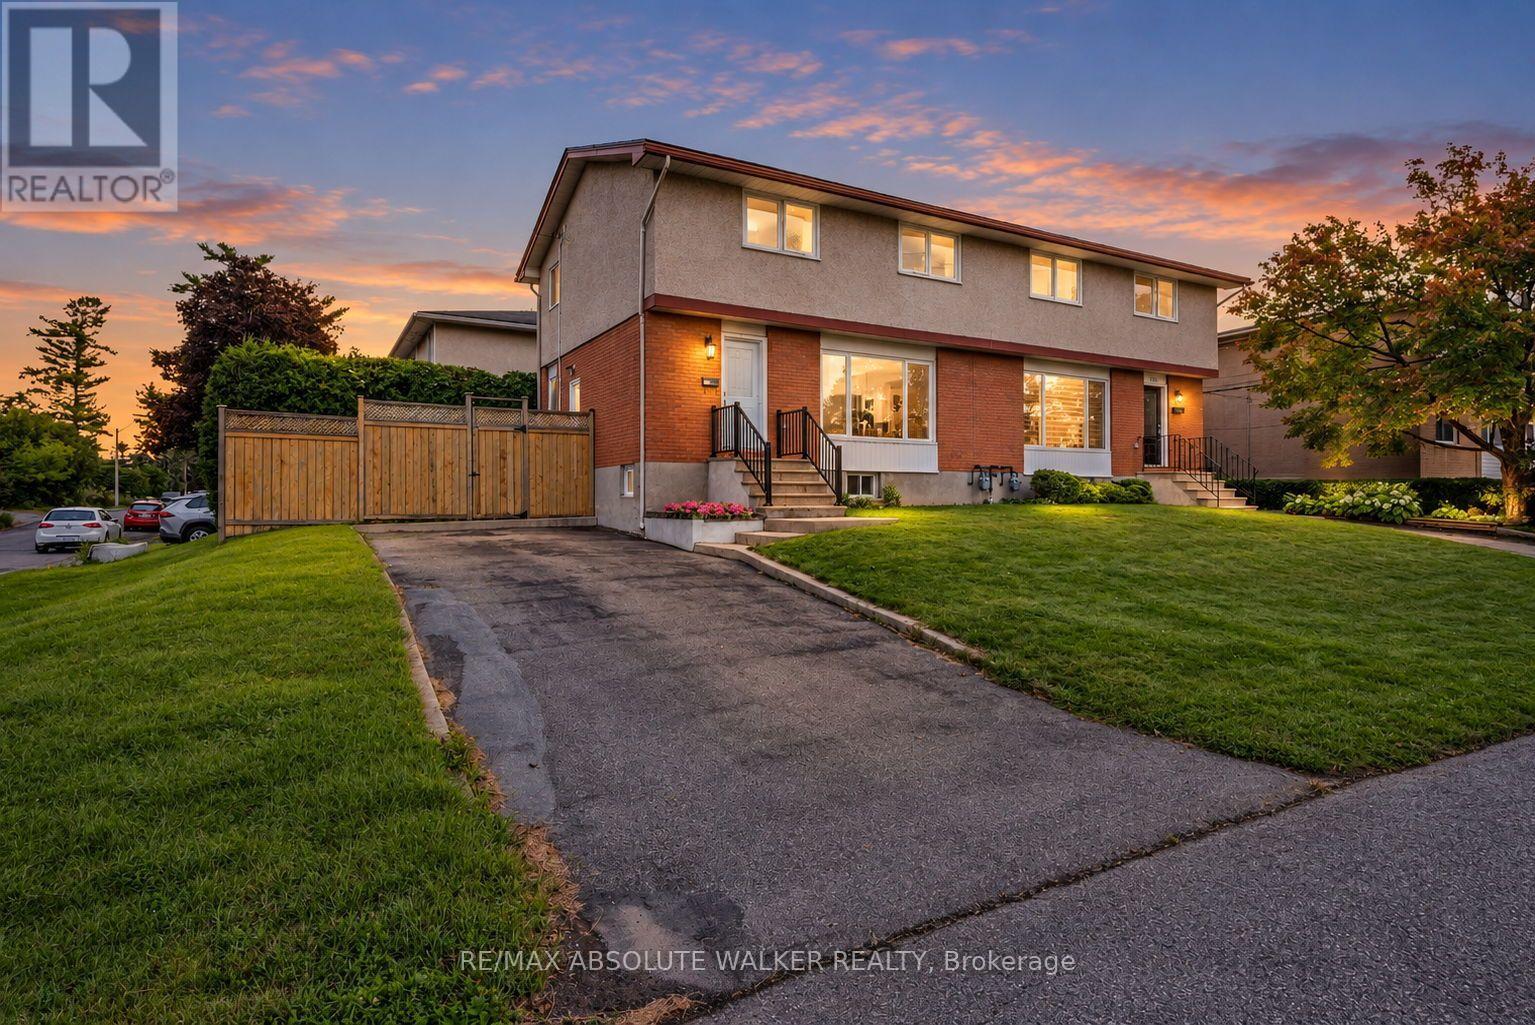
Welcome to 331 Britannia Road, a move-in-ready 3-bedroom, 1.5-bath home set on a desirable corner lot with mature hedges creating a private, established setting. Thoughtfully maintained and upgraded, the home combines classic character with a long list of important updates, including the roof in 2022, furnace in 2023, A/C in 2018 and electrical panel in 2015, helping provide peace of mind for years to come. The interior was freshly painted in 2026, while additional recent improvements include updated light fixtures, front and back doors, refreshed hardwood floors, window screens and hardware, along with improvements to the kitchen, powder room, stairs and lower level. The corner orientation provides added separation from neighbouring homes, while the tall hedges create an inviting sense of privacy and outdoor usability. Located in one of Ottawa's established west-end neighbourhoods, you'll enjoy convenient access to Britannia Beach and Park, Mud Lake, Ottawa River pathways and an extensive network of recreational amenities, making it easy to enjoy cycling, walking, paddling and time by the water. With three bedrooms, practical living space, substantial recent updates and a location that blends urban convenience with some of Ottawa's best riverfront recreation, 331 Britannia Road is ready for its next chapter. (id:45725)
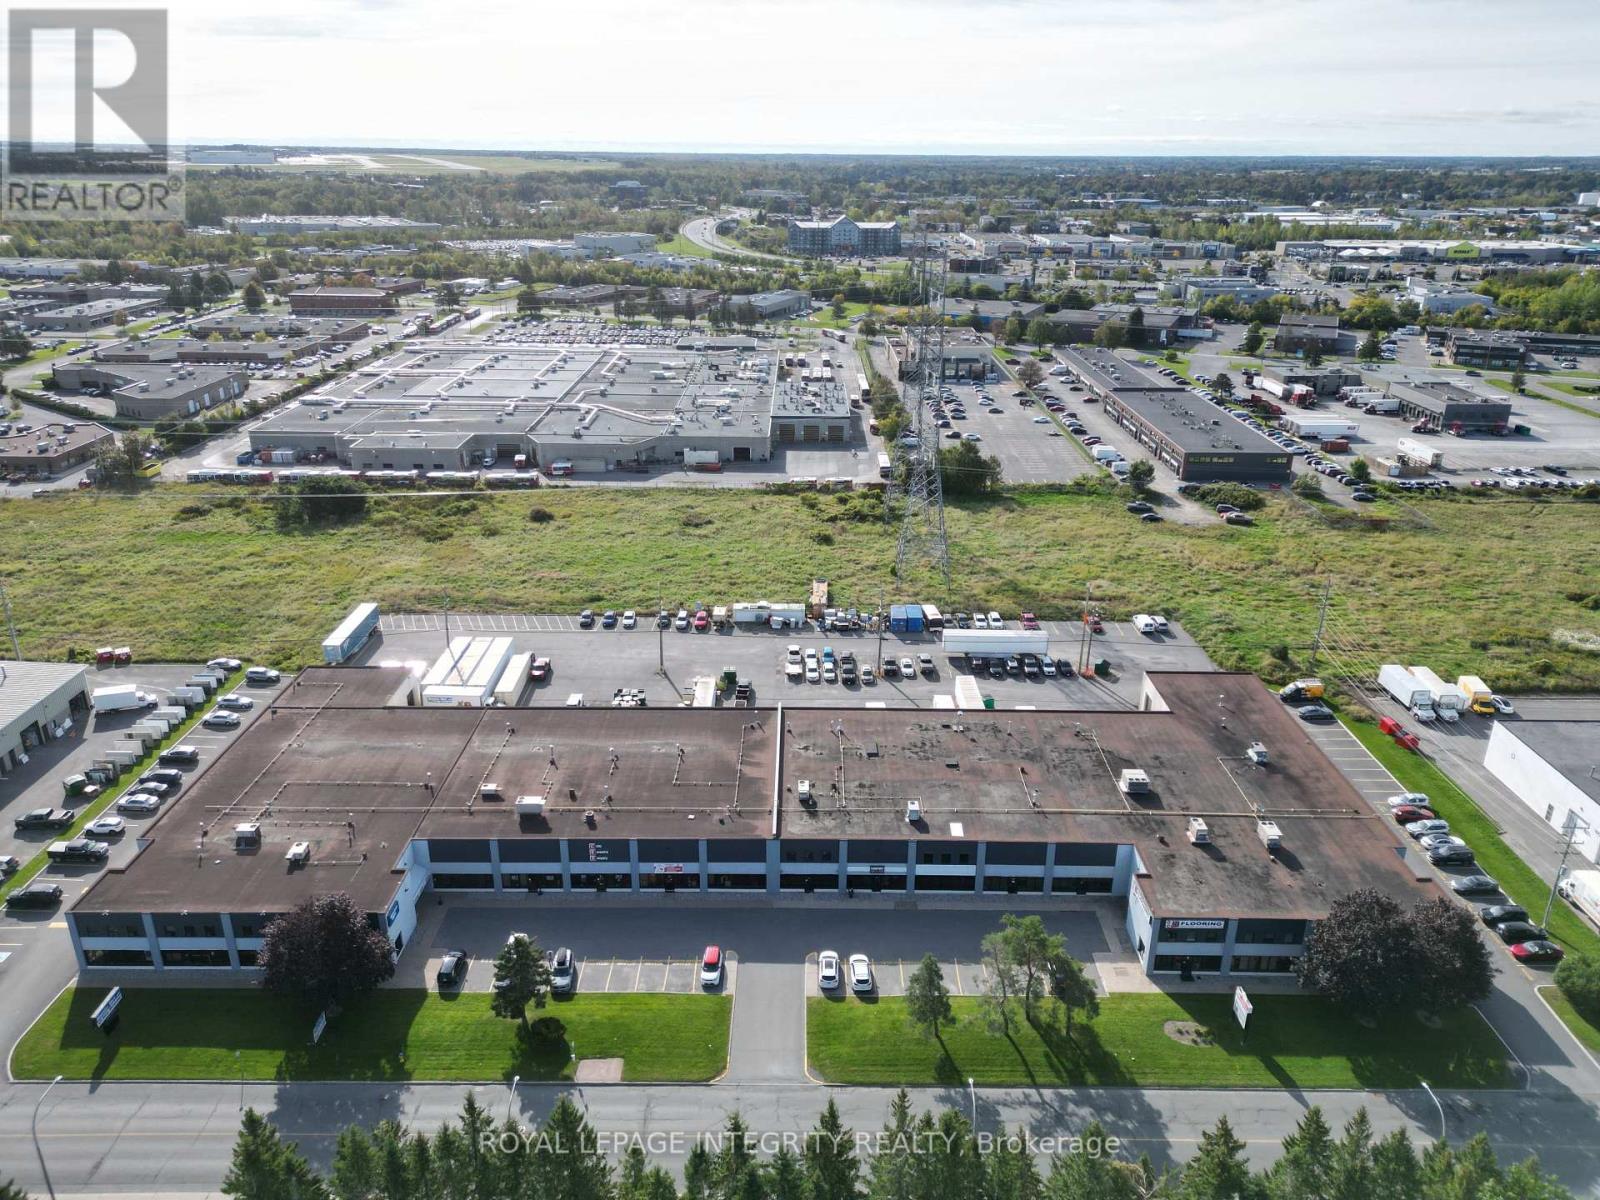
G-H - 60 Colonnade Road
Ottawa, Ontario
An excellent opportunity to sublease approximately 4,811 SF of rentable industrial/office space offering approximately 5,600 SF of usable area, including approximately 805 SF of second-floor office/mezzanine space at NO ADDITIONAL RENT. The premises feature approximately 4,000 SF of warehouse space with approximately 18 feet clear height and a large drive-in door approximately 14 feet high, allowing trucks to enter and park inside. The rear of the property provides ample room for full-size tractor-trailer access and deliveries. The approximately 1,611 SF split-level office area was completely renovated in early 2026 with new flooring, kitchen, HVAC and lighting, providing a clean, modern and functional workspace. The original lease was for a five-year term commencing May 1, 2026, with the premises available immediately by way of sublease for the remaining term through April 30, 2031. Net rent is currently $17.00/SF, with annual increases of $0.50/SF, and operating costs are currently $8.39/SF. Landlord approval of the applicant and intended use is required, and the subtenant is responsible for all administrative and legal fees charged by the landlord in connection with the sublease or assignment. Located in Ottawa's desirable west-end Colonnade Business Park, an established business district with a strong mix of industrial, commercial, office and service-oriented businesses. The property offers convenient access from both east and west along Hunt Club Road, with connections to Merivale Road and Highway 417 only minutes away, providing excellent access throughout Ottawa and to regional transportation routes. (id:45725)
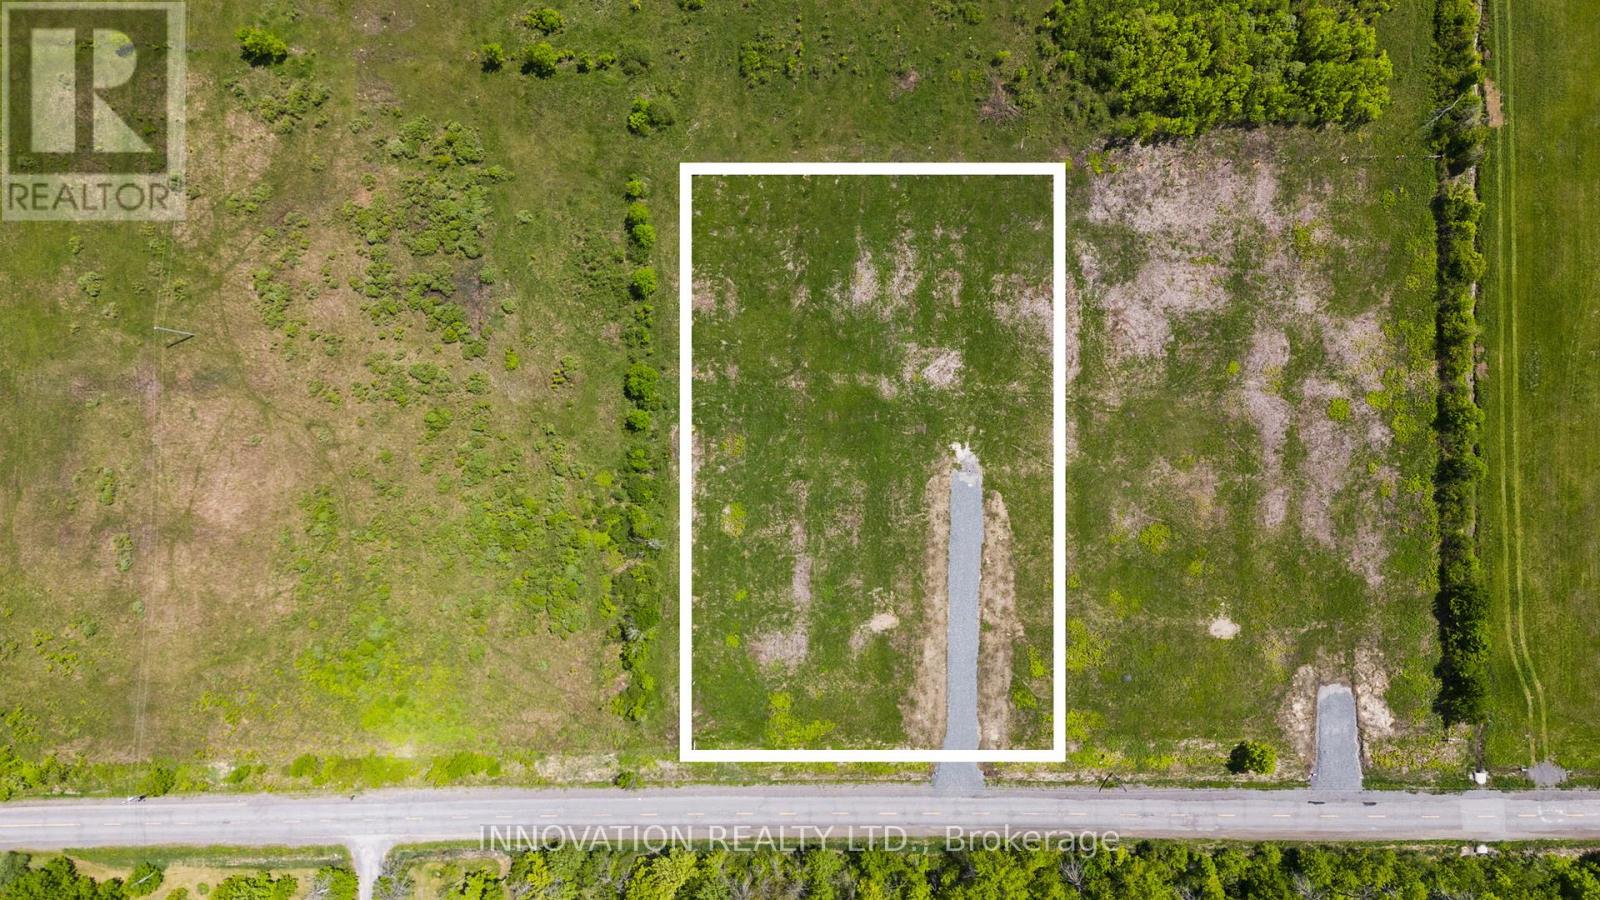
7370 Jock Trail Road
Ottawa, Ontario
Dreaming of a new place to spend your next summer?? *NEW PRICE* Welcome to 7370 Jock Trail. Tucked just outside of Richmond, this beautiful 1.97-acre lot offers all the peace and quiet of country living without giving up city convenience. Imagine wide open skies, the sound of birds in the morning, and the space to build your dream home-all just 10 minutes from grocery stores, parks, the library, and the small town charm that Richmond and Munster have to offer. This property already comes complete with a drilled well and culvert, making it ready for your vision and building plans. Opportunities like this don't come up often. Reach out today for more details. (Lot lines in photos and video are approximate. Severance is completed. House in video is AI) (id:45725)
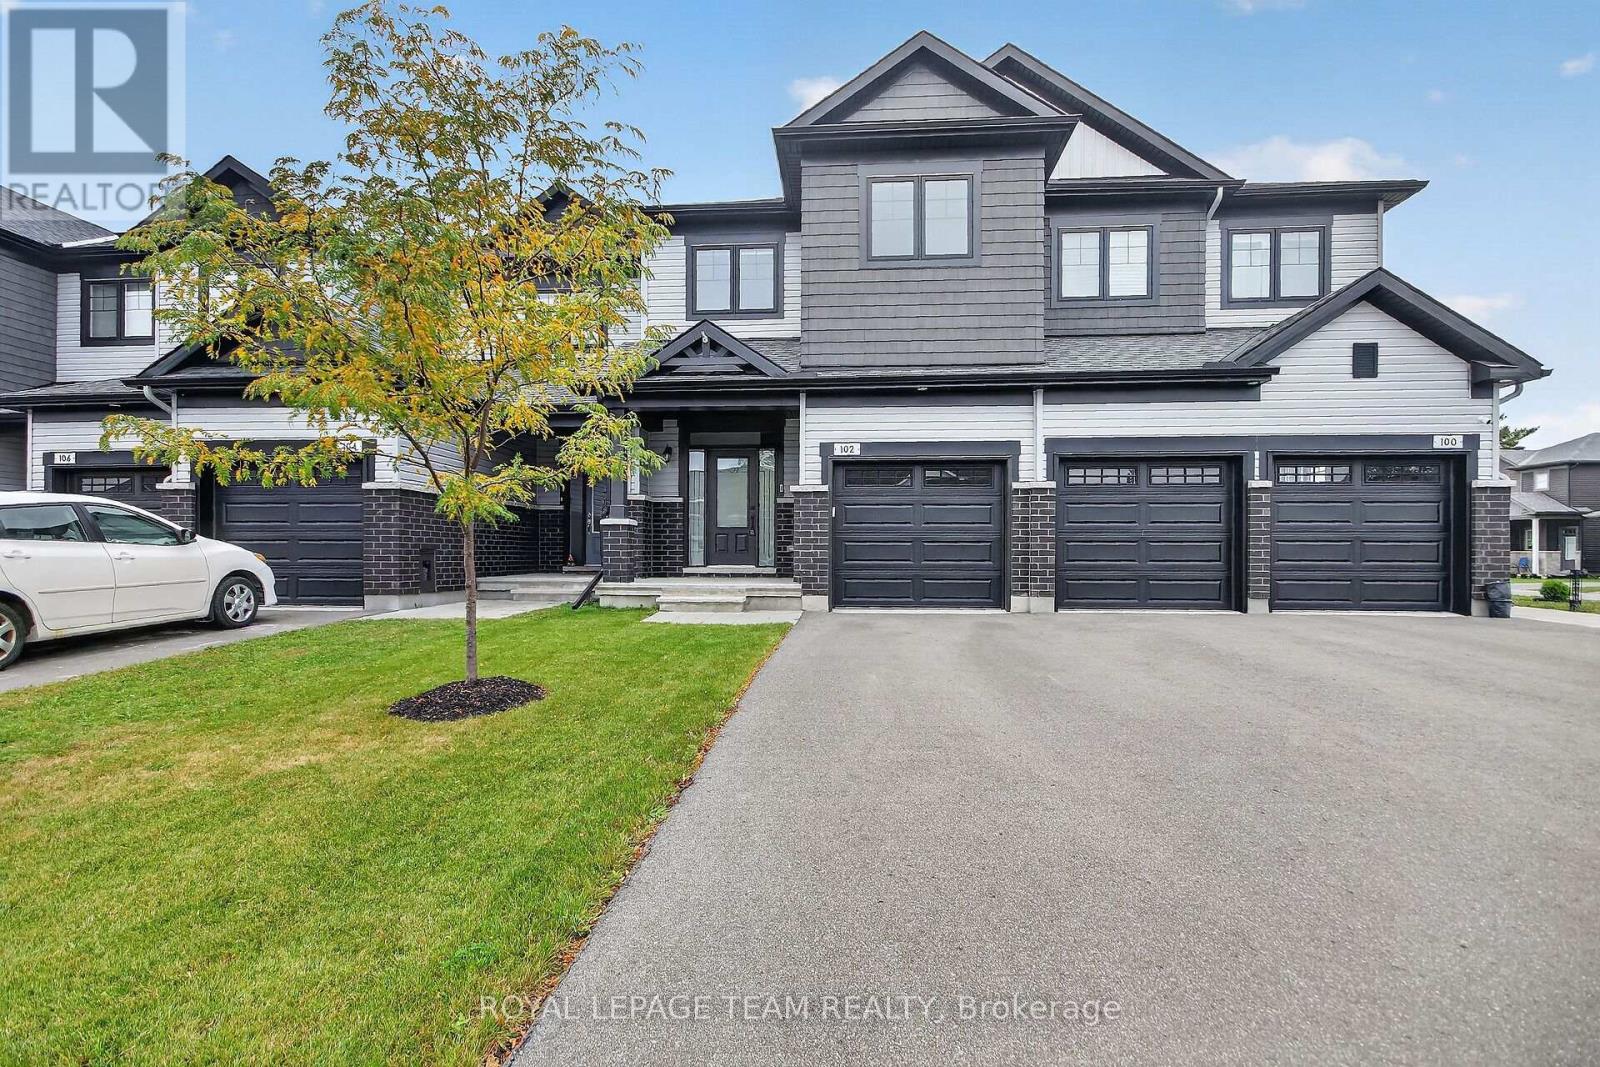
102 Patchell Place
North Grenville, Ontario
Welcome home to this 3-bedroom, 3-bathroom 2023-built townhome in Kemptville's premier golf course community, eQuinelle! This modern home boasts numerous upgrades throughout, including 9' ceilings and hardwood flooring on the main level, along with a functional layout and the opportunity to experience eQuinelle's exceptional lifestyle and amenities. The main floor offers open-concept living with a dining area, large living room with soaring vaulted ceilings, and a gourmet kitchen featuring ample cabinetry, quartz countertops, and plenty of island seating. A 2-piece bathroom, rarely available mudroom with laundry, and access to the single-car garage. Upstairs, you'll find 3 generously sized bedrooms, a full bathroom, and a spacious primary bedroom complete with a walk-in closet and 3-piece ensuite. The fully finished lower level offers a large lookout window and oversized family/rec room, perfect for a dedicated TV room, hobbies, home gym, or office, along with plenty of storage space and a rough-in for an additional bathroom. Outside, enjoy the privacy of a fully fenced yard, parking for 3 vehicles, and an electric vehicle charger. Added peace of mind comes with the balance of the Tarion Home Warranty remaining. Residents of eQuinelle can take advantage of discounted membership options and an incredible array of amenities, including golf, tennis, pickleball, a fitness centre, yoga, swimming, a billiards room, and more! Imagine starting your morning with a round of golf, enjoying lunch at the clubhouse, an afternoon game of pickleball or tennis, and ending the day with a workout, yoga session, or relaxing swim. An unbeatable location with parks, walking trails, Ferguson Forest trails, and all the everyday conveniences Kemptville has to offer, including shopping, dining, recreation, and so much more! Get in on one of Eastern Ontario's fastest-growing communities! (id:45725)
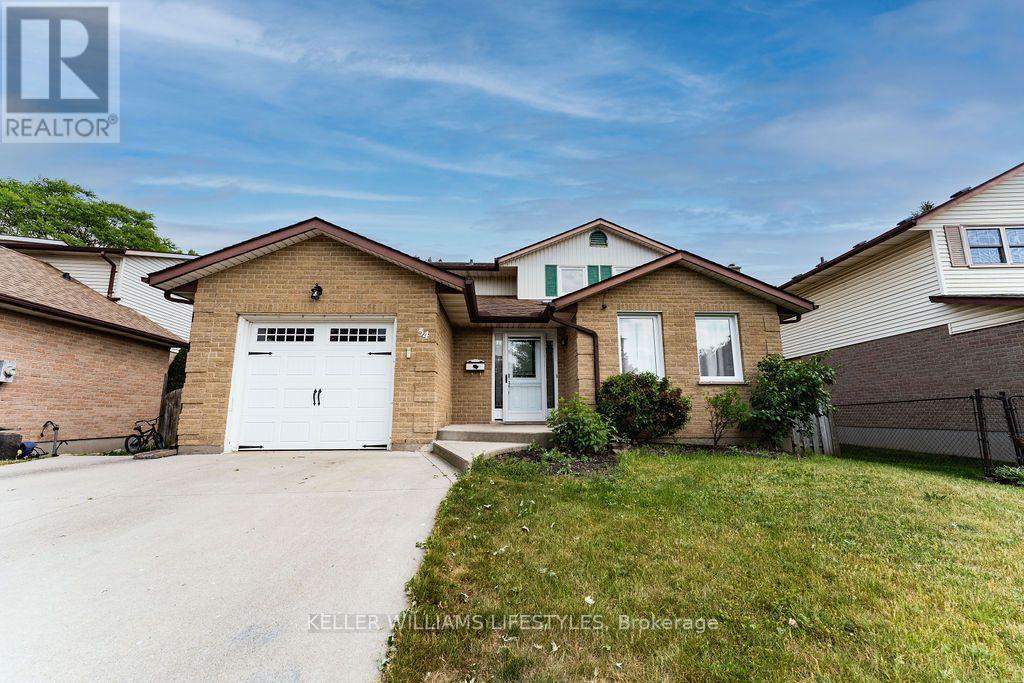
54 Bexhill Drive
London South (South Y), Ontario
Welcome to 54 Bexhill, a well-maintained 4-bedroom, 2-bathroom home located in the desirable Pond Mills neighbourhood. Offering a functional layout with generous living space, this home features bright living and family rooms, an eat-in kitchen with ample cabinetry, and a cozy fireplace. Large windows throughout provide an abundance of natural light, creating a warm and inviting atmosphere.The finished basement offers additional flexible living space ideal for a recreation room, home office, or family room. Outside, enjoy a fully fenced backyard perfect for outdoor enjoyment, along with a single-car garage and private driveway. Conveniently located near parks, schools, shopping, Victoria Hospital, Highway 401, and other everyday amenities, this home offers an excellent combination of comfort, space, and location. (id:45725)