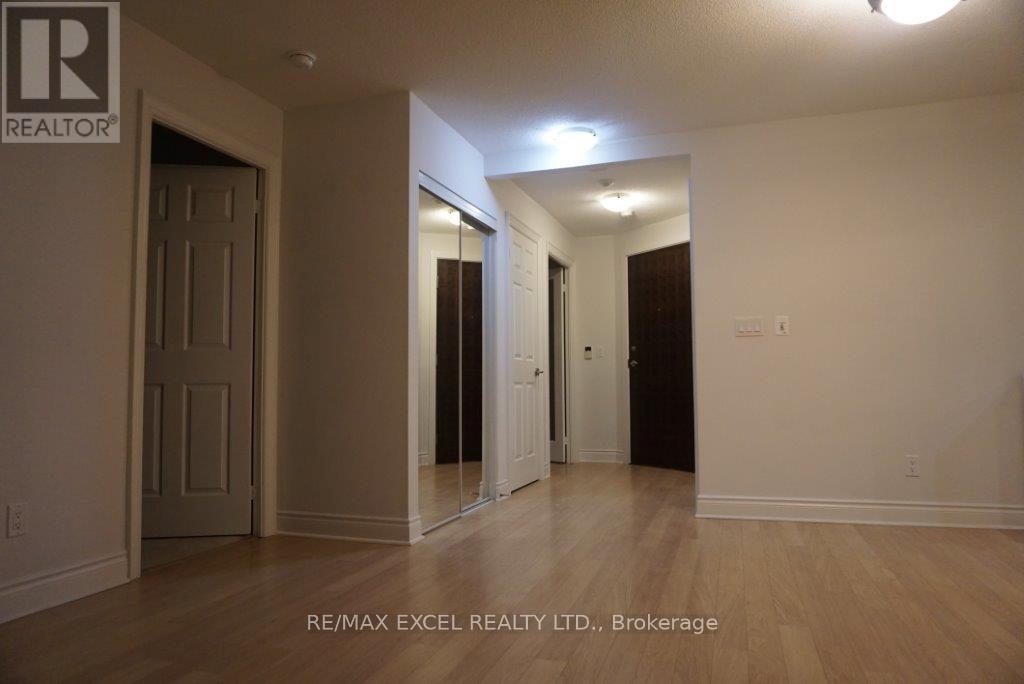
973 - 23 Cox Boulevard
Markham (Unionville), Ontario
Rare Corner Unit with Unobstructed Views. Parking Space and Locker Included (Both Are Situated in Premium Pl - Level). Spacious 2+1 Unit with Large Balcony. Approx. 1000 Sq.ft. Spacious Kitchen with Breakfast Area, New Washer/Dryer, Updated AC System. Tridel Luxury Condo in Prime Markham Town Centre Location close to Top Ranking Schools, Parks, Supermarkets, Restaurants and Other Everyday Amenities with Viva and YRT at Doorstep and Easy Access to Hwy 7, Hwy 407 & Hwy 404. Premium Amenities Features 24-Hr Concierge, Indoor Swimming Pool, Whirlpool, Party Room, Sauna, Exercise Centre, Virtual Golf, Billiards Room, Self-Serve Car Wash, Theatre Room, Guest Suites & More. Great Value! (id:45725)
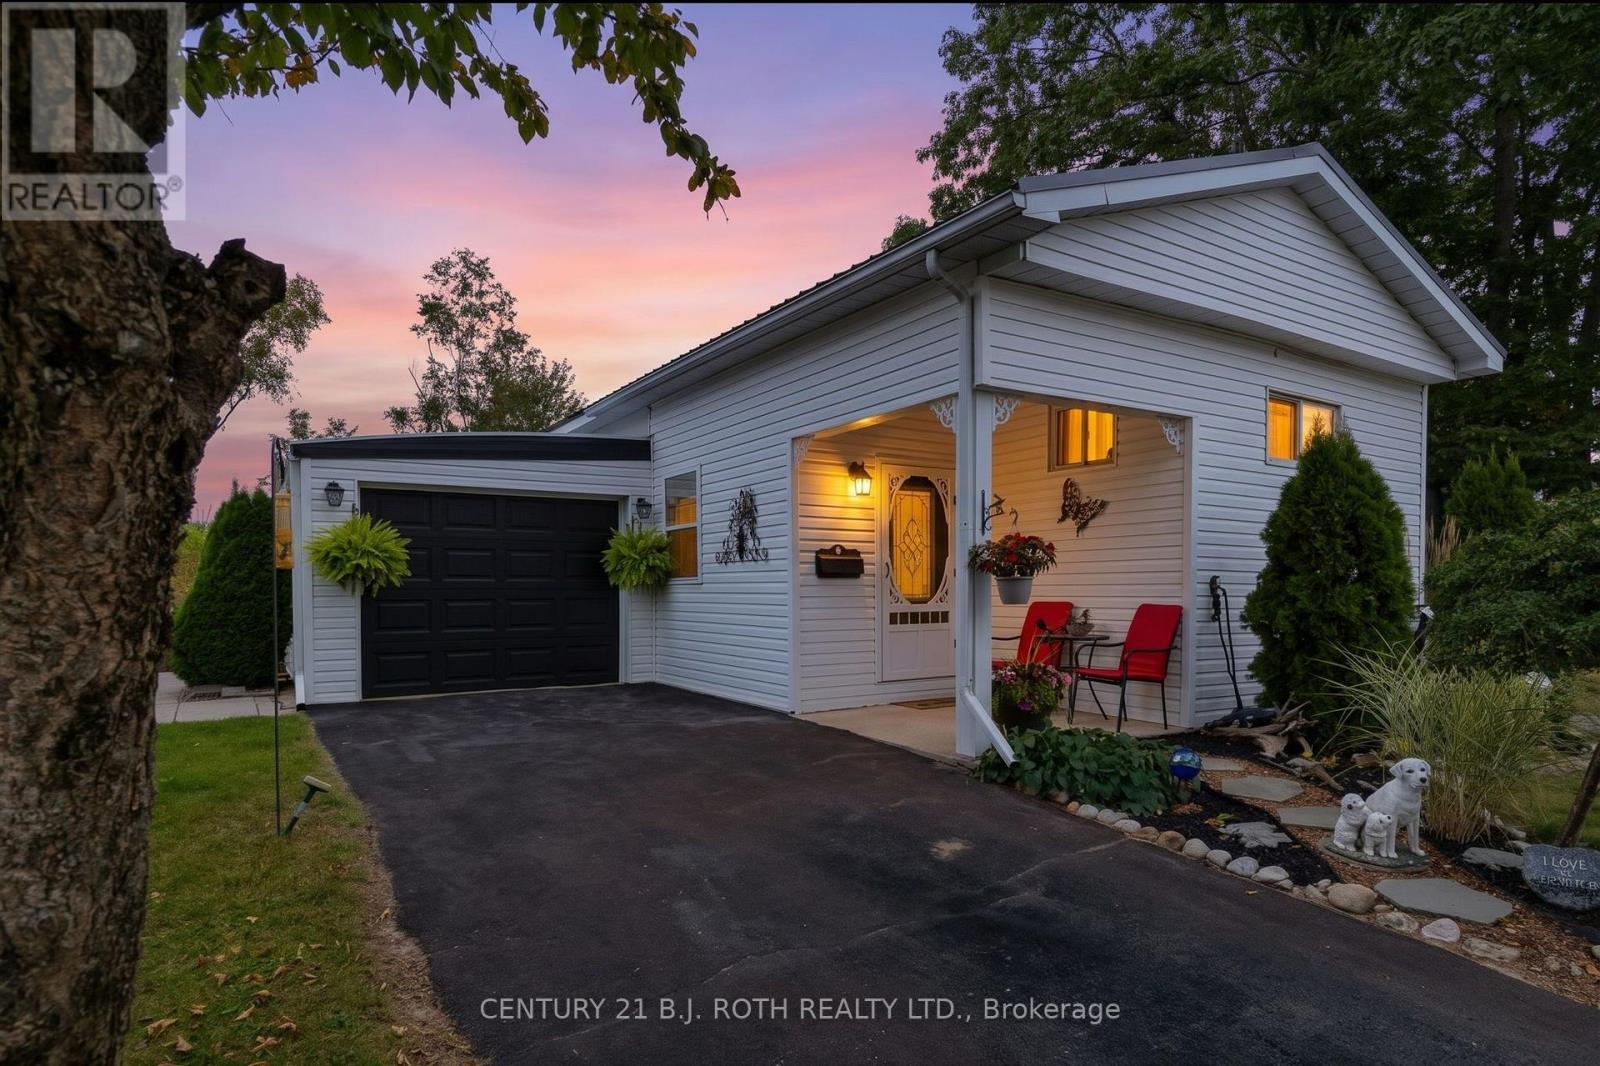
38 Cameron Drive
Oro-Medonte (Hawkestone), Ontario
Welcome to 38 Cameron Drive, offering carefree living in Big Cedar Estates, a resident-owned community located just 10 minutes from Orillia with frontage on beautiful Bass Lake. This spacious two-bedroom, two-bathroom home features a large primary bedroom with a walk in closet with natural gas heating and central air conditioning. An enjoyable all-season sunroom and patio overlook the private rear yard, with storage shed. Monthly fees of $365 include water, sewer, lot fees, lawn cutting, driveway snow removal, leaf removal, garbage and recycling pickup, Rogers TV and fibre-optic internet, plus use of the community clubhouse. RV and boat storage is also available. Vacant and ready for immediate possession, this is an excellent opportunity to enjoy a relaxed, low-maintenance lifestyle in a welcoming lakeside community. (id:45725)
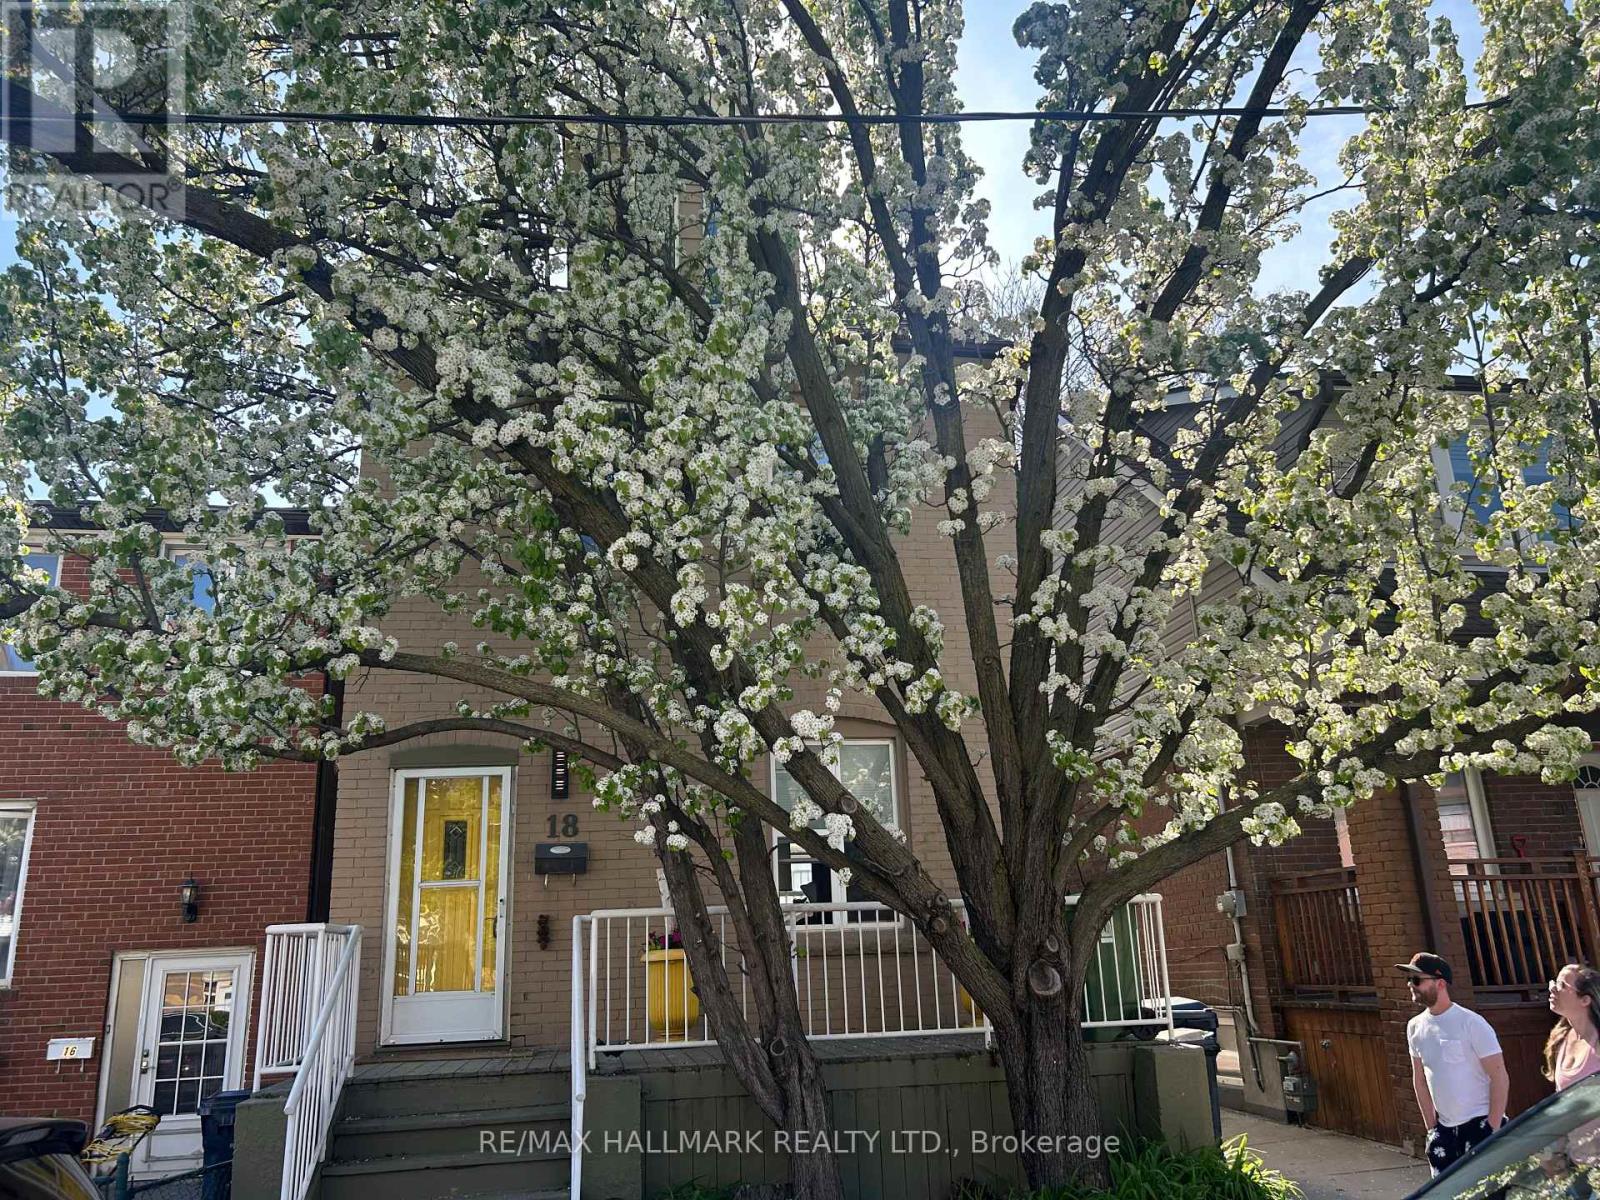
Upper - 18 Pape Avenue
Toronto (South Riverdale), Ontario
Fully Furnished: Welcome home to this bright and charming upper-level retreat in Leslieville - a cozy two-bedroom haven spread across the second and third floors of a legal duplex.Your own private front entrance opens into a foyer that's all yours, giving you a comfortable place to settle in before heading upstairs to your sunlit second and third floors, where a welcoming eat-in kitchen comes fully equipped with extra appliances for easy meals at home in your eat in kitchen or on your sunset facing, wrap around terrace. The living area feels warm and inviting with gas heating, split A/C for added comfort, and thoughtful touches throughout. The primary bedroom is especially charming, featuring a cozy gas fireplace and a California King bed dressed in luxury linens. Ensuite laundry in the kitchen, and you'll have your own private parking spot off the lane. Up on the third floor, the bright south-east facing attic offers a queen-bed sleeping area on one side of the staircase and a flexible bonus space on the other - perfect for a playroom, office, or creative nook.Hypoallergenic dogs are welcome here, and the home comes with fresh towels and thoughtful extras to make moving in effortless. With all utilities and Wi-Fi included, you can simply settle in and enjoy a truly comfortable, worry-free home for a few months or long stay. Home is available for short term stays, under 6 Months for $3950) or (longer term stays $3800). This is a great spot for families needing temporary accommodation or execs wanting that little extra feeling of home. A smoke free home. If you're new to the area, you'll quickly realize that Leslieville has become a destination for foodies and great coffee shops for those who work from home and want those walkable breaks. All in all this is a bit of a unicorn find. I hope you enjoy it. Kind of a perfect spot for families renovating their local homes or those working at the studios down the street. (id:45725)
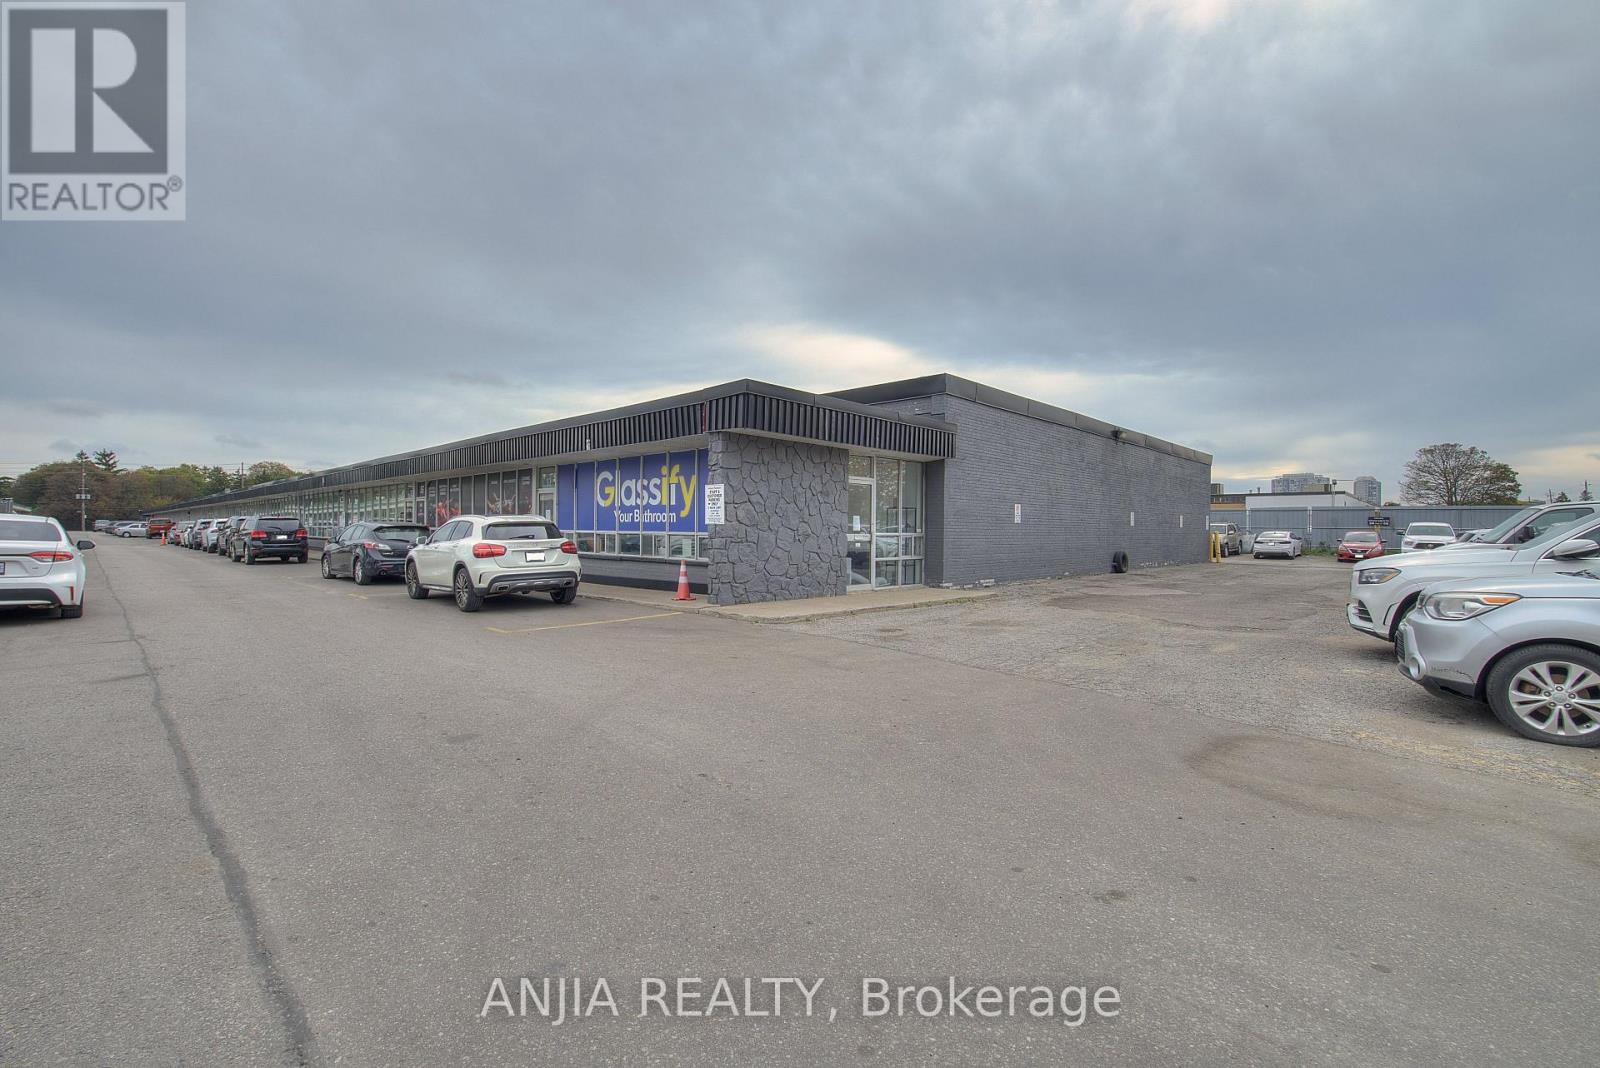
17 - 1710 Midland Avenue
Toronto (Dorset Park), Ontario
**ASSIGNMENT OF LEASE - PRIME SCARBOROUGH LOCATION!**Rare opportunity to take over the lease of a **2,400 sq. ft. industrial endcap unit** in a highly sought-after Scarborough location. This high-exposure corner unit directly faces **Midwest Road**, offering excellent visibility, accessibility, and convenient access for customers and deliveries.**Key Features:*** Approx. **2,400 sq. ft.** of versatile industrial space* **Endcap unit** with premium corner exposure **Oversized drive-in doors** plus main entrance doors for efficient workflow* **Newly renovated** with durable, easy-to-maintain epoxy flooring* Clean, functional, and **move-in ready** * Excellent location with quick access to major highways* Strong traffic and visibility along Midwest Road**Don't miss this rare opportunity to secure a well-located industrial space in a high-demand Scarborough commercial/industrial node!** (id:45725)
710 - 33 Shore Breeze Drive
Toronto (Mimico), Ontario
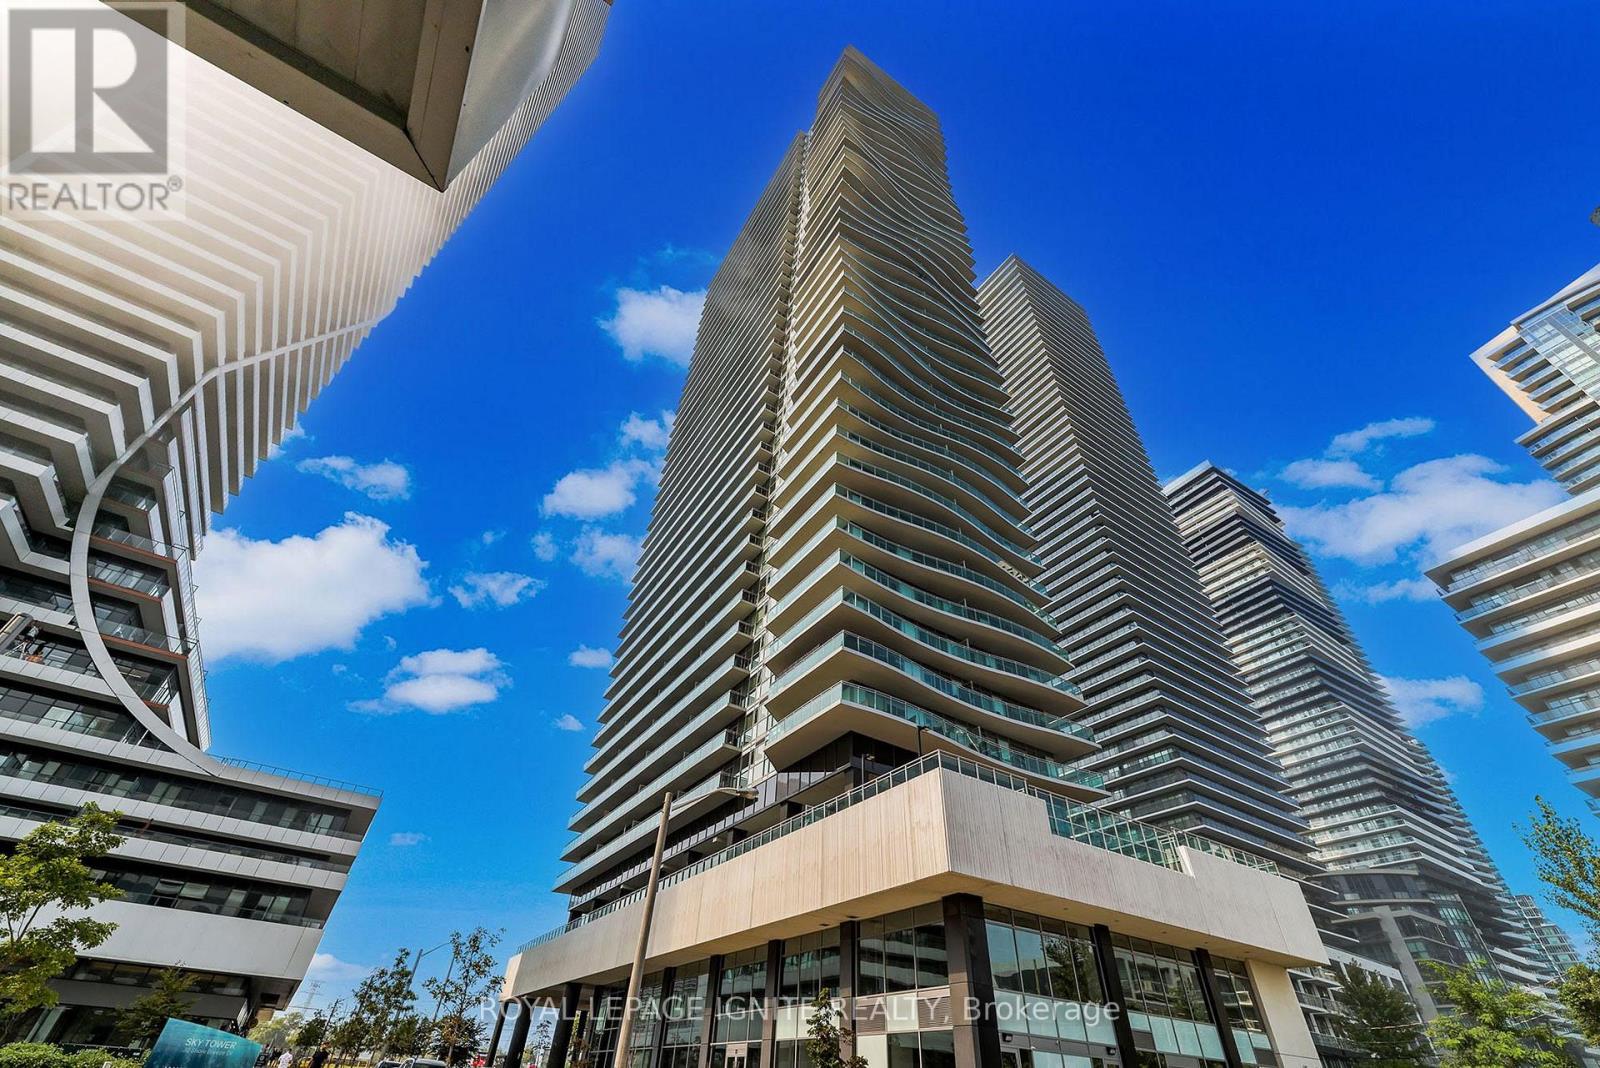
Exceptional with breathtaking South View 2 Bedroom corner suite offering 878sqft of refined living space + a 391 sqft wraparound balcony accessible from every room. Beautiful Enjoy panoramic, unobstructed views of the lake and Toronto skyline through floor-to-ceiling windows. The open-concept layout features a 9 feet ceiling and sleek modern kitchen with quartz countertops, centre island, and stainless steel appliances. Experience true luxury living with resort-style amenities including an outdoor pool, jacuzzi, rooftop terrace, party room, lounge, billiards, golf simulator, fitness centre, guest suites, and more. (id:45725)
Lot 18 - 1037 Thomas Road
Gravenhurst (Ryde), Ontario
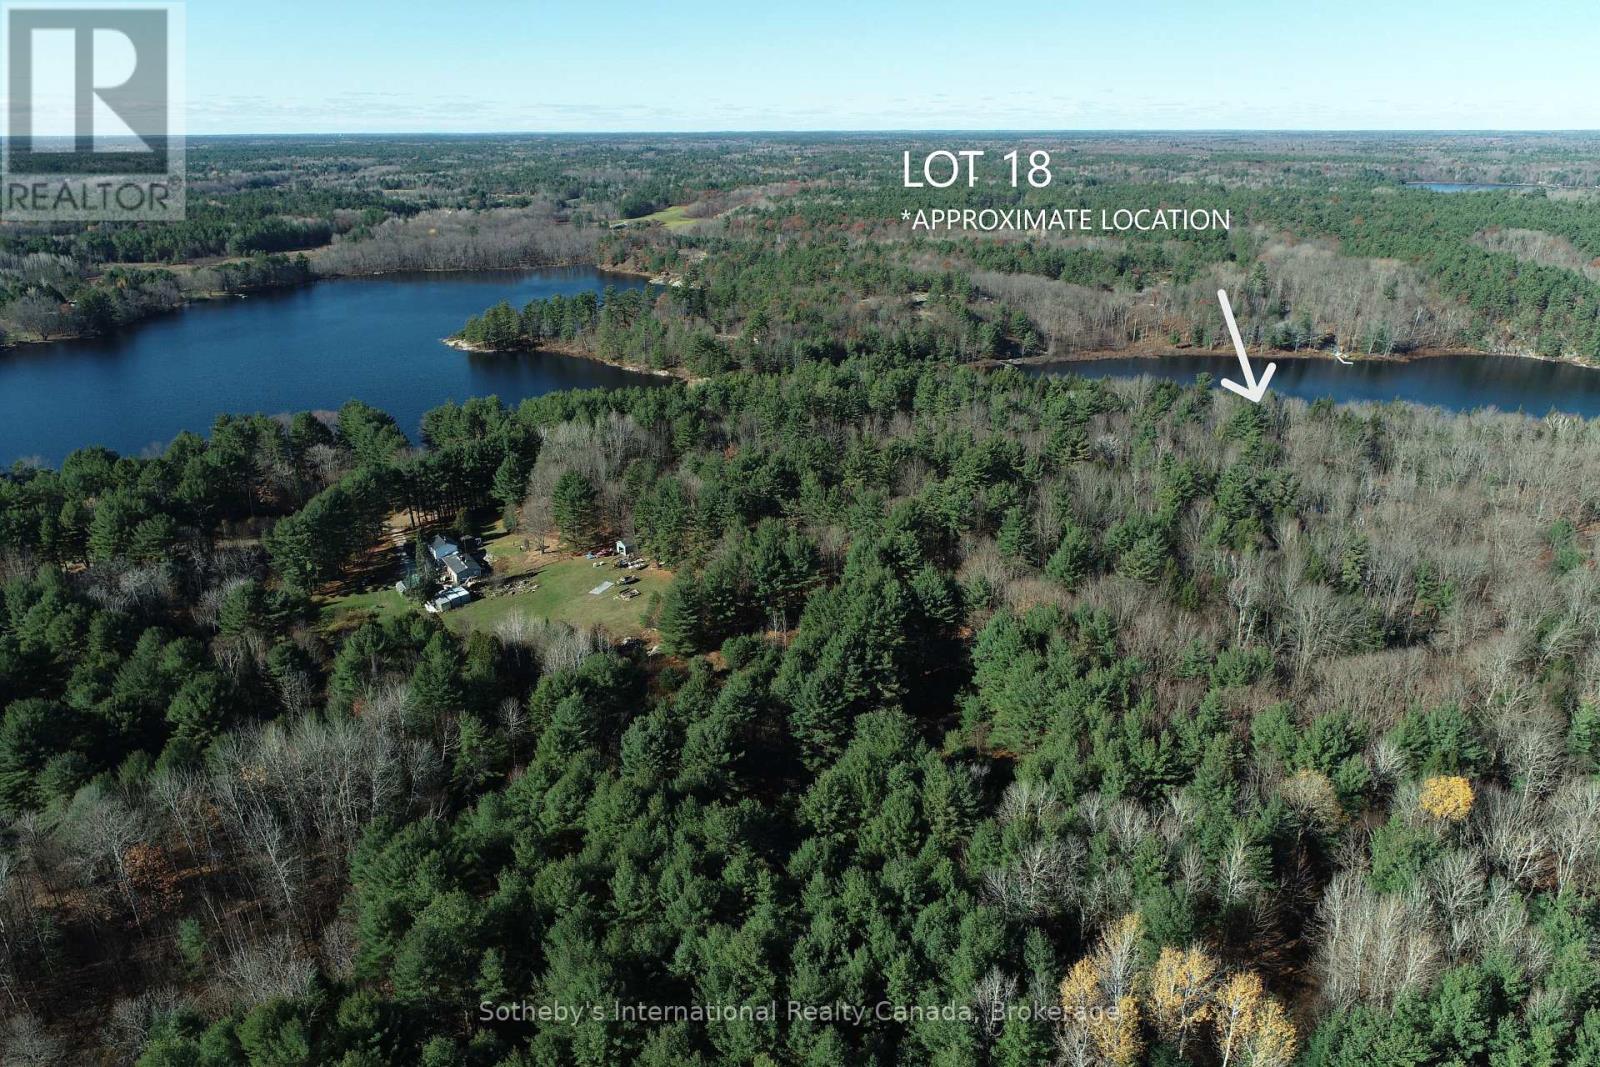
An opportunity to own a beautiful waterfront lot on Bass Lake in Gravenhurst, offering over 1 acre of land and approximately 250 feet of shoreline with desirable northwest exposure. Enjoy fabulous lake views and afternoon and evening sun from this spacious waterfront property, with plenty of room to explore the possibilities for your future Muskoka retreat. Conveniently located within easy reach of Gravenhurst and area amenities while still offering a peaceful lakeside setting. The property is subject to deeded access in favour of multiple area residents. With continued development and new residents purchasing and building on surrounding lots, there may also be potential to explore offering additional deeded lake access, presenting unique investment opportunities for the future. Buyers are advised to conduct their own due diligence regarding existing and potential deeded access, permitted uses, development potential, building requirements and all other aspects relating to the property and intended use. With an impressive stretch of shoreline, generous acreage and beautiful northwest exposure, this is a unique opportunity to secure a substantial piece of waterfront on Bass Lake with plenty of possibilities to explore. (id:45725)
7 - 48 Loggers Run
Barrie (Ardagh), Ontario
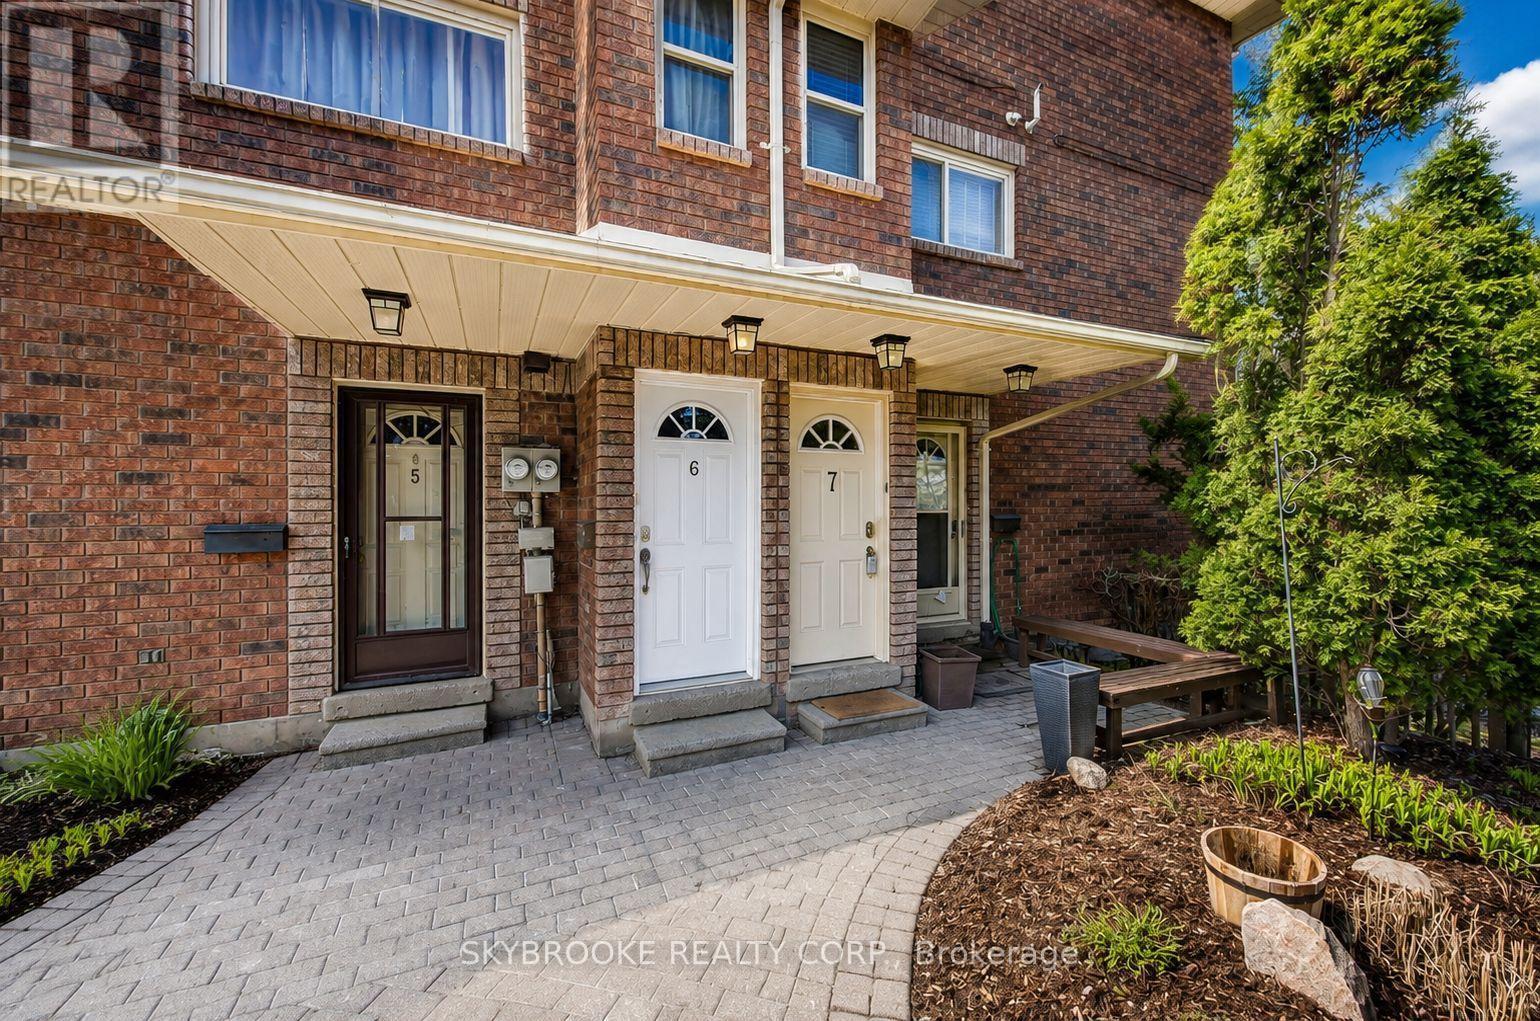
Welcome to this beautifully maintained 2-bedroom, 1-bath condo townhome in one of Barrie's most convenient and desirable communities. Featuring a bright open-concept layout, this home offers a spacious living and dining area, a stylish and well designed kitchen with ample cabinetry, in-suite laundry, and a private balcony perfect for enjoying your morning coffee or unwinding after a long day.The generous primary bedroom features two closets, while the second bedroom is ideal for guests, a home office, or growing families. One parking space is included, along with water.Enjoy exceptional building amenities including an outdoor pool, sauna, fitness centre, party room, basketball court, and plenty of visitor parking. Ideally located just minutes from Highway 400, Park Place shopping, schools, parks, restaurants, and everyday conveniences, this home offers the perfect blend of comfort and accessibility.Seeking AAA tenants. Credit report, employment letter, recent pay stubs, rental application, and references required. (id:45725)
1475 Blackmore Street
Innisfil (Alcona), Ontario
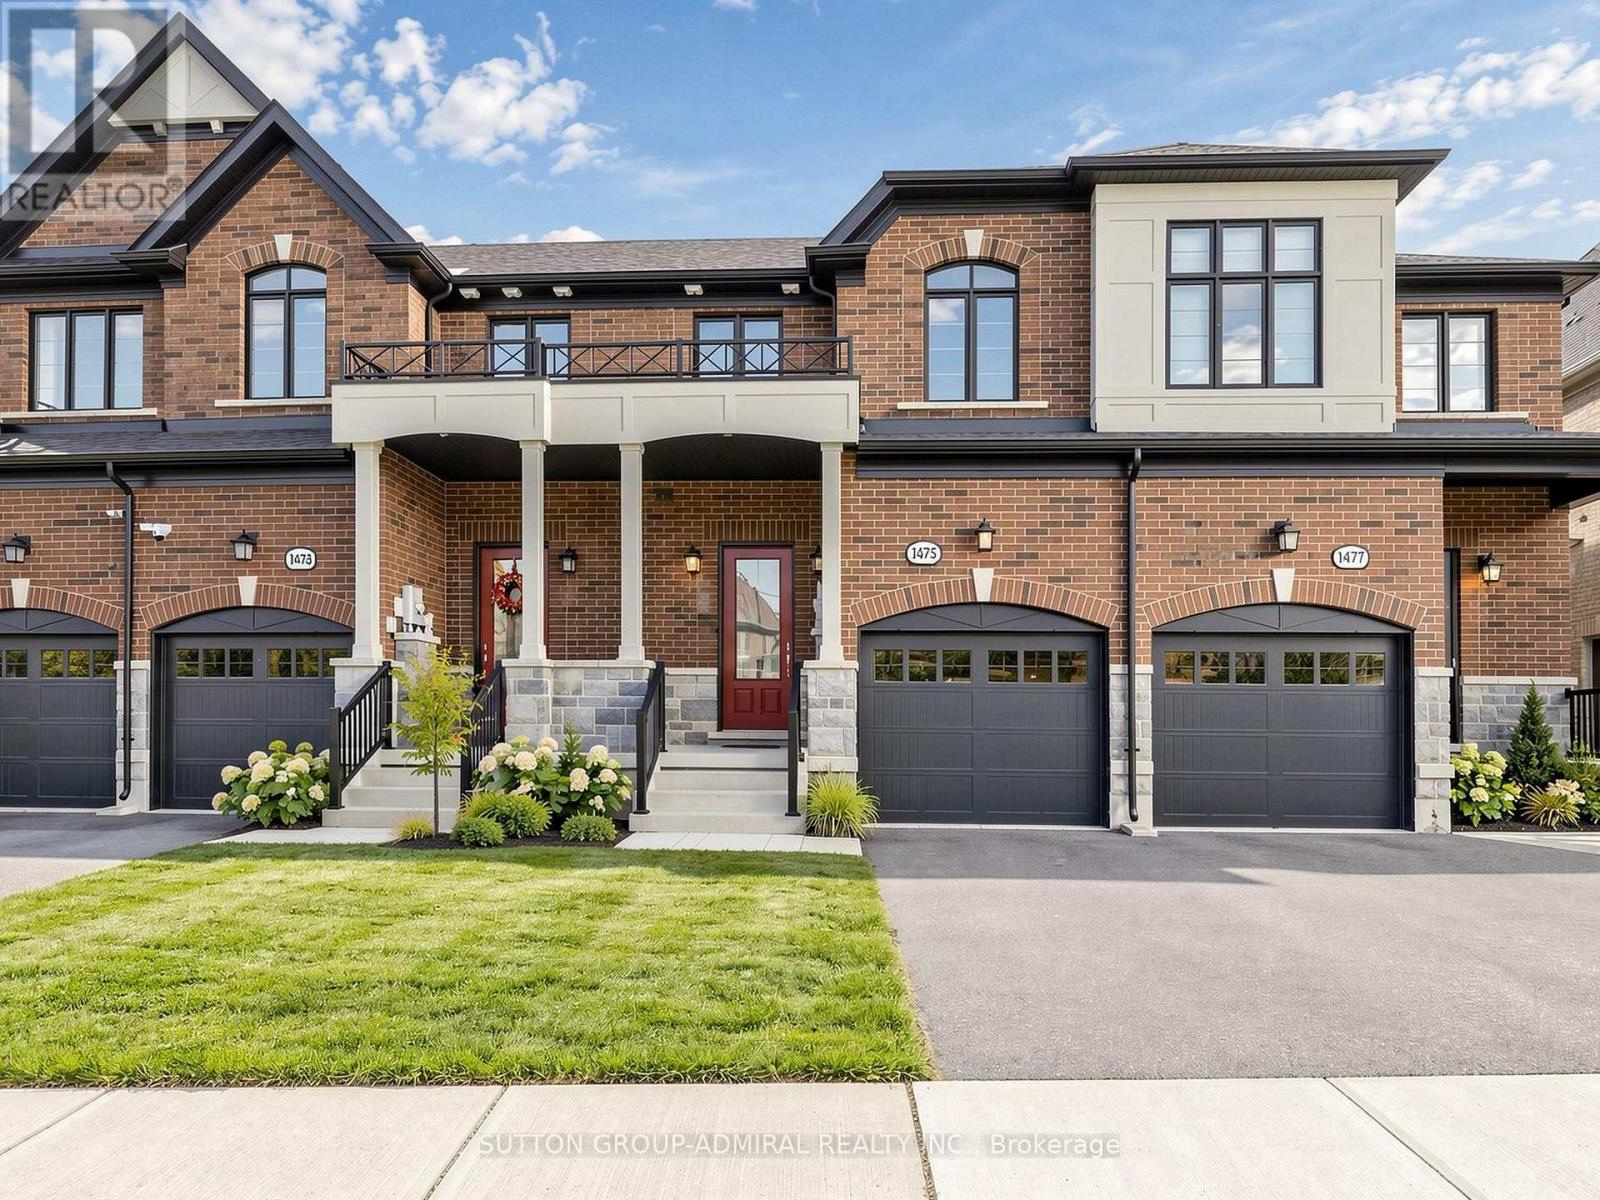
Freehold Townhome Nestled In High Demand Alcona. Open Concept Modern Layout, 9ft Ceiling,Trendy Kitchen with Central Island, Hardwood/Ceramic Floor Throughout Main Floor. OakStaircase, Granite Counters, Stainless Steel Appliances. Prim Bedroom features with Walk-InCloset & Ensuite. Close to the Lake, Park, Public Transportation, Schools, Shopping Centers. (id:45725)
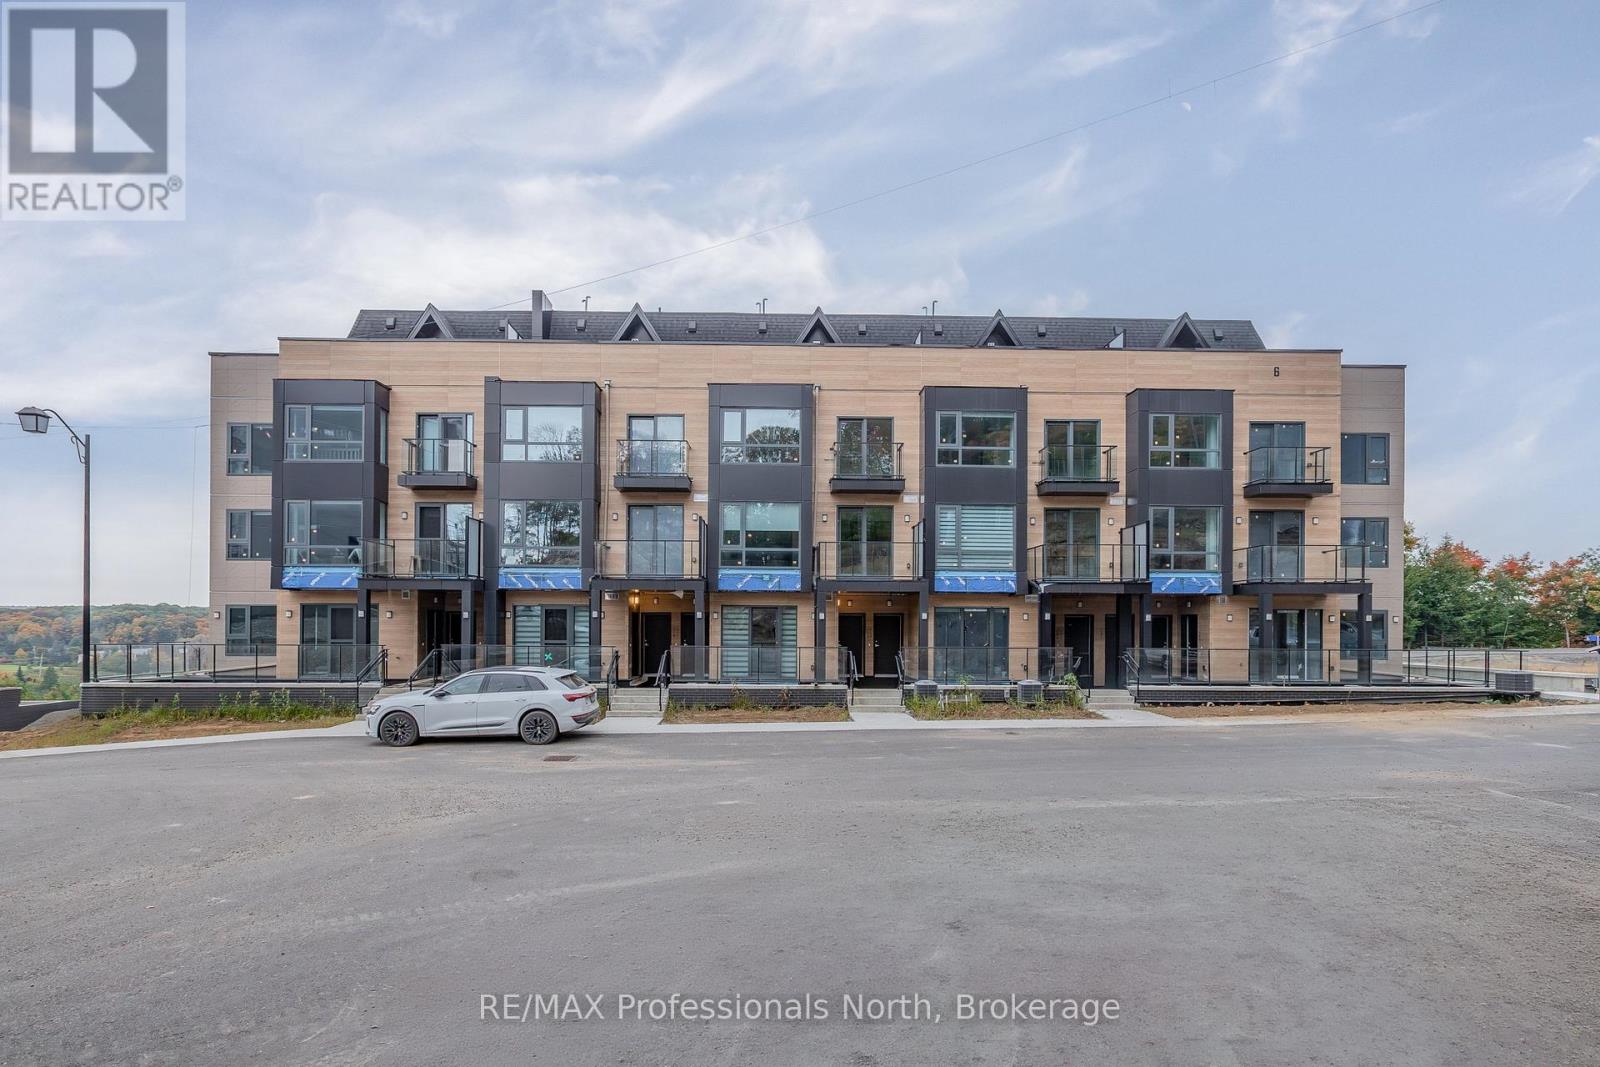
103 - 6 Suncrest Lane
Huntsville (Chaffey), Ontario
Welcome to elevated, low-maintenance living on Suncrest Lane in Huntsville. This newly built 2-bedroom, 2-bathroom condo offers the opportunity to enjoy the finishes and feel of a luxury condominium community at an attractive monthly lease rate.Located on the first floor for convenient entry, the suite features a bright, contemporary interior with thoughtfully selected upgrades, stylish finishes and brand-new appliances. The well-designed layout provides comfortable everyday living, with two bedrooms and two full bathrooms offering flexibility for a couple, small family, guests or a dedicated home office.One of the highlights of this community is its setting. Dramatic Muskoka rock formations create a beautiful natural backdrop throughout the development, while glimpses toward Fairy Lake add to the sense of being surrounded by the landscape Muskoka is known for.Leave the car at home and enjoy being within walking distance of the Canada Summit Centre, Conroy Park, track, pickleball courts and downtown Huntsville, with its restaurants, cafés, shops and amenities. For those who love being near the water, public access to the Muskoka River is just a short walk down the road, connecting you even further to Huntsville's four-season outdoor lifestyle.Brand new, beautifully finished and ideally situated close to recreation, downtown and the water, this Suncrest Lane condo is an excellent opportunity to enjoy a luxury Huntsville address without the luxury price tag. (id:45725)
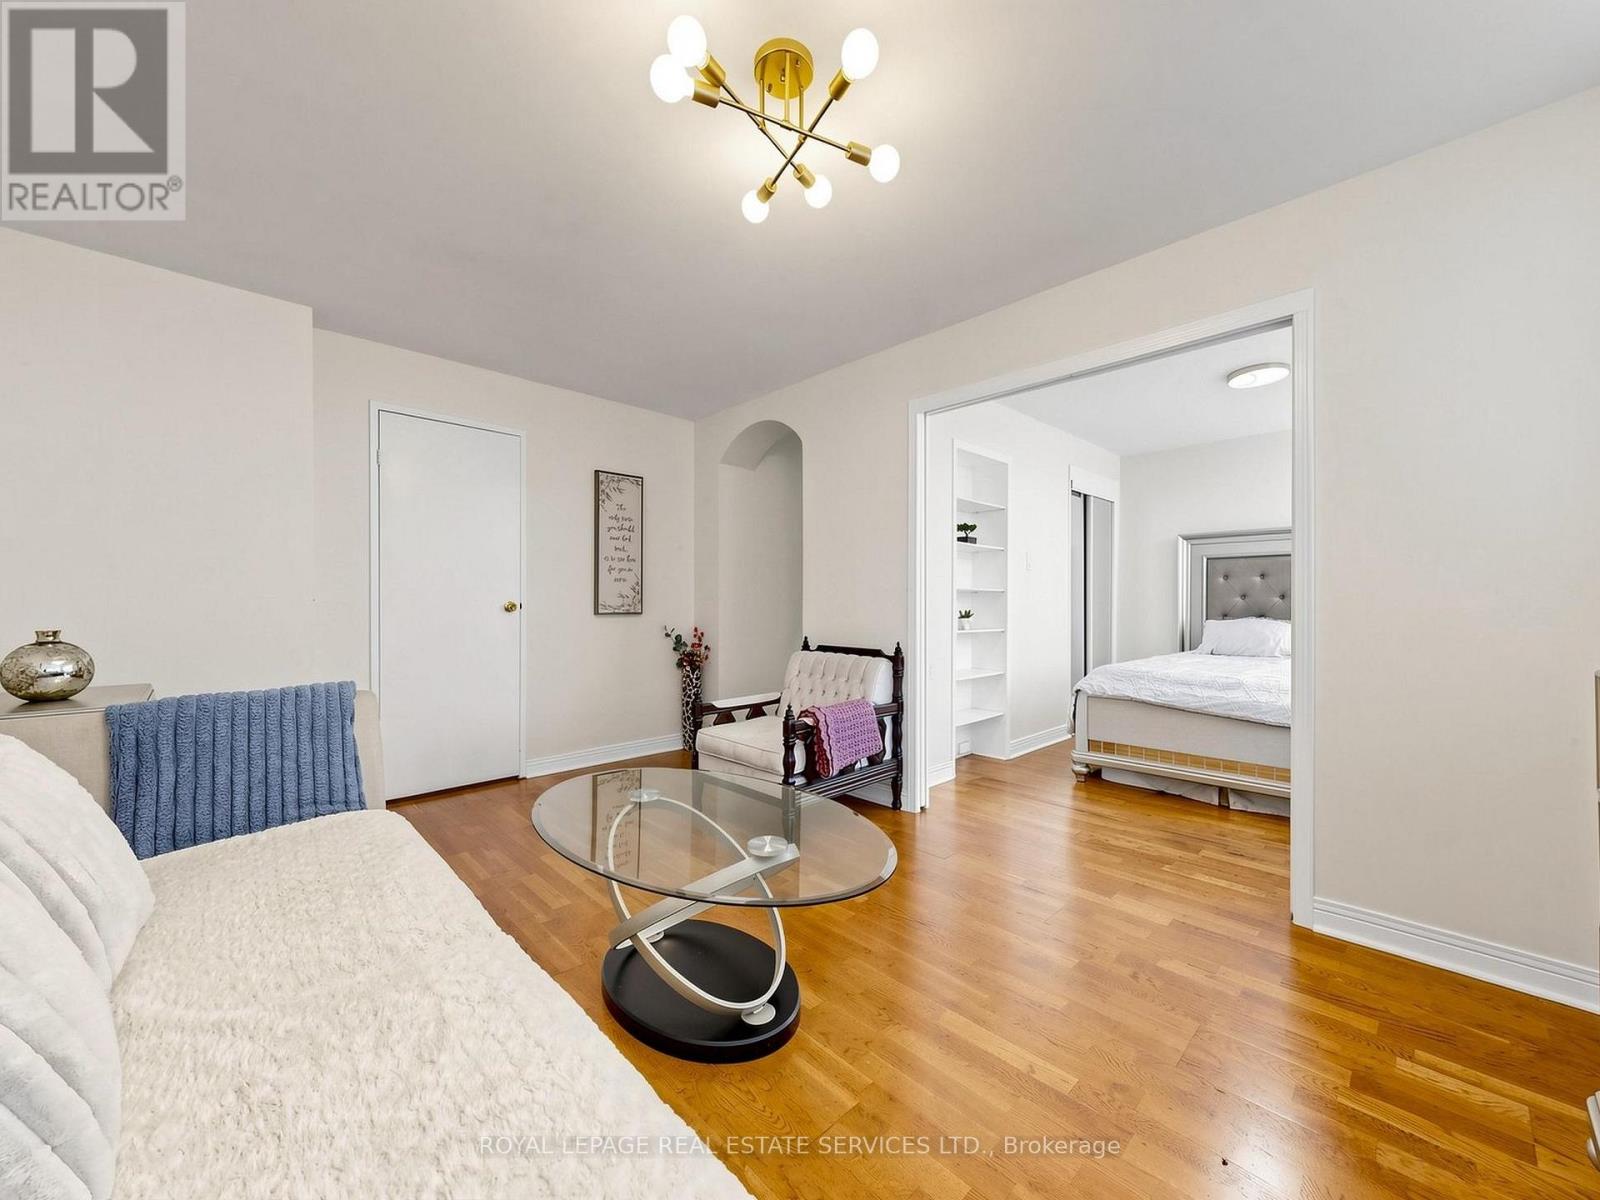
107 - 580 Christie Street
Toronto (Wychwood), Ontario
Bright, South Facing, Renovated, Spacious Unit in a Very Well-Maintained & Friendly Building in the Sought-After Wychwood Neighbourhood! Main Floor Unit, which means easy access & no waiting for elevators! Across From Vibrant Artscape Wychwood Barns with Year-Round Saturday Farmer's Market, Greenspace, Dog park, Playground, Splashpad, Winter Skating! Easy Access To Subway (less than 30 minutes to downtown!) Steps To All of The Action On St. Clair West! Available Partly Furnished or Unfurnished. Parking Available! (id:45725)
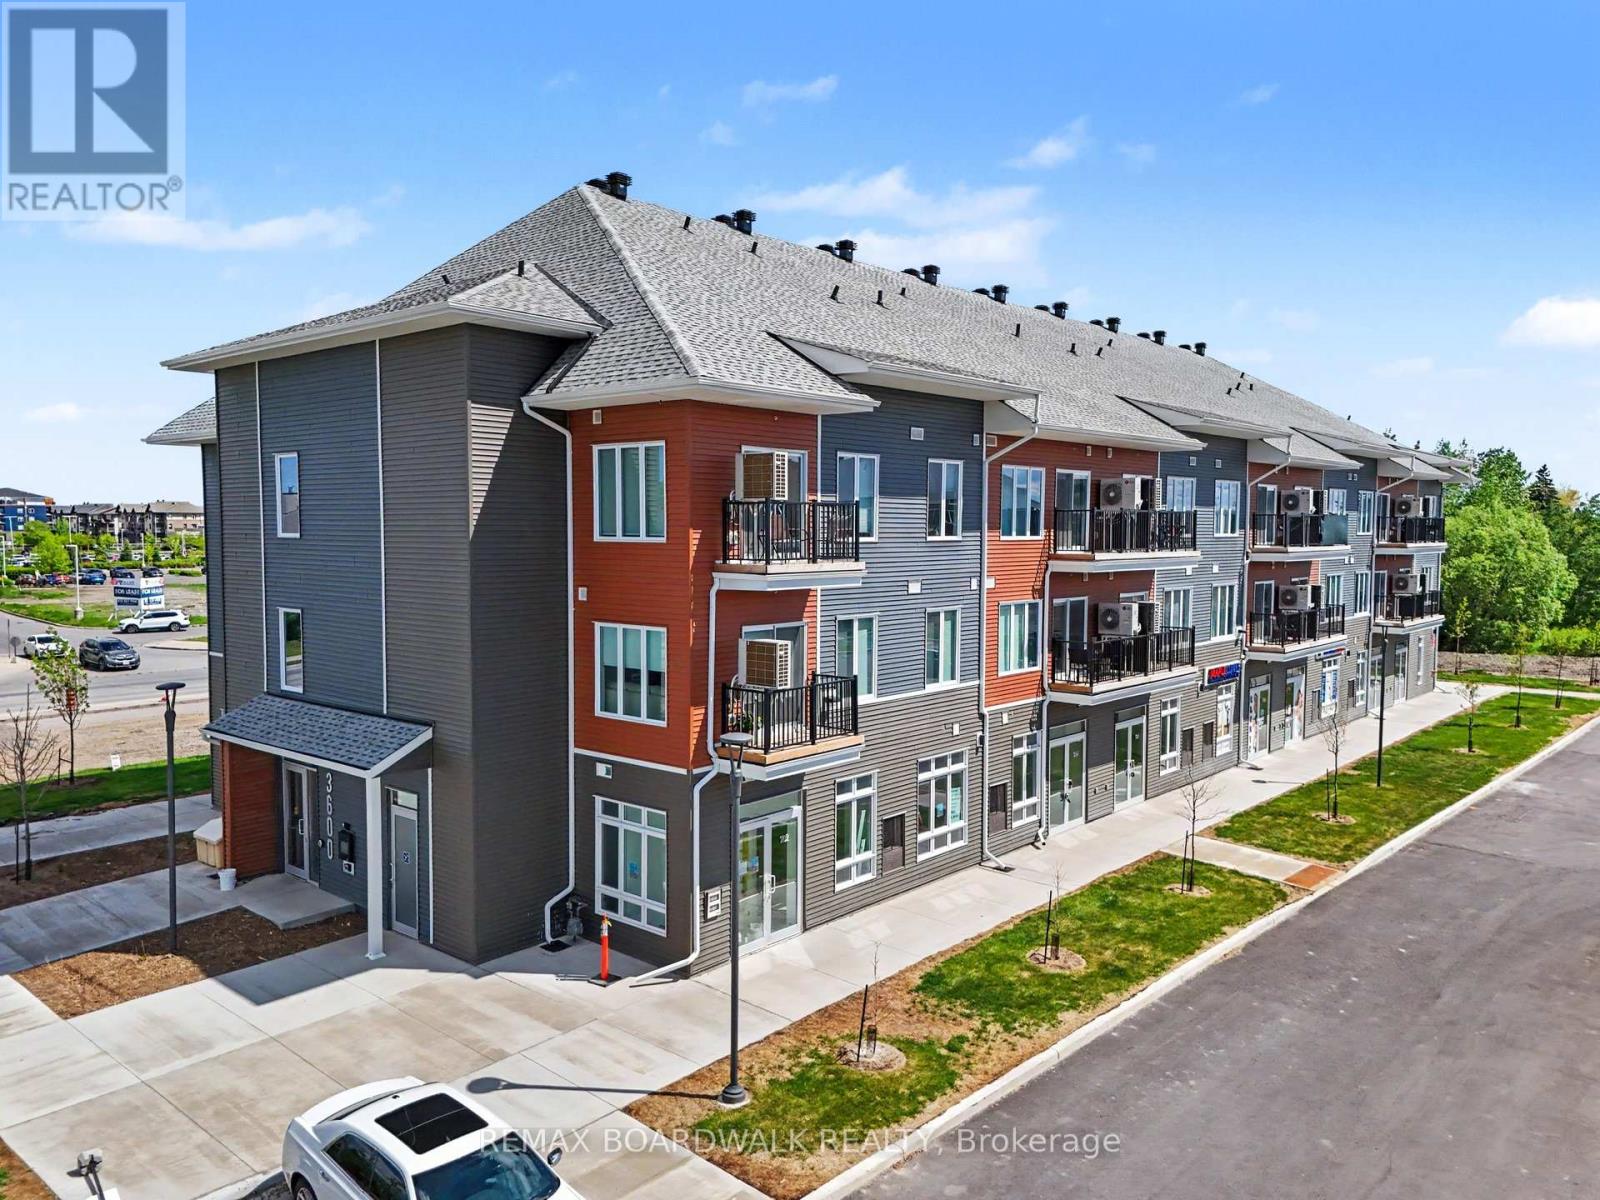
104 - 2370 Tenth Line Road
Ottawa, Ontario
LOCATION! LOCATION! LOCATION! Exceptional opportunity in Mattamy's newest community in the heart of Orleans rapidly expanding east-end area! This brand-new 640 sqft commercial unit is available within a modern mixed-use development at the prominent intersection of Tenth Line Road and Brian Coburn Boulevard, surrounded by established neighbourhoods and ongoing residential growth. Featuring ceilings as high as 11'5", a bright open-concept layout, large storefront windows, and a white-box finish ready for customization, this versatile space is ideal for retail, professional office, medical aesthetics, animal hospital, wellness services, boutique fitness, specialty food, salon, artist studio, or service-based businesses just to name a few. This space is perfect for your business needs. Benefit from outstanding visibility, convenient customer parking, strong vehicular and pedestrian traffic, and direct access to a built-in customer base. Positioned within one of Ottawa's most desirable and fastest-growing communities, this location offers exceptional exposure and long-term growth potential. Surrounded by schools, parks, shopping, and established amenities, this is a rare opportunity to secure premium commercial space in a thriving mixed-use development. Buildings A, B and C are identical in exterior outlook. Condo fees is approximately $389 and includes snow removal, landscaping, common area cleaning, building envelope sewer fees. No ARN at the moment as it is a new built commercial unit. (id:45725)
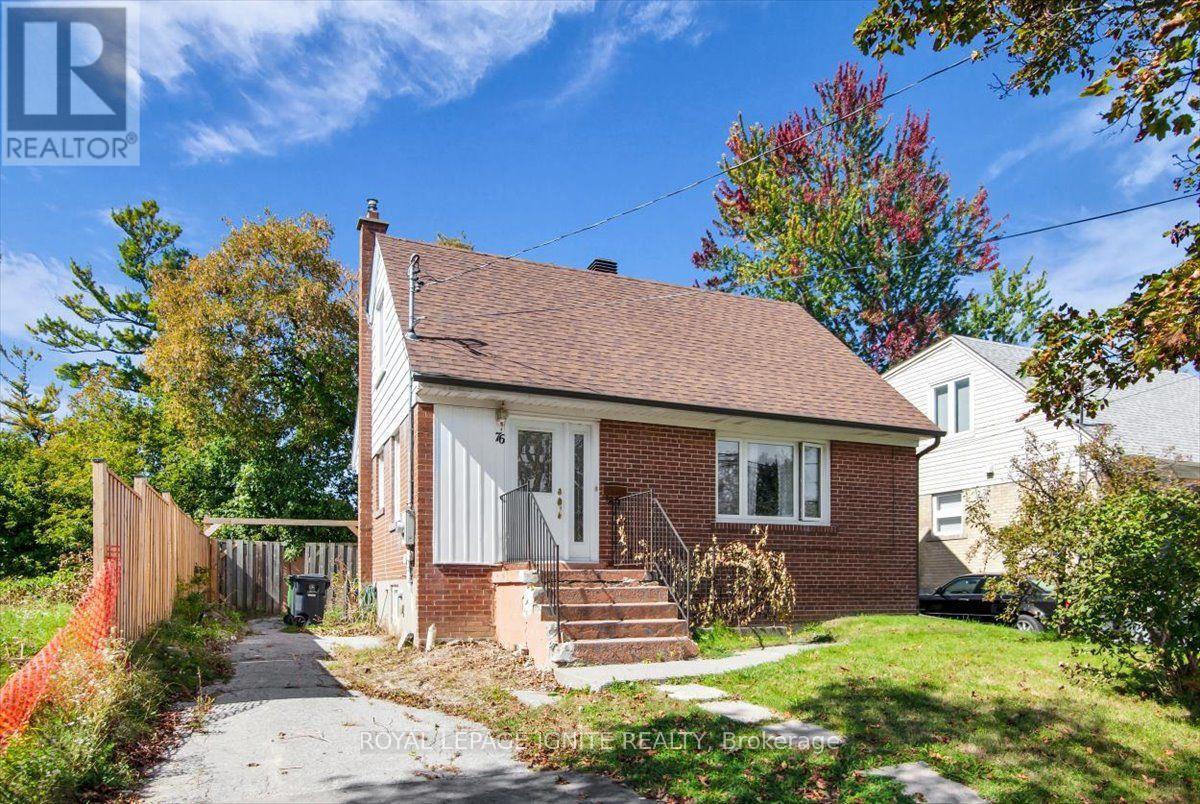
76 Celeste Drive
Toronto (West Hill), Ontario
An exceptional residential opportunity, this 4-bedroom family home backs directly onto the lush greenspace of Highland Creek Park. The layout offers generous living space across four well-appointed bedrooms, creating a retreat with peaceful park views right out your back door. Location is paramount: enjoy unmatched convenience minutes from the Guildwood GO Station for a seamless downtown commute, alongside TTC routes, schools, the University of Toronto Scarborough (UTSC), Centennial College, the scenic Scarborough Bluffs, and local shopping plazas all nearby. (id:45725)