861 Pinecreek Road S
Callander, Ontario
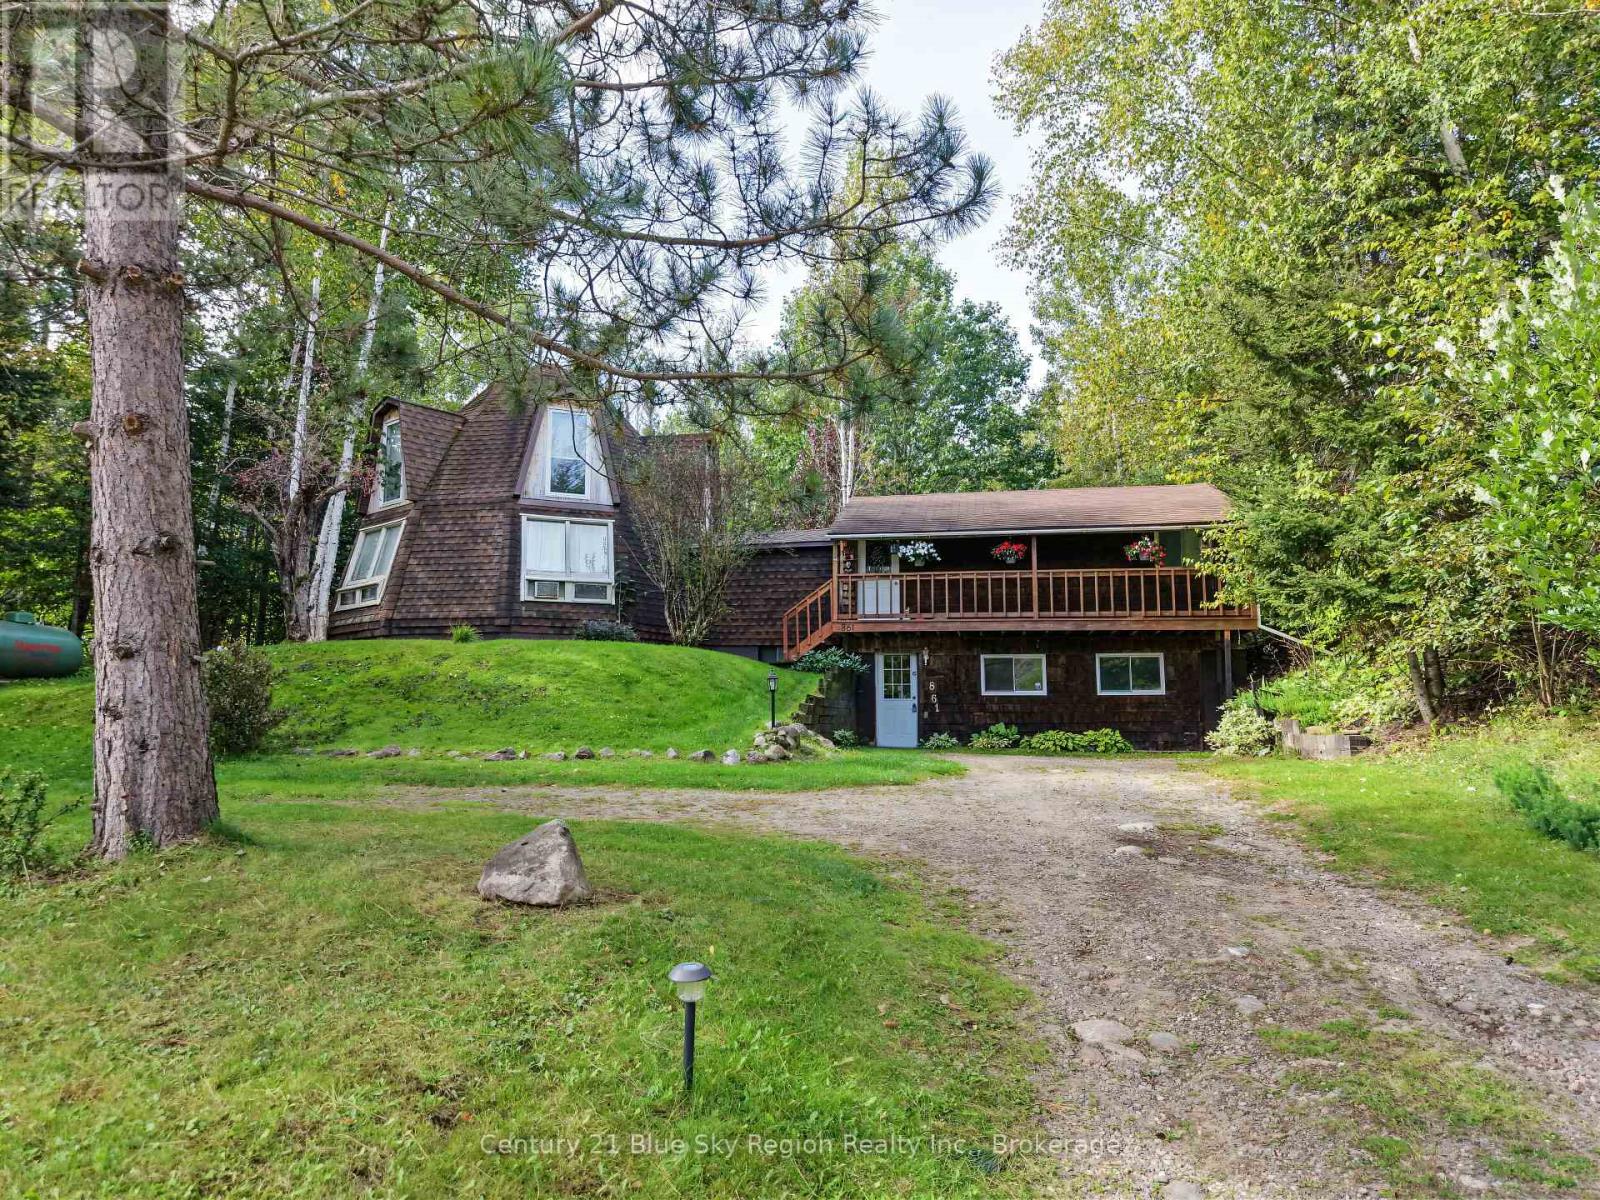
Nestled into the gorgeous tranquil backdrop of full fall colours in Callander, this unique home is being offered for the first time since 1978. Sitting on a private half acre lot, the house offers a raised bungalow wing with 4 bedrooms, rec room, and storage, and then a feature dome shaped wing with great room, loft, dining room, kitchen & bathroom. Under the dome space, there is a full unfinished basement. Enjoy your morning coffee on the raised front deck. The back yard has nice level area for seating, and treed area for kids to play. Some notable updates include new septic tank 2023, new electrical panel in 2026, upper dome windows replaced. Home has been pre-inspected for your peace of mind. *Note, fireplace is not functional. (id:45725)
9 Greenbrook Drive
Kitchener, Ontario
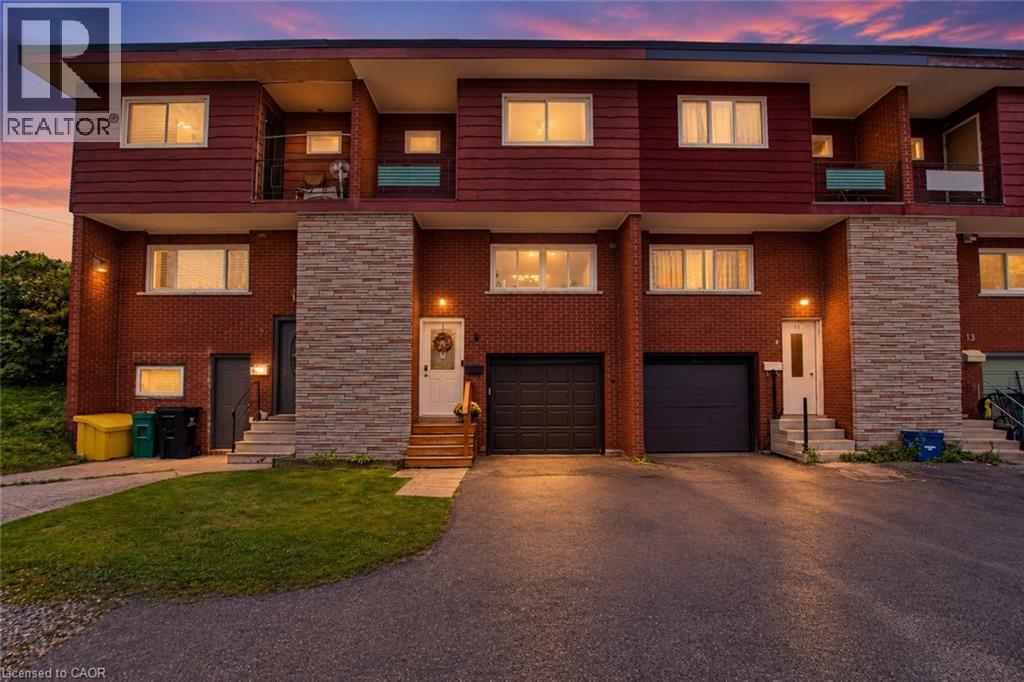
Looking for an affordable home in Kitchener Waterloo without giving up the features you really want? This could be the one! Offering the benefits of freehold living with no condo fees, this carpet free home combines comfortable living space with an impressive list of features, including a garage with inside entry, a fully fenced backyard, a spacious deck and even a private balcony off the primary bedroom. Inside, you will find three bedrooms, a refreshed kitchen with plenty of room to prepare and enjoy everyday meals, a separate dining area and a bright, inviting living room overlooking the backyard. Step outside onto the generous deck, creating an extension of your living space that is perfect for morning coffee, summer dinners or relaxing with friends and family. Some of the updates that have been done include: a full bathroom renovation in 2018, high efficiency furnace in 2022, central AC 2019, new owned water heater 2026, vinyl windows & more! The location is just as appealing. With parks and walking trails right outside your door, you can easily enjoy the outdoors without having to get in the car. Schools, shopping, restaurants, public transit and other everyday conveniences are also just a short distance away, making this a great opportunity for anyone looking for a more affordable way to enjoy home ownership in Kitchener Waterloo. Freehold, no condo fees, a garage, a great backyard and a fantastic location. What more could you ask for? Come take a look and see why this home deserves a spot on your must see list! (id:45725)
39 Magnolia Drive
Paris, Ontario
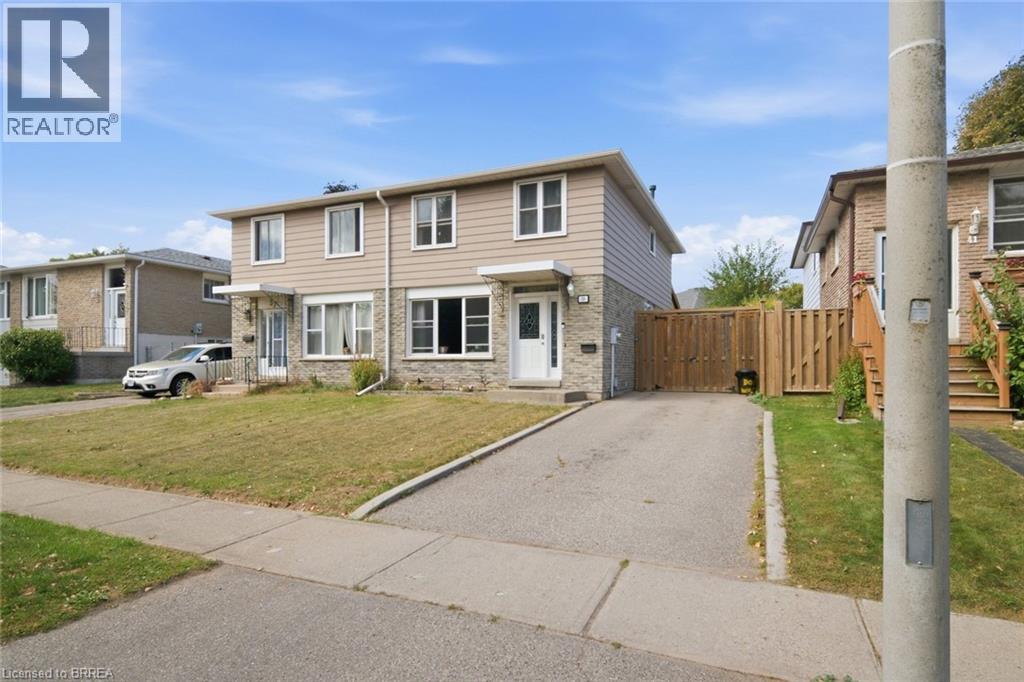
Step inside 39 Magnolia Drive, in the prettiest little town in Ontario, Paris. Country living with a small town twist, only 10 minutes to Brantford, 35 minutes to Hamilton and 1 hour to Mississauga, Paris IS where you want to call HOME. Walking through the front door you will be immediately met with a warm and cozy feeling, almost a familiar feeling, the feeling of being HOME. This property perfectly balances all areas of the home, with a new modernly finished kitchen wrapped in stone counters, a large open concept dining space and living room, combined with a powder room all on the main floor. Upstairs is where this home really stands out, offering FOUR full bedrooms for the large families who need more space, and don’t want to sacrifice on ‘wants’ for ‘needs.’ Each floor has it’s own bathroom, Including full baths on the upper AND lower level, meaning the basement can be transformed into a teenagers dorm, or a night shift space to get a good night sleep. Also equipped with a finished rec room area, having three finished levels gives you the space to do whatever you want. Host that party, have the girls over or send the kids down stairs to have some peace and quiet after a long day, And speaking of long days, stepping out back is your next favourite place on earth. A fully covered back patio, itching for nights of fire tables, favourite shows and watching the sun set, it’s one of those homes you leave and just say ‘ya, this is it’ it’s time you fall in love with where you live. Welcome HOME. (id:45725)
296 - 284-296 Markham Road
Toronto (Scarborough Village), Ontario
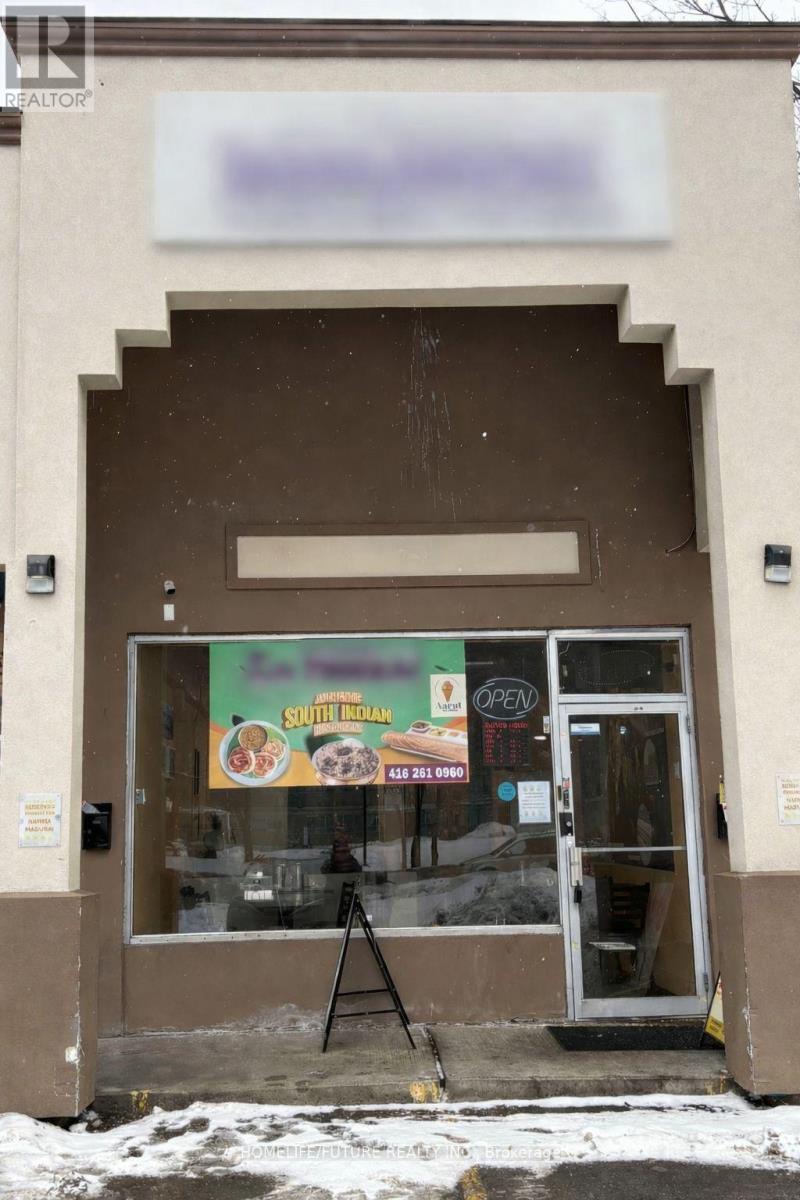
Excellent opportunity to own a well-established business at 296 Markham Rd. Located in a busy and vibrant area with strong foot and vehicle traffic, this versatile commercial space is ideal for restaurant, retail, service, or office use. Surrounded by established businesses and residential neighbourhoods, the property offers excellent visibility and signage potential. This is an amazing family-owned Indian restaurant with steady walk-in and repeat clientele. The space has been newly renovated, with over $200,000 spent on upgrades, including fresh flooring, new paint, upgraded electrical work, a new POS system with quartz countertop, and more. The fully equipped kitchen is a chef's dream, featuring a large commercial hood, walk-in cooler and freezer, sinks, ample storage, and quality chattels and fixtures. The restaurant also includes three warmers at the front, making it ideal for high-volume service. Close to major transit routes with attractive rent. A rare opportunity for the right buyer looking to step into a turnkey operation in a prime location. Opportunity knocks-don't miss out! (id:45725)
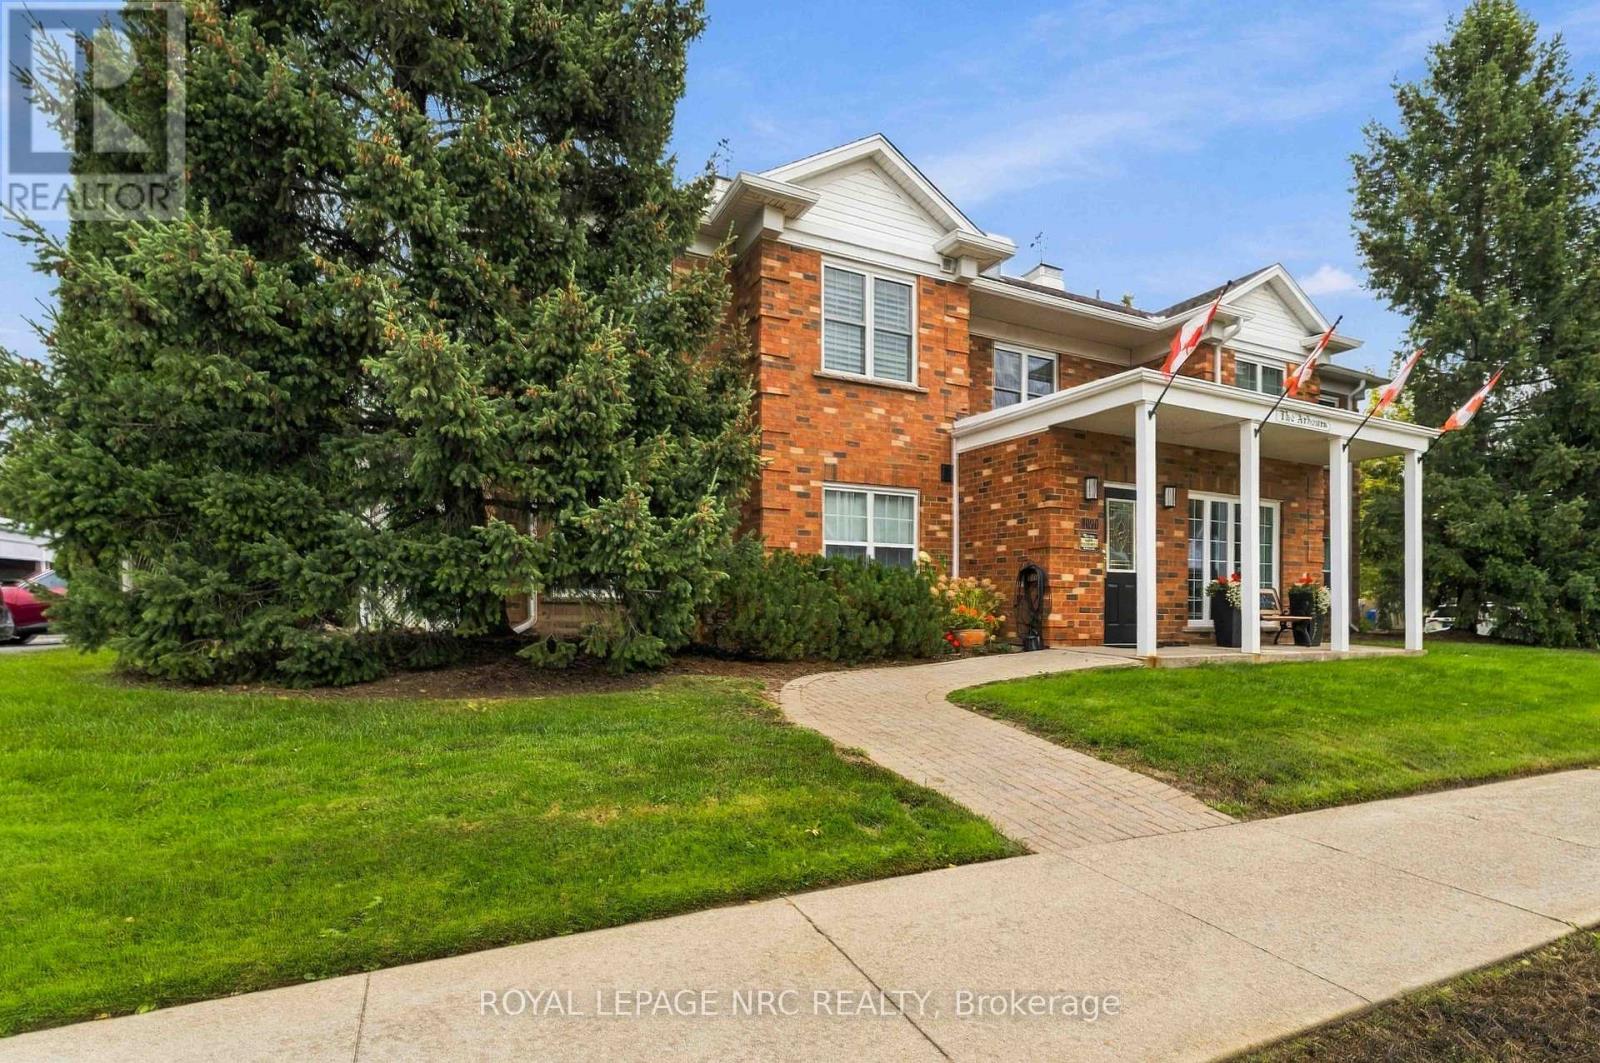
205 - 4090 John Charles Boulevard
Lincoln (Lincoln-Jordan/vineland), Ontario
Enjoy over 1400 sq. ft. of generous living space in The Arbours, a two-storey condo building in Heritage Village's popular adult-friendly community. The spacious, open layout begins with a living room centered around a gas fireplace, with sliding doors leading to an expanded 27-foot-long balcony with retractable awning. The adjoining, formal dining room has its own sliding doors to the balcony, creating an easy flow for entertaining and outdoor enjoyment. California shutters throughout add a polished finishing touch. Abundant cabinetry and counter space make meal preparation easy in the kitchen that comes complete with all appliances and offers a versatile breakfast room that can be tailored to your needs - whether for casual dining, a home office or reading area. Down the hallway, the primary bedroom is expansive with space for your king bed and furniture with three-piece ensuite including double sinks and a walk-in closet fit for a queen. This closet features a custom design with built in shelving, multiple hanging areas and additional space for shoes and handbags, while a window brings in natural light. The second bedroom has built-in cabinetry with integrated closet, shelving and drawers plus California shutters. A four-piece bathroom with tub and shower completes the bedroom wing. The in-suite laundry room includes a newer washer and dryer, counter space for folding, cabinetry and practical storage for cleaning supplies and household essentials. This building offers an updated lobby, secure entrance, mailboxes, an elevator/ lift to the second floor plus a convenient side door entrance, covered parking, storage locker and ample visitor parking. Enjoy more of what living here has to offer with high-speed internet, cable television, water, exterior maintenance plus the exclusive Clubhouse with in-door pool, saunas, gym & social activities all included in your condo fee. Discover your new home in Heritage Village today! (id:45725)
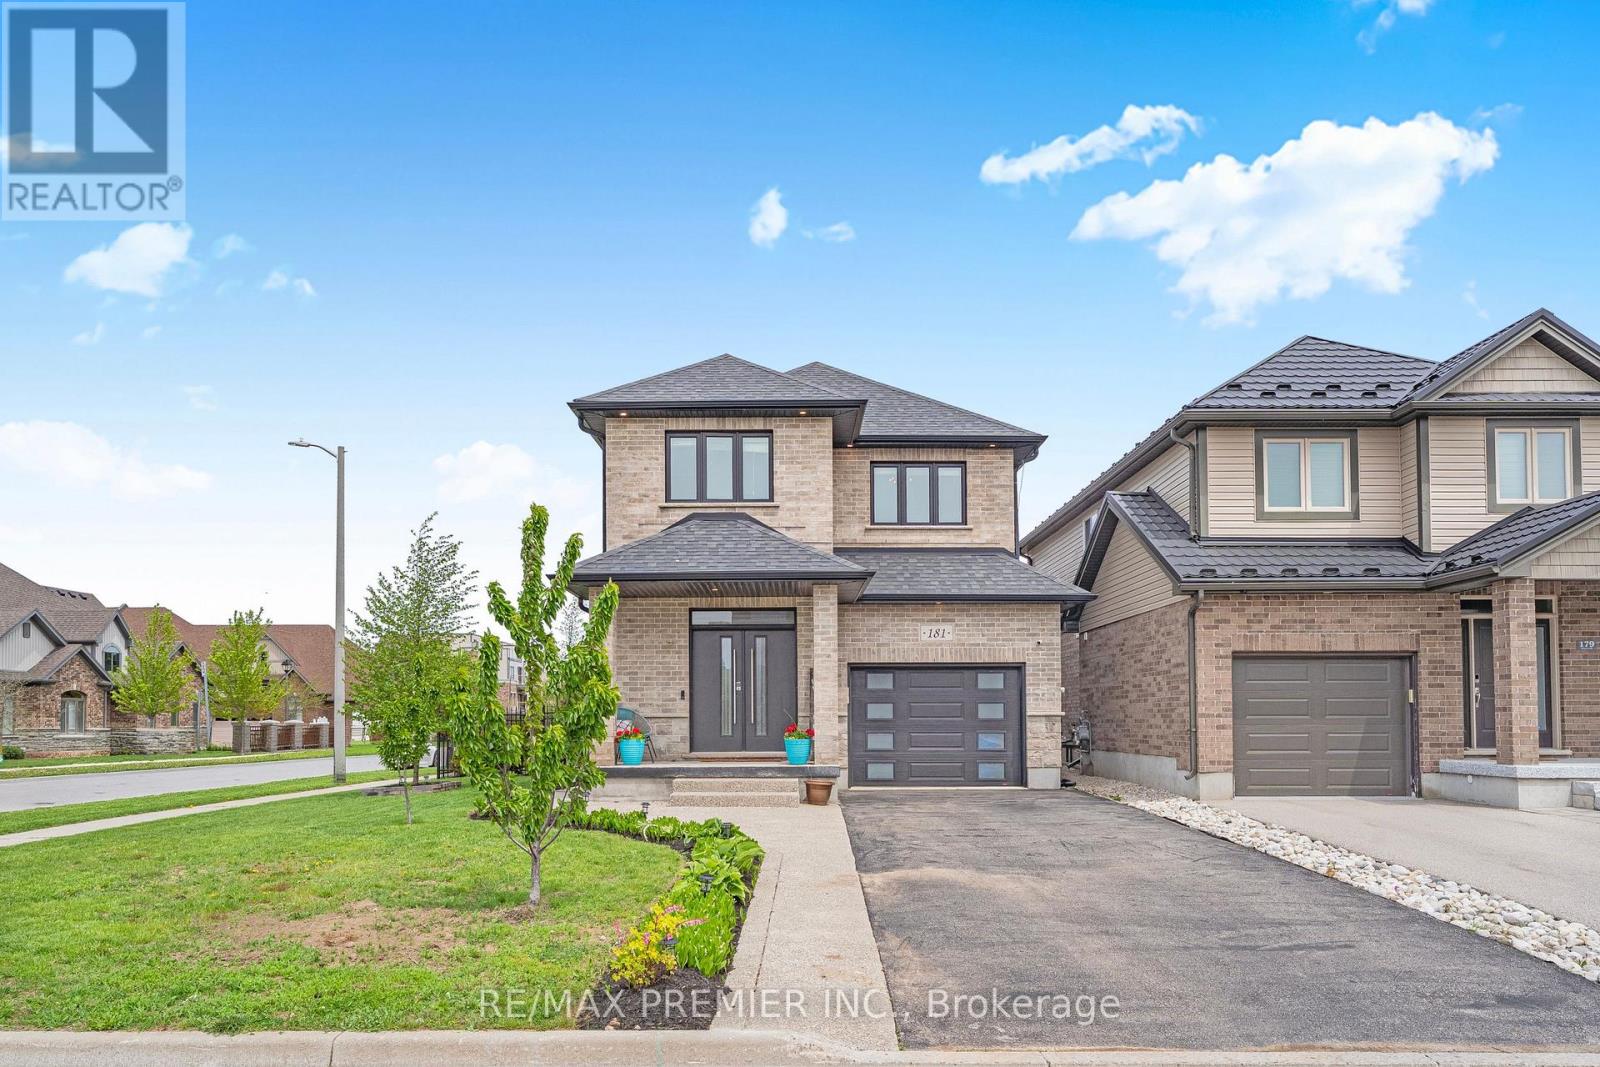
181 Dallan Drive
Guelph (Pineridge/westminster Woods), Ontario
Welcome to 181 Dallan Drive-a stunning 4-bedroom, 2,371 sq ft all brick detached home in highly desirable South Guelph, ideally located near Clair & Gordon and directly across from a park. Situated on a premium corner lot, this home offers the perfect balance of family living, convenience, and future potential. Only approximately 10 minutes to the University of Gulph and 7 minutes to Highway 401, with walking access to major amenities including grocery stores restaurants, gyms, shopping, movie theatre and South End Community Centre. Inside, you'll find spacious sun-filled principal rooms, all wood flooring through, and a beautifully designed white kitchen featuring an accent island and stylish offset backsplash. The separate side entrance to the basement creates excellent potential for an in-law suite or future income opportunity, complete with large bright windows. Basement framing, insulation, and electrical work have already been completed. Rare opportunity to own a spacious family home in one of Guelph's fastest-growing and most sought-after communities. (id:45725)
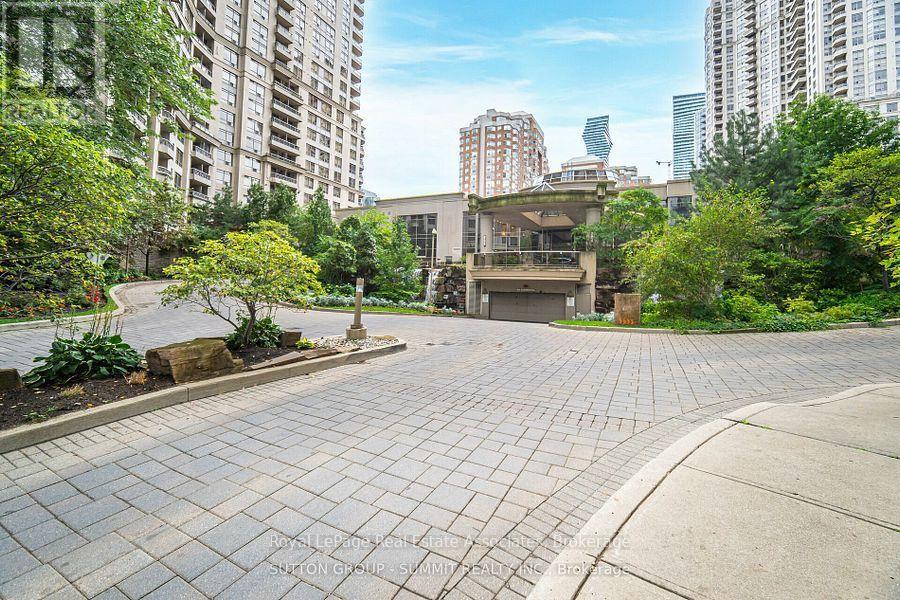
409 - 3880 Duke Of York Boulevard
Mississauga (City Centre), Ontario
Turnkey SOUTH FACING 2 Bedroom + 1 Den Unit featuring extensive custom upgrades and elegant finishes throughout. Spacious Den with Frosted Glass Door, can function as a third bedroom or home office. Highlights include Custom Wainscoting and Crown Moulding, 5" Baseboards, and Hand Scraped finish on beautiful engineered Wide Plank flooring throughout - Carpet Free. Custom Italian Kitchen with glass-block feature wall and Sliding Pocket French door, 12x24 Marble Look Porcelain Floor Tiles, Quartz Countertop, Brushed Nickel Faucets. Bathroom Upgraded with Rainwater Shower and modern fixtures including Marble Look Porcelain Floor Tiles, Quartz Vanity Top. Major improvements include Kitec plumbing removal and high-grade moisture-resistant drywall. Enjoy your Morning Coffee on the Private balcony with Sunny Exposure. Interior finished in soft pastel BENJAMIN MOORE tones for a sophisticated, high end welcoming feel. Quiet location in the building does not face onto Celebration Square! (id:45725)
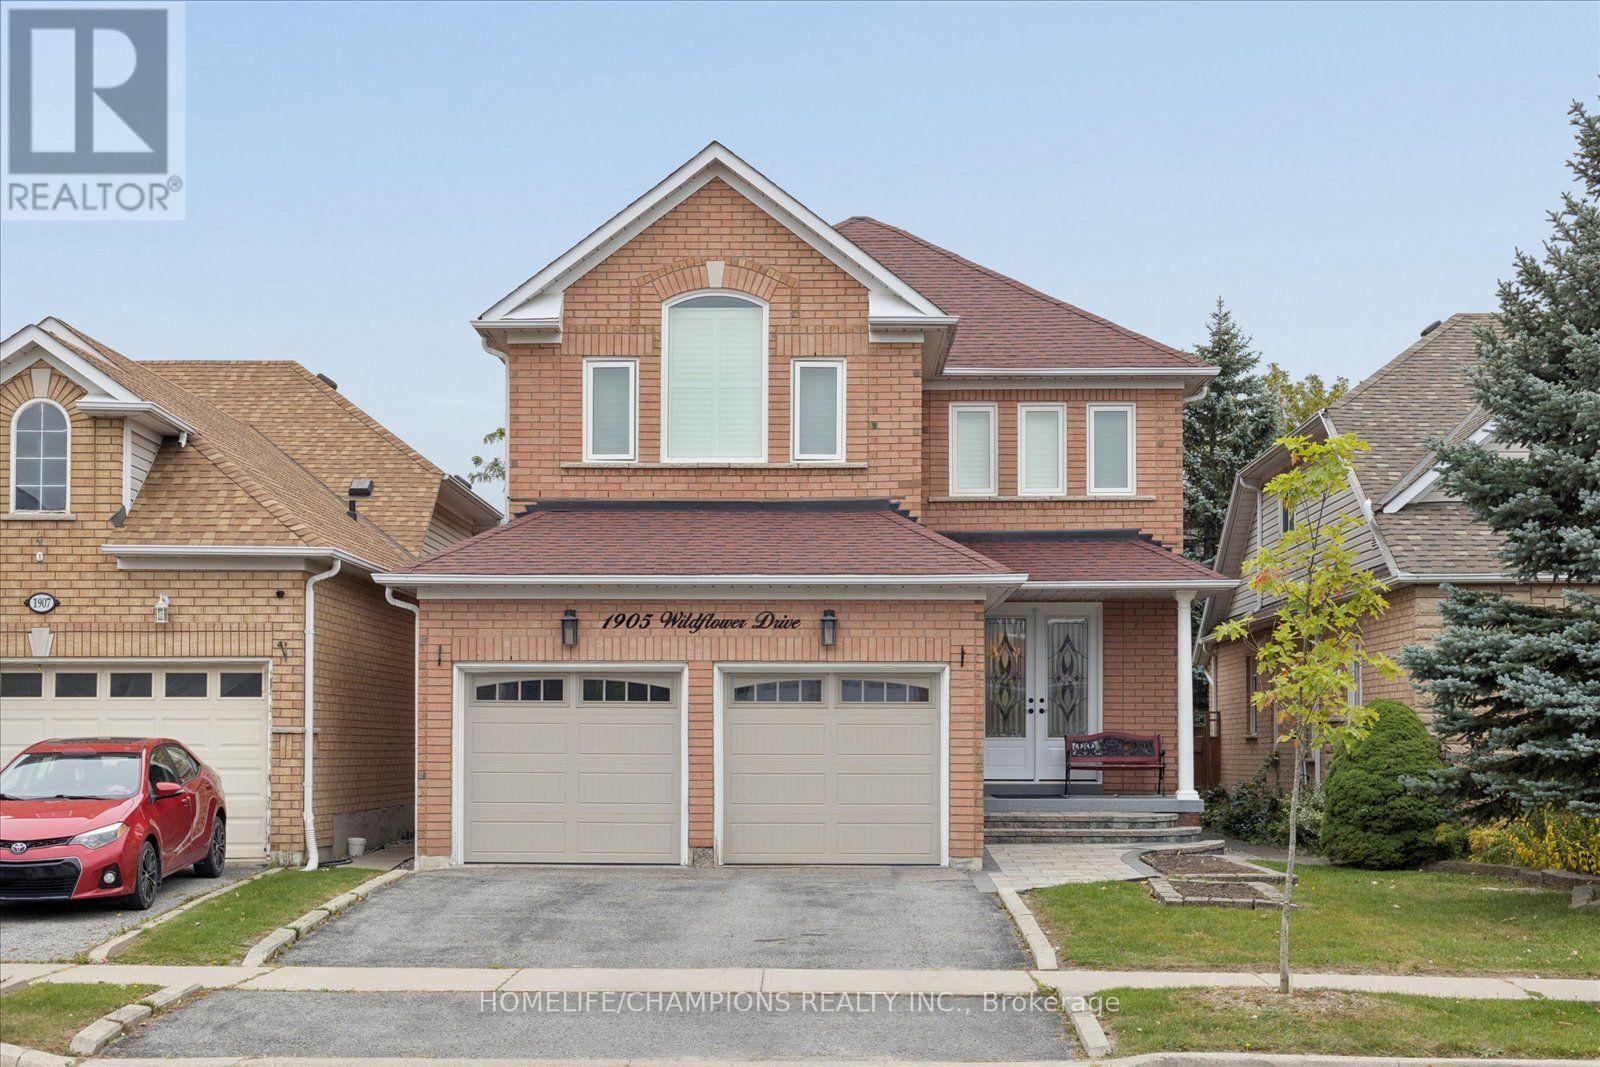
1905 Wildflower Drive
Pickering (Amberlea), Ontario
Welcome home to 1905 Wildflower Drive !! Meticulously cared for by its original owners, this beautifully updated home offers a warm, inviting layout designed for both everyday living and entertaining. Thoughtfully updated throughout, this home features a renovated kitchen, bathrooms, new hardwood floors and an open-concept design. The spacious kitchen opens seamlessly to the impressive family room, complete with high ceilings, and a gas fireplace - an ideal setting for family gatherings and entertaining. The primary bedroom is a true retreat, featuring a comfortable sitting area, an updated ensuite bathroom, and plenty of closet space. The massive finished basement provides a 3 pc washroom with exceptional additional living space, along with abundant storage for all your needs. Newer roof, windows, furnace and A/C.Enjoy the convenience of being within walking distance to primary and secondary schools. restaurants, shops, public transit. and the scenic Altona Forest walking trails. Commuters will appreciate easy access to both Highway 401 and Highway 407. (id:45725)
Bsm-2 - 493 Blackstock Road
Newmarket (Gorham-College Manor), Ontario
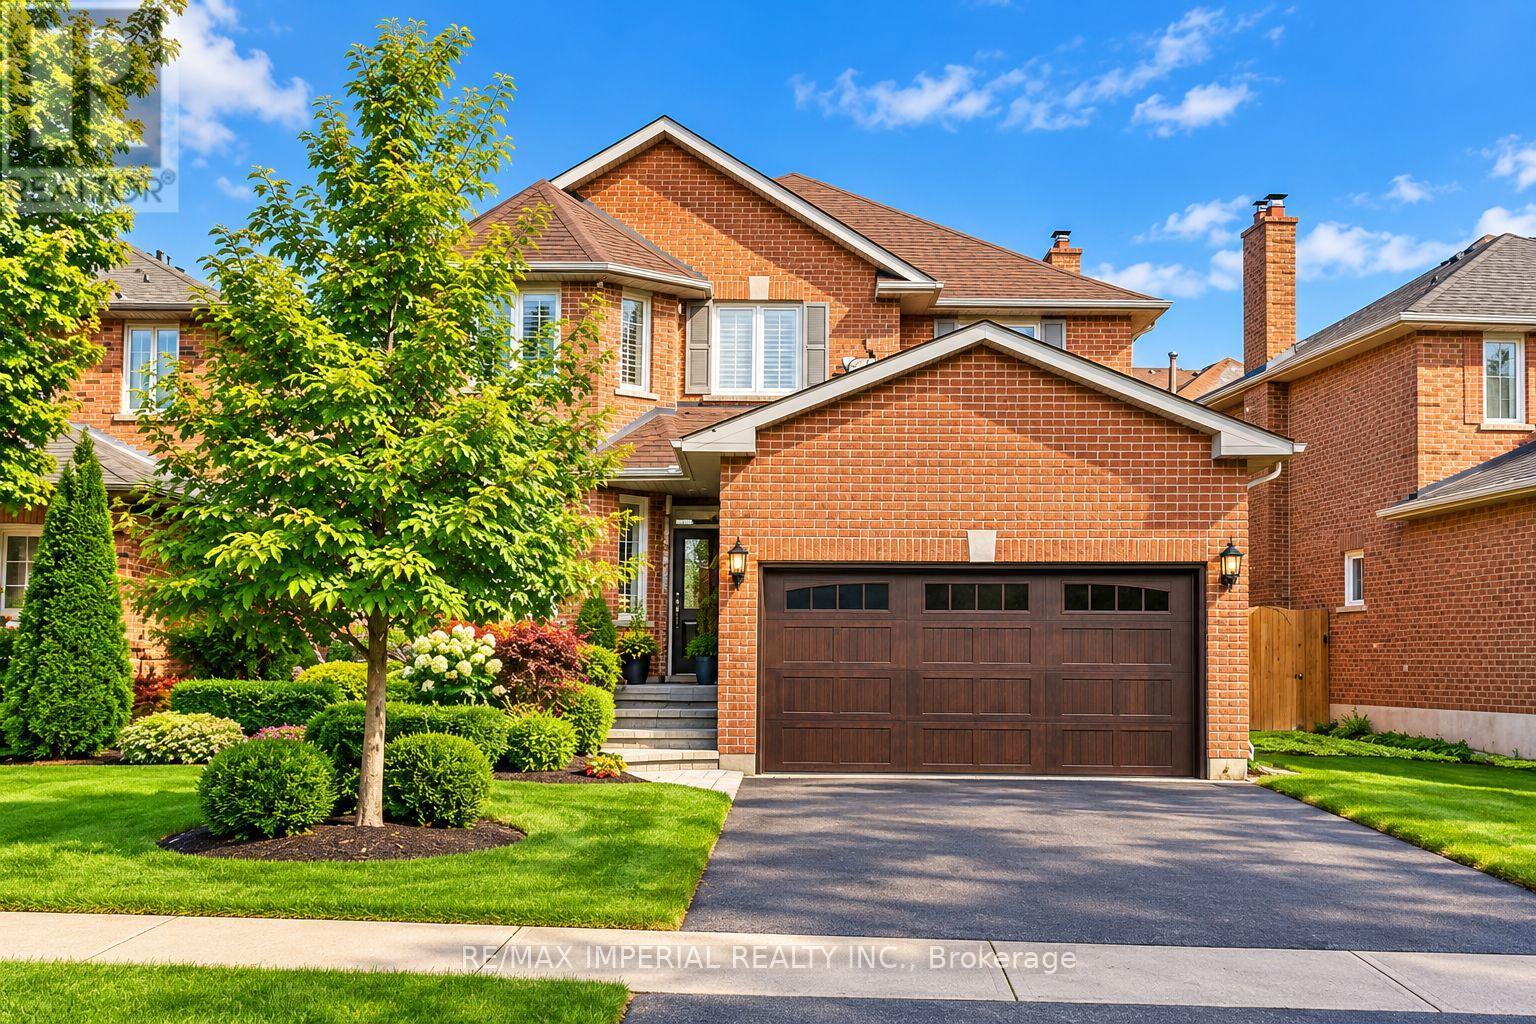
Premium walk-up basement bedroom with private ensuite & office space in College Manor!Freshly renovated and meticulously maintained: fresh paint, quality flooring throughout, and a separate walk-out level entrance for complete independence. The spacious bedroom features a private 3-piece ensuite bathroom plus a dedicated office space - ideal for a professional, including work-from-home.All-inclusive at $1,180/mo for one person ($50 extra for utilities & internet for a second occupant). Peace of mind with a water softener and high-efficiency furnace & A/C. Kitchen and laundry shared with one other quiet occupant who is rarely home and cooks minimally.Unbeatable location: 5-minute stroll to Magna Centre (Olympic-sized pools, gym, running tracks), steps to scenic walking trails, and walking distance to Vince's Market, Bogart PS and Newmarket HS. Quick access to Southlake Regional Health Centre and Hwy 404. Quiet cul-de-sac on a low-traffic block. One parking spot on the left side of the driveway.Available November 1, 2026. Lockbox for easy showings with 24 hours' notice. (Furniture and décor shown in pictures is for staging purposes only and was moved and not existed.) (id:45725)
3 - 8 Strathearn Avenue
Brampton (Steeles Industrial), Ontario
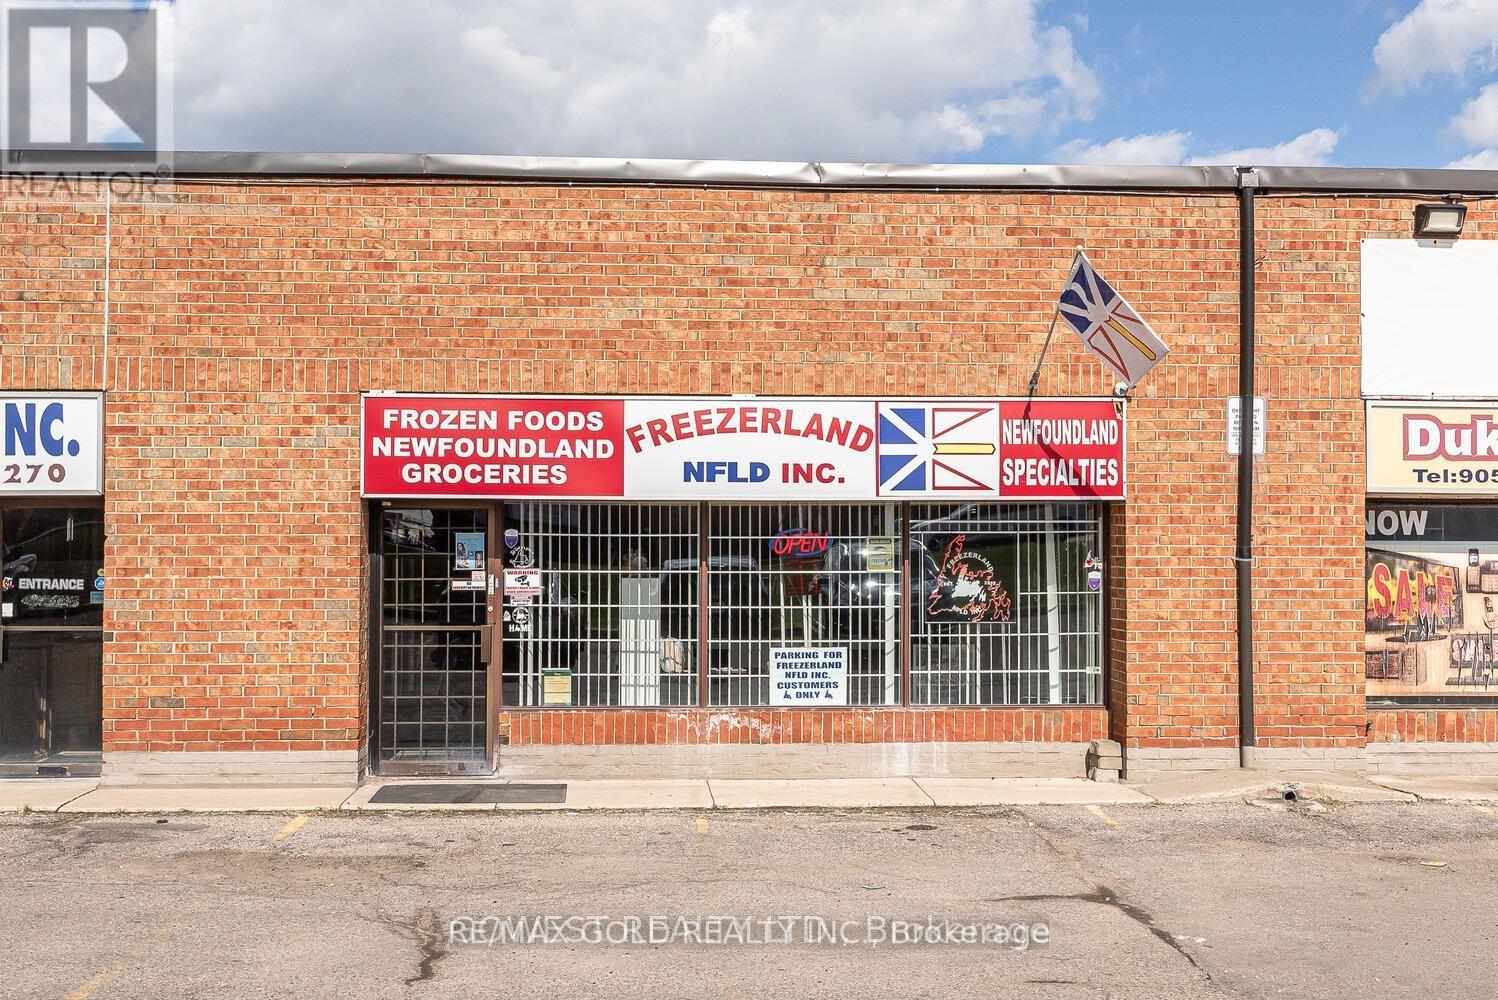
Great high exposure Multi - purpose Property : Storage and Distribution Facilities, Cleaning, Packaging, Processing, Business Office, Medical or Dental offices, Printing establishment and Technical School 2,500 Sf Industrial Condo Unit For Sale, With Dixie Rd Exposure.Quick Access To Hwys 407 & 410. The unit features an approved commercial kitchen setup (id:45725)
557 Latour Crescent
Ottawa, Ontario
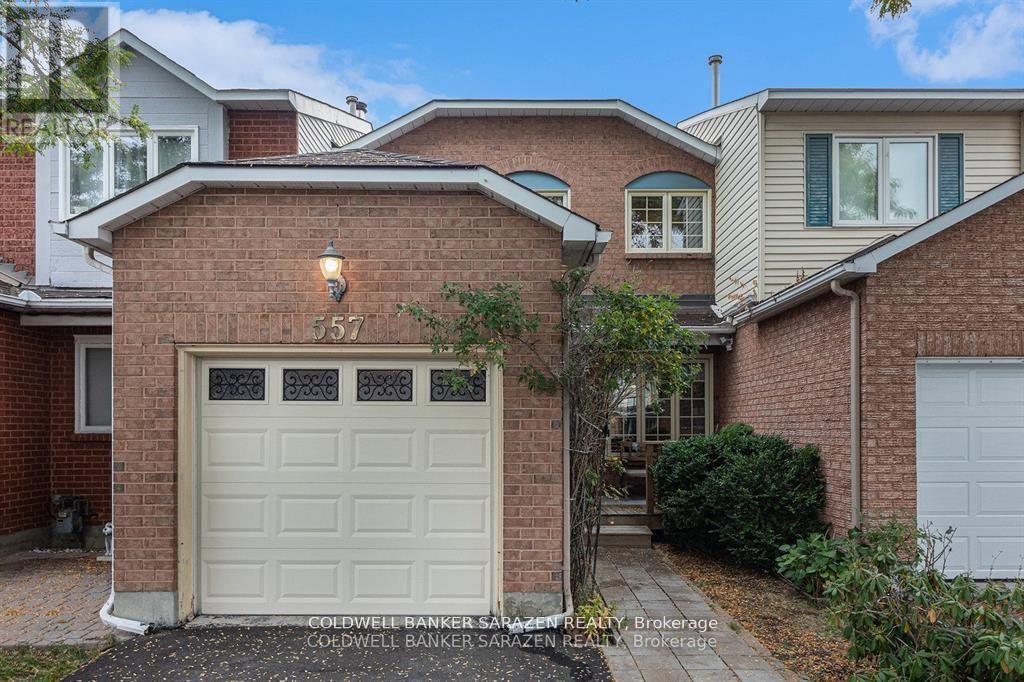
557 LATOUR CRES. Spacious 3 bdrm/3 bath Exec townhome with front porch, private back deck and fenced yard. Eat in kitchen, Elegant living and diningrms, grande master bdrm with ensuite bath and walk in closet, attach garage, fin basement with fireplace and convient location walking distance to shopping and sevices. Probate complete and flexible closing date (id:45725)
1476 Eglinton Avenue
Toronto (Briar Hill-Belgravia), Ontario
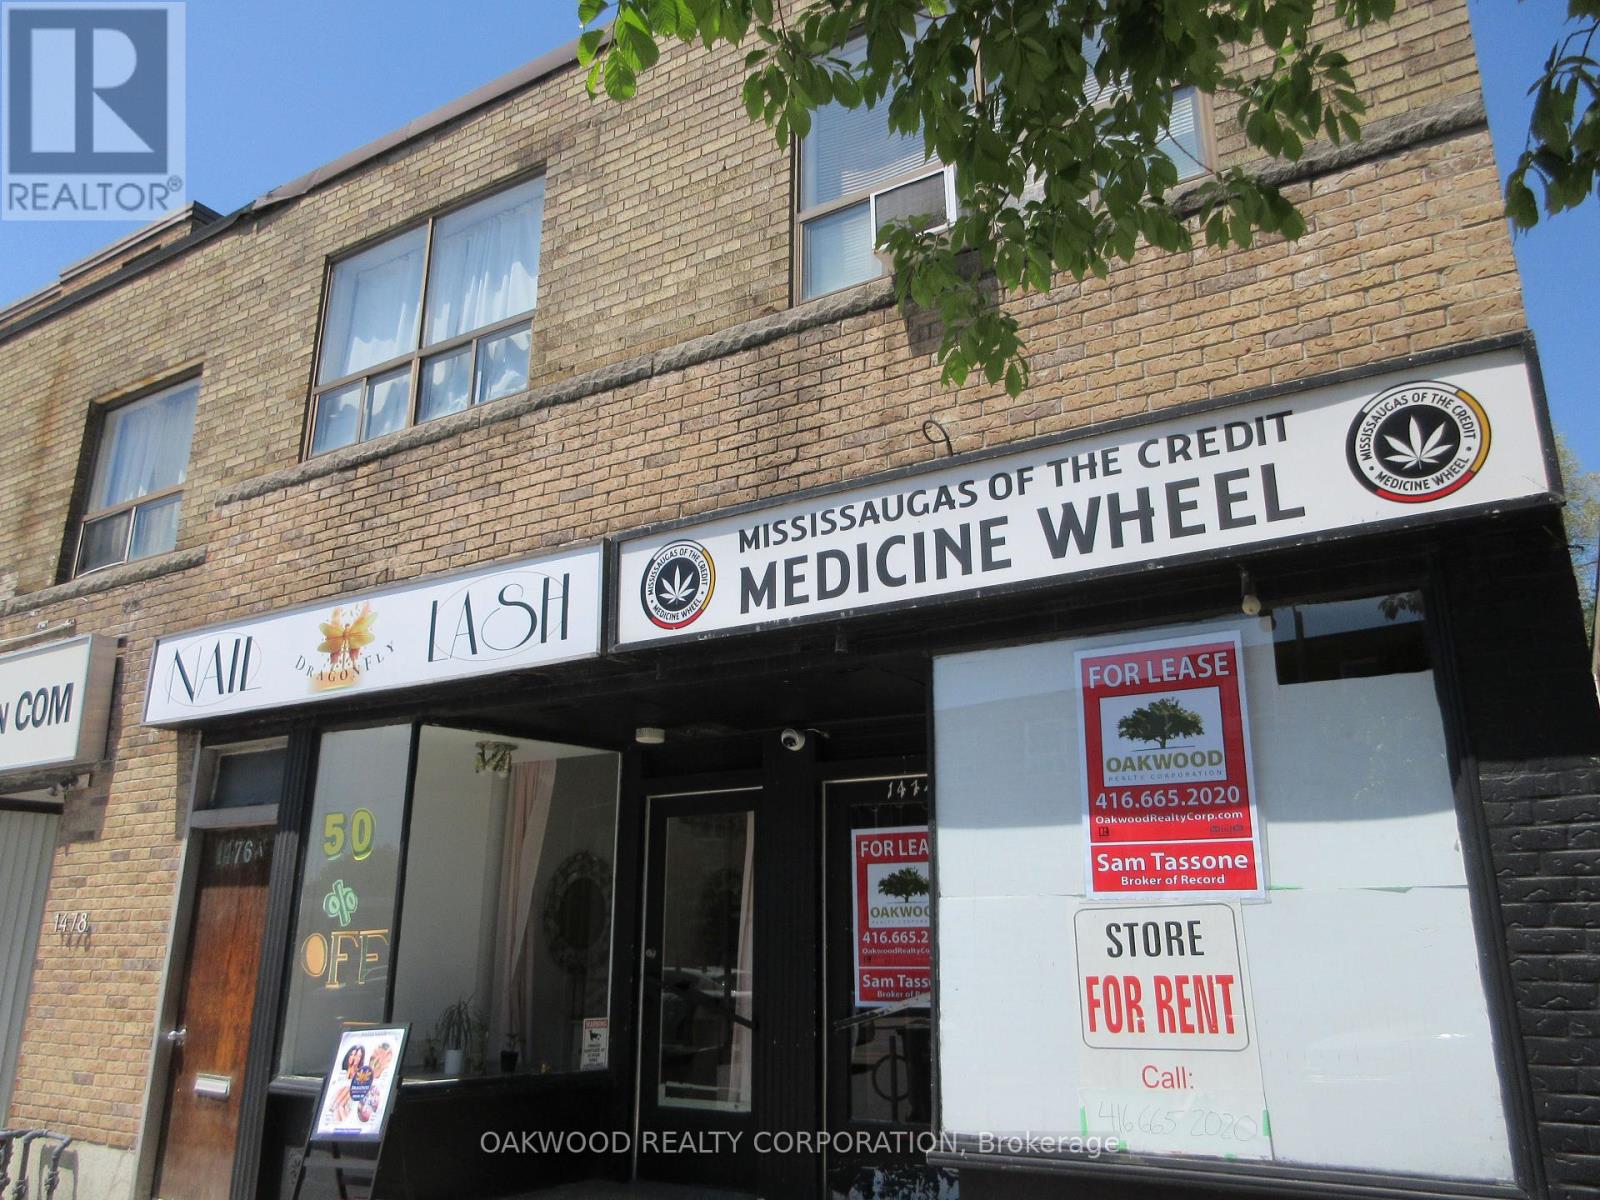
SMALL COMMERCIAL/RETAIL/OFFICE USE ON EGLINTON AVENUE JUST EAST OF MARLEE, EXCELLENT EXPOSURE, EASY ACCESS BY TTC STEPS FROM NEW EGLINTON SUBWAY STATION. WOULD SUIT MOST COMMERCIAL, OFFICE OR RETAIL USE. HYDRO, GARBAGE AND TAX ESCALATION IN ADDITION TO THE RENTAL RATE. NO CANNABIS STORES UNLESS LICENCED BY AGCO. (id:45725)