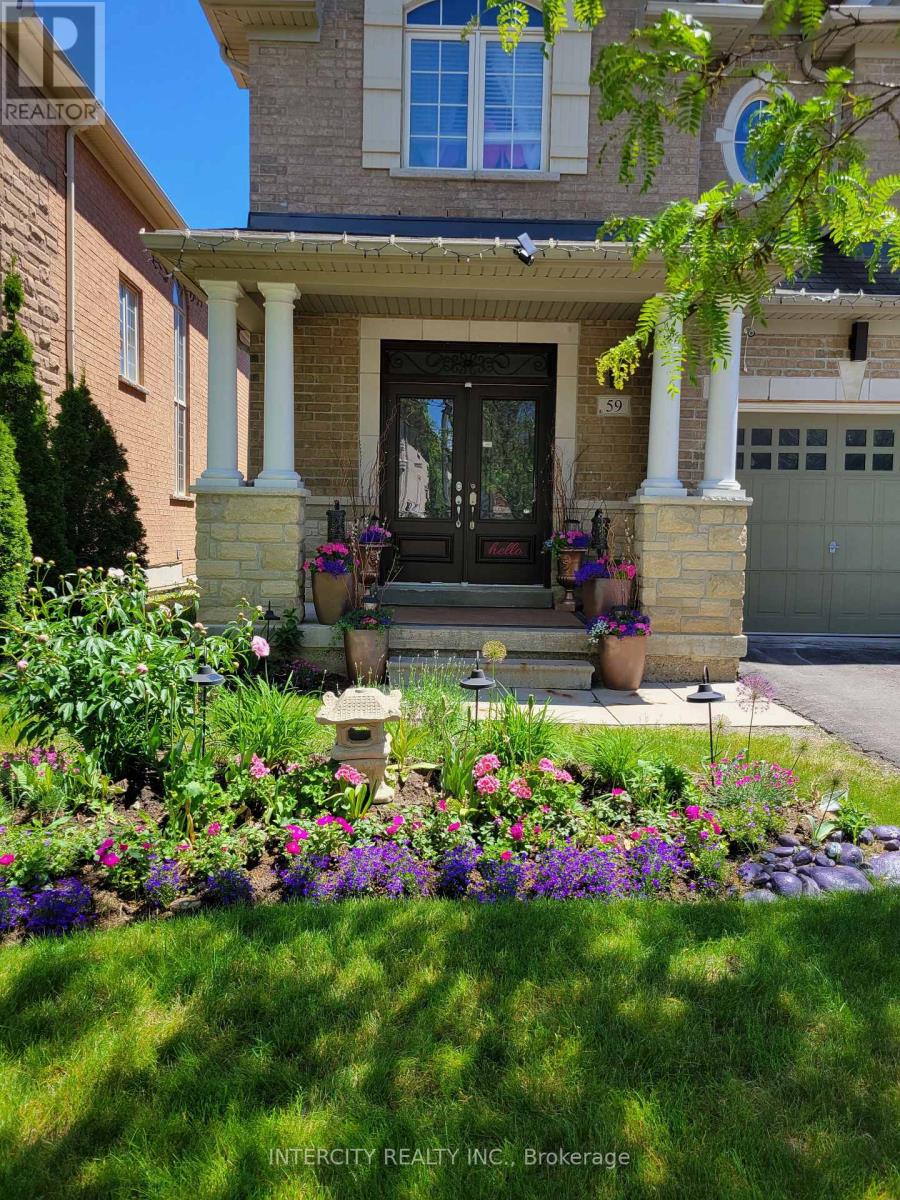
59 Alysha Way
Vaughan (Patterson), Ontario
First Time Offered On The Market. Prestigious Upper Thornhill Estates Property With All The Bells + Whistles.5+1 Large Bedrooms, Fully Finished Basements, Soaring Ceilings, Walk-Out Basement To Full Backyard. Home Has 3 Gas Fireplaces, 2 Walk-In Closets In The Master Bedroom, And A Fully Finished Apartment Suite With A Separate Entrance. All Within Walking Distance To Parks, Public Schools, And Walking Trails, Here Is An Exceptional Opportunity To Own This Beautiful Piece Of Art! (id:45725)
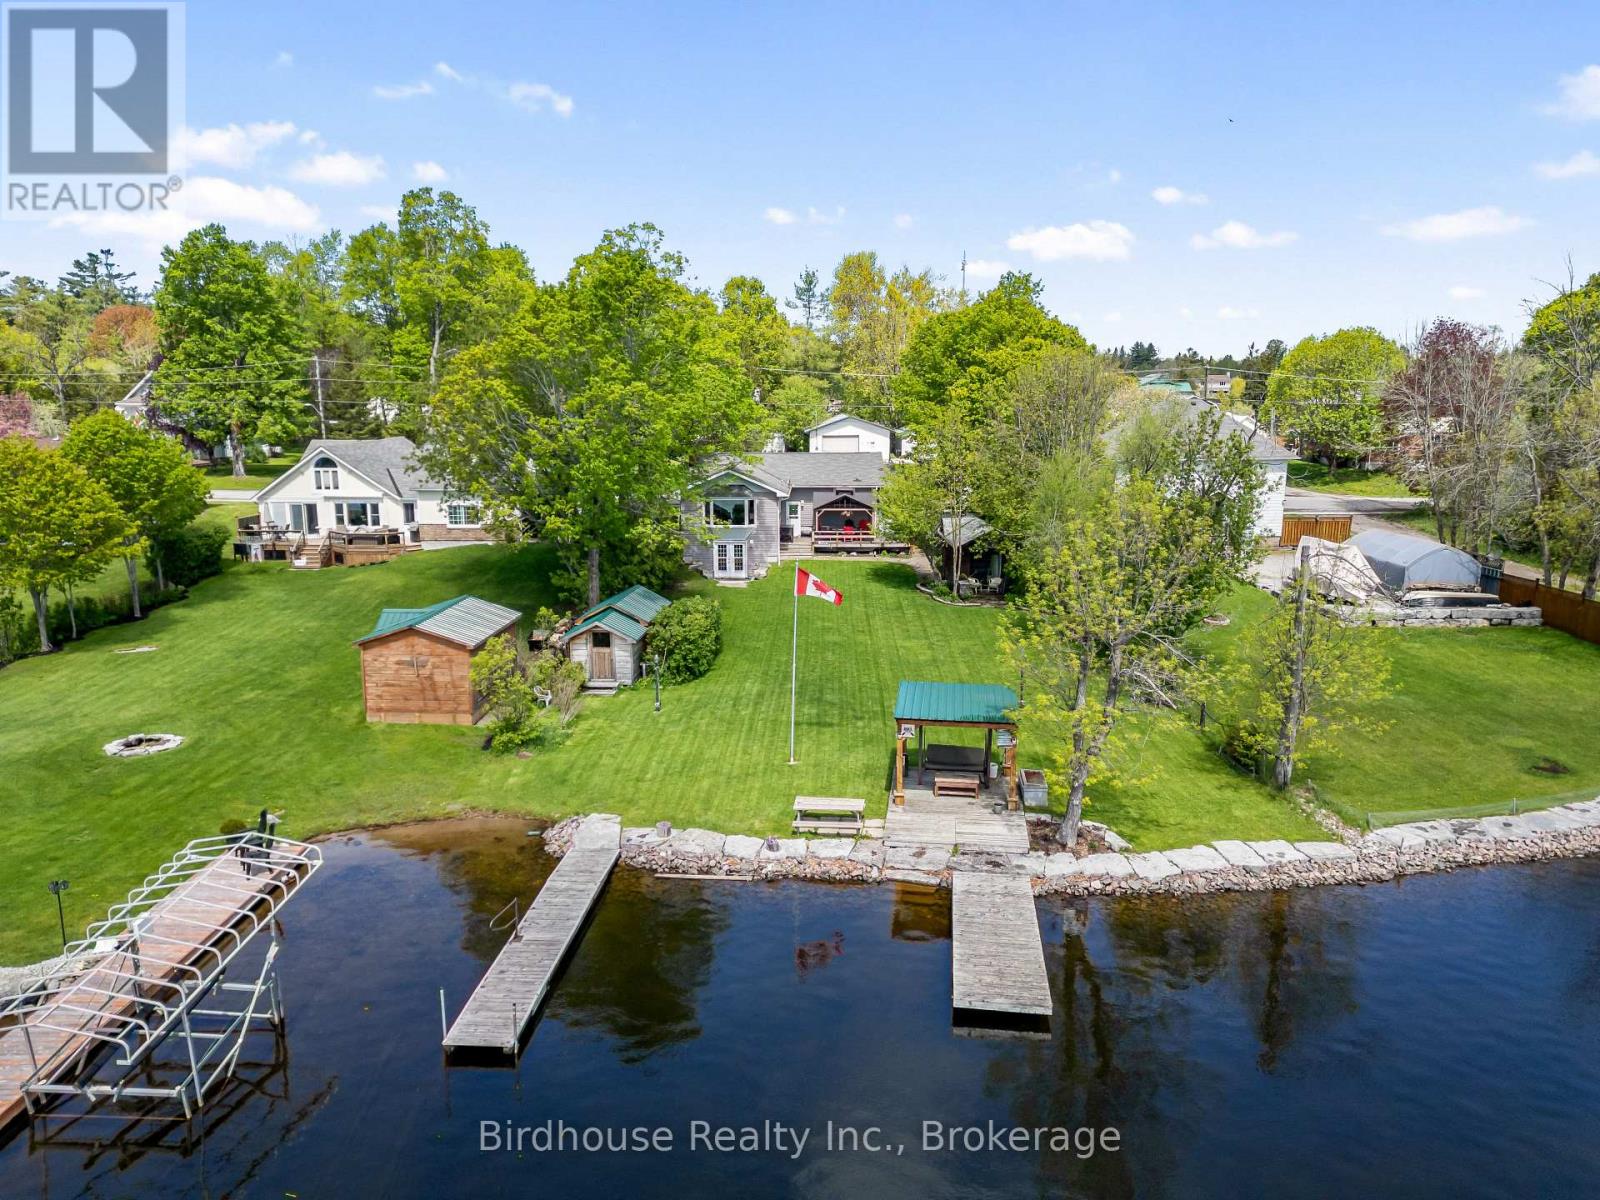
47 North Water Street
Kawartha Lakes (Bexley), Ontario
The absolute best of both worlds! Waterfront home on the Gull River with direct access to Balsam Lake providing some of the best boating in all of the Kawartha's while being located in the village of Coboconk, walking distance to dining and shopping. Absolutely move in ready waiting for you to enjoy. Provides swimmable waterfront with 5 ft depth at end of docks, armour stone shoreline and steps from shoreline to the water. The home offers a bright modern kitchen, lots of cabinets and counter space and direct entry to from the single attached garage. The large dining area is perfect for family get togethers or entertaining and features a stone faced wood burning fireplace. From there you enter the living room with large windows to enjoy the view of the waterfront. Also on the main level are the 2 bedrooms and a very modern updated washroom. The level feature a large family room/walkout, an additional bedroom, an entertainment area/wet bar, a 2 pc washroom and a sauna/change room/shower. Lower level laundry. Outside is the deck with gazebo, a bunkie to sleep 2+, a waterfront pergola/lighting, and tool sheds for all of your yard maintenance supplies. The home is wired for a portable generator if needed and has UV light and water treatment systems in place. Don't forget the proximity to snowmobile trails for all your winter fun as well! (id:45725)
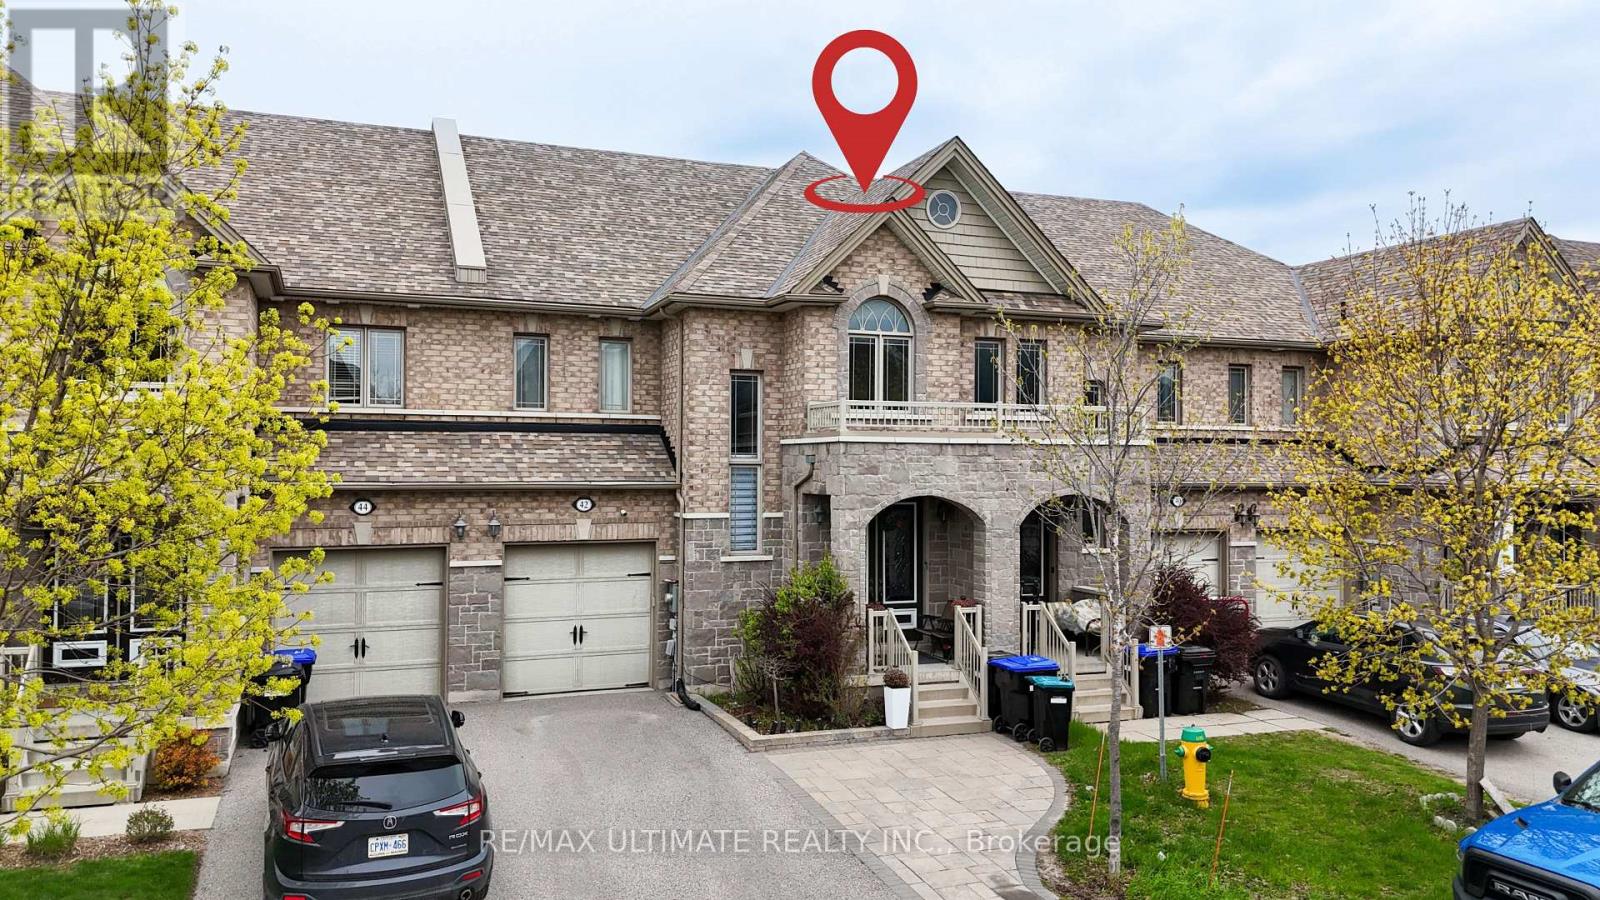
Upper - 42 Walker Boulevard
New Tecumseth (Alliston), Ontario
Upper portion only: main and second floors of this spacious executive townhome in Alliston. Approximately 2,220 sq. ft. above grade, with 3 bedrooms and 3 bathrooms. Enjoy open-concept living and dining areas, a spacious kitchen with stainless steel appliances and pantry, and a bright breakfast area overlooking the backyard. The primary bedroom features a walk-in closet and 4-piece ensuite with corner tub and separate shower. Two additional generous bedrooms and convenient second-floor laundry complete the upper level. Close to parks, schools, shopping, public transit and the New Tecumseth Recreation Centre, with convenient access to Highway 89 and Honda. Rent: $2,600 per month PLUS 70% of the property's gas, hydro (electricity) and water utility bills. Utilities are not included in rent. Basement is separately occupied and is not included in this rental. Possession is flexible. (id:45725)
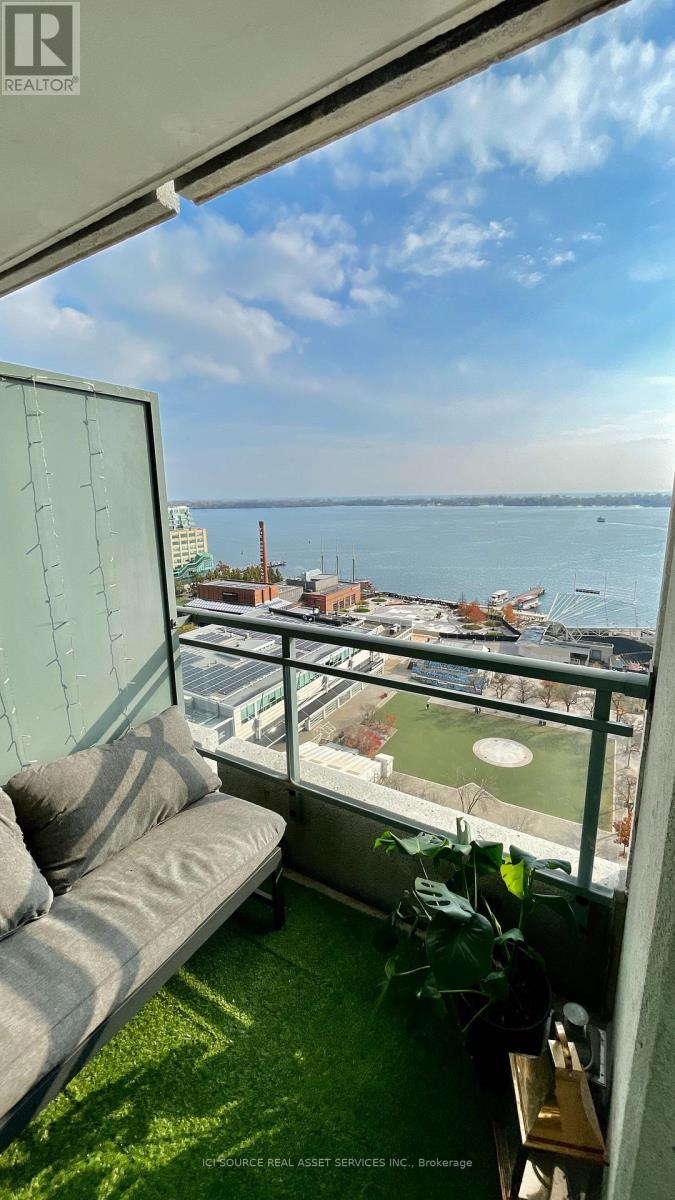
2019 - 230 Queens Quay W
Toronto (Waterfront Communities), Ontario
Rare opportunity to rent a highly sought-after fully-furnished 2-bedroom executive flat in one of Toronto's premier waterfront locations. Featuring exceptional views of Lake Ontario, two private balconies, and a fully furnished, move-in-ready interior. Property Highlights: 2 spacious bedrooms. 2 full bathrooms. 3 showers. 2 private balconies. Exceptional Lake Ontario views. Fully furnished and move-in ready. Premium parking space conveniently located next to the elevator. Private locker/storage. Sought-after unit with an excellent layout. 2 workstations. Utilities included (Heat, Hydro, Water). Located directly on Toronto's waterfront with easy access to Harbourfront, downtown, restaurants, entertainment, transit, and the waterfront trail. Excellent location. *For Additional Property Details Click The Brochure Icon Below* (id:45725)
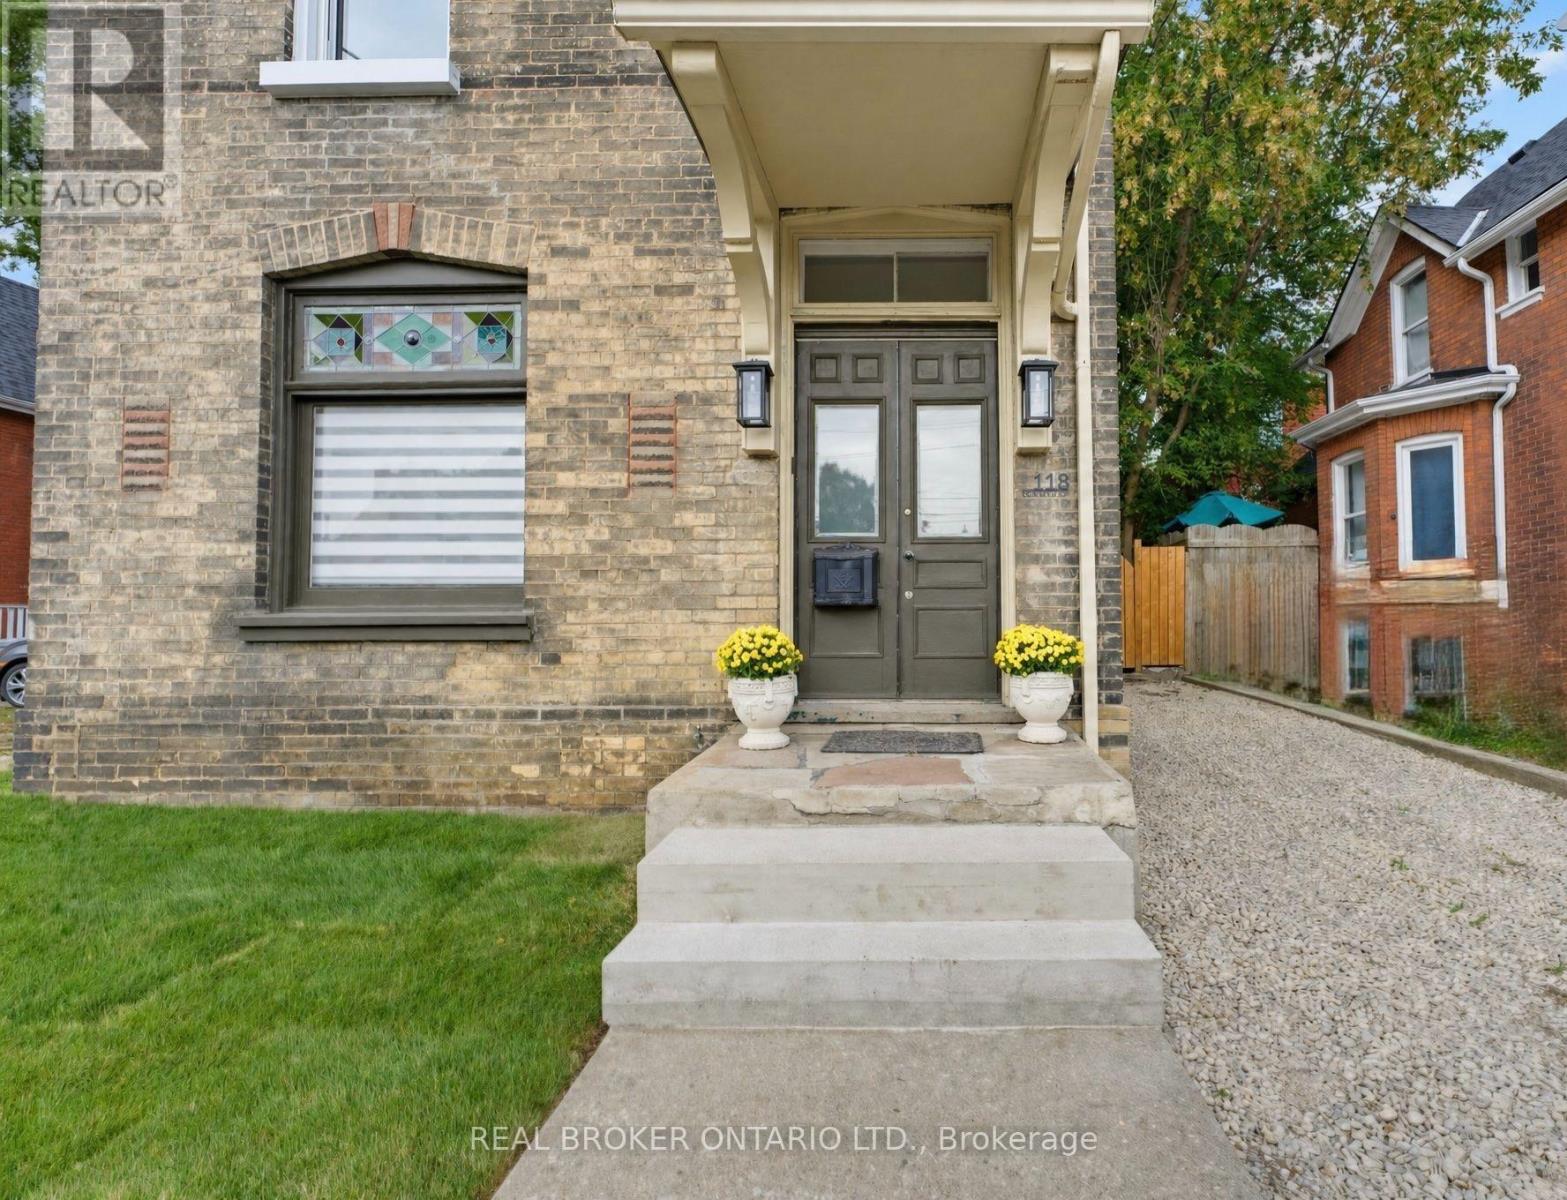
118 Clarence Street
Brantford, Ontario
Some homes surprise you. 118 Clarence Street is one of them. Built in 1875, this solid brick home has been thoughtfully reimagined from the inside out - not simply renovated, but given an entirely new chapter. The kind of transformation that took vision, patience and an incredible amount of heart. Spaces opened up and natural light now travels beautifully through an outstanding open-concept main floor. At the heart of it all is a stunning brand-new kitchen, with generous stretches of quartz countertop and plenty of space for the everyday moments that seem to happen around the kitchen. The layout gives you something families are looking for: connection. The kitchen and living spaces flow easily together, while a dedicated formal dining area still gives you somewhere to gather - Sunday dinners, birthdays, holidays and everything in between. A main-floor powder room adds the practicality every busy household appreciates. And behind everything you see is just as much substance. New plumbing, electrical, insulation, drywall, roof, appliances, kitchen, bathrooms and finishes throughout mean so much of the work - and expense - that can come with an older home has already been taken care of. Upstairs, 3 beautifully finished bedrooms and additional bathrooms offer room to begin here and room to grow. And while nearly everything around it has been renewed, glimpses of the home's 150-year history remain, including beautiful stained glass and the unmistakable solidity and character you simply can't recreate in something new. That contrast is what makes it feel so special. Historic, but not dated. Modern, but with soul. For a first-time buyer or young family, there's something pretty wonderful about finding a home where the difficult work has already been done. (id:45725)
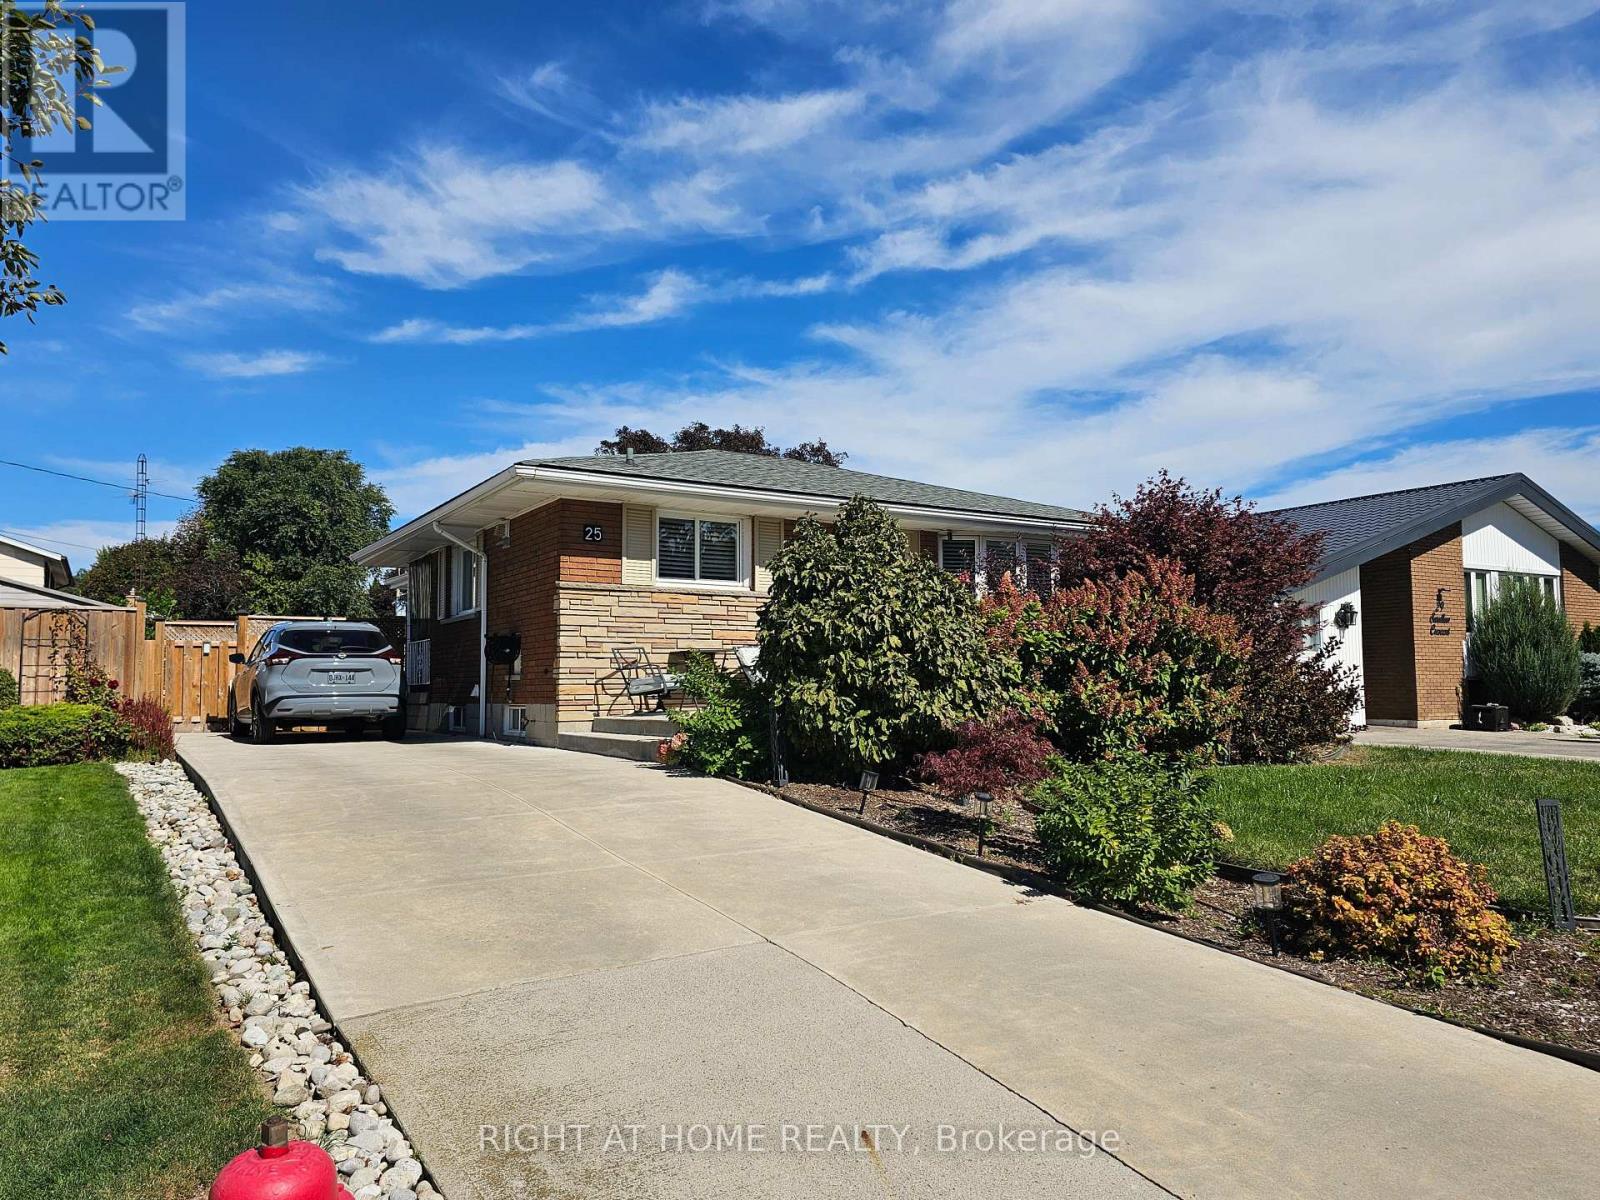
25 Swallow Crescent
Hamilton (Bruleville), Ontario
Welcome to this fully renovated, detached all brick bungalow in the desirable Mountain area! This bright and beautiful home offers versatile living space, making it an excellent opportunity for first time buyers, investors, or multi generational families. The main floor features 2 spacious bedrooms (originally 3 bedrooms), 4 pc bathroom, a large eat-in kitchen with quartz countertops, gas stove, and convenient kitchen desk area. The generously sized living room boasts a grand picturesque bay window that offers an abundance of natural light. Hardwood floor was installed throughout the main floor in 2020. The fully renovated basement, completed in 2024, offers exceptional additional living space with a full size kitchen, 1 bedroom, large living room (with enough space to create a 2nd bedroom), office area, and a 3 pc bathroom ideal for an in law suite or extended family. The fully fenced backyard is completed with a covered gazebo, patio furniture, shed (2025), gas hookup and sprinkler system 2023 front and back. Roof/Windows 2019. A/C 2023. Furnace 2018. Central Vac 2020. Front Porch/Driveway 2023. Water Filtration System throughout. Bright, clean, and move-in ready, this home is situated in a prime Mountain location with convenient access to Lincoln Alexander Hwy, public transit, hospital, schools, malls, shopping, restaurants, grocery stores, highways, and more .A fantastic home with excellent flexibility and plenty of potential. Don't miss this opportunity and come take a look! (id:45725)
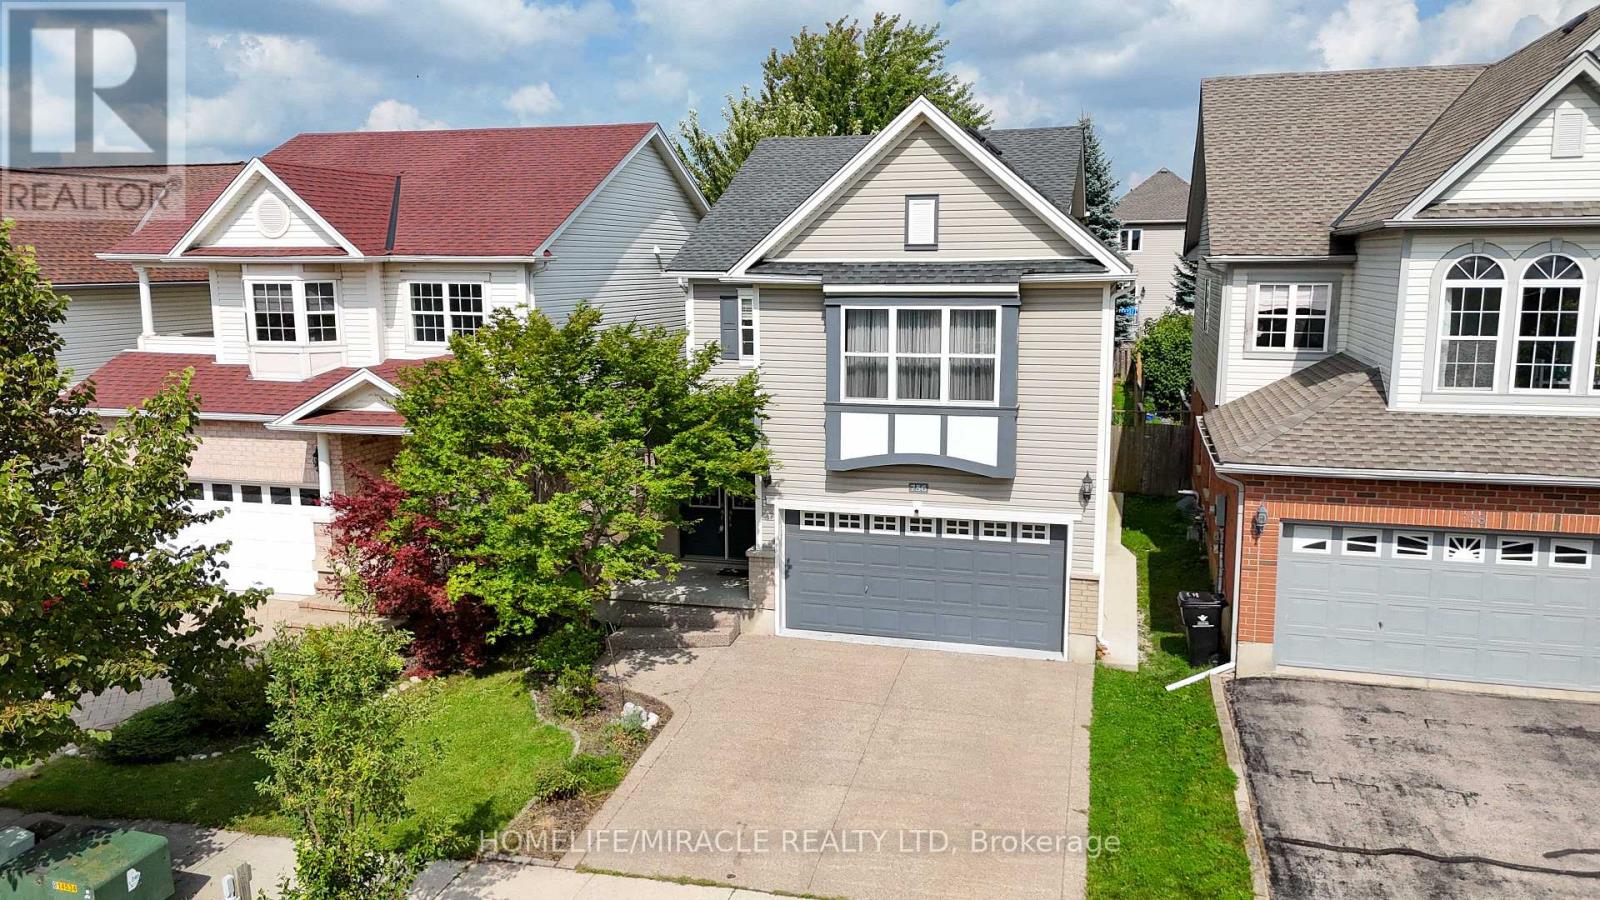
756 Karlsfeld Road
Waterloo, Ontario
For families seeking access to highly rated schools and the flexibility of two private primary suites, this beautifully updated Clair Hills home offers a rare opportunity. Located in the catchment area for Laurel Heights Secondary School, it is especially appealing to education-focused families. With over 2,600 sq. ft. of finished living space, 3+2 bedrooms and 3.5 bathrooms, the home adapts to different stages of life. Both primary bedrooms have their own full ensuite bathroom and walk-in closet. Use the second suite for extended family or guests, or create a private home office where a professional can work comfortably away from the main living areas. The bright living room features soaring 15-foot ceilings, expansive windows and a gas fireplace. A renovated kitchen with quartz countertops, hardwood flooring and a finished lower level with large above-grade windows add to the appeal. Outside, enjoy a fully fenced, 135-foot-deep backyard with upper and lower decks. Updates include renovated bathrooms, painting (2026), shingles and furnace (2020), water heater (2022), and AC and select windows (2023). Parks, trails, shopping, transit and Waterloo's universities are within easy reach. (id:45725)
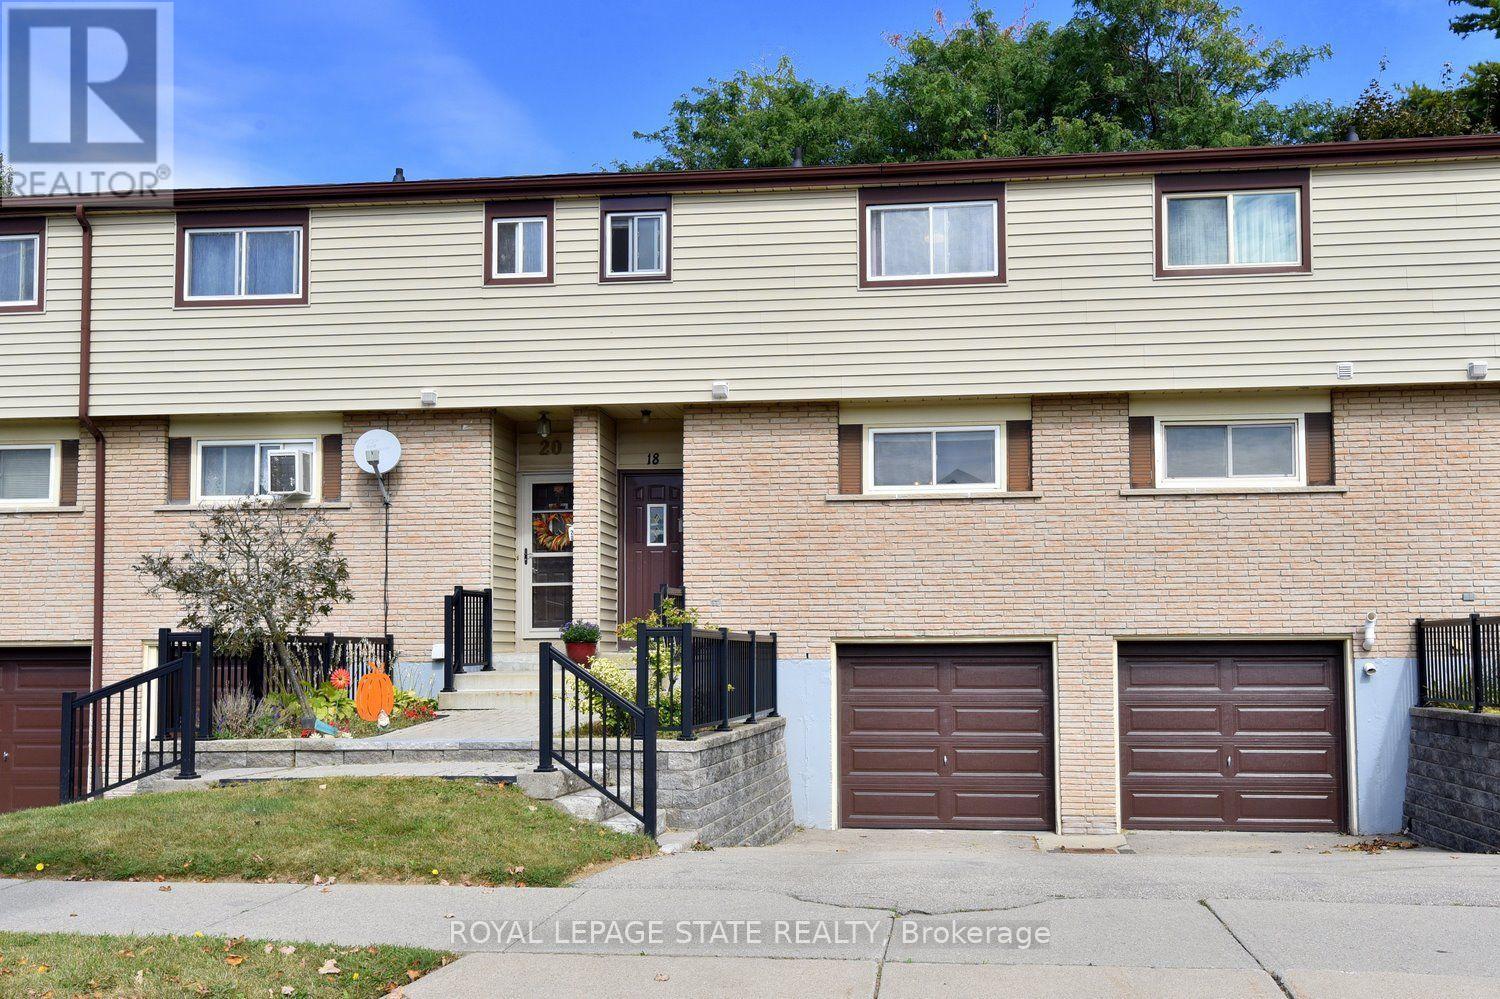
18 Claudette Gate
Hamilton (Falkirk), Ontario
Are you ready to be impressed?! This stylish, spotless 3-bedroom, 1.5-bath townhouse on Hamilton's desirable West Mountain is completely move-in ready! Carpet-free throughout (except for the staircase), it features a bright, functional layout, an attached garage, and immaculate finishes. Enjoy seamless indoor-outdoor living with sliding doors leading to a private fenced yard, backing onto greenspace and mature trees! In the basement, you will find the handy laundry room, garage access, and spacious rec room that could easily serve as a 4th bedroom! Ideally situated close to parks, schools, shopping and quick highway access! Put this one on your "must see" list! (id:45725)
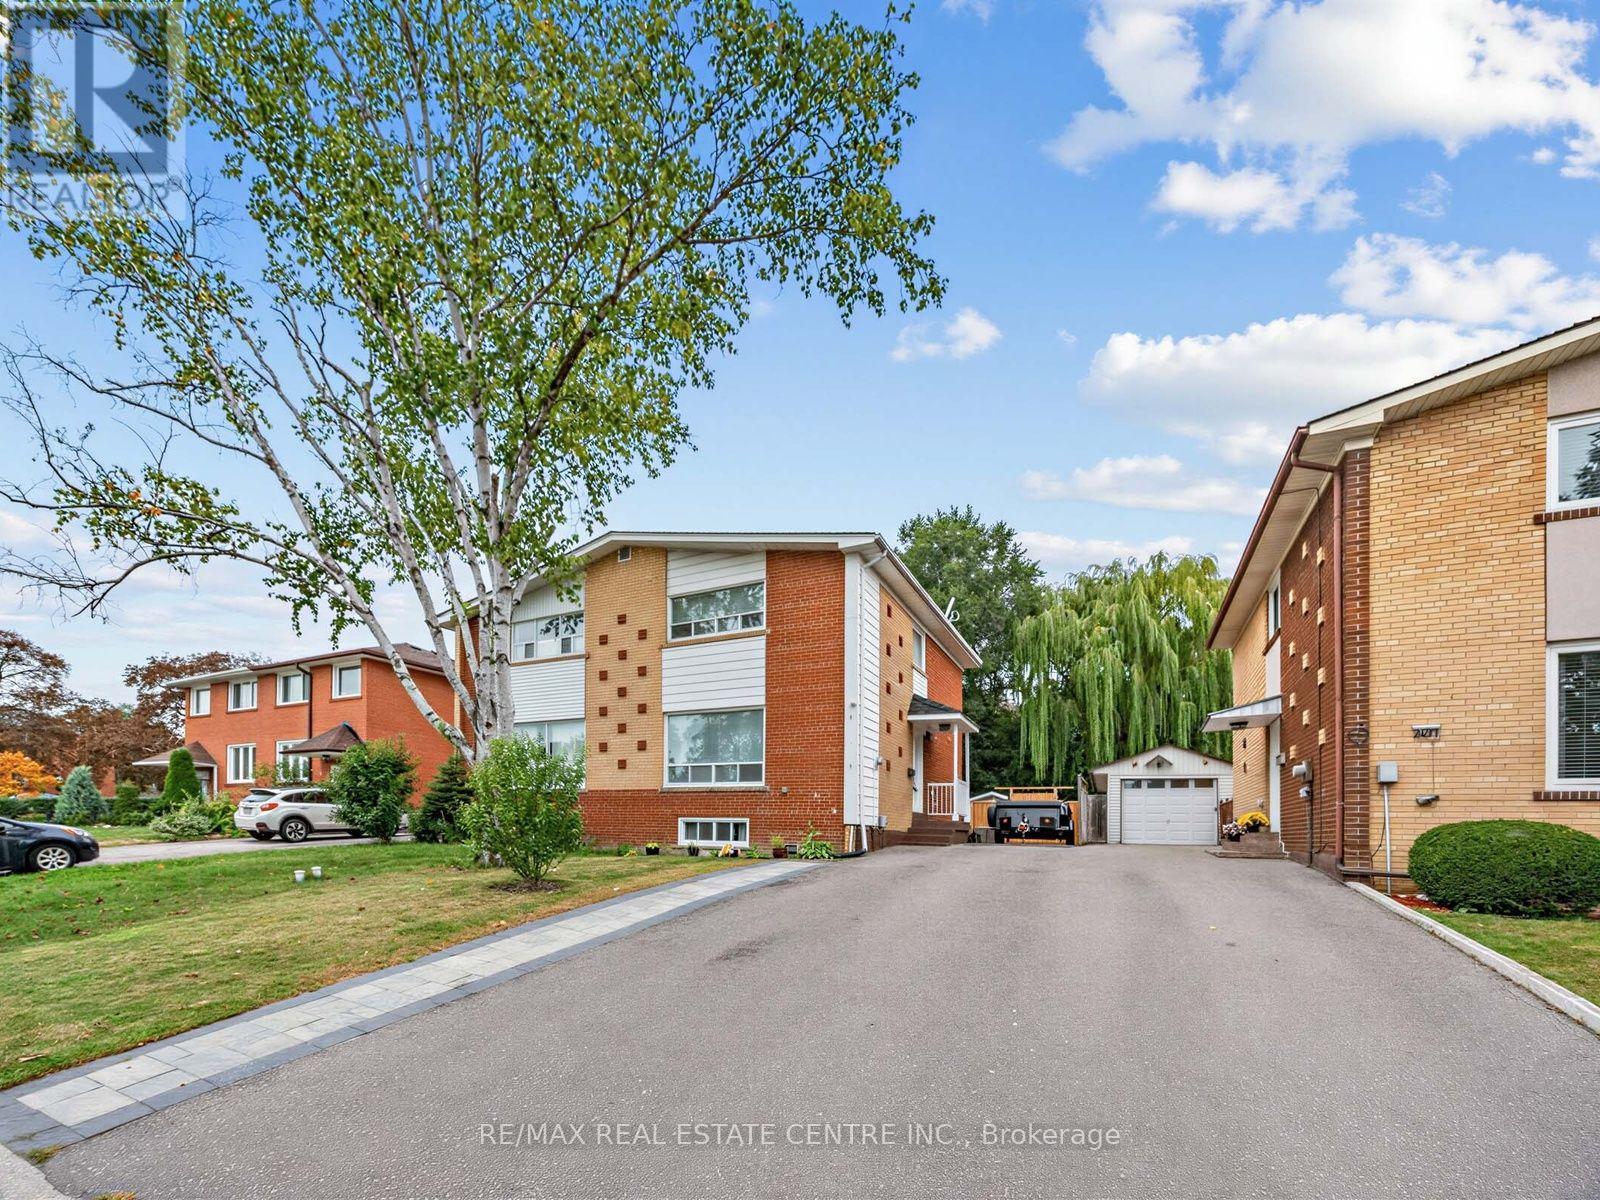
2475 Brookhurst Road
Mississauga (Clarkson), Ontario
Welcome to this a beautifully Updated semi-detached home tucked into one of Clarkson's quiet, family-centered pockets. From the moment you arrive, there is a sense of charm, warmth, and character that carries throughout the property. Inside, the home has been thoughtfully updated. The Updated kitchen, with plenty of natural light, stands out with all the right choices: wood finishes, tasteful design, excellent function, and a look that feels both cozy and timeless. It is the kind of kitchen that naturally becomes the centre of the home, whether you are cooking for family, hosting friends, or enjoying a quiet morning coffee. The home offers a comfortable, welcoming layout with a true sense of family living. Every space feels cared for, balanced, and easy to enjoy. It has the style buyers want, but also the warmth that is harder to create - the feeling that life fits here. The backyard is another major highlight. Large Deck, Interlock patio, full fencing, and shed create a clean, private, and highly usable outdoor space. It is perfect for gardening, kids, pets, summer evenings, entertaining, or simply enjoying your own quiet retreat. Located on a quiet Brookhurst Road, the setting is peaceful and pride of ownership is clear throughout the neighbourhood. This is a family-oriented street where homes are cared for, neighbors take pride in where they live, and the surrounding community adds to the overall appeal. Clarkson continues to be one of the best opportunities in South Mississauga. Truscott Bakery & No Frills only 3 minutes drive! Located in a plaza With access to great schools, major highways, Clarkson GO Station, trendy restaurants, local shops, the lake, parks, and some of Mississauga's most desirable luxury pockets nearby, this location offers both lifestyle and long-term value. It is a rare combination of convenience, community, character, and upside in one of South Mississauga's most established neighbourhoods. (id:45725)
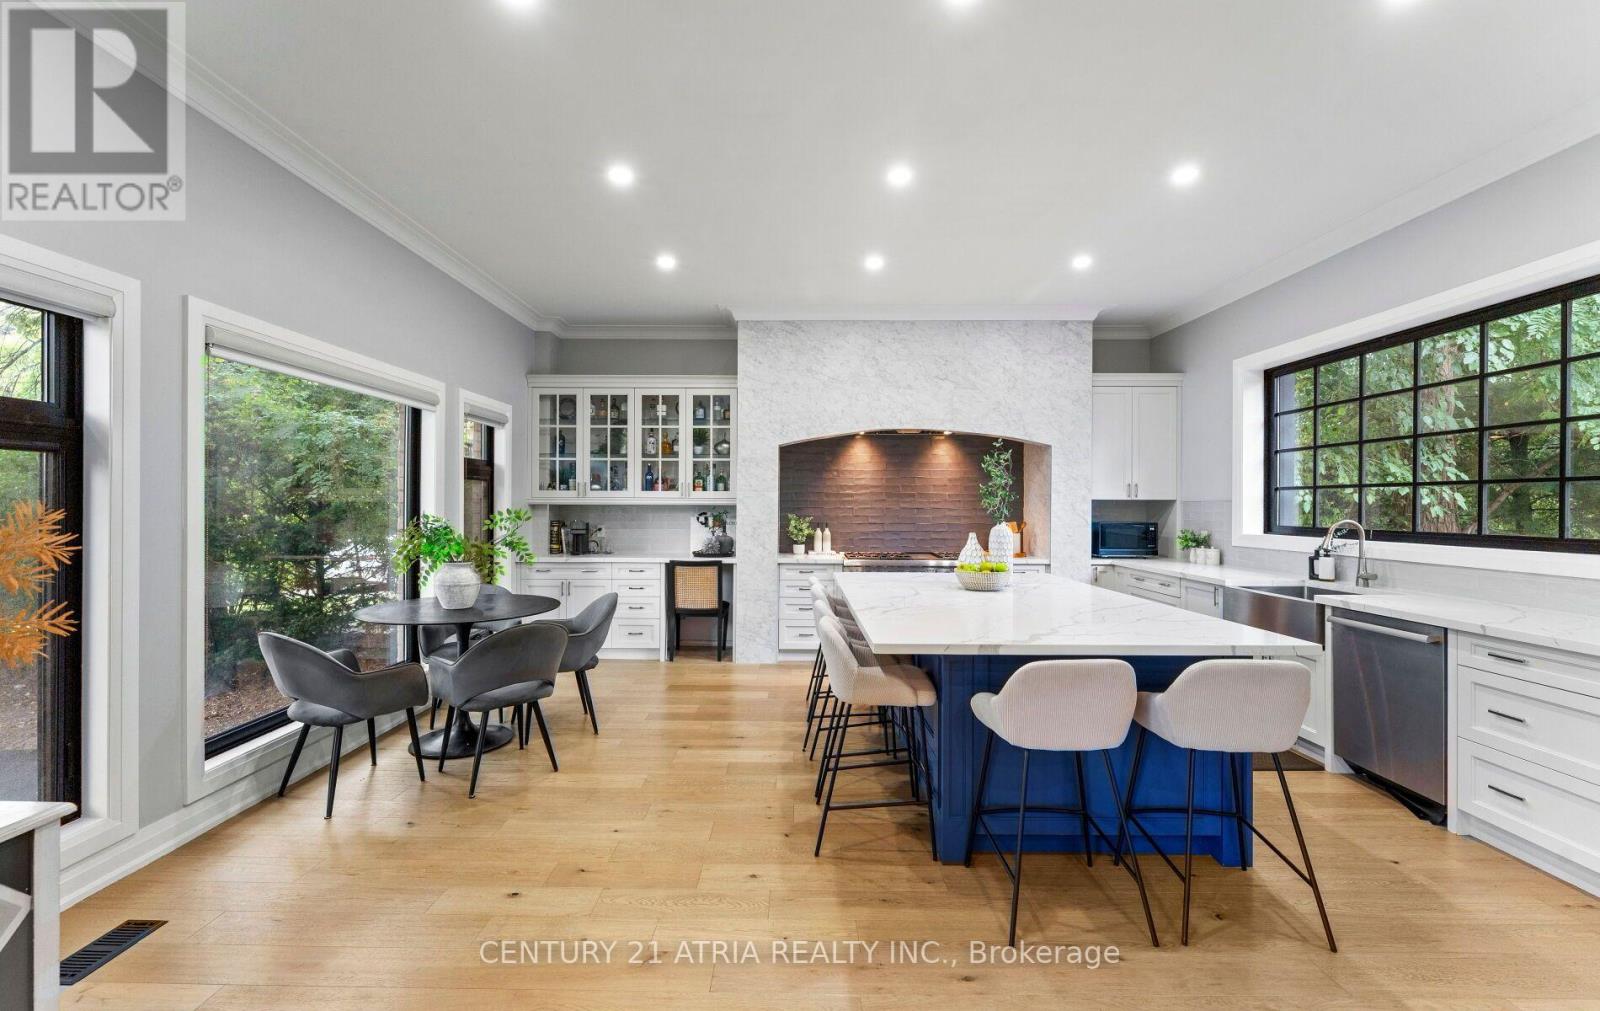
1617 Islington Avenue
Toronto (Islington-City Centre West), Ontario
Set well back from the street on a 75' x 150' lot, steps from St. George's Golf & Country Club, this two-storey Etobicoke home has been substantially reworked over the past decade. A new circular driveway gives the front real presence, with easy parking for eight cars. Inside, the kitchen is the biggest change. It was expanded into an oversized kitchen with 10- foot ceilings flowing into an open living area on a scale you rarely see in a home of this age. A glass sunroom off the back brings in light all day and opens directly onto the yard. Upstairs, the primary has a renovated ensuite and the kids' bathroom has been redone. TNewly built main floor powder room, and the finished basement works as a rec room, office, gym or guest space. The yard is the other half of the story. The 75-foot frontage and deep lot give you a private backyard with a poured-concrete basketball and pickleball court, and plenty of lawn left over. Mature trees, large lots and quick access to the Islington shops, Richview Library, solid public, Catholic and private schools, Pearson, the highways and downtown. (id:45725)
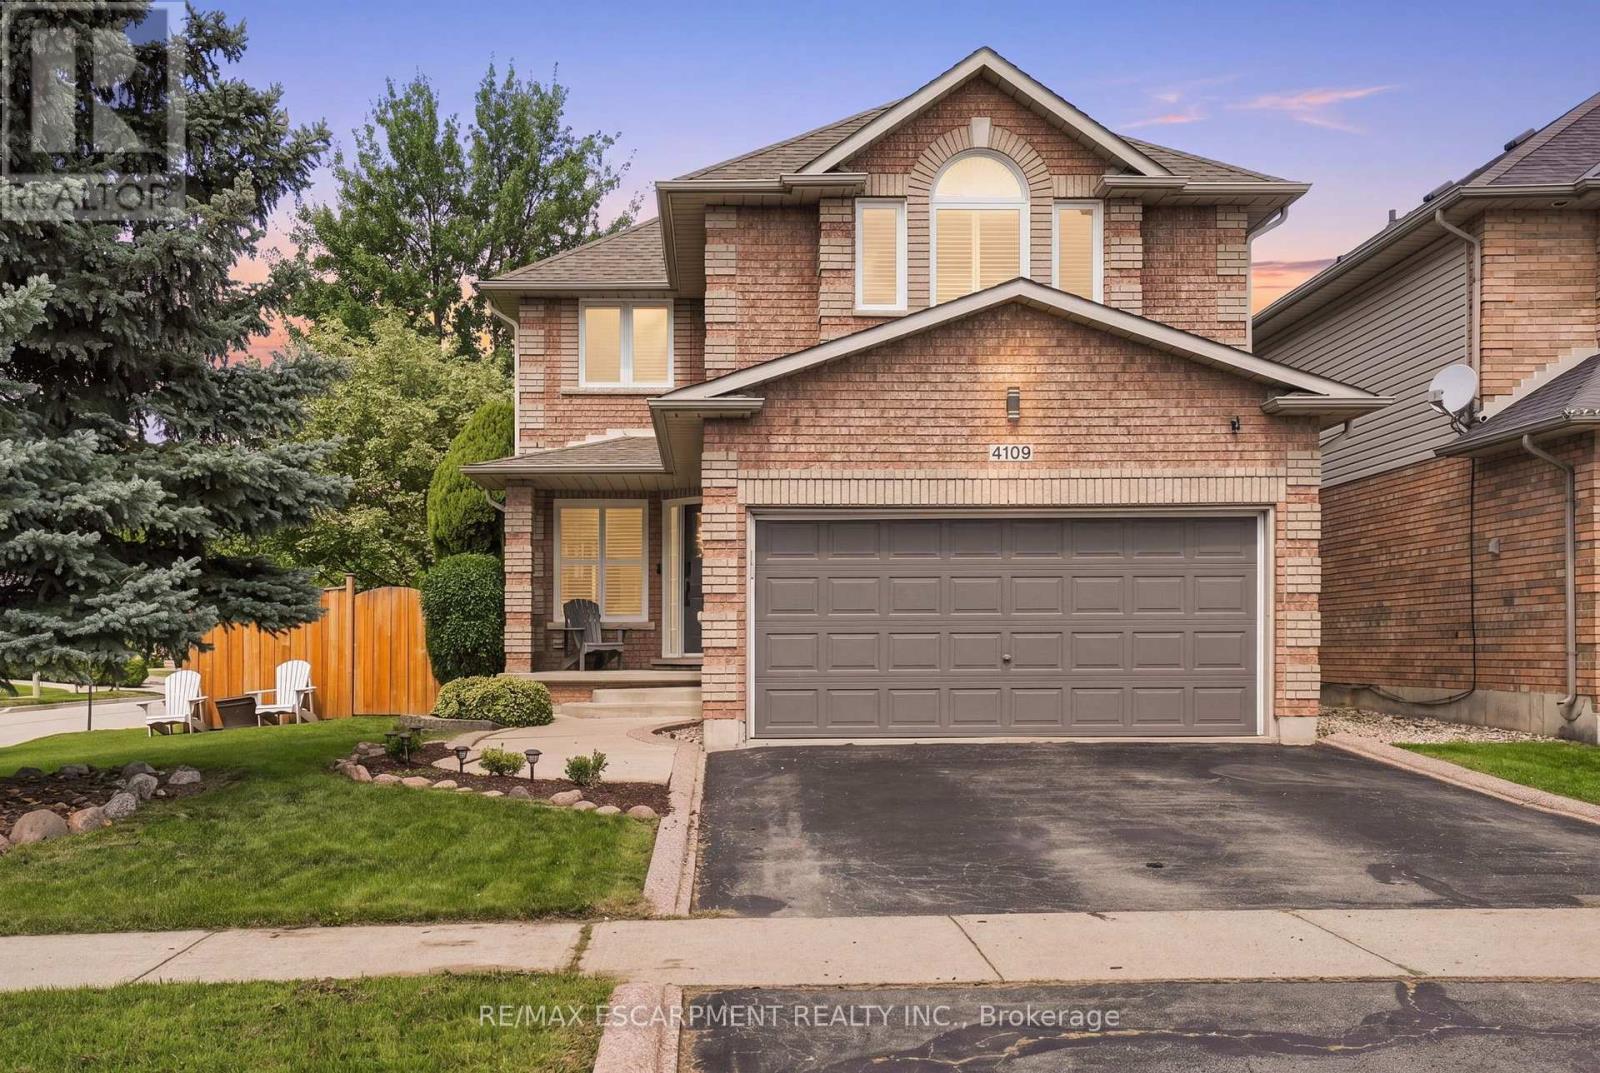
4109 Forest Run Avenue
Burlington (Tansley), Ontario
Welcome to this beautiful 4 + 1 bedroom home on a rarely offered corner lot in the sought-after community of Tansley Woods, surrounded by trails, parks & conveniently located close to the community centre & amenities. The bright & spacious main floor has been recently renovated, with the kitchen thoughtfully updated & the layout opened up to create a seamless, inviting open-concept. The large family room showcases a custom fireplace & opens to the spacious dining area, complete with soaring vaulted ceilings & views of the beautifully designed crisp white kitchen. Featuring quartz countertops, stainless steel appliances & a large central eat-at island, the kitchen is the perfect space for family living & entertaining. The main floor also offers a convenient powder room & main-floor laundry. Step outside to your own private backyard oasis, complete with pool, hot tub & plenty of space to relax & entertain. The deck surrounding the pool & patio create the perfect setting for summer gatherings & outdoor enjoyment. Upstairs, the bright & inviting primary suite features a spacious walk-in closet & a private 4-piece ensuite. Three additional generous bedrooms & a second 4-piece bathroom complete the upper level. The fully finished basement provides even more living space with a spacious recreation or family room, 3-piece bathroom with walk-in shower, & a versatile fifth bedroom or home office. A wonderful family home offering spacious living, beautiful entertaining spaces & an incredible backyard on a rarely offered corner lot in one of Burlington's most desirable communities. Additional features include: new fully fenced backyard (2023), carpet-free throughout, new appliances (2023), kitchen renovation (2023), Tesla fast charger (2025), new pool pump (2023), interlock patio (2025), digital door lock (2025), Nest thermostat (2025), new windows (2024), new central vacuum (2025), ethernet ports throughout, California shutters & gas BBQ hookup. RSA. (id:45725)
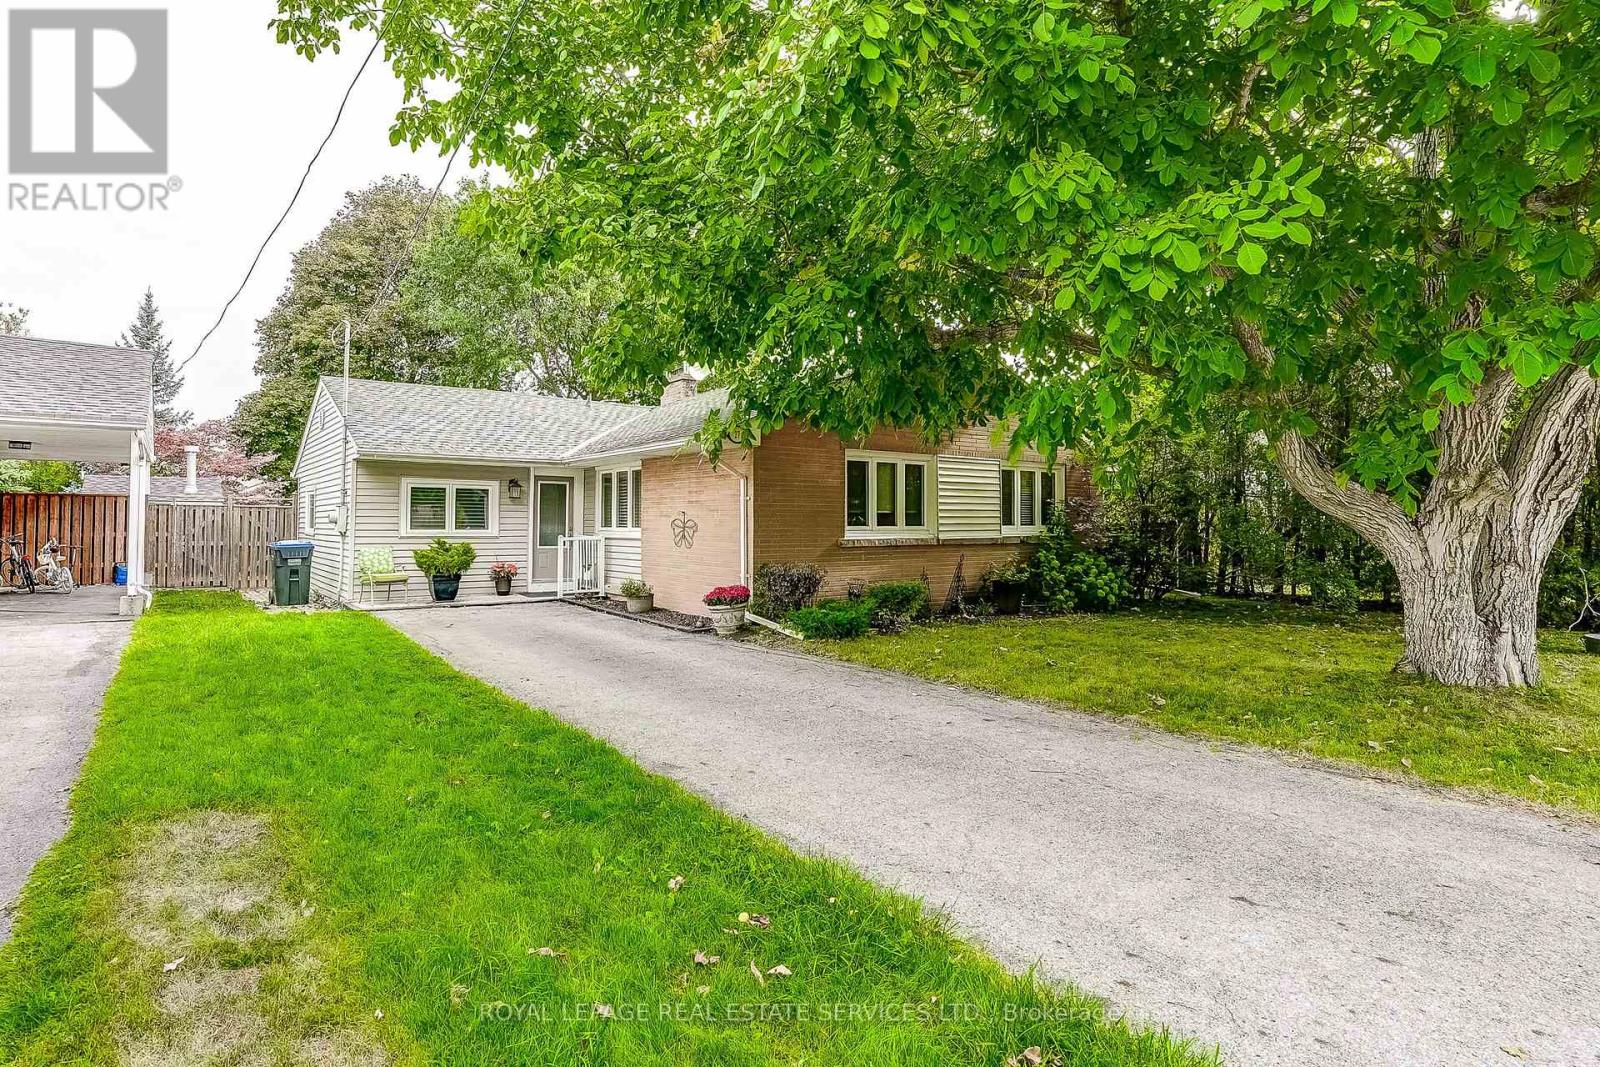
27 Sora Drive
Mississauga (Streetsville), Ontario
Welcome to 27 Sora Drive, a classic 3-bedroom bungalow offering 1,430 sq ft of bright, functional main-floor living on a generous 55 x 120 ft lot (6,600 sq ft) in prestigious Streetsville. Located on a quiet, low-traffic street surrounded by mature trees and new custom luxury homes, this lot size presents an exceptional opportunity for families, downsizers, renovators, and investors alike to secure high-value real estate in one of Mississauga's most coveted communities. The main level features a sunlit layout with hardwood floors, a cozy fireplace in the primary living space, and a separate, dedicated family room that overlooks the expansive, fully fenced 120 ft deep backyard. The functional eat-in kitchen includes built-in appliances, ample pantry storage, and a bright breakfast area with a walk-out directly to the private back deck-perfect for outdoor dining and summer entertaining. Three comfortable bedrooms, a 4-piece bathroom, and convenient main-floor laundry complete this easy-living design. Outside, an extended private driveway provides parking for up to 6 vehicles. Location is everything, and 27 Sora Drive delivers unmatched lifestyle convenience. Walk your children to top-ranked Vista Heights Public School, featuring a premier French Immersion program and an outstanding 8.9/10 Fraser Institute rating. Enjoy being minutes from historic downtown Streetsville's boutique shops, popular restaurants, and community events, as well as scenic Credit River walking trails and Streetsville Memorial Park. For commuters, nearby access to the Streetsville GO Station and Highways 401, 403, and 407 ensures effortless travel across the GTA. Whether you choose to move in, renovate to taste, or build your custom dream home on this impressive 55 x 120 ft parcel, the long-term appreciation and upside here are extraordinary. Don't miss this rare opportunity in the heart of Streetsville! Please note there is no basement. (id:45725)