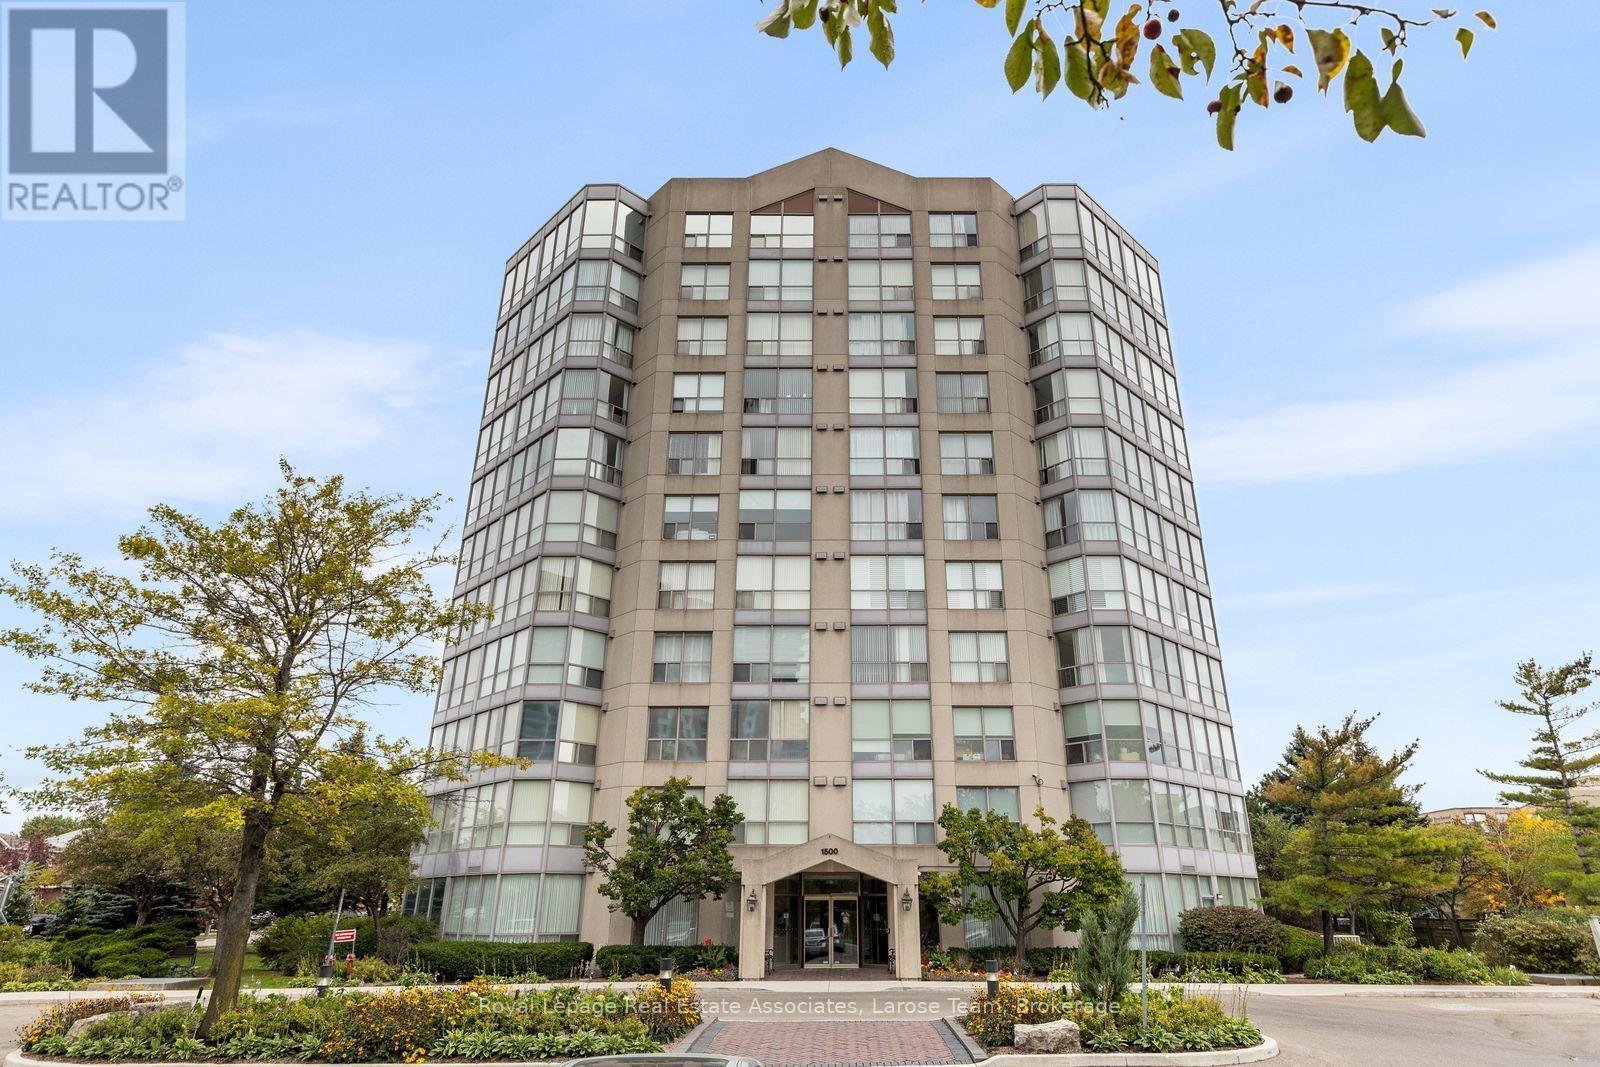
607 - 1500 Grazia Court
Mississauga (Rathwood), Ontario
Welcome to Peppermill Court! This bright and spacious 2-bedroom, 2-bathroom condo offers an excellent opportunity to enjoy generous living space in a well-kept, smaller-scale building. Floor-to-ceiling windows provide an abundance of natural light and pleasant neighbourhood views. Two parking spaces add exceptional convenience and value, particularly compared to many newer buildings. The spacious layout offers plenty of room to live comfortably, with an opportunity to update and personalize to your own taste. Building amenities include a party room and fitness room. Ideally situated in an established Mississauga neighbourhood close to shopping, dining, transit and everyday conveniences. A wonderful combination of space, light and parking in a desirable community! (id:45725)
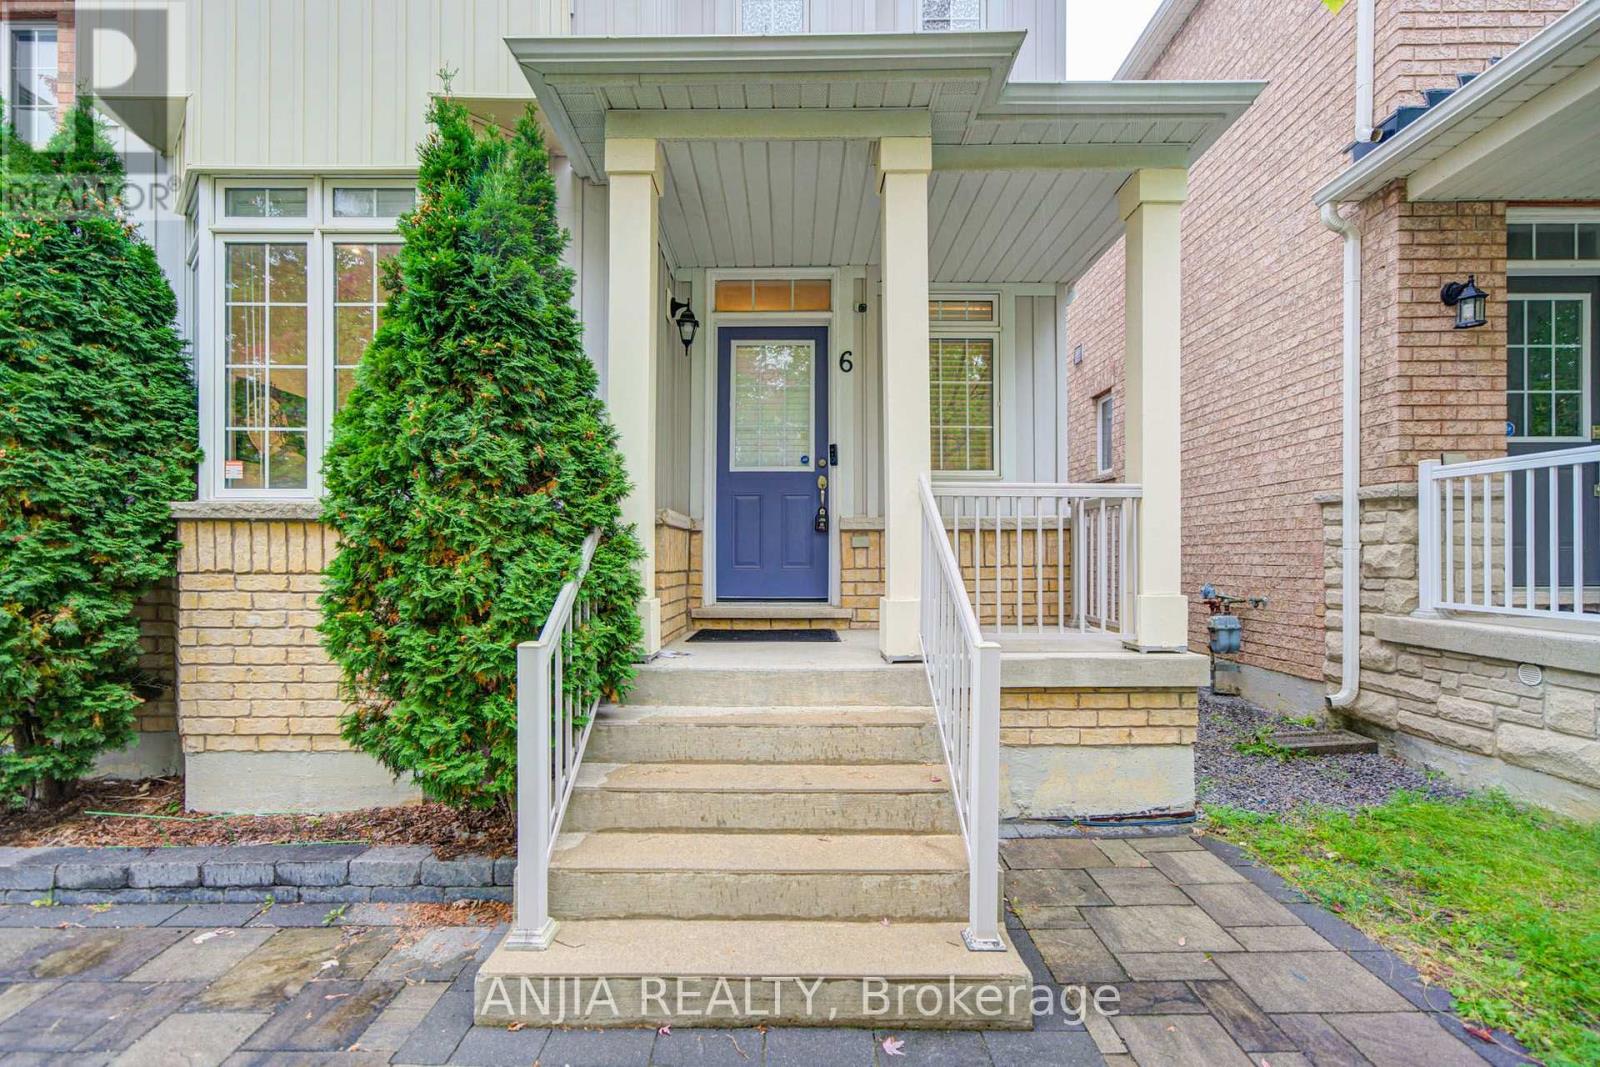
6 Wildmoor Street
Markham (Cornell), Ontario
Welcome To 6 Wildmoor St, A Beautifully Upgraded Detached Home In The Highly Sought-After Cornell Community! Built In 2008 Of Well-Designed Living Space, This 3-Bedroom, 3-Bathroom Home Features Hardwood Flooring Throughout, Smooth Ceilings, Pot Lights On The Main Floor And An Unfinished Basement With Plenty Of Potential. The Upgraded Kitchen Features Quartz Countertops, Stainless Steel Appliances And Stone Backsplash, Complemented By Upgraded Bathrooms And Light Fixtures Throughout. . Roof Replaced In 2020. All Existing Window Coverings Included. Ideally Located In A Family-Friendly Cornell Neighbourhood Close To Schools, Parks, Cornell Community Centre & Library, Markham Stouffville Hospital, Public Transit, Hwy 7 & Hwy 407. A Move-In Ready Home Offering Space, Style And Convenience In One Of Markham's Most Desirable Communities! (id:45725)
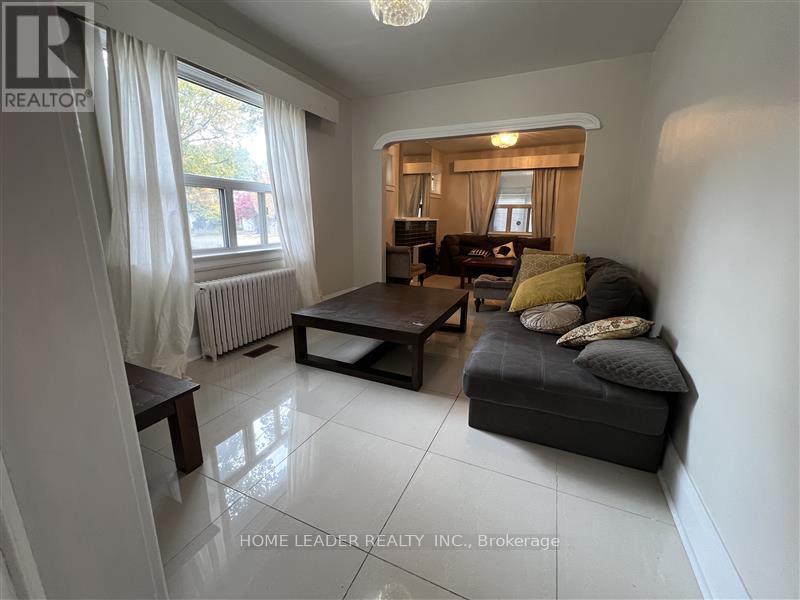
23 Franklin Avenue
Toronto (Lansing-Westgate), Ontario
Bright, spacious, and fully renovated 2-bedroom unit featuring 1 washroom, ensuite laundry, stainless steel fridge and stove, a lovely deck, and forced-air heating with air conditioning. Situated in a quiet neighborhood just 3 minutes from the subway and close to major shopping malls, Hwy 401, and all amenities. Driveway parking available. No pets and no indoor smoking permitted. Tenant to pay one-third of utilities. The unit can also be rented fully furnished at no extra cost. Short-term rental accepted. (id:45725)
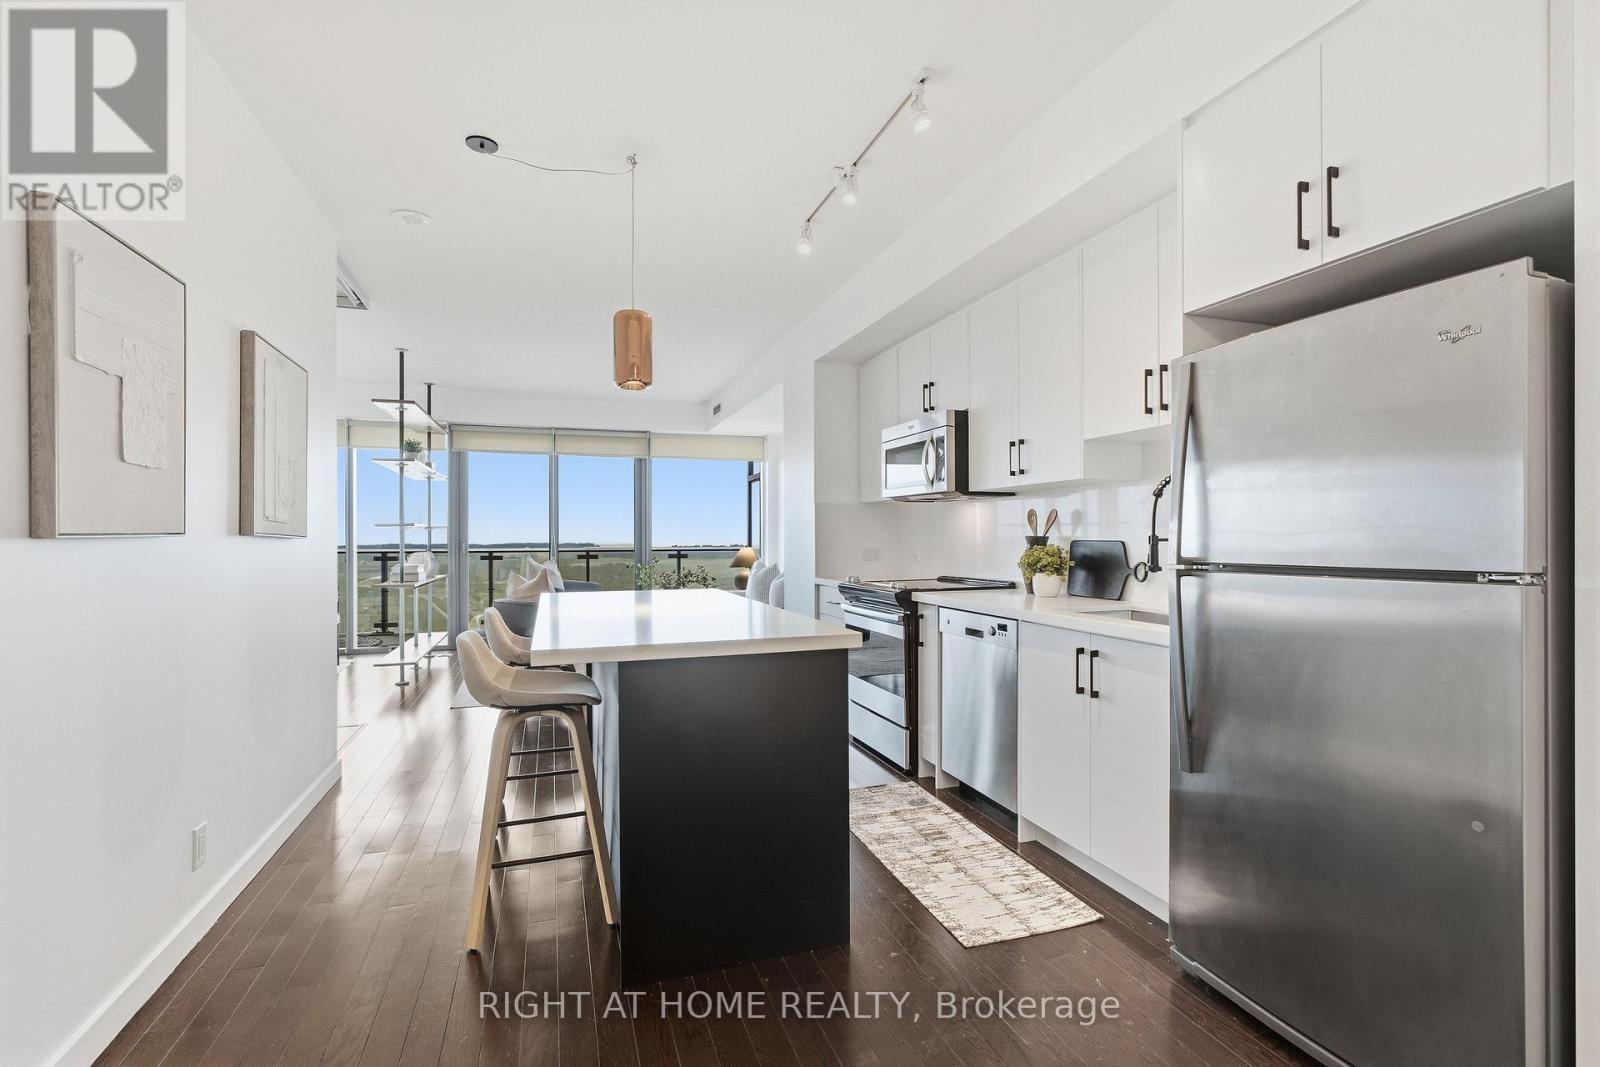
1708 - 390 Cherry Street
Toronto (Waterfront Communities), Ontario
Welcome to Suite 1708 at 390 Cherry St., a spectacular south-facing 1+1 bedroom residence in the heart of Toronto's vibrant Distillery District. One of The Gooderham building's larger 1+1 layouts, this beautifully appointed suite offers a wide, functional floor plan, abundant natural light, and breathtaking views toward Lake Ontario. The newly renovated kitchen is a standout, featuring quartz countertops, stainless steel appliances, ample cabinetry, a large centre island, and a sophisticated two-tone colour scheme. Overlooking the open-concept living and dining areas, it creates an ideal space for both everyday living and entertaining. A custom-built entertainment centre elegantly separates the two spaces, while floor-to-ceiling windows showcase spectacular southern views. Step outside to your spacious balcony and take in the panoramic lake vistas. The generous primary bedroom features a large closet and convenient semi-ensuite access to the modern 4-piece bathroom. Hardwood flooring flows throughout creating a fresh carpet free environment. Includes ensuite stacked laundry, one parking space and one locker. Enjoy an exceptional lifestyle with an impressive collection of amenities, including an outdoor pool, hot tub, sauna, fitness centre, yoga/pilates studio, newly renovated party room, billiards lounge, media lounge, boardroom, guest suites and more. Perfectly positioned in Toronto's iconic Distillery District, you're steps from acclaimed restaurants, boutique shops, galleries, cafés and the renowned annual Christmas Market. Explore nearby Corktown, St. Lawrence Market, the waterfront, Cherry Beach and Lake Ontario, with transit at your doorstep and the future Ontario Line Distillery District Station adding even greater connectivity. Easy access to the Gardiner Expressway and DVP makes commuting throughout the city effortless. A rare opportunity to enjoy sophisticated urban living in one of Toronto's most sought-after neighbourhoods. (id:45725)
243 Geneva Street
St. Catharines (Downtown), Ontario
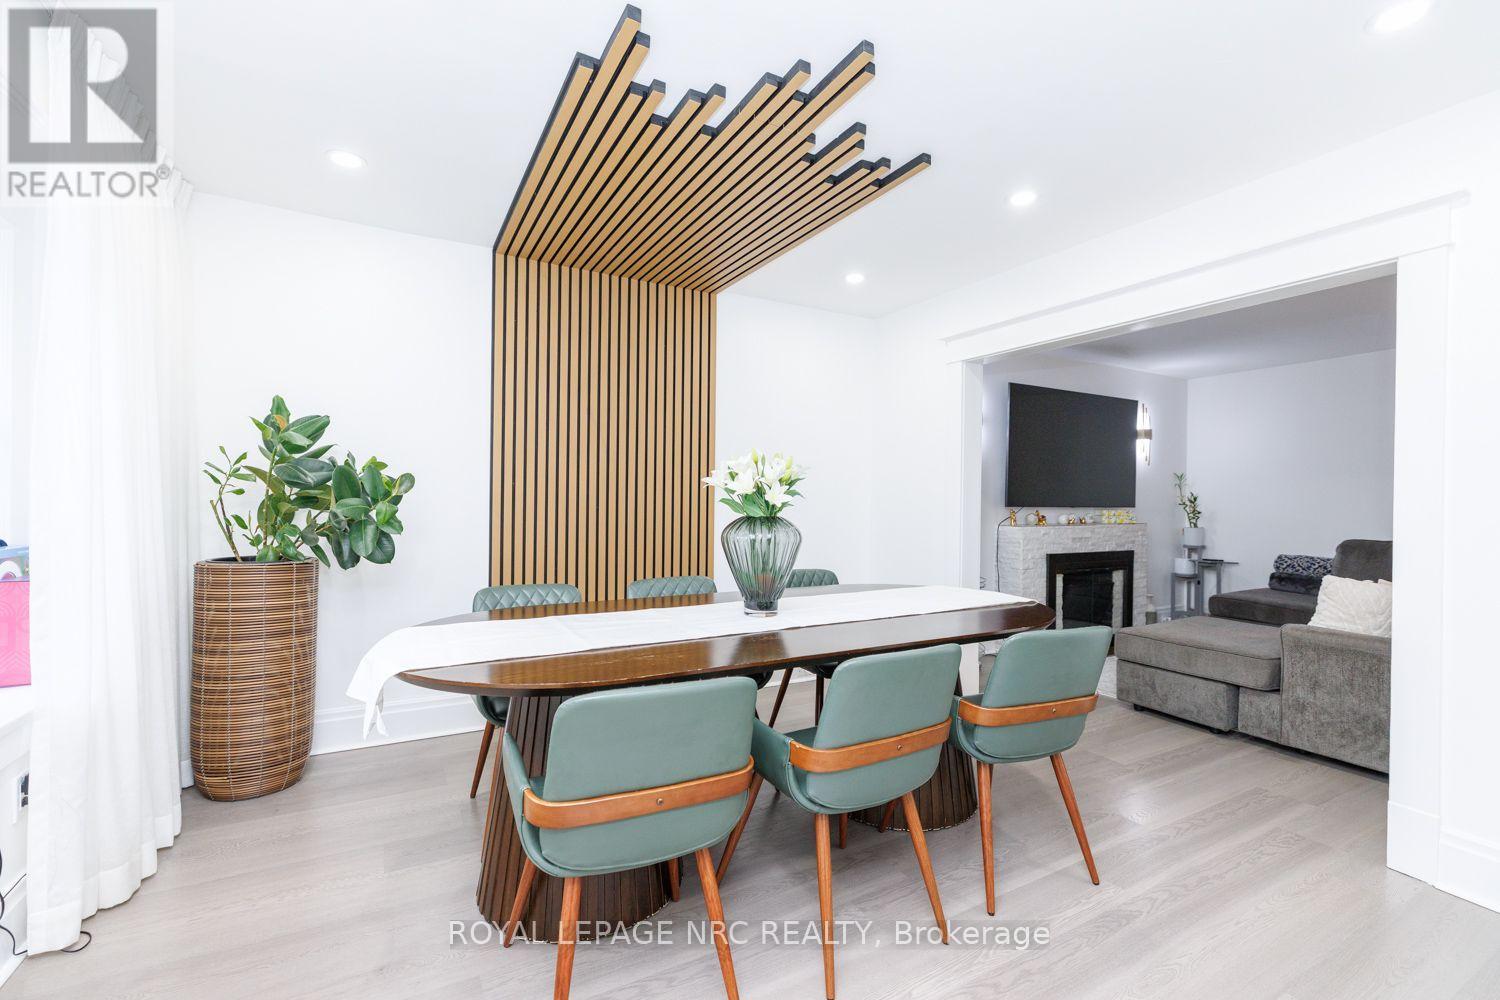
Beautifully updated throughout, this inviting home is move-in ready with modern finishes and thoughtful upgrades from top to bottom. The main level features a bright, open-concept layout with a contemporary kitchen, dining area and comfortable living room with a cozy fireplace. A convenient mudroom provides additional storage and everyday functionality. Step outside to the fully fenced backyard with a newer deck (2024), perfect for entertaining, relaxing or enjoying the outdoors. Upstairs, you'll find three well-sized bedrooms and a beautifully renovated 4-piece bathroom complete with a soaker tub. The fully finished lower level offers even more versatility with an additional bedroom, 3-piece bathroom, recreation room, laundry area and a separate den ideal for a home office, playroom or flex room. Parking for three vehicles in the driveway adds extra convenience. Ideally located just minutes from Fairview Mall, schools, parks, public transit and everyday amenities. A stylish and modern home offering beautiful finishes, thoughtful updates and comfortable living in a convenient location. CHECK OUT VIDEO TOUR! (id:45725)
690 Quaker Road
Pelham (Fonthill), Ontario
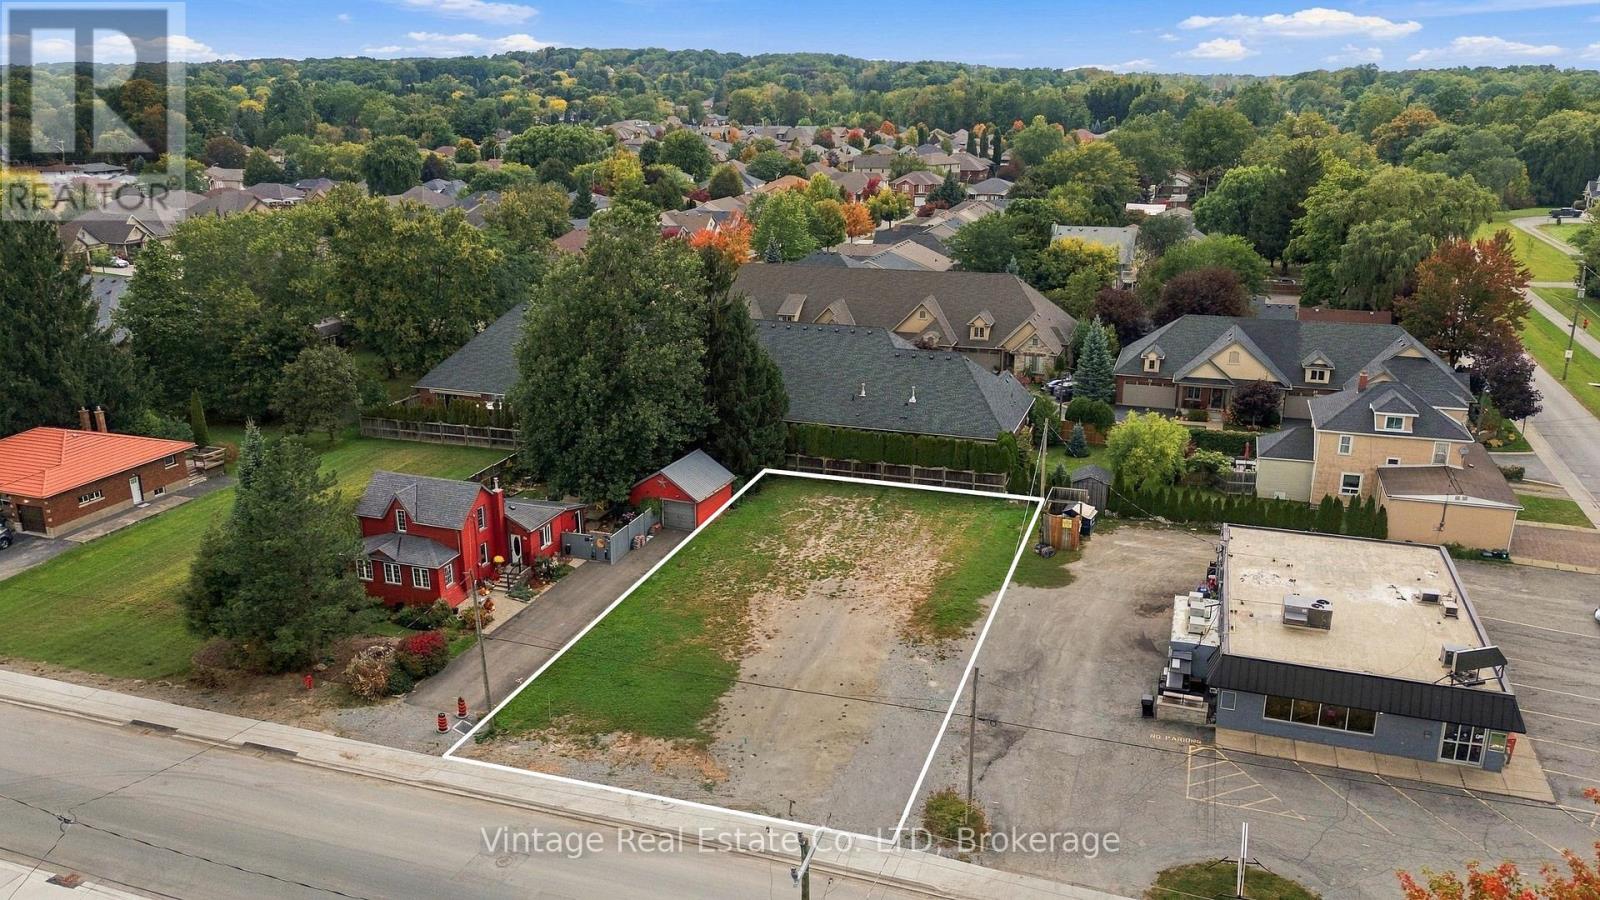
Attention builders, investors, and developers! An excellent development opportunity at 690 Quaker Road in Fonthill. This vacant building lot is fully serviced and ready for the construction of 3 townhouse units, offering a streamlined path toward development.Additional architectural drawings are available for a proposed semi-detached development, including Additional Dwelling Unit (ADU) configurations providing for up to 8 total residential units.With servicing already in place and multiple development concepts available, much of the preliminary work has been completed. An ideal opportunity for builders looking to move forward with the 3-townhouse project or explore the semi-detached/ADU configuration. (id:45725)
371 A Wellmans Road
Stirling-Rawdon (Rawdon Ward), Ontario
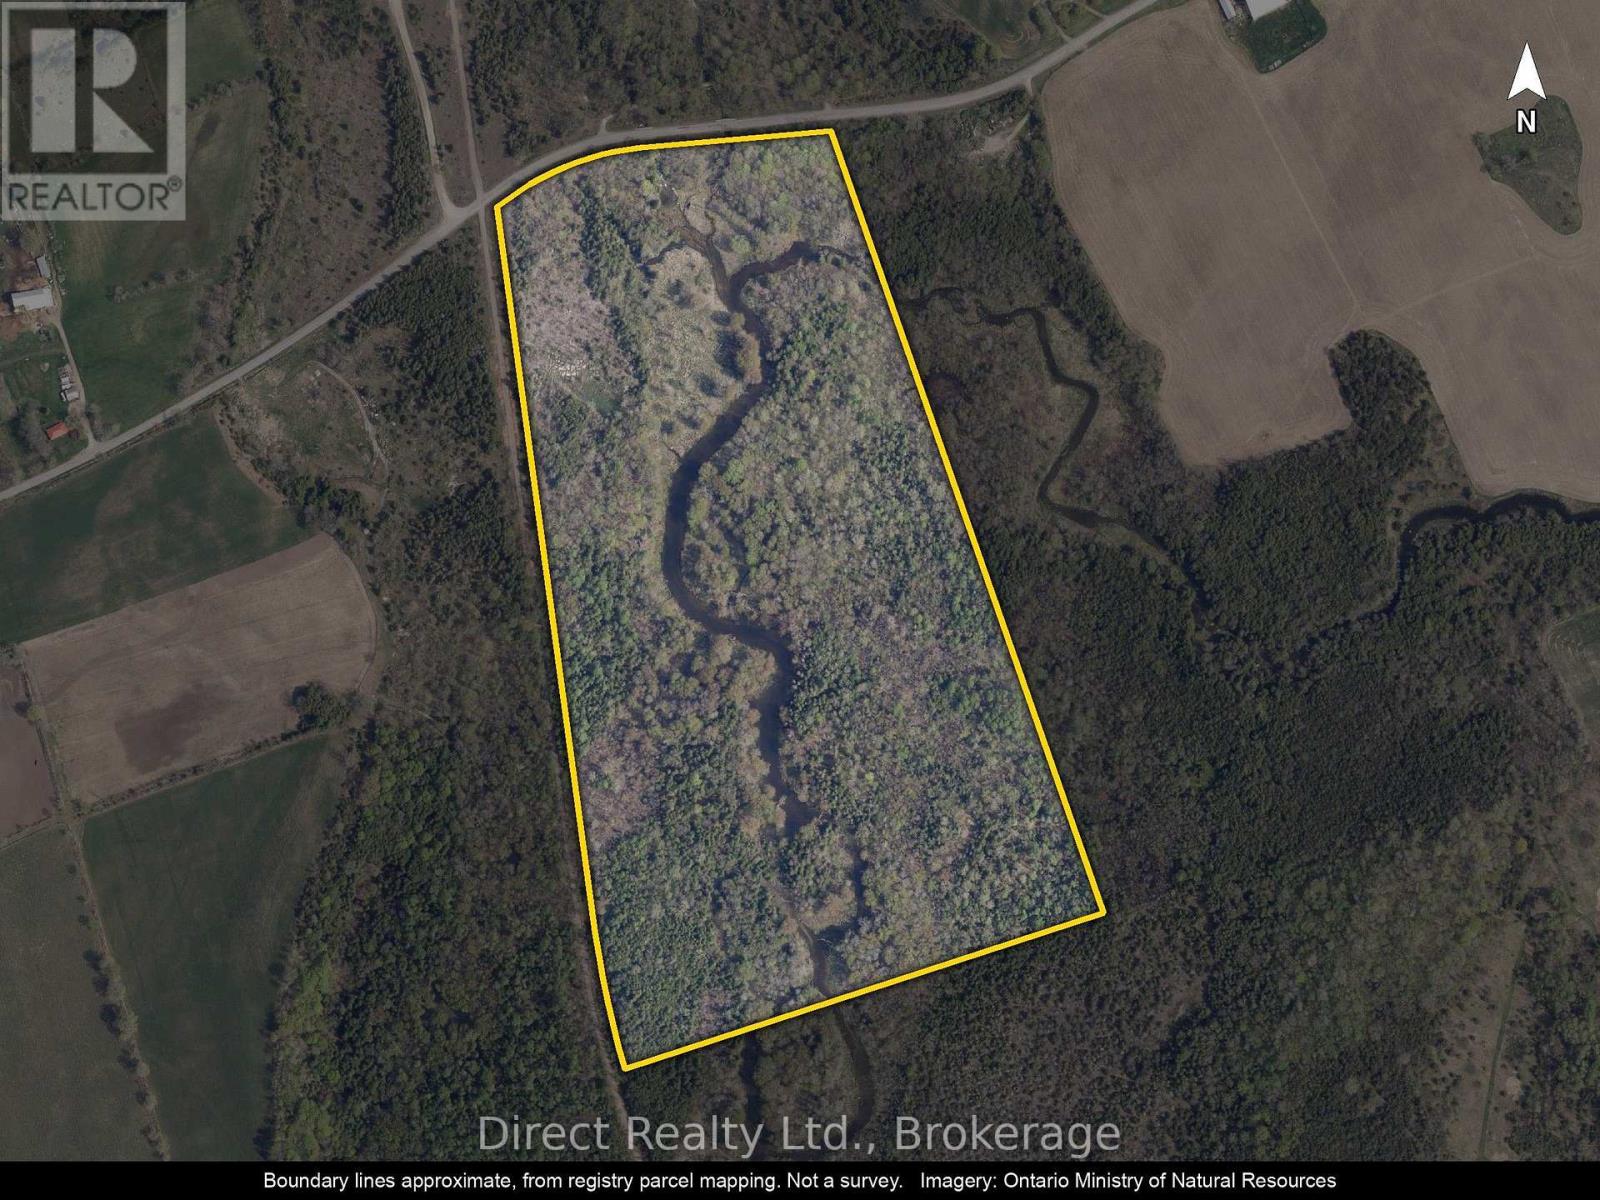
71 acres with 1,013 feet or road frontage on Wellmans Road. Mostly wooded with 2 creeks converging on the property. Excellent recreational property. Borders onto the Heritage trail on the west side of the property. Taxes have not been assessed at this time. Good Building site. (id:45725)
14a - 443 The Queensway South
Georgina (Keswick South), Ontario
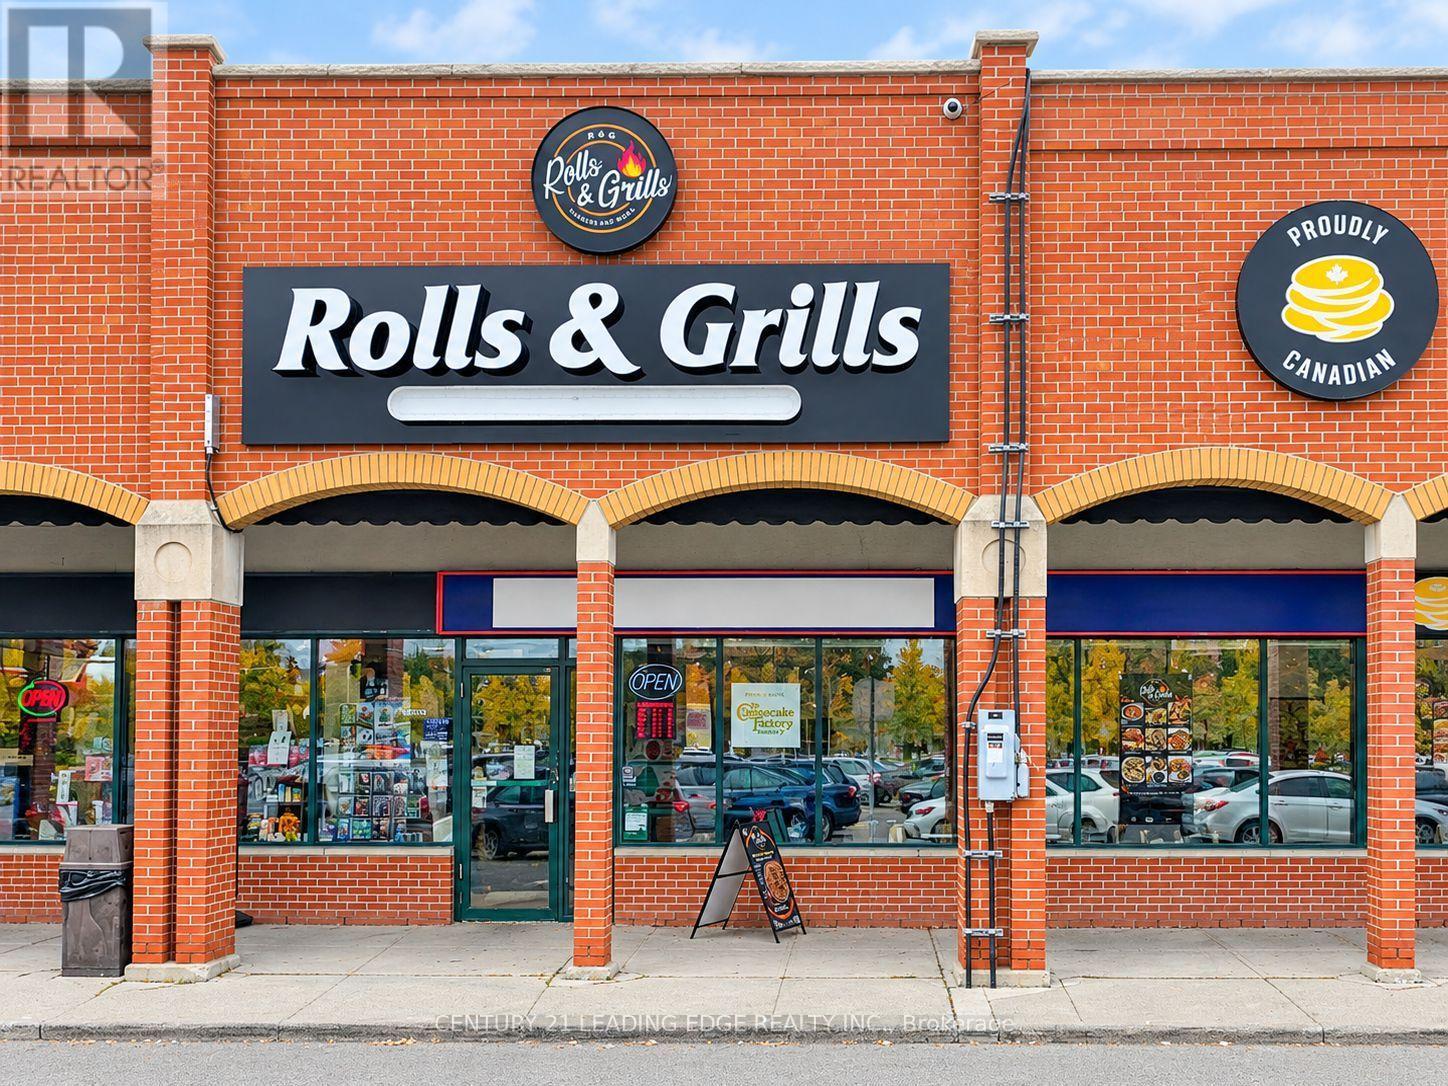
Excellent opportunity to own a turn-key Middle Eastern quick-service restaurant in the heart of Keswick! Rolls & Grills is an independently owned and operated concept offering a popular Middle Eastern without ongoing franchise fees or royalties! Fully renovated with over $350k invested into this establishment! Sale includes the business, chattels and equipment, providing a ready-to-operate opportunity for an owner-operator or investor. The premises benefit from an attractive long-term commercial lease with competitive rent in place. Strategically located at 443 The Queensway South, along one of Georgina's most established commercial corridors, with convenient access to surrounding residential neighbourhoods, schools, shopping and everyday amenities. Public transit just steps away, with easy access to Newmarket, including connections to Newmarket GO, providing additional accessibility for customers and employees. Nearby schools include Our Lady of the Lake Catholic School, Prince of Peace Elementary School, and Jersey Public School. Positioned in a growing community with strong long-term potential: Keswick is Georgina's largest urban settlement. The Town continues to plan for additional residential and commercial growth. Easy access to Highway 404 also connects the business to Newmarket and the broader GTA. An excellent opportunity to step into an established, fully equipped restaurant concept with no franchise fees, competitive occupancy costs and the freedom to operate and grow your own brand. Ideal for experienced entrepreneurs or operators looking to enter the growing Middle Eastern quick-service food market. (id:45725)
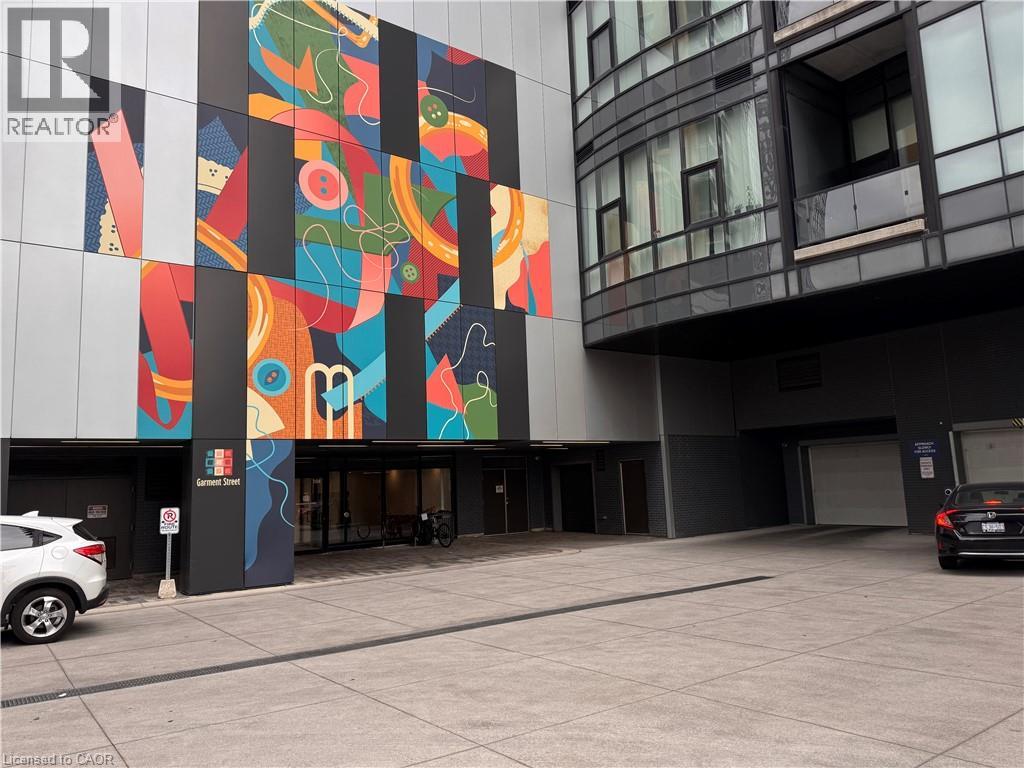
100 Garment Street Unit# 801
Kitchener, Ontario
Welcome to modern urban living in the heart of Downtown Kitchener’s Innovation District! This bright and spacious 1-bedroom + den condo features an open-concept, carpet-free layout filled with natural light. The upgraded kitchen comes equipped with stainless steel appliances, opening smoothly into a versatile living/dining space and out to your private balcony. Enjoy the convenience of in-suite laundry and one included underground parking spot. Building amenities feature a rooftop terrace with BBQs, party lounge with catering kitchen, state-of-the-art theater, and a fully equipped fitness center. Prime location—steps from the LRT, Google, Communitech, D2L, top restaurants, and tech hubs. AAA tenants only. Available December 1st. Rent includes internet, Tenant pays hydro, water and insurance. (id:45725)
79888 Bluewater Highway
Central Huron (Goderich), Ontario
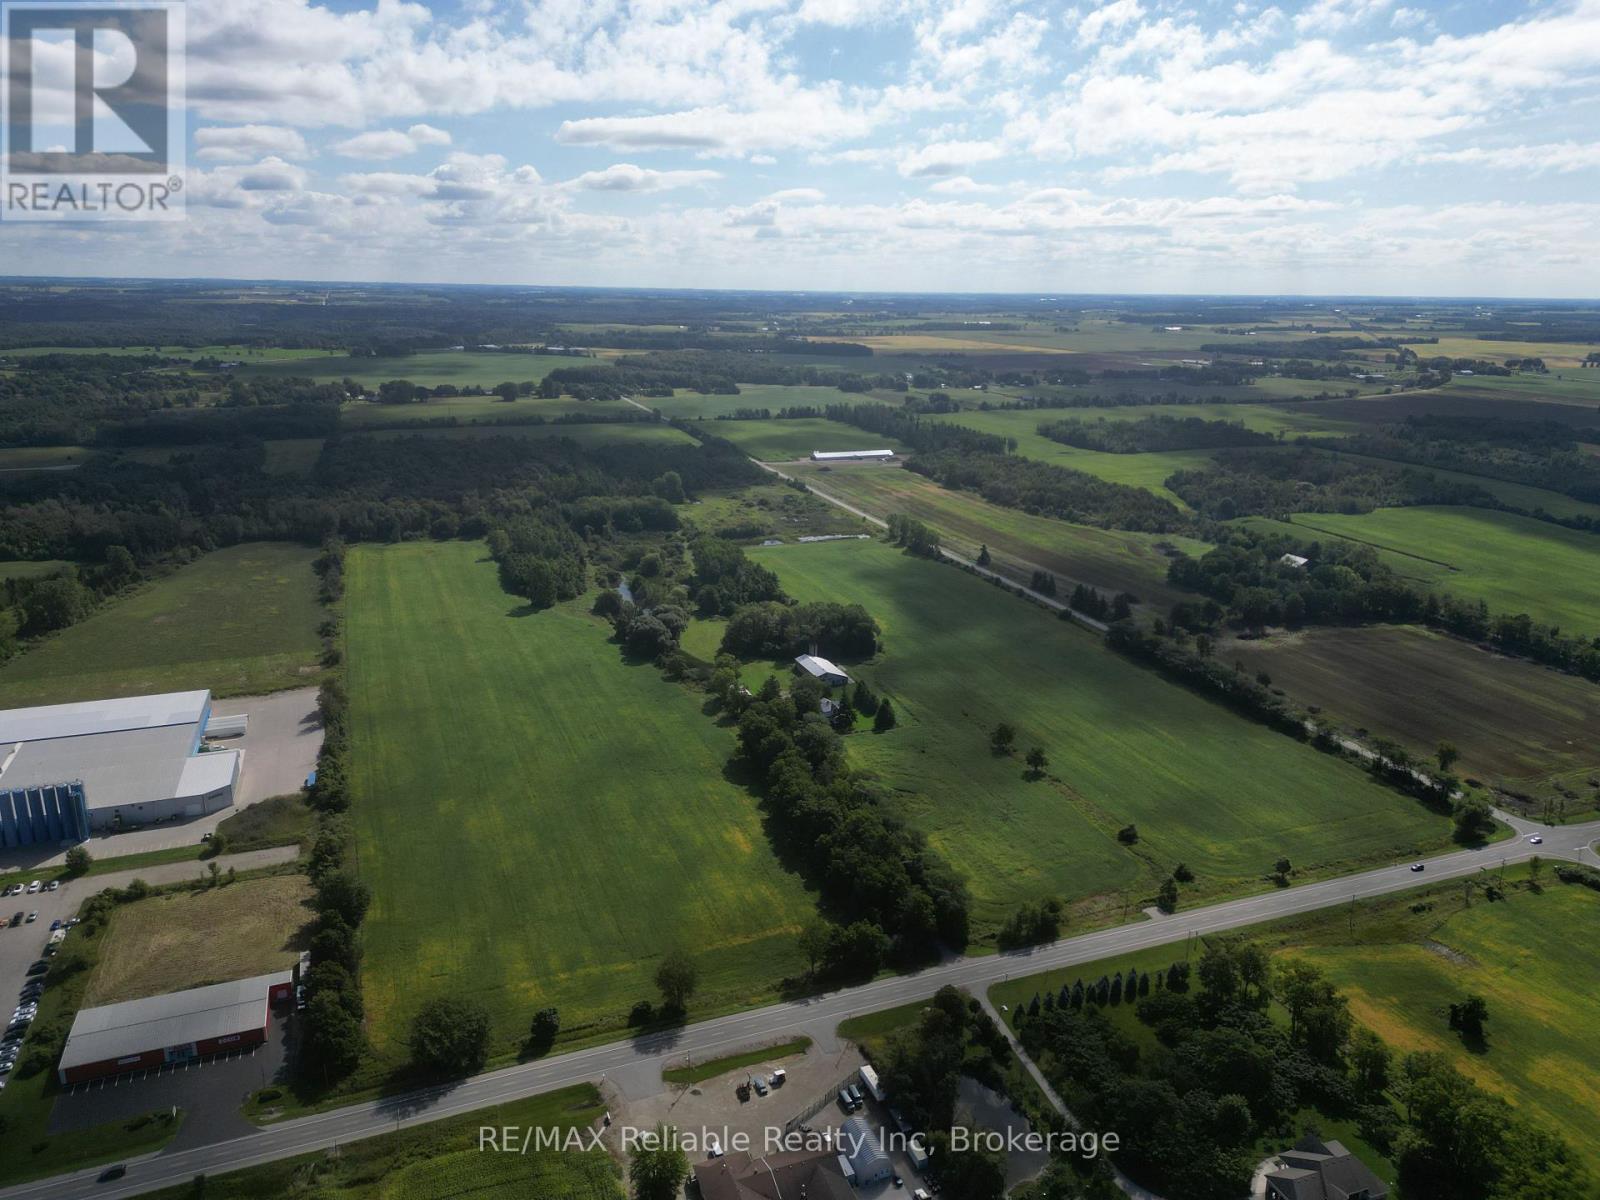
142 ACRE FARM ON THE EDGE OF GODERICH!! Excellent opportunity to secure affordable farmland near the shores of Lake Huron nestled up against "Canada's Prettiest Town".Approximately 70+ WORKABLE ACRES with the balance in wetlands/bush. Lovely 4 bedroom, 2 bath home(1880) extensively renovated over the past few years. Cheerful kitchen with spacious "eating area", stainless appliances and beautiful countertops. Cozy den with wood fireplace leading to formal living room. Bright and comfy sunroom with views of the fields. Bedrooms are generously-sized. Geothermal heating. Tree-lined laneway leading to large shed/barn with stalls plus a detached 3-car garage..THE PERFECT RECREATIONAL FARM FOR NATURE LOVERS! This property is protected under the "Ontario Farm Trust" perserving its nature with walking trails and ponds. Beautiful country setting but still close enough to the beach, fantastic restaurants & shopping. IF TRANQUILITY AND PRIVACY IS AT THE TOP OF YOUR LIST....THIS IS IT! (id:45725)
79888 Bluewater Highway
Central Huron (Goderich), Ontario
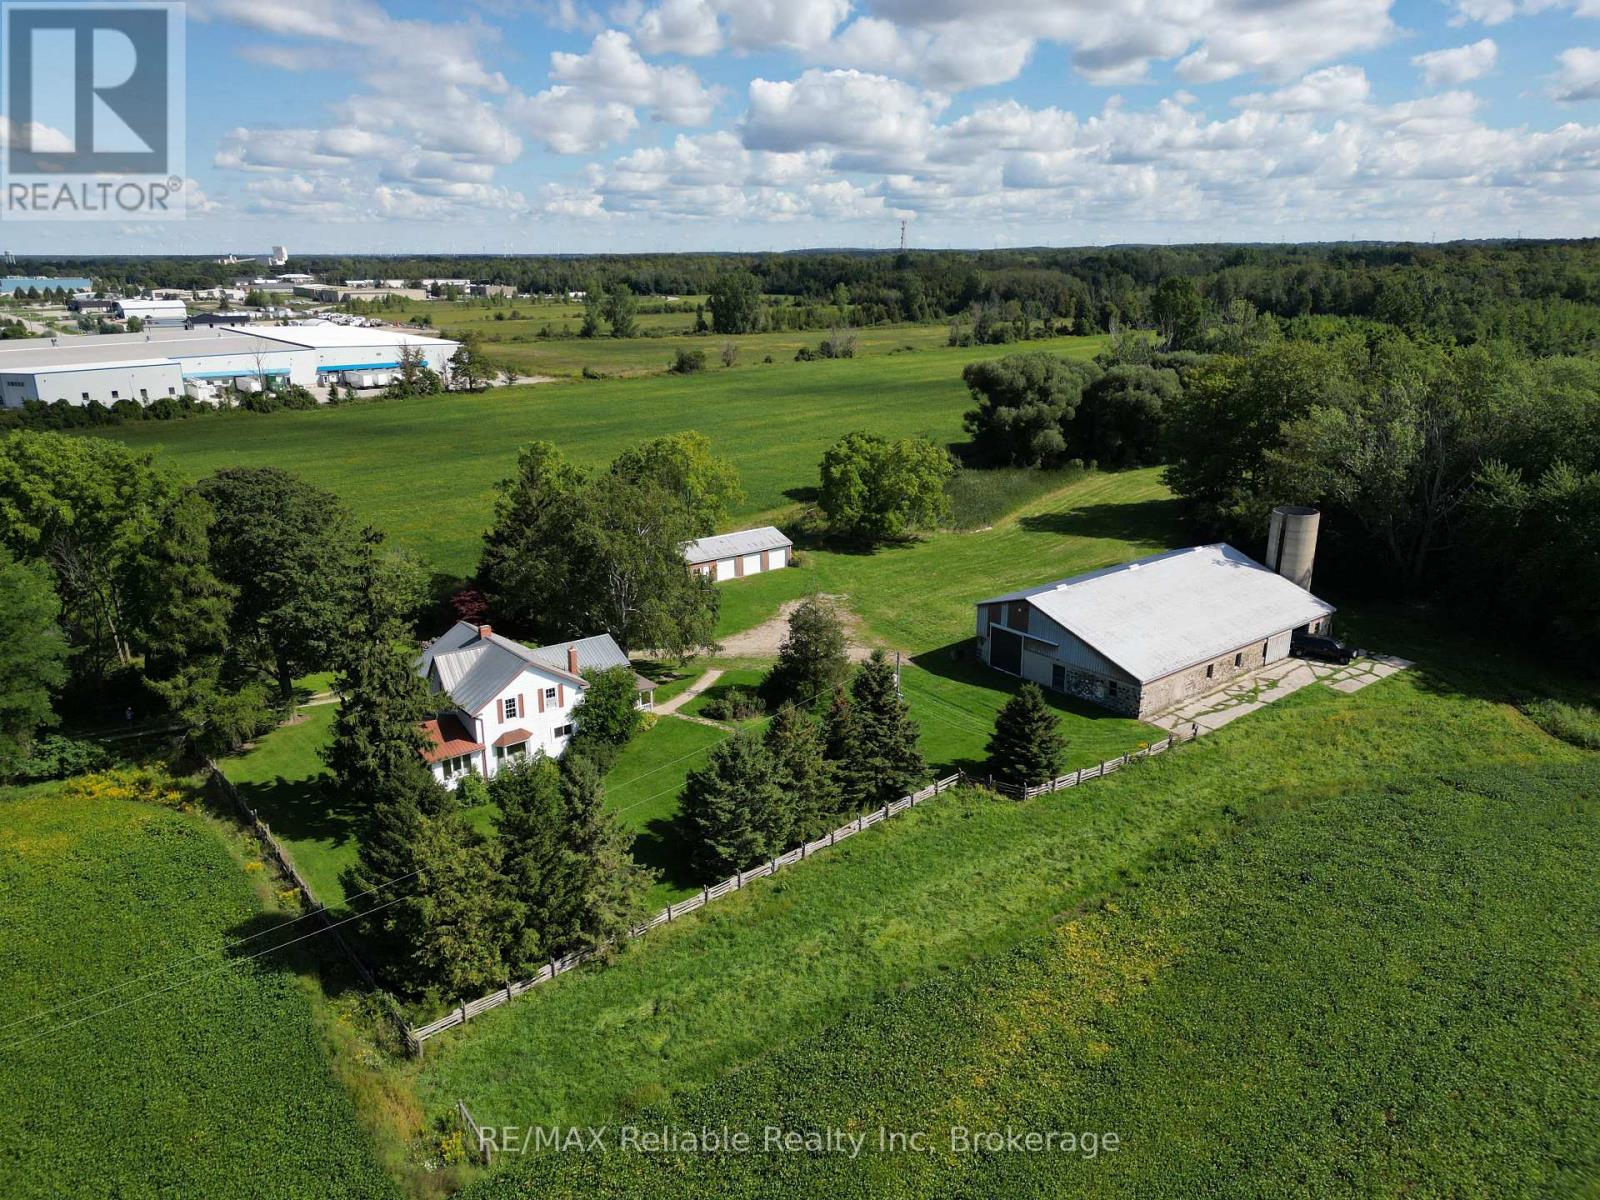
142 ACRE FARM ON THE EDGE OF GODERICH!! Excellent opportunity to secure affordable farmland near the shores of Lake Huron nestled up against "Canada's Prettiest Town".Approximately 70+ WORKABLE ACRES with the balance in wetlands/bush. Lovely 4 bedroom, 2 bath home(1880) extensively renovated over the past few years. Cheerful kitchen with spacious "eating area", stainless appliances and beautiful countertops. Cozy den with wood fireplace leading to formal living room. Bright and comfy sunroom with views of the fields. Bedrooms are generously-sized. Geothermal heating. Tree-lined laneway leading to large shed/barn with stalls plus a detached 3-car garage..THE PERFECT RECREATIONAL FARM FOR NATURE LOVERS! This property is protected under the "Ontario Farm Trust" perserving its nature with walking trails and ponds. Beautiful country setting but still close enough to the beach, fantastic restaurants & shopping. IF TRANQUILITY AND PRIVACY IS AT THE TOP OF YOUR LIST....THIS IS IT! (id:45725)
11 Waterleaf Road
Markham (Cornell), Ontario
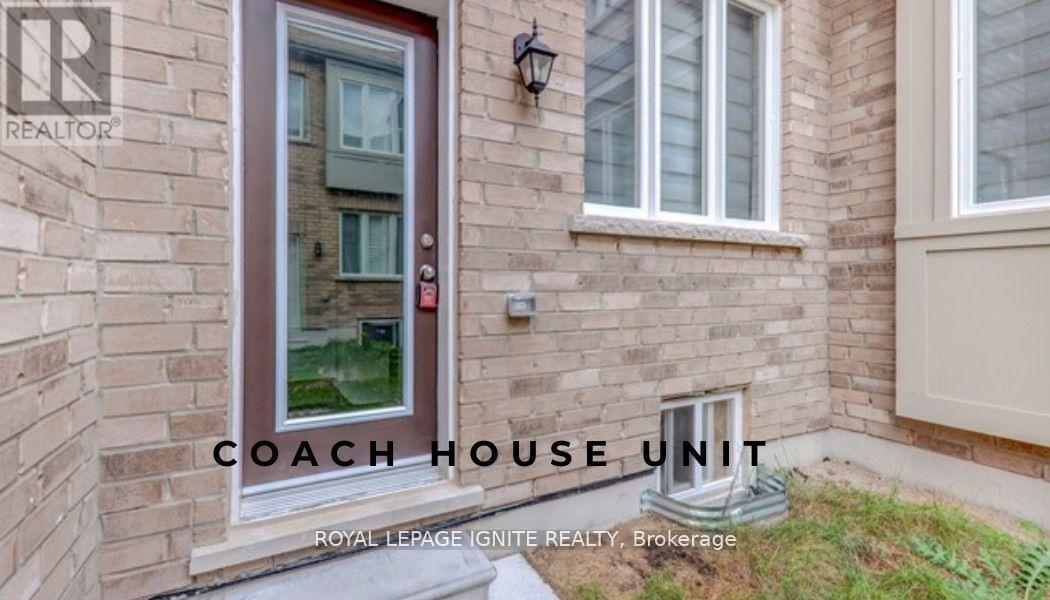
Enjoy comfortable, low-maintenance living in this inviting 2-bedroom,1-bathroom coach house. Featuring a fully equipped kitchen and a separate washer and dryer, this thoughtfully designed home offers everyday convenience. Both bedrooms provide generous space to relax, while the well-appointed bathroom completes this welcoming residence. Conveniently located just a few minutes' drive from BlackWalnut Public School, Rouge Park Public School, St. Joseph Catholic Elementary School, and Bill Hogarth Secondary School. Nearby places of worship include Rhenish Church of Canada, Cornerstone Christian Community Church, St. Patrick's Parish, and Sri Aathi Parashakthi Hindu Temple. Enjoy easy access to shopping at CF Markville and Pacific Mall,as well as Markham Stouffville Hospital. (id:45725)