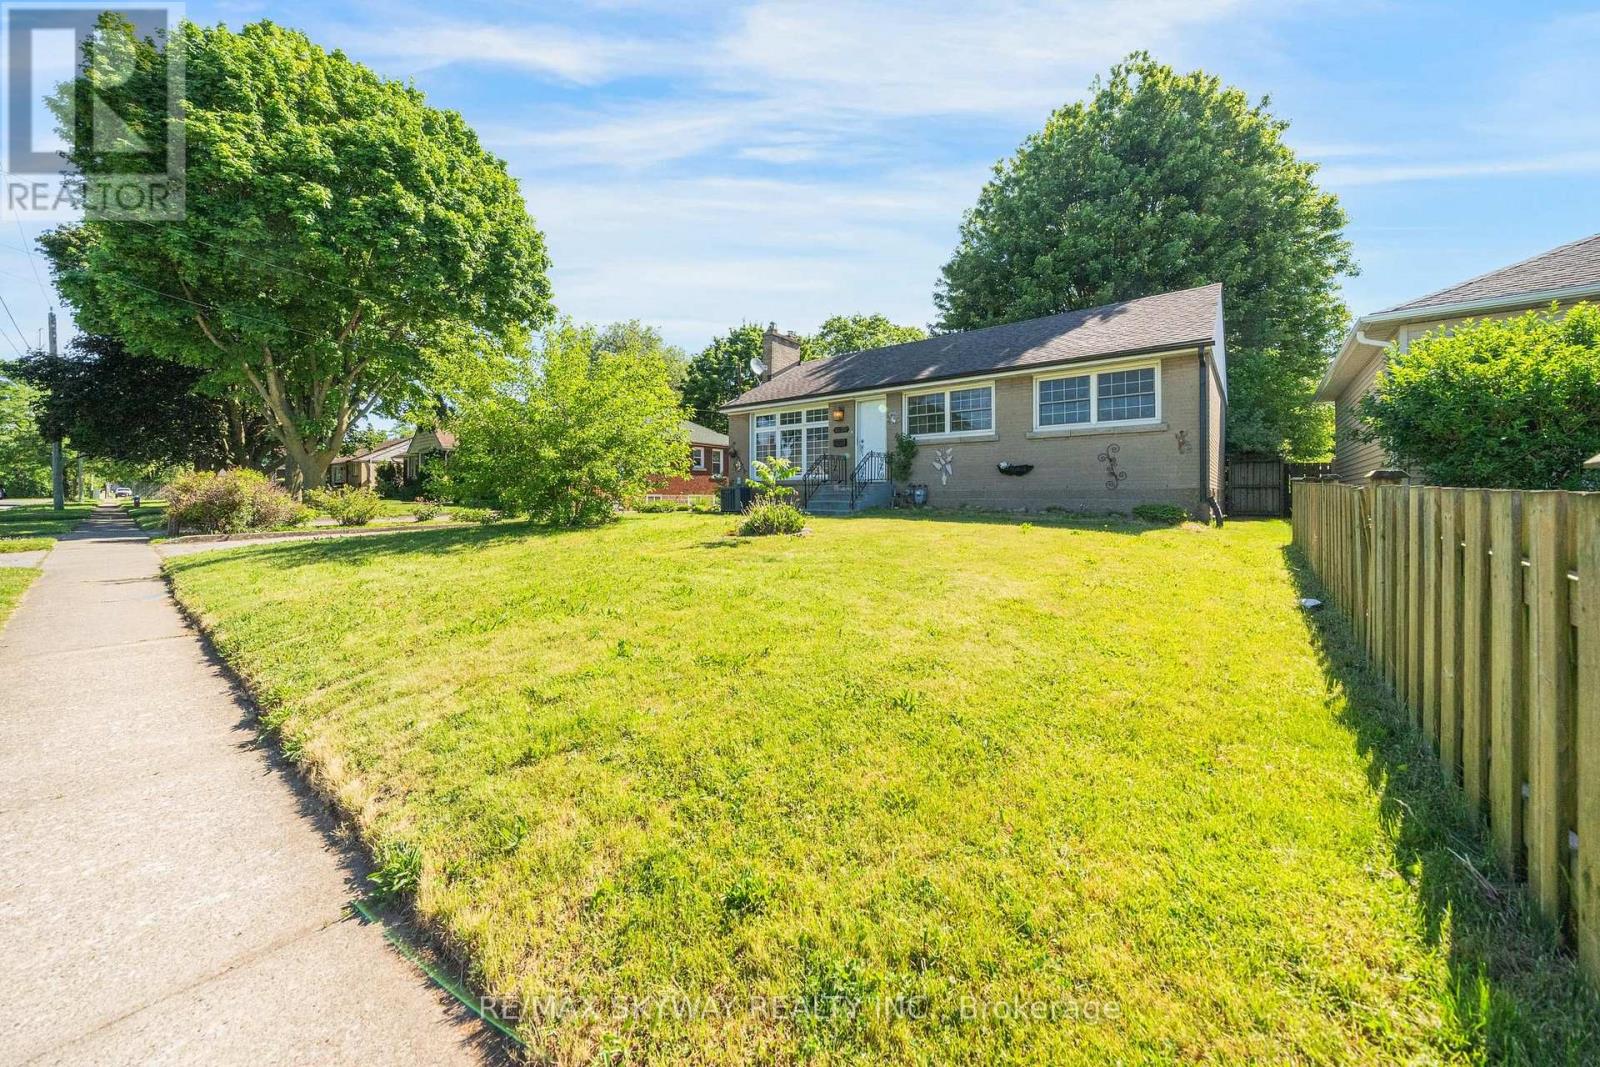
6604 Locus Avenue
Niagara Falls (Dorchester), Ontario
DETACHED, LARGE LOT, AVAILABLE IMMEDIATELY!! Welcome to this beautifully updated upper-level bungalow in a quiet, family-friendly Niagara Falls neighbourhood. The main floor features a bright open-concept living and dining area, fresh paint, modern light fixtures, and 3 spacious bedrooms with bamboo flooring. The renovated kitchen offers quartz countertops, MDF cabinetry, stainless steel undermount sink, updated faucet, and luxury waterproof vinyl flooring. The updated bathroom features a solid wood vanity with quartz countertop, upgraded tub with sliding glass doors, integrated bidet toilet, modern lighting, and luxury vinyl flooring. Enjoy a large private yard. 2 Parkings Included suitable for small vehicles. Conveniently located just minutes from Niagara Falls, parks, schools, shopping, and everyday amenities. Tenant to pay 60% Utilities. AAA TENANTS REQUIRED! (id:45725)
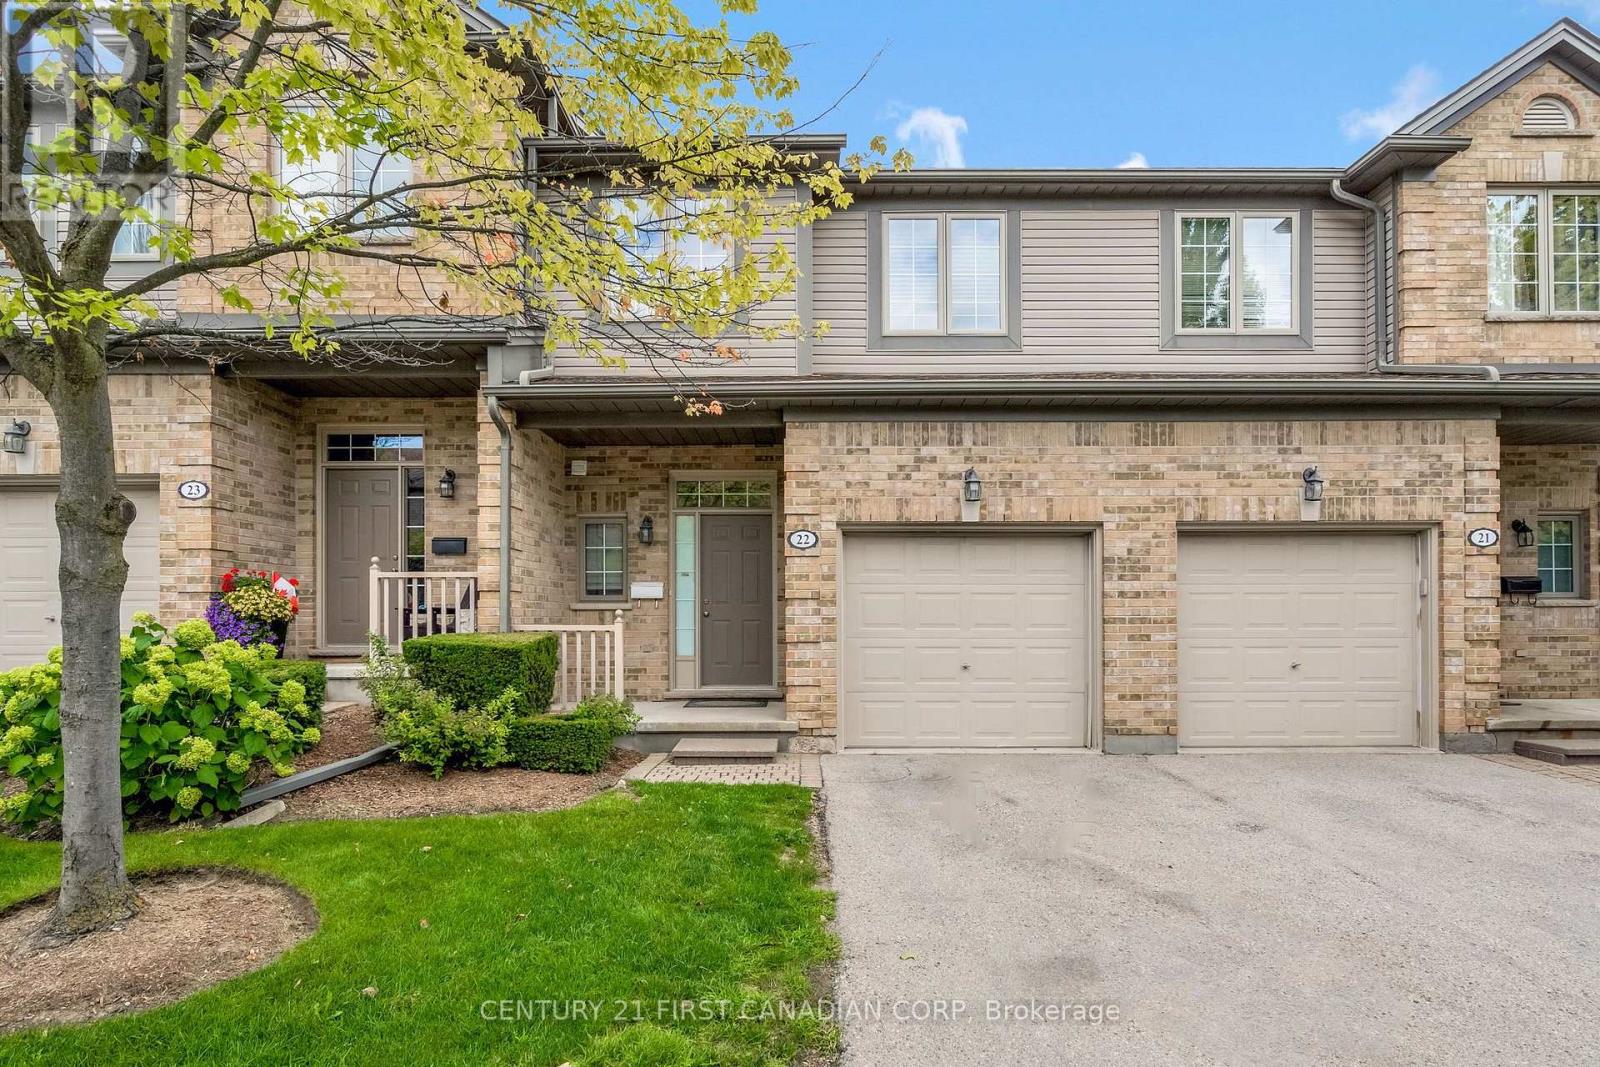
22 - 185 North Centre Road
London North (North B), Ontario
Welcome to 22-185 North Centre Road, an exceptional leasing opportunity in the heart of North London's highly sought-after Masonville area. This beautifully situated 3-bedroom, 4-bathroom townhome offers a spacious and thoughtfully designed layout, ideal for those seeking comfort, convenience and an elevated lifestyle.The inviting main level features generous living and dining spaces, a well-appointed kitchen and plenty of natural light, creating an ideal setting for both everyday living and entertaining. Upstairs, three comfortable bedrooms provide ample space and privacy, while the finished lower level offers additional versatile living space. An attached garage and private driveway provide added convenience.Enjoy an outstanding location just minutes from CF Masonville Place, grocery stores, restaurants, cafés, fitness facilities and an impressive selection of shopping and everyday amenities. Convenient access to public transit makes getting to Western University, University Hospital, downtown London and surrounding areas effortless.With parks, trails and green space nearby, this home combines the ease of urban living with the comfort of a desirable residential setting. A fantastic opportunity to lease in one of North London's most convenient and established neighbourhoods. Book your private showing today! (id:45725)
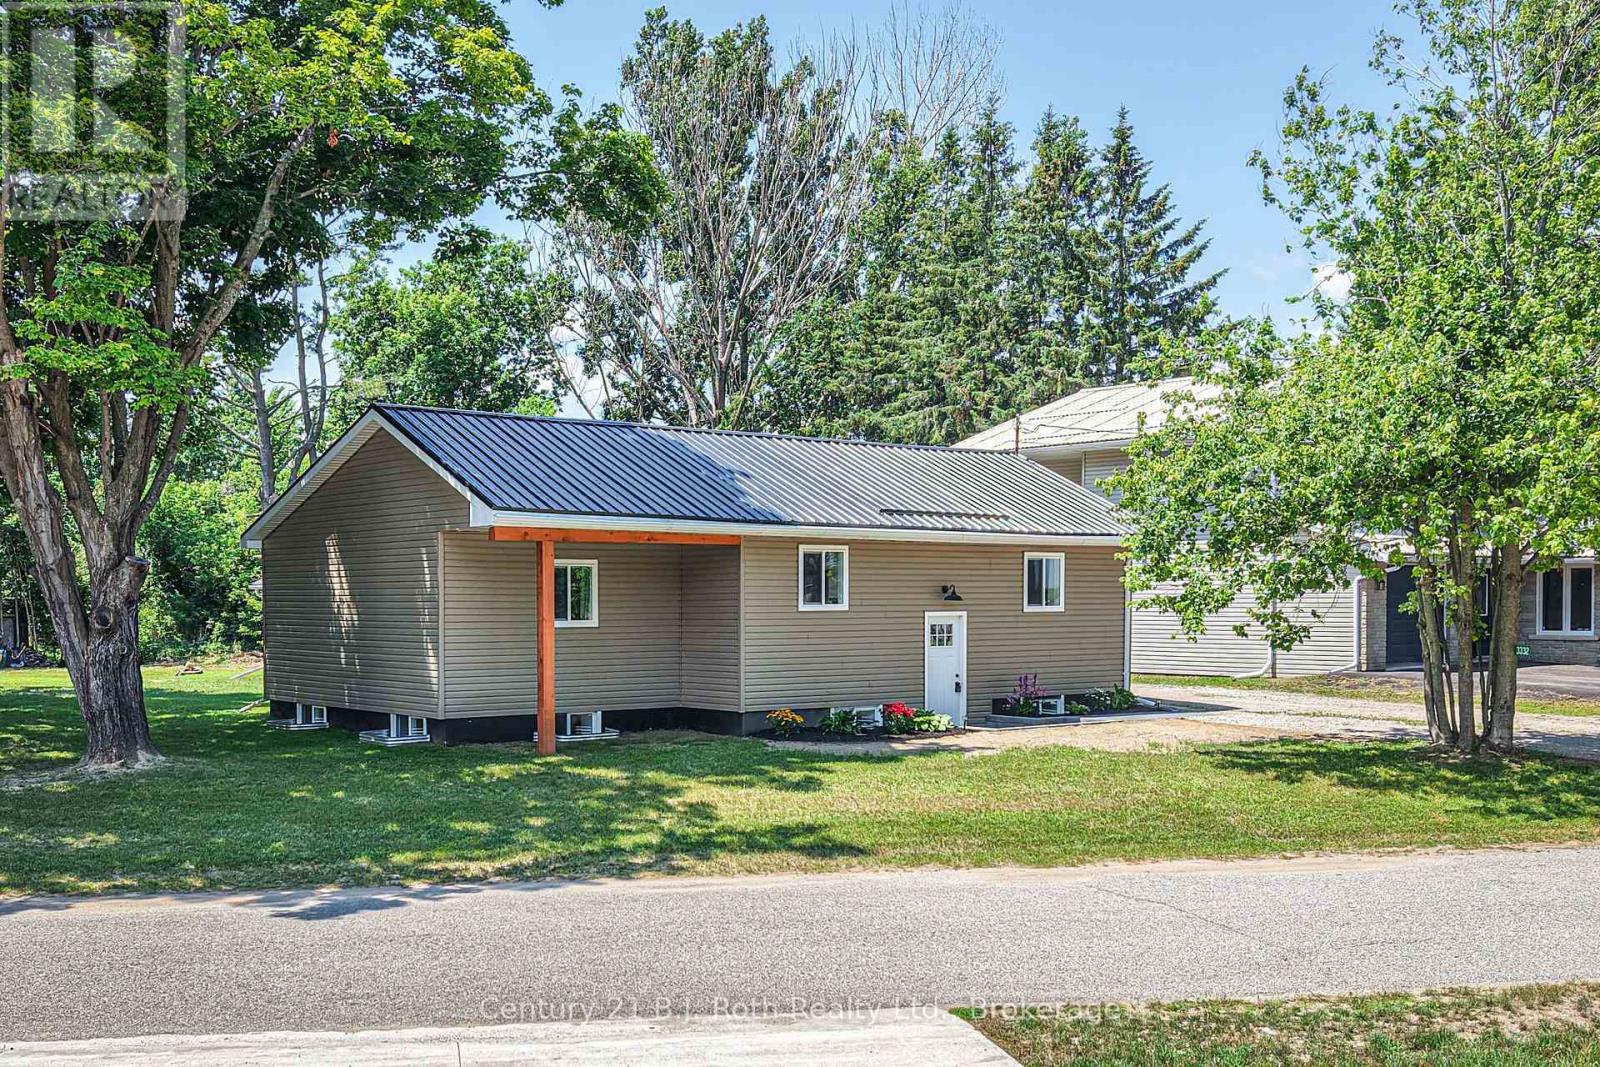
3332 Cleveland Avenue
Severn (West Shore), Ontario
Welcome to this Beautiful Bungalow showcasing Stunning Decor, Quality Upgrades, and an inviting open-concept floor plan designed for modern living. The spacious interior features a sleek, gleaming Kitchen, Living room with a Gas Fireplace, and Dining room with a walkout to the Deck overlooking the large back yard. The lower level provides exceptional additional living space with Family room, Kitchenette-style coffee bar, third Bedroom and second Bathroom. Situated on a generous 128' x 177' Double Lot, this property offers plenty of room to relax and entertain, complemented by the super impressive 23'x23' Garage / Workshop providing endless possibilities for hobbyists, storage, or projects. Located just steps from the shores of beautiful Lake Couchiching. Welcome home! (id:45725)
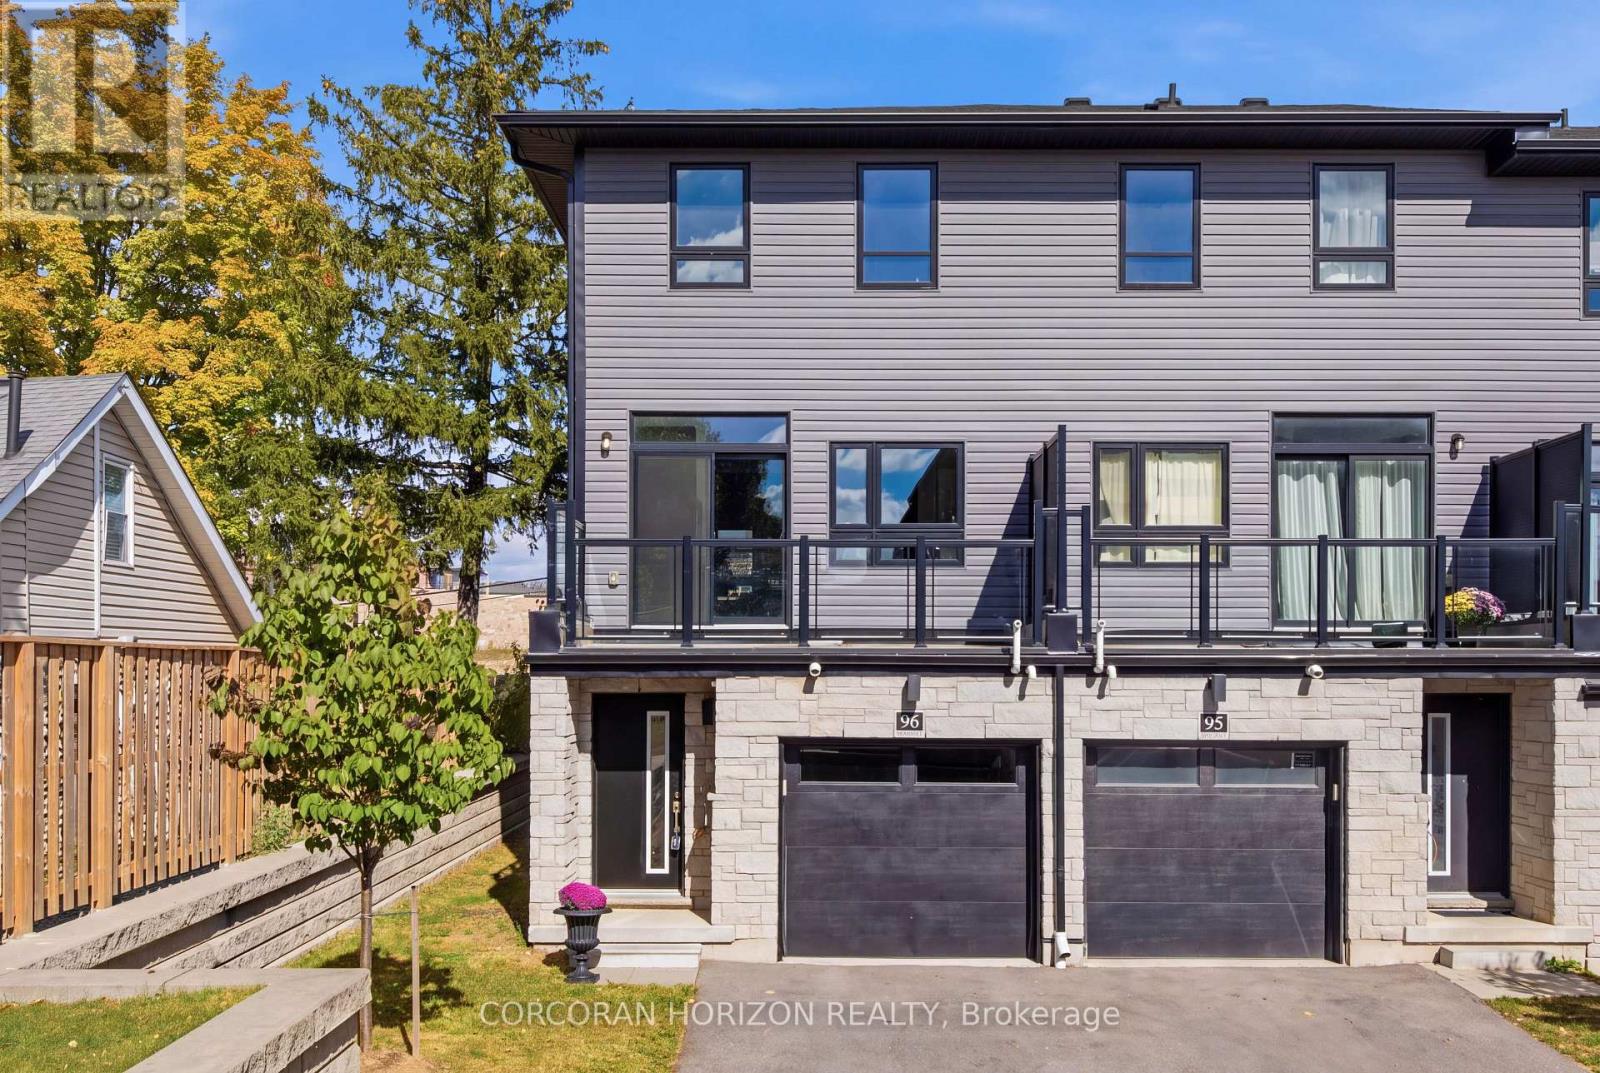
96 - 51 Sparrow Avenue
Cambridge, Ontario
Welcome to this modern 3-storey freehold townhome built in 2022 in a family-friendly Cambridge community. Offering 1,734 sq.ft, this home features 3 bedrooms and 3 bathrooms. The ground level offers a versatile flex space, ideal for a home office or recreation room. The second level showcases a bright, open-concept kitchen, dining and living area with granite countertops, stainless steel appliances, a convenient powder room and a walk-out to a private balcony. The upper level features a spacious primary bedroom with a 3 piece ensuite and a walk-in closet, two additional bedrooms, a full bathroom and upper-level laundry. Attached garage plus driveway parking. Close to schools, parks, shopping, transit and quick highway access. (id:45725)
39 Red Deer Avenue
Toronto (Birchcliffe-Cliffside), Ontario
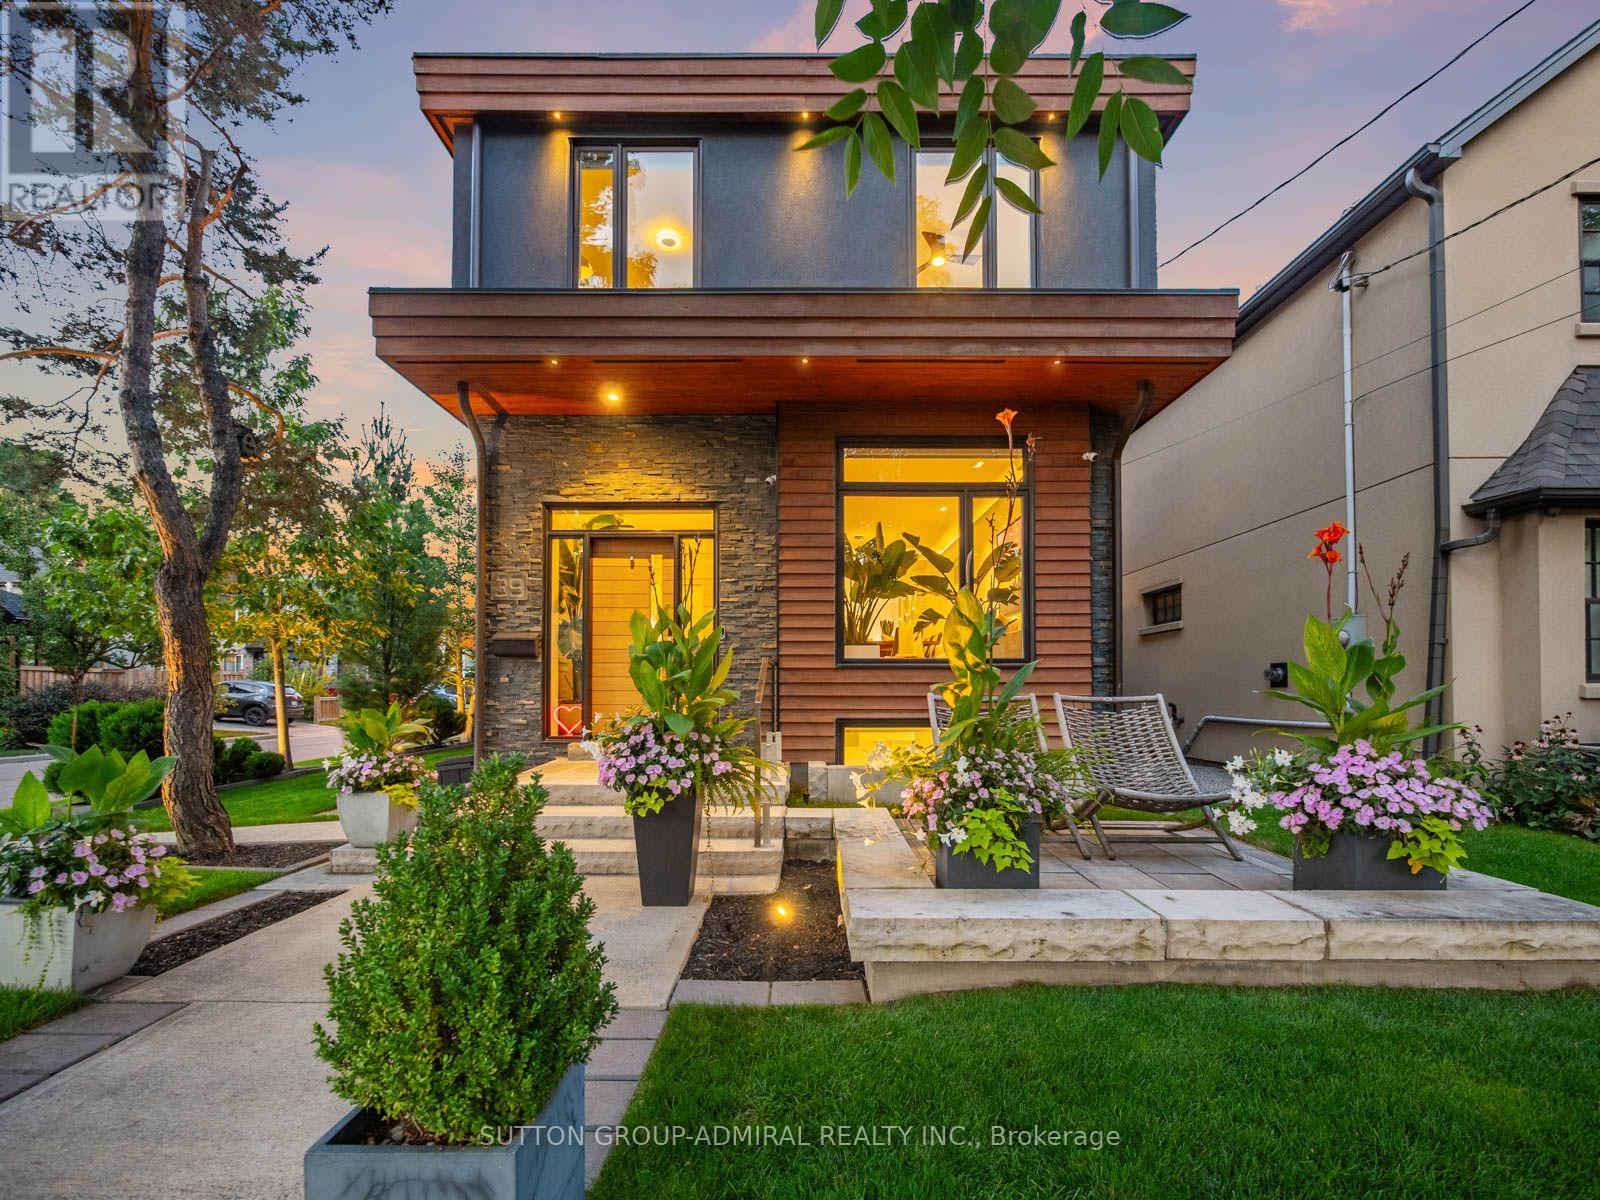
Nestled on one of the neighbourhood's most sought-after streets, 39 Red Deer Avenue is a bespoke residence offering nearly 3,000 sq. ft. of thoughtfully designed living space in a vibrant, close-knit communityJust moments from the Scarborough Bluffs,this exceptional home seamlessly blends refined modern luxury with warmth, comfort, and everyday connection.The main floor welcomes you with heated Hermosa stone flooring, dramatic natural stone accents, and a designer powder room.At the heart of the home, the chef's kitchen showcases a spectacular 14-ft quartz double-waterfall island, custom cabinetry, and a professional Wolf, Sub-Zero & Bosch appliance suite.The inviting family room features a 72-inch gas fireplace and smart blinds, creating an ideal setting for both relaxed evenings and entertaining.Upstairs,4 spacious bedrooms offer fitted custom cabinetry and lighting in every closet. The primary retreat is a private sanctuary with a skylight, expansive walk-in closet, and spa-inspired ensuite complete with heated floors, soaker tub, walk-in shower, and touch-screen mirrors.The finished lower level features hydronic heated floors throughout, a fifth bedroom/office, and dedicated laundry room. Premium infrastructure includes Navien on-demand hot water, Air Exchanger, 200-amp electrical service, dual sump pumps, a backwater valve, and full exterior waterproofing.Outside, discover a true entertainer's paradise with premium masonry, outdoor kitchen, Napoleon BBQ and refrigerator, gas fire pit, cedar millwork fencing, copper downspouts, and professional landscape lighting that beautifully illuminates the property. A private driveway accommodates two vehicles, while advanced technology includes Level 2 EV charging,a Ubiquiti security system, Hunter irrigation system & exterior backwater valve.Every detail has been curated for a life of ease, beauty, and connection.A truly exceptional home designed to hold a lifetime of memories, love, and laughter. (id:45725)
1106 - 2075 Lakeshore Road
Burlington (Brant), Ontario
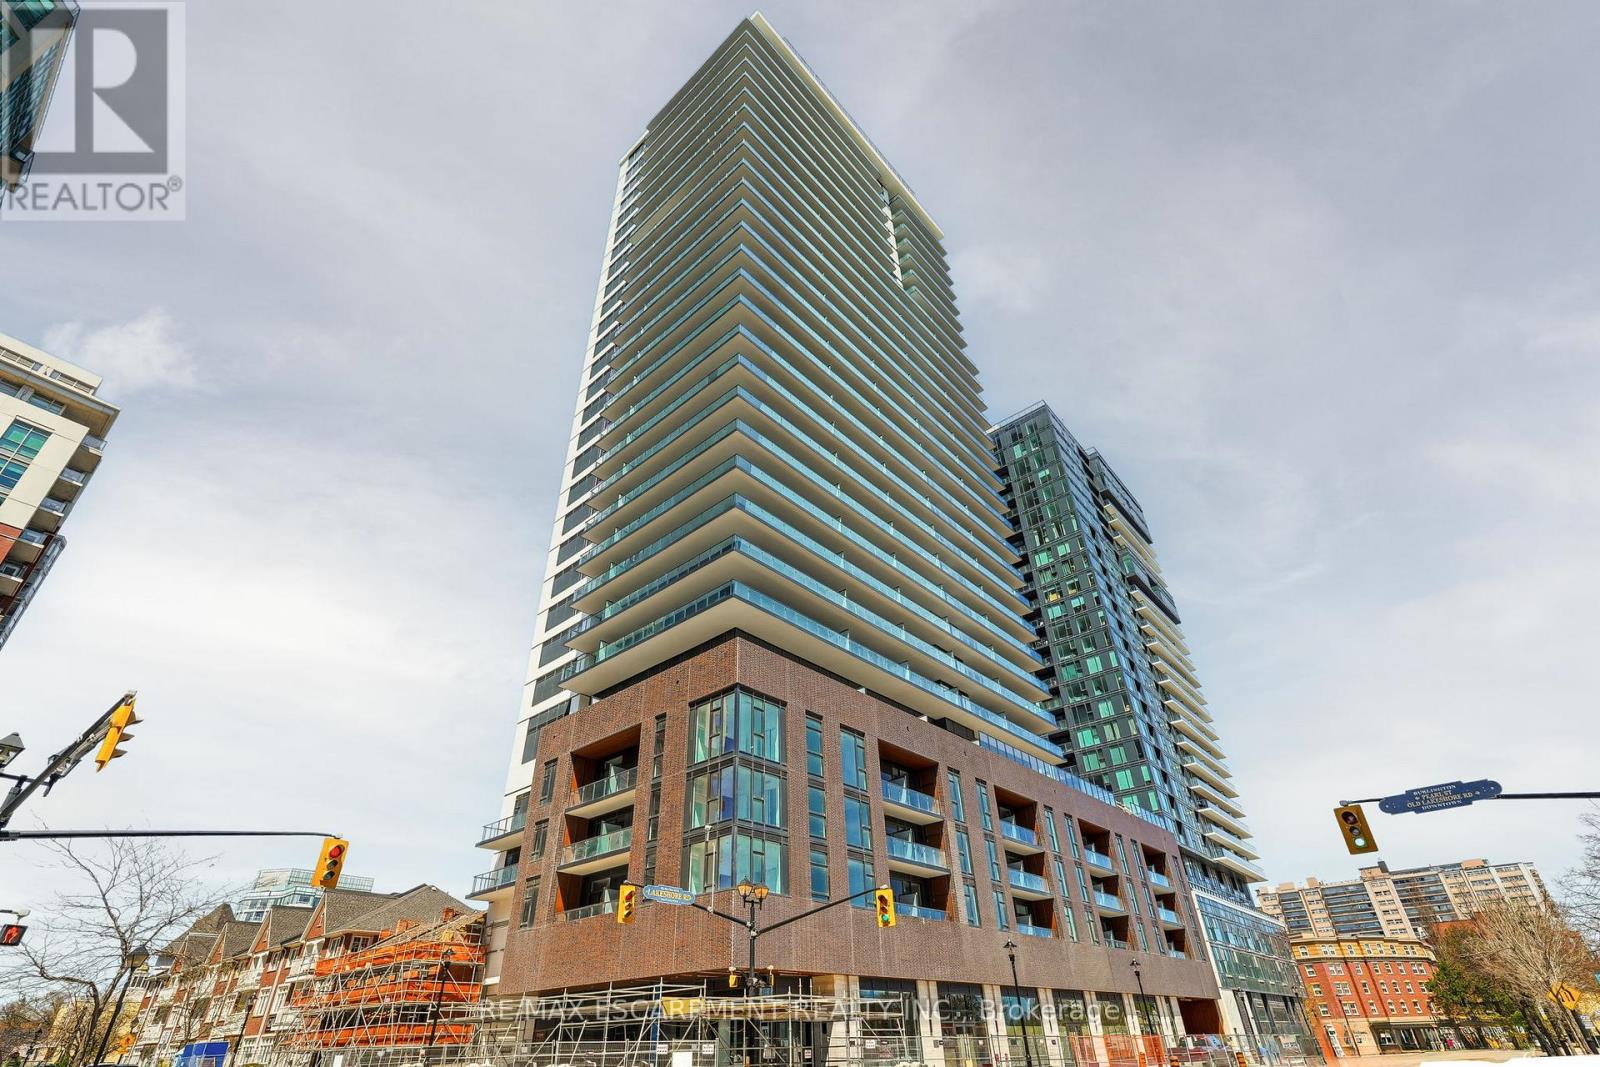
Welcome to BeauSoleil, Burlington's premier waterfront address by Carriage Gate. This exceptional 1-bedroom + spacious den, 2-bathroom suitefeatures soaring ceilings, floor-to-ceiling windows, and walks-out to a generous terrace with breathtaking views of Lake Ontario. The open-concept layout flows into a beautiful kitchen, quartz countertops, and stainless steel appliances. The versatile den is perfect as a home office orguest room. Residents enjoy an outdoor heated pool, rooftop Sky Club with fire pits and lake views, fitness & yoga studio, co-working lounge,BBQs, 24/7 concierge, and more - all steps from Lake Ontario, waterfront trails, top restaurants, and Burlington GO Station. This is more than ahome - it's a lifestyle. Included: one parking, one locker, and high-speed Internet. Don't wait to call this unit home! (id:45725)

1003 - 30 Holly Street
Toronto (Mount Pleasant West), Ontario
Rarely Offered Large 2-Bedroom Suite In The Heart Of Yonge & Eglinton! First Time Offered For Sale Since The Building Was Built, Having Been Lovingly Owned And Maintained By The Original Owner. Offering 1269 Sq. Ft. Of Spacious, Well-Laid-Out Living Space, Complete With Underground Parking. The Suite Is In Immaculate Original Condition, Providing An Excellent Opportunity To Move In And Enjoy, Renovate To Your Own Taste, Or Create A Truly Stunning Modern Home. Generous Principal Rooms, Excellent Storage Ensuite And An Exceptional Amount Of Space Rarely Found In Today's Condos. Prime Midtown Location Just Steps To Yonge & Eglinton, TTC Subway And Transit, Shopping, Groceries, Cafes, Restaurants, Entertainment And Everyday Conveniences. Enjoy One Of Toronto's Most Walkable And Established Neighbourhoods With Everything At Your Doorstep. A Rare Opportunity For Buyers Looking For Space, Location And Long-Term Value In The Heart Of Midtown Toronto. (id:45725)
6 Romney Road
Toronto (Lansing-Westgate), Ontario
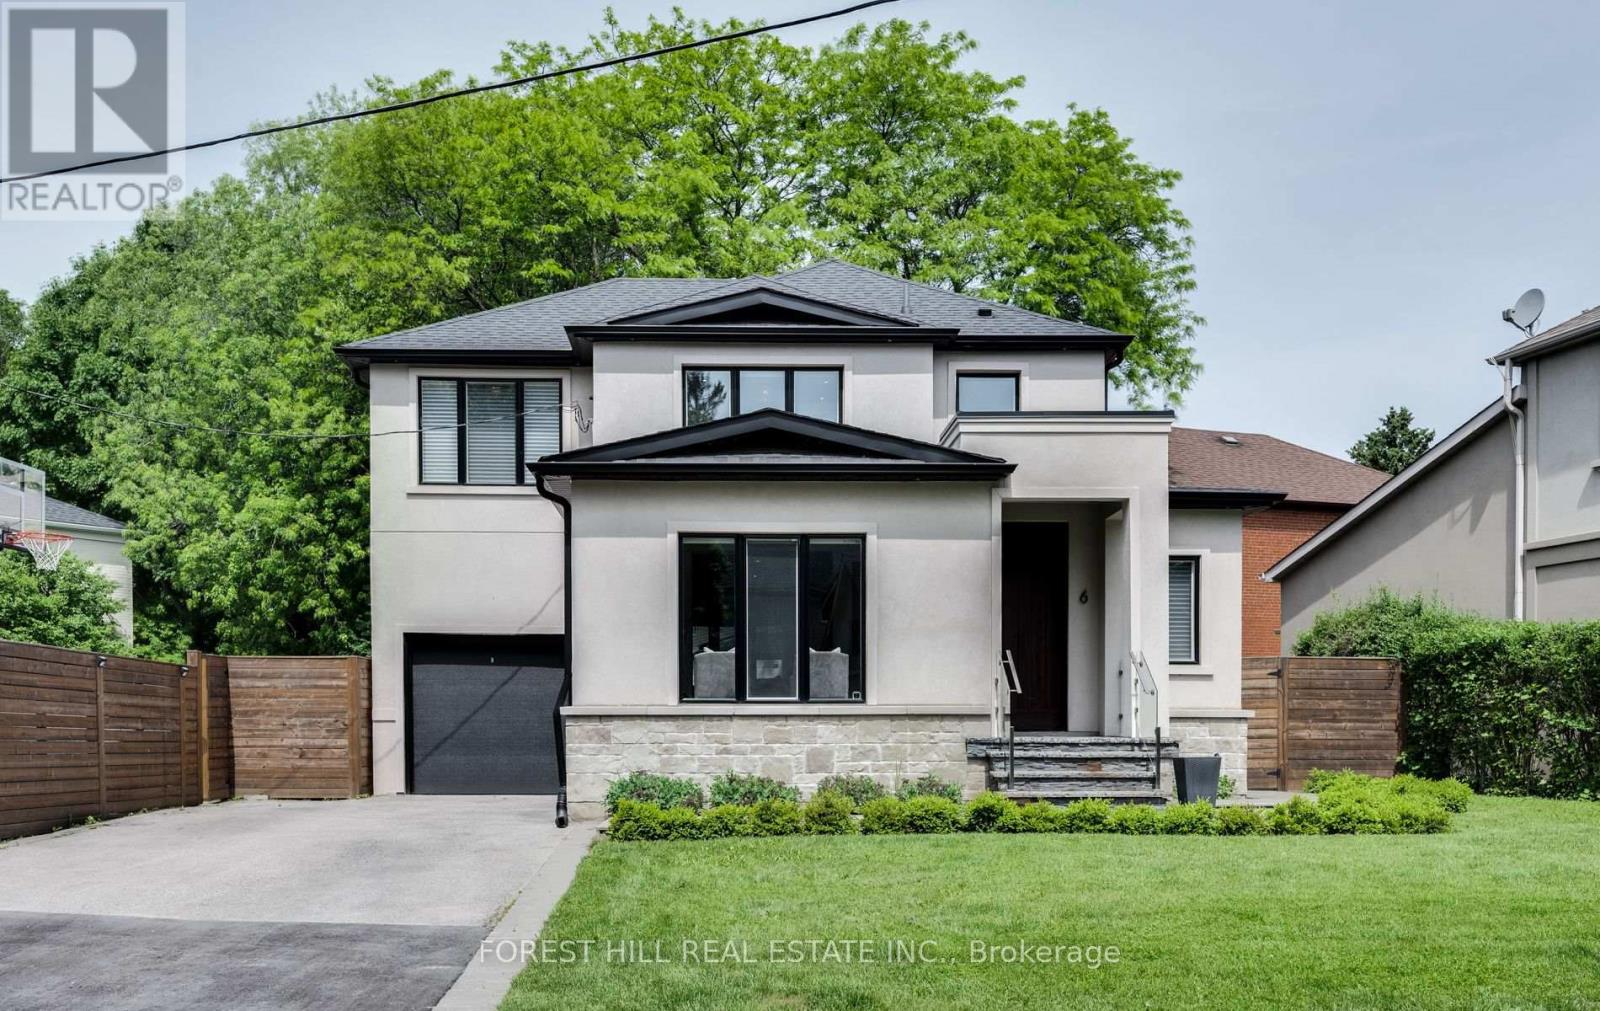
Welcome to 6 Romney, a spacious and beautifully maintained family home situated on an exceptional 113 x 64 ft lot in sought-after Armour Heights community. Featuring three generous bedrooms, four meticulously updated bathrooms This home offers an impressive amount of living space and an open concept ideal for entertaining. The renovated eat-in kitchen, with a large kitchen island, is thoughtfully designed with custom Florentine kitchen cabinetry, quartz countertops, stainless-steel appliances and walks out to a spacious three tier deck and large backyard with a sunken 8 persons hot tub that is your private oasis for entertaining and family time. Upstairs, step into a luxurious primary bedroom designed for comfort and relaxation. This inviting space features an electric fireplace, creating a warm and cozy ambiance for a quiet evening. A spacious walk-in closet offers plenty of storage, while the stunning ensuite provides a private, spa-like retreat with elegant finishes. A perfect blend of comfort, style and functionality. Two additional generously sized bedrooms, and an updated 3-piece family bathroom completes the second floor.The finished lower level provides additional flexible living space with a recreation room, 2-piece bathroom and ground-level windows with extensive built in storage in the laundry room. This is a wonderful opportunity to own a beautifully fully renovated and exceptionally spacious family home in the highly desirable Summit Heights public school district. (id:45725)
501-515 Stompin' Tom Private
Ottawa, Ontario
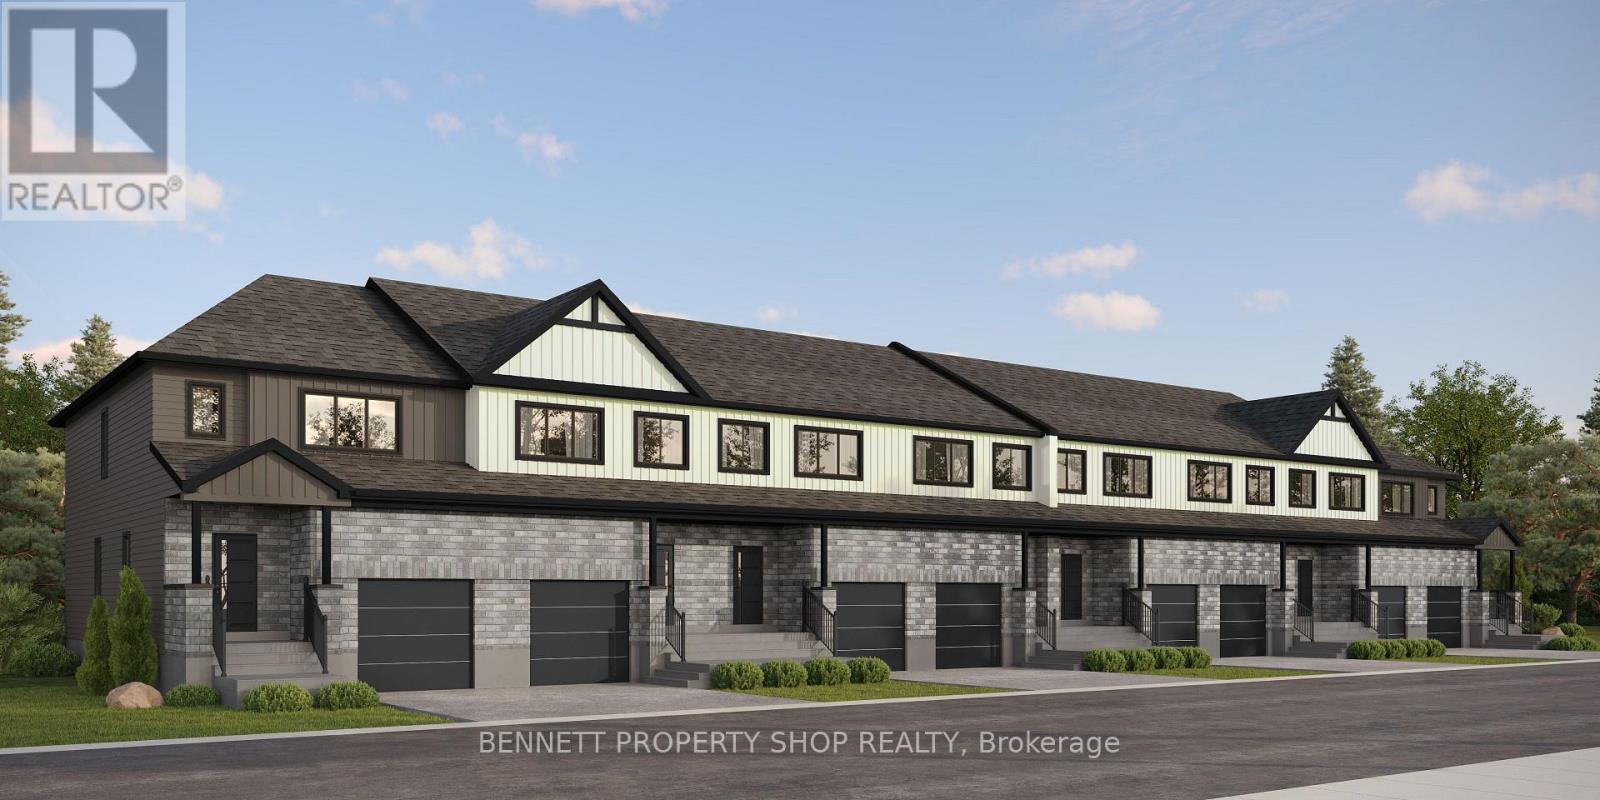
Pre-construction investment property in Orléans: eight 2-storey towns, each with a separate 1-bedroom basement apartment. Sixteen completely new rentable doors, currently under construction, one bulk purchase. Purpose-built upper-and-lower layout, town homes style - 3 bedrooms on the main and second floor, self-contained suite below. Sold as a complete block only. Buyer takes the full group at construction pricing instead of assembling eight addresses after occupancy. Plans, finishes, and projected rent schedule available to qualified buyers. Occupancy/Offers per builder schedule. 24 hours irrevocable on all offers. All offers on Builder Forms. (id:45725)
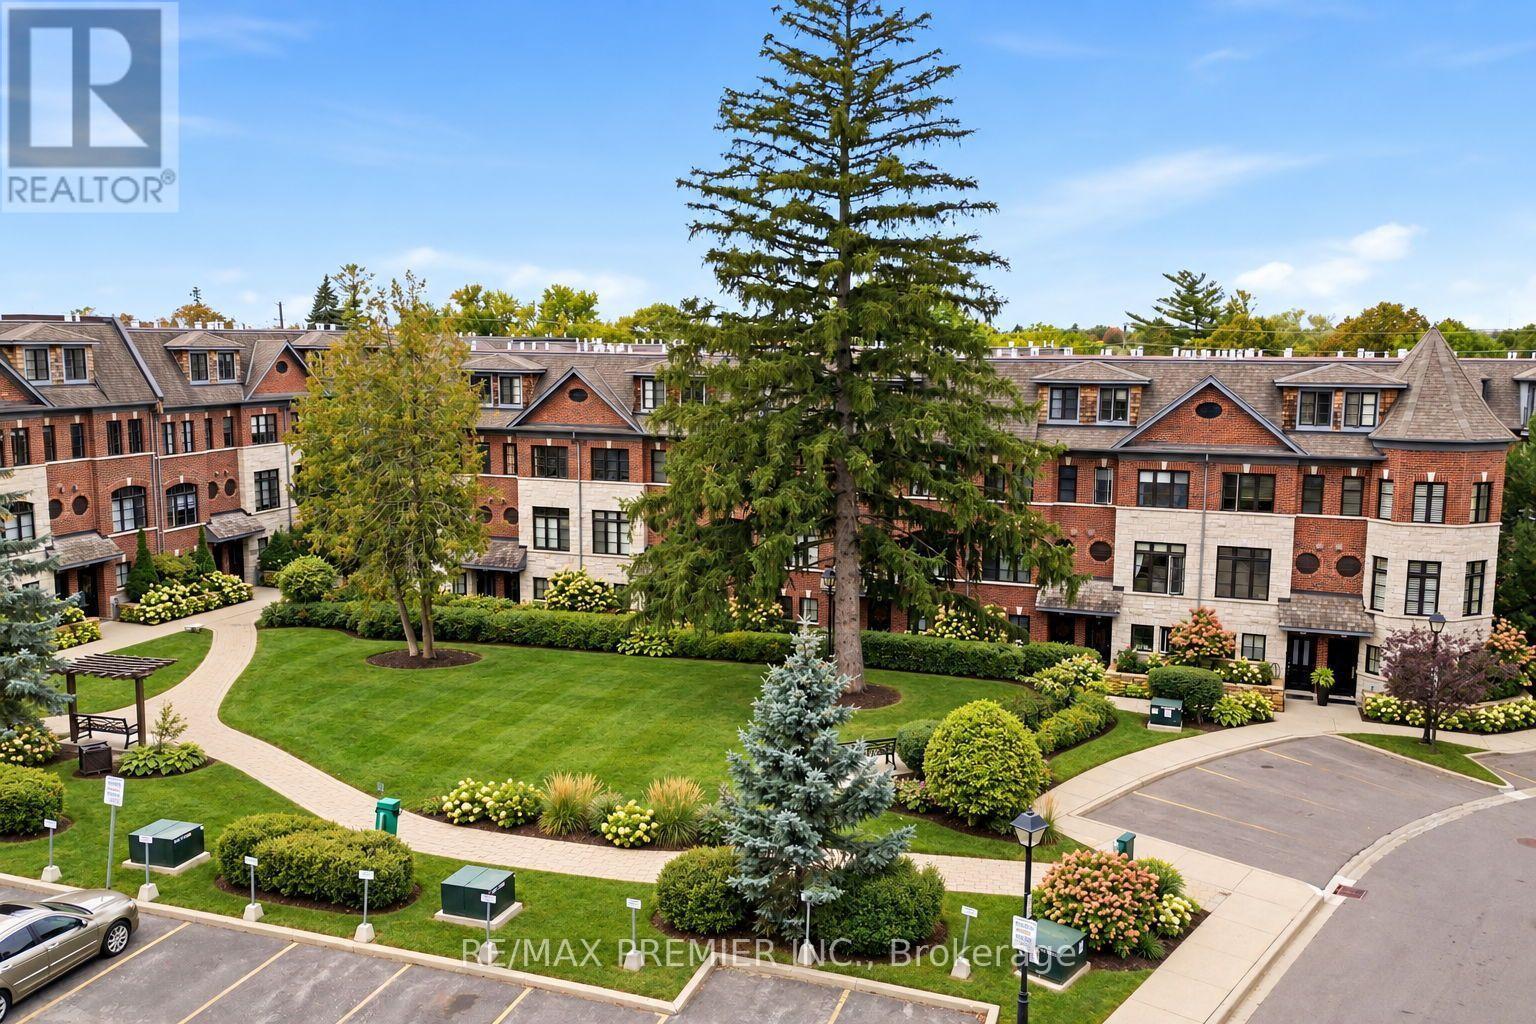
37 Nease Lane
Vaughan (West Woodbridge), Ontario
Park views and privacy in a desirable Woodbridge location! Welcome to this beautifully maintained "Executive townhouse" in a quiet Woodbridge community, ideally positioned overlooking a private park. With the living room facing the greenery, enjoy privacy, natural light and an easy connection to the outdoors. The main level features a bright open-concept living and dining area with large park-facing windows, cozy gas fireplace, 9-ft ceilings and crown molding. The kitchen boasts generous cabinetry, pantry storage, granite countertops, a centre island with additional storage and stainless-steel appliances. Double French doors open to a private, refreshed 13'10" x 10'9" patio with a custom awning and gas BBQ hookup, perfect for enjoying afternoon sunshine, relaxing or entertaining. The entry level features heated foyer flooring, a powder room, central vacuum rough-in and a versatile park-facing den, ideal for a home office, exercise room or quiet retreat. Custom window blinds throughout add to the home's thoughtful finishing touches. Upstairs, two spacious bedrooms share a full bathroom and convenient laundry room with ample storage. One bedroom offers a pleasant view of the private park. The primary bedroom features a private walk-out balcony, custom-built his-and-her closets and a beautiful 5-piece ensuite with tall ceilings and peaceful views of the evergreens. The oversized two-car tandem garage offers excellent storage, with visitor parking also available. Enjoy a neighbourhood setting, just a short walk to Market Lane, Humber River walking trails, shops, restaurants, supermarkets and public transit, with easy access to major highways. A welcoming Turnkey home offering a rare park-facing setting, private outdoor space, thoughtful features and a location that makes everyday living easy. (id:45725)
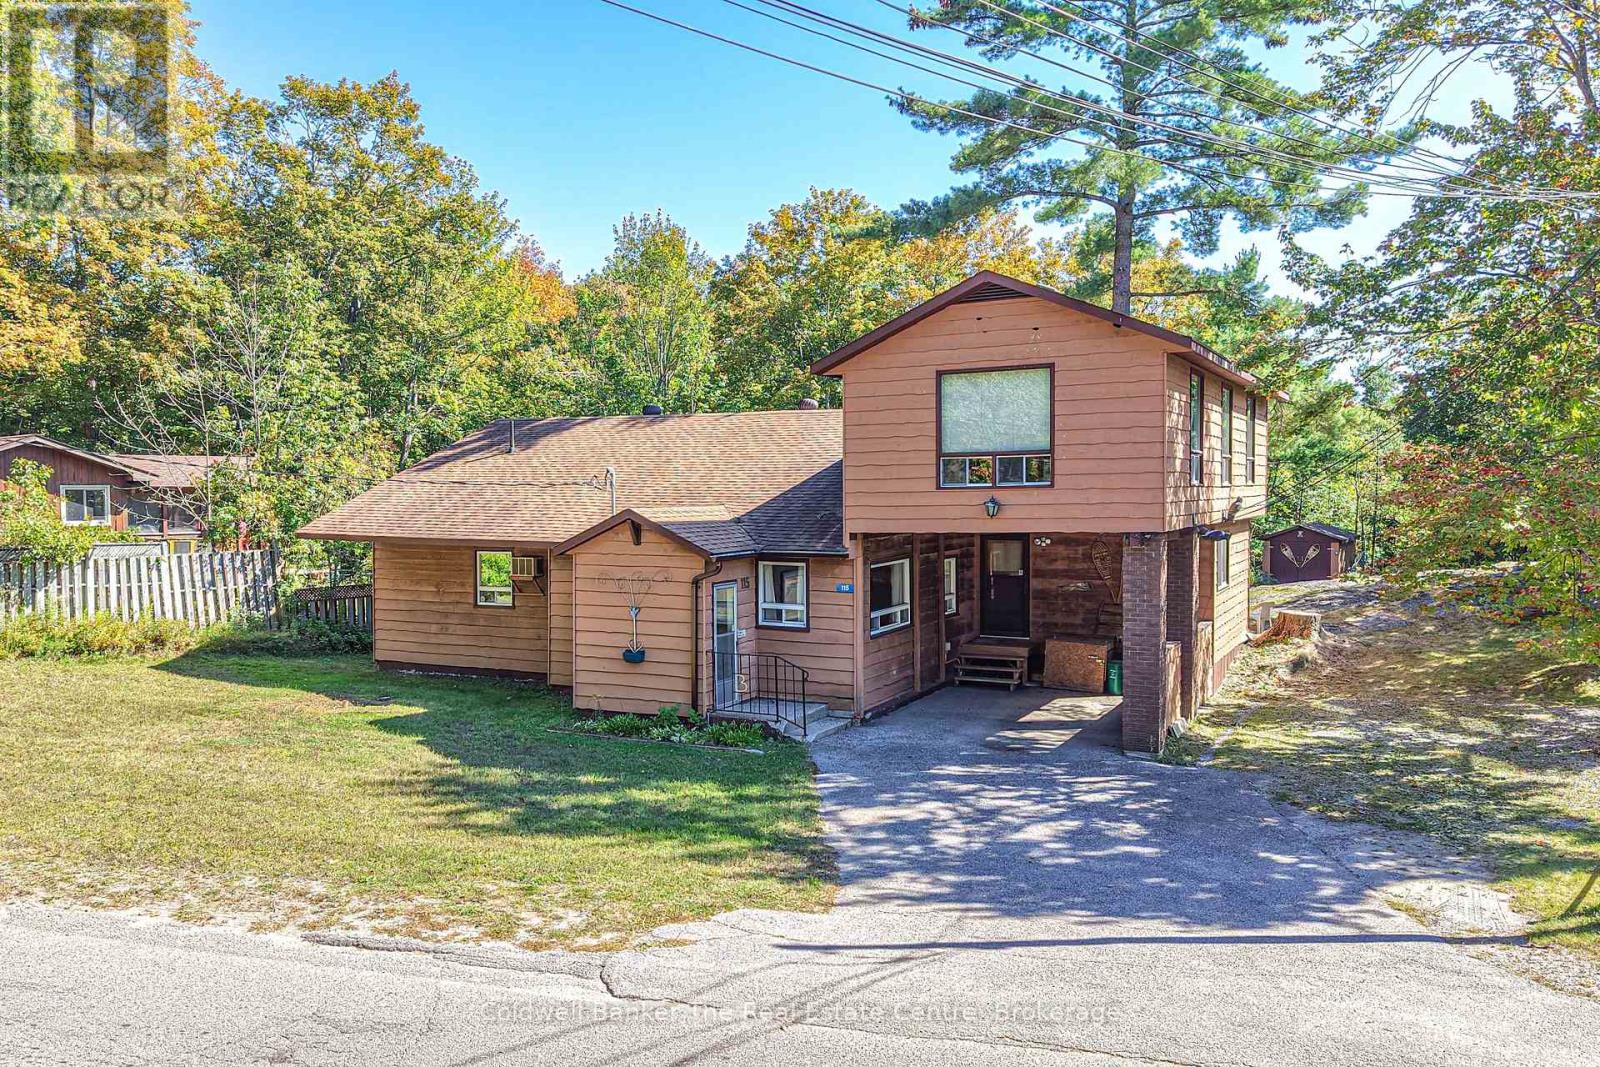
115 Jones Road
Gravenhurst (Muskoka (S)), Ontario
This spacious and versatile home in a great Gravenhurst location directly across from Beechgrove Public School and just minutes from downtown. Situated on a generous lot with natural granite rock outcroppings, this property offers plenty of room to enjoy the outdoors and features a workshop and shed in the backyard, along with a convenient carport to keep your vehicle sheltered from the elements. Inside, the home begins with a welcoming mudroom with closet space for coats, boots and everyday storage. From there, step into the extremely spacious recreation room, currently set up as a pool hall and offering plenty of room for family gatherings, games and entertaining. The kitchen is located just off the rec room and leads to a 4-piece bathroom and laundry room. Continue through to the living room, where sliding doors provide access to a small deck overlooking the private backyard. The main floor also offers two spacious bedrooms and a second 3-piece bathroom with a stand-up shower. From the carport, a separate entrance leads into a large open room with plenty of potential and access to the upper level. Upstairs, you'll find a massive, wide-open secondary living space complete with its own kitchen, dining area and living room. This flexible area could be ideal for entertaining, a home business, additional family space, a gym, large primary retreat or an in-law suite with separate living quarters, depending on your needs and lifestyle. This home offers an abundance of space in a fantastic location, with plenty of opportunity for someone to bring their vision to life. The opportunity is here to renovate and create a home that truly reflects your style and needs. A great option for buyers looking for space, a generous lot and the chance to customize a property in a convenient Gravenhurst location. (id:45725)
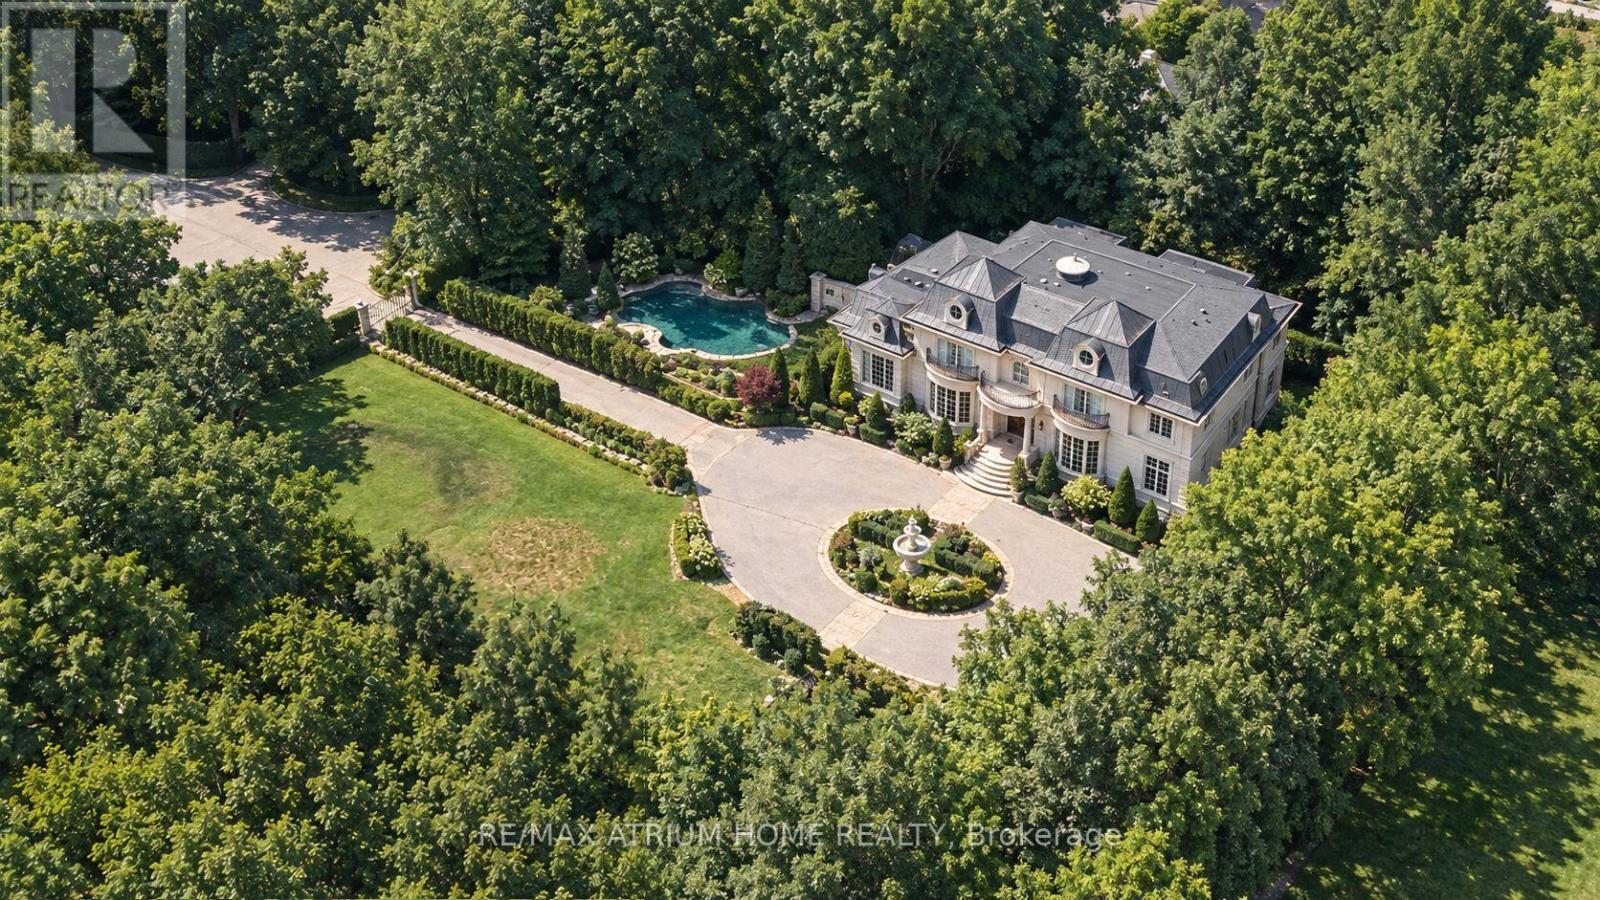
9 Legacy Court
Toronto (St. Andrew-Windfields), Ontario
Grand Estate Residence On Prestigious Cul-De-Sac With Gated Entry | Own The End of The Street!!! | An Exceptional Gated Estate on a premium lot in a prestigious, quiet cul-de-sac, offering European elegance, meticulous craftsmanship and luxurious finishes throughout | Beautifully landscaped gardens and a circular driveway with parking for up to 15 vehicles create an impressive arrival, complemented by garage capacity for five cars | Designed for luxurious family living and entertaining, this 5+1-bedroom residence features soaring ceilings, an elegant layout, illuminated art niches and a spectacular Gourmet Kitchen Crowned by a Breathtaking Domed Ceiling | The spacious breakfast area overlooks the magnificent Grounds and Pool. The Master Suite offers a spa-inspired seven-piece Ensuite with heated floors. Private, resort-inspired grounds showcase a Heated Saltwater Pool with Waterfall and Cabana, limestone walkways, artificial turf, landscaped gardens and a Mini Nine-Hole Golf Course with Putting Area!! (id:45725)