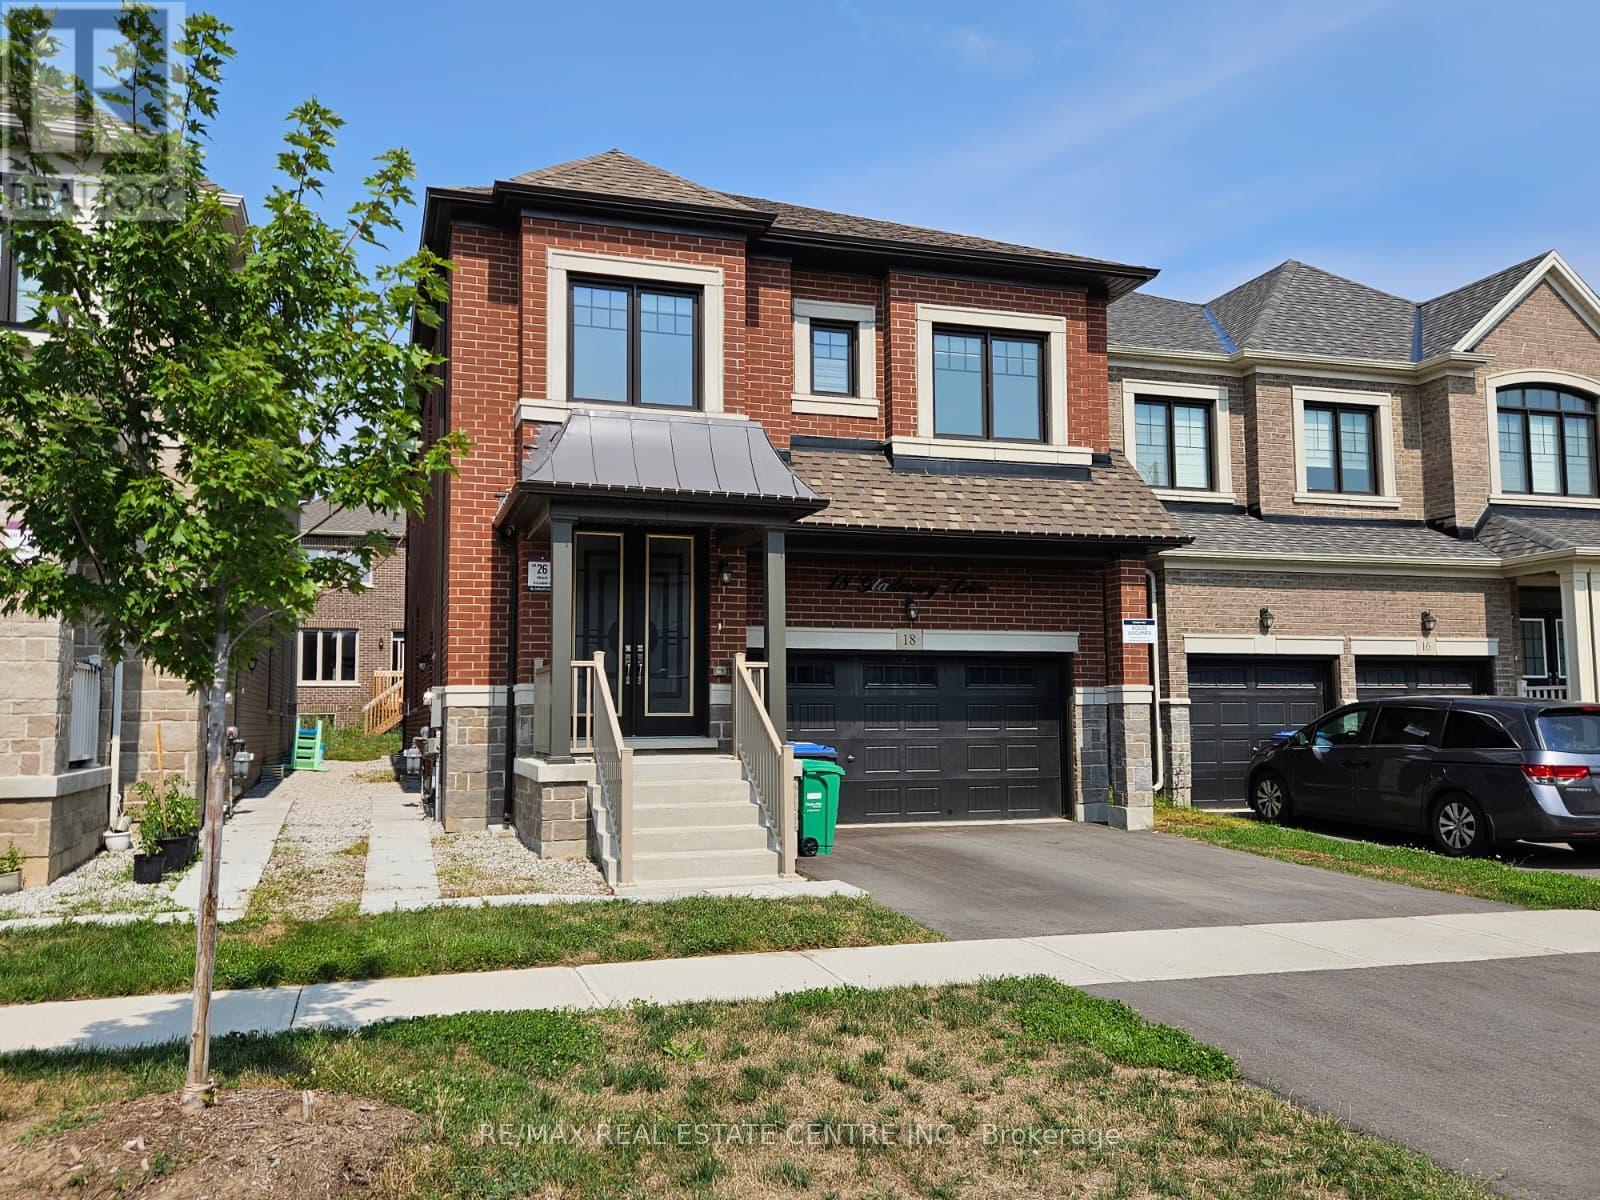
18 Gladmary Drive
Brampton (Bram West), Ontario
Welcome to 18 Gladmary Drive, Brampton!Be the first to enjoy this spacious, modern, brand-new 2-bedroom, 1-bathroom basement apartment located in the desirable Bram West neighbourhood of Brampton. Featuring large windows that provide plenty of natural light, laminate flooring throughout, and brand-new stainless steel refrigerator and stove, this inviting unit offers comfort and convenience. Enjoy the added benefit of a separate, brand-new washer and dryer, along with one parking space in the driveway.Conveniently located close to schools, parks, shopping, restaurants, healthcare facilities, banks, and educational centres, this home offers easy access to a wide range of everyday amenities, including Chalo! FreshCo, Second Cup Café, Maruthi South Indian Restaurant, LifeLabs Medical Laboratory Services, pharmacies, and the Brampton Library - South West Branch.Nearby amenities also include RBC, Scotiabank, and CIBC branches; UCMAS Education, Kumon, Crock A Doodle, Turtle Jack's, Kelseys Original Roadhouse, Burrito Boyz, Mary Brown's Chicken, Winners, Pur & Simple, Hyderabad Café, Busy Hands N Minds Childcare Centre, Canadian Blood Services, and much more.An excellent opportunity to enjoy modern living in a convenient and family-friendly neighbourhood, with shopping, dining, education, and essential services all close b (id:45725)
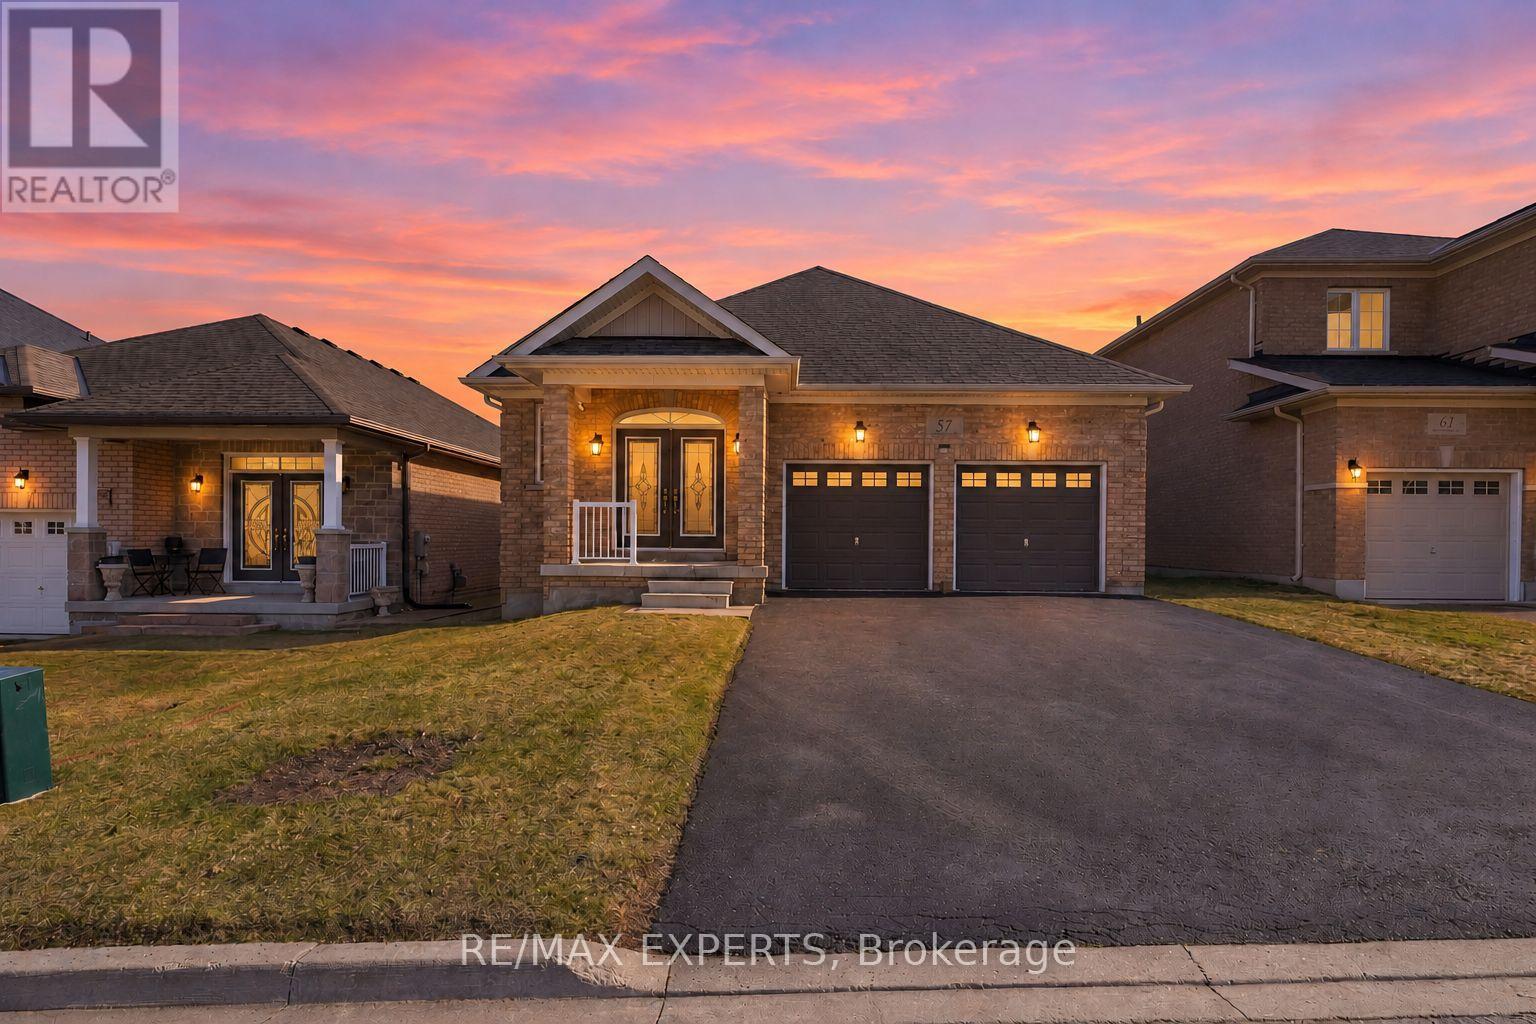
57 Hopkins Crescent N
Bradford West Gwillimbury (Bradford), Ontario
Welcome to 57 Hopkins Cres, a beautifully maintained bungalow located in a friendly neighbourhood of Bradford. This spacious home features 3 generously sized bedrooms and 3 bathrooms, including two bedrooms sharing a convenient bathroom. Enjoy a bright and inviting living space with ample natural light, enhanced by pot lights throughout the kitchen and living room, with a cozy fireplace creating the perfect warm and inviting atmosphere. Walk out access to deck, offering a nice outdoor space for everyday use. The unfinished walk-out basement offers incredible potential for future customization, in-law suite, or additional living space. Conveniently located close to schools, parks, shopping, and major amenities, with easy access to Highway 400. Discover the comfort and potential of this bungalow-your next chapter starts here. (id:45725)
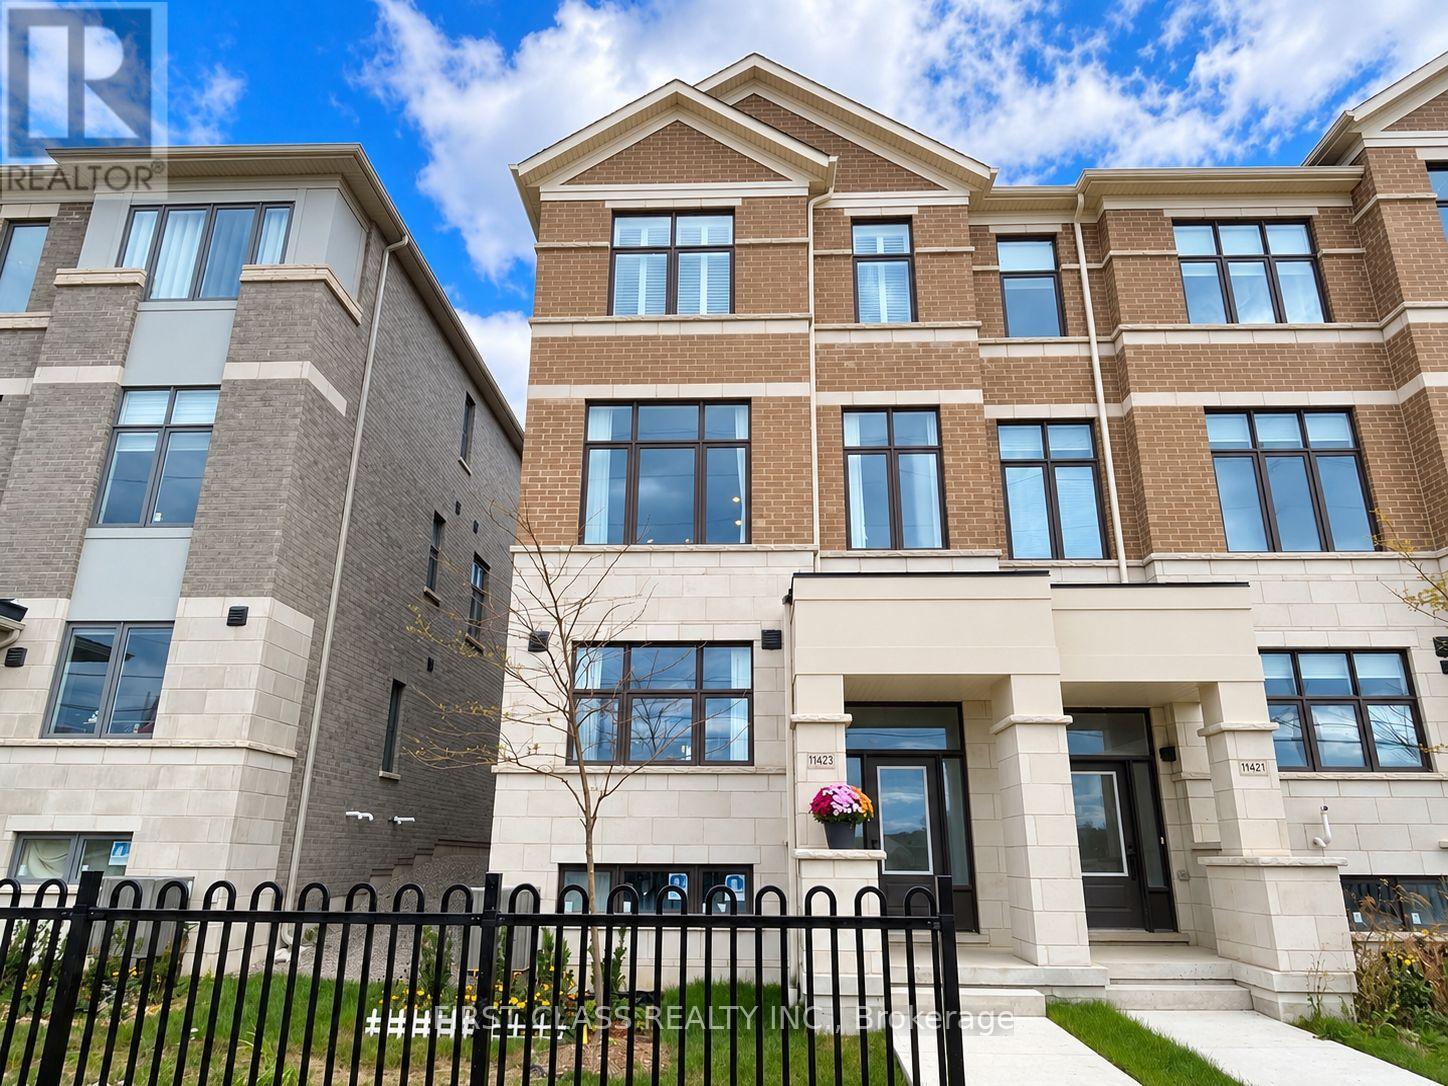
11423 Leslie Street
Richmond Hill, Ontario
Experience elevated living in this beautifully upgraded end-unit townhome, showcasing over $100,000 in thoughtful upgrades and modern finishes. Expansive west-facing views, oversized windows, and abundant natural light create an exceptional sense of space and openness. Designed with impressive 10-foot ceilings on the main level and 9-foot ceilings on the other levels, this home offers a sophisticated open-concept layout ideal for modern living and entertaining.The renovated kitchen features a striking waterfall island and stylish finishes, seamlessly connecting to the living and dining areas. A custom built-in media wall, upgraded pot lights, generous walk-in closets, and two smart toilets add both style and functionality. Additional features include a water softener and filtration system, owned water heater, smart thermostat, automatic garage door opener, and EV charger-ready setup(Charger excluded). Ideally located just minutes from Costco, Richmond Green Sports Centre & Park, Highway 404, GO Transit, Lake Wilcox Park, schools, shopping, and everyday amenities. An exceptional end-unit residence combining contemporary design, extensive upgrades, natural light, and everyday convenience in a desirable Richmond Hill community. (id:45725)
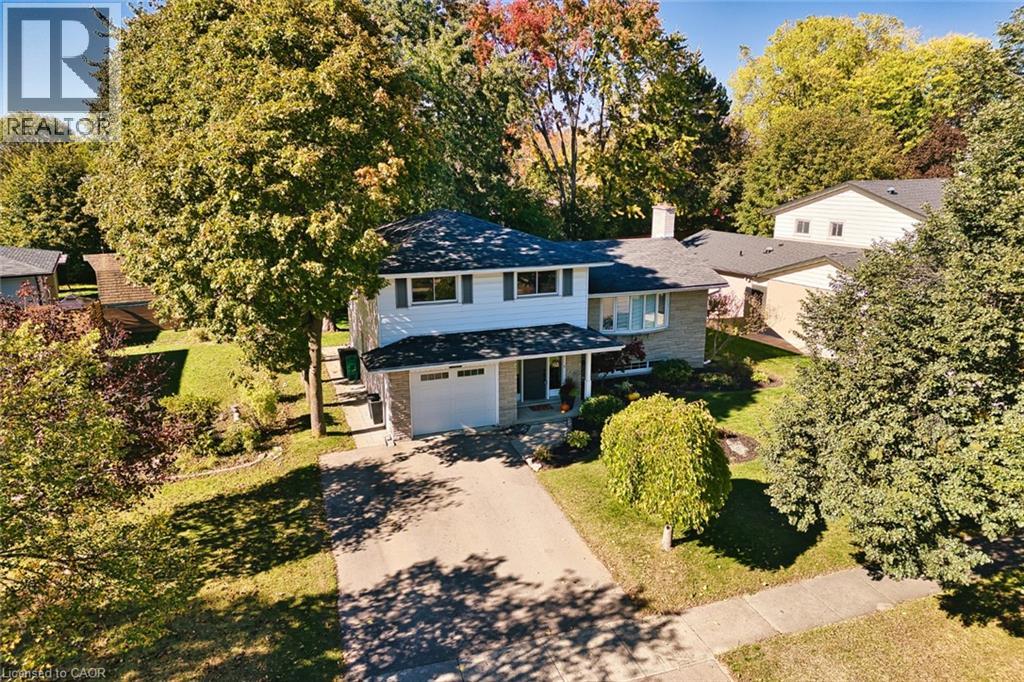
127 Midland Drive
Kitchener, Ontario
There's something special about a neighbourhood where people wave as they pass, neighbours walk their dogs, and residents enjoy the surrounding streets and parks. That's part of the charm of Kitchener's established Stanley Park community. With two elementary schools and parks less than a five-minute walk away, plus the nearby Stanley Park Community Centre, there's plenty of opportunity to stay active and connected. Set on a quiet, tree-lined street, this home features towering evergreens, front and back perennial gardens, a paver stone patio and walkway (2023), and an elevated composite deck. A custom front door with sidelights welcomes you into a spacious foyer. The entry level includes a versatile den with new sliding doors to the backyard patio, ideal for an office, guest space, or additional living area, along with a three-piece bathroom. A few steps up, the bright living room features hardwood flooring and a large bay window. The adjoining kitchen and dining area connect easily to the living room. Features include ample cabinetry, stainless steel appliances (2023), tiled flooring, and sliding doors to the composite deck. Upstairs are three well-sized bedrooms, a four-piece bathroom, and a large storage closet with shelving. The basement offers a flexible family room, currently used as a library and office, plus a utility room and crawl space storage. With large windows overlooking the surrounding greenery and distinct spaces for gathering, working, or finding a little quiet, the home offers a comfortable balance of connection and privacy. Everyday conveniences are close by, including Stanley Park Mall, Hollywood Zehrs with underground parking, Canadian Tire, restaurants, transit, wooded trails, and quick access to Highway 7/8. Enjoy the comforts of an established home, the convenience of a well-connected location, and the sense of community that makes a neighbourhood feel like home. (id:45725)
928 Robert Ferrie Drive
Kitchener, Ontario
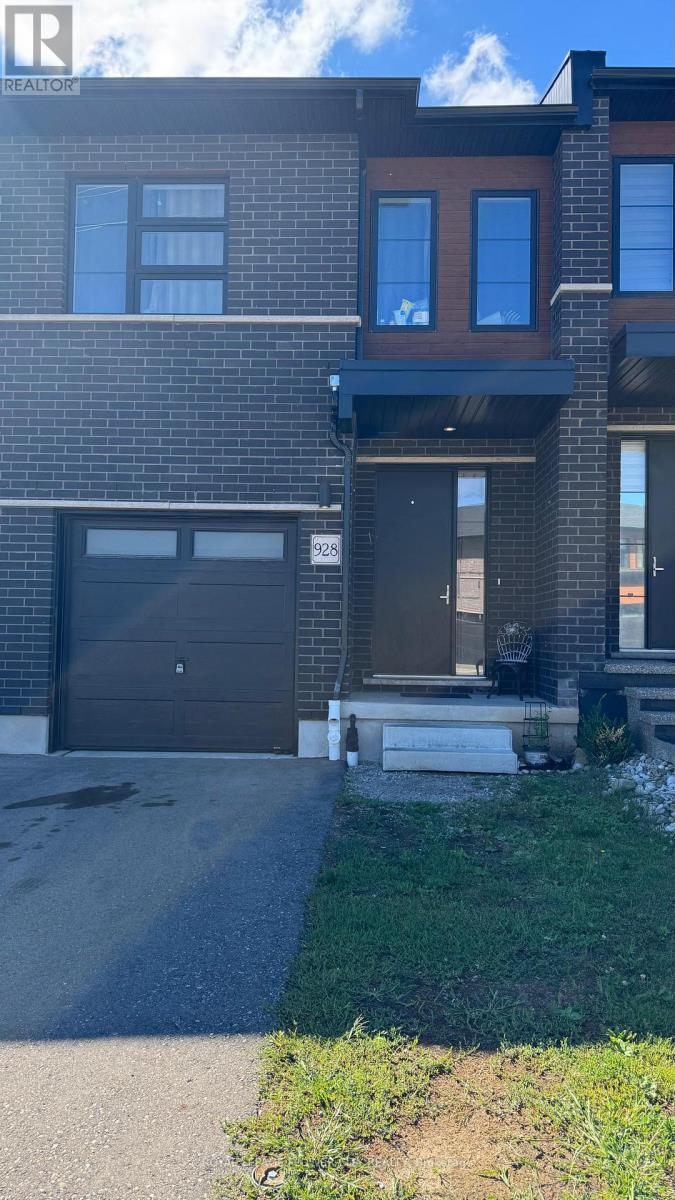
Great House For First Time Buyers and Investors,Townhousewith 4 Bedrooms& 4 Full Washrooms,One On Main Floor as well.,Ravine Lot & Finished Basement! Approx 1810 Sq Ft In High Demand Area Of Kitchener.Need a Litle TLC (Paint) Luxury Hwood Floors On Main Floor&Broadloom 2nd Level, Large Kitchen W/Breakfast Bar&Granite Counter Top, Stainless Steel Appliances, 9 Ft Ceiling, 2nd Floor Laundry Andalso In BasementGreat House For First Time Buyers!! Fullhouse rented for Top $$$ Located Minutes Away From Conestoga College And Groh Public School. Access To Hwy 401 (id:45725)
404 - 810 King Street W
Hamilton (Westdale), Ontario
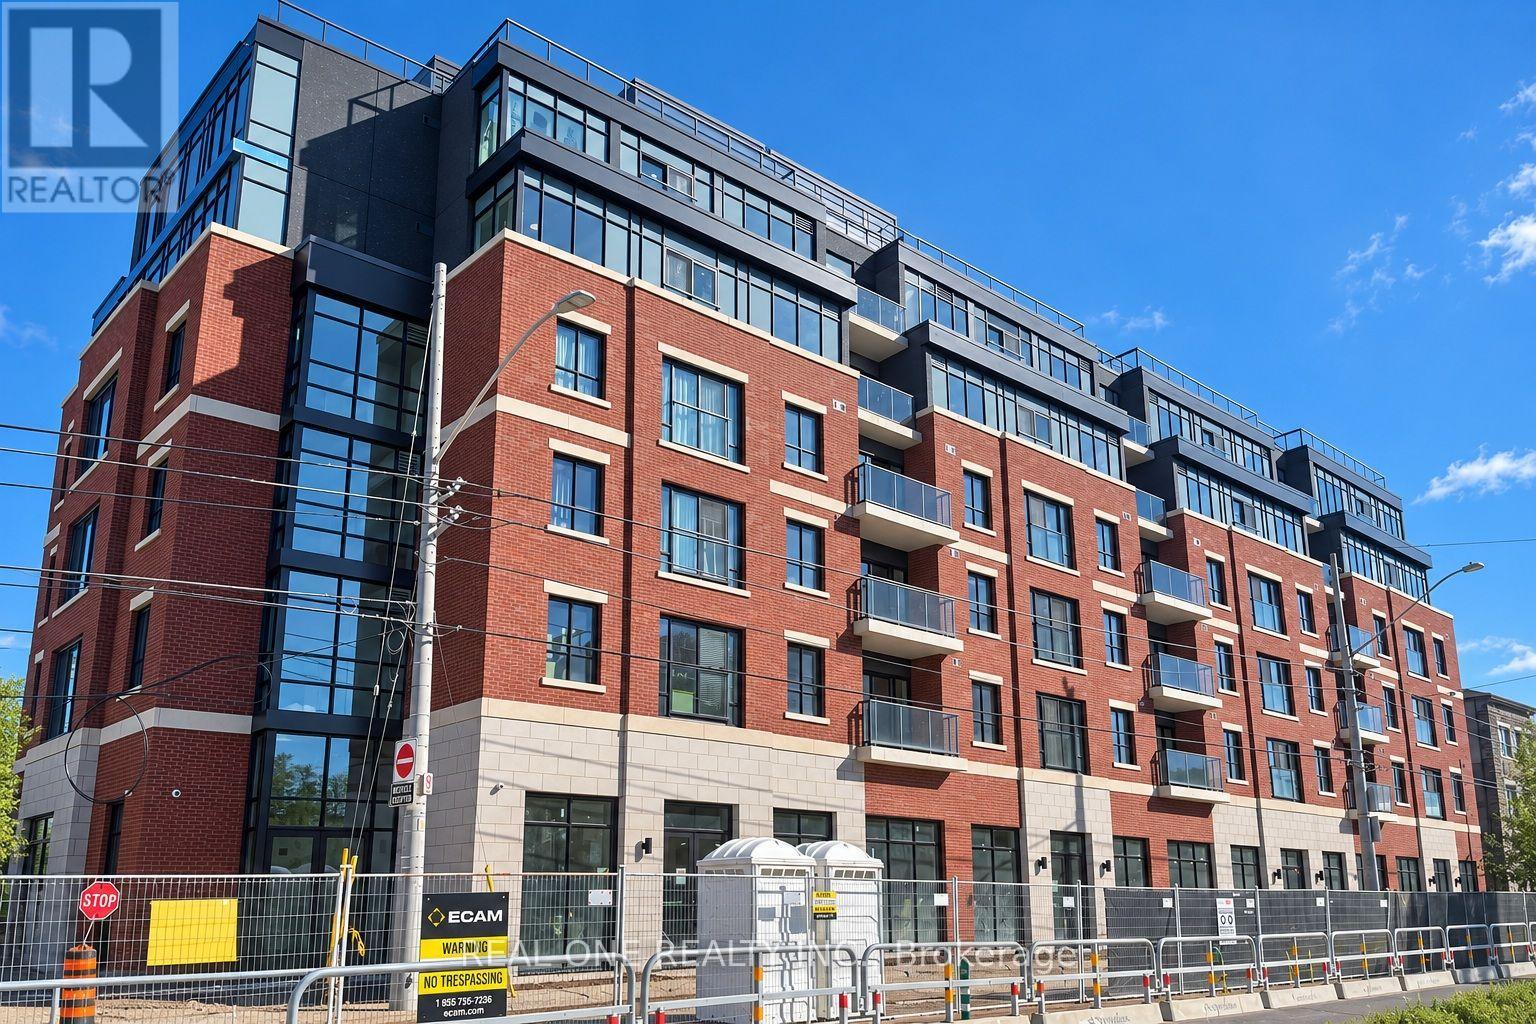
Welcome to The Point at 810 King Street West, a brand-new contemporary residence in Hamilton's highly desirable Westdale neighbourhood! This spacious, 675sqft 2-bedroom, 1-bathroom corner unit features two generously sized bedrooms, one 4pc Bathroom and convenient in-suite laundry. Enjoy modern finishes throughout, including quartz countertops and backsplashes, a sleek kitchen with modern appliances, and individually controlled heating and cooling. Residents have access to excellent amenities, including a rooftop terrace with scenic views, a fitness room, two elevators, FREE secure indoor bike storage, and controlled building access. On-site parking is available for an additional $175/month, exclusively for 2-bedroom units, with some select surface parking spaces covered by the building above. Professionally managed by a responsive local team.Ideally situated within walking distance of McMaster University, the charming cafes, restaurants, and shops of Westdale Village, as well as Princess Point and the scenic Cootes Paradise trails. Enjoy easy access to public transit, major highways, and downtown Hamilton.Experience the perfect combination of modern comfort, convenience, and vibrant neighbourhood living! Tenants are responsible for rent, utilities, and tenant insurance. Unfurnished. Immediate occupancy available! The landlord is flexible with the move-in date and will accept any move-in date within the next two months. (id:45725)
7 - 390 Springbank Avenue
Woodstock (Woodstock - North), Ontario
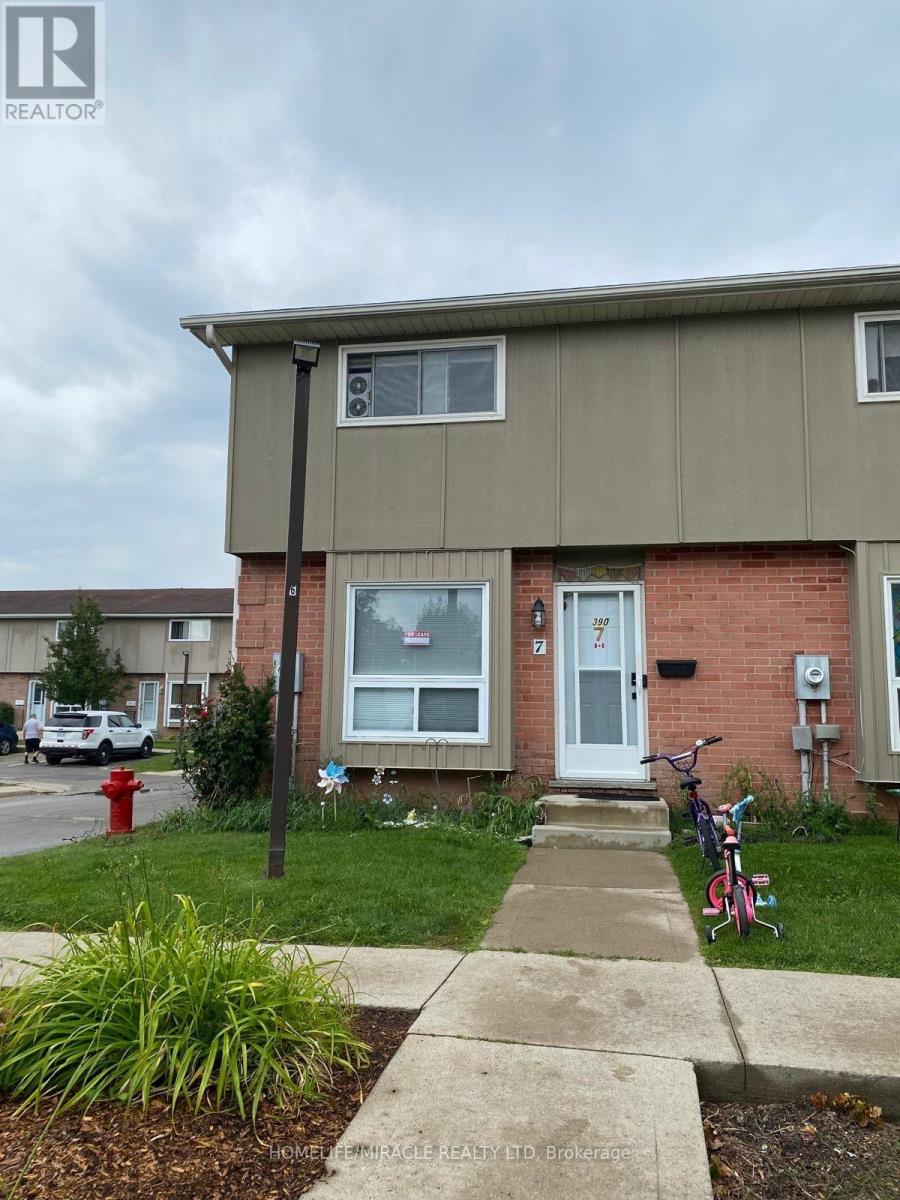
Spectacular end unit town home in a family friendly community at the heart of woodstock. Enjoy your own private patio and fantastic park space at your doorsteps. Spacious main floor living room and bright upgraded eat-in kitchen with door to the back patio. Finished family room down stairs with large laundry room and plenty of storage space. 3 good sized bedrooms and a full 4 piece bathroom upstairs. Convenient location just a short walk to shopping & desirable St. Michael's & Algonquin schools. (id:45725)
223 - 4263 Fourth Avenue
Niagara Falls (Downtown), Ontario
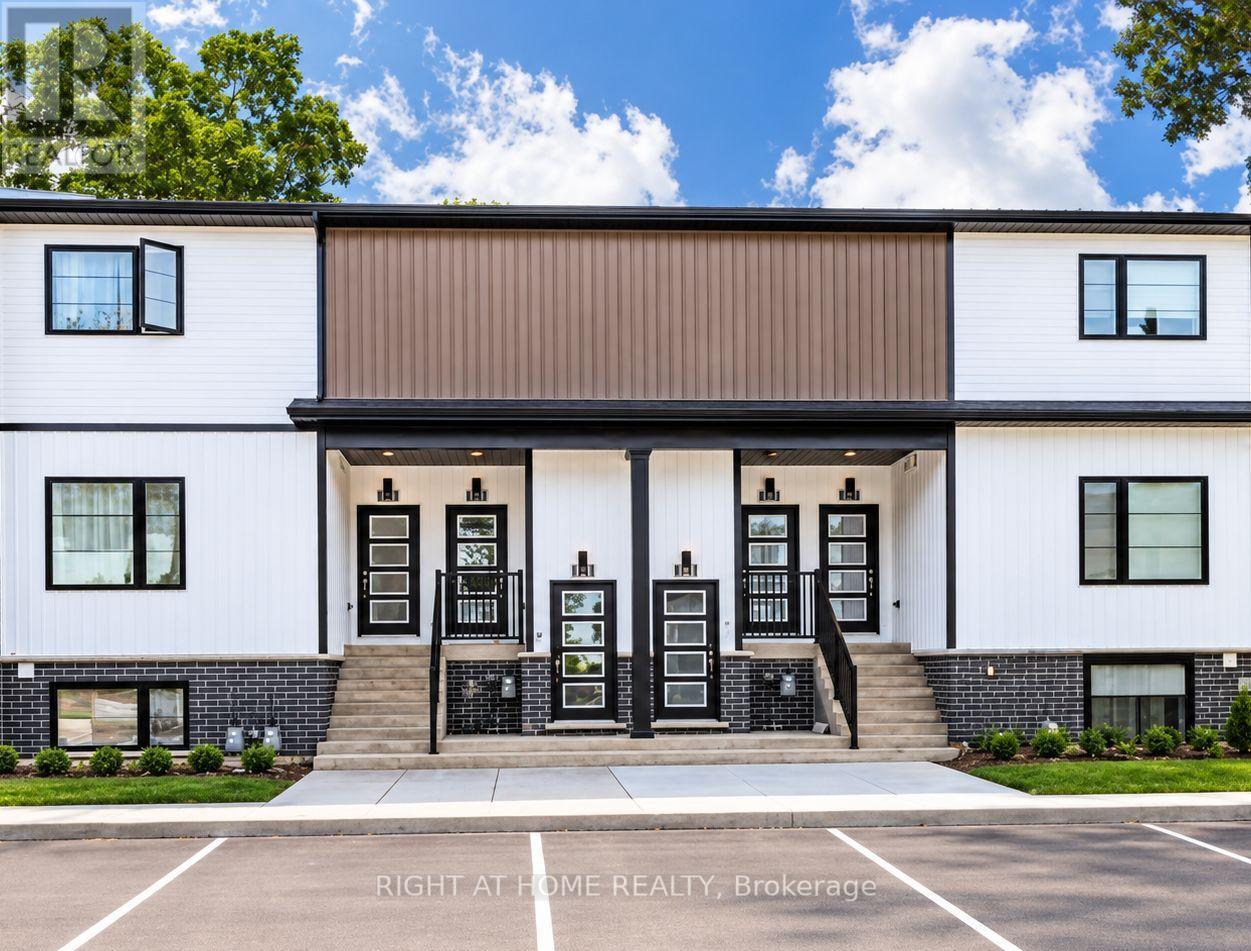
One Address. So Many Possibilities.A home for your family. A place to stay while pursuing your degree. Your next rental investment. Discover a property that speaks to more than one kind of buyer at Clifton Modern Towns in Niagara Falls. With three bedrooms, two full bathrooms, and a separate powder room, this contemporary townhouse offers space to live, study, work and welcome guests. For families, nearby schools mean a convenient daily routine, while Niagara's parks, recreation and attractions bring weekends to life. For those attending the University of Niagara Falls or Niagara College, the nearby campus adds another reason to call this location home. For investors, consider the possibilities: housing for university students, a long-term family rental, or accommodation to explore Niagara. Shopping, restaurants, the world-famous Falls, QEW access and the nearby GO Station complete the picture - a location with appeal for residents, students, and visitors alike. Think beyond your next property. Picture what this address could do for you. Book your private showing today. Some listing photos have been digitally enhanced and/or virtually staged using artificial intelligence. (id:45725)
156 Pochard Lane
London East (East P), Ontario
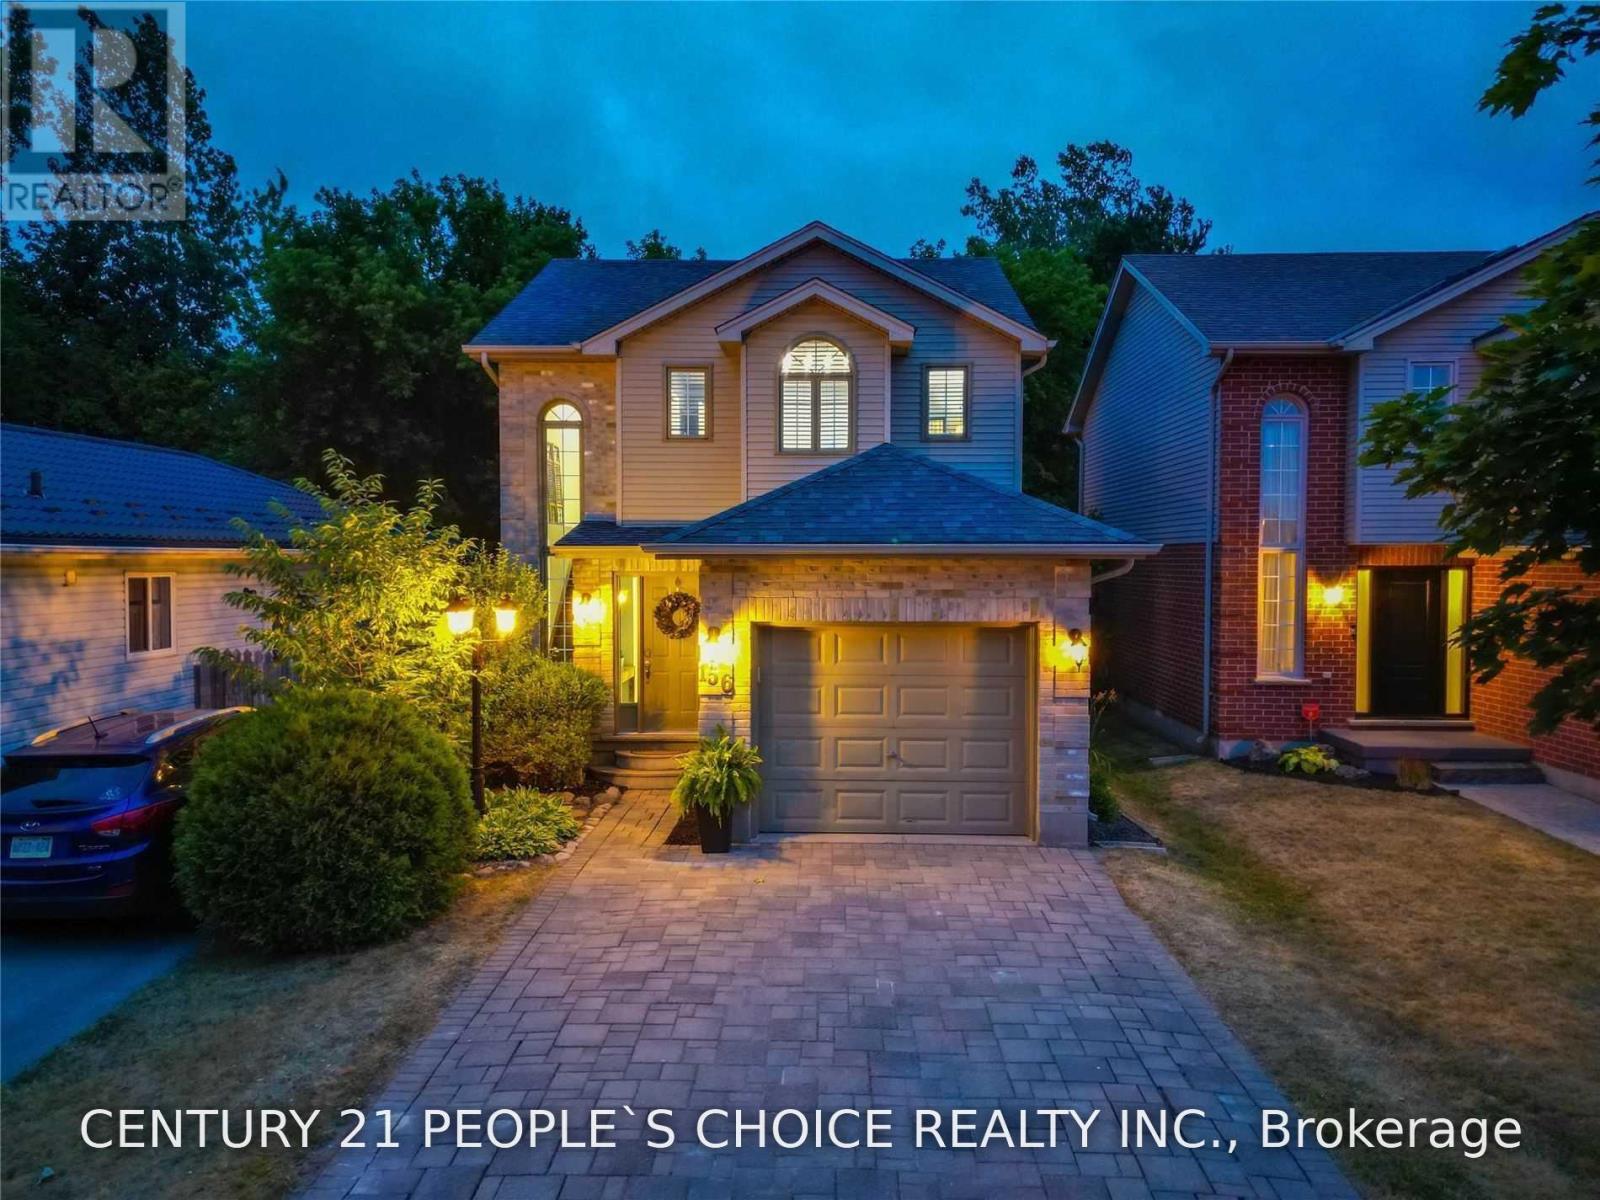
This 3-Bedroom Family House Is Perfect For A Growing Family. Beautiful Home Offers A Wonderful Layout With Large Kitchen And Is Close To School, East Park Water & Amusement Park For Those Who Love To Do Summer Fun Outside. Great Lot Size And Extra Large Driveway. The 2nd Level Offers 3 Good Size Bedrooms. No Carpet In Whole House. House Backs Onto Green Space, It Is Also Enclosed With Beautiful Mature Trees That Offer You Lots Of Privacy. Entire house finished basement completes the house and is for Tenants use. (id:45725)
21 Shirley Anne Drive S
Kawartha Lakes (Little Britain), Ontario
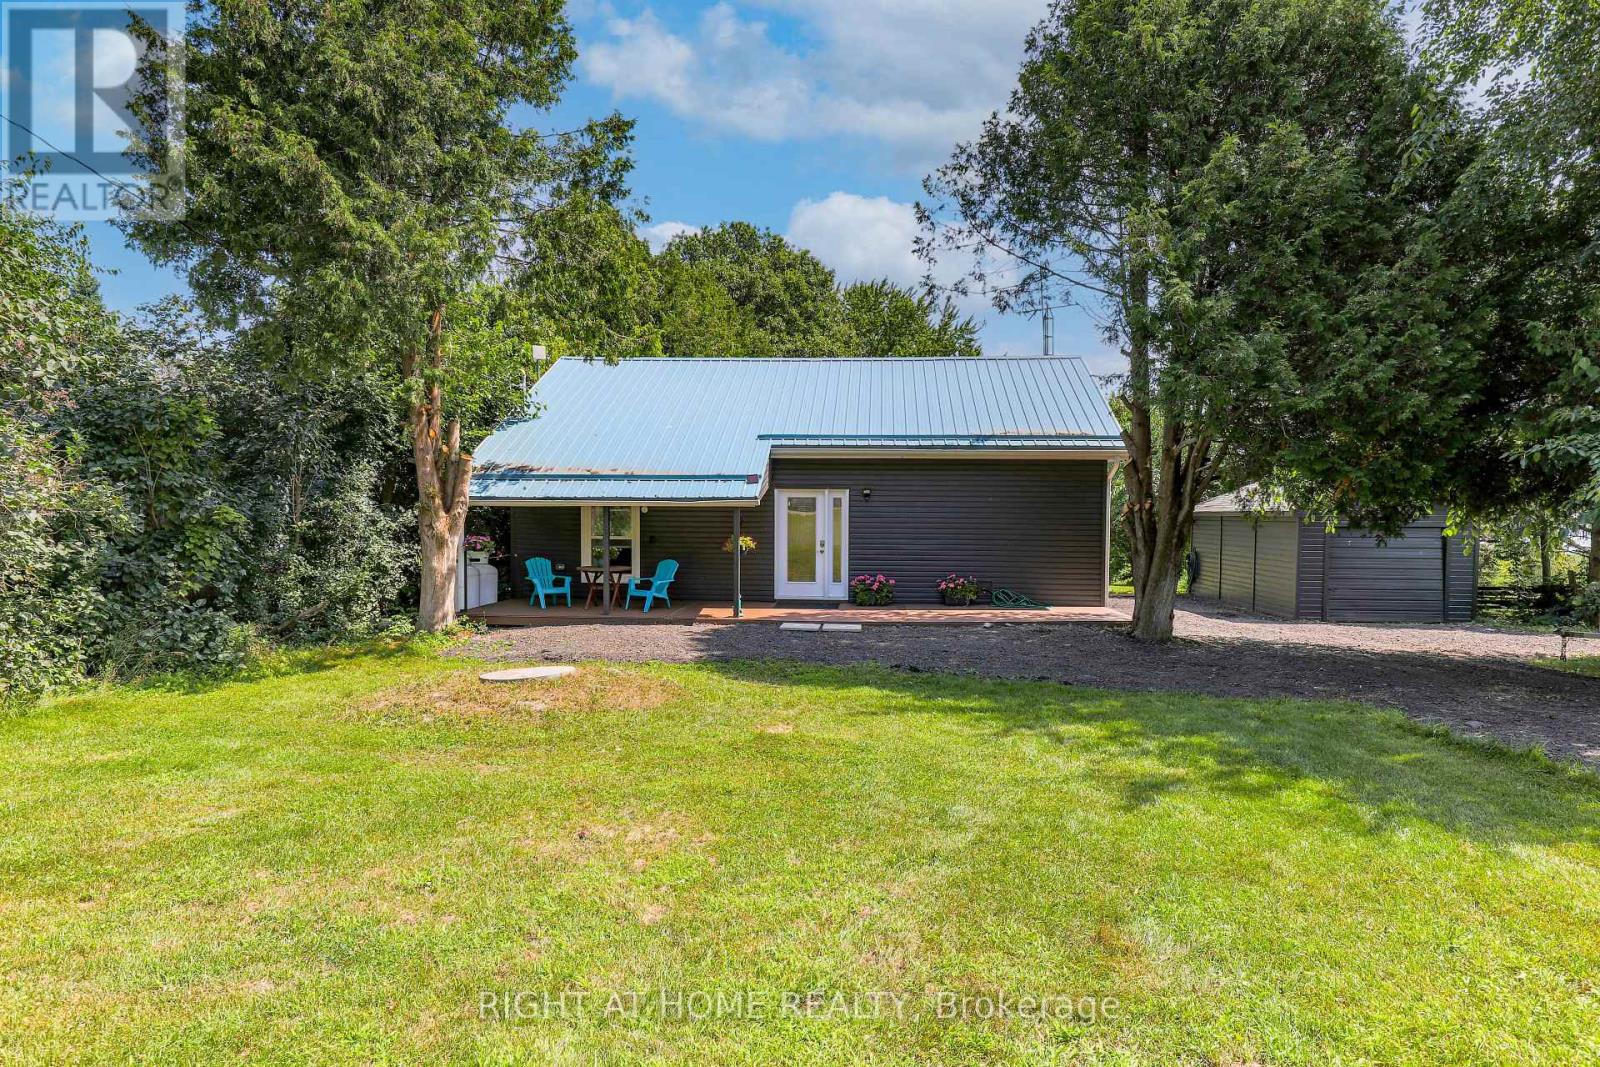
Discover Your Waterfront Getaway! Welcome to this charming all-season waterfront cottage in Little Britain, beautifully situated on a picturesque approximately 1/2-acre lot with convenient access to Lake Scugog. Offering a spacious and inviting layout, this peaceful retreat is perfect for relaxing, entertaining, and creating lasting memories with family and friends.The sunken living and dining areas feature large picture windows that fill the space with natural light while showcasing beautiful views of the water. Step outside onto the large deck-an ideal spot for morning coffee, summer gatherings, or simply unwinding and enjoying the tranquil waterfront setting.The property offers approximately 75 ft of water frontage, 335 ft of depth and 80 ft of road frontage, complemented by a private dock for enjoying life on the water. Whether it's boating, fishing, or simply taking in the peaceful surroundings, this property offers the quintessential cottage-country lifestyle.A durable metal roof provides added peace of mind, while the detached garage offers space for vehicles, recreational equipment and additional storage.Enjoy the serenity of waterfront living while being just minutes from Lindsay and Port Perry. A wonderful opportunity to own your own private retreat with access to Lake Scugog and everything the Kawarthas have to offer. Your waterfront escape awaits! **The property is currently tenanted, and the tenant will be moving out on November 30th. The photos are from the previous listing; however, the property has maintained the same overall look and feel. ** (id:45725)
840 Atwater Avenue
Mississauga (Lakeview), Ontario
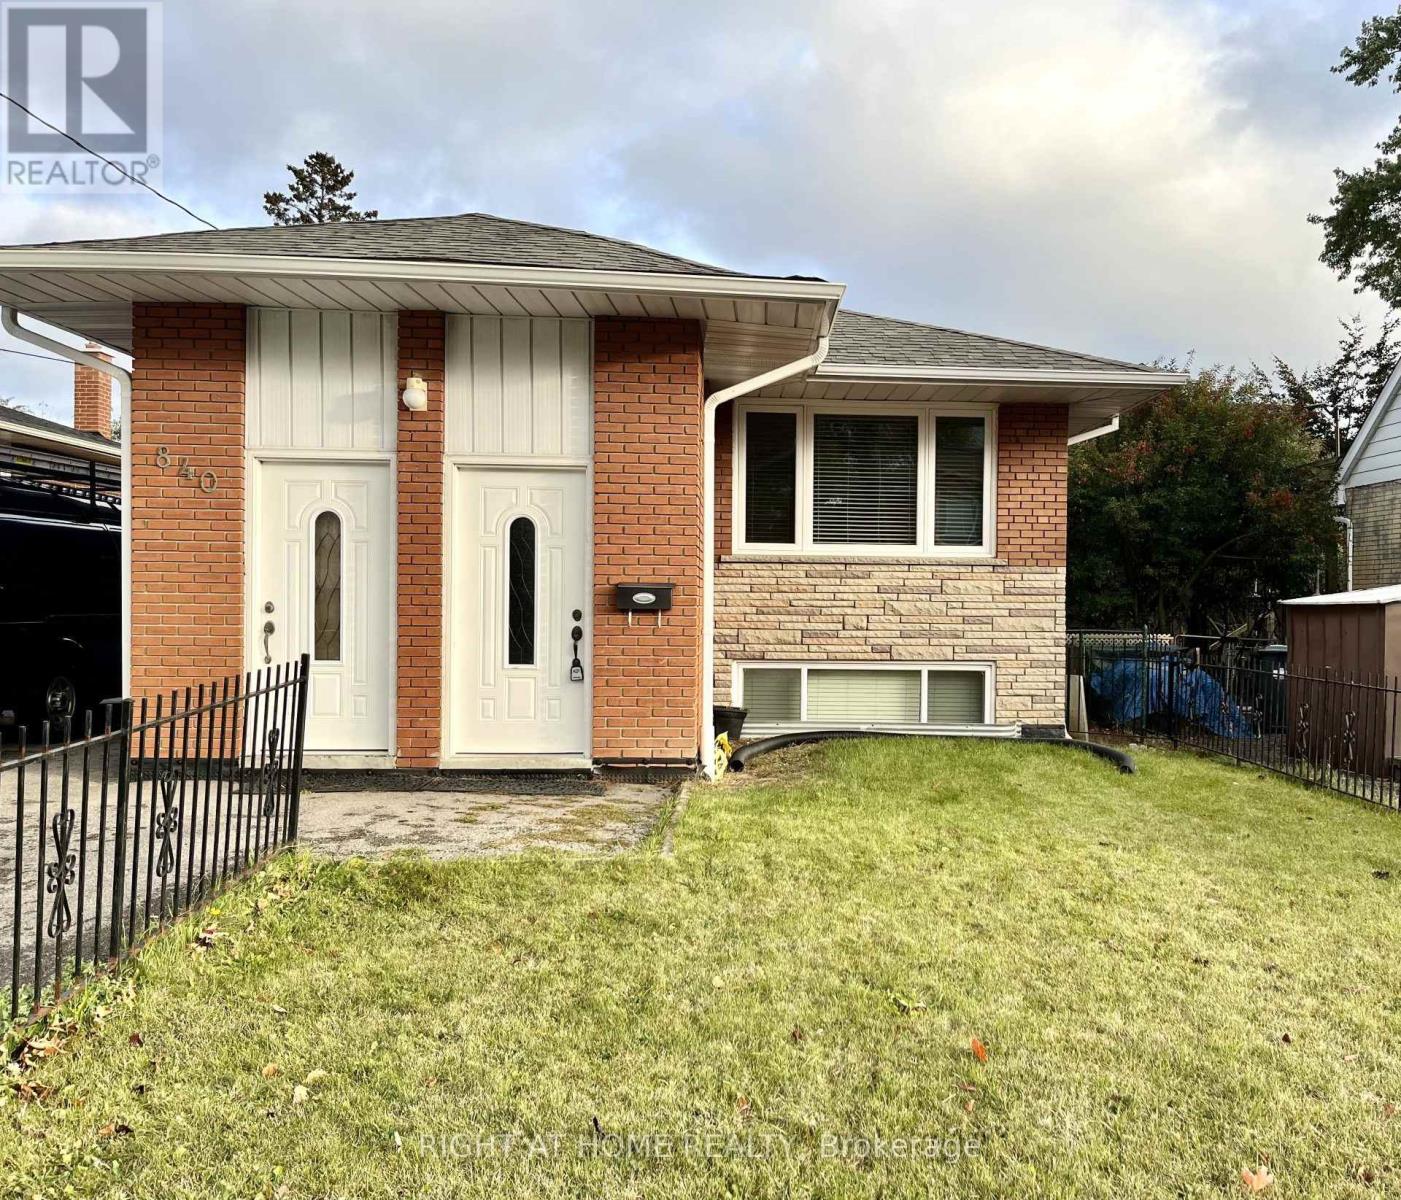
Charming Brick Bungalow In The Desirable Lakeview Community! This Bright And Spacious Main-Level Home Features An Open-Concept Kitchen With Stainless Steel Appliances, Quartz Countertops, And Laminate Flooring. Enjoy The Spacious Combined Living And Dining Area With Large Windows Allowing For Plenty Of Natural Light. Conveniently Located Close To The Lake, Parks, Great Schools, Public Transit, GO Station, Major Highways, And Shopping Malls. Just A Short Drive To Downtown Toronto And Toronto Pearson International Airport. An Excellent Opportunity To Enjoy Comfortable Living In A Convenient And Well-Connected Neighbourhood. (id:45725)
6 - 145 Long Branch Avenue
Toronto (Long Branch), Ontario
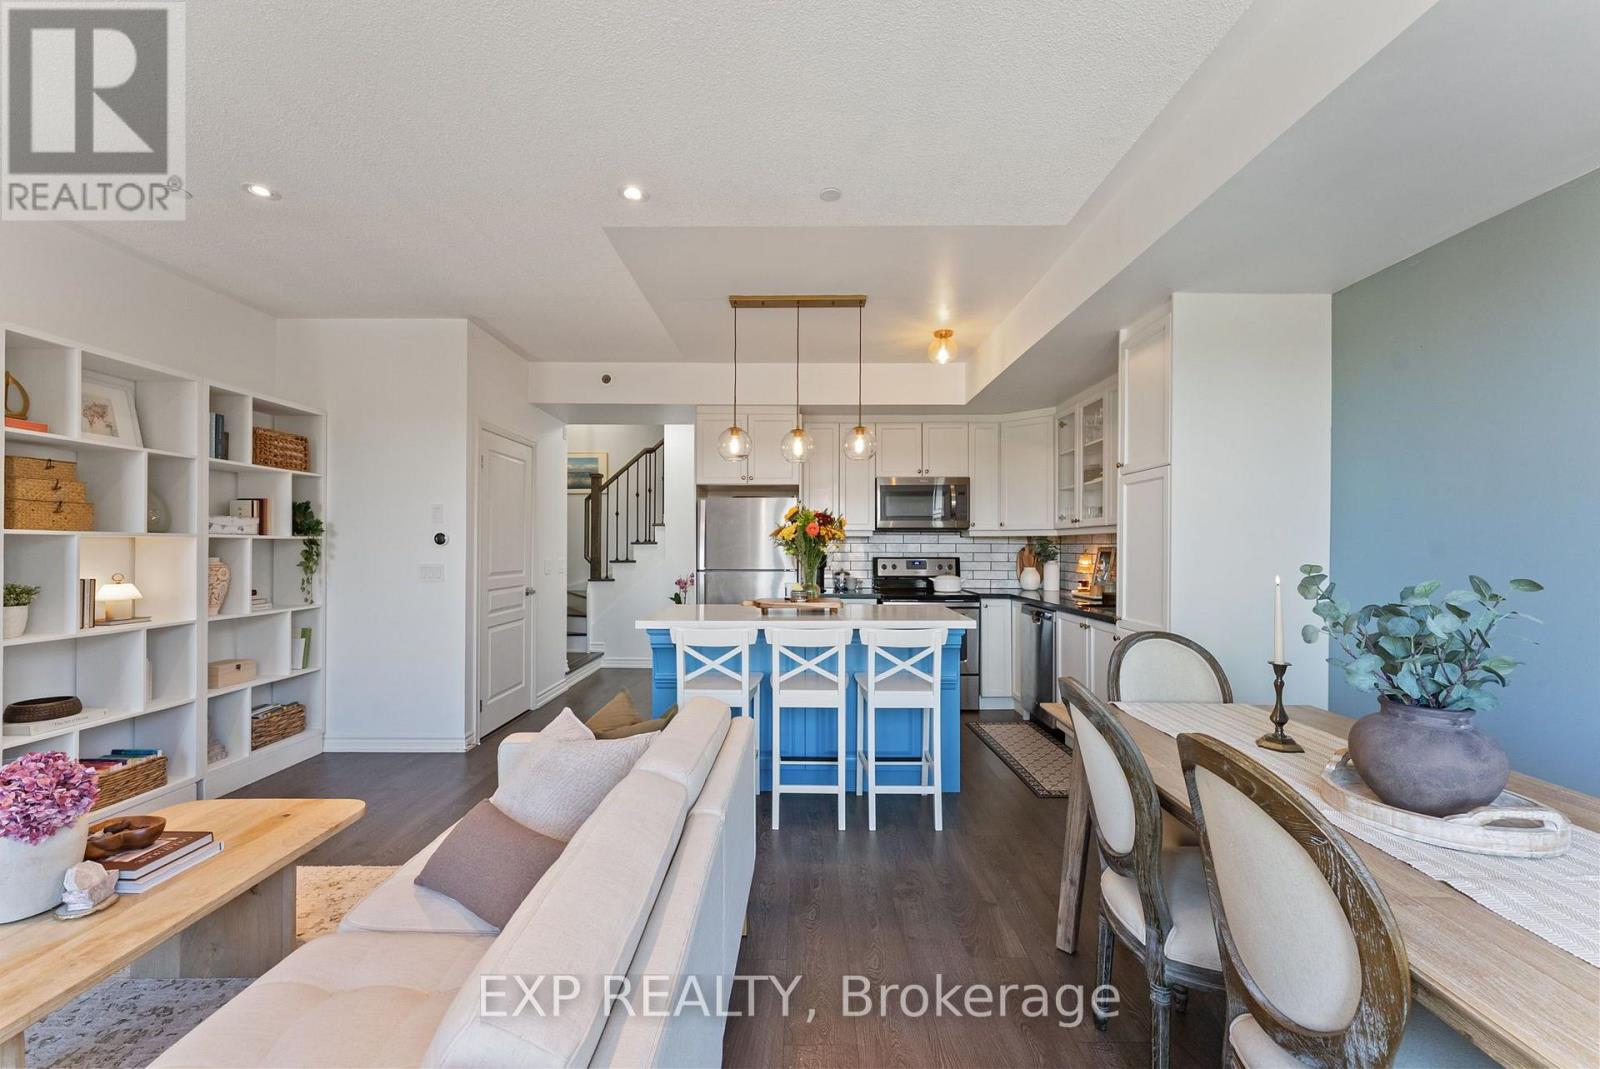
Welcome to Long Branch, where small-town charm meets city convenience! Privately positioned with a leafy green outlook and no direct rear-facing neighbours, this beautifully upgraded 2-bedroom, 2.5-bathroom townhouse offers the perfect blend of comfort, style, and functionality. Enjoy bright, open-concept living and dining, a spacious primary suite with walk-in closet, ensuite and private balcony, plus a versatile second bedroom. The best part? A sun-filled rooftop terrace with a natural gas hookup, perfect for BBQs and entertaining. Thoughtful upgrades throughout include premium laminate flooring, oak staircases with iron railings, pot lights, and upgraded bathroom finishes. The modern kitchen features upgraded cabinetry, granite countertops, marble backsplash, stainless steel appliances, and a contrasting quartz island with clever built-in storage and organizers. What truly sets Long Branch apart is its welcoming, close-knit community, where small-town charm meets waterfront living. Walk to the lake, parks, trails, cafes, restaurants, and everyday essentials. A commuter's dream with Long Branch GO Station and TTC just a short walk away, plus easy access to the Gardiner, QEW, and 427. Thoughtful upgrades, a friendly neighbourhood, and the best of city living all in one place! (id:45725)
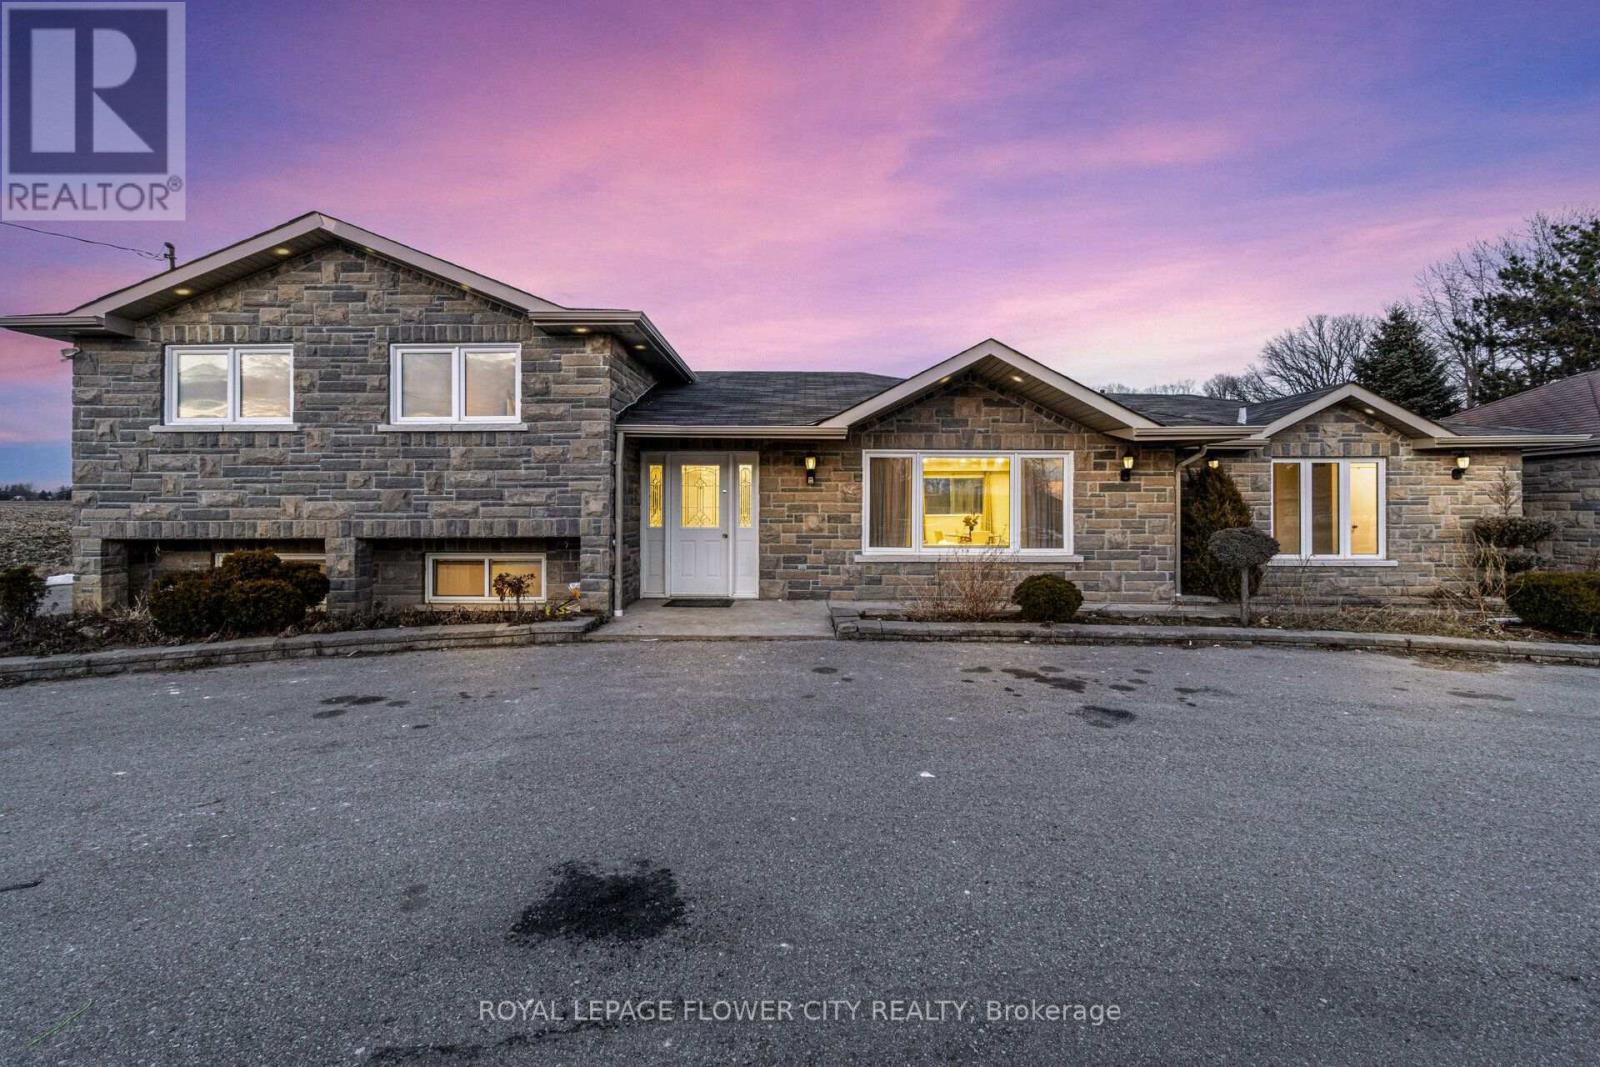
12821 Heritage Road
Caledon, Ontario
More than Half A Acre Lot (125ft *185ft) Great Country Living only Minutes F/ Brampton, Georgetown & Glen Williams. Newly Renovated Detached House, 4 bedroom and with in-law suite ,Detached Dbl Garage & 20X16Ft Workshop W/Hydro, Garden Shed,Large Long Paved Circular Drwy,W/ Dbl Stone Pillars On Both Entrances, New Front Stone Fascia Lrg 24X16Ft Cement Patio. L/Rm D/Rm Combo, Bright Eat In Kitchen. Tons of parking available in the circular Driveway. Close to Brampton. (id:45725)
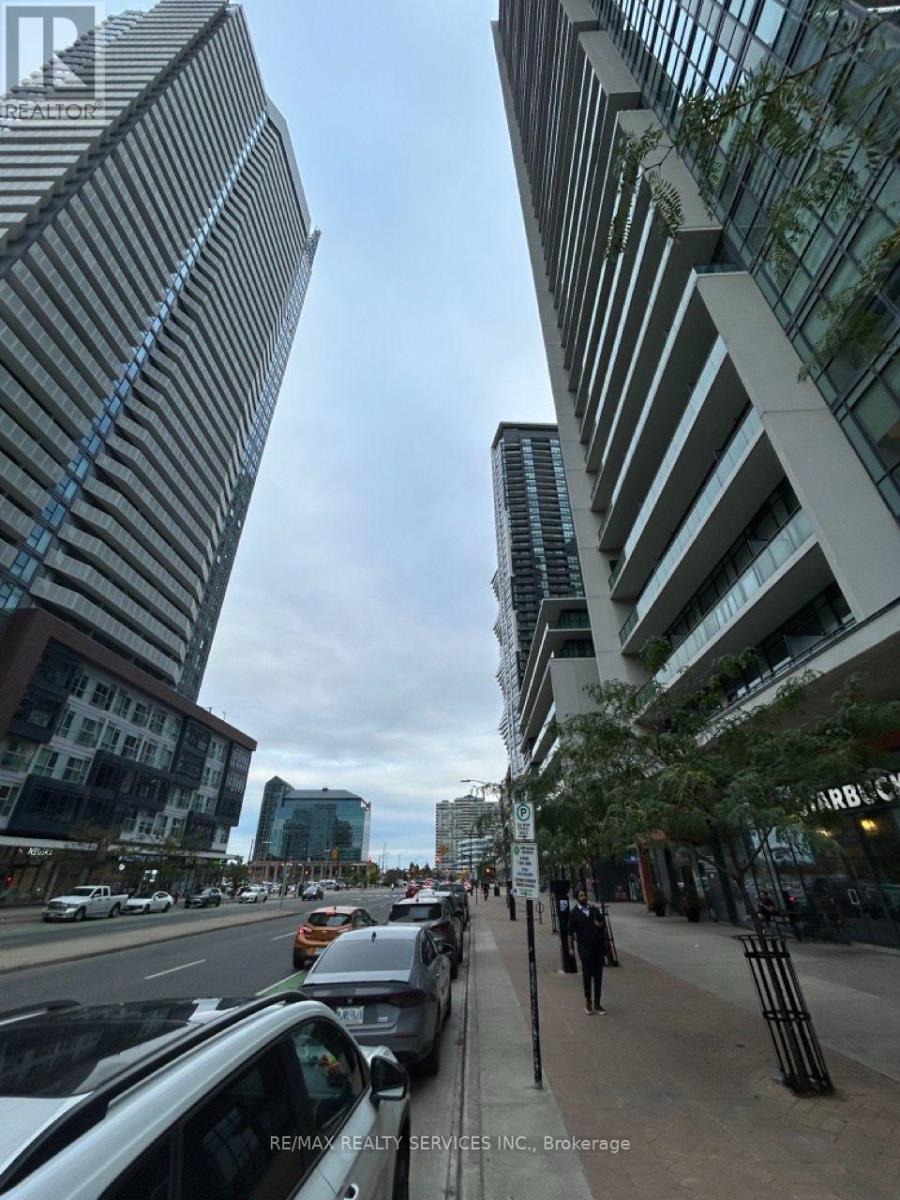
4005 - 4070 Confederation Parkway
Mississauga (Creditview), Ontario
Experience luxurious living in this gorgeous one-bedroom suite available for lease in the prestigious Residence of Parkside Village. Enjoy breathtaking panoramic western views that flood the space with natural light through the floor-to-ceiling windows. This suite is thoughtfully designed with granite countertops, fresh vinyl flooring throughout the living and bedroom (carpet-free!), and a cozy Berber carpet in the entryway. It comes fully furnished, making it perfect for those looking for a turnkey living experience (TV, Ashley couch, bed, mattress, and additional closets, etc). Ideally located just steps from Square One Shopping Centre, Sheridan College, cinemas, the YMCA, restaurants, the library, and both Mississauga Transit and GO Transit . You'll also have quick access to major highways, making commuting a breeze. This is an exceptional opportunity to live in the heart of it all close to dining, entertainment, and transit options. Don't miss out on this stunning suite! **EXTRAS** Fridge, Stove, Dishwasher, Washer & Dryer, Tv, Ashley couch, Bed, Mattress, Standing steam Iron, Home Theatre System, Vacuum cleaner, All Window Coverings and Electric Light Fixtures. No Pets and No Smoking. (id:45725)
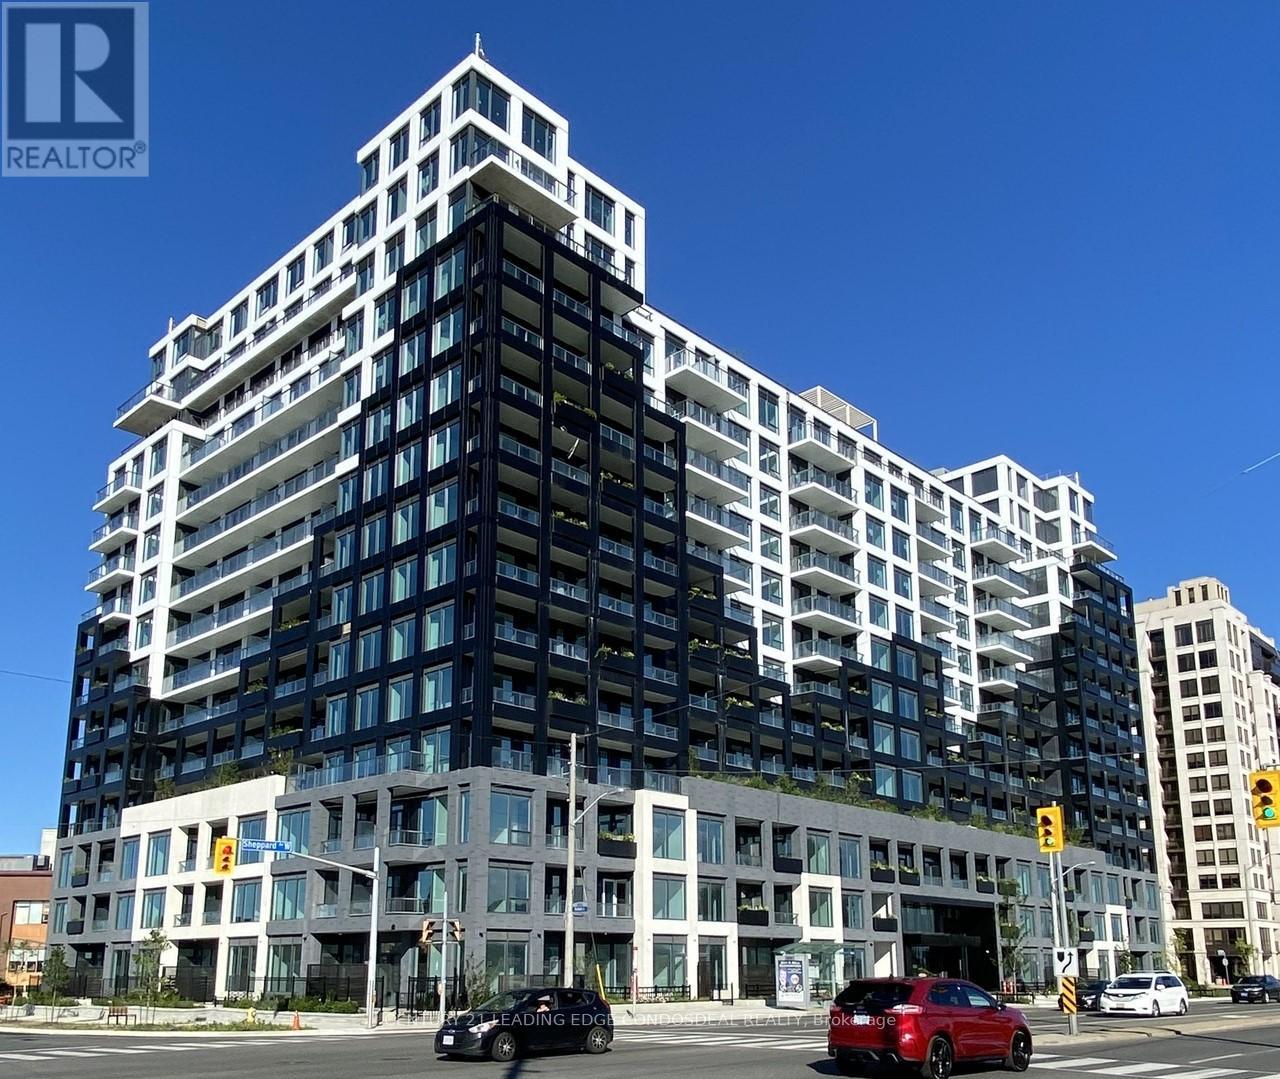
1137 - 1100 Sheppard Avenue W
Toronto (York University Heights), Ontario
Experience upscale living in this luxurious 2-bedroom, 2-bathroom condo, complete with a parking spot and locker. Enjoy elegant laminate flooring throughout and an open-concept design with expansive floor-to-ceiling windows that flood the space with natural light. The unit offers an unobstructed, serene northeast view, away from the bustle of Sheppard Avenue.The spacious primary bedroom features an ensuite bathroom and ample closet space, while the second bedroom is equally generous in size. The modern kitchen boasts sleek built-in appliances and gorgeous stone countertops, perfect for the avid home chef.Located in a prime area, you're right across the road from beautiful Downsview Park and just minutes from York University (7 minutes), Downsview Park GO Station (9-minutewalk), Sheppard West Subway Station (4-minute walk), Yorkdale Mall (6 minutes), and Highway 401 (5 minutes). The building offers unrivalled amenities, including a 24/7 concierge, a state-of-the-art fitness center with a rock-climbing wall, a pet spa, a rooftop patio with BBQ and dining areas, a childrens playground, and an indoor playroom. This is truly the most luxurious building in the area, offering the perfect blend of convenience and elegance. (id:45725)
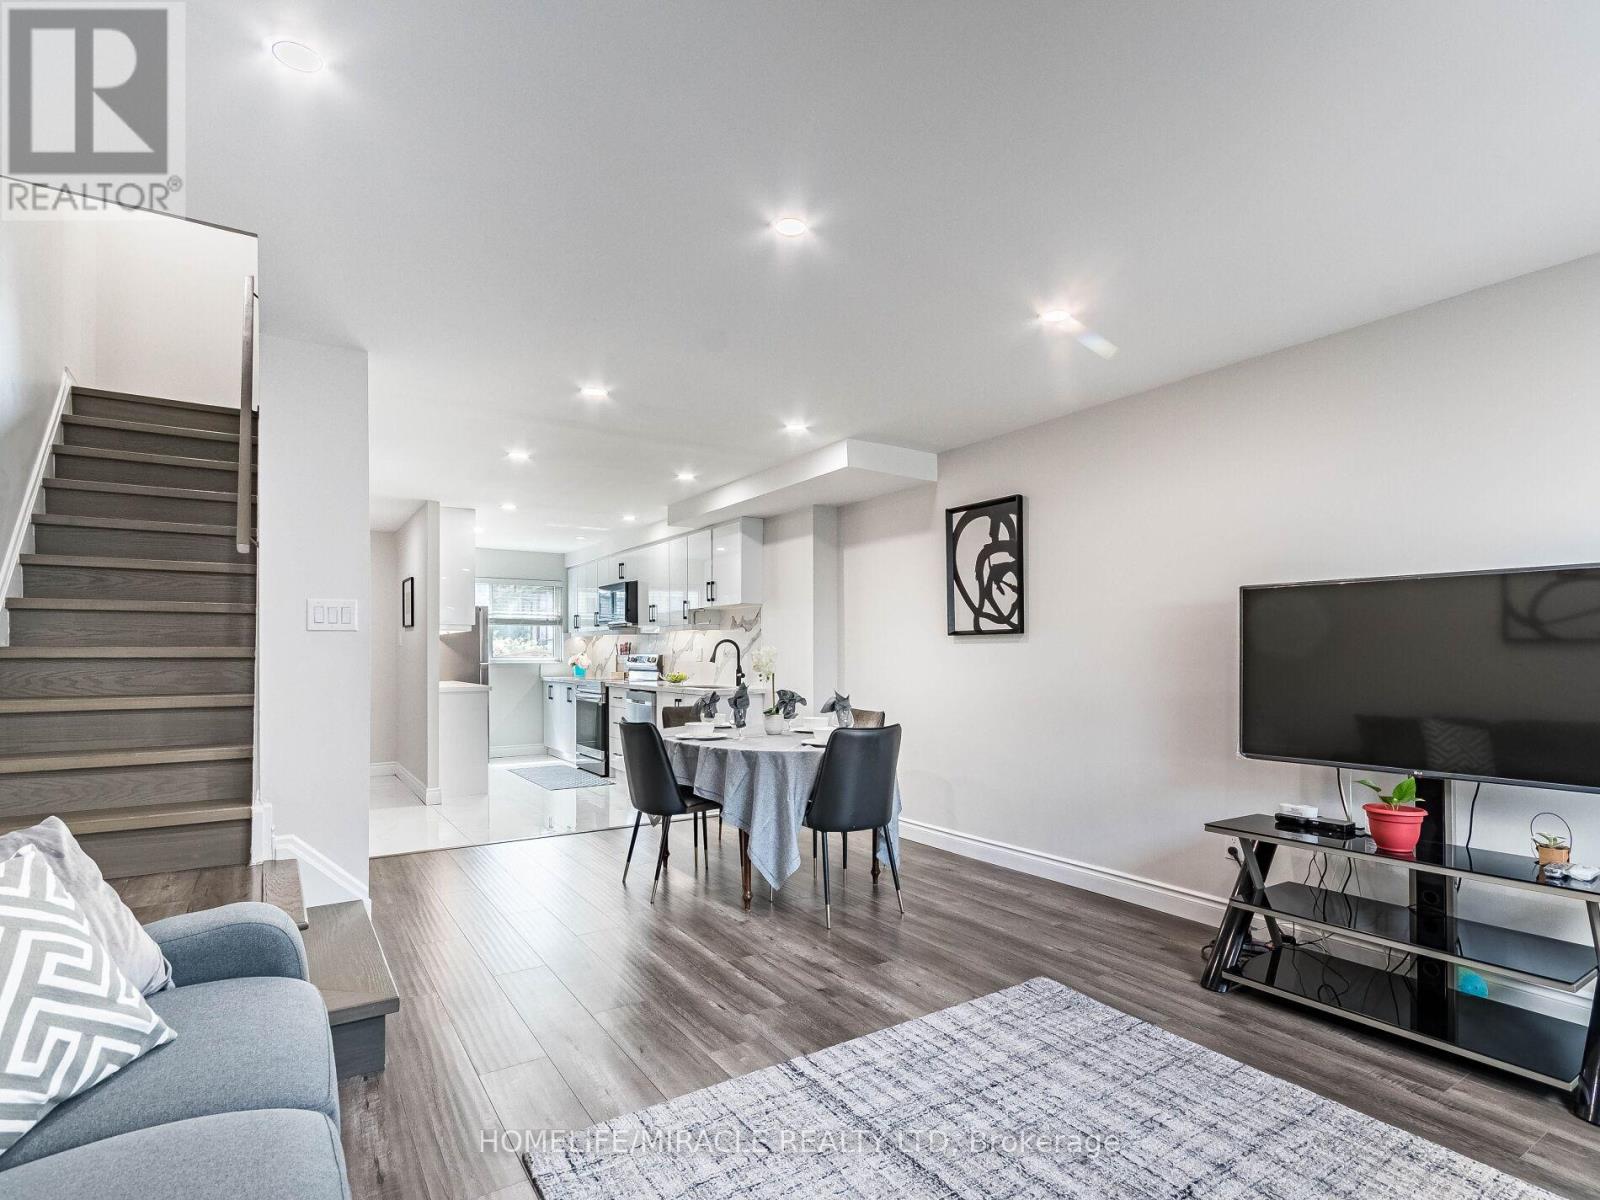
124 - 180 Mississauga Valley Boulevard
Mississauga (Mississauga Valleys), Ontario
Loved for 20 Years, Reimagined for YouNestled in the heart of Mississauga's vibrant Square One community, this stunning 3-storey condo townhouse is a true gem. Cherished by the same family for over two decades, it has been completely transformed with over $150,000 in top-to-bottom renovations in 2023 and it shows. Offering approximately 1,600 sq ft of beautifully designed above-ground living space, this 4+1 bedroom home features 3 brand new full bathrooms, a gorgeous new kitchen, all new windows and doors, a new hot water tank, and a water softener. The open-concept layout floods every level with natural light, making it as practical as it is impressive.This is not a flip-it's a family home, meticulously cared for and thoughtfully upgraded. Move in, unpack, and start living. Everything has already been done for you. (id:45725)
708 - 185 Dunlop Street E
Barrie (Lakeshore), Ontario
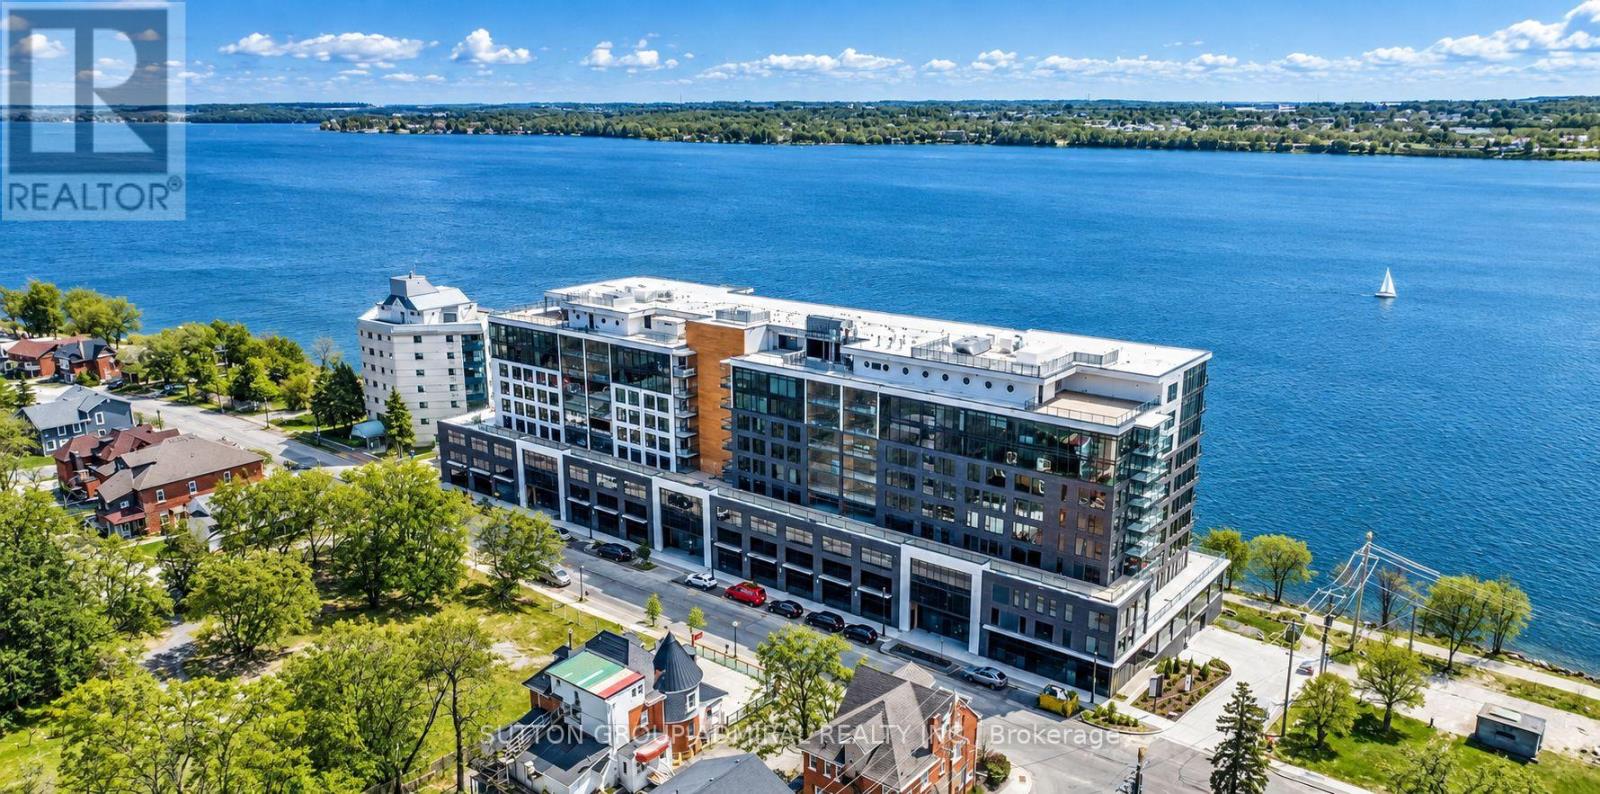
An exceptional waterfront setting defines this sophisticated 7th-floor residence at Lakehouse, one of Barrie's newest luxury waterfront condominiums, with expansive, unobstructed views stretching across Kempenfelt Bay. Offering approximately 881 sq. ft. of thoughtfully designed living space, this spacious 1-bedroom + den, 2-bath suite combines contemporary design with refined waterfront living. The open-concept living and dining area is complemented by a modern kitchen with centre island and expansive windows capturing spectacular lake views. Unlike a typical open den, the generously sized den is a completely separate, enclosed room with a door for privacy, offering the capability of a second bedroom or dedicated home office. The primary bedroom features ample closet space, a private ensuite and walk-out to an enclosed balcony with retractable glass panels overlooking the water, step onto the enclosed balcony to enjoy your morning coffee or unwind while taking in the panoramic waterfront views. Includes a storage locker and underground parking. Residents enjoy the impressive LakClub amenities, including a fitness studio, party room with catering kitchen, hot tub, sauna, steam room, dining/meeting room, rooftop terraces, BBQ stations and fireplaces, along with 24-hour concierge/security. Steps from Barrie's waterfront trails, beach, parks, restaurants, shops, entertainment and downtown festivals. A distinctive waterfront residence offering space, privacy and breathtaking views in one of Barrie's premier lakefront settings. A must to see! (id:45725)
7779 Somerset Drive
Ramara, Ontario
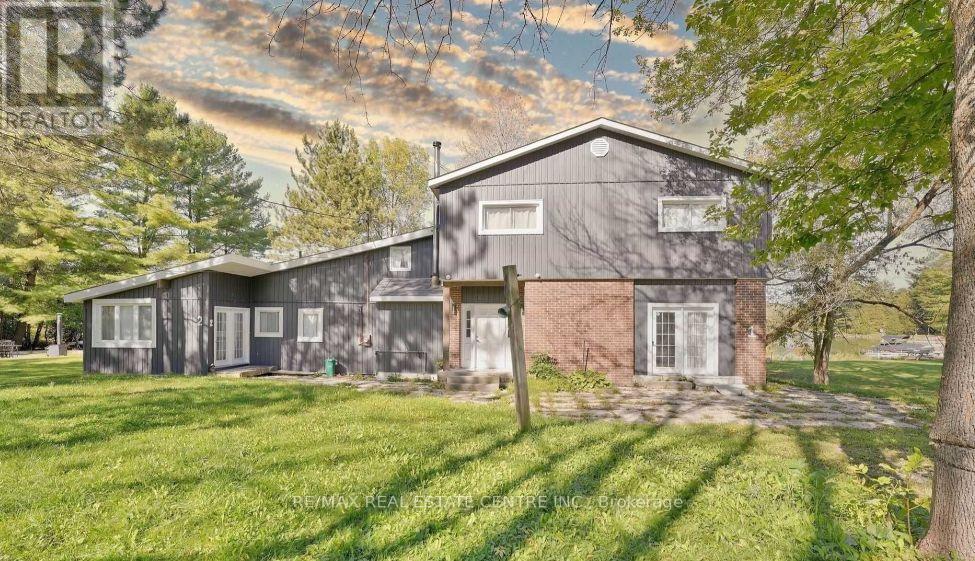
Escape to waterfront living at 7779 Somerset Drive! Offering nearly 96 feet of waterfront, this spacious four-season retreat features 7 bedrooms, 4 bathrooms and large windows that fill the home with natural light. Two separate living units provide a versatile layout for hosting guests or enjoying time together with added privacy. The open-concept design creates a welcoming setting for entertaining, while the fireplace adds warmth and charm for relaxing evenings. Step outside to enjoy morning coffee by the water, summer gatherings and peaceful views from your own backyard. A detached 2-car garage and ample parking complete the package. Located just south of Washago, close to village shops, cafés, restaurants and Washago Centennial Park's beach and boat launch. Enjoy convenient highway access and an approximately 10-minute drive to Orillia for additional shopping, dining and entertainment. A wonderful opportunity to create lasting memories at your own waterfront getaway or enjoy the cottage lifestyle year-round! (id:45725)
104 - 85 Wellington Street W
Aurora (Aurora Village), Ontario
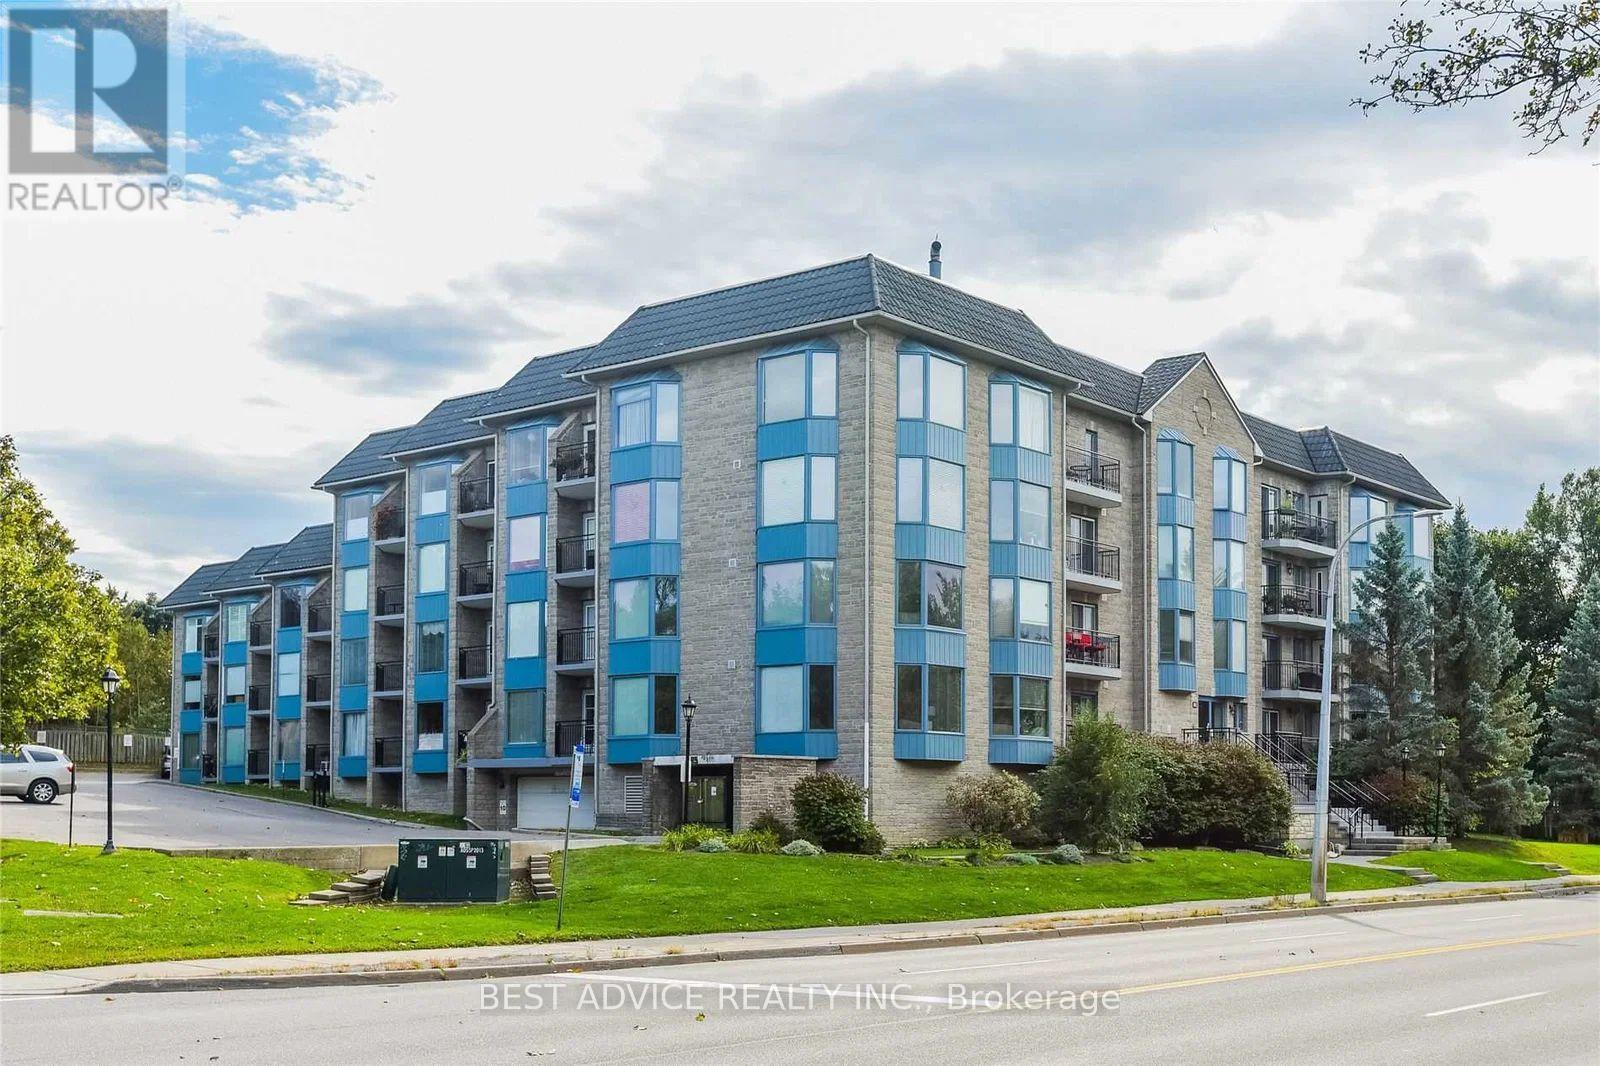
Newly Renovated & very Spacious ground floor unit in Citadel Pls II bldg. Close to Yonge & Wellington, Go, Shopping and Hwys, enjoy living in this boutique condominium very well maintained. Extra big living and dining room. Kitchen with breakfast area, overlooking the living-dining. Extra big bedroom can easily fit a kingsize bed, dresser and some. Den is big enough to be used as an additional bedroom or a study. Private, above grade balcony for entertaining, looking at the open green space. (id:45725)
201 - 60 Aerodrome Crescent
Toronto (Thorncliffe Park), Ontario
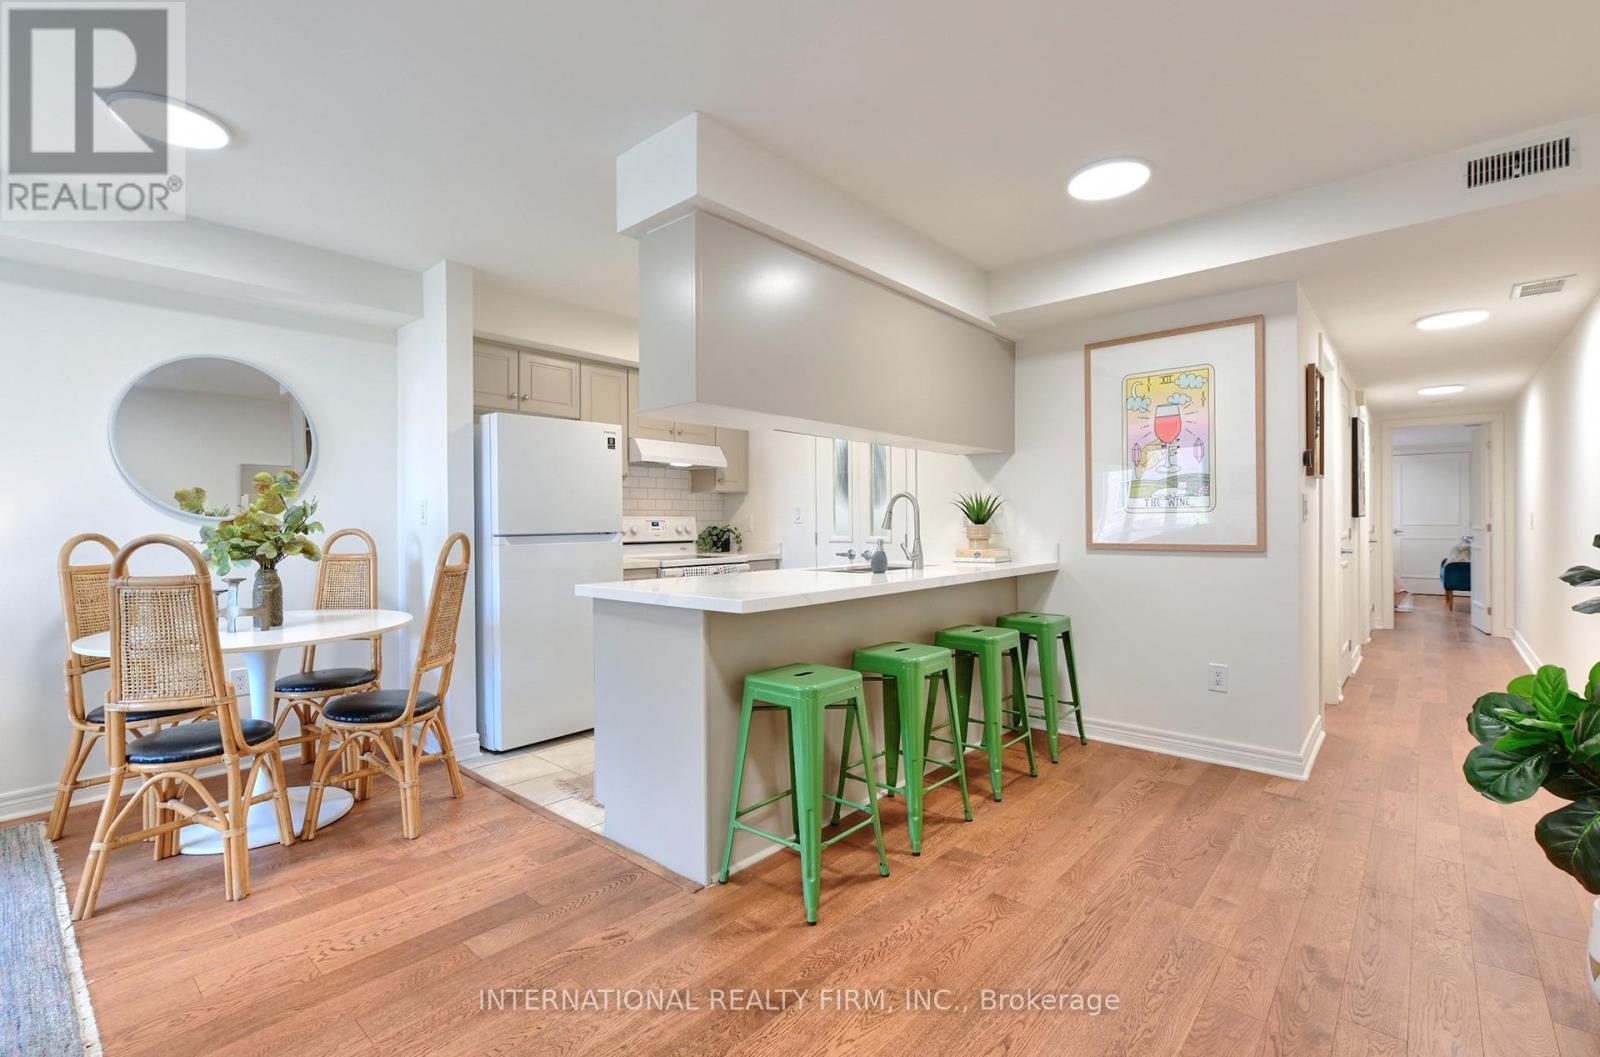
Hello, Leaside! This spacious 957 sq ft stacked townhome has owned underground parking, a flexible closing, and everything on one level. No stairs inside, no fuss.The kitchen just got a glow-up, with a brand new quartz countertop and updated cabinets. Add freshly painted walls and trim, and this home is move-in ready! The bright, open living and dining area has room to kick back or have friends over.The primary bedroom is your own retreat, with a private ensuite, two closets and a walk-out balcony overlooking the trees. Perfect for your morning coffee. The second bedroom makes a great room or home office. Hop on Line 5 at Laird Station, zip downtown via the DVP, or stroll to Leaside Village shops and cafes, Sunnybrook Park and Edwards Gardens.First-time buyers, downsizers and investors: this one's worth a look! (id:45725)
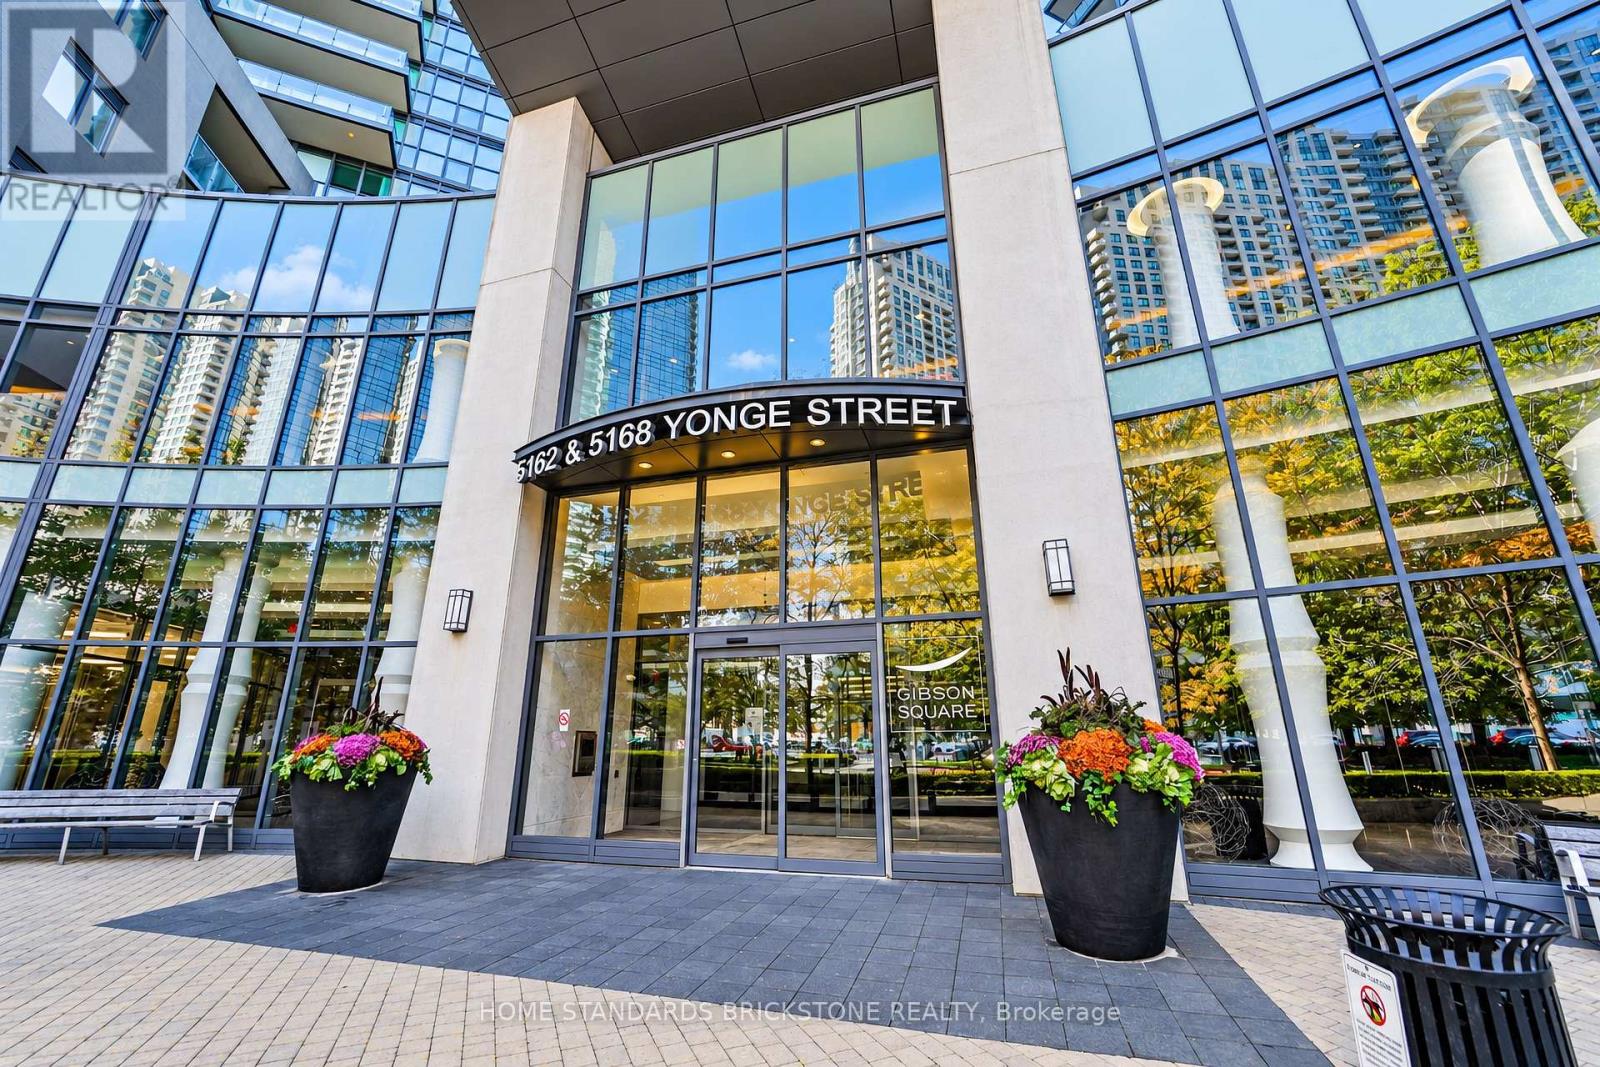
Ph205 - 5168 Yonge Street
Toronto (Willowdale West), Ontario
Luxurious Penthouse Living At The Prestigious Gibson Square By Menkes! This Stunning 974 Sq. Ft. 2-Bedroom Plus Large Enclosed Den Suite Offers Soaring Ceilings, Floor-To-Ceiling Windows, And Breathtaking Unobstructed Panoramic Views. Featuring A Bright Open-Concept Layout, Spacious Split Bedrooms For Ultimate Privacy, Laminate Flooring Throughout, And A Modern Kitchen With High-End Appliances. The Generous Den Is Ideal For A Home Office Or Guest Room. Enjoy Two Walkouts From The Living Room And Primary Bedroom To An Expansive Private Terrace, Perfect For Relaxing And Entertaining. Upgraded Primary Ensuite With Modern Glass Shower. Direct Indoor Subway Access To North York Centre Station! Steps To Loblaws, Shopping, Restaurants, Library, Parks, And Entertainment. Exceptional Amenities Include 24-Hour Concierge, Indoor Pool, Fitness Centre, Theatre, Guest Suites, Games Room, And Party/Meeting Rooms. 1 Underground Parking And 1 Oversized Locker Included! Tenant Pays Hydro Only. Well-Maintained Suite With An Attentive And Responsive Landlord. No Smoking Or Pets. (id:45725)
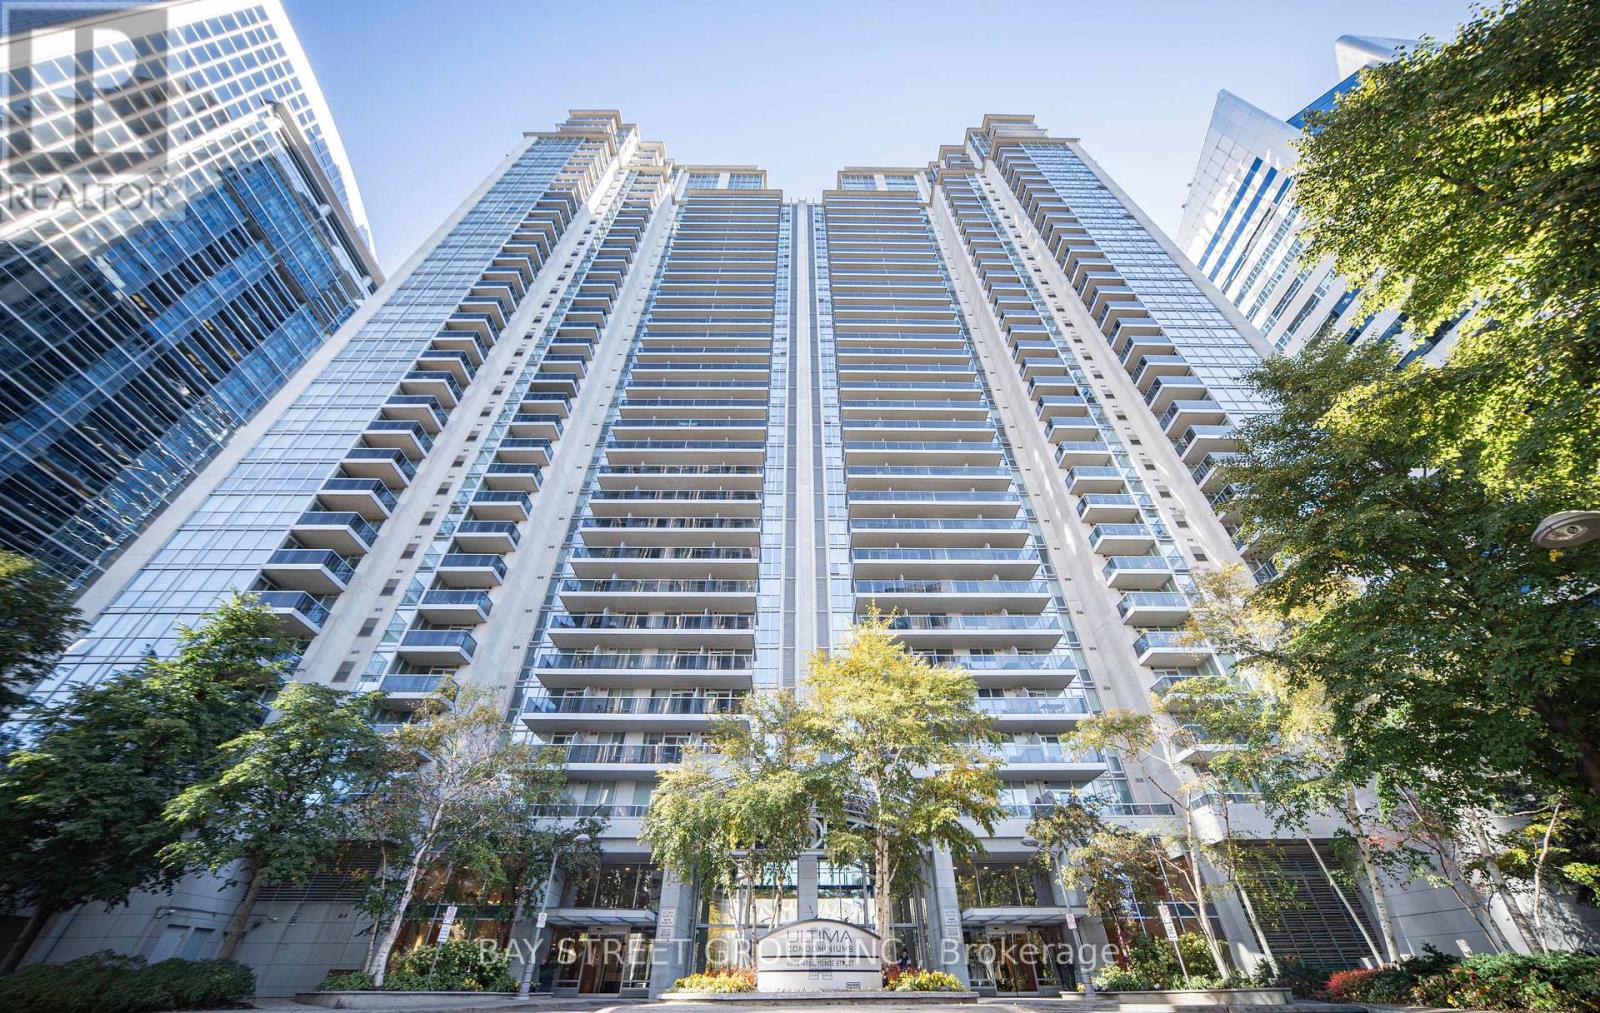
2810 - 4978 Yonge Street
Toronto (Lansing-Westgate), Ontario
Welcome to Ultima building by Menkes. Over 500 sqft one bedroom unit. Enjoy an open-concept living and dining area. Super convenient location with easy access to subway stations, with shops, dining, entertainment, and daily essentials nearby. Minutes to Highway 401. Amenities include 24-hour concierge, an indoor pool, gym, sauna, guest suites, and more. Tenant pays own utility cost. (id:45725)
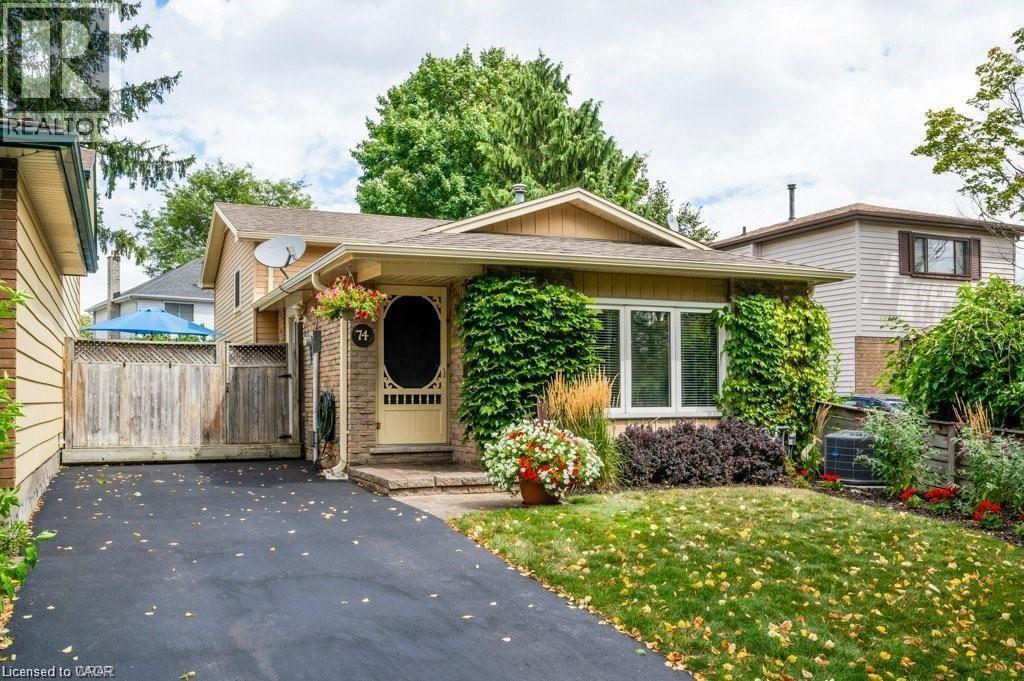
74 Homestead Place
Kitchener, Ontario
Welcome home to this beautiful 3 beds 2 bath plus Finished basement DETACHED BACKSPLIT. It comes with 3 parking spots. There is a second bathroom off of the family room, and the full-height subbasement boasts an additional office space, laundry, and tons of storage. It's located in a quite family friendly neighbourhood close to Schools, Public Transit, The Boardwalk, Real Canadian Superstore and much more! Book your private tour today! (id:45725)
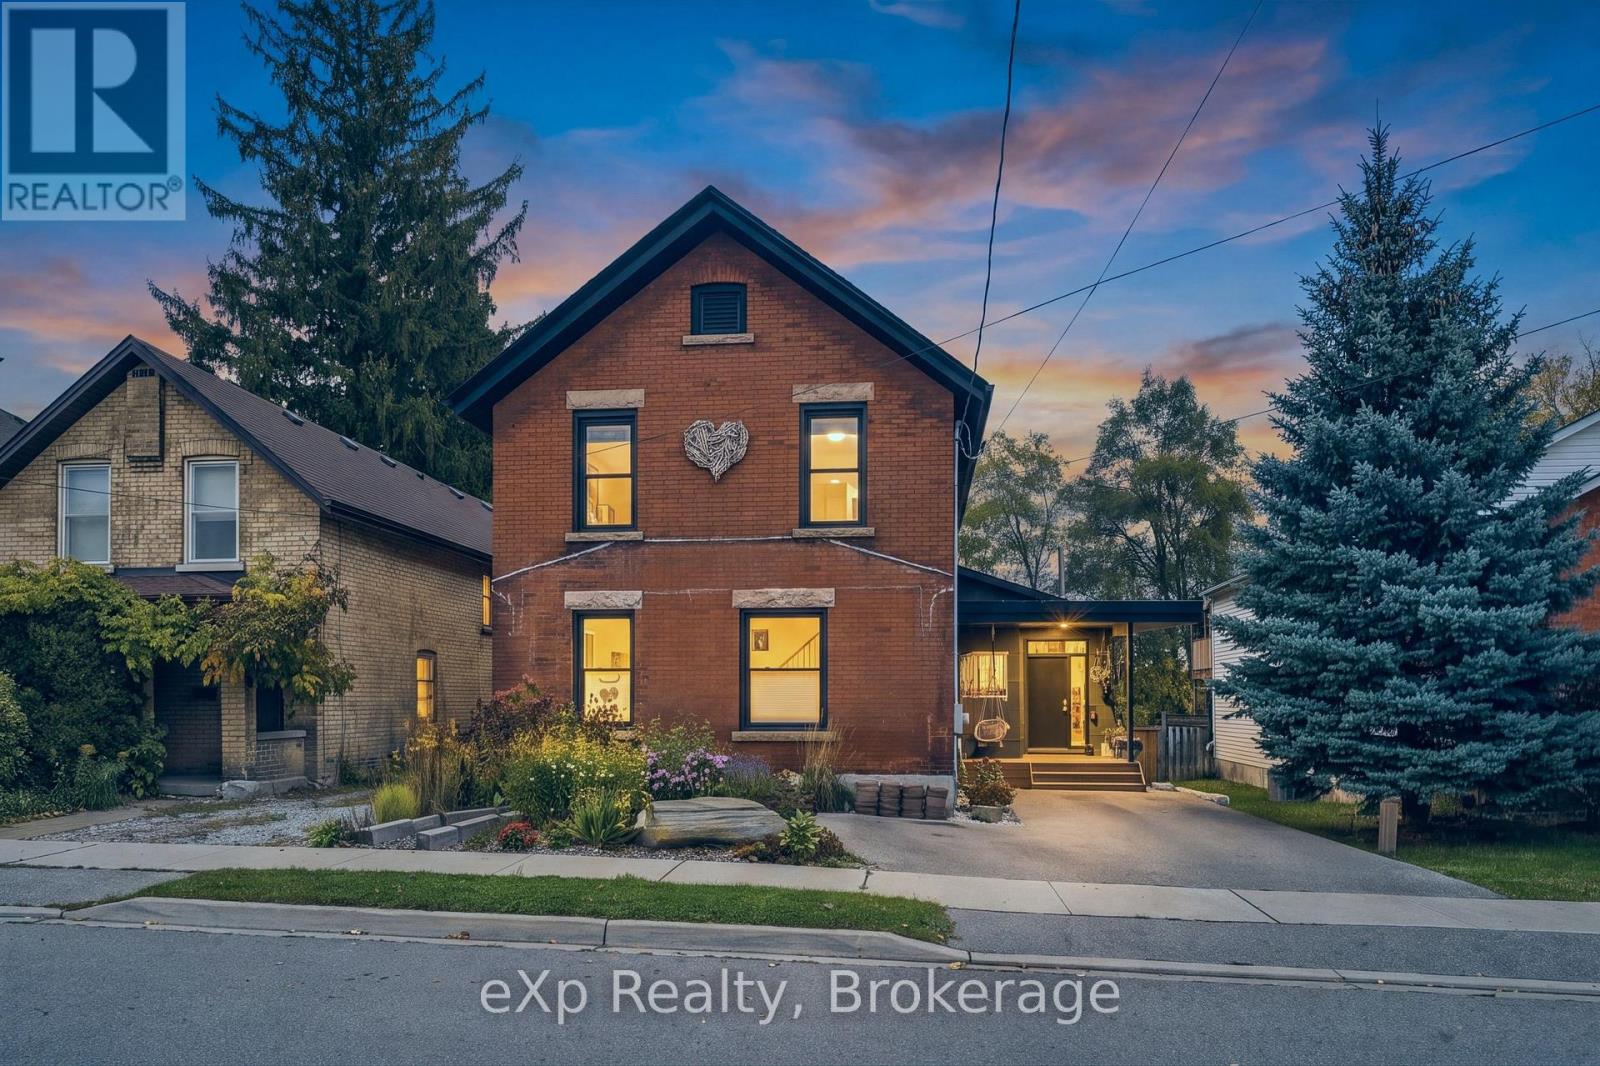
B - 34 Duke Street
Guelph (St. Patrick's Ward), Ontario
Welcome to 34 Duke Street, a beautifully updated 780-square-foot second-storey home full of charm, just minutes from downtown Guelph. This one-bedroom, one-bathroom home pairs modern finishes with timeless character, and in-suite laundry and your own parking space make day-to-day life easy. Commuters will love being close to Guelph Central Station, with GO trains, VIA Rail and local and regional buses all in one place. In your spare time, explore downtown's cafés, restaurants and shops, catch a show at the River Run Centre or a game at the Sleeman Centre, browse the Guelph Farmers' Market on a Saturday morning, or walk the trails along the Speed River. (id:45725)
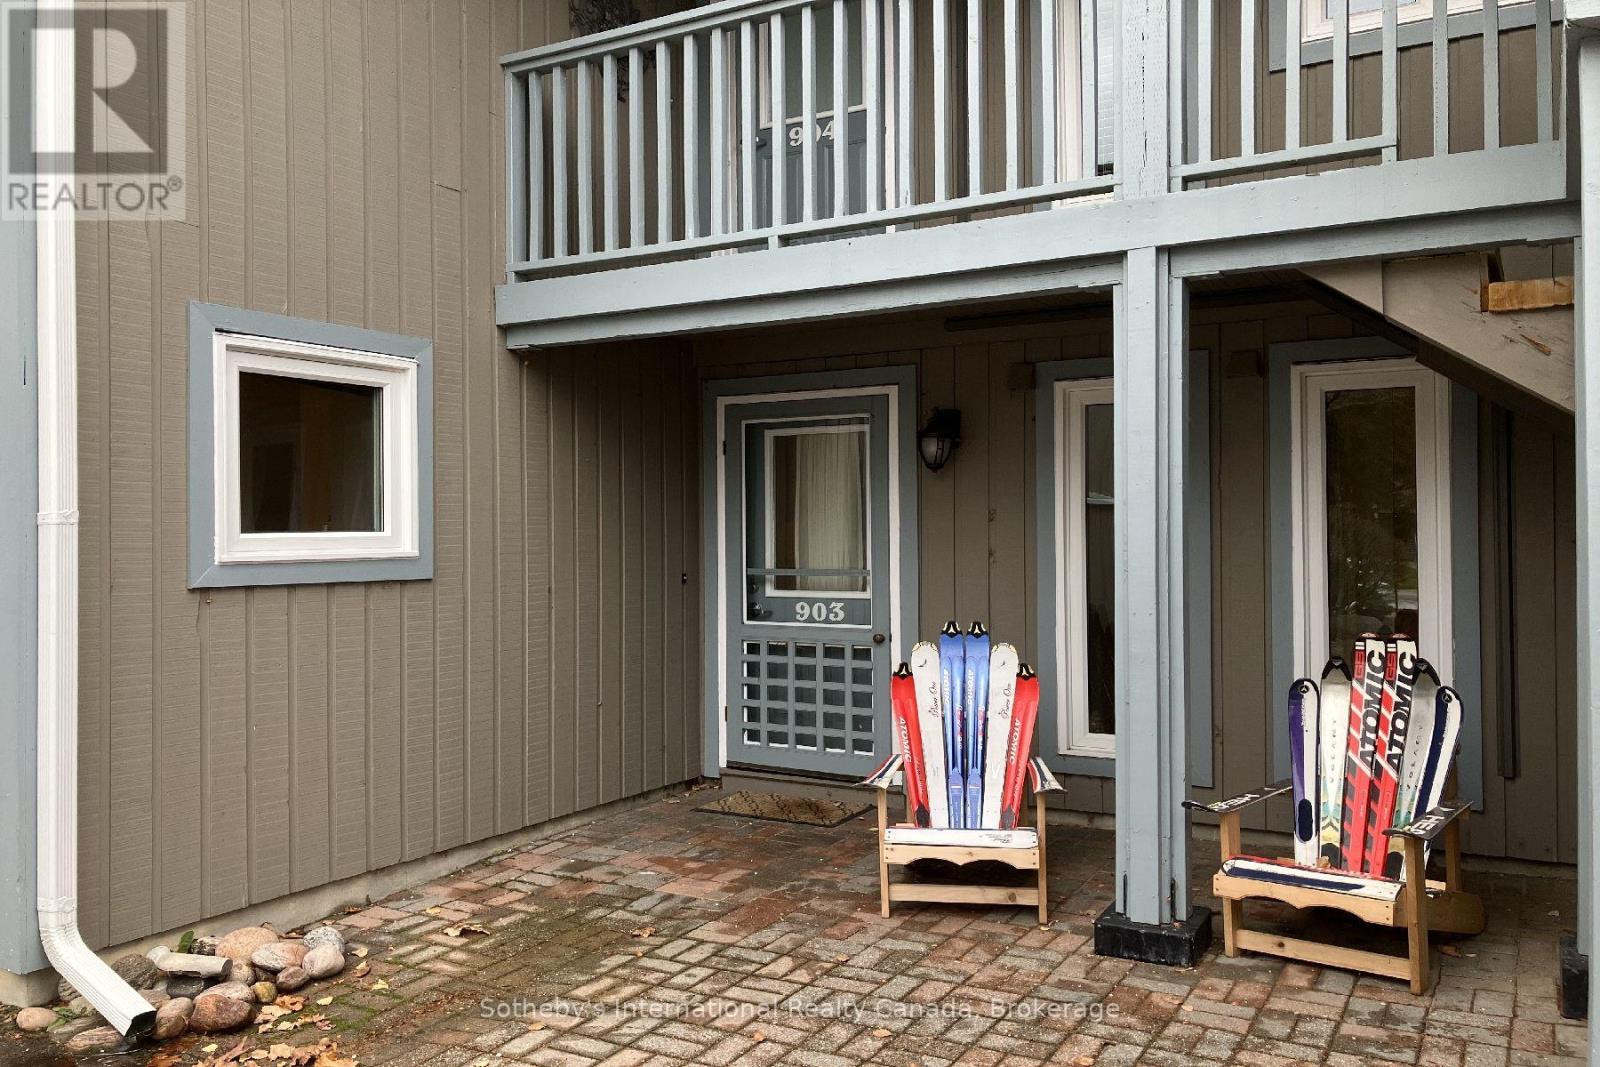
903 Cedar Pointe Court
Collingwood, Ontario
Family sized winter seasonal rental in Lighthouse Point. This 3 bed, 2 bath main floor condo with over 1300 sq. ft. of living space, offers family accommodations for a comfortable winter season. With flexible availability so you can enjoy Christmas and New Year at the condo! Primary bedroom with queen bed; second bedroom with bunk (1 Queen, 1 Twin, 1 Trundle,) and 3rd bedroom with a double. Both bathrooms are updated: one w/walk-in glass shower & one w/tub & shower. Tenant has access to use the recreational facilities in Lighthouse Pt. including indoor pool; hot tubs; saunas; gym; games room and large party room! Tenant will NOT have access to the garage as owners use it for storage, but will have 1 parking spot in front of the garage door, beside the unit, and there is a visitor bay close by! Lighthouse Point is a short drive to area ski hills, quality restaurants and entertainment at The Village and downtown Collingwood. 50% of total rental rate is due within 2 days of signed lease agreement, to Listing Brokerage. Balance due with utility/damage deposit of $2500 3 weeks prior to start of rental. If lease is signed within 3 weeks of rental start, then all rent plus utility/damage deposit is due within 2 days of signing. Tenant must provide proof of liability insurance prior to obtaining keys, and also must have a primary residence. A small, well trained, non-shedding dog would be accepted. No smoking as per condo rules. Lease can start Dec. 17 until March 31. Utilities, internet and end of lease cleaning are in addition to rental rate. (id:45725)
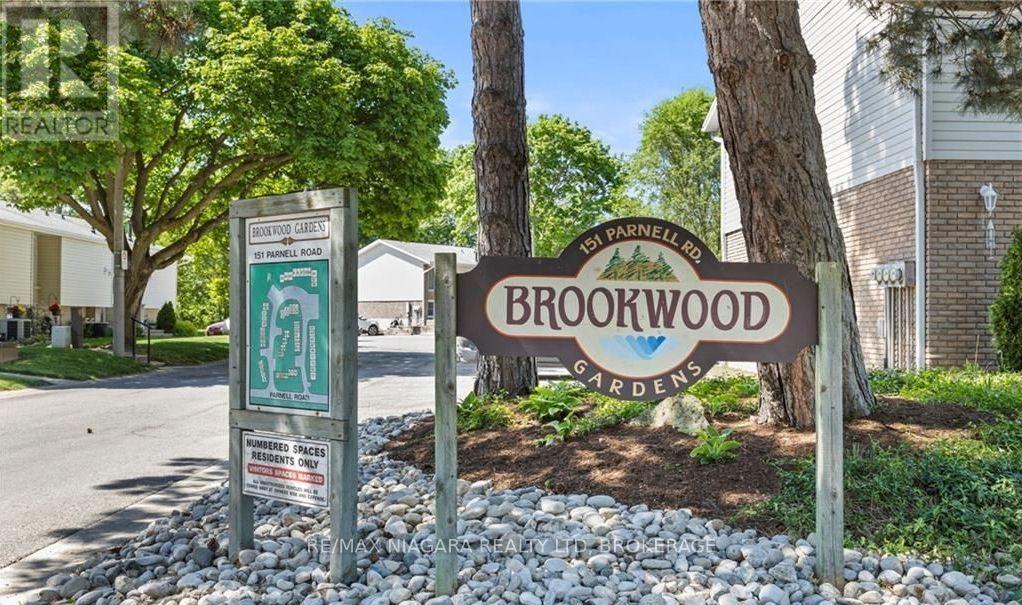
25 - 151 Parnell Road
St. Catharines (Vine/linwell), Ontario
**Beautiful Townhouse Condo for Lease in St. Catharines' Desirable North End!**Located on a quiet, tree-lined street in the sought-after North End of St. Catharines, this move-in-ready townhouse condo offers a wonderful blend of modern updates, everyday comfort, and a peaceful natural setting. The second floor features three spacious bedrooms and a modern 4-piece bathroom. The bright and inviting main living and dining area provides a comfortable space to relax or entertain, while the renovated kitchen (2022) showcases stylish finishes and modern appliances. A convenient powder room and in-suite laundry add to the home's functionality. Step outside to the private terrace overlooking Walker's Creek, with a scenic walking trail leading toward the lake-perfect for enjoying nature and outdoor activities. Conveniently located near parks, walking trails, shopping, and everyday amenities, this home is an excellent opportunity for tenants seeking a comfortable lifestyle in a desirable neighbourhood. **Don't miss this fantastic leasing opportunity!** (id:45725)
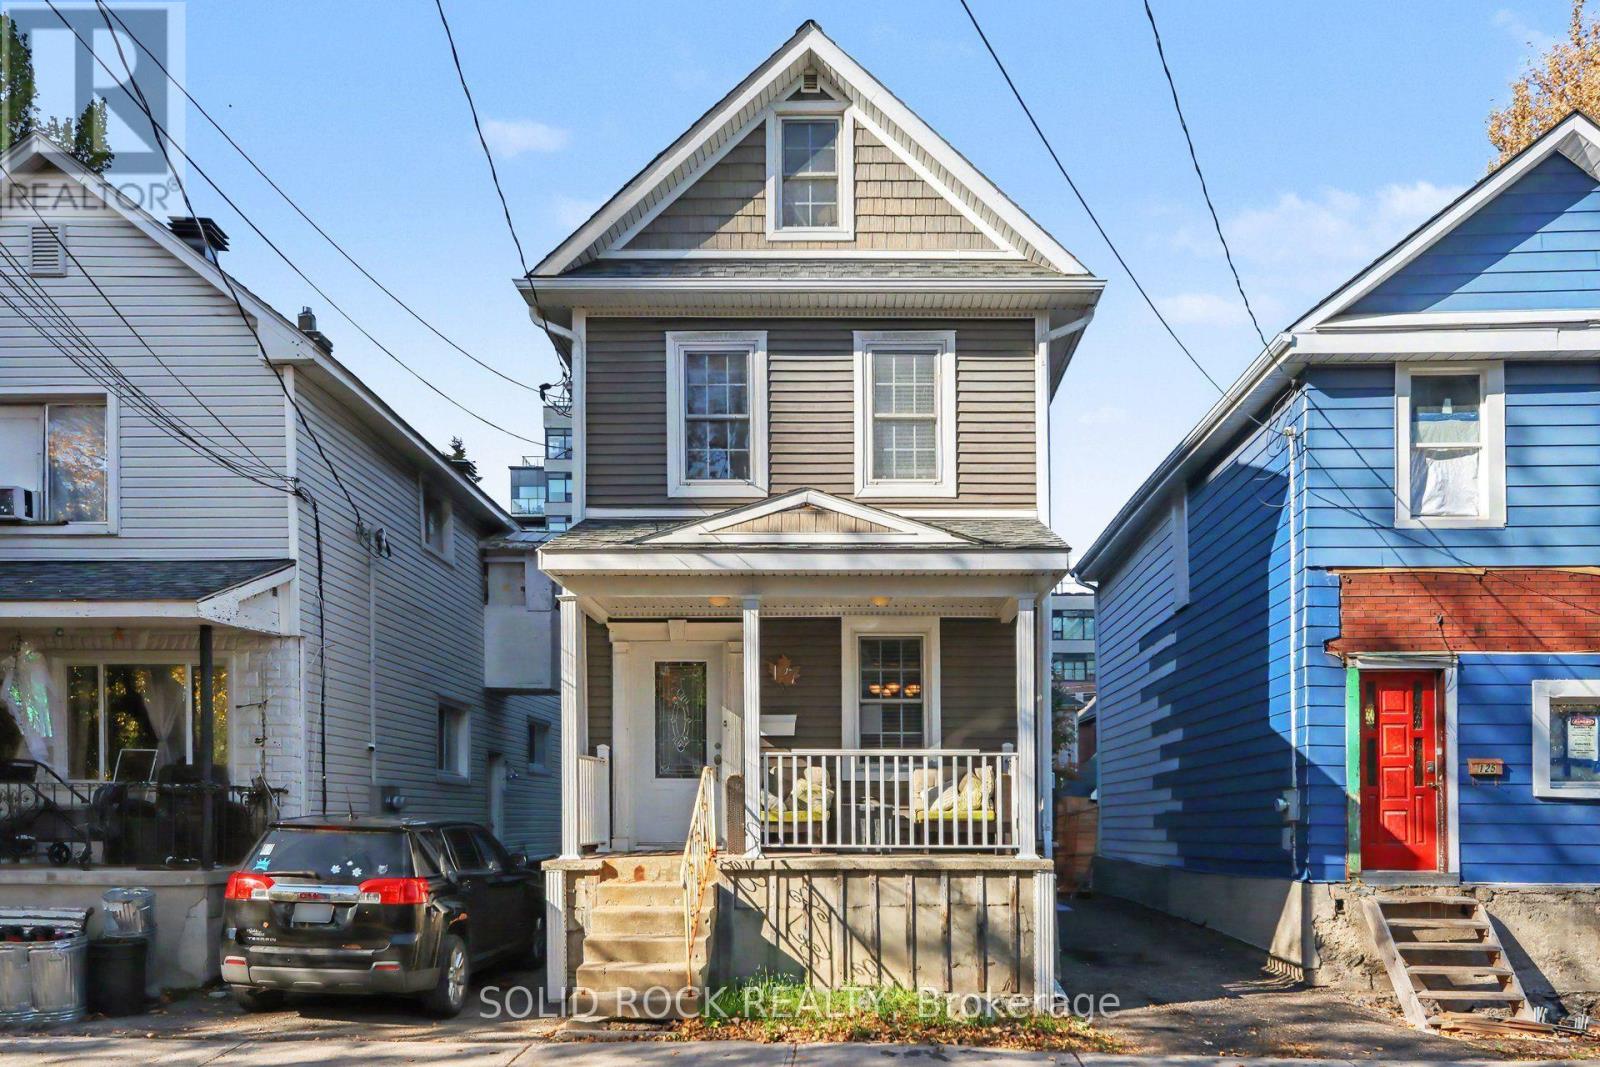
127 Pamilla Street
Ottawa, Ontario
A Charming home in an absolutely unbeatable location! Nestled on the no exit side of Pamilla St, mere steps from Preston, you will love the historical character of this home blended with modern conveniences that just needs your TLC and creativity. Entering from the front door you can't help but notice the front porch- imagine sitting here listening to the sounds of the city? There is a front staircase, front closet and a front living room- an ultra-convenient space for a home office or den! The main floor is open concept, and the front living room leads to a bright, separate, dining room. The powder room is tucked under the stairs! The large kitchen has loads of cabinets for storage & a massive peninsula w/ breakfast bar, ideal for homework & family time or conversations over a glass of wine. The kitchen also has a convenient closet & side door access to the driveway. The family room is at the back of the house w/ a patio door facing the yard & the servant's stairs to the second floor, where you'll find a primary bedroom facing the backyard, a full bathroom with a soaker tub & a separate shower, plus 2 other good sized bedrooms. There is also a bonus reading nook in the upper landing. There is serious potential here- The backyard is a blank slate, waiting for your landscaping/deck/balcony and wherever your imagination or handyman skills can take you! The Massive Attic is fantastic storage, but could be turned into a bonus space! Handy? Contractor? Passion for renovation? This home is a great opportunity for you! Don't forget about the LOCATION. just a few steps to the Dow's Lake train station, or the shops/resteraunts/pubs on Preston street, right by Dow's lake/ access to the HighwayCarling. You'll be blown away by how quiet this street is, in the heart of the city.Taxes per Geowarehouse. Sold under power of sale. Sold As-Is, Where Is. Seller does not warranty any aspects of property, including but not limited to: sizes, taxes or condition. (id:45725)
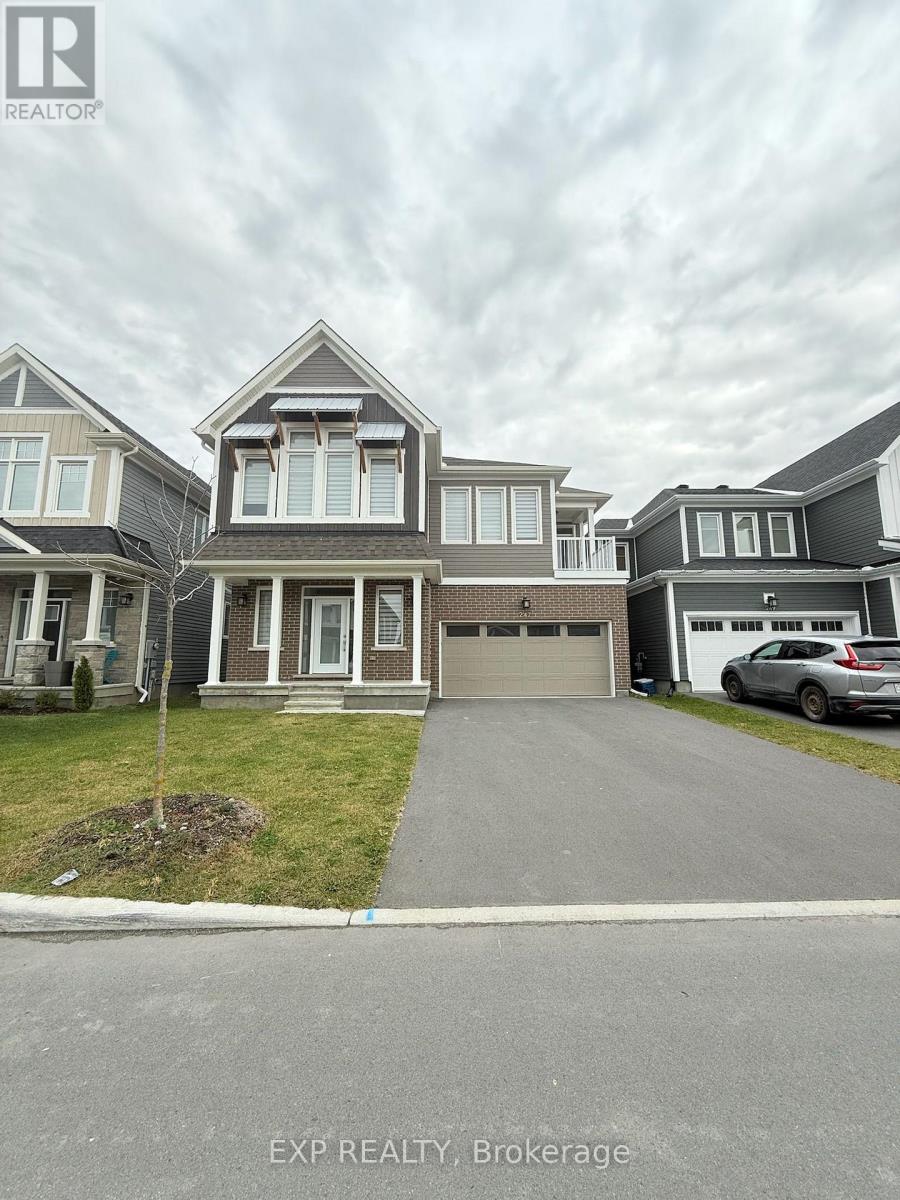
247 Pursuit Terrace
Ottawa, Ontario
This spacious and beautifully designed home offers 4 bedrooms plus a den, with 3 bedrooms featuring private ensuite bathrooms. The luxurious primary suite includes two walk-in closets and an elegant ensuite, providing extra comfort and privacy. The home also features a large loft with a balcony, a fully finished basement with a full bathroom, and a modern kitchen that flows seamlessly into the open-concept living and dining areas. With 4 parking spaces, including a double-car garage, and a private, well-maintained backyard, this property is ideal for families seeking generous living space, comfort, and functionality. Located in the desirable Richmond community of Ottawa, the property offers a welcoming suburban atmosphere with convenient access to everyday amenities. Nearby facilities include King's Your Independent Grocer, local shops and services at Richmond Shopping Centre, neighbourhood parks, and schools such as Richmond Public School and South Carleton High School. Richmond Lions Community Park offers recreational opportunities for outdoor activities and family outings. The area also provides access to nearby Stittsville and Kanata for additional shopping, restaurants, and commercial services. Overall, this home offers an excellent combination of spacious living, family-friendly surroundings, and convenient access to everyday essentials, making it a wonderful rental option for families looking for a comfortable home in Richmond. The photos were taken before the current tenant moved in. (id:45725)
1 - 28 Minler Street
Ingersoll (Ingersoll - South), Ontario
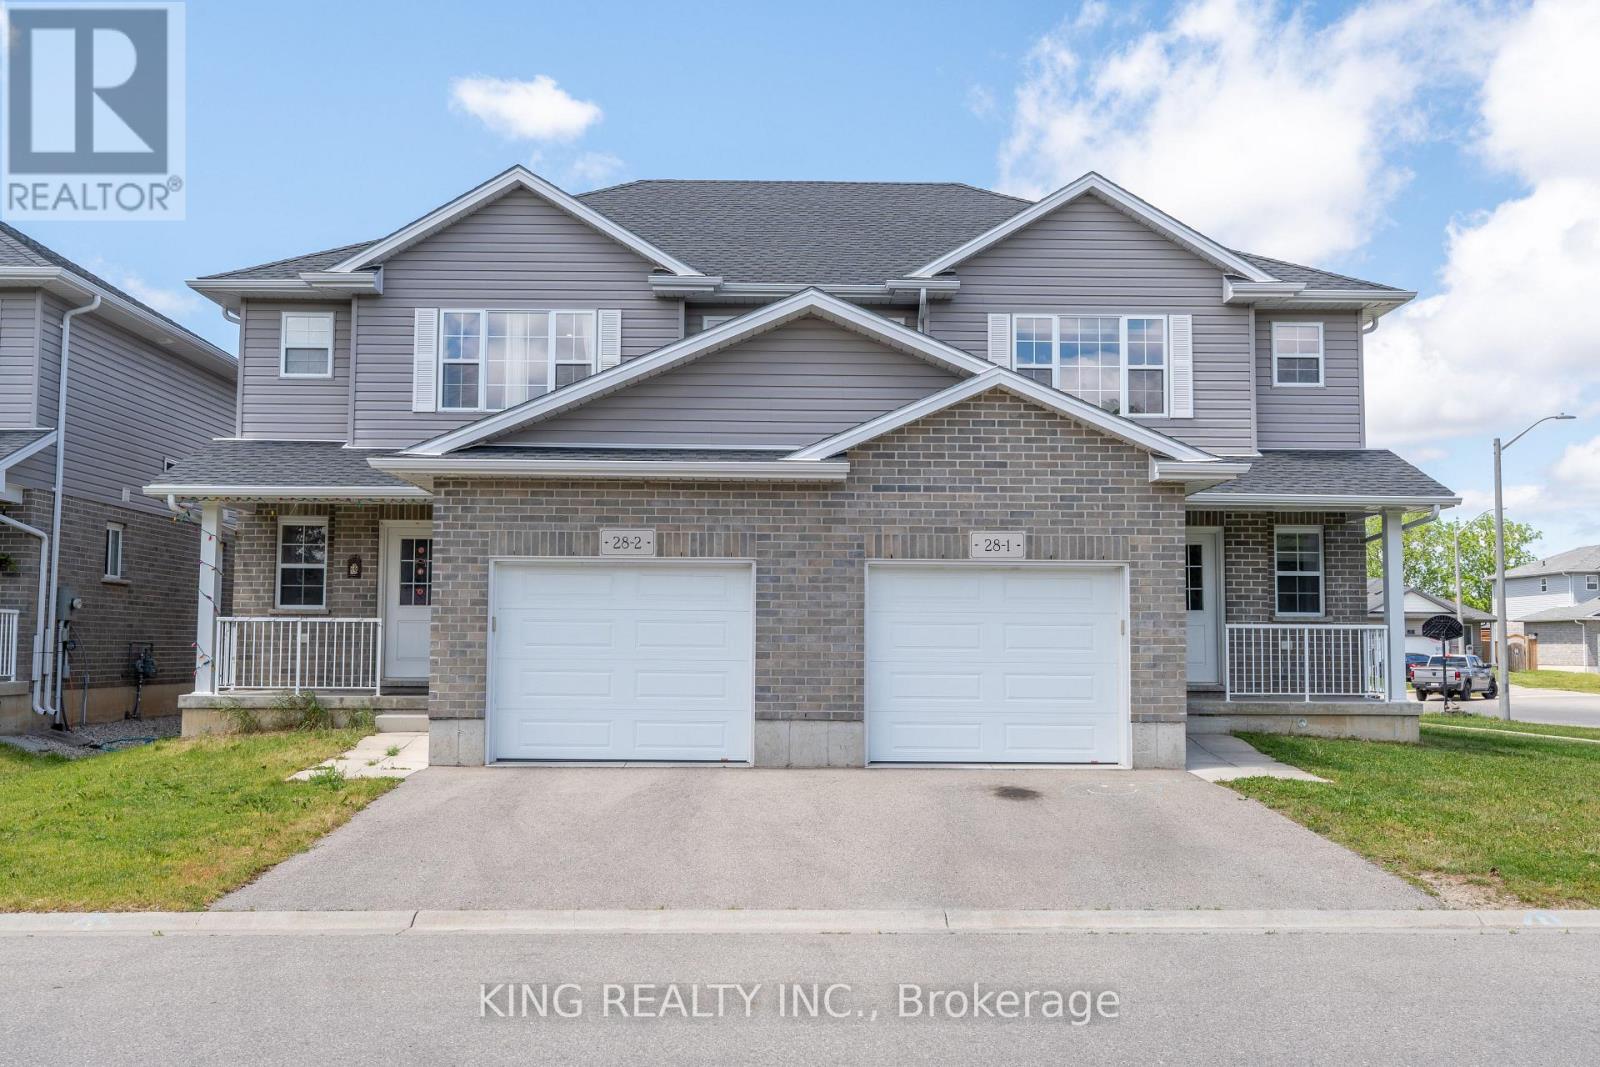
Welcome to this beautifully maintained, less-than-5-year-old 1,588 sq. ft. corner-unit semi-detached home, ideally situated on an impressive 45-ft lot and backing directly onto Westfield Park, with tennis courts, a curling club and soccer fields just steps away. Enjoy the added convenience of being only a 2-minute walk to the golf course and less than a 2-minute drive to Highway 401 and nearby amenities. The bright and modern main floor features durable vinyl flooring throughout, a spacious foyer with front closet, a convenient 2-piece powder room, and an open-concept great room ideal for family living and entertaining. The upgraded kitchen is sure to impress with stylish cabinetry, under-cabinet lighting, a centre island, beautiful granite countertops and stainless-steel appliances, including fridge, stove and over-the-range microwave. LED pot lights add a clean, contemporary touch throughout the home. Upstairs offers 3 spacious bedrooms and 2 full 4-piece bathrooms. The primary bedroom features a walk-in closet and private 4-piece ensuite. The lower level provides excellent future development potential for a family room or additional living space and includes a cold room, laundry area with washer and dryer, bathroom rough-in and utility/storage space. Additional features include a single-car garage with automatic door opener and an exceptional location beside parks and recreation facilities. A well-kept, modern home in a fantastic location-don't miss this opportunity! (id:45725)
354 Spruce Street
London East (East H), Ontario
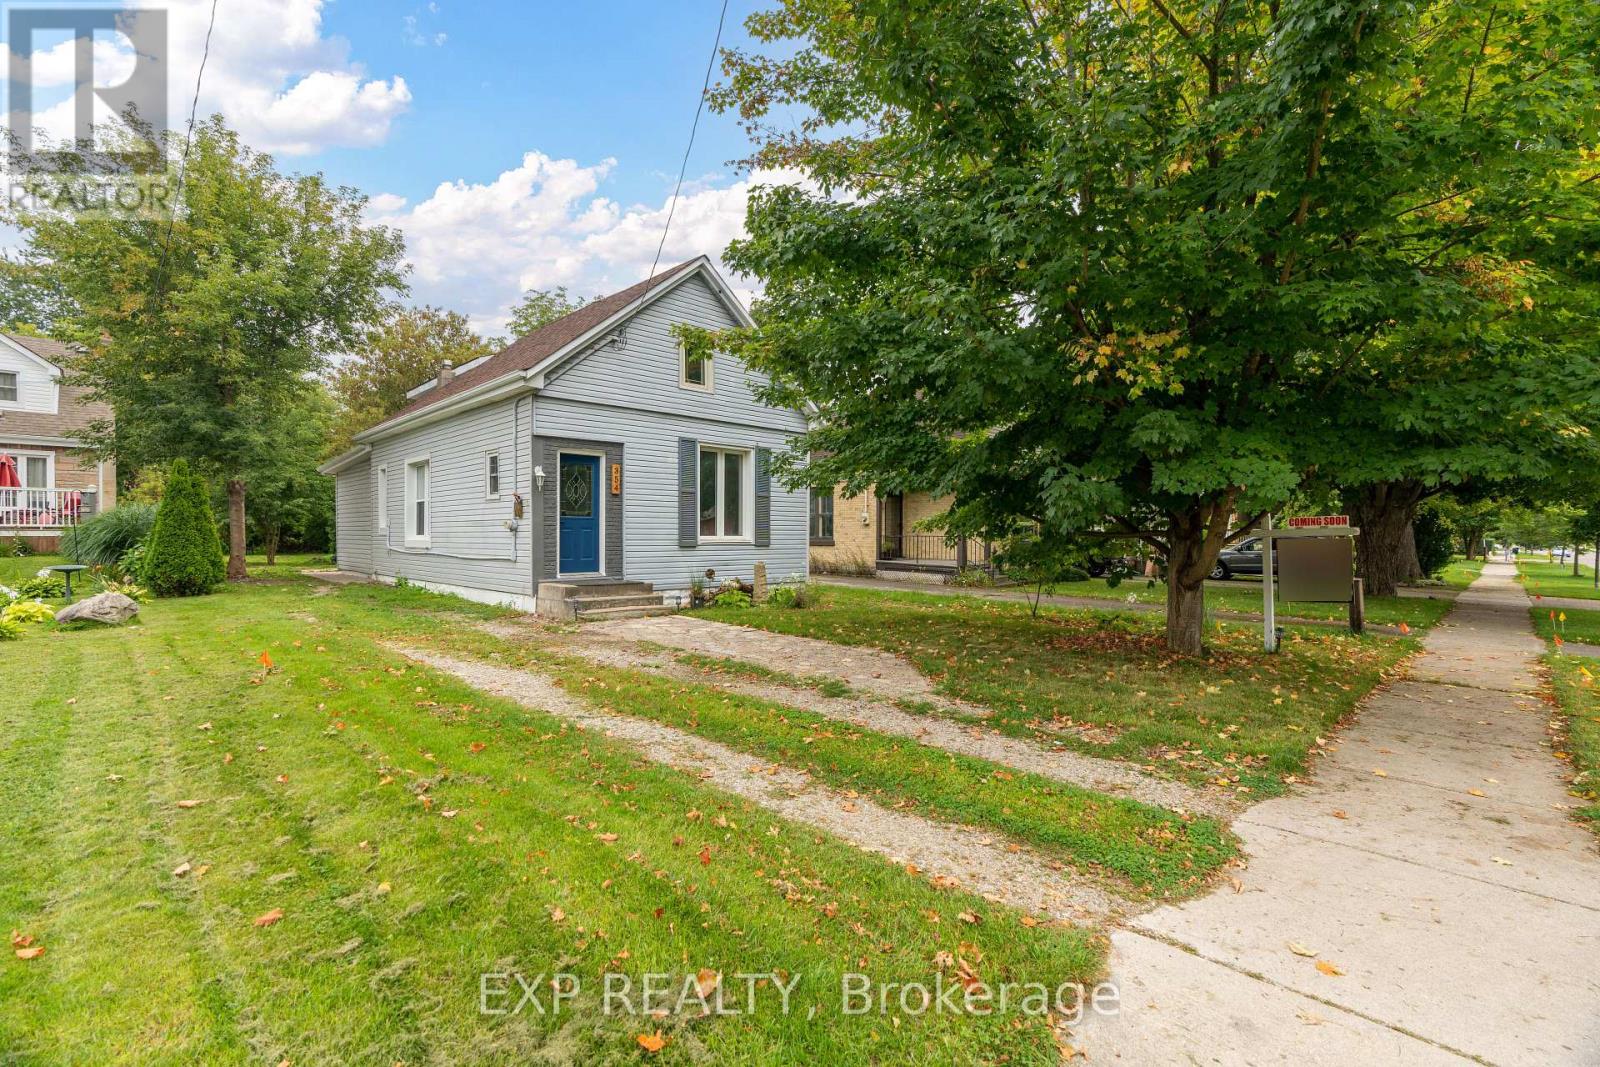
Situated on a beautiful quiet treed street, sits this renovated historic charmer multi-unit property. The second story addition of a new upper legal unit was just completed with building permit in 2023; and also includes a stand alone garden suite unit. This property is being offered fully vacant to offer the most flexibility for the Buyer. This is the perfect owner occupy mortgage helper, multi-generational home or turnkey investment property (over $66,000 in annual rent income when last occupied; through organic turnover all three units have become vacant over the past few months and have been left vacant to provide the most flexibility to the Buyer).Top to bottom, nearly everything has been redone under current ownership - from luxury vinyl plank floors throughout, new roofs, a new on demand high efficiency hot water heater system, new plumbing and electrical throughout, energy efficient windows, brand new kitchens (with gas stoves) and vent hoods, brand new redone bathrooms with luxury tile, stainless steel appliances, and a brand new heat pump / AC system to be installed prior to closing. This is not one to miss, such a unique property with all these features rarely comes on the market. (id:45725)
95 Tollgate Drive
Hamilton (Ancaster), Ontario
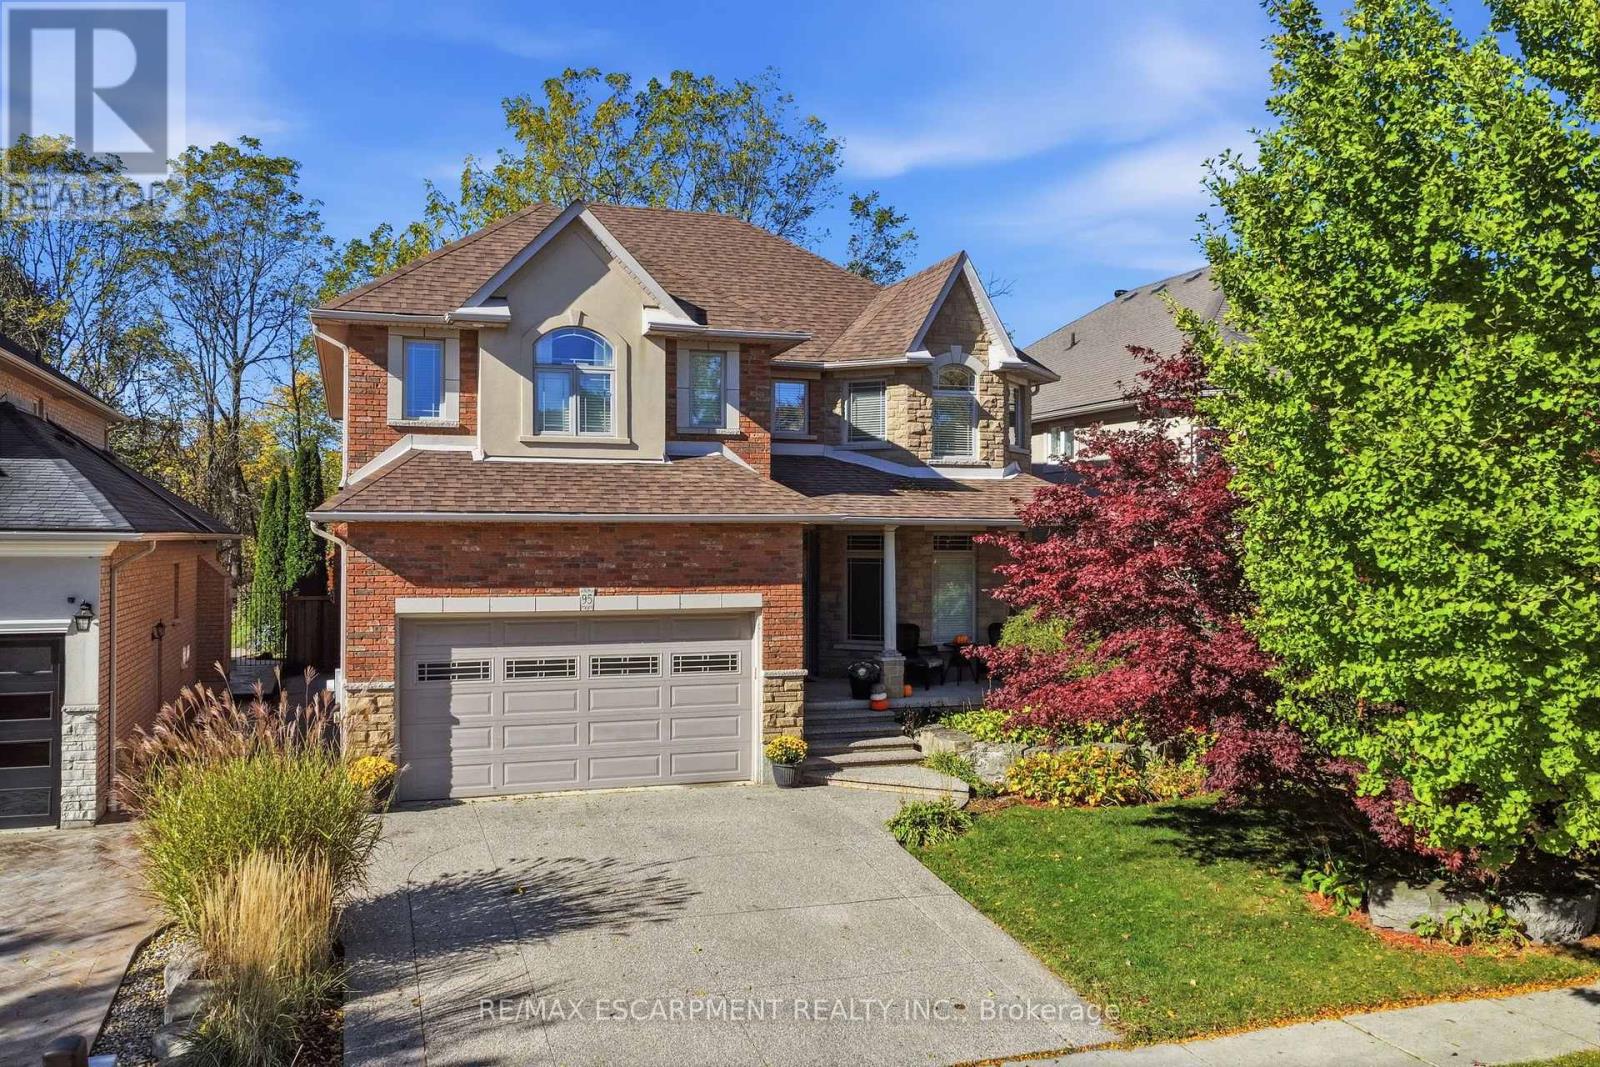
Welcome to 95 Tollgate Drive, where exceptional space, versatility, and a beautiful natural setting come together in this impressive Ancaster family home. Offering over 5,000 sq. ft. of finished living space, this six-bedroom residence provides room for growing families and multigenerational living. The main floor features a formal dining room, private office, spacious family room with fireplace, and a generous eat-in kitchen with honey oak cabinetry and plenty of space for gathering. Upstairs offers four spacious bedrooms, including an expansive primary retreat with ensuite and walk-in closet, plus convenient second-floor laundry. The fully finished lower level adds two bedrooms, a recreation room with fireplace, full bathroom, and a walk-up with private side entrance, offering excellent potential for an in-law suite. Outside, the beautiful backyard is an entertainer's dream, featuring a swimming pool, ample outdoor living space, and the privacy of backing onto green space. Ideally situated in a desirable Ancaster neighbourhood, just minutes from a growing selection of shopping, restaurants, grocery stores, and everyday conveniences. Enjoy the charm of historic downtown Ancaster, with its boutique shops, dining, and local attractions, along with nearby parks ,scenic trails, and renowned golf courses. Convenient highway access makes commuting throughout Hamilton and the surrounding communities a breeze. Offering the perfect balance of space, privacy, and accessibility, this exceptional property provides an opportunity to enjoy everything Ancaster has to offer while coming home to your own private retreat (id:45725)
5673 Roseville Court
Burlington, Ontario
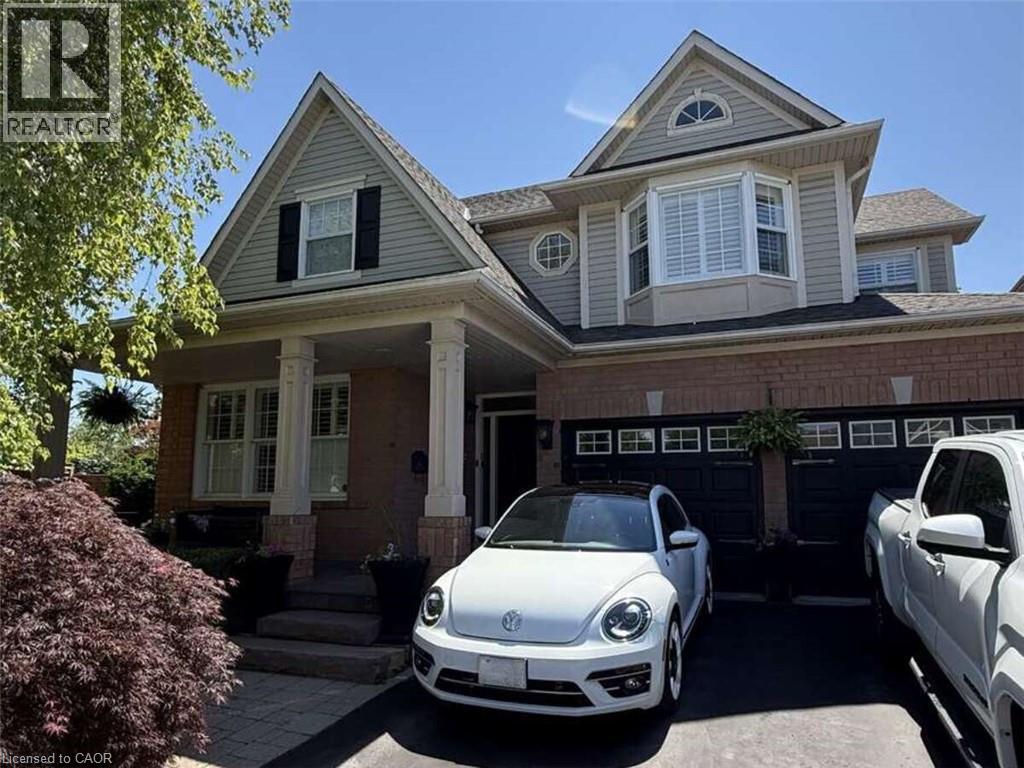
*** For more information, please click Brochure button. *** Rare opportunity to own a huge, oversized pie lot backing onto permanent green space in 'The Orchard on Bronte Creek' on one of the most desirable streets in the neighbourhood; Roseville Court. Siding onto trails with back gate access (walk into Bronte Creek Provincial Park in minutes). 4 large bedrooms. 2-car garage plus parking in oversized driveway for up to 4 vehicles. Huge, fully landscaped yard including multi-tiered wood deck, interlocking stone patio, a 'cottage corner' complete with solar powered string lights, Muskoka chairs, circular fire table and a hammock for 2, hidden behind & under a romantic, lit willow tree. Storage shed in backyard also included. Large, updated kitchen with tonnes of storage & granite island/integrated dining table - perfect for big family gatherings. Walk-in pantry. All appliances included (brand new s/s ceramic-top oven, s/s fridge with built-in water filtering system & ice maker, s/s dishwasher, over-range integrated s/s microwave & hood vent. Huge master bedroom with large walk-in closet & ensuite bath with double 'trough-style' sink 3 large, additional bedrooms & second full bathroom with updated, walk-in shower. Main floor laundry with included front-load washer & dryer on storage pedestals. Large, double linen closet on upstairs landing. Finished Basement including entertainment room with built-in tv wall mount on decorative wall, live-edge wet bar with 'industrial' hardware including beverage fridge, custom-made wine bottle racks & more. Loads of storage space in the unfinished part of the basement. Cold cellar under the porch. Rough-in for additional 3-pc bathroom in unfinished part of basement. Do not miss out! (id:45725)
487 Masters Drive
Woodstock, Ontario
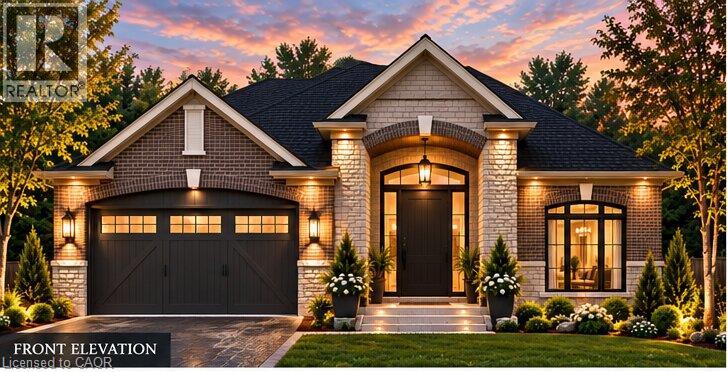
Brand-new bungalow living, done right. This 3-bed, 2-bath home has 10' ceilings and an open great room, dining area and kitchen made for gathering. You’ll find a big island, a pantry and a fireplace, with walk-out access to a 16' x 10' covered rear porch. The primary suite has a walk-in closet and a glass-shower ensuite. A mudroom connects to the 16' x 20' garage, and the basement is ready for your ideas. Builder Bonuses: $7,500 landscaping allowance, installed by Sally Creek 1-year golf membership $5,000 bonus dollars toward finishing your basement Don’t just scroll past it. Come see it in person and book your showing today! Images are artist renderings for illustration only, and finishes and features may differ. E&O.E (id:45725)
Upper - 5316 Marblewood Drive
Mississauga (East Credit), Ontario
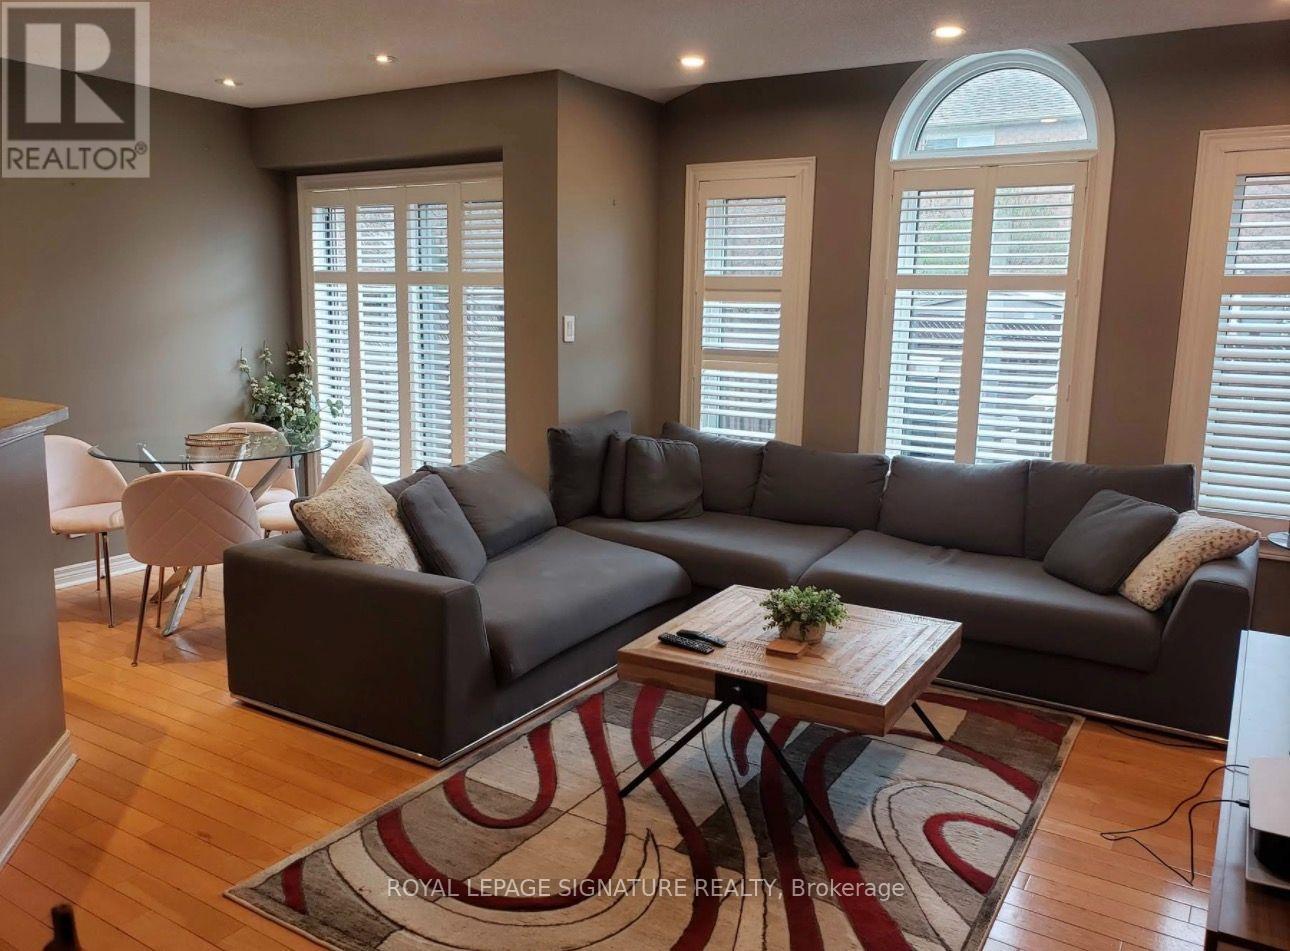
Welcome To This Beautiful Home In A High Demanding Area In The East Credit Community. Prime Location With Close Proximity To All Major Highways, Square One Shopping Mall, Heartland Town Centre, Schools And Great Restaurants. This Home Features 3 Bedrooms, 2.5 Bathrooms With Hardwood Floors Throughout! An Open Conecept Kitchen With Granite Countertops Over Looks Your Family Room. Pot-Lights Throughout With A Private Backyard And Great Large Deck. Come Check Out 5316 Marblewood As Your Next Dream Home! (id:45725)
5316 Marblewood Drive
Mississauga (East Credit), Ontario
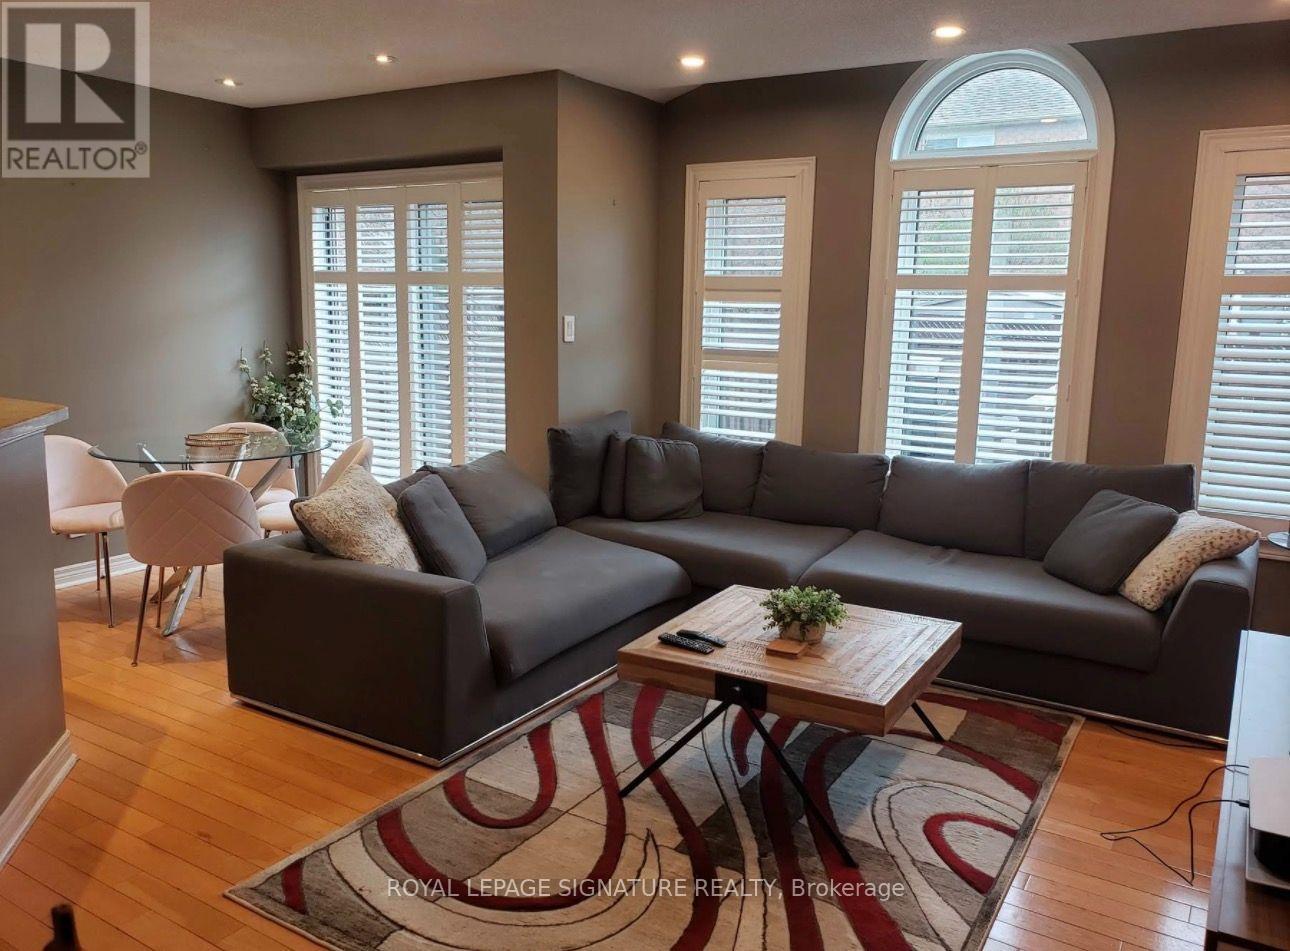
Welcome To This Beautiful Home In A High Demanding Area In The East Credit Community. Prime Location With Close Proximity To All Major Highways, Square One Shopping Mall, Heartland Town Centre, Schools And Great Restaurants. This Home Features 3 Bedrooms, 2.5 Bathrooms With Hardwood Floors Throughout! An Open Conecept Kitchen With Granite Countertops Over Looks Your Family Room. Pot-Lights Throughout With A Private Backyard And Great Large Deck. Come Check Out 5316 Marblewood As Your Next Dream Home! (id:45725)
105 - 408 Brown's Line
Toronto (Alderwood), Ontario
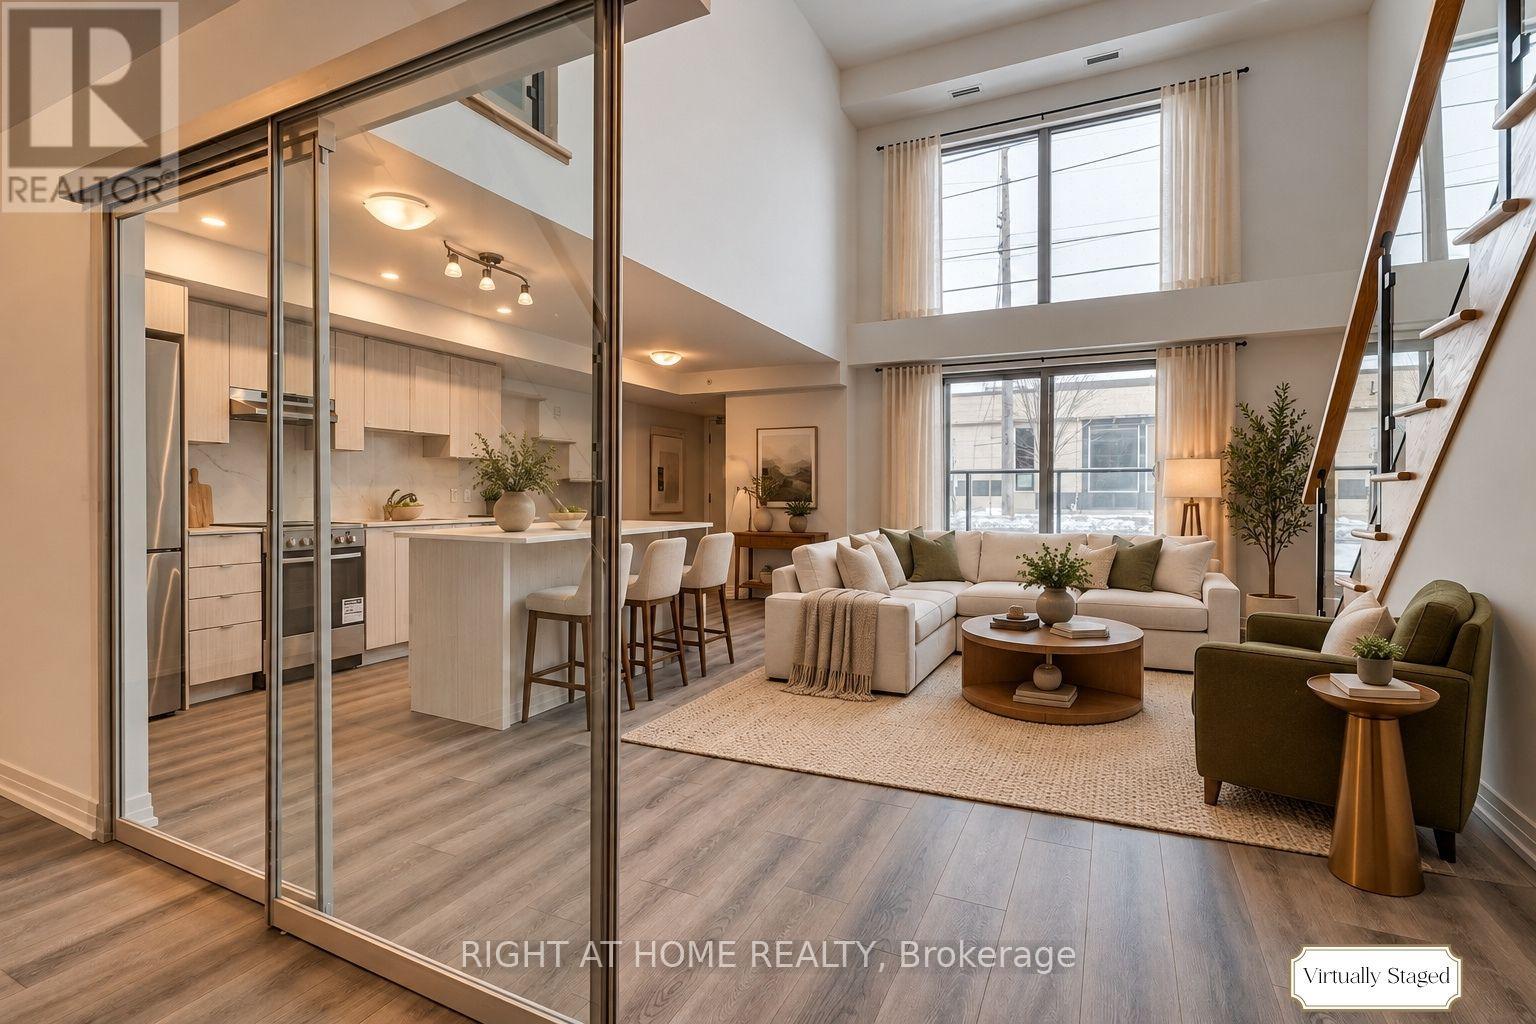
Contemporary design meets everyday comfort in this spacious three-bedroom, two-storey townhouse at B-Line in Alderwood. Offering over 1400 sq. ft. and a private entrance, this home has room to work, entertain and unwind. Large 2 storey windows brighten the open-concept living and dining space, complemented by a kitchen with stainless steel appliances, a centre island and a walkout to your private terrace. Laminate flooring throughout creates a clean, cohesive feel. The main-floor bedroom with a walk-in closet makes an ideal home office or guest room, with two generous bedrooms upstairs, including a primary with a walk-in closet. Ensuite laundry, underground parking and lots of in suite storage add convenience, while building amenities include a fitness room, rooftop deck and visitor parking. Steps to The Borough, Farm Boy, neighbourhood shops and Long Branch GO, with easy access to major highways. Lake Ontario and Marie Curtis Park are just minutes away, bringing waterfront walks and weekend downtime close to home. (id:45725)
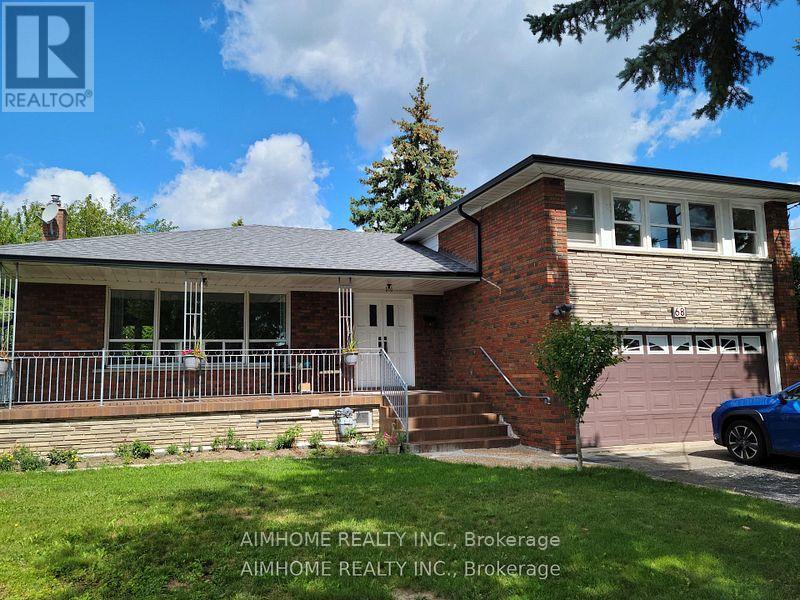
#1 - 68 Claver Avenue
Toronto (Yorkdale-Glen Park), Ontario
Great Location! Central of Toronto, Nearby Hway 401, Allen, York Dale mall, private schools and shops. 3 mins walk to subway station. 10 minutes to UFt and York University by subway. This is a bright bedroom on main floor shared washroom and kitchen with the other two young men. Easy showing, welcome students and new comers... (id:45725)
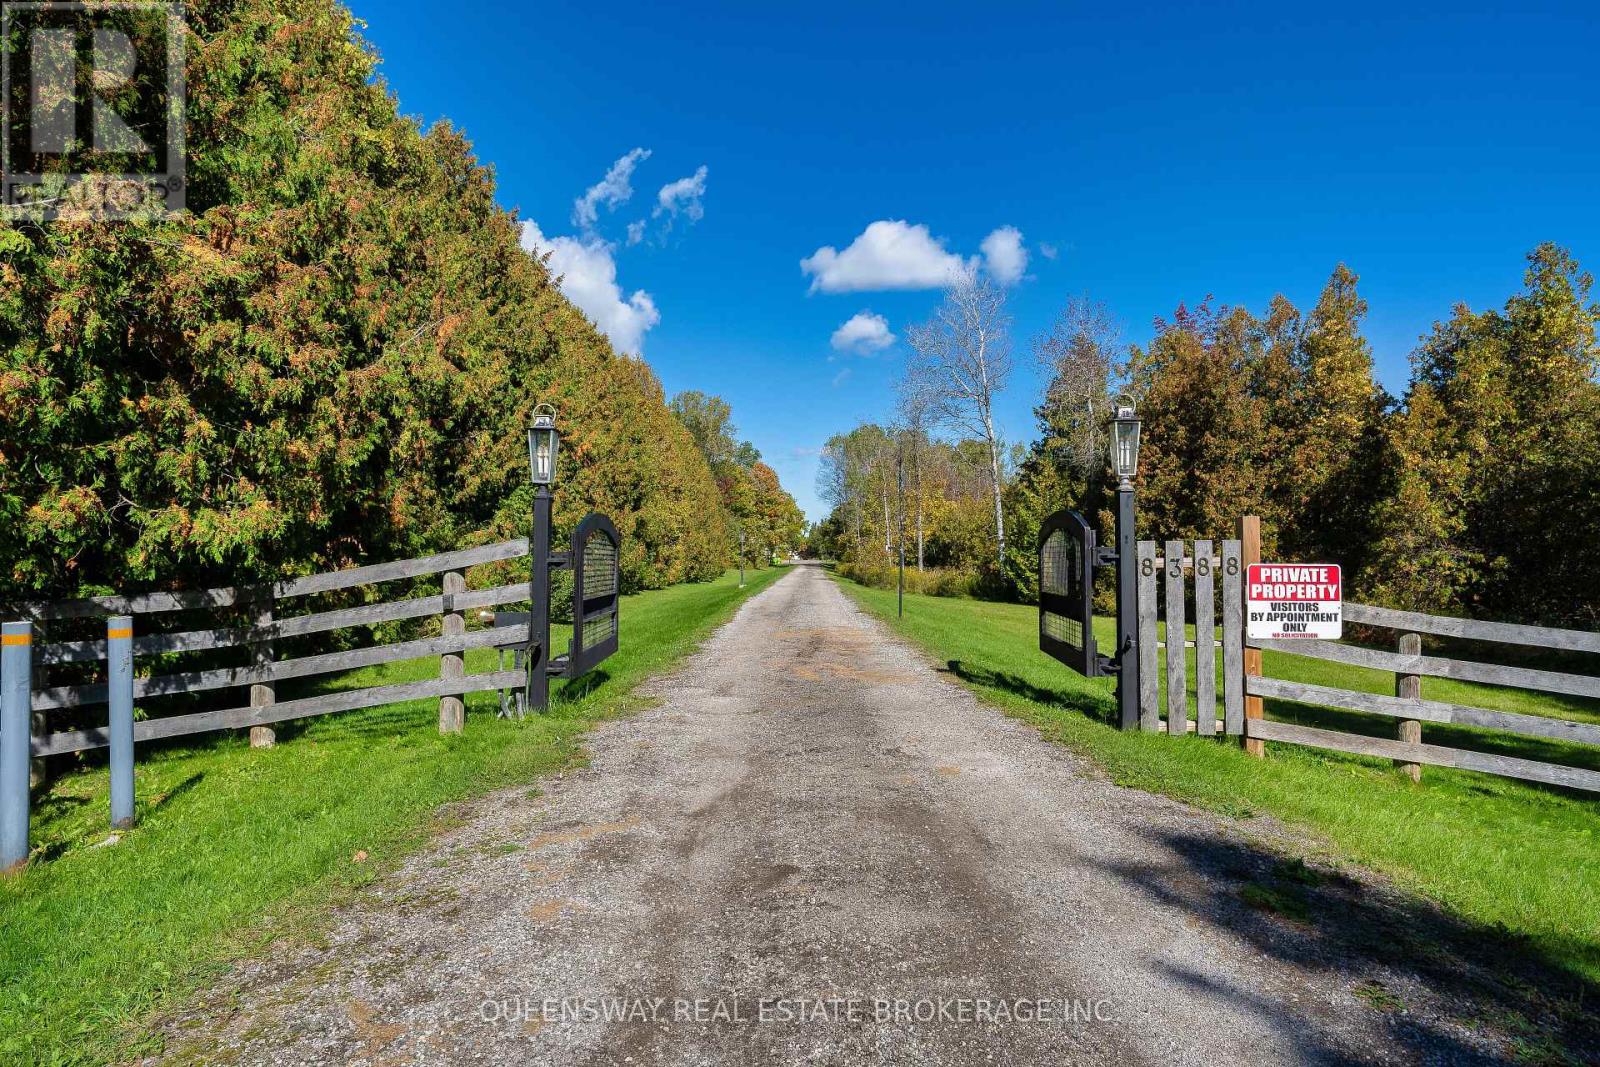
8388 Fifth Side Road
Adjala-Tosorontio, Ontario
A rare opportunity to own an exceptional agricultural estate combining comfortable country living with extensive infrastructure for growing and livestock operations. Set on approximately 72 acres, the property offers privacy, open space, and versatility for farming, agricultural pursuits, or a rural retreat. Three separate residences include a custom-built luxury home completed in 2018, featuring modern finishes, quality craftsmanship, premium Monogram and Wolf appliances, and built-in speakers with a Sonos sound system. The additional residences offer flexibility for extended family, staff accommodation, or potential rental income, subject to applicable approvals. An independent well-fed irrigation system supplies water throughout the farm, with eight separately controlled sprinkler zones. The polycarbonate greenhouse features a 10-zone irrigation system and a separate reservoir for fertilizer-enriched watering. Programmable roof ventilation with manual controls and two powerful programmable gas heaters help manage growing conditions. Two additional growing structures with programmable irrigation and two apple orchards further enhance the property's agricultural capabilities. An industrial refrigeration and freezing unit provides capacity for cooling, freezing, and storing large quantities of produce and other agricultural products. Spacious outdoor livestock enclosures feature permanent heated waterers and accommodate sheep, cattle, goats, and horses. Two buildings house heated indoor pens, complemented by eight individually heated rooms suitable for smaller livestock. The existing infrastructure also offers potential for conversion to an equestrian facility, 16 ready horse stalls. Natural gas service, two propane-powered backup generators supplying the farm and residences, and remotely accessible outdoor video surveillance complete this well-equipped estate-an outstanding setting for a productive farm and a rewarding country lifestyle. (id:45725)
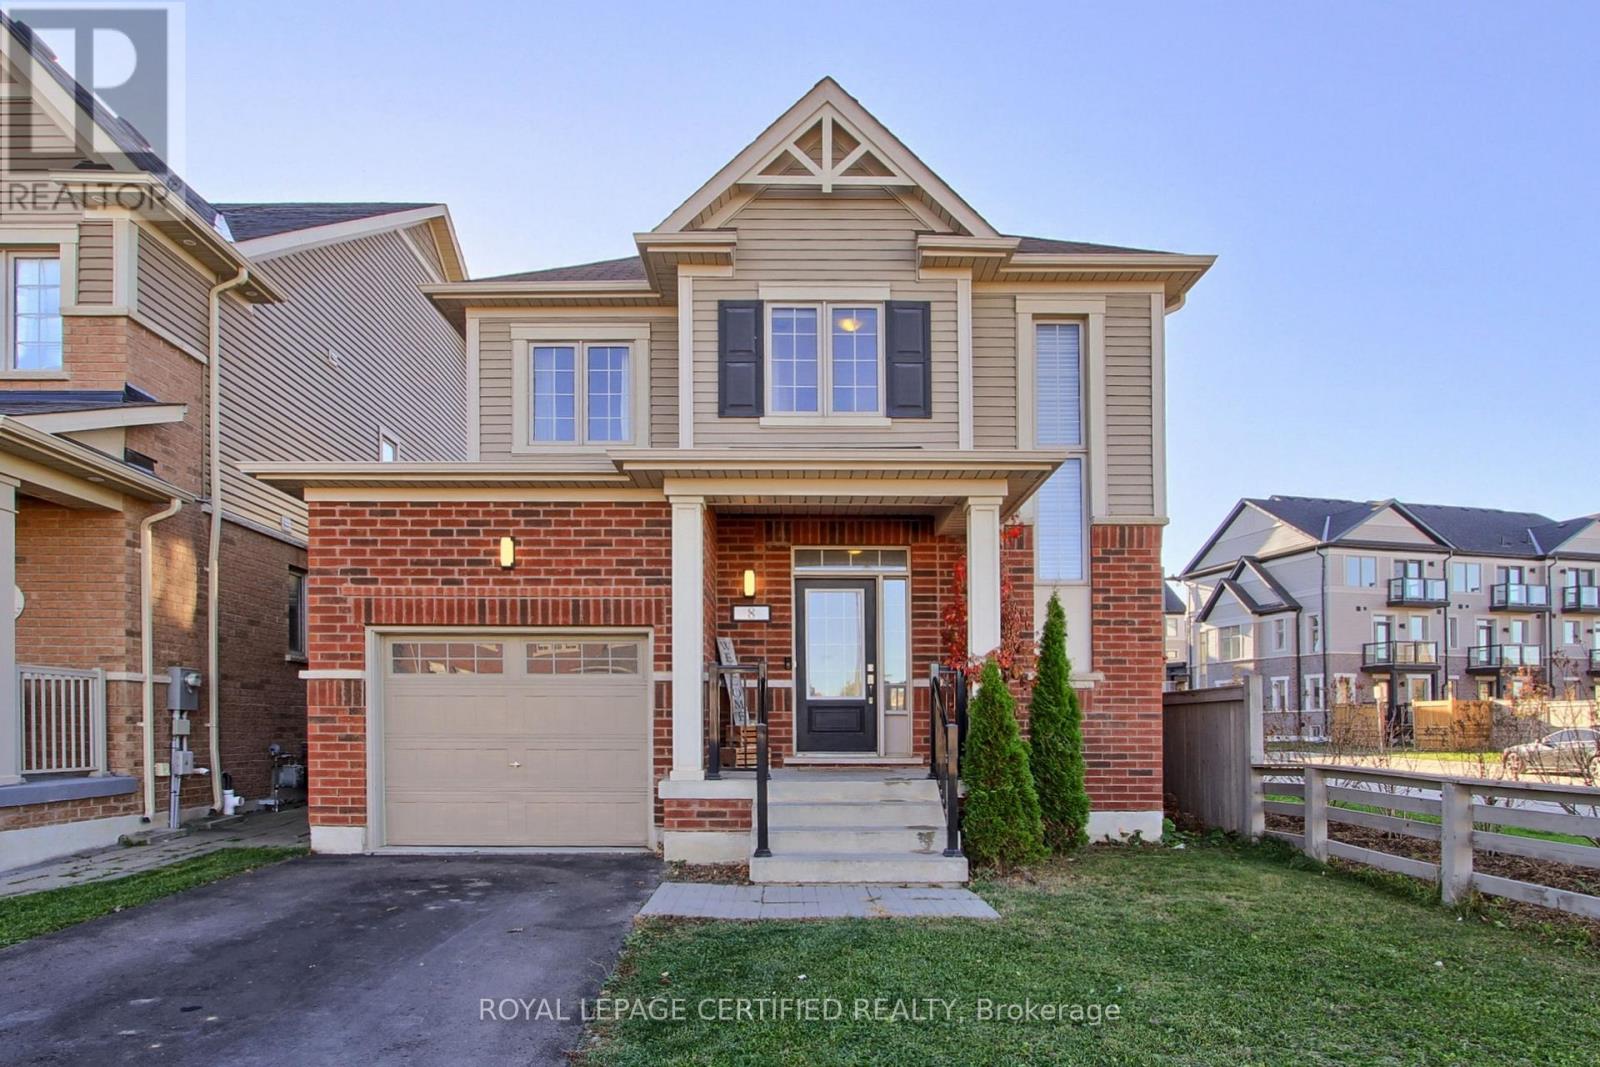
8 Martin Trail
New Tecumseth (Tottenham), Ontario
PRICED TO SELL! PREMIUM CORNER LOT WITH NO SIDEWALK! Welcome to 8 Martin Trail, Tottenham! This beautifully upgraded, freshly painted, and meticulously maintained 3-bedroom, 3-bathroom detached home sits on an oversized, landscaped corner lot in a growing, family-friendly community. Featuring 9-ft ceilings, laminate flooring throughout, no carpet, an elegant oak staircase, and an upgraded gourmet kitchen with quartz countertops and breakfast bar. Additional upgrades include a water softener and water purification system. Enjoy a spacious backyard with a custom-built deck, perfect for BBQs, entertaining, and family gatherings. (id:45725)
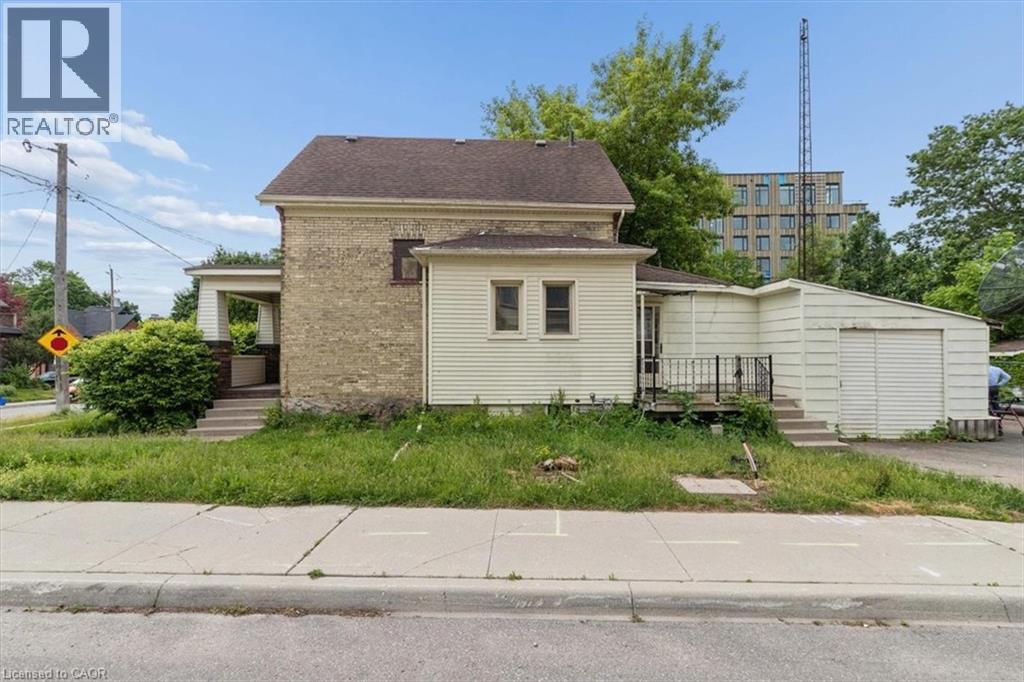
427 Duke Street W
Kitchener, Ontario
Investors, Flippers & Families! Rare Midtown Corner Lot with massive potential available for the first time in 40+ years! This 1902 detached home sits on a premium 40’ x 119’ corner lot in a rapidly appreciating Midtown pocket near DTK, transit, and the Spur Line Trail. Surrounded by $1M+ redevelopments, this property offers ultimate flexibility for a high-end family renovation or a high-yield investment project. The existing 2- bed, 1.5-bath character home features great bones and excellent holding value. Major mechanical updates offer immediate peace of mind, including a furnace replaced in 2025 and a newer main roof from 2020. Move in, rent out, or renovate while finalizing your permits. The high density RES-5 zoning and dual street exposure are perfectly primed for intensification under Kitchener’s Growing Together framework. Capitalize on the corner configuration for separate unit entrances and streamlined parking logistics to build cluster townhouses, a multi-unit conversion, or an accessory dwelling. Best of all, leverage the 10 unit threshold for an expedited Zoning Certificate process, bypassing complex site plans. Whether you want to restore a piece of history or build a multi-unit legacy project, this prime piece of Midtown’s future is a must-see! (id:45725)
405 - 3875 Sheppard Avenue E
Toronto (Tam O'shanter-Sullivan), Ontario
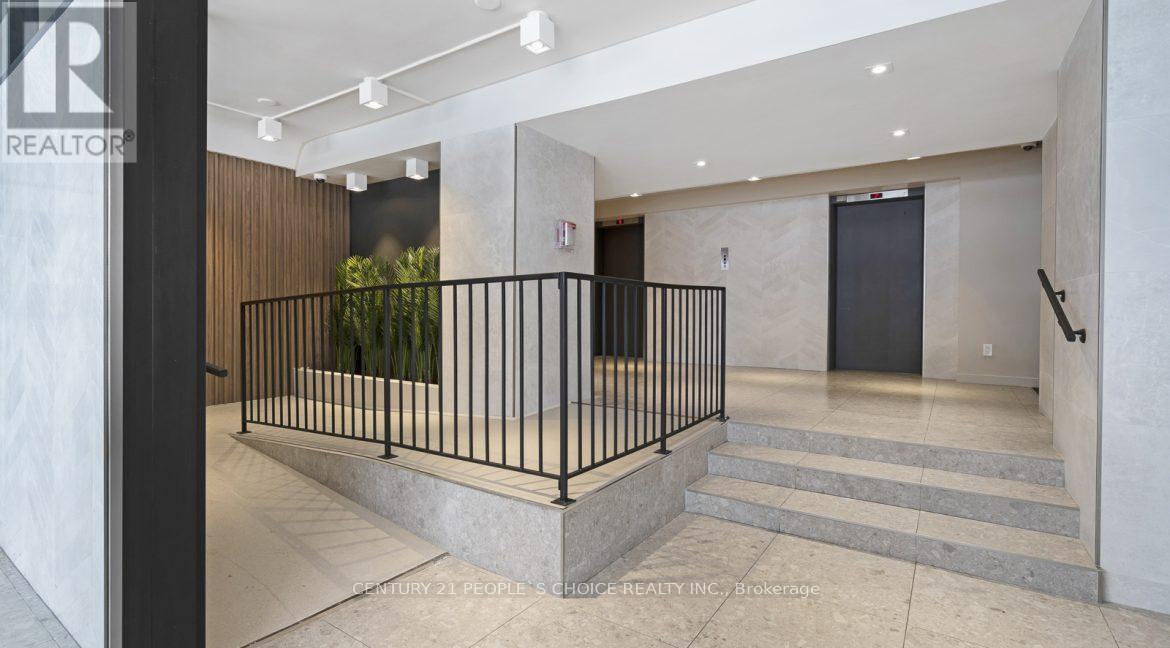
Bright, Beautiful & Move-In Ready! Welcome to this newly renovated 2-bedroom apartment in a family-friendly rental building! Enjoy a fresh new kitchen and bathroom, plus a bright, open-concept living and dining area filled with natural sunlight-perfect for relaxing or entertaining. Professionally managed with attentive maintenance staff, so you can enjoy comfortable, worry-free living. Ideally located in a vibrant Scarborough neighborhood close to shopping, everyday essentials, and local amenities. Commuting is a breeze with easy access to Highways 401 and 404 and Agincourt GO Station. Freshly updated, conveniently located, and ready for you to call home! (id:45725)
1214 Abbey Road
Pickering (Liverpool), Ontario
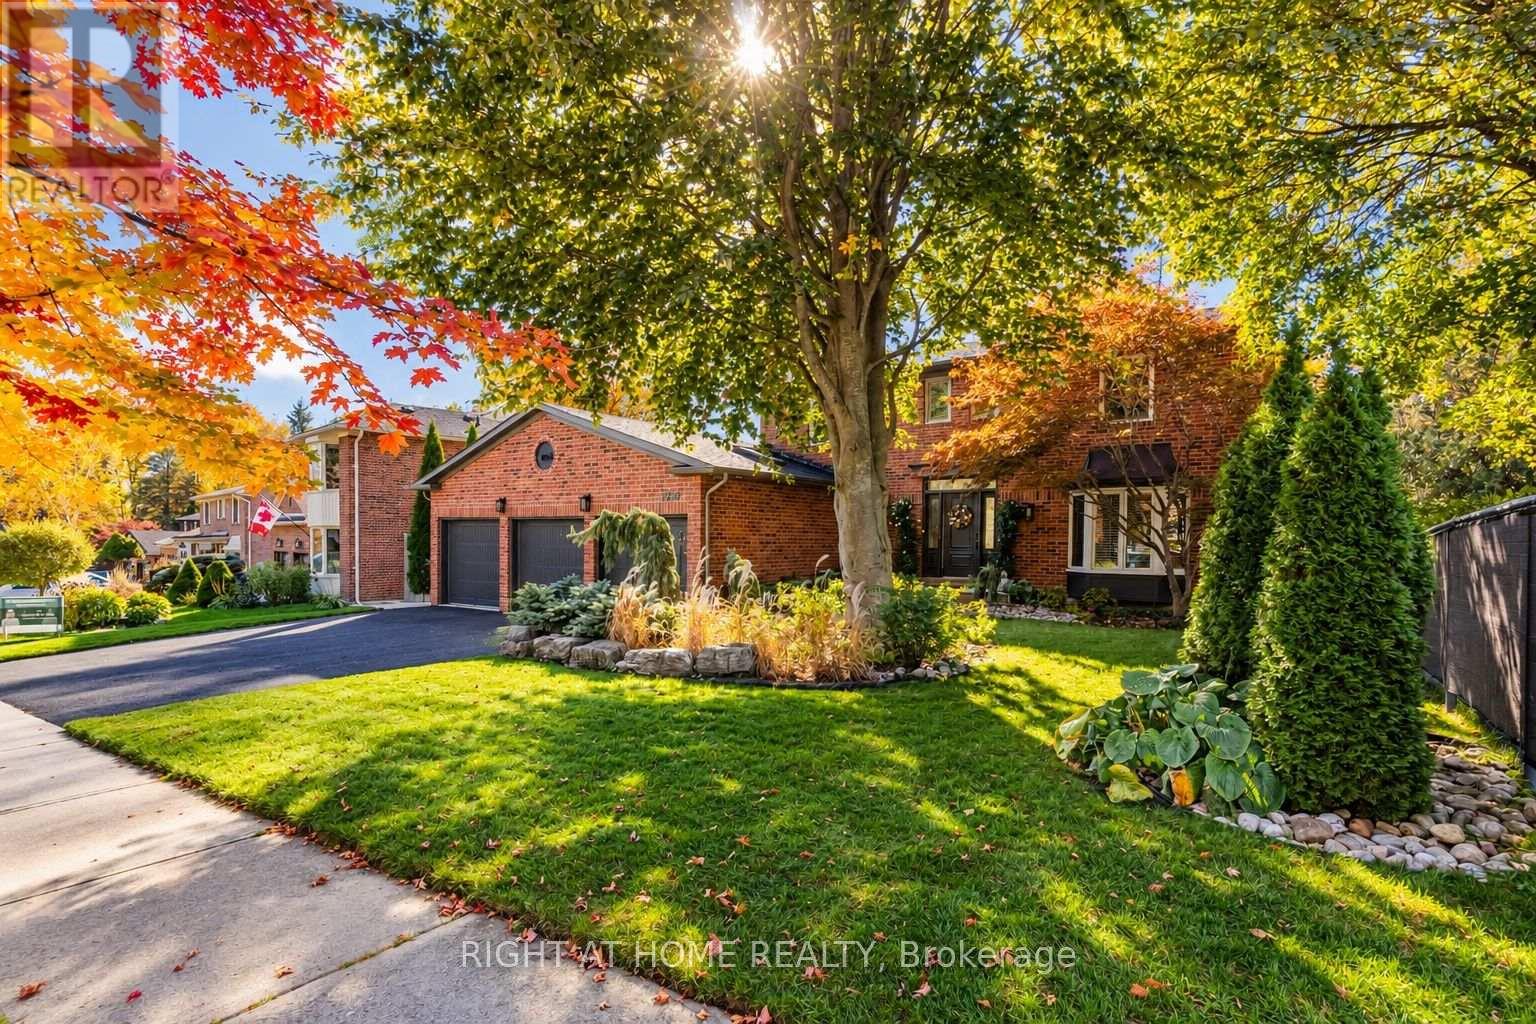
Welcome to The Enclaves of Maple Ridge, one of Pickering's most exclusive and sought-after neighbourhoods! This spectacular 4-bedroom brick executive home offers a timeless centre-hall design, elegant finishes, and exceptional living space for the entire family. The thoughtfully designed main floor features a formal living room, spacious family room, private office, and convenient main-floor laundry with a powder room off the garage entrance. At the heart of the home is a stunning custom kitchen, complete with a spacious pantry and an elegantly paneled Sub-Zero refrigerator that seamlessly blends into the cabinetry. Enjoy casual dining with a walkout to the expansive new deck, or entertain in style in the separate formal dining room.The upper level features four generously sized bedrooms, offering plenty of space for the whole family. The impressive primary suite is a true retreat, complete with a spacious sitting area, two walk-in closets, and a beautifully renovated 4-piece ensuite bathroom featuring stylish, modern finishes and heated floors.The impressive walkout lower level offers even more living and entertaining space, featuring a large recreation room, dedicated gym area, ample storage, and a cedar-paneled room ideal for additional storage or use as a pool change room.Step outside to your own private backyard oasis! Professionally landscaped and backing onto beautiful greenspace, this exceptional outdoor retreat features a stunning infinity pool, built-in outdoor fireplace, large enclosed storage area, inground sprinkler system, and multiple seating and entertaining areas. Whether hosting summer gatherings, relaxing poolside, or enjoying a quiet evening by the fire, this backyard is truly designed for making lasting memories.An exceptional home that perfectly combines timeless elegance, modern comfort, and resort-style living in one of Pickering's most desirable communities! (id:45725)
2919 - 400 King Street W
Toronto (Waterfront Communities), Ontario
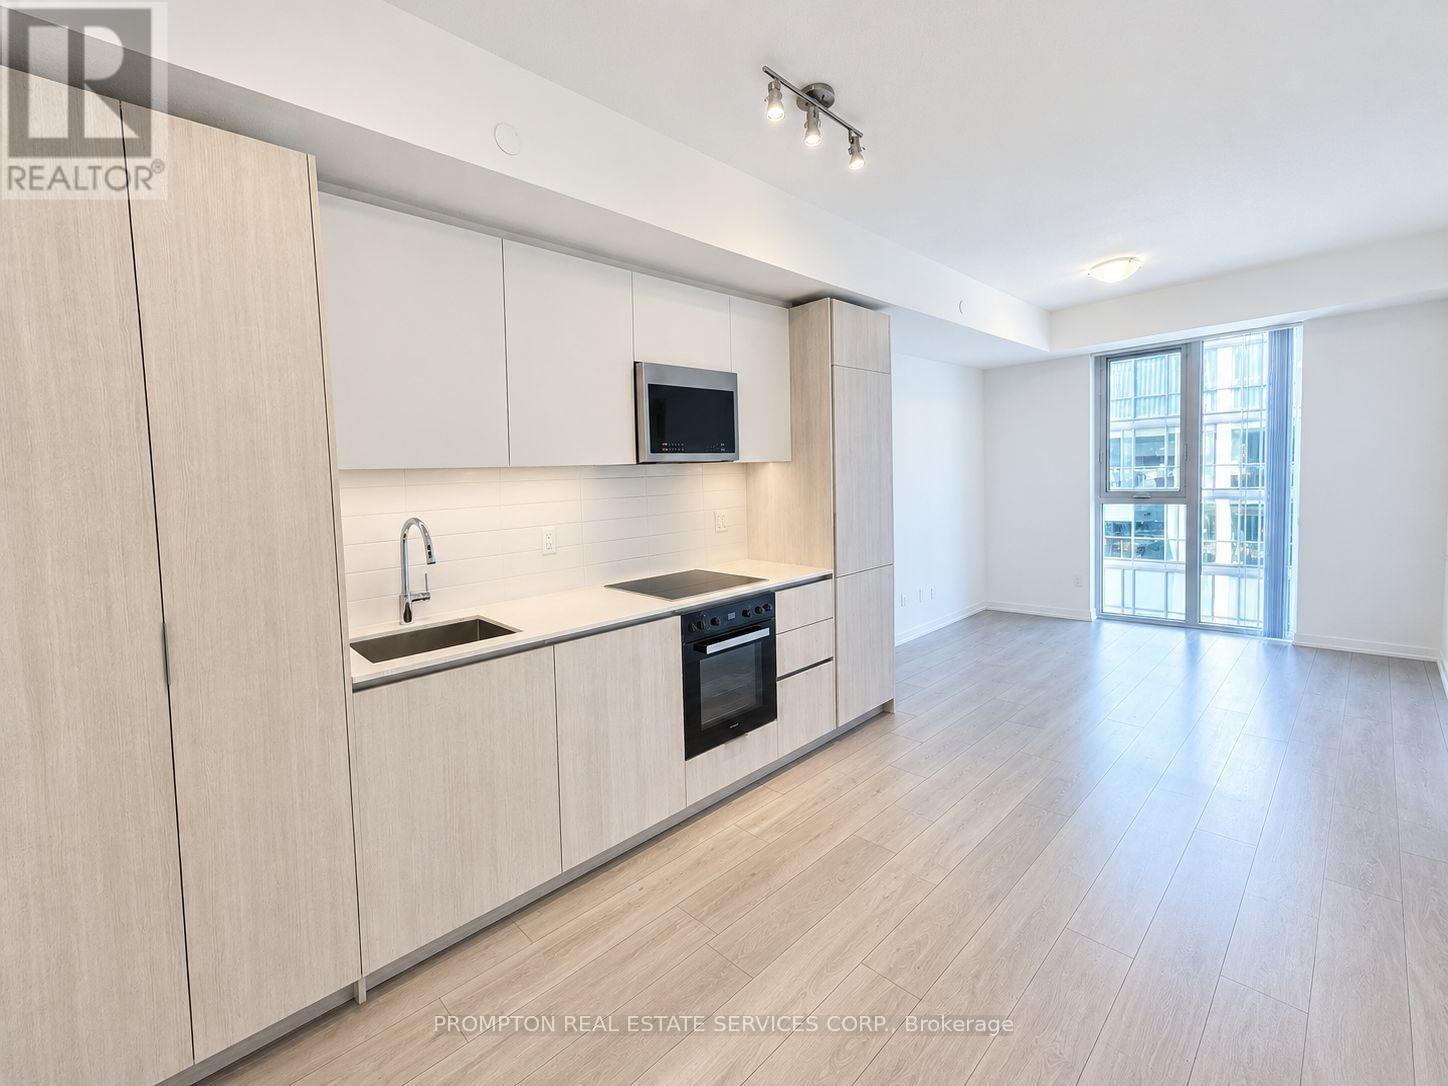
Experience modern downtown living in this brand-new, never-occupied 1-bedroom, 1-bathroom suite at the highly sought-after 400 King West. Enjoy desirable west-facing exposure with breathtaking sunset and skyline views. The thoughtfully designed layout features approximately 9-foot ceilings, floor-to-ceiling windows, and an open-concept kitchen complete with quartz countertops and contemporary finishes. The spacious 4-piece bathroom is enhanced with an upgraded frameless glass shower for a sleek, spa-inspired feel.Ideally located in the heart of King West, you're just steps from renowned restaurants, boutique shopping, cafés, vibrant nightlife, and convenient TTC transit. Residents enjoy an exceptional collection of amenities, including an outdoor pool, sauna, state-of-the-art fitness centre, party room, children's playroom, landscaped garden, sky lounge, and a beautifully designed outdoor terrace offering stunning city views. Perfect for relaxing, socializing, or entertaining. (id:45725)
1348 Fieldcrest Lane
Oakville (Ga Glen Abbey), Ontario
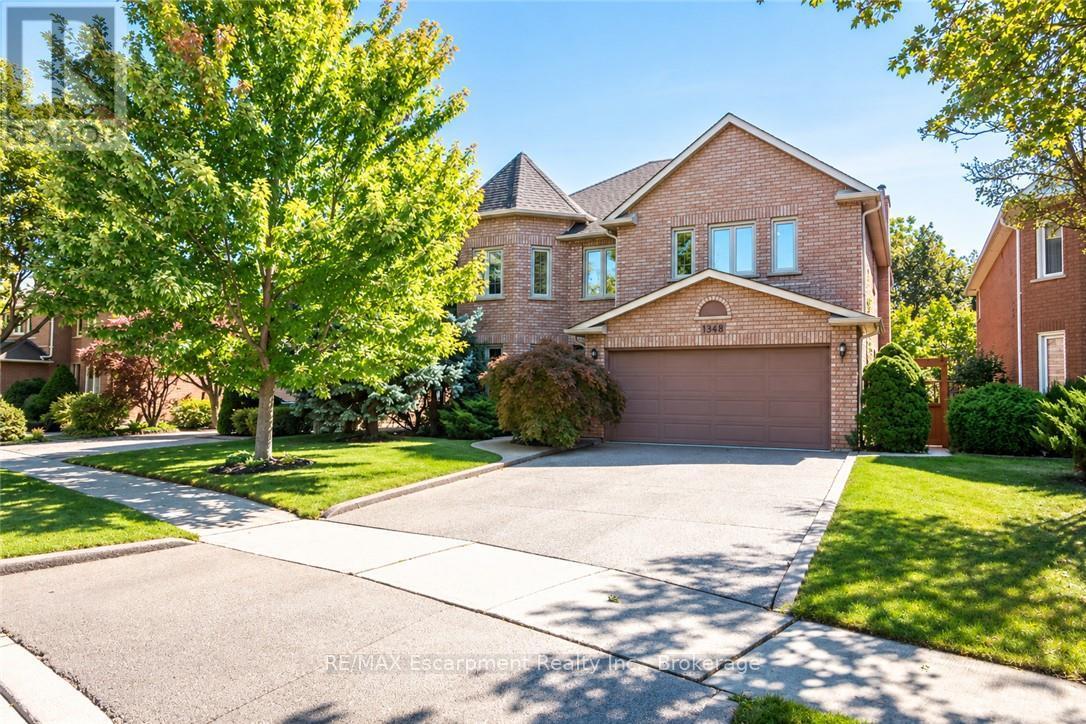
Welcome to this spacious 4+1-bedroom, 4-bathroom detached family home, ideally situated in sought-after Glen Abbey and backing onto peaceful green space.A double-door entrance opens to an impressive foyer with a grand staircase and leads into featuring hardwood flooringoffers plenty of cabinetry, generous prep space and a spacious eat-in area, with direct access to a beautiful multi-tiered deck overlooking the private backyard oasis.The inviting family room is centred around a gas fireplace with a classic brick surround, creating a warm and comfortable space for everyday living. A convenient mudroom provides additional storage, a double-door closet and a separate side entrance.Upstairs, you'll find four generously sized bedrooms, including a spacious primary retreat complete with a walk-in closet and grand four-piece ensuite. Three additional well-proportioned bedrooms and a full main bathroom provide plenty of room for the entire family.The finished lower level adds even more versatile living space with a large recreation area, three-piece bathroom and an additional room perfect for a fifth bedroom, home office, gym or guest space.Outside, the multi-tiered deck and private backyard create a true retreat, made even more special by the tranquil green space beyond. Offering generous living space inside and out, this is a wonderful opportunity to enjoy a well-appointed family home in one of Oakville's most established and desirable communities. (id:45725)
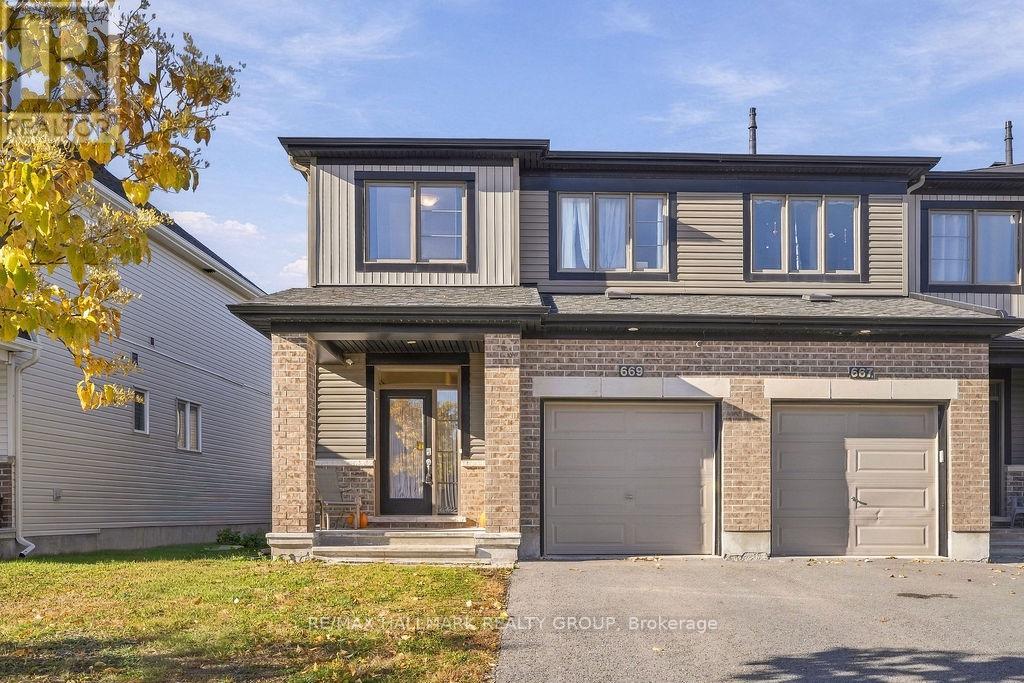
669 Jerome Jodoin Drive
Ottawa, Ontario
Welcome to 669 Jerome Jodoin Drive! Built in 2019, this Minto Monterey end-unit townhome offers nearly 2,000 sq. ft. of finished living space, including the finished basement, with 3 bedrooms and 2.5 bathrooms. The open-concept main floor creates a welcoming setting for everyday living and entertaining. A large kitchen island anchors the space, offering room for meal preparation, casual dining and conversation while keeping you connected to the living and dining areas. Upstairs, the spacious primary bedroom features a walk-in closet and an upgraded en-suite. Two additional bedrooms and a full bathroom provide flexibility for family, guests or a home office, while convenient upper-level laundry keeps daily routines simple. The finished basement extends your living space with room for movie nights, a play area or a home gym. Generous storage and a rough-in for an additional bathroom offer practical convenience and future potential. Outside, a backyard enclosed with PVC fencing offers space for outdoor dining, gardening or relaxing. An attached garage adds convenient parking and storage. Ideally located close to schools, parks, a Park & Ride, shopping and everyday amenities, this home brings together a versatile layout and a well-connected location. Attached floor plan is provided by the builder; the property features the reverse (mirrored) layout. (id:45725)
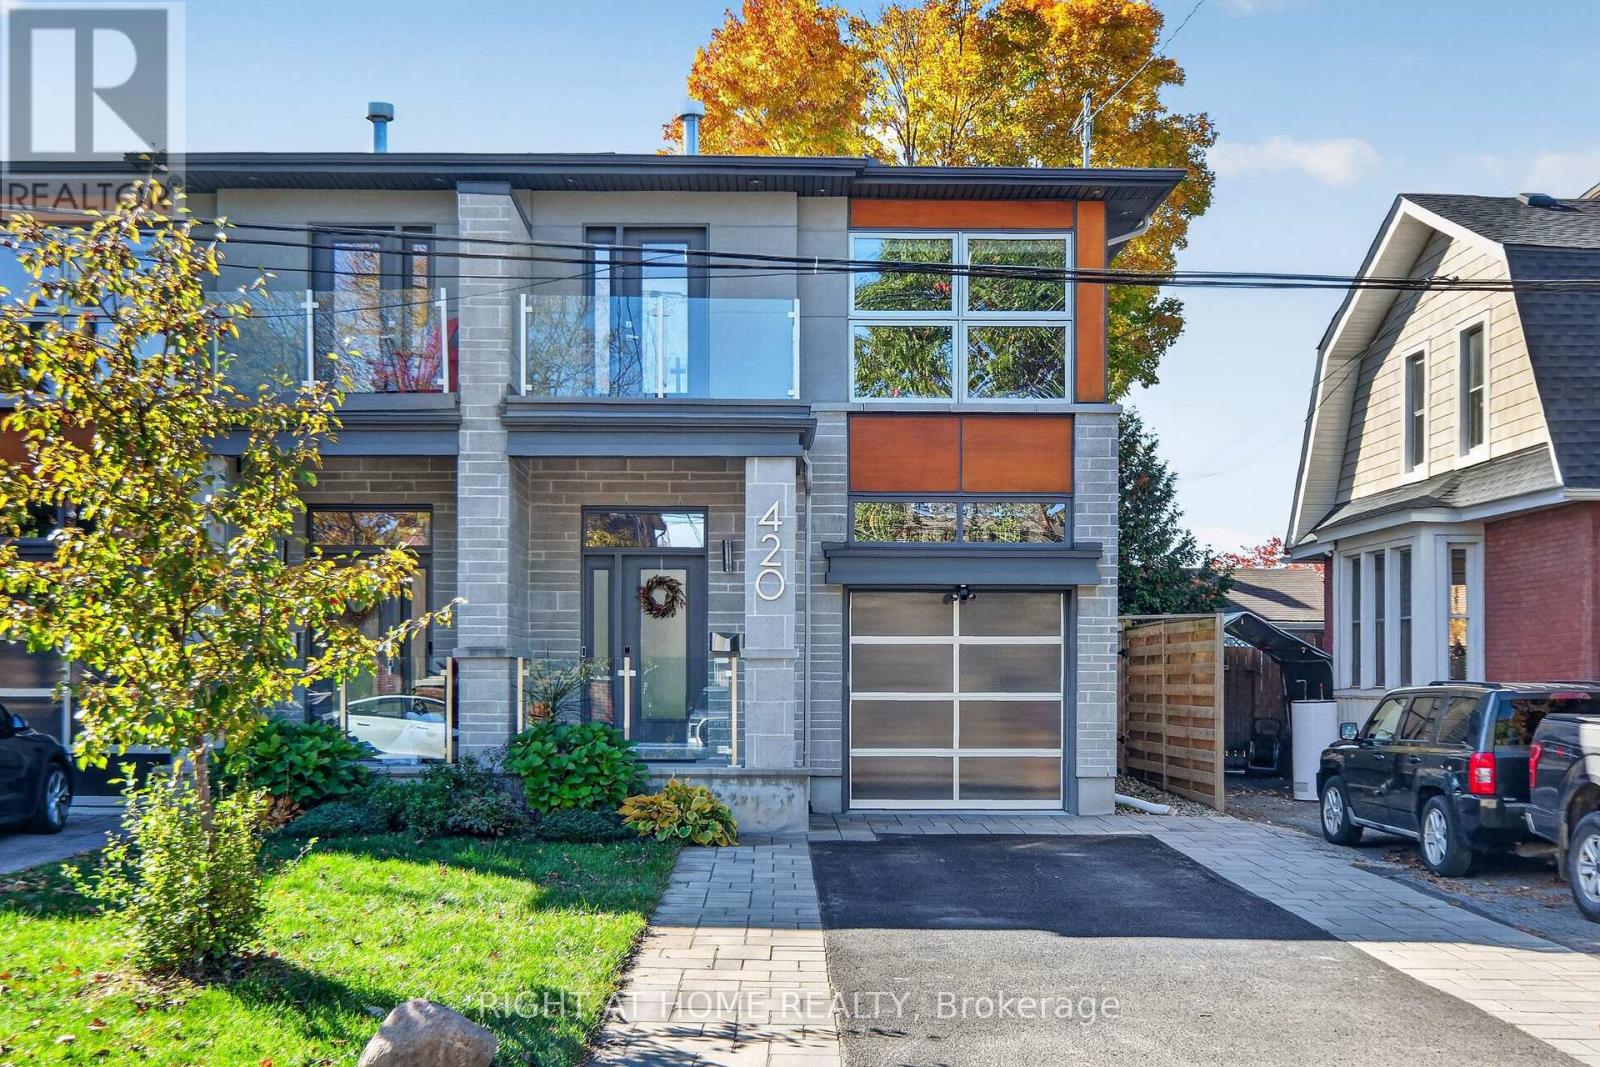
420 Athlone Avenue
Ottawa, Ontario
Welcome to your new modern dream home at 420 Athlone, perfectly situated in the heart of highly desirable Westboro, just steps from the vibrant shops, restaurants, and amenities of Richmond Road! This stunning, high-end three-story semi-detached home features 3 bedrooms and 4 bathrooms, crafted with the highest quality finishes and extreme attention to detail throughout. The open-concept main level is designed for effortless entertaining, showcasing an expansive living and dining area anchored by a cozy gas fireplace, alongside a chef-inspired kitchen equipped with premium stainless steel appliances, a built-in oven/microwave, a gas stove, a wine fridge, and a reverse osmosis drinking water system. Step through the patio doors into your private, fully landscaped, and maintenance-free backyard oasis-ideal for relaxing or outdoor gatherings. Ascend the striking glass-encased floating staircase to the upper level, where you will find a luxurious primary retreat complete with a walk-in closet, a 5-piece spa-like ensuite, a second gas fireplace, and a private balcony. Two additional spacious bedrooms with walk-in closets, a full bathroom, and convenient top-floor laundry complete this level. The fully finished basement expands your living space with a massive, plushly carpeted games/theatre room featuring a third gas fireplace, another full bathroom, and abundant storage space. Additional modern comforts include a whole-home water purification system and a central vacuum system for ultimate convenience. Exceptional luxury, style, and incredible location await you! Book your showing today! (id:45725)
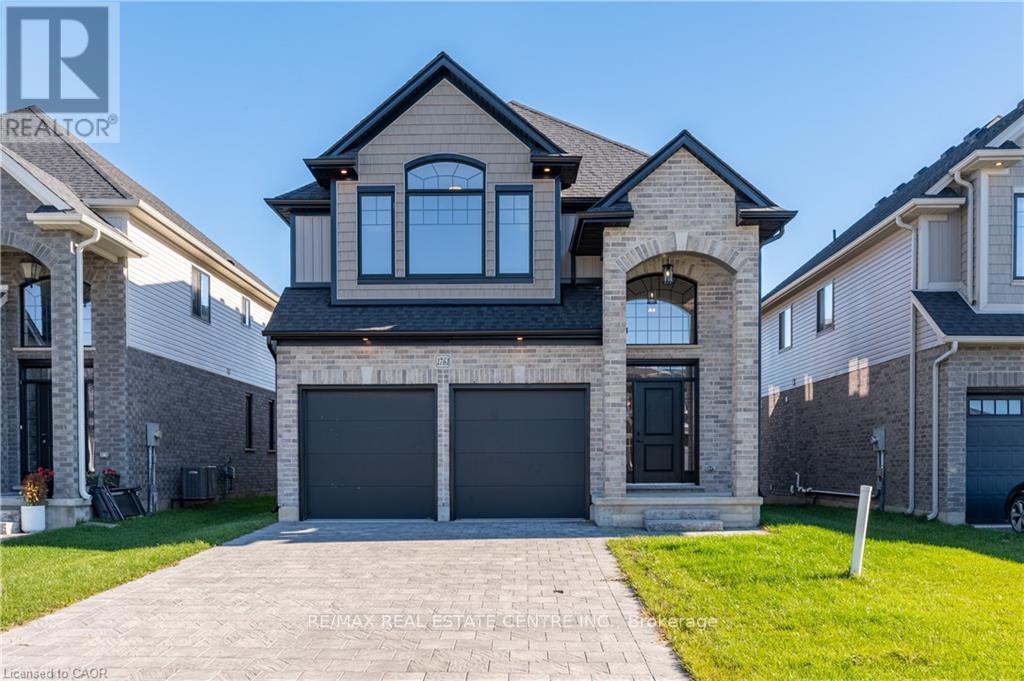
1761 Finley Crescent
London North (North I), Ontario
Welcome to 1761 Finley Crescent, where top quality craftsmanship meets the comforts of family living! Located in family-friendly Hyde Park, this beautiful new-build by quality builder, Kenmore Homes offers the space, style and thoughtful design that make it easy to imagine putting down roots. With over 2,500 finished square feet, there's room for everyone to spread out, come together and make memories for years to come. A soaring foyer leads to a spacious, carpet-free main floor where a neutral palette creates a fresh, welcoming feel. The open, airy layout is designed for everyday living and effortless entertaining. A natural gas fireplace adds warmth and ambiance to the main living space. The kitchen is ready to impress with brand-new appliances, and a fantastic island with breakfast bar, perfect for busy weeknights or hosting family and friends. A main-floor laundry room, powder room and access to the garage add to the thoughtful functionality. Upstairs, the impressive 2nd storey family room is a true standout. Oversized west-facing windows fill the space with beautiful natural light, creating an inviting spot to unwind, enjoy a movie or give the family extra room to relax. Four, yes four bedrooms provide space for the large families, or a handy home office, complemented by a well-appointed family bathroom. For alone time, the stunning primary bedroom offers inviting refuge. A large walk in closet and the ensuite offer a touch of luxury, complete with double sinks, a relaxing soaker tub and a separate walk-in shower, the perfect place to recharge. The double-car garage, and 4 car driveway provide plenty of room, while a separate covered entrance to the bright lower level, with a bathroom rough-in, offers exciting possibilities for future finishing. All of this in well connected Hyde Park, close to everyday amenities, shopping, Western University and University Hospital. Beautifully built, thoughtfully designed and full of possibilities, Come feel the Quality! (id:45725)
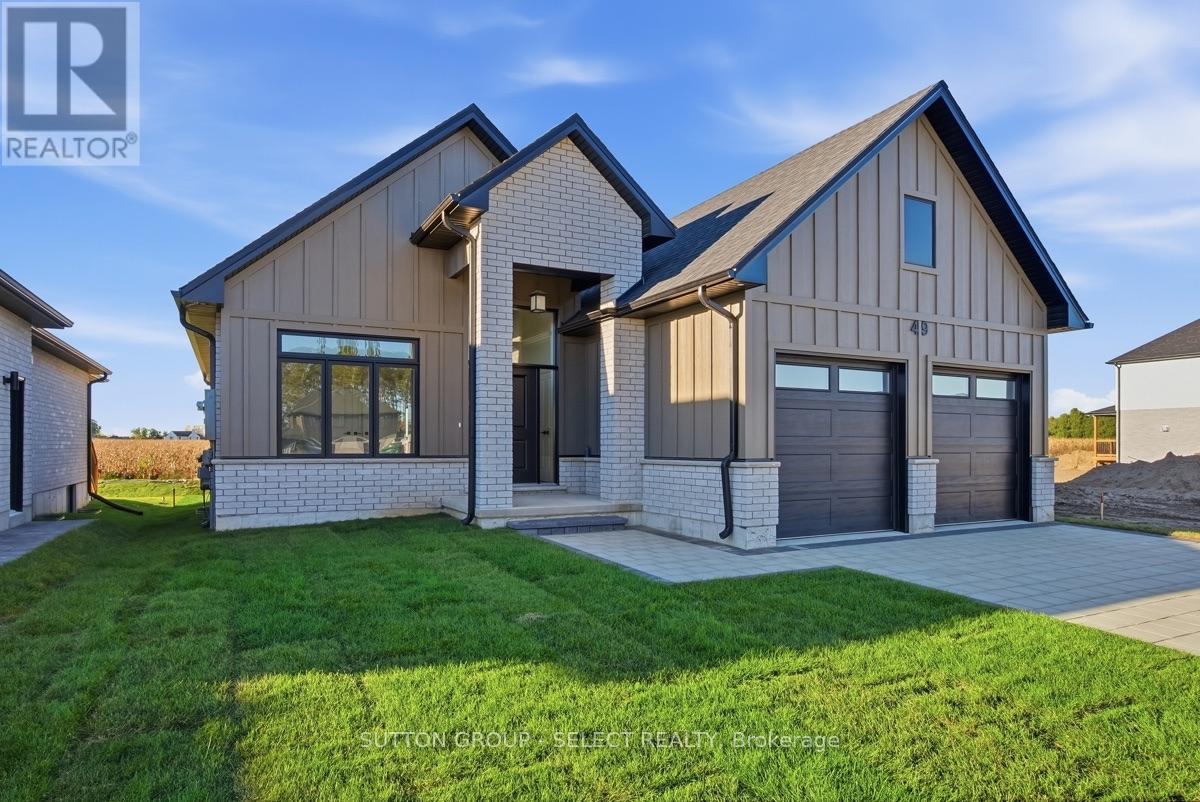
49 Hardy Drive
Strathroy-Caradoc (Se), Ontario
Welcome to 49 Hardy Drive, a beautifully finished 1,650 sq. ft., three-bedroom, two-bathroom bungalow by local builder Platynum Construction Inc. Located in the final phase of South Grove Meadows, next door to Caradoc Sands Golf Course, this is one of your last opportunities to own new construction in this sought-after Strathroy neighbourhood. Enjoy open-concept, one-floor living with nine-foot ceilings, hardwood floors, and luxury finishes throughout. The stunning kitchen features quartz countertops and a spacious island, while the inviting living room showcases a striking fireplace feature wall. Expansive windows fill the home with natural light and frame peaceful farm-field views. An exceptionally large covered rear porch provides outstanding space for relaxing and entertaining. A Hardie board and brick exterior, paver stone driveway, and double garage complete the impressive curb appeal. The unfinished basement awaits your personal touches, with builder finishing available at an additional cost. (id:45725)