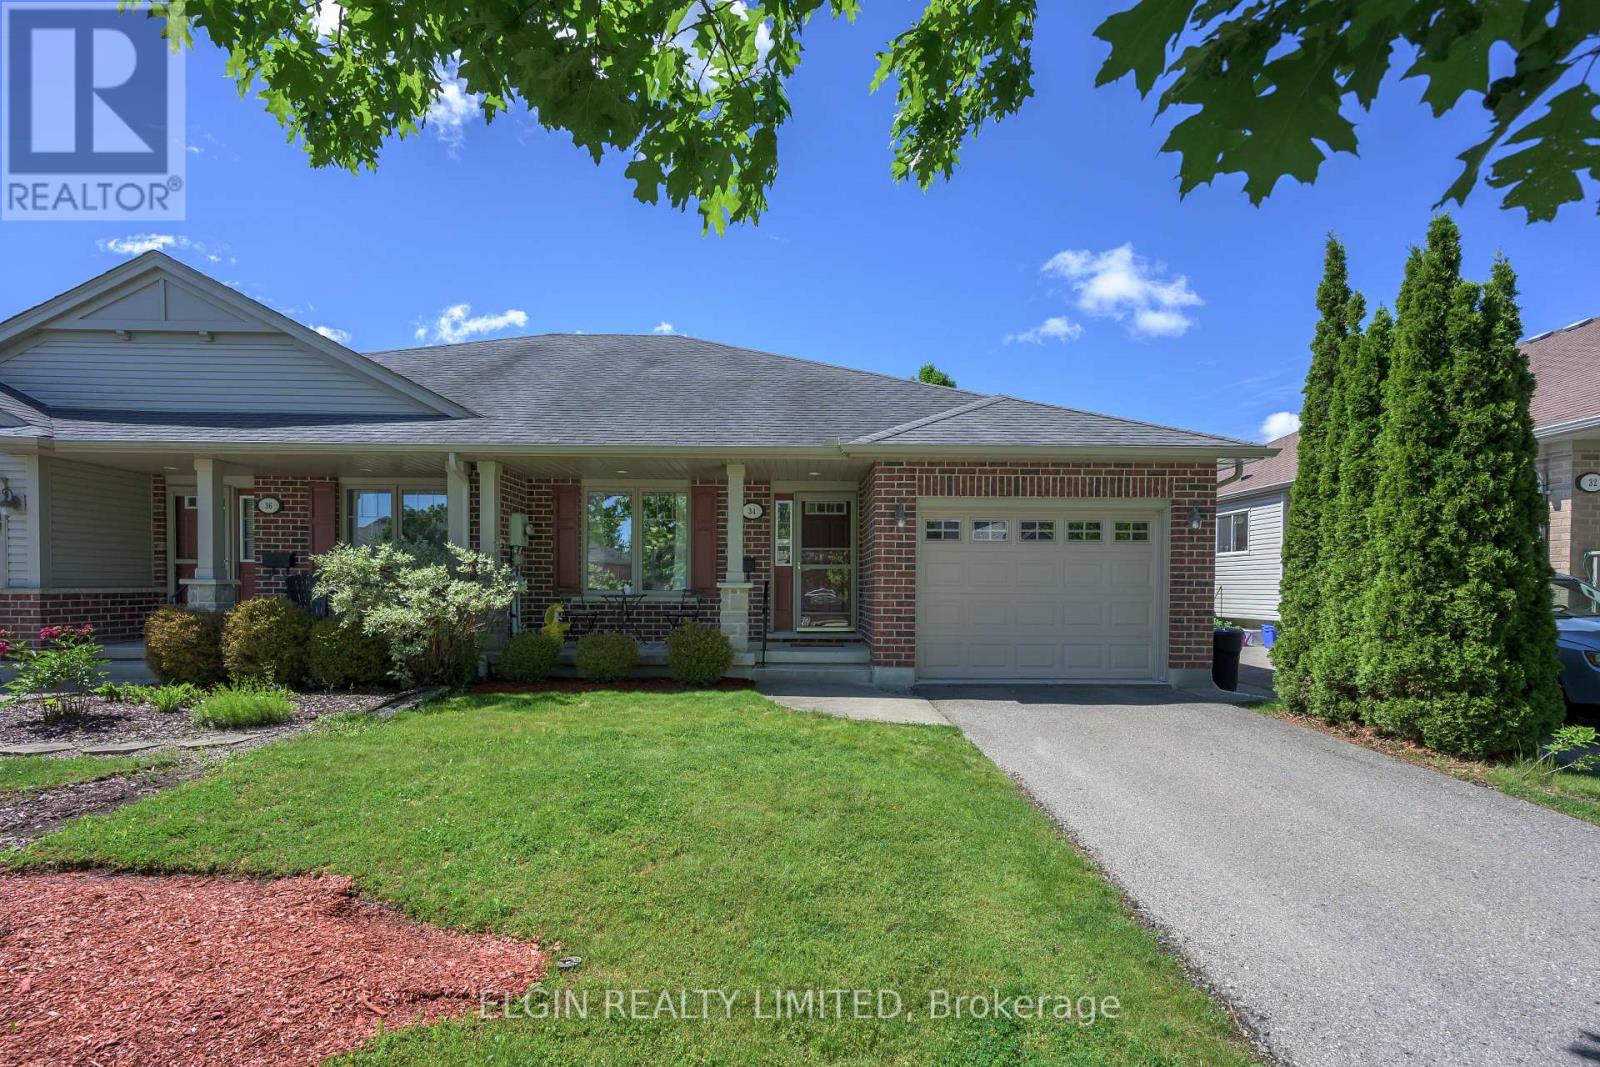
34 Pear Tree Avenue
St. Thomas, Ontario
Welcome to 34 Pear Tree Avenue - comfortable, move-in ready living in St. Thomas' desirable Orchard Park neighbourhood. Built by Hayhoe, this well-maintained semi-detached home offers a thoughtfully designed layout with easy one-floor living plus a fully finished lower level for added space. The bright main floor features an open-concept kitchen with black quartz countertops overlooking the spacious great room, where cathedral ceilings create an airy, inviting feel. Step outside through the walkout to enjoy the landscaped backyard and deck - a great space for morning coffee, entertaining, or relaxing at the end of the day. The main level also includes a generous primary bedroom with walk-in closet and ensuite, a second bedroom, convenient main-floor laundry, and an attached garage. Downstairs, the finished basement extends your living space with a large recreation room, third bedroom, full bathroom, and plenty of storage - ideal for guests, family, hobbies, or a comfortable home office setup. Situated close to parks, schools, walking trails, shopping, and everyday amenities, 34 Pear Tree Avenue offers the space, convenience, and low-maintenance lifestyle you've been looking for. (id:45725)
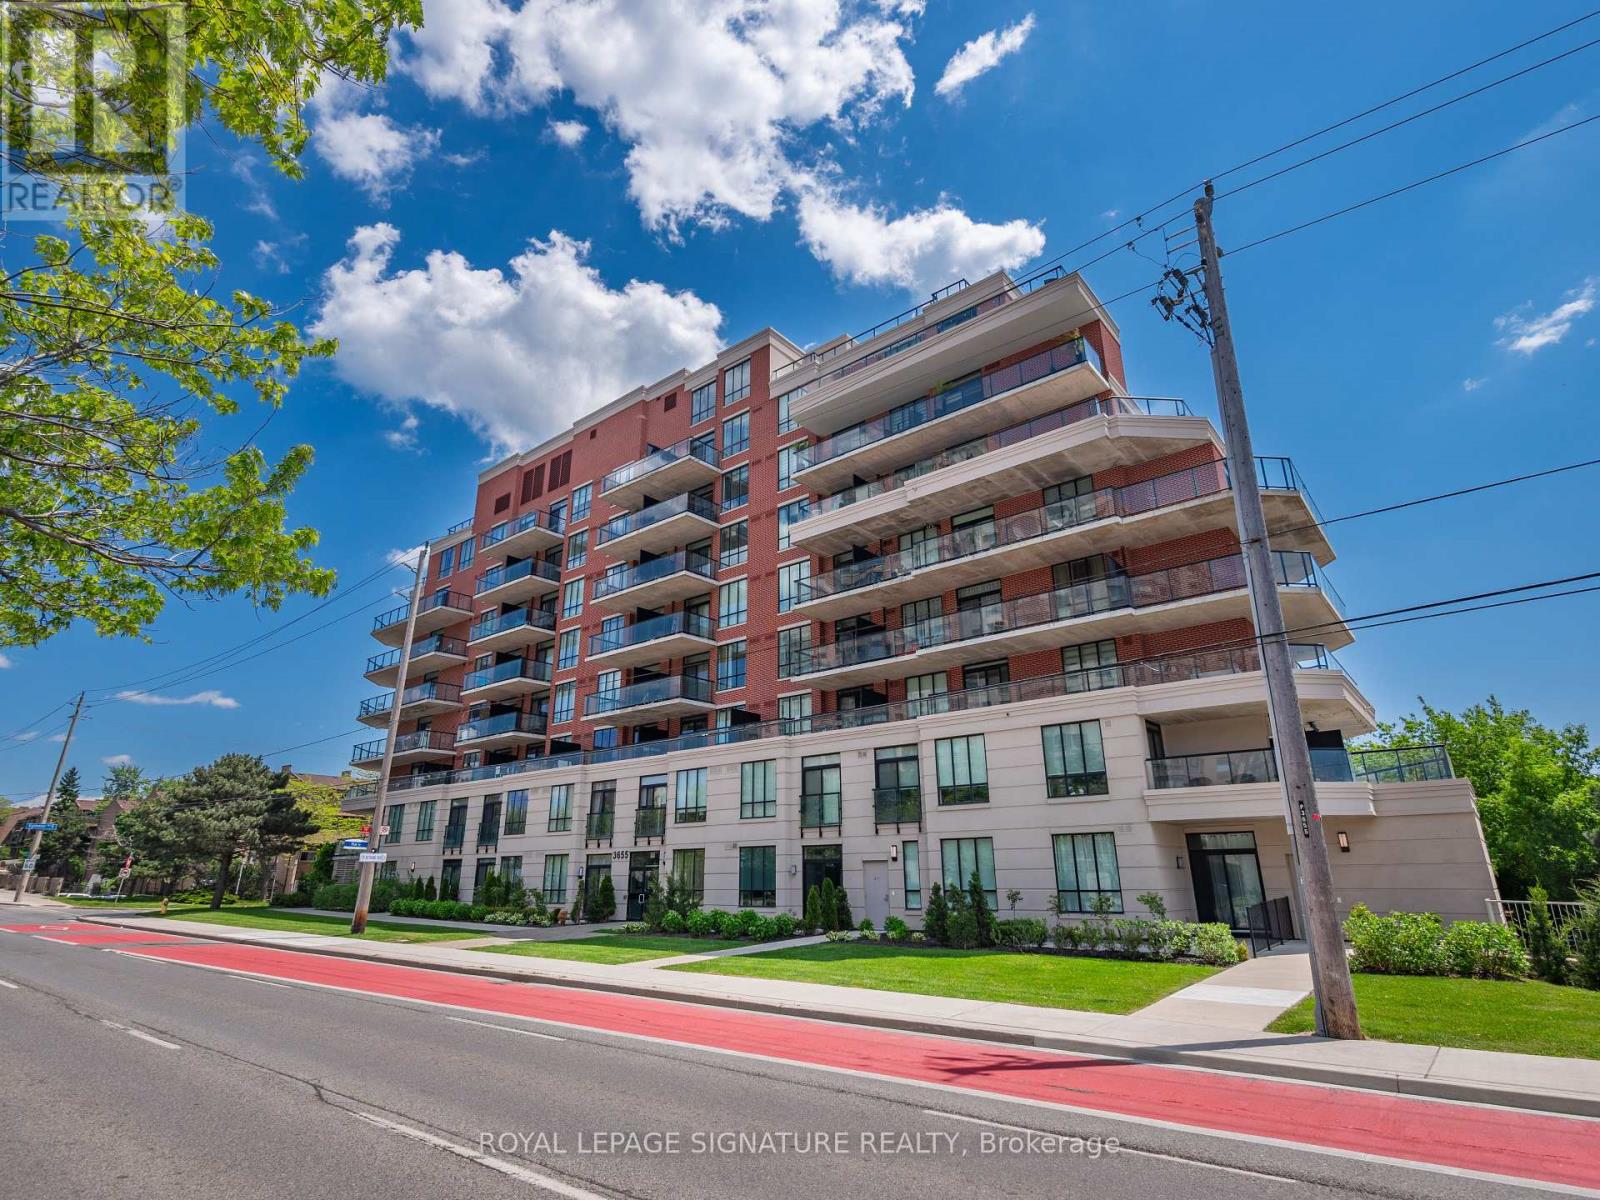
318 - 3655 Kingston Road
Toronto (Scarborough Village), Ontario
Welcome To This Charming, Meticulously Maintained 1-Bedroom Plus Den Condo At 3655 Kingston Road In Scarborough. Freshly Painted And Beautifully Cared For, This Inviting Unit Offers A Perfect Blend Of Comfort, Style And Convenience. Step Inside To Discover Laminate Flooring Throughout And A Modern Kitchen Equipped With Stainless Steel Appliances. One Of The Standout Features Is The Expansive 96 Sq Ft South-Facing Balcony, Accessible From Both The Living Room And Bedroom Through Separate Sliding Doors. Enjoy Your Morning Coffee Or Unwind At The End Of The Day While Taking In The Views. The Unit Also Includes A Dedicated Parking Space And Locker For Additional Storage. Located In A Vibrant And Convenient Community, You'll Be Just Steps From Local Shops, Cafes And Restaurants, With 24-Hour Transit Service Right At Your Doorstep. The University Of Toronto Scarborough Campus Is Less Than 10 Minutes Away, While Guildwood GO Station Is Just Minutes Away, Offering Quick Access To Downtown Toronto In Approximately 25 Minutes.Move-In Ready, Well Maintained And Ideally Located, This Is A Wonderful Opportunity To Enjoy Convenient Scarborough Living! (id:45725)
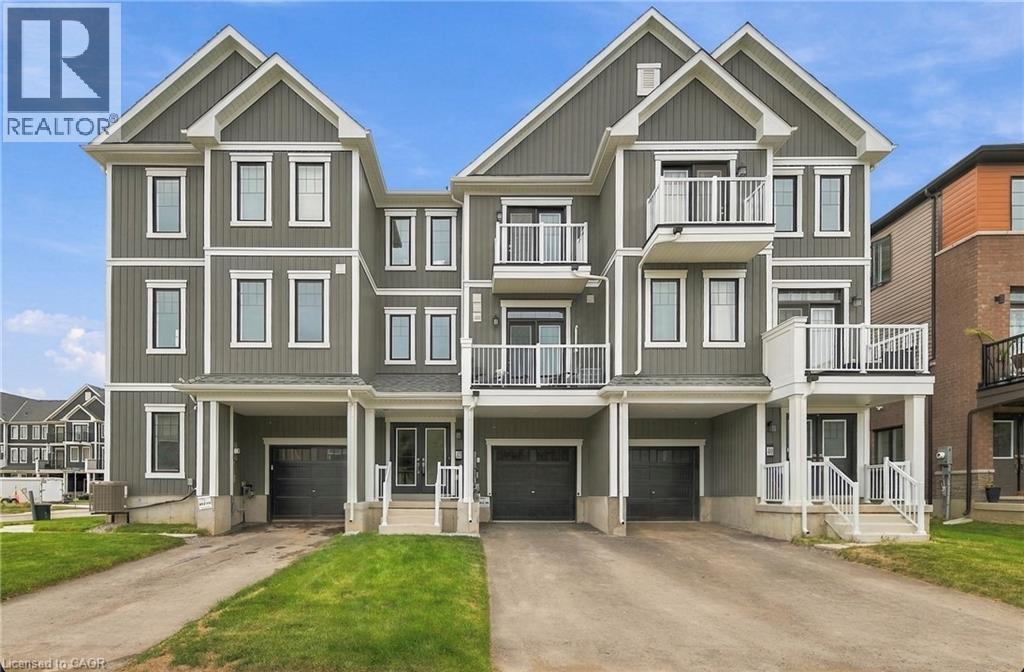
42 Brixton Road
Haldimand, Ontario
A home that feels bright, private and effortlessly inviting. This beautifully maintained freehold townhouse is perfectly positioned directly across from a future park, offering an open outlook with no front neighbours and a lovely place to enjoy your morning coffee from either of the home's two walkout balconies. Sunlight pours into every room, creating a warm and airy atmosphere throughout. The spacious layout features 3 bedrooms and 2 bathrooms, with generous living spaces designed for everyday comfort. The cozy living room features a fireplace and walkout to a private balcony, while the primary bedroom offers its own walkout balcony plus a massive 6' x 5' walk-in closet. The stylish kitchen features a contemporary backsplash and tall cabinetry, offering both function and visual appeal. Freshly painted throughout in light, on-trend colours, this home has been meticulously cared for and showcases true pride of ownership. The elegant exterior facade adds to its curb appeal, while the direct interior entry from the garage provides everyday convenience, especially in the colder months. Bright, beautifully maintained and ideally positioned across from a future park, this is a freehold townhouse that offers the space, privacy and lifestyle you've been looking for. (id:45725)
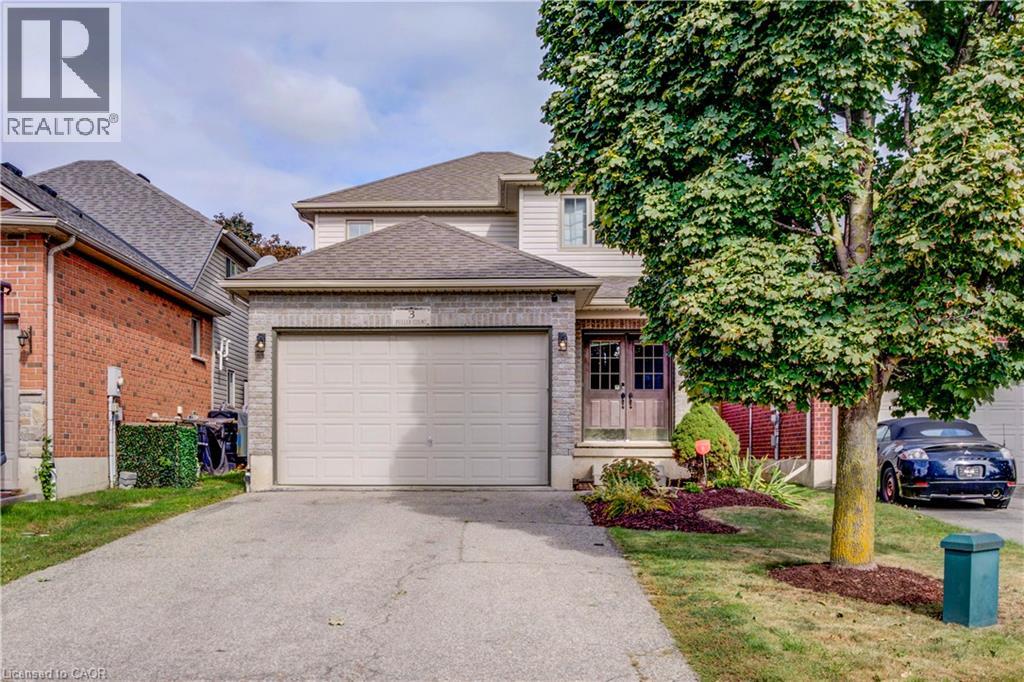
3 Fuller Court
Brantford, Ontario
Welcome to 3 Fuller Court, a charming two-storey home boasting great curb appeal, tucked away on a quiet court in Brantford’s Eagle Place neighbourhood—the perfect setting for a family looking to settle in and grow. Featuring a 1.5-car garage and a 4-car driveway, the home opens into a bright and functional open-concept main floor complete with a 2-piece powder room. Upstairs offers plenty of space for the whole family, with 3 spacious bedrooms, a 4-piece bath, and the everyday convenience of dedicated second-floor laundry. Downstairs, the unfinished basement provides an abundance of valuable storage space. Step out back to a private retreat featuring a gazebo and hot tub, ideal for quiet evenings or weekend get-togethers. Located in a peaceful court setting close to parks, schools, scenic walking trails, transit, and Highway 403, this home offers the ideal combination of comfort, community, and convenience to raise a family. A wonderful opportunity to make 3 Fuller Court your next family home. (id:45725)
1160 Allen's Side Rd
Sault Ste. Marie, Ontario
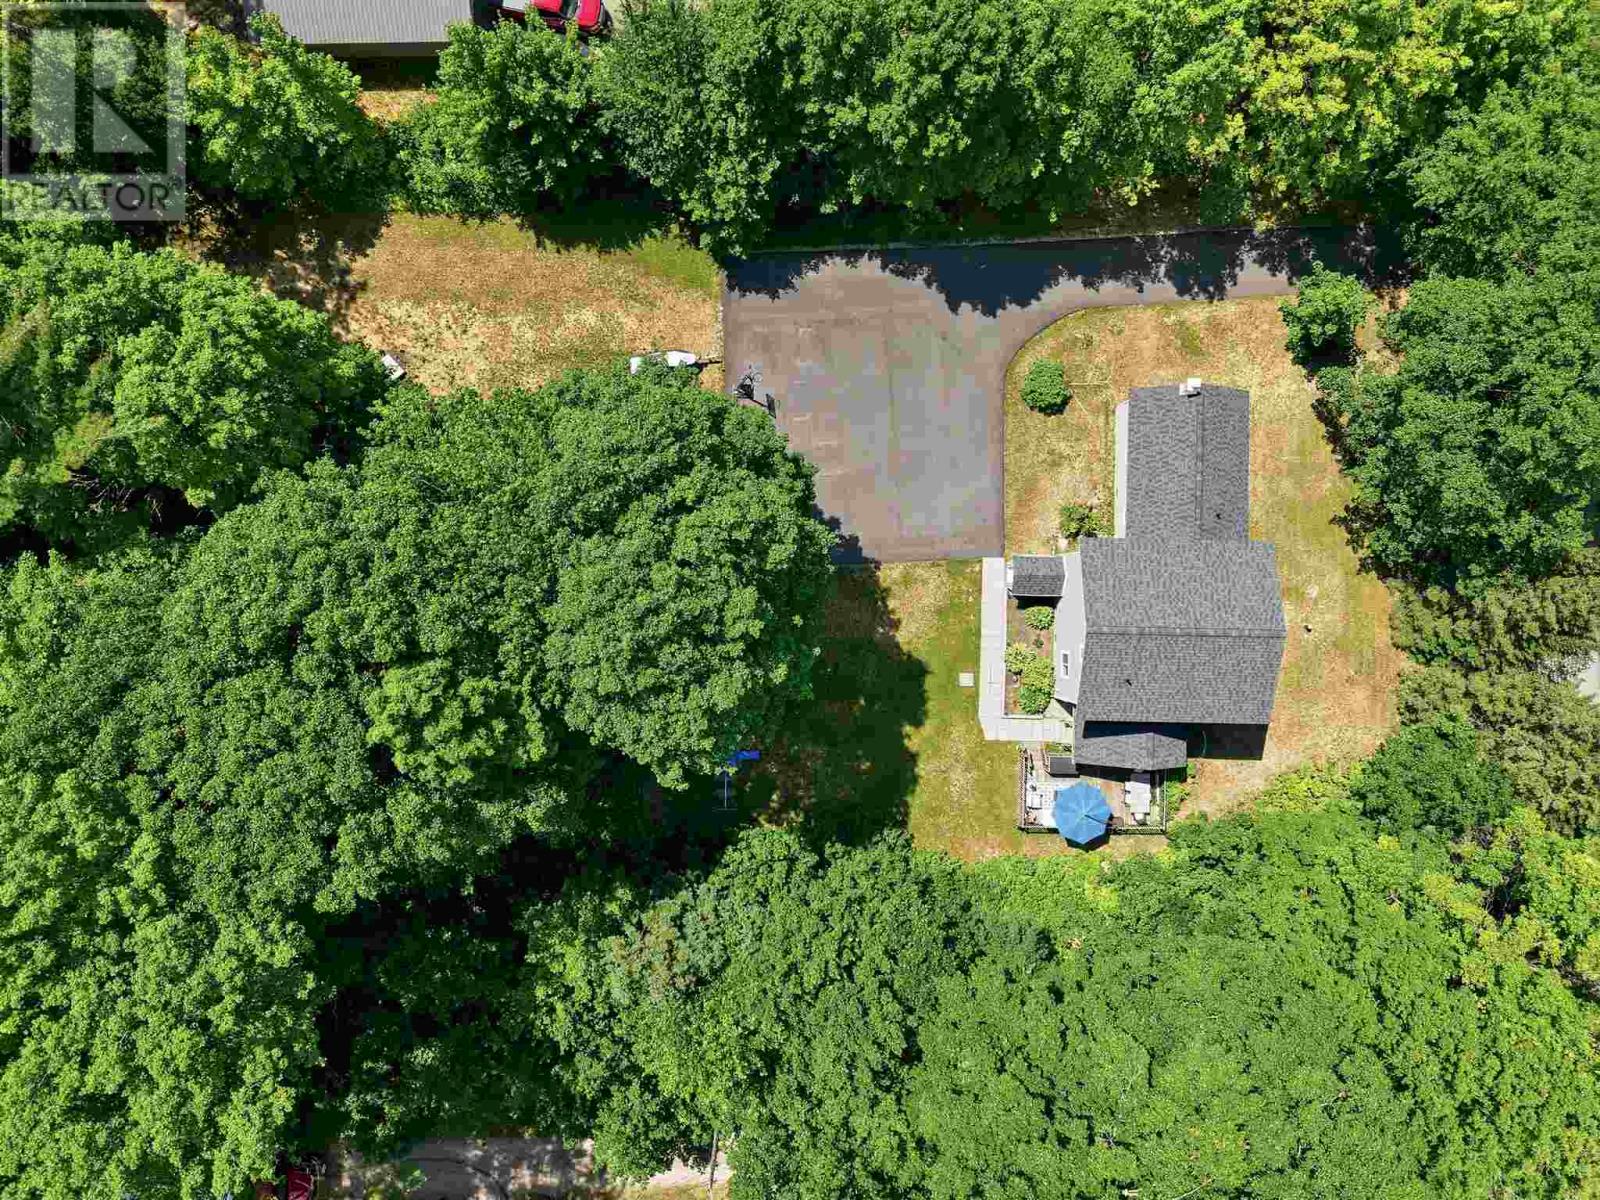
Looking for a rural family home without sacrificing city convenience? Welcome to 1160 Allen Side Road. Offering 4 bedrooms, three full baths, and a convenient main-floor half bath for guests, this layout checks every box for the entire family. Inside, the home opens up into a functional open-concept main living area. The main level provides complete single-story convenience, featuring main-floor laundry alongside a primary suite with a walk-in closet and a full ensuite complete with double sinks and a walk-in shower. Upstairs, the second level hosts two spacious bedrooms, a 4-piece bathroom, and a flexible den space that makes an ideal home office. Rounding out the interior is a separate-entrance in-law suite, offering an exceptional setup for extended family or potential rental income including a kitchenette space, gas fireplace, and a three piece bath. The home is fully equipped with gas heat (2019) and central air conditioning (2026). Set on a private 2-acre lot, the property delivers the peace of rural living just minutes from local schools, the Northern Community Centre, golf courses, and West End city amenities. Outdoors, a large asphalt driveway (2025) offers ample parking and leads to an impressive 20x40-foot detached garage with loft storage. Backing on to a network of trails and down the street from Crimson Ridge, this property is excellent for fitness and outdoor enthusiasts. Don’t miss out on this incredible property and book your private viewing today! (id:45725)
1440 Garth Street Unit# 32
Hamilton, Ontario
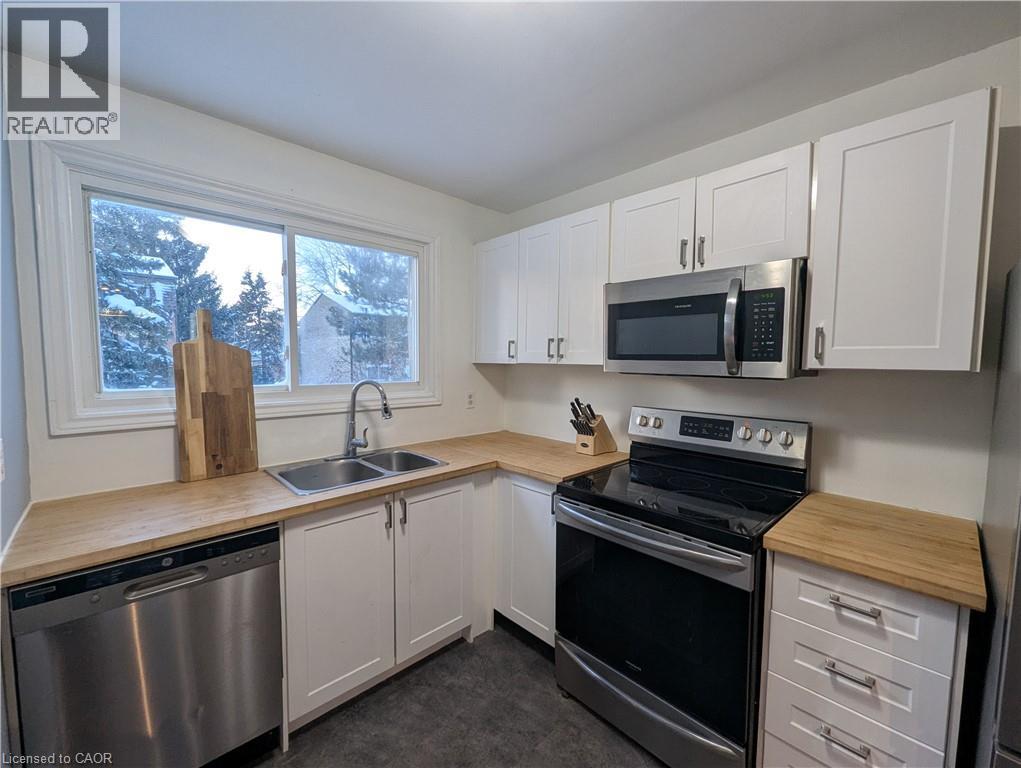
This incredible End-unit Condo Townhome is ripe for the plucking! This home has been fully updated with beautiful Hardwood and Vinyl Flooring throughout! The Kitchen is Stunningly renovated, with new Cupboards and Counters. Incredible Hardwood with Custom in-lays run through the Dining room and Living room which also features a walkthrough to your private, fenced yard. As you head up to the second Storey we have 3 Generously-Sized Bedrooms and a Fully-Renovated Bathroom; lots of natural light makes the Bedrooms warm and inviting! The basement was recently finished with Pot-Lighting and Vinyl flooring, as well as a large utility room/Laundry Room! Condo fees include Water, internet, Cable, parking, maintenance AND building insurance! All RSA (id:45725)
Basement - 116 Sylvan Avenue
Toronto (Scarborough Village), Ontario
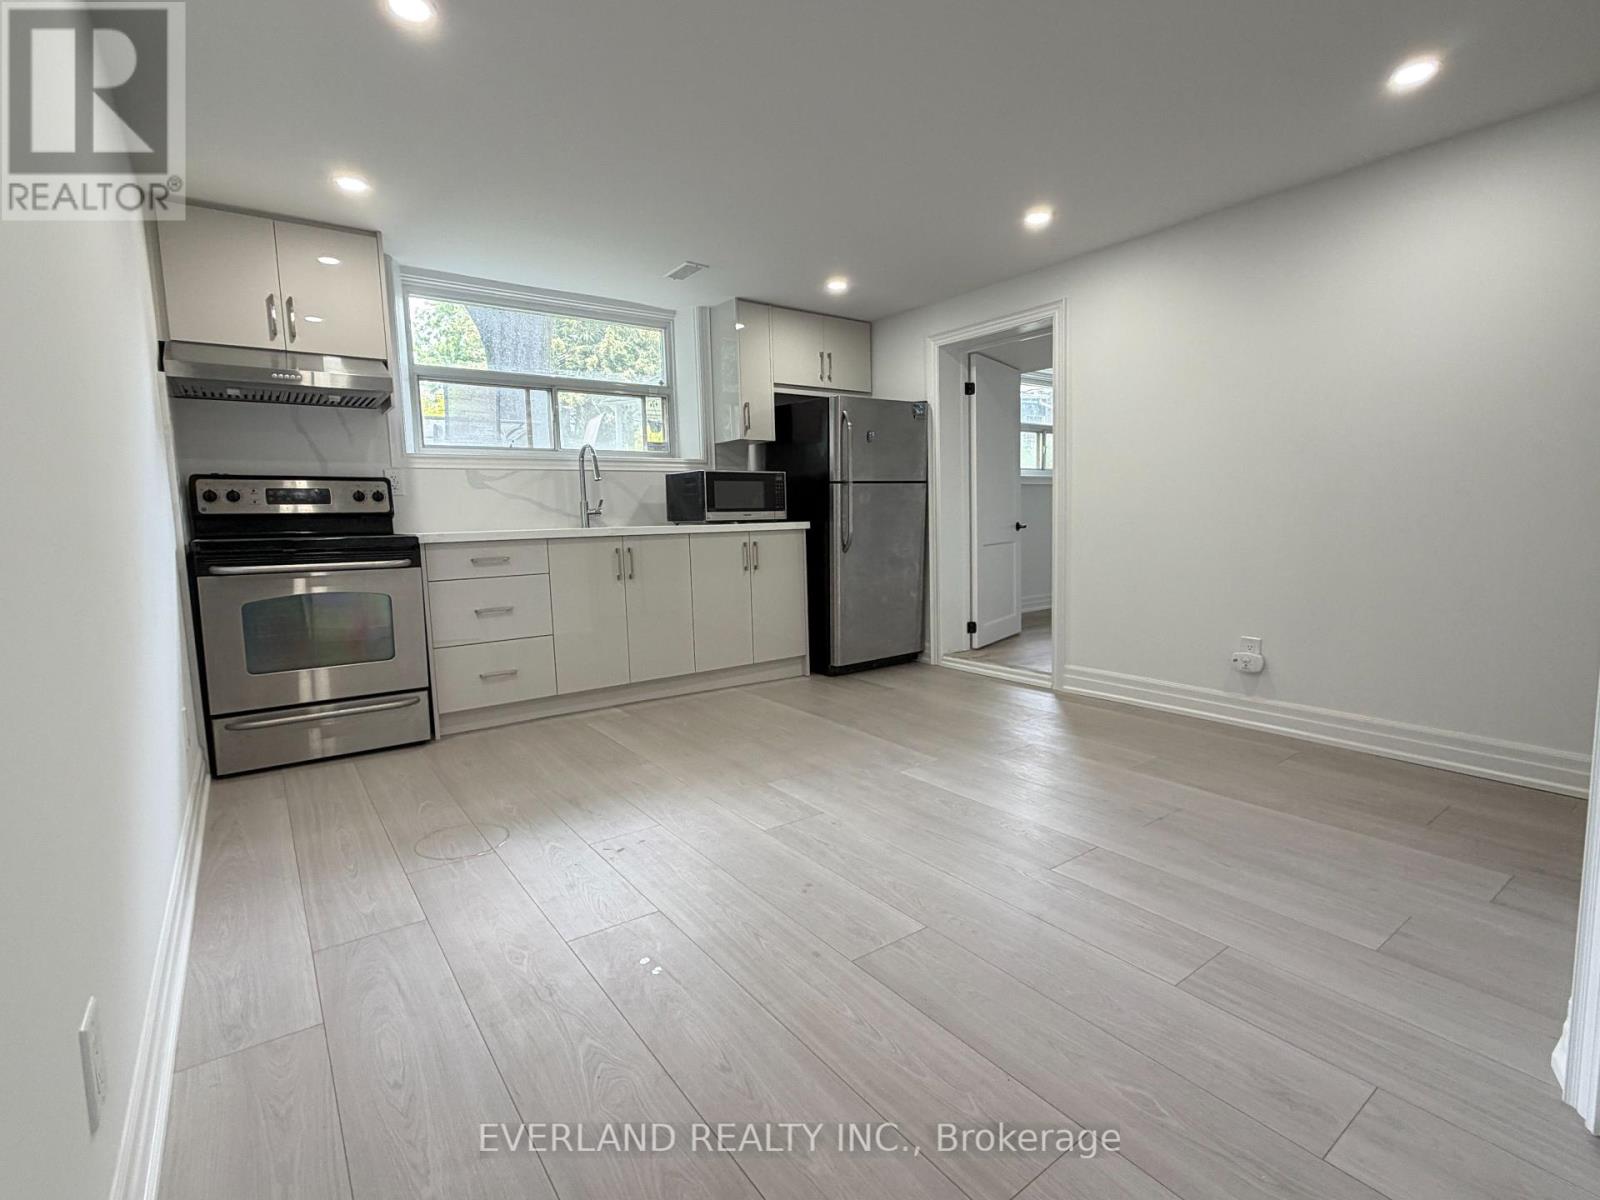
A bright and thoughtfully renovated one-bedroom basement suite with its own separate entrance, located in a quiet and established Scarborough Village neighbourhood. The extensive renovations throughout the property provide a clean, modern setting while the separate entrance offers privacy and independence.The suite provides a practical and comfortable layout, making it well suited for a single professional, couple, or those looking for a private residence in a well-connected Toronto neighbourhood.The property is situated just minutes from the Scarborough Bluffs, waterfront trails, parks, schools, shopping, and major transit routes. Guild Park & Gardens and scenic walking trails are also nearby, offering easy access to some of the area's most attractive natural and recreational spaces. Guildwood GO Station provides convenient access to downtown Toronto and other parts of the GTA. (id:45725)
236 Cope Street
Hamilton (Homeside), Ontario
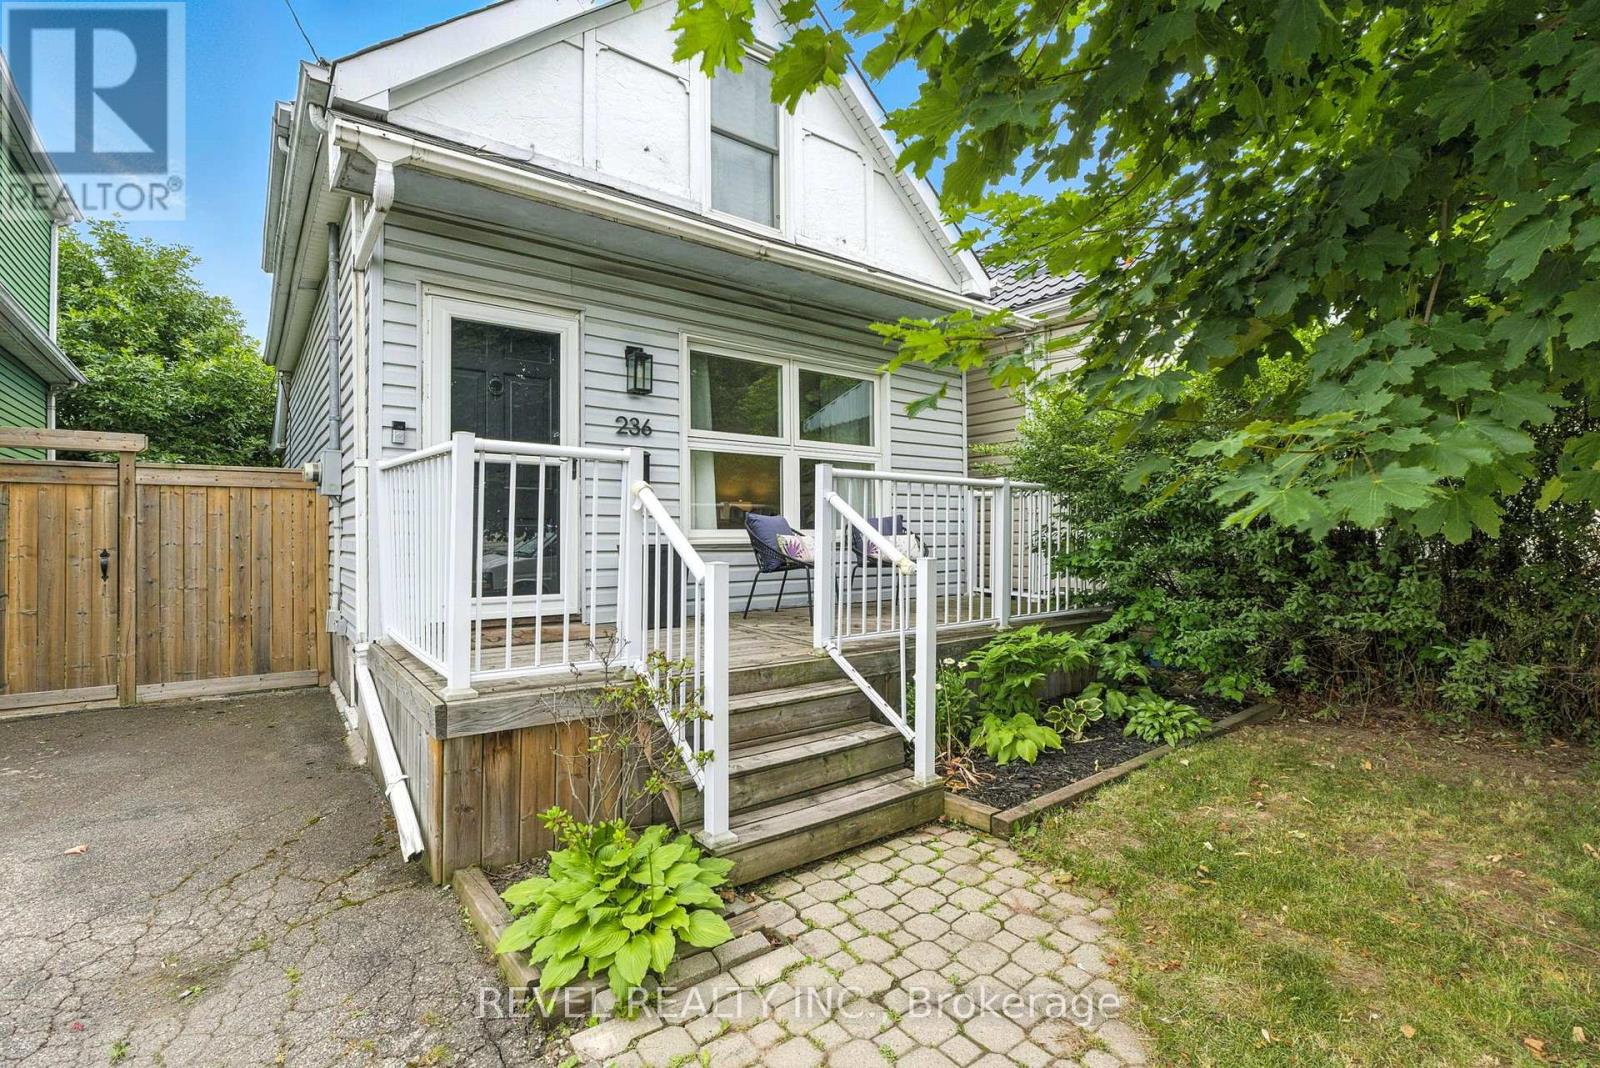
Welcome to your new home! Renovated, Updated and Move-In Ready! This bright and spacious two-bedroom home is nestled in the quiet, family-friendly neighbourhood of Homeside. It features stylish finishes throughout including an open concept Main Floor. The updated Eat-In Kitchen is complete with Stainless Steel Appliances, a beautiful Backsplash, tons of storage, an Island with seating and a walk out to the gorgeous, private deck and backyard - perfect for enjoying your morning coffee. The home features two generously sized bedrooms on the upper level, alongside a renovated bathroom with a Tub (perfect for those with families). Outside, you'll enjoy this Summer with the fenced-in yard, complete with both a patio and deck space, gazebo, shed, multiple garden beds, and plenty of grass space for kids and pets alike. This Yard is perfect for families, pets and entertaining! Recent upgrades/updates include: plumbing, electrical, hot water tank and furnace; absolutely turn-key and move-in ready for any Buyer. Located just moments from all major highways and amenities, as well as within walking distance of the shopping, dining and charm of Ottawa Street, this home is nothing short of Perfect for your family to call Home! (id:45725)
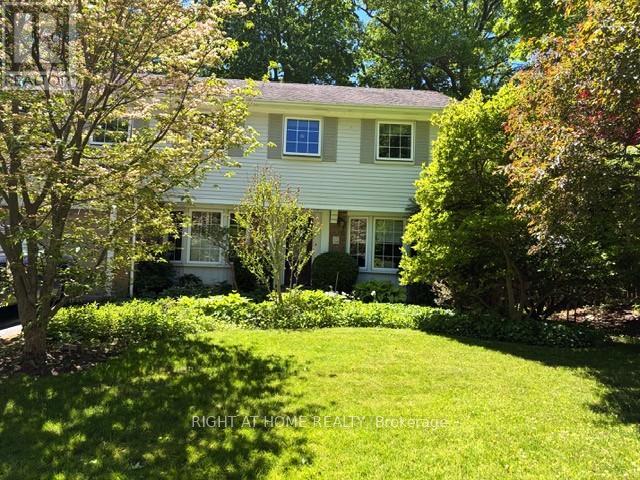
494 Dorland Road
Oakville (Fd Ford), Ontario
Welcome to your future home in Southeast Oakville! This well-maintained two-story, four bedroom home on a highly desirable, tree-lined street has great curb appeal. Walk to multiple parks, trails and shops, close to nearby top-rated schools Oakville Trafalgar, Maple Grove and E.J. James (French Immersion). Updated kitchen with granite countertops, integrated Miele dishwasher, side-by-side Amana fridge, centre island and California shutters - all opening to cozy family room with wood-burning fireplace. Step outside to beautifully created lush perennial gardens, relax on the beautiful flagstone patio with retractable awning, or tend your barbeque on the second sunny patio. Elegant dining room off kitchen, and spacious living room with French doors complete the main floor of this centre-hall beauty. Solatubes in the family room and second floor hallway provide natural light, and plenty of windows throughout make this home bright and cheerful. Phantom retractable screen on front and rear doors, under-eaves outdoor lighting, freshly painted throughout. The lower level rec room with beautiful custom built-in shelving is perfect for relaxing or entertaining. Lower level laundry room includes newer Maytag washer and dryer. This home comes ready to enjoy - complete with plenty of closets, BBQ, lawnmower, firepit, and central vac! (id:45725)
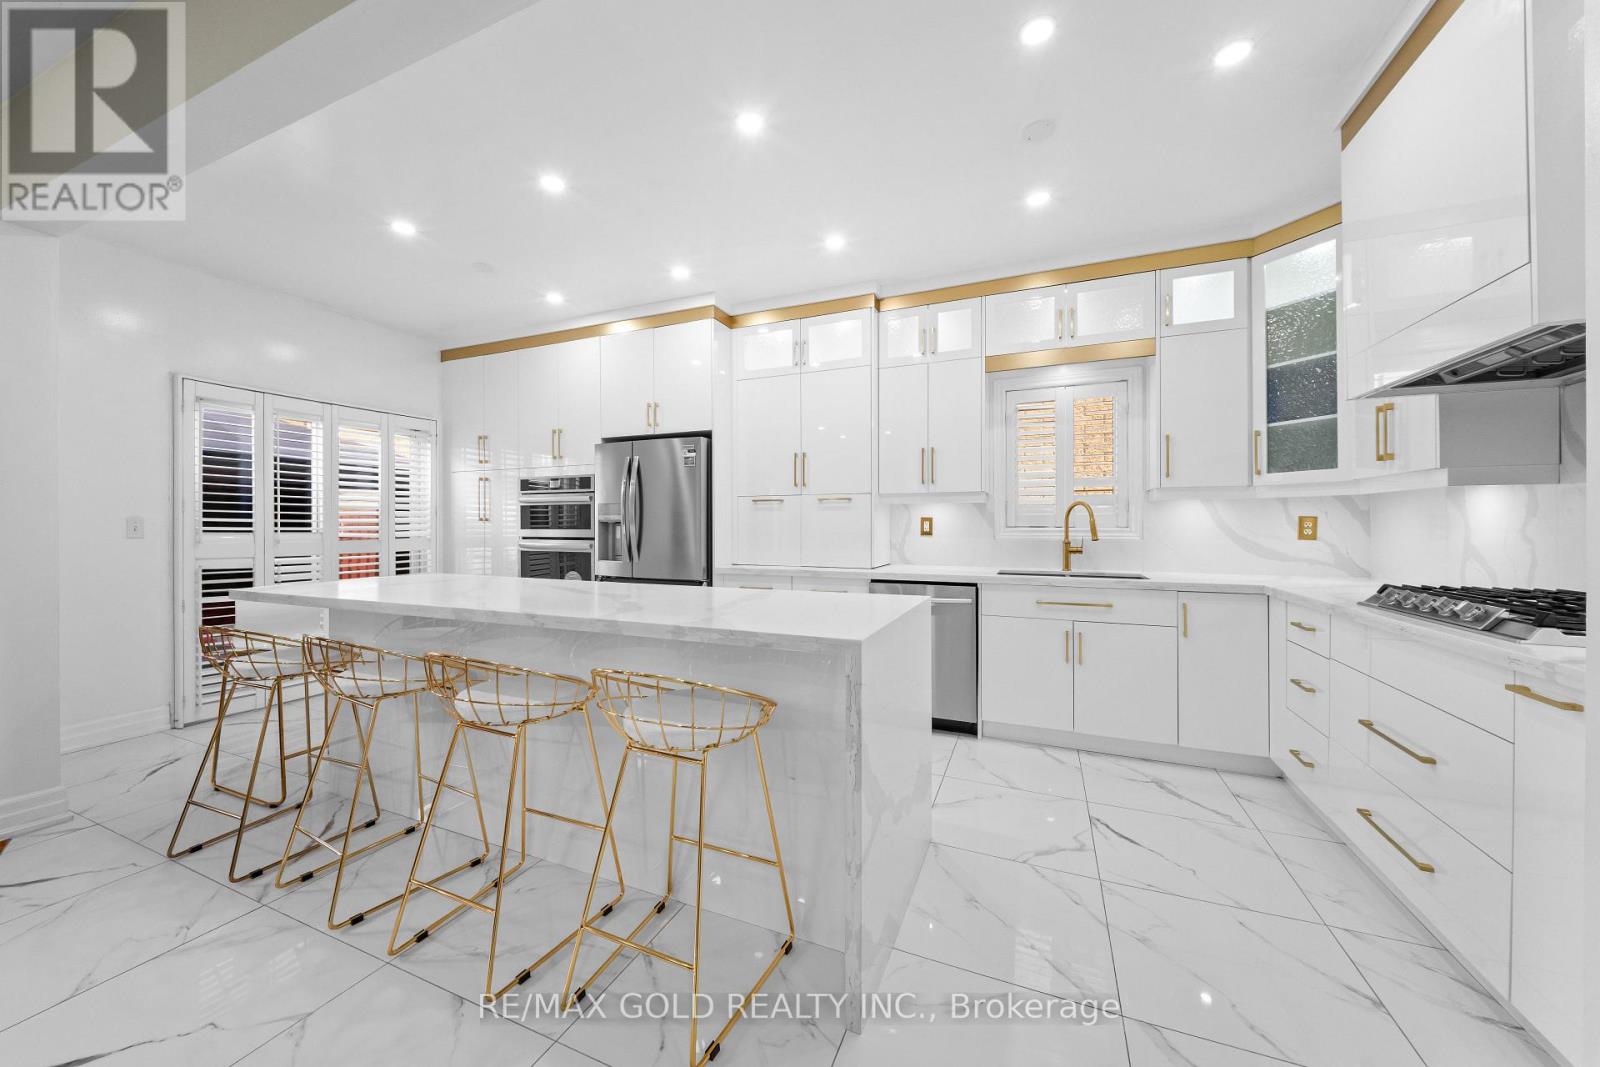
19 Attview Crescent
Brampton (Bram East), Ontario
Welcome To 19 Attview Cres, Built On 36 Ft Wide Lot. A Stunning Fully Detached Luxurious Home Featuring A Finished Basement With Separate Entrance. The Main Floor Showcases A Functional Layout With Separate Family, Combined Living & Dining Rooms. The Modern Upgraded Kitchen Features Quartz Countertops, Stainless Steel Appliances & Ample Cabinetry Space. Second Floor Offers 4 Spacious Bedrooms. Primary Bedroom Features A Walk-In Closet & Private Ensuite Bath. Finished Basement Includes 2 Bedrooms, A Full Washroom & Kitchen. A Perfect Blend Of Luxury, Space & Functionality. Ideally Located In A Prime Neighborhood Close To Top-Rated Schools, Highways, Public Transit, Shopping Malls, Parks & All Major Amenities. (id:45725)
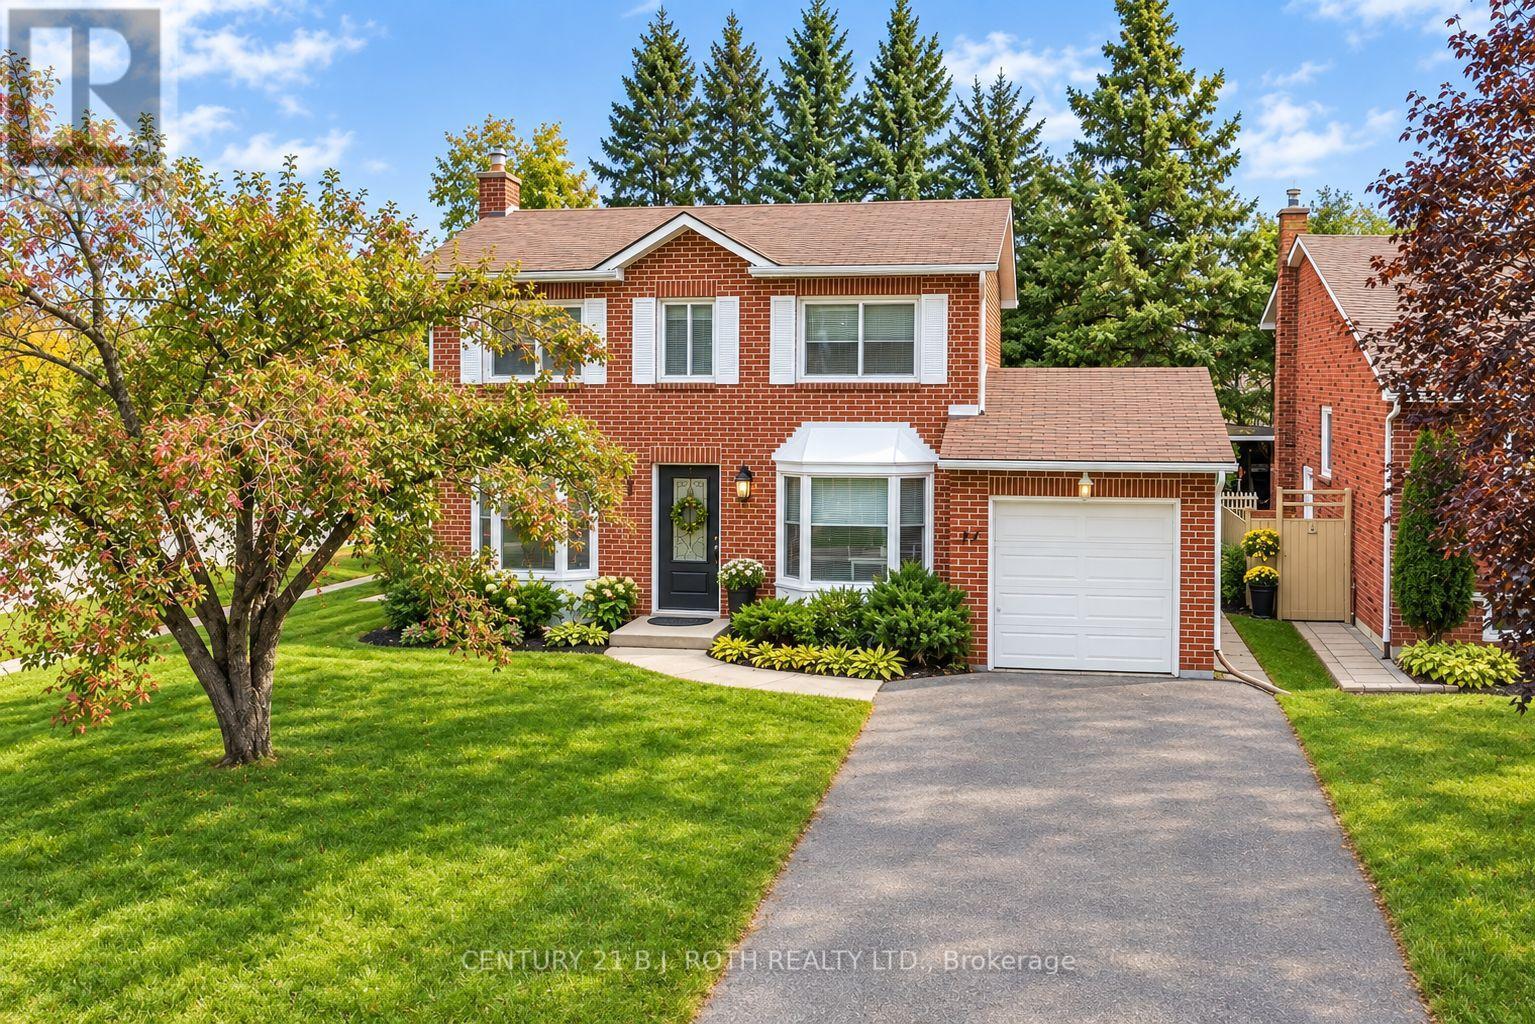
77 Pepler Place
Barrie (Sunnidale), Ontario
Welcome to 77 Pepler Place, located in a mature and highly desirable neighbourhood, directly across from a park and within easy walking distance to schools, shops, and everyday amenities. This beautifully renovated home offers stylish, comfortable family living with new flooring throughout, fresh paint, a modern white kitchen with new stainless-steel appliances, and three tastefully updated bathrooms. The inviting living room features a cozy fireplace and a large bay window with a charming window seat, while the separate dining room offers another oversized bay window with its own window seat. A fantastic bonus family room showcases a vaulted ceiling and two walkouts to the fully fenced backyard. Mature trees create a beautiful private setting for summer entertaining and relaxing around the stunning inground pool. The main floor is thoughtfully completed by convenient laundry and a dedicated office with a large closet. Upstairs, the spacious primary bedroom features a full ensuite, with two additional generously sized bedrooms and another full bathroom completing the upper level. Numerous important updates provide added peace of mind, including a newer 200-amp electrical panel, A/C and furnace (2018), and pool liner, pump, and sand filter (2018). The attached garage offers convenient inside entry, plus the added versatility of a second garage door at the rear. Enjoy the charm of this established neighbourhood, including traditional door-to-door mail delivery, along with arguably some of the best highway access in the city. A wonderful opportunity to enjoy upscale, comfortable family living in a sought-after location! Open House: Sunday, 2-4 PM (id:45725)
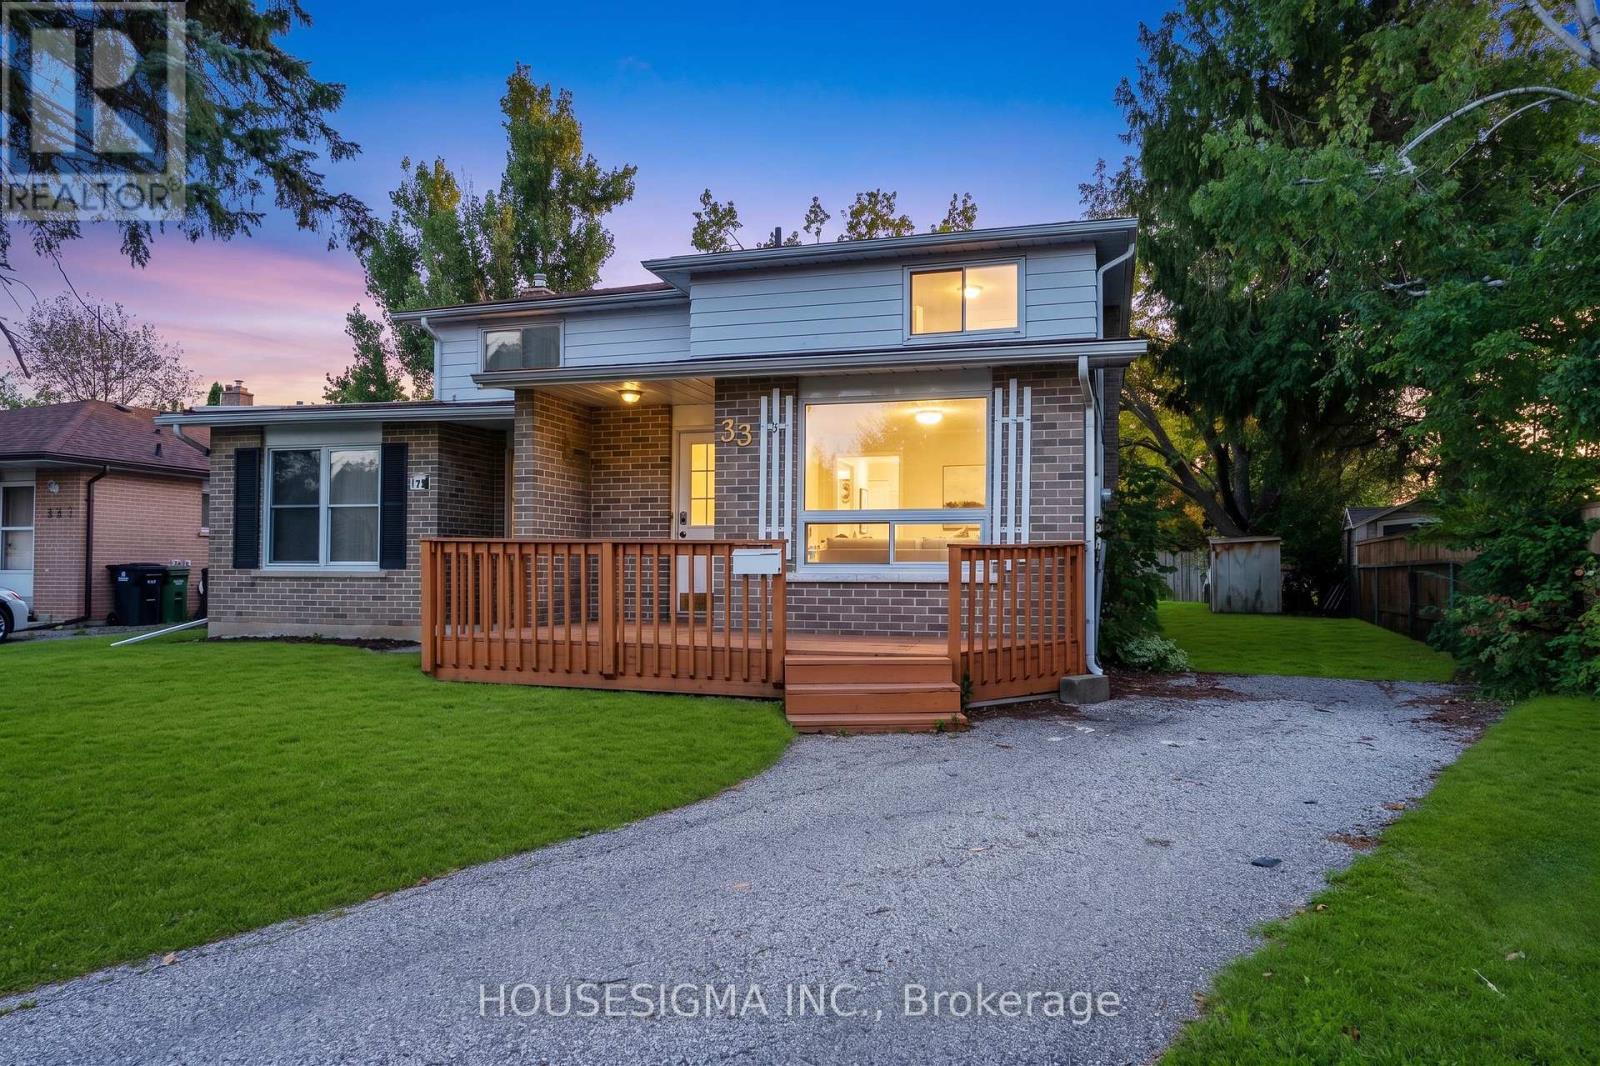
33 College Crescent
Barrie (Grove East), Ontario
Spacious 4+2 bedroom semi-detached home situated on a huge pie-shaped lot in a prime Barrie location! Recently refreshed throughout with a renovated main bathroom, professional cleaning, touch-ups and minor repairs. Features engineered hardwood flooring, a modern white kitchen with granite countertops and backsplash, updated bathrooms, pot lights,and a functional layout.Enjoy large front and rear decks, a fully fenced backyard and a 4-car driveway. Walking distance to Georgian College, shopping, schools and transit, with easy access to Hwy 400. Ideal for families, first-time buyers or investors. Immediate possession available! (id:45725)