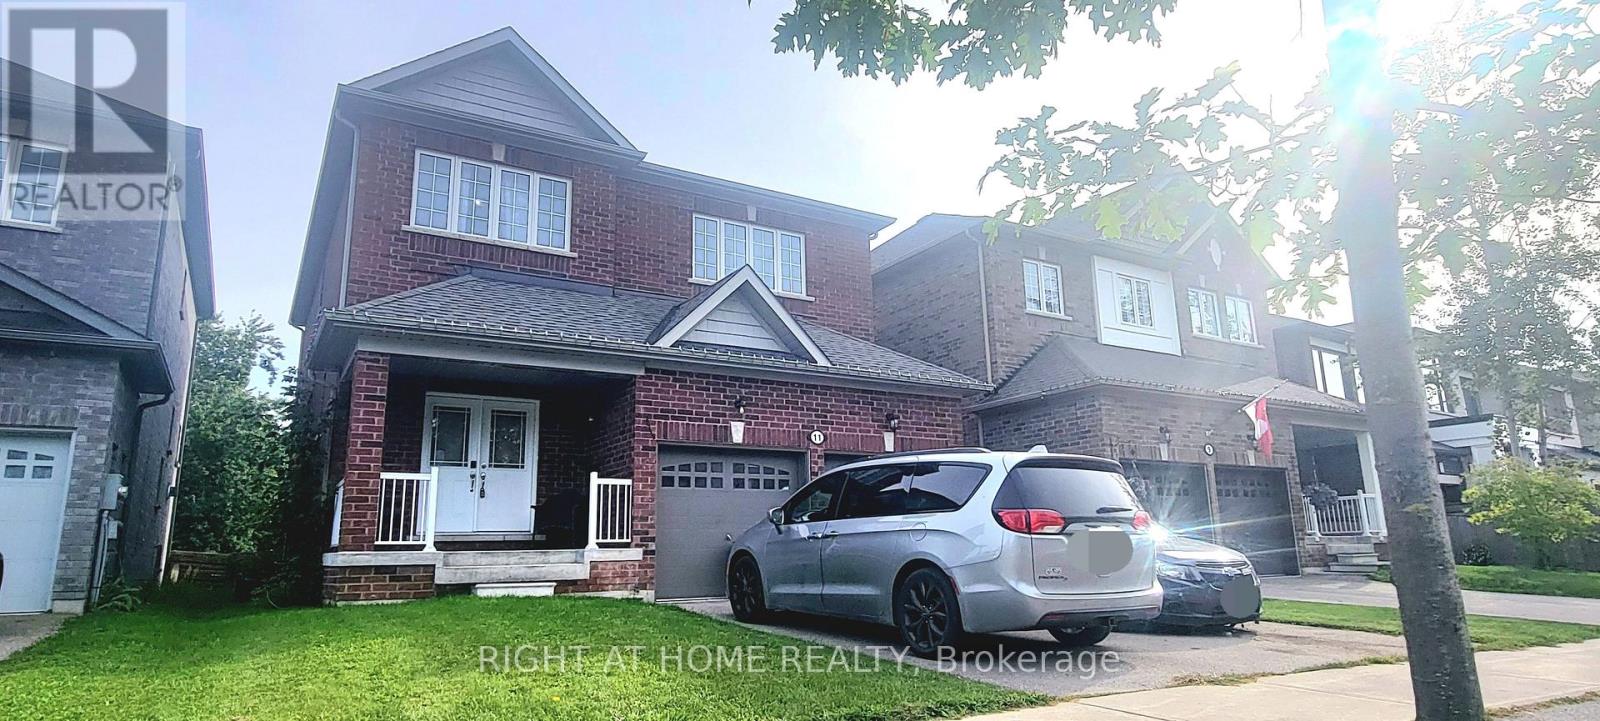
11 Richmond Park Drive
Georgina (Keswick North), Ontario
Location!!! Center of Keswick, Walking Distance to the Lake. Premium Lot 208 Ft deep with ravine view, 8 Yrs 2500 Sq ft new house Double Garage, 4 Bed+4Bath (2B w/ensuite Bath, 2B/semi-ensuite bath make everyone comfortable living), more than $80ks upgrades, 7 huge ungraded basement windows that make basement so Bright and around 2/3 above ground (Potential Basement Unit for Rental). (id:45725)
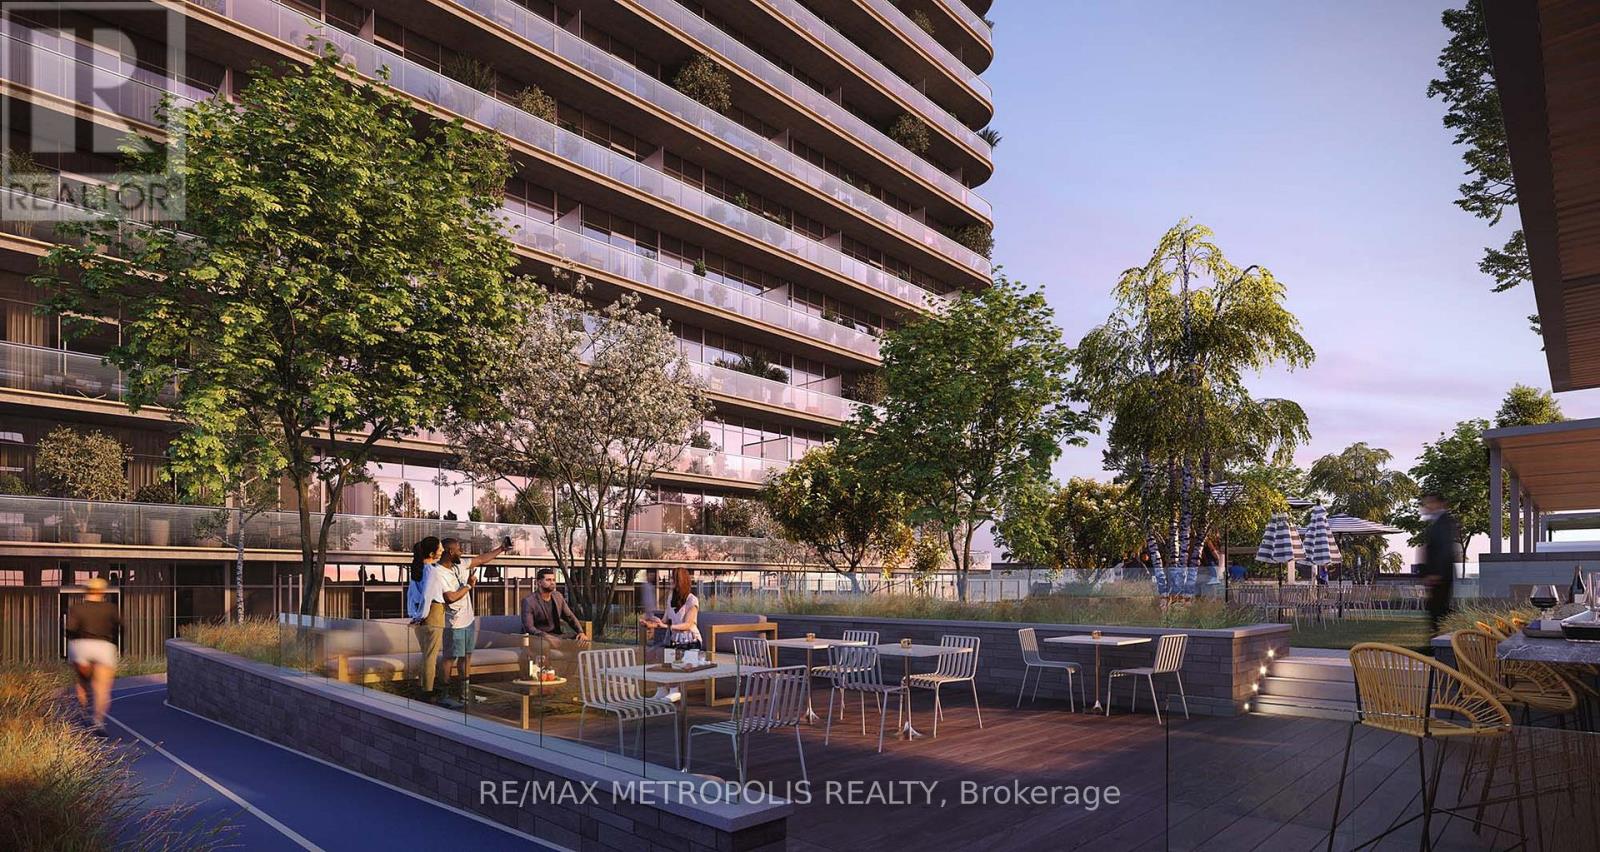
3709 - 30 Francis Street
Kitchener, Ontario
Spacious, modern living in the heart of Downtown Kitchener. Set high above the city, this bright 2 Bedroom suite at TEK Tower features an open-concept layout, high ceilings, large windows and carpet-free flooring throughout.Two well-separated bedrooms offer excellent privacy and flexibility with additional work-from-home space. The contemporary kitchen features sleek cabinetry and brand-new Samsung and Bosch appliances, while in-suite laundry adds everyday convenience. Smart-home features include a smart lock, Ecobee thermostat, smart lighting and an integrated smart-home hub.Heat, water and Rogers high-speed internet with speeds up to 1.5 Gbps are included in the rent. Optional underground parking is available for $200/month, and a storage locker is available separately for $25/month, both subject to availability.Residents of TEK Tower enjoy an impressive range of amenities, including a fitness centre, yoga studio, sauna, co-working space, party room, indoor walking track, outdoor terrace with BBQs and firepit lounge, bike storage, parcel lockers and a concierge lobby.Steps from transit, restaurants, shopping and entertainment, with everything Downtown Kitchener has to offer right outside your door. Some photos may have been virtually staged. (id:45725)
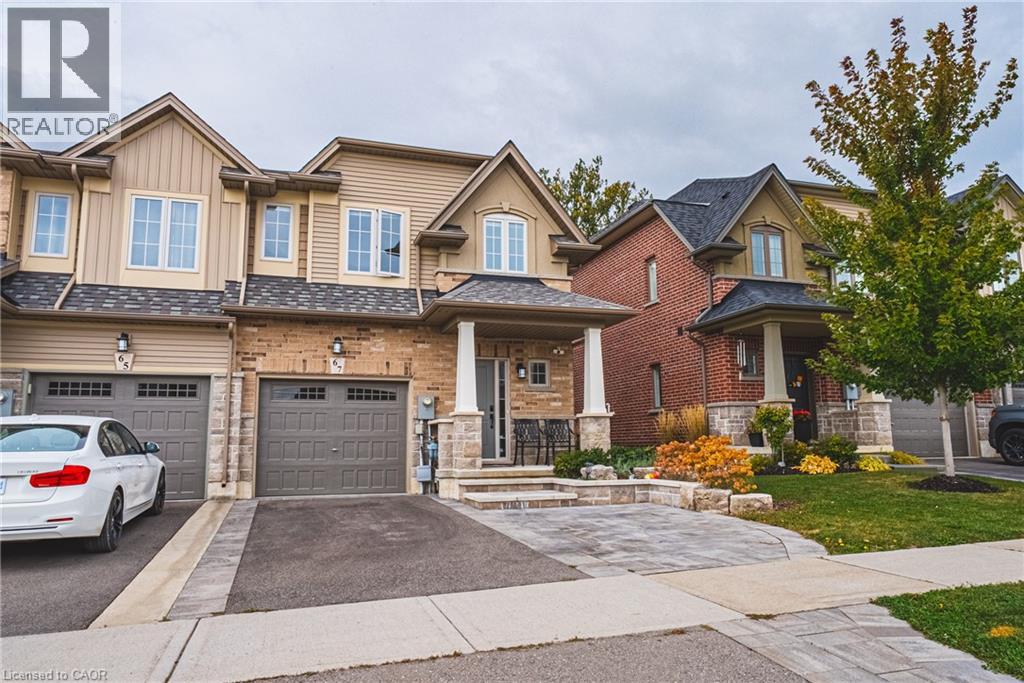
67 Dennis Drive
Smithville, Ontario
Welcome to this beautifully finished end-unit townhome in Smithville, offering plenty of space, thoughtful upgrades, and a location that makes everyday living easy. Built by Marz Homes and only five years old, this two-storey freehold townhome offers approximately 1,565 sq. ft. of finished living space and no road fees. The main floor features a bright, open-concept layout with upgraded tile and hardwood flooring, extended kitchen cabinetry, a reach-in pantry, quartz countertops, and a large centre island. The kitchen flows naturally into the spacious living and dining areas, creating a comfortable space for everyday living and entertaining. Updated lighting and pot lights add to the modern feel, while the upgraded solid wood staircase provides a beautiful focal point. Enjoy the convenience of an attached garage with inside entry into the foyer, as well as sliding doors from the dinette leading to a large, private rear yard with plenty of room to relax or entertain. The finished basement provides additional living space that can be used as a rec room, home office, playroom, or additional family space. Upstairs, the primary bedroom offers a walk-in closet, private ensuite bathroom, and plenty of natural light. Two additional bedrooms and another full bathroom complete the second level. Located in a family-friendly Smithville neighbourhood close to schools, parks, shopping, coffee shops, and everyday conveniences, this home offers a great combination of space, comfort, and location for anyone looking to rent in the community. (id:45725)
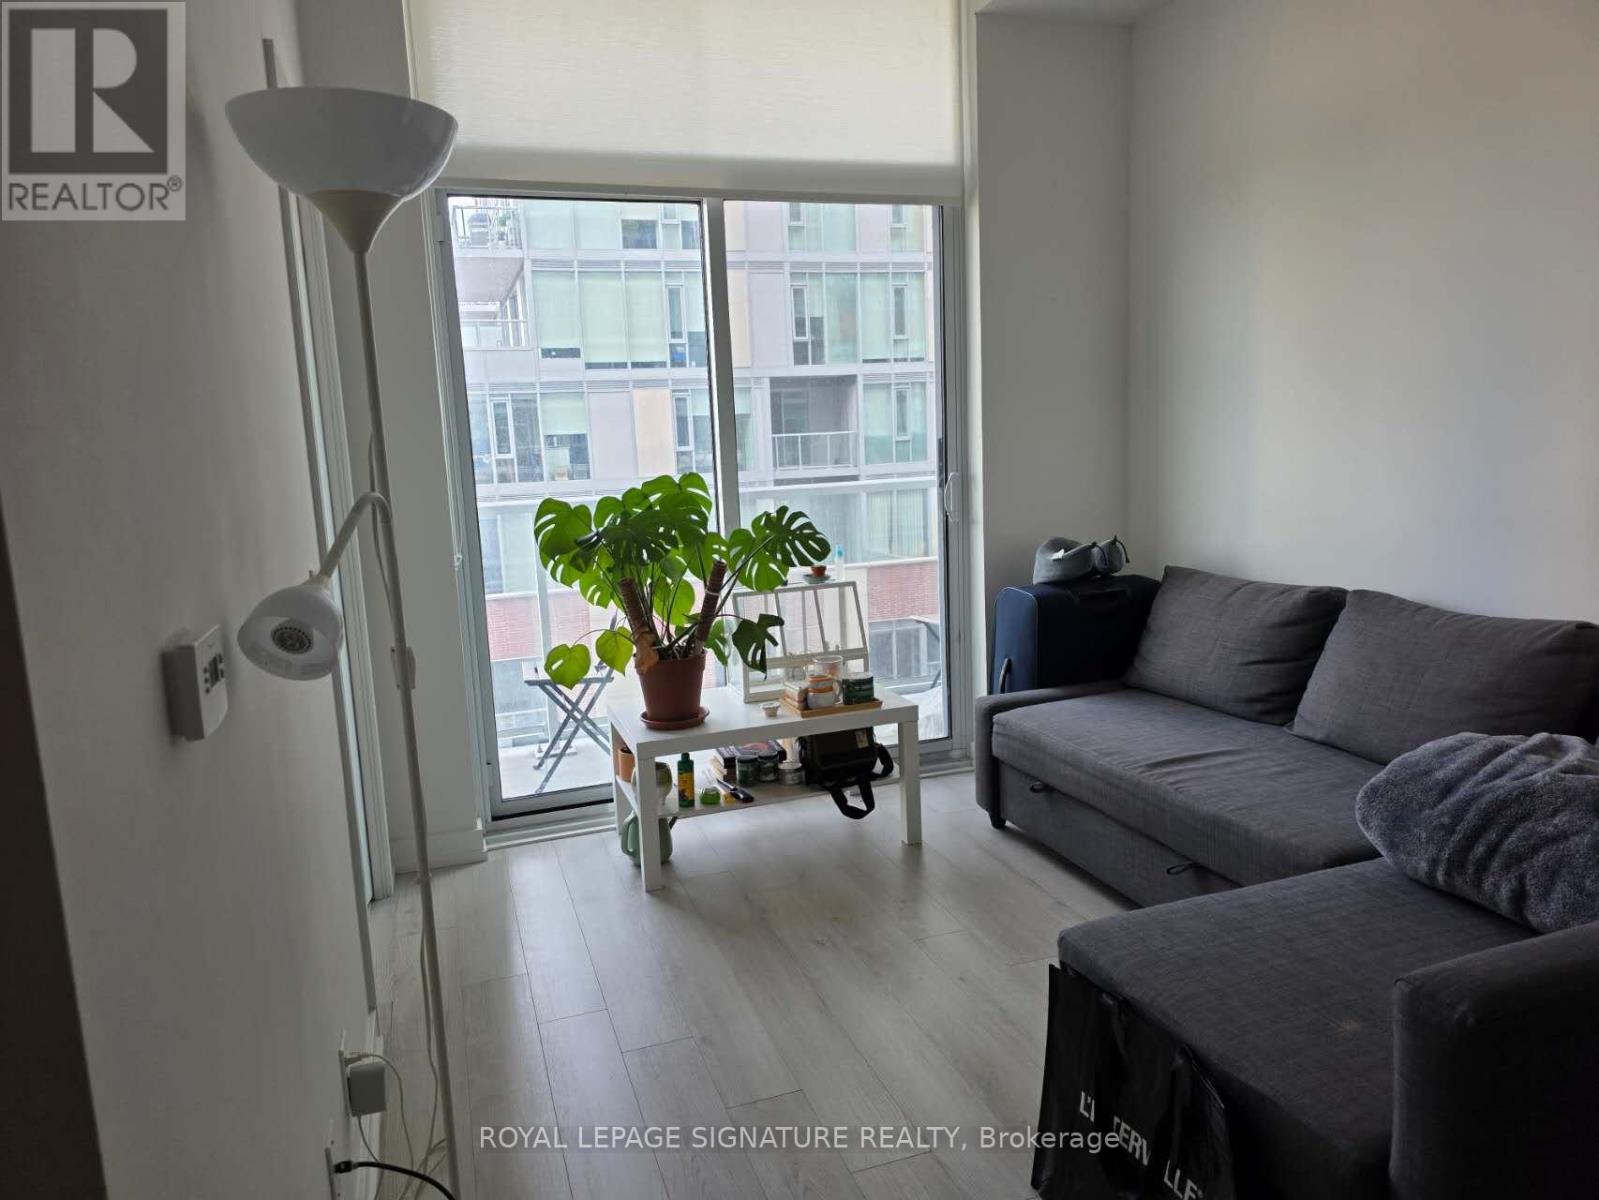
421 - 33 Helendale Avenue
Toronto (Yonge-Eglinton), Ontario
Experience Midtown living at Whitehaus Condos, perfectly positioned at Yonge & Eglinton. Filled with natural light, this well-planned 2-bedroom residence combines contemporary finishes with an efficient layout designed to maximize every square foot. Expansive glazing brings a bright, airy feel to the living space, while the W/O balcony extends the home outdoors and provides an open city outlook. At the centre of the suite is a streamlined kitchen complete with modern cabinetry, stylish backsplash, and a combination of integrated and stainless steel appliances. Two well-proportioned bedrooms provide valuable flexibility, whether used for sleeping, working from home, or accommodating guests. Ensuite laundry and generous closet space add further everyday convenience.Whitehaus residents have access to a full collection of amenities, including 24-hour concierge service, fitness facilities, entertaining spaces, a rooftop terrace and garden, and a dog spa. With Eglinton Station, the Eglinton LRT, Yonge Eglinton Centre, Stock T.C, shops, dining, entertainment, parks, the library, banks, LCBO, and daily necessities all close at hand, this is an ideal opportunity to enjoy a connected and convenient Midtown lifestyle. (id:45725)
157 Old Carriage Drive
Kitchener, Ontario
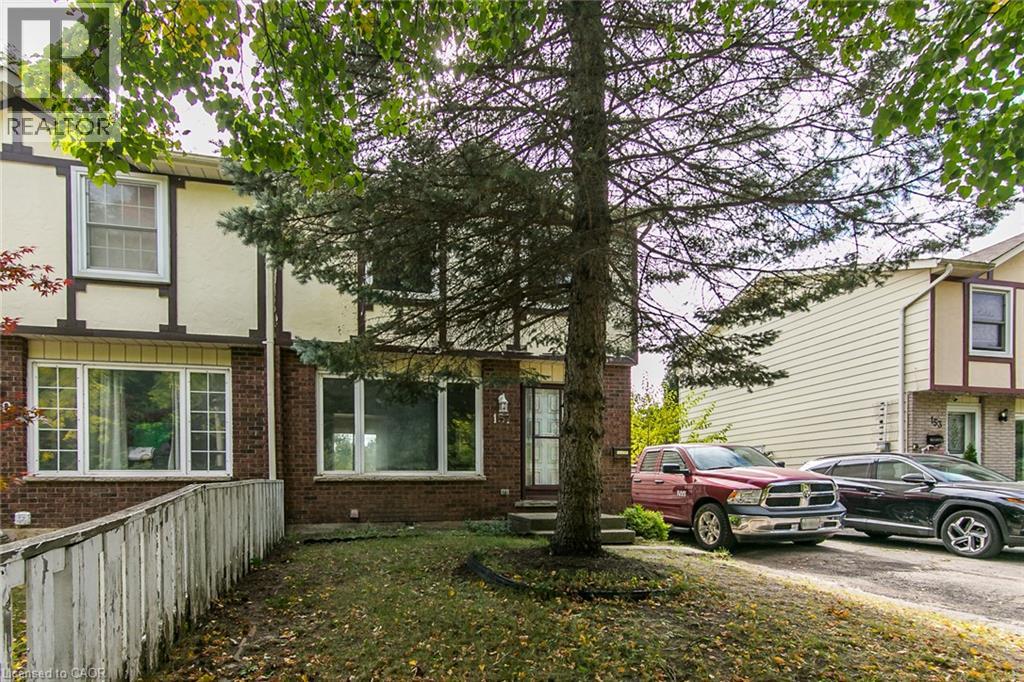
FIXER UPPER-HANDYMAN SPECIAL. Attention Renovators, Contractors, Investors. Great opportunity in Pioneer Park/Wyldwoods neighbourhood. 3 Bedroom semi detached 2 storey home with updated Kitchen and some newer window, aluminium Fascia, Soffits and Eaves. Walk-out from Dinette to Deck overlooking deep fenced yard and Schneiders Creek. Separate side entrance and unfinished walk-out basement. Lots of potential here! Close to shopping centre, Conestoga College, and convenient 401 access. (id:45725)
72 Fruitvale Circle
Brampton (Northwest Brampton), Ontario
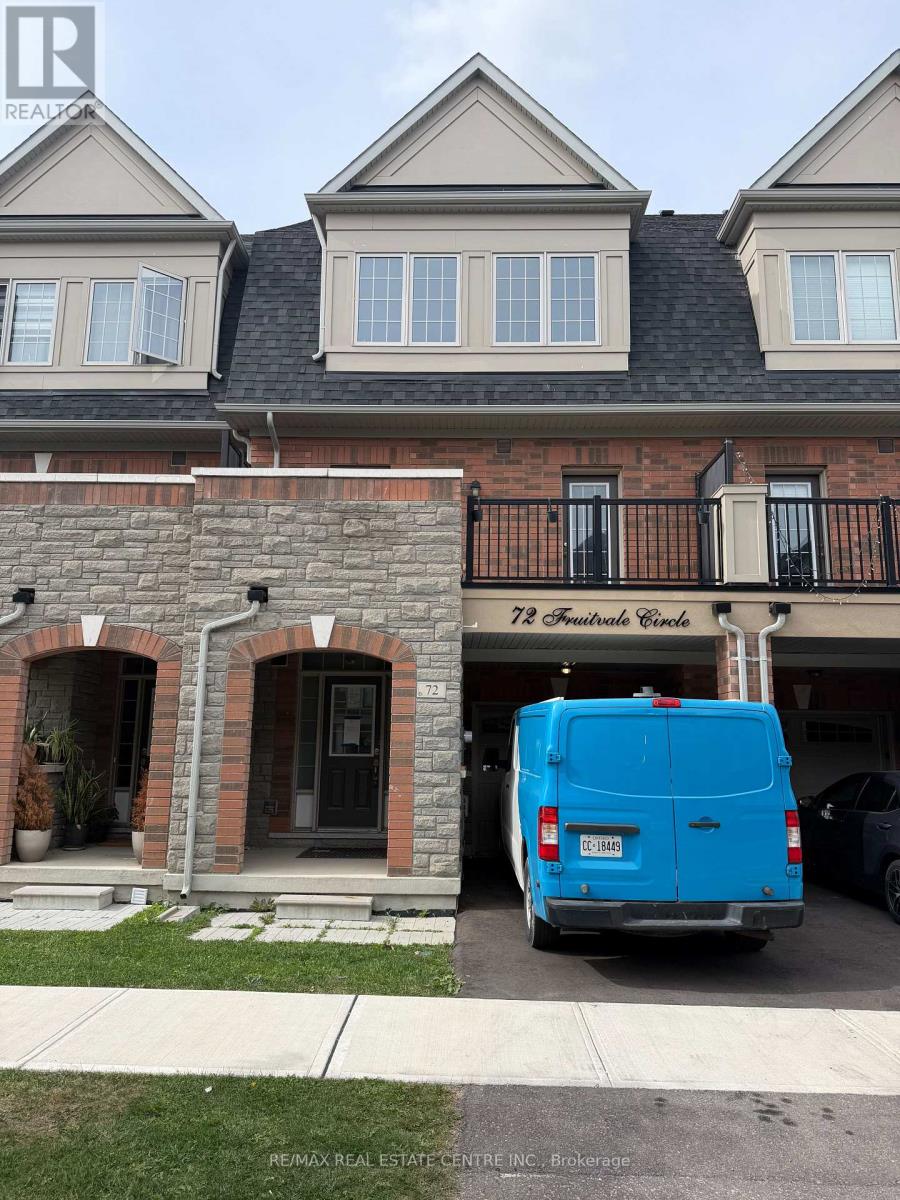
Welcome to 72 Fruitvale Circle, a beautifully upgraded freehold townhouse built in 2020 by Deco Homes, located in the highly sought-after Northwest Brampton community. Offering approximately 2,031 sq. ft. as per MPAC, this spacious 4-bedroom, 4-bathroom home features a bright and inviting open-concept layout with 9-ft ceilings and modern finishes throughout. The stylish upgraded kitchen features quality finishes, a convenient breakfast bar and ample space for family gatherings. The open-concept living and dining areas create a warm and comfortable setting, while two entrances lead to the oversized balcony, providing an excellent space to relax or entertain.The spacious primary bedroom features his-and-her closets and a private 3-piece ensuite. Generous-sized bedrooms with large windows allow an abundance of natural light throughout the home. The thoughtfully designed layout offers excellent space for a growing family, first-time buyers or those looking for a modern home in a well-established community.Enjoy the convenience of being close to schools, parks, trails, shopping, restaurants and everyday amenities. Mount Pleasant GO Station is nearby, providing convenient GO Train and transit connections for commuters. Easy access to major roads and highways, including Hwy 410 and Hwy 407, makes commuting throughout Brampton and the GTA convenient. A wonderful opportunity to own a spacious, modern and upgraded home in one of Northwest Brampton's desirable communities. (id:45725)
310 - 682 Churchill Avenue N
Ottawa, Ontario
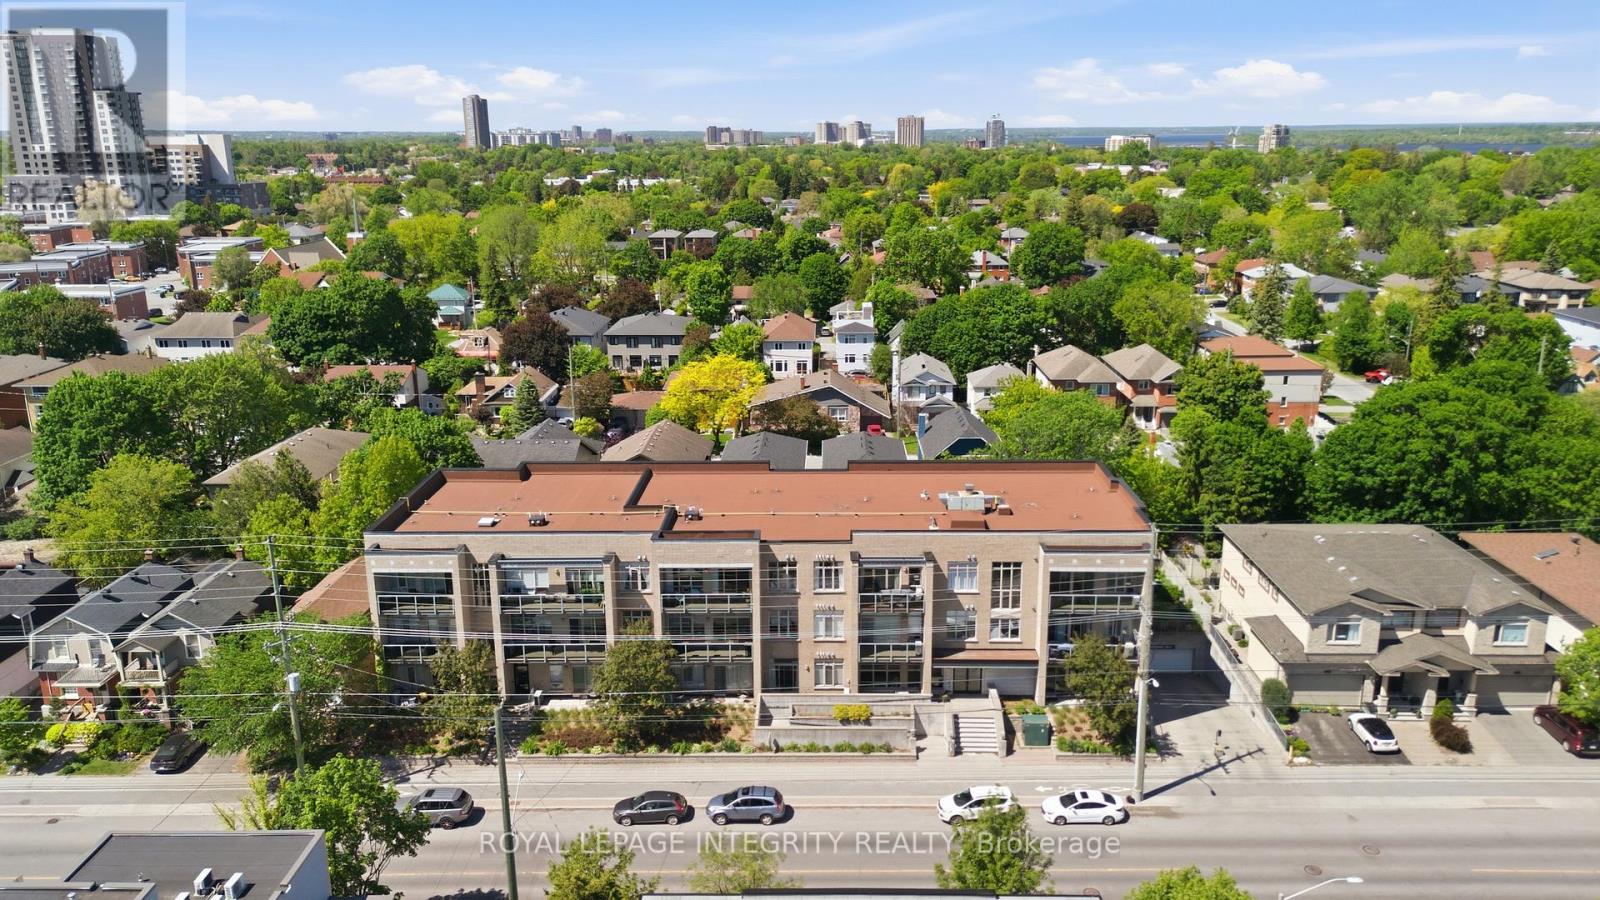
Unbelievable value in this sophisticated urban condo in the heart of Westboro, one of Ottawa's most coveted, walkable neighbourhoods. This stunning, move-in-ready 2-bedroom, 2-bathroom condo offers the perfect blend of neighborhood charm and modern convenience, just steps from trendy boutiques, cafes, and scenic river trails, with easy 417 access. The sun-drenched, open-concept layout features gleaming hardwood floors, fresh paint, and chic modern light fixtures throughout. A beautifully appointed eat-in kitchen flows effortlessly into the cozy living area, which opens to an expansive private balcony boasting stunning views. The primary suite serves as a true retreat, complete with a walk-through closet and private ensuite, complemented by a spacious second bedroom and full guest bath. Enjoy ultimate peace of mind with in-suite laundry, underground parking, a fully equipped gym, and A/C, dishwasher, washer, and dryer replaced in 2024. Located in a meticulously maintained, pet-friendly boutique building with a welcoming community feel, this turn-key gem is perfect for first-time buyers, downsizers, or anyone looking for premium, low-maintenance living in Ottawa's premier location! (id:45725)
198 Mcclennan Street
Peterborough (Northcrest Ward 5), Ontario
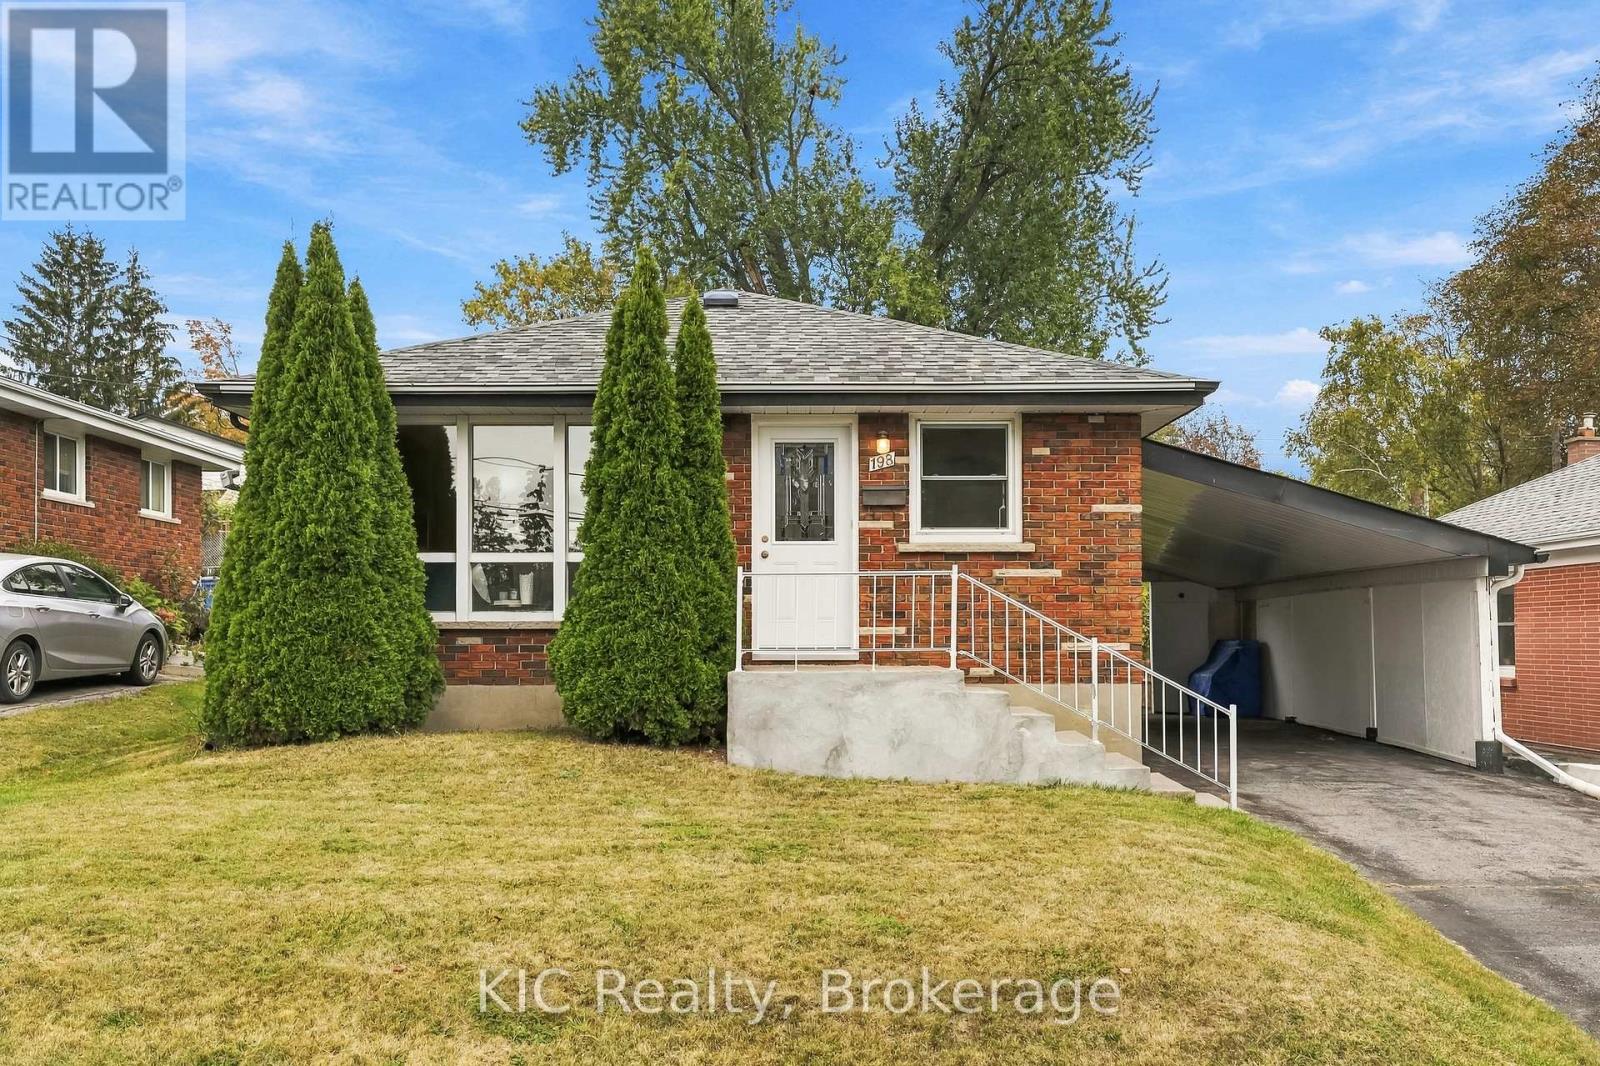
Welcome to 198 McClennan Street! A wonderful opportunity for first-time buyers or downsizers looking for a well-cared-for bungalow in Peterborough's desirable Northcrest Ward. Proudly maintained by its owners since 1967, this inviting home offers comfortable main-floor living with two bedrooms, including the primary, plus a separate dining room that could easily be converted back to a third bedroom. Enjoy a generous 50' x 130' lot, parking for three vehicles and an established neighbourhood within walking distance to schools and parks. Downtown Peterborough and the Chemong Road shopping area are both less than a five-minute drive away. A solid, lovingly maintained home with a great lot, convenient location and plenty of potential to make it your own! (id:45725)

1065 Woodburn Road
Hamilton, Ontario
Amazing Opportunity! Lovingly family-owned since it was built w/ pride of ownership throughout, this solid brick bungalow is proudly set on an impressive and meticulously landscaped 164' x 247.50' lot (0.93-acre), backing onto peaceful farmers' fields and complete w/ a large inground pool & massive garage/workshop. This private retreat is where space, tranquility & opportunity come together. Inside, the inviting living room flows seamlessly into the dining room and custom chef's kitchen w/ granite countertops, creating an inviting setting for everyday living and memorable gatherings, while the 3 bedrooms & 4pc bath provide convenience for effortless main-floor living. The partially finished basement w/separate rear entrance features a sprawling rec room, additional shower & tons of storage space, offering flexibility for your current needs and future plans. Step outside to your own private summer retreat. Enjoy hot summer days gathering around the impressive 16'x32' inground pool, complete w/ new liner (June 2026) & pool pump (2024). Surrounded by panoramic scenic views, this is where summer days turn into lasting memories! For the hobbyist, entrepreneur or car enthusiast, the insulated garage/workshop w/ woodstove is an incredible bonus, providing exceptional space for projects, equipment & toys, while the long driveway offers parking for 12+ cars! Set on nearly an acre with farmers' fields stretching out behind you, enjoy the privacy of country living without sacrificing the conveniences of the city. Whether you're looking to enjoy it exactly as it is or envisioning what it could become, this is a property with a story worth continuing. Major updates include: Furnace & A/C (2019), Home Shingles (2024), Garage Shingles (2013), Rear Patio Cover (2023), Cistern (2016) & more! Conveniently located just a short drive from major amenities, schools, golf, trails & more, this rare country-meets-city opportunity must be seen to be appreciated! Don't miss out! (id:45725)
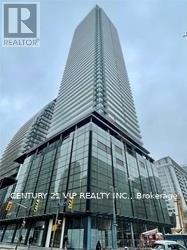
4908 - 501 Yonge Street
Toronto (Church-Yonge Corridor), Ontario
Unobstructed City & Lake View In The Heart Of Downtown. Beautiful Teahouse 1+ Den Condo With Full Size Balcony. Granite Counters, Laminate Floor Throughout, Vertical Blinds And Double Size Murphy Bed Installed. Steps To Subway Stations, Yorkville Luxury Shopping & Eaton Center. U Of T & TMU, Hospitals. Amenities Include Outdoor Pool, Indoor Spa, Fitness Center, Yoga Room, Party Room And Bbq Area And Home Theatre Room... (id:45725)
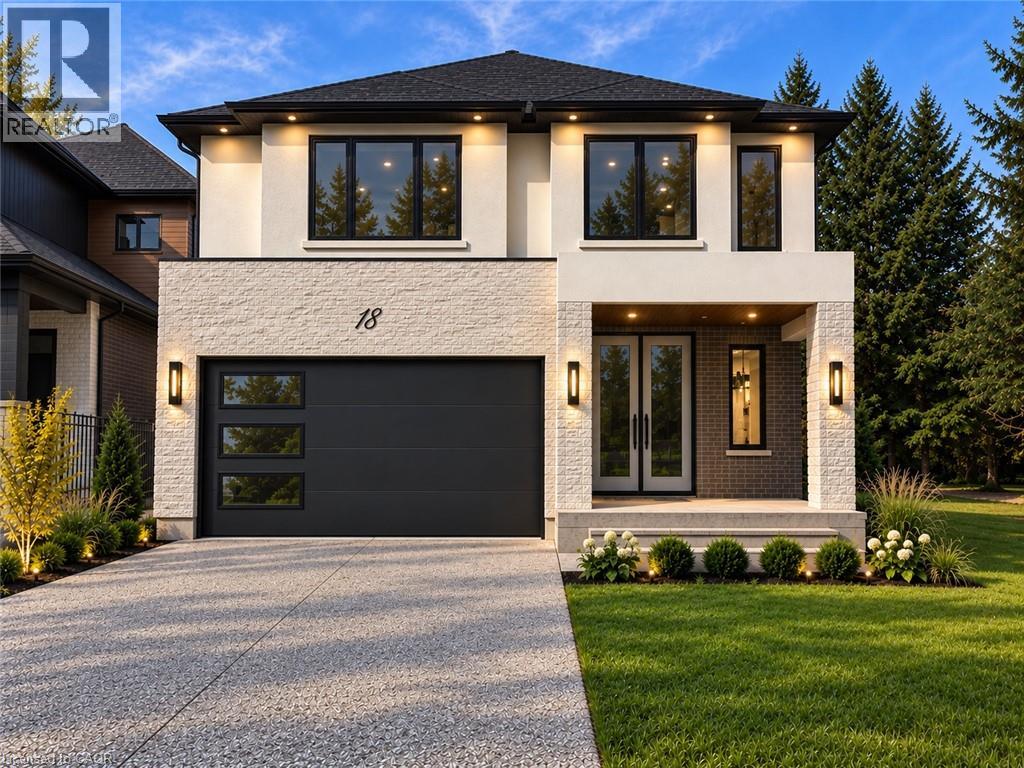
18 Miles Road
Hamilton, Ontario
Welcome to this brand-new, beautifully upgraded 3,000 sq. ft. home, situated on an exceptional oversized 40 x 230 ft. lot offering incredible space, privacy, and outdoor potential. Featuring 4 spacious bedrooms plus a den and 4 full bathrooms, this home combines modern design with quality finishes throughout. Enjoy 9-foot ceilings, hardwood flooring, an elegant oak staircase, oversized windows that fill the home with natural light, and a beautifully upgraded kitchen complete with built-in appliances. A separate side entrance to the basement provides added flexibility and future potential. The property also features an impressive 90-foot-long driveway that can accommodate up to 12 vehicles, making it ideal for large families, entertaining, or even accommodating an RV. Conveniently located just a 5-minute walk from Nofrills Plaza. This home offers both exceptional living space and everyday convenience. With its oversized lot, generous floor plan, extensive upgrades, and thoughtful design, this is a rare opportunity to own a modern, move-in-ready home with outstanding outdoor space. Move-in ready in approximately 3 months. (id:45725)
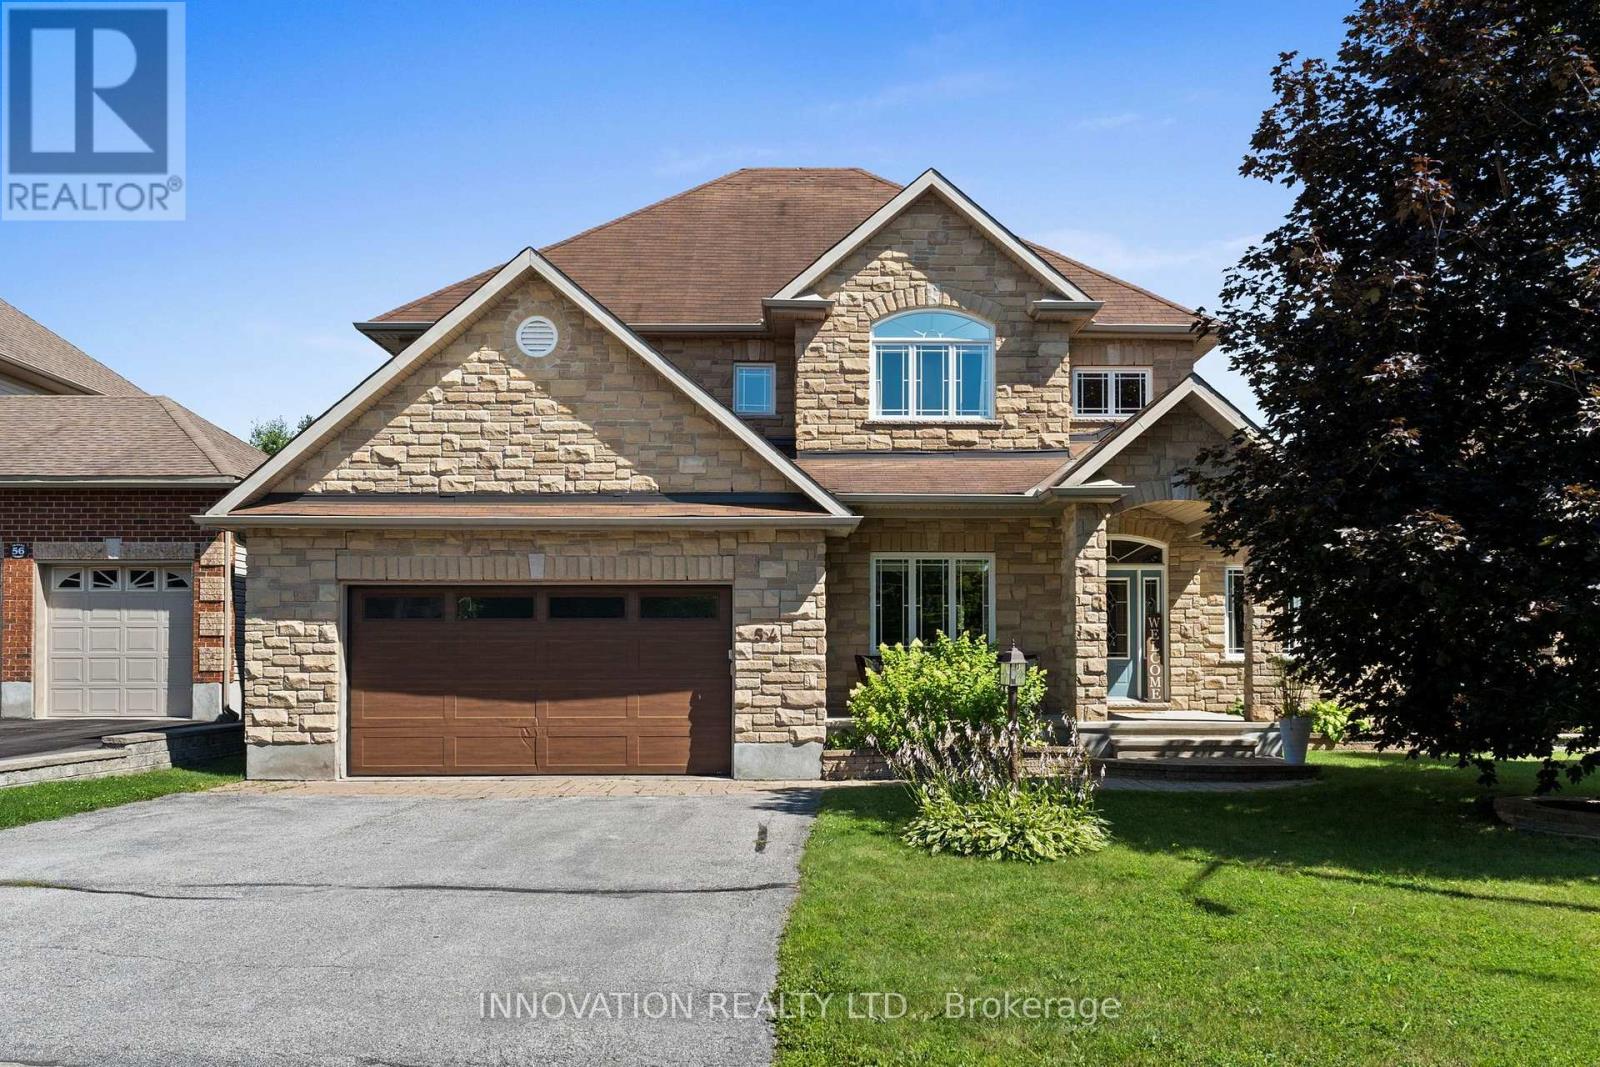
54 Frances Colbert Avenue
Ottawa, Ontario
Carp Village Executive Class quality built Home nestled upon a premium sized lot backing onto a pond & park. This meticulously designed 4-bedroom, 3-bathroom residence blends sophisticated style with family-friendly functionality, offering an unparalleled lifestyle. Step inside to gleaming hardwood floors that flow through the sunlit main level. A versatile den, ideal for a home office or quiet retreat, greets you off the grand foyer. The formal living & dining room exude timeless charm, perfect for hosting gatherings. At the heart of the home lies a chef's dream kitchen, featuring expansive countertops, Stainless appliances, an open-concept layout that seamlessly connects to the inviting family room. Here, a gas fireplace serves as a focal point, framed by views of the lush park. Upstairs, 4 generously sized bedrooms provide ample space & luxury. The Primary suite is a serene sanctuary, complete with a vast walk-in closet & luxurious bath featuring a soaking tub & dual vanities. Outside, enjoy resort style living in the private fenced yard with an in-ground pool, extensive decking, patio & a dedicated covered space for al fresco dining & entertaining. This backyard is an entertainers paradise. Ideally located steps from the school, Carp farmers market & all village amenities. (id:45725)