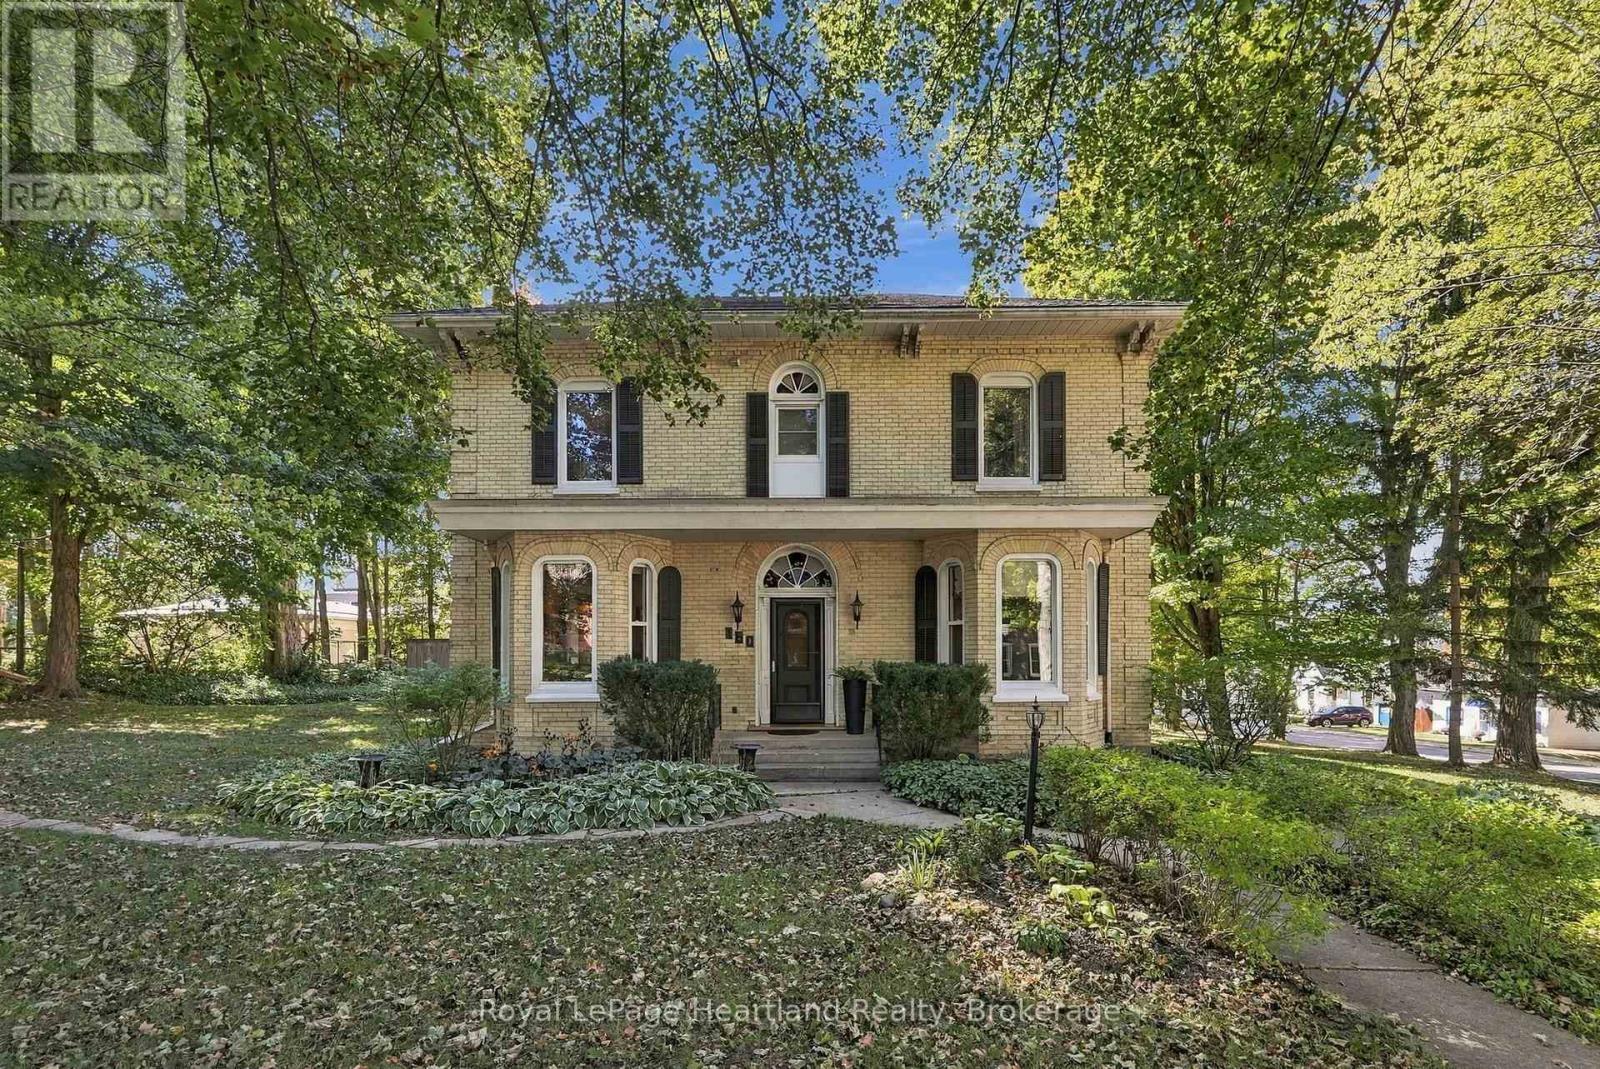
160 John Street E
North Huron (Wingham), Ontario
Timeless 1882 Victorian charm meets extensive modern efficiency in this remarkable 3,100+ sq ft, triple-brick home set on a private, mature double lot. From the moment you arrive, preserved architectural heritage shines through the grand foyer, original preserved woodwork, extra-wide hallways, and an elegant curved staircase. The main level boasts refinished hardwood floors throughout a sprawling 24'x14' living room featuring a natural gas fireplace (2022) that pulls the room together, a formal dining room featuring built-in cabinetry, and a cozy family room. The bright kitchen offers reverse osmosis drinking water, utility area with updated laundry, a 2-piece powder room all benefiting from hydronic in-floor radiant heat that leads out to a peaceful 3-season sunporch. Upstairs hosts 4 spacious bedrooms, including a 20'x14' primary retreat with a heated-floor 5-piece ensuite, a generous secondary bedroom with a cedar-lined double closet, a full 4-piece family bath (also with heated floors), and an incredible bonus sunroom overlooking the grounds-ideal for a home office, studio, additional bedroom or gym.Outdoors, your private backyard oasis features an 18'x36' inground pool (9' deep end with diving board, heater, safety cover & robotic cleaner), pool storage shed and change room, a shaded pergola and patio area perfect for entertaining, a 12'x12' garden shed, and mature perennial gardens. Everything has been extensively updated for energy efficiency including having all exterior walls insulated and drywalled, updated windows throughout & more. Call Your REALTOR Today To View this exceptional heritage home. (id:45725)
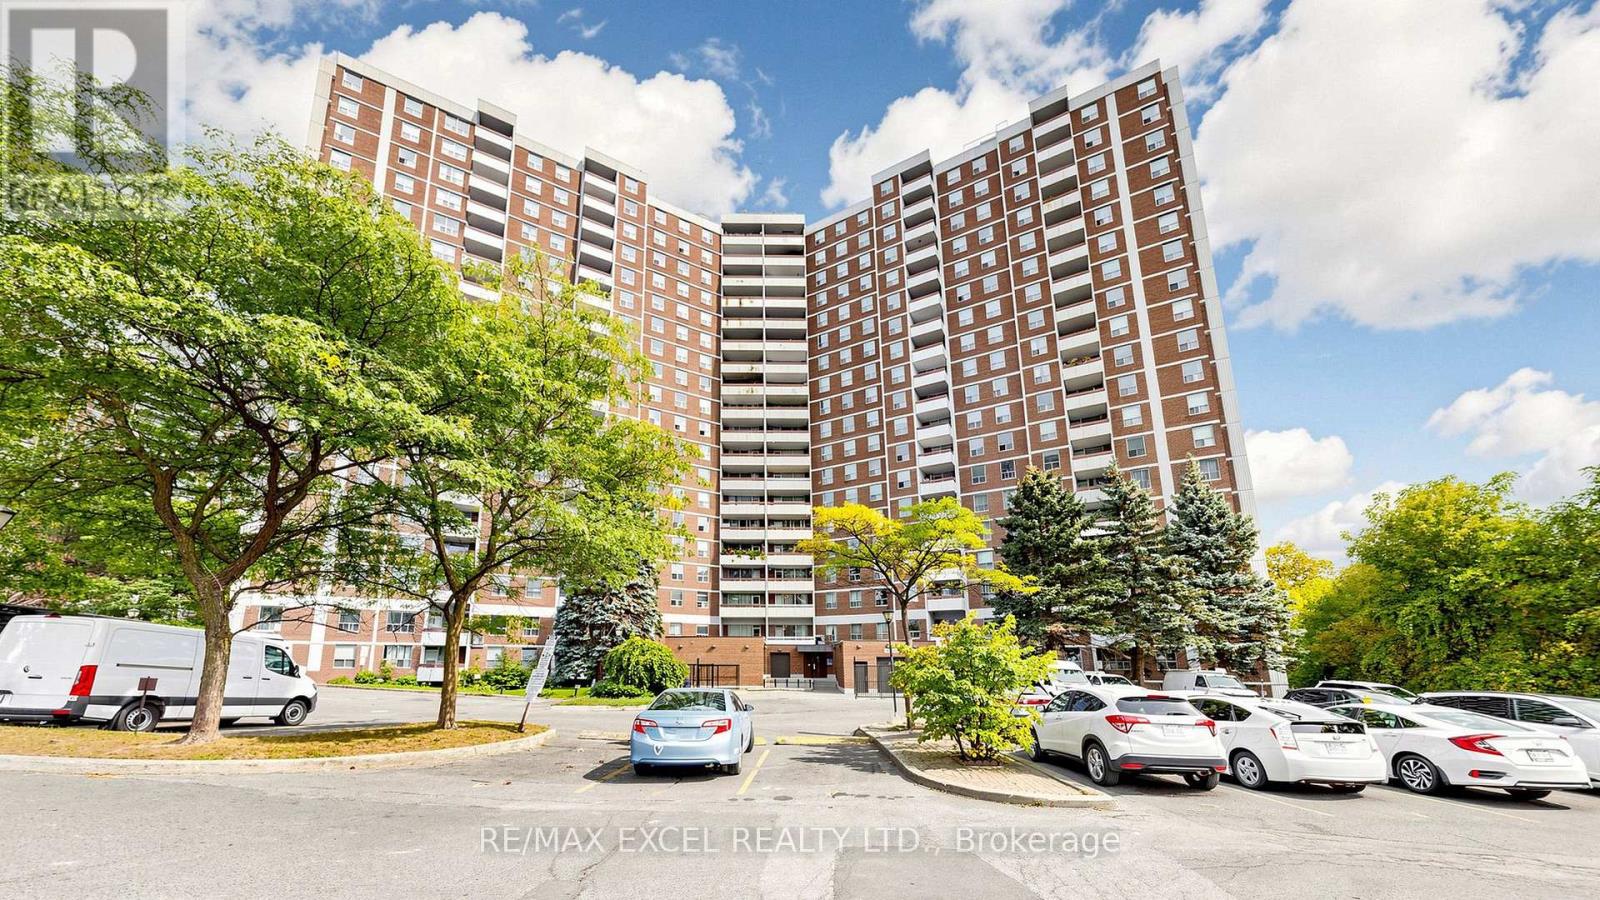
1808 - 10 Edgecliff Golfway
Toronto (Flemingdon Park), Ontario
Welcome To This Freshly Renovated, Spacious & Bright 2-Bedroom + Den Condo In The Heart Of Flemingdon Park! Offering Approximately 900-999 Sq. Ft. Of Comfortable Living Space With Beautiful South-Facing Toronto Skyline Views From The Private Balcony. This Move-In-Ready Suite Has Been Extensively Updated Throughout, Featuring A Brand-New Kitchen With New Countertops, Backsplash, Double Sink, Faucet, Vent & More, Along With New Plumbing In Both The Kitchen And Bathroom. The Bathroom Has Been Completely Renovated From Top To Bottom, Including New Tiles, Bathtub, Vanity, Faucet, Mirror, Light Fixtures, Vent, Shower Fixtures & More. Additional Updates Include Fresh Paint, New Door Handles Throughout & Numerous Other Improvements. Functional Open Layout With Generously Sized Bedrooms And A Versatile Den Perfect For A Home Office. Enjoy All-Inclusive Living With Utilities Included, Plus 1 Underground Parking Space. Building Amenities Include An Indoor Pool, Gym, Sauna, Party Room, Bike Storage & Security. Conveniently Located Near Parks, Schools, Shopping, Transit, DVP, Don Valley Trails & More. A Beautifully Renovated, Spacious Condo Offering Exceptional Convenience & Value! (id:45725)
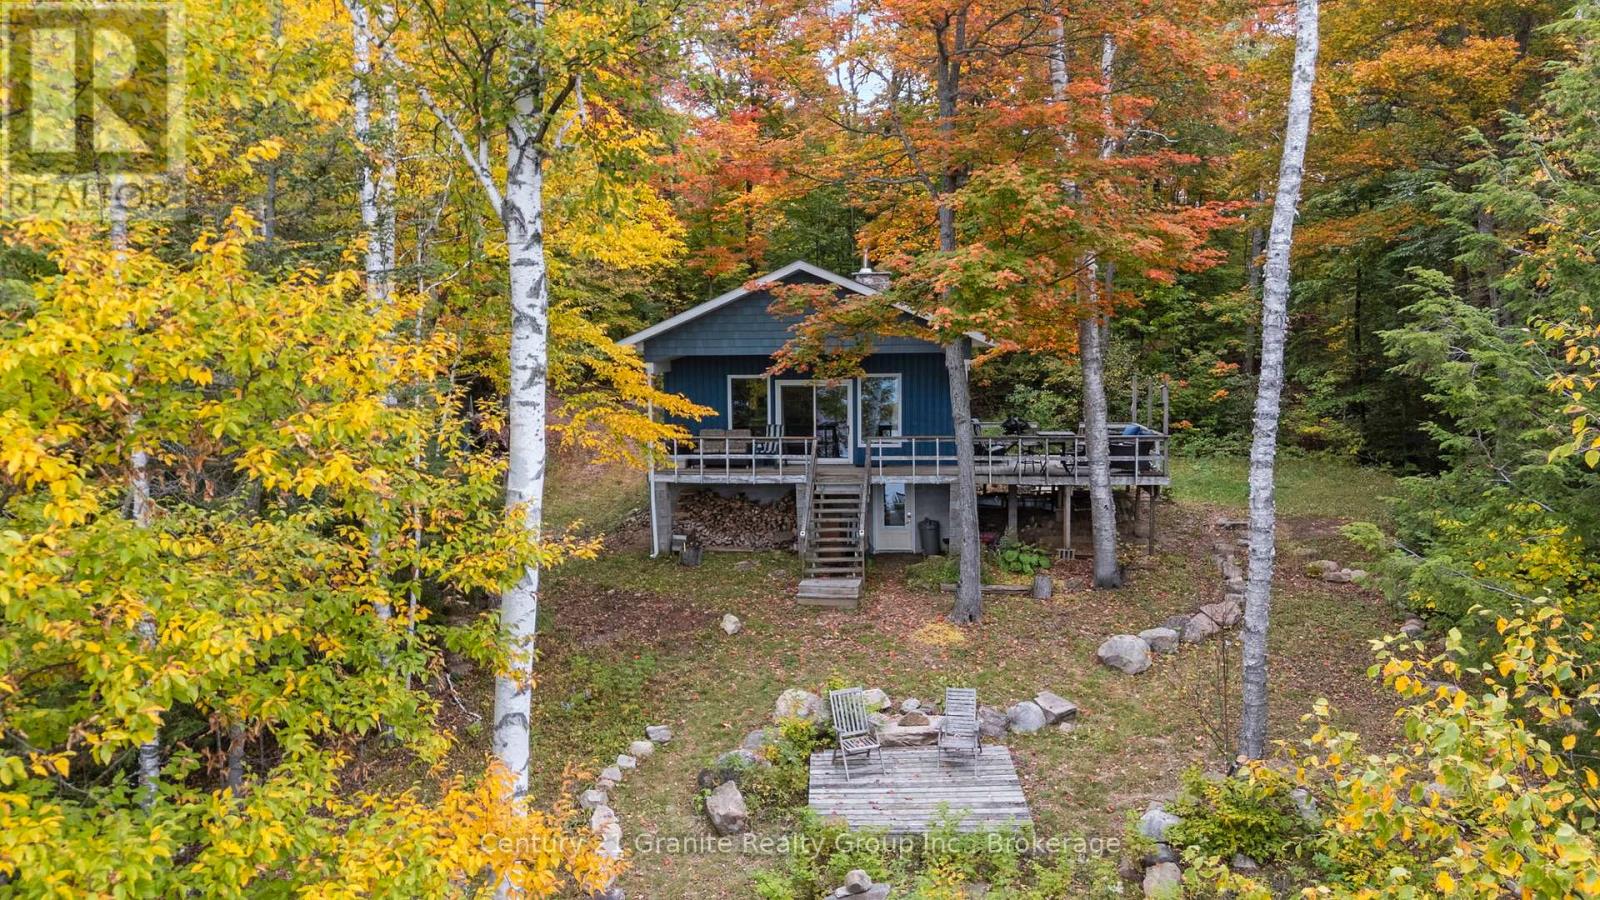
1255 Ross Lake Road
Dysart Et Al (Harburn), Ontario
Welcome to 1255 Ross Lake Road. A peaceful waterfront retreat set on 1.5 private acres with 217 feet of shoreline on serene, motor - free Ross Lake. Located 30 minutes from the village of Haliburton, this property is situated on a year round municipal road. The property offers convenient year round access while maintaining the peace and privacy of a true waterfront getaway. With a desirable southwest exposure, enjoy beautiful natural surroundings, stunning sunsets, and relaxing days by the water. The 2 bedroom, 1.5 bathroom home is fully winterized and designed for comfortable year round living or seasonal enjoyment. Recent upgrades include improved insulation, upgraded windows and siding, updated plumbing and more adding comfort and peace of mind. The home also features convenient laundry facilities and a separate basement offering plenty of additional storage space for recreational equipment, seasonal items, or to finish for extra living space. For the outdoor enthusiast, the location is hard to beat! The property is located just seconds from the Haliburton County Snowmobile Association trail system, providing exceptional access right from your doorstep. Spend your summers enjoying the peaceful, motor free lake and your winters exploring the trails, all while coming home to your own cozy, private, waterfront retreat. If you're looking for privacy, peace, year round recreation, and true waterfront living, this could be the property for you! (id:45725)
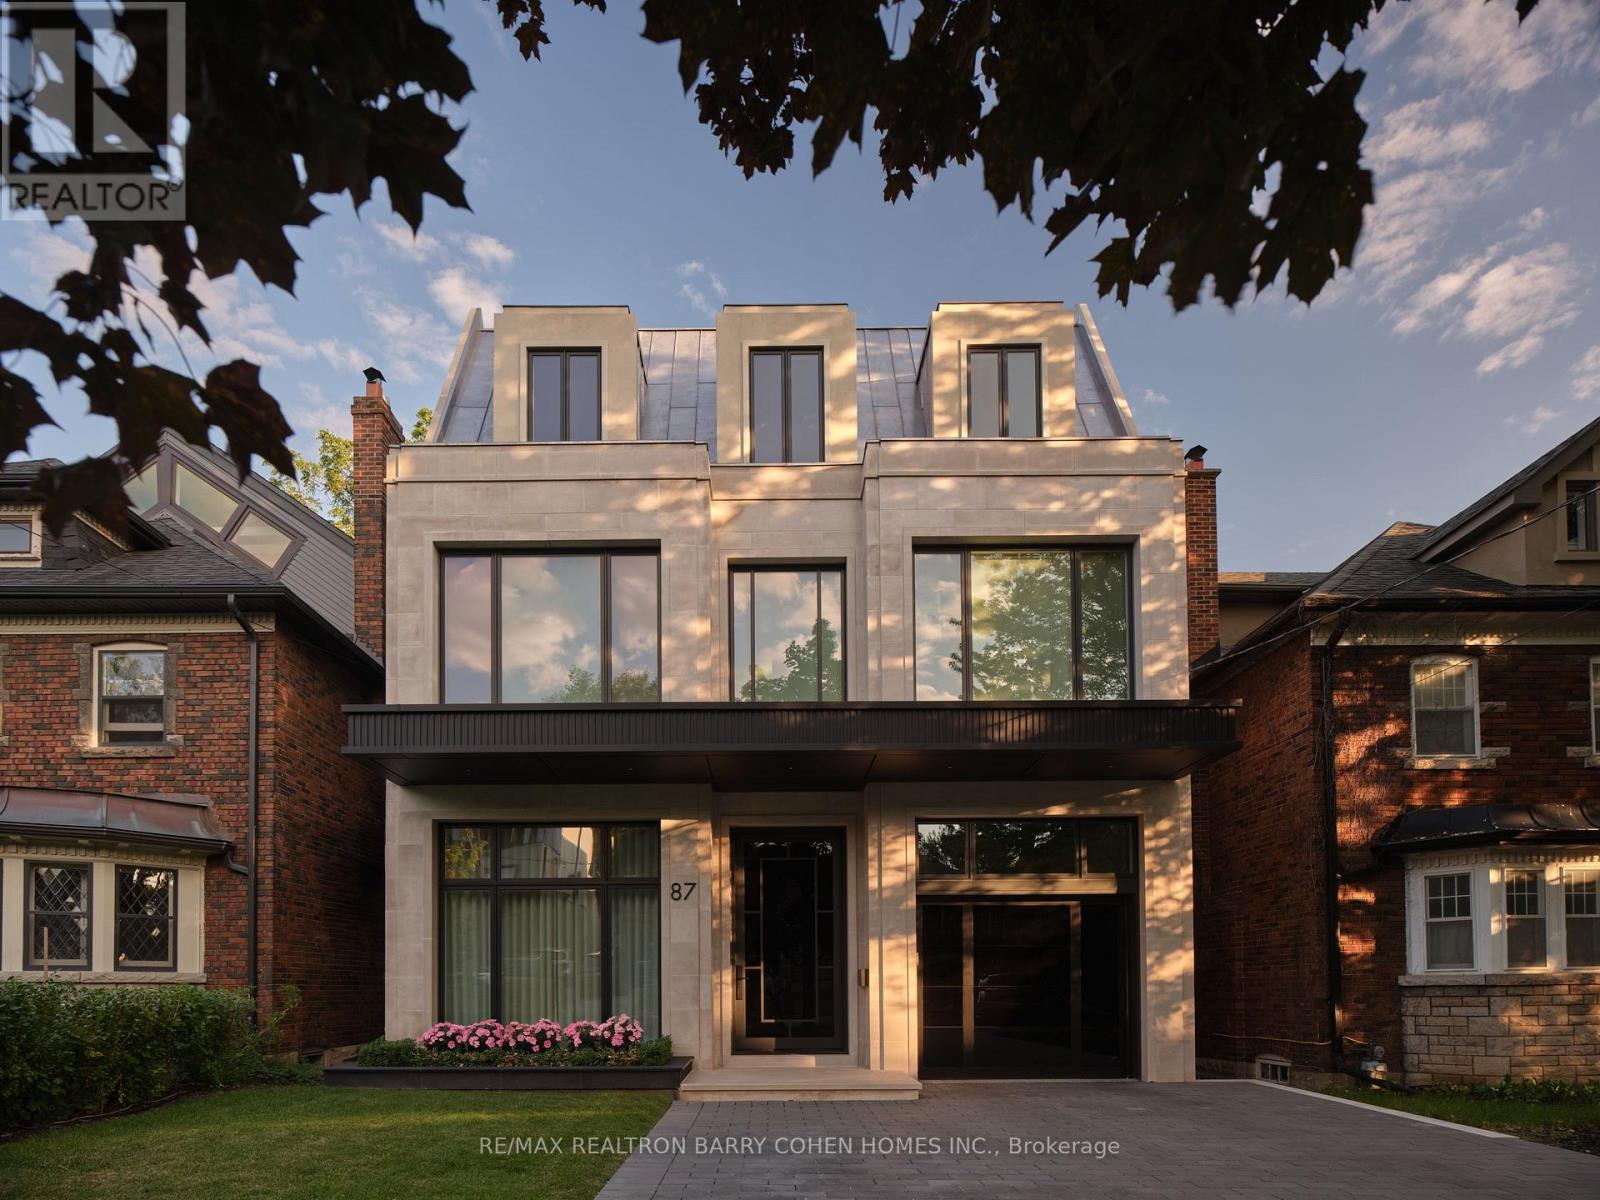
87 College View Avenue
Toronto (Forest Hill South), Ontario
Spectacular One-Year-New Contemporary 3-Storey Custom For The Bespoke Buyer. Architecturally Significant With Luxury Appointments & Design Seldom Seen. Designed & Built By Rose Park Developments, Features Sun-Drenched Modern Interiors & 6,500 Sq Ft Of Luxurious Living Space In Coveted Forest Hill South. Bespoke Cove Lighting, Soaring Coffered Ceilings With Dramatic Custom Mouldings, Masterful Millwork, Refined Panelling, Luxurious White Oak Hardwood, Radiant Heated Floors, Custom Illuminated Statuario Marble Archways, Generously Sized Principal Rooms, & Extraordinary Craftsmanship At Every Turn. Captivating Layered Lighting & Sophisticated Architectural Lines Carry Through The Distinguished Interiors Designed For Both Comfortable Living & Refined Entertaining. The Gourmet Kitchen Features A Well-Appointed Servery, Large Centre Island & Lilac Marble Countertops Plus Top Tier Appliances & Breakfast Area With Walkout To The Raised Deck For Effortless Indoor/Outdoor Entertaining. The Upper Floors Include Convenient Laundry, 3rd Floor Library With Tree-Top Balcony, Tranquil Primary Retreat With Stunning Dressing Room & Spa-Like 8-Piece Ensuite, & Four Additional Bedroom Suites With Their Own 4-Pc Ensuites While The Lower Level Offers A Nanny Suite, Elevated Rec Room With Walkout & Gas Fireplace Plus Wine Tasting Room, State-of-The-Art Theatre Room & Exercise Room. A Striking White Oak Staircase & Elevator Connect All 4 Levels Of The Home For Comfortable Everyday Family Living. The Extraordinary Interiors Are Elevated Even Further By The Residence's Stunning Curb Appeal & Luxurious Rear Garden - Custom Indiana Limestone Facade, Built-In Garage With Epoxy Floors & EV Charge Point, 3-Car Interlock Private Drive, Custom Exterior & Landscape Lighting Plus Irrigation Throughout, Outdoor Integrated Speakers, Custom Black Granite Hardscaping Plus Professionally Landscaped Gardens. Minutes To Avenue Rd, High-End Shops, Upscale Dining, & Top-Rated Private & Public Schools. (id:45725)
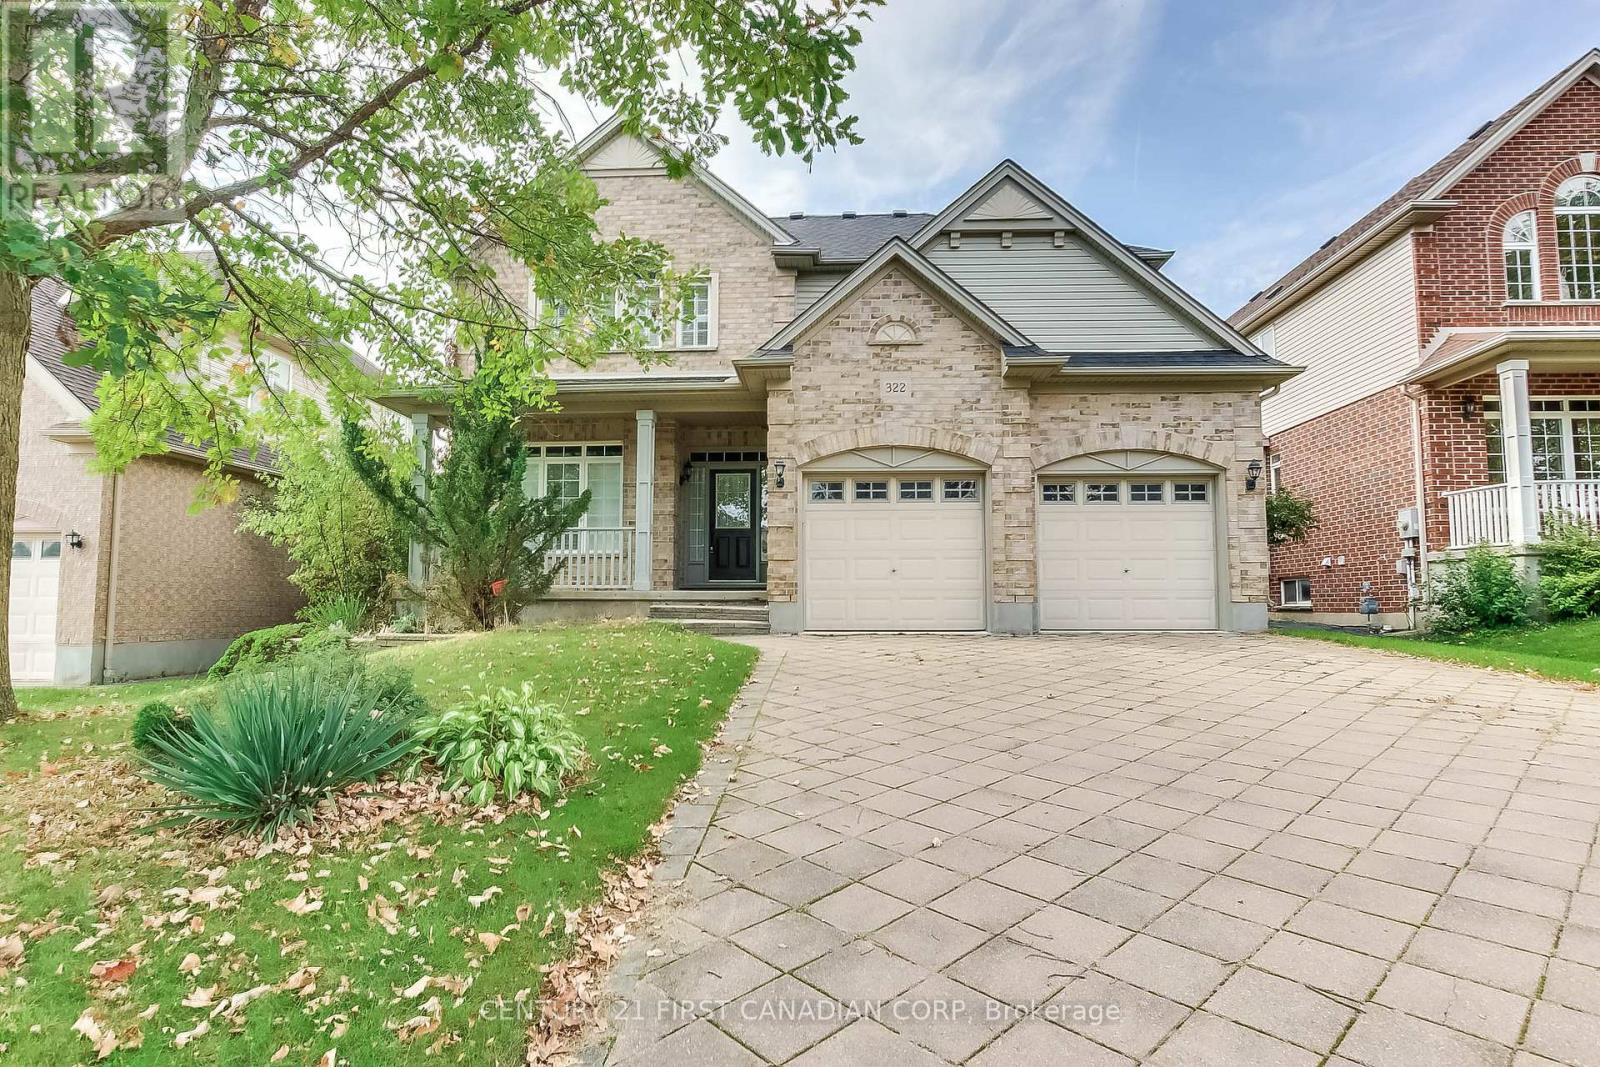
322 Chambers Place
London North (North B), Ontario
If you're looking for an incredible home to lease in North London for your family, this could be the perfect choice. Located in the desirable Northdale area, this home is within walking distance of Jack Chambers Elementary School, Masonville Mall, AB Lucas Secondary School, and various amenities. As you enter the house, you'll immediately notice the bright and inviting atmosphere. The beautiful formal dining room is perfect for hosting parties and leads into an oversized family room featuring cathedral ceilings and a cozy fireplace, ideal for family gatherings while overlooking the lovely backyard. The spacious kitchen boasts antique French white cabinetry and an island that opens up to the large, open-concept family room. For your convenience, there's a main floor laundry area. The upper level includes three bedrooms, with the oversized master bedroom featuring an ensuite bathroom, a walk-in closet, cathedral ceilings, and custom windows. The two additional large bedrooms share a good-sized bathroom. (id:45725)
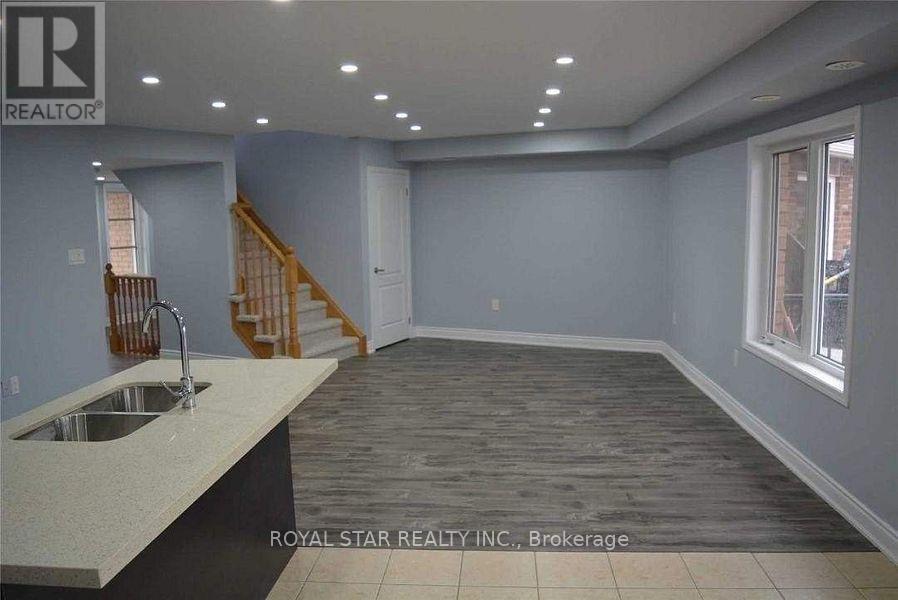
54 Baycliffe Crescent
Brampton (Northwest Brampton), Ontario
Welcome to this beautifully maintained Spacious 3-bedroom, 2 Full bathroom home, perfectly situated less than a 2-minute walk to Mount Pleasant GO Station and surrounded by all major amenities, offering both convenience and a great walk score. This sun-filled end unit boasts a spacious living room, an open-concept kitchen with abundant storage and a central island, plus generously sized bedrooms. The primary suite features a 4-piece ensuite and a large walk-in closet. Added 2 parking spaces. Tenant pays 70% of the cost of all utilities since the main-floor commercial unit is rented separately. (id:45725)
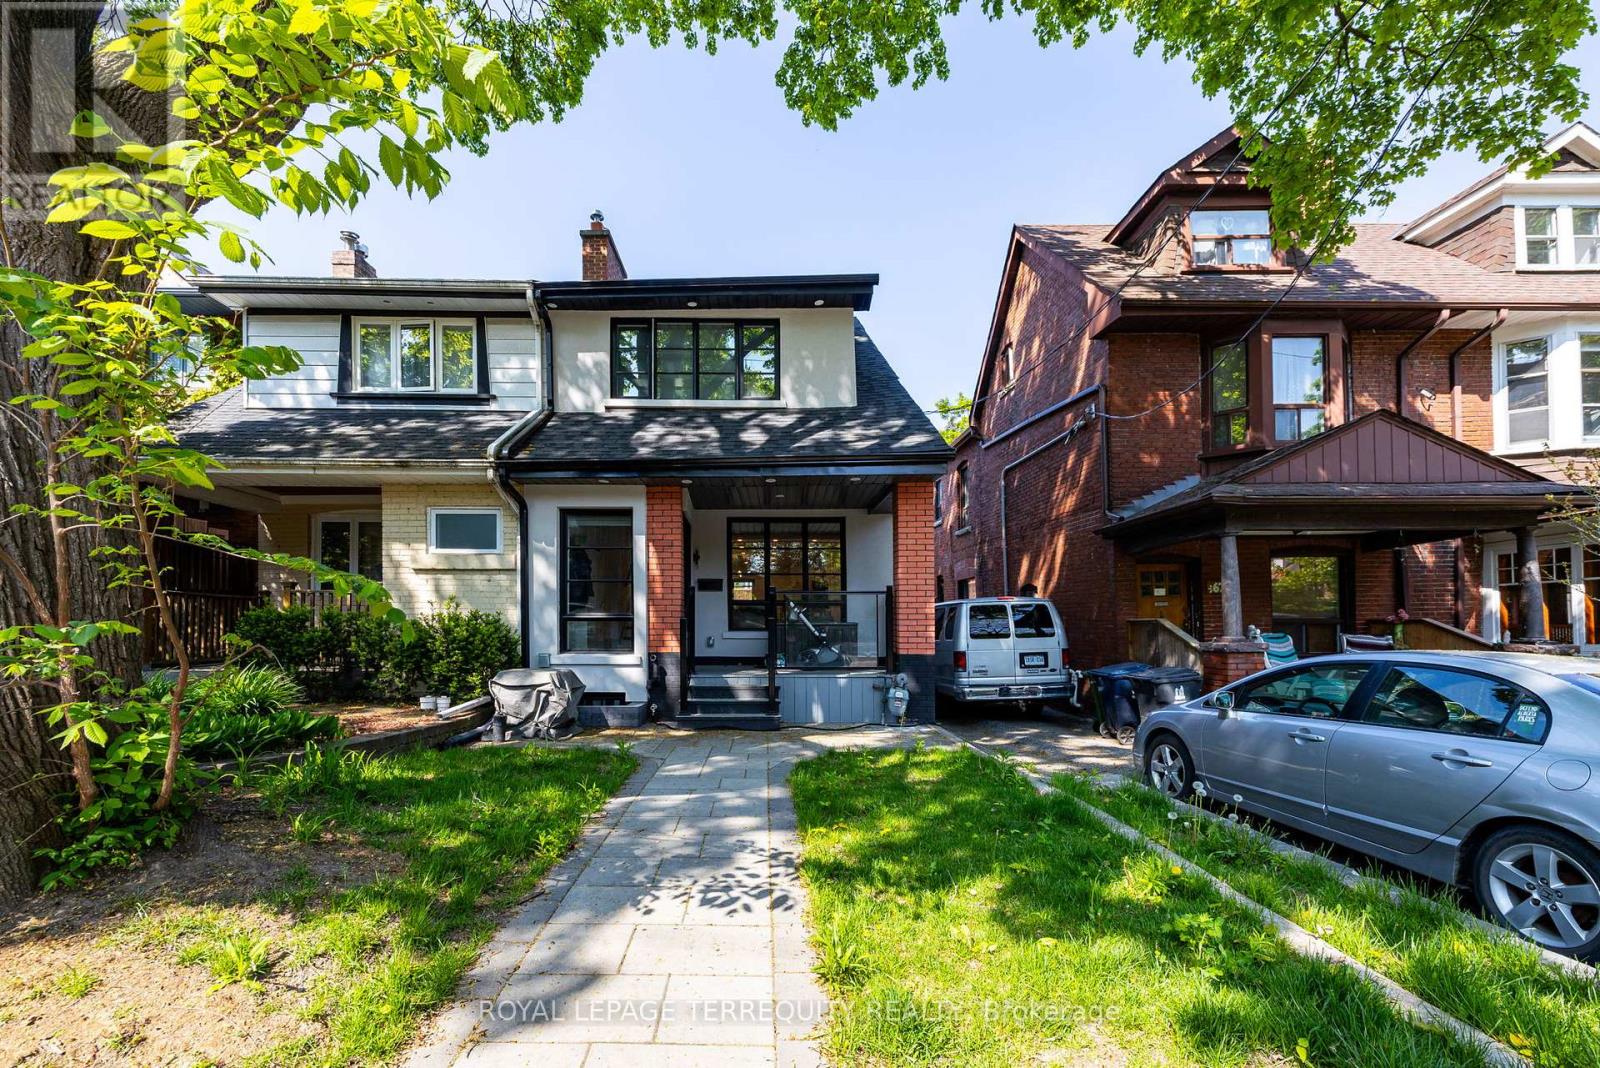
Bsmt - 668 Indian Road
Toronto (High Park North), Ontario
Welcome to this comfortable, fully furnished one-bedroom basement apartment nestled in the highly sought-after High Park. This cozy yet spacious unit offers a perfect balance of comfort, privacy, and convenience, making it an ideal space for young professionals. As you enter, you'll find a bright and welcoming living area with an open concept layout. The living room is furnished with a comfortable couch and coffee table, and smart TV providing a move-in-ready space. The bedroom is a great size and has an actual door and window. Additional highlights include separate entrance access and in-unit laundry. High Park slush green spaces, walking trails, and outdoor activities are just steps away, and you'll be within walking distance of local cafes, restaurants, shops, and transit options. With its unbeatable location, privacy, and charm, this basement apartment is the perfect place to call home. Schedule a viewing today and experience High Park living at its best! **EXTRAS** Tenant to pay a flat fee of $200 to cover all utilities, including internet and by-weekly cleaning service (id:45725)
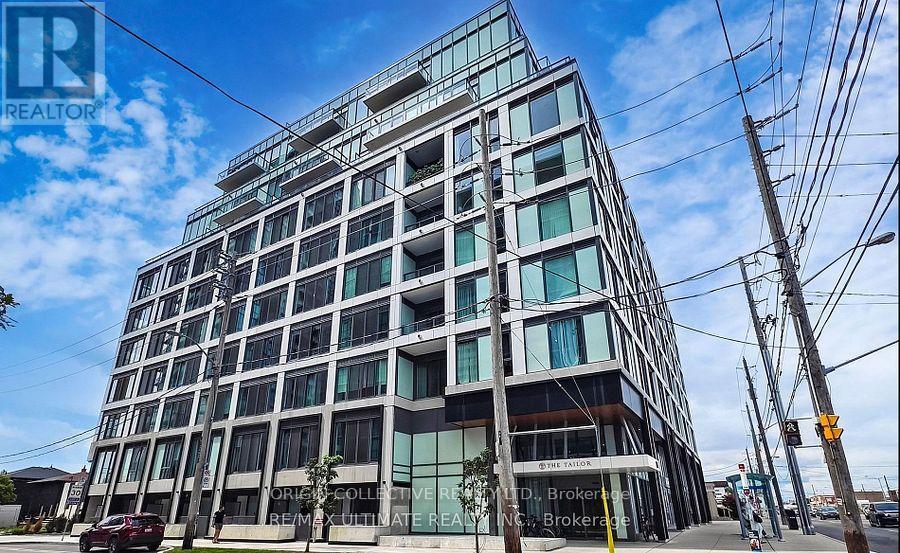
316 - 1195 The Queensway St
Toronto (Islington-City Centre West), Ontario
This 2-bedroom, 2-bathroom condo offers an abundance of space, natural light, and contemporary elegance, with thoughtfully curated finishes designed to inspire and pamper. The open-concept layout seamlessly blends style with functionality, featuring 9' ceilings for an airy ambiance, a sleek quartz kitchen countertop, and a private balcony for outdoor enjoyment, while energy-efficient appliances and laminate flooring complete the modern living experience. Ideally located near Hwy 427 and the Gardiner Expressway, with easy access to public transit and a short commute to downtown, this residence includes one underground parking spot. (id:45725)
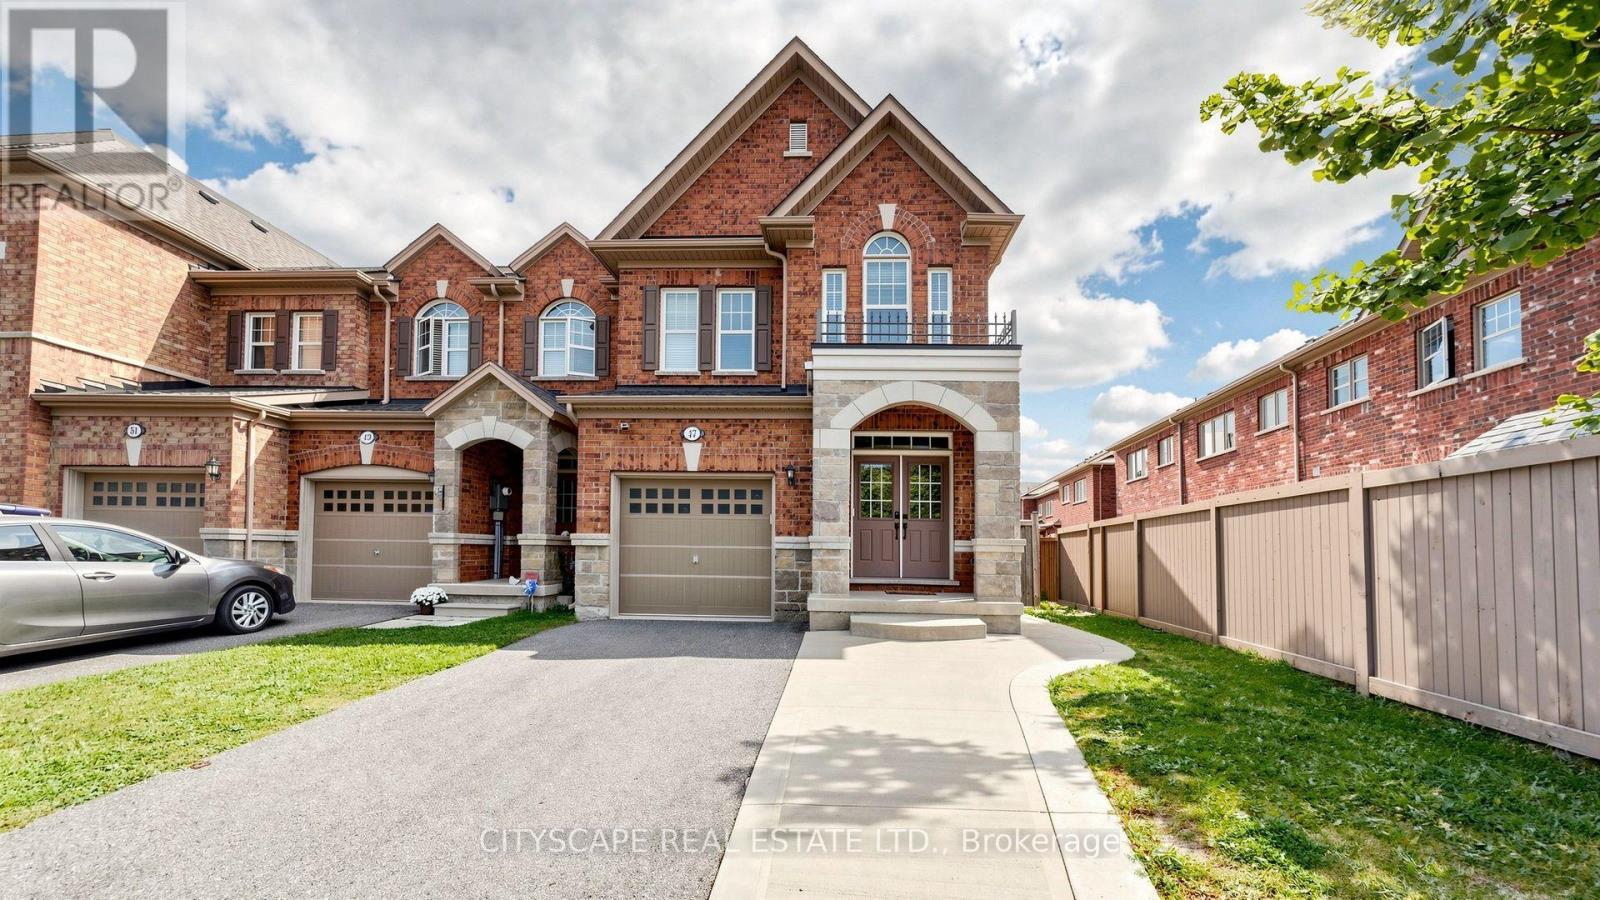
47 Goodsway Trail
Brampton (Northwest Brampton), Ontario
Welcome to this beautiful, bright, and spacious 4+1 bedroom, 4-bathroom Freehold Corner townhouse, offering the feel and privacy of a semi-detached home. Featuring Double Door entry, a 9-foot ceiling on the main floor, abundant natural light, and a thoughtfully designed open-concept layout, Carpet-free home. The main floor features a large open-concept kitchen with stainless steel appliances, backsplash, ample cabinetry, and a convenient breakfast area with direct walk-out access to the backyard. The bright and spacious living room boasts large windows, while the separate dining area offers another large window, creating a warm and inviting space for family gatherings and entertaining. Pot lights throughout the main floor add a modern touch. Both the main and second floors feature hardwood flooring, making this a truly carpet-free home. Step outside to a neat and well-maintained backyard with a concrete patio, ideal for outdoor dining, relaxation, and entertaining. The concrete side yard and front area provide additional usable space for walking and parking multiple vehicles. The generous primary bedroom features a 4-piece ensuite bathroom and walk-in closet. All three additional bedrooms offer large windows and closets, providing plenty of natural light and storage. The fully finished basement adds tremendous value and versatility, featuring:1 bedroom, 1 kitchen with stainless steel appliances, Spacious living area, The basement is ideal for extended family, guests, first-time buyers, or investors seeking additional living space and income potential. New A/C Summer 2025, Additional washer on ground floor. Located in the highly desirable area of Mississauga Road and Sandalwood Parkway, this home is conveniently close to grocery stores, shopping, schools, parks, public transit, and a wide range of everyday amenities. Corner-lot advantage, semi-detached feel, spacious 4+1 bedroom layout, 4 bathrooms, finished basement, Multi parking, and location, Must see house. (id:45725)
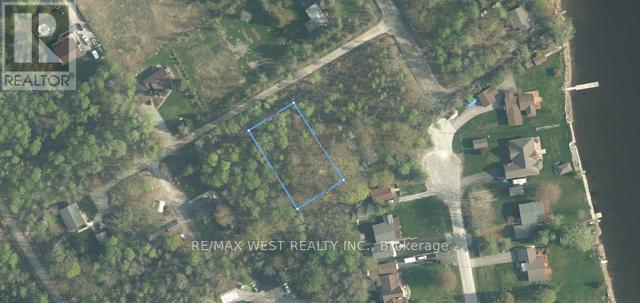
8 Crescent Drive
Tay, Ontario
Victoria Harbour! Amazing building lot ready for your dream home or cottage escape! Just under 1/2 acre this plot is steps away from the water with private parkette waterfront area. Minimal restrictions on building, power to property already it must be seen to be appreciated. (id:45725)
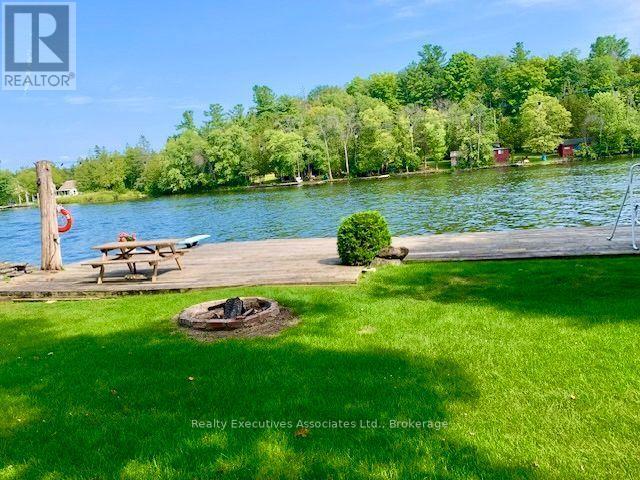
345 Hillside Drive
Trent Hills, Ontario
Stunning park-like property on Meyers Island in Campbellford. 112.5 ft of Trent River waterfront with 30 ft dock, boat slip and boat launch. The paved driveway leads to a 4 bed, 2 bath home plus a detached bunkhouse with bed area and full bathroom (currently houses a hot tub & sauna also), Double, detached garage w/ bonus carport for storing a boat or toys, new 10 x 16 shed, abundant gardens with sprinkler system, Generac back up system, upgraded water treatment system, 200 amp breaker panel, 12 yr old shingles, HWT owned (Jan 2026), plumbing is mainly PEX with some copper. Must be seen to be appreciated and enjoyed. Live your best life in peace and tranquil surroundings. (id:45725)
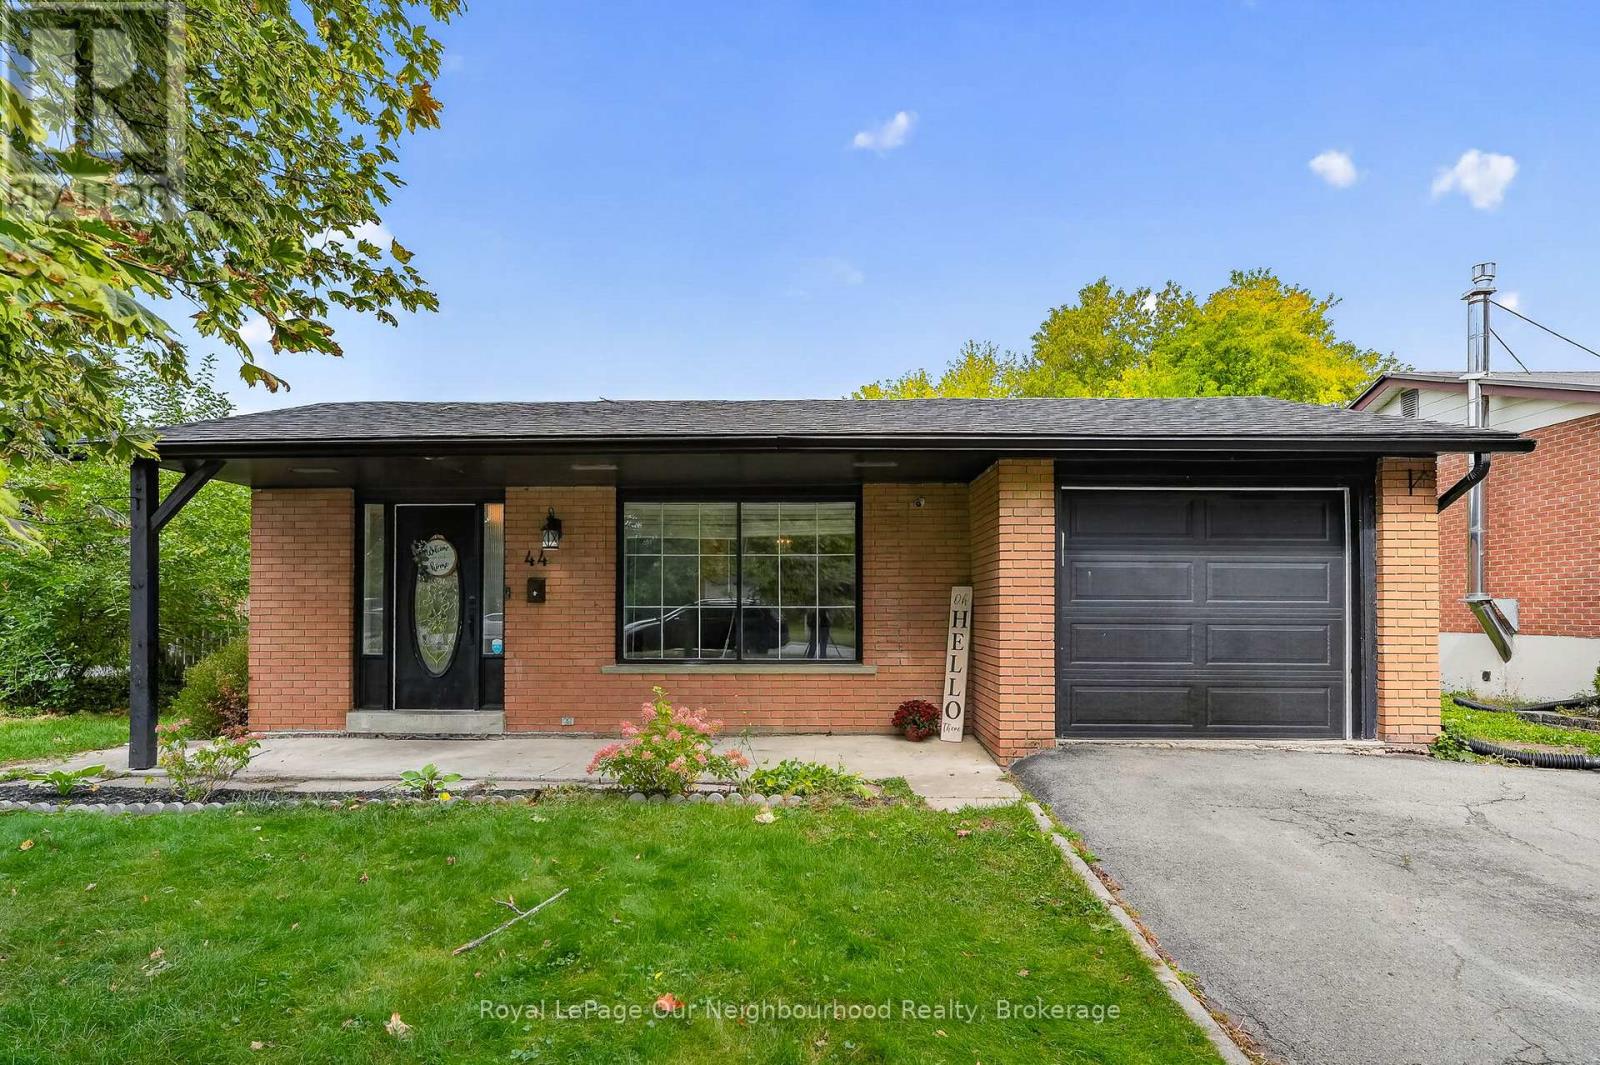
44 Barbara Street
Quinte West (Trenton Ward), Ontario
Welcome to 44 Barbara Street! Nestled on a quiet, mature street in an established Trenton neighbourhood, this well-maintained 4-bedroom, 2-bathroom detached home offers versatile living space inside and out. The bright open concept main floor features a comfortable living area with a ton of natural light, a functional kitchen with an adjoining dining space, well-sized bedrooms, and a full 4-piece bath. A convenient separate side entrance leads directly to the lower level, opening up exciting in-law suite or extended living potential. The basement features a spacious recreation area, a full 3-piece bathroom, laundry, and generous storage space. Step outside to a tree-lined backyard offering endless room for outdoor dining and gardens, complemented by an attached single car garage/workshop and an extended paved driveway. Enjoy unbeatable everyday convenience just minutes to local elementary and secondary schools, community parks, the Trent River waterfront, downtown amenities, CFB Trenton, and Highway 401. (id:45725)