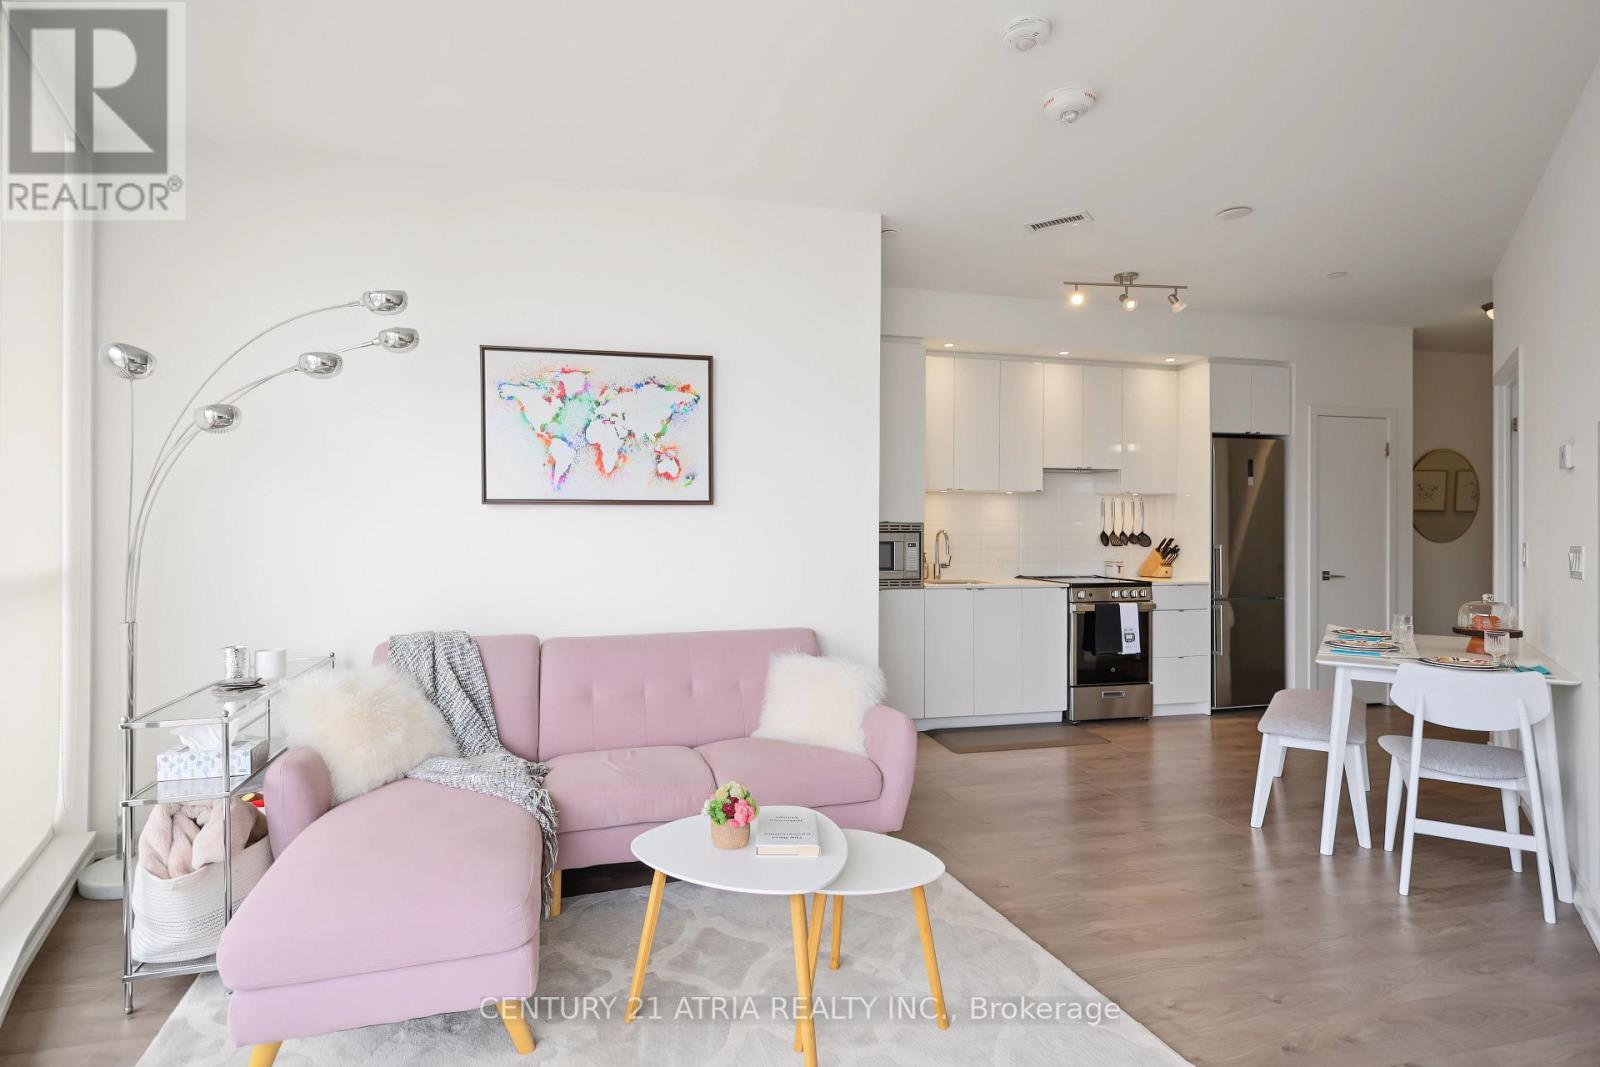
2607 - 49 East Liberty Street
Toronto (Niagara), Ontario
Elevated Liberty Village Living with Unforgettable Views. Welcome home to this stunning 2-bedroom corner suite at Liberty Central Phase 2. Enjoy one of the larger balconies in the building, with 187sqft offering breathtaking city and lake views and an exceptional outdoor extension of your living space-perfect for morning coffee, sunset cocktails, or entertaining under the skyline. Inside with 9'ceilings and floor-to-ceiling windows create a bright, airy atmosphere, complemented by a sleek modern kitchen with stainless steel appliances and plenty of pantry space. Designed with minimal bulkheads, open-concept living and dining, laminate floors, ensuite laundry, and roller blinds throughout. Enjoy resort-inspired amenities including 24-hour concierge, fitness centre, outdoor pool, rooftop deck, BBQ area, party room, guest suites and guest parking with EV charging access. Ideally positioned in the heart of Liberty Village, with everyday conviences like cafés, restaurants, groceries, transit, King Street, Fort York, parks and the waterfront all just steps away. A remarkable corner suite, an exceptional balcony, and a lifestyle that puts the best of Toronto at your doorstep. (id:45725)
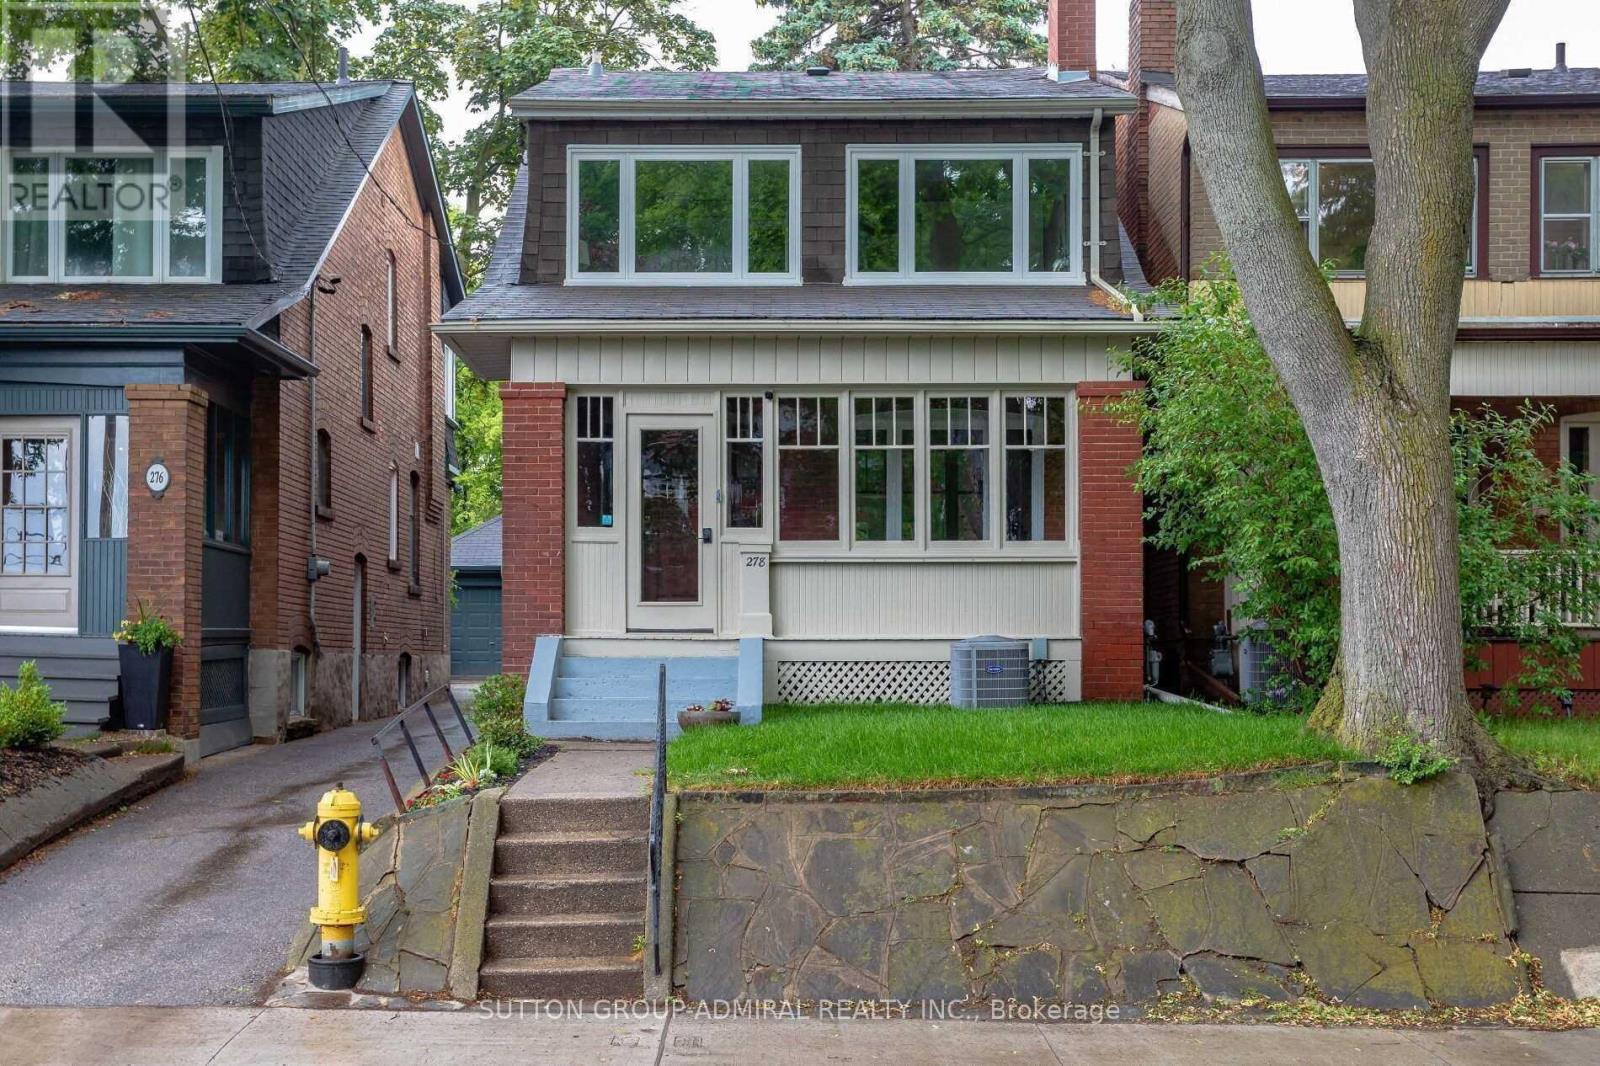
Bsmnt - 278 Armadale Avenue
Toronto (Runnymede-Bloor West Village), Ontario
Fully Renovated Basement Apartment. Brand New Kitchen With Marble Back Splash & Pot Lights. Brand New 3 Piece Bathroom. New Laminate Flooring. Above Ground Windows In Every Room. Separate Laundry. Mins From Jane/Runnymede Subway, Bloor West Village, High Park, Shops, Restaurants, Quick Subway Ride To Downtown Toronto. *Photos taken with prior staging. Property currently tenanted* (id:45725)
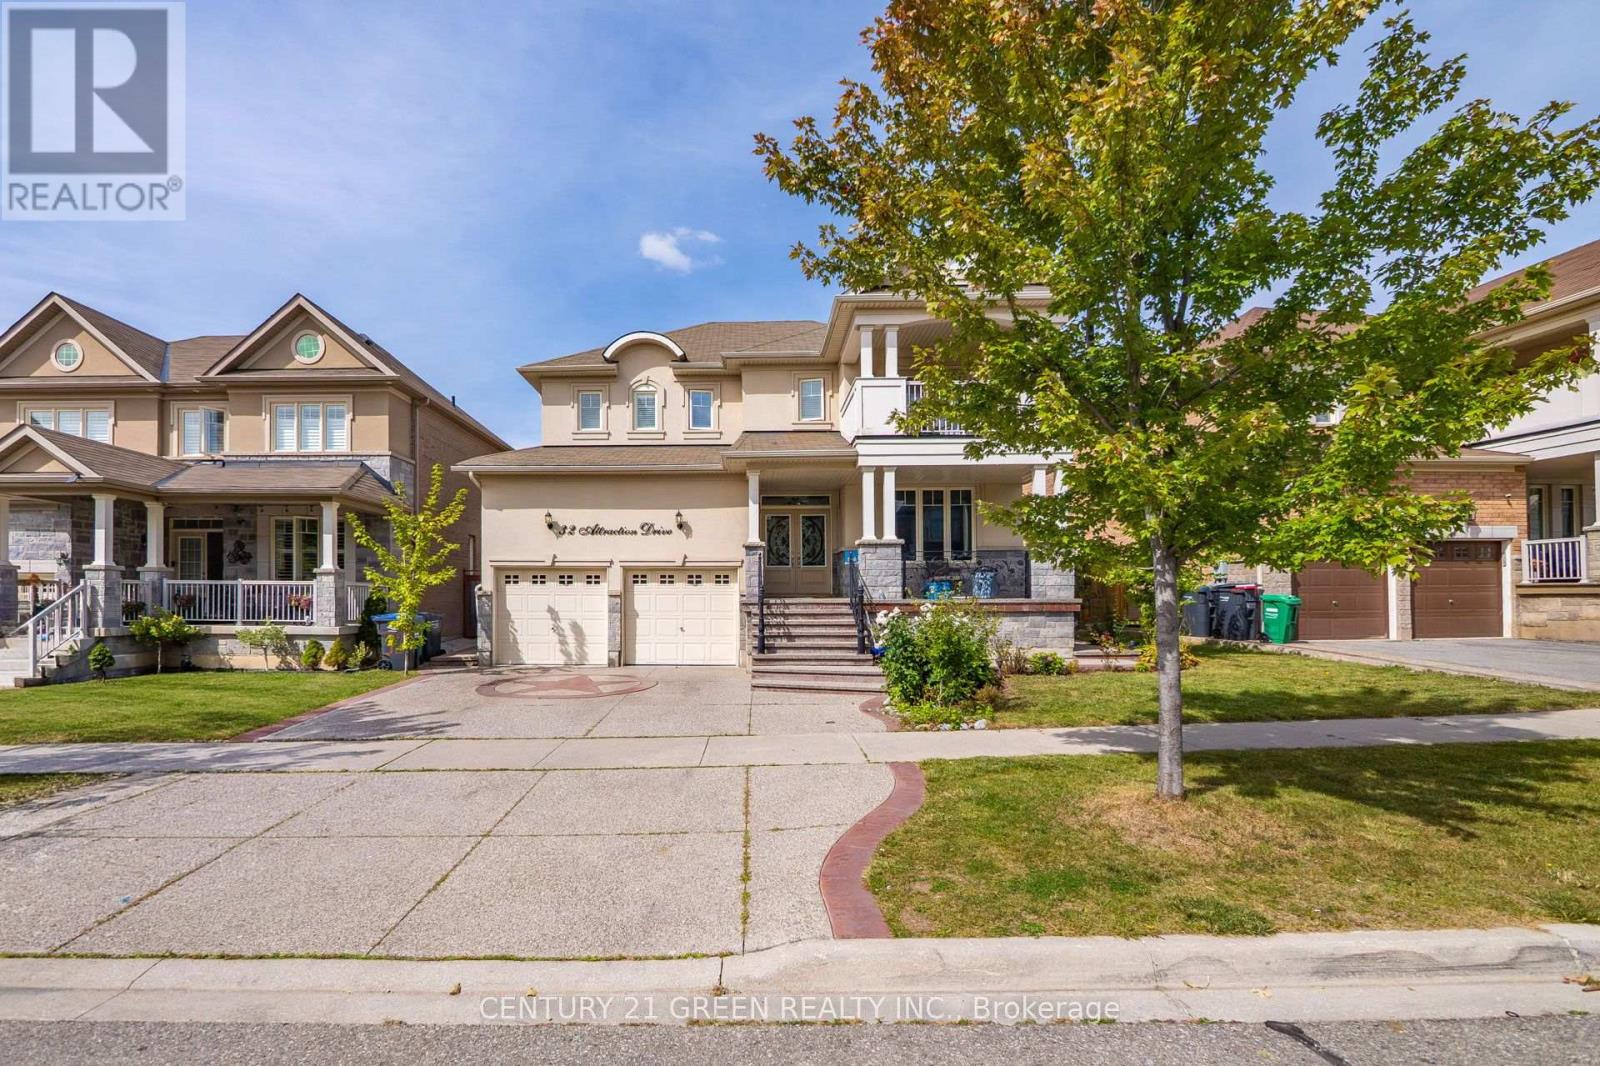
32 Attraction Drive
Brampton (Bram West), Ontario
Most Sought After Neighbourhood. LEGAL BASEMENT APARTMENT!!!! Executive 4+2 Bed, 5 Bath Detached with Legal Basement With 2 Separate Laundries. Sophisticated Detached home in premier Bram West. Ideal for extended family living. Main Level has a Beautiful Open-concept with Hardwood Flooring, 9Ft Smooth Ceilings, Pot Lights. Formal Living/Dining Rooms, and a Massive Family Room with a Fireplace. Open Concept Kitchen Features Stainless Steel Appliances, Tile Flooring, and a Bright Breakfast Area. Upper Level Includes 4 generous bedrooms and 3 full washrooms. Primary suite includes a 5-piece ensuite and walk-in closet; Second bedroom features a 4-piece ensuite and Private Balcony. Legal Basement: Fully self-contained with 2 bedrooms, a full kitchen, living area, and private separate entrance.Exterior: Freshly painted interior, central AC, and parking for 6 vehicles on an exposed aggregate concrete driveway. Located near Mississauga Road and Financial Drive, close to top-rated schools, parks, golf courses, shopping, transit, and major highways. (id:45725)
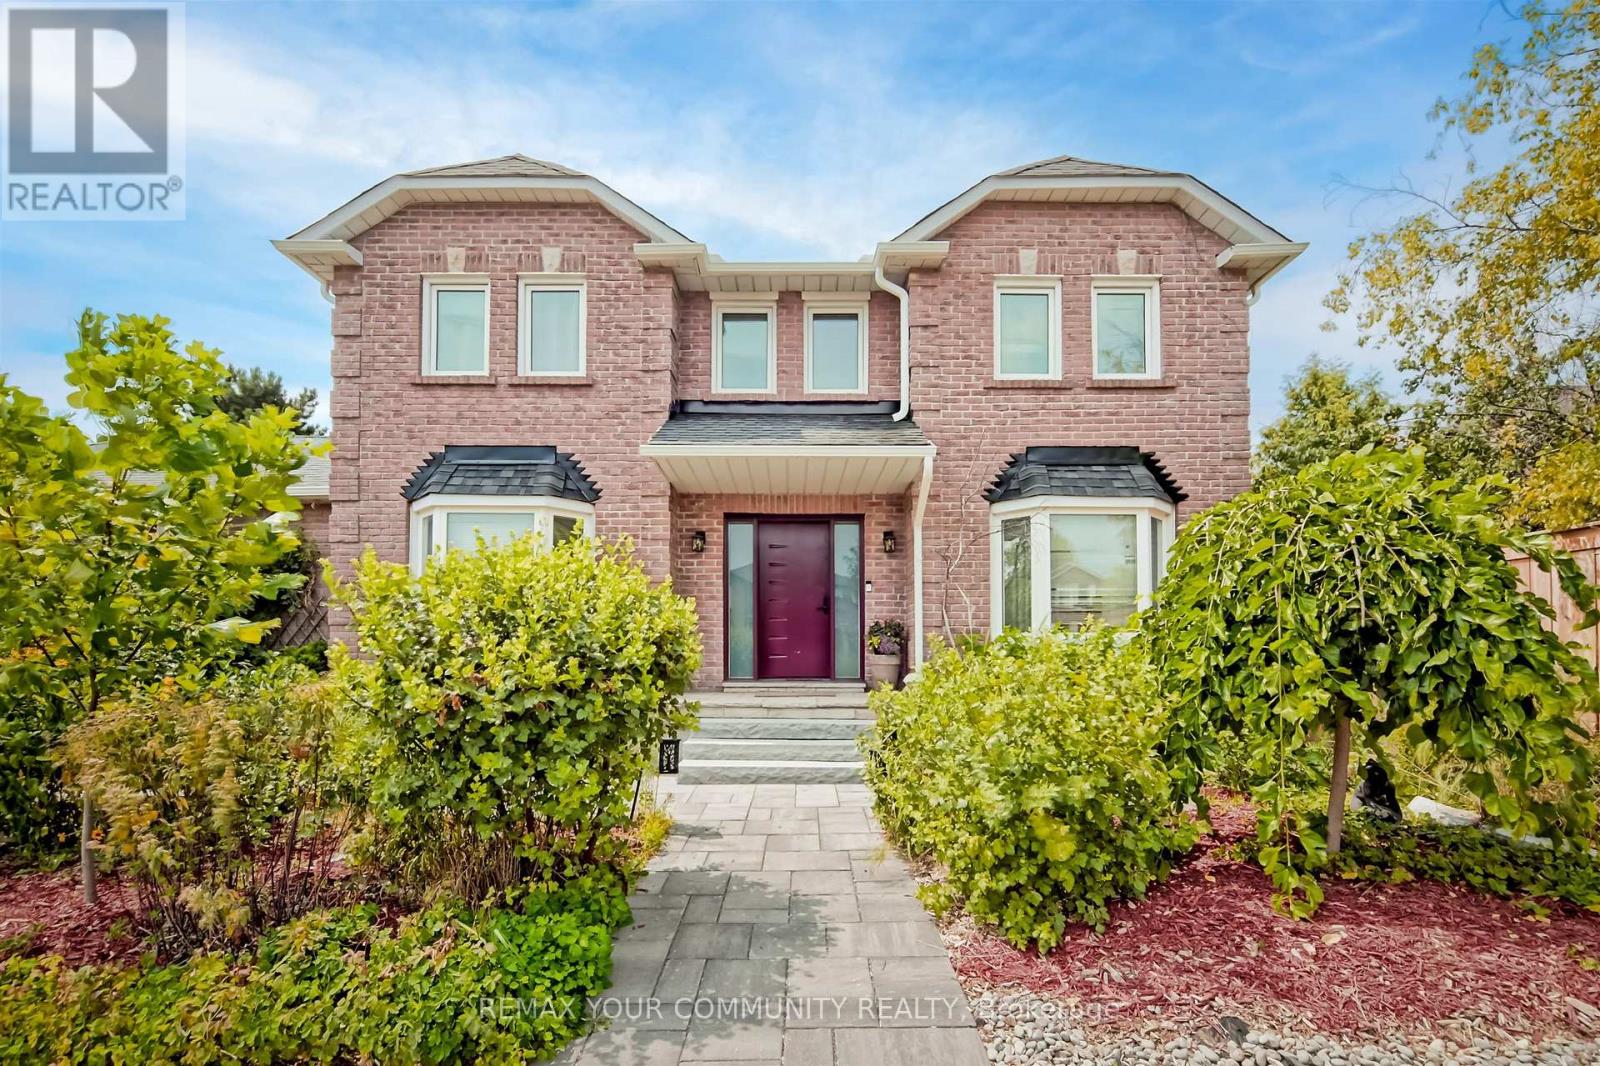
2 Kirkland Court
Richmond Hill (Westbrook), Ontario
PREMIUM CORNER LOT IN PRESTIGIOUS WESTBROOK! An exceptional opportunity to own a beautifully maintained 4-bedroom, 4-bathroom family home in Richmond Hill's highly sought-after Westbrook community. Set on a premium corner lot with an impressive 56-ft rear dimension, this property offers enhanced curb appeal, a sense of openness, and a private outdoor retreat framed by mature trees. Designed for comfortable family living and effortless entertaining, this home features a functional layout, generous principal rooms, and quality finishes throughout. The gourmet kitchen boasts high-end appliances, abundant cabinetry, a centre island, and ample counter space, seamlessly complementing the home's inviting living and dining areas. Four well-appointed bedrooms include a spacious primary retreat with a walk-in closet and luxurious 5-piece ensuite. With four bathrooms, there is plenty of convenience for the entire family. The finished basement provides valuable additional living space, ideal for a recreation room, home office, gym, or playroom. Additional highlights include a double-car garage equipped with a 50-amp electric vehicle charger and ample storage. A standout location for families, Westbrook is renowned for its excellent schools, including St. Theresa of Lisieux Catholic High School and Richmond Hill High School, along with nearby parks, shopping, transit, and everyday conveniences. Combining a premium corner lot, a thoughtfully designed family home, and an exceptional neighbourhood setting, this is a wonderful opportunity to enjoy the best of Westbrook living. (id:45725)
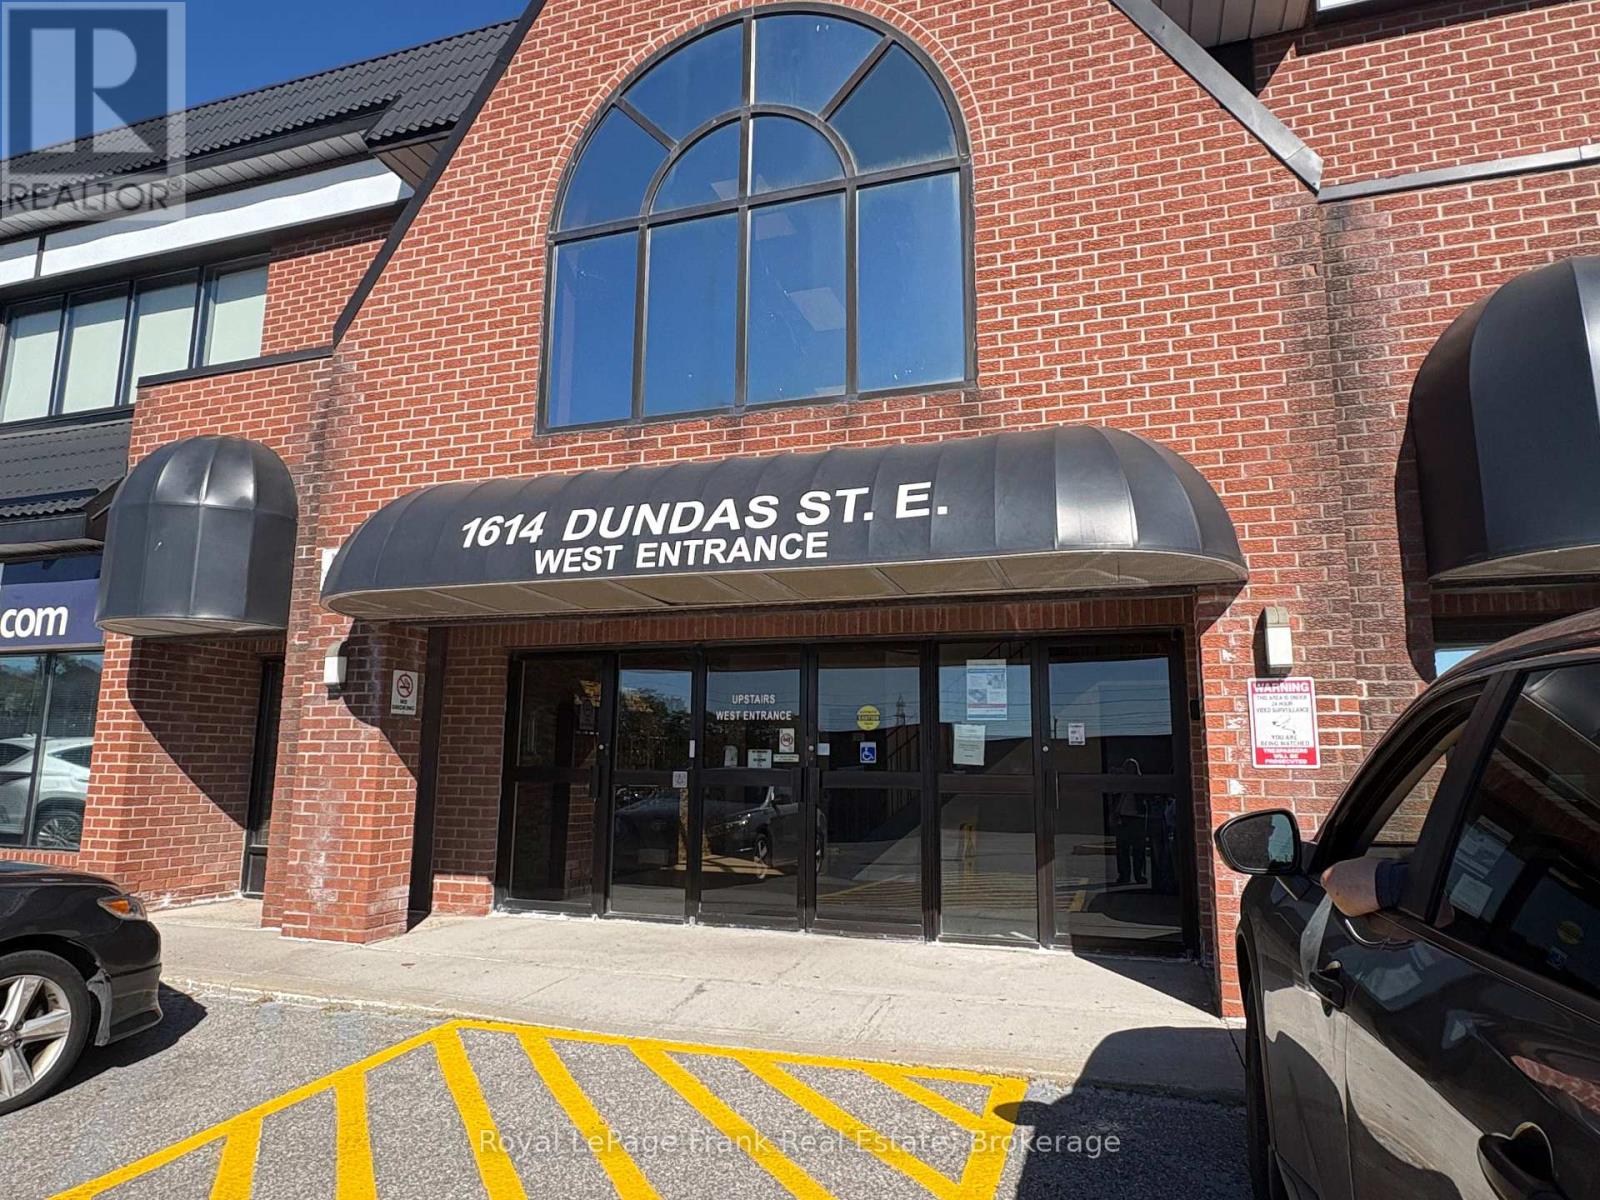
210 - 1614 Dundas Street E
Whitby (Blue Grass Meadows), Ontario
1,122 SF second-floor office space in a well-maintained office/retail complex at Dundas St E & Thickson Rd. Features 4 private offices, open workspace, kitchenette, ensuite washroom and storage. Convenient location with easy access to major roads, transit and surrounding amenities. Ideal for a variety of professional office or service uses. Plenty of free on site parking. (id:45725)
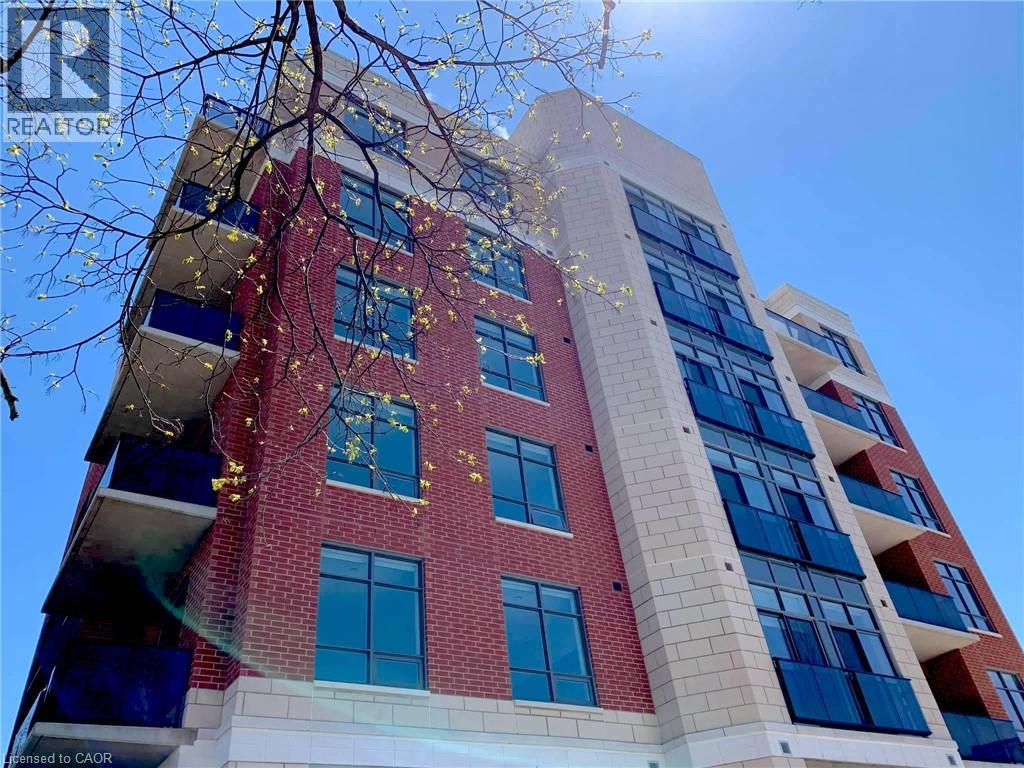
399 Queen Street S Unit# 101
Kitchener, Ontario
Welcome to this large and beautifully corner suite in a well-manicured building, just steps from Victoria Park. Completed in 2020, this boutique low-rise condo is extremely well managed & maintained with a great sense of community amongst its residents. Known as the Barra on Queen, this is not your average DTK condo building: no waiting for elevators here, plenty of friendly neighbours, gorgeous landscaping, & exceptional amenities. This unit is one of the largest in the building, boasting two bedrooms and 2 bathrooms. The in-suite laundry room offers plenty of storage. Clearly well maintained, the unit offers many modern upgrades you won't find in any generic condo; 9ft ceilings, upgraded light fixtures, backsplash, door & cabinet hardware, storage solutions & more. With exceptionally generous living-dining-kitchen spaces including a huge island with quartz countertop, this is the entertainer's dream. Being a corner unit, the living-kitchen spaces soak up ample natural light with views of the sunset. This unit is located on the 1st floor and offers easy access without having to wait for the elevator from the rear entrance , Building amenities feature a stylish party room, well-equipped fitness centre, and an outdoor patio with BBQ facilities, completing the downtown lifestyle experience. Additional features include bicycle storage, dog wash station, & car share spaces for the urban resident. Assigned underground accessibility parking is included. Embrace the lifestyle you deserve at Barra on Queen! (id:45725)
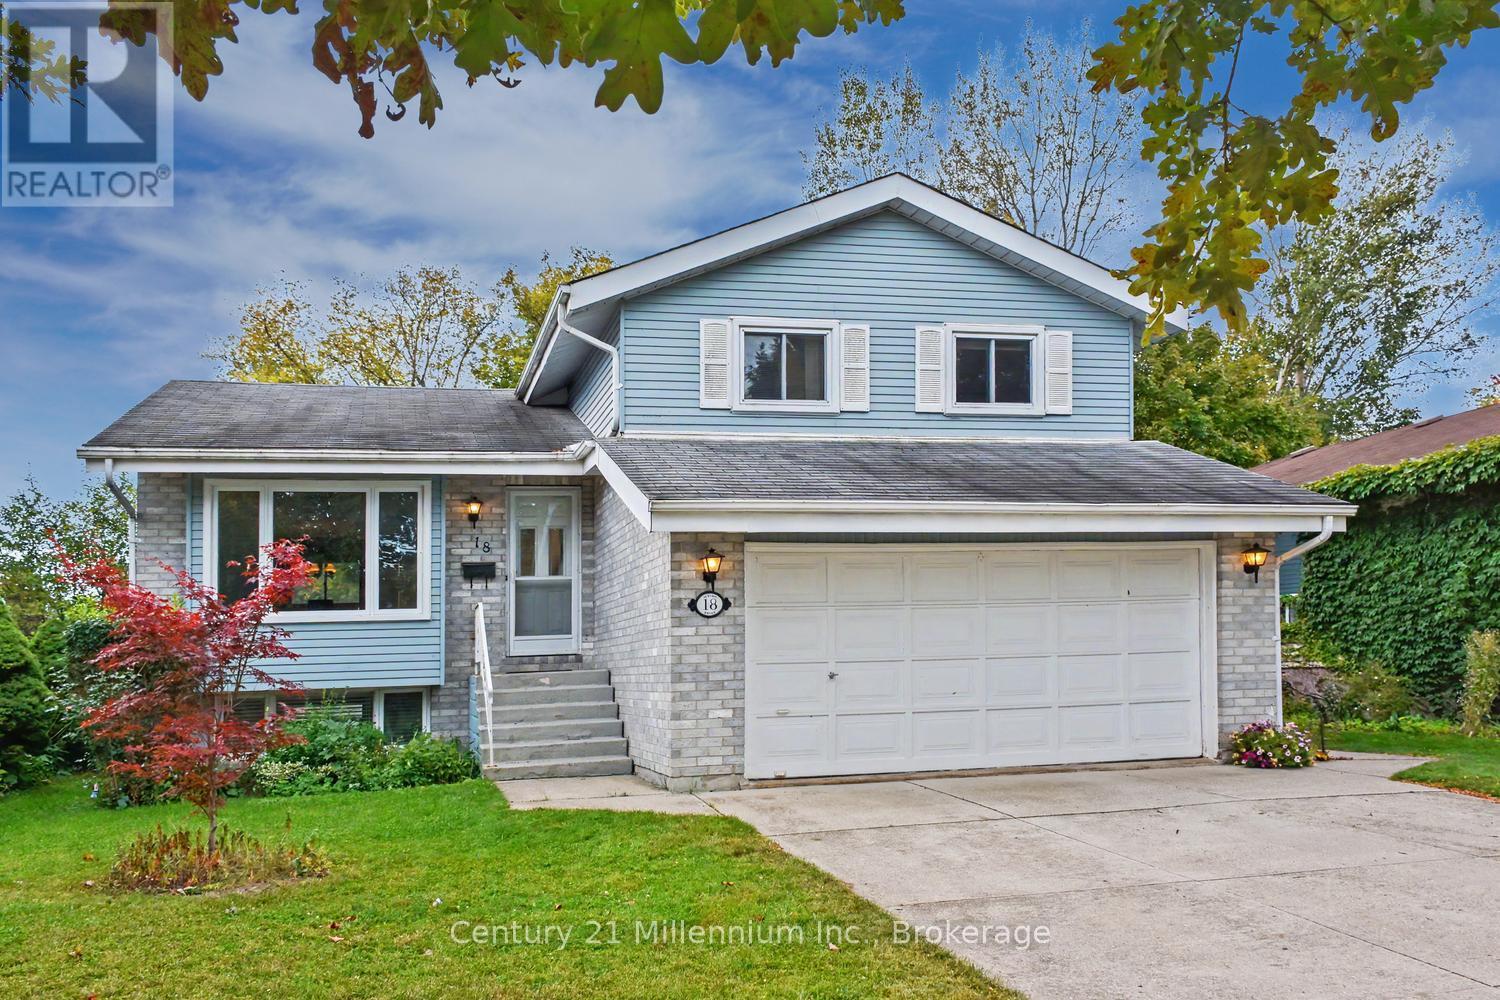
18 Dillon Drive
Collingwood, Ontario
Spacious 4-level side split with over 2,300 sq. ft. of living space! Features 3 bedrooms, 2.5 bathrooms, a bright living room with gas fireplace, eat-in kitchen, separate dining room, and above-ground family room. The finished basement offers a large recreation room for added living space. Enjoy outdoor entertaining on the large deck. Double-car garage with inside entry. Conveniently located close to shopping, restaurants, and bike trails. A great family home in a desirable location! (id:45725)
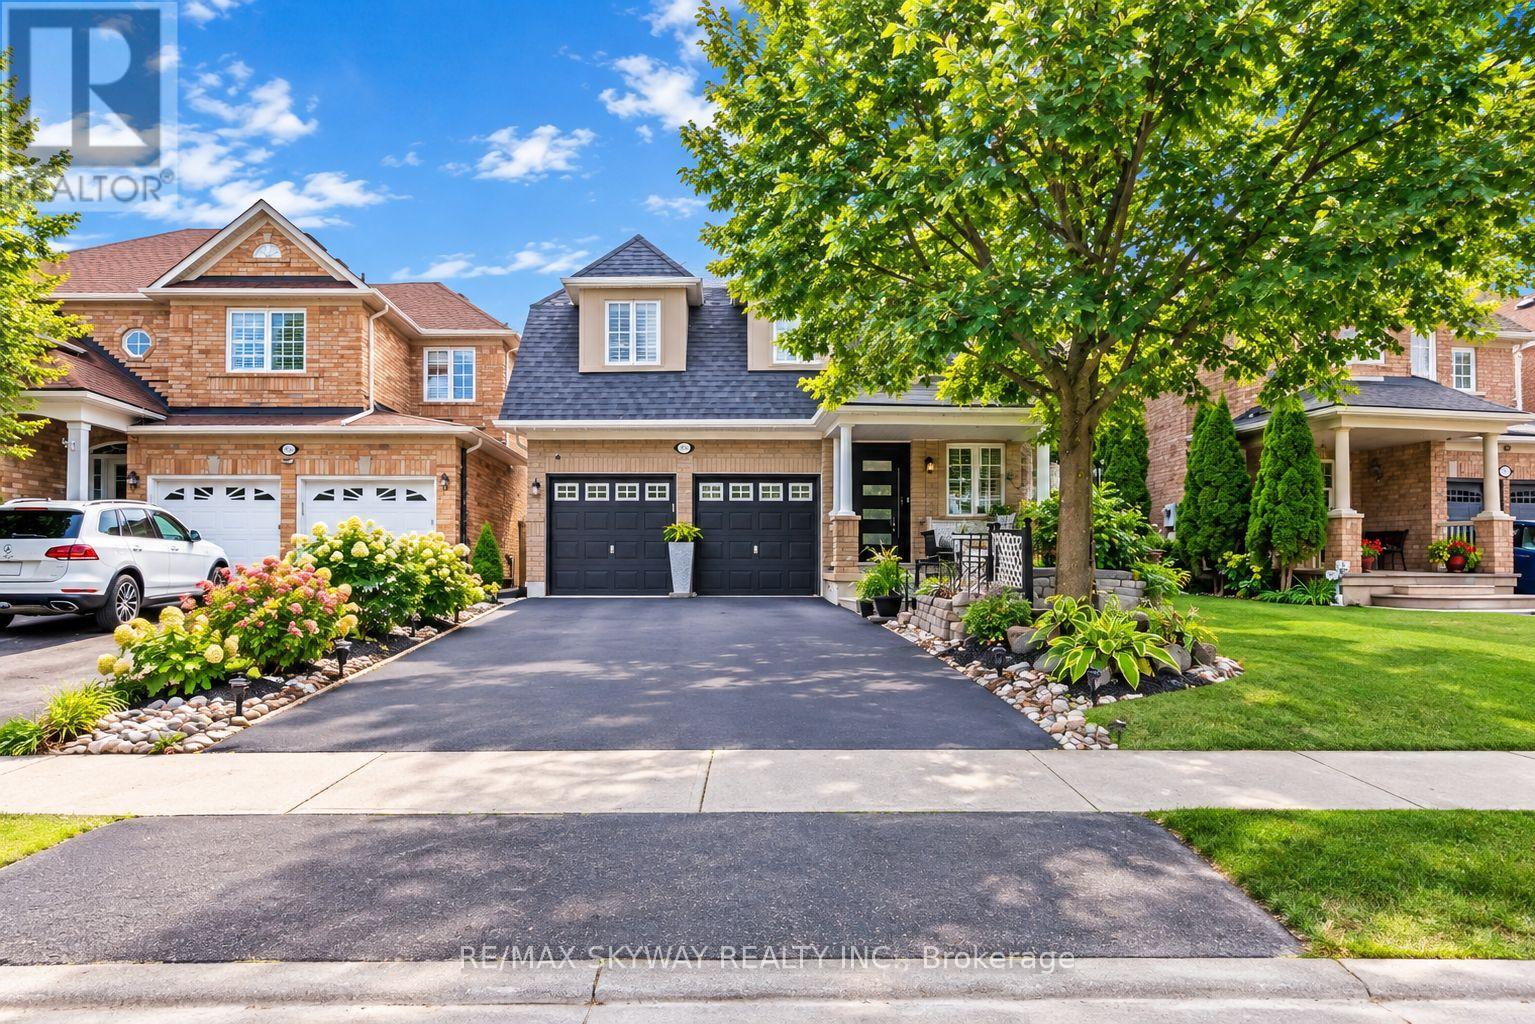
6214 Miriam Way
Mississauga (Lisgar), Ontario
NEW PRICE! Welcome to 6214 Miriam Way, a beautifully updated 3+2 bedroom, 4-bathroom detached home in the sought-after Lisgar community of Mississauga. Offering a spacious and versatile layout, double-car garage and finished lower level with two additional bedrooms and kitchenette, this home is ideal for growing families, multi-generational living or those looking for extra space and flexibility.The bright main level features large picture windows, spacious living and dining areas, and a functional eat-in kitchen enhanced by brand-new pot lights and elegant crown moulding throughout the living, dining, family and kitchen areas. The inviting family room provides a comfortable space for everyday living and entertaining. Upstairs, three generously sized bedrooms and two 4-piece bathrooms include a spacious primary bedroom with private ensuite and relaxing soaker tub.The finished lower level offers two additional bedrooms, a kitchenette and versatile living space, perfect for extended family, guests, teenagers, a home office or additional recreation space. Numerous updates include beautiful hardwood flooring, new tiles, a brand-new front door and upgraded pot lights. Major improvements include a newer roof, newer furnace and brand-new A/C, providing added comfort and peace of mind. Situated in a family-friendly Lisgar neighbourhood close to excellent schools, parks, trails and everyday amenities. Enjoy convenient access to Hwy 407, Costco, Walmart, Winners, shopping, dining and recreational facilities. A spacious, well-maintained home offering an excellent combination of location, updates, parking and flexible living space. (id:45725)
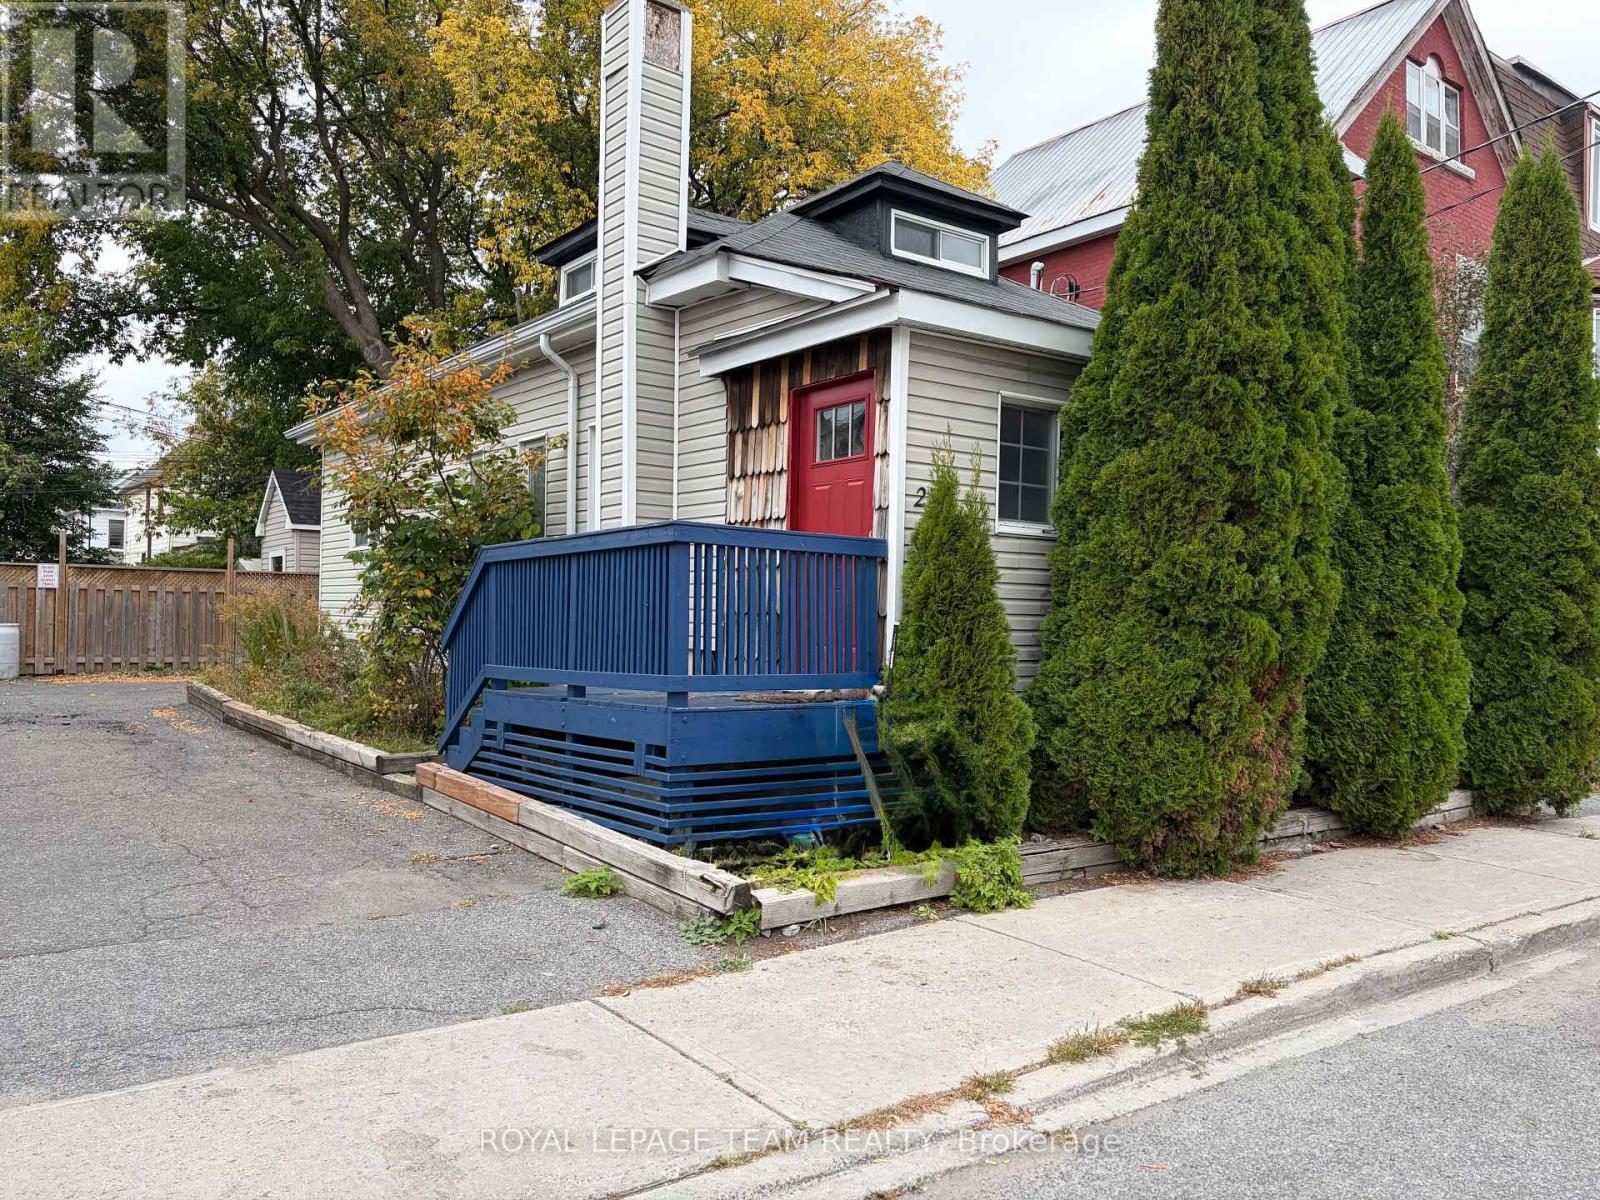
27 Poplar Street
Ottawa, Ontario
ONE MONTHS FREE RENT. Welcome to 27 Poplar, a bright and spacious 1-storey detached home ideally located just steps from Little Italy. This home offers a comfortable and functional layout with a a versatile living and office area, spacious loft-style bedroom on the second level, and one full bathroom. The well-designed interior offers comfortable living space with plenty of room to relax, work from home or entertain. Enjoy an unbeatable location close to the restaurants, cafés, shops and vibrant atmosphere of Little Italy, with easy access to Chinatown, Dow's Lake, LeBreton Flats, the LRT, parks, bike paths and green space. This is an ideal opportunity to enjoy one of Ottawa's most walkable and connected neighbourhoods. Tenant pays all utilities. No AC. (id:45725)
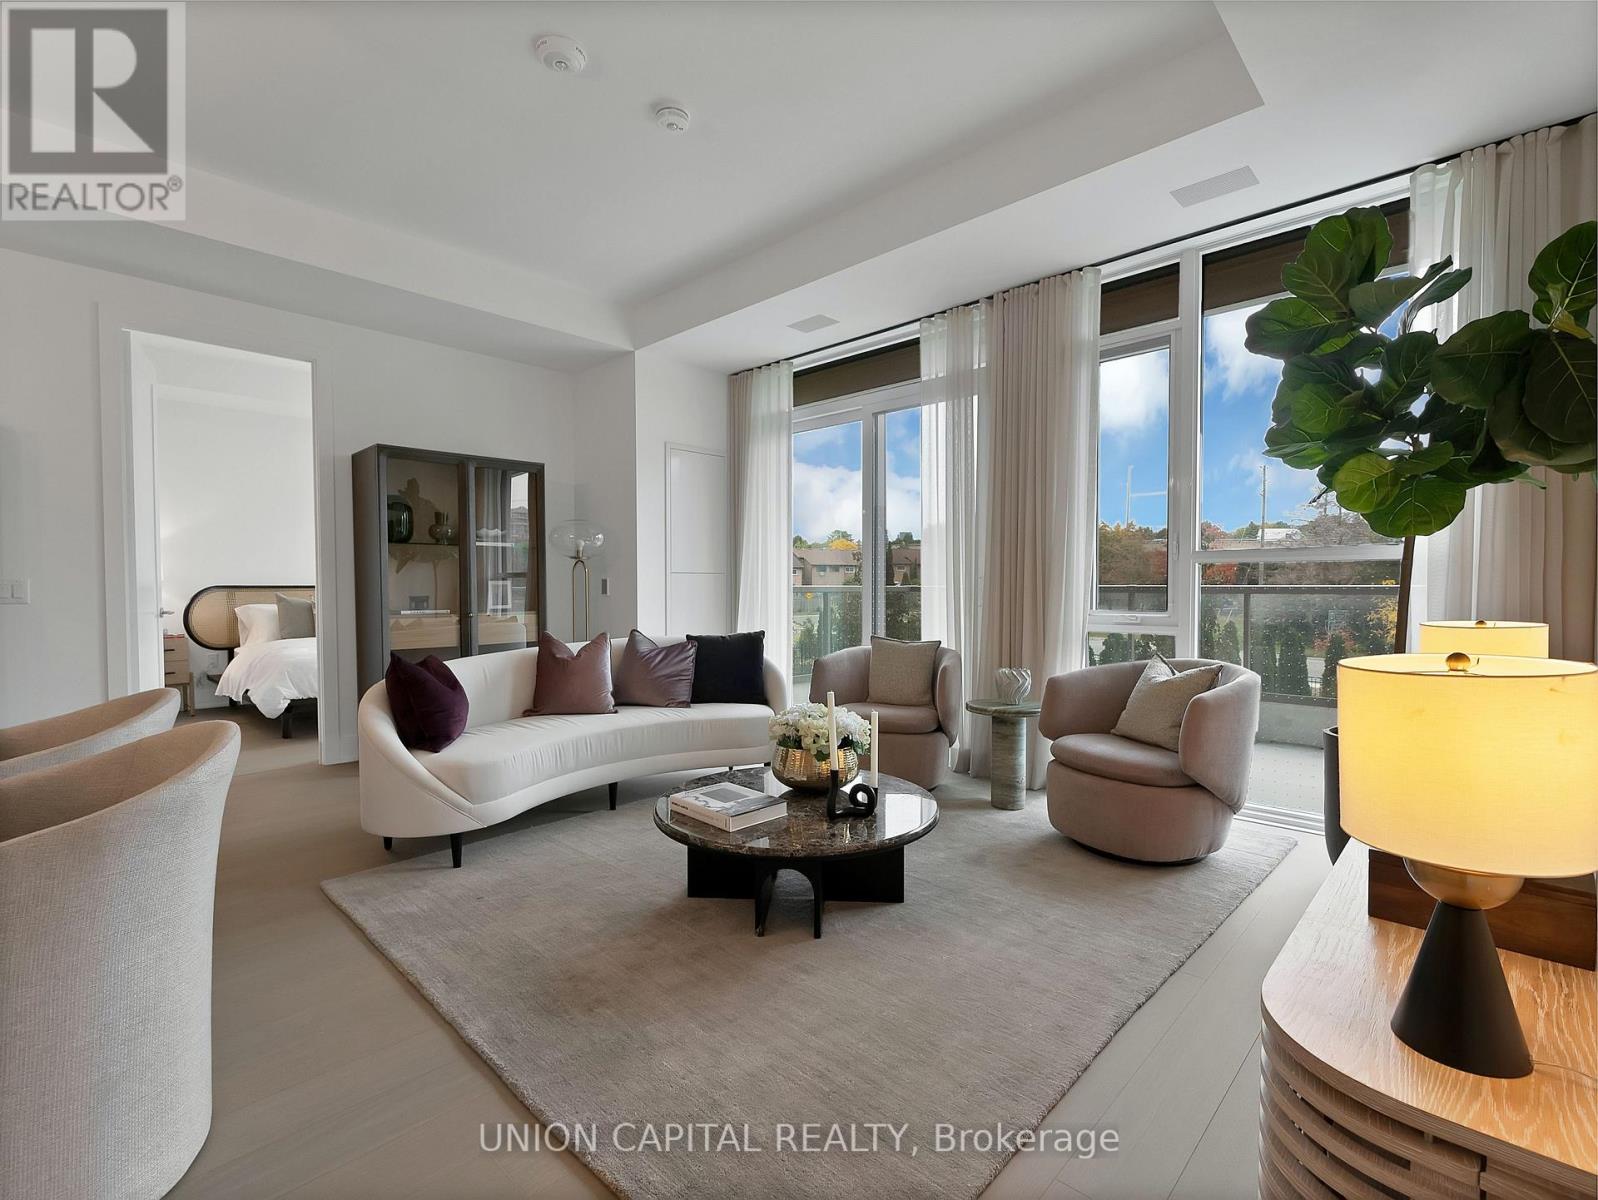
209 - 397 Royal Orchard Boulevard
Markham (Royal Orchard), Ontario
Welcome to Royal Bayview, Thornhill's prestigious new address by Tridel. This rarely offered luxury residence offers 1,320 sq. ft. of beautifully designed living space, blending contemporary elegance with everyday comfort. The bright, open-concept layout features a sleek modern kitchen with a centre island, premium appliances, and refined finishes, seamlessly flowing into the spacious living and dining areas. Step outside to your private balcony, offering additional outdoor living space. The thoughtfully designed floor plan features two generous bedrooms, each with a walk-in closet, and two bathrooms, including a spacious primary ensuite. Enjoy the convenience of in-suite laundry, ample storage, one parking space, and one locker. Residents enjoy an exceptional collection of resort-inspired amenities, including an indoor pool, fitness centre, saunas, outdoor patio, and stylish party room. An exceptional opportunity to enjoy refined, luxurious living at Royal Bayview. (id:45725)
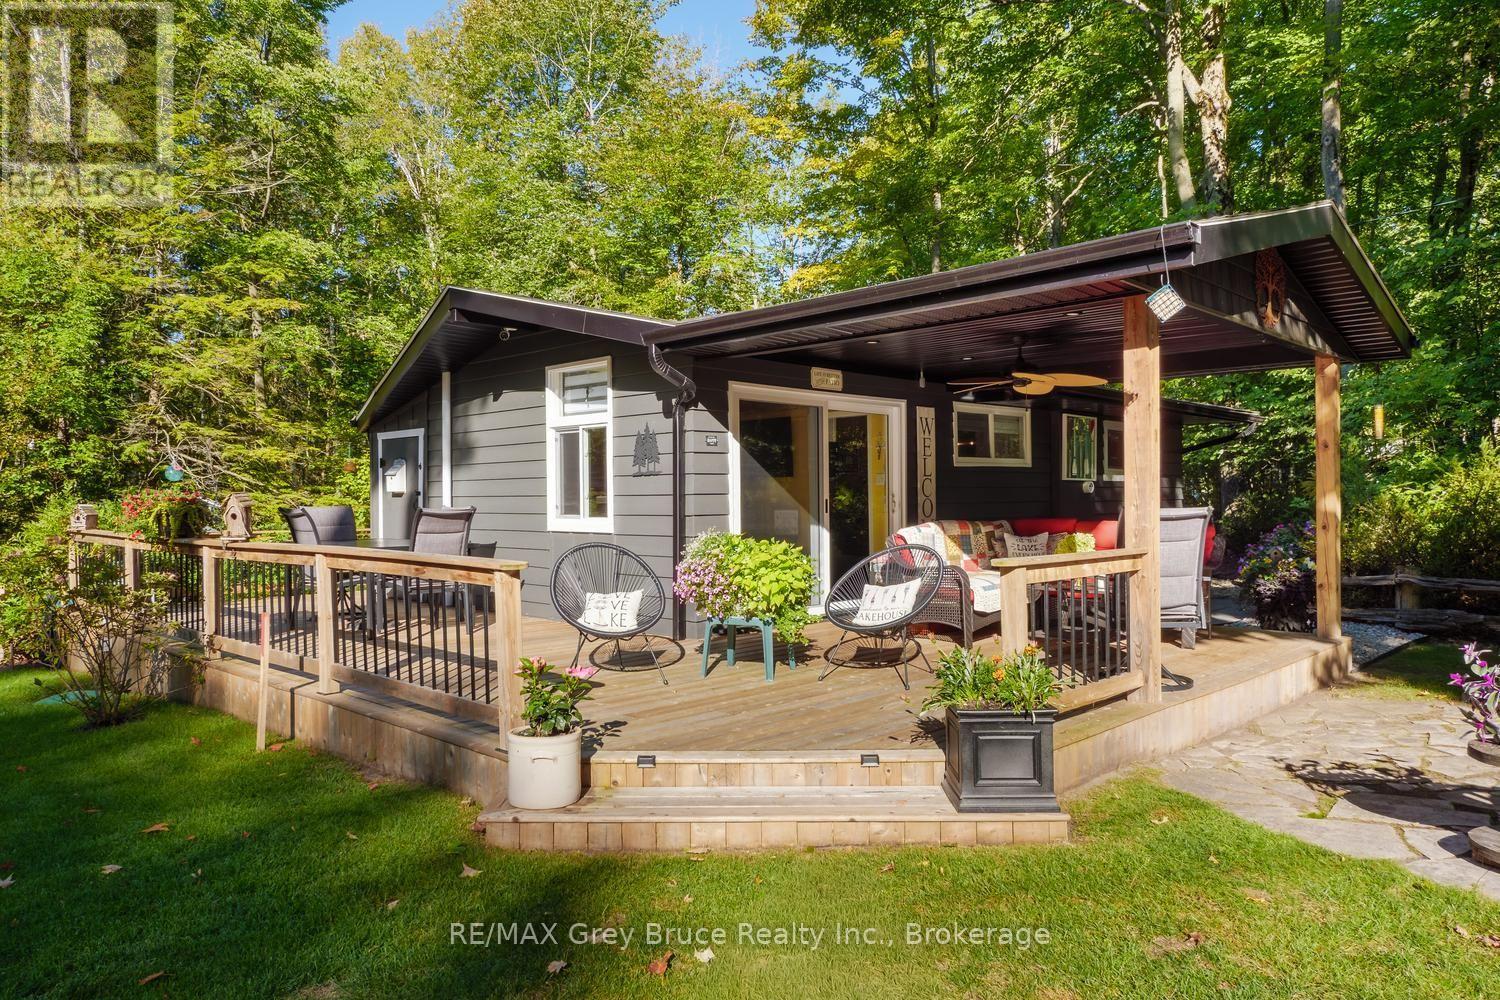
1326 Second Avenue S
Native Leased Lands, Ontario
Darling leased-land cabin in the sought-after French Bay neighbourhood, just a couple of minutes' stroll from one of the area's favourite stretches of sandy beach. Hear the waves from the porch, load up the wagon for a day at the beach, and catch the sunset every evening of the summer. This charming two-bedroom cottage has been updated inside and out, while talented gardeners have artistically curated the beautifully landscaped grounds with a true vision for the property. It's the kind of place you notice when you drive by. Inside, the space is compact yet current, with airy ceiling heights, an updated kitchen and bathroom, newer flooring and fresh paint. Outdoors is where this little gem truly lives large, with several inviting seating areas, a vegetable garden, firepit seating, a covered porch and wraparound deck added in 2024, a privacy fence, and a wired and insulated bunkie. Additional improvements include an approved new septic in 2023, new sandpoint, tank and filter, soffit, gutters and downspouts in 2023, and an EV charger. Beautiful in its simplicity and ready to enjoy, this is an easy little escape where the beach is close, the gardens are lovely, and the sound of the waves is part of everyday life. Native Leased Land. Current annual lease is $5250 & annual service fee is $1300 (id:45725)
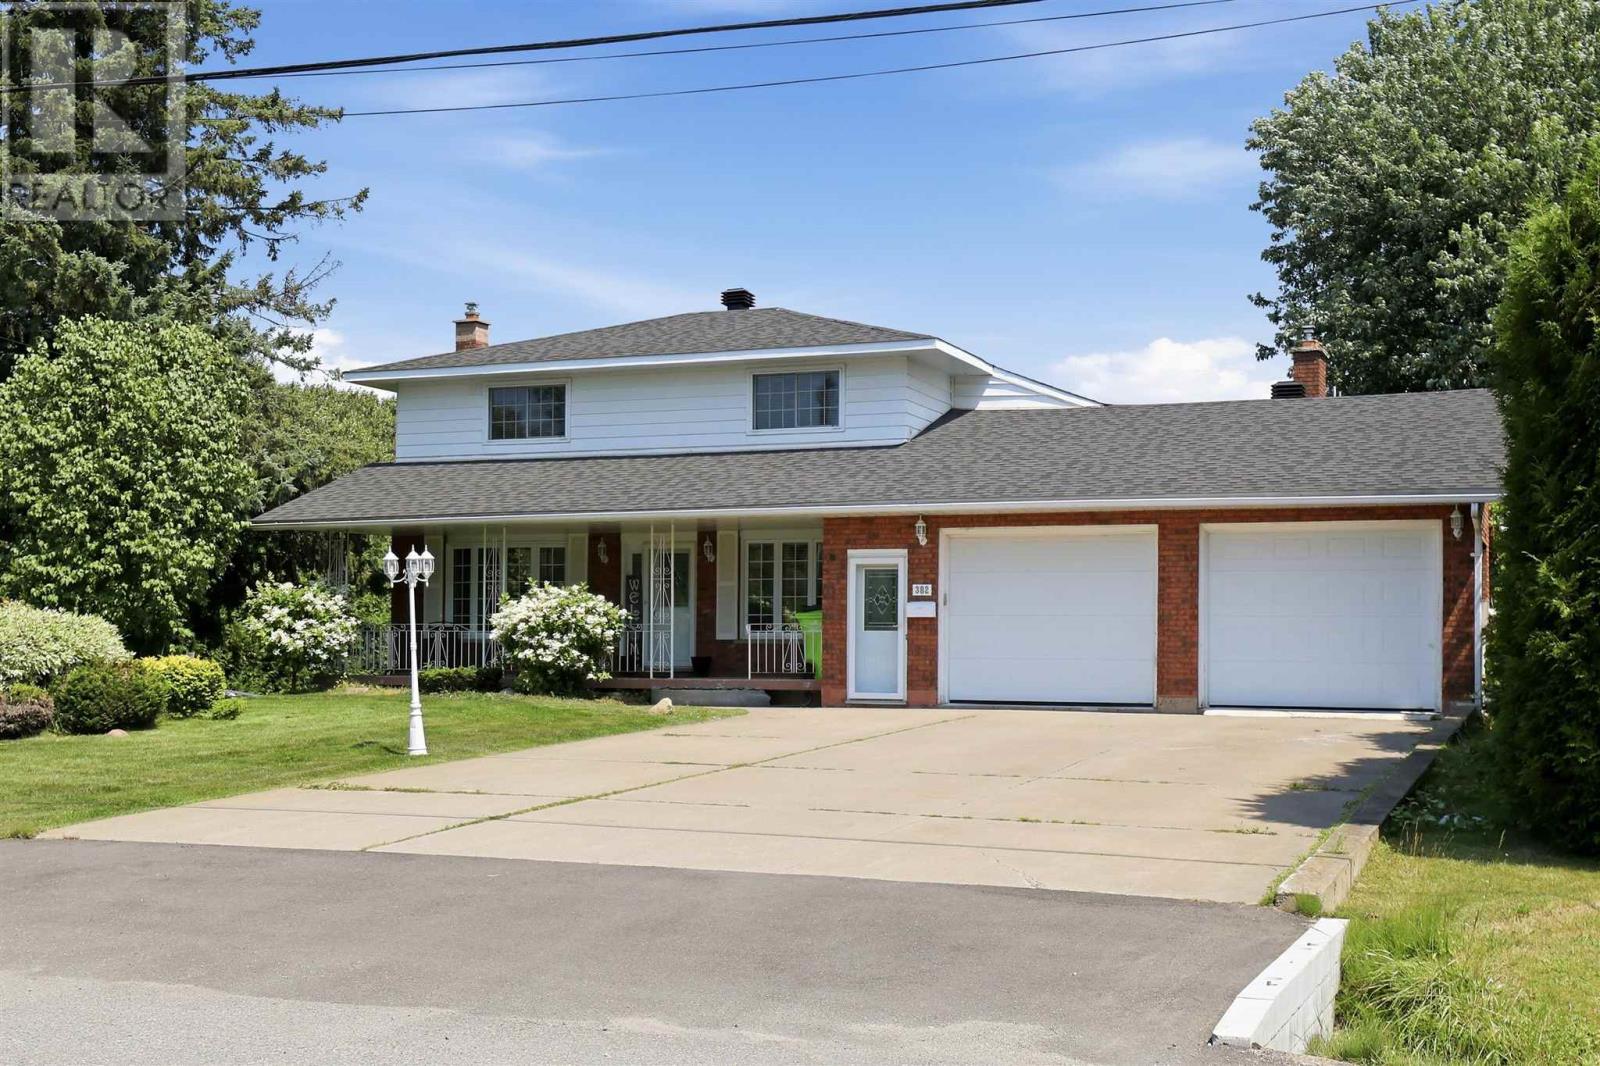
382 Nixon Rd
Sault Ste. Marie, Ontario
Rare 1-Acre property in City Limits! This spacious home offers approximately 2,500 sqft of finished living space on a beautifully landscaped and private 1 acre lot. An incredibly hard to find combination within city limits. Featuring an attached double garage plus a massive insulated and wired detached garage, this is a rare find! Inside, you'll find bright, functional living spaces including a large great room with a gas fireplace, a spacious living room with a bay window, and a well-appointed kitchen. The home offers 4 bedrooms, two 3-piece bathrooms on the main floor, plus a full upstairs bathroom with a jetted jacuzzi tub. Additional features include gas forced-air heating, central air conditioning, 200-amp electrical service, water filtration system, (2021), sump pump, cantina, and newer roof (2023)! Whether you're looking for room to grow, space for your toys, or the privacy of a country-sized lot with the convenience of city services nearby, this is a rare opportunity that doesn't come along often. Don't miss your chance to own one of the few 1-acre properties withing city limits offering this much space, garage capacity, and versatility. (id:45725)