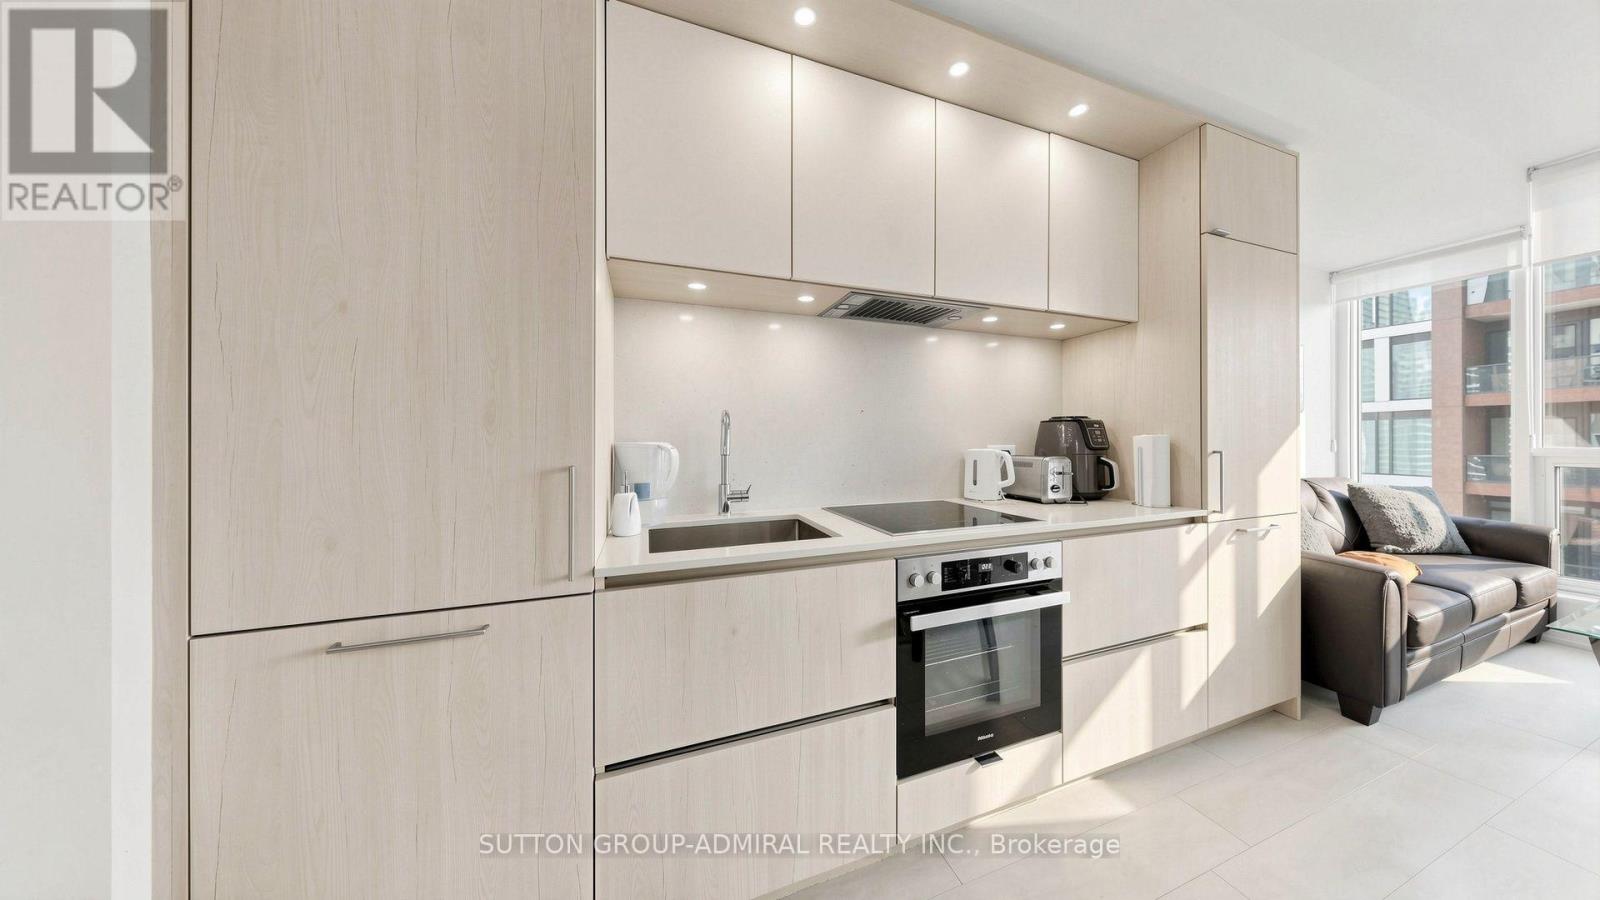
3011 - 35 Mercer Street
Toronto (Waterfront Communities), Ontario
Experience elevated downtown living at Nobu Residences! This southwest-facing 2-bedroom, 2-bathroom suite offers approximately 652 sq. ft. of thoughtfully designed living space and panoramic city and skyline views from the 30th floor. Expansive windows fill the open-concept living, dining, and kitchen area with natural light, complemented by contemporary laminate flooring throughout.The sleek modern kitchen features quartz countertops and backsplash, pot lights, and premium built-in Miele appliances. The spacious primary bedroom offers a generous sliding-door closet and private 3-piece ensuite with a frameless glass walk-in shower, built-in vanity, and stylish tile flooring. The second bedroom features laminate flooring and another large sliding-door closet. A separate 4-piece bathroom and convenient in-suite laundry complete the functional layout.Residents enjoy an impressive collection of resort-inspired amenities, including 24-hour concierge, state-of-the-art fitness centre, yoga and spin studios, hot tub, cold plunge, dry sauna, steam room, massage and change rooms. Additional amenities include a rooftop terrace and garden, multiple BBQ and prep areas, party and private dining rooms, lounge, screening/media room, conference and meeting spaces, games lounge, bike storage, visitor parking, and outdoor basketball courtyard.Ideally located in Toronto's vibrant Entertainment District, you're moments from the CN Tower, Rogers Centre, Scotiabank Arena, Ripley's Aquarium, Roy Thomson Hall, AGO, ROM, Mount Sinai Hospital, celebrated restaurants, cafés, nightlife, and premier shopping. Enjoy easy access to Queens Quay and the waterfront, including Harbourfront Centre, Harbour Square Park, and Toronto Music Garden.Steps to Union Station and TTC service, with convenient access to the Gardiner Expressway, this exceptional residence puts the best of downtown Toronto right at your doorstep. (id:45725)
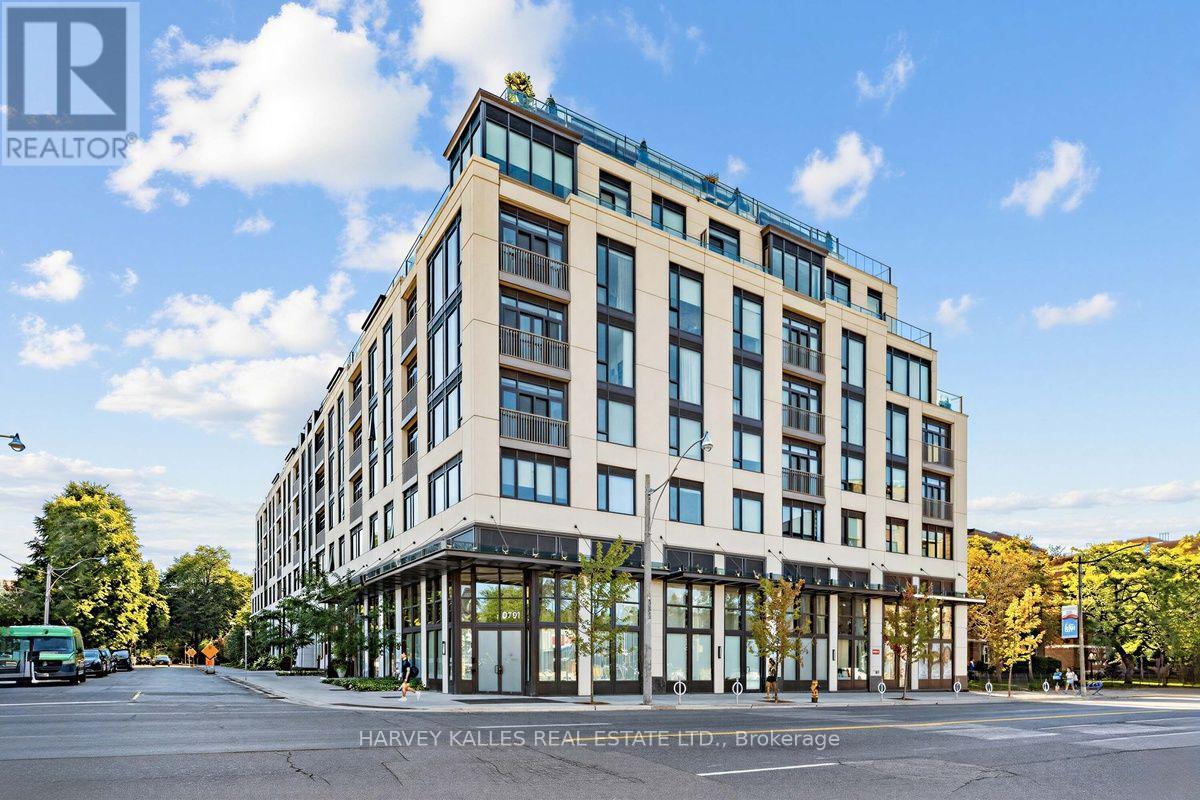
605 - 1 Strathgowan Avenue
Toronto (Lawrence Park South), Ontario
Fabulous Opportunity to Lease!! Meticulously upgraded and thoughtfully designed 2-bedroom, 3-bathroom suite spanning 1,240 square feet in the highly coveted Winslow Residences, one of Toronto's premier luxury boutique buildings. This exceptional suite features a desirable split-bedroom layout and floor-to-ceiling windows that frame unobstructed views while filling the suite with an abundance of natural light. The custom Irpinia kitchen is a true showpiece, offering an extended oversized peninsula, quartz countertops, pendant lights, high-end appliances, extensive cabinetry, abundant storage, and plenty of preparation space for effortless meal preparation and entertaining. Designed for both everyday living and entertaining, the kitchen flows seamlessly into the open-concept living and dining areas. The inviting living space is anchored by a modern electric fireplace with upgraded custom solid surface surround, creating a warm and elegant atmosphere. Luxurious finishes continue throughout, including hardwood flooring, window coverings, and thoughtfully designed California Closet built-ins that enhance functionality. The spacious primary bedroom retreat features a spa-inspired ensuite and generous closet space, while the second bedroom with its own ensuite, offers exceptional privacy for guests, family members, or a home office. Additional highlights include quality craftsmanship, numerous upgrades, and attention to detail throughout. Residents enjoy premium amenities including 24-hour concierge service, fitness centre, party room, outdoor patio & BBQ, guest suite, visitor parking, pet wash station and more! Ideally located just steps to Yonge Street's shops, restaurants, cafes, and transit, this is a rare opportunity to enjoy refined living in one of Toronto's most sought-after neighborhoods. (id:45725)
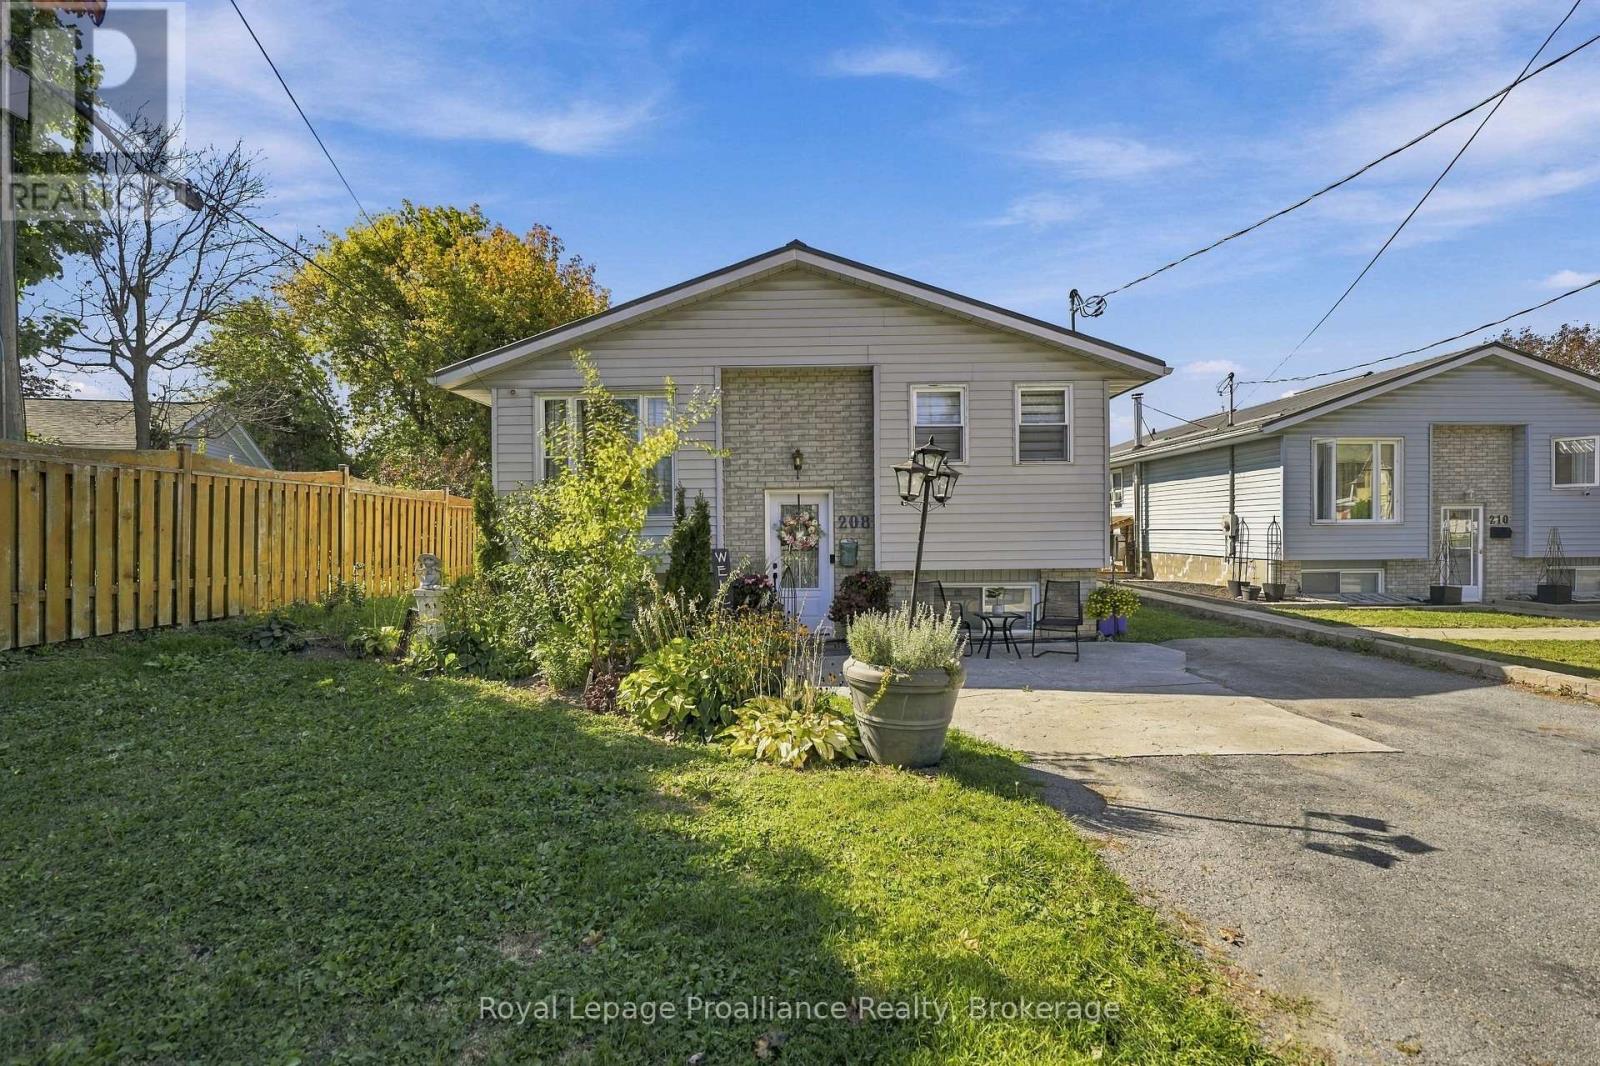
208 Byron Street
Quinte West (Trenton Ward), Ontario
Affordable, Well-Maintained and Convenient 5-Bedroom Home Near CFB Trenton! Welcome to this well-maintained, 5-bedroom, 2-full bathroom home that includes 4 parking spaces, a two tiered deck and low maintenance yard. Conveniently located and walkable to Dundas St and all it's shops, running errands is easy! You don't even need a car! Situated on a less travelled section of Byron St. you can have both quiet and convenience! Enjoy easy outdoor maintenance, leaving you more time to relax and unwind in your private hot tub. A fully finished basement offers fantastic potential for multi-generational living, incredible value for larger families, first-time buyers looking for more space at an affordable price, investors or military members relocating to the area. This home is practical for everyone! You'll have peace of mind with a new Gas Furnace (2025), new Hot Water Tank (rental)(2026), updated main floor bath (2024), new Front Door (2026) and partially waterproofed basement. This home has so much potential and is a MUST SEE! (id:45725)
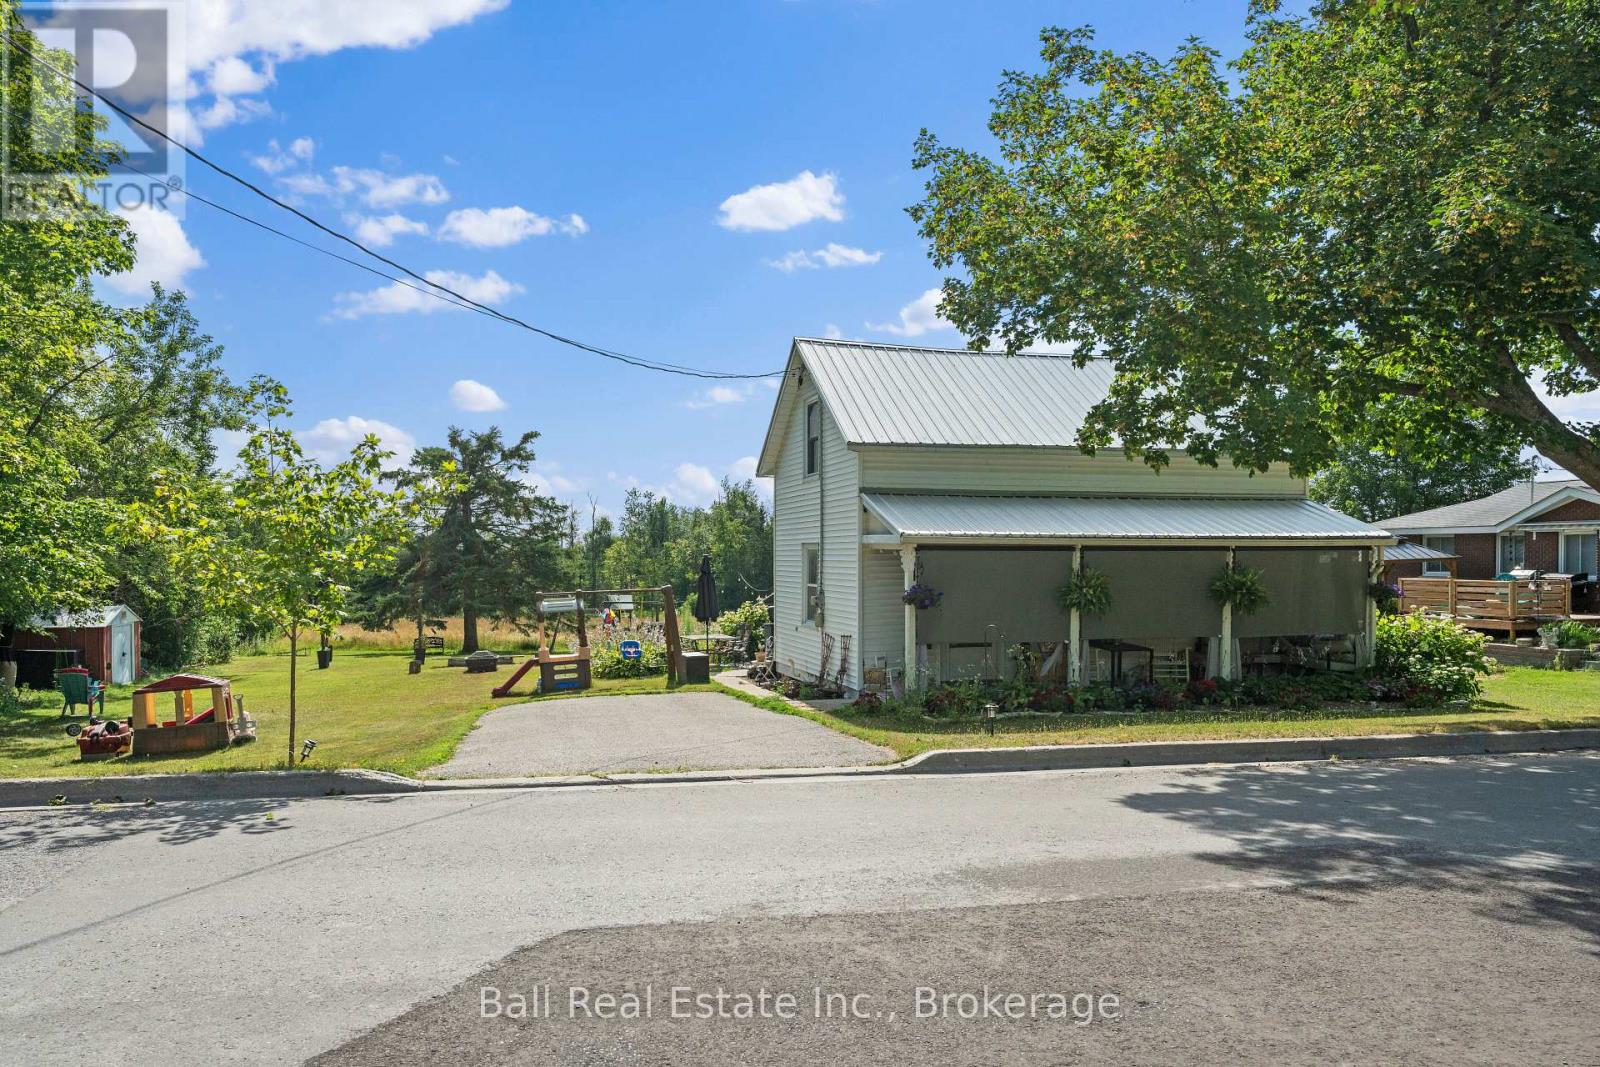
27 Prospect Street
Selwyn, Ontario
Attention investors! Rare opportunities like this don't come along often. Located in the heart of the highly sought-after Village of Lakefield, this 2-bedroom, 1-bathroom home sits on a large, serviceable lot with municipal water and sewer. This property is ideally suited for investors looking to secure an asset for the future. The home is currently occupied by tenants.The generous lot size presents exciting possibilities down the road, subject to municipal approvals. Whether your long-term vision includes redevelopment, expansion, or simply holding a property in a community where demand continues to grow, this property offers an excellent opportunity to invest in a prime location. Lakefield remains one of the region's most desirable places to own real estate, known for its welcoming small-town atmosphere, vibrant downtown, excellent schools, local shops, restaurants, parks, and easy access to the Trent-Severn Waterway. Just a short drive to Peterborough while surrounded by lakes, trails, and recreational opportunities, it's easy to see why demand for property in the area continues to remain strong. (id:45725)
52 - 6108 Curtis Point Road
Alnwick/haldimand, Ontario
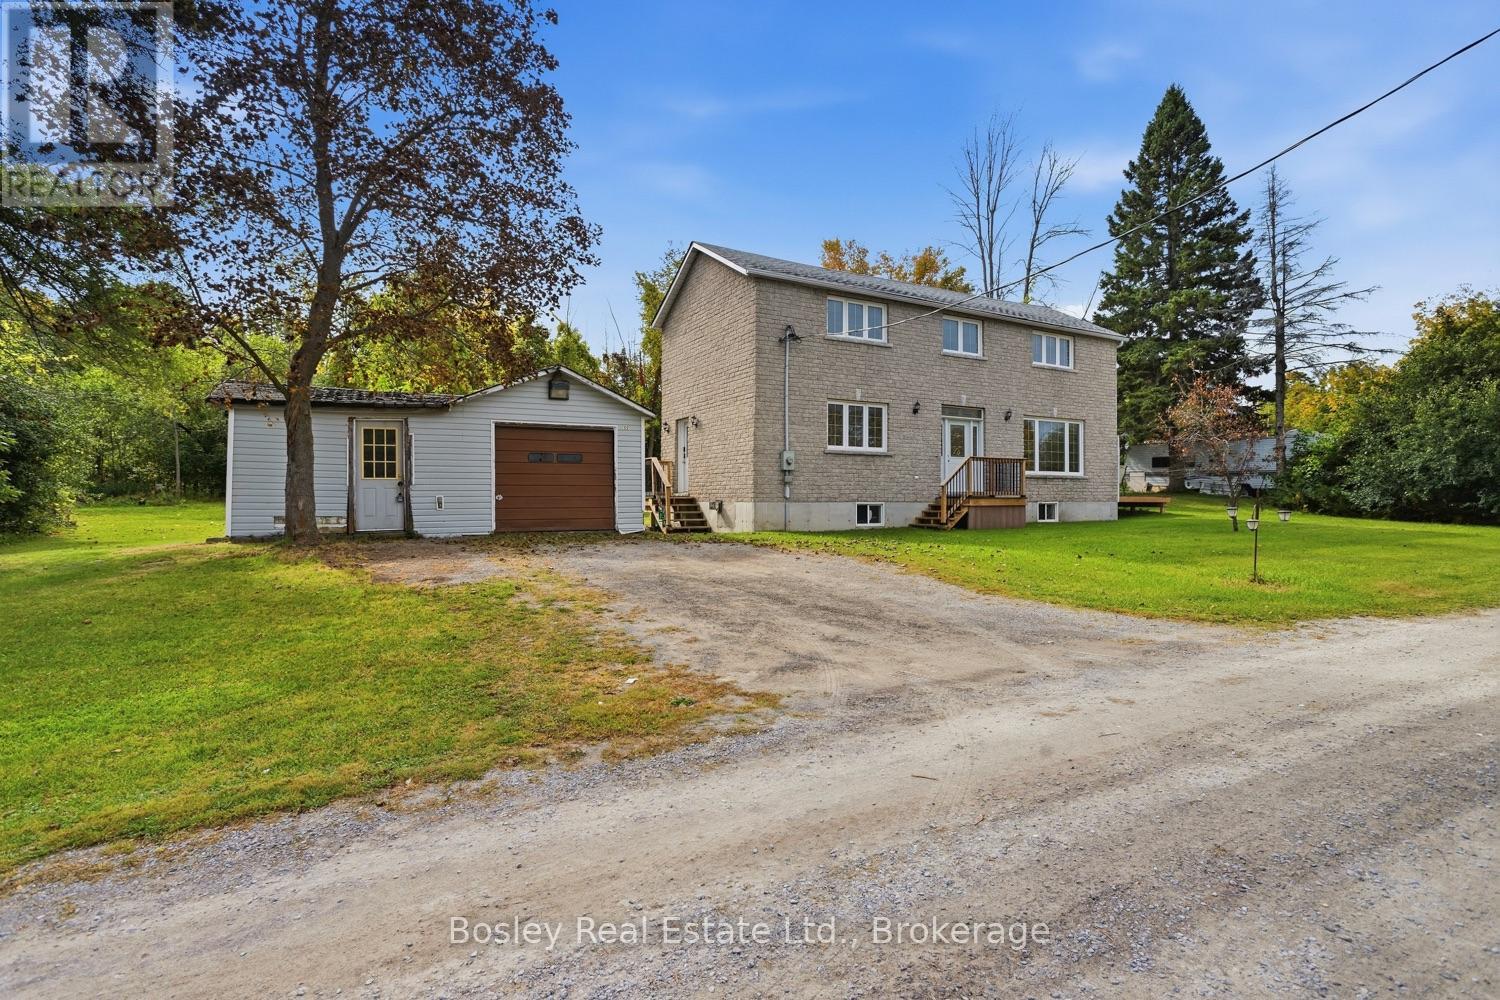
A great location, views of Rice lake and a quiet community, this property provides potential for you to create a space all your own. A simplistic layout, open concept main floor with large principle rooms, hardwood flooring and multi points of entry. Unique in layout, the second floor provides 2 bedrooms and a customized bathroom orientation, however plenty of space to rework the design features if you so choose and incorporate a full separate bathroom, even laundry upstairs. A private lot with treelined boundaries and detached workshop/garage in need of a little TLC, but great feature to the property. New decking has been done, the lower level is unfinished with room for additional living space and storage if desired. The proximity to the lake, public access, marinas and parks, schools and community services are all at your finger tips. Just a 20 minute drive North from Cobourg, close to Alderville First Nation, Hastings, Campbellford and certainly the outdoor space where you can unwind. A fabulous opportunity for first time buyers, those looking to refresh a property, investment etc..... Potential lives within! (id:45725)
2u - 35 Wellington Street
Brantford, Ontario
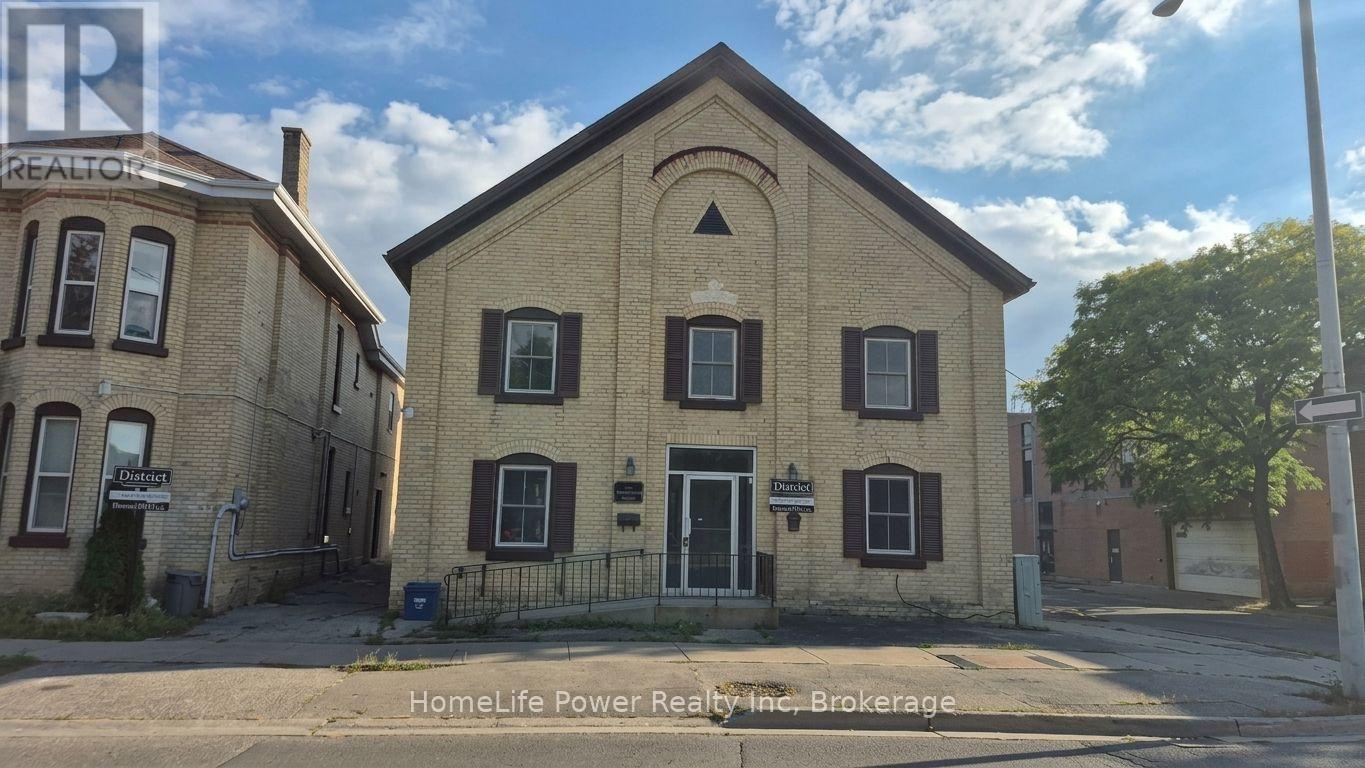
Discover character and contemporary comfort in this beautifully updated 2-bedroom suite, ideally situated in the heart of historic Downtown Brantford. Offering 809 sq. ft. of thoughtfully designed living space, this home features a completely renovated interior that seamlessly combines timeless architectural appeal with sleek, modern upgrades. Step inside to an inviting open layout highlighted by fresh finishes, stylish flooring, and large windows that flood the rooms with natural light. The refreshed kitchen comes fully equipped with a fridge, stove, and dishwasher, offering clean lines and functional storage that seamlessly opens to the main living area. Enjoy the added luxury and convenience of included in-suite laundry, an updated full bathroom, and dedicated on-site parking available for $50/month. Base rent is $2,050/month plus a fixed $148/month utility and high-speed internet package ($2,198 total),giving you complete budget certainty with no surprise monthly utility bills. Located just steps from local dining, cafes, boutique shopping, public transit, and Wilfrid Laurier University's Brantford campus, as well as nearby parks and trails along the Grand River, this suite provides an exceptional urban lifestyle with effortless commuting access. (id:45725)
1398 Milne Road
Bracebridge (Oakley), Ontario
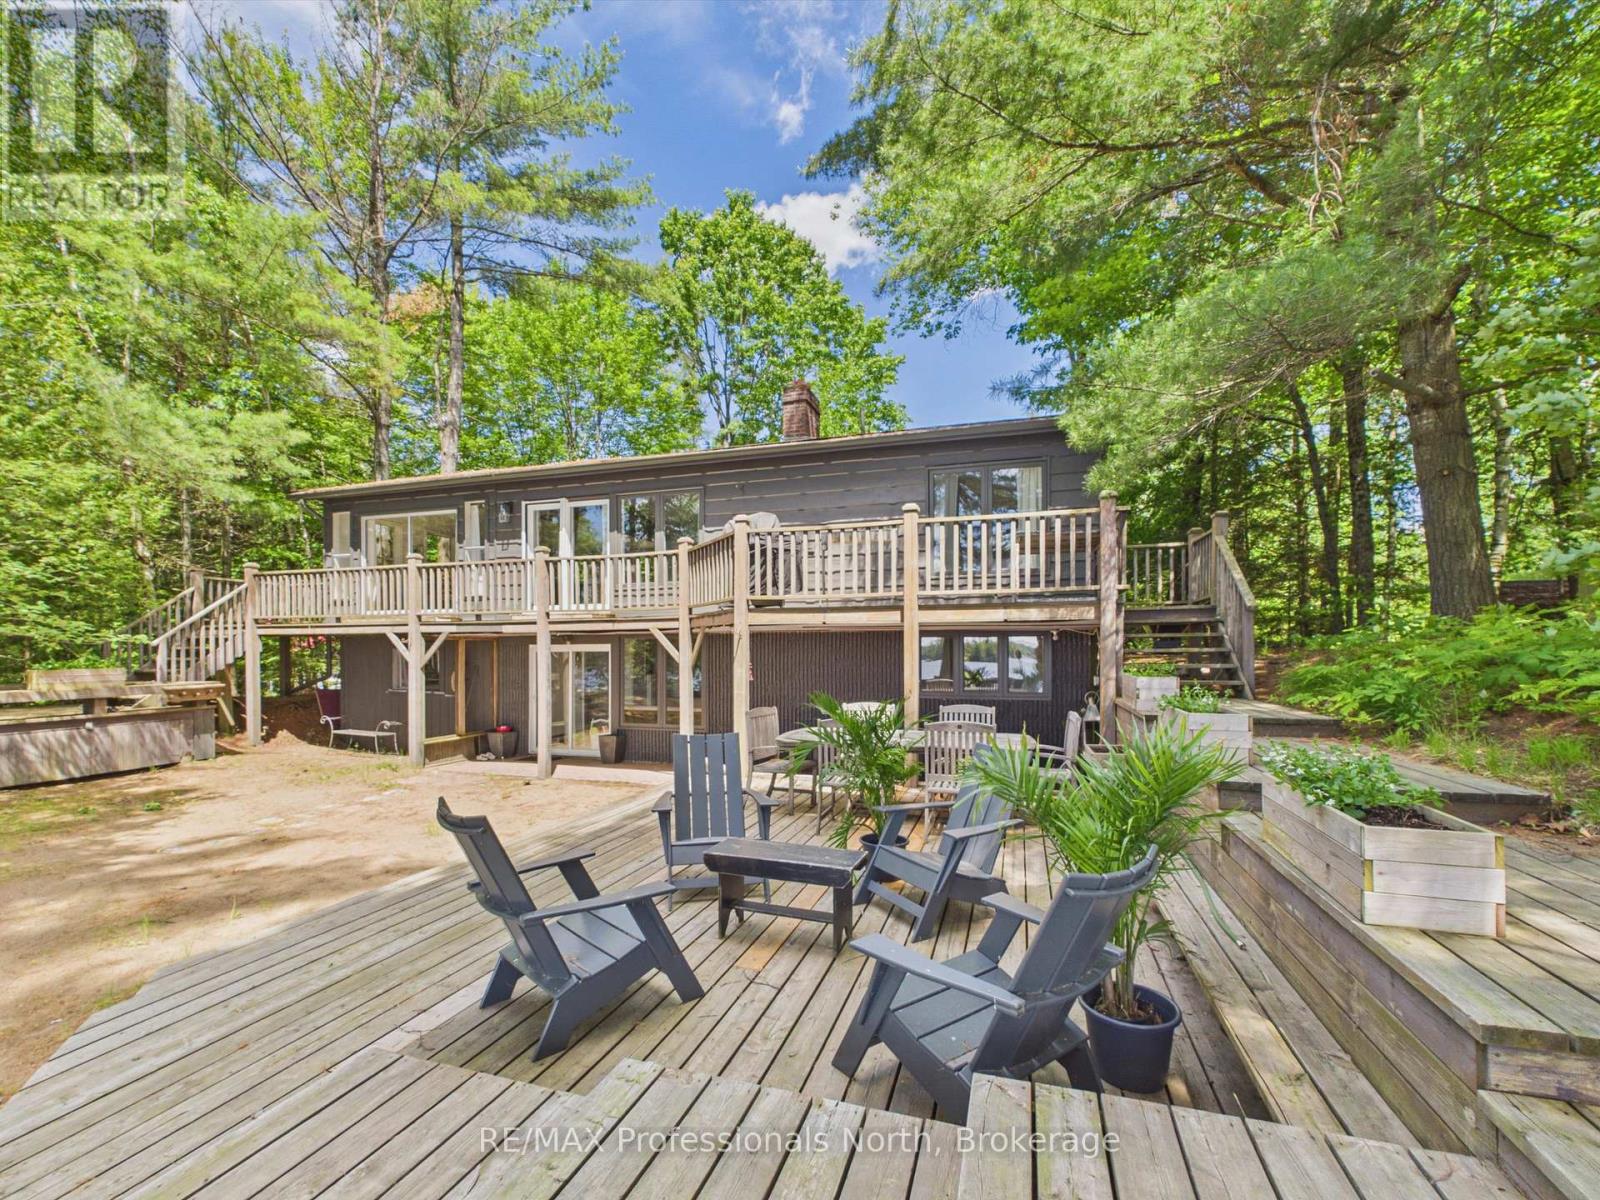
Nothing says "Summer in Muskoka" quite like this exceptional Wood Lake retreat! Nestled in the middle of the PRIME AND HIGHLY COVETED NORTH SHORE OF WOOD LAKE, known for it's expansive island dotted views, gentle topography, sand beaches and premium southerly exposure, this charming 4 bdrm, 2 bthrm, 2200 sq ft cottage is conveniently located on a year round road just 20 minutes from the quaint Town of Bracebridge and approx 2.5 hours from the GTA. This unique waterfront property with 107 feet of waterfront and approx. 4 acres is a rare offering and captures the essence of classic cottage living with a rustic and relaxed beach house vibe. JUST 60 ft FROM THE WATER'S EDGE, the cottage sits on a level/gentle lot with expansive lakeside yard area, 3 ground level decks and 14' x 20' dock sitting area that provide the perfect setting for the entire family to relax and entertain by the water with plenty of friends. Inside, the two level cottage exudes warmth and character with tongue and groove pine walls and ceilings, exposed wood beams and wide plank pine flooring. The bright and spacious main level features an open concept Great Room combining the living, dining, and kitchen areas, complete with a large centre island and cozy sitting area anchored by a wood burning fireplace. Two bedrooms, a 3 piece bathroom with tiled shower and a walkout to the full width lakeside deck complete the main floor. The lower level provides additional space for family and guests, offering a comfortable family room, 2 more bedrooms, a second 3 piece bathroom with tiled shower, laundry area and walkout to the waterfront side of the property. Additional features include a 50 foot dock, dug well, 10' x 16' bunkie and 8' x 12' storage shed. A rare opportunity to enjoy the ultimate Muskoka waterfront lifestyle. (id:45725)
195 High Street
Saugeen Shores, Ontario
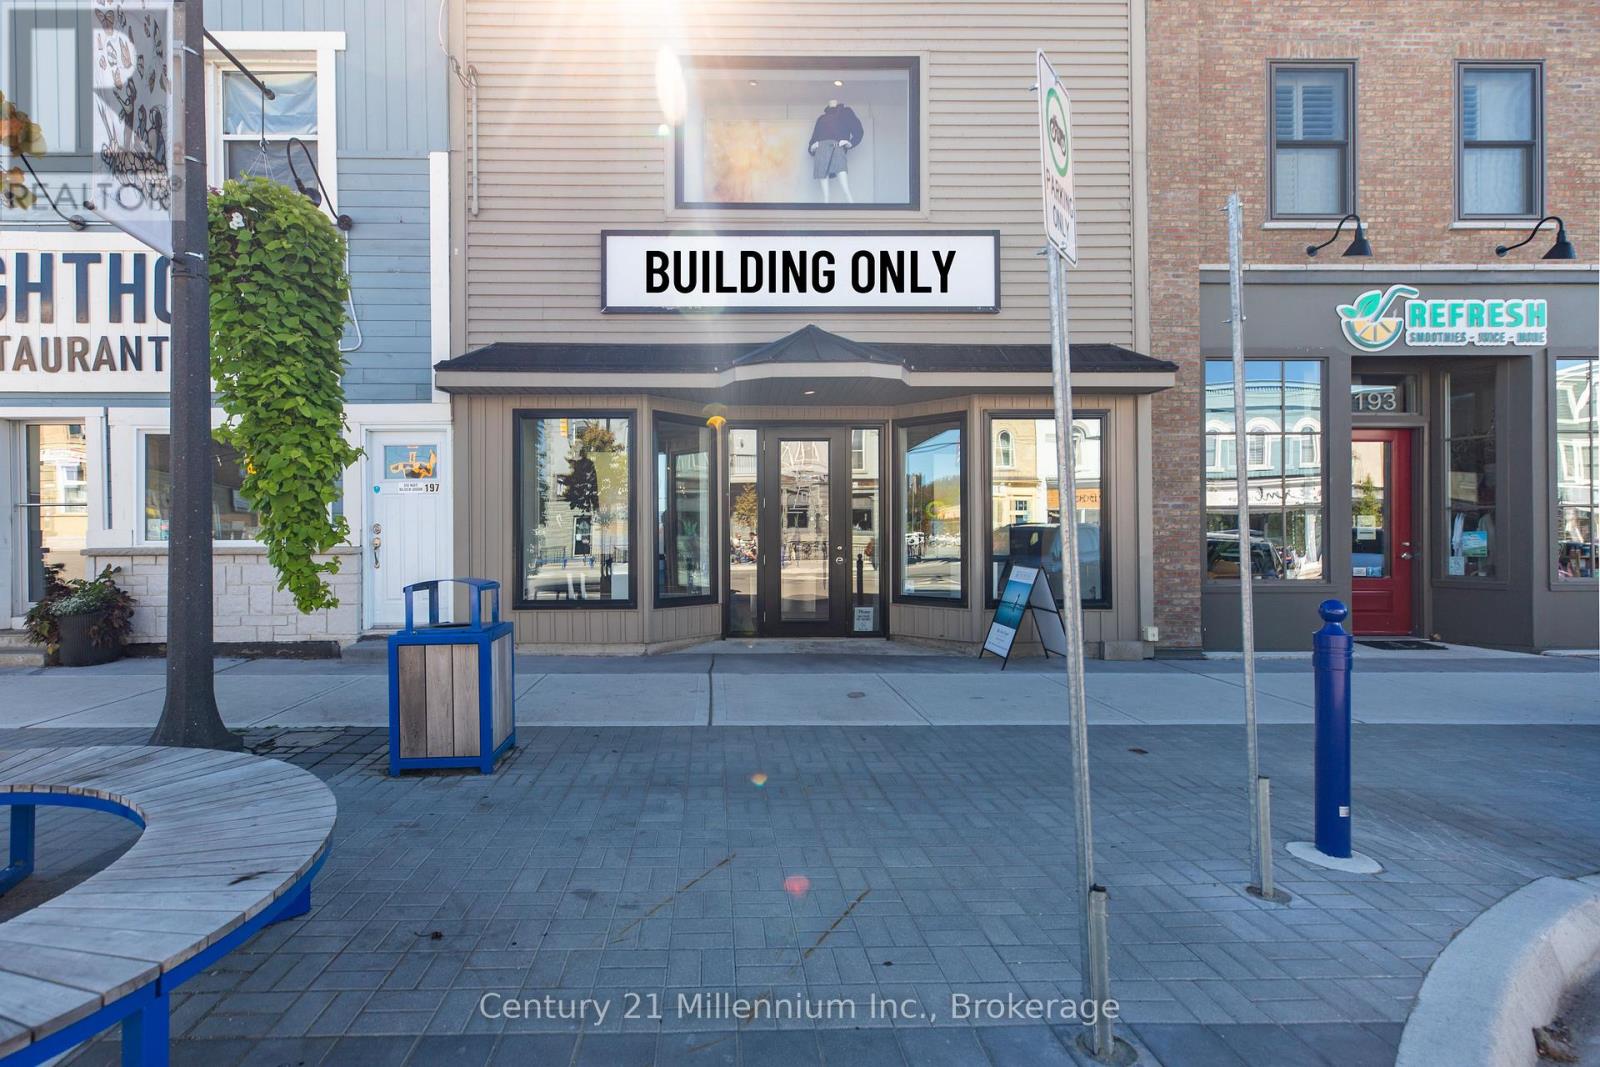
INVEST TODAY. BUILD YOUR VISION FOR TOMORROW. Here's an opportunity to own a standout commercial property in the heart of downtown Southampton-currently leased to an established tenant on a 3-year lease, providing immediate income and a solid ROI while you plan your next move. Situated in Southampton's bustling main street commercial district, this property puts you right in the middle of the action, where the community's "Walk Store to Shore!" lifestyle brings residents and visitors together. With Lake Huron's sparkling waters, world-famous sunsets and Southampton's rich marine heritage as a backdrop, the downtown core is home to an impressive mix of established retailers, restaurants and personal services. Recent streetscape improvements and ample parking add to the appeal and encourage shoppers and visitors to explore. Inside, approximately 1,300 sq. ft. of beautifully presented open retail space offers large display windows, an inviting storefront entrance and plenty of flexibility for merchandising. Dressing rooms, a generous preparation area, office, employee rest area and 3-piece washroom expand the main-floor footprint to just under 2,000 sq. ft. But there's more. Approximately 1,000 sq. ft. of additional storage space includes the unique bonus of a second-floor display window, while another approximately 600 sq. ft. in the basement provides valuable workspace and storage. Updated approximately 20 years ago, the space remains a real showstopper, with radiant in-floor heating and central air conditioning providing year-round comfort. For the investor, it's an opportunity to secure a downtown commercial property with an established tenant and existing lease income. For the entrepreneur, it's a chance to own the location today, develop your business plan, and potentially step into your own Southampton venture when the current lease concludes. Income now. Opportunity later. Location always. Take a look at this exceptional downtown Southampton storefront. (id:45725)
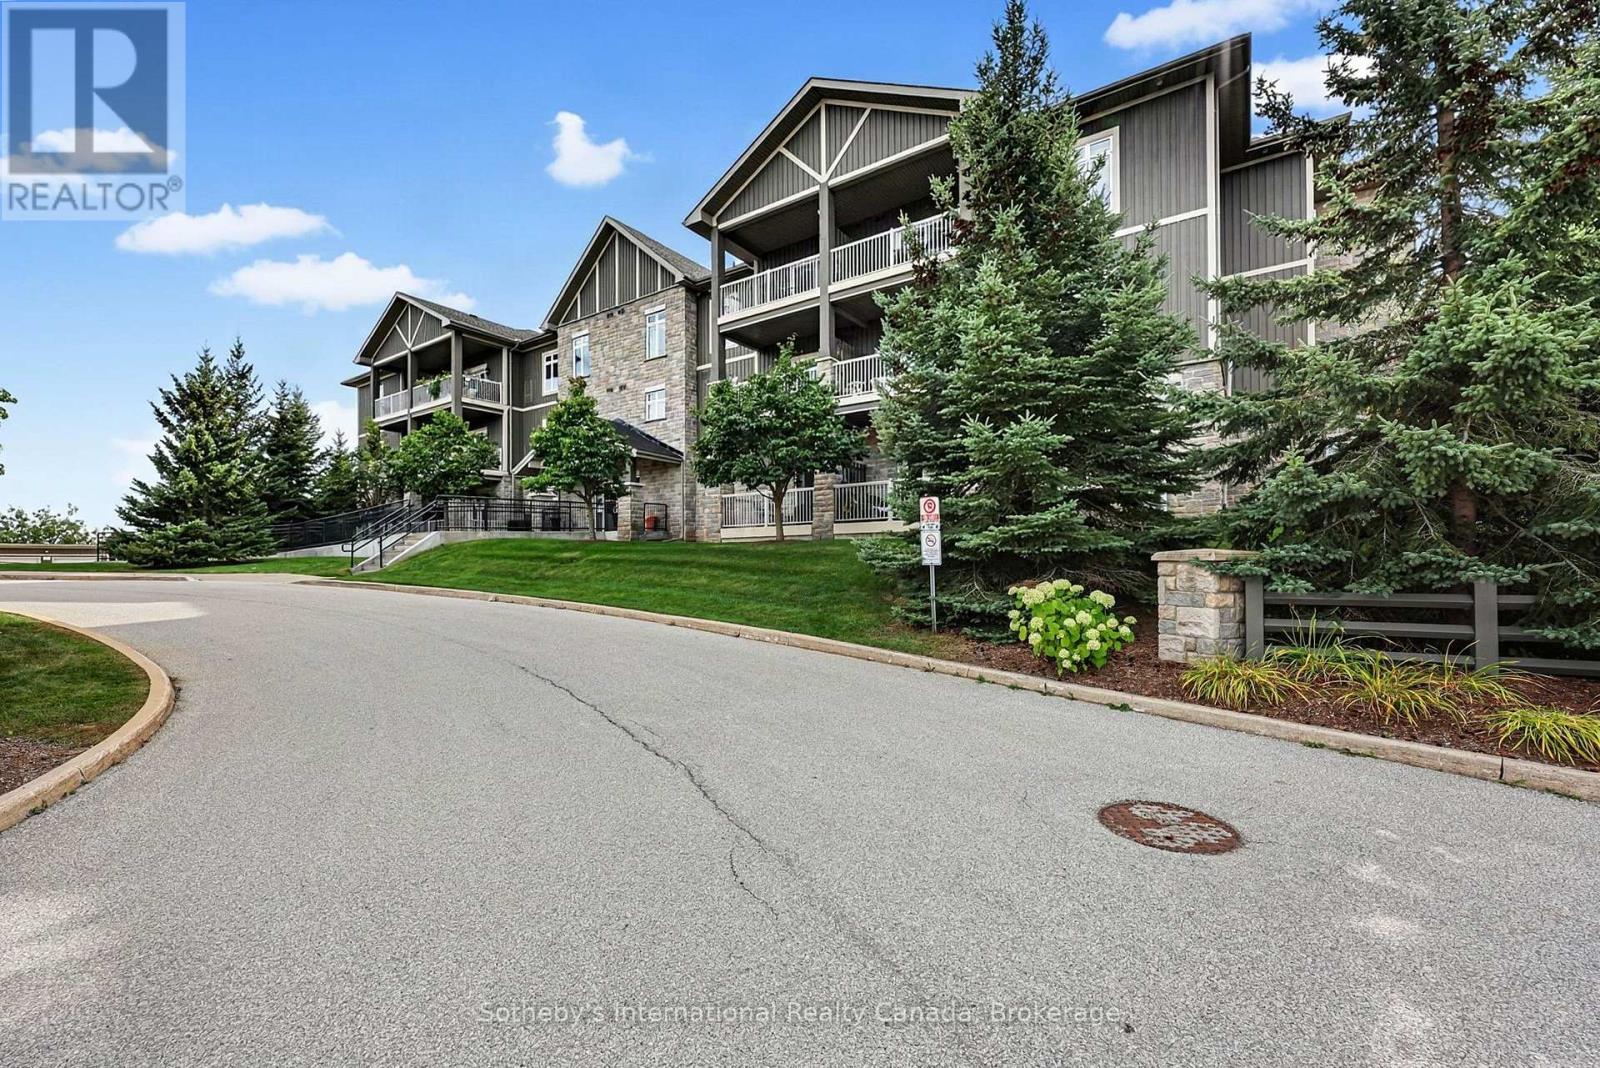
307 - 25 Beaver Street S
Blue Mountains, Ontario
Welcome to Far Hills, one of Thornbury's most sought-after communities! This beautifully appointed 2-bedroom, 2-bathroom condo offers an inviting open-concept layout with high ceilings and a bright, spacious feel throughout. The well-designed kitchen flows seamlessly into the dining and living areas, creating an ideal space for both everyday living and entertaining. Step outside to the large private balcony and enjoy your own outdoor retreat. Both bedrooms are generously sized, with the primary suite featuring a walk-in closet and a luxurious ensuite complete with a separate tub and shower. Additional highlights include underground parking and access to an exceptional selection of community amenities, including a seasonal pool, tennis and pickleball courts, and recreation centre. All this just a short walk to downtown Thornbury's charming shops, restaurants and local amenities. A wonderful opportunity to enjoy the best of four-season living in a vibrant and highly desirable community. (id:45725)
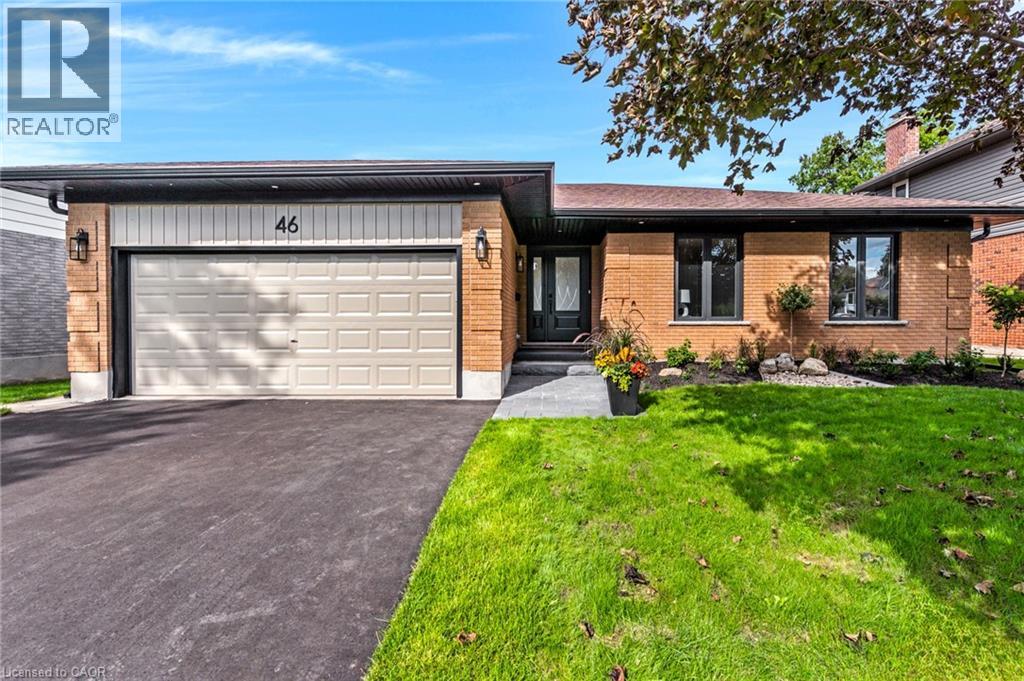
46 Esther Avenue
Cambridge, Ontario
The bungalow you’ve been waiting for; professionally renovated this year, spacious and completely move-in ready. Tucked away on a quiet street in sought-after West Galt, 46 Esther Avenue offers the ease of one-floor living without giving up the space, yard or flexibility of a detached home. Set on an mature 60' x 153' lot, this 1,593 sq. ft. bungalow has been thoughtfully renovated with a bright, neutral aesthetic and an open concept layout designed for everyday living and entertaining. The main floor features 3 bedrooms and 2 bathrooms, including a spacious primary suite and 3 pc ensuite, along with a beautifully renovated kitchen, that opens to the dining and living areas. With wall to wall cabinets, new appliances including induction stove top, built in oven and microwave, French door refrigerator and dishwasher. The kitchen island anchors the space and features a double sink, quartz counters and seating for 4 bar stools. The large east-facing windows and sliding doors fill the space with morning light and lead to an elevated composite deck overlooking the expansive backyard, with views extending toward the Grand River and golf course beyond. Downstairs, the renovated walkout lower level adds another bedroom, 3-piece bathroom and a generous rec room, providing excellent space for guests, older children or extended family, with potential to create an additional dwelling unit. Outside, the deep backyard with mature trees banking the end, is a blank canvas with plenty of room to garden, entertain or even add that pool you’ve been dreaming about. And don't worry about keeping the grass green in the front, the inground sprinkler system has you covered. A double-car garage completes the package. Located close to trails, parks and the Grand River, with Downtown Galt, the Gaslight District and Highway 401 all within easy reach, this is a rare opportunity to enjoy a beautifully finished bungalow in an established West Galt neighbourhood. (id:45725)
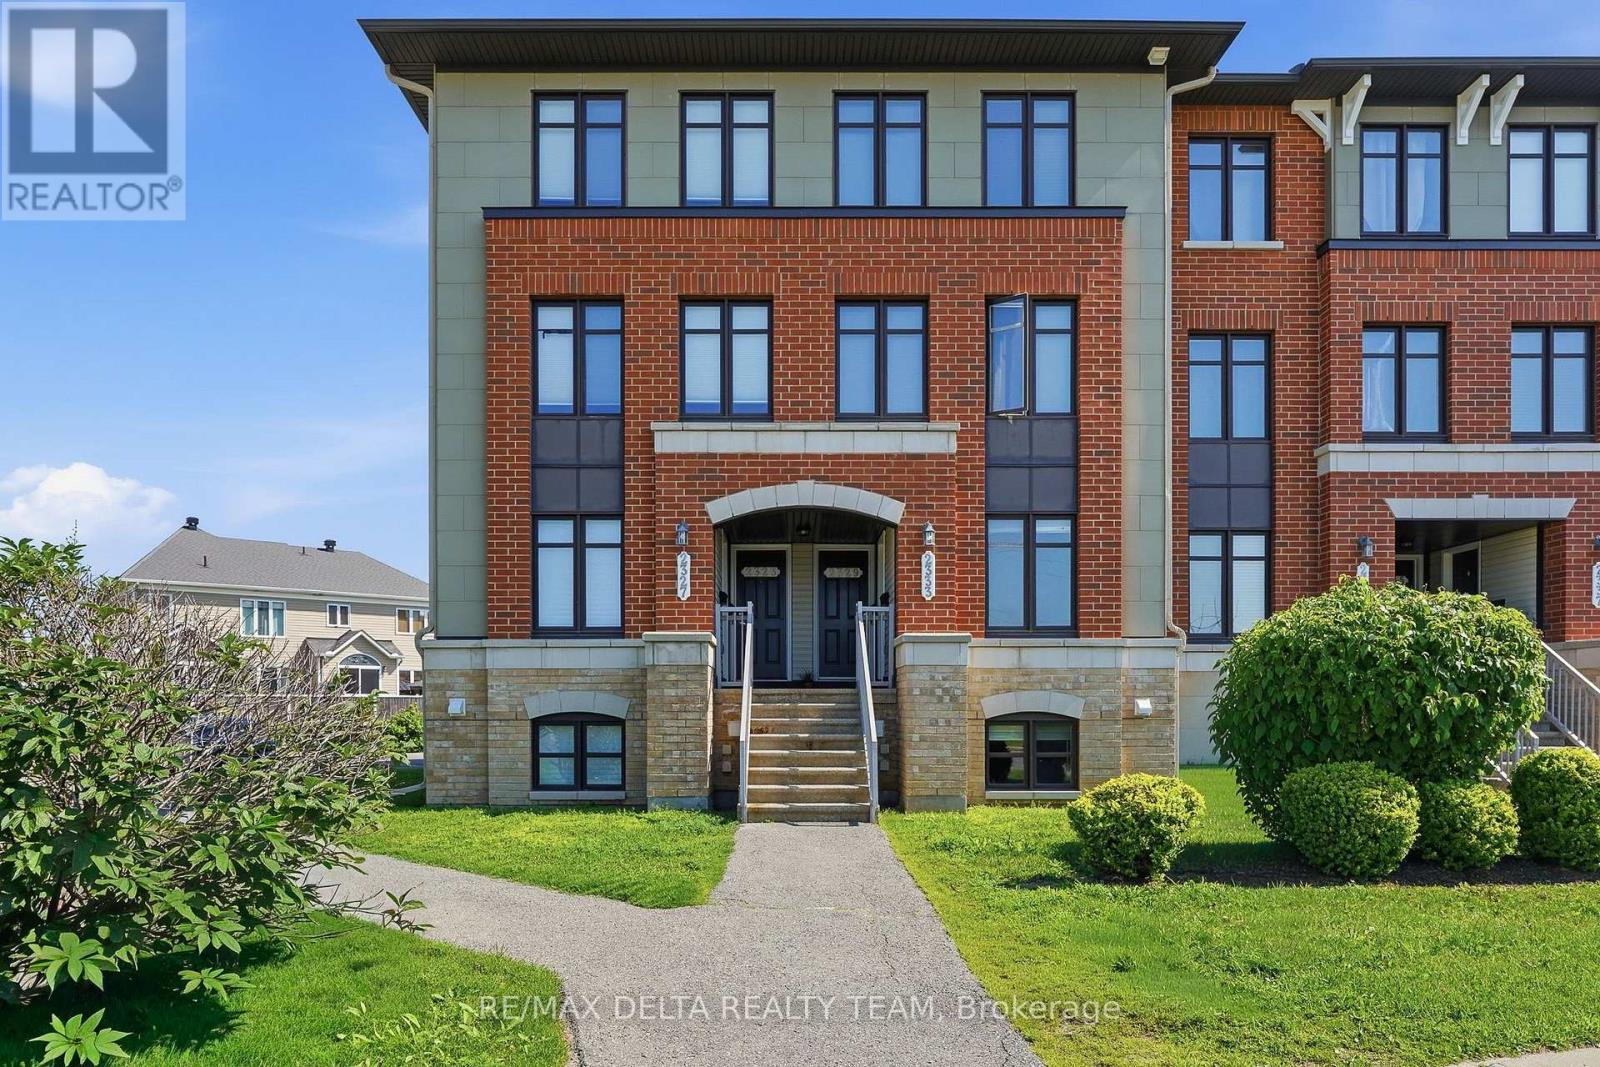
121 - 2333 Esprit Drive
Ottawa, Ontario
Welcome to 2333 Esprit, a bright and beautifully situated two-bedroom, three-bathroom condo designed for both comfort and convenience. Freshly painted throughout with updated flooring and vacant for immediate occupancy, this move-in-ready home offers the perfect opportunity to settle in with ease.Step inside to a warm and inviting kitchen featuring a charming eat-in area, perfect for everyday living and entertaining. Both spacious bedrooms offer the privacy and convenience of their own ensuite bathrooms, creating an ideal layout for families, guests, or professionals.Enjoy the added benefit of an owned parking space, as well as a private backyard patio ideal for relaxing or entertaining during the warmer months. Conveniently located near public transit, grocery stores, schools, and parks, this home provides easy access to all the amenities you need while offering a comfortable and welcoming place to call home. (id:45725)
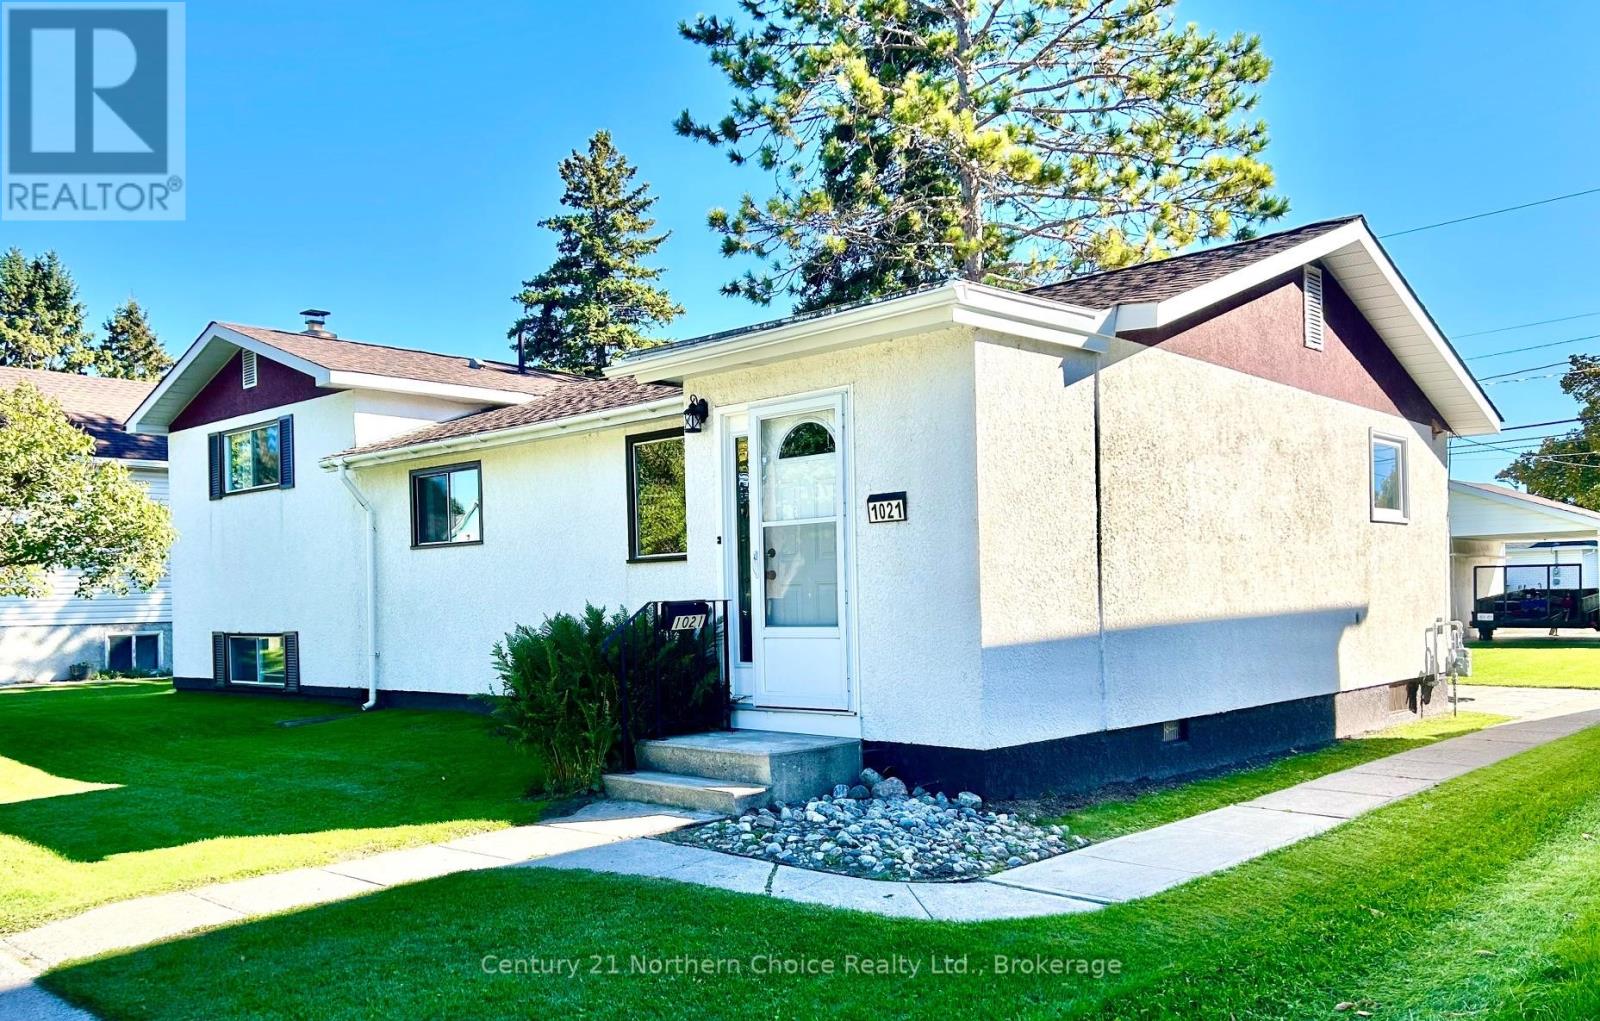
1021 Third Street E
Fort Frances, Ontario
Excellent East End Location close to Riverwalk, Recreation Centre, Parks and Library! Beautiful tree lined street, located on a spacious 72 x 130 ft lot. Side-Split design provides excellent privacy and space for the whole family! Main Floor Features: convenient main floor laundry & storage at the rear entrance opening onto the updated kitchen featuring plenty of cupboard /counter space, built in dishwasher, and updated appliances; Cozy living room and front entry with closet; 4 pce bathroom; Main floor bedroom and bonus room perfect for a home office or craft room. The upper level is home to a private family room with patio doors to the rear deck, primary bedroom with updated 4 pce ensuite. The partial basement is fully finished featuring a rec room with electric fireplace and 2 pce bathroom. Outside you will enjoy the huge back yard, rear deck, and large patio space. Fully finished single garage provides an excellent workshop area and has covered carports on each side with access from the rear lane. Storage/Garden Shed. Gas f/a heat & central air. Book your provide viewing today! (id:45725)