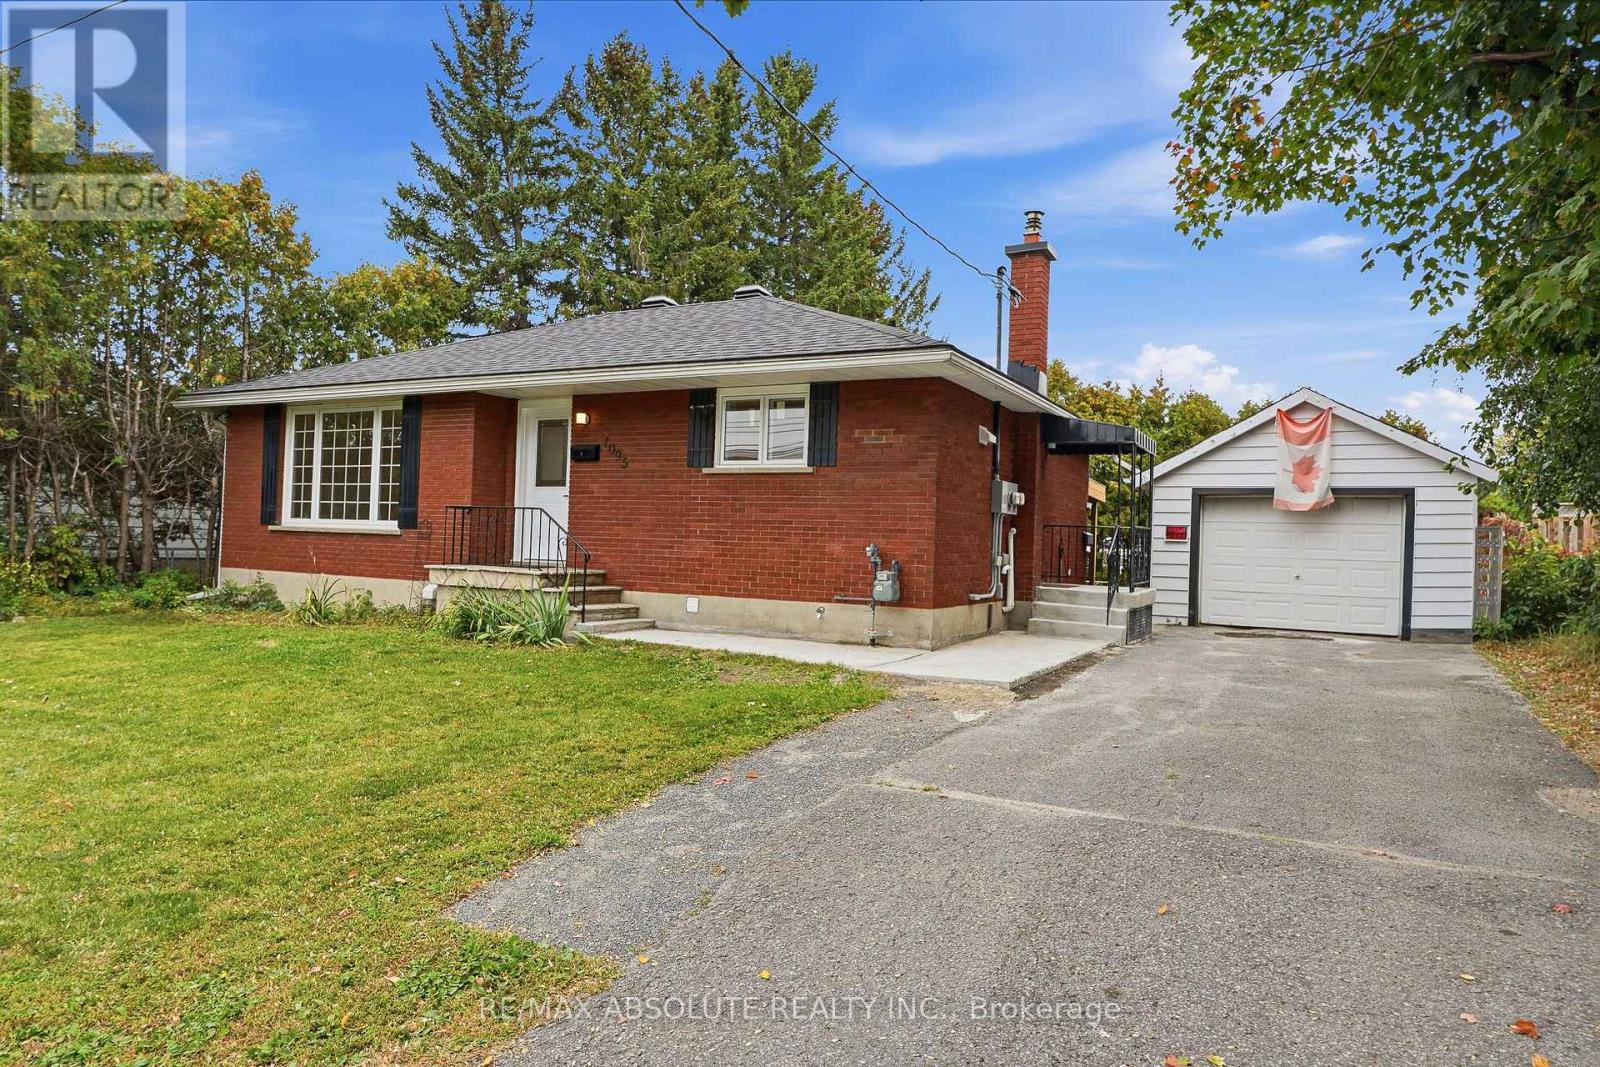
1095 Kenaston Street
Ottawa, Ontario
Here's your chance to own a truly turnkey, fully renovated bungalow where nothing has been overlooked! Extensively updated from top to bottom, this property features a new roof, windows and doors, furnace, central A/C, ductwork, owned hot water tank, electrical, plumbing, spray foam insulation, soundproofing, fire-rated drywall, kitchens, bathrooms, finishes and more. Featuring a versatile in-law suite with private entrances to both levels and **two separate hydro meters**, the home offers bright, open-concept living spaces throughout. The main level features 2 bedrooms and 1 full bathroom, while the lower level offers 1 bedroom, 1 full bathroom and its own comfortable living space. An excellent opportunity for multigenerational living, extended family, or buyers looking to live in one unit while choosing their own tenant and setting their own rent for the other. The property also features a large detached garage and a generous backyard with plenty of room to enjoy. Ideally located almost directly across from Paróquia Senhor Santo Cristo Parish Church and within walking distance of public transit, St-Laurent Shopping Centre, shops, services and more. With virtually every major component updated, this fully renovated, flexible and move-in-ready property offers exceptional peace of mind. Simply move in and enjoy! (id:45725)
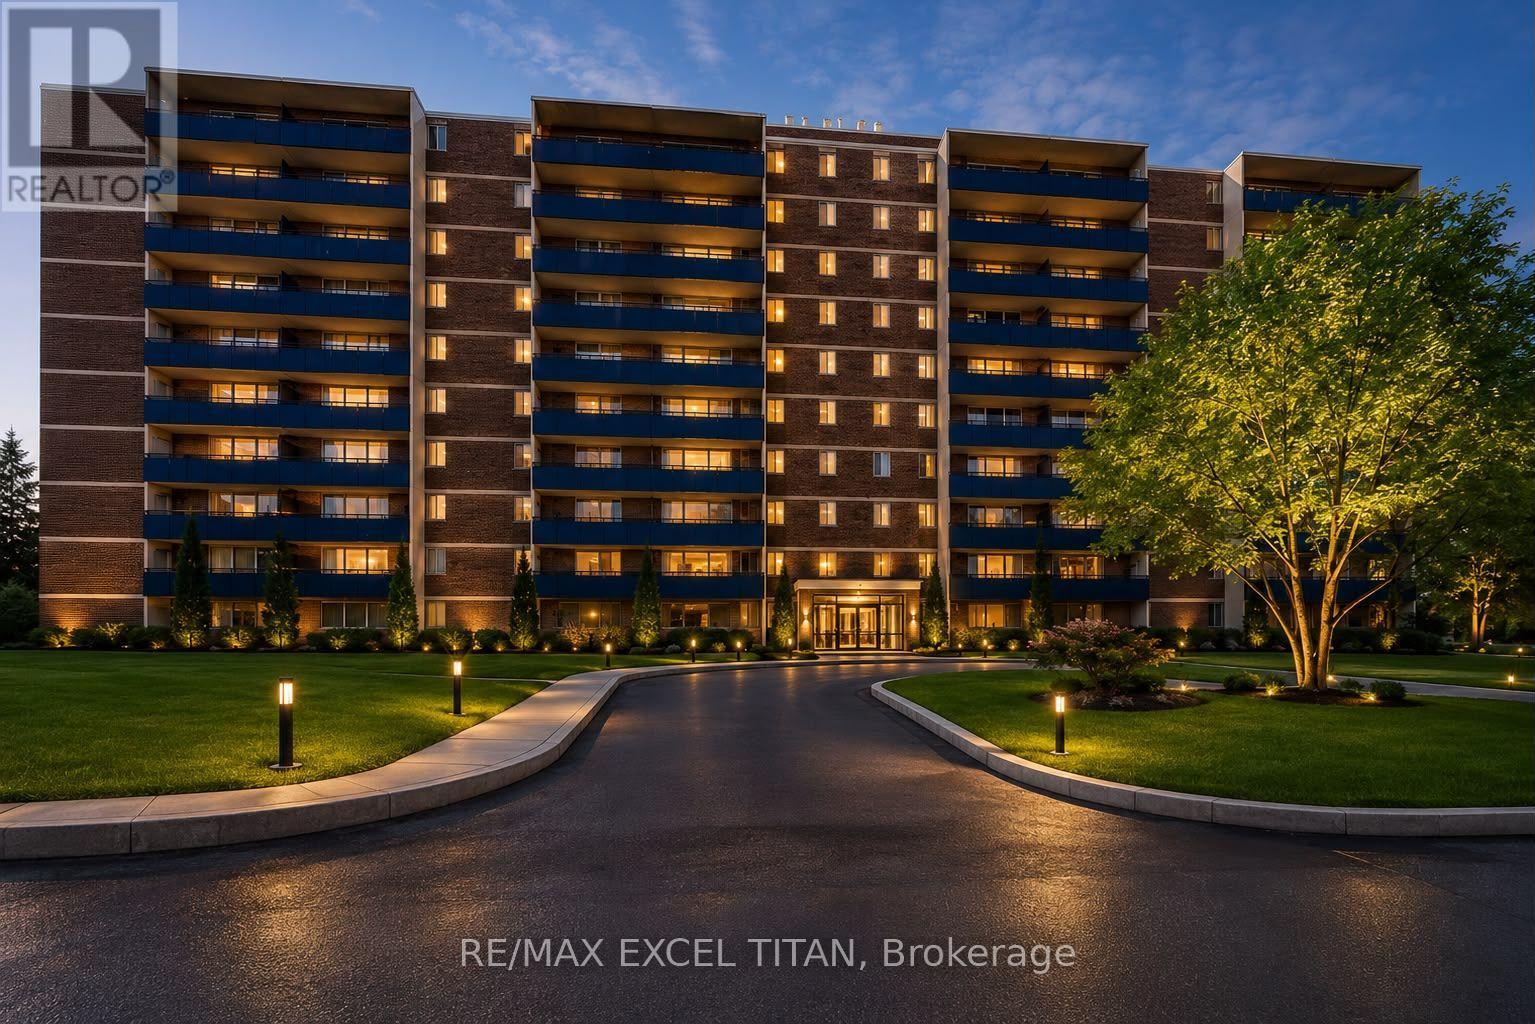
607 - 5 Glamorgan Avenue
Toronto (Dorset Park), Ontario
Over 1100SQFT Rare Three-bedroom Suite Is Highly Sought After Offering Large Balcony And An Unbeatable Location. This Freshly Painted Unit, Perfectly Positioned Just Steps From Public Transit TTC, Grocery Stores, And Schools. Easy Access to Highway 401. The Well-Maintained Building Offers Unobstructed Views With Security Cameras, 25 Hour Site Staff. Discounted promotional rates with Rogers available for Home Phone, Internet and Cable services. Some photos have been virtually staged. Unit is under Renovation. (id:45725)
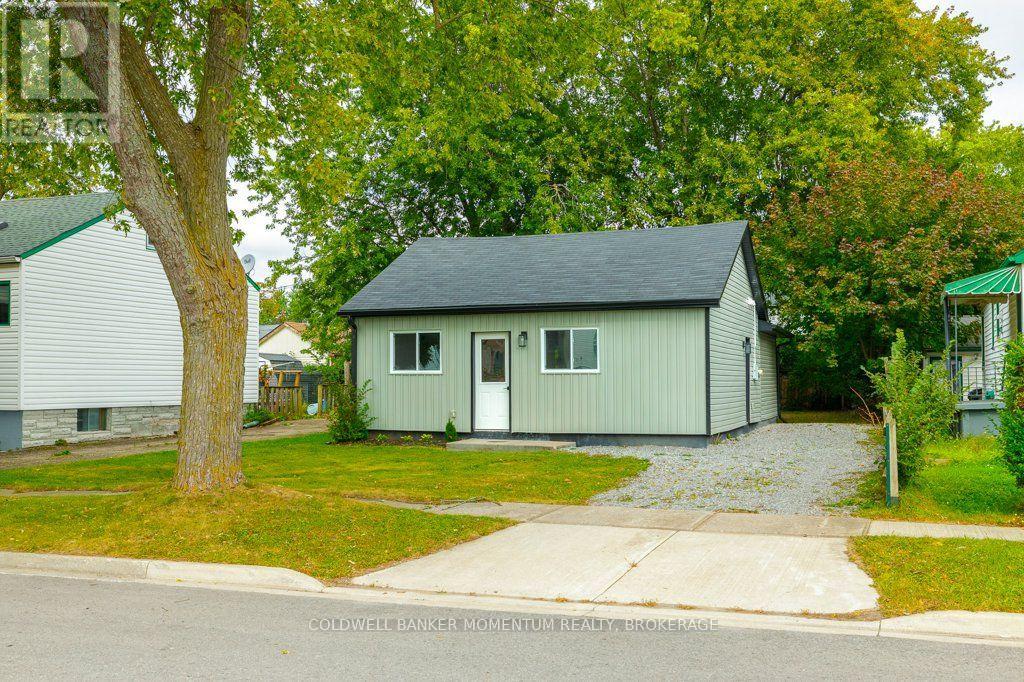
406 Hennepin Avenue
Welland (Lincoln/crowland), Ontario
Come check out 406 Hennepin Ave! This beautiful home is close to many amenities and is located in a great upcoming area of Welland. This home is just like a brand new house with all the renovations it has gone through in the past year. Looking at it from the road it may seem simple and unassuming, but once you take one step inside you will soon notice a stunning and surprising new look - completely updated and beautiful, with a high vaulted ceiling throughout the open concept eat-in kitchen and family room. The 2 main floor bedrooms are a very good size and come with closets offering lots of storage. Once inside you will notice that there is nothing to do but just move in as there is new drywall and paint, new windows, new flooring and new trim & doors throughout. The large renovated kitchen offers Upgraded Stylish Cabinets including quartz countertops and a tiled backsplash. The 4 piece bath is also brand new with a new Upgraded Vanity and flooring and fixtures. On top of all the renovations the electrical panel, wiring and plumbing have also been updated and underneath of it all energy efficient spray foam insulation was installed with a large heat pump servicing 3 separate wall units with separate controls to keep you toasty warm during the cold winters and nice and cool during the hot summers. This home is move in ready and is suitable for a variety of Buyers such as Single Buyers, First Time Buyers, Seniors (as it is one floor living), Downsizing Buyers, Professionals looking for no maintenance and or Investors. Come take a look today. (id:45725)
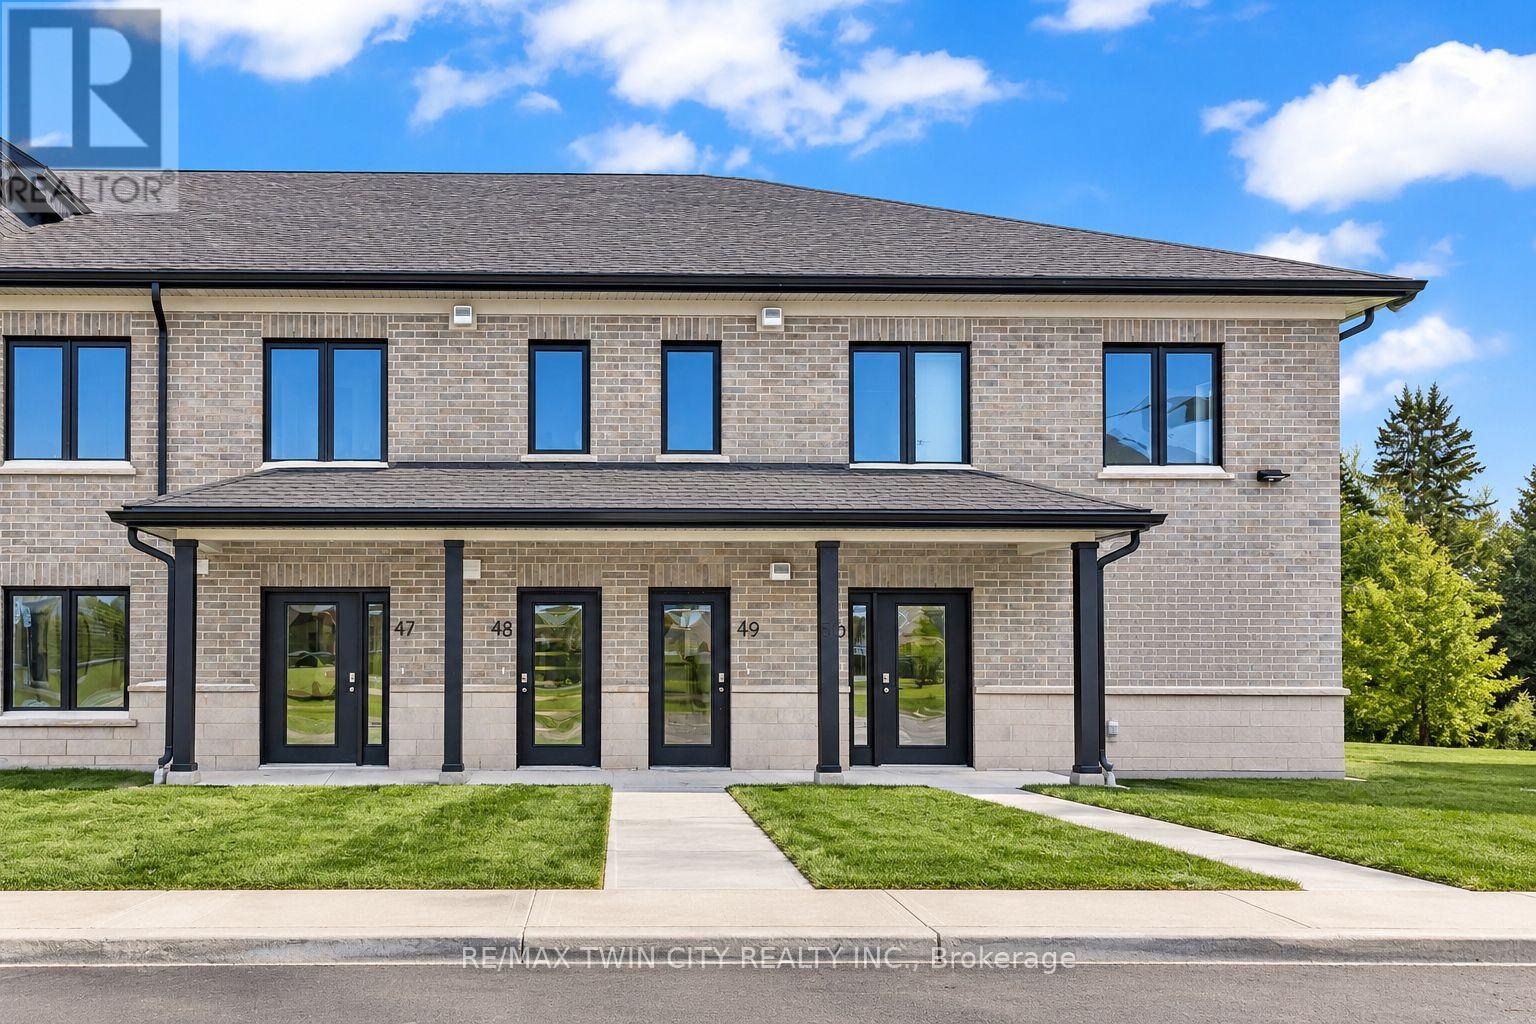
49 - 3202 Vivian Line
Stratford, Ontario
Welcome to Vivian Village-Unit #49 offers an impressive 967 sq. ft. one-bedroom plus large den layout, providing exceptional space and versatility rarely found in this category. The open concept design features a large kitchen that flows seamlessly into the spacious living and dining area, making it ideal for both everyday living and entertaining. The primary bedroom is generously sized and includes a walk-in closet, while the large den offers excellent flexibility - perfect for a home office, guest space, or creative studio. A well appointed full bathroom completes the layout, offering both comfort and functionality in a thoughtfully designed home. These are quality-built homes, and its something you truly appreciate the moment you walk through the door. This home comes complete with white cabinetry, quartz countertops in the kitchen and baths, vinyl plank flooring, stainless steel kitchen appliances, and a stacking washer and dryer. Additional features include central air conditioning, air exchanger, high-efficiency furnace, owned on-demand hot water heater, and water softener. One parking space and one designated locker included, along with the peace of mind of a 7-Year Tarion new Home Warranty. (id:45725)
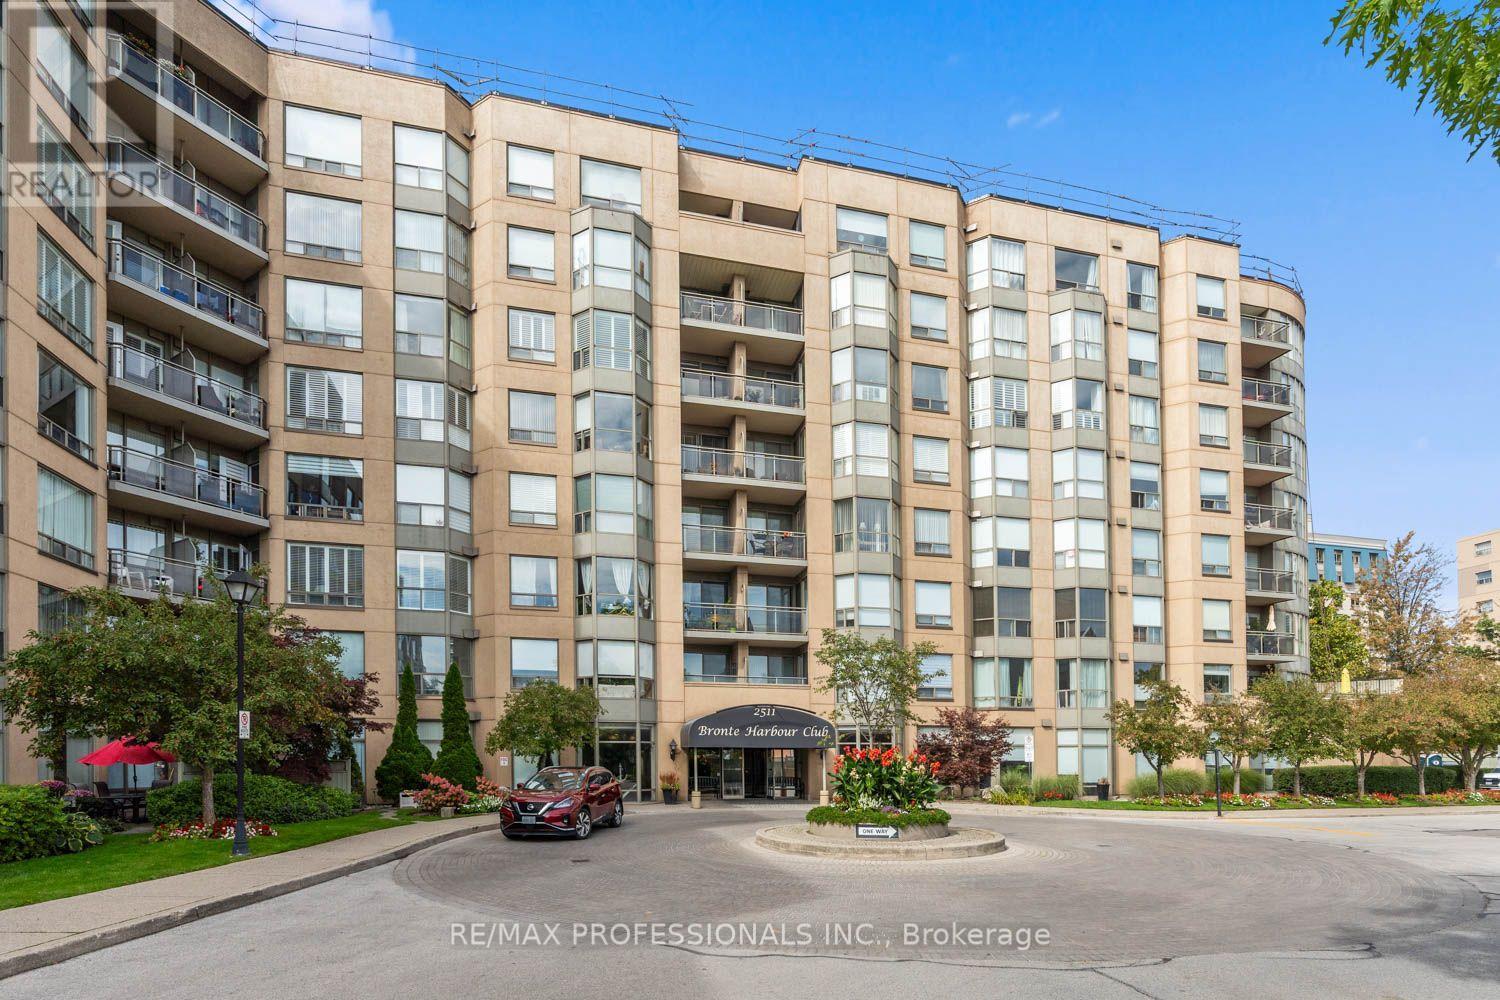
311 - 2511 Lakeshore Road W
Oakville (Br Bronte), Ontario
Welcome to Lakeside Living at Bronte Harbour Club! Step into bright, effortless living in one of Oakville's most charming waterfront enclaves. Offering nearly 1,200 sq ft of beautifully proportioned space, this sun-drenched 2-bedroom, 2-bathroom suite pairs comfortable everyday living with a vibrant coastal village lifestyle. The open-concept layout gives you room to breathe. The expansive living and dining areas offer incredible flexibility for both entertaining and a dedicated work-from-home setup. Enjoy a spacious primary suite complete with a private ensuite bath and generous closet space, while the well-sized second bedroom and full second bathroom provide the perfect setup for guests, family, or a bright home office. Enjoy resort-inspired convenience right at home with an indoor swimming pool, whirlpool, sauna, fully equipped fitness centre, library, billiards and party rooms, plus welcoming 24-hour concierge service, guest suites and landscaped grounds backing onto Bronte Creek. Move in, unpack, and start enjoying the lake breeze. 2nd parking spot available, if needed. (id:45725)
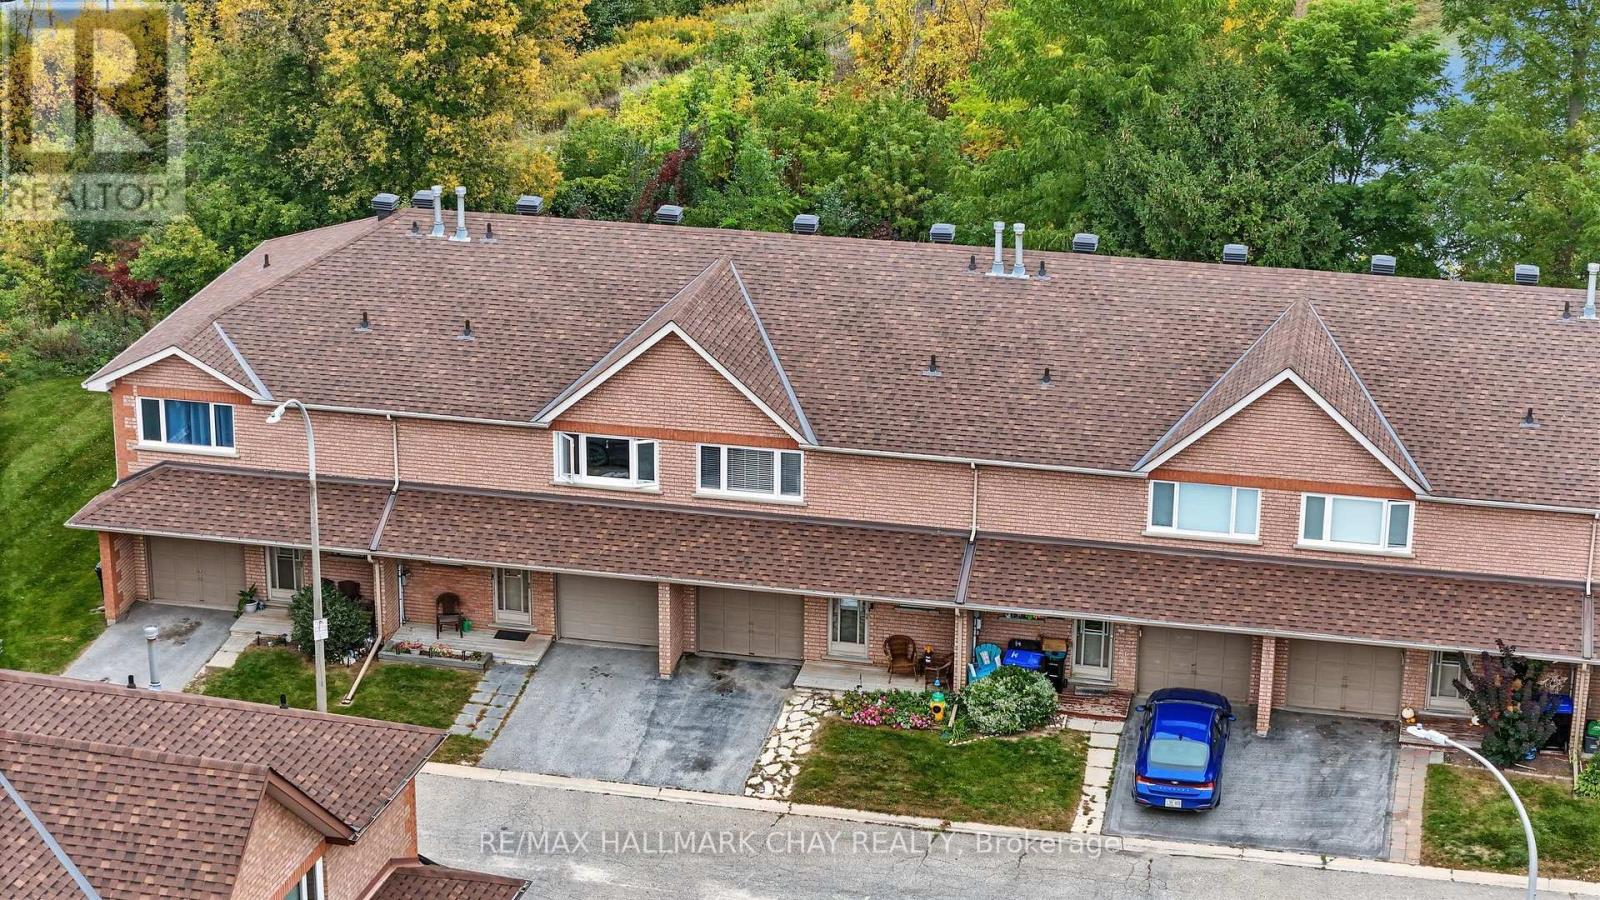
55 Riverley Lane
New Tecumseth (Alliston), Ontario
Looking For Your F1RST HOME or DOWNSIZING?! Whatever It Is, This All Brick Townhouse In Alliston Is The Perfect Option!! AAA Location On A Quiet Dead-End Road, Close To Many Parks, Schools, Churches, Shopping & Amenities!! Many Recent Updates Including; Laminate Flooring (2023), Roof & Windows (2022), Furnace & AC (2019), Freshly Painted, Upgraded Light Fixtures & More!! Convenient Bright Eat-In Kitchen & Open Concept Main Living Room, With W/Out To Deck & Backing Onto Peaceful Natural Greenspace & Pond (NO NEIGHBORS BEHIND!!). Upstairs You'll Find 3 Bedrooms, A Full Bathroom & Lots Of Natural Light. Main Floor Has A Powder Room & There Is A 1 Car Garage For Your Vehicle & Stuff!! The Lower Level Is A Partially Finished Basement Ready For Your Few Finishing Touches To Add Additional Living Space!!! This Is The Complete Package Deal At An Affordable Price!! Reasonable Monthly Maintenance Fees Allow You To Enjoy Life More Without The Worry Of Lawn Care, Leaving You More Time To Spend Weekends Discovering A New Local Favorite Spot In Town & Visit The Surrounding Areas To Discover The Many Hidden Gems!! Located In The Growing Community of Alliston (New Tecumseth), With Major Employers Including; Honda, Baxter, & SPS. Where Else This Close To The GTA Can Your Home-Buying Budget Get You A 3 Bed Townhome For Under $500k?? Commuters Will Appreciate The Convenient Location, Approximately 1 Hr. From Toronto & Close To HWYs 50, 27, & 400, Offering A Choice Of Routes North & South. DON'T MISS OUT ON THIS FANTASTIC OPPORTUNITY!!!! (id:45725)
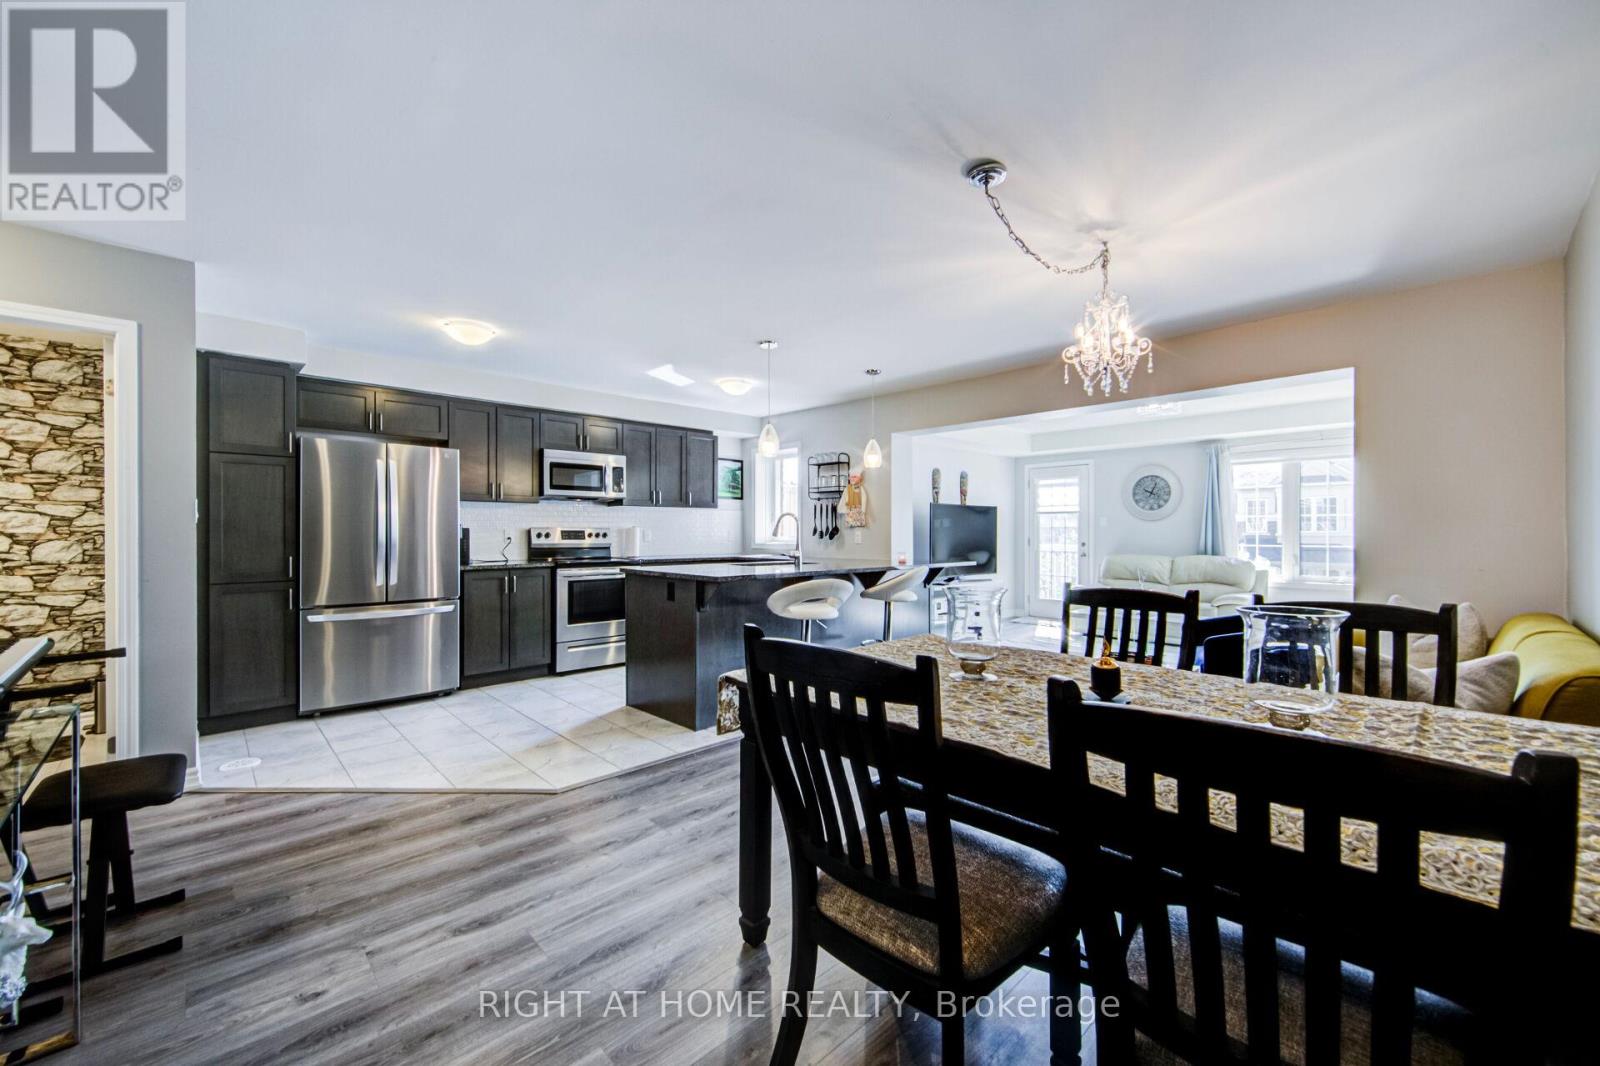
143 Toucan Trail
Oakville (Go Glenorchy), Ontario
Welcome to this 6 years old, beautifully appointed Mattamy-built freehold townhome offering 3 spacious bedrooms and 3 bathrooms in one of the Oakville's most sought-after family-friendly communities. Thoughtfully designed with a bright, open-concept layout, the main level features an expansive living and dining area that seamlessly flows into a stylish gourmet kitchen complete with granite countertops, an undermount sink, designer tile backsplash, and a generous breakfast bar with seating for four-perfect for both everyday living and entertaining. The main floor also includes a convenient 2-piece powder room and a walkout to a private balcony, providing the ideal space to relax or enjoy your morning coffee. The upper level offers three generously sized bedrooms, including a luxurious primary retreat featuring a walk-in closet and a private 3-piece ensuite bathroom. On the lower level, you'll find a versatile bonus space ideal for a home office, fitness area, or additional storage, along with a well-equipped laundry room featuring a stainless steel utility sink and direct interior access to the attached garage. Ideally situated in a vibrant and highly desirable neighborhood, this exceptional home is just minutes from top-rated schools, parks, scenic walking trails, shopping, restaurants, entertainment, public transit, and all essential amenities. Please see the 3D walk through for a more in depth info (id:45725)
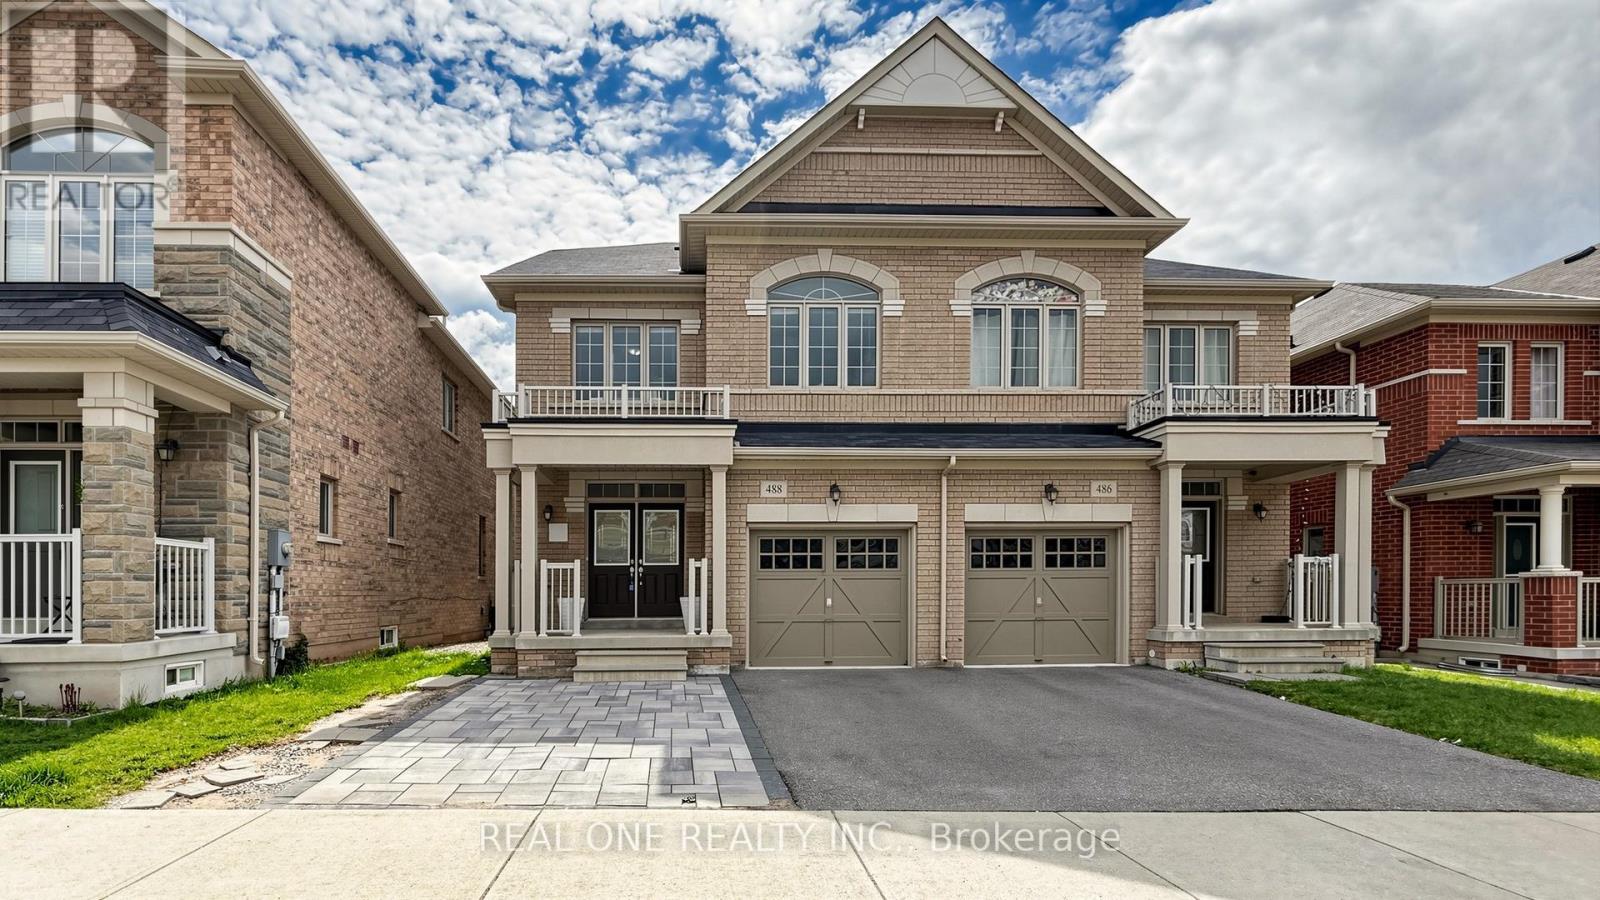
488 George Ryan Avenue
Oakville (Jm Joshua Meadows), Ontario
Welcome to This Gorgeous 2018 Built Executive 4-Bedroom Semi-Detached Home On A Family Friendly Quiet Street In The Highly Sought-After Joshua Meadows Neighbourhood. Modern 3-Storey Layout With 2 Ensuites! Totally 2,555 Sqft Above Grade. Smooth 9 ft Ceilings and Pot Lights On Main! Hardwood Flooring Throughout. Spacious And Sun-Filled Kitchen Boasts Elegant White Cabinetry, Gleaming Stainless Appliances. On 2nd Floor, A Bright Family Room With Gas Fireplace, and A Rarely Offered Secondary Suite Boasts Its Own Private Ensuite, Providing Comfort And Convenience. It Also Comes With Upper-Level Laundry! Primary Bedroom Features A Large W/I Closet, 5Pc Ensuite & Elegant Balcony On 3rd Floor With Excellent Privacy. An EV Charging Outlet Ready in The Garage. Situated in High Ranking Schools Boundary. Close To All Amenities, Shopping Plazas, Costco, Restaurants, Transit, Quick Access To Highways. The Whole House is Freshly Painted and in Move-in Condition. It's A True Gem You Don't Want To Miss! (id:45725)
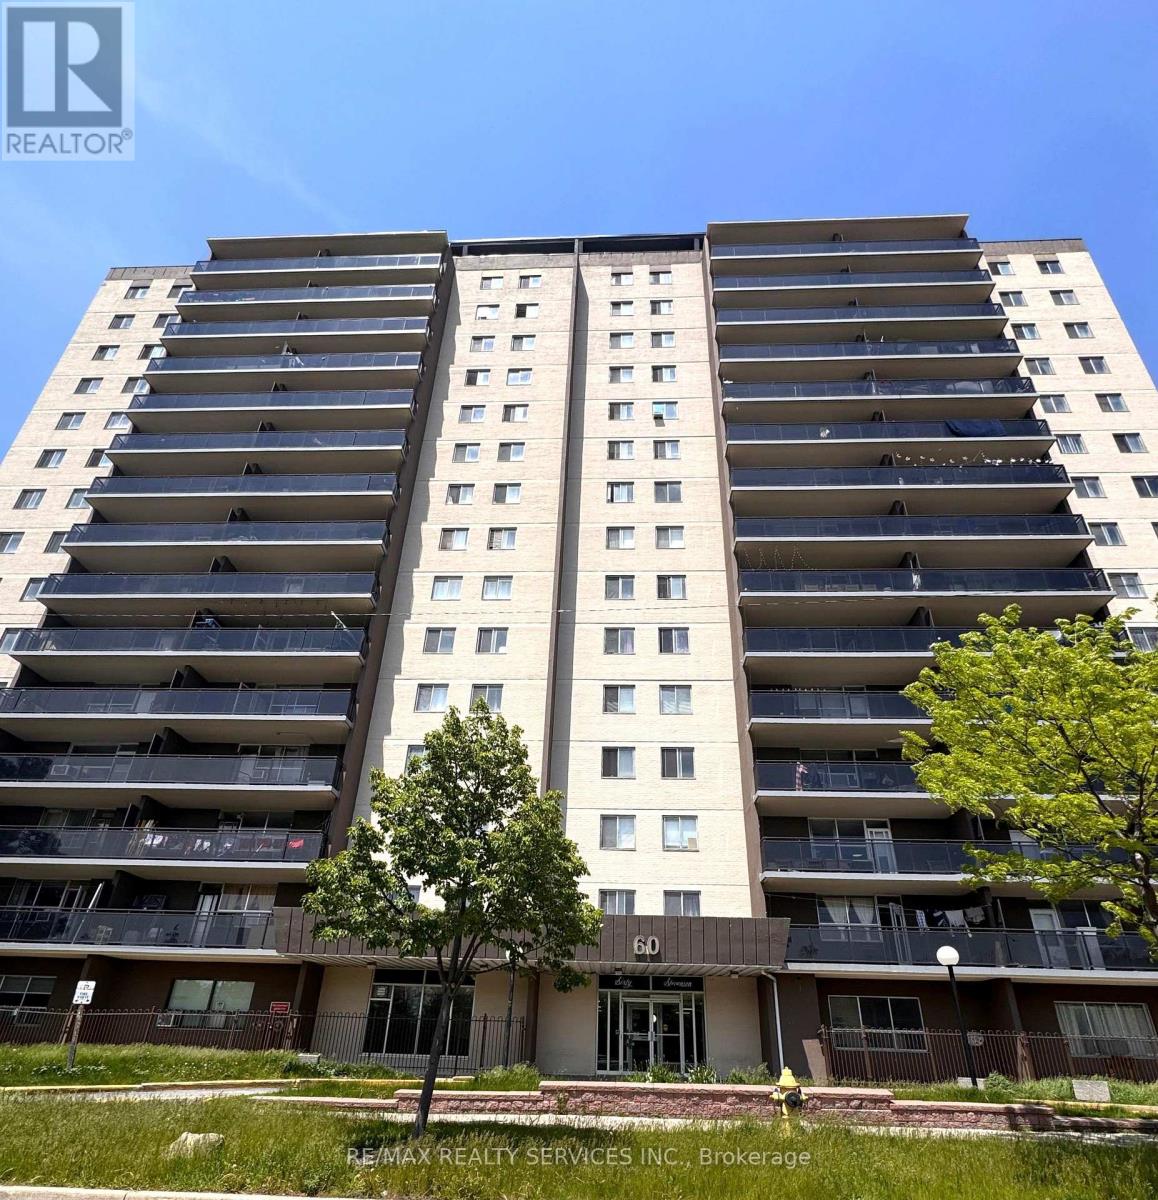
501 - 60 Stevenson Road
Toronto (Mount Olive-Silverstone-Jamestown), Ontario
Rare Clearance Opportunity! Largest 1,260 Sq.Ft. 3-Bedroom Corner Suite at 60 Stevenson Rd. Offers the footprint of a bungalow with condo convenience. Features a massive open-concept living/dining area, large balcony, king-sized primary bedroom, and 1.5 baths. Steps to Stevenson Station (Line 6 LRT), Humber College, Hospital, and Albion Mall. Perfect 'blank canvas' for investors, flippers, or buyers looking to build instant equity. Select interior photos have been Virtually Decluttered/Staged to showcase the layout potential. Laminate, Kitchen tiles, and cabinets in good condition. Sold strictly 'As-Is'-priced for an immediate sale (id:45725)
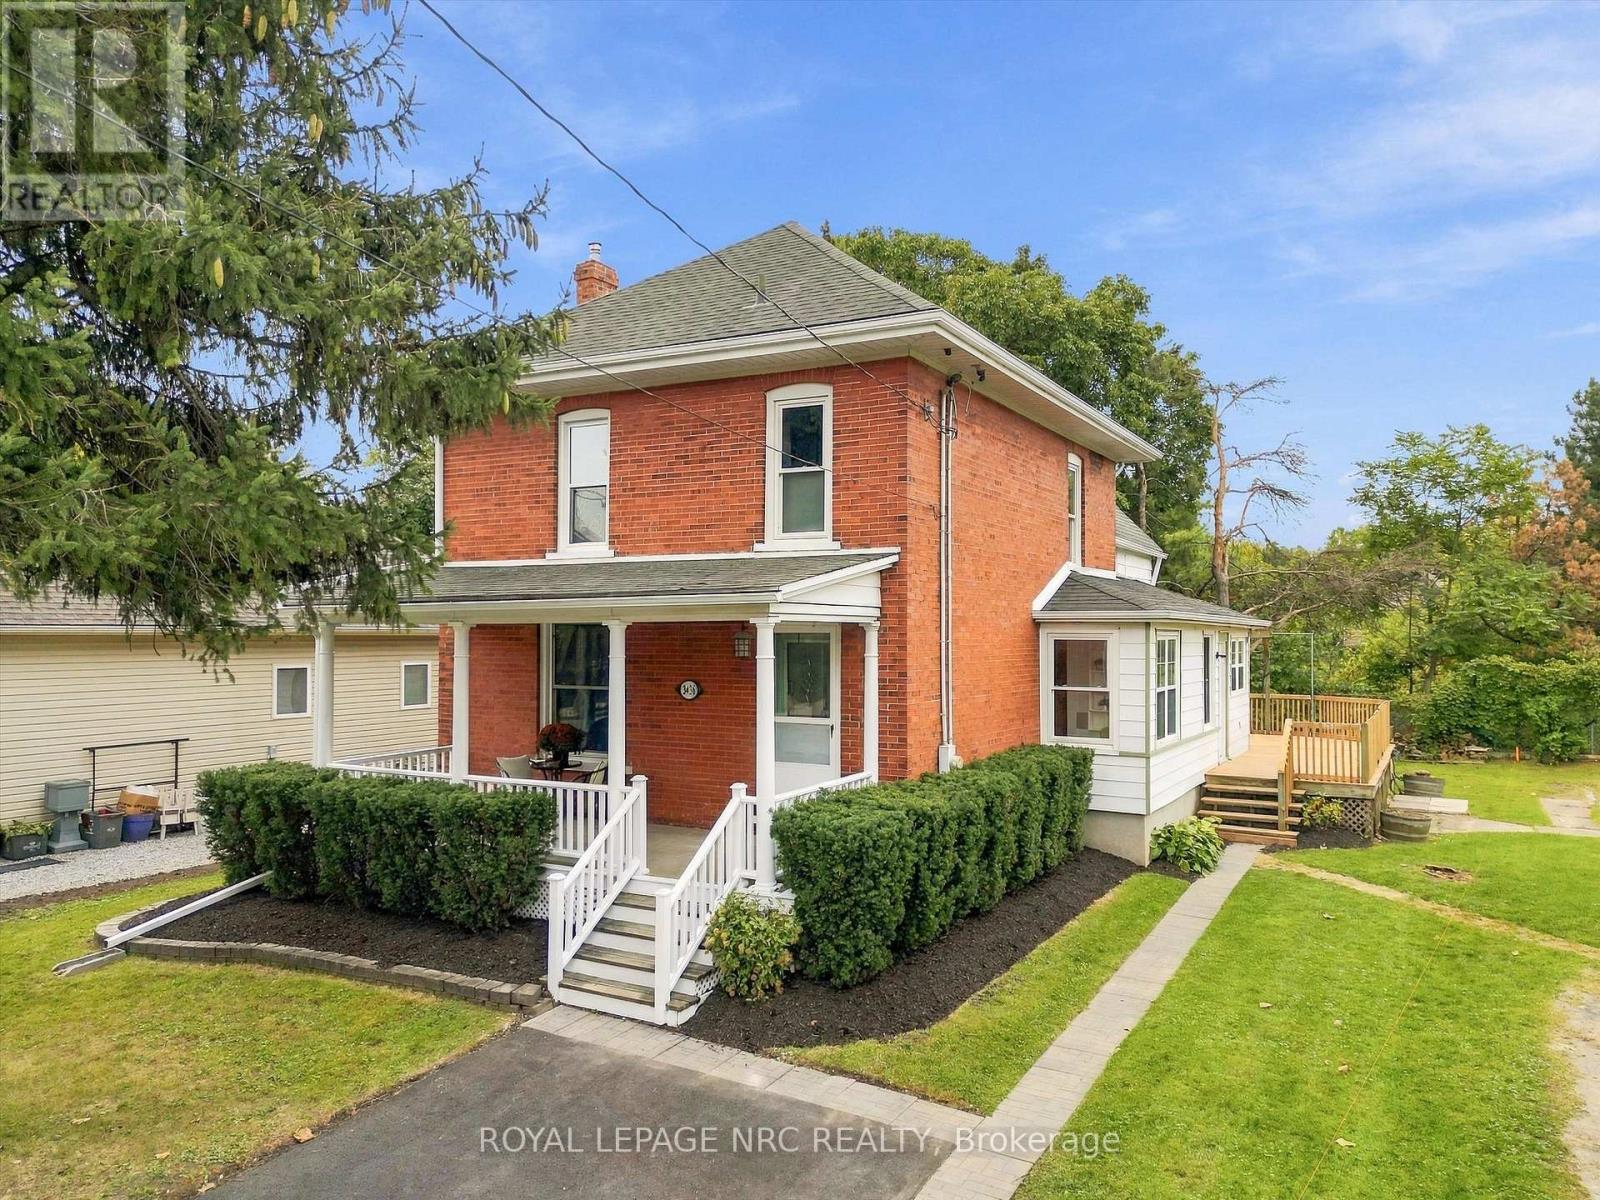
3436 Rittenhouse Road
Lincoln (Lincoln-Jordan/vineland), Ontario
Welcome to 3436 Rittenhouse Rd., situated in the quaint town of Vineland-close to the QEW for easy access, yet tucked away from the hustle and bustle. This charming 3-bedroom, 2-bathroom farmhouse has been tastefully updated throughout while carefully preserving the character that makes it special. Inside, you'll find restored original hardwood flooring, exposed brick accents and plenty of warmth. At the heart of the home is a thoughtfully designed custom kitchen featuring a large island, offering a fresh, functional update that feels right at home with the farmhouse's original character. A main-floor office provides a quiet and convenient space to work from home, while just off the side entrance, a well-planned mudroom and laundry area offers plenty of storage and a practical landing spot for everyday life. With its blend of original farmhouse character and thoughtful modern updates, this is a home that feels both comfortable and unique. Set in the heart of Vineland, with wineries, local markets, restaurants and everyday amenities nearby, this home offers a little bit of country charm without giving up convenience. (id:45725)
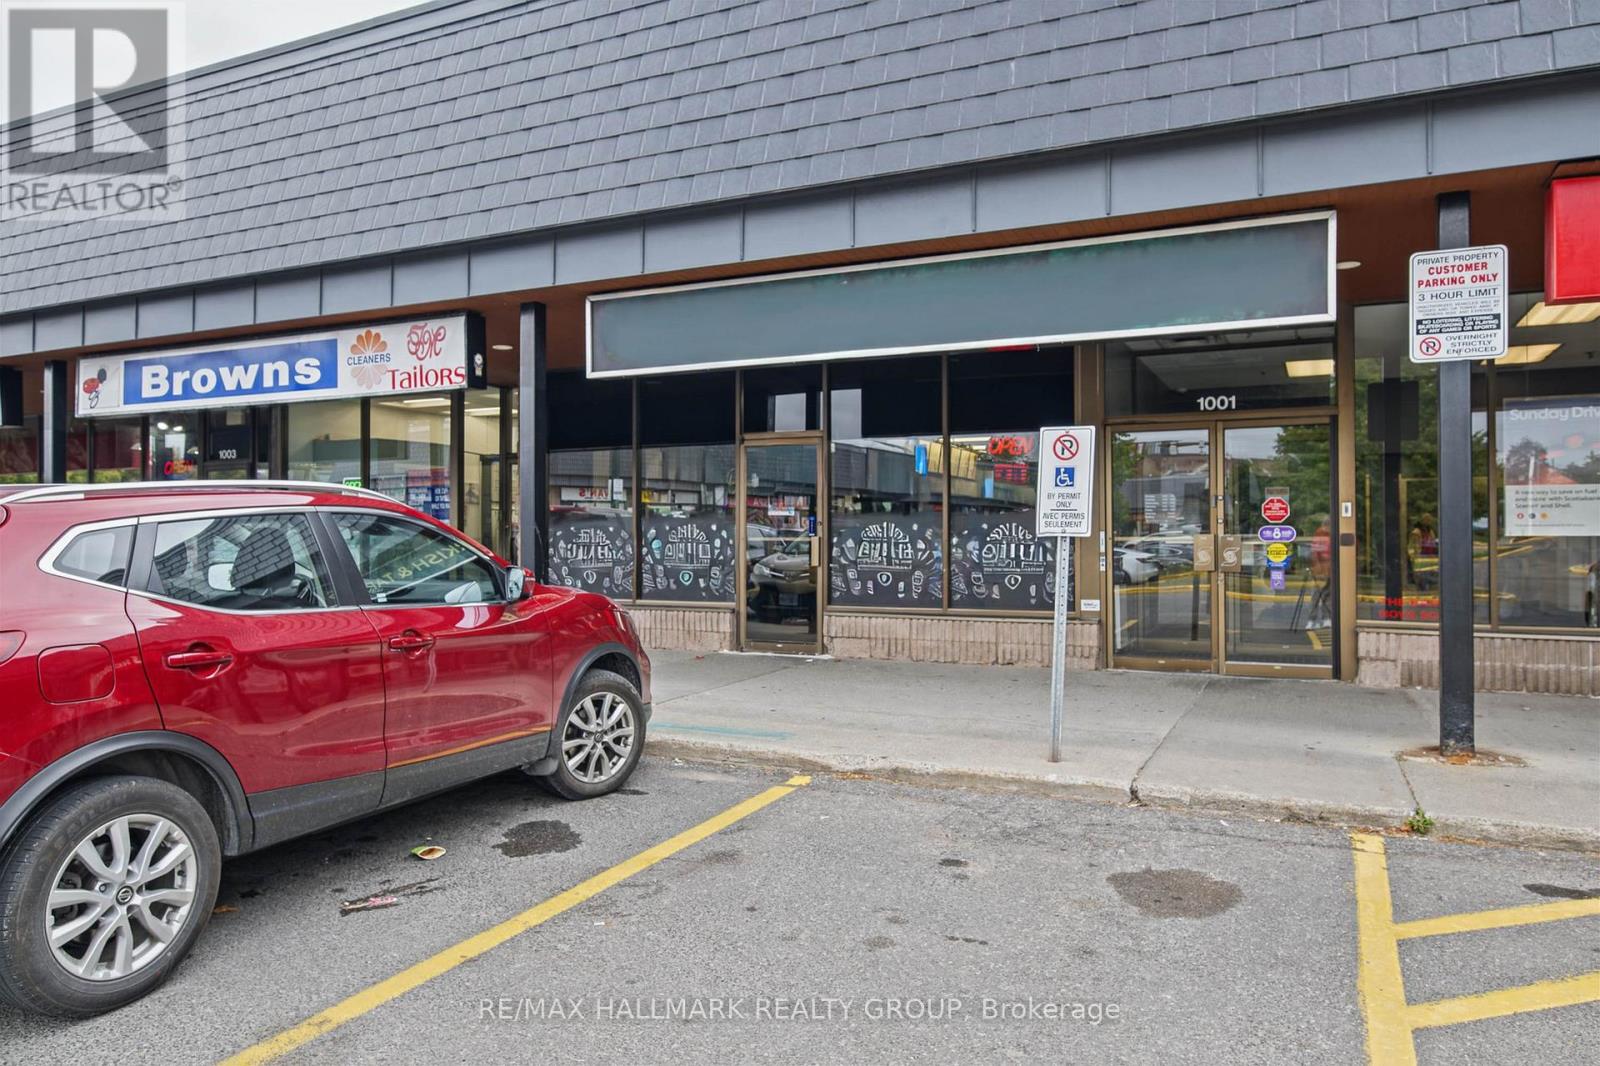
3310 Mccarthy Road
Ottawa, Ontario
Seize a fantastic opportunity to take over a fully equipped, highly adaptable restaurant space in a prime Ottawa South location at 3310 McCarthy Road. Surrounded by a dense residential neighborhood and established commercial plazas, this location benefits from strong daily foot traffic, consistent vehicle visibility, and a highly loyal local customer base.This meticulously designed space is truly turnkey and optimally configured for authentic Mediterranean and Middle Eastern culinary concepts. The front-of-house offers a versatile layout that can effortlessly transition from a fast-paced daytime shawarma takeout operation to a warm, inviting evening destination perfectly suited for a relaxed Turkish and tapas dining experience. With ample seating, modern fixtures, and a welcoming ambiance, the dining room requires no extensive remodeling to start generating revenue.The true value lies in the heavy-duty, back-of-house infrastructure. The pristine commercial kitchen is built for high-volume production, featuring a massive commercial exhaust hood fully capable of handling multiple vertical shawarma broilers, charcoal kebab grills, and heavy cooking equipment. It comes complete with ample stainless steel prep stations, deep fryers, a commercial dishwashing station, and dedicated walk-in refrigeration to support high-turnover menus and large catering orders.Avoid the massive capital expenditure, permit delays, and construction headaches associated with building a restaurant from scratch. This space offers excellent signage opportunities, abundant free customer parking, and accessible washrooms. Whether your vision is to dominate the local quick-service shawarma market or establish a vibrant sit-down Turkish destination, this space provides the perfect foundation.Step in, fire up the grills, and open your doors immediately. (id:45725)
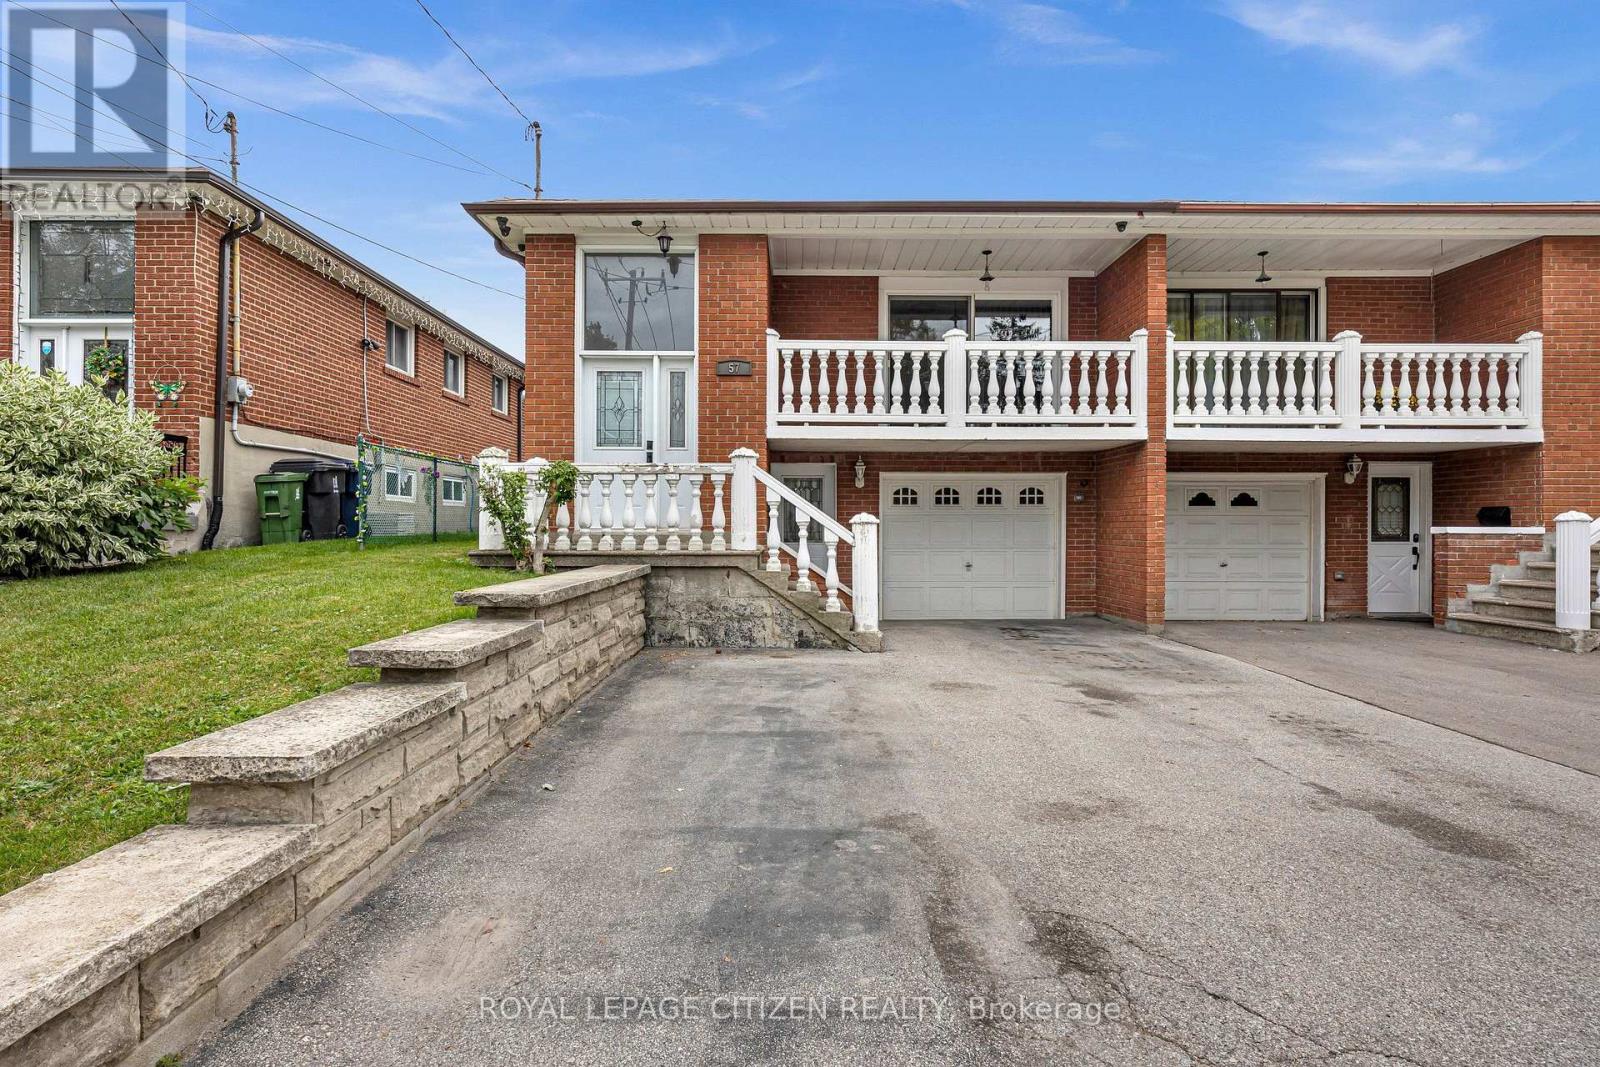
57 Bakerton Drive
Toronto (Woburn), Ontario
Discover the possibilities of this exceptional property, set on an impressive 306' deep lot! A thoughtfully updated home with 2 kitchens featuring granite and quartz finishes, stainless steel appliances, pot lights and an abundance of natural light from expansive windows. Smart speakers add modern convenience, while a separate entrance creates excellent flexibility for future living arrangements. The lower level offers potential to be transformed into a one-bedroom suite with a walk-up to the backyard. Laundry room on lower level includes a Gas dryer. Central vacuum and gas fireplace. Step outside to a private backyard retreat with mature fruit-bearing trees and a covered patio complete with skylights, creating an enjoyable space in every season. Generous parking adds even more convenience. A property with space, versatility and tremendous potential! (id:45725)