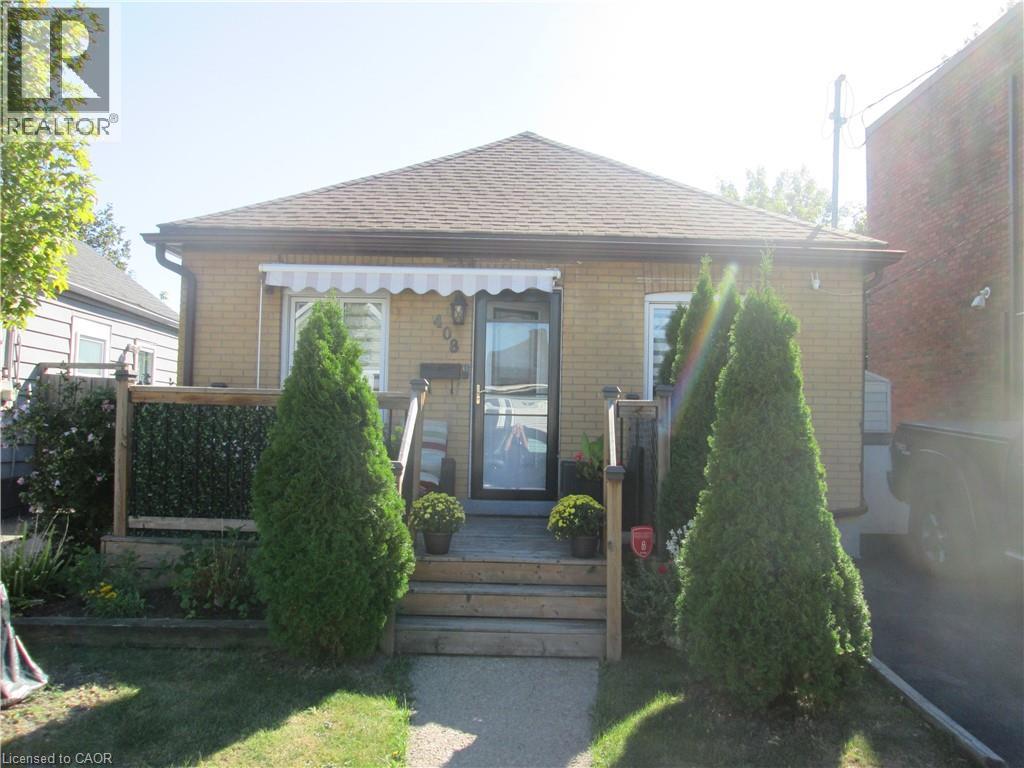
408 Cope Street
Hamilton, Ontario
It may not be big, but the owners of this brick bungalow have lovingly updated this home that will allow you to just move in. In 2026 the kitchen was remodeled with new cabinets and counter tops and pot lights. Also in 2026 new attic insulation and a complete remodel 3 piece bathroom. The rear patio and fencing also done in 2026. Windows done in 202. Front porch in 2019. Siding in 2024 and sump pump in 2023. Conveniently located close to the Barton shopping area, bus routes and highway access. (id:45725)
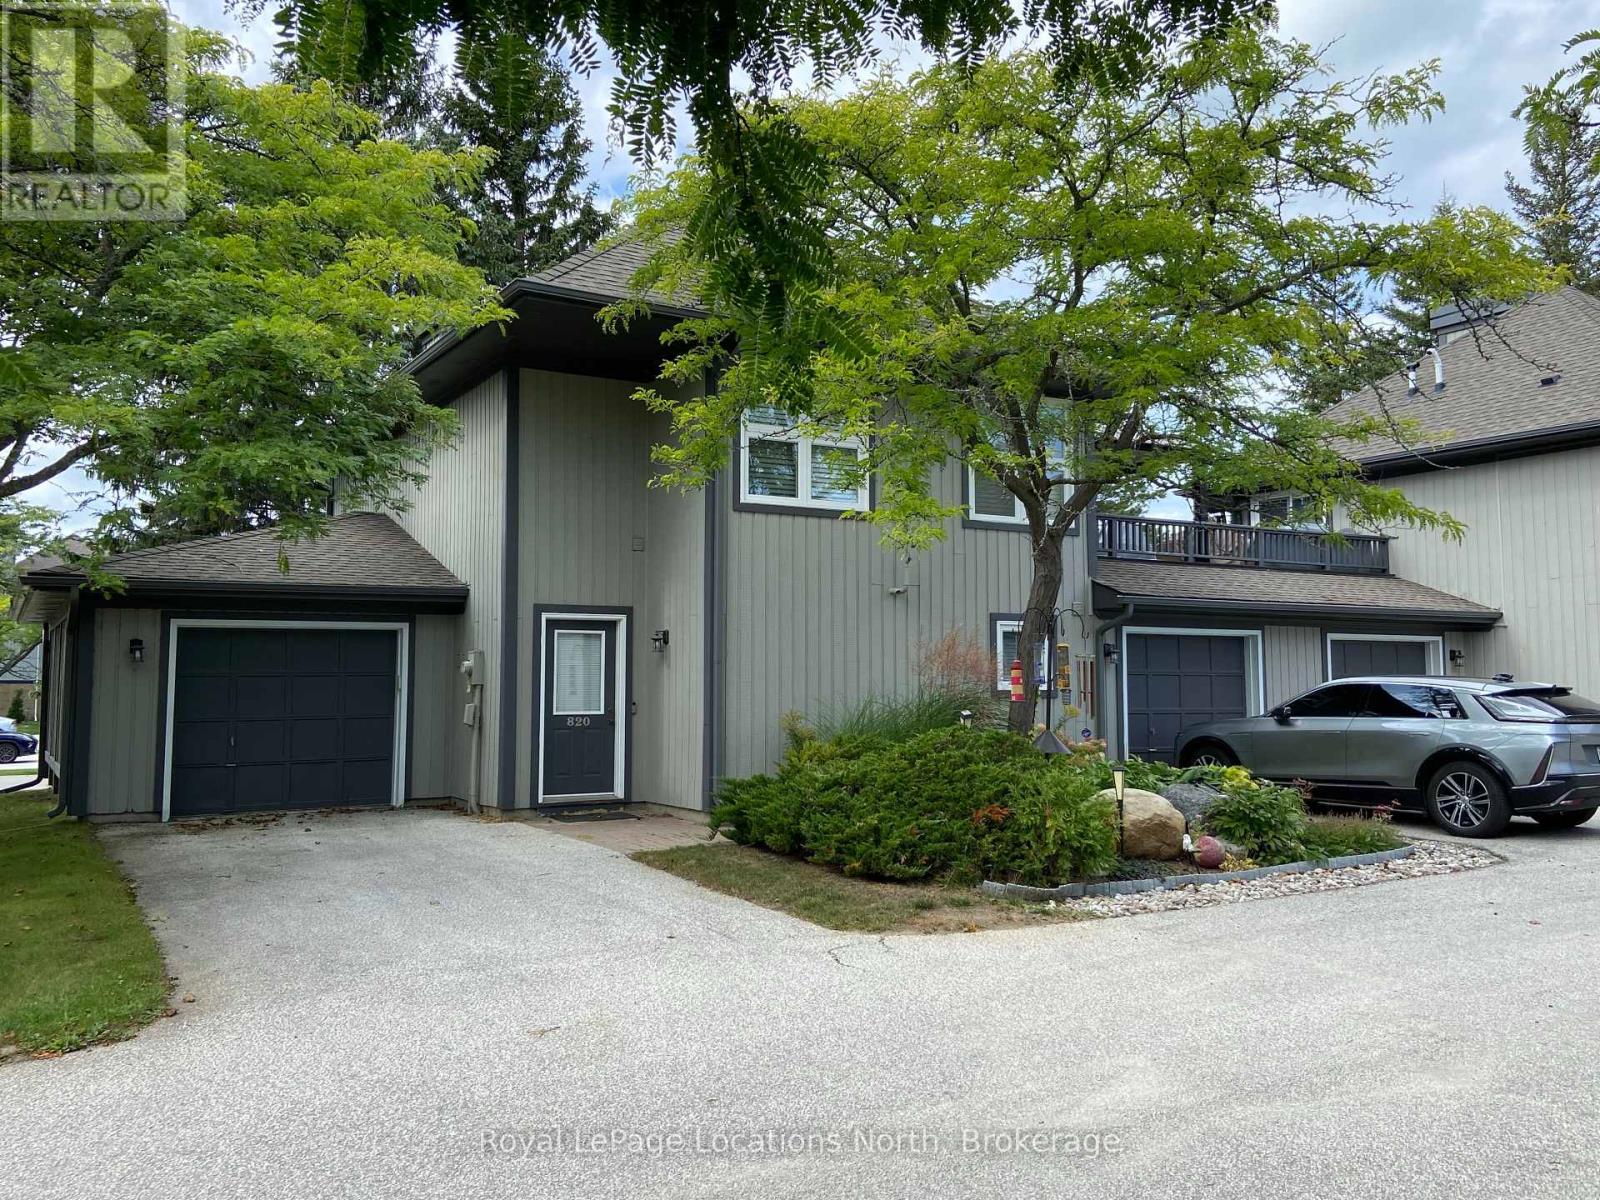
1 - 820 Suncrest Circle
Collingwood, Ontario
Rarely offered Lighthouse Point 2 story Garden Home end unit features three bedrooms, two and a half baths, gas furnace, central air, attached garage with opener and includes a 30-foot boat slip. Beautifully updated, renovated and move-in ready! Custom window coverings, updated bathrooms fixtures, and wide plank wood style floors throughout. Fabulous kitchen with stainless steel appliances and gas stove has granite counters and breakfast bar for casual dining. Open concept living/dining/kitchen is highlighted by the lovely gas fireplace surround and mantel with walk-out from the dining room to a 12' x 15' patio with direct gas BBQ hookup. The main floor powder room has heated floors, hot water on demand and coat closet. Upstairs a spacious primary bedroom includes double closet lined with wood, pretty sliding barn doors and an ensuite with double sink vanity, walk-in glass shower and cozy heated floors. Thoughtful second floor layout also features two additional bedrooms w/closets, a second full bath with jacuzzi tub and shower plus convenient second floor laundry. Ideal vacation home or full time residence, this stunning Trillium floor plan is located on Suncrest Circle directly across the street from an outdoor pool and tennis courts. Boat slip owners also have exclusive access to their own clubhouse and outdoor pool at the marina. Boat slip address is BE-13. Lighthouse Point on Georgian Bay Includes a16,000 square foot recreation centre with indoor pool, gym, hot tubs and saunas, 3 outdoor pools, 9 tennis courts, marina, plus gorgeous walking trails throughout this 100 acre waterfront development. (id:45725)
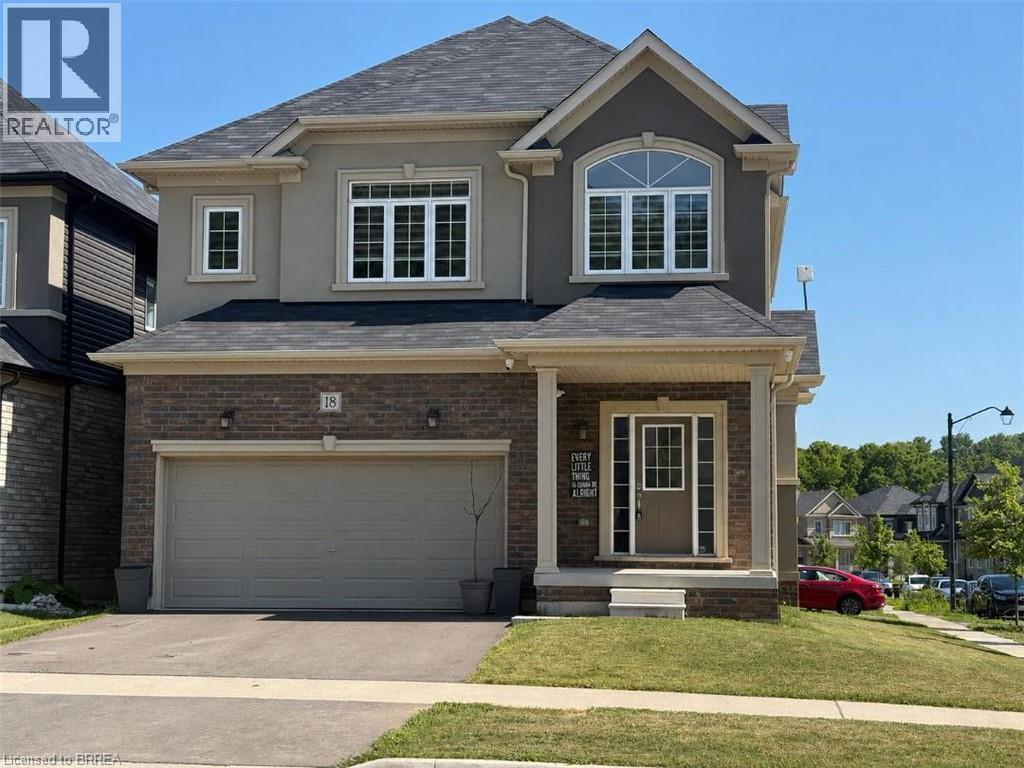
18 Macklin Street
Brantford, Ontario
Welcome to this beautiful corner detached home, offering modern updates and an abundance of natural light. The main floor features a spacious open-concept layout with a bright living and dining area, a large family room, and a generous kitchen complete with a breakfast area/eat-in dinette-perfect for everyday living and entertaining. Stylish pot lights, fresh paint, and brand new flooring throughout create a fresh contemporary feel, while the carpet-free design adds both elegance and easy maintenance. The second floor boasts four generously sized bedrooms and 2 full bathrooms, providing plenty of space foe the whole family. Situated on a desirable corner lot, this home is filled with natural sunlight from every angle. Conveniently located close to HWY 403, public transit, schools, trails, shopping, parks, and all essential amenities, this move-in-ready home is an excellent opportunity for families and commuters alike. (id:45725)
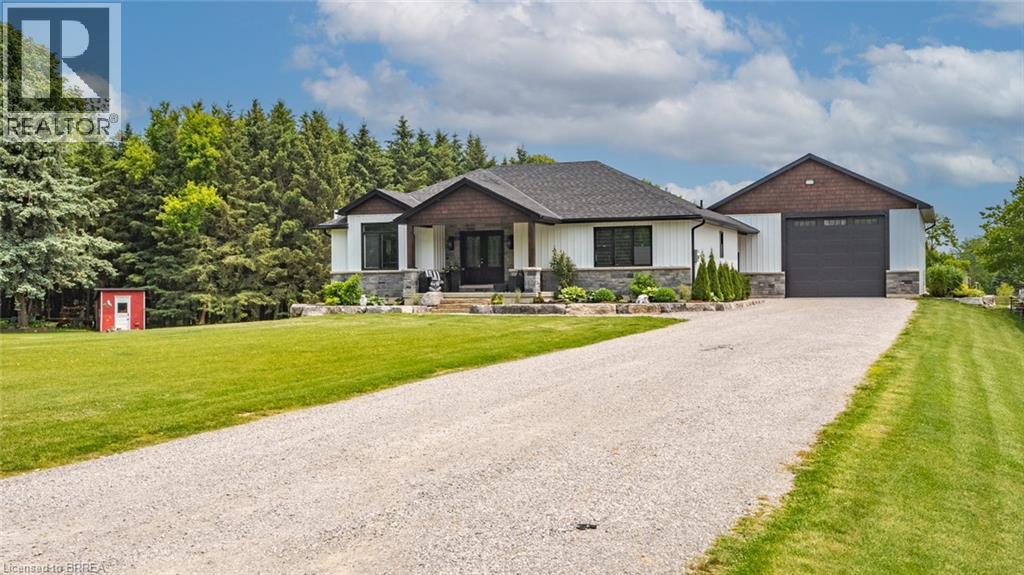
6 Kings Lane
Scotland, Ontario
Looking for Custom Country Living with a Designer Touch ? Then 6 Kings Lane in Scotland is your dream home! Step into your own slice of country paradise in this impeccably designed 2022 custom bungalow, nestled on nearly an acre in the peaceful and family-friendly community of Scotland. With a warm, modern farmhouse feel and every detail thoughtfully curated, this home offers the perfect blend of luxury, comfort, and functionality. Featuring 4 spacious bedrooms (1 up, 3 down), 2.5 bathrooms, and over 2,800 sq ft of finished living space, this home is designed for how families live today. On the main floor, enjoy a light-filled open-concept layout anchored by a dream kitchen with sleek appliances, expansive island seating, and rich wood cabinetry that flows beautifully into the dining and living areas. Retreat to the main-floor primary suite, complete with a stunning spa-inspired ensuite and a large walk-in closet—your own private oasis. Downstairs, the fully finished lower level expands your lifestyle with a generous rec room, three additional bedrooms, and a well-appointed bathroom featuring three vanities and a private water closet with a toilet and shower—perfect for busy mornings or hosting guests. Outside, enjoy your own backyard retreat with an above-ground pool, ample yard space, and scenic country views. And for those needing more than just a garage—prepare to be impressed: the 30' x 40' heated shop is fully equipped with hydro, water, and a car hoist, making it ideal for entrepreneurs, trades, or serious hobbyists. A rare find that combines modern luxury with small-town charm, 6 Kings Lane is everything you’ve been waiting for—and more. (id:45725)
1350 Limeridge Road E Unit# 13
Hamilton, Ontario
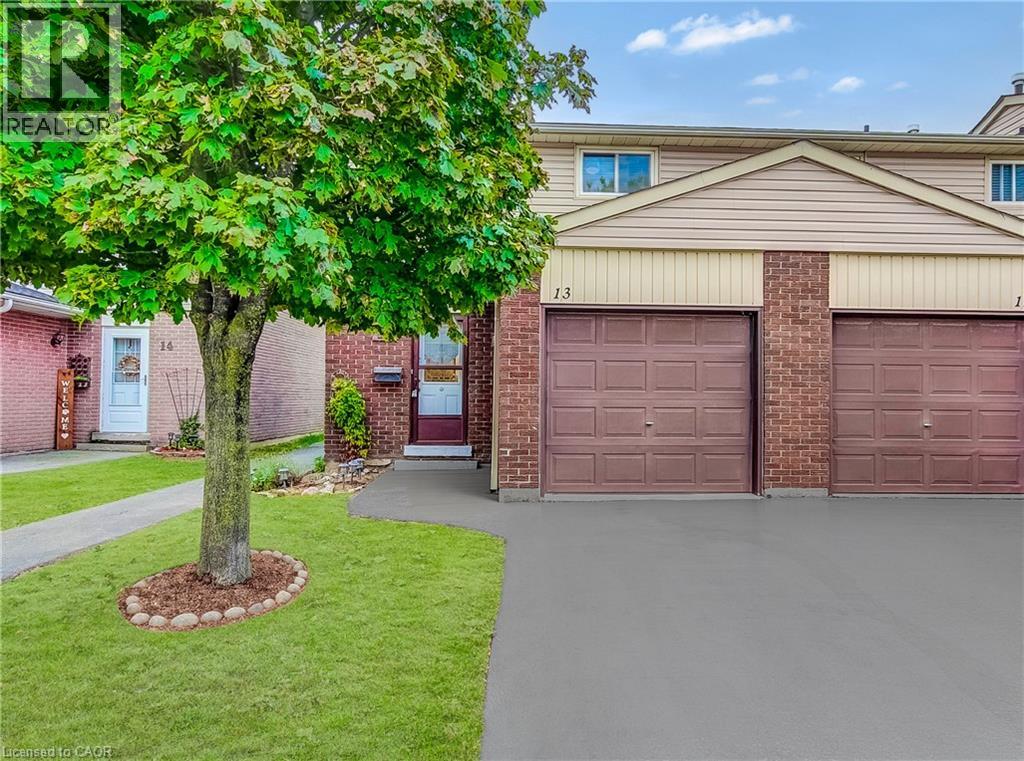
Welcome to this well-maintained 3 bedroom end unit townhome in a family-friendly East Mountain neighbourhood. Offering a functional layout, comfortable living spaces, and plenty of potential to make it your own. The main floor offers a spacious living and dining area with plenty of natural light, along with a practical kitchen. Upstairs, you will find three spacious bedrooms and a full bathroom, providing comfortable space for the whole family. The finished basement offers additional living space that can be used as a family room, home office, gym, or whatever best suits your needs. Enjoy a private fenced yard with space to relax, garden, or entertain. Located in a convenient East Mountain community close to schools, parks, shopping, public transit, Mohawk Sports Park, the mountain brow trails, and other everyday amenities. Easy access to major roads and highways. An excellent opportunity for buyers looking for an affordable home with space to grow and the opportunity to make it their own. (id:45725)
457 Danby Street E
North Perth (Listowel), Ontario
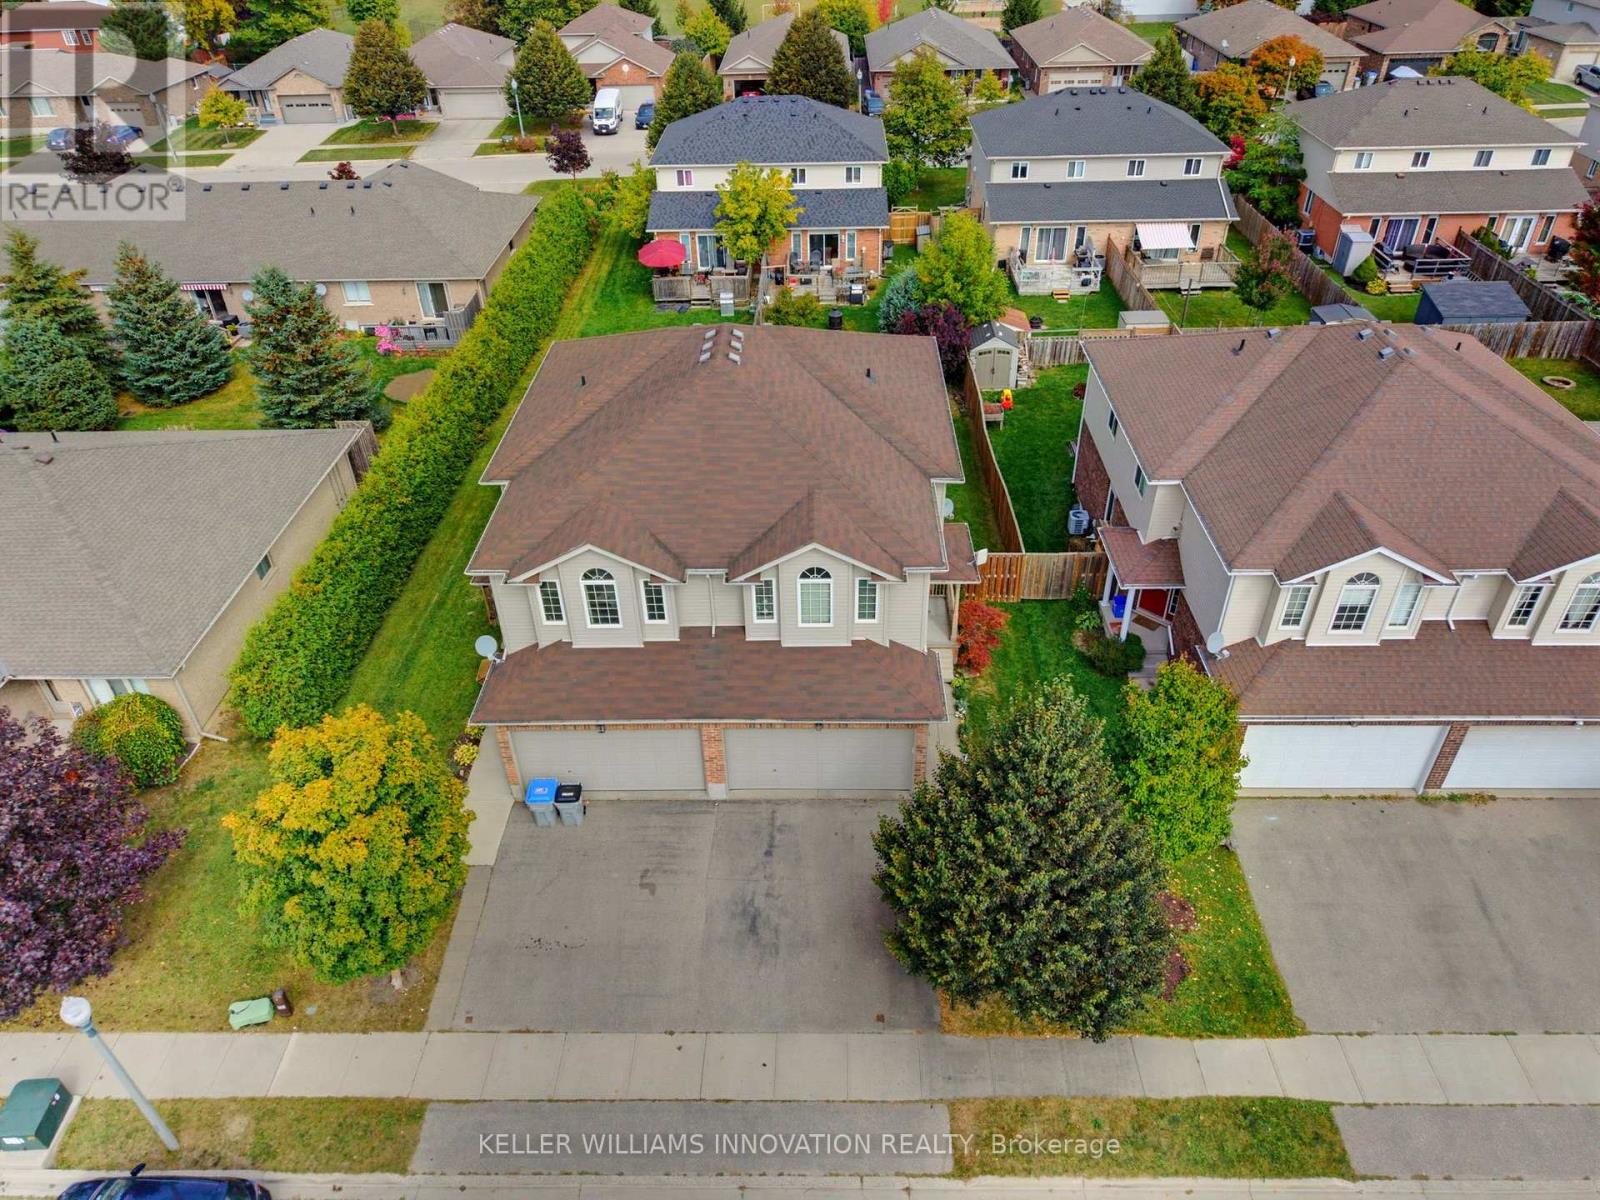
UPSTAIRS LIVING ROOM, FIREPLACE, FULLY FENCED. Welcome to 457 Danby Street with over 1,500 sq. ft. of finished living space, this home offers plenty of room for the whole family. Step inside to a bright and inviting open-concept main level featuring a spacious living and dining area, a kitchen, and a convenient bathroom. The unique layout continues upstairs, where you'll find an additional family room-a rare and versatile bonus space complete with a cozy fireplace and an abundance of windows. This second-level living area provides a great spot for family movie nights, a kids' playroom, home office, or quiet retreat. Also on this level are three bedrooms and a full bathroom. The unfinished basement offers excellent potential for future living space and includes the laundry area. The oversized basement ceilings provide even more possibilities for future finishing. Outside, enjoy a fully fenced backyard complete with a deck and gas hookup for the BBQ-perfect for entertaining or relaxing with the family. The property also features a 1.5-car garage and double-wide driveway parking. Located close to both an elementary school and high school, this home offers added convenience for families while being situated in the welcoming community of Listowel. (id:45725)
Unit #3 - 133 Pollock Avenue
Cambridge, Ontario
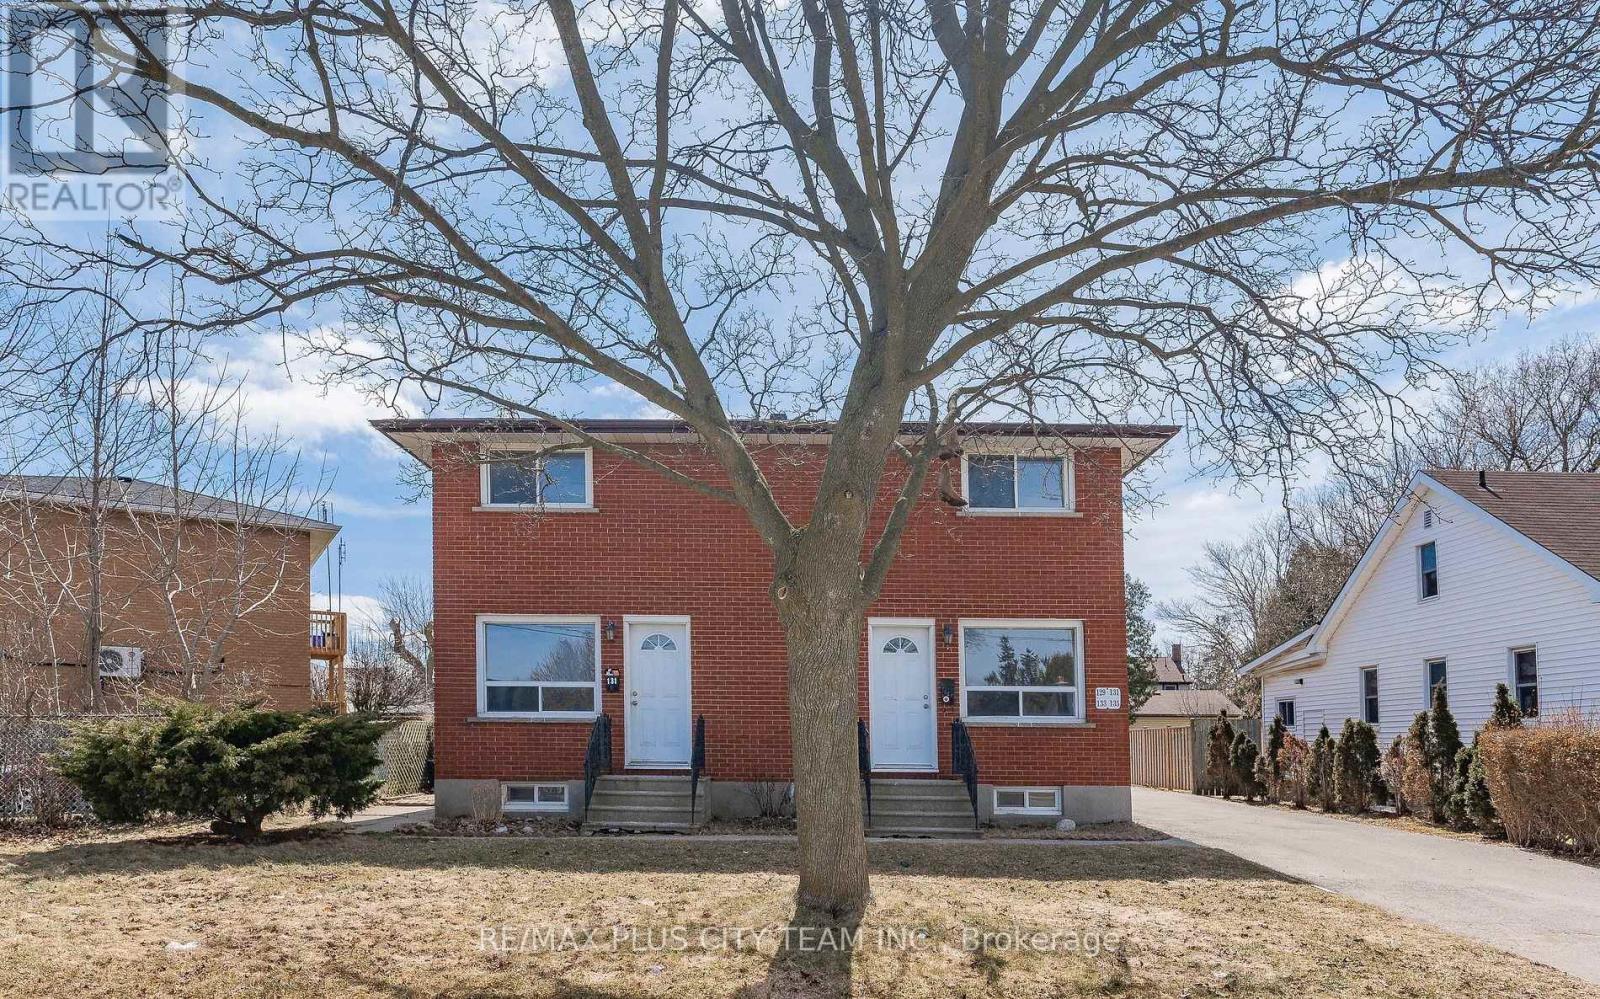
Well-designed 3-bedroom, 1-bathroom unit offering a generous layout with large windows that provide abundant natural light. Each bedroom is comfortably sized, while ample storage throughout adds everyday functionality. Ideally situated in a family-friendly neighbourhood near shopping, restaurants, schools, places of worship, public transit, major highways, and Cambridge's vibrant Gaslight District. An excellent rental opportunity offering comfortable living and convenient access to everyday amenities. (id:45725)
102 Cape Chin Road N
Northern Bruce Peninsula, Ontario
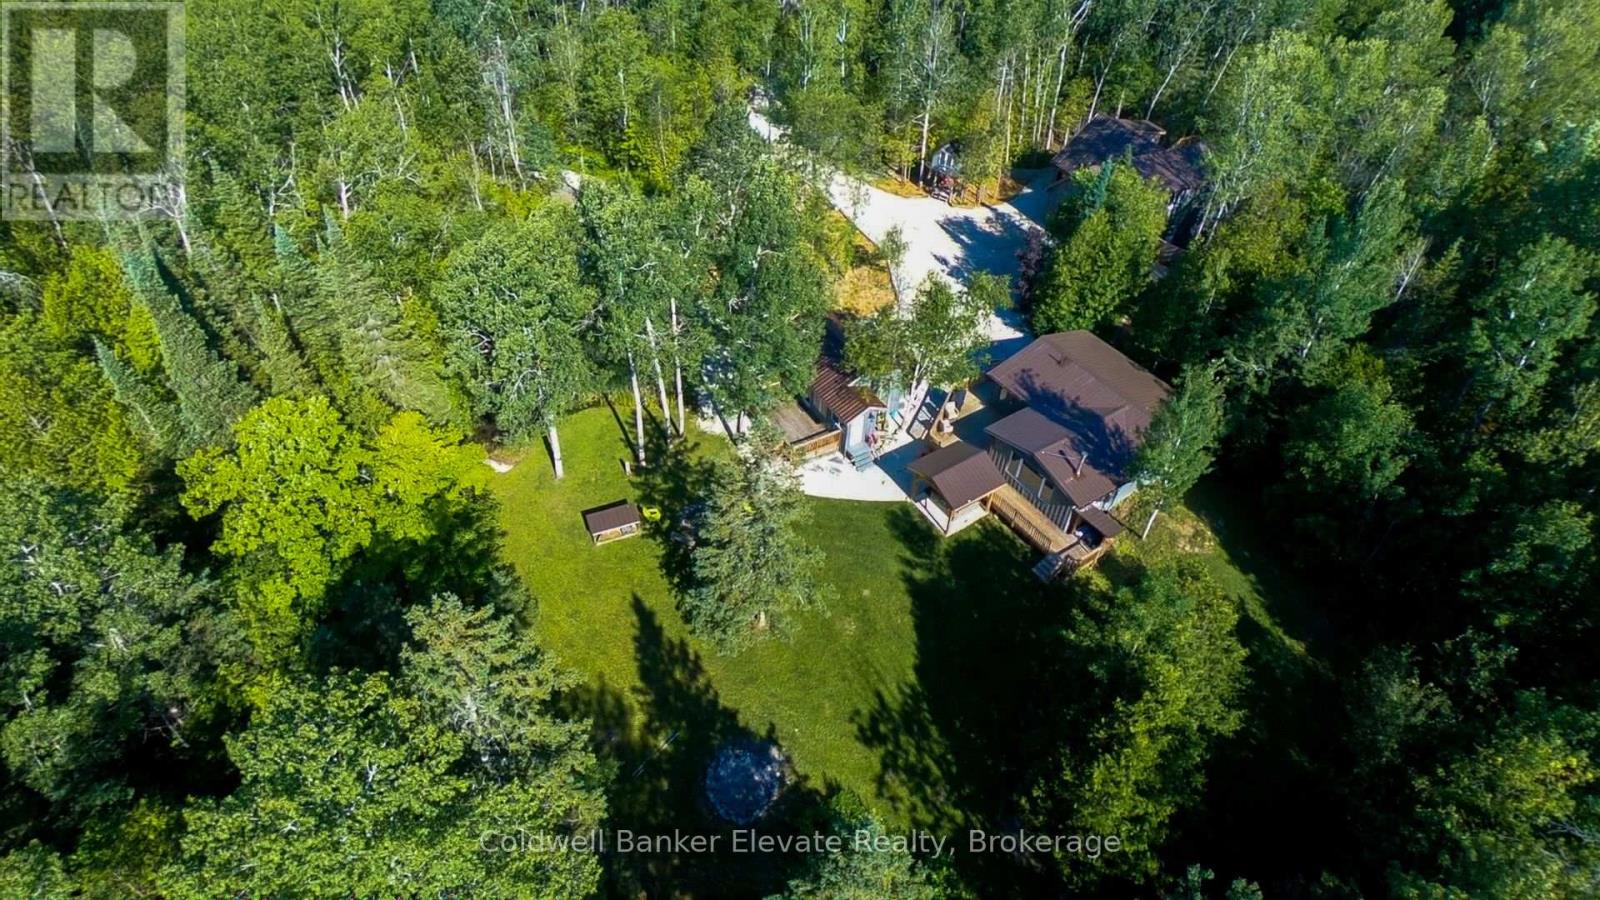
Calling all Renters! Exceptional Value on the Northern Bruce Peninsula, this fully furnished 3 bedroom, 1 bath fully winterized cottage and additional winterized cabin with 3 piece bath has all the bells and whistles. 102 Cape Chin North has year-round access on a municipally maintained road and is just moments from the Bruce Trail and Fox Property, with Georgian Bay, Lake Huron, Lion's Head, the National Park and the Grotto all within easy reach. This property has been upgraded, comes fully furnished and has its own laundry facility and private hot tub just steps away from the wrap around deck that overlooks the side yard and firepit! Imagine Fall and Winter nights warm and cozy by the wood burning stove and a hot tub before bed to help you sleep like a baby! If you love the great outdoors, this home is situated close to the Bruce Trail and Snowmobile accesses for hiking, trail riding and sledding. The 3.2 acre property will be shared with other tenants who currently rent another building on the property and who also have their own private hot tub. All of this for $2200/month which includes electricity. Looking for a AAA tenant, who will need to provide references, proof of income, credit check, employment letter and a rental application as part of the rental process. First and last months rent will be required as a deposit. Surface parking only, no garage access. (id:45725)
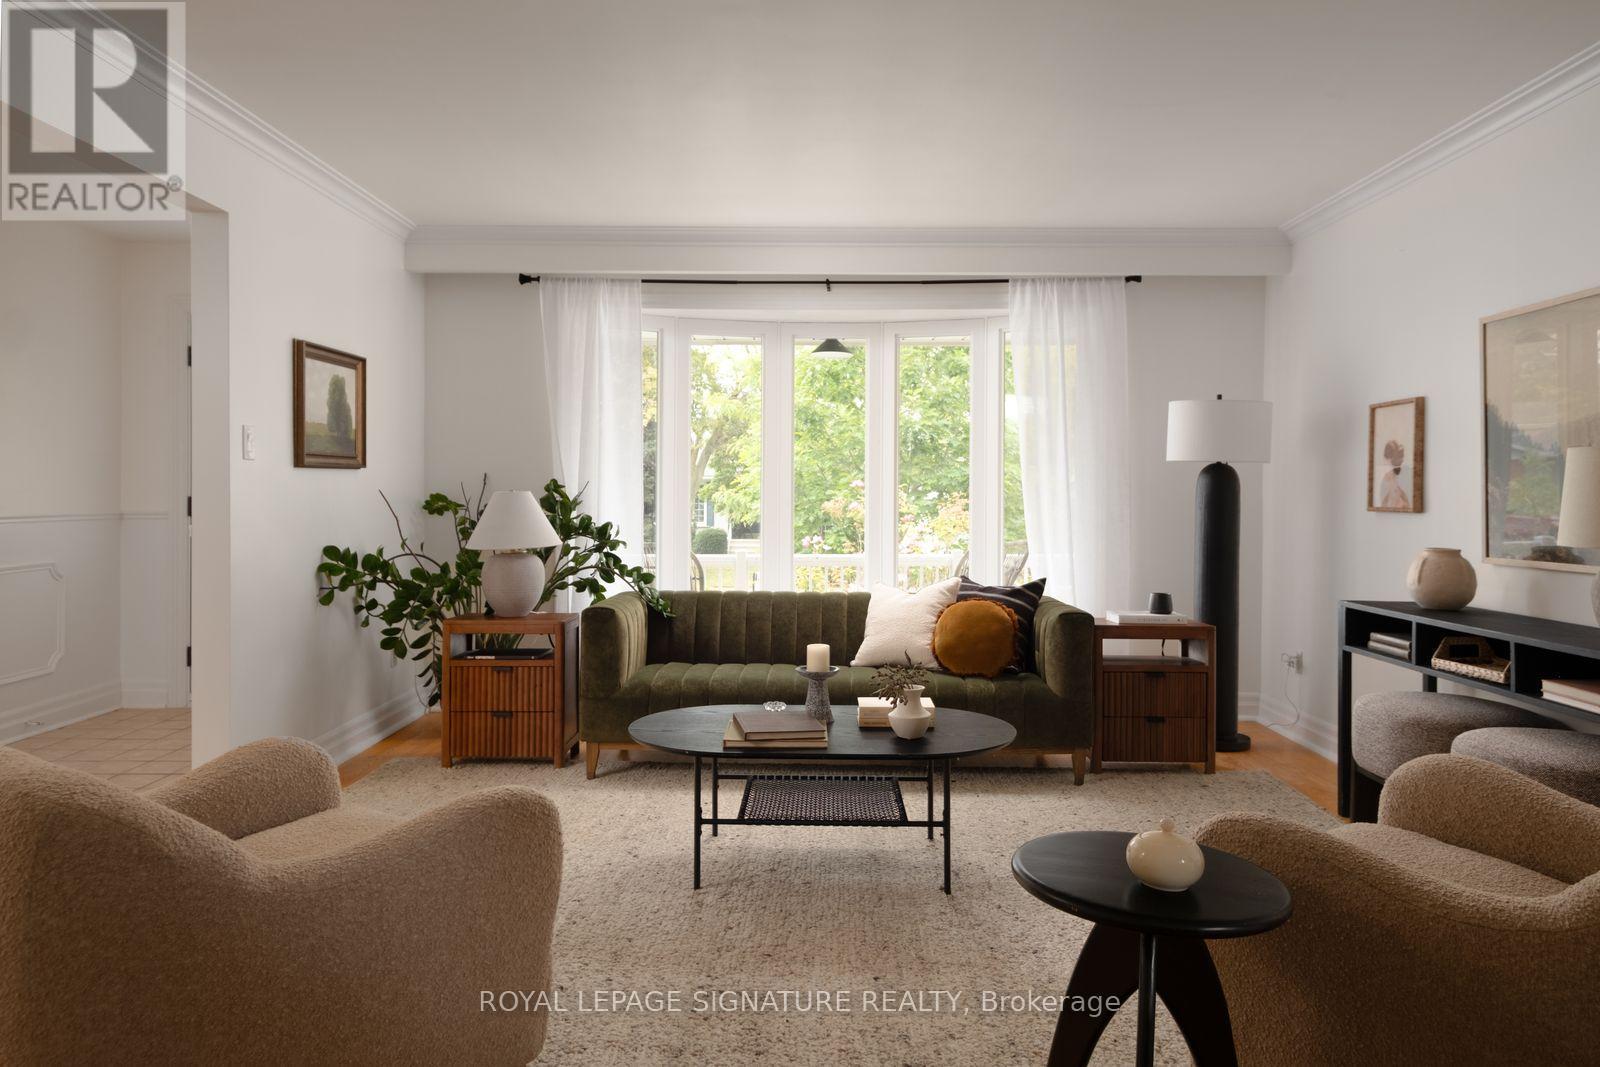
3451 Lincove Terrace
Mississauga (Applewood), Ontario
Loving Lincove! Welcome to Lincove Terr! Tucked into a quiet enclave on one of the most sought-after streets in Applewood Hills - one of Mississauga's oldest and most established family neighbourhoods - this home offers the rare combination of space, character, and an unbeatable location. The main level features expansive principal rooms, including a spacious living room that flows into the dining area, plus an eat-in kitchen with a dedicated breakfast nook. Tastefully upgraded throughout while maintaining its original charm, the home is drenched in natural light all day long, with expansive windows and new light fixtures at every turn. Upstairs, you'll find three spacious bedrooms, including a primary retreat complete with its own ensuite, plus an additional full bathroom with double sinks. The lower level includes a large family room with a cozy fireplace and a direct walkout to the premium-sized, professionally manicured yard, plus a separate laundry room for everyday convenience. The basement offers even more room to spread out with an additional recreation room ideal for a playroom, games area, or home gym, plus another bedroom that works beautifully as a nanny or in-law suite. Complete with a double-car garage and set on a beautiful quiet, tree-lined street, this is Applewood Hills living at its best. Walk to schools, shopping, parks, and transit, with a short drive to Highway 403, Square One, and downtown Mississauga. Homes like this - in a neighbourhood this connected and this family-friendly - don't come along often. (id:45725)
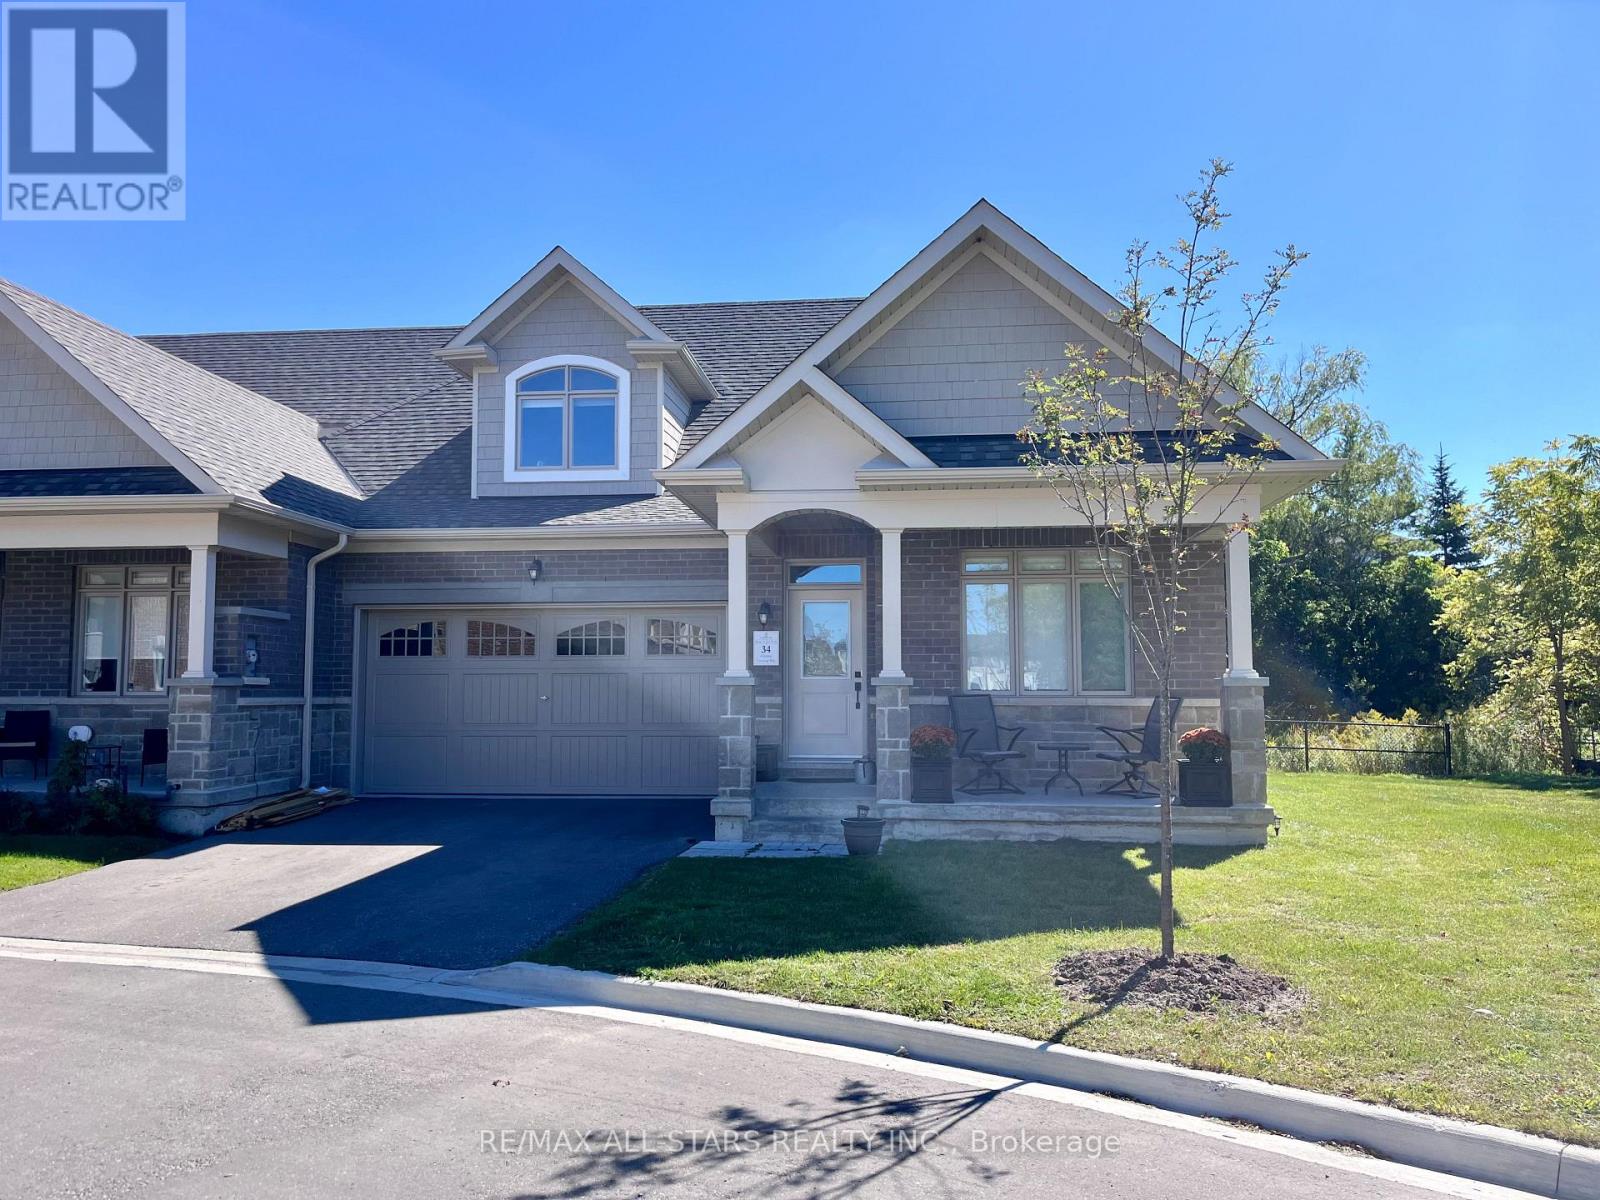
34 Hildred Cushing Way
Uxbridge, Ontario
Discover upscale living in this 2,500sq' Ivy Model Bungaloft Townhouse, ideally situated close to town, restaurants, and schools in beautiful Uxbridge. This pristine home is perfect for those seeking comfort and convenience. Featuring 3 spacious bedrooms and 4 modern bathrooms, this home provides ample space for all your needs. The living area boasts a vaulted ceiling with a loft overlooking it, creating an airy and open feel. The main floor primary bedroom offers easy access and privacy. Elegant hardwood flooring runs throughout the home, complementing the gourmet kitchen equipped with stainless steel appliances. Keep warm with heated floors in the kitchen and dining area and enjoy the ambiance with upgraded lighting fixtures and a cozy upgraded fireplace for those cozy nights in. The oversized 2-car garage provides ample space for vehicles and storage, while the front door features a convenient keypad entry system, enhancing security and ease of access. This townhouse provides the perfect blend of modern amenities and sophisticated design. Enjoy privacy and all that mother nature offers, backing mature trees and siding a meandering trail that leads to scenic reservoir, pond and just steps to schools. (id:45725)
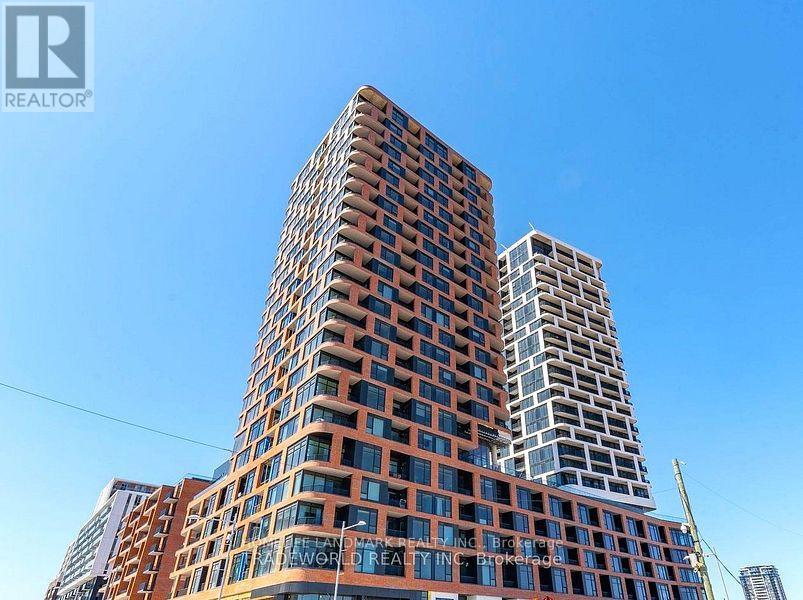
E920 - 56 Andre De Grasse Street
Markham (Unionville), Ontario
Luxury Living In The Heart Of Downtown Markham! Spacious 2 Bed + Den & 2 Full Bath Suite With A Rarely Offered Large Terrace & South-East Views. Bright Split-Bedroom Layout, Modern Kitchen With Premium Quartz Centre Island & Built-In S/S Appliances. 1 Parking & 1 Locker Included. Excellent Amenities Including Fitness Centre, Games Room, Party Room & 24-Hr Concierge. Steps To Top Restaurants, VIP Cineplex, Shopping, York University & Public Transit, With Easy Access To Major Highways. (id:45725)
3704 - 15 Lower Jarvis Street
Toronto (Waterfront Communities), Ontario
Daniels Corp Presents 'Lighthouse' - A New Master Planned Community In The Midst Of Toronto's Waterfront Playground. A Full 1Br Unit with premium South view of Lake Ontario from the 37th floor. Ensuite Washer/Dryer, Premium Appliances. Everything You Want From Downtown - Transit, Sugar Beach, Lakefront Promenade And Steps To St Lawrence Market, Island Ferry, Union Station And More! (id:45725)