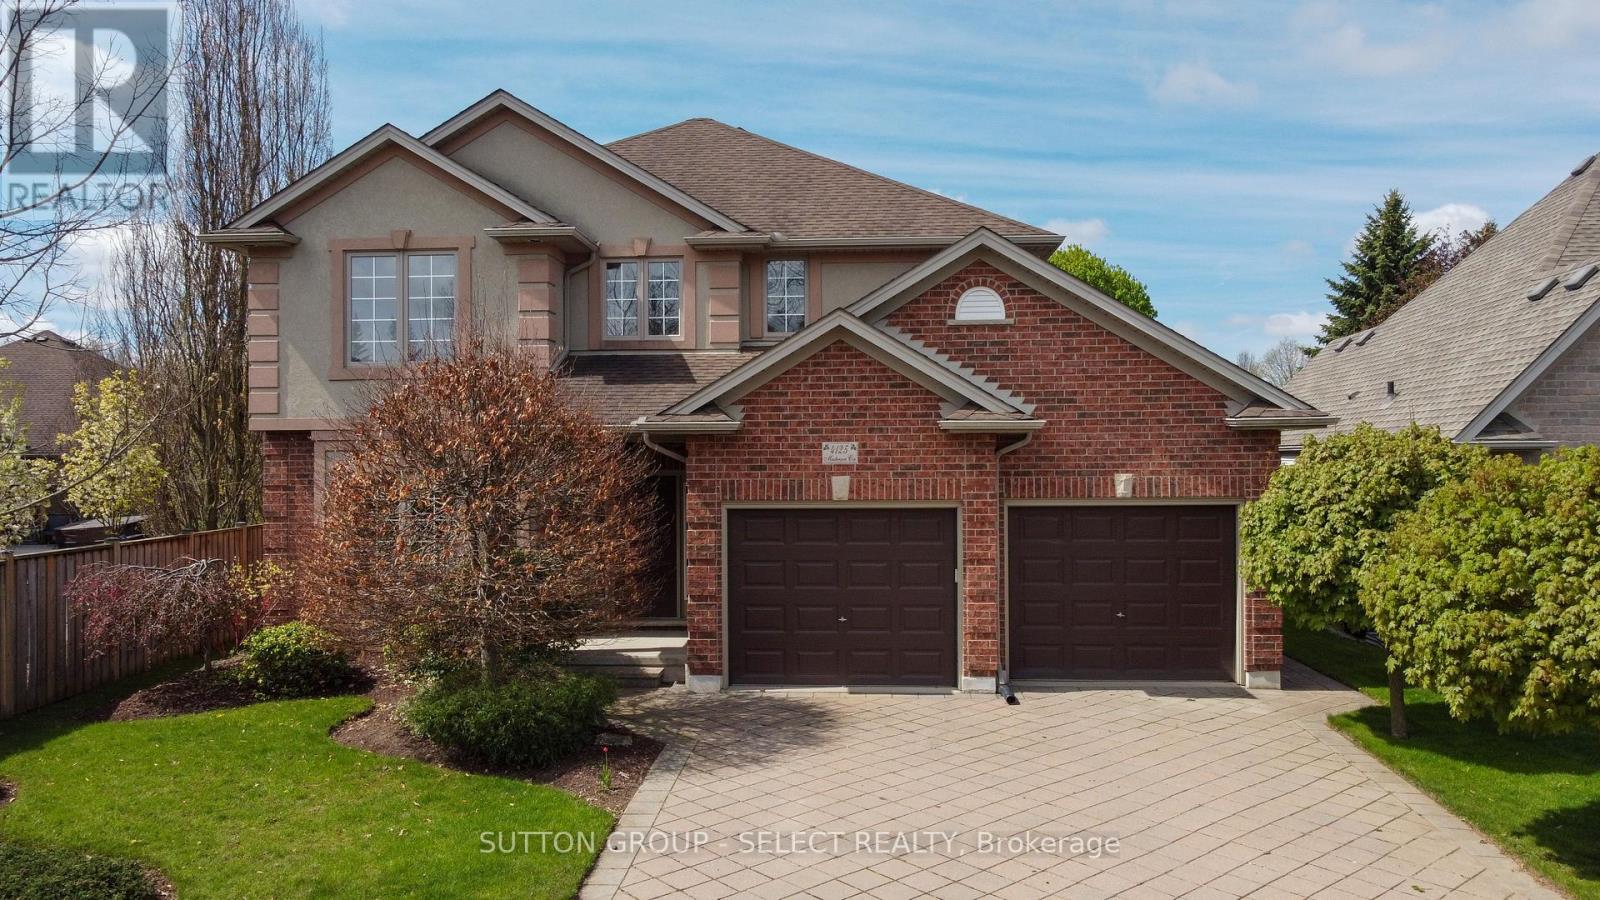
4125 Masterson Circle
London South (South V), Ontario
Step into Apple Gate, one of Lambeth's most desirable executive neighbourhoods - a place where neighbours know each other, kids play freely, and the local hockey arena brings the community together. With no major through-streets, this enclave offers the safety, privacy, and small-town comfort that make Lambeth so beloved, all while being minutes from the amenities of London.The community is anchored by its local arena and community centre, featuring soccer fields, gathering spaces, and a public library - everything you need for recreation, learning, and connection right in your own neighbourhood.This beautifully maintained home features 4 spacious bedrooms, a main-floor den, 4 bathrooms, and a finished rec room, giving families plenty of room to live, work, and relax. The large, mature lot provides shade, privacy, and a peaceful outdoor setting rarely found in newer developments. A double car garage and a convenient staircase leading directly from the garage to the basement add exceptional functionality and flexibility for busy households.The current owner has invested over $14,000 in upgrades in just the last year, ensuring comfort and efficiency for years to come. Recent improvements include upgraded attic insulation, a new gas stove, a new washer and dryer, and fresh paint in the basement and several bedrooms.This is a home that feels cared for, in a neighbourhood that feels like home - the perfect blend of executive living, community warmth, and everyday convenience. (id:45725)
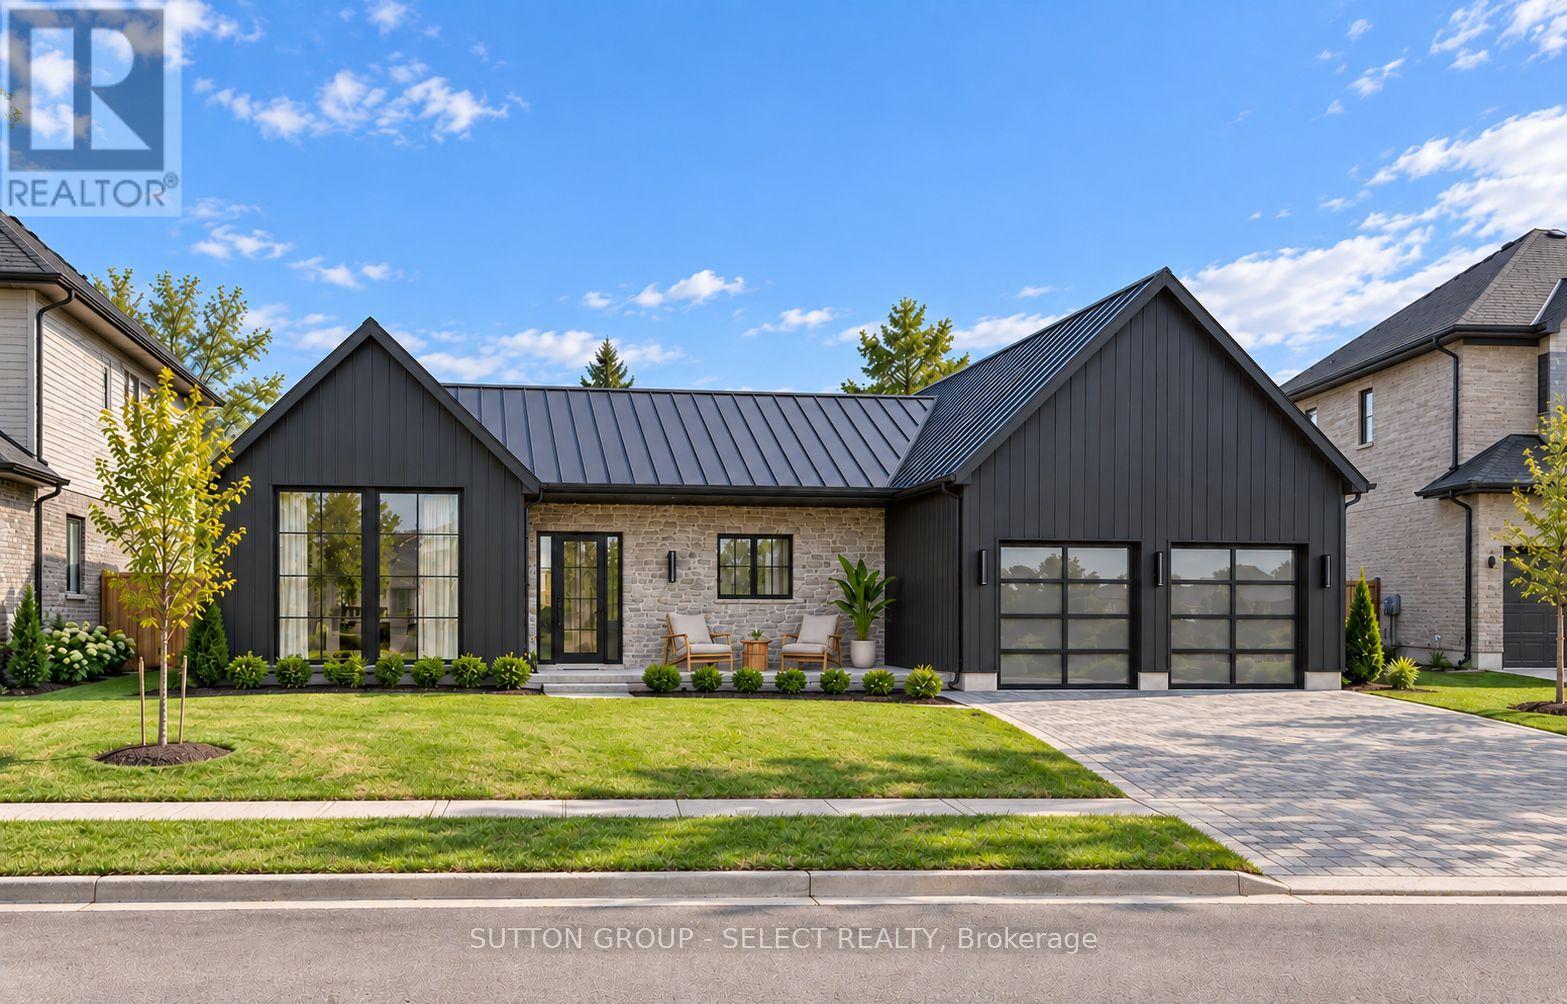
263 Silver Maple Circle
Thames Centre, Ontario
TO BE BUILT - Welcome to The Ivy by Lux Homes Design & Build in Rosewood, offering small-town living within easy reach of London. This thoughtfully designed bungalow features three bedrooms, a front den and an open-concept kitchen, dinette and great room. A centre island and pantry bring function to the kitchen, while an electric fireplace adds warmth to the great room. Rear-yard access from the dinette makes outdoor entertaining easy, with a covered rear porch available as an optional upgrade. The primary suite is set apart from the other bedrooms and includes a walk-in closet and an ensuite with a separate tub and shower. Two additional bedrooms, a shared bathroom, a powder room and main-floor laundry create a practical layout. The front den is ideal for a home office or sitting room, and an attached two-car garage adds convenience. Make it your own by choosing cabinetry, countertops, flooring and colours from the builder's selections, with upgrades available to further personalize the home. Standard features include 9-foot main-floor ceilings, hardwood in main living areas, quartz countertops, central air, HRV and 200-amp service. A paver driveway, sodded lot and Tarion warranty coverage are included. The unfinished basement offers room to grow, with a rough-in for a future bathroom. Enjoy Thorndale's community atmosphere, with schools, parks and recreational amenities nearby. Other home designs and lot options may be available. Images are artist's renderings with illustrative surroundings and may show upgrades. The covered rear porch is optional. Final details and pricing reflect the selected plan, finishes and upgrades. Purchase price reflects the 13% HST New Housing Rebate, subject to buyer qualification and assignment to the Seller. (id:45725)
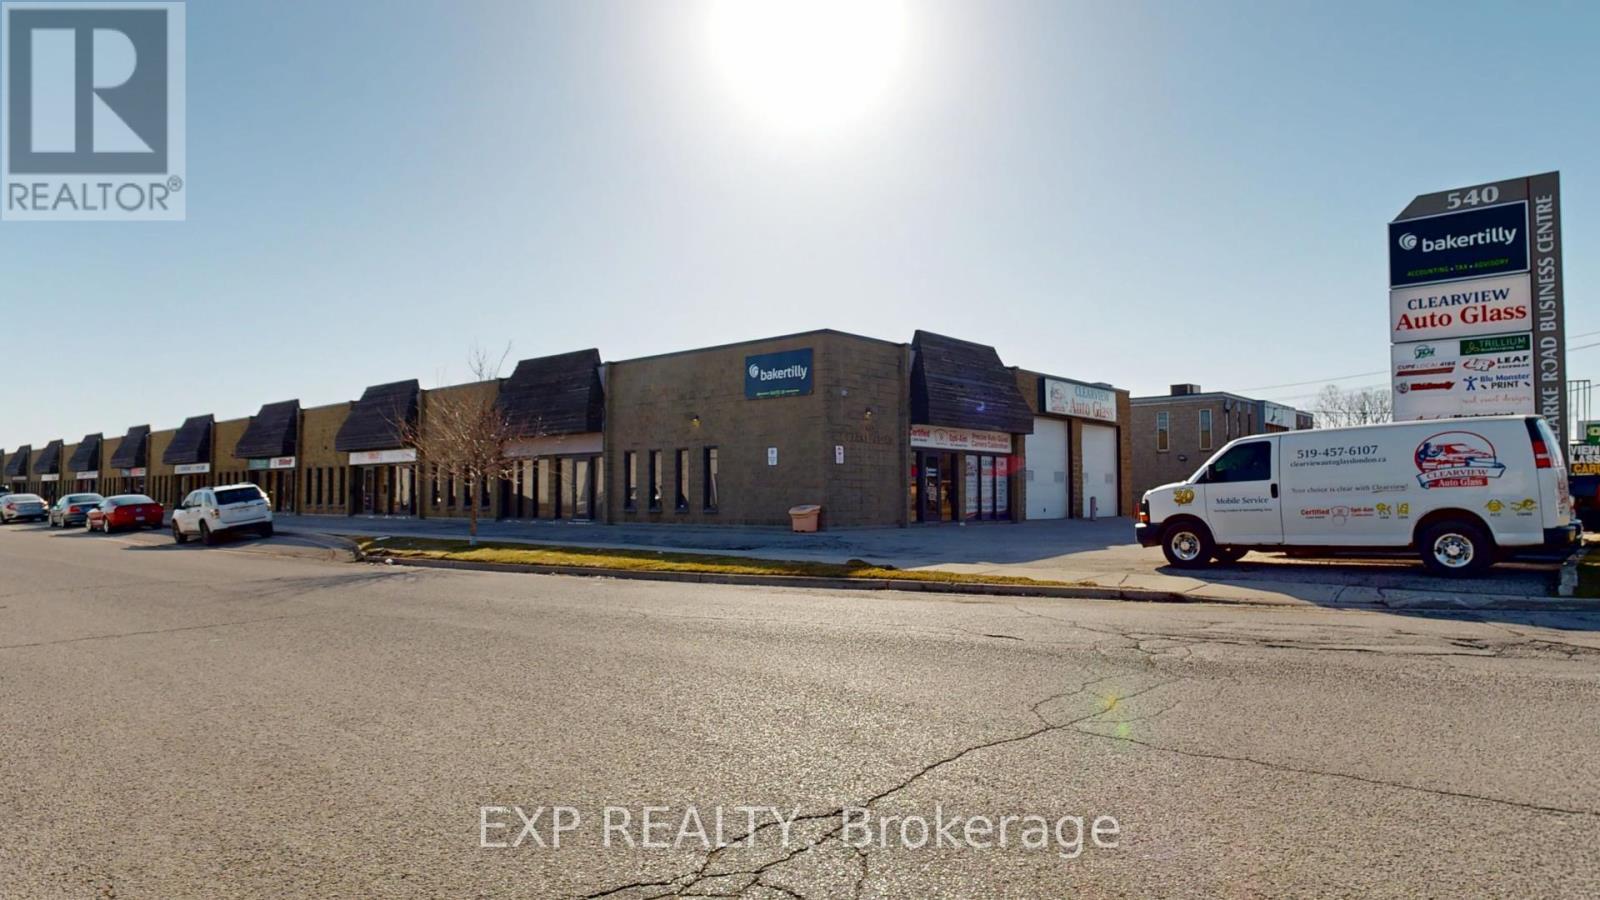
4 - 540 Clarke Road
London East (East I), Ontario
Unit 4 at 540 Clarke Rd offers a 1,950 SF space featuring five spacious offices, two bathrooms, a kitchenette, and approximately 600 SF of warehouse/storage space with a double man door. The property provides ample free parking and a pylon sign available for $50 per month. Located in a high-traffic area at the corner of Clarke Rd. Zoned RSC4 and LI7, the property allows for a wide range of uses, including but not limited to bake shops, financial institutions, florist shops, personal service establishments, brewing on-premises establishments, building or contracting establishments, repair and rental establishments, service and repair establishments, custom workshops, and more. Net rent of $13.50 per SF plus $5.50 in additional rents, totalling $3,087.50 per month, plus HST and utilities. (id:45725)
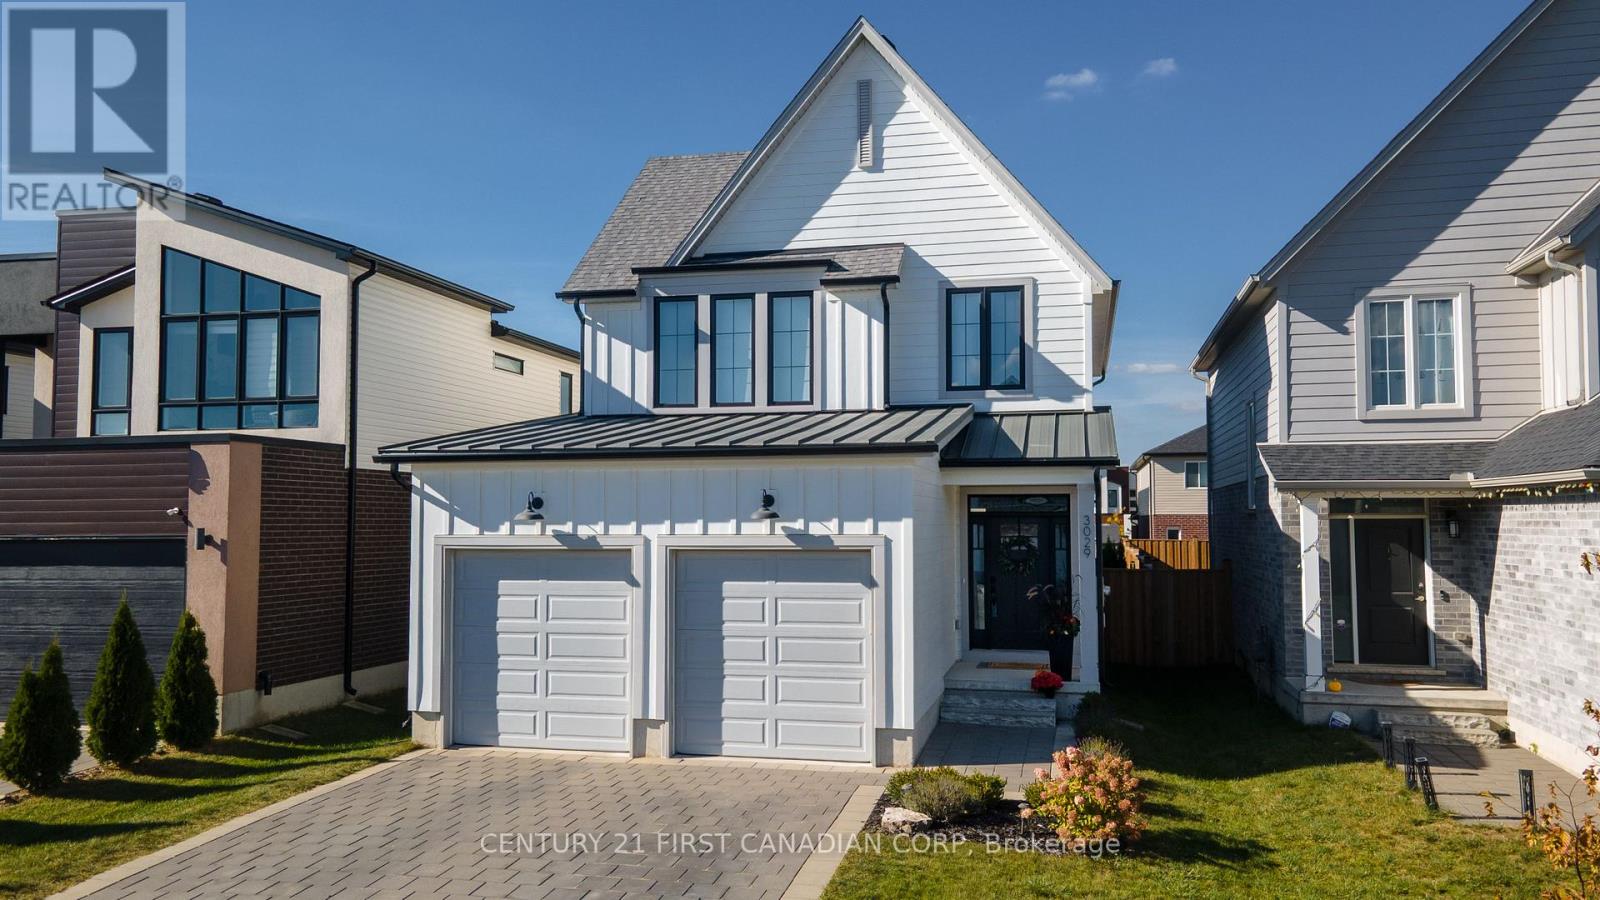
3029 Heardcreek Trail
London North (North S), Ontario
Welcome to 3029 Heardcreek Trail, a one-of-a-kind home with thoughtful design and upgraded amenities throughout. At over 2,100 square feet of living space, this home has 4 bedrooms, 3.5 bathrooms, and sits on a 115' deep lot with a fully fenced backyard. The home has a warm and inviting presence as you walk up the manicured front garden. Stepping inside, you'll notice the tall 9' ceilings and large windows as you enter the home. The upgraded kitchen anchors the main floor with its striking features including cabinets to the ceiling, a beautifully tiled backsplash, an upgraded gas range, all with thoughtful gold accents to tie the space together. Peek into the custom pantry and appreciate all the extra storage and prep space you could have in this dream kitchen. A large fireplace bumpout and bookshelf built-in in the living room counter-balance the space. Custom window treatments for the floor-to-ceiling windows along the rear of the main level, as well as all the bedrooms upstairs, are included. Heading upstairs, enjoy engineered hardwood flooring in all the bedrooms and closets and ceramic tile in the bathrooms and upstairs laundry room (with plenty of extra storage!). Enter through double doors to the primary ensuite where you can see the beautiful steel roof over the garage and front porch. The ensuite bathroom is tastefully designed as an oasis retreat with shiplap paneling on the walls and a fully tiled shower with a glass swing door. The other two bedrooms upstairs are generously sized as well. You'll find another large rec room, full bathroom and spare bedroom in the fully finished basement. Lovingly owned by only one family, this house has been meticulously cared for inside and out. Located near brand new schools, steps from multiple parks, in a custom home ready to move into with no work needed, a home like this is hard to find! (id:45725)
26 Glengarry Road
Orangeville, Ontario
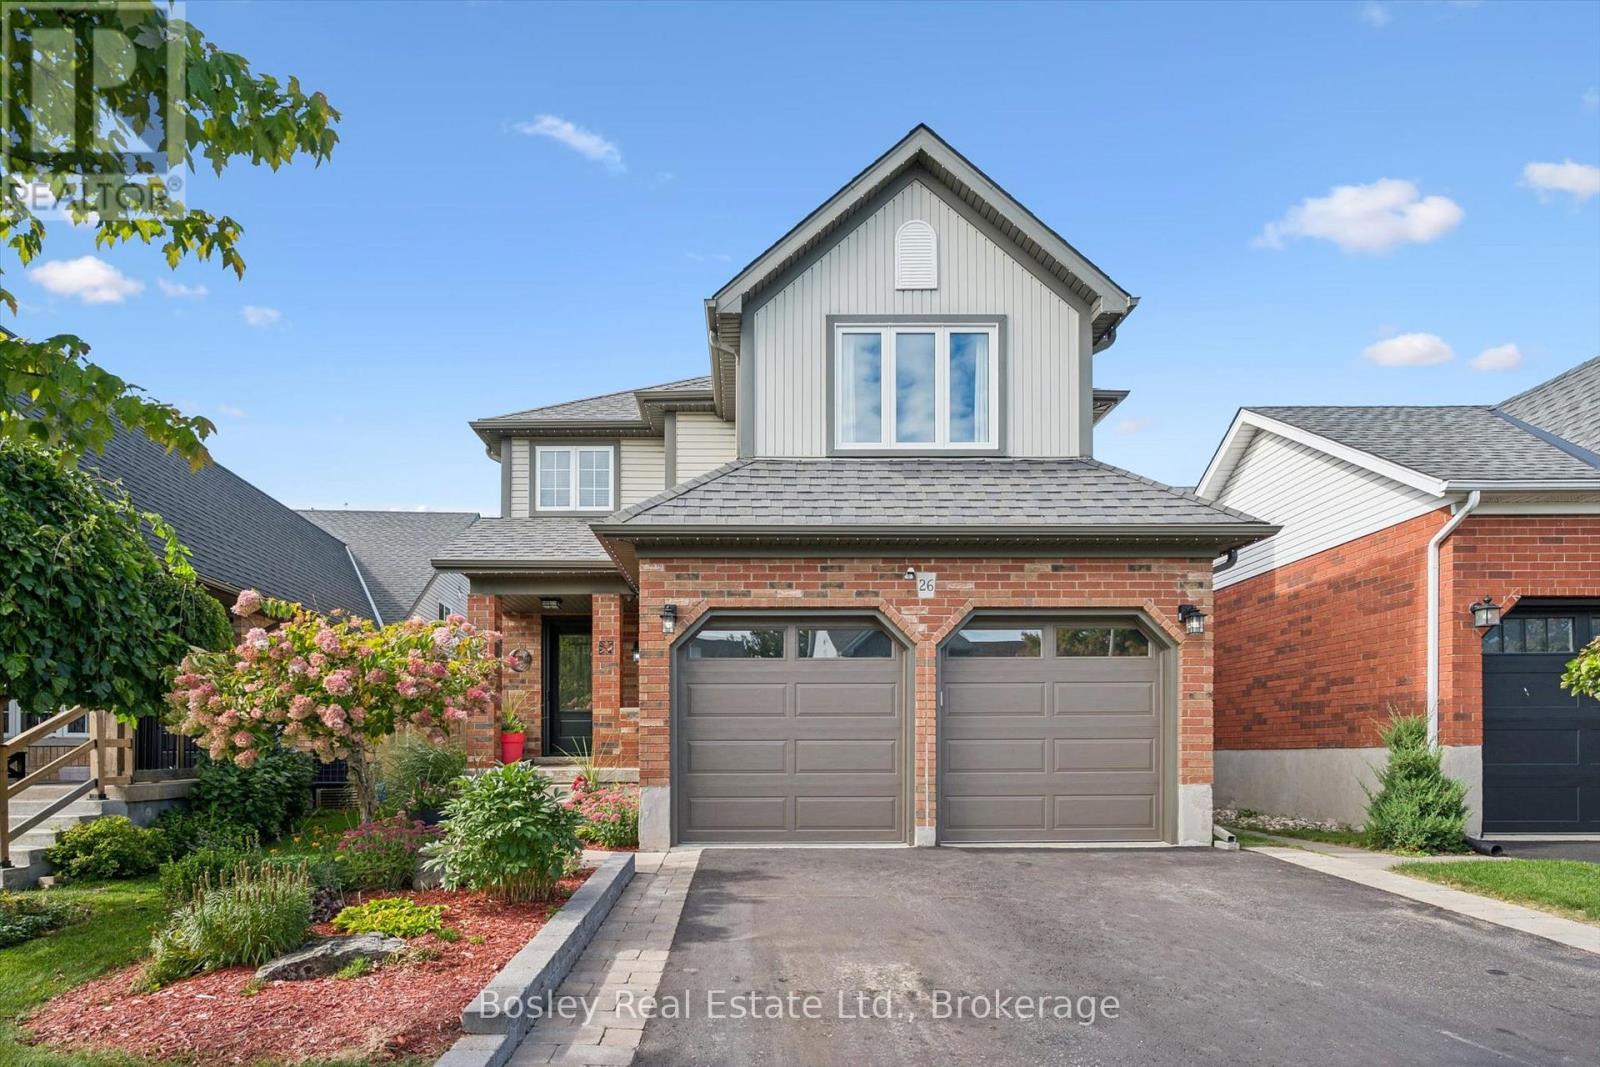
Introducing 26 Glengarry Road, a bright and welcoming family home ready for new memories. Ideally located in Orangeville's desirable west-end and surrounded by amenities, this home has been meticulously maintained with a long list of tasteful and important updates completed throughout. The main floor offers a spacious entryway leading to a welcoming, open concept dining, kitchen, and living room. The upper floor provides a generous primary bedroom with a newly updated en-suite, upstairs laundry, a second full bathroom, and two good sized additional bedrooms. The fully finished basement includes a third full bathroom, bedroom and large living space perfect for family time, or acting as a separate living space. The backyard continues the living space offered as this home features a large deck with a covered sitting area and hot tub. Beautiful gardens surround the property completing the fully finished and welcoming feel this home has to offer. Recent updates include: furnace, a/c, and water tank(2024), windows (2025), upstairs laundry (2025), front door (2023), primary bathroom (2025),and main floor powder room (2026), among others. This is a home that truly needs to be viewed to be fully appreciated. (id:45725)
119 Farrington Crescent
Prince Edward County (Picton Ward), Ontario
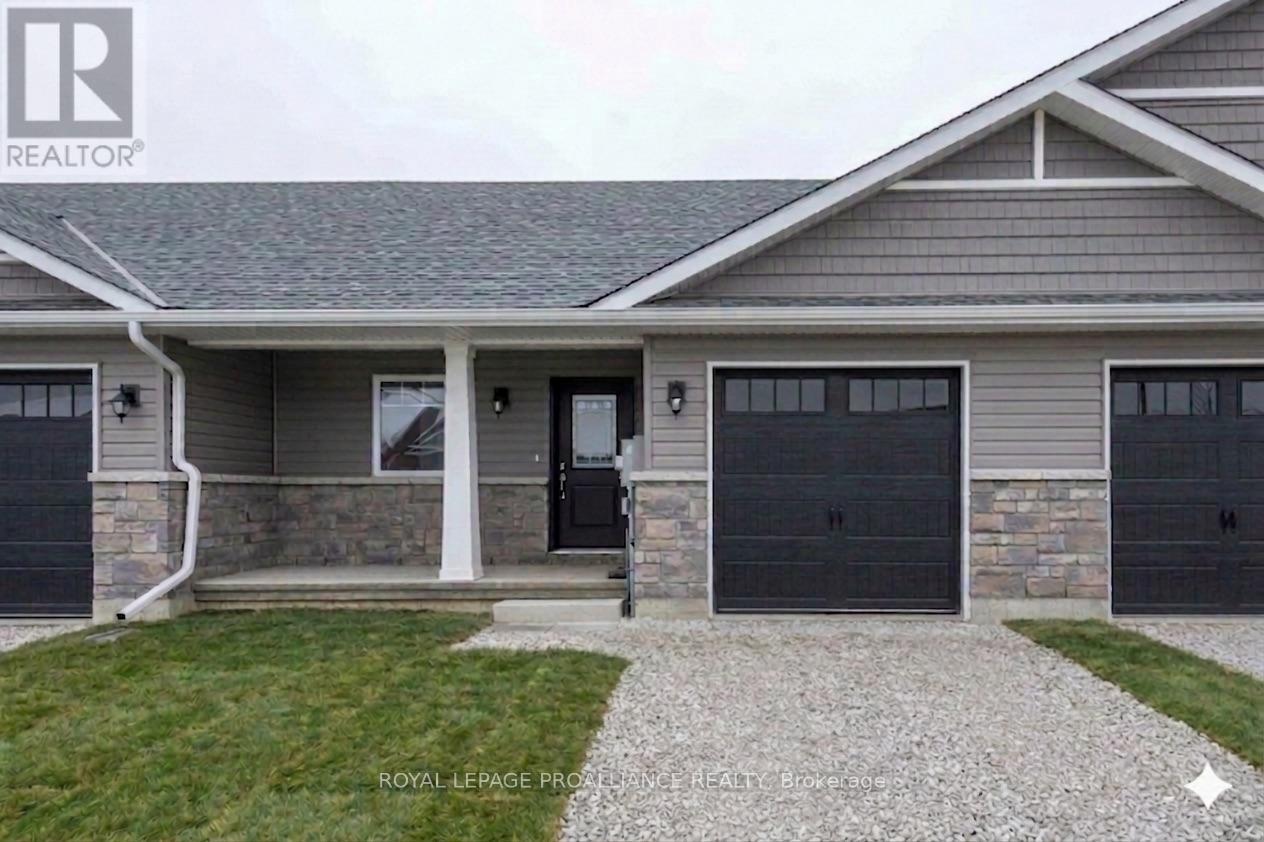
An incredible opportunity to stop renting and own your future! This brand-new freehold townhouse from McDonald Homes is a fantastic entry point for first-time buyers looking for predictability, with no monthly condo fees to worry about. The home features a modern, open-concept design that's perfect for entertaining, highlighted by a kitchen breakfast bar, 2 spacious bedrooms, and 2 full bathrooms (including a private ensuite). It comes ready for today's lifestyle with high-speed internet for remote work and high-efficiency systems to ensure your utility bills stay low. You can easily add value later by finishing the full basement into a rec room or gym. Located just a short walk from downtown shopping, the Millennium Trail, and a winery, and backed by a 7-year TARION warranty, this home offers total peace of mind. (id:45725)
7 Simmons Street
Cramahe (Colborne), Ontario
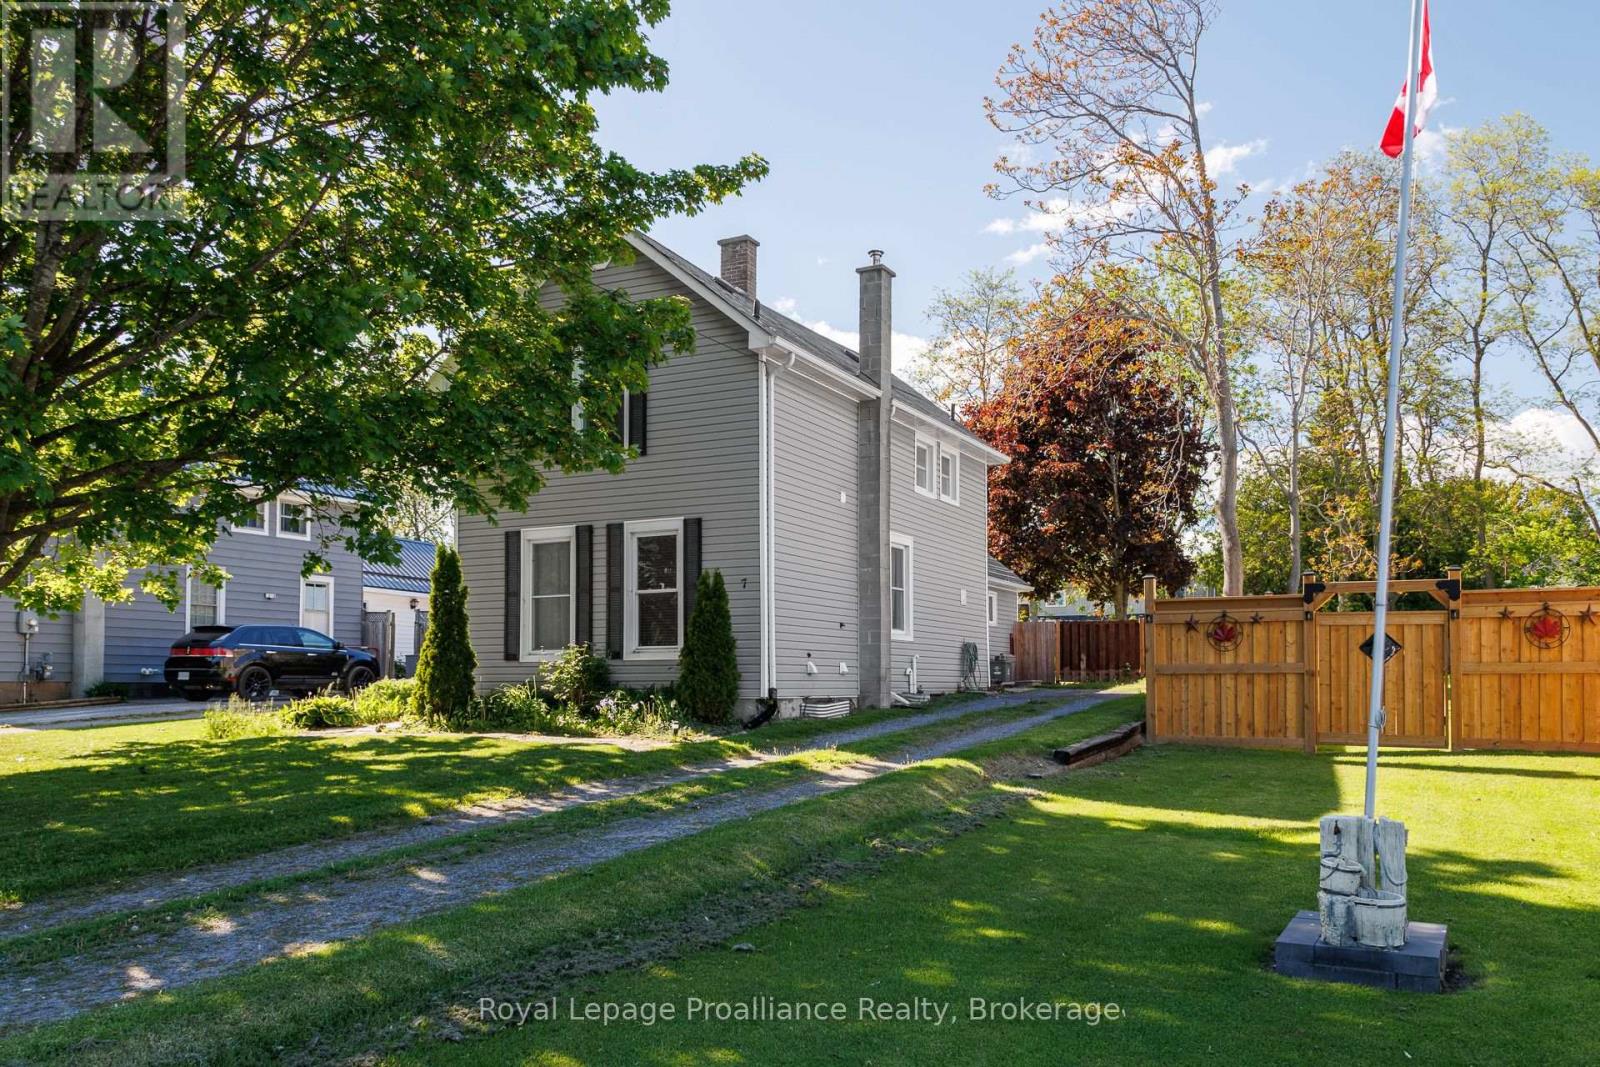
A Fresh Opportunity in the Heart of Colborne! Just a short stroll from Colborne's charming main street, this character-filled home offers a great combination of location, flexibility and outdoor living. Enjoy the convenience of local shops, restaurants and community amenities just minutes from your door. Inside, high ceilings and large windows create a bright, welcoming feel throughout the main floor. The updated kitchen offers a functional space for every day living and opens directly to the backyard, making it easy to enjoy summer meals and entertaining outdoors. A main-floor bedroom and laundry add everyday convenience, while the generously sized bathrooms provide plenty of comfort and functionality. Outside the beautiful backyard features mature landscaping, a lovely pergola and plenty of room to relax, garden, entertain or enjoy a quiet evening at home. With its walkable location, inviting character and wonderful outdoor space, this home is ready for its next chapter.. (id:45725)
929 Eldon Road
Kawartha Lakes (Oakwood), Ontario
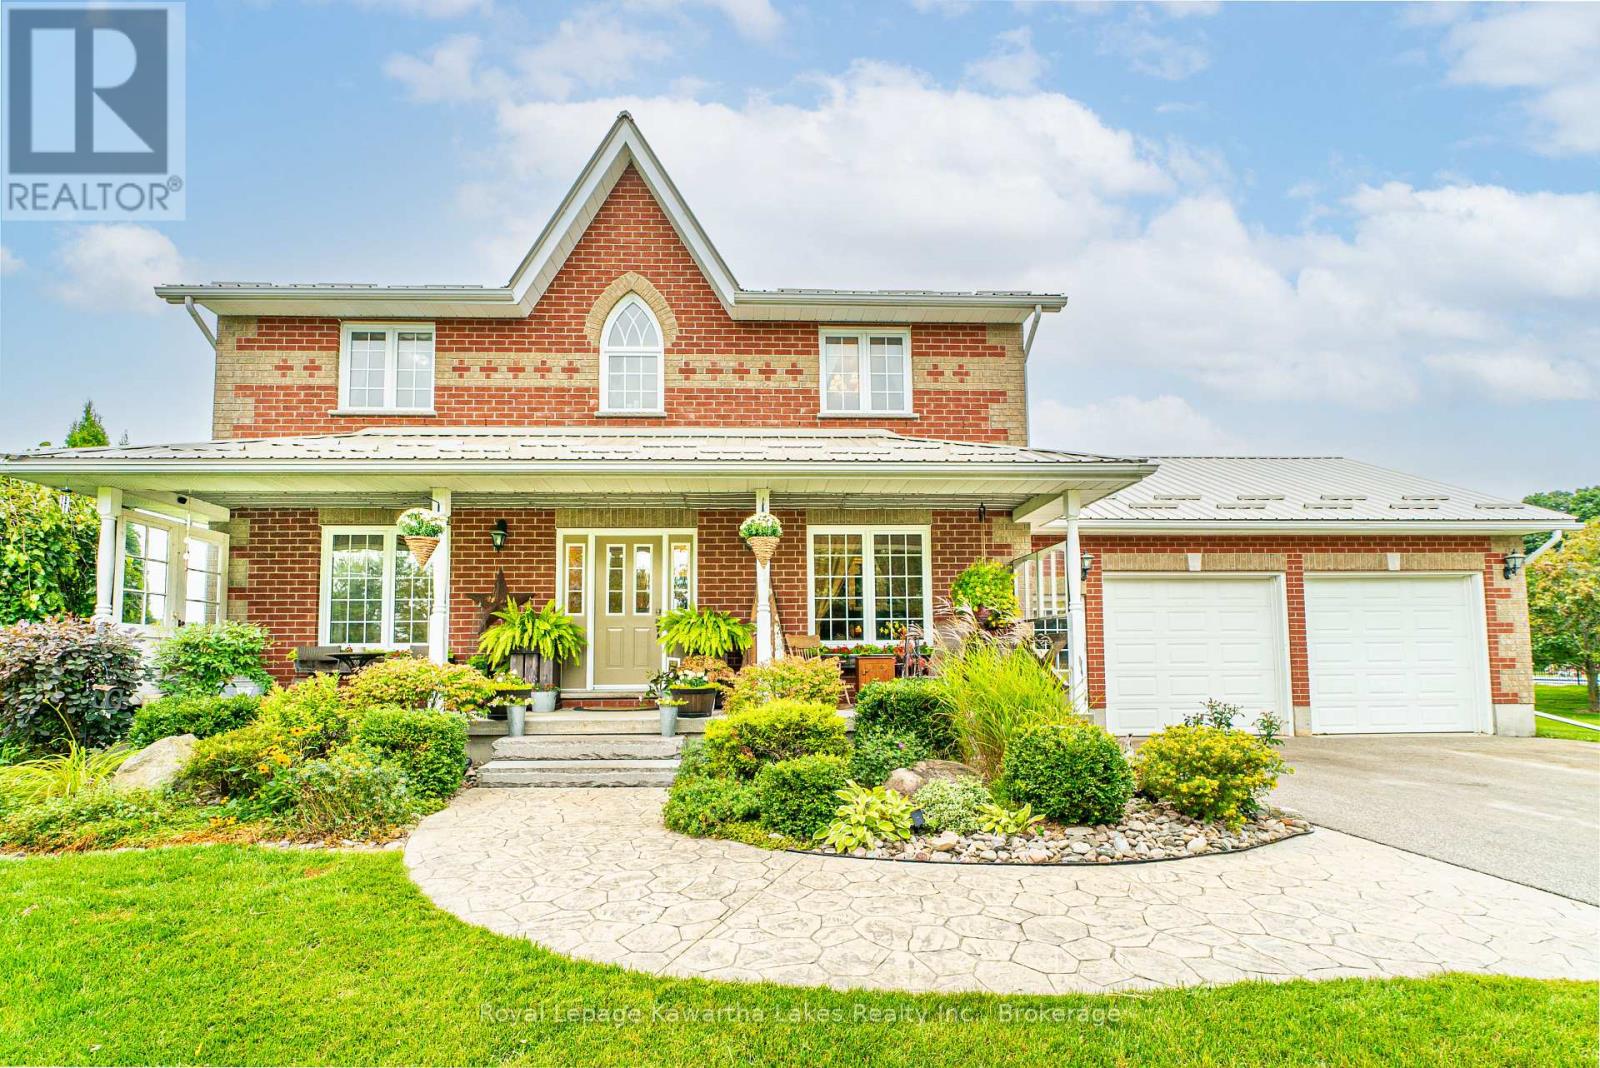
Spacious family living meets peaceful country charm on this beautifully maintained 2-acre property just minutes from the amenities of the Village of Oakwood. This impressive brick 2-storey home offers 4 bedrooms, 2.5 baths, and plenty of room for the whole family. The bright main floor features a spacious kitchen with a centre island, dedicated office space, convenient main floor laundry, and inviting living areas designed for everyday comfort and entertaining. Upstairs, the generous primary suite includes a private 4-piece ensuite, while three additional bedrooms and a full bath provide space for growing families. The finished lower level adds even more living space with a large rec room, home gym, cold cellar, utility room, and abundant storage. Outside, enjoy the privacy and space of the picturesque 2-acre lot complete with an above-ground pool, paved driveway, insulated heated garage, and covered back patio - an entertainer's delight and the perfect space for relaxing or hosting family and friends. Ideally located close to an elementary school, arena, baseball diamonds, parks, and all village amenities, this property offers the perfect blend of rural living and family convenience. (id:45725)
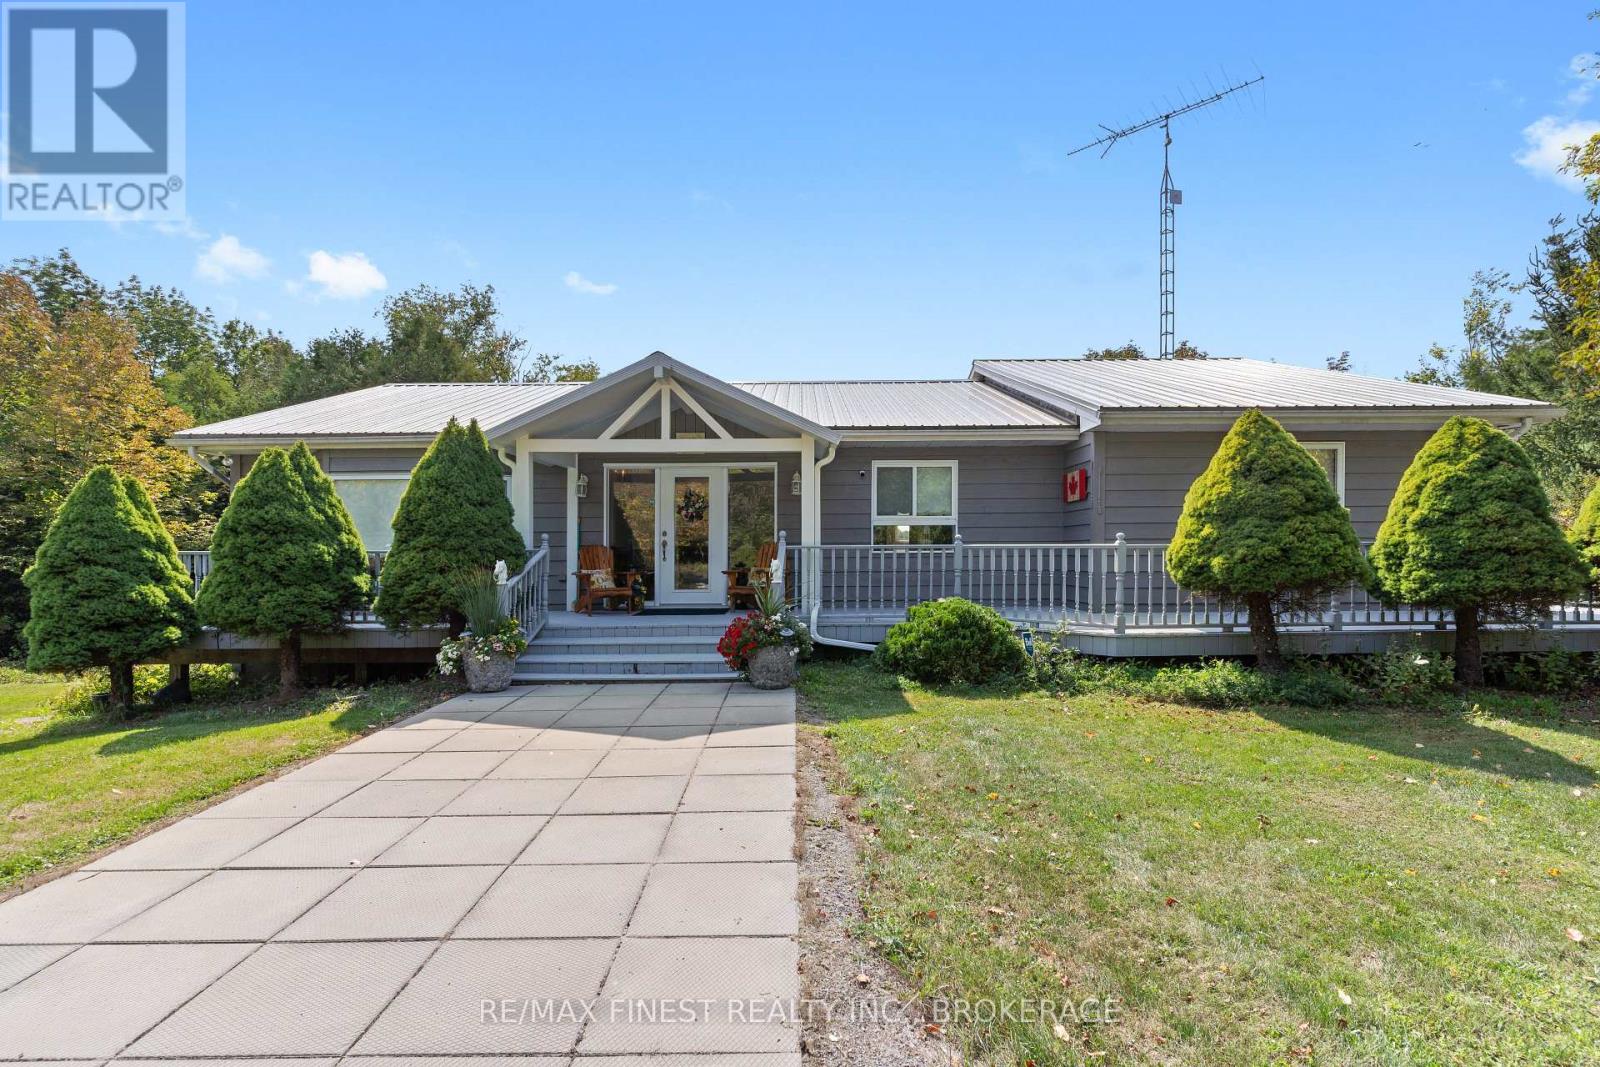
180 Napanee Road
Tweed (Hungerford (Twp)), Ontario
Peace and tranquility is so hard to find these days but with this property, you will see that this may be possible! This home has just over 187 acres with tons of wooded areas and cut trails for miles to enjoy and explore. You will feel welcomed as soon as you open the doors to the large foyer just off the kitchen. The kitchen features warm wood cabinetry, wrap-around island with breakfast bar and large patio doors facing both ponds located on the property at the back of the house. Lots of light enters into the large combined dining room and living room just off the kitchen, with another family room at the other end of the house with a large bay window for enjoying the scenic views. Upstairs there are 2 bedrooms, 3 baths and downstairs you can find 2 more bedrooms (one currently is being used as a wine room) and a 2 pc bath along with a large rec room with wood burning fireplace or games room with walk out to the covered patio overlooking the ponds. There is so much to discover here, including a former gravel pit on the property or take a walk along one of the many trails and you will find an old log cabin in the woods! While travelling the 0.3 km driveway, you will pass a stall style barn with hydro and its own well for any animals you wish to bring. A third well is also located near the log cabin in the woods. A former owner cleared out an area with the intention of starting a small camp- ground and had the well and large holding tanks installed a few years ago. The new owner potentially could develop that area in the future if they so wish. (Buyer todo own due diligence with the Municipality of any work required, including rezoning provisions). Whether you are looking for a hobby farm, wooded getaway that has peace and quiet or a property where you can both live and play, this property certainly has it all and will not disappoint! (id:45725)
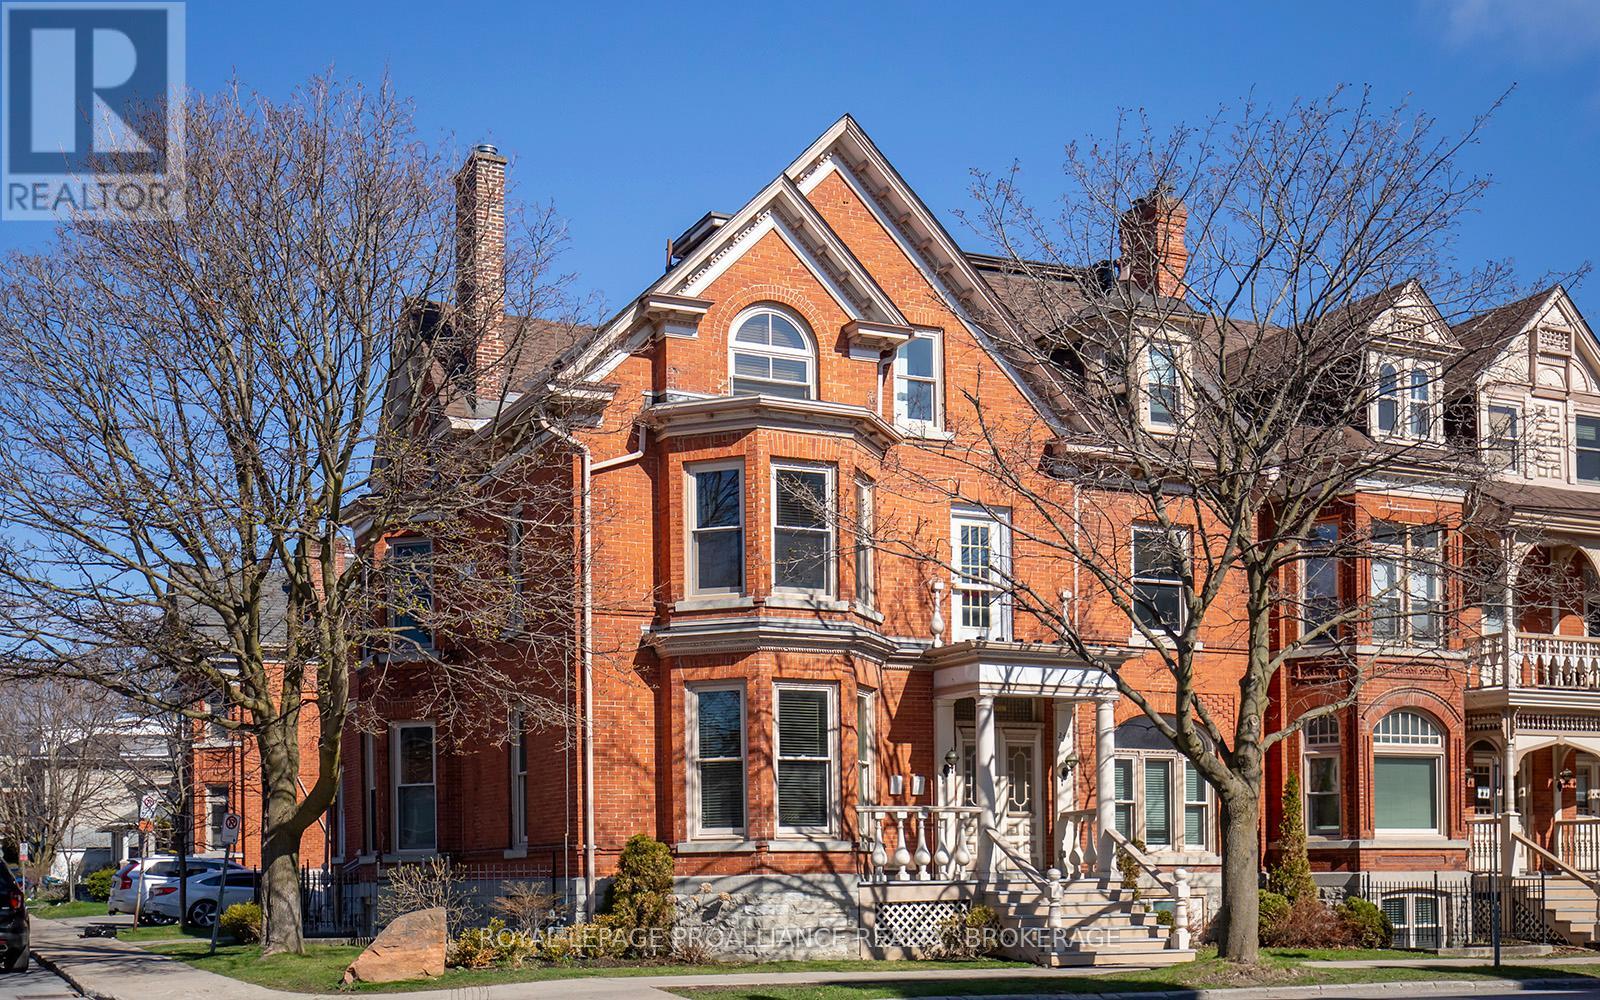
2 - 244 King Street E
Kingston (Central City East), Ontario
Bringing you Home to this two-storey condo in the Kilborn offering a well-located option in downtown Kingston within walking distance of shops, restaurants, and the waterfront. The layout spans two levels, providing separation between living and sleeping spaces. The main level features a living room with a gas fireplace, eating area, laundry closet and functional kitchen. Exposed brick walls add texture and character to the space. Natural light comes in from the south facing balcony and large windows. Upstairs are two bedrooms and a full bathroom, with practical proportions suitable for a range of uses, including a home office or guest room. This condo includes one assigned exterior parking space. A beautiful property in a central location, with distinct architectural details and convenient access to downtown amenities. This home is now ready for new owners and new memories! (id:45725)
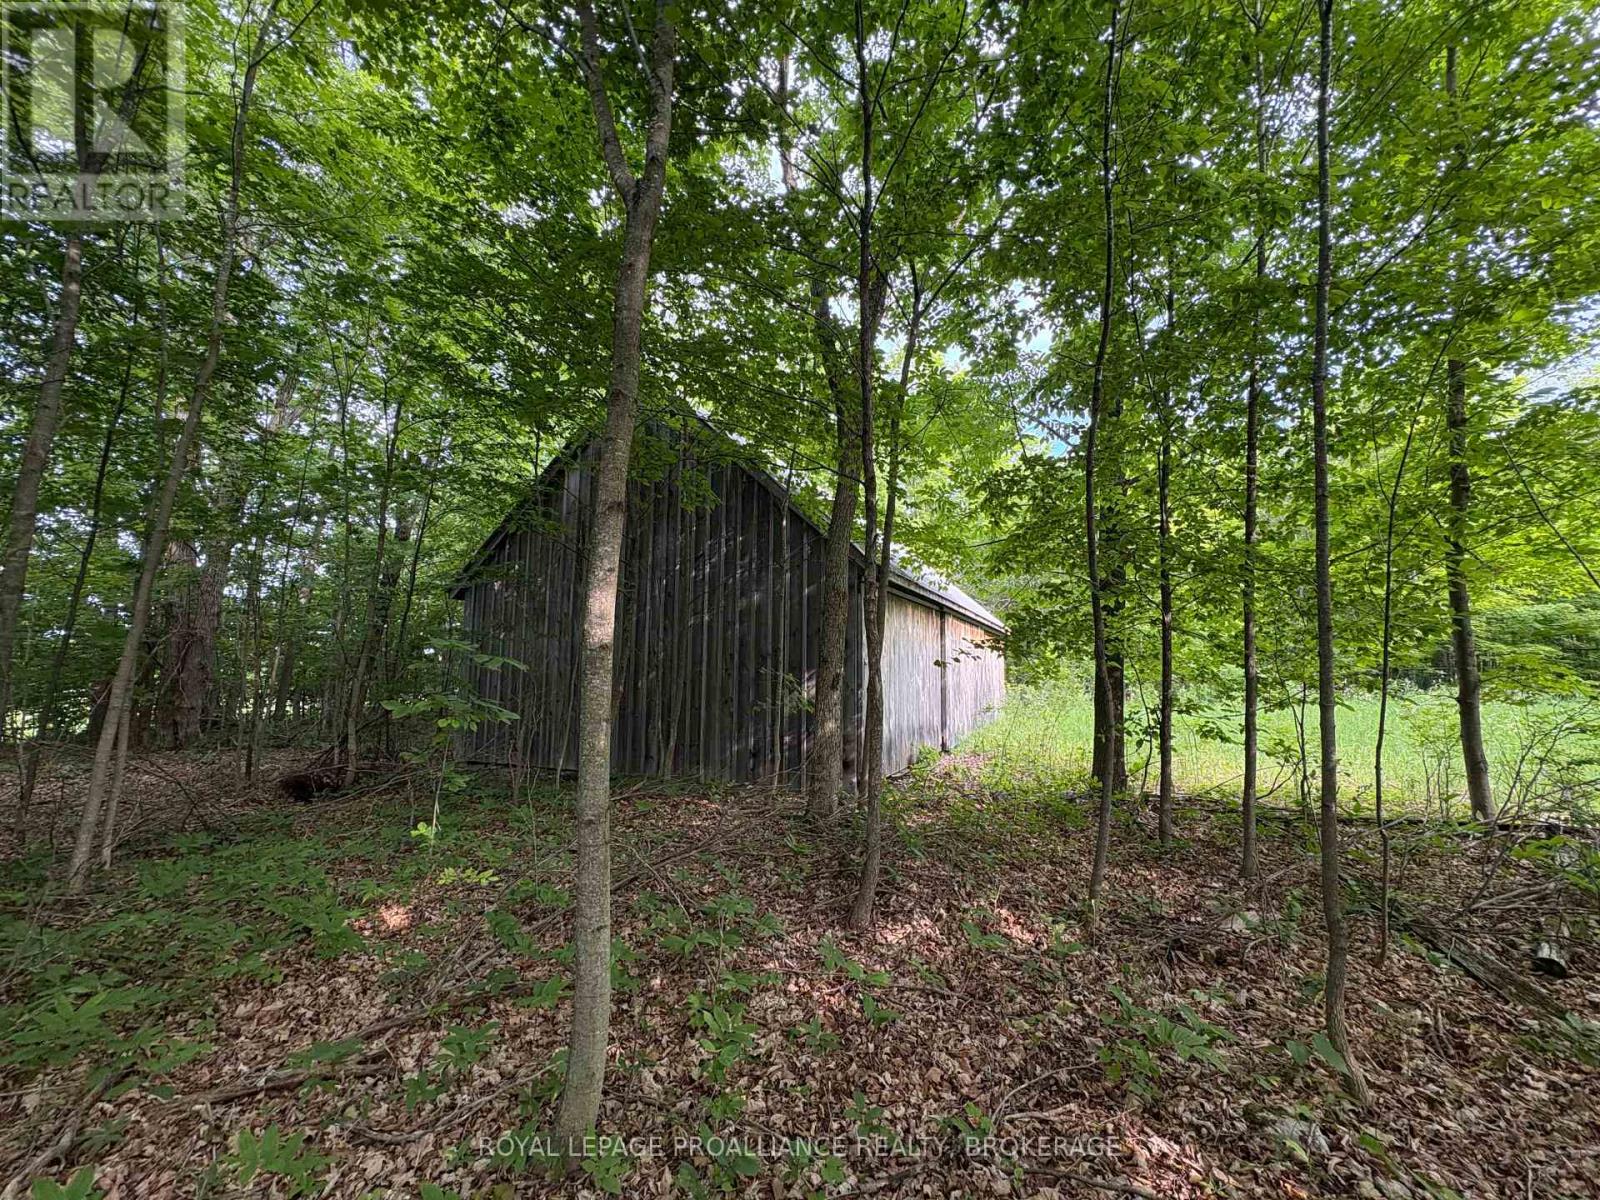
Lot 3 Jamieson Road
Frontenac (Frontenac South), Ontario
Discover your own slice of rural tranquility with this exceptional vacant lot in the heart of South Frontenac. Perfectly positioned for those seeking the peace of the countryside without compromising on modern convenience, this property is the ultimate canvas for your custom-built home. Skip the initial hurdles of site development! This property features a beautifully rebuilt 1,000 sq. ft. driveshed complete with a durable metal roof. Whether you need immediate secure storage for equipment, a temporary workshop, or a future detached garage or even home, this high-quality structure provides immediate value and utility from day one. Just a 20-minute drive north of Kingston, making for an easy commute while leaving the city noise behind. You are only 4 minutes away from the charming hubs of Harrowsmith and Sydenham. Everything you need is at your fingertips: groceries, medical services, dining, LCBO, and more. Located within a sought-after school catchment, including Sydenham High School and Loughborough Public School. Opportunities to find a build-ready lot with existing infrastructure in this price bracket are rare. Whether you are an outdoor enthusiast looking to explore the nearby trails and lakes or a family looking to put down roots, this lot offers a peaceful surroundings and breathtaking sunsets, A "rural-lite" lifestyle with urban amenities just down the road and the freedom to design and build exactly what you've always wanted. Your countryside haven is waiting. Escape the urban bustle and start building your future in South Frontenac today. (id:45725)
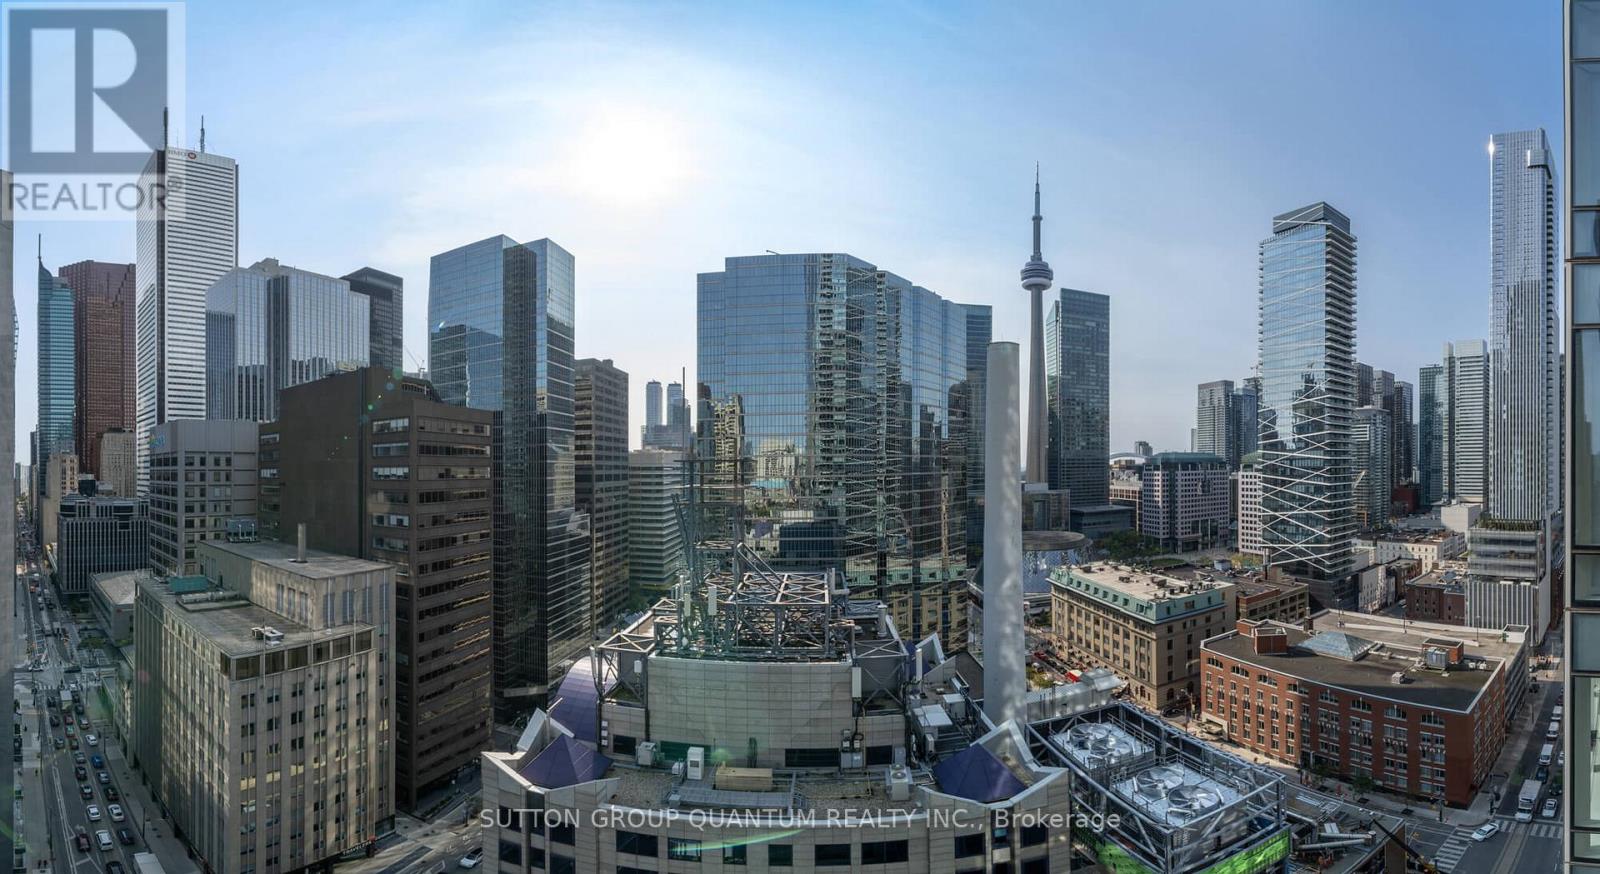
2109 - 180 University Avenue
Toronto (Waterfront Communities), Ontario
* * * Available December 1st * * * - FULLY FURNISHED - Welcome To The Prestigious Shangri-La Private Residences Located In The Heart Of Toronto's Financial, Entertainment & Theatre Districts. This 2 Bedroom + Den Fully Furnished Executive Corner Suite Features Approximately 1685 Interior Square Feet. Italian Boffi Designer Custom Kitchen Cabinetry With Sub-Zero & Miele Appliances With A 5-Burner Gas Cooktop, Granite Countertops, An Undermount Sink & Centre Island. Bright Floor-To-Ceiling Wrap Around Windows With A Smooth Ceiling, Electric Fireplace & Hardwood Flooring Throughout Facing CN Tower & Financial District Views. The Grand Bedroom Retreat Includes A 5-Piece Ensuite With Mirror Integrated Lighting, Undermount Double Sinks, A Separate Glass Enclosed DTV Spa Control Rainshower With Body Sprays and Relaxing Deep Soaker Tub Draped In Polished Marble. Enjoy 1st Class 24 Hour Concierge Including Luxurious 5-Star Hotel Amenities. There Is 1-Parking Space Included. Click On The Video Tour! (id:45725)