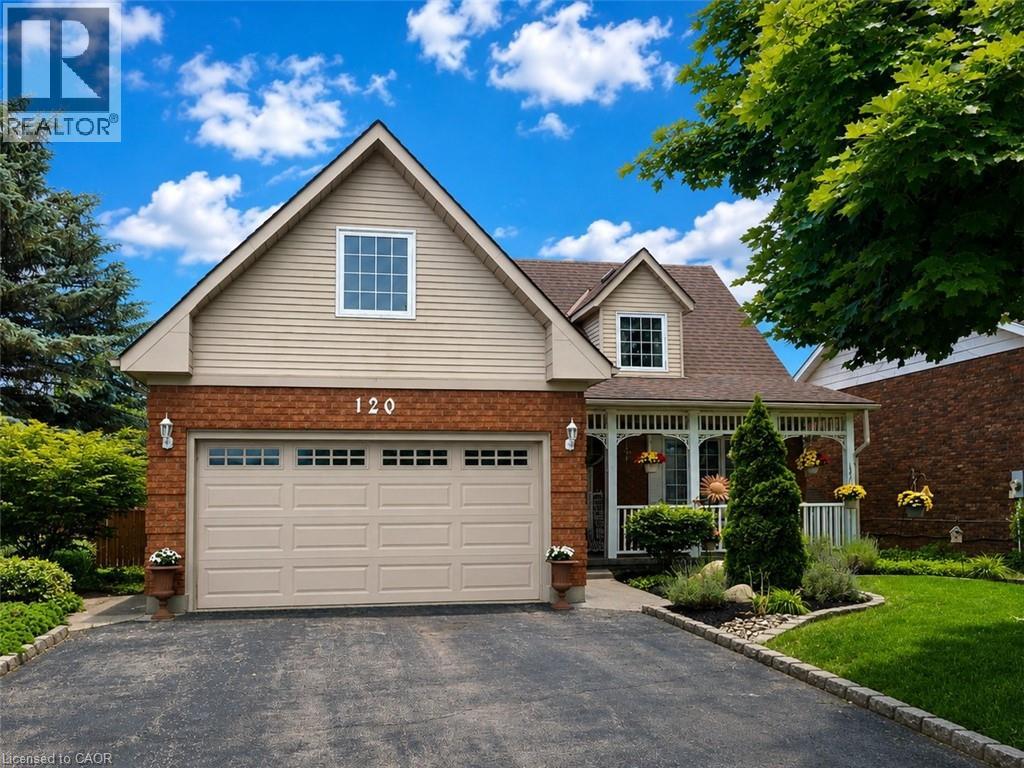
120 Lynndale Road
Simcoe, Ontario
Welcome to this exceptionally maintained 4 Bed, 3.5 Bath family home, where spacious living meets an incredible backyard retreat. Offering over 3,000 sq. ft. of living space, an insulated double-car garage, three fireplaces and a heated saltwater pool, this home offers a rare combination of comfort, functionality & outdoor enjoyment. Manicured gardens and a covered front porch welcome you inside to a spacious, thoughtfully designed layout. The formal living room features engineered hardwood flooring, a fireplace and french doors leading to the formal dining room. The sunken family room offers an inviting gathering space with California shutters, a fireplace and access to the backyard. The well-appointed kitchen features oak cabinetry, built-in oven, gas stove and generous prep space. A 2 pc powder room and main-floor laundry with direct garage access complete the main level. Upstairs, a skylight fills the hallway with natural light leading to the spacious primary suite with his-and-hers walk-in closets and a 3 pc ensuite with granite countertops. Three additional bedrooms, including a spacious fourth bedroom above the garage, offer added privacy and flexibility for a teenager, home office, hobby room or guests. A second 3 pc bath with granite countertops and walk-in shower serves the additional bedrooms. The partially finished basement offers a cozy family room with gas fireplace, 3 pc bath, home office and ample storage. Step outside to your private, fully fenced backyard featuring a heated saltwater pool, multi-tier deck, gazebo, pool shed, gas BBQ hookup, Rain Bird irrigation system and beautifully maintained landscaping. Recent updates include fresh paint throughout, a newly stained multi-tier deck and a new pool pump & chlorinator (2026). This exceptional home combines generous living spaces, thoughtful updates and a backyard designed for summer enjoyment in an established and desirable Simcoe neighbourhood. (id:45725)
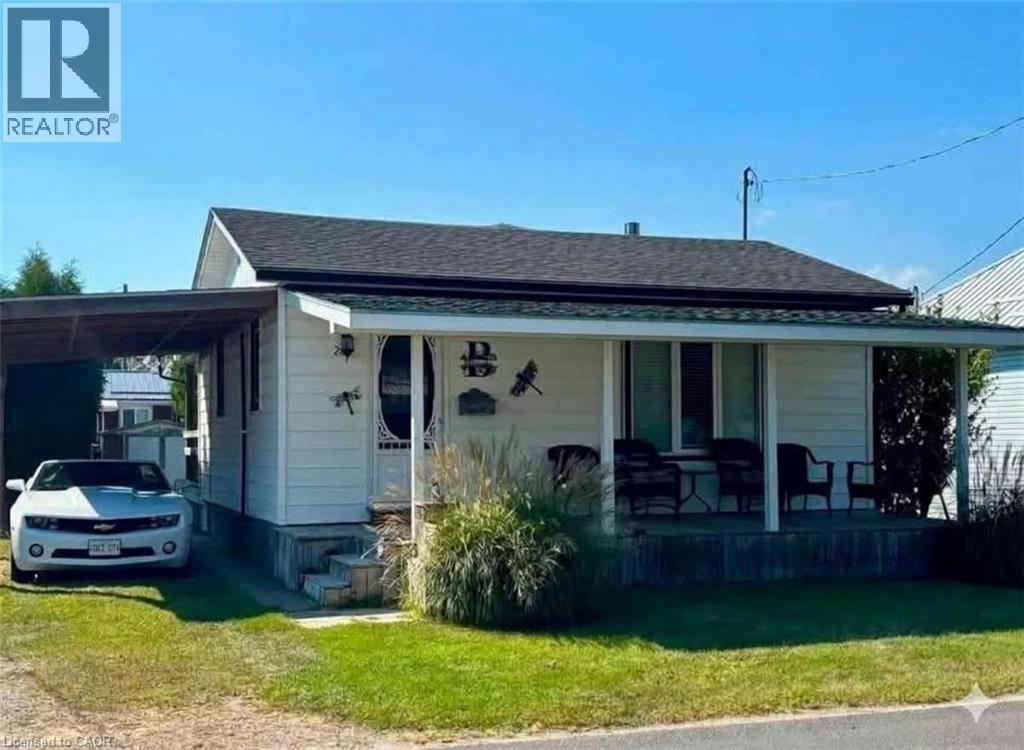
22 Bass Lane
Port Rowan, Ontario
YOUR LONG POINT GETAWAY AWAITS. Imagine spending your summers just a short walk from the sandy shores of Long Point. This charming 2-bedroom, 1-bath cottage offers the perfect opportunity to embrace a relaxed cottage lifestyle in a sought-after beach community. Inside, you'll find a bright and comfortable open-concept living area designed for easy cottage living. The eat-in kitchen opens directly into the cozy living room, while the propane fireplace adds warmth and ambiance for relaxing evenings. Step outside and enjoy everything this property has to offer. Covered front and rear porches provide comfortable spaces to enjoy your morning coffee or unwind at the end of the day. The spacious backyard is ideal for outdoor gatherings, with a fire pit ready for evenings filled with stories, laughter, and good company. The covered carport adds convenient parking and practical storage. Whether you're looking for a family cottage, weekend escape, vacation rental, investment opportunity, or your own place to relax and recharge, this property offers the flexibility to suit your needs. Best of all, the cottage is being sold fully furnished, so you can start enjoying the Long Point lifestyle with ease. Motivated seller — offers welcome. Don't miss your chance to own your own piece of Long Point! (id:45725)
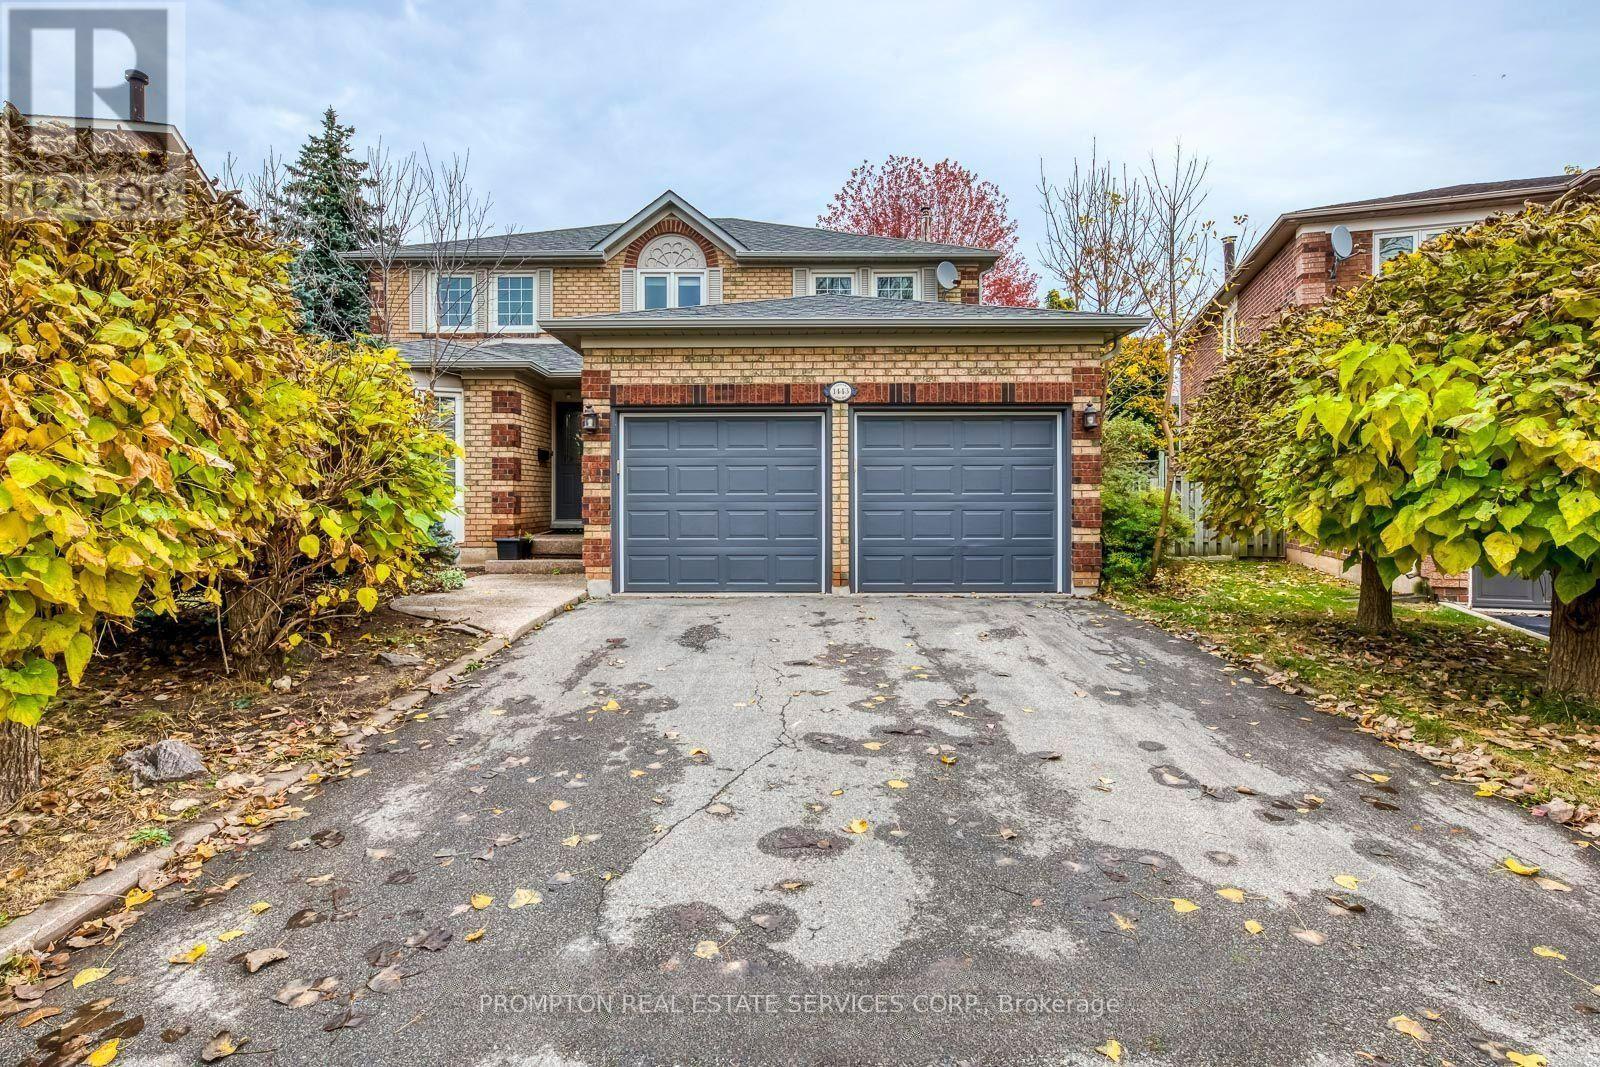
Bsmt - 1443 Cooper Court
Oakville (Ga Glen Abbey), Ontario
Prime Oakville location near Glen Abbey community centre. This bright and spacious 2-bedroom, 2-bathroom basement suite offers a private entrance and complete independence from the upper level. Each bedroom with a private ensuite bathroom. Fully equipped private kitchen with fridge, oven & microwave. Private laundry. Large open-concept living area. Windows throughout with good natural light. Newly renovated flooring. Convenient location close to shopping and public transit. (id:45725)
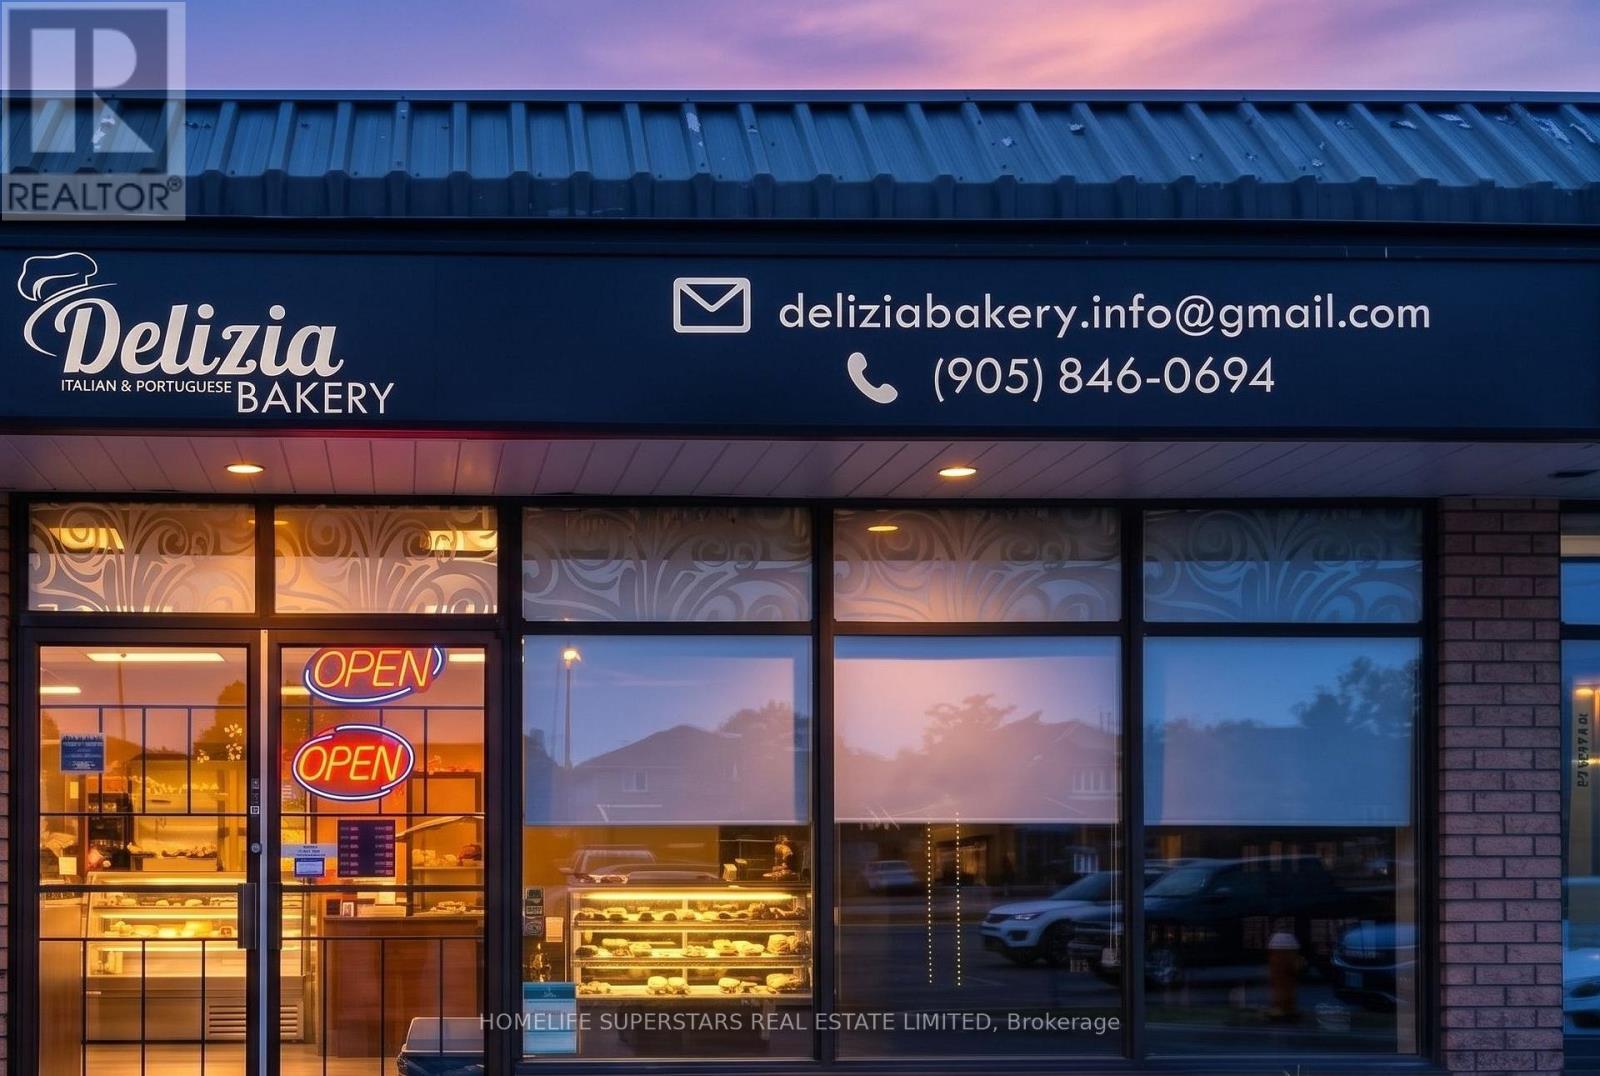
27 Ruth Avenue
Brampton (Heart Lake West), Ontario
Presenting An Exceptional Opportunity To Acquire A Prestigious, Long-Standing Italian Bakery & Café With Over 20+Years Of Proven Success. **4.3+ Starts on Google** Renowned For Quality, Tradition, And Authentic European Craftsmanship, This Business Enjoys Strong Weekly, Monthly, And Annual Revenues Backed By A Loyal, Multi-Generational Customer Base And Steady Daily Foot Traffic. Situated In Brampton's High-Traffic Retail Corridor Within A Mature And Affluent Residential Community, This Location Offers Outstanding Visibility, Consistent Vehicle Exposure, And Ample On-Site Parking.The Interior Is Bright, Spacious (2,200+ SQFT) Modern, Clean, And Inviting Design, Creating A Refined Customer Experience. This Fully Equipped, Turnkey Operation Presents Immediate Income Potential With Significant Growth Potential. **Continue The Business Or Rebrand / Convert The Space With Your Own Brand, Café, Restaurant, QSR, Dessert Studio, Or Franchise (Subject To Approval). Bakery and Cafe Owners, Ghost Kitchens, Entrepreneurs, Experienced Operators, Families, Or Expanding Hospitality Brands** (id:45725)
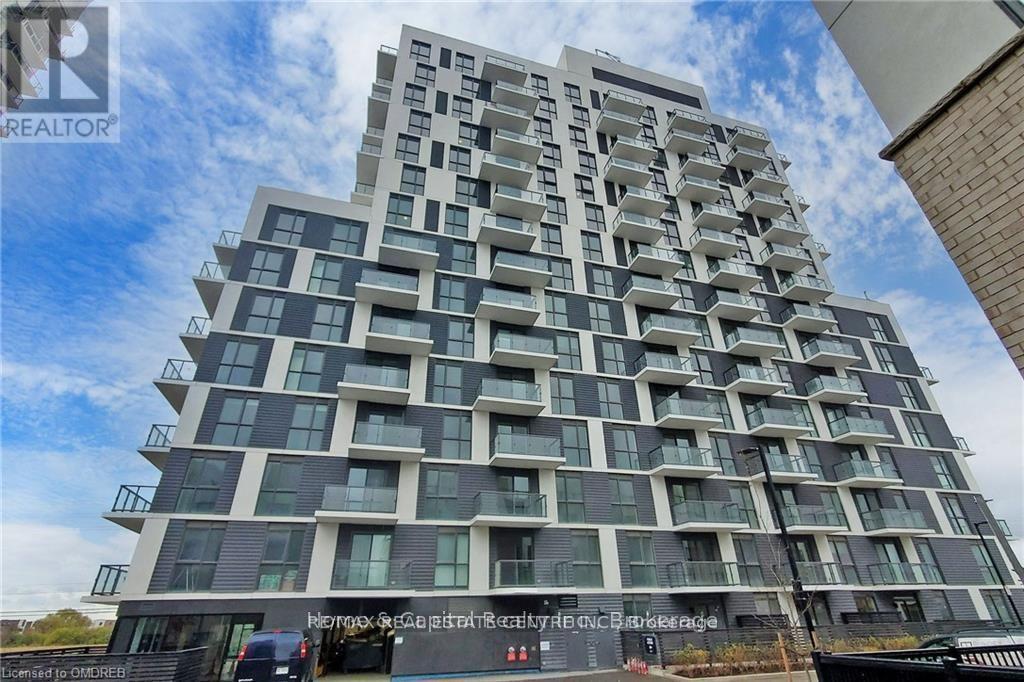
#102 - 345 Wheat Boom Drive
Oakville (Jm Joshua Meadows), Ontario
Price for Quick sale## ###low low price####For Quick Sale####Amazing loft unit;Welcome to this bright & stunning one Bedroom loft unit , that features 9 ft floor-to-ceiling windows, located in sought-after Oak Village by Minto.This well-designed floor plan maximizes every inch of space includes Balcony. Loft unit offers you complete privacy This Open Concept layout gives you the ability to entertain with Dining/Living Combined .This modern kitchen is equipped with full size stainless steel appliances, upgraded Countertop with Subway Style backsplash, master bedroom offers large size closet , luxury bathroom with upgraded vanity with undermount sink, Olympia shower floor tile.private Laundry in the unit. Parking is Included! Keyless Entry throughout building with Smart Technology Pad in unit for two way Video Call to see guests in Lobby Entrance Or Deliveries. Unmatched technology that scans registered license plates to access Garage. SmartONE iOS/Android Phone App to control Room Lights, Lock/Unlock Door, Burglar Alarm, Thermostat etc. Secure Parcel deliveries in mailbox, Cameras throughout the building for security. Amenities include Gym, BBQ and Party room. (id:45725)
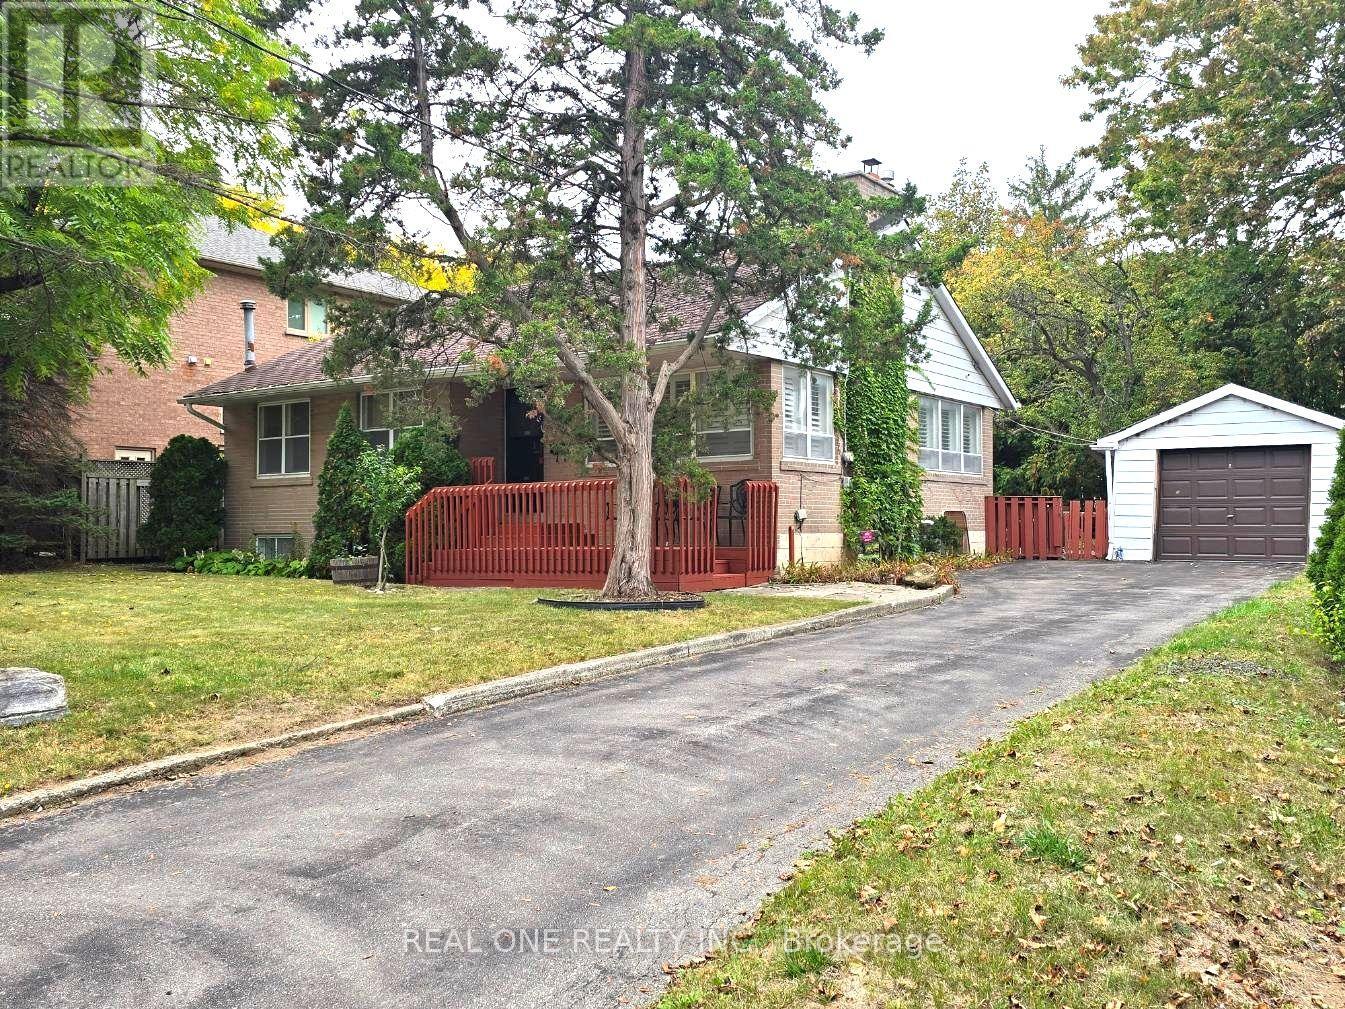
389 Kerrybrook Drive
Richmond Hill (Mill Pond), Ontario
Located In the prestigious Mill Pond Area of Richmond Hill, Brick bungalow situated on a 70 foot frontage, Steps to Scenic Mill Pond And Nearby Trails And Parks, Walking Distance To School, Library, Public Transit, Mackenzie Health Centre, Offers A rare blend Of high quality living of City And County, A preferred community for your family. California Shutters in Living & Dining Room, Newer floor & Painting in Basement. Whether you are looking to move into Mill Pond neighbourhood or seeing a perfect lot to build a custom masterpiece among the area's many new luxury homes, this property offers a premier location and a lifetime of potential. A finished basement with a separate entrance, large Great Room, above grade windows and loads of natural light, a Potential for Income . Buyer/Agent To Verify All Measurements & Taxes,. Don't miss out on this exceptional find in Mill Pond! (id:45725)
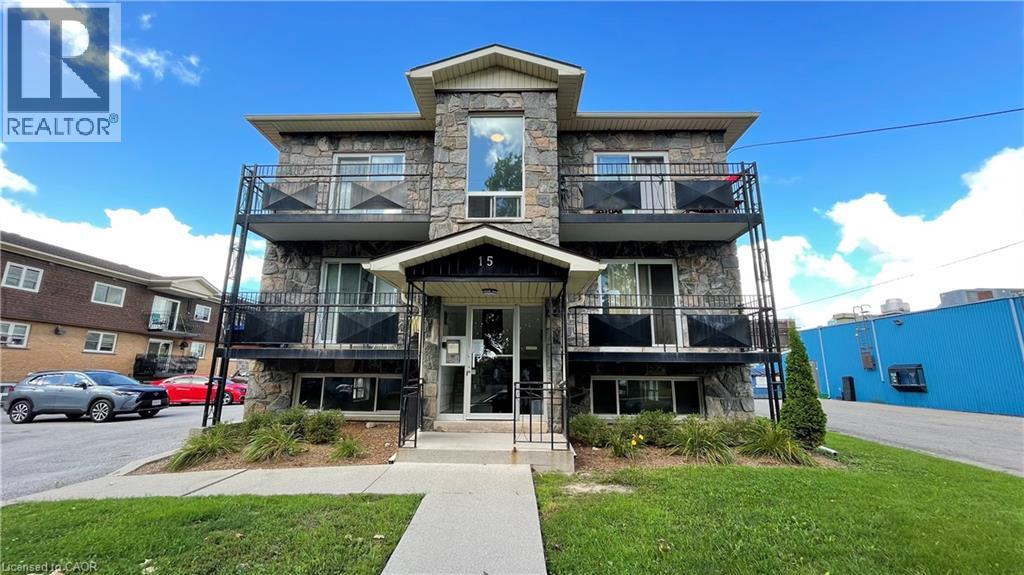
15 Empire Street Unit# 2
Welland, Ontario
Expansive two bedroom apartment in a convenient Welland location! 15 Empire Street is situated on a quiet street with a wealth of grocery, restaurant, and shopping options just minutes away. This thoughtfully designed layout features a well appointed living room. Both of the bedrooms comfortably fit a queen size bed and come equipped with closet space for storage. The kitchen offers well maintained appliances and a surplus of cabinetry. Four piece bathroom features a stylish vanity and shower/tub. Niagara Health's Welland Hospital and the Niagara College Welland Campus are both just minutes from the building via car or public transit. Tenant to pay heat & hydro. One on-site parking space is available at the cost of $50.00 per month. (id:45725)
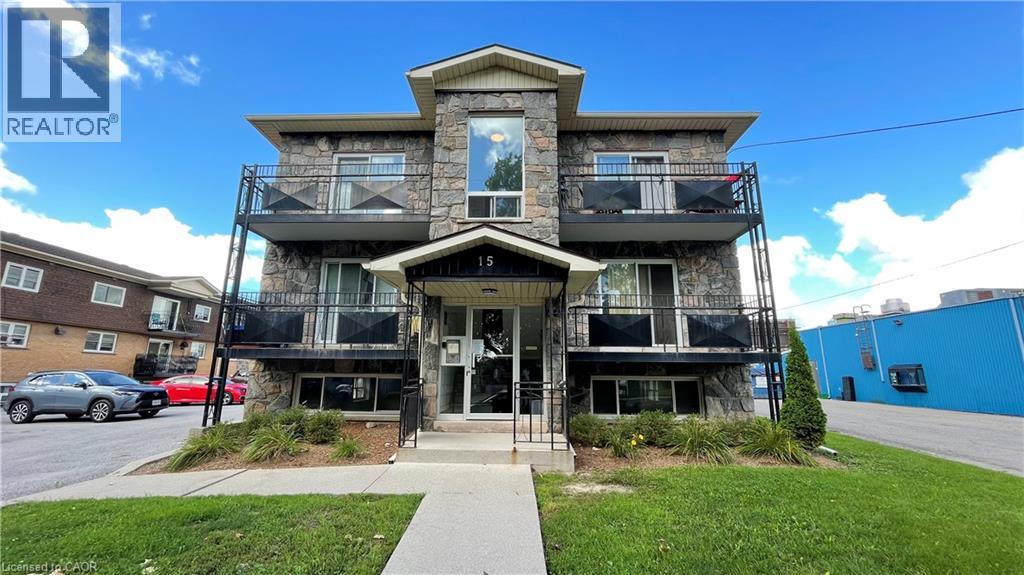
15 Empire Street Unit# B
Welland, Ontario
Charming one bedroom apartment in a professionally managed Welland building! 15 Empire Street is situated on a quiet street with a wealth of grocery, restaurant, and shopping options close by. This thoughtfully designed layout features an expansive living room. The bedroom offers ample closet space for storage. The charming kitchen combined with the dining room make this space ideal for both unwinding and entertaining. Four piece bathroom features a vanity. Niagara Health's Welland Hospital and the Niagara College Welland Campus are both just minutes from the building. Tenant to pay heat & hydro. One on-site parking space is available at the cost of $50.00 per month. (id:45725)
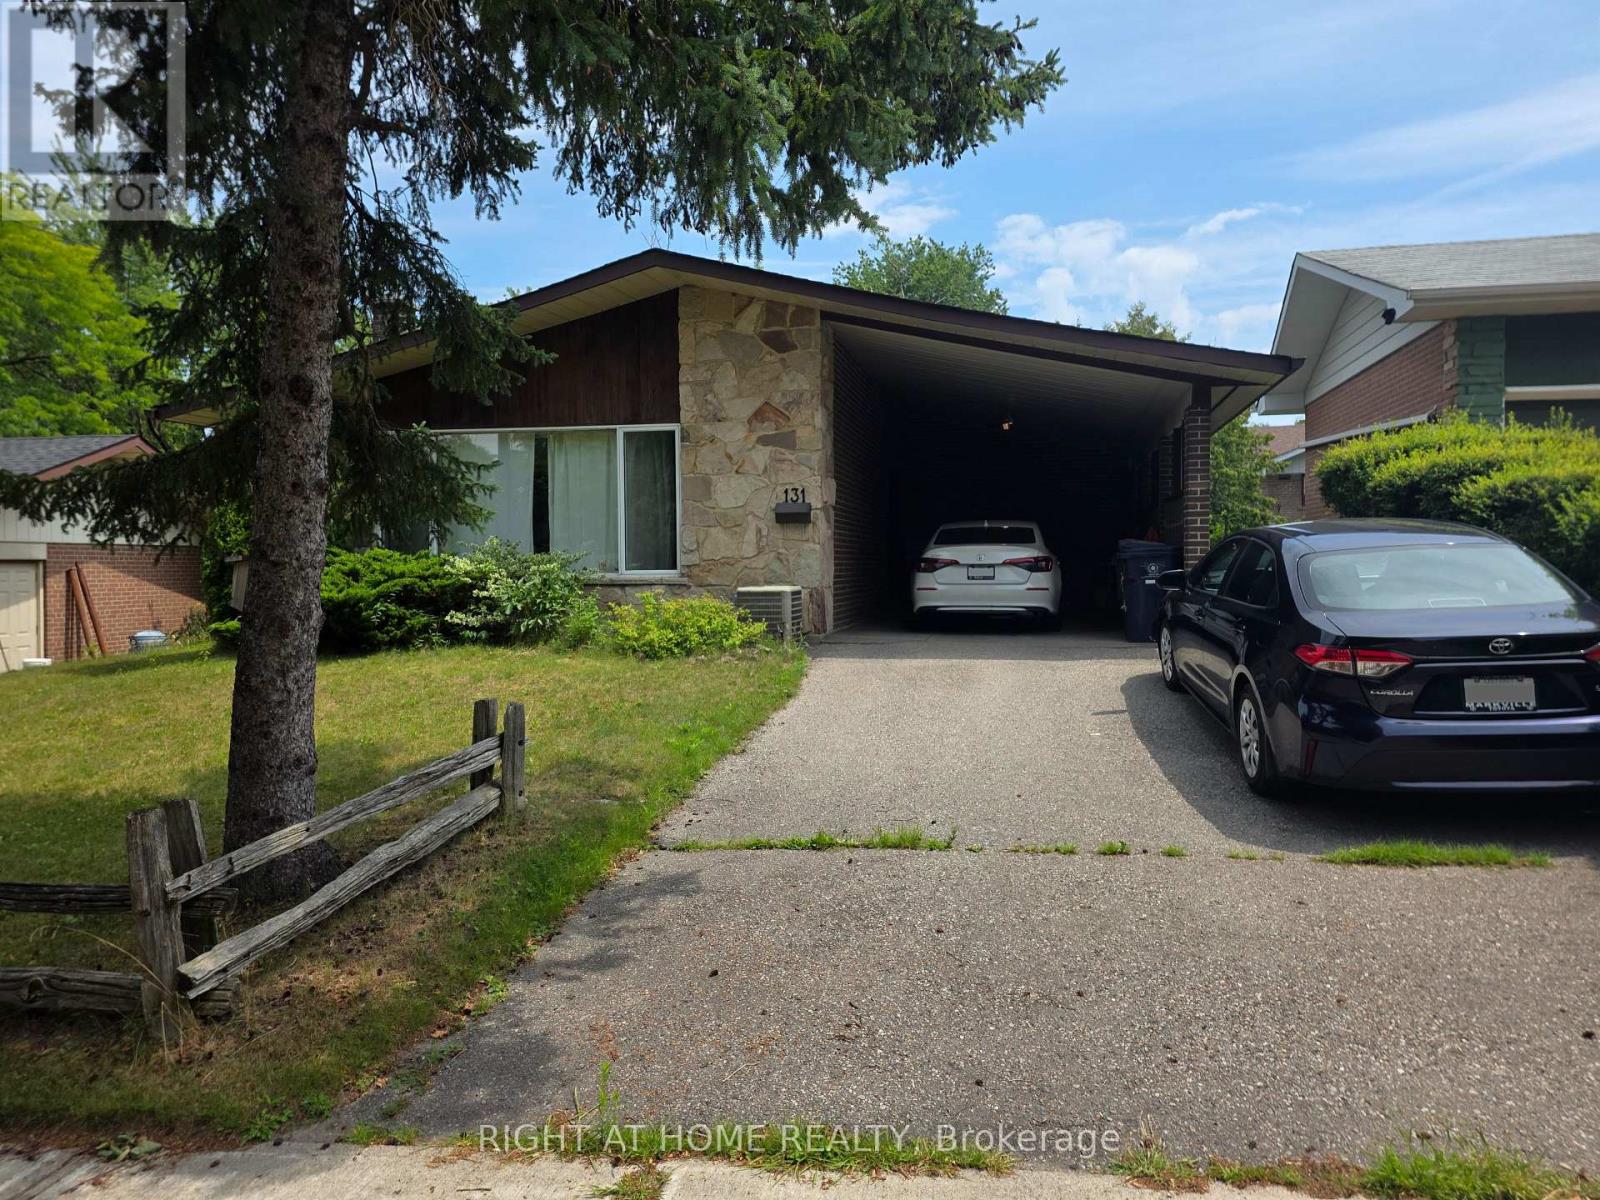
131 Thicketwood Drive
Toronto (Eglinton East), Ontario
Spacious 2 Bedroom, 2 Full Bath Walkout Basement Apartment in the Heart of Scarborough. Family Friendly Neighborhood. Separate Entrance. Newly built eat-in Kitchen with Marble Countertops and Custom Cabinets. Large Family Room with Walkout to Private Backyard. **ALL UTILITIES INCLUDED** 1 Parking Spot. Shared Laundry. **FURNISHED** with 2 queen beds, sofa, table etc. Steps to TTC, 15 min to Kennedy Station, 5 min to Eglinton GO Station, Scarborough General Hospital, STC, Restaurants, No Frills, Stores, Schools, Parks & much more. (id:45725)
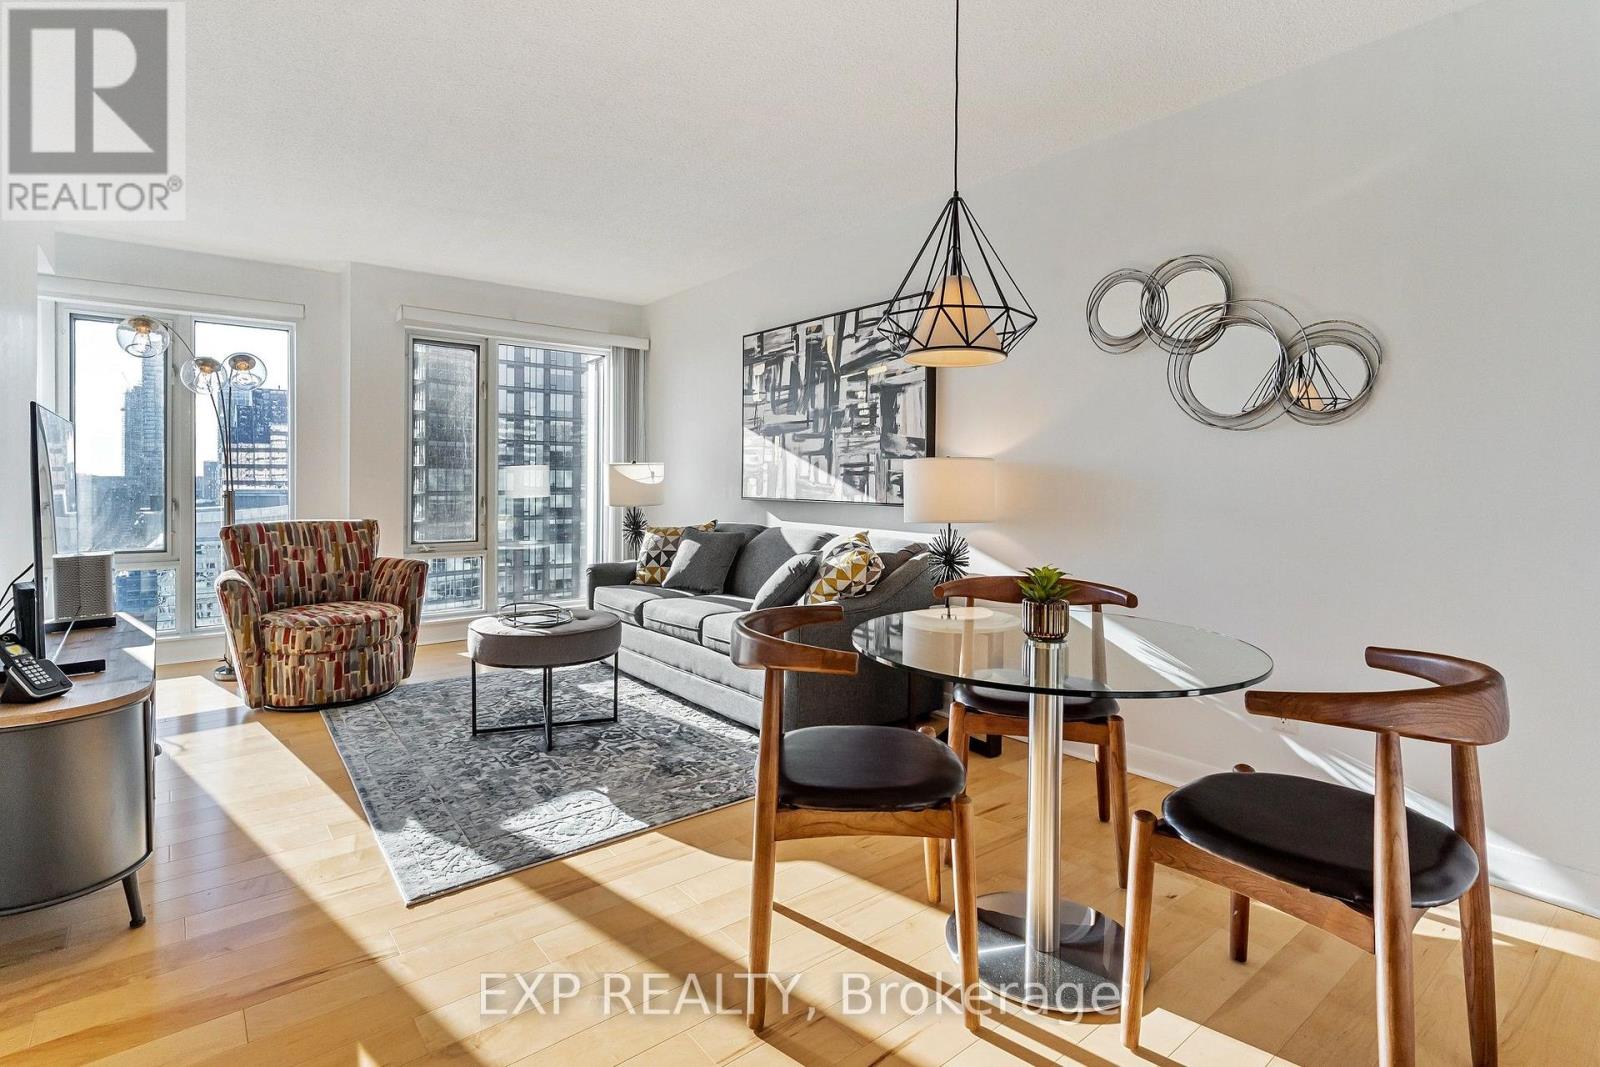
3205 - 210 Victoria Street
Toronto (Church-Yonge Corridor), Ontario
SHORT TERM (UNTIL April 1st, 2026) ONLY. FULLY FURNISHED, ALL UTILITIES, PARKING AND INTERNET ARE INCLUDED. Luxurious 1-Bedroom Unit - 2 Minute Walk From Sankofa (former Yonge-Dundas) Square! Welcome to your new home at 210 Victoria Street, where spacious elegance meets urban convenience. This south-facing, fully furnished one-bedroom unit boasts not only a great view but also a lifestyle of comfort and chic. Enjoy ample living space in this thoughtfully designed one-bedroom unit, providing the perfect balance of comfort and functionality. Bask in natural light and captivating views as your unit is perfectly positioned to capture the southern sun, creating a warm and inviting ambiance. Move-in ready with tasteful furnishings, ensuring that you can settle in effortlessly and start enjoying your new home from day one. Stay connected seamlessly with complimentary high-speed internet, making remote work or leisure browsing a breeze. Explore the best of Toronto with an array of amenities nearby. From trendy cafes and fine dining. (id:45725)
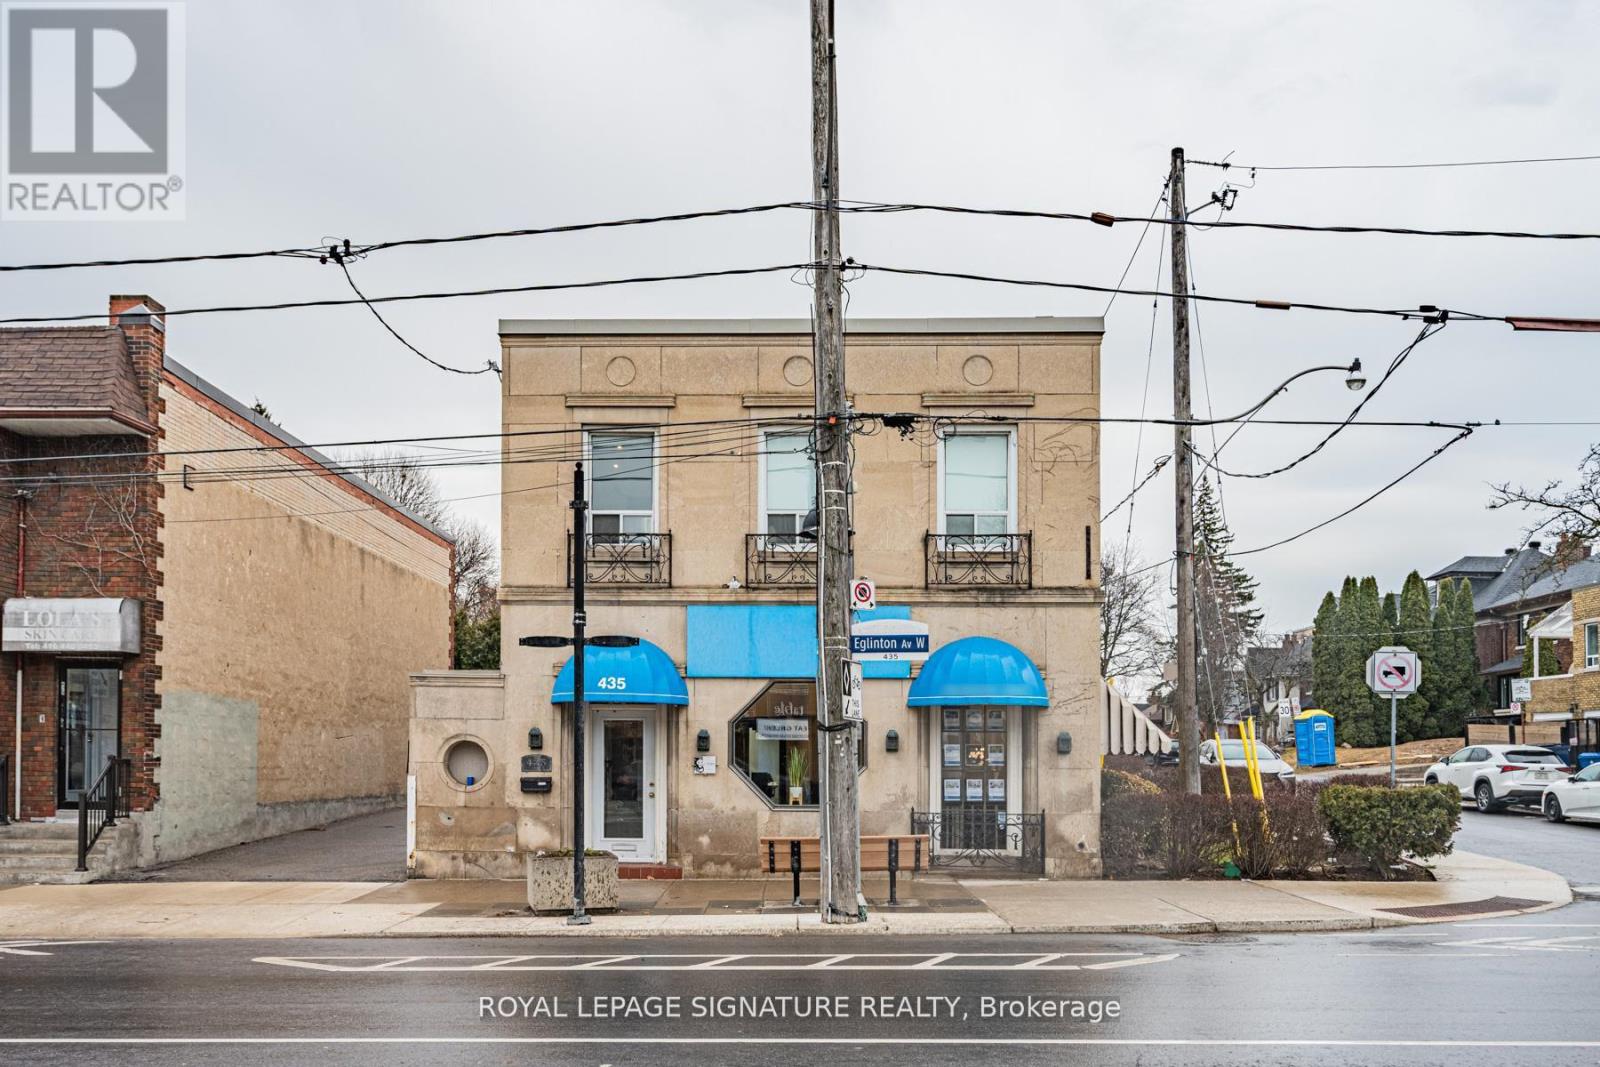
435 Eglinton Avenue W
Toronto (Forest Hill South), Ontario
Prominent corner office offering with direct frontage on Eglinton Avenue West, ideally suited for a wide range of professional and medical uses. Positioned along one of Midtown Toronto's most active thoroughfares, the property delivers outstanding visibility and premium signage exposure. The interior benefits from expansive windows on multiple exposures, allowing natural light to flow throughout and creating a bright, professional setting for both staff and clients. This turnkey space is thoughtfully configured with a welcoming reception area, 21 private offices, a boardroom, ample storage, four private washrooms, and a staff kitchen-supporting efficient day-to-day operations. Total square footage is 4,676 sf above grade + 2,064 sf in the lower level. Convenient on-site parking includes multiple tandem spaces accessible via the east laneway, along with additional parking in the garage and driveway off Duncannon Drive. Situated steps from the Eglinton Crosstown LRT and well-served by nearby TTC routes, the location offers exceptional accessibility. Ideal for medical, dental, physiotherapy, educational, financial, and other professional practices seeking a high-exposure, centrally located address. (id:45725)
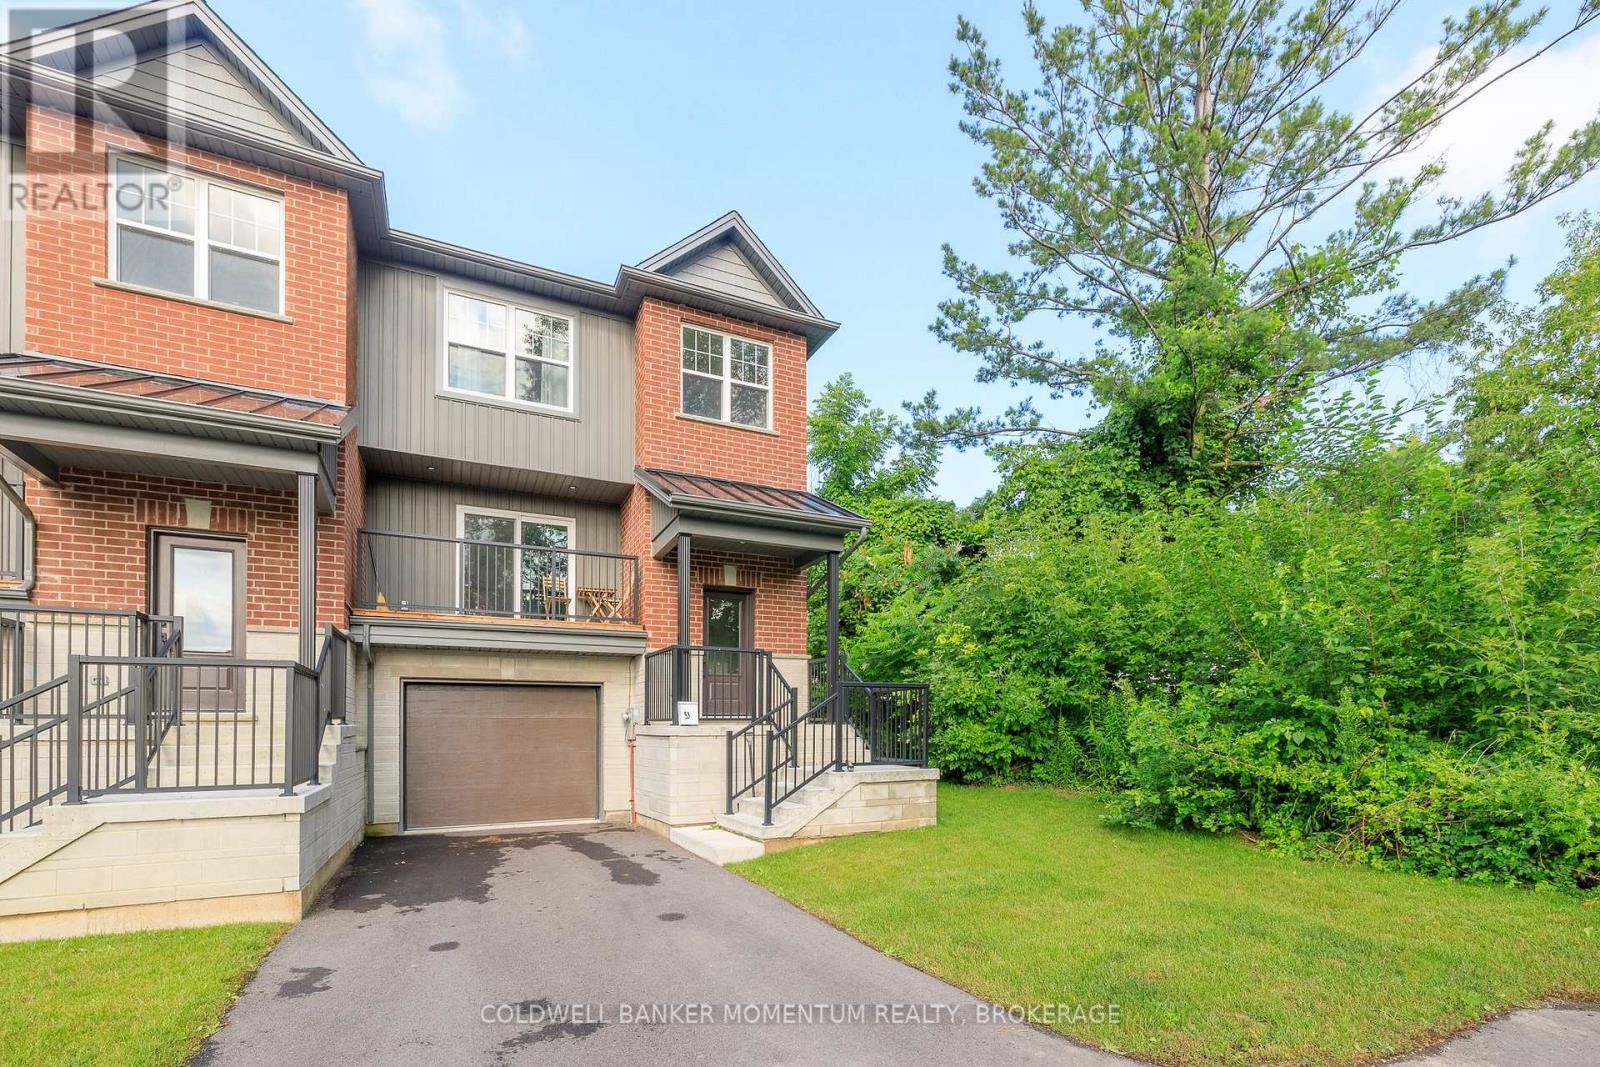
B - 153 B Moffatt Street
St. Catharines (Oakdale), Ontario
Welcome to this beautifully designed end unit townhome featuring a unique layout with 3 bedrooms, 2.5 baths, and approximately 1,600 square feet of living space. Perfectly positioned to capture natural light from multiple exposures, this home feels bright and airy throughout thanks to its many windows and neutral interior décor.The front balcony offers unobstructed views - an ideal spot for morning coffee - while the rear deck and separate basement walkout provide extra options for outdoor living and entertaining. Inside, an open-concept main level combines living, dining, and kitchen spaces seamlessly, creating a welcoming flow for both daily life and gatherings.Upstairs, you'll find three well-proportioned bedrooms, including a spacious primary suite with ample closet space. The attached garage adds convenience, and the basement walkout offers flexible use for a family room, home office, or guest area. (id:45725)