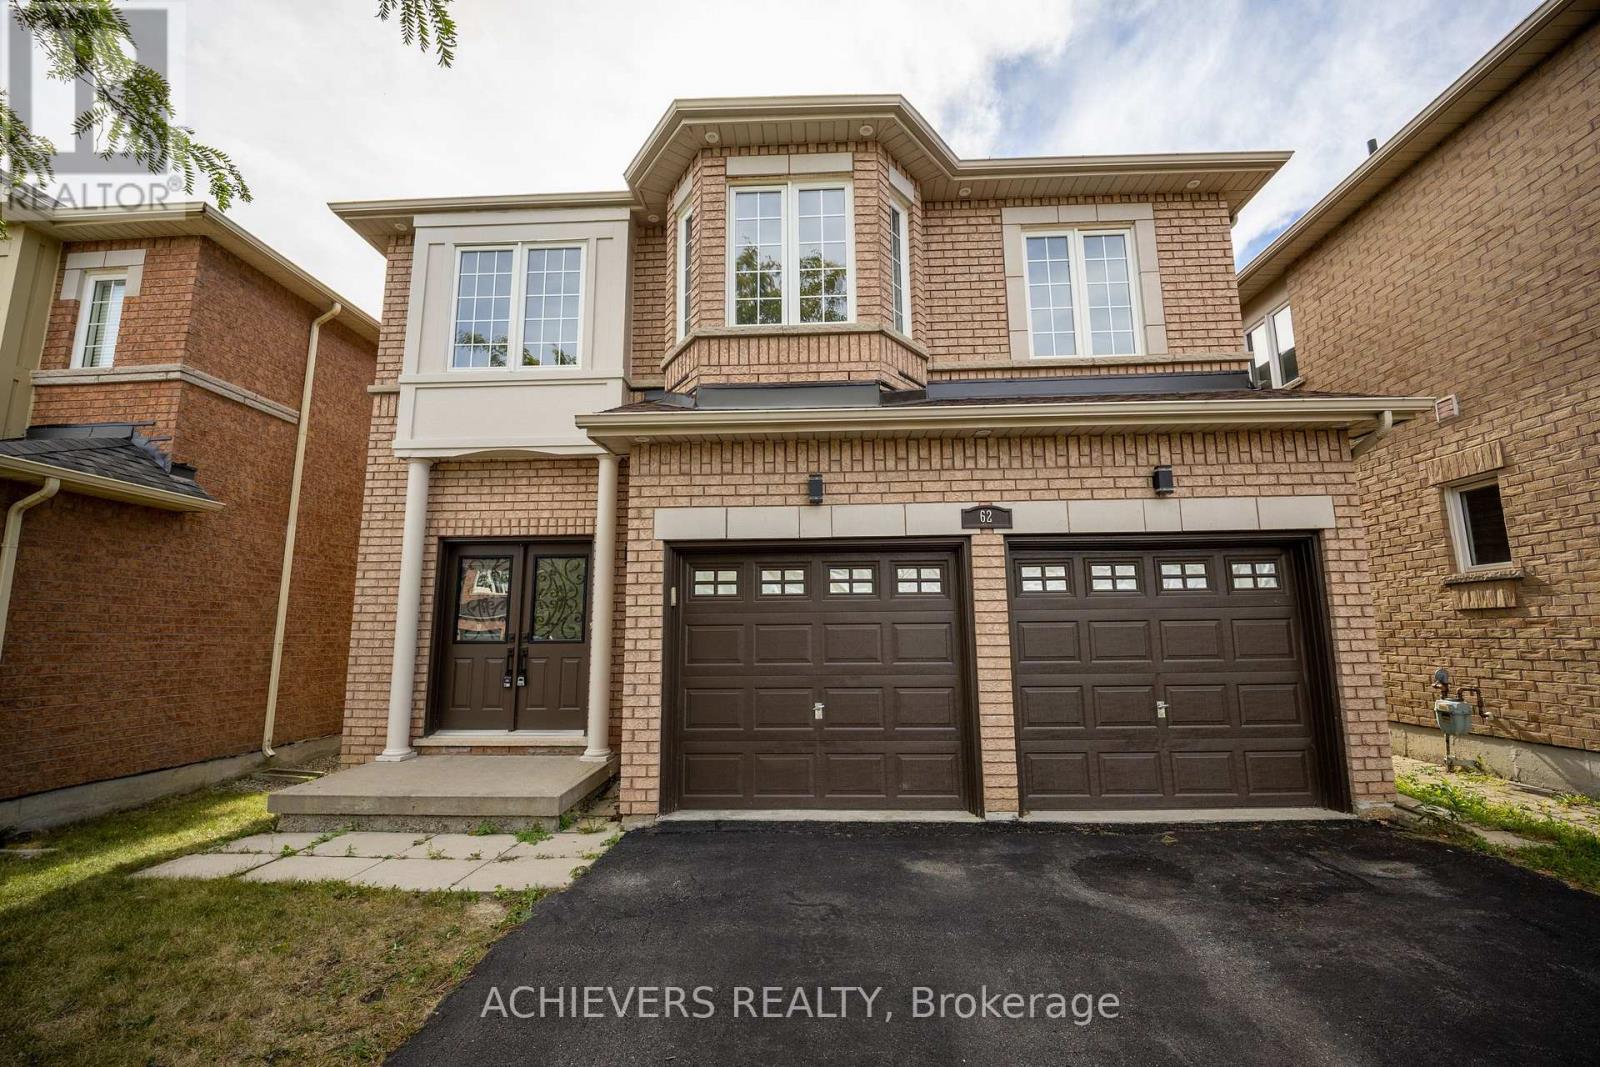
62 Sir Jacobs Crescent
Brampton (Fletcher's Meadow), Ontario
Welcome to 62 Sir Jacobs Crescent, where exceptional family space meets the beauty and privacy of a true ravine setting. Step through the welcoming foyer with oversized closet into a bright, spacious main floor featuring hardwood flooring, fresh paint and new pot lights. The sun-filled family room offers a gas fireplace and flows into the dining room, both enjoying beautiful ravine views. The chef's kitchen features quartz countertops, backsplash, stainless steel appliances, extended cabinetry and an extended island. The adjacent family room offers generous space for gatherings, with large windows bringing the outdoors in. A 2-piece powder room and laundry complete the main level. Upstairs, four spacious bedrooms provide exceptional flexibility. The primary suite is truly in a league of its own-large enough for a king-size bed with room to spare, plus an extra-large walk-in closet, luxurious 5-piece ensuite and space for a home office or sitting area. A 4-piece shared bathroom serves the additional bedrooms. Between the main and second floors, an oversized den offers flexibility as a fifth bedroom, guest room or office. The finished basement adds two bedrooms, 3-piece bathroom, spacious recreation/great hall, cold storage and abundant storage. A separate side entrance and kitchen rough-in are already in place, offering added flexibility for extended-family living. Step outside onto the two-level wood deck and discover the true showstopper: a spectacular wooded ravine with the Hartley Channel flowing through the natural landscape. Enjoy exceptional privacy and seasonal views from the backyard and from the kitchen, dining room, living room and primary bedroom. A double garage provides parking for two plus storage or workshop space, with convenient interior access. A rare combination of space, flexibility, privacy and nature-62 Sir Jacobs Crescent is a home you have to experience. (id:45725)
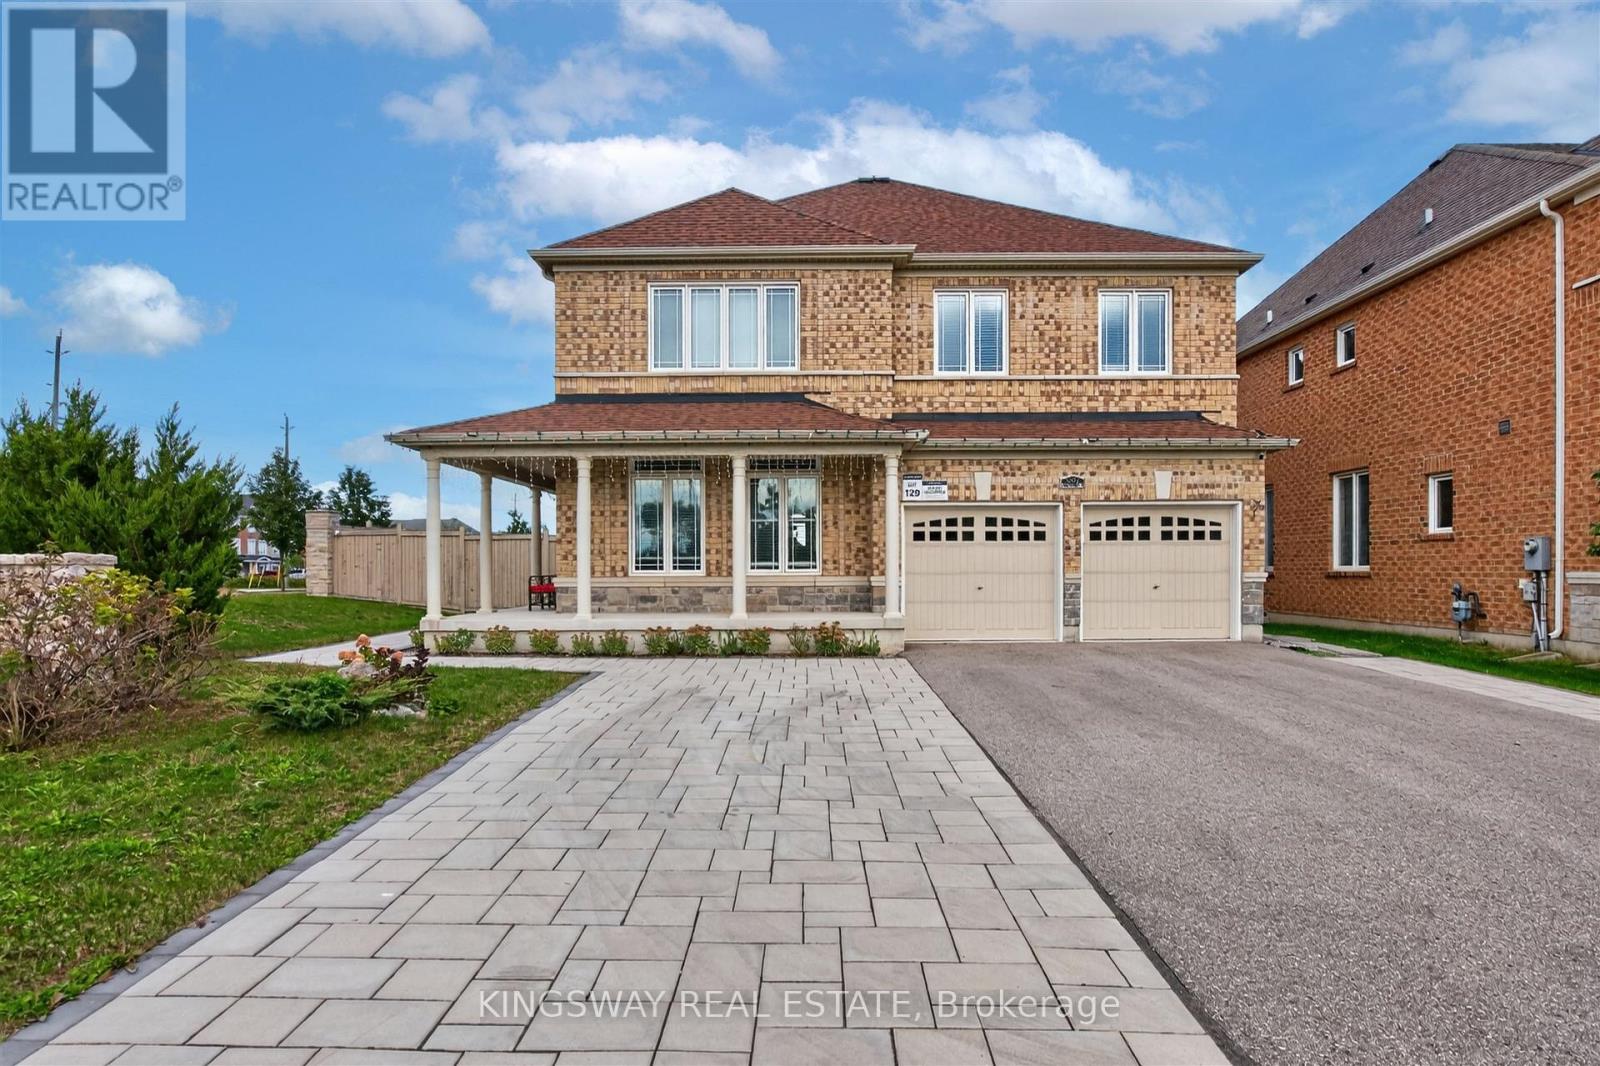
949 Langford Boulevard
Bradford West Gwillimbury (Bradford), Ontario
Stunning Detached Home On A Rarely Offered Premium Corner Lot With 134' Depth, 45' Front & 79' Back! Approx. 2,800 Sq Ft Of Sophisticated Living, Showcasing A Grand High-Ceiling Foyer, Refined Finishes & Exceptional Attention To Detail. Elegant Hardwood Flooring, Dramatic Circular Staircase W/Iron Pickets, Contemporary Light Fixtures & Custom Built-Ins Throughout. Impressive Gourmet Kitchen Features Quartz Counters, S/S Appliances, Upgraded Cabinetry & Designer Backsplash. Main Floor Office & Convenient Laundry. Spacious Family Rm & 4 Generously Sized Bdrms On 2nd. Luxurious Primary Retreat Offers His & Hers W/I Closets & Spa-Like 4Pc Ensuite. Welcoming L-Shaped Porch Overlooks Expansive Side & Backyard. 6-Car Parking. An Exceptional Blend Of Luxury, Space & Everyday Functionality! (id:45725)
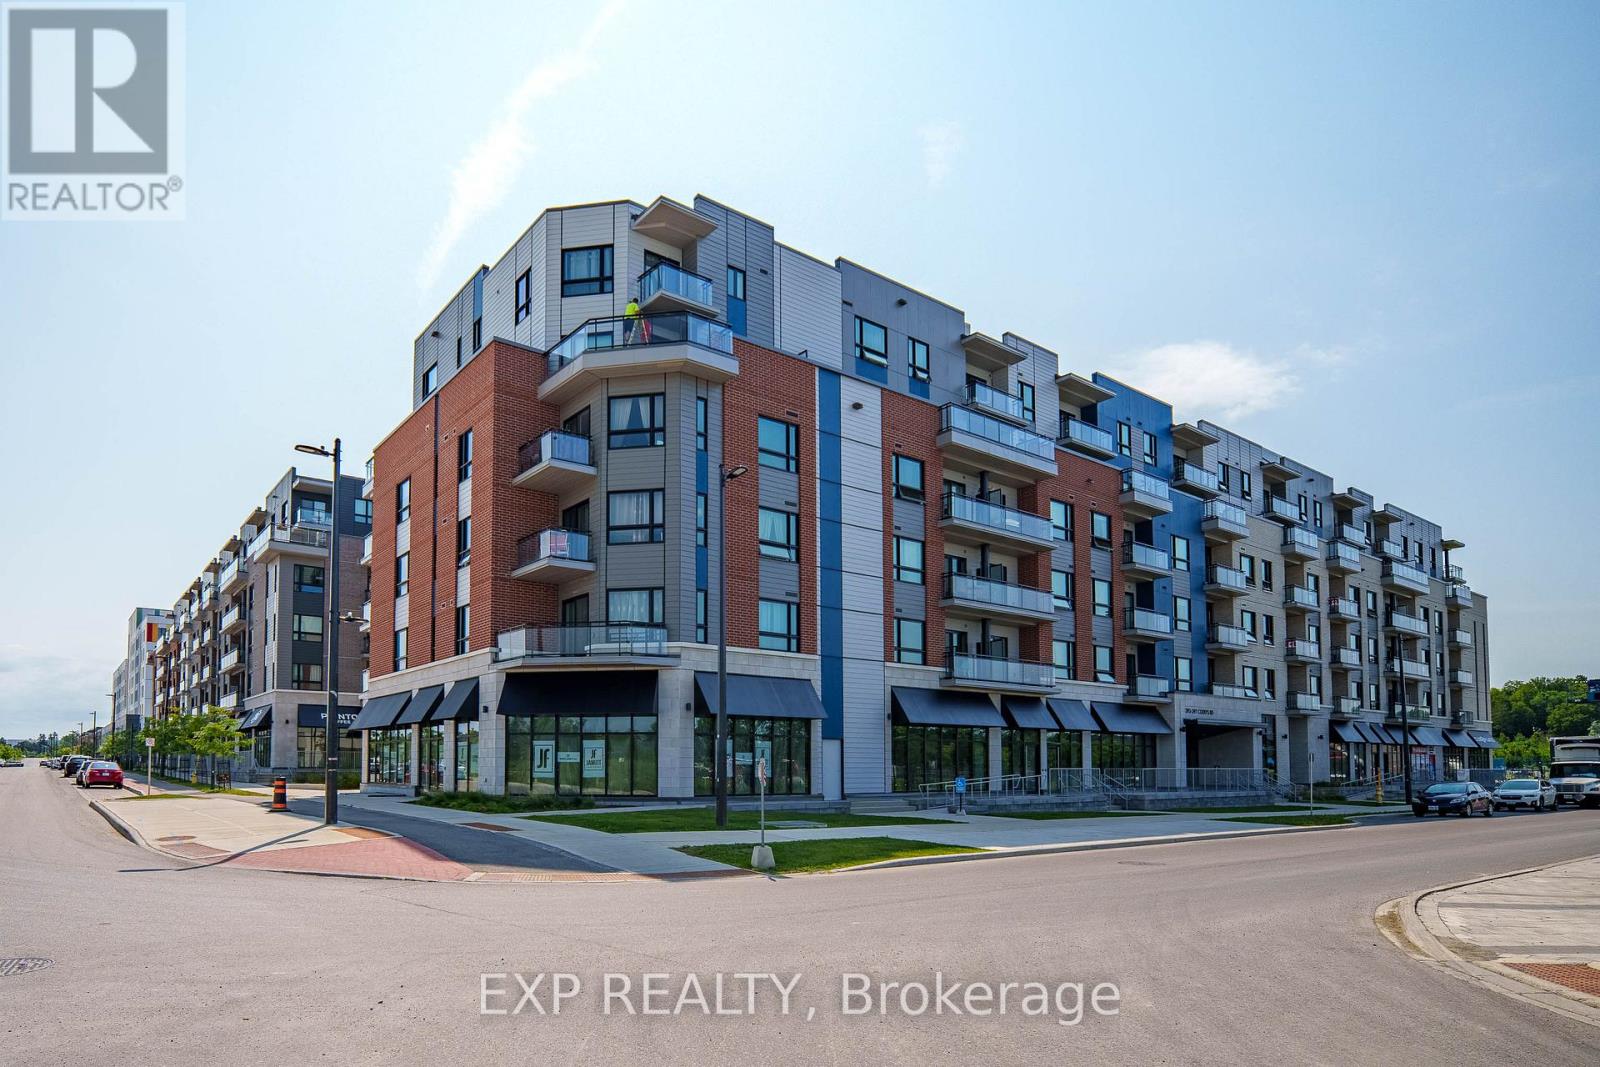
202 - 397 Codd's Road
Ottawa, Ontario
Welcome to this Stunning & Modern 2-Bed plus DEN, 2-Bath Condo in Prestigious Wateridge Village! Boasting approx. 1,123 sqft of beautifully designed living space, this bright, open-concept unit features 9-ft ceilings, stylish luxury vinyl flooring, and expansive windows flooding the home with natural light. The contemporary kitchen features classic white cabinetry, sleek quartz countertops, and premium stainless-steel appliances. The spacious primary bedroom offers a walk-in closet and a private 4-piece ensuite bathroom. Enjoy your morning coffee on the private balcony! Complete with in-unit laundry, a storage locker, and 1 UNDERGROUND HEATED PARKING SPACE-a true winter luxury! Nestled in a master-planned community with tons of green space, steps to Ottawa River trails and minutes to Downtown, NRC, CSIS, CMHC, and Montfort Hospital. Move-in ready & perfect for young professionals, first-time buyers, or savvy investors! (id:45725)
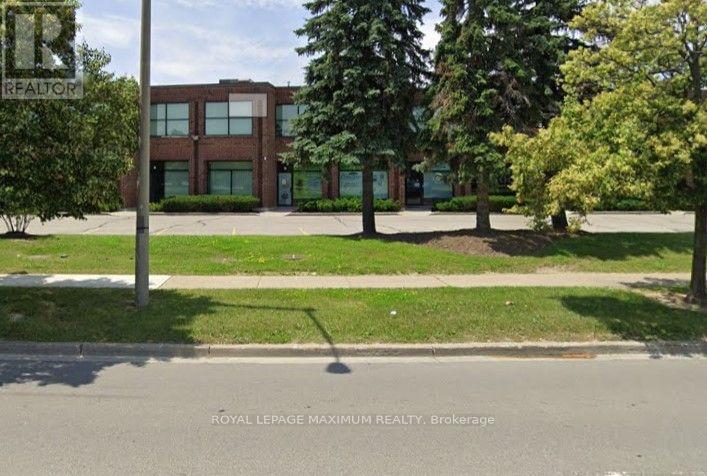
14 - 242 Applewood Crescent W
Vaughan (Concord), Ontario
Corner unit fronting on Edgeley 2,475 sqft amenities Vaughan Subway , Vaughan Metropolitan Center , Conveniently situated hear Highway 400, Highway 7 and Highway 407 . Second floor warehouse, office Bonus 600 sqft show with confidence spacious show room. No automotive or place of worship allowed as per property management all utilities paid by tenant . net rent to escalate annually 0.50 PSF per year. T.M.I. $8.10 PSF. (id:45725)
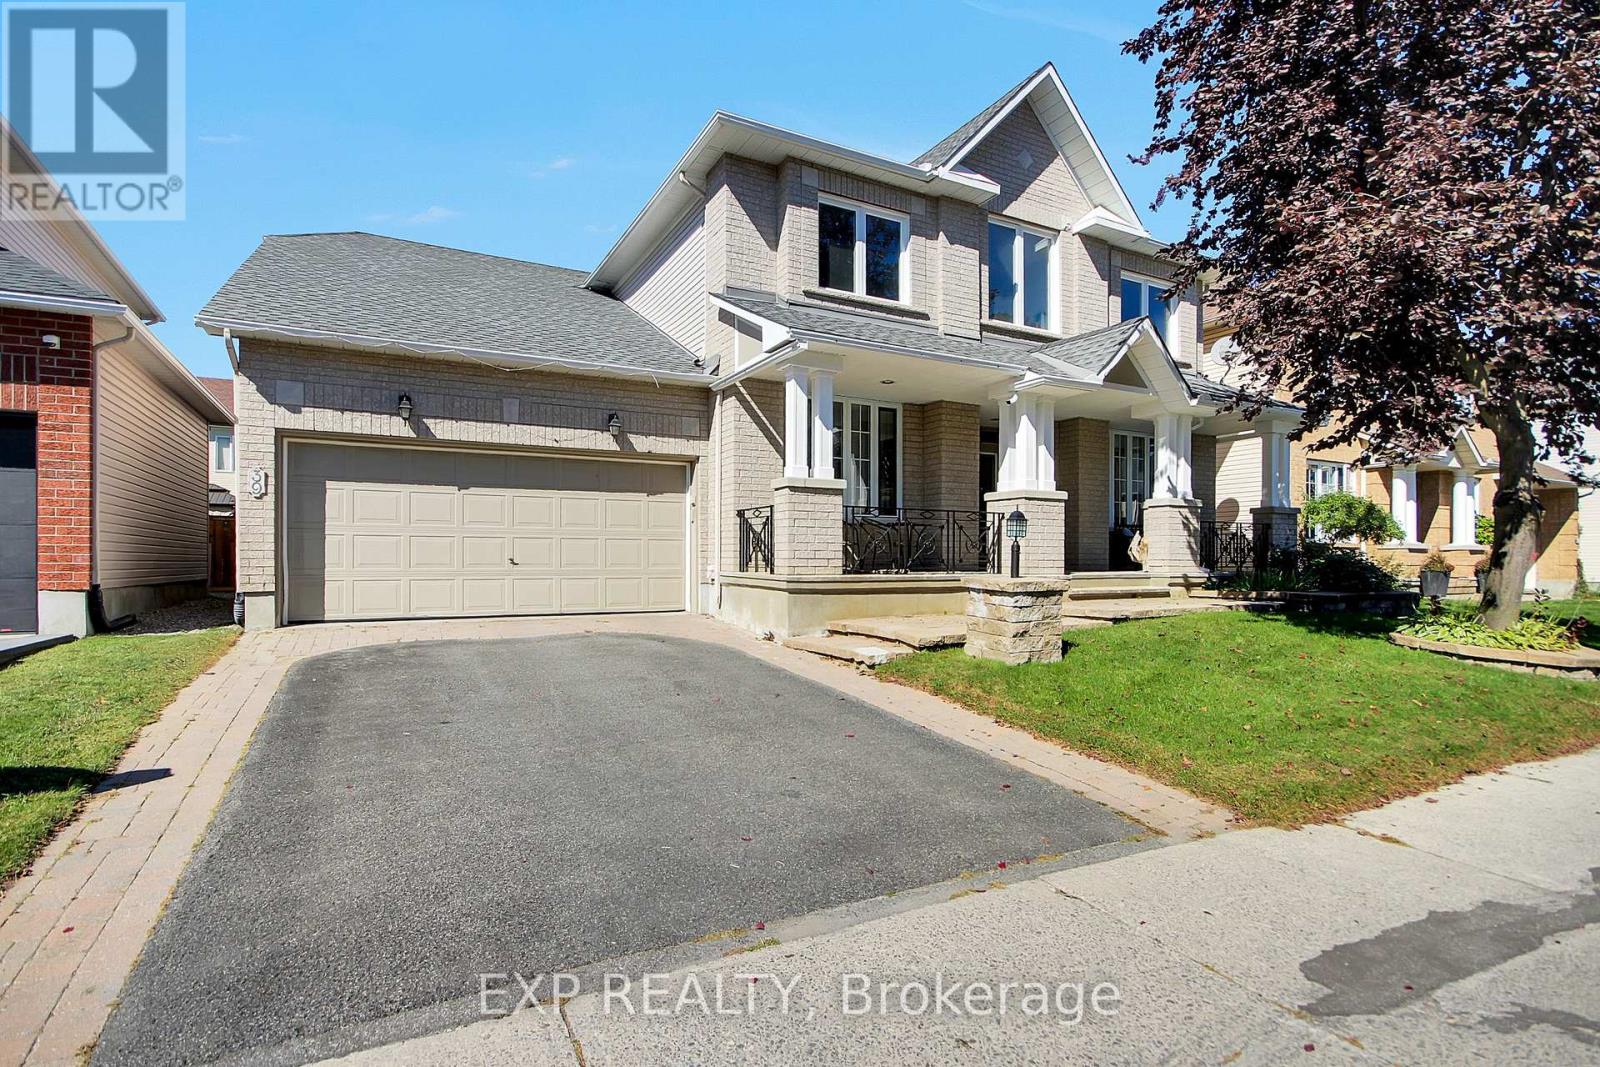
39 Greatwood Crescent
Ottawa, Ontario
Minto most popular Savanah model. Just a perfect, functional home. Approx. 3000sq2. Main floor Open concept Kitchen-Eating are-Family room with Fireplace Large Living and Dining rooms. Main floor DEN. Laundry and Powder room. Second Level Full Bathroom, 4 well sized bedrooms, Master with Ensuite, Walk-in closet and BONUS Fireplace. Lower level is all partially finished with Recroom, Bedroom/Hobby room, Full Bathroom. Landscaped Yard with interlock Patio. (id:45725)
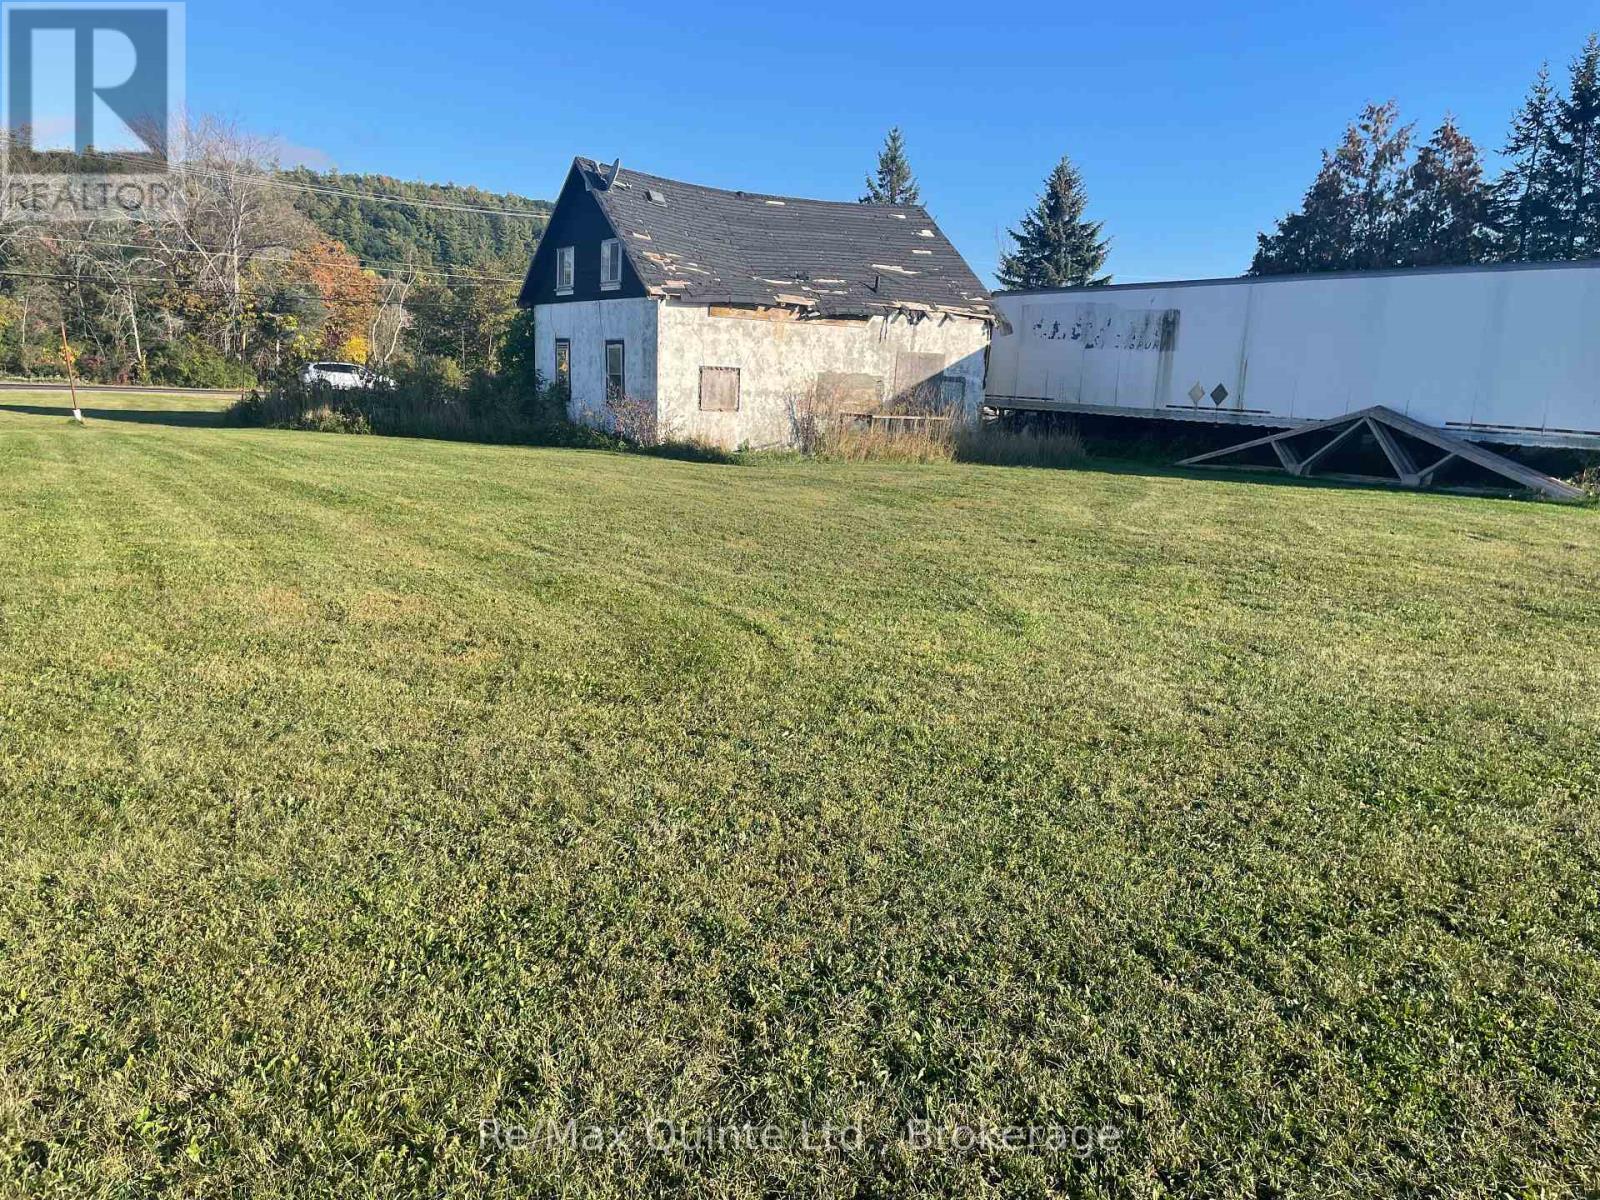
224 South Trent Street
Quinte West (Frankford Ward), Ontario
Level building lot. $10,000 in CLOSING COST CREDITS * (id:45725)
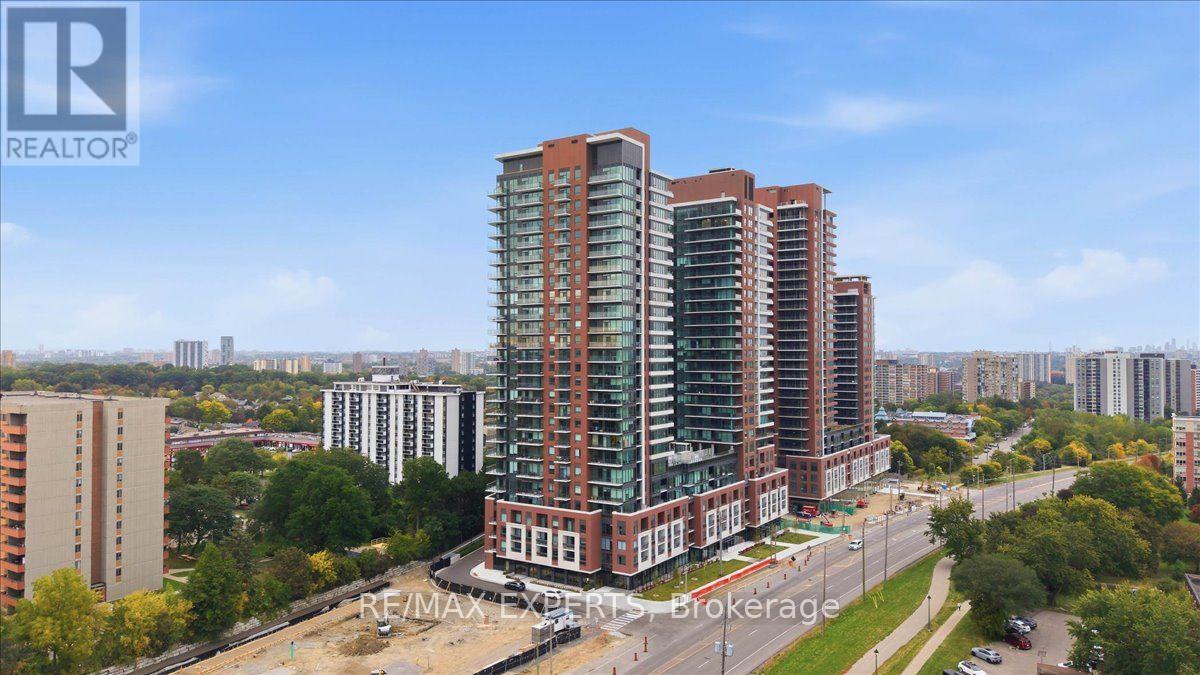
2002 - 4010 Eglinton Avenue W
Toronto (Humber Heights), Ontario
Brand New 2 Bedroom 2 Bathroom Corner Unit With Sunset Northwest Views At Royal York & Eglinton. Never Lived In Suite In Notting Hill Built By Lanterra Developments Is The Epitome Of Luxury. Many Upgrades Completed Which Include Custom Stone Wall, Specialized Lighting, Custom Wall Paper & So Much More. This Suite With These Finishes Is Truly 1 of 1! Functional Open Concept Layout. Enjoy Living Lavishly In This Brand New Suite With Breathtaking Views Of Toronto's Beautiful Skyline. 1 Parking Included. Welcome Home (id:45725)
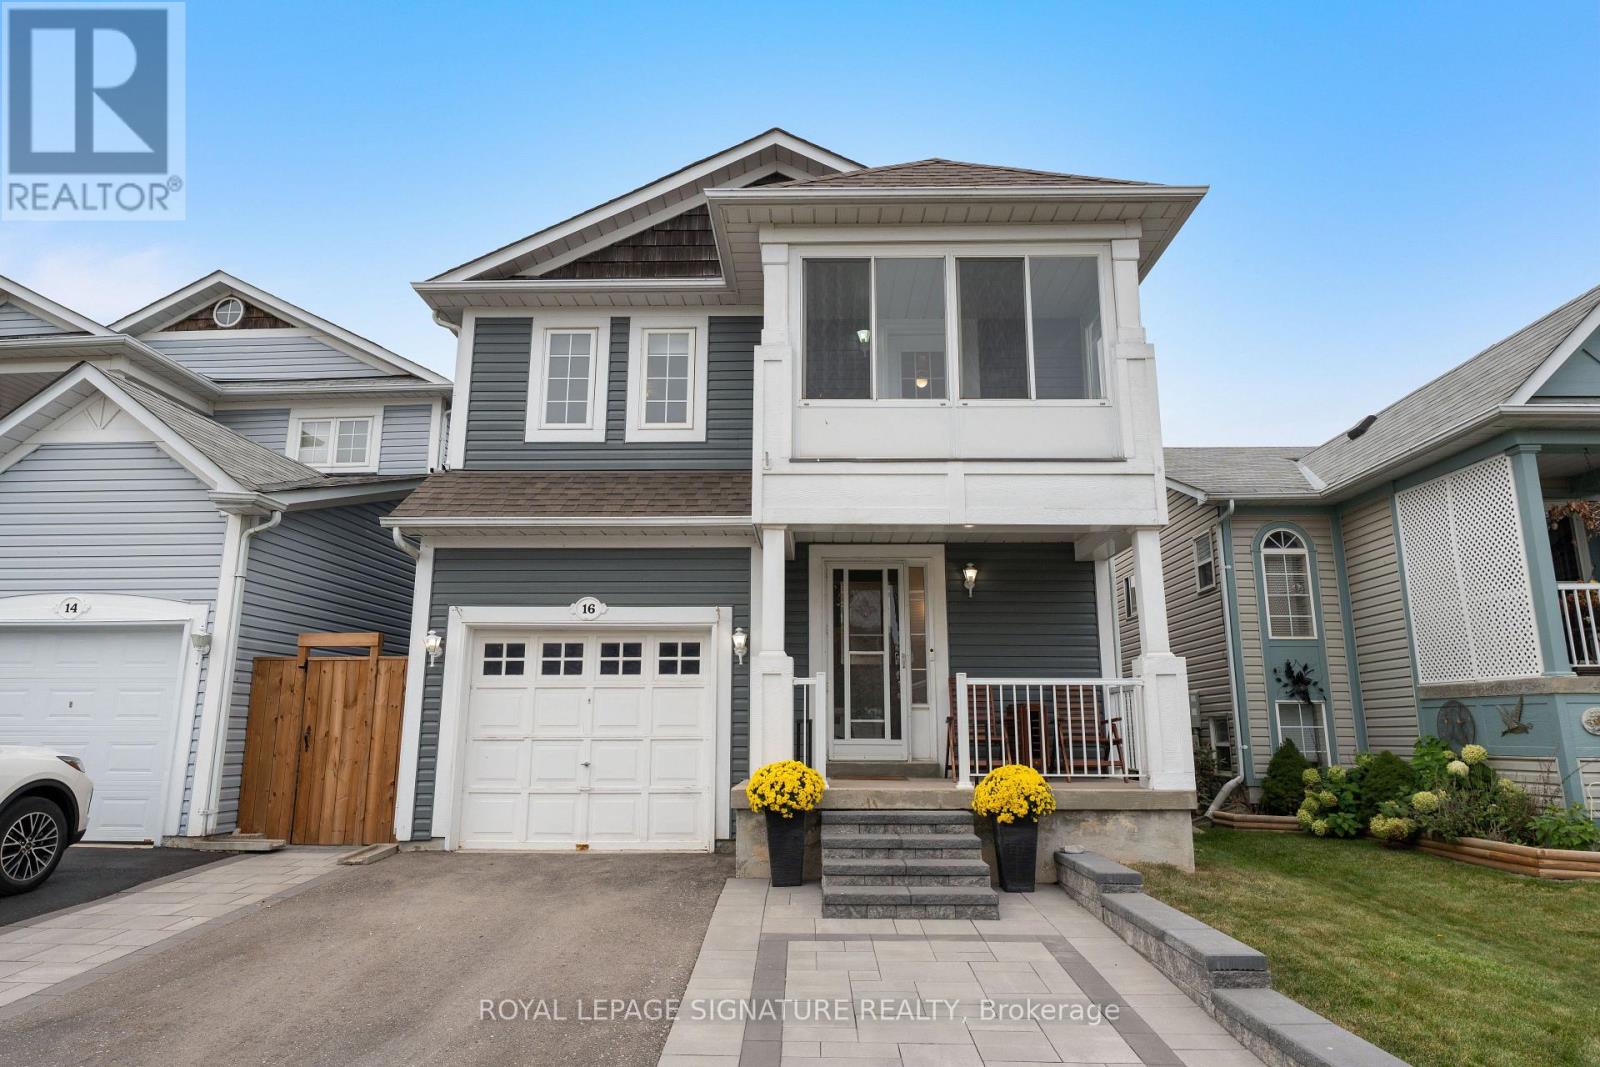
16 Beacham Crescent
Clarington (Newcastle), Ontario
Gorgeous Detached Home in the Highly Sought-After Port of Newcastle! Just a 5-minute walk to Lake Ontario and Newcastle Marina, this beautifully maintained home offers the perfect blend of comfort, style and nature. Professionally landscaped front and backyard with interlocked walkways, stone steps, patio and side-by-side parking for 2 cars. Bright, open-concept main floor with newer laminate flooring, crown moulding, and a spacious living room featuring a gas fireplace overlooking the backyard. Modern kitchen with stainless steel appliances, quartz counters, backsplash, and breakfast bar, plus a dining area with walk-out access to the patio. Updated foyer with brand-new tile and upgraded powder room. Spacious primary bedroom with 4-pc ensuite and walk-in closet with custom organizers. Generous bedrooms with laminate floors and closets; second bedroom features a walk-out to a charming three-season sunroom. Renovated 4-pc bath with quartz counter and new tiles. Enjoy the serene backyard with a stone patio-ideal for entertaining. Recent upgrades (last 2 years) include interlock, stone steps, a new fence (one side), updated foyer/powder room and shower tile, an EV charger outlet, smart blinds, and updated thermostat, doorbell, and lighting controls. Surrounded by parks, waterfront trails, Lake Ontario and the marina. Minutes to schools, Hwy 401/115 and 20 minutes to Oshawa GO station. Move-in ready and perfectly positioned for waterfront-inspired living! ** This is a linked property.** (id:45725)
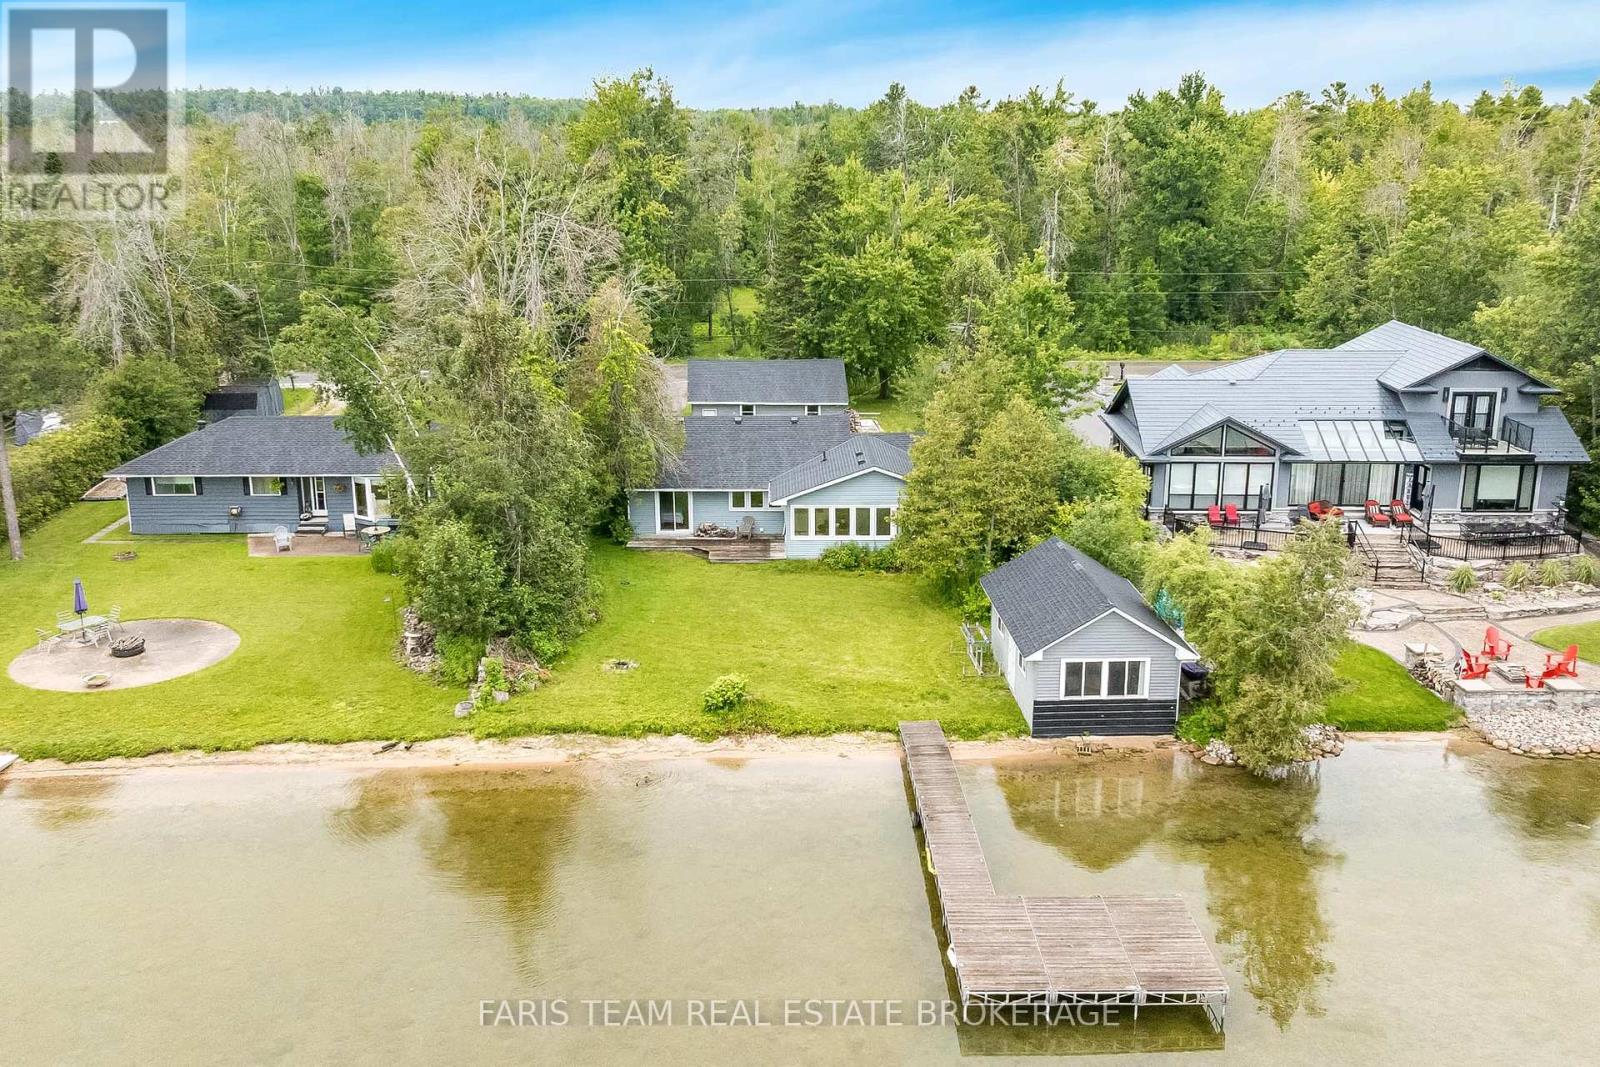
1467 Cunningham Crescent
Severn, Ontario
Top 5 Reasons You Will Love This Home: 1) Four bedroom, 1.5 bathroom four-season bungalow nestled along the highly sought-after west shores of Lake Couchiching on the scenic Trent-Severn Waterway, offering a bright open-concept layout and breathtaking lake views, delivering year-round comfort and unforgettable waterfront living 2) Expansive waterfront property boasting approximately 80' of pristine shoreline, highlighted by a rare sandy beach with a shallow, gradual entry, creating the perfect setting for swimming, family fun, and making lasting memories at the water's edge 3) Beautifully maintained cedar home offering nearly 1,500 square feet of comfortable living space, enhanced by durable vinyl siding, a dramatic vaulted living room, and a welcoming wood-burning fireplace with a Napoleon insert that creates a warm and inviting atmosphere 4) use this: Packed with exceptional value and functionality, the property features a brand-new roof on both the home and detached garage (2026), an upgraded 200-amp electrical panel (2023), a drilled well with a heated water line and UV water filtration system, and updated attic insulation (2020), while a charming waterfront bunkie with hydro and a lakeside bedroom provides additional space for guests, complemented by a spacious L-shaped dock ideal for boating and swimming and a detached garage/workshop offering generous additional storage space 5) Located minutes from Orillia, Millennium Trail, and Orillia Soldiers' Memorial Hospital, with nearby golf and ski options, this Severn Township property provides reasonable taxes and an exceptional lifestyle in a highly desirable waterfront community. 1,439 fin.sq.ft. *Please note some images have been virtually staged to show the potential of the home. (id:45725)
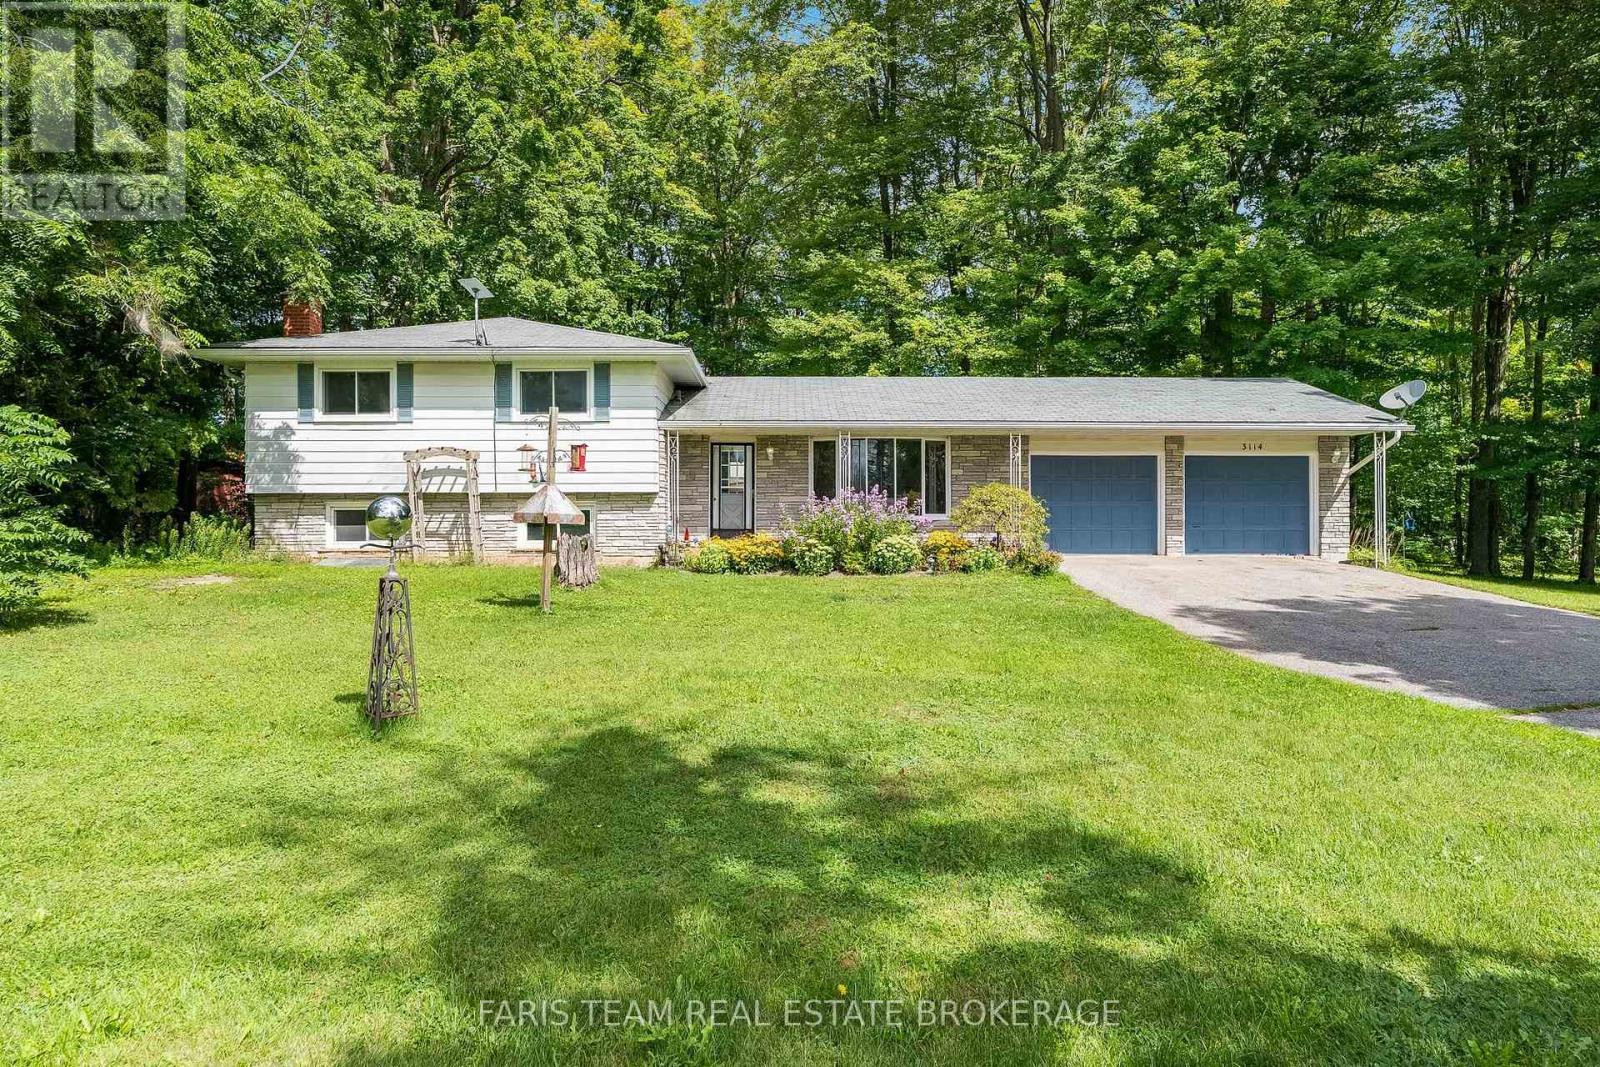
3114 Innisfil Beach Road
Innisfil, Ontario
Top 5 Reasons You Will Love This Home: 1) Set on just over half an acre and surrounded by mature trees, this property offers plenty of outdoor space and privacy while still providing quick access to Highway 400 for an easy commute 2) Move in with confidence thanks to several valuable updates, including an upgraded stove, dishwasher, and eavestroughs, a newer furnace (2021), newer laminate flooring in the upper level bedrooms and hallway, basement flooring (2026), and windows approximately 11 years old 3) Make the most of summer at home with a peaceful yard and firepit creating the perfect backyard setting for relaxing, entertaining, and spending time with family and friends 4) Enjoy exceptional parking and storage with an attached two-car garage and a spacious driveway offering plenty of room for multiple vehicles 5) Ideally located just a short drive from South Barrie, golf courses, shopping, dining, and everyday amenities, while being just over an hour from Toronto. 1,309 above grade sq.ft. plus a partially finished basement. (id:45725)
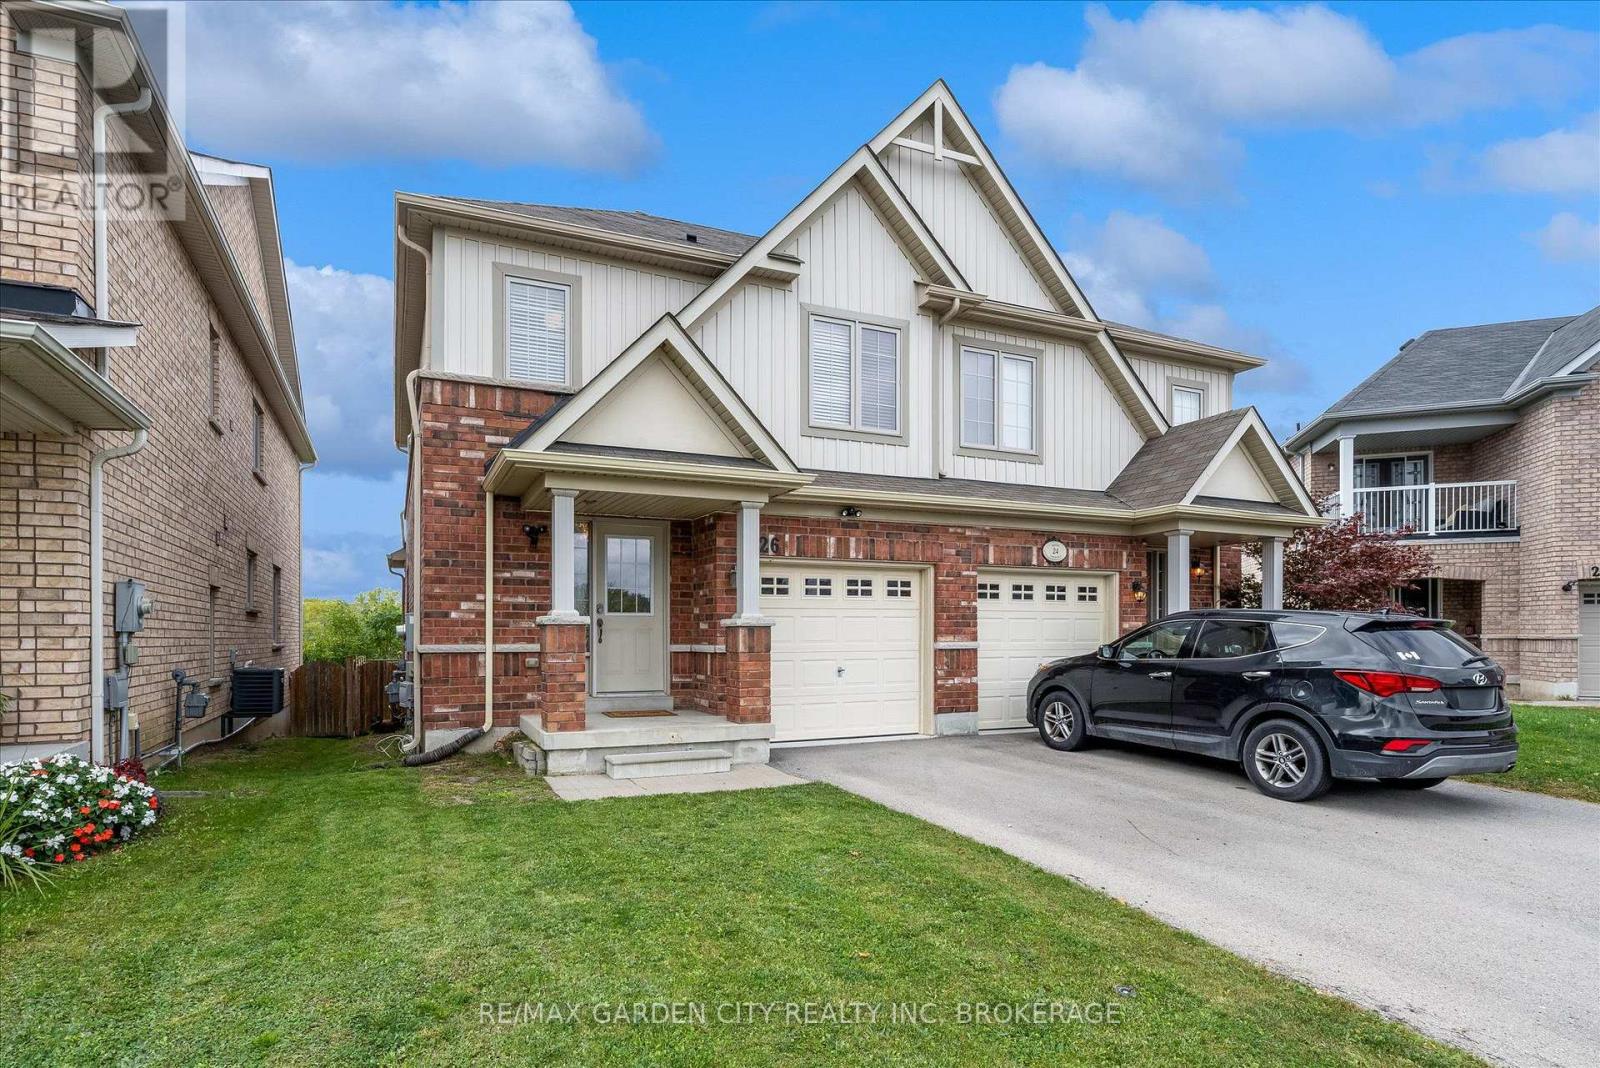
26 Keith Crescent
Niagara-On-The-Lake (Glendale), Ontario
Welcome to 26 Keith Crescent-a wonderful opportunity to enjoy life in Niagara-on-the-Lake. Set within the Niagara-on-the-Green golf course community, this carefully maintained home offers a functional layout, thoughtful finishes and comfortable living spaces.The kitchen features maple cabinetry, granite countertops, stainless steel appliances, a tiled backsplash and a dining nook with built-in bench seating. The open-concept living and dining area is enhanced by a vaulted ceiling, hardwood floors and a cozy gas fireplace, while a main-floor powder room adds everyday convenience.Upstairs, is home to two well-proportioned bedrooms and a four-piece main bathroom. Privately positioned at the rear of the home, the spacious primary bedroom includes a walk-in closet and its own four-piece ensuite.The partially finished lower level provides flexible additional space for a recreation room, home office, gym or hobby area, with further potential to suit your needs.Outside, the private, fenced backyard backs onto open space, creating an inviting setting for morning coffee, outdoor dining, gardening or simply relaxing without immediate rear neighbours. An attached garage and driveway parking complete the practical package.Enjoy convenient access to the QEW, Niagara College, the Outlet Collection at Niagara, Royal Niagara Golf Club, parks and everyday amenities. Niagara Falls, local wineries and historic Old Town Niagara-on-the-Lake are all within easy reach.Offering privacy, comfortable living space and excellent accessibility, this well-connected home is ready to welcome you. (id:45725)
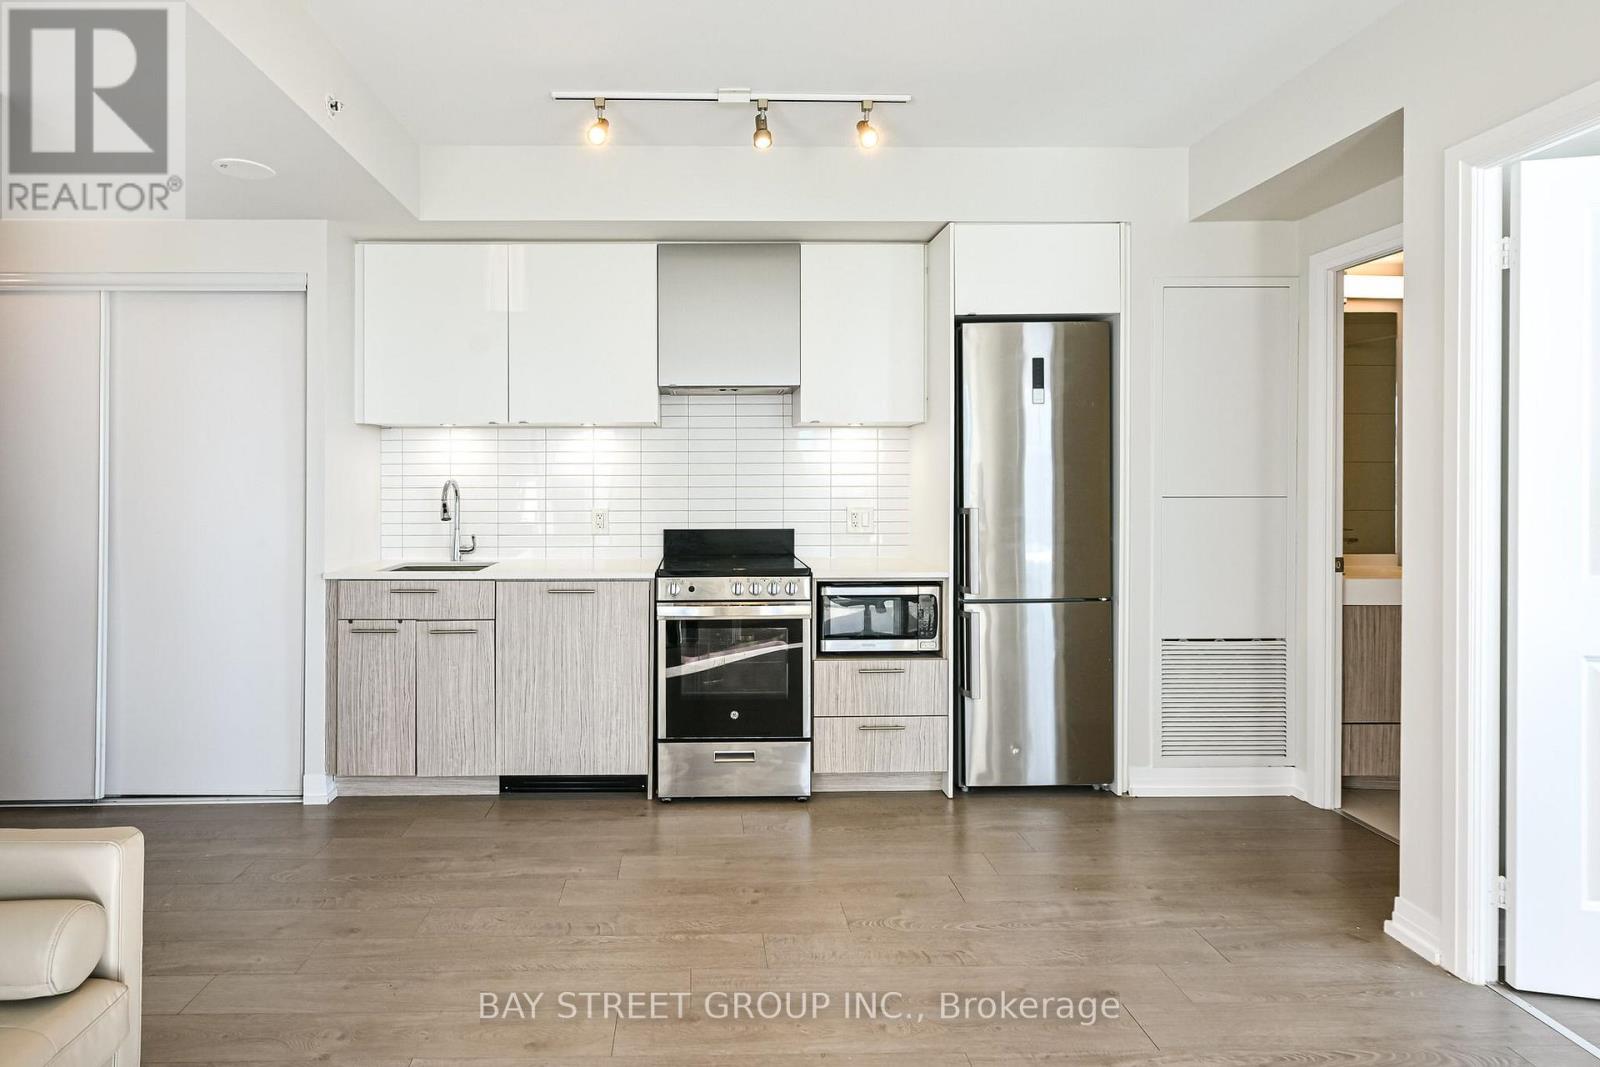
4703 - 251 Jarvis Street
Toronto (Moss Park), Ontario
Welcome to This High Floor South East Facing-Corner Unit. Freshly painted 1 Bedroom with 1-Full Bathroom. Experience Elevated Downtown Living on The 47th Floor of Dundas Square Gardens. This Bright 1-Bedroom Suite Showcases Beautiful Lake Ontario and City Views, With An Abundance of Natural Light And An Open, Inviting Atmosphere. The Thoughtfully Designed Layout Offers a Comfortable Living and Dining/Office Area, Modern Kitchen With Stainless Steel Appliances! Engineered Wood Floors And A Well-Sized Bedroom with Two Large Windows Oversee the Nature Views. Located in The Heart of Downtown Toronto, Just Steps to Dundas Square, Eaton Centre, TMU, TTC, Restaurants, Shopping And Entertainment. Whether You're A First-Time Buyer, Investor or Looking For a Convenient Downtown Residence, This High-Floor Suite Offers An Exceptional Combination of Views, Natural Light and Location. (id:45725)