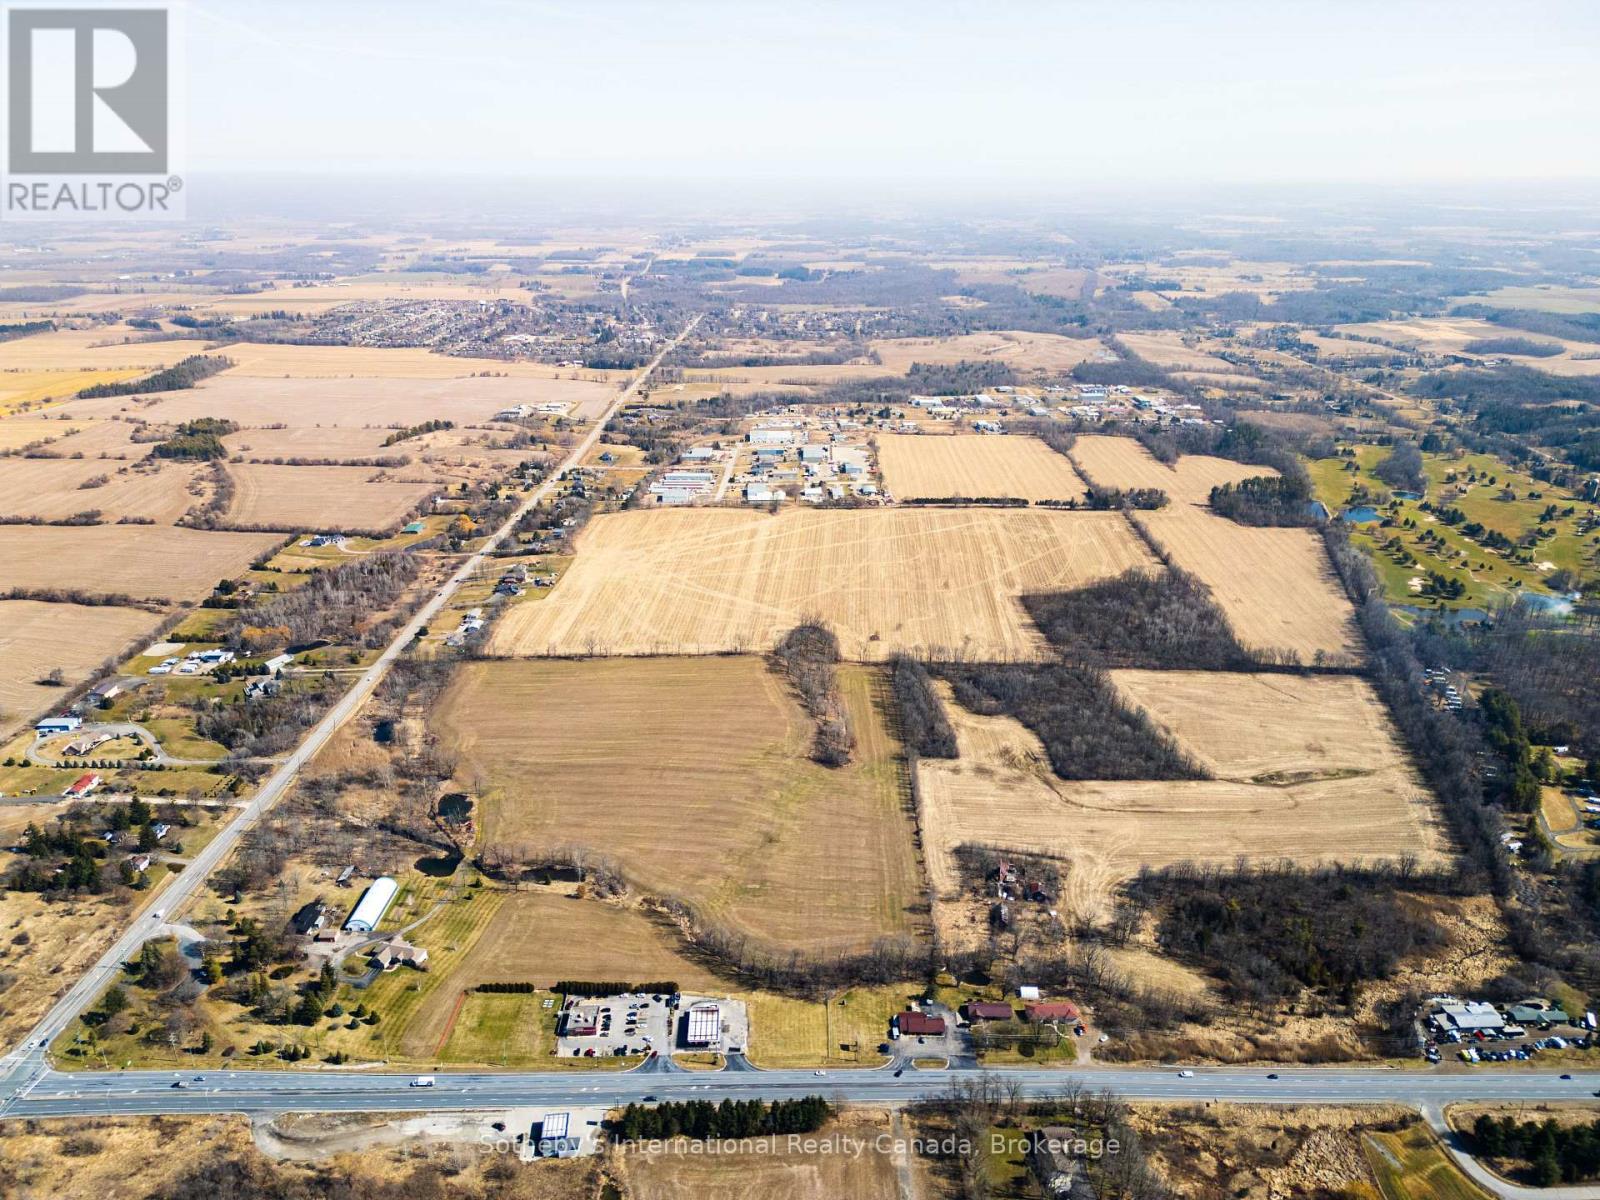
170/172 Brant Road
Brant (South Dumfries), Ontario
48ac of designated employment land in the heart of St. George with Hwy 24 frontage. Earmarked for 850,000 sqft GFA of Employment development in the County of Brant's most recent 2023 study. Several major developers have substantial holdings abutting these lands with development approvals in place. This is an excellent opportunity for end users, design/build contractors or developers. 65 mins to Pearson Airport, 35 mins to Hamilton Airport. AAA+ location in a community that is about to explode with development. (id:45725)
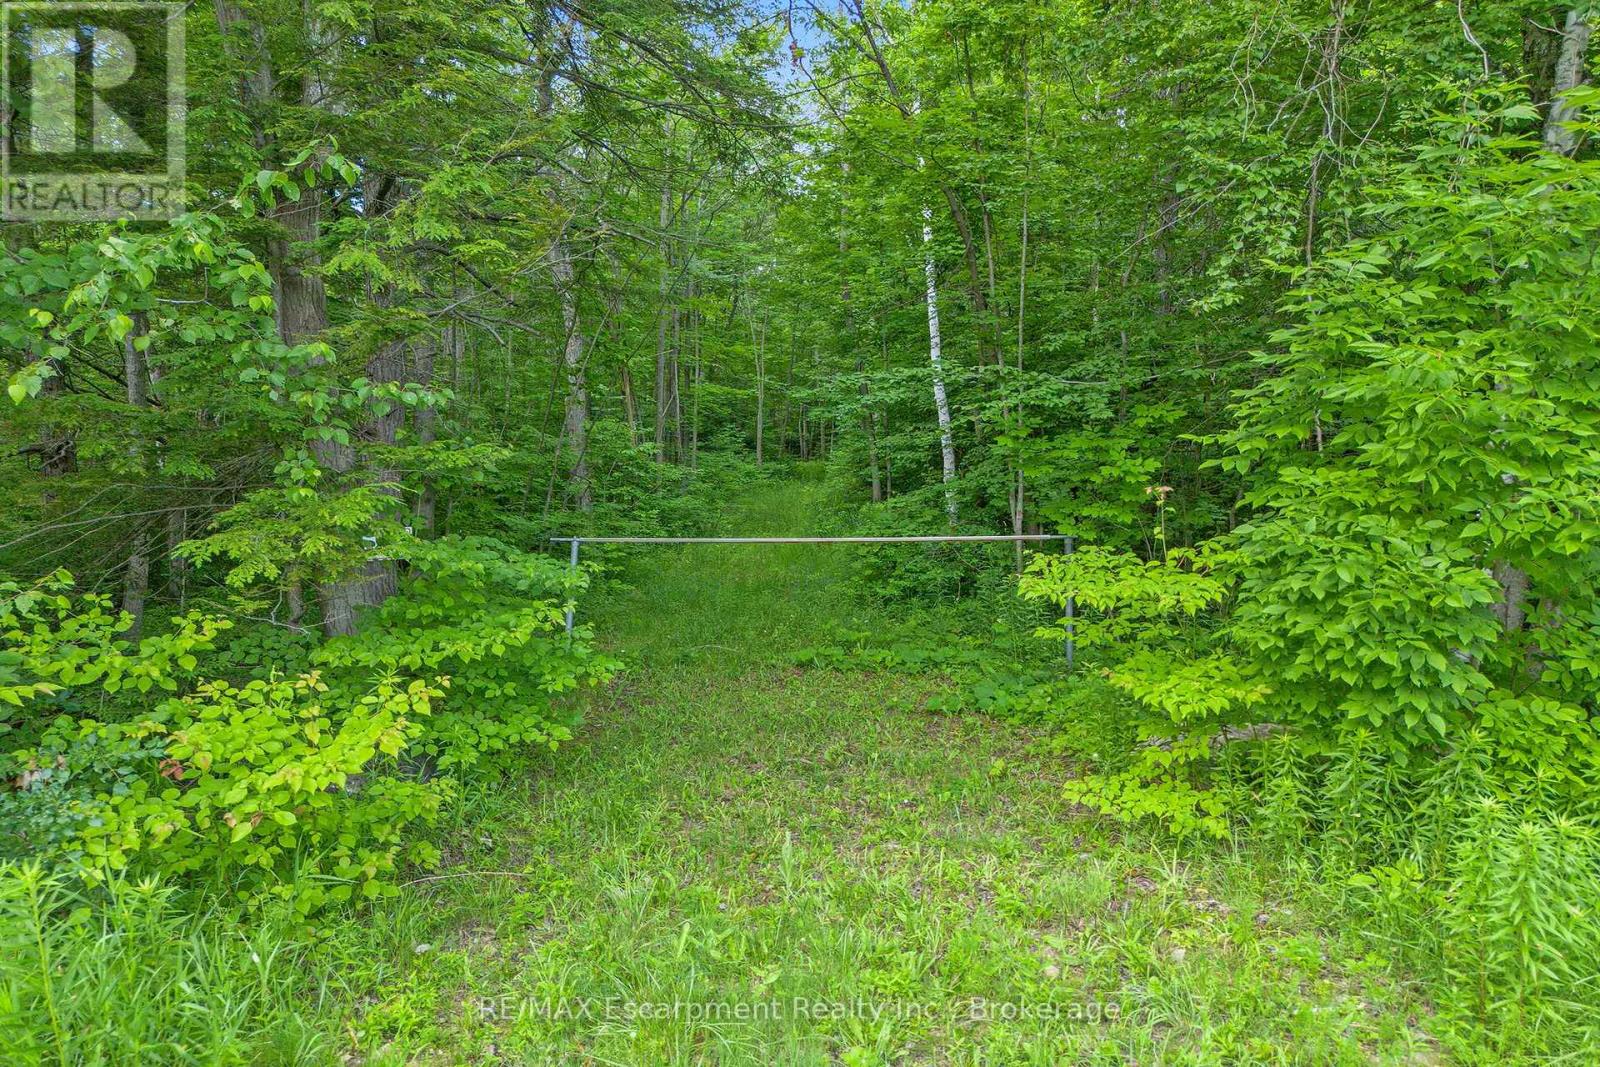
-- Fourth Line Nassagaweya
Milton (Na Rural Nassagaweya), Ontario
Imagine waking each morning to birdsong, open sky, and the quiet privacy that only true country living can offer. This remarkable 5-acre parcel along Fourth Line in Nassagaweya presents a rare canvas for those ready to build something extraordinary in one of Milton's most coveted rural pockets. Measuring a generous 350 feet by 625 feet, the lot is surrounded by million-dollar country estates, ensuring your future home will be in distinguished company. A long, meandering clearing already carves the path for a private driveway, leading you deep into the property to a secluded building site tucked at the rear-far from the road and beautifully sheltered by nature. From here, the possibilities are wide open: a modern retreat, or a timeless family homestead designed entirely around your lifestyle. A drilled well (as is) on site. Despite its peaceful seclusion, this location keeps you wonderfully connected. Highway 401 sits within easy reach, while downtown Milton and downtown Georgetown are each roughly 20 minutes away. Outdoor enthusiasts will love the proximity to scenic hiking trails, winter skiing, and a variety of nearby golf courses. Opportunities to build on land like this-private, expansive, and thoughtfully positioned-rarely come along. Your dream home begins with the perfect setting, and it starts here. (id:45725)
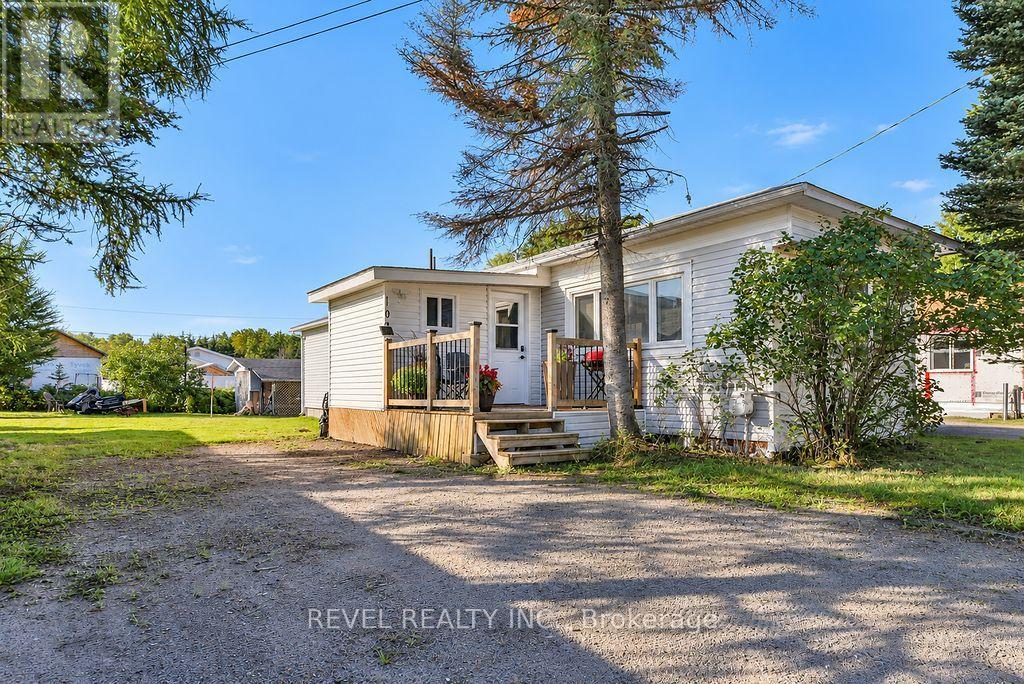
102 Notre Dame Place
Timmins (Mtj - Trailer Parks), Ontario
Welcome to this beautifully updated 3-bedroom mobile home, offering comfortable living with stylish updates throughout. Featuring new flooring (2026), an updated kitchen (2026), and an updated bathroom (2025), this home is move-in ready and perfect for those looking for modern comfort. A large entrance (2026) provides a welcoming first impression and plenty of space for everyday convenience, while the front deck offers a great spot to relax and enjoy the outdoors. The home comes with all appliances and other chattels available. A wonderful opportunity to own an inviting, updated home at an affordable price! (id:45725)
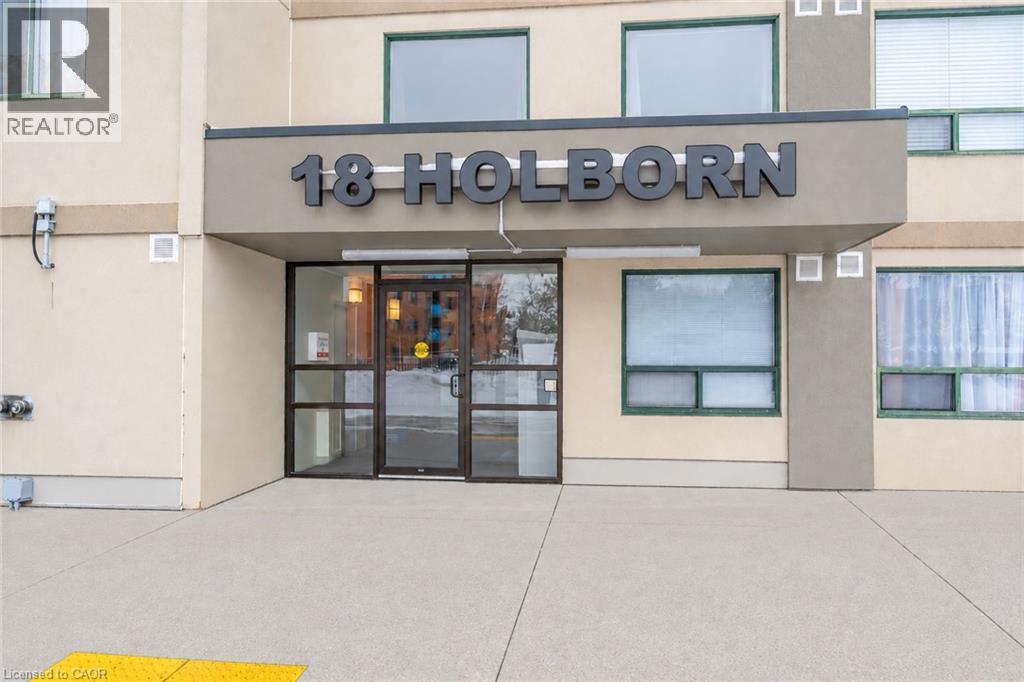
18 Holborn Court Unit# 211
Kitchener, Ontario
Welcome to this bright, beautifully updated, carpet-free 2-bedroom, 2-full-bathroom condo featuring a spacious open-concept layout that seamlessly combines the living and dining areas. The primary bedroom offers a 3-piece ensuite bathroom, while the generously sized second bedroom is conveniently located near the main 4-piece bathroom. Enjoy the added convenience of a large in-suite laundry and storage area. The updated kitchen provides plenty of additional storage, a tiled backsplash, and included appliances. One underground parking spot is included. Additional parking is available for rent. Secure bicycle storage is also available. This clean and well maintained building includes a gym and is located just minutes from Stanley Park Mall, where you'll find Starbucks, Zehrs, and Canadian Tire as well as the LCBO, Chicopee Ski Hill, walking trails and Stanley Park Community Centre. Easy access to Highways 7/8 makes commuting convenient. This wheelchair-accessible condo offers comfort, convenience, and an excellent location. (id:45725)
1119 Heron Road
Ottawa, Ontario
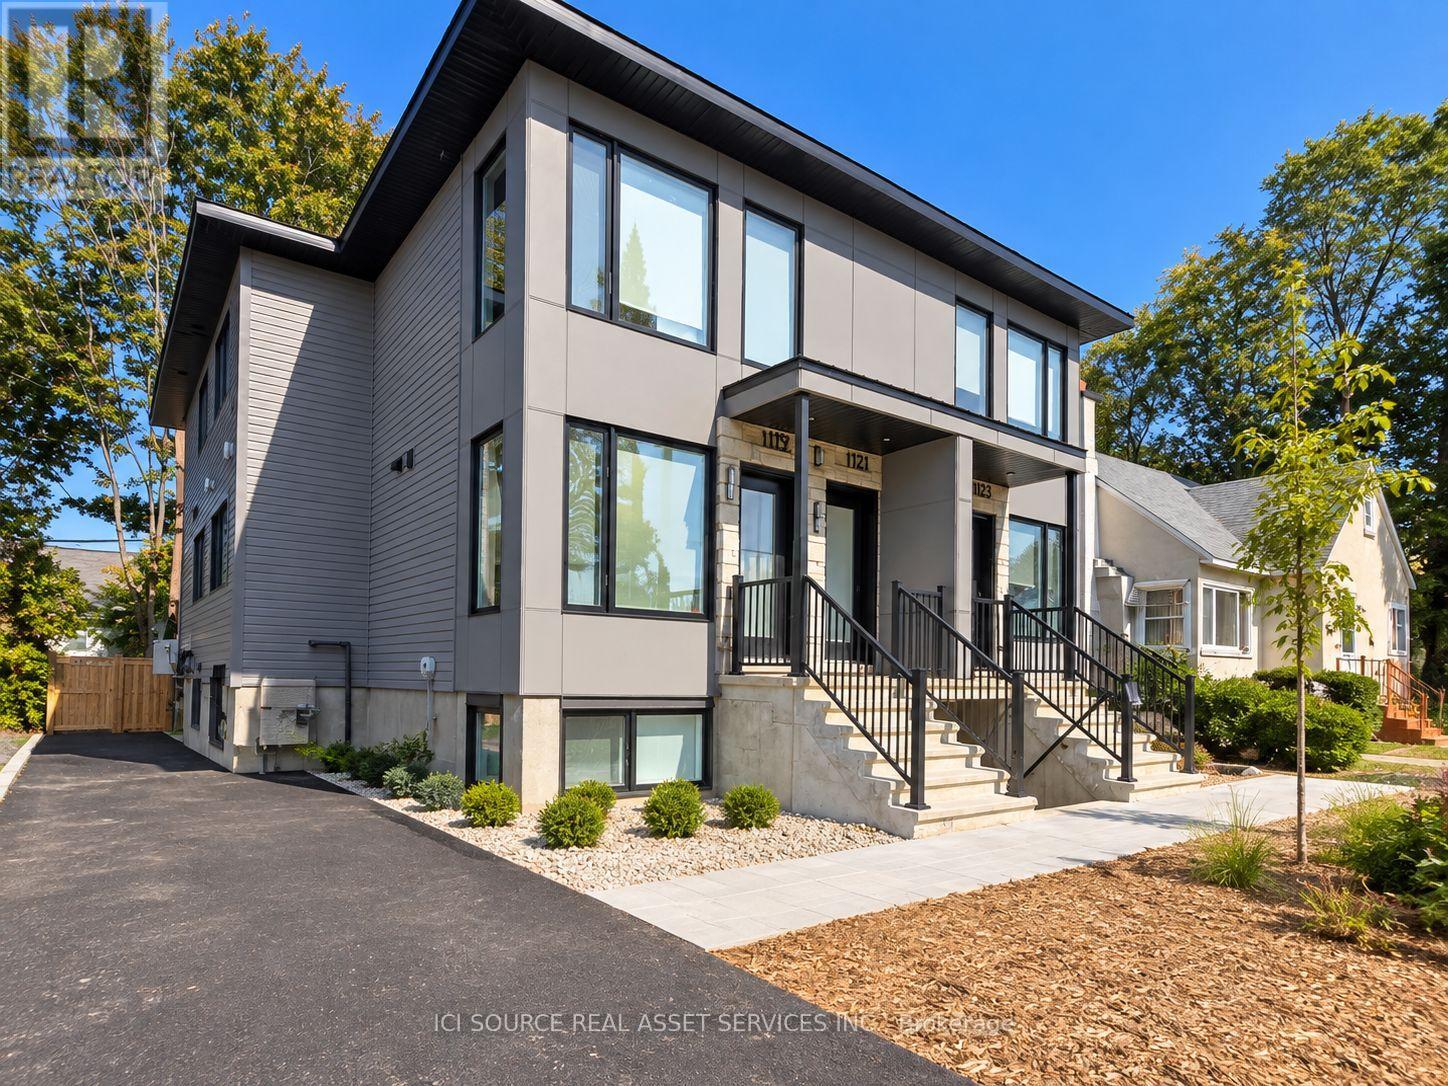
Welcome to this newly built 4-bedroom, 2-bathroom apartment in Heron Park, offering a bright, fresh interior and the convenience of all-inclusive living. With four well-sized bedrooms and two full bathrooms, the layout provides plenty of space for families, professionals or roommates. The unit has been freshly painted and features brand-new central air conditioning for year-round comfort. Located directly on Heron Road, you'll enjoy convenient access to public transit, shopping, groceries, schools, restaurants and major routes, making it easy to get around the city. Property Features: 4 bedrooms 2 full bathrooms, newly built, freshly painted, brand-new central A/C. All utilities included. Convenient Heron Park location. No parking available. One monthly rent with utilities included. Move in and enjoy a fresh, spacious home in a convenient central Ottawa location. *For Additional Property Details Click The Brochure Icon Below* (id:45725)
53 Hazelwood Pass
Thames Centre (Dorchester), Ontario
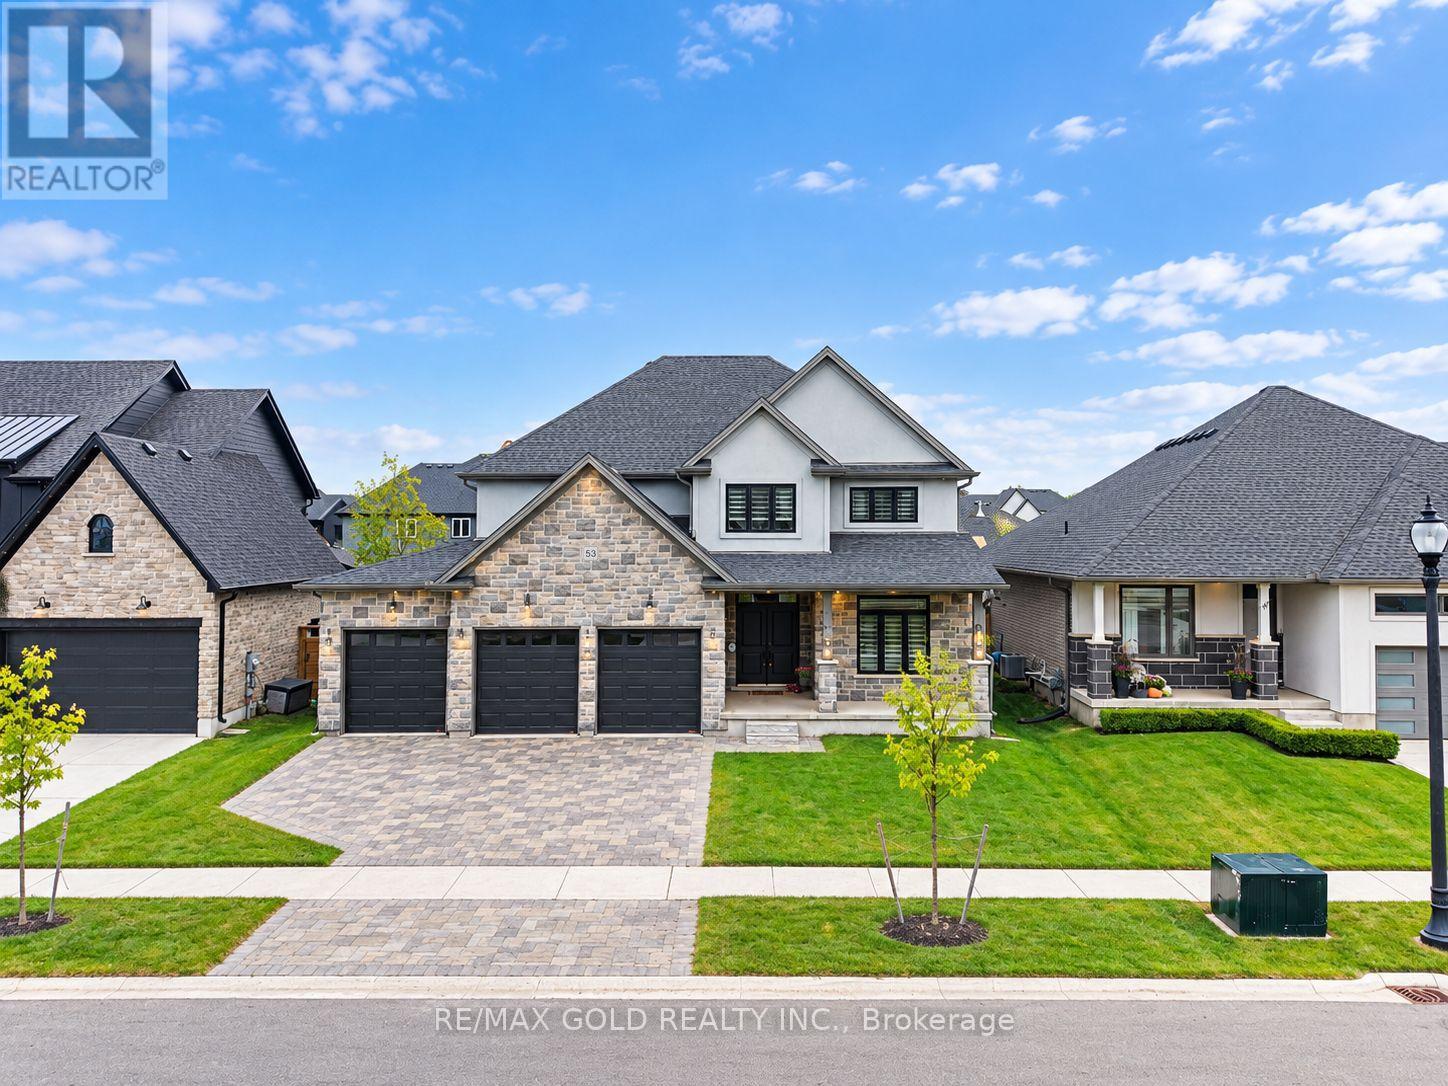
Welcome to this stunning 2022-built home in a growing community just south of Dorchester, conveniently located between London and Ingersoll and minutes from Hwy 401. Offering 2,921sq. ft. as per Mpac, this impressive 2-storey home features 4 bedrooms, 3 bathrooms, a 3-car garage, striking stone-front exterior and interlock driveway. The main floor boasts hardwood and tile flooring, a formal living/guest room, dining room, custom mudroom with built-ins, and a stylish kitchen with quality cabinetry and pantry overlooking the breakfast area and family room. Upstairs offers 4 spacious bedrooms, convenient laundry and a 3-pc main bath. The primary retreat features his & hers walk-in closets and a luxurious 5-pc ensuite with freestanding tub. Large unfinished basement offers excellent future potential. A beautiful family home combining space, style and convenience-book your private showing today! (id:45725)
Bsmt - 4154 Sunflower Drive
Mississauga (Erin Mills), Ontario
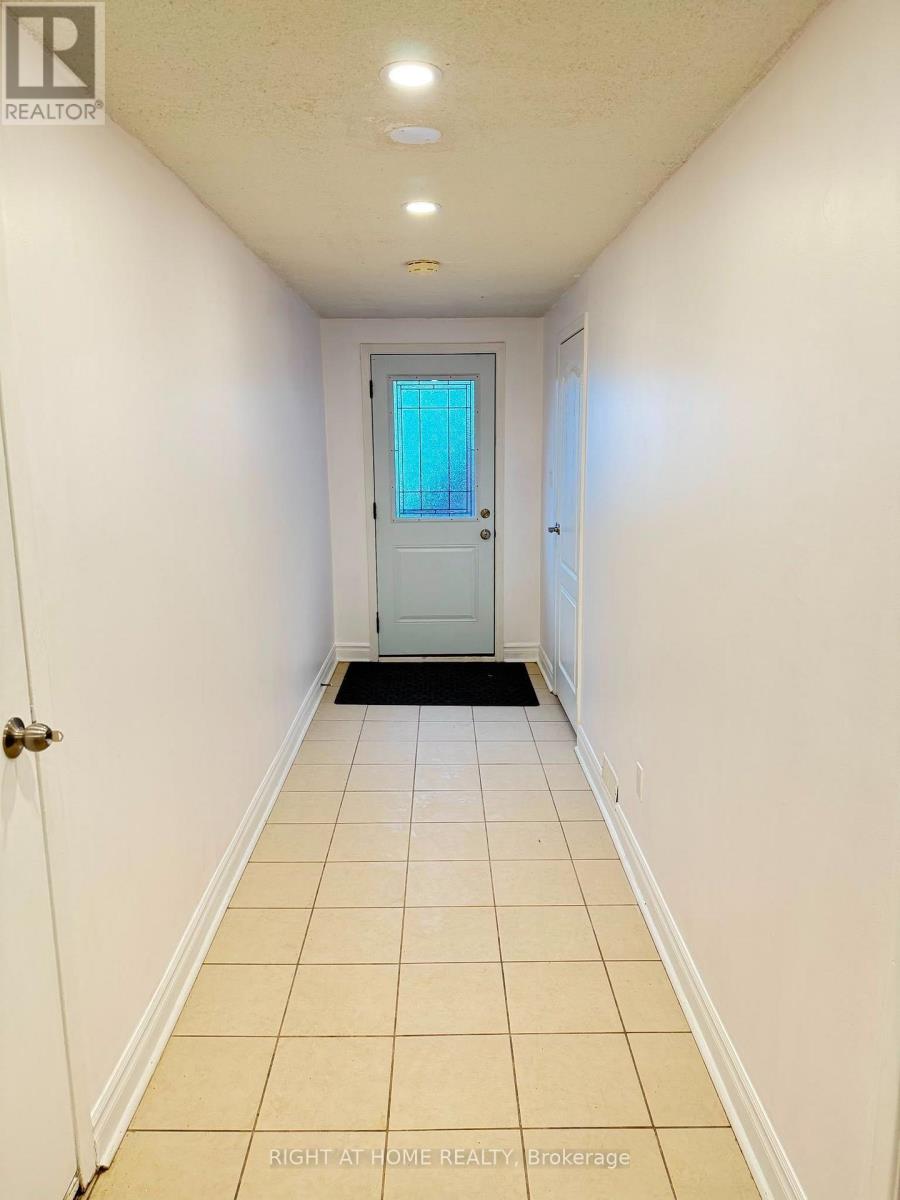
Bright & Spacious Walk-Out 1-Bedroom Basement Suite! This exceptionally clean and well-maintained unit features a private side entrance, bright tiled hallway leading into a sleek kitchen equipped with a full-size stainless steel refrigerator, electric stove, and generous cabinet storage. Enjoy an expansive open-concept living area with stylish wood-look laminate flooring, recessed pot lighting, and a cozy brick fireplace feature. The spacious bedroom offers a large closet and direct walk-out access via sliding glass doors to a quiet patio and green backyard. Complete with a private 3-piece bathroom boasting a glass-enclosed walk-in shower and dedicated in-suite washer and dryer. Ideally situated close to public transit, parks, schools, and shopping amenities-perfect for clean and quiet tenants seeking space, privacy, and natural light. (one driveway parking included) (id:45725)
Lower - 62 Grover Hill Avenue
Richmond Hill (Rouge Woods), Ontario
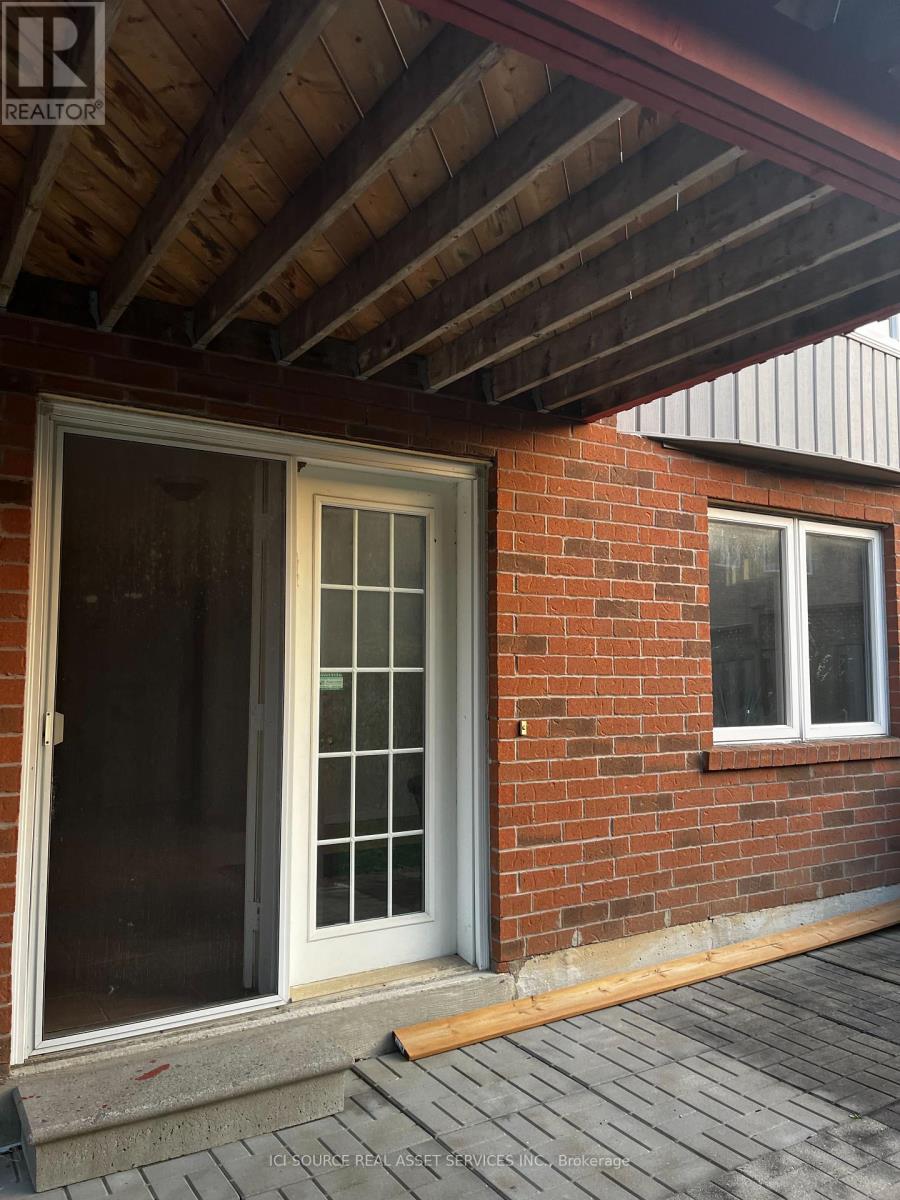
Partially furnished walkout 2-bedroom basement apartment with its own private entrance; it's located in a safe and family friendly neighborhood with easy access to top schools and shops. The unit has its own washer/dryer (new), full kitchen with microwave and air fry. *For Additional Property Details Click The Brochure Icon Below* (id:45725)
16 Woodland Heights Drive
Adjala-Tosorontio, Ontario
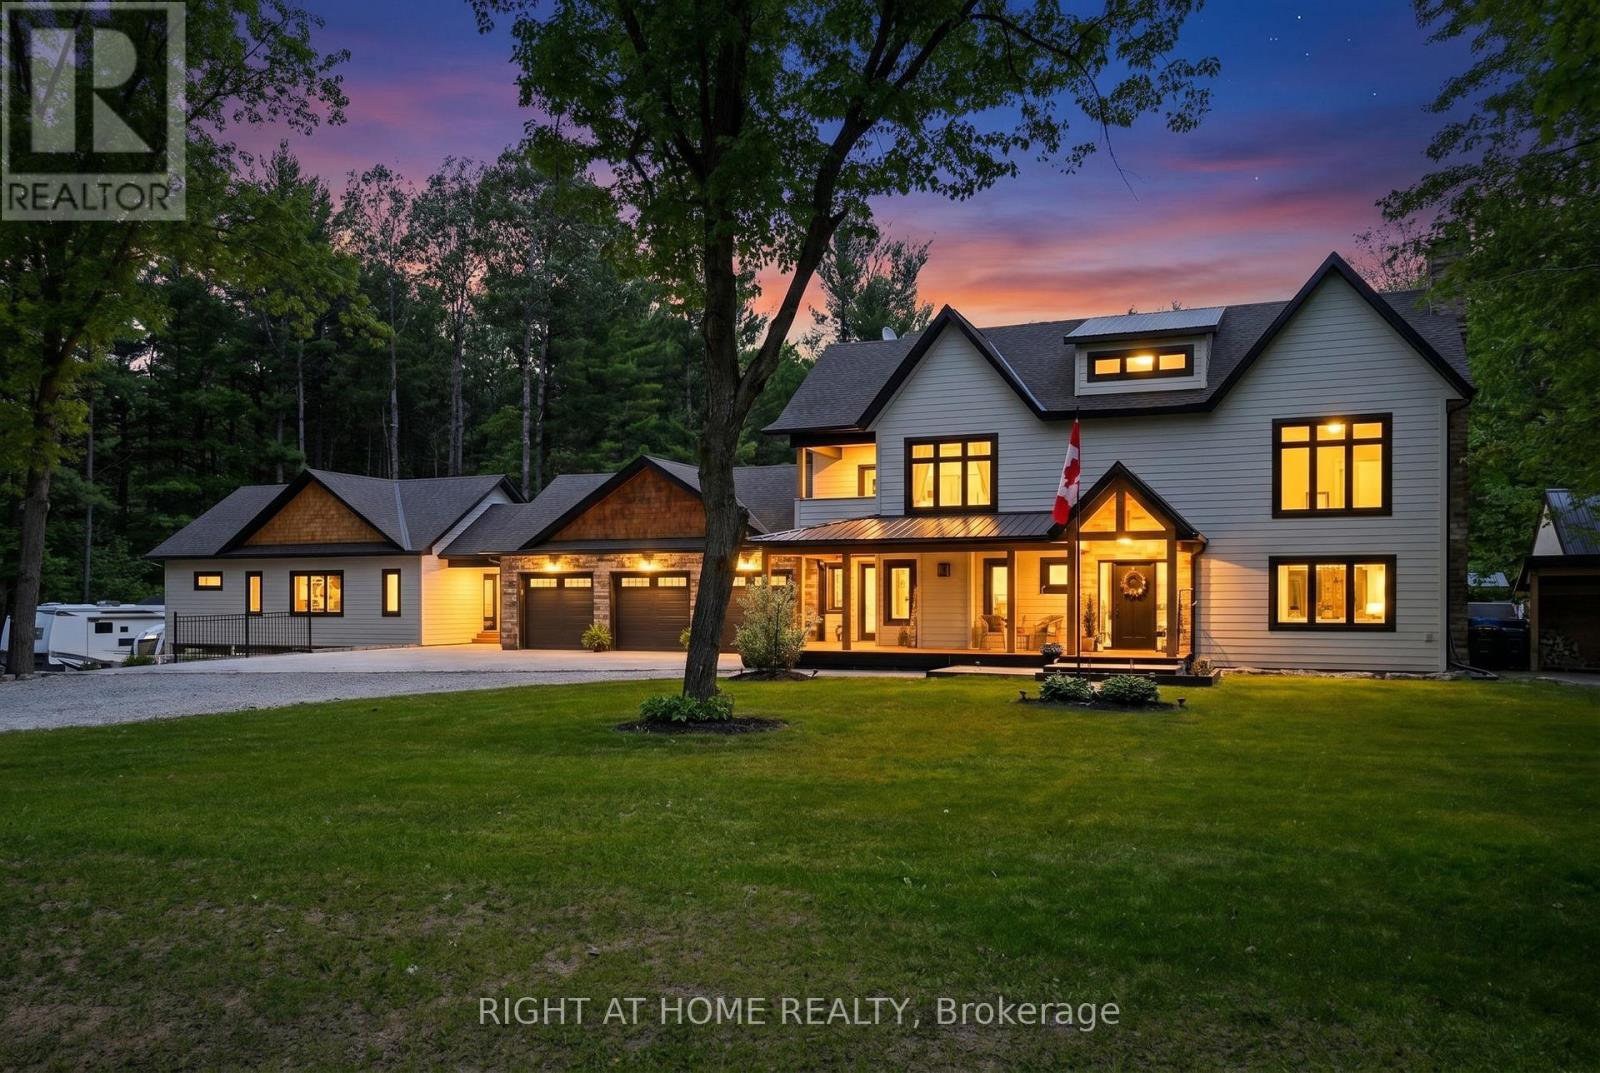
Unique Opportunity For Multi-Generational Living Featuring Two Completely Separate Residences On 2+ Private Acres Surrounded By Mature Trees. Exceptionally Redesigned, This Property Welcomes You With A Covered Front Porch, Grand Foyer Featuring A Striking Oak Floating Staircase,Wide-Plank White Oak Flooring,Strategically Placed Windows and Multi Zoned In Floor Heating Throughout. The Designer Kitchen Is Equipped With Travertine Floors, S/Steel Appliances, A 6-Burner Range With Pot Filler, Quartz Countertops, An Oversized Island, Walk-In Pantry, And Coffee Bar With Wine Fridge, All Overlooking The Resort-Style Backyard. Dining Room With Floor-To-Ceiling Fireplace Provides The Perfect Setting For Entertaining, While The Cozy Living Room Includes A Wood Burning Fireplace For Relaxing. The Primary Suite Offers Soaring Vaulted Ceilings, A Walk-In Closet, Spa-Like Ensuite, Luxury Steam Shower, Soaker Tub, And Quartz Finishes. Two Additional Bedrooms With Walk In Closets, Fourth Bedroom With Exquisite Cathedral Ceiling. A Second-Floor Laundry, And A Private Balcony For Morning Coffee Complete The Upper Level. Connected By A Breezeway, The Self-Contained Second Residence Features Vaulted Ceilings, Maple Cabinetry, Stainless Steel Appliances, Apron Sink, Centre Island, Two Bathrooms, Ensuite Laundry, In-Floor Heating, Multiple Walkouts, A 40' X 12' Porch, And An Attached 3-Car Garage. Outdoor Amenities Include A Heated Saltwater Pool, Hot Tub, Multiple Entertaining Areas, And A Fully Equipped Cabana With Vaulted Ceiling, Modern Fireplace, Sound System, Fridges, Heaters, 2-Piece Bath and Rough-In In Floor Heating. A Tennis Court (Or Future Pickleball Court), Playground, Irrigation System, And Full Rear Fencing Create A Private Resort-Like Setting. Checker Plate Backed Dream Mechanical Room, Air To Water High Efficiency Heat Pump, Water Filtration. With 6 Garage Spaces, Ample Parking, And Complete Privacy,This Is A Rare Offering For Extended Family Living.See Feature Sheet! (id:45725)
66 Hutchinson Drive
New Tecumseth (Alliston), Ontario
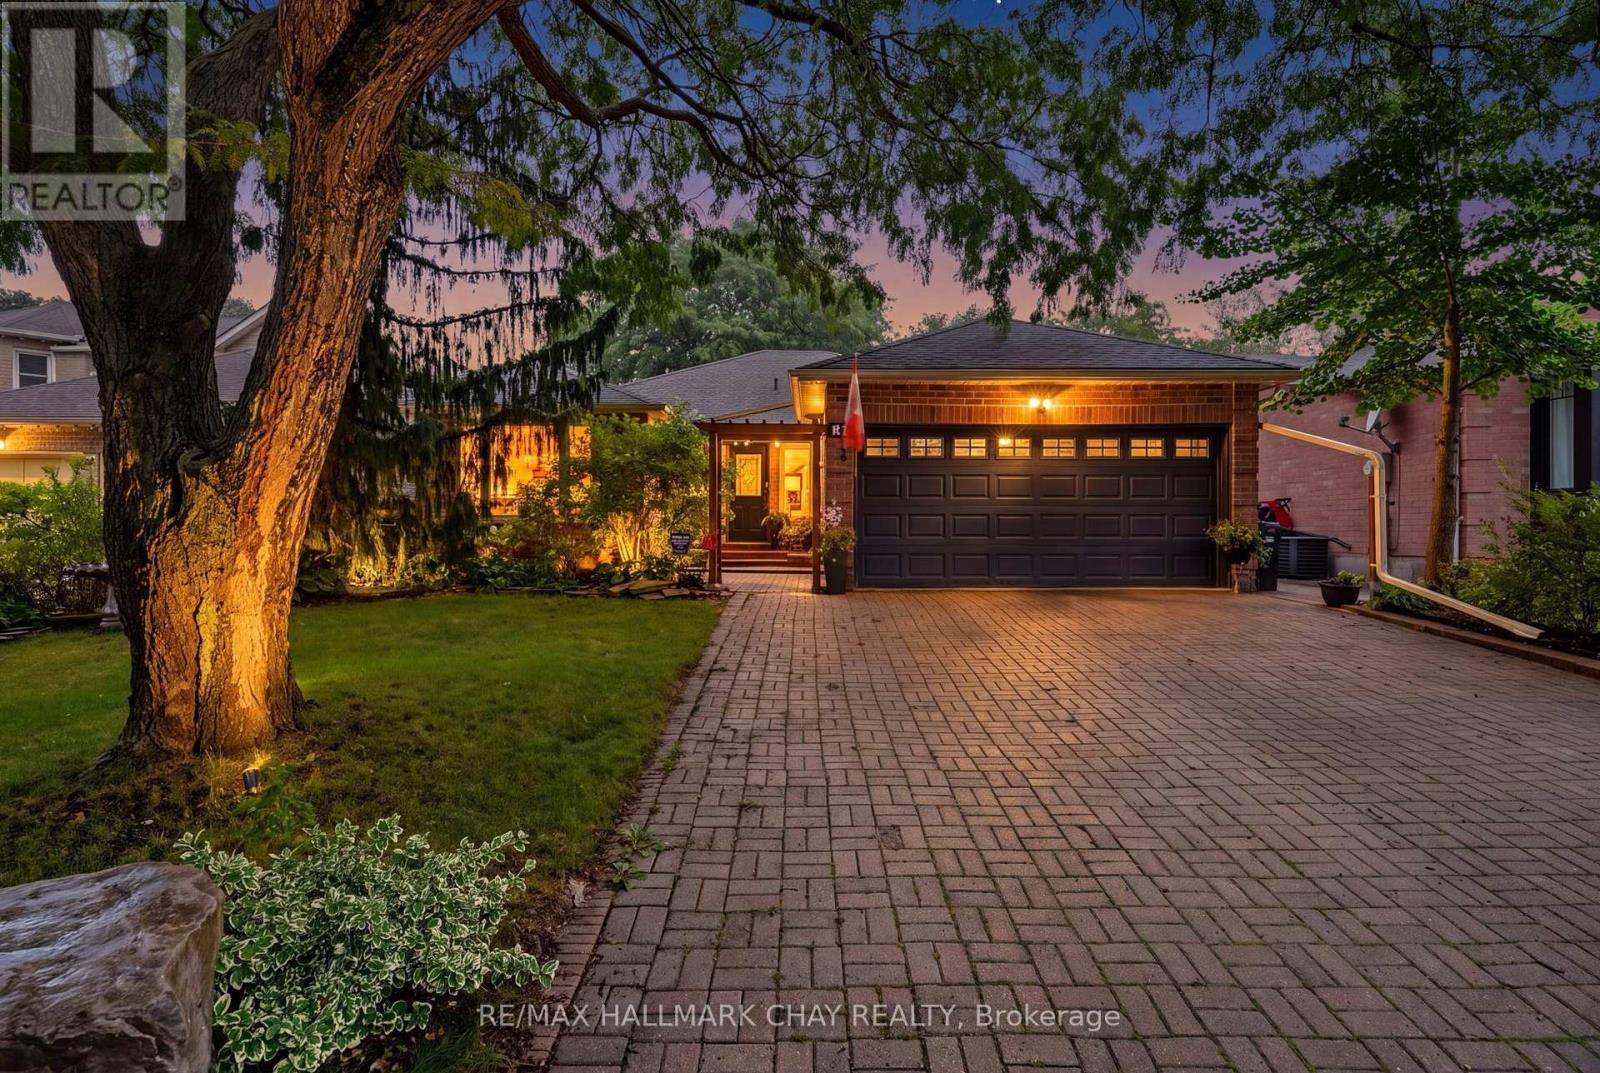
Rarely Does An Opportunity Like This Come Available! 66 Hutchinson Drive Is Situated In One Of Alliston's Most Desirable Neighborhoods W/ An Exceptionally Spacious Layout, An Oversized, Mature Lot & A Peaceful, Country-Feel Setting Right In-Town!! With Almost 3,000 sq. ft. Of Finished Living Space, (1,550 sq. ft. Above Grade Plus The Finished Basement), This Home Offers Incredible Space, Potential For Growing Families, Downsizers Or Anyone Looking For THE TOTAL PACKAGE!! You Must Come & See For Yourself Why This Neighborhood Is In Such a High-Demand. Minutes To All Amenities Including; Shopping, Schools, Parks, Hospital, Restaurants & More!!! It Gets Even Better Too Because The Seller Has Invested Over $100,000 In Upgrades & Extras So The New Owner Can Enjoy More & Worry Less!! Such Improvements Include; Newer Furnace/ AC (2024), Updated Kitchen w/ Corian Tops, Updated Electrical (2022), Basement Renos (2022), New Windows, Sliding Door, Laminate Flooring & Zebra Blinds In Sunroom, Updated Main Baths ++ More!! Some More Notable Mentions Include; Harwood & Laminate Floors Throughout (NO CARPET), All Brick Exterior, Large Fully Fenced Lot, 4 Car Parking & Interlock Driveway, Large Mature Trees In Every Direction, Extensive Landscaping, 4 Season Sun Room/Solarium, Patio In Yard, New Gas F/P In Basement ++ More. Loved By It's Current Owner & Pride Of Ownership Shows 100%!! Make This Your New Home To Enjoy For Many Years To Come & Book Your Showing Today!! (id:45725)
204 - 88 Lafleche Boulevard
Casselman, Ontario
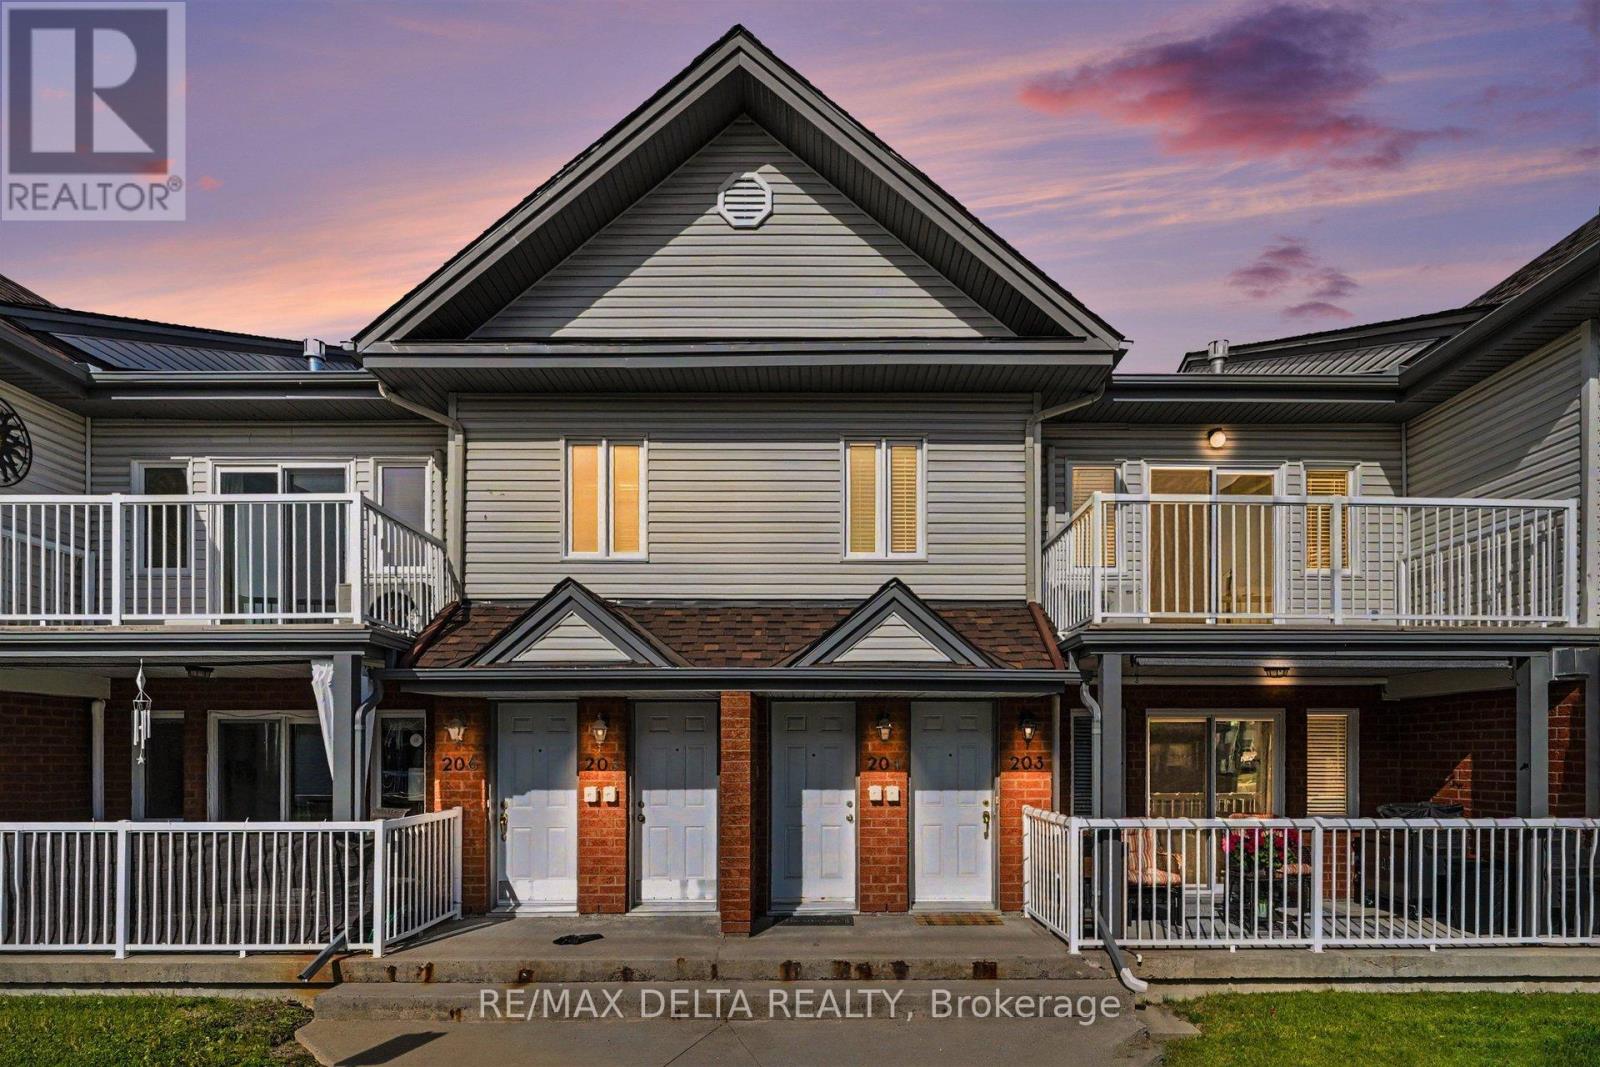
Located in the heart of the charming village of Casselman, this beautiful second-floor condo offers the perfect combination of comfort, style, and convenience. Enjoy being within walking distance of parks, restaurants, shopping, and all the amenities this welcoming community has to offer. Step inside to a bright and spacious open-concept living area highlighted by impressive vaulted ceilings and a cozy gas fireplace. The well-appointed kitchen features a large centre island with plenty of space for meal preparation, casual dining, and entertaining family and friends. The condo offers two generously sized bedrooms and a spacious full bathroom with the added convenience of a built-in laundry area. From the living room, step directly onto the sun-filled front balcony-the perfect spot to enjoy your morning coffee, unwind at the end of the day, or relax outdoors with guests.Ideal for first-time buyers, those looking to downsize, or investors seeking a low-maintenance property, this condo delivers functional living space in an exceptional location. With its inviting layout, desirable features, and easy access to everyday amenities, this is a wonderful opportunity to call Casselman home! *Some pictures have been digitally edited to show how the space can be used* (id:45725)
6715 Suncrest Drive
Ottawa, Ontario
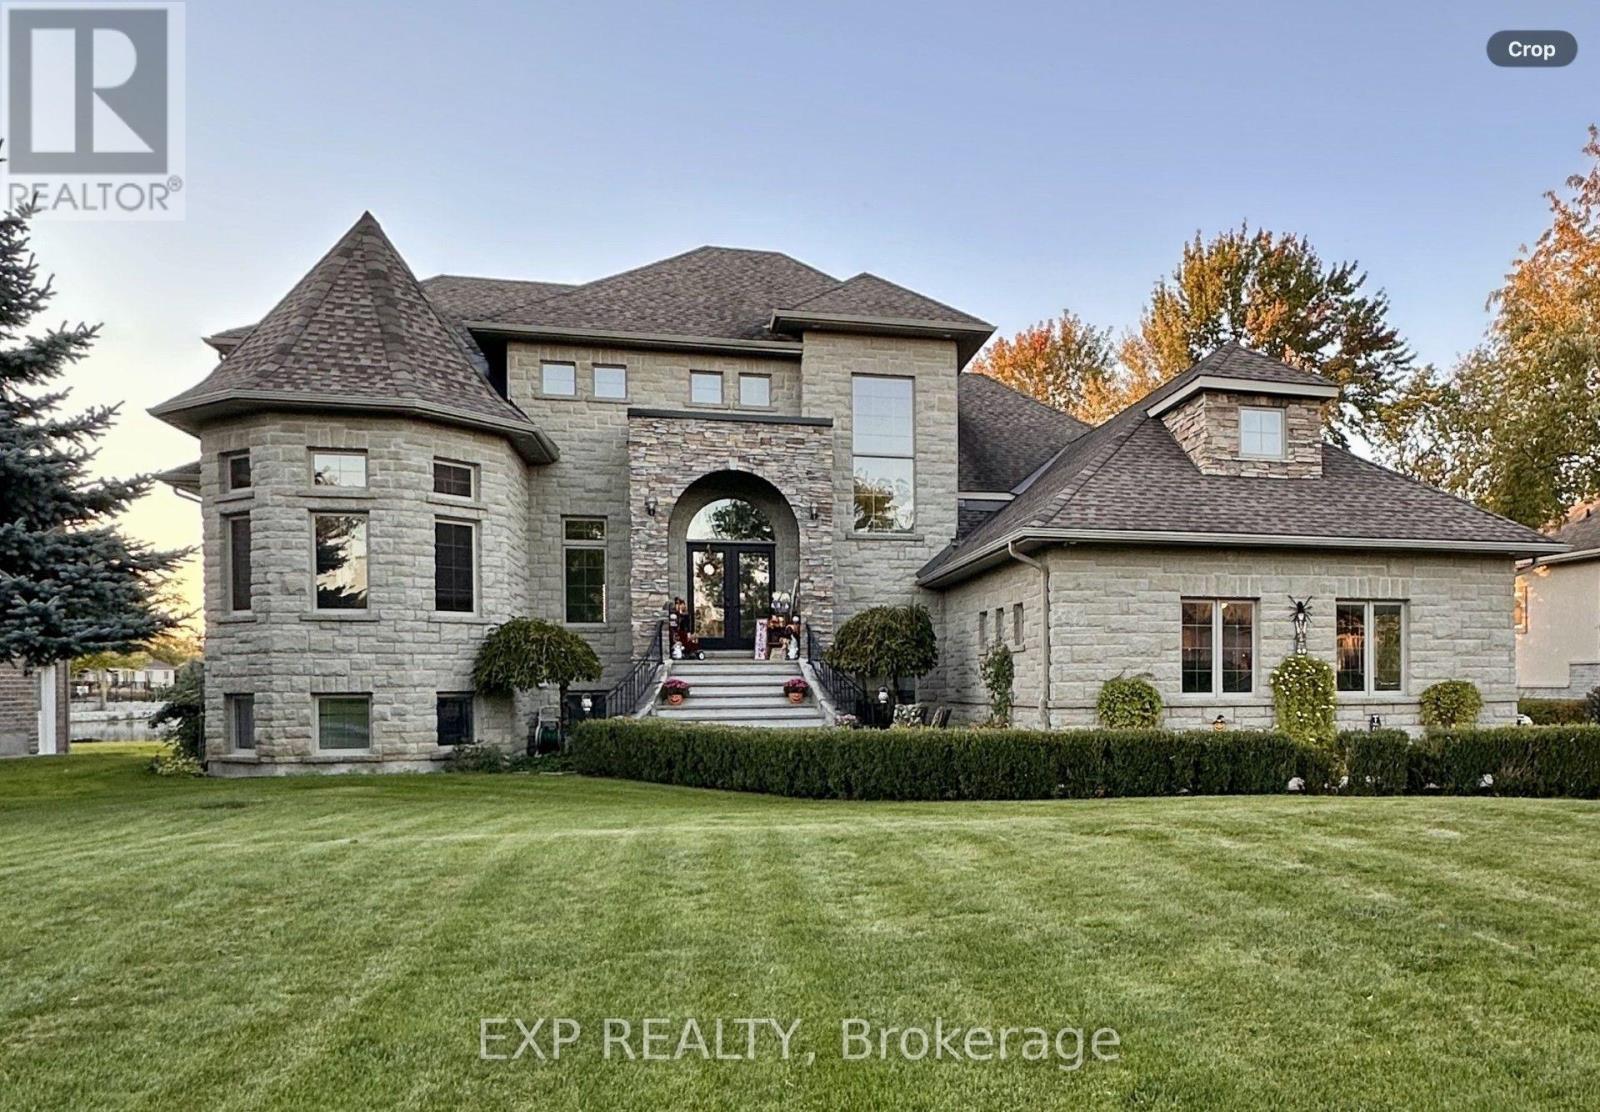
Build memories while Luxury living on the Lake! Enjoy everything this prestigious community has to offer from this exceptional, custom build! Walk in to the grand foyer with 19+ foot ceilings and feel the peace of a welcoming home. Smooth ceilings and lots of Hardwood. Main floor master bedroom with WIC and a 5 pc ensuite. Turret room has a closet, perfect for office or bedroom. Family room with gas fireplace open to the great kitchen with SS appliances and plenty of cupboard space. Breakfast nook overlooks the soothing water and nice access to the dining room. Handy main floor laundry. Upstairs has large loft area, two spacious bedrooms, each with WIC, a generous J&J washroom, and another room. Side entrance has inside access to spacious garage with an 11'x 27' loft above the garage with a drop down attic hatch. Basement that can entertain everyone! Plumbed bar area with fridge, extra rec room, another bedroom and luxurious 3pc washroom. This home can accommodate multiple generations. Beautifully landscaped and backyard has it's own sandy beach, it's to be enjoyed all year round. This 'smart home' can be controlled remotely for lighting, HVAC, security, and sump/heat sensors. Lots of 'extras' in here, wired for a generator, superior Well and water. Insulated concrete foundation with basement heated hydronic flooring offers amazing basement comfort! Forced air, hot water and heated floors are all fed by an 97% efficient IBC boiler. High quality windows with finished wood interior and aluminum exterior, these are not cheap. You'll have access to the community pool, gym, trails, tennis courts and more. Great location with handy access to golf courses, shopping, schools, parks, and recreation. (id:45725)