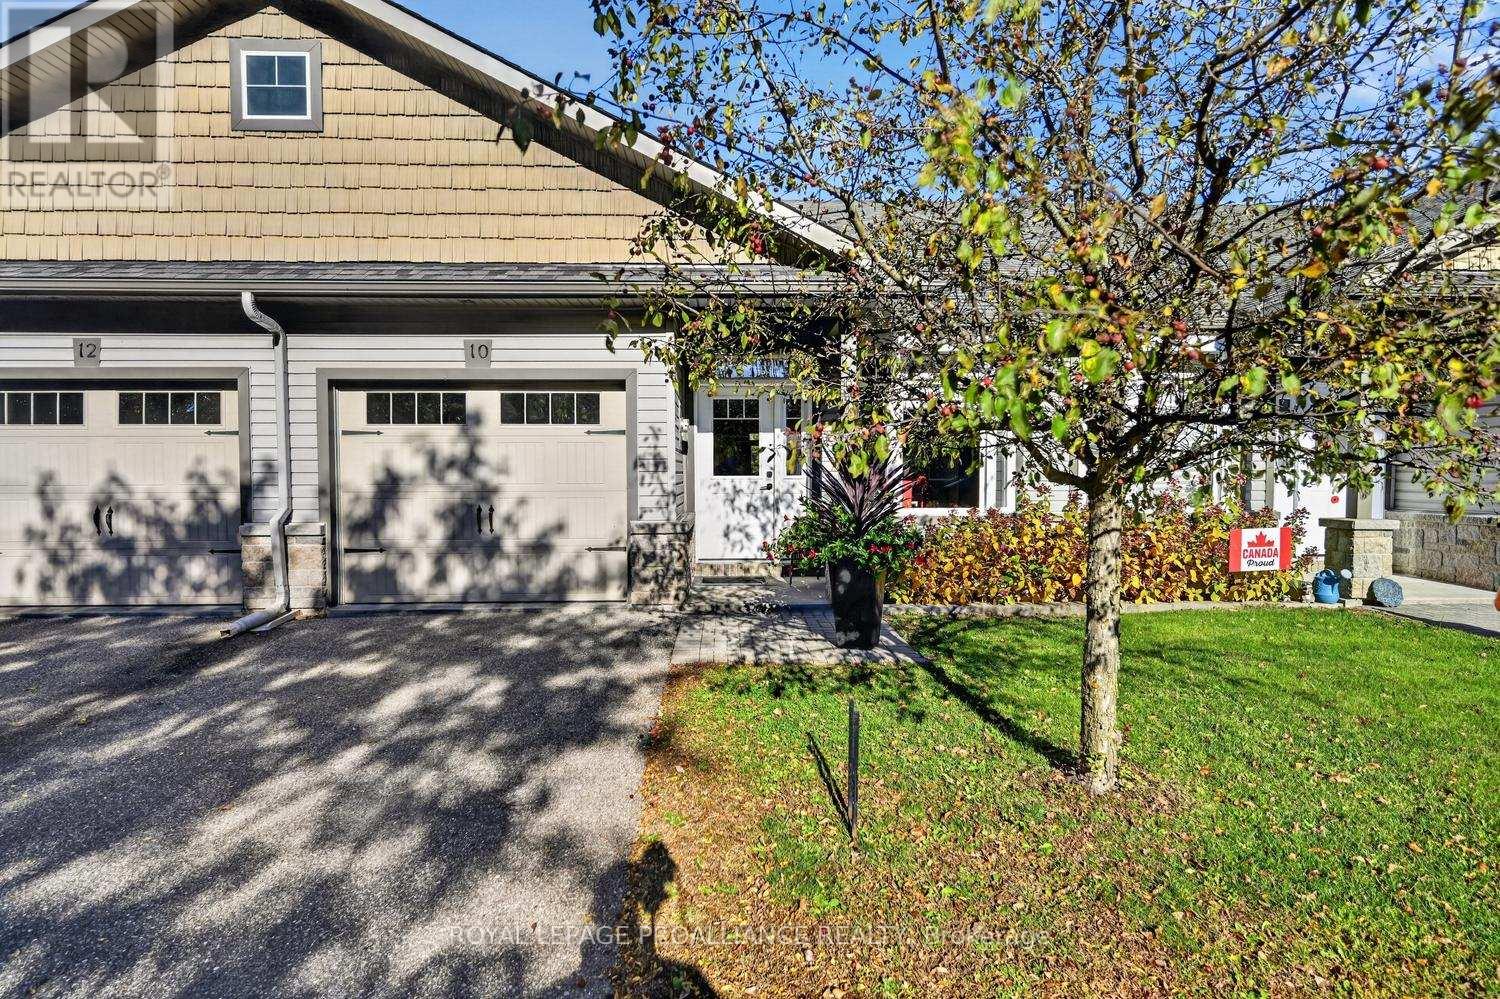
10 Golf Side Lane
Brockville, Ontario
Only 13 years old and still looking like new, this development of 9 homes known as the "Golf Side Villas" abuts the Brockville Country Club and is ideally located within walking distance to downtown shops, restaurants, Arts Centre, grocery store, St Lawrence River, parklands and walking paths. Enjoy the carefree lifestyle that comes with living on a private lane where for a modest yearly fee the grass is cut, driveways ploughed and entries shovelled to your door. The design of this 2 bed, 2 bath townhome features sloped interior garage floor with no step interior entry to the foyer of the home and wide doorframes. The front hall closet has an optional laundry hook up if main level laundry is preferred. The current owner completed many recent upgrades a few of which are quartz countertops, new pantry, sink and backsplash in the kitchen, new beverage centre, stove hood fan, refrigerator, dishwasher, washer and dryer (1 year old), new granite vanity countertop and sink in bath along with new mirrors, fixtures and lighting. The open plan allows for great entertaining with sliding doors to the expansive back deck with views of the chipping green and practice range. For golf enthusiasts, you can walk to the course with your golf bag over your shoulder. The lower level has a second bedroom and bath with family room, a great place for visiting family and friends. Oversized windows bring in plenty of natural light. Hobbyists will enjoy the large workshop/utility room which completes the lower level. With approximately 2000 sq ft of living space, this is a perfect design for retirees who like to travel or a couple looking for a worry free living. Don't delay, book your private showing soon. The Seller can accommodate a quick closing. (id:45725)
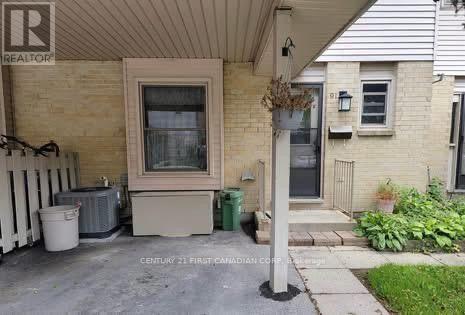
91 - 1318 Highbury Avenue
London East (East D), Ontario
Welcome to this inviting 3-bedroom, 2.5-bathroom townhome in a convenient east-end location! . The spacious kitchen offers plenty of counter space and storage, plus a charming deep windowsill perfect for plants or cookbooks. The open-concept living and dining area provides a comfortable space to relax and entertain, with direct access to a peaceful backyard patio. Upstairs, you'll find a generous primary bedroom with double closets and ensuite privileges, along with two additional spacious bedrooms. The lower level features a family room, a large utility room, and an additional full bathroom, providing extra space for the whole family. Enjoy the convenience of an attached carport and ample visitor parking. Ideally located just minutes from Fanshawe College, Western University, schools, shopping, and public transit, this home is an excellent choice for families, professionals, or students. (id:45725)
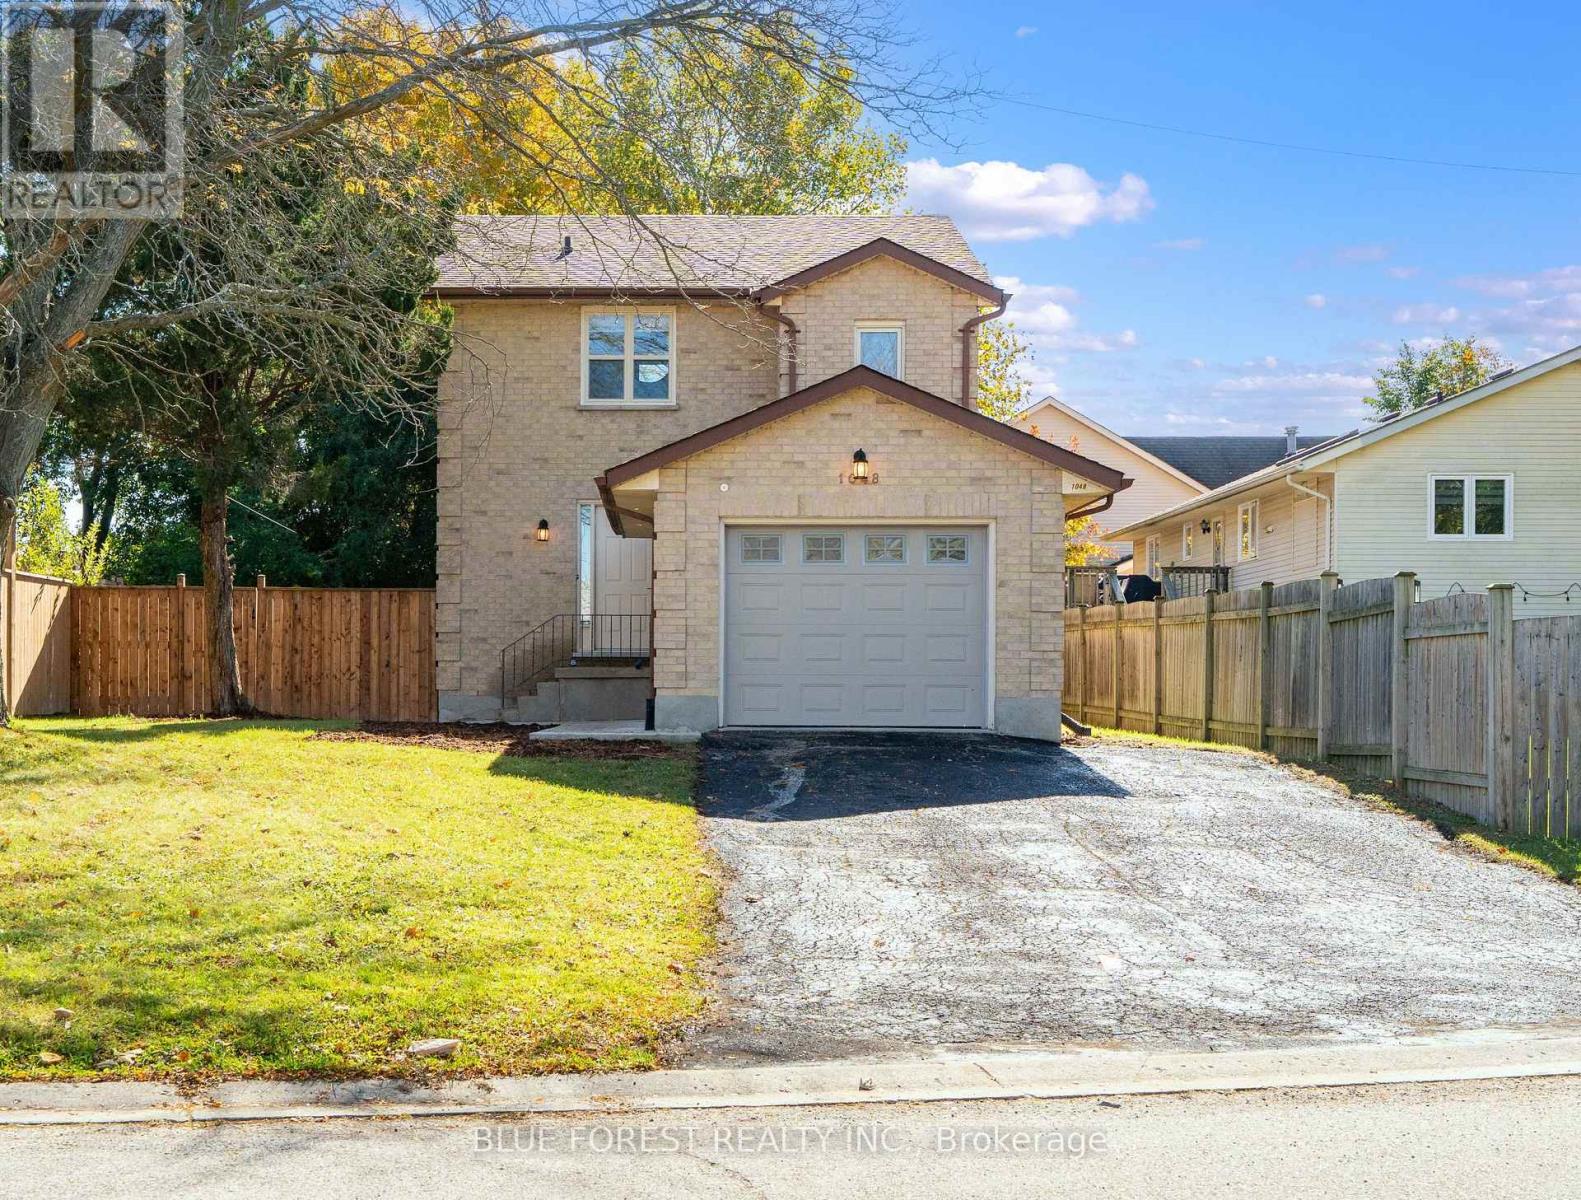
1048 Mahogany Road
London North (North P), Ontario
Turn-key elegance in the heart of Oakridge! This beautifully modernized two-story home offers the perfect blend of style, comfort, and premium location. Enjoy a fully updated interior featuring natural-tone Belmont oak flooring across all levels, sleek quartz countertops, a modern tile backsplash, and stainless steel appliances. The open main floor shines with updated trim, contemporary doors, custom hardware, and recessed pot lighting. Upstairs features three bright bedrooms, including a primary suite with a spacious walk-in closet. The fully finished lower level adds excellent functional space, boasting a large, spacious recreation room with good-sized windows that let in plenty of natural light, alongside a full three-piece bath, laundry, and ample storage. Step outside to a good-sized, private backyard-perfect for relaxing or entertaining. Key capital updates include a new sundeck (2026), newer roof(2022), updated windows(2022), a concrete sidewalk, and a garage equipped with a smart opener and newer door. Superb walkability to top-rated schools, grocery stores, shopping, and the scenic Sifton Bog trails. Just move in and enjoy! (id:45725)
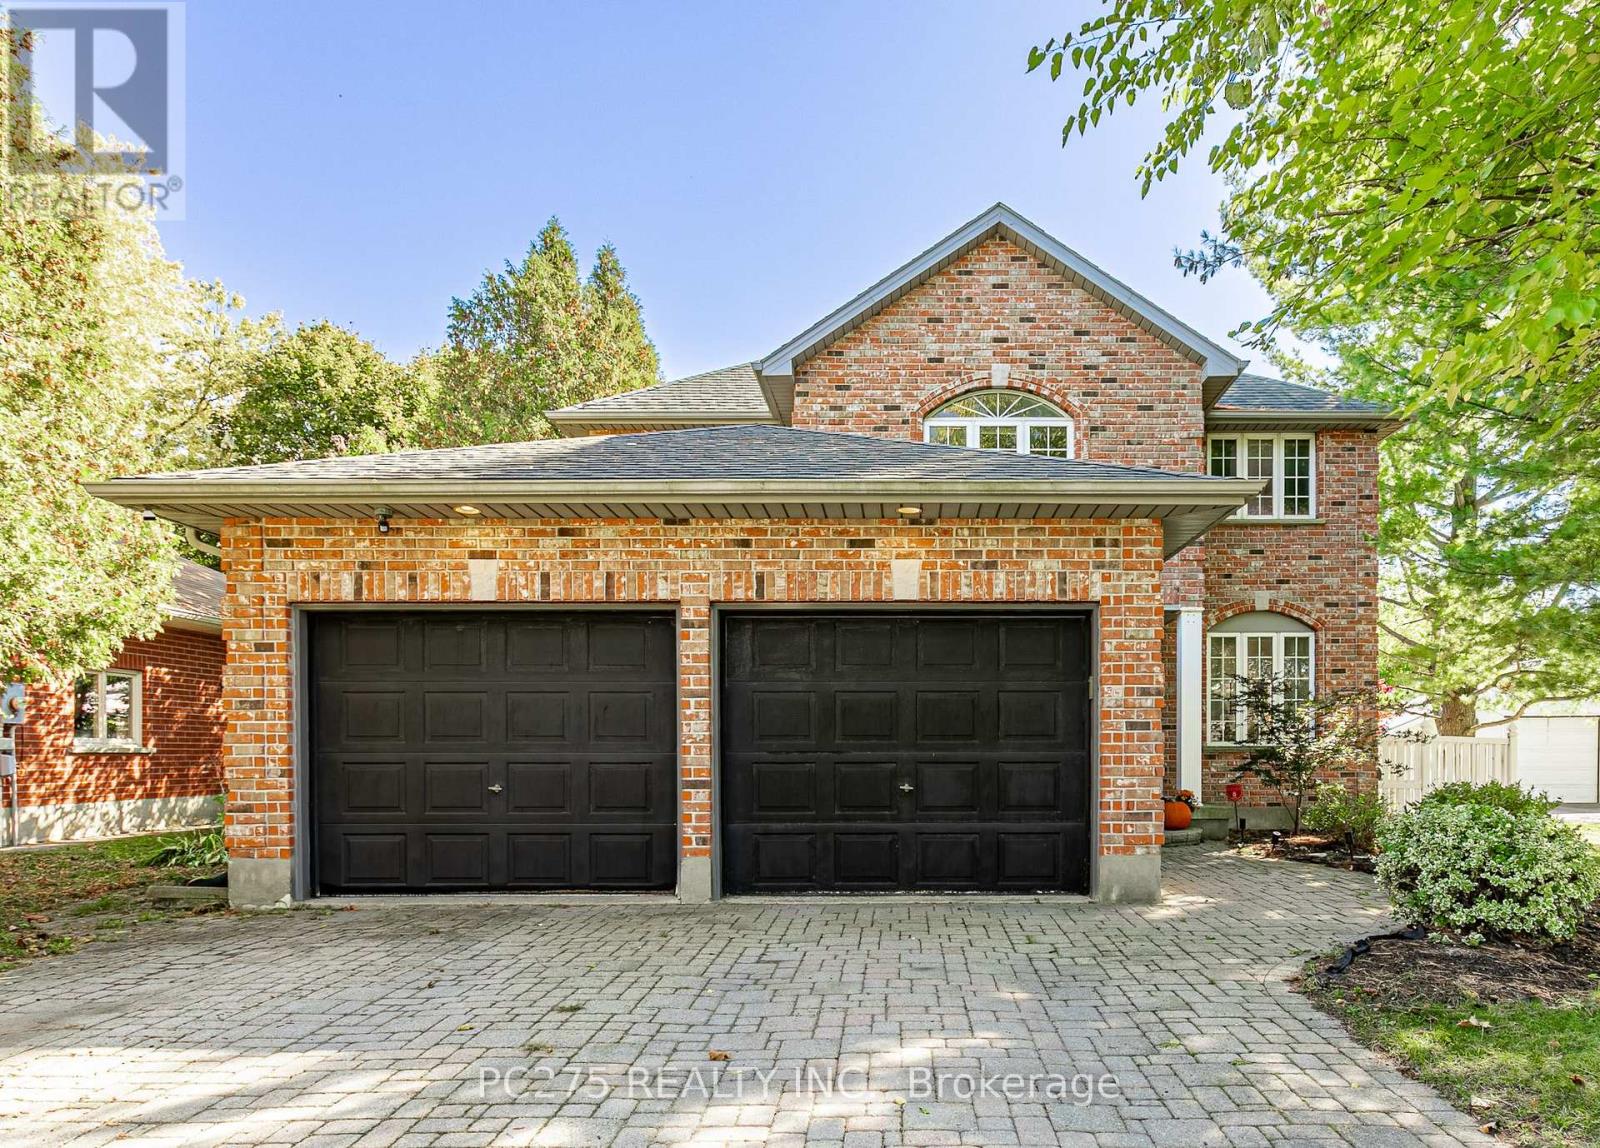
276 King Street E
Ingersoll (Ingersoll - South), Ontario
This stunning all-brick two-storey home beautifully combines timeless curb appeal with spacious living and incredible features throughout. Offering four generously sized bedrooms, two full bathrooms, including a private ensuite, and an additional powder room, this home is perfectly suited for growing families and those who love to entertain. The fully finished basement provides valuable additional living space, ideal for a family recreation room, home theatre, games area, or home gym. A double-car garage adds everyday convenience and ample storage. Step outside to your own private backyard retreat, complete with a heated inground pool, hot tub, and plenty of room to relax, entertain, and make lasting memories all summer long. Combining classic all-brick construction, versatile living space, and resort-inspired outdoor amenities, this exceptional property offers the lifestyle you've been looking for in the heart of Ingersoll. A must-see home that truly has it all! (id:45725)
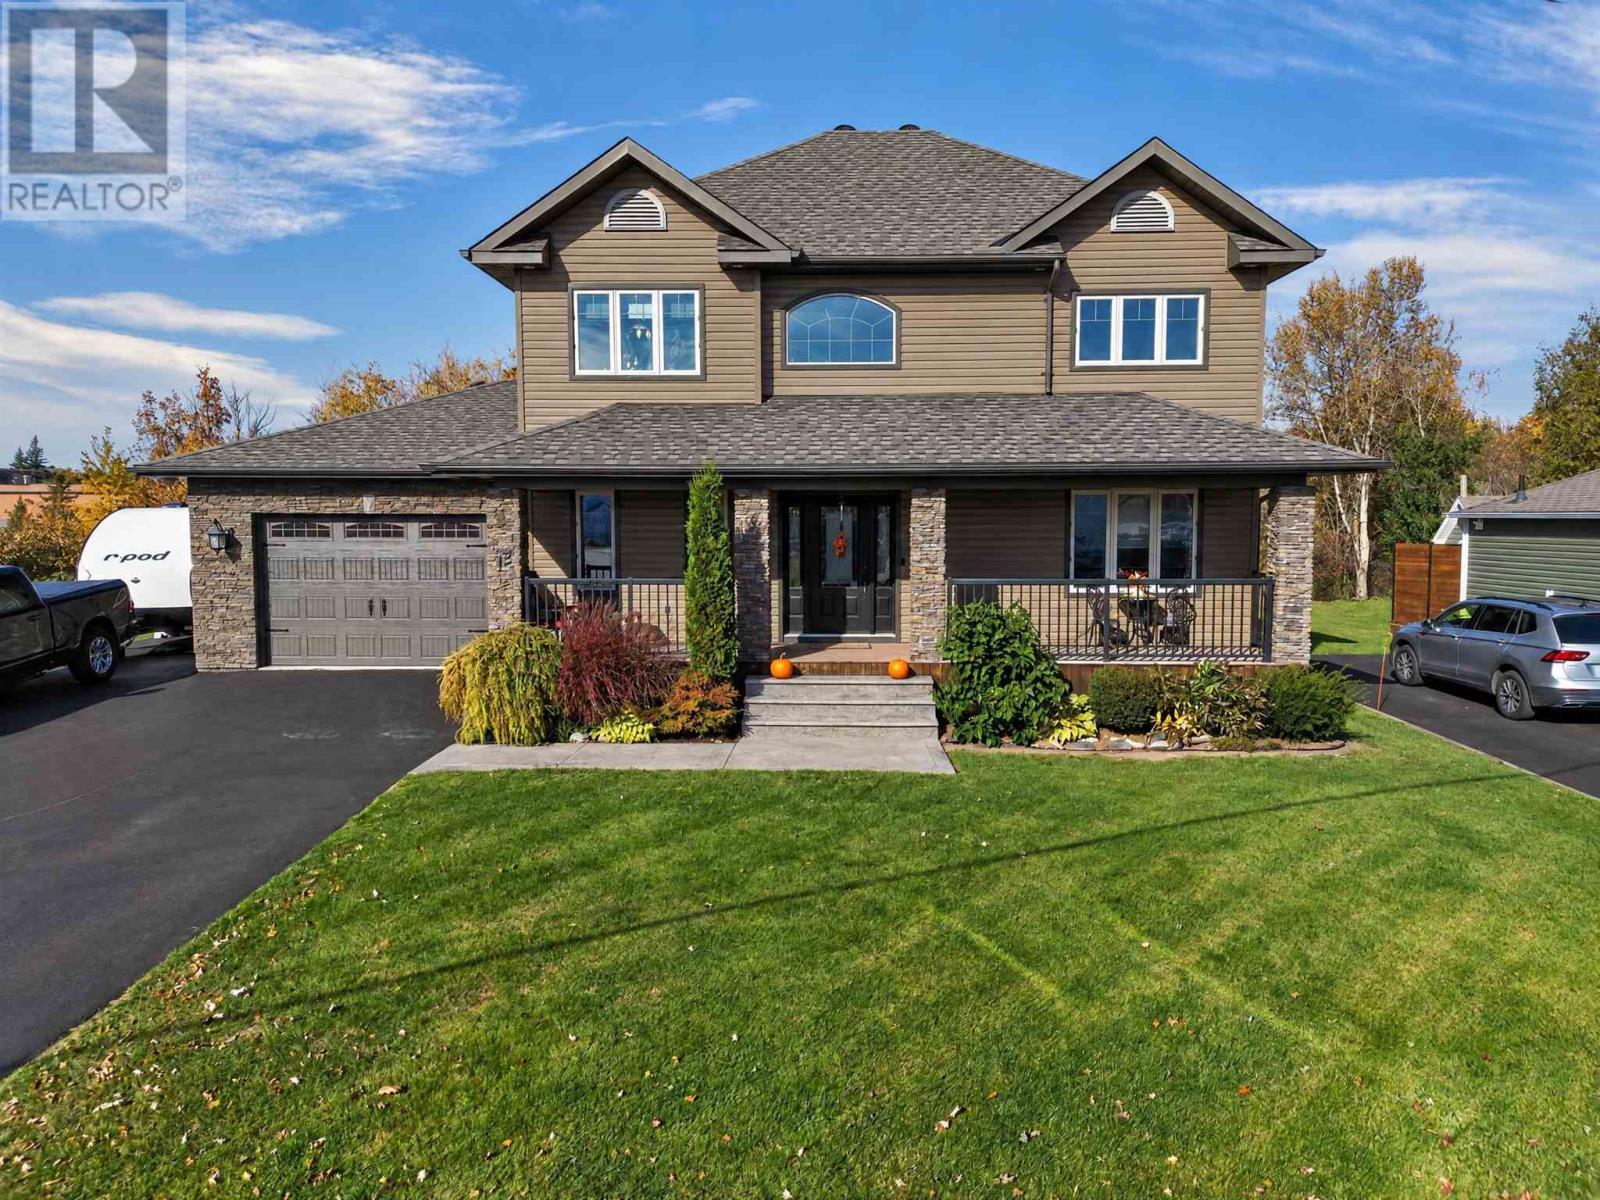
12 Mcnabb St
Sault Ste. Marie, Ontario
Welcome to this beautifully updated two-storey home, ideally situated in a quiet, central neighbourhood close to shopping, schools, restaurants, and everyday amenities. Thoughtfully designed with a functional layout that flows seamlessly from room to room, this home offers the perfect blend of modern style, comfort, and convenience. The spacious kitchen is a standout feature, complete with a large island, granite countertops, and a gas stove, making it ideal for both everyday living and entertaining. Upstairs, you'll find three well-appointed bedrooms, including a generous primary suite featuring a walk-in closet and a luxurious 4-piece ensuite. With 2.5 bathrooms, a welcoming recreation room in the basement, and an attached garage, there's plenty of space for the whole family. Enjoy year-round comfort with gas forced-air heating and central air conditioning. Outdoor living is made easy with both front and rear decks, while the home's beautiful curb appeal creates an inviting first impression. Move-in ready and finished throughout, this exceptional property is a wonderful opportunity for buyers seeking a stylish, updated home in a convenient location. (id:45725)
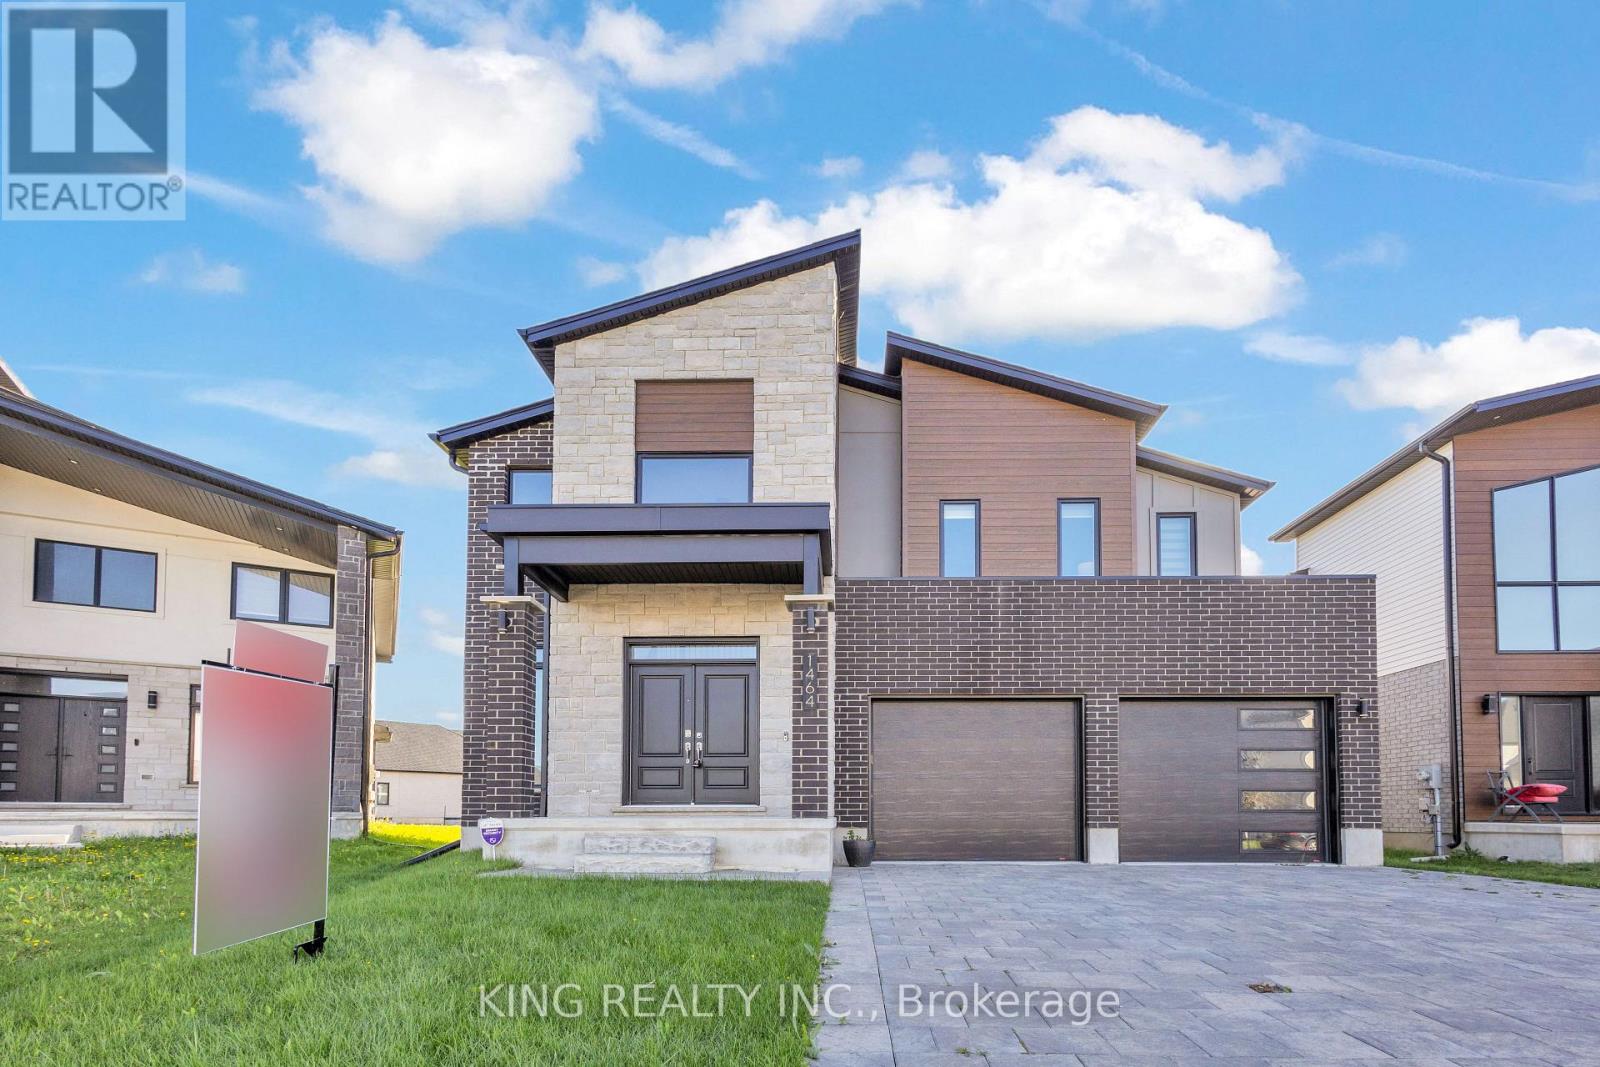
1464 Medway Park Drive
London North (North S), Ontario
Welcome to 1464 Medway Park Drive, a stunning two-storey detached home in the sought-after Hyde Park neighbourhood of North London. Built in 2021, this carpet-free residence offers approximately 2,685 sq. ft. of above-grade living space on a beautifully landscaped 42.68 111.26 ft. lot with a fully fenced backyard.The open-concept main floor features impressive 9-ft. ceilings and an inviting living room with a sleek electric fireplace-perfect for entertaining or unwinding. The beautifully appointed kitchen showcases quartz countertops, custom cabinetry, stainless steel appliances, a modern backsplash, and under-cabinet lighting. High-end roller blinds throughout provide added style and privacy.Upstairs, four spacious bedrooms offer comfort and flexibility. The primary retreat features a generous walk-in closet and a spa-inspired ensuite. Bedrooms two and three share a convenient Jack-and-Jill bathroom, while the fourth bedroom enjoys its own private ensuite-ideal for guests or extended family.A separate side entrance provides access to the unfinished basement, offering potential for a future in-law suite or secondary unit, subject to municipal approvals and applicable requirements. A double-car garage and parking for up to six vehicles complete this exceptional property.Discover modern comfort, thoughtful design, and an outstanding location in one of North London's most desirable communities. (id:45725)
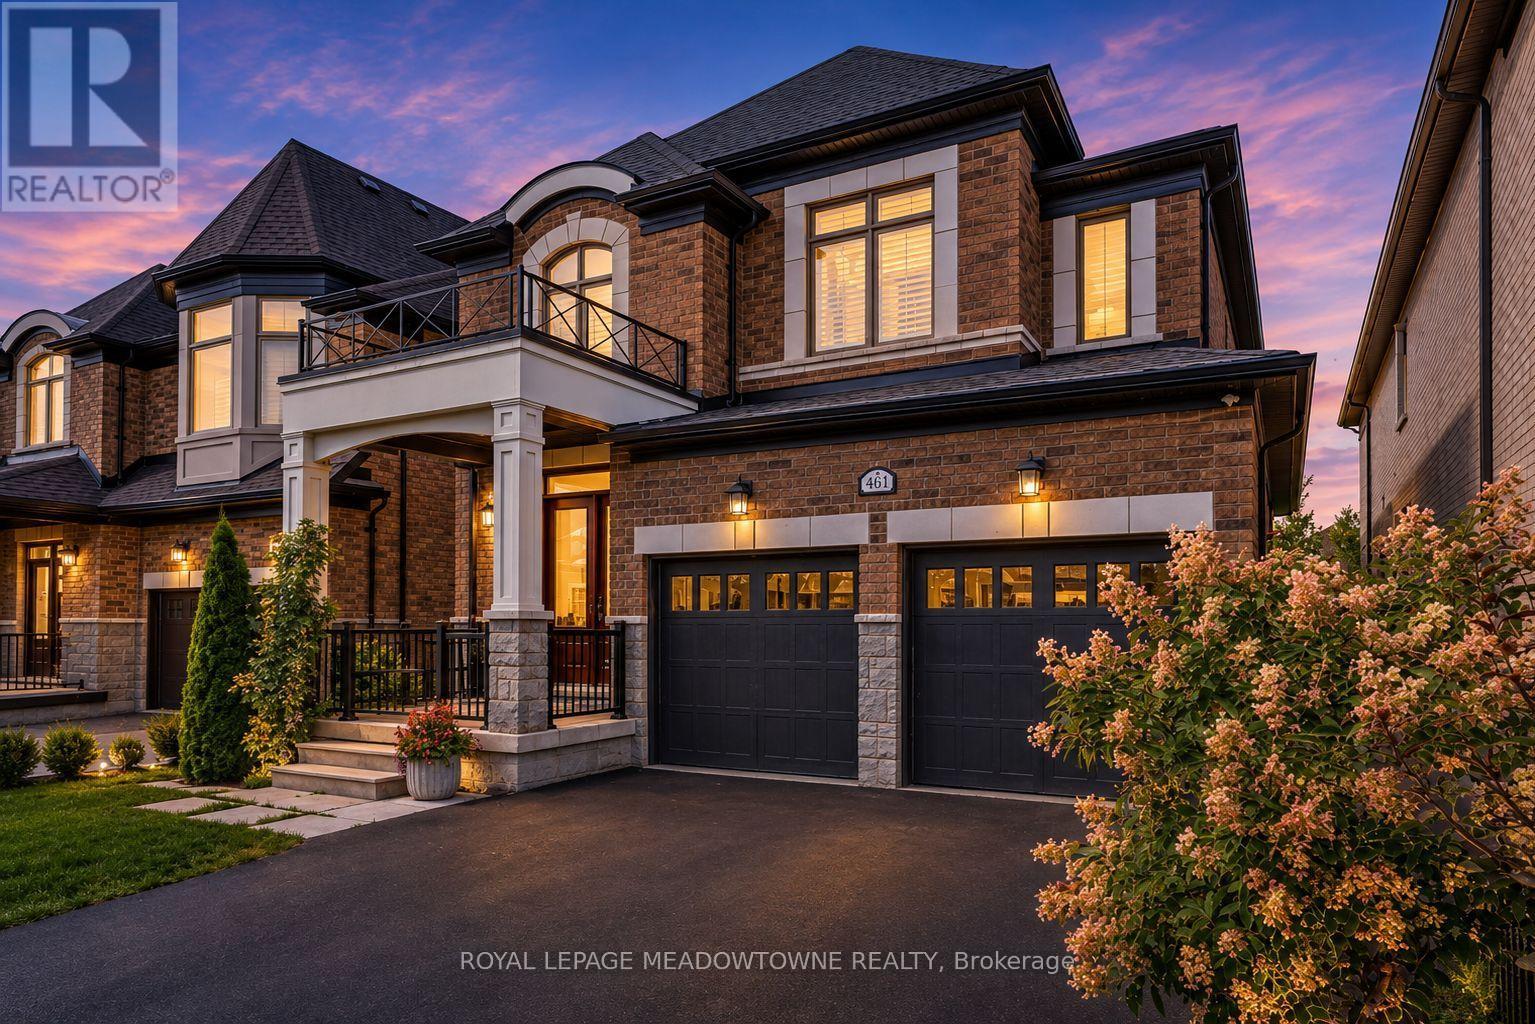
461 Parent Place
Milton (Fo Ford), Ontario
There's something special about coming home to a beautiful ravine backdrop. Welcome to 461 Parent Place, over 3700sqft of living space in Milton's Ford neighbourhood, built by Country Homes in 2020 and thoughtfully upgraded throughout. The grand foyer welcomes you through 8' double doors, while 10' main-floor ceilings, flat ceilings, California shutters, hardwood flooring and a hardwood staircase create a polished, inviting interior. The chef-worthy white kitchen features subway tile backsplash, stainless steel appliances, an eat-in area and large dual-toned island, plus direct access to the deck and fully fenced backyard. The open-concept living and dining spaces are made for gathering, with a modern electric fireplace adding warmth to the living room. The primary bedroom offers double walk-in closets and a 5pc ensuite. Bedroom 4 has its own walk-in closet and private 3pc ensuite, complemented by a 5pc main bath and main-floor powder room. The beautiful builder-finished basement is ready to enjoy with an open rec room, comfortable carpet, two bedrooms with larger windows and a 4pc bathroom. A covered private porch, interior garage access through the laundry room, double-car garage and parking for 4 complete the home. If you're looking for a 4+2 bedroom, 5 bathroom detached home for sale in Milton with a finished basement and ravine setting, 461 Parent Place deserves a closer look. (id:45725)
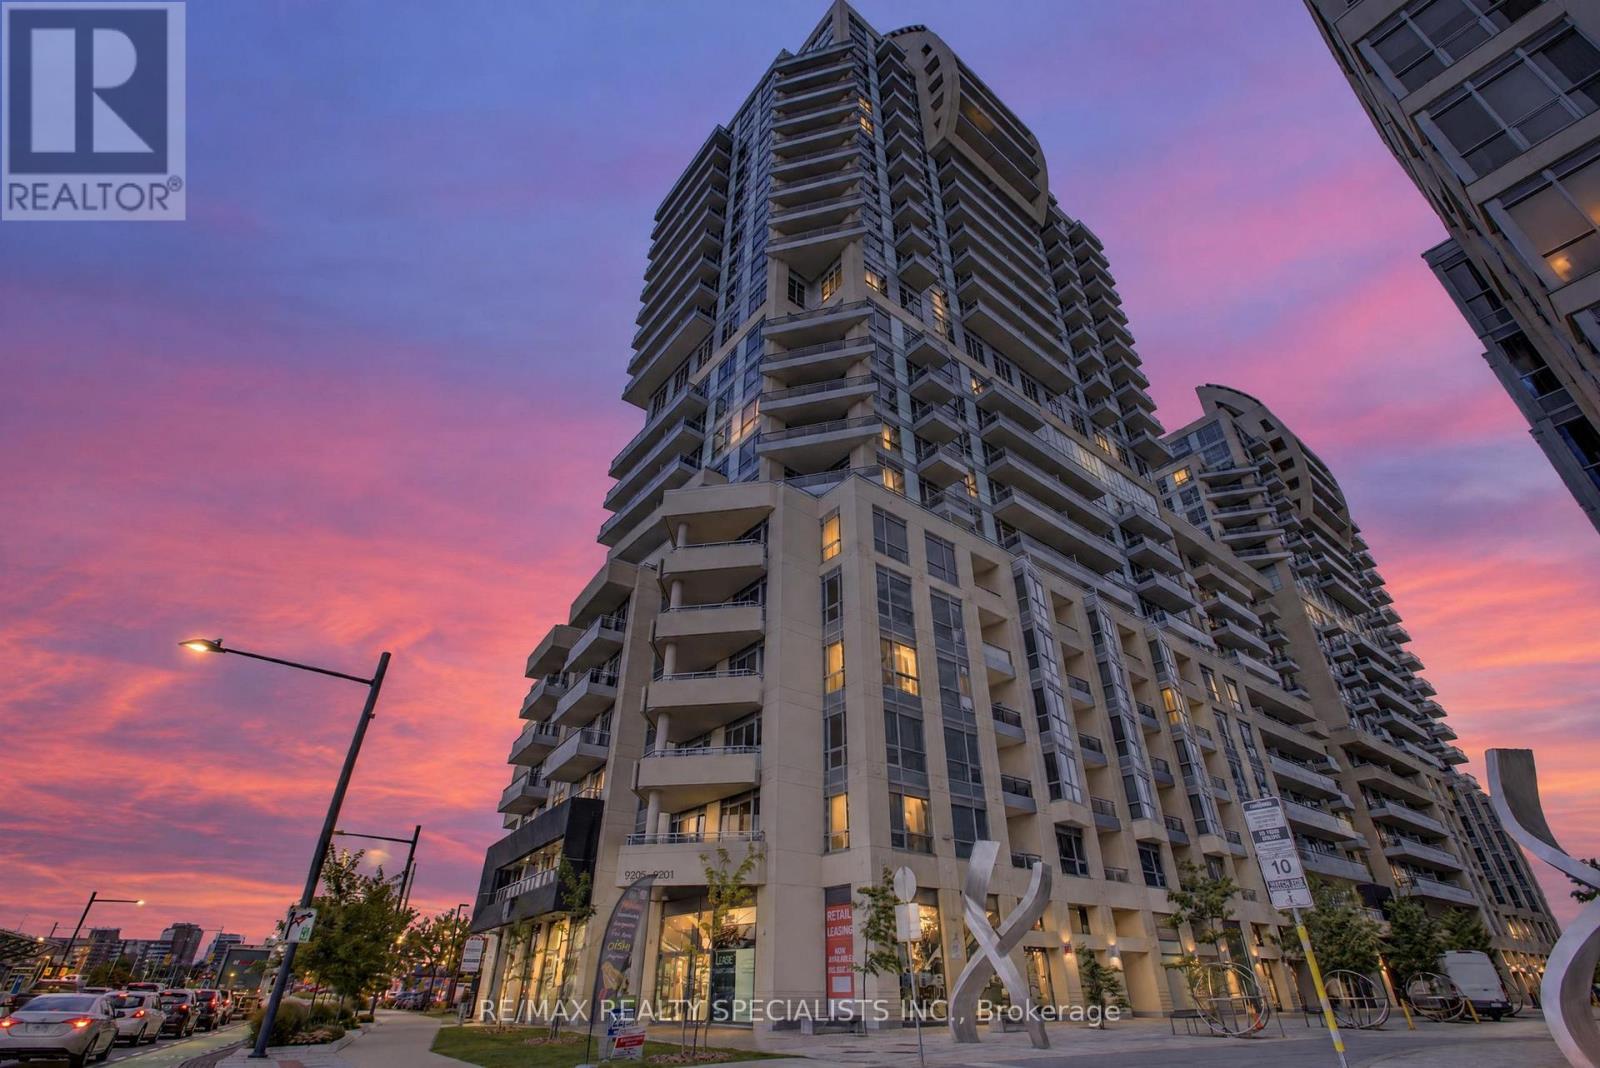
Nw 1004 - 9201 Yonge Street
Richmond Hill (Langstaff), Ontario
Own in Luxury Beverly Hills, Richmond Hill! An excellent opportunity for first-time buyers and investors. This 1-bedroom condo at 9201 Yonge St includes 1 parking space and resort-style amenities: 24-hour concierge, indoor pool, gym and sauna. Enjoy the convenience of the Viva YRT bus stop right at the building's corner, steps to Hillcrest Mall, shopping and restaurants, with easy access to TTC and Hwy 407. Benefit from Richmond Hill's established community, everyday conveniences and access to highly ranked schools. Book your private showing today! (id:45725)
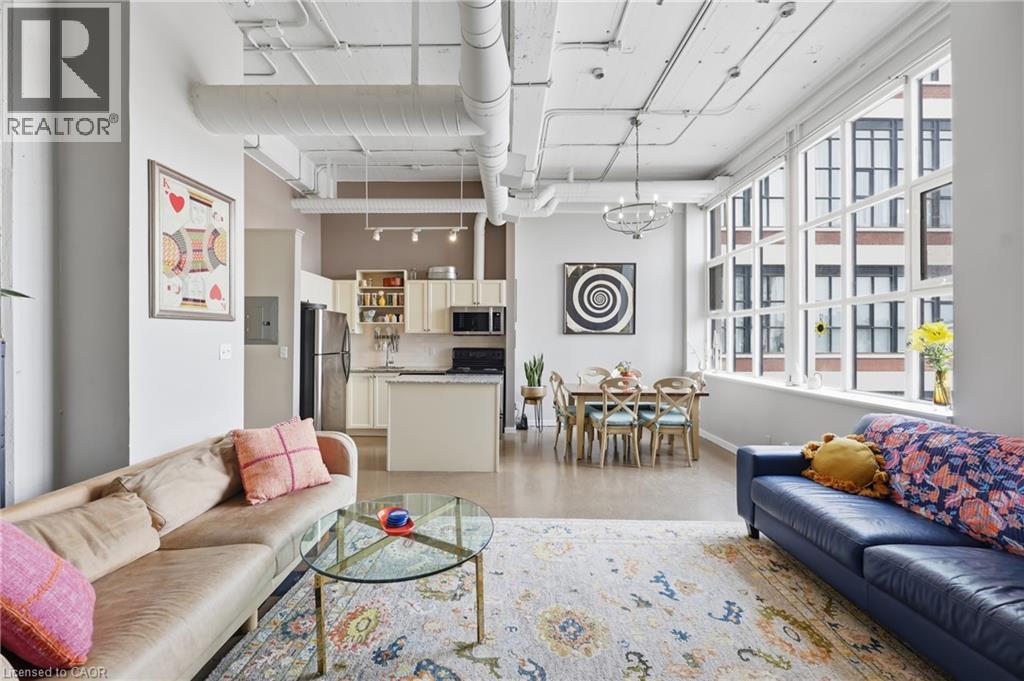
410 King Street W Unit# 307
Kitchener, Ontario
Discover distinctive loft living at Kaufman Lofts, a historic landmark in the heart of Downtown Kitchener. This 811 sq. ft. 1 bedroom, 1 bathroom suite features impressive 14-foot ceilings, oversized multi-pane windows, polished concrete floors, and exposed ductwork that highlight its industrial character. The open concept living space is complemented by a stylish kitchen with granite countertops, a tiled backsplash, stainless steel appliances, and a large centre island with ample workspace and storage. Building amenities include a rooftop terrace, party room, bicycle storage, visitor parking, and private storage lockers. Conveniently located near downtown cafes, restaurants, shopping, and public transit, the property is also close to the Innovation District, Google Headquarters, the University of Waterloo School of Pharmacy, and Kitchener GO Station. Enjoy the convenience of 1 parking space, with heat, water, high-speed Wi-Fi, natural gas, and the water heater included. Hydro is separately metered and the tenant's responsibility. (id:45725)
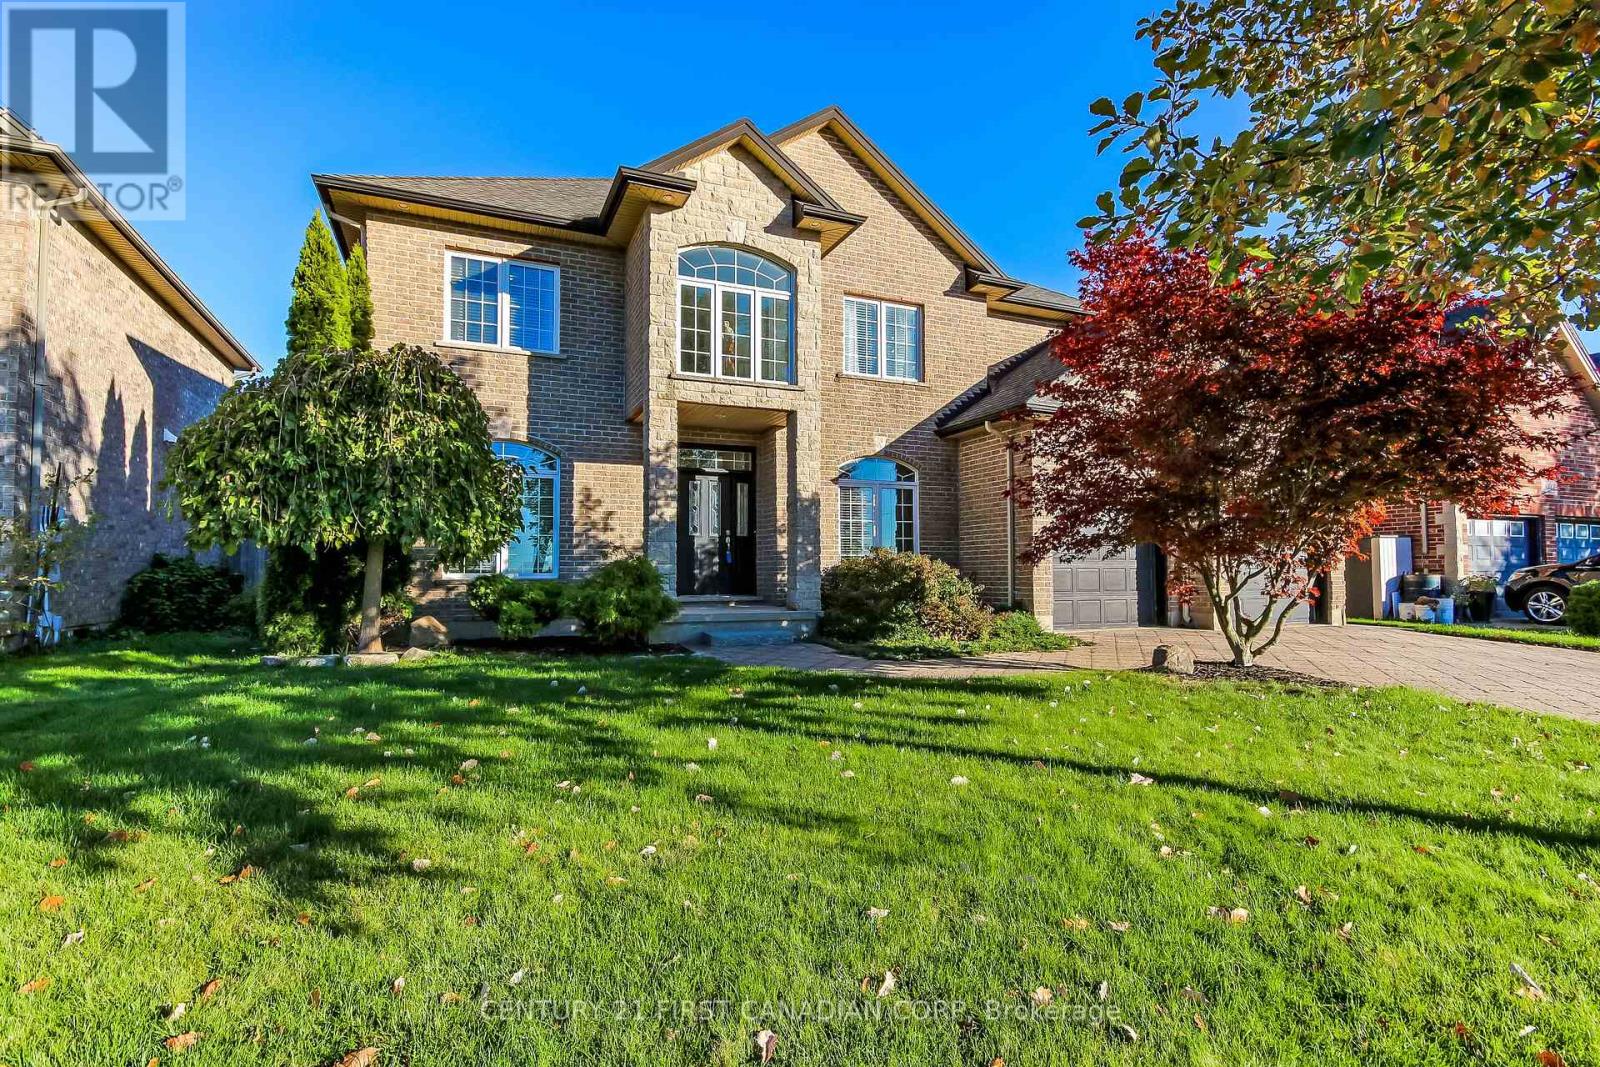
3519 Loyalist Court
London South (South V), Ontario
Enjoy summer living at its best in this impressive all-brick two-storey home in South London's Talbot Village. The backyard is a true highlight, featuring a heated inground saltwater pool with a beautiful Roman-style design, custom waterfall, and cabana. Surrounded by a spacious stamped concrete patio, this inviting outdoor space is perfect for relaxing, entertaining, and making lasting family memories. Inside, the home offers generous living space with soaring volume ceilings and a bright, open feel. The main floor features a spacious family room, a well-appointed kitchen, and a convenient den or home office and formal dining room. Imagine relaxing in the primary bedroom private retreat with a tray ceiling, gas fireplace, and updated spa-like ensuite featuring a soaker tub and walk-in shower. The fully finished lower level provides additional living space, including a dedicated home theatre, perfect for movie nights and entertaining . Additional highlights include a double-car garage, ample driveway parking, and a front yard irrigation system. Conveniently located close to shopping, restaurants, schools, and everyday amenities, with easy access to Highways 401 and 402. A wonderful family home offering spacious interiors and a backyard oasis you'll enjoy all summer long and at a great price! (id:45725)
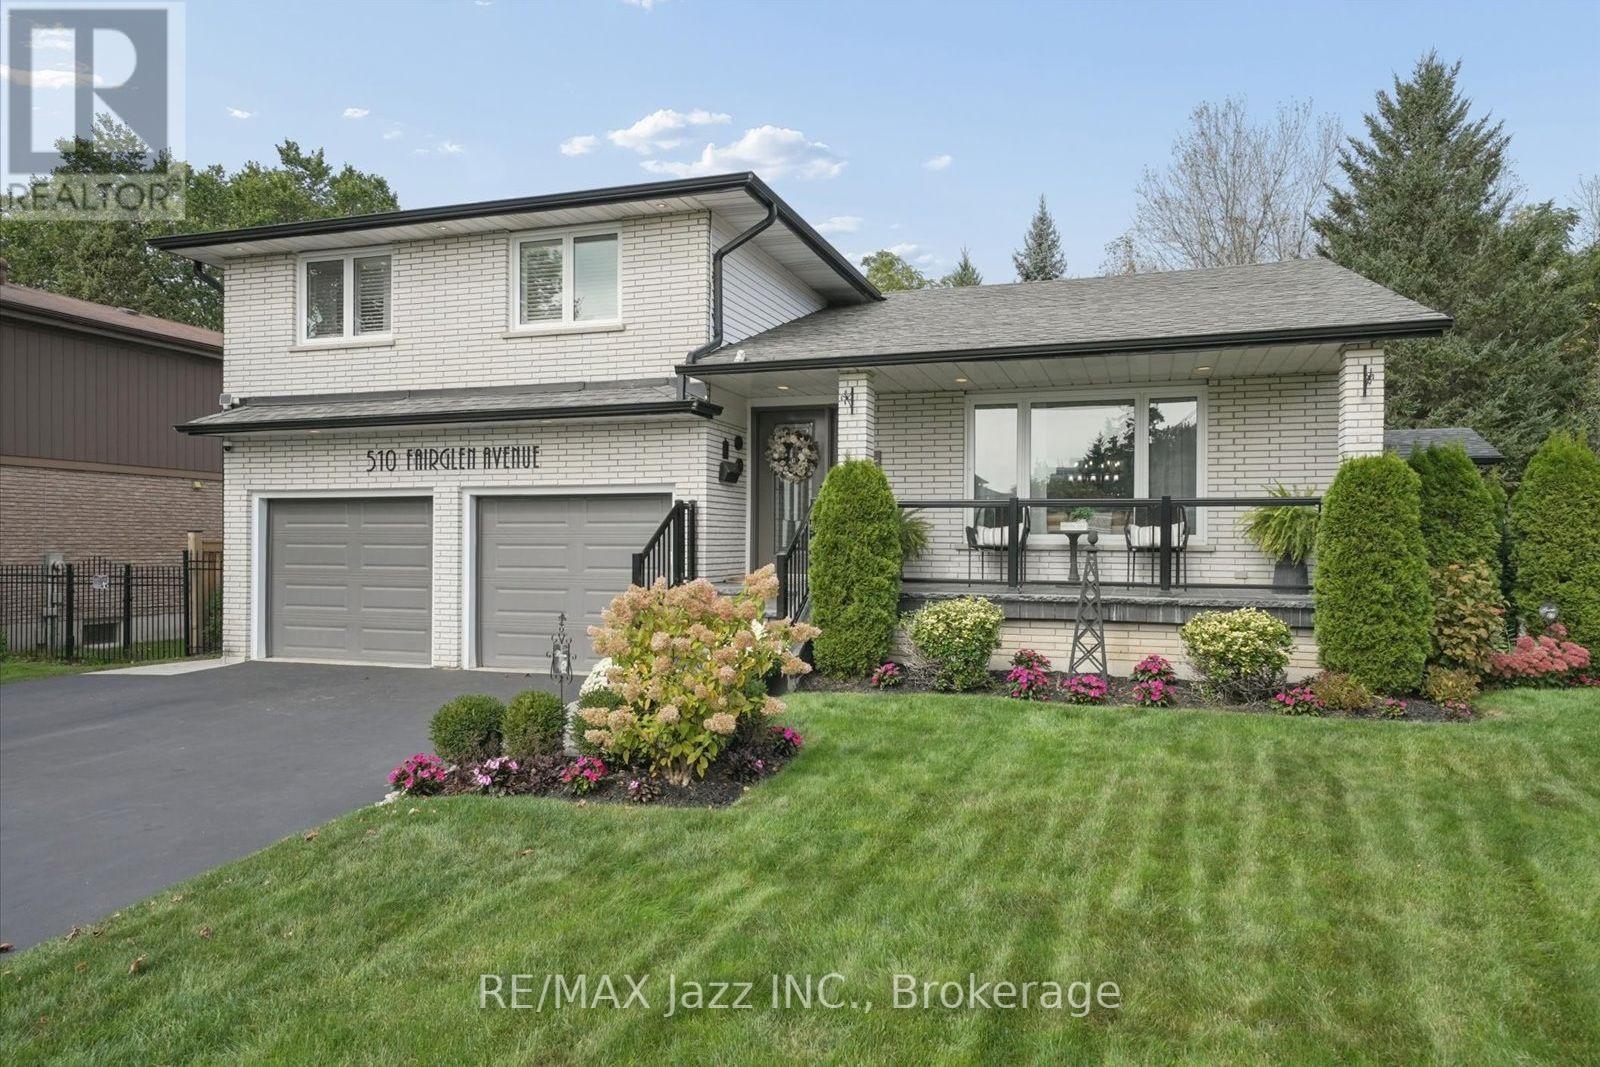
510 Fairglen Avenue
Oshawa (Northglen), Ontario
Welcome to 510 Fairglen Avenue, located in the highly desirable Northglen community of Oshawa, backing onto protected greenspace. This stunning 5-level sidesplit home hosts a plethora of luxurious features and a professionally landscaped private lot. When you step through the ornate front door, you are immediately greeted by sleek marble flooring stretching past the spacious living room that overlooks the peaceful front yard. The open dining room serving as the median between the relaxing vibe of the living room and the bustle of the gorgeous kitchen. With modern finishes, plenty of built-in cabinetry, stainless steel appliances and an oversized centre island, the kitchen are perfect for entertaining distinguished guests. The simple but sweet breakfast/eating area within the kitchen features a bay window and overlooks the cozy family room. The flooring across the living room, dining room and family room have all been updated as recently as 2026, allowing for a fresh feeling throughout this already magnificent home. A built-in wood-burning fireplace and walkout to the perfect patio for any gathering light up the family room in any season. You will find that 4 spacious bedrooms, all with double closets and hardwood flooring, and a beautifully designed 5-piece washroom with a shimmering backsplash and 'his and hers' sinks, make up the upper level. The fully finished basement takes comfort and style to another level with a newly installed wet bar (2025) waiting to serve quality beverages for those who wish to take advantage of the theatrically built recreation area where the built-in speakers provide ample immersion when watching your favourite films. An additional bedroom and 3-piece washroom in the basement give potential to host overnight guests. Close to schools, parks, shopping, with plenty of updates to count and lovely finishes throughout, this home is the perfect getaway for any family without having to leave the city. (id:45725)
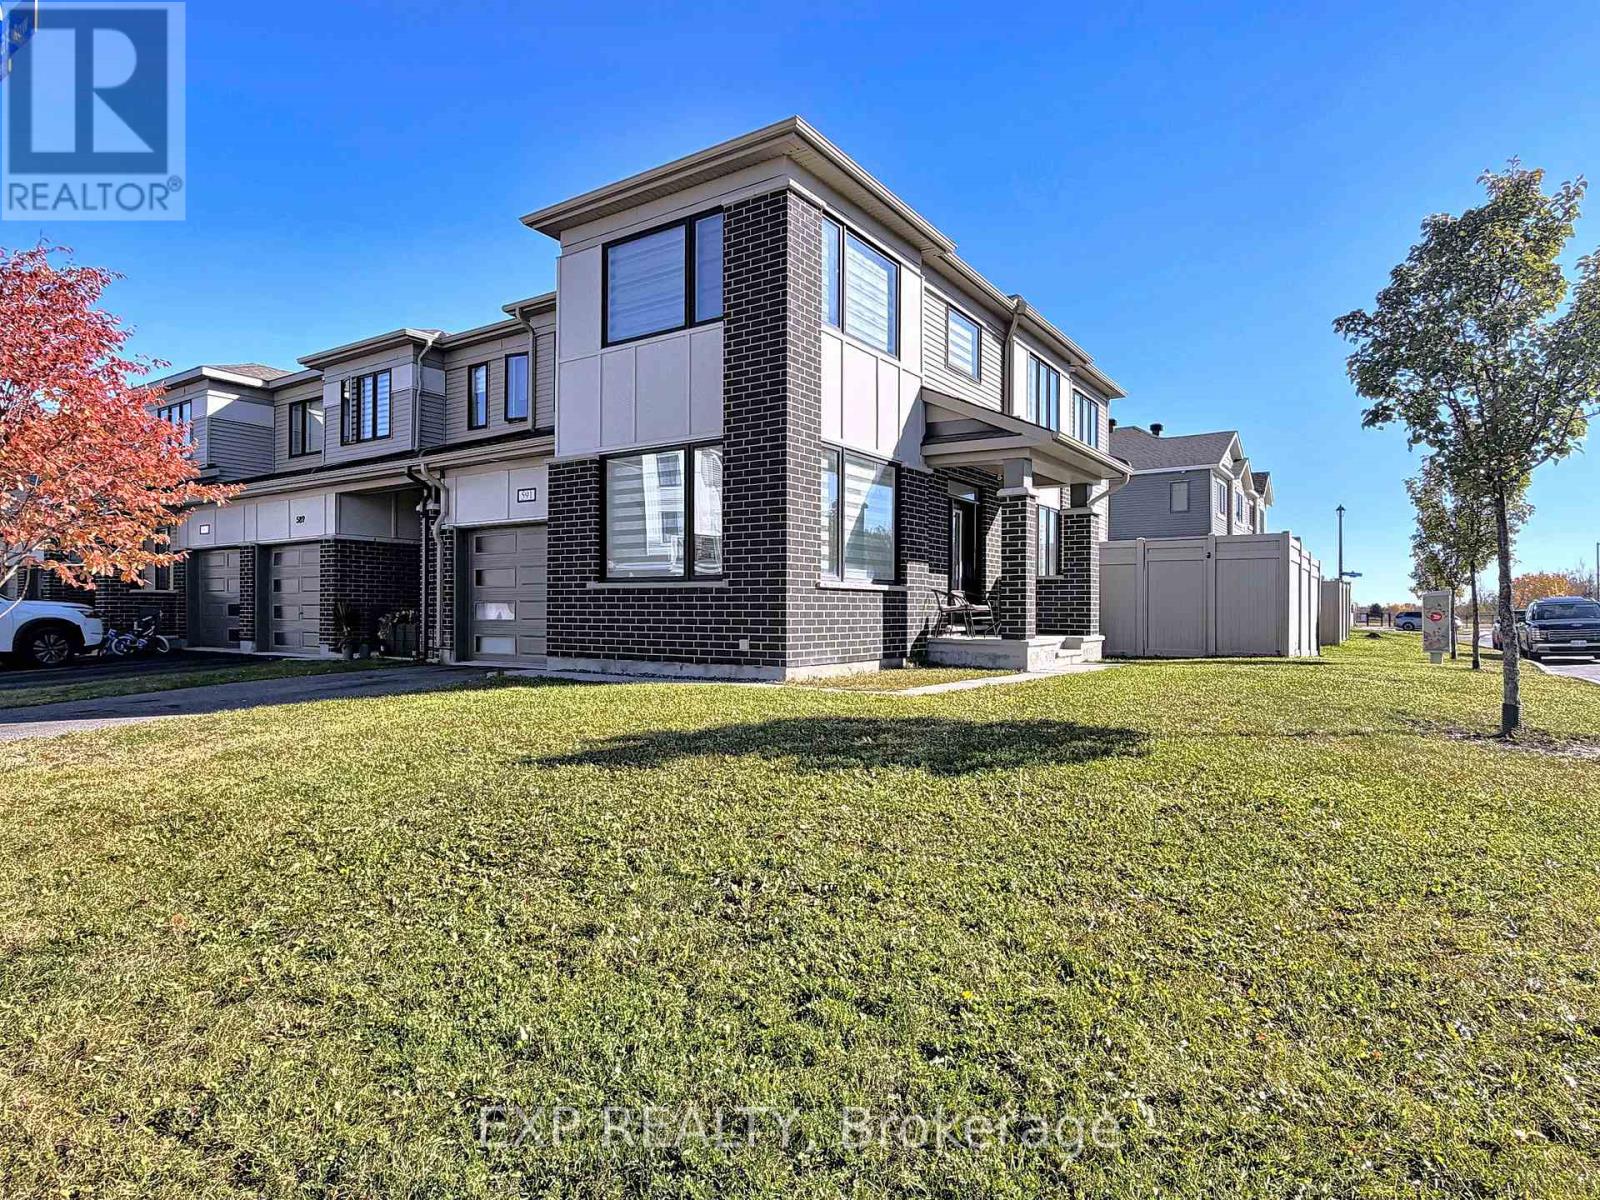
591 Catleaf Row
Ottawa, Ontario
**RARELY OFFERED!** Welcome to 591 Catleaf Row, featuring Mattamy Homes' highly sought-after PRISTINE CORNER MODEL, situated on a PREMIUM CORNER LOT in the desirable community of Orléans! Built in 2020 and proudly maintained by its ORIGINAL OWNER, this exceptional END-UNIT townhome offers 3 spacious bedrooms + DEN, 4 bathrooms, a FINISHED BASEMENT and parking for UP TO 3 VEHICLES with a single-car garage and extended driveway accommodating 2 small cars! One of Mattamy's most desirable layouts, this home delivers an exceptional combination of SPACE, STYLE & FUNCTIONALITY! Step inside to discover a bright, expansive OPEN-CONCEPT main level featuring oversized windows along multiple exposures, flooding the home with NATURAL LIGHT. POT LIGHTS THROUGHOUT enhance the modern appeal, while the beautifully finished kitchen showcases stainless steel appliances, ample cabinetry plus a pantry and an inviting layout ideal for everyday living and entertaining. Upstairs features 3 generously sized bedrooms, a dedicated STUDY AREA and convenient SECOND-FLOOR LAUNDRY. The spacious PRIMARY RETREAT offers a WALK-IN CLOSET and private 3-PIECE ENSUITE. The FINISHED LOWER LEVEL adds remarkable versatility with a DEN, OFFICE NOOK and newly renovated FULL 3-PIECE BATHROOM. A standout feature is the PARTIALLY COMPLETED SECOND KITCHEN/BAR, with cabinetry and ventilation rough-in already installed, requiring only countertops and appliances to complete! Perfect for creating an additional entertaining space or extended family living area. Combining a RARE CORNER DESIGN, premium lot positioning, thoughtful upgrades and exceptional flexibility across THREE LEVELS, this is an outstanding opportunity to own one of Mattamy's most sought-after townhome models. **A MUST SEE!** (id:45725)