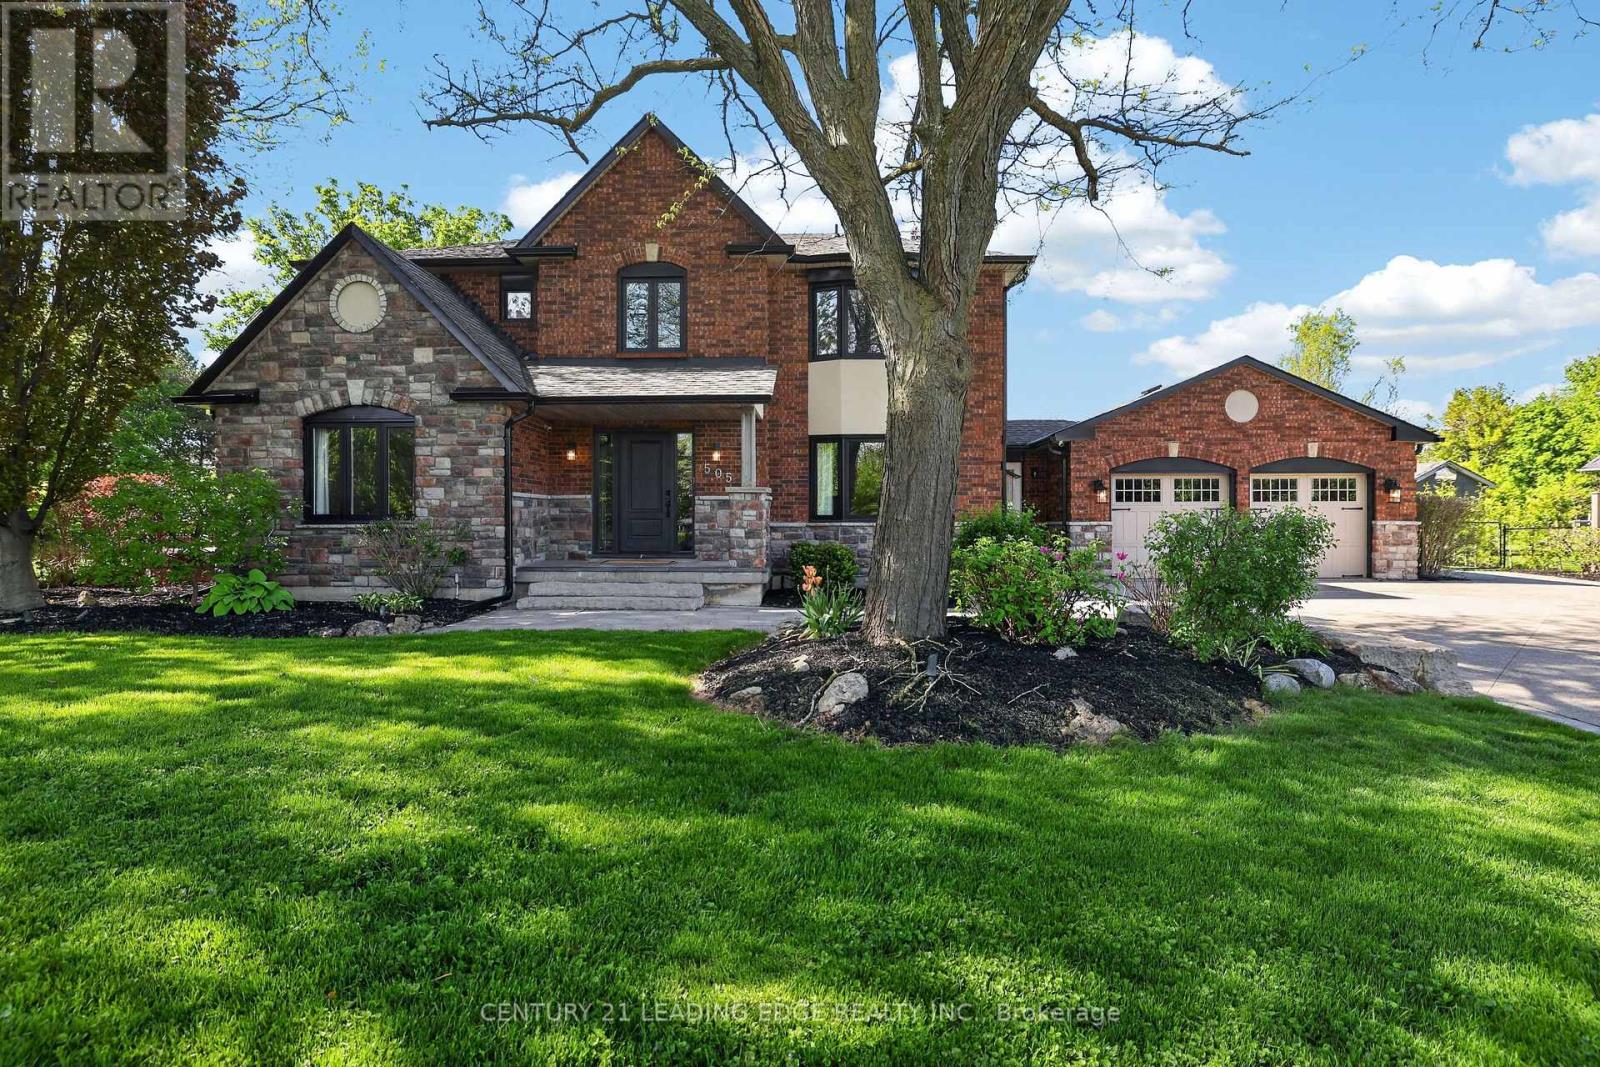
505 Aintree Drive
Whitchurch-Stouffville (Stouffville), Ontario
Welcome to 505 Aintree Dr., the perfect in-town retreat for your growing family situated on a meticulously landscaped, 0.94 acre lot in the desirable Cam Fella Estates. This 4+1 bedroom 3329sqft home (approx 4300sqft total living space) features a covered front porch, inviting foyer with two closets, hardwood floor throughout, formal living and dining rooms, an ultra modern kitchen with upscale appliances, large pantry and an eat-in island overlooking the great room with gas fireplace and built-in speakers. Spacious primary bedroom with bonus sitting area (decorative fireplace), spa-like 5pc ensuite and walk-in closet. Good sized bedrooms and main 5pc bath (two sinks). Main floor office with barn door, built-in desk & cabinets and a second staircase (metal spirtal) leading to the basement with huge recreation/exercise room, a 5th bedroom, 3pc bath and storage room. Main floor mud/laundry room with access to both the insulated garage and front yard. Entertain or relax in your outdoor oasis with multiple zones to choose from, featuring a huge composite deck with gazebo, hot tub, large stone patio surrounding a salt water inground pool wtih waterfall feature. Must see virtual tour, also includes floor plans!!! (id:45725)
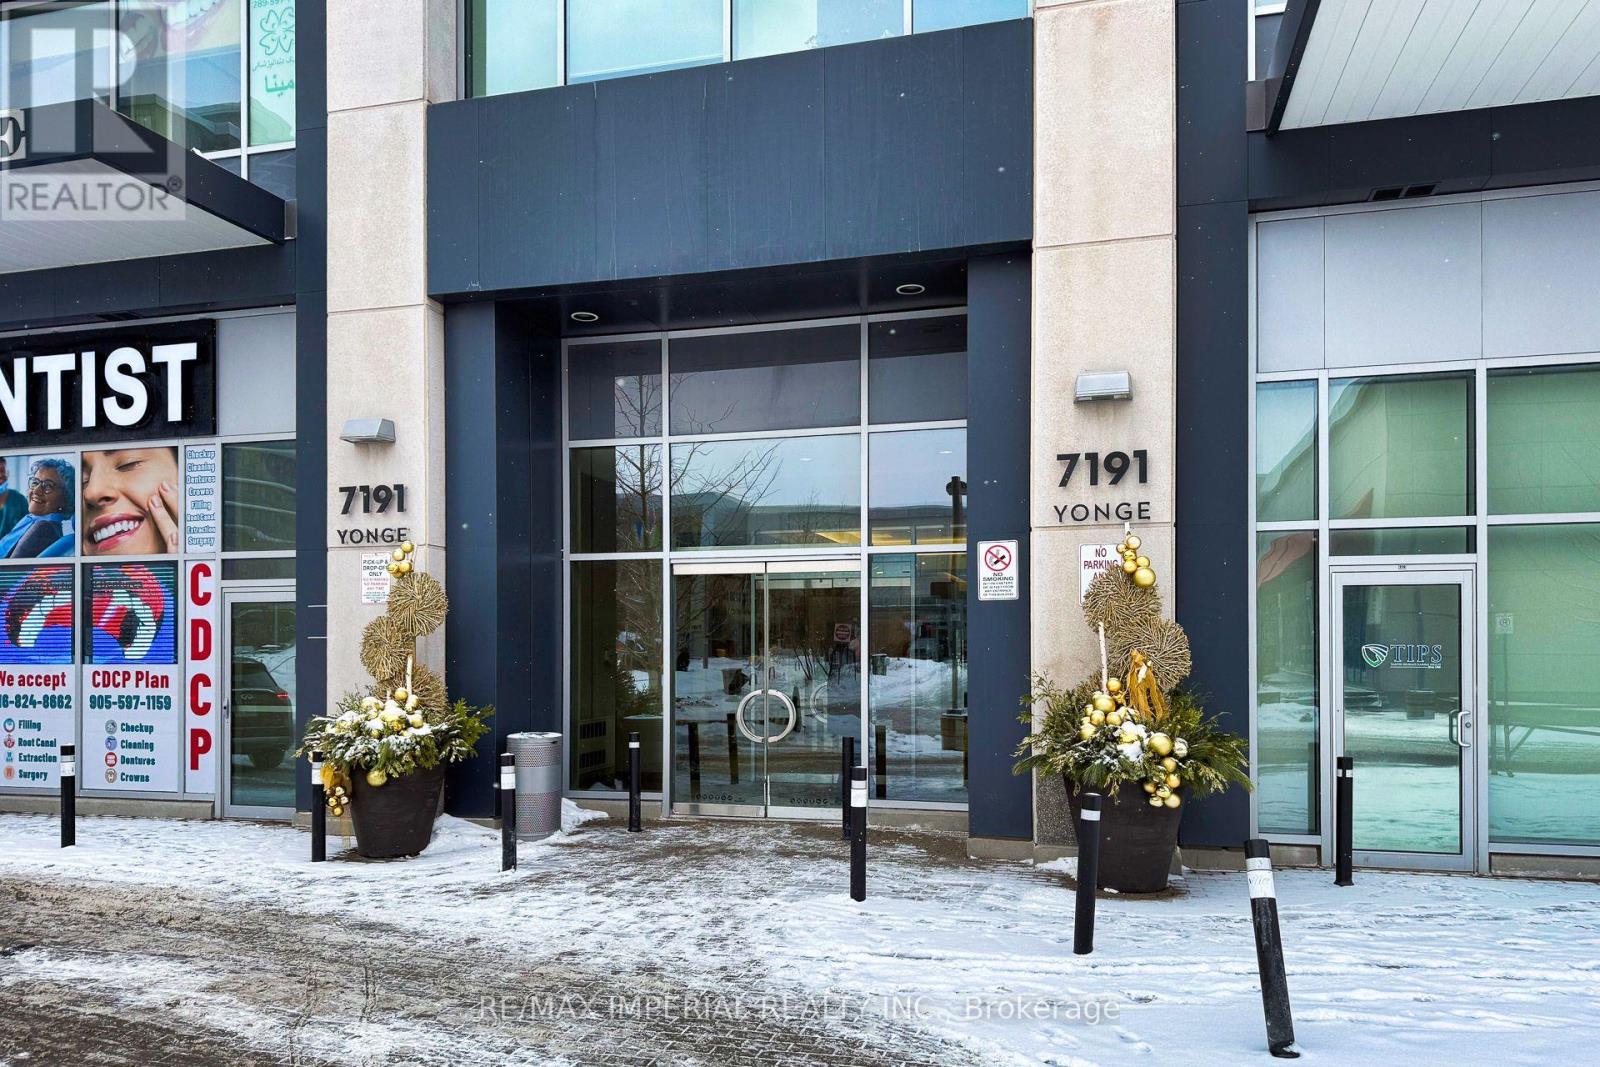
803 - 7191 Yonge Street
Markham (Grandview), Ontario
Dentist, Law, Doctors, Insurance and other professional use subject to city zoning approval, Approval from condo available for medical use, 1,139 sq ft luxury corner office in the iconic Office on Yonge complex. High end professional building on Toronto's legendary Yonge Street, with lots of windows flood your space with natural light and panoramic northeast views. Enjoy the rare convenience of always available parking spaces of above ground and underground. Surrounded by upscale retail, fine dining, major banks with future subway access planned. Quick connections to Highway 407 and Highway 7. (id:45725)
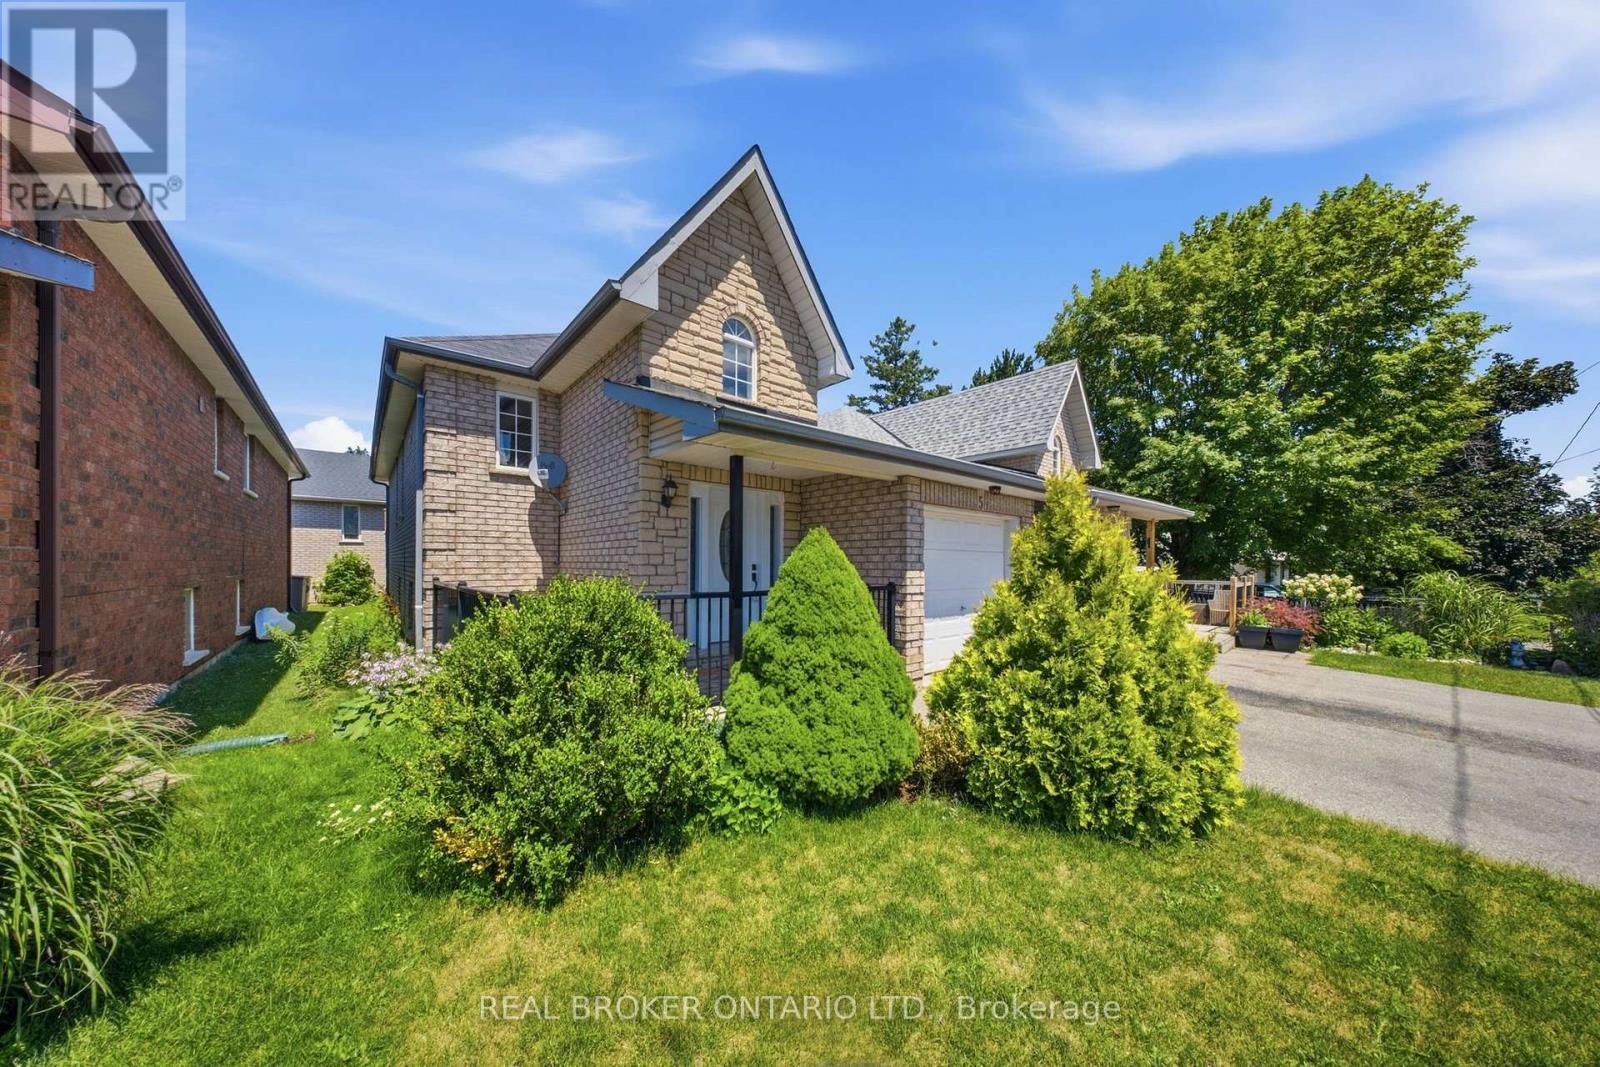
5 John Harvey Street
Uxbridge, Ontario
Welcome to this beautifully maintained bungalow offering the perfect combination of comfort, functionality, and versatility in one of Uxbridge's most desirable locations on a quiet cul-de-sac. Featuring 2+2 bedrooms, 3 full bathrooms, and a thoughtfully designed open-concept layout, this home is ideal for first-time buyers, growing families, downsizers, or those seeking multi-generational living. The bright and inviting main floor offers a spacious living and dining area that flows seamlessly into the well-appointed kitchen, creating the perfect space for everyday living and entertaining. Convenient main floor laundry, a generous primary bedroom with ensuite, an additional bedroom, and a full bathroom complete the main level.The fully finished lower level expands the home's possibilities with two additional bedrooms, a full bathroom, and a full size second kitchen, and an abundance of living space-making it an excellent option for extended family, guests, a nanny or in-law suite, or simply additional room to enjoy. Outside, enjoy a private deck, an attached garage, and a quiet, family-friendly location just minutes from downtown Uxbridge, parks, schools, shopping, and all the amenities the community has to offer. A rare opportunity to own a move-in-ready bungalow that offers exceptional flexibility and outstanding value. (id:45725)
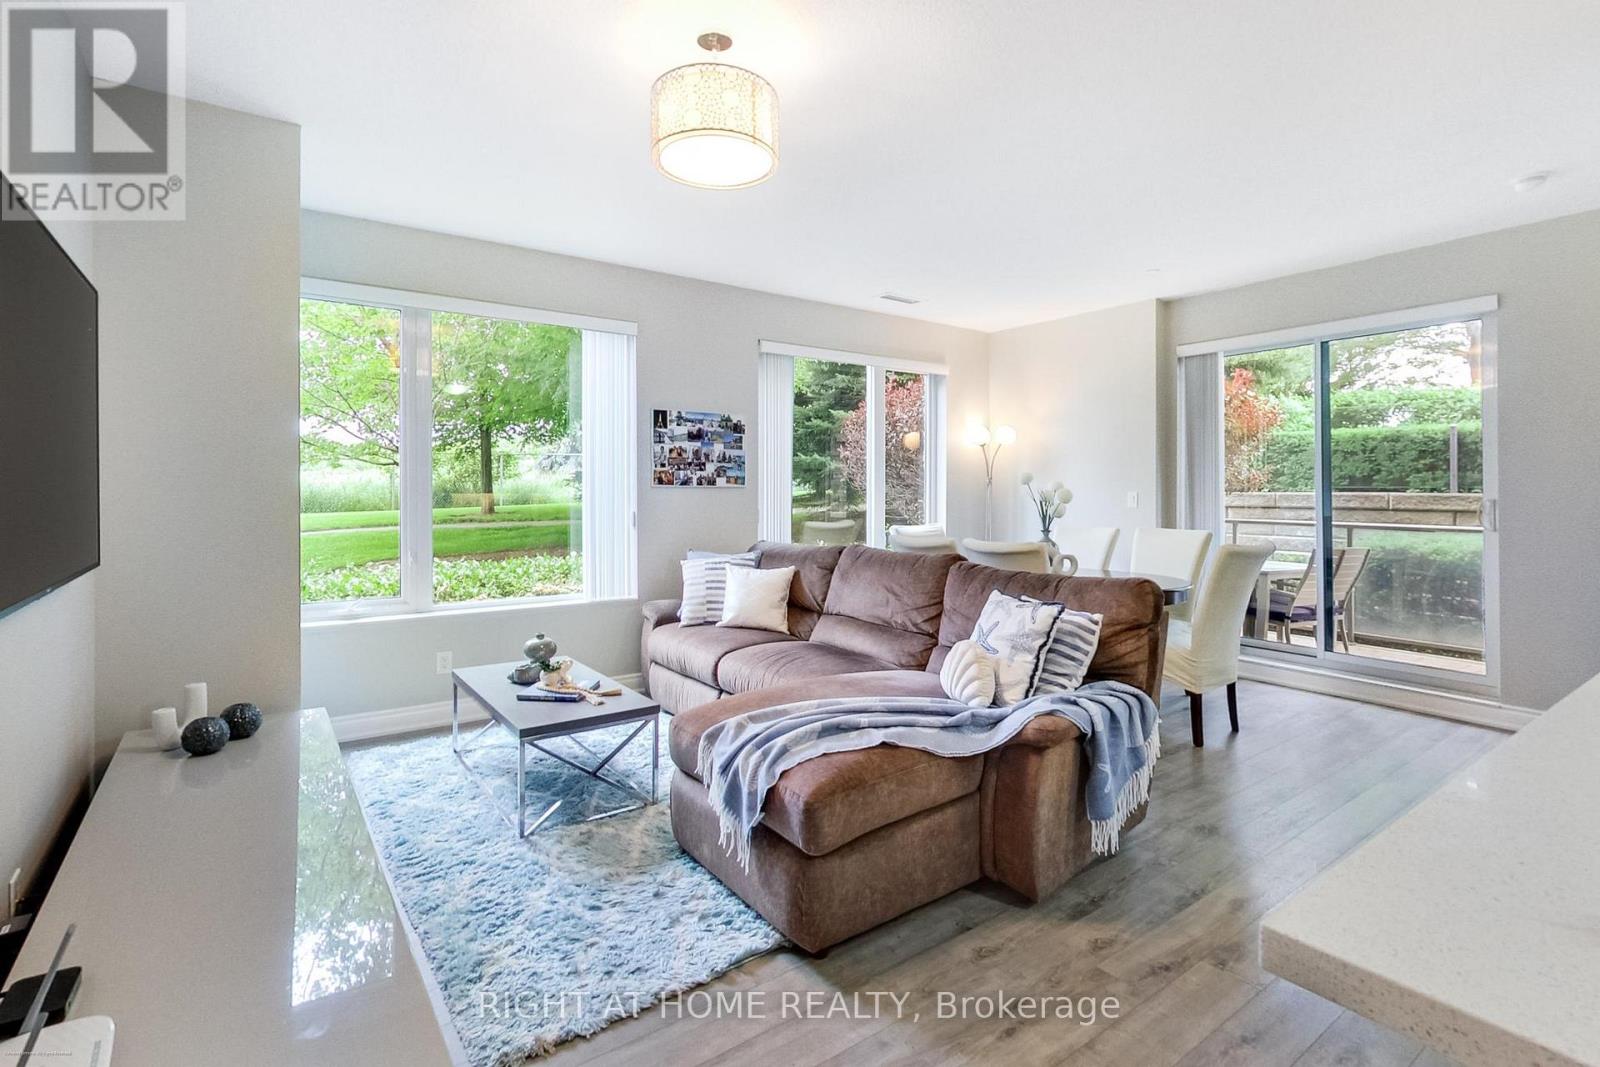
115 - 277 South Park Road
Markham (Commerce Valley), Ontario
Welcome to this bright and spacious south-facing corner suite, offering the convenience of ground-floor living in one of Markham's sought-after communities, built by the renowned Times Group Development. Thoughtfully designed with an optimal layout and no wasted space, this 2-bedroom, 2-bathroom condo features 9-ft ceilings, large windows, and abundant natural light throughout. The open-concept living and dining areas flow seamlessly into the modern kitchen, complete with granite countertops, ample cabinetry, and plenty of workspace. Both generously sized bedrooms offer excellent storage, including a closet organizer, and two full bathrooms add convenience. A standout feature is the 2 owned parking spaces, offering exceptional value and convenience. Residents also have access to an impressive range of amenities, including an indoor swimming pool, sauna, fitness centre, party room, recreation facilities, and ample visitor parking. Ideally located in the heart of Markham, with easy access to Highways 404 and 407, GO Transit, and York Region Transit. Shopping, restaurants, grocery stores, parks, medical offices, and top-rated schools are all just minutes away. (id:45725)
160 West Point Sands Road
Huntsville (Brunel), Ontario
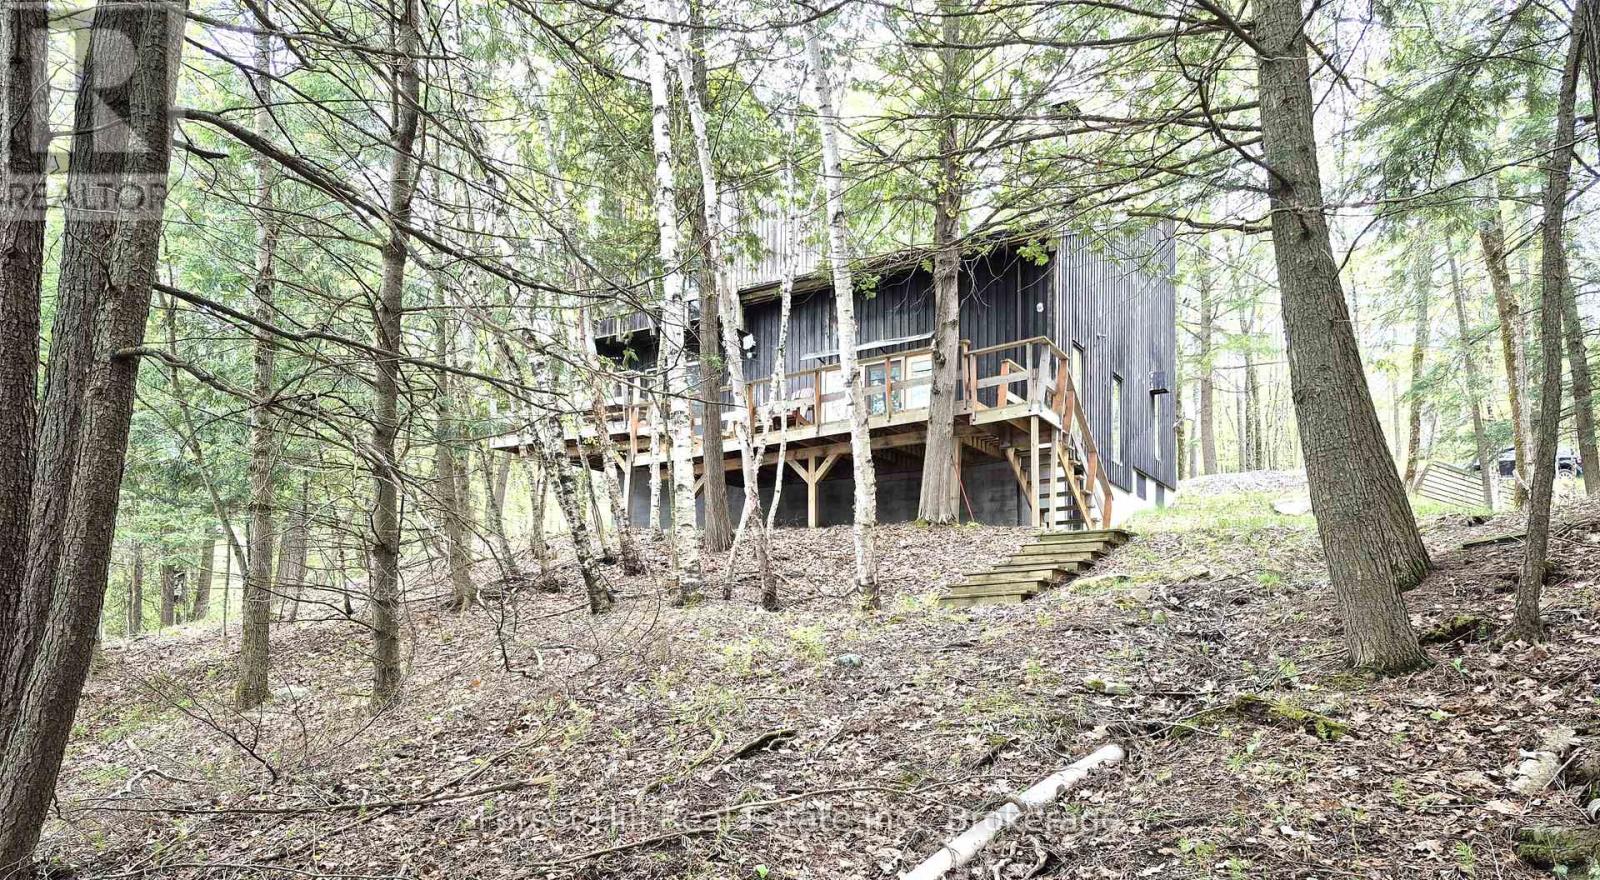
You'll love this ultra private treed Mary Lake estate sized property at the end of the road, with an original four bedroom year round chalet cottage with a full walkout basement. This is a full west, south west 255 feet full sized lake view property! Original lot well treed with a mix of hardwoods and Cedars with an easy walk to the dock, and has a nice hard sand natural shoreline! Build your ultimate dream home or improve and add to whats already here, you decide!! Easy to view. Full walkout basement with sauna! (id:45725)
8 Palmer Court
Bracebridge (Macaulay), Ontario
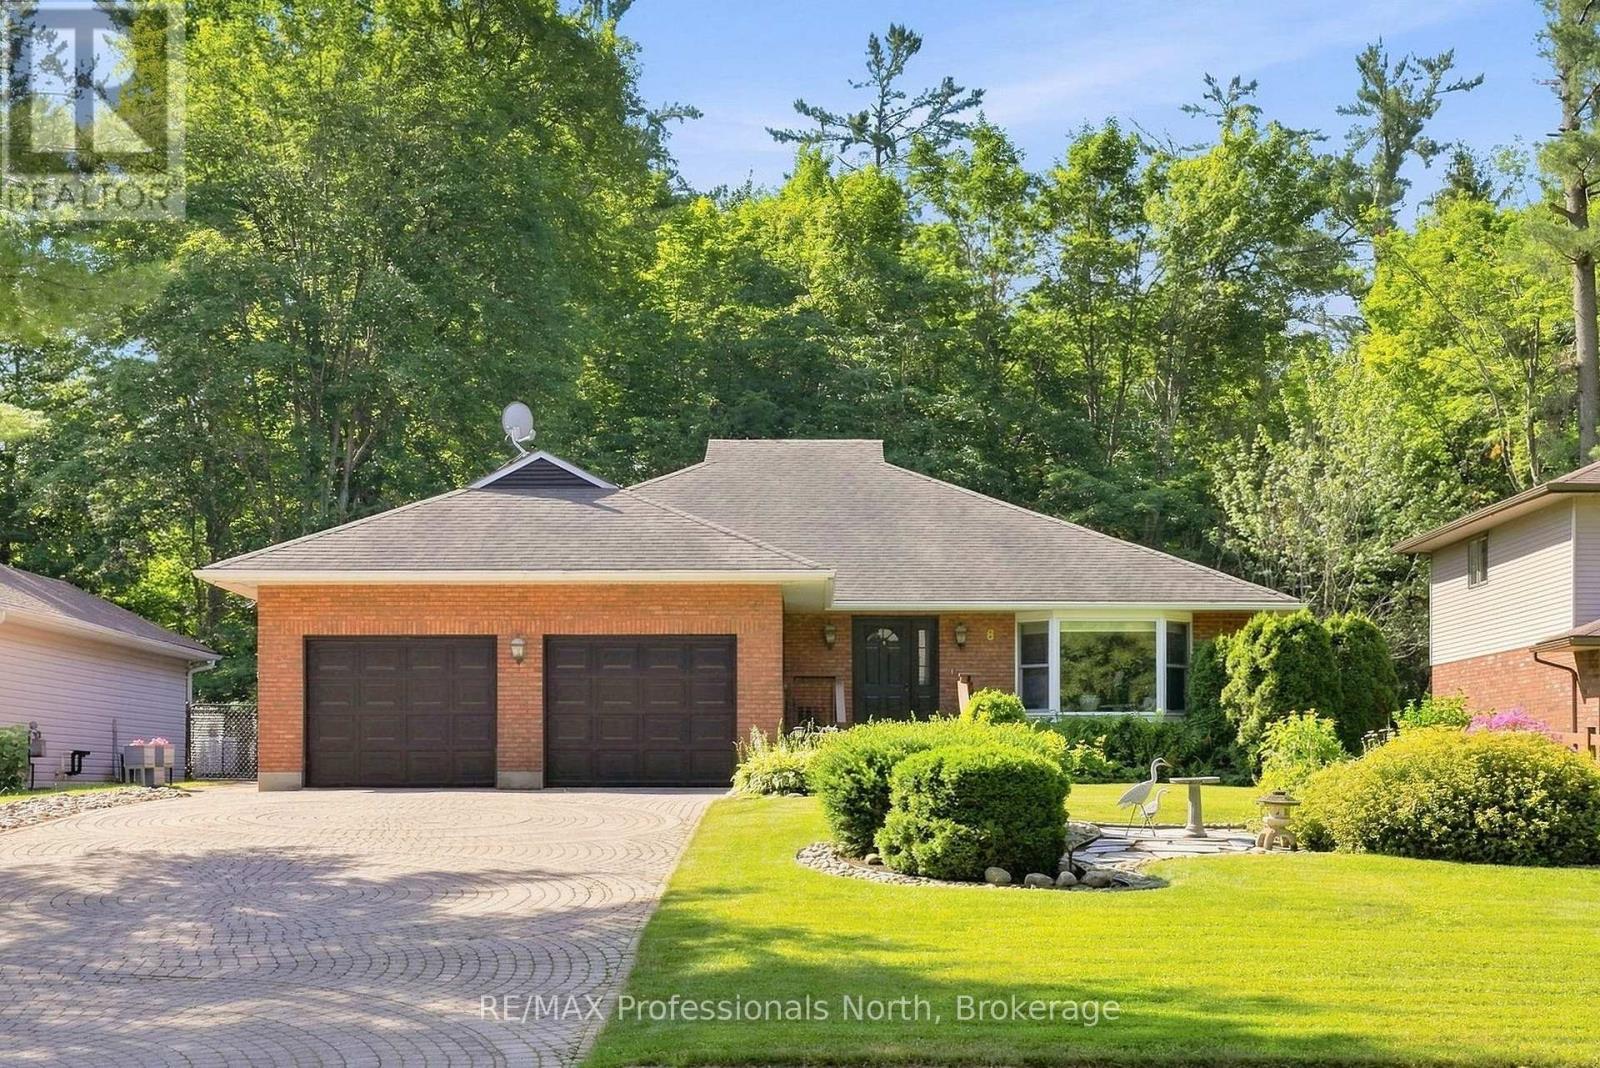
Welcome to 8 Palmer Court, a stunning brick bungalow with aluminum siding nestled on a quiet court just minutes from the heart of downtown Bracebridge. Meticulously landscaped with a beautiful interlock driveway, this home makes an exceptional first impression before you even step inside. Offering over 2,000 square feet on the main floor plus an additional 1,700+ square feet of finished walkout lower level, this property delivers an impressive amount of thoughtfully designed living space. Upon entry, a bright front room with a large bay window overlooking the manicured gardens provides the ideal setting for a home office, formal sitting room, or dining room. The open-concept kitchen is what all of us are looking for, large, open concept, tons of counter space, and pantries equipped with dual lazy Susans for effortless organization. The dining area flows seamlessly into the great room complete with a cozy wood burning fireplace, and from here you have access to a sun-filled deck and a screened-in Muskoka room, perfect for enjoying the natural surroundings in comfort. The main floor primary suite offers a generous bedroom with a stunning bay window overlooking the private backyard, two large closets, and a spacious ensuite. A convenient mudroom off the double car garage features laundry, ample storage, and exterior access, while a powder room completes the main level. The lower walkout level is flooded with natural light thanks to large windows and sliding glass doors leading to the fully fenced backyard. This level features four versatile bedrooms, a recreation room, a four-piece bathroom, and a large utility, workshop space and coldroom. The private, low-maintenance backyard backs onto a treed property offering wonderful seclusion. Additional highlights include a professionally surveyed lot in 2023, a full-home portable Generac backup generator, and the comfort of town water, sewer, and natural gas services. (id:45725)
771 Limberlost Point Road
Parry Sound Remote Area (Restoule), Ontario
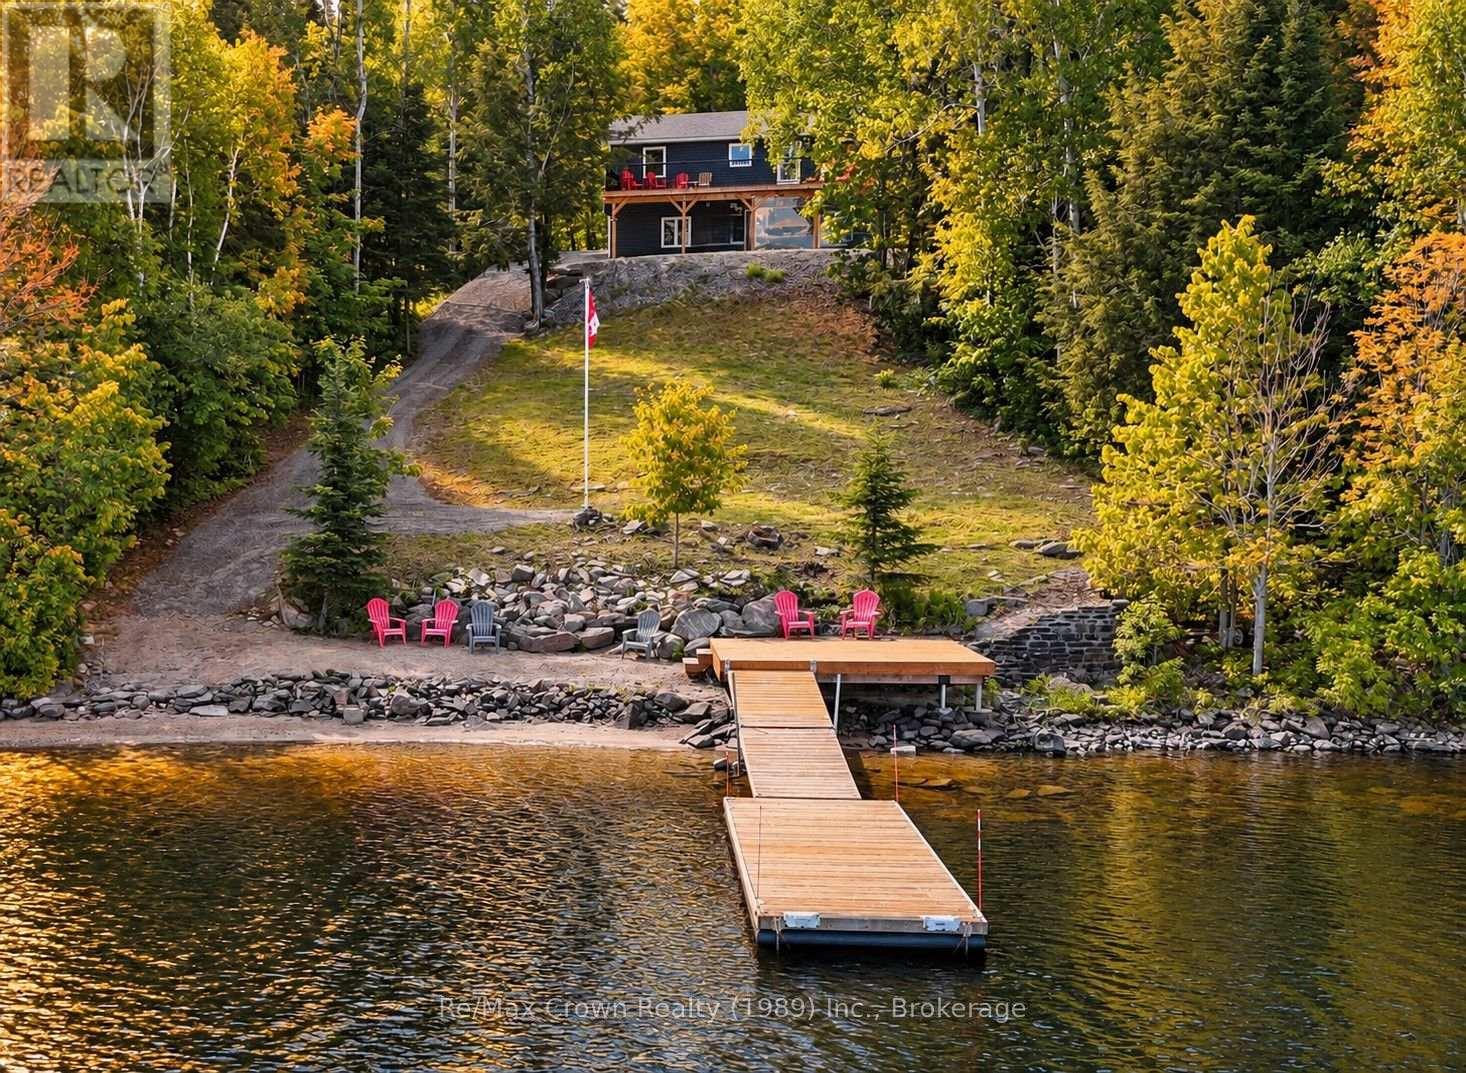
Exceptional waterfront, a heated garage and shop, and a separate apartment-discover outstanding value on beautiful Commanda Lake! Built in 2022, this year-round home combines quality construction with a fabulous hard-packed sandy shoreline, gradual water entry, and approximately 10 feet of water at the end of the floating dock. Whether you enjoy swimming, boating, or simply relaxing by the lake, this waterfront is the heart of the property. Offering five bedrooms and four bathrooms, including a self-contained one-bedroom apartment, the home provides plenty of space for family and guests, with potential rental income adding to its versatility. The open-concept main floor features warm wood finishes, generous living space, main-floor laundry, and a primary bedroom with an ensuite bath. Large windows frame beautiful lake views, while the expansive 40' x 10' deck is an inviting spot for outdoor dining and entertaining. The fully finished walkout lower level includes an impressive 40'6" x 12'4" family room with room for everyone to gather. For hobbyists and those needing space for vehicles, tools, and projects, the detached heated garage and separate heated, insulated shop are standout features. Both have hydro, and the shop includes engineered point-load pads designed to accommodate a future vehicle hoist, along with sealed-combustion heaters with fresh-air intakes. Additional features include GenerLink connection, Honeywell Wi-Fi thermostats with remote monitoring in all three buildings, R60 attic insulation, R24 wall insulation, an ICF home foundation and shop curb wall, and a hot tub installed in 2024 with a Lexan wind and snow screen. An under-deck metal roof and eavestrough system add further practicality. With its exceptional sandy waterfront, modern home, separate apartment, and impressive garage and shop, this Commanda Lake property delivers an outstanding combination of lifestyle, flexibility, and value. (id:45725)
1965 Bruce Road 20 Road
Kincardine, Ontario
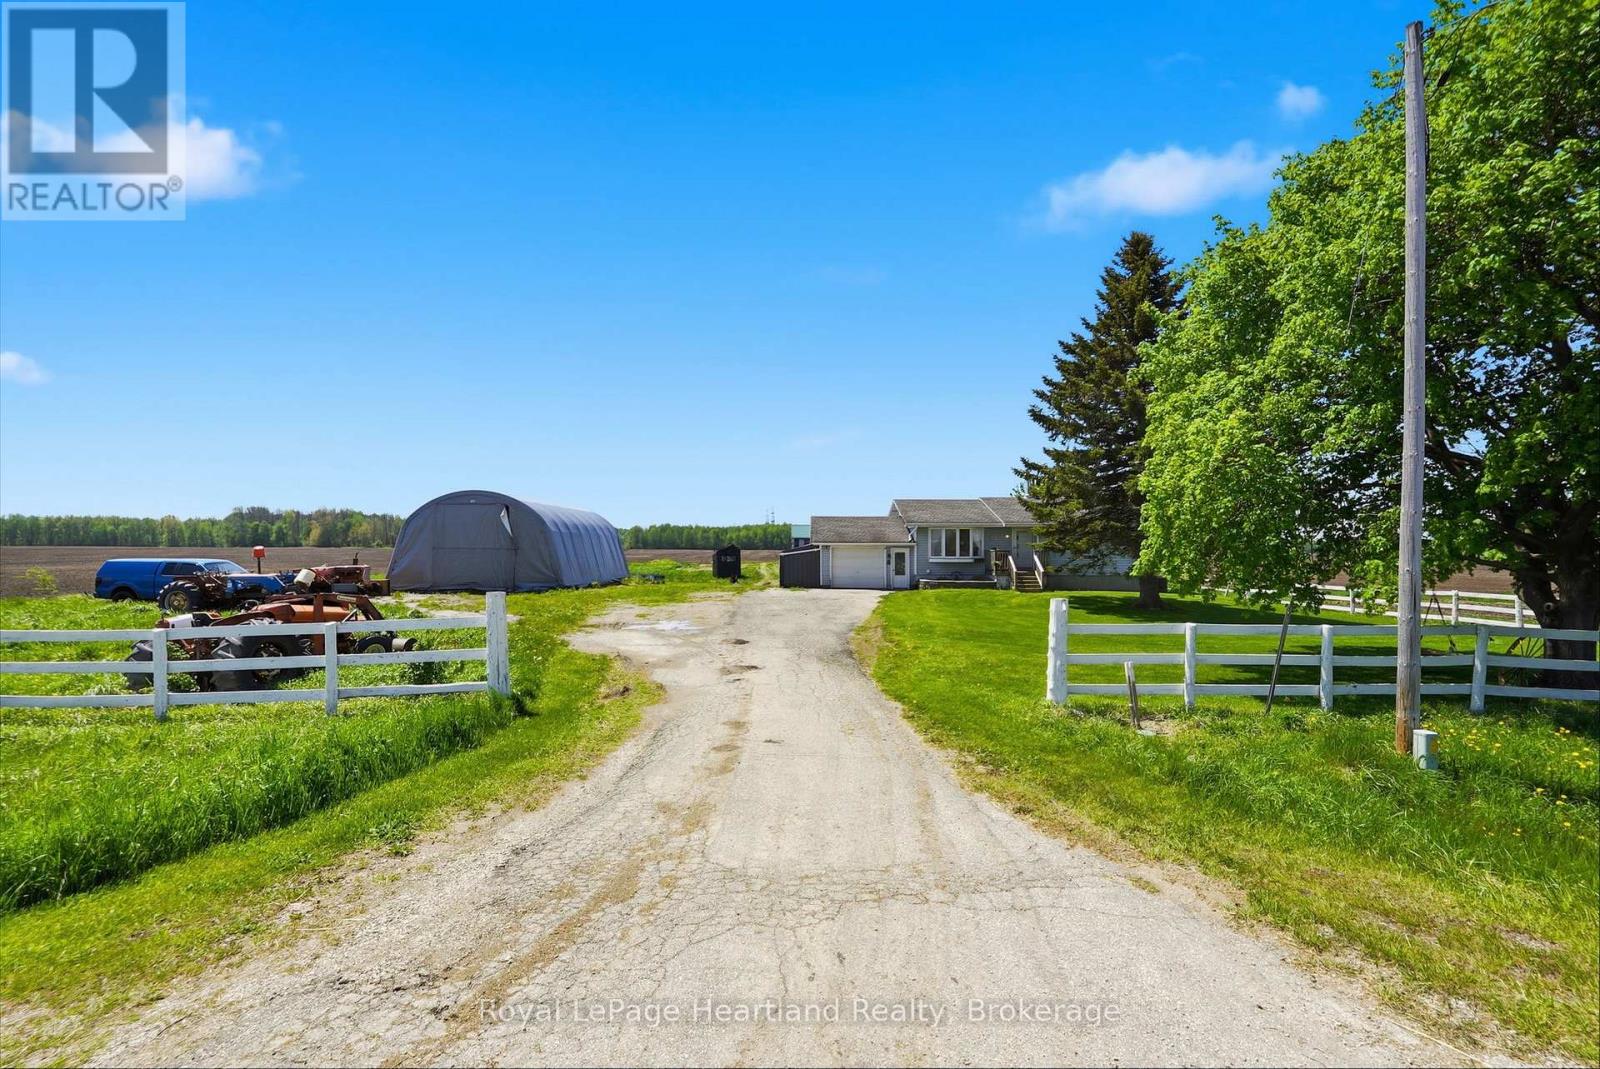
Escape to the country to this 4 Bedroom Bungalow peacefully placed on an quiet, 1 acre country property within 15 minutes to the Beaches of Lake Huron and work at Bruce Power. No matter what stage of life you are in you will enjoy winding down and soaking in the stunning country views from your front porch, back deck, bedroom, kitchen or living room. A partially finished basement, attached garage and quonset shed are a few of the added benefits of this home, not to forget the recently installed Central Air (2 years old) & Propane Furnace. It's not too late to escape to the country and enjoy a slower pace of life at 1965 Bruce Road 20 - Call Your REALTOR Today To View Your New Home, Here! (id:45725)
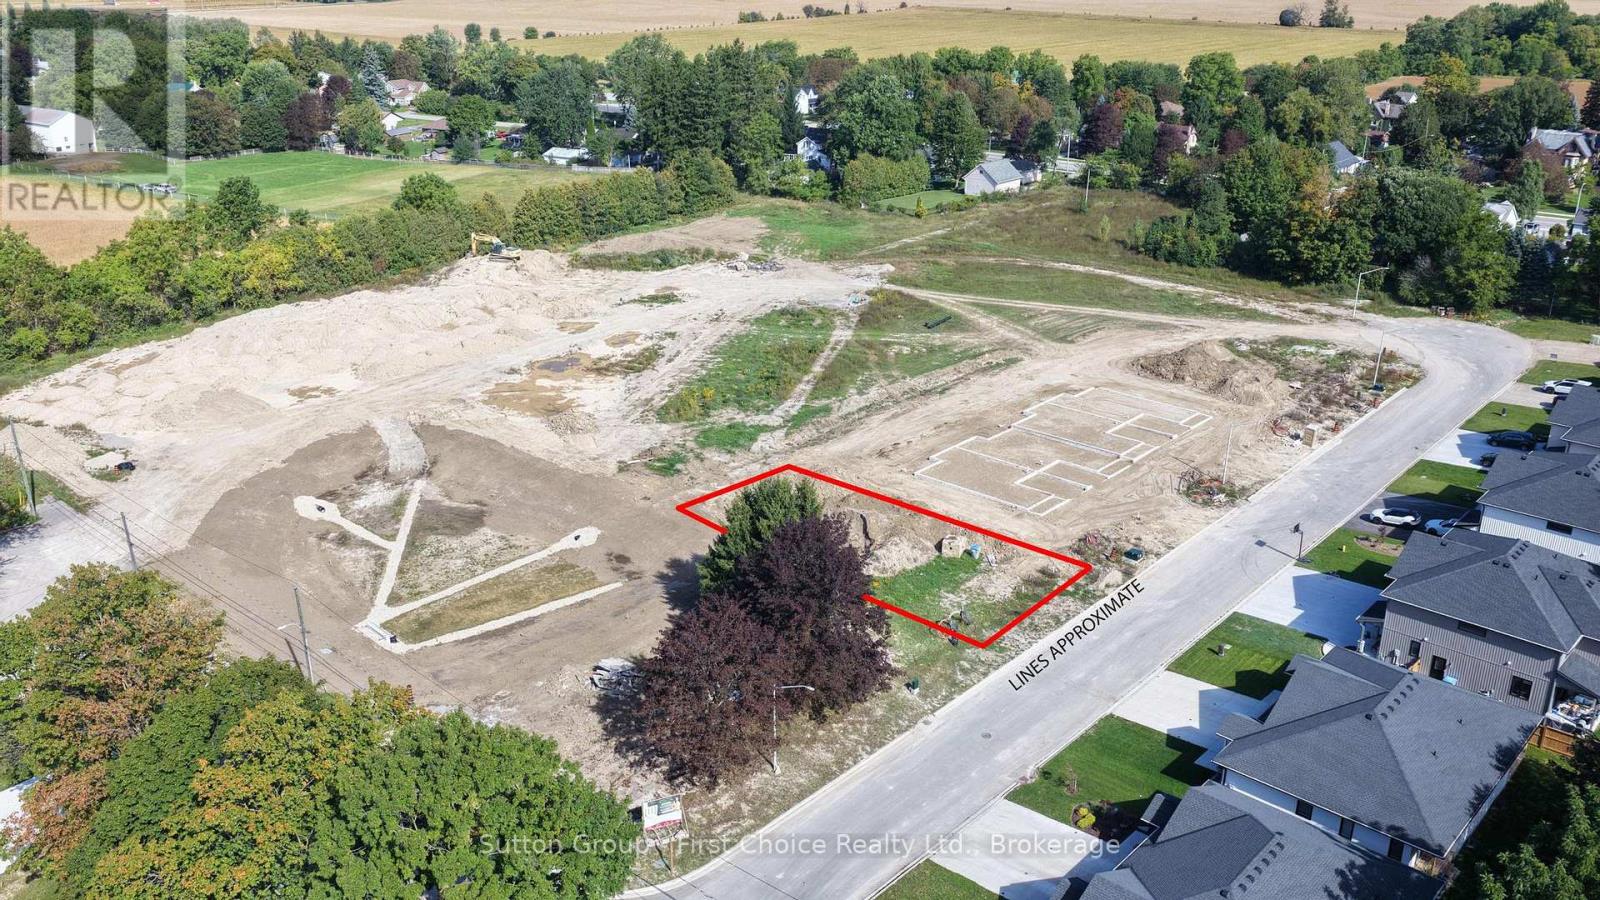
Lot 21 Roberts Street
Huron East (Seaforth), Ontario
BUILD YOUR FUTURE IN SEAFORTH! A rare opportunity to build in Seaforth's exciting new Old School Estates subdivision! This freehold semi-detached lot is already severed for the two semi-detached units, making it an ideal opportunity for builders, investors, or those looking to create a custom home with income potential. Municipal services are readily available at the lot line, and zoning permits the construction of a semi-detached dwelling. With the severance already completed, much of the groundwork is in place - simply bring your building plans and vision! Located in a newly developed community with easy access to all that Seaforth has to offer, this is a fantastic opportunity to secure a ready-to-build investment or your future home. Severed. Serviced. Zoned for semi-detached. Immediate possession available. Bring your plans and start building! (id:45725)
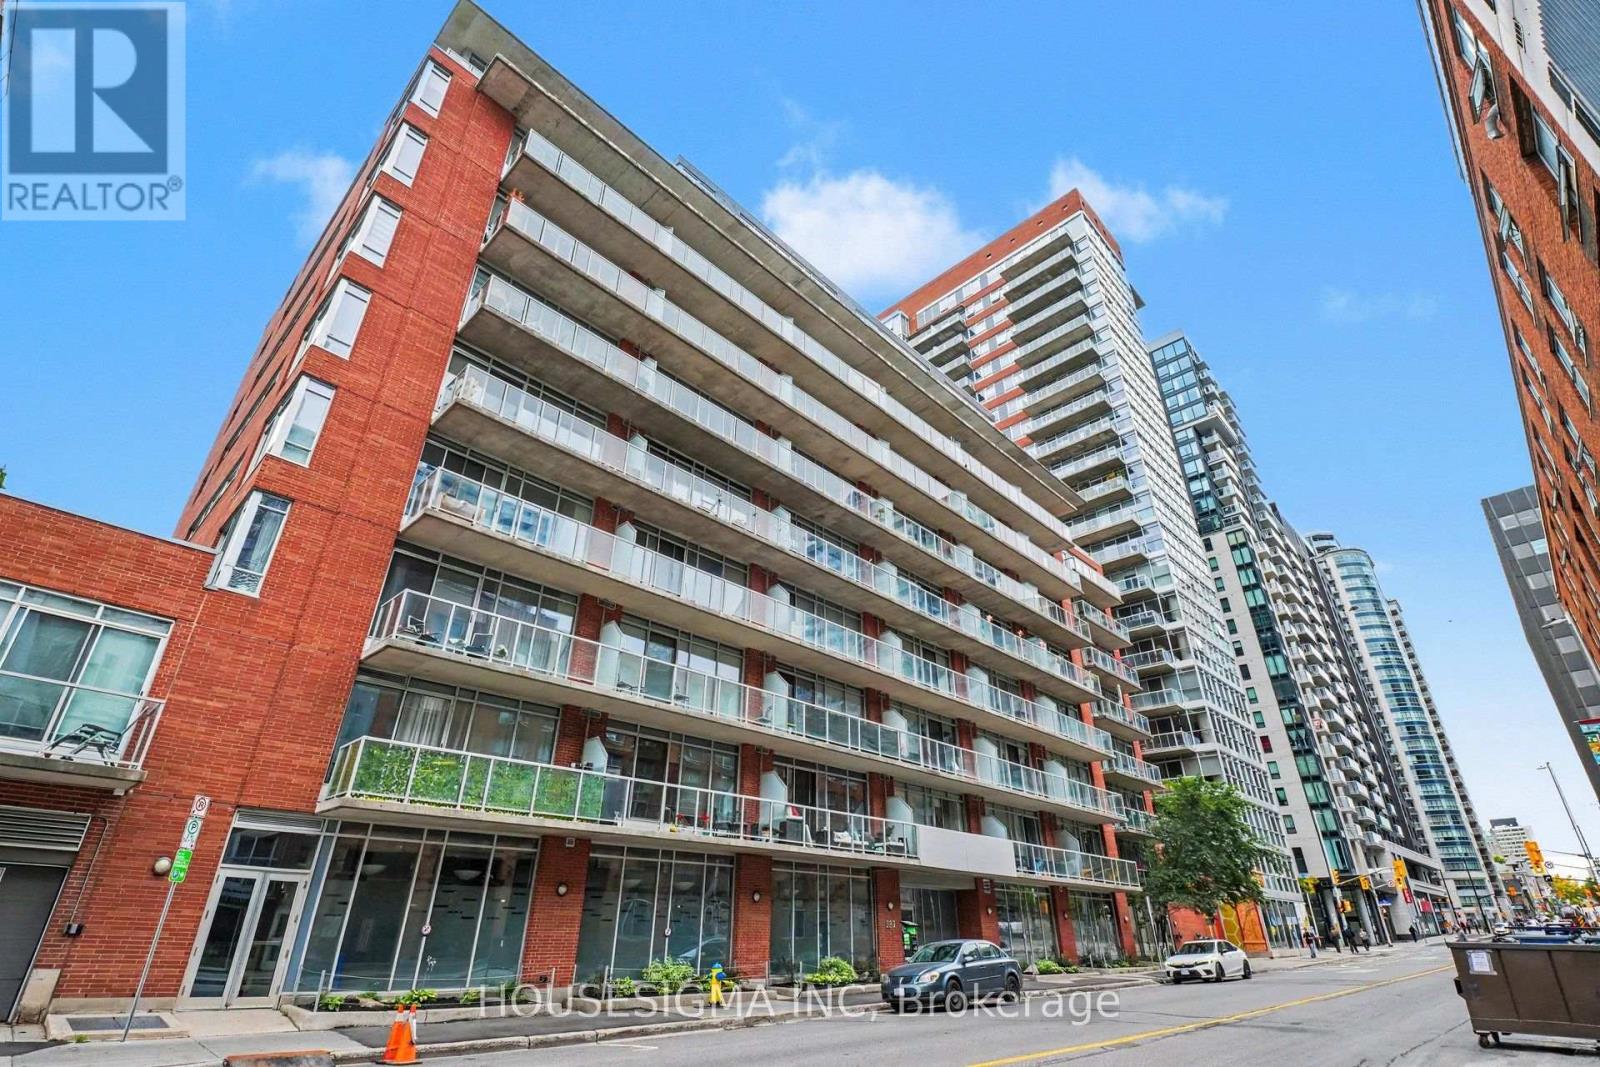
505 - 383 Cumberland Street
Ottawa, Ontario
This bright, beautifully updated condo delivers modern finishes, incredible natural light and an unbeatable location in the heart of Ottawa's ByWard Market. The desirable east-facing exposure is a standout, offering expansive city views while facing away from the busier street frontage for a quieter setting. Floor-to-ceiling windows stretch across the main living area and bedroom, filling the unit with morning sun and creating a bright, open feel throughout. Step outside onto the impressive nearly 30-foot-long balcony, providing exceptional outdoor living space with plenty of room to relax, entertain or enjoy your morning coffee overlooking the city.Inside, extensive updates make this unit truly move-in ready. The brand-new kitchen features light oak cabinetry, a crisp white tile backsplash, generous workspace and brand-new stainless steel appliances. New luxury vinyl plank flooring runs throughout the unit for a clean, contemporary finish. The open-concept living and dining space flows naturally from the kitchen and provides direct access to the balcony. The spacious bedroom features its own floor-to-ceiling windows, a large closet with excellent storage and a sliding privacy door, allowing you to easily separate the bedroom from the main living area when desired. The full bathroom offers a tub/shower combination with a tiled surround, while convenient in-unit laundry adds everyday practicality. Residents also enjoy excellent building amenities including a well-equipped fitness room with cardio and weight equipment, party room and outdoor common patio with BBQs. Leave the car behind and enjoy one of Ottawa's most walkable locations, just steps from grocery stores, restaurants, cafés, shopping, nightlife, transit and the University of Ottawa. An excellent opportunity for first-time buyers, investors, students or parents looking for an alternative to the high cost of university residence. Modern, bright, updated and exceptionally well located! (id:45725)
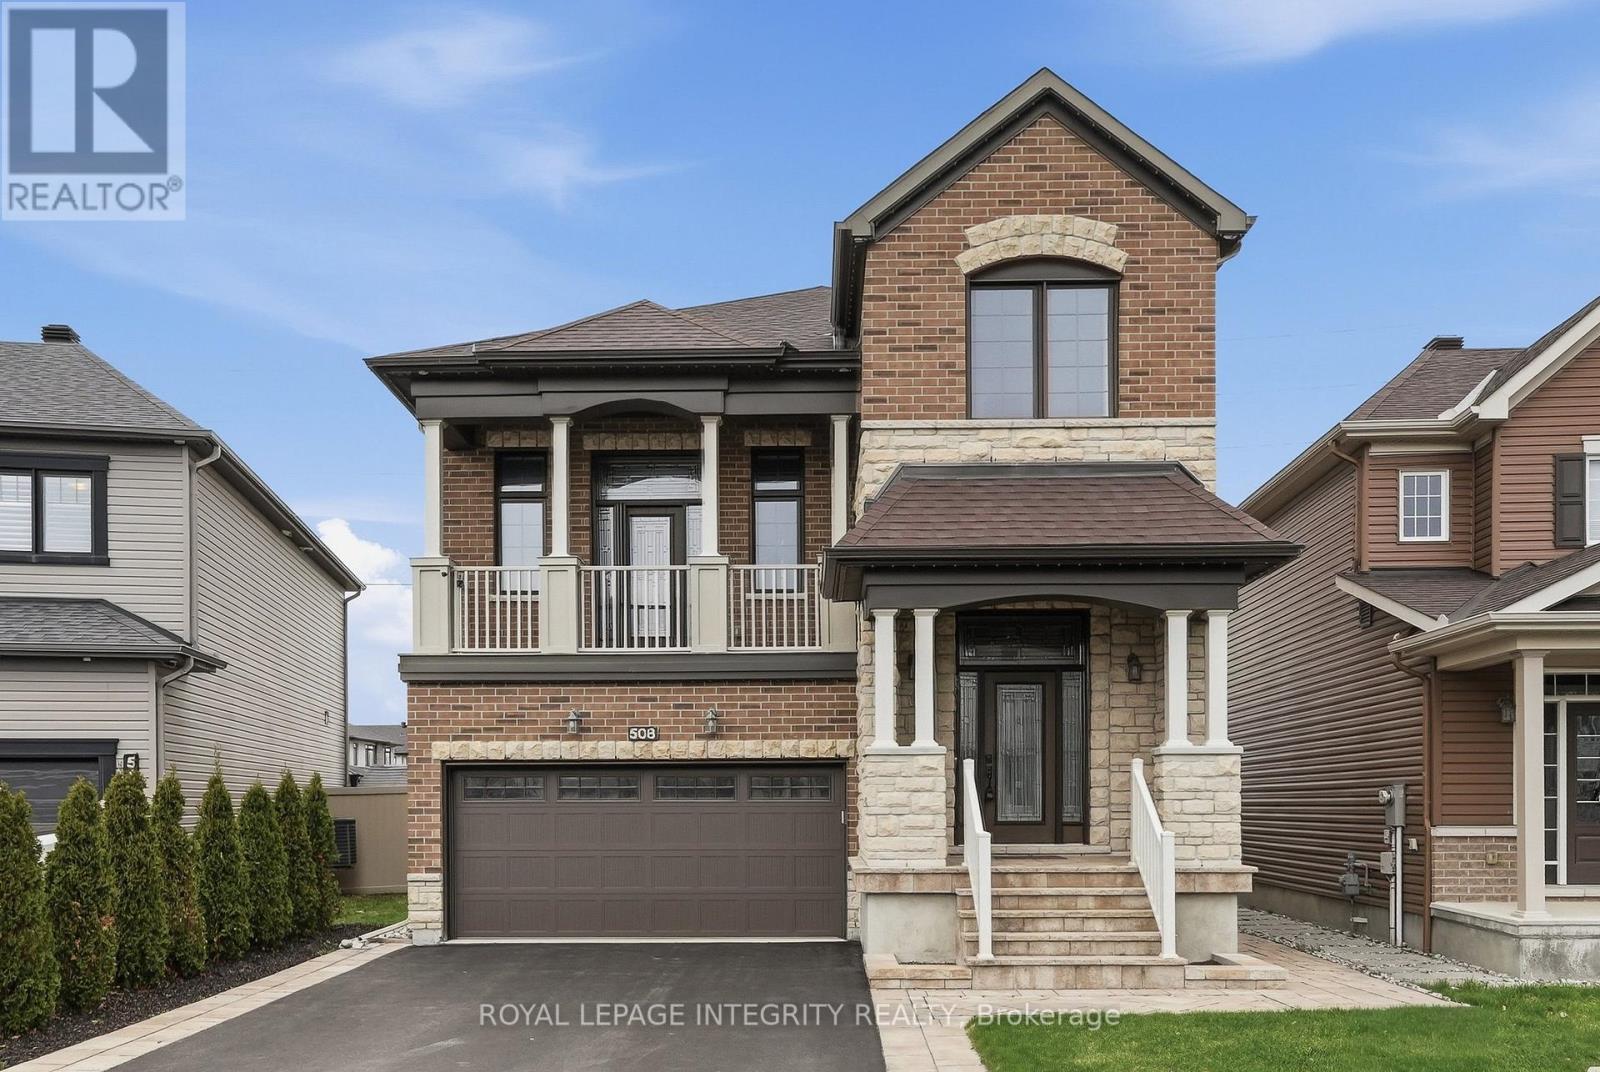
508 Yellow Birch Street
Ottawa, Ontario
Welcome to this 2.5-storey Minto Killarney model in Trailsedge neighbourhood of Orléans. Offering almost 2,500 sq ft above grade plus 863 sq ft finished basement. With timeless finishes, this is a magazine-worthy home. The interlocking at the front entrance will grab your attention. Inside, the eye is drawn to the warm sweeping engineered hardwood flooring and the inviting living room fireplace and the customized glass windows. The main floor provides entertaining/everyday living space and a quiet office area. The heart of the home, the chef-inspired kitchen, boasts an 8ft island & premium cabinets and an abundance of storage. Granite countertops, high-end sink/faucet and a natural gas range also enhance the kitchen. A triple patio door provides seamless access to the 2-level composite deck with accent lighting & a weatherproofed 6 x 9 shed. The next level features the family room with a soaring 14 foot ceiling, where winter evenings can be spent gathered around the cozy stone fireplace. Summer evenings can be spent here catching a breeze through the front balcony door. The spacious master offers a spa-inspired ensuite with a glass enclosure shower, soaker tub, double sink vanity, quartz countertops & enhanced cabinetry. Two additional bedrooms, a spacious main bathroom & a convenient second level laundry room. Did we mention - no carpet throughout & permanent holiday lighting! The basement provides additional living space with above ground windows for natural lighting, a stylish fireplace, built-in shelving & a full bathroom with quality finishes. Enough room for a home theatre, gym, or guest retreat. Loads of storage for all of those seasonal items. This home showcases true pride of ownership. Why buy new when this move-in ready home provides premium upgrades at a fraction of the cost. Just steps to parks, walking trails, schools and transit & mins to shopping and major routes for quick commuting. A truly distinctive home! Some photos are virtually staged (id:45725)
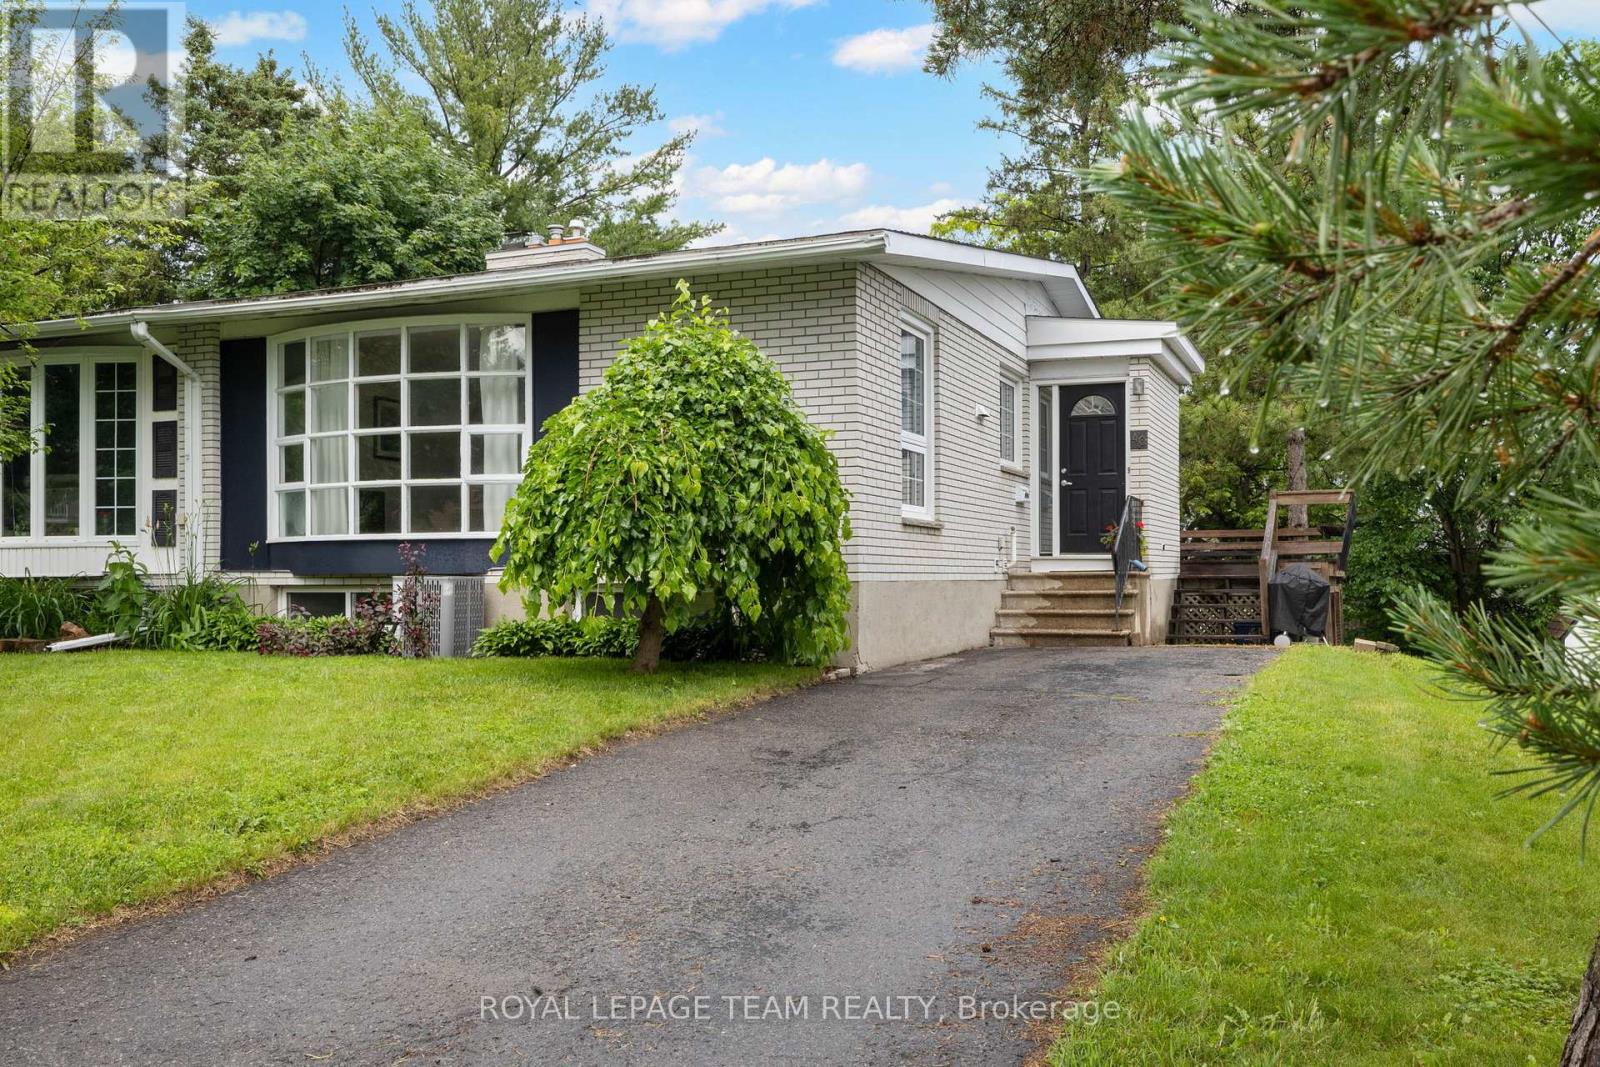
40 Woodmount Crescent
Ottawa, Ontario
Beautifully maintained semi-detached family home on a 34' x 100' lot on a child friendly street in Parkwood Hills. This sun-filled home features an expansive living and dining room with hardwood floors with oversized windows, an updated and spacious kitchen, an updated main bathroom, updated roof shingles in 2022 and an updated hi -efficiency gas furnace in 2020. The lower level is fully finished offering versatile uses with ample storage room. This home is conveniently close to neighbouring services and amenities, parks, schools and public transportation. Day before notice is required for all showings. 24 hour irrevocable required on all offers. Please note some photos are virtually staged. 30 days/TBA possession. Begin here! (id:45725)