149 Groningen Street
Ottawa, Ontario
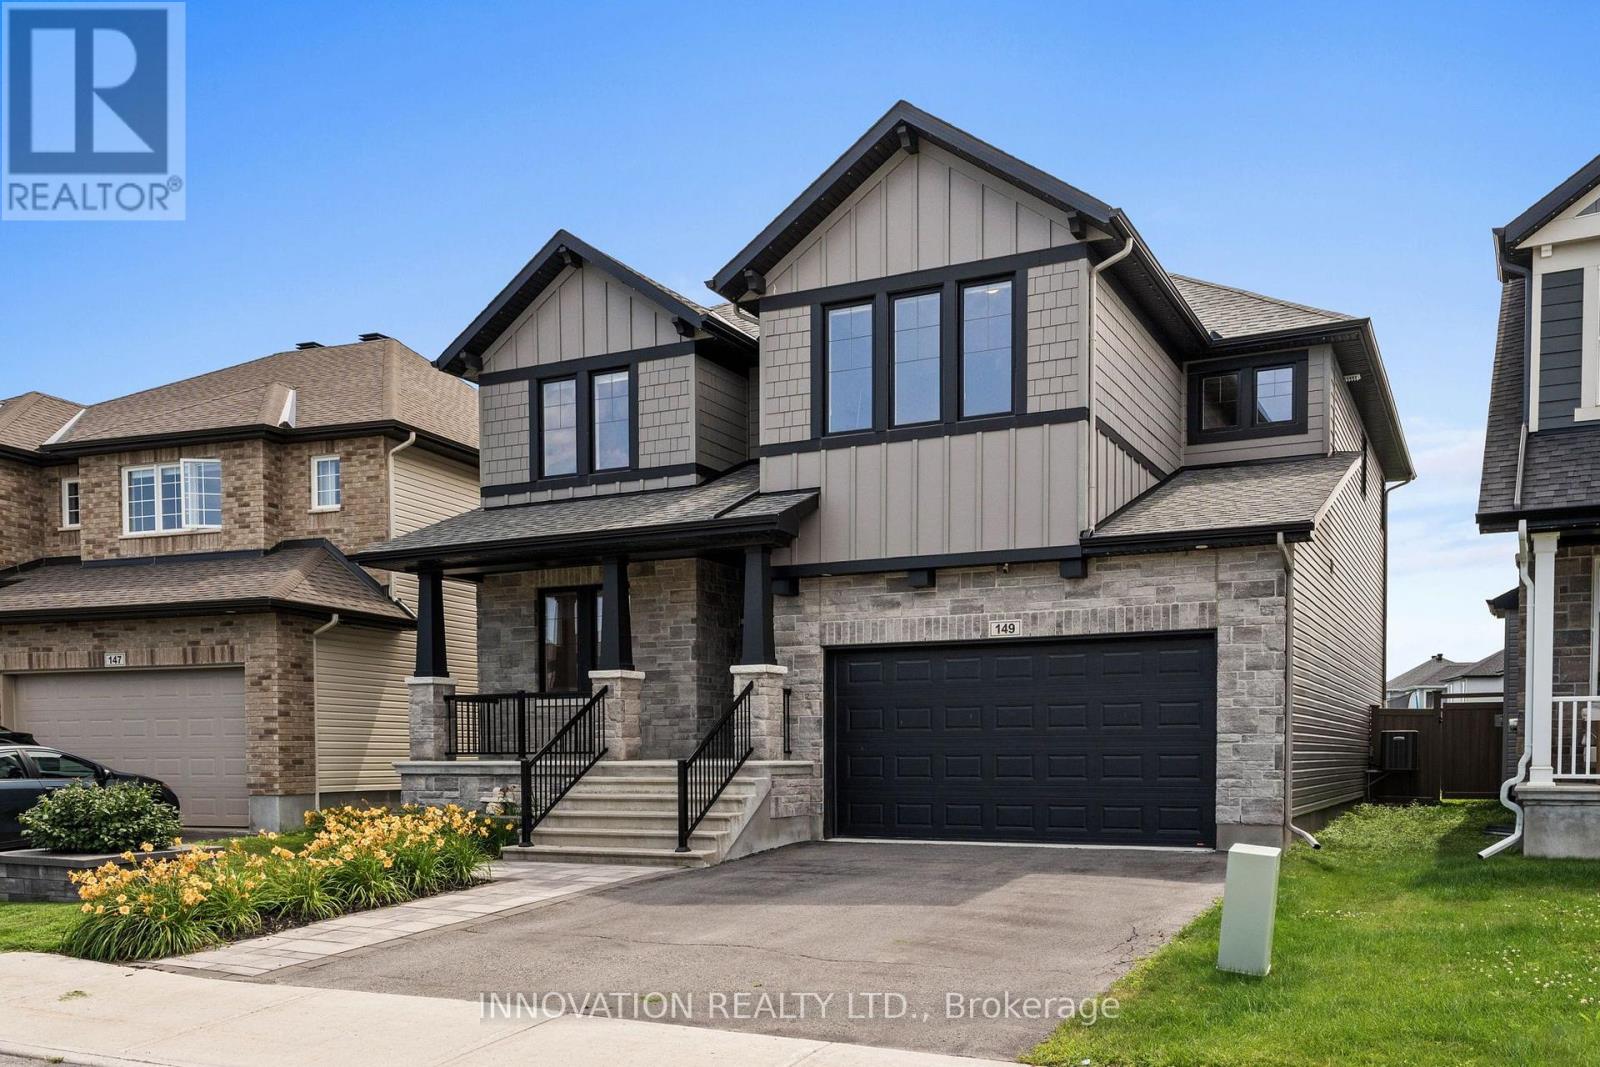
A true showcase of luxury, this is an immaculately kept and beautiful 5-bedroom, 4-bathroom detached home offered by its original owners. Extensive builder and custom upgrades featuring 9ft ceilings on EVERY level, additional windows, and floor to ceiling fireplace surround, make this home stand out as a truly move-in-ready, premium home in Blackstone. On a large 122' deep lot with no rear neighbours, this Southern exposure property backs directly onto Rouncey Park, providing peaceful views and access to greenspace to enjoy the Soccer field, sledding hill, playground, and community skating rink. Inside, enter into a bright open concept kitchen and greatroom with floor to ceiling windows, flexible main floor office, and formal dining room. Upstairs offers four spacious bedrooms, including a luxury primary suite, while the front bedroom with walk-in and additional second-floor family room feature vaulted ceilings. Downstairs, large windows, additional bedroom with ceiling mounted speakers and upgraded insulation, new bathroom, and 9' ceilings provide potential for living space, in-law suite, media room, or home gym. Outside, enjoy a fully fenced backyard designed for entertaining with a two-tier deck, pergola, and a plumbed natural gas fire table. Additional updates include: hardwood wire-brush plank flooring, tile throughout, upgraded fireplace, oversized patio doors, custom designed kitchen with raised cabinetry, soft-close hardware, additional drawers and storage, backsplash upgrade, raised hood fan, natural gas stove, butler's pantry, and premium lighting. Custom built-ins in every closet, central vacuum with kitchen kickplate, upgraded blinds and blackout curtains, additional power outlets, built-in infrared sauna, and a 200-amp electrical panel. Finally, striking black windows, stone exterior accents, permanent holiday lighting, an oversized garage to fit full sized vehicles, meticulous finishes, and amazing neighbors complete this feature property. (id:45725)
15 - 178 Scott Street
St. Catharines (Fairview), Ontario
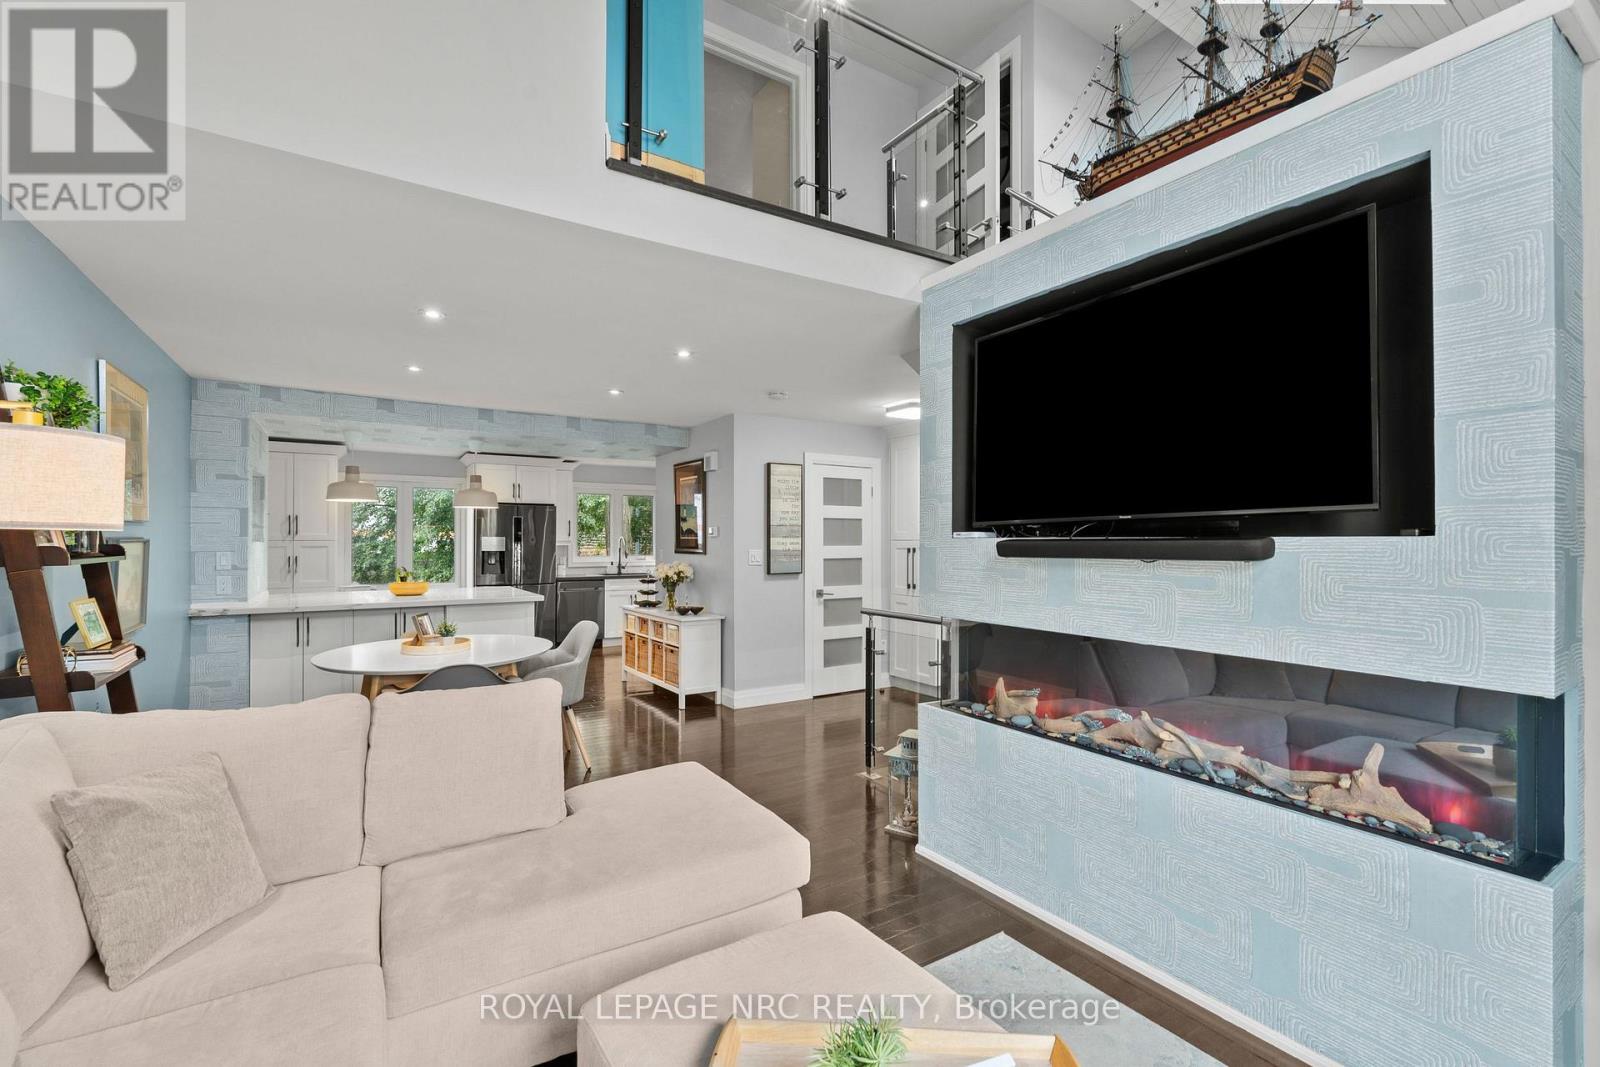
Dreaming of living at 'The Clusters'? Now is your chance with this move-in ready home at #15 in one of Niagara's most unique townhouse communities! Offering a carefree lifestyle with a beautifully renovated interior and calming, modern cozy vibes from the moment you walk through the door. The heart of the home is the open-concept kitchen, dining and living space, featuring a gorgeous cathedral ceiling and massive windows that give the space an airy feel, while the fireplace creates the perfect spot to cozy up and unwind. The custom kitchen features an extra-large island with quartz countertops, high-end fixtures and appliances including a gas stove, a built-in wine rack, a designated spot for a beverage fridge, plenty of storage, and a built-in desk. Upstairs, you'll find two generous bedrooms and a stylishly updated bathroom with a glass-enclosed shower, rain shower head, slide bar and a built-in speaker for grooving to your shower tunes! Laundry has also been added at the bedroom level for convenience. The lower level (at grade) adds even more living space with an additional family room, gas fireplace and sliding glass door walk-out to your private ground-level patio. Gas BBQ hookup on the patio makes for easy summer grilling. This ground level also offers convenient interior access to the attached heated garage, making it an ideal space for a home gym or man cave/she-shed. 'The Clusters' is known for its unique chalet-style architecture, park-like grounds, manicured courtyards and lush green spaces. Residents also enjoy exclusive use of the resort-style heated outdoor pool, perfect for cooling off on warm summer days. Located adjacent to John Page Park with gated access directly from the complex. Close to Lake Ontario beaches, shopping, restaurants and convenient transit routes, making it easy to enjoy everything Niagara has to offer. A truly special community, a beautifully renovated home, and a lifestyle that feels like a getaway every day. (id:45725)
3507 Canboro Road
West Lincoln (Bismark/wellandport), Ontario
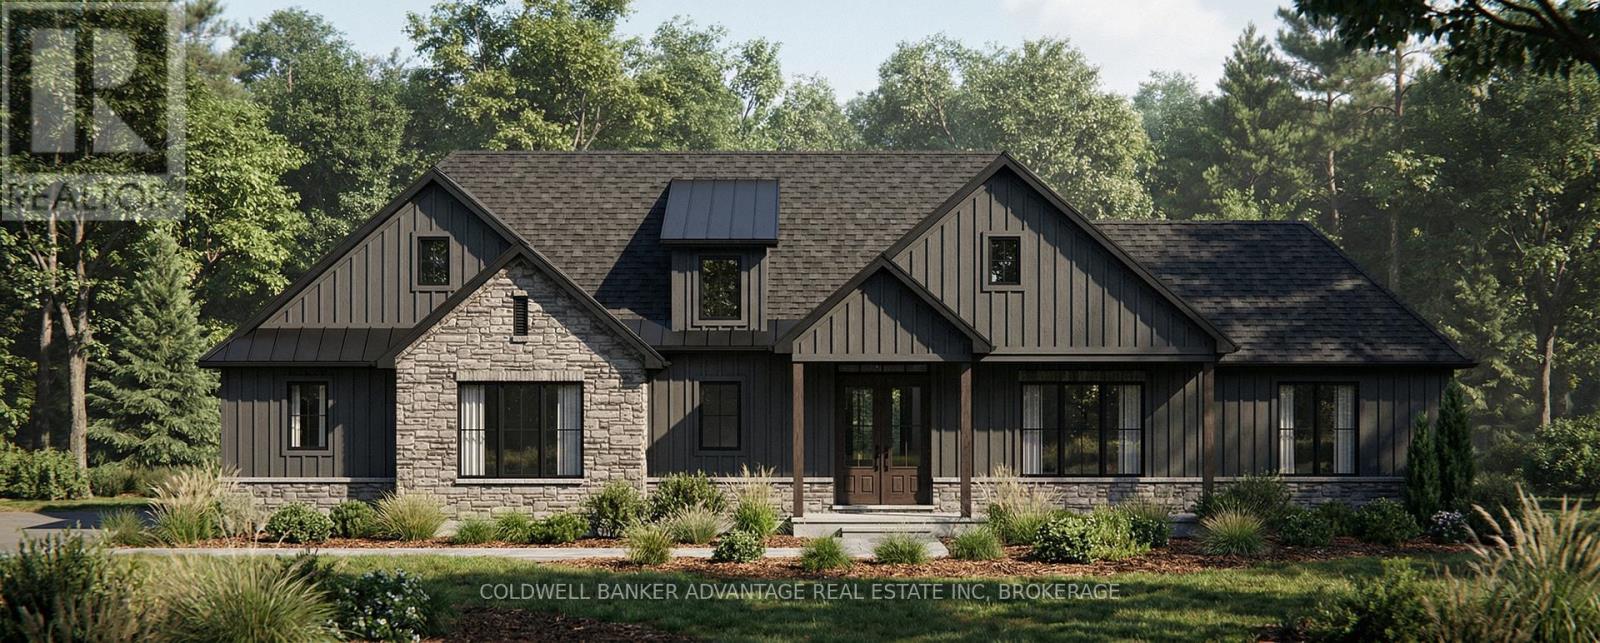
Your next chapter deserves a home that feels like you from the very beginning. Set on approximately 1.25 acres with mature trees and surrounding farmland views, 3507 Canboro Road offers the opportunity to create a personalized country retreat with Lecki Homes. Choose the featured Bismark bungalow, explore other available models or work with the builder on a custom design tailored to the way you live. The proposed Bismark offers a thoughtful three-bedroom layout, a side-entry three-car garage and comfortable main-floor living. Picture relaxed mornings on the covered rear porch, friends gathering around the kitchen island and evenings unwinding in a primary suite thoughtfully separated from the additional bedrooms. Nine-foot ceilings, quartz kitchen countertops and soft-close cabinetry set the stage, while the primary suite features a walk-in closet and an ensuite with a tiled shower and freestanding tub. Main-floor laundry, a mudroom and a separate powder room bring practical ease to the design. With demolition of the existing home scheduled and construction still ahead, there is time to explore layout changes, finishes, additions and upgrades, subject to builder approval and additional costs where applicable. Cistern water, natural gas heating, a private septic system and Tarion warranty coverage included. Bring your vision, explore the possibilities and discover what life could look like here. Renderings are artist's concepts and may show optional upgrades. *Price includes HST and reflects the expanded HST Rebate available from April 1, 2026 - March 31, 2027.* Interior photos depict a previously built Bismark, staged Lecki Homes model, not 3507 Canboro Road. Layout, finishes and features may differ. Upgrades, furnishings and décor shown are not included unless expressly specified. (id:45725)
3 Luther Avenue
Niagara-On-The-Lake (Town), Ontario
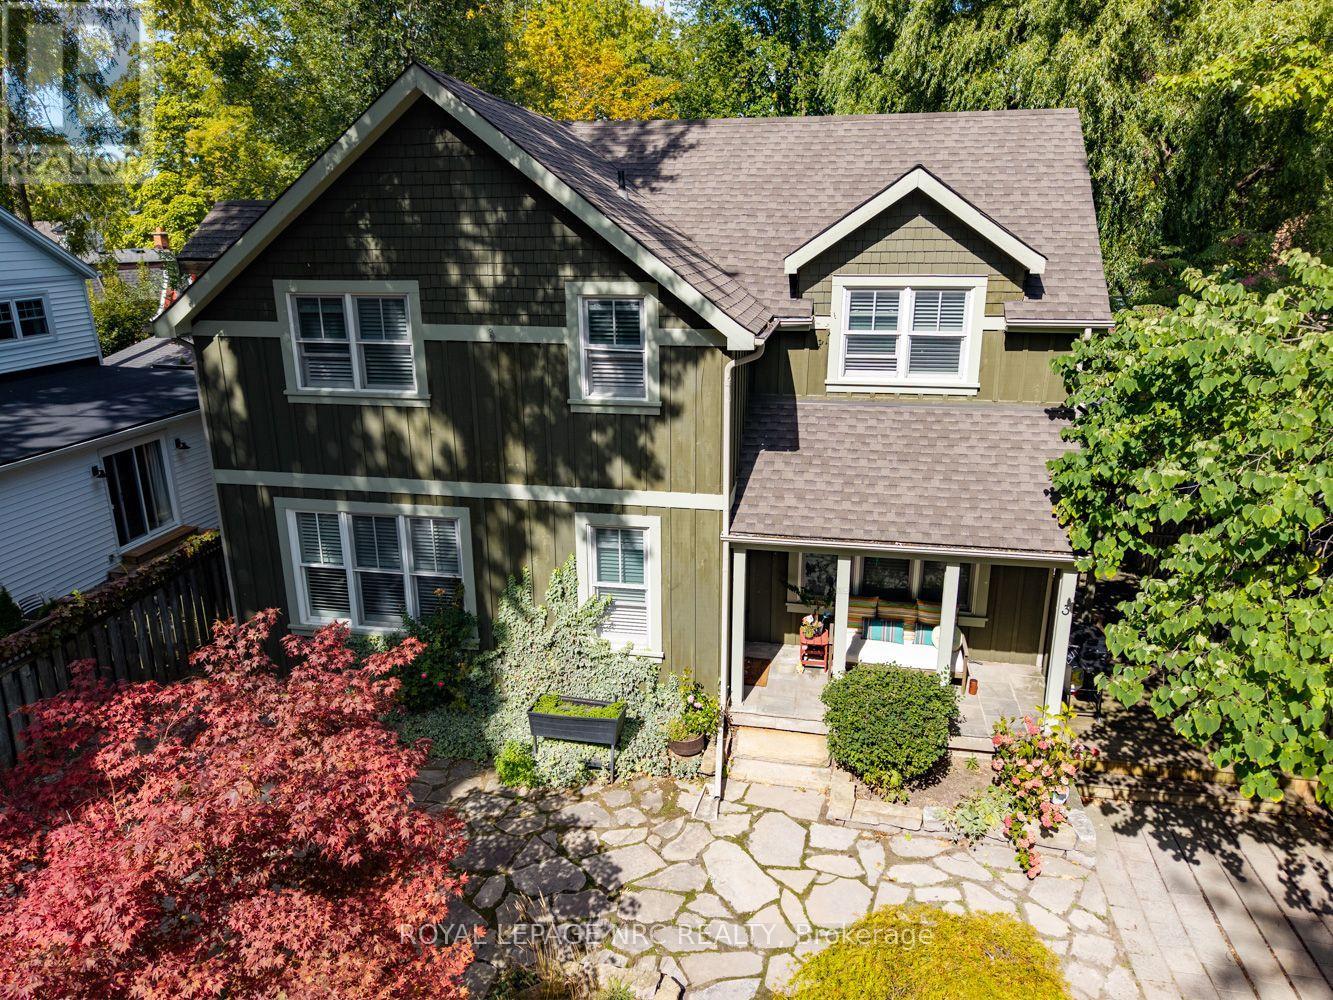
Tucked away in one of Niagara-on-the-Lake's most desirable locations, 3 Luther Avenue offers easy, low-maintenance living just steps from the waterfront and a short stroll to the shops, restaurants and charm of Old Town. This beautifully maintained 2-storey home features 2 spacious bedrooms and 2.5 bathrooms, with hardwood flooring throughout both levels. The bright main floor features an open-concept layout, gas fireplace, powder room and a generous kitchen with granite countertops and custom white cabinetry. Upstairs, both bedrooms feature vaulted ceilings, along with a 4-piece bathroom and an additional 3-piece bathroom. The finished basement provides plenty of extra space for entertaining, hosting family and friends, or simply spreading out. Out front, the welcoming porch is a perfect spot for morning coffee, while the private side yard adds another comfortable outdoor space. With a low-maintenance yard and an exceptional location, this home is well suited for year-round living, a Niagara getaway or retirement in the heart of Niagara-on-the-Lake. (id:45725)
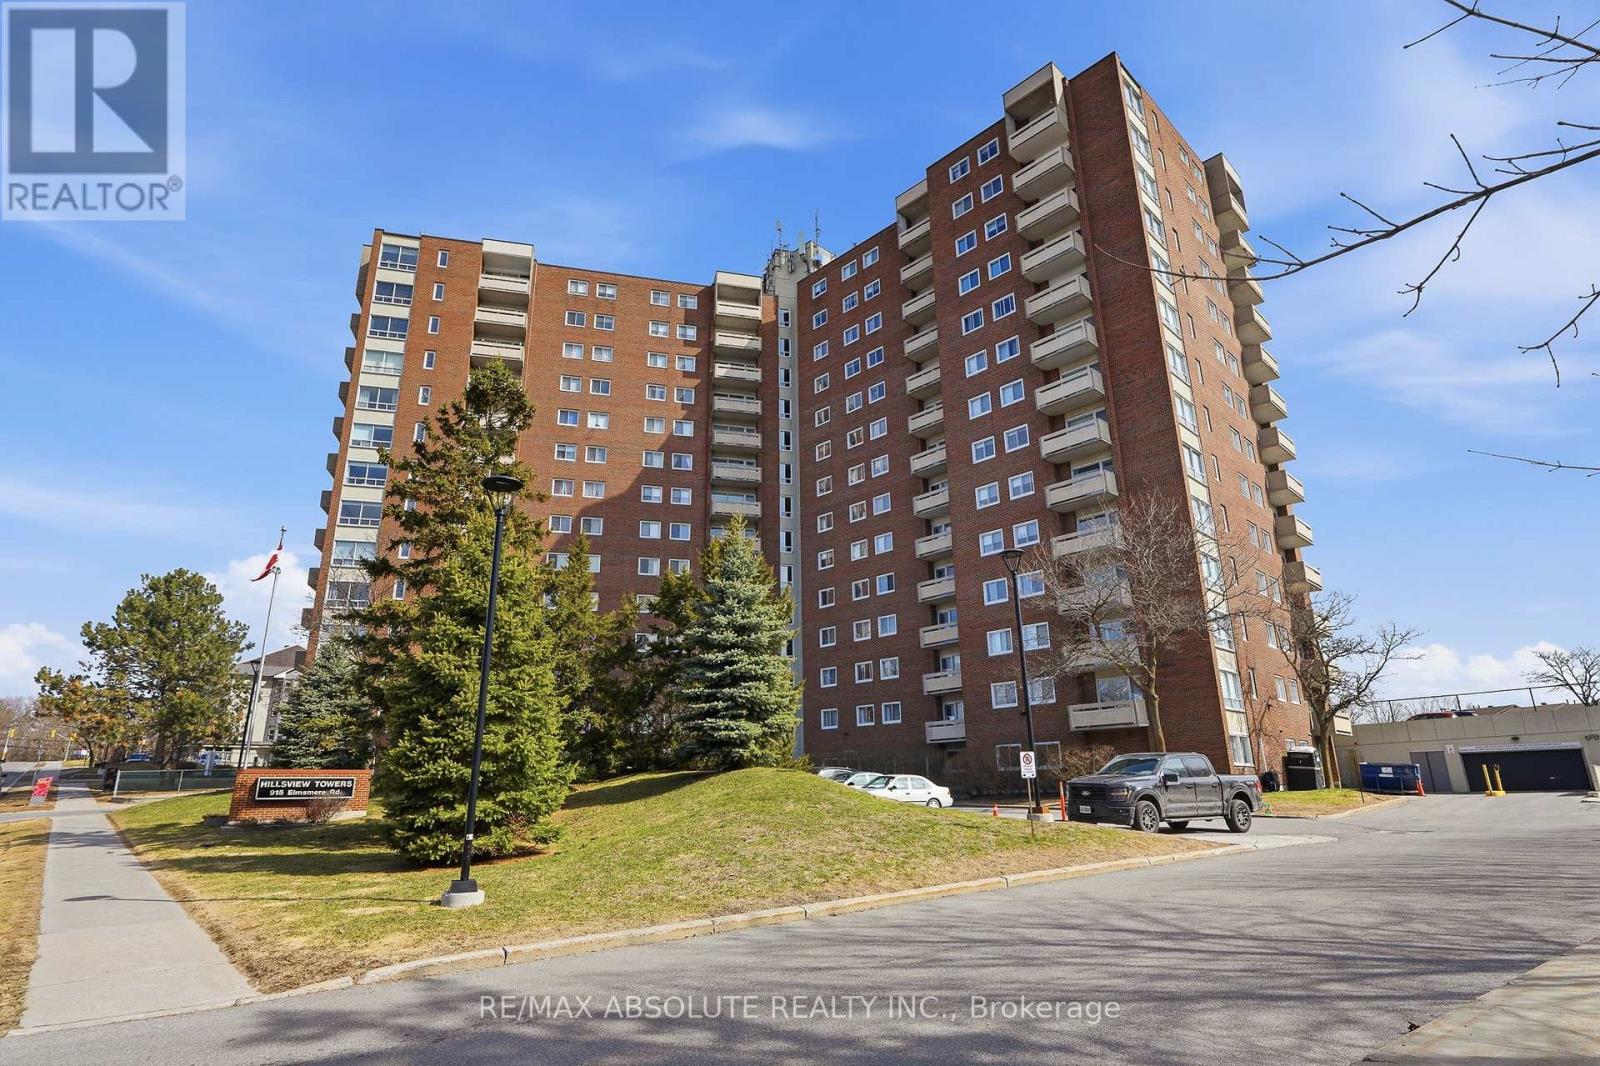
1010 - 915 Elmsmere Road
Ottawa, Ontario
Welcome to this bright and tastefully renovated 2-bedroom sunny South-East end-unit condo, ideally located in the highly desirable Hillsview Terrace in Beacon Hill South. Offering generous living space and an abundance of natural light, this unit provides a comfortable and elevated lifestyle. Enjoy stunning views of the Gatineau Hills right from your private balcony, or take them in from the comfort of your living room and kitchen. The interior showcases a sleek, updated kitchen, beautiful flooring throughout, and a contemporary bathroom designed with both style and function in mind. Residents benefit from a full range of amenities including underground heated parking with a convenient wash bay, a storage locker, clubhouse, guest suite, outdoor pool, sauna, and more. All utilities-heat, hydro, and water-are included in the condo fees for added ease. Ideally situated close to transit, shopping, and just minutes to downtown Ottawa, this condo offers both convenience and lifestyle. (id:45725)
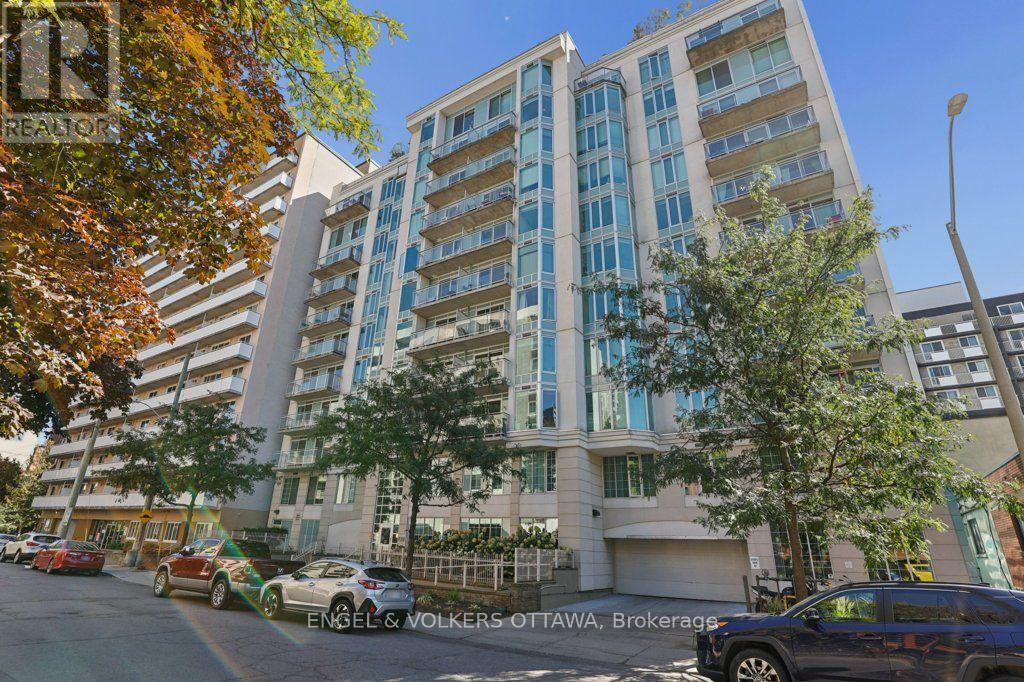
408 - 138 Somerset Street W
Ottawa, Ontario
Welcome to 408-138 Somerset St W, a bright one bedroom plus den at Somerset Gardens, right where Centretown meets the Golden Triangle. Step out the front door and the whole city is yours: Elgin Street patios, Bank Street shops, the Rideau Canal, City Hall, Parliament Hill and the government offices are all an easy walk. uOttawa is a short stroll, Carleton a quick transit ride, and the O-Train is minutes away. This is the address for people who want to live downtown, not just work there. Inside, the open living and dining area flows out to a private balcony made for morning coffee or an after-work glass of wine. The kitchen sits right in the mix, so nobody gets stuck cooking alone. The den is the flexible bonus: home office, reading nook, workout corner, whatever your week looks like. The bedroom is tucked away at the back for quiet, with a four-piece bath and in-suite laundry steps away. Floors and doors were updated in 2019 and the unit was freshly painted this fall, so it's move-in ready. Then there's the building. Take the elevator up to the rooftop terrace with its sunroom and communal BBQ and watch the sun set over the skyline. There's a party room, a library, a bike room and secure fob entry. Smoke-free throughout. Here's the part the spreadsheet will love: heat, central air and water are included in the condo fees. You pay hydro. That's it. No parking with this unit, and honestly, you won't miss it. Everything you need is on foot, transit is at the door, and street parking permits are available through the City. First-time buyer, grad student, young professional, downsizer craving a bit of buzz: this one's for you. Come see what downtown living feels like. (id:45725)
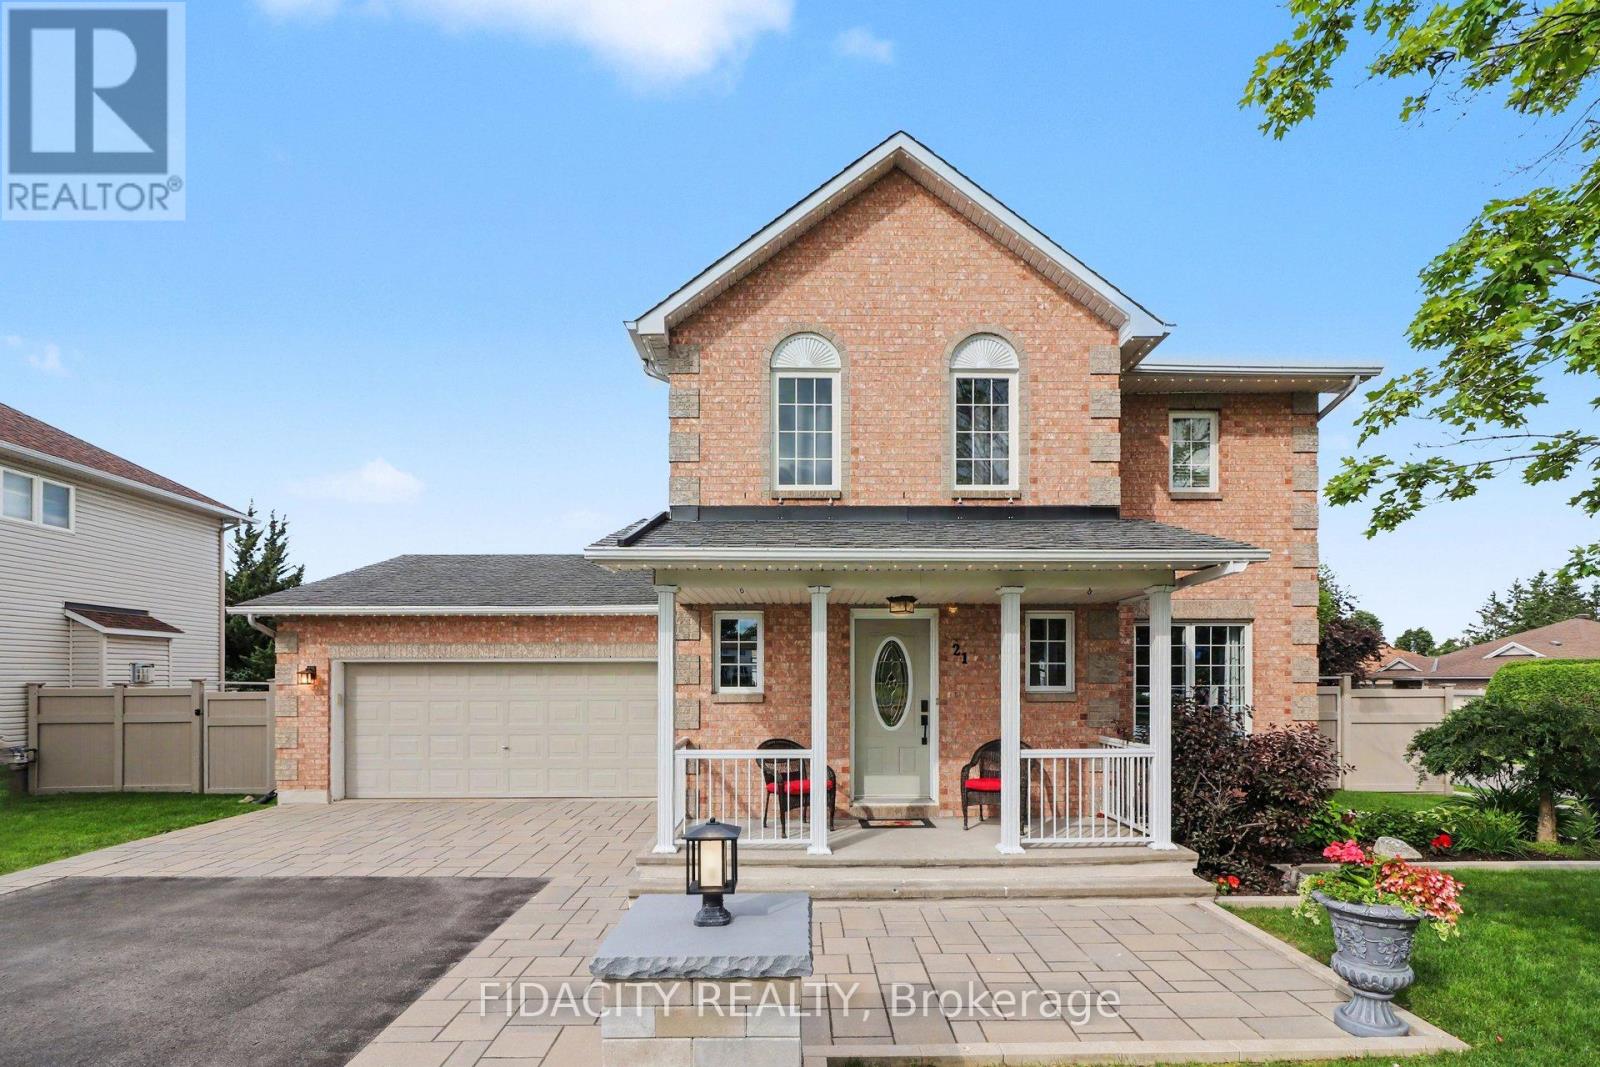
21 West Ridge Drive
Ottawa, Ontario
Welcome to this beautifully maintained home on a premium corner lot directly across from a park, featuring a heated inground pool in a sought after area of Stittsville just blocks from the Trans Canada Trail. From the moment you arrive, the beautiful curb appeal stands out with an extra long paved driveway offering parking for up to six vehicles, elegant interlock walkways, and professionally landscaped gardens with space for basketball or road hockey. Inside, pride of ownership is evident throughout (meticulously maintained!). Beautiful hardwood floors, a spacious functional layout, and many thoughtful updates over the years create a home that has been exceptionally well cared for. The main level offers formal living and dining rooms, while the bright kitchen with eating area overlooks the backyard and pool. A sunken family room with fireplace creates a comfortable gathering space for everyday living and entertaining. Main floor laundry and mudroom with inside access to the double garage adds everyday convenience. Upstairs features three spacious bedrooms, including a large primary suite with walk in closet and private ensuite. The finished basement enhances the home with generous additional living space, including a rec room, den, and adaptable flex areas perfect for a 4th bedroom, home gym, playroom, or office nook..Outside, the corner lot allows for a true backyard retreat featuring a heated 16x32 saltwater inground pool, interlock patio, gardens, new shed, and still plenty of grass space. Additional exterior upgrades include a inground sprinkler system and Celebright permanent lighting. Multiple renovations and upgrades have been completed over the years, including the roof, furnace, windows, exterior doors, and numerous interior improvements throughout the home. Fantastic location close to parks, trails, schools, and everyday amenities. Garage is EV charger ready. (id:45725)
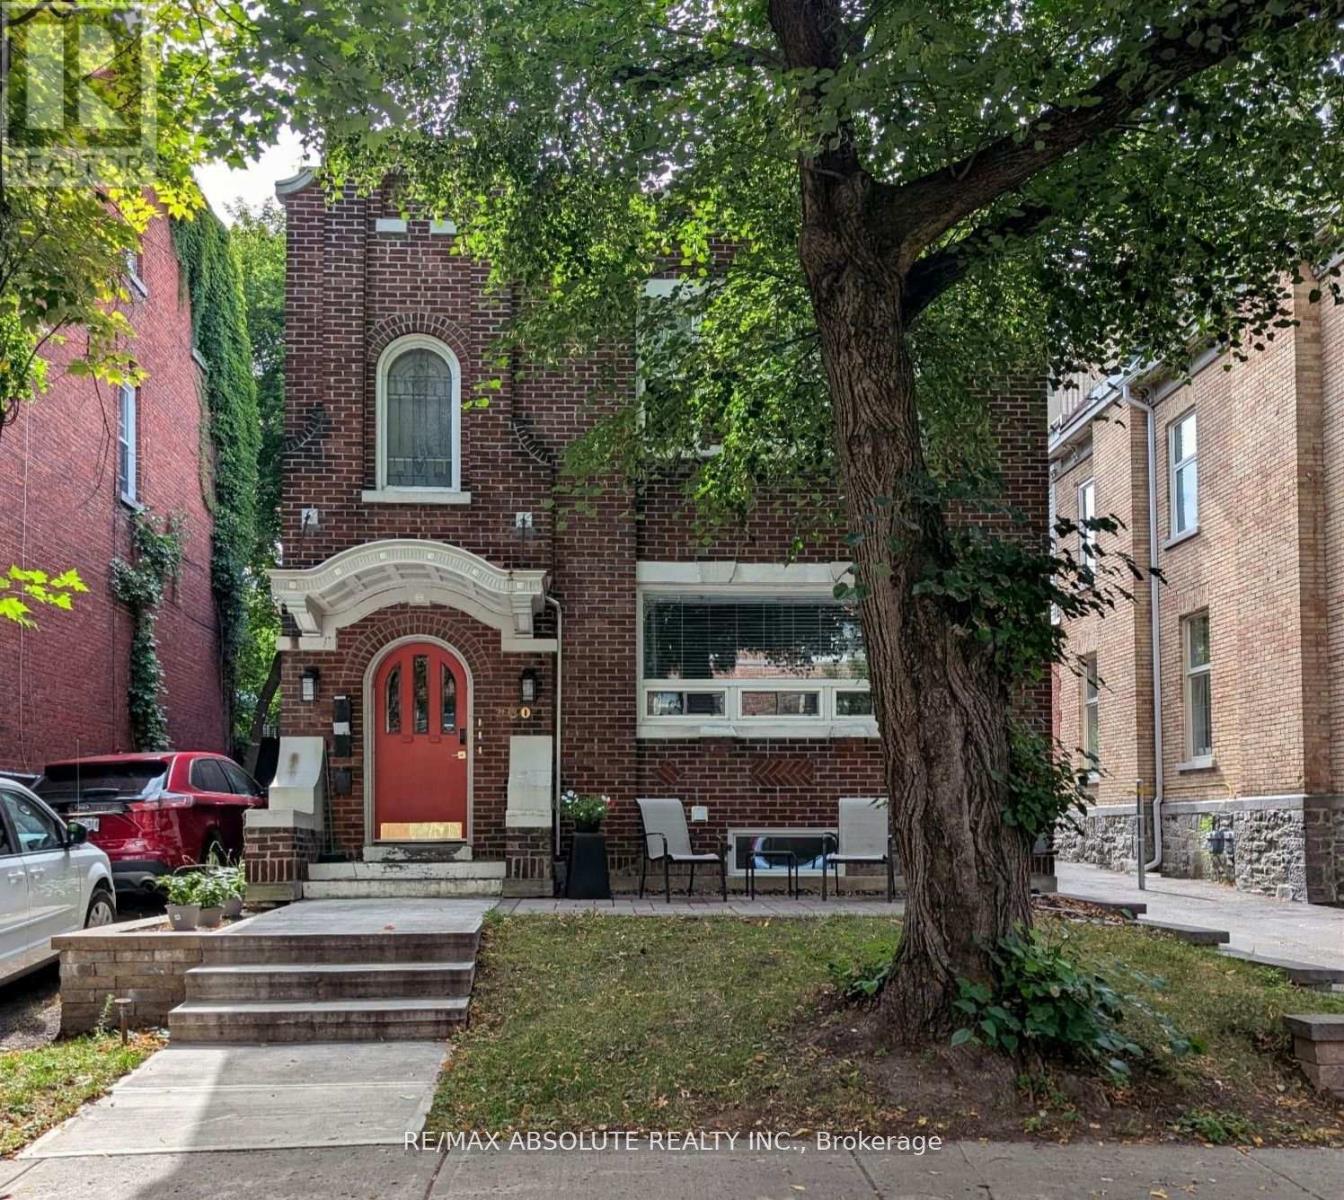
1 - 280 Daly Avenue
Ottawa, Ontario
Newly renovated, air conditioned 1250 square foot, 2 bedroom apartment + den in the heart of Sandy Hill. Bright and spacious kitchen is open to the living room featuring a cozy electric fireplace. Kitchen offers stainless steel appliances, double under mount sink and granite counters. 2 large bedrooms can both accommodate a queen size bedroom set. In unit laundry room with ample storage and plenty of counter space. Main bathroom with modern glass shower, vanity with two sink, storage and quality ceramic tiles. Back door leads to rear yard . 1 open parking space will be included with unit., Flooring: Hardwood, Tile. Included in lease: Grounds Maintenance, Hydro, Heat, Parking. 24 hours irrevocable on all offers. Utilities Included. (id:45725)
Lot 16 Augustus Street
Scotland, Ontario
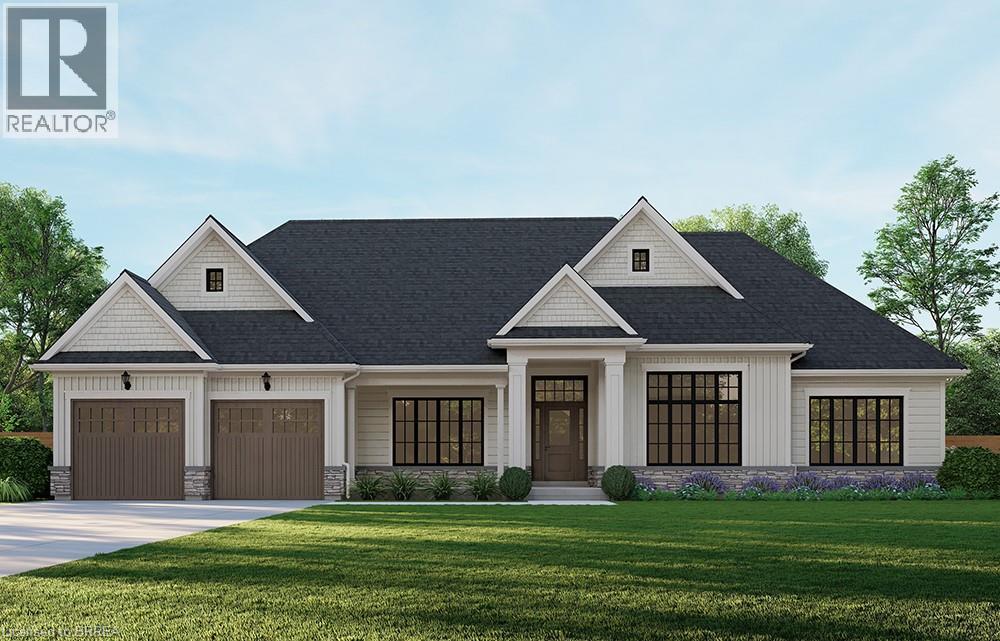
Introducing the Glenbriar, Elevation A, Cape Cod, a beautifully designed 2,030 sq ft new construction home offering 3 bedrooms plus a den and 2.5 bathrooms. This thoughtfully crafted home showcases high quality finishes and attention to detail throughout. An optional triple car garage and alternate basement layout are available, along with the option to have the basement finished, please contact for additional details and pricing. Buyers may select from curated exterior and interior finish packages to personalize the home. A Brick Manor elevation is also available at an additional cost. Located in the community of Scotland, this home offers a quiet rural setting with convenient access to nearby amenities, major routes, and Lake Erie. This model may be available on alternate lots. Floor plans can be changed to buyers liking. Multiple lots are currently available (10,11,12,16,21,24). For more information on the community, please visit the builder's website. (id:45725)
397 Trafalgar Road
Pembroke, Ontario
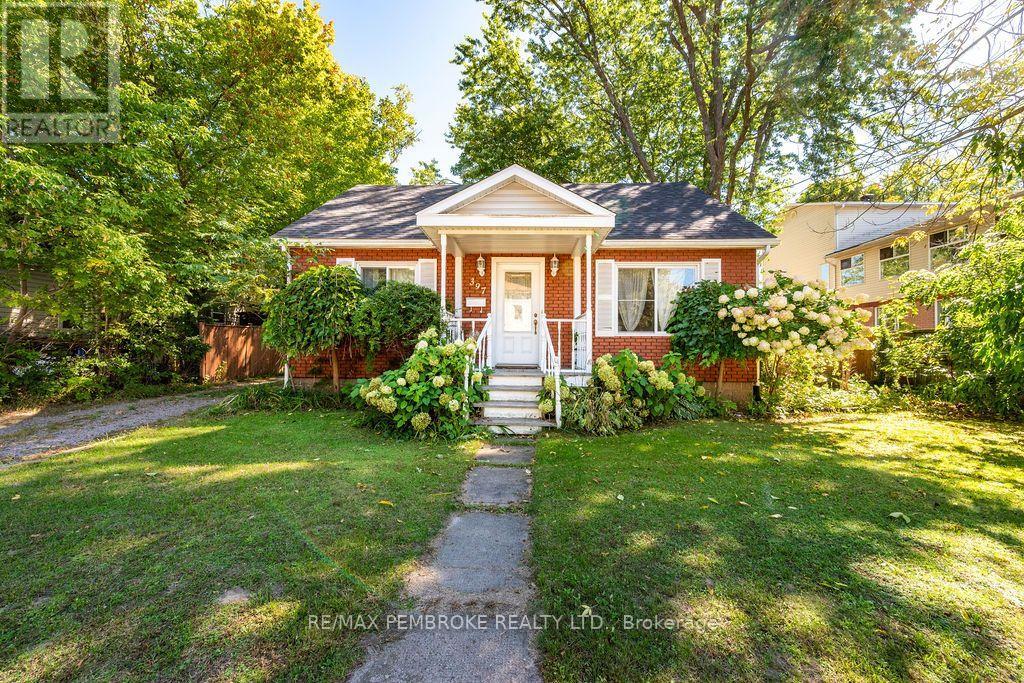
Welcome to a home where character meets modern comfort. This charming 1.5-storey beauty boasts recent upgrades throughout, starting with a practical modern kitchen featuring white cabinetry, ceramic back-splash, stainless steel appliances and tile floors - flowing seamlessly into a dining area accented by a one-of-a-kind stone feature wall. The spacious and bright living room shines with gorgeous hardwood floors that carry throughout the main level. Two comfortable main-floor bedrooms, a versatile den/office, and a modern 4-piece bathroom complete the main floor. Upstairs, retreat to the private primary bedroom complete with its own modern 3-piece en-suite. The partially finished basement - already dry-walled - has lots of potential for additional living space with a large family area, utility room and laundry room ready for your finishing touches. Patio doors off the dining room lead to a rear deck with pergola overlooking a fully fenced backyard complete with a handy storage shed. Recent upgrades, thoughtful layout, and an inviting backyard make this home worth a look. (id:45725)
107 Fifteenth Avenue
Cochrane, Ontario
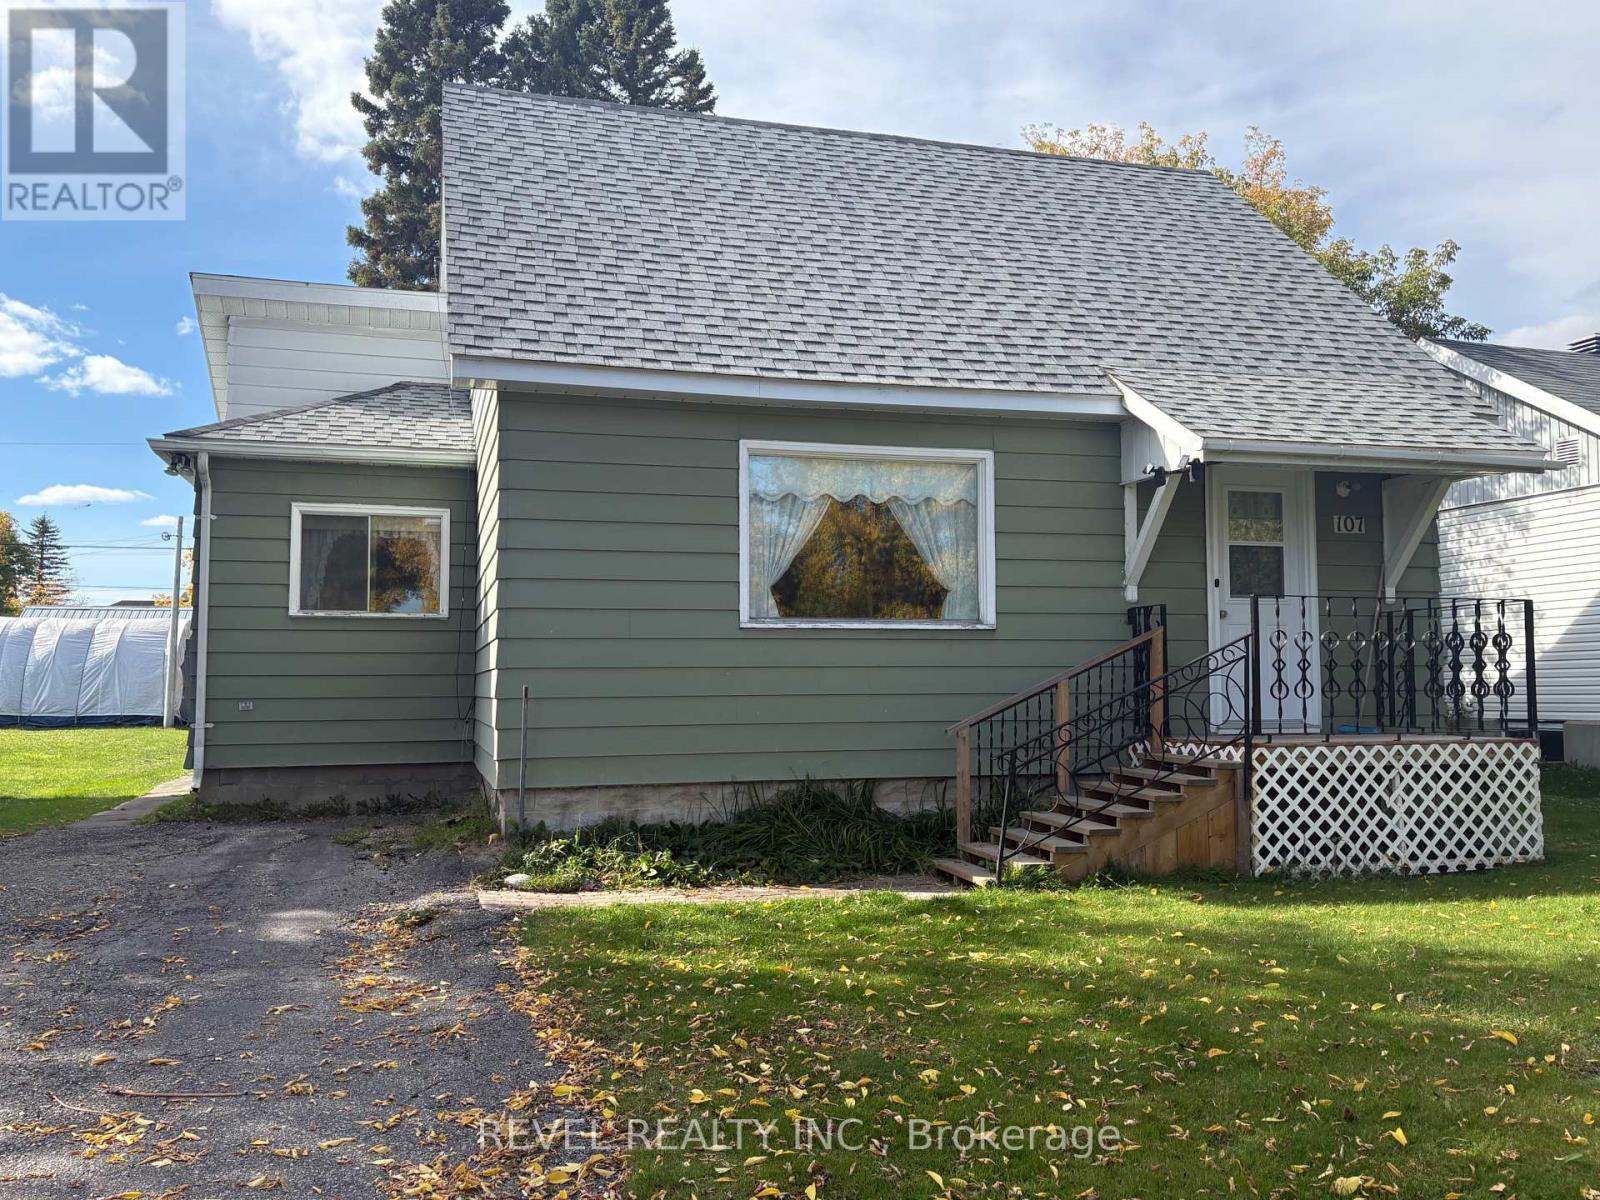
Welcome to this cozy family home situated on a 44 x 132 ft lot. The main floor features a comfortable living room, kitchen, and 3-piece washroom, while the upper level offers three bedrooms. The lower level provides additional space with a rec room, laundry room, large walk-in shower, and a convenient utility/workshop area. Outside, enjoy the covered deck, large storage shed, and plenty of additional parking in the backyard. This home still has plenty of life left in it and is ready for new owners to make it their own. (id:45725)
40 - 1625 Purser Street
London East (East D), Ontario
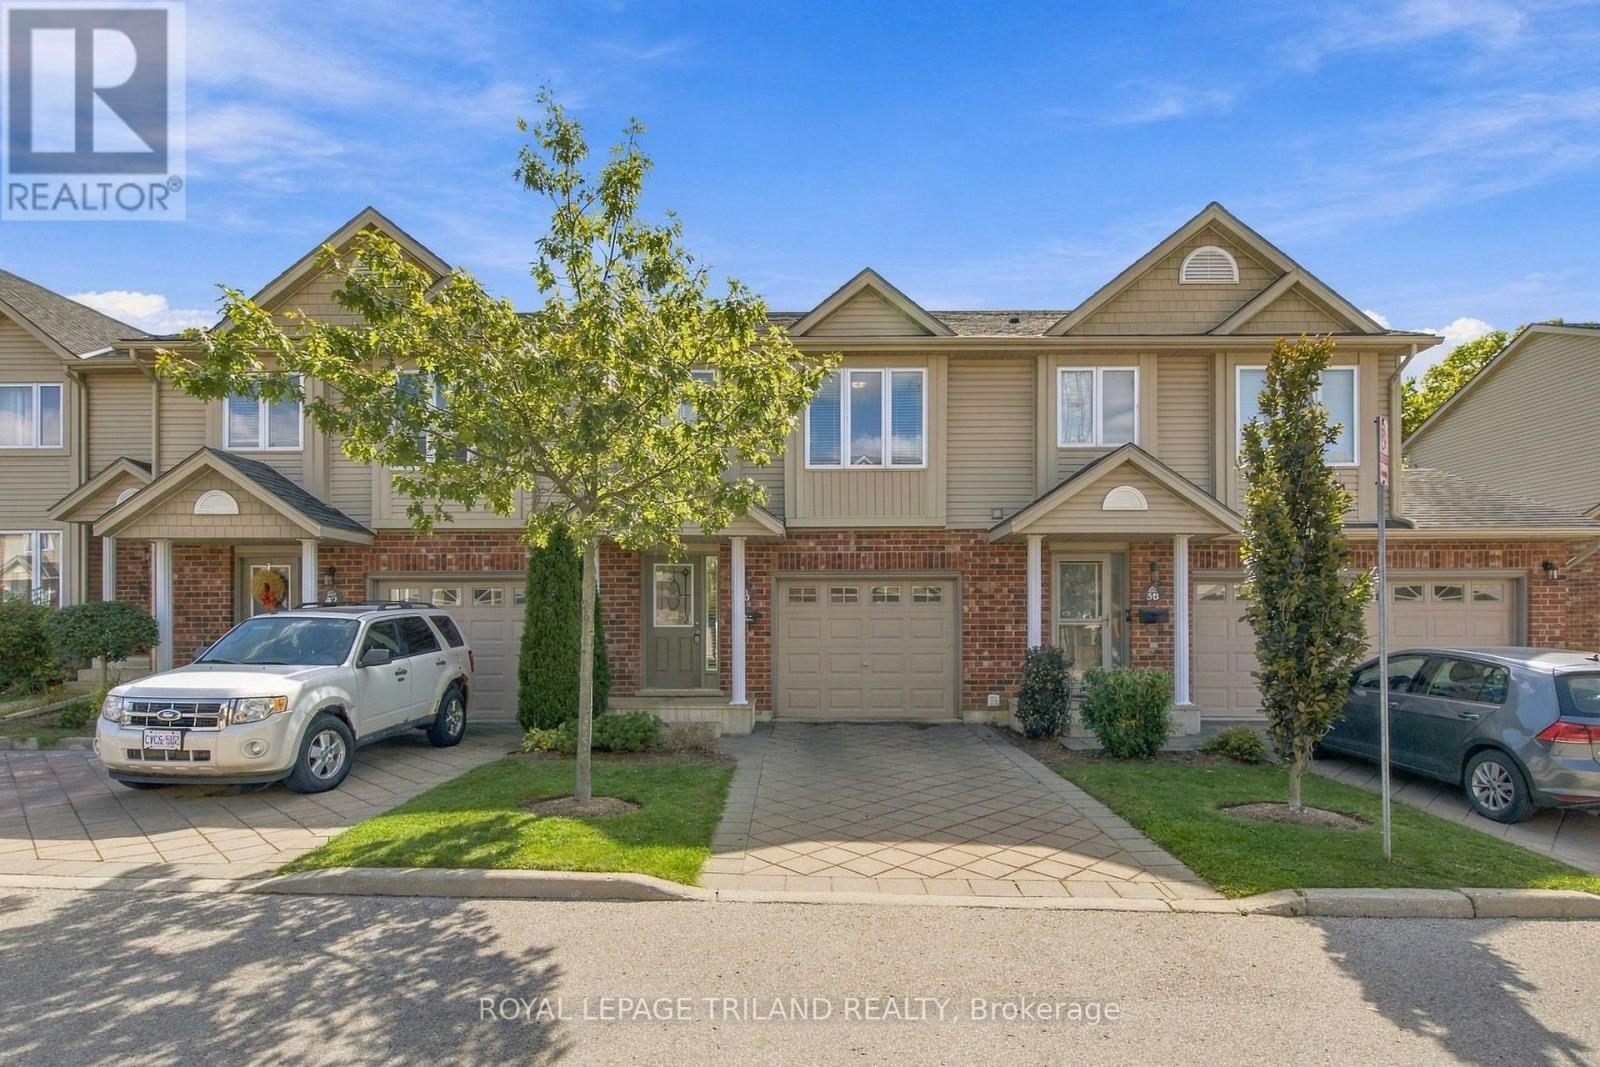
Welcome to this beautifully updated, move-in-ready condo nestled in a well-maintained complex in highly sought-after Northeast London, just steps from scenic walking paths. Freshly painted throughout, this spacious home features three generous bedrooms, including a massive primary suite complete with expansive closets featuring custom built-ins and a private ensuite bath. With two full bathrooms upstairs, and a convenient main-floor powder room it makes for practical and easy living. The versatile finished basement adds fantastic extra living space, perfect for a media room, home office, or gym. Modern comfort and peace of mind are guaranteed thanks to a brand-new furnace and central air conditioning installed in 2026. Step outside to enjoy your private raised deck, with direct stairs to the ground level, ideal for outdoor relaxing or entertaining. The attached single-car garage adds to the convenience and comfort of this extremely well cared for condo! (id:45725)