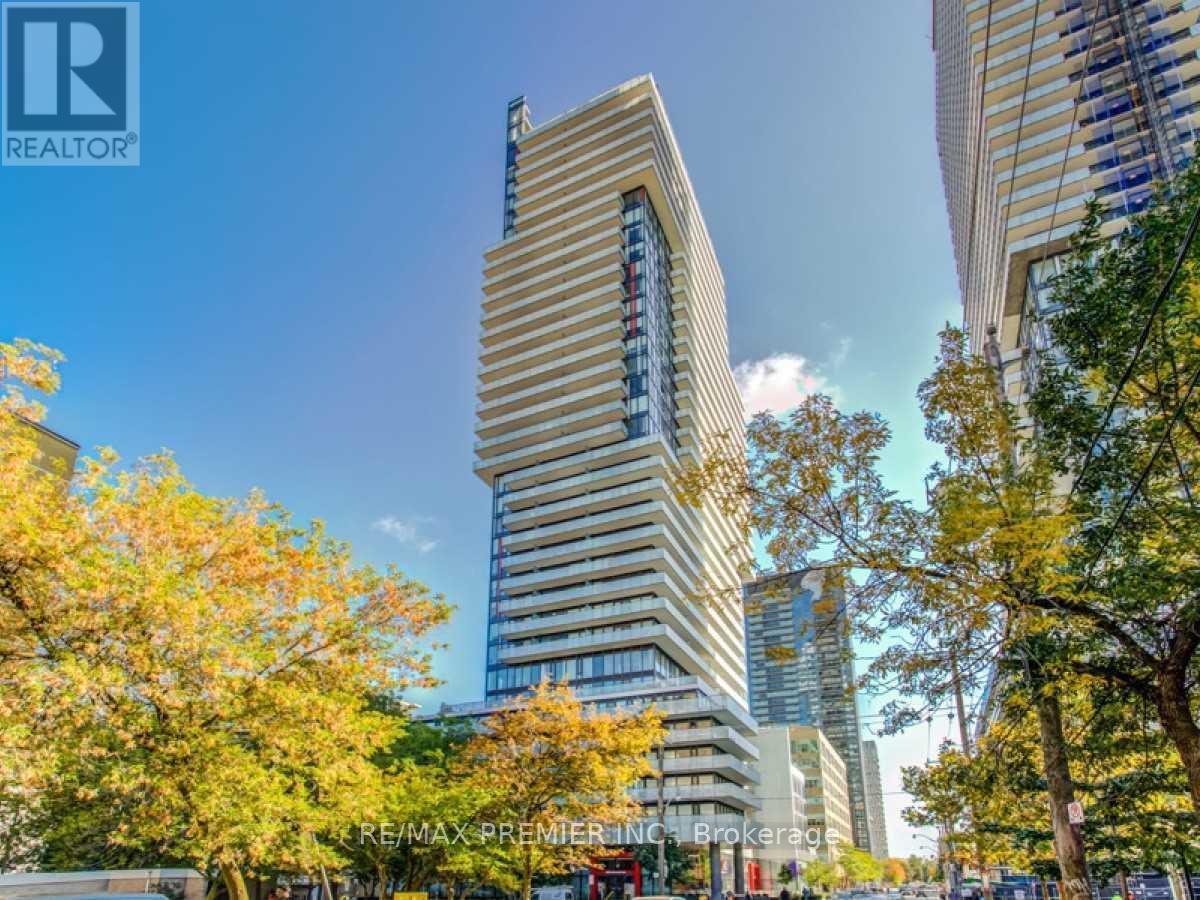
3002 - 185 Roehampton Avenue
Toronto (Mount Pleasant West), Ontario
This is the one! Welcome To Yonge/Eglinton In Midtown Toronto Located in a Bustling Neighbourhood On 2 Transit Lines! This building offers it all! This spacious unit features1 bedroom + den, functional layout, high ceilings, large floor to ceilings windows, massive balcony with a spectacular city view. Upgrades include a trendy washroom, ensuite laundry space, den that can be used as an office or bedroom. The property is walking distance to all amenities including shopping, restaurants, bars and cafe and many other hidden treasures. Included is the concierge, gym yoga studio, party room, pool, sauna, BBQ grill and firepit to mention a few. Recently painted throughout. (id:45725)
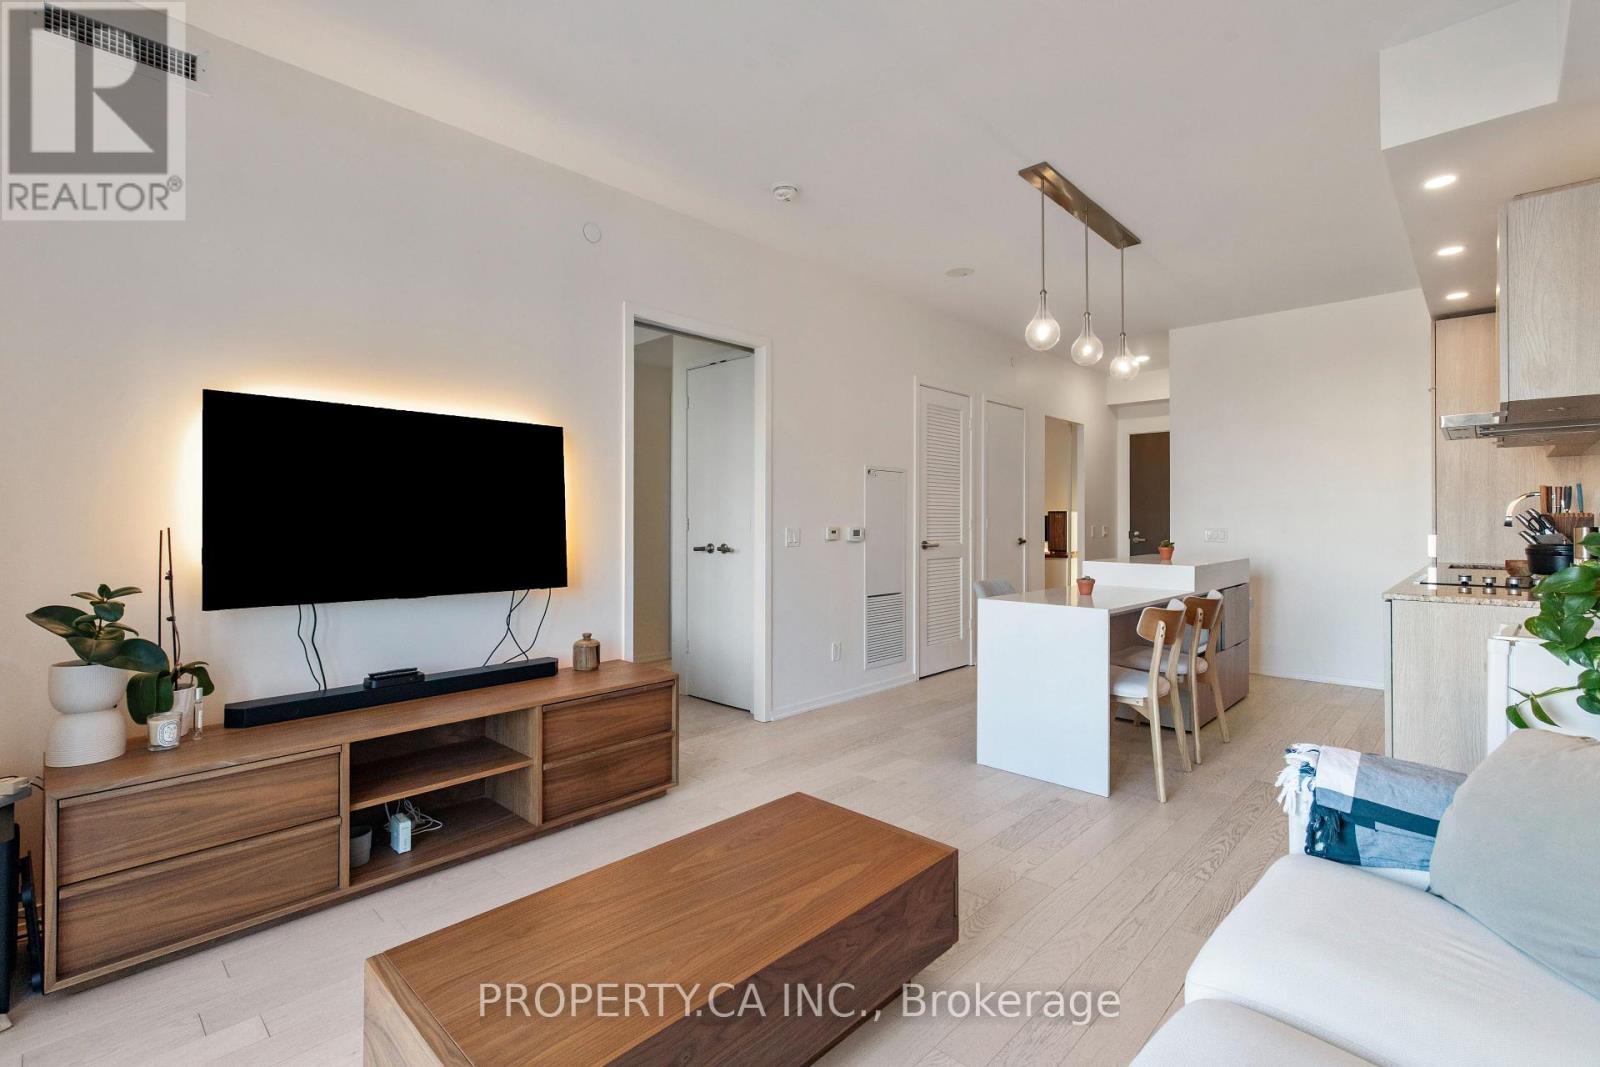
710 - 12 Bonnycastle Street
Toronto (Waterfront Communities), Ontario
A rare and highly functional 1+den, 2-bathroom residence in the heart of Toronto's Harbourfront. This exceptional layout features a den with a full door, offering the flexibility of a spacious home office or second bedroom. The suite is filled with natural light and showcases excellent high-end finishes throughout. Enjoy outstanding building amenities, including an incredible rooftop pool, a large fitness centre, party room, theatre, games room, hot tub, steam room, and more! Ideally located steps from the waterfront, Harbourfront, parks, trails, restaurants and transit, this is an opportunity to enjoy one of Toronto's most exciting and evolving neighbourhoods. With continued development and growth transforming the area, this property also presents excellent long-term investment potential. (id:45725)
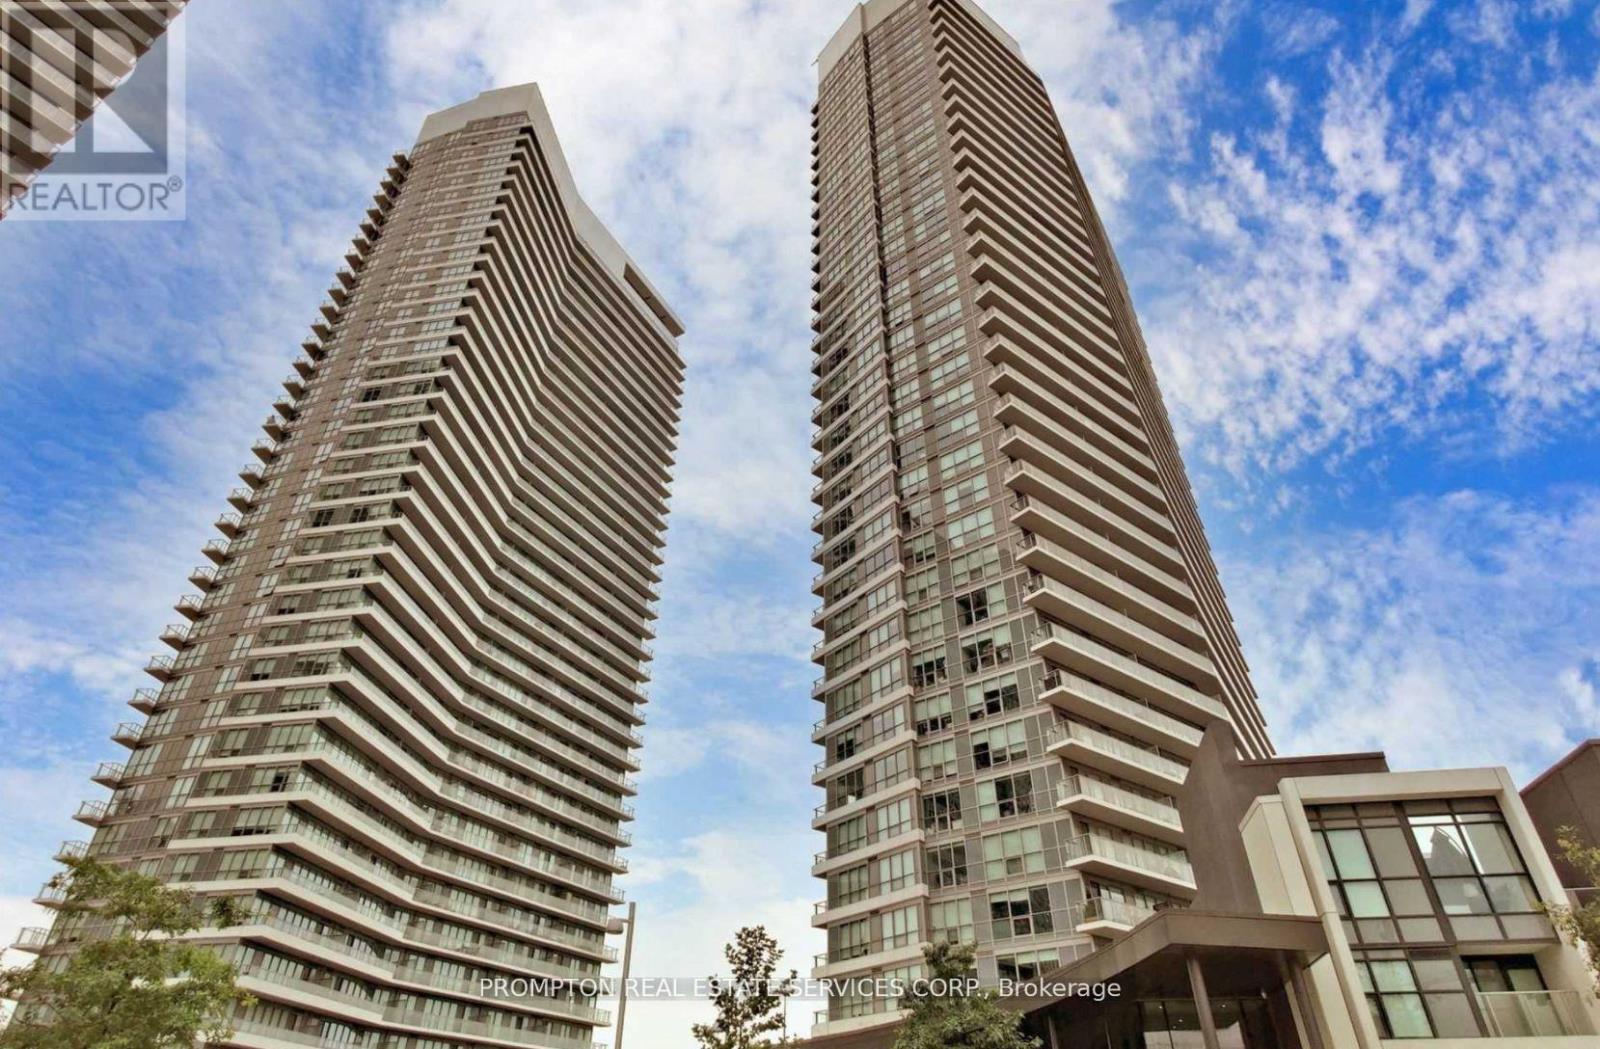
310 - 115 Mcmahon Drive
Toronto (Bayview Village), Ontario
Beautifully Designed 2-Bedroom, 2-Bathroom Corner Suite Featuring 793 Sq. Ft. Of Interior Living Space Plus An Expansive 155 Sq. Ft. Balcony. Functional Split-Bedroom Layout Offers Added Privacy, With An Open-Concept Kitchen, Living And Dining Area Ideal For Everyday Living And Entertaining. Large Windows Along Two Sides Of The Suite Welcome Natural Light. The Primary Bedroom Features A Walk-In Closet And Private Ensuite, While The Second Bedroom Includes Its Own Closet And Convenient Access To The Main Bathroom. In-Suite Laundry And An Entry Closet Add Everyday Convenience. An Inviting Layout With A Generous Balcony For Outdoor Relaxation. (id:45725)
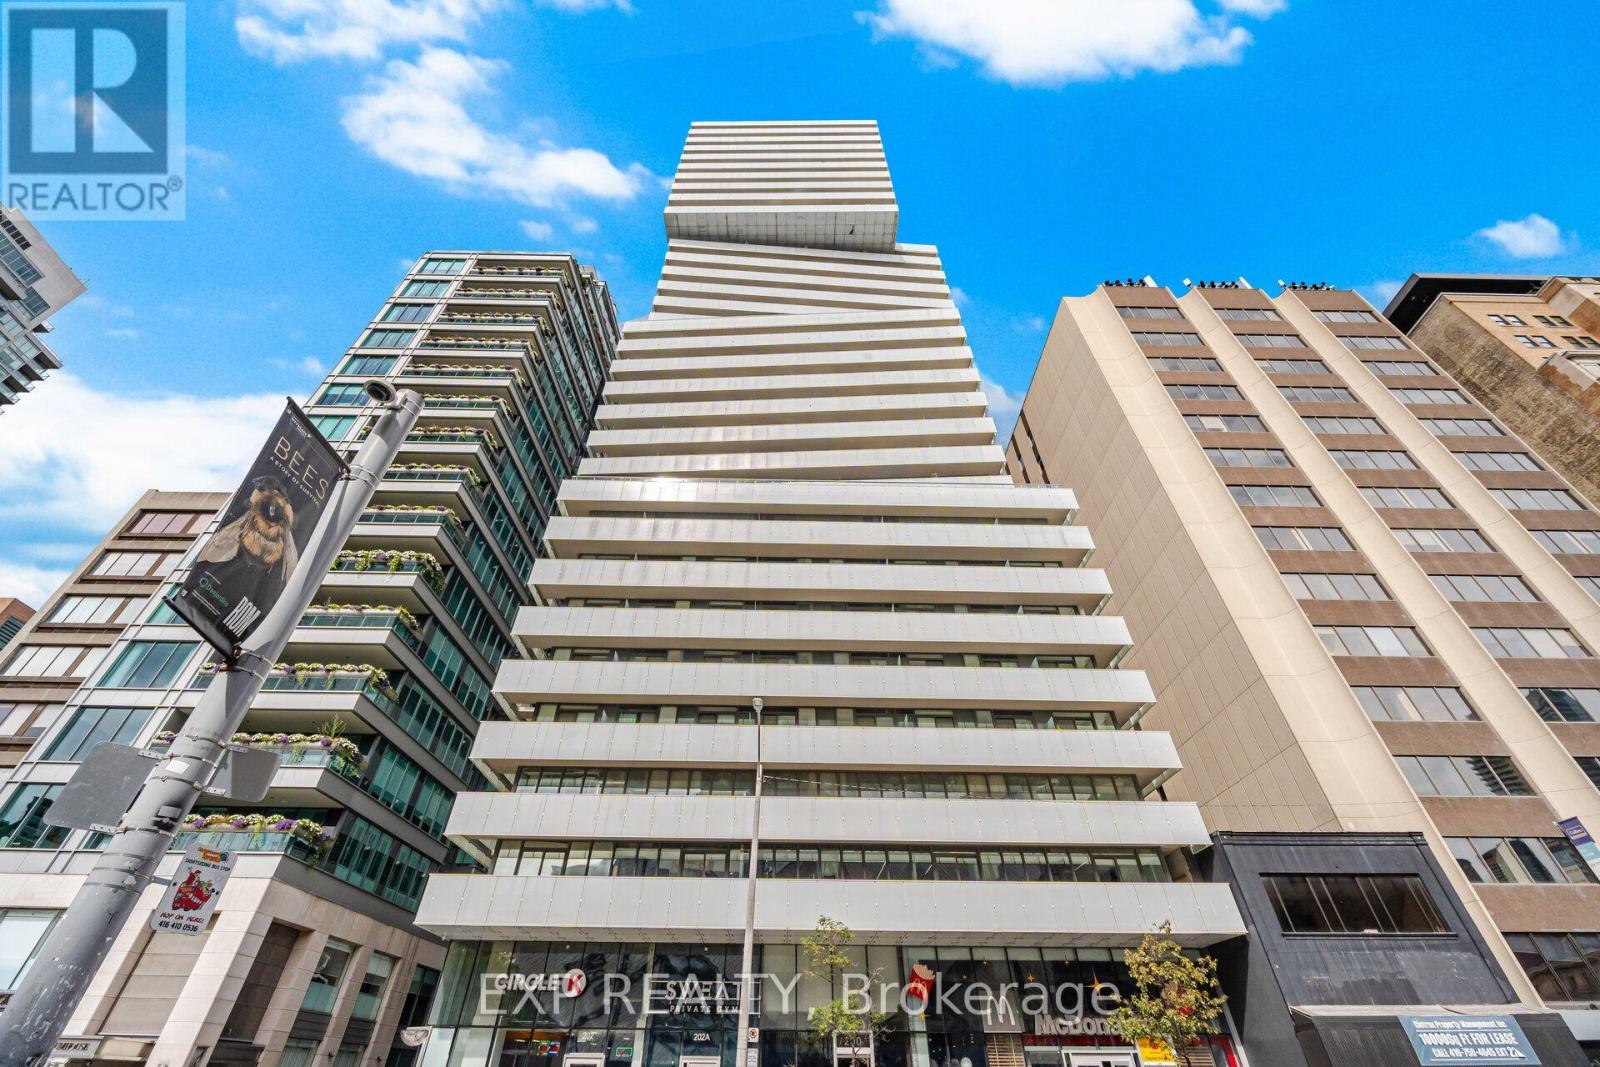
1203 - 200 Bloor Street W
Toronto (Annex), Ontario
Discover refined living in Yorkville, one of Toronto's most prestigious neighbourhoods. Welcome to Suite 1203 at 200 Bloor St W, a sophisticated 698 sq. ft. one-bedroom plus den, one-bath residence at Exhibit Residences. Designed for modern living, the home features a sleek kitchen with integrated Miele appliances, quartz countertops, and a functional centre island. Soak in unobstructed south-facing views of downtown Toronto, the CN Tower, and Lake Ontario from the living room, primary bedroom, and the 97 sq. ft. balcony. This exclusive boutique residence offers an exceptional blend of convenience and sophistication, complemented by world-class amenities including a serene outdoor terrace, an elegant private dining room with lounge and kitchen, and a state-of-the-art fitness centre. 24 hour security and concierge! Set in the heart of Yorkville, this residence places you at the centre of Toronto's renowned fashion, culture, and culinary scene. Enjoy effortless access to the shops and boutiques of Bloor Street, Yorkville, and Cumberland, with St. George and Museum subway stations, the University of Toronto, the Royal Ontario Museum, restaurants, entertainment, and Toronto's financial district all just moments away. A distinguished address offering elevated living in one of Toronto's most coveted neighbourhoods. View the virtual tour today! (id:45725)
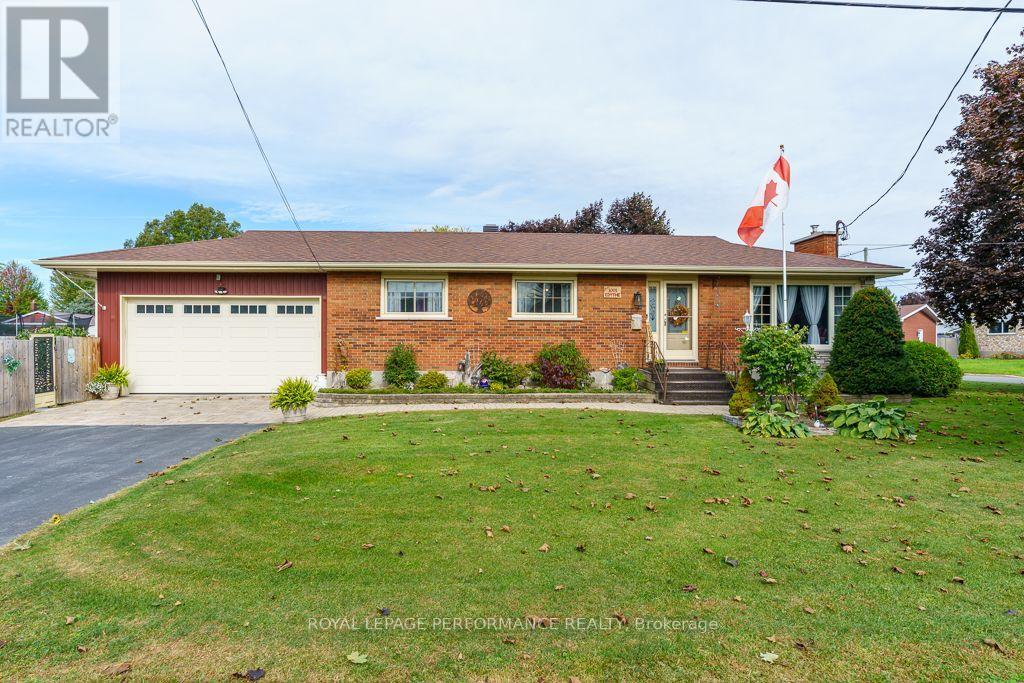
1001 Edythe Avenue
Cornwall, Ontario
All there is to do is move in! Welcome to 1001 Edythe that has been meticulously updated and loved. You'll be blown away by the renovations that were completed with permits and by professionals. This very inviting home now has a private yard with a pond, handy Amish shed, garden, and a seating area out back that is fully fenced. Natural gas BBQ is a nice touch. So many upgrades and thoughtful features have been added in the last few years. The large double garage with 10'10" ceilings, not only is great for storage, a shop, and of course keeping your vehicles snow free, It also has hot and cold hose hookups. That's just the outside! Stepping through the front door, it already feels like home. You'll notice the updated kitchen, the new open layout, upgraded flooring, new light fixtures throughout, and of course the cozy gas fireplace. The main level has the 3 good sized bedrooms and the new 3-piece bathroom that is sure to impress. There is no wasted space here: a tall pantry for all your food storage needs. Downstairs, in the fully finished basement, you'll walk into another cozy area for entertaining or just hanging out. To top it off, there are 3 handy rooms that could be used for storage, den's or even a bedroom. Another full 3-piece bathroom, laundry room utility and storage galore. This would make a great in-law suite. You won't want to miss out on this one!! Some Upgrades included: R60 insulation in attic, hidden bulkhead in ceiling, A/C, Furnace, most windows, home water filtration system. Book your showing today! (id:45725)
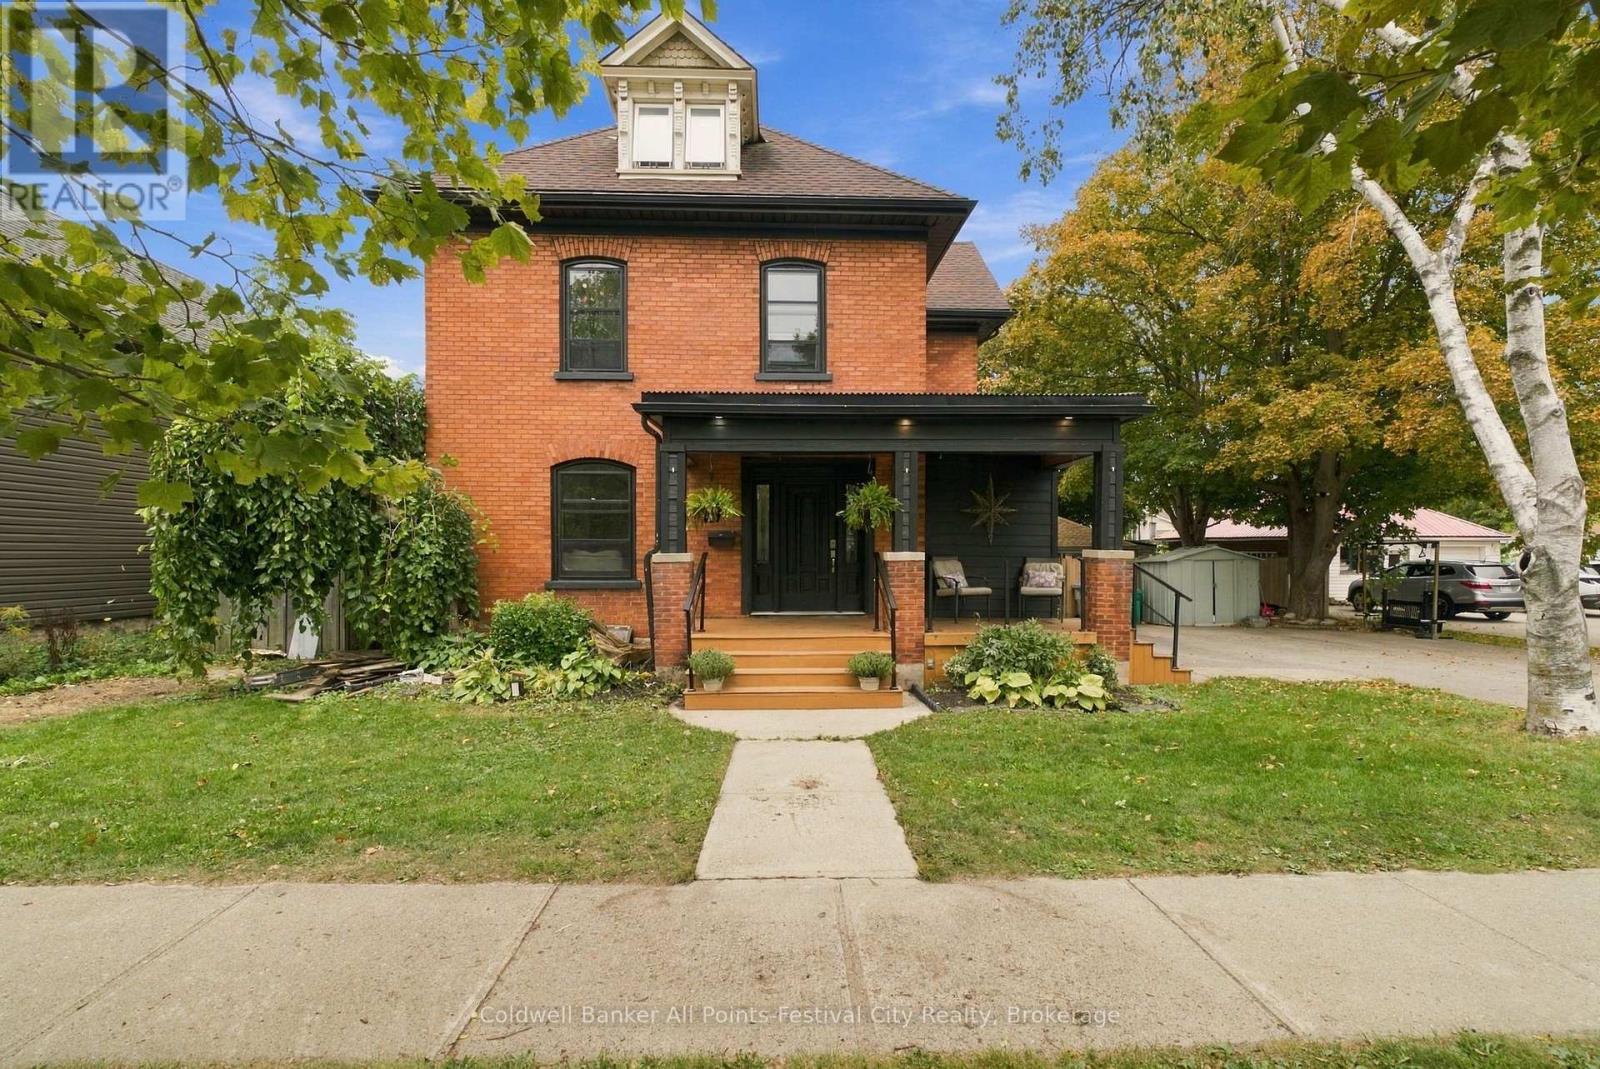
86 Toronto Street
Goderich (Goderich (Town)), Ontario
Timeless Character in the Heart of Goderich! Fall in love with the charm and character of this beautiful 4-bedroom, 2.5-storey red-brick home, ideally located in the heart of Goderich, just moments from the shores of Lake Huron. From the inviting front porch to the original natural woodwork and graceful staircase, this home offers the warmth and character that simply cannot be replicated in newer construction.Thoughtfully updated while retaining its historic appeal, the home features an updated kitchen and bathroom, refreshed flooring, and comfortable living spaces with plenty of room for family and guests. The spacious layout offers versatility for a growing family, home office, hobby space, or a variety of lifestyle needs. Step outside and enjoy the private, fenced backyard featuring a fantastic two-tiered deck - perfect for summer entertaining, morning coffee, or relaxing with family and friends. The welcoming front porch provides another wonderful space to unwind and enjoy the neighbourhood. Generous parking adds everyday convenience, while the central location puts you close to Goderich's vibrant downtown, shops, restaurants, schools, amenities, and the beautiful Lake Huron waterfront. A wonderful opportunity to own a piece of Goderich charm with the updates and functionality today's buyers are looking for. Whether you're searching for a family home, a character-filled retreat, or a property with flexible potential, this one deserves a closer look! Character. Location. Space. Possibility. Welcome home to Goderich! (id:45725)
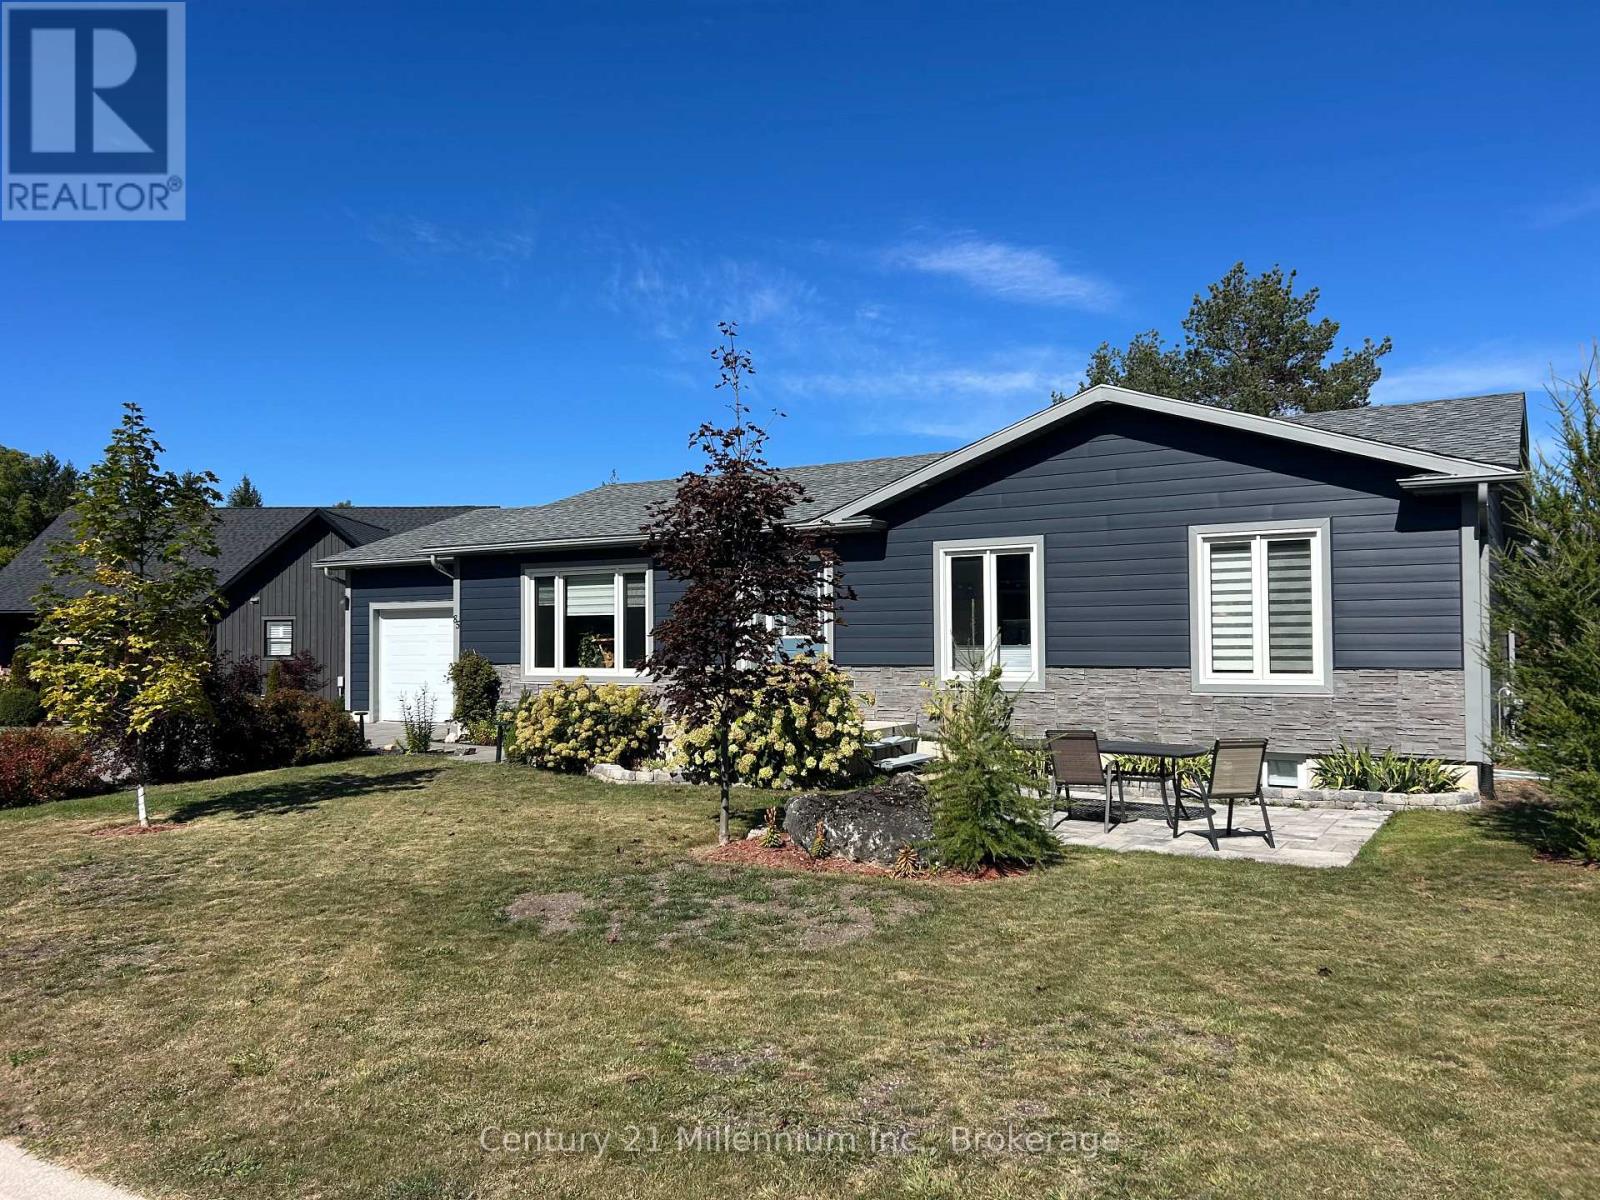
85 Gordon Crescent
Meaford, Ontario
Over 2300 square feet finished, including both levels, in this Royal Home which was built in 2021. Situated on a huge triangular lot located on the very popular Gordon street. Conveniently located on the East side of Meaford and featuring an extended half circle interlocking Driveway which allows for ample guest parking! This 4 bedroom plus office, 2 bathroom Bungalow also has a large full basement. It is a true Ranch bungalow designed for comfort with everything you need on one level including laundry in a separate room, making for easy living! The large primary bedroom leads out to a private enclosed area of the backyard with a hot tub. The open concept kitchen and living room with wonderful flow and big windows create a very inviting/bright space. An additional bedroom and office complete the first floor. The lower level could be set up as a granny suite or as independent living for extended family members. There is a rough-in for a bathroom downstairs, 2 larger bedrooms with generous sized windows and a very spacious rec room. Additionally this home has some of the most advanced electronic home automation capabilities via the Leviton app and Google assist. The very impressive interior and exterior lighting system can be voice activated along with the landscape lights. In the garage is an EV charging station, and the basement showcases a very advanced electronic panel imaginable. This home is a must see to truly appreciate all of its unique and thoughtfully selected tech features throughout. And not to be overlooked is the upgraded ALIGN composite cladding on the exterior of this home is (Marine Dusk), it is designed to help prevent energy loss (metal siding and Align Composite Cladding with insulation). (id:45725)
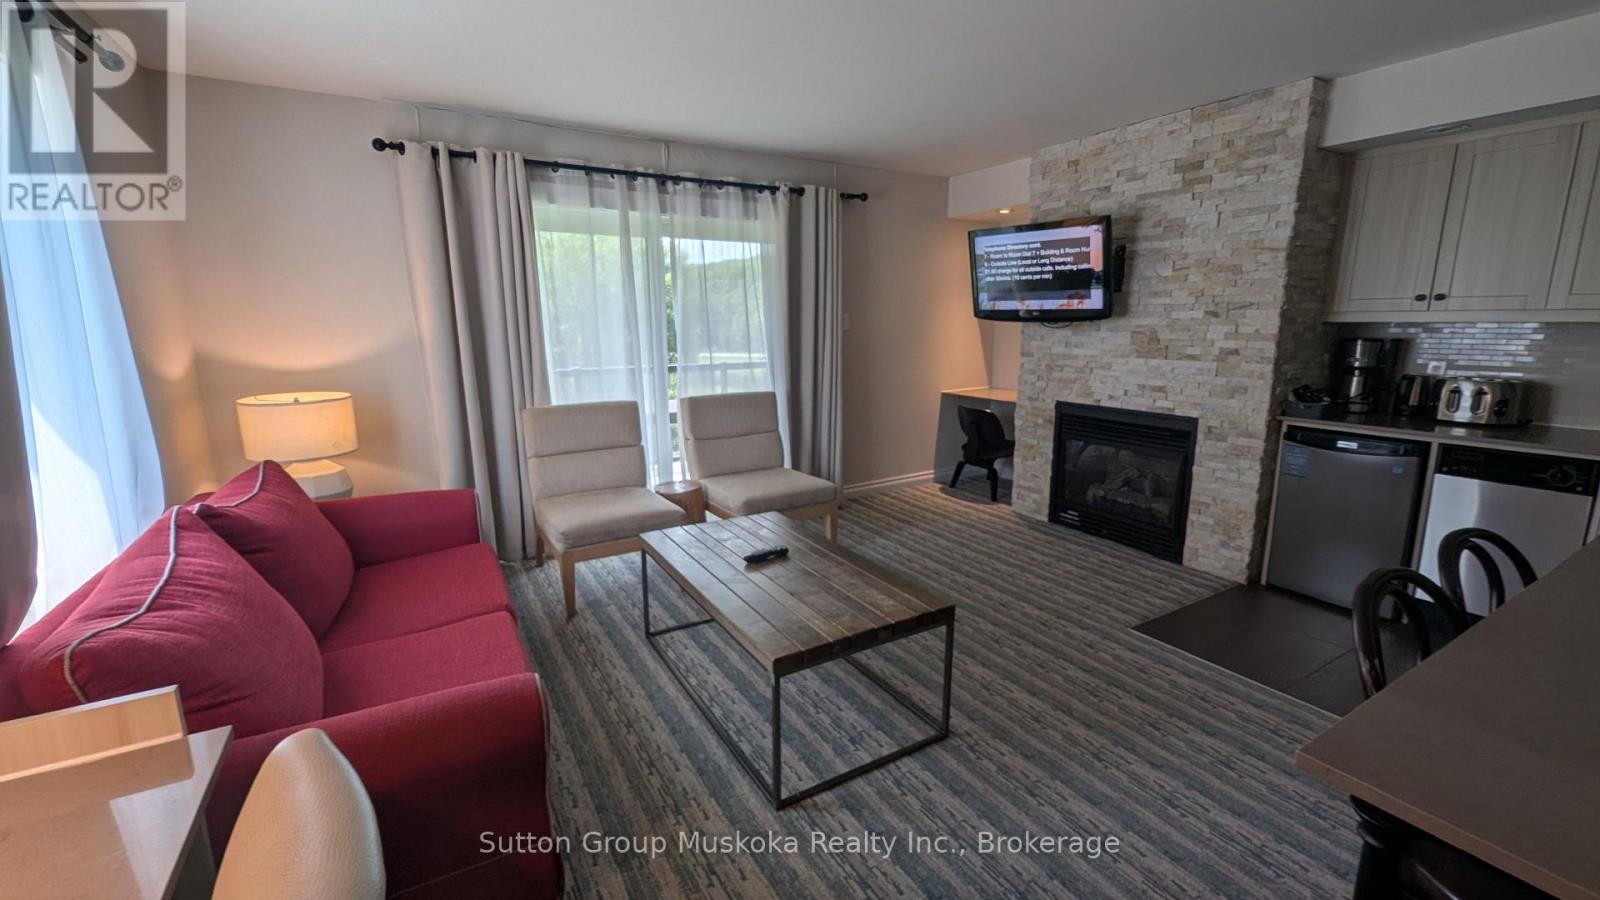
54-203 - 54-203 Deerhurst Drive
Huntsville (Chaffey), Ontario
Experience resort living at its finest with this beautifully appointed one-bedroom condominium overlooking the golf course at Muskoka's premier destination, Deerhurst Resort. This fully furnished unit features a well-equipped kitchen, a spacious bedroom with two double beds, and a modern bathroom complete with a walk-in shower.The inviting living room offers a natural gas fireplace, creating a warm and comfortable space to relax year-round, while air conditioning and a forced-air natural gas furnace provide comfort in every season. Step onto your private covered balcony and take in peaceful views of the pond and golf course-an ideal setting for your morning coffee or evening unwind.As an owner at Deerhurst Resort, you'll enjoy access to the resort's outstanding amenities and recreational facilities, making every stay feel like a vacation. This unit also participates in the resort's rental program, generating annual revenue of more than $14,000, offering an excellent opportunity to offset ownership costs.The building has recently undergone an extensive exterior renovation, including all new siding, windows, doors, and balconies featuring stylish aluminum and glass railings, enhancing both its appearance and long-term value.Situated on the shores of Peninsula Lake, Deerhurst Resort offers access to a spectacular chain of lakes with direct boating to historic downtown Huntsville. Whether you're looking for a year-round getaway, an investment property, or the perfect combination of both, this exceptional condominium offers the opportunity to embrace the Muskoka resort lifestyle. (id:45725)
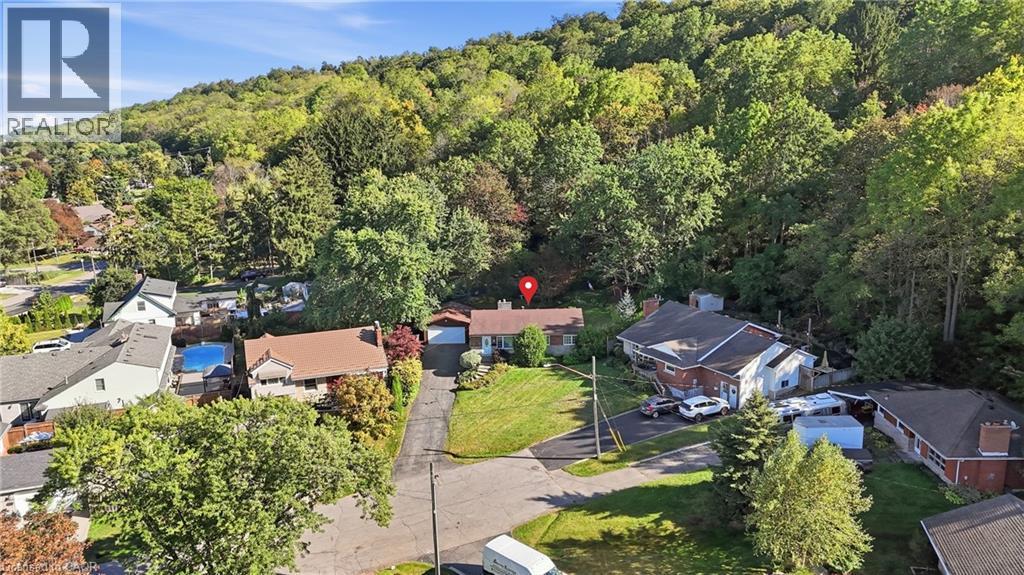
8 Hill Place
Stoney Creek, Ontario
Set on a quiet court at the base of the Niagara Escarpment, 8 Hill Place is defined by its exceptional setting. An incredibly deep, pie-shaped ravine lot with a generous open backyard, a wooded backdrop that seems to go on forever, an oversized driveway with ample parking and a detached double garage built in 2024. Just a short walk from Downtown Stoney Creek, the 1,100+ sqft brick bungalow features 3 bedrooms and 1.5 bathrooms, with a lower level offering a spacious rec room, gas fireplace, powder room and laundry. Ready for its next chapter, the property provides an exciting opportunity to renovate, expand or explore the possibilities for the site in the future. Enjoy the privacy of a tucked-away court while being within walking distance of shops, restaurants and everyday amenities in Downtown Stoney Creek, with parks, trails, transit and the Niagara Escarpment all nearby. A unique property with incredible potential in an established Stoney Creek neighbourhood. (id:45725)
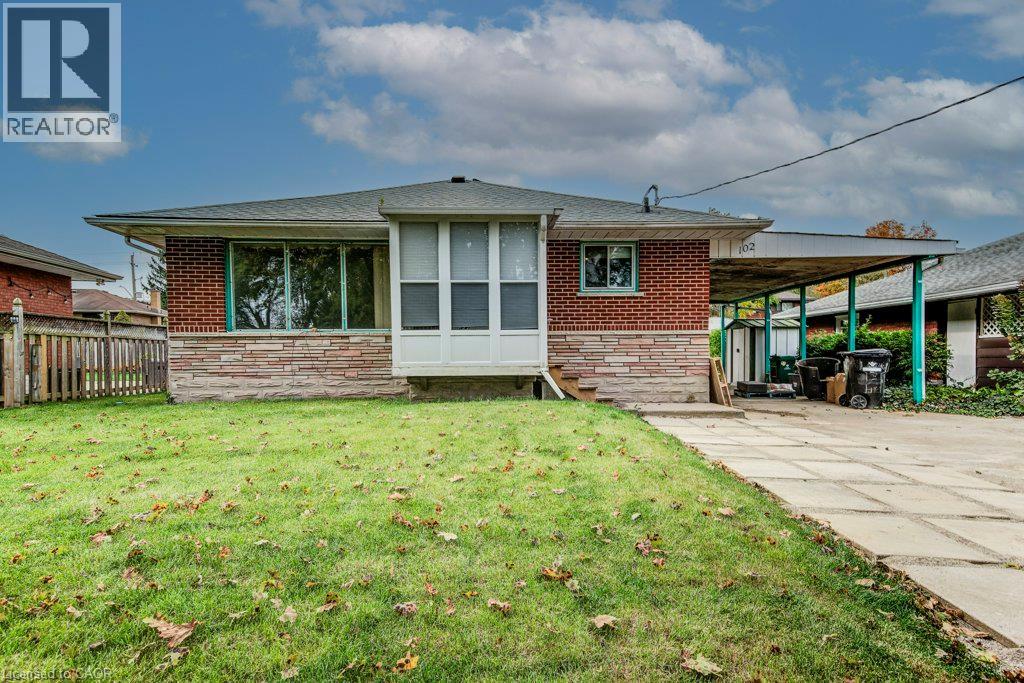
102 Massey Avenue
Kitchener, Ontario
Rare 3 Unit Property in the Heart of Kitchener! Welcome to this versatile and income-generating property featuring 3 separate units, making it an excellent opportunity for homeowners, investors, or multi-generational families. Unit 1: Main-floor bungalow featuring 3 bedrooms Unit 2: Legal basement apartment with separate entrance and 2 bedrooms Unit 3: Newly built legal 1-bedroom backyard apartment-style unit The property has been thoughtfully upgraded, including new flooring, updated bathrooms and kitchens, new appliances, basement windows, new airconditioner, new heat pump for backyard unit and a newly constructed backyard unit. All available City permit documentation is attached to the listing. Enjoy the flexibility to live in one unit and rent the other two, occupy two units and rent one, accommodate a large or multi-generational family across all three units, or rent out all three units for potential rental income. A unique opportunity to own a legal 3-unit property in a prime Kitchener location with multiple living and investment possibilities. (id:45725)
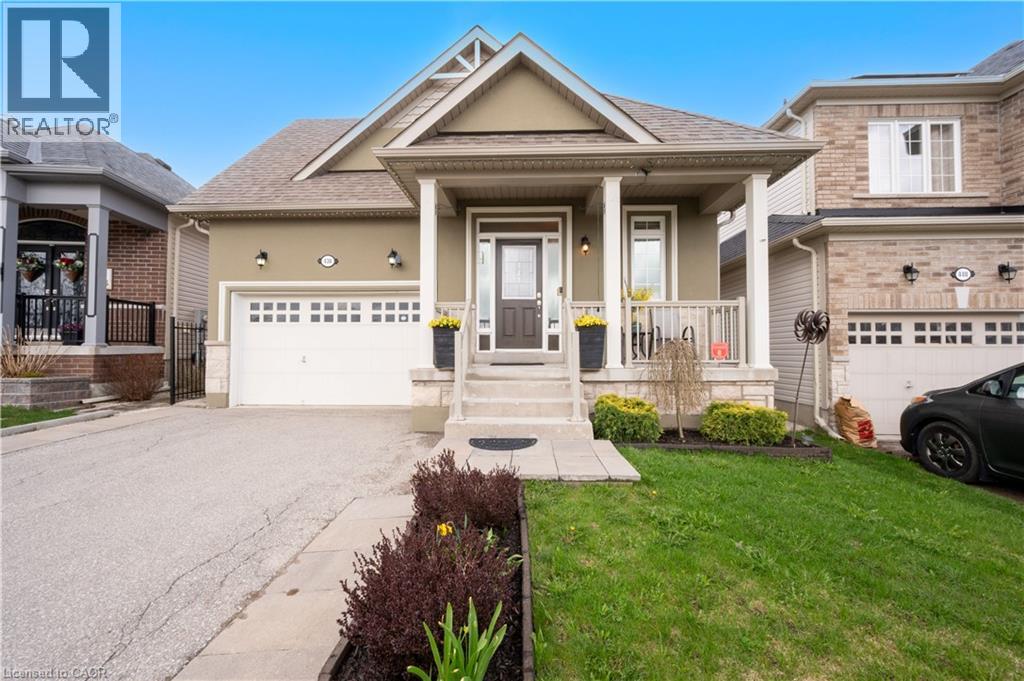
436 Galbraith Street
Shelburne, Ontario
Bright & Sunny 4 BR Bungalow, With Main Floor Primary BR + 2nd BR, &Additional BRs On Lower Level. Move-in Ready Home With 3 Bathrooms And Spacious Finished Basement, Offering Over 2,500 SqFt of Total Living Area! A Spacious, Bright Foyer Features Large Coat Closet And Access to Laundry Room.9-Foot Ceilings Throughout. A Sun-Filled, Open-Concept Living/Dining Area, Large Kitchen With Centre Island, Breakfast Bar & Ss. Appliances, Combined With A Cozy Family Room Complete With A Gas Fireplace & W/O To Patio And A Fenced Yard. Large Main Floor Primary Bedroom Featuring A 4-Pc Ensuite & A W/I Closet, Along With A Spacious 2nd BR And Additional 4-piece bath. Finished Basement Features Large Great Room, 2 Additional Large Bedrooms, And A 3-PcBath. Lower Level Can Be Easily Converted To A Separate In-Laws Suite. Also On Lower Level, You will Find A Practical Workshop & A Cold Room Offering Plenty Of Additional Storage. Well Maintained Home, Located In A Family-Oriented Neighbourhood With Nearby Parks, Schools, Shopping And More! (id:45725)
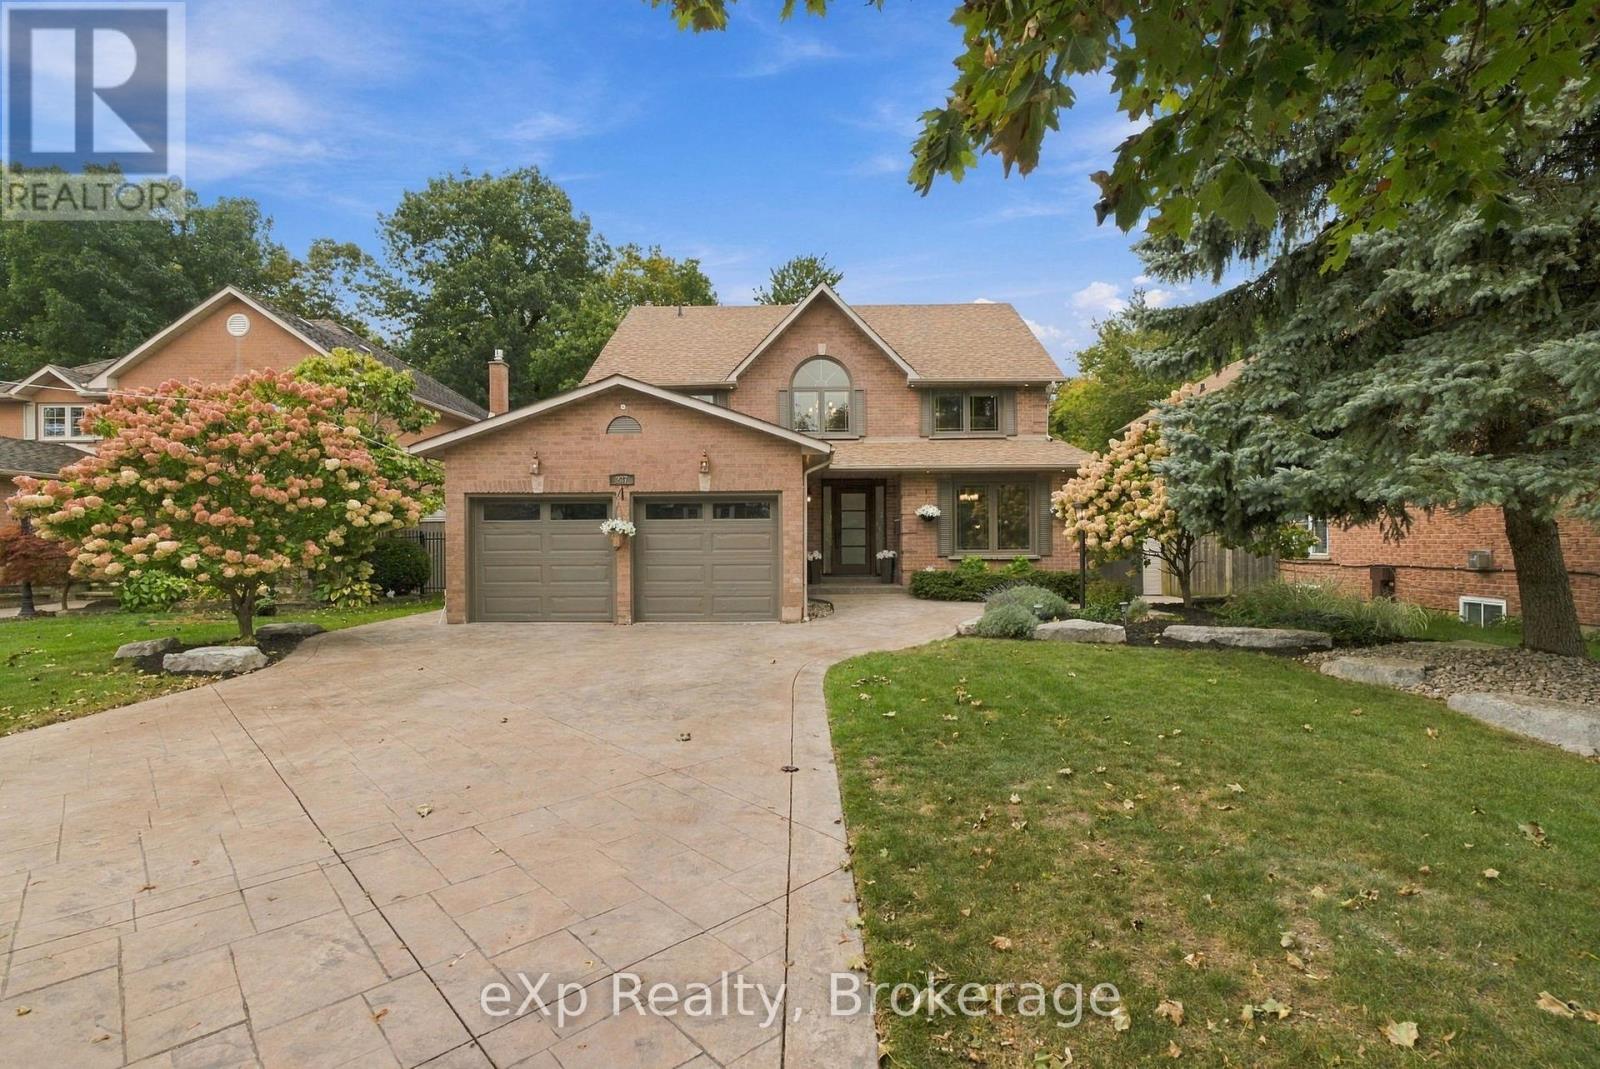
237 Lake Driveway W
Ajax (South West), Ontario
Welcome to this beautifully appointed and immaculately maintained 4+1 bedroom home, ideally situated in one of Ajax's most sought-after neighbourhoods, just steps away from beautiful waterfront trails. Set on a generous lot backing directly onto TRCA Land, this rare property offers the privacy of no rear neighbours and an exceptional outdoor setting that is difficult to find. Inside, a grand entry sets the tone for the bright and thoughtfully designed interior. The open-concept main level is filled with natural light and offers an effortless flow between the principal living spaces, creating an inviting setting for both everyday living and entertaining. The kitchen was fully renovated in 2022, featuring a beautiful new island, updated countertops, and a modern, functional design that complements the home's overall appeal. The finished lower level adds valuable flexibility with space for a fifth bedroom, home office, recreation area, gym, or guest accommodations. Throughout the home, pride of ownership is evident with numerous updates and improvements thoughtfully completed over the years, including custom stairs, spindles and treads, and updated flooring in 2020. Additionally, the roof was updated in 2016, and a newly renewed deck was completed in 2026. Outside, the backyard proves to be one of the standout features of the property. Backing onto protected conservation land resulting in no rear neighbours, this private outdoor retreat features custom landscaping with stamped concrete and a stunning pool, creating an exceptional space for entertaining, relaxing, and enjoying long summer evenings. The pool has been meticulously maintained with the input of a new liner in 2020, a 2024 pump and heater, and a custom winter cover from 2023/2024. This home truly provides the rare opportunity to own a move-in-ready home in a highly desirable Ajax location while offering a generous lot with exceptional privacy, truly creating a setting that feels like your own private escape. (id:45725)