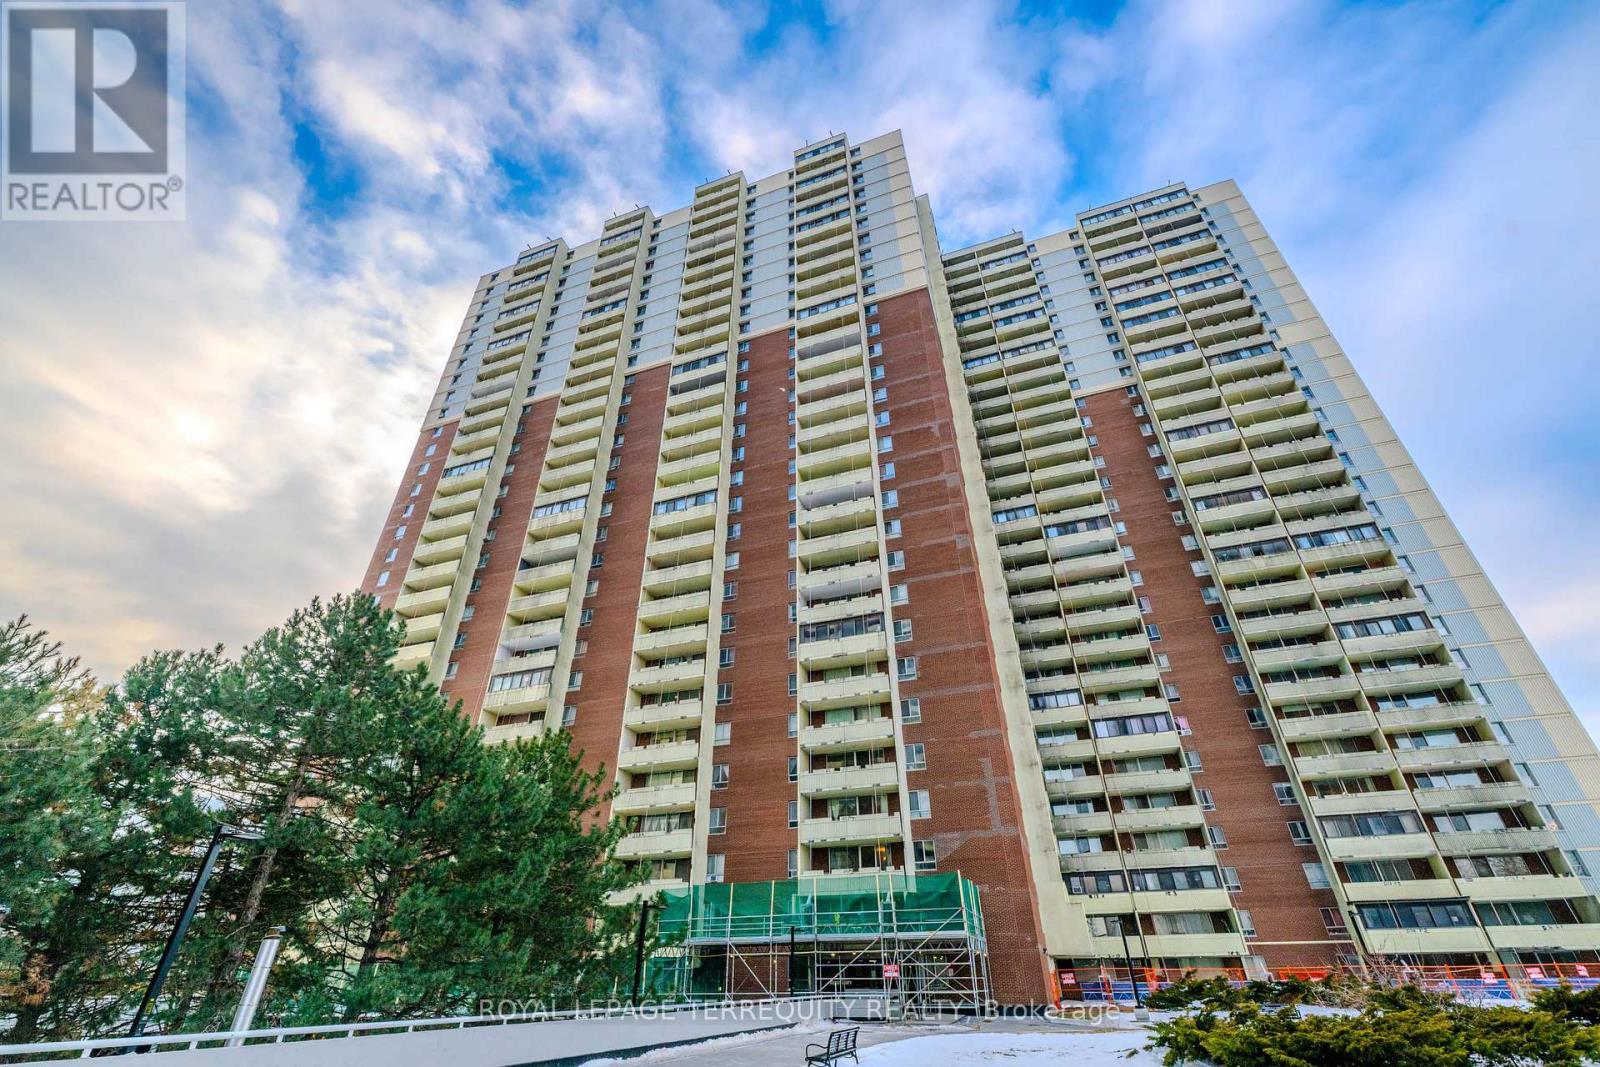
309 - 1 Massey Square
Toronto (Crescent Town), Ontario
This spacious 2-bedroom, 1-bathroom condo unit offering an oversized open-concept living and dining area bathed in natural light, floor-to-ceiling windows and observing views of the surrounding neighborhood. full-sized dining space. Bedrooms are generously sized-far larger than modern downtown builds-easily accommodating queen or king-sized beds with room to spare for a dedicated work-from-home office space. The functional kitchen comes equipped with full sized appliances and ample storage, making meal prep a breeze. Storage locker and underground parking available (additional charges apply). Included utilities are heat, hydro, water and basic cable. AC is not provided but the tenant may install their own AC if they wish, subject to condo rules regarding AC installation and use (id:45725)
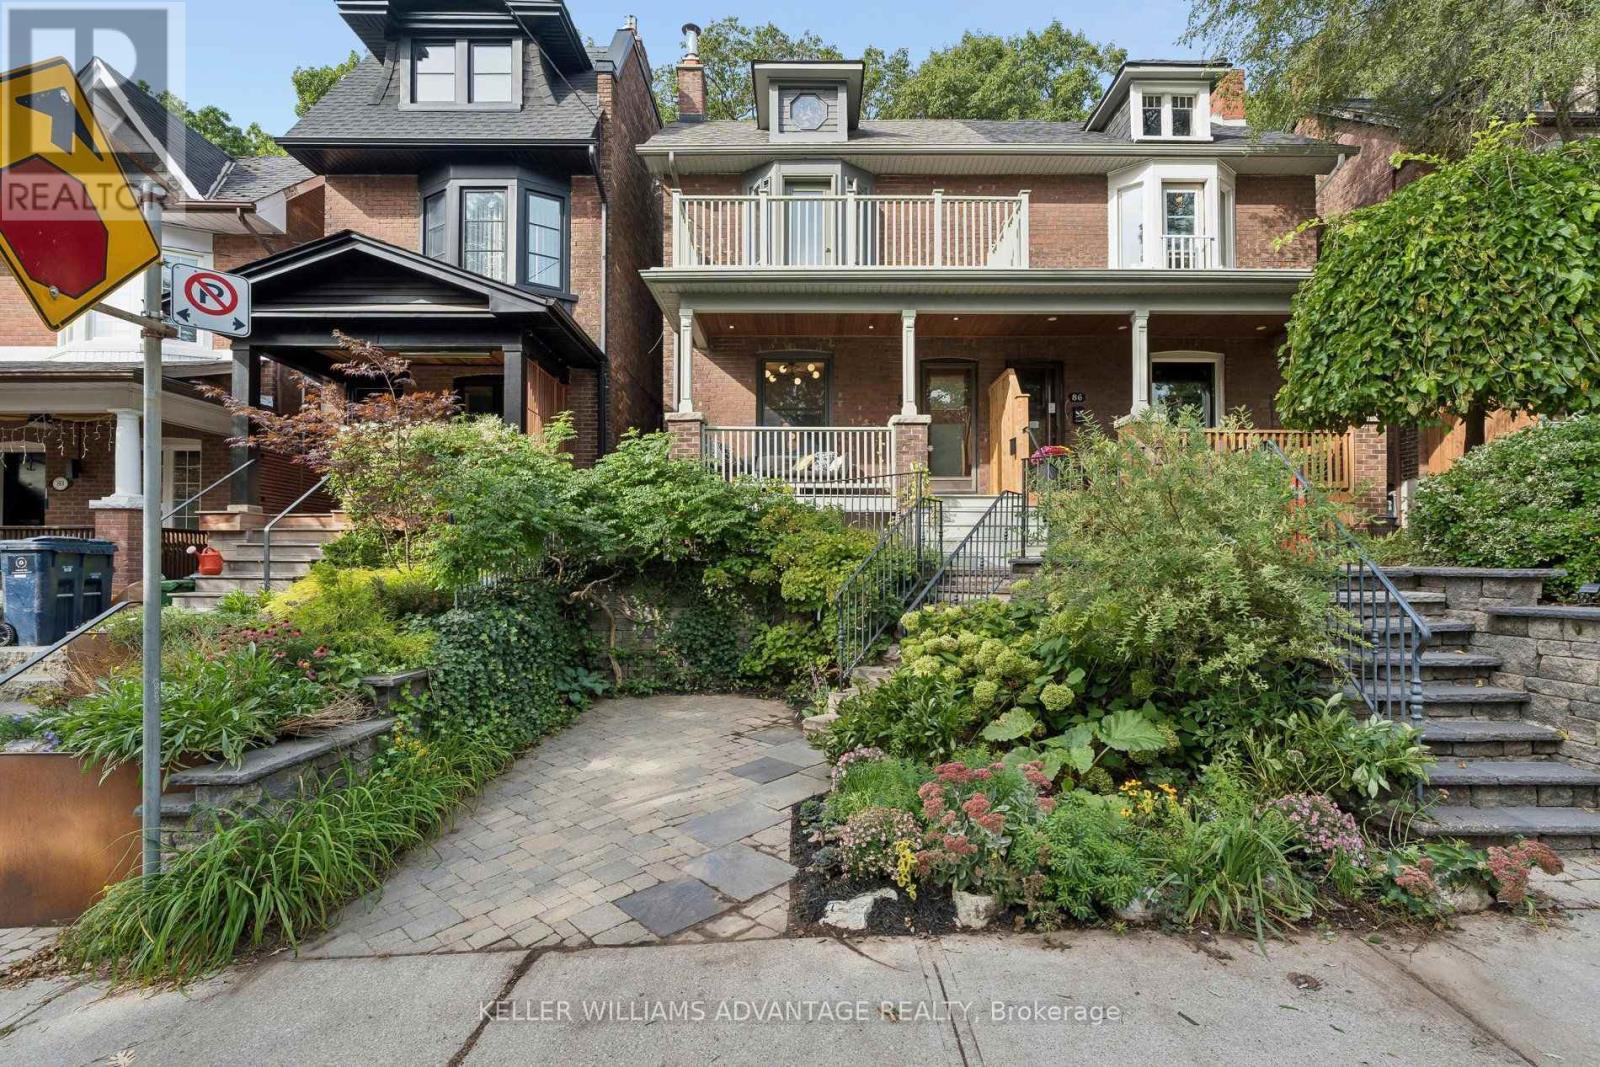
84 Kingsmount Park Road
Toronto (Woodbine Corridor), Ontario
Welcome to 84 Kingsmount Park Rd, where classic character meets thoughtful updates on a beautiful, tree-lined street in the Upper Beach. Warm and inviting, this 3+1 bedroom, 2-bathroom home offers generous principal rooms, hardwood floors and comfortable spaces to gather, entertain and unwind. Bright living and dining rooms lead to a beautifully renovated kitchen, where large new windows bring in abundant natural light, smart storage keeps everything within reach and a walk-out connects you to the backyard. Heated tile floors in the kitchen, front hall and upstairs bathroom add a little everyday luxury-from your first morning coffee to your evening wind-down. Well-proportioned bedrooms offer room for everyone, while the finished basement adds flexibility with additional living space, a bedroom or office, a bathroom and laundry. Whether you need a spot for guests, a playroom or a quiet place to work, there's space to make it your own. Out back, mature greenery surrounds a lush, private retreat made for summer dinners, gardening and afternoons at play. End the day with a soak in the hot tub, and enjoy the convenience of parking. The location brings it all together. Walk to Bowmore School, neighbourhood parks, shops and cafés, catch the nearby 506 streetcar or connect to the subway, and head south for Woodbine Beach and the boardwalk. Set in a peaceful pocket of a connected East End community, this is a home with character, comfort and so much to love right at your doorstep. (id:45725)
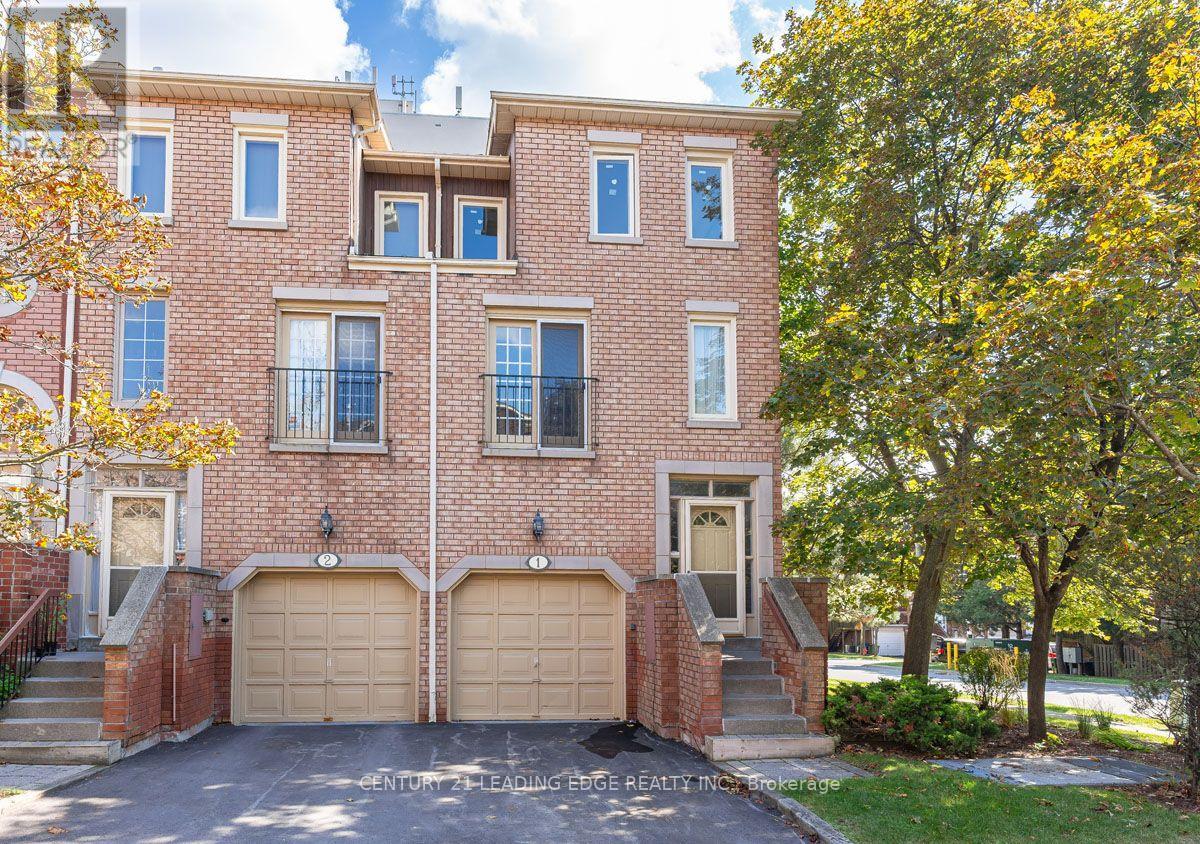
1 - 3 Reidmount Avenue
Toronto (Agincourt South-Malvern West), Ontario
A rare end-unit townhouse in the heart of Agincourt! This bright and spacious condo townhouse offers over 1,800 sq. ft. of functional living space across 3 levels. This end-unit homefeatures extra windows throughout that bring in abundant natural light, including a third-floor skylight.The main level showcases a large living and dining area alongside a functional eat-in kitchen with a sunlit breakfast area. Open the doors of the Juliette balcony to enjoy a fresh breeze and extra sunshine while cooking or relaxing. Upstairs, the light-filled primary bedroom features a full 4-piece ensuite bathroom. The versatile ground level includes a 4th bedroom with its own full private bathroom and a direct walkout to the backyard, ideal for guests or a private home office. Easy-maintenance laminate flooring runs throughout all levels.Unbeatable location and transit connectivity! Steps to TTC bus routes and a short walk to the Agincourt GO Station for an easy downtown commute. Across the street from Agincourt Mall, Walmart, No Frills, Toronto Public Library, and neighborhood parks. Enjoy incredible surrounding dining choices, including authentic Chinese, Indian, and international cuisine.Minutes to Highway 401. (id:45725)
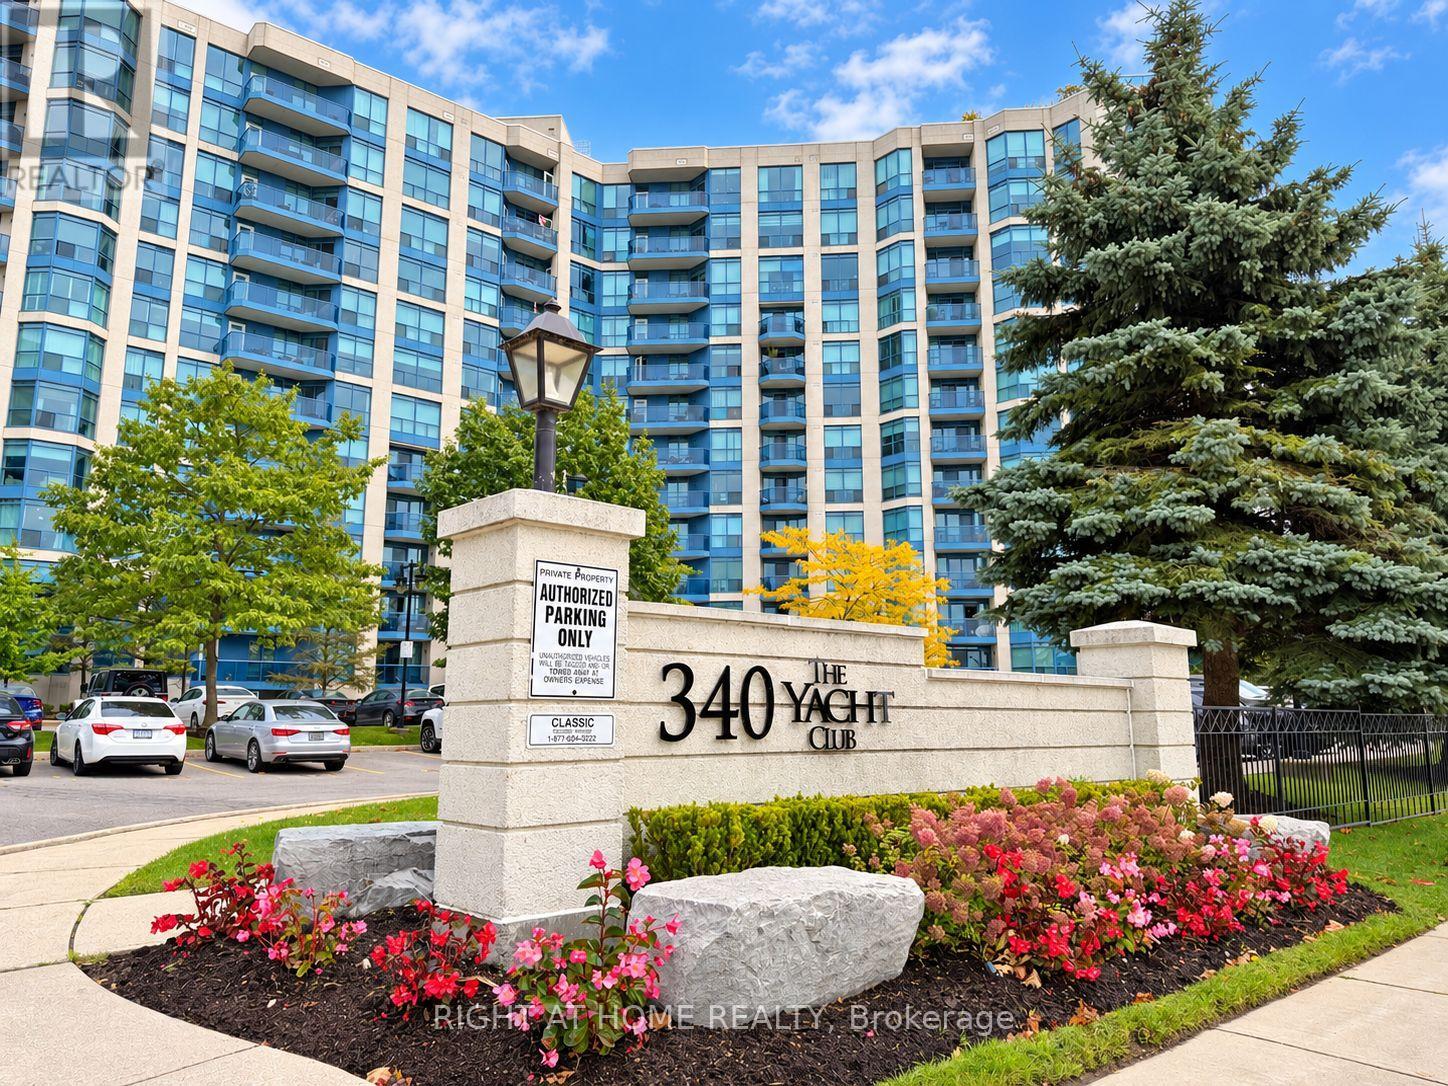
906 - 340 Watson Street W
Whitby (Port Whitby), Ontario
**LAKE VIEWS**ALL INCLUSIVE RENT**1 PARKING SPOT**HUGE LOCKER**STEPS TO GO TRANSIT AND MARINA** Welcome to The Yacht Club, where waterfront living meets everyday convenience in the heart of Port Whitby. Located on the 9th floor, this bright and inviting 1-bedroom suite enjoys beautiful views overlooking the marina and Lake Ontario. The open-concept layout is filled with natural light and offers an easy flow from the kitchen, complete with breakfast bar, into the living/dining room and out to the private balcony - the perfect spot to sit back with a coffee and take in the views. The spacious primary bedroom features a walk-in closet and the unit also features a 4-piece bathroom and convenient ensuite laundry. The huge storage locker provides the extra storage and practicality that make condo living easy. Beyond the suite, The Yacht Club offers an impressive collection of amenities designed for an active, relaxed lifestyle, including an indoor pool, hot tub, fitness facilities, security and a spectacular rooftop terrace with BBQs, loungers and outdoor gathering areas. Step outside and enjoy the Whitby Marina, waterfront parks, , shopping, restaurants and scenic trails. Perfect for commuters, the Whitby GO Station is just a short walk and the Highway 401 is only mins away. Known for its welcoming atmosphere and established waterfront setting, The Yacht Club is a very well maintained building and offers a quiet, relaxed, low-maintenance lifestyle that appeals at every stage of life. (id:45725)
2619 - 2031 Kennedy Road
Toronto (Agincourt South-Malvern West), Ontario
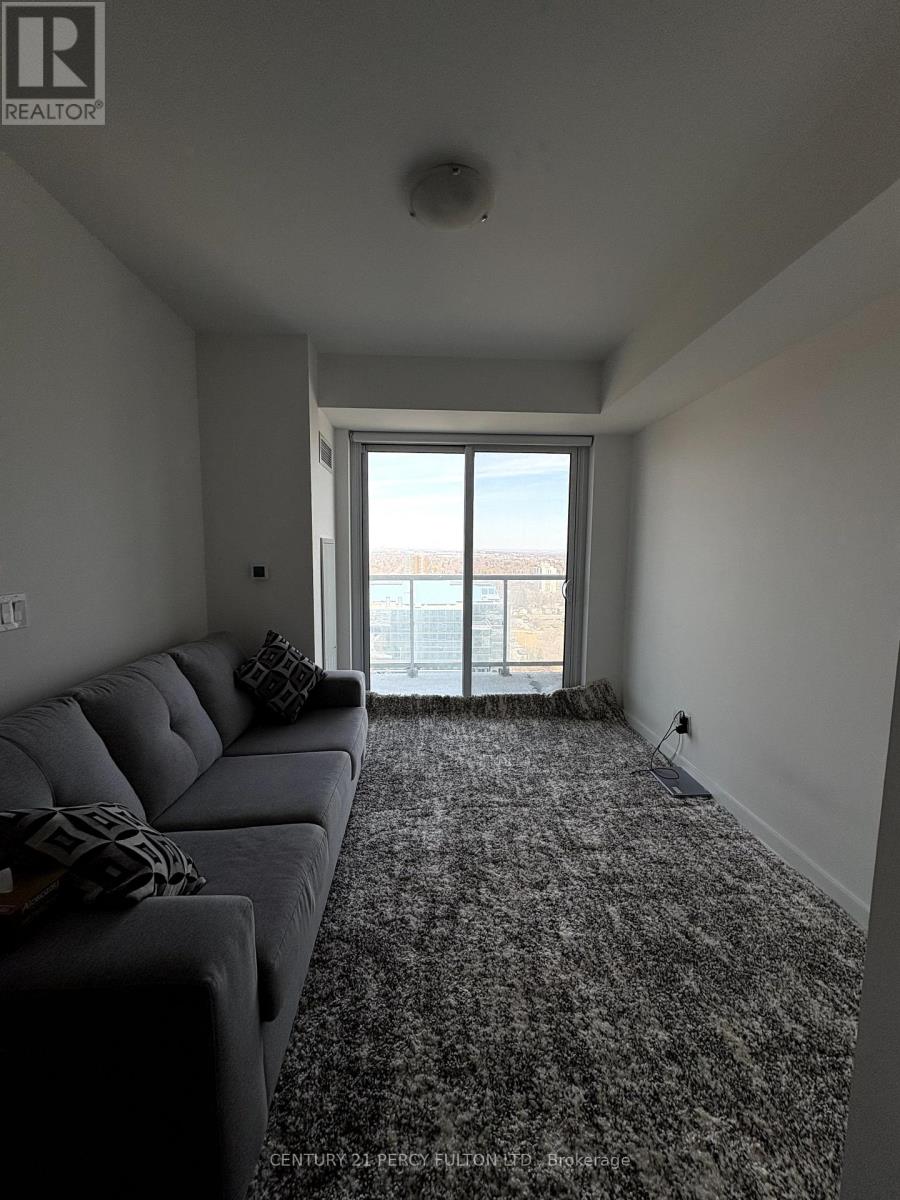
Kennedy Highway 401 - high floor this one bedroom unit offers 1 parking spot, ensuite, laundry, balcony, laminate, and ceramic throughout. 9 foot ceiling, stainless steel appliances in kitchen mirror closet doors in foyer. easy access to 401, Don Valley, steps to TTC bus stop, minutes to Agincourt Mall, Scarborough Town Center, Kennedy Commons, restaurants groceries, Seneca and Centennial College close by. Building amenities include gym, library, Guest suites, 24 hours Security, visitor parking, lounge and kids area. (id:45725)
2209 - 25 Holly Street
Toronto (Mount Pleasant West), Ontario
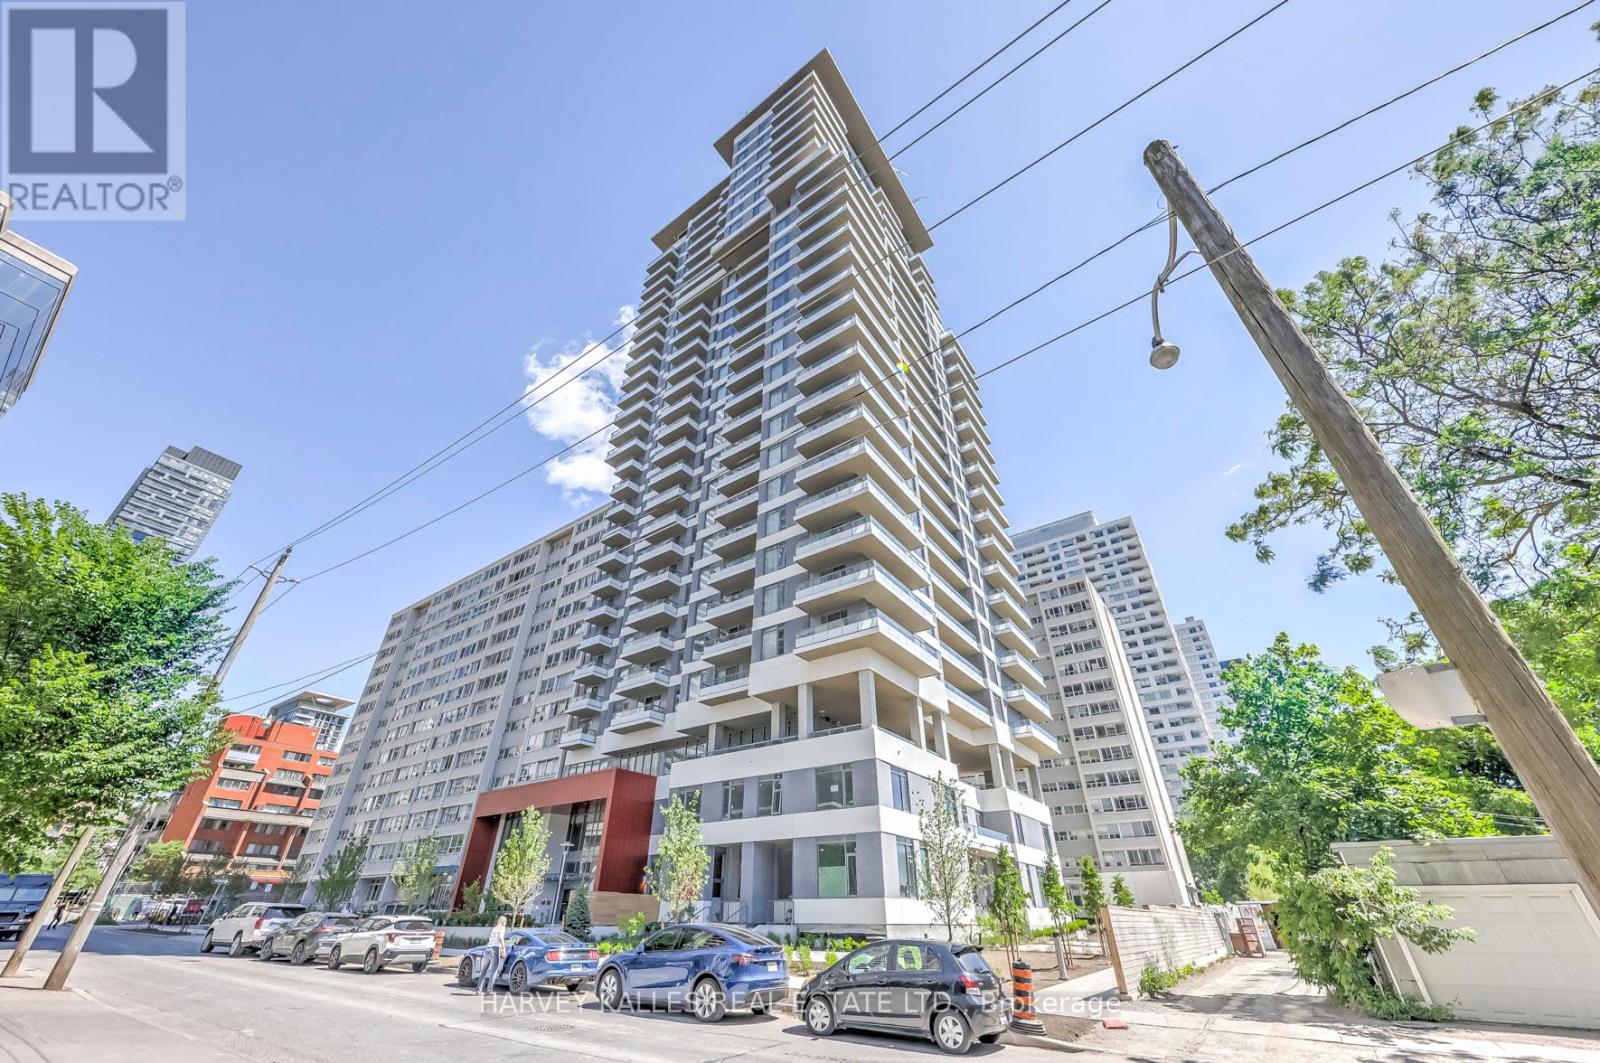
Welcome to this beautiful 3-bedroom, 2-bathroom residence in the heart of the vibrant Yonge & Eglinton neighbourhood, developed by Plazacorp. This well-maintained home offers modern finishes and the convenience of one parking space and a storage locker. The thoughtfully designed suite features built-in kitchen appliances, large picture windows that fill the space with abundant natural light, and a generously sized balcony overlooking beautiful southwest views. With its spacious layout, modern design, and excellent condition, this home is move-in ready and ideal for comfortable city living. Located just steps from the Eglinton LRT and Yonge subway line, with easy access to restaurants, cafés, grocery stores, shops, schools, parks, and everyday amenities. An excellent opportunity for tenants seeking a modern, comfortable home in one of Toronto's most convenient and vibrant neighbourhoods. (id:45725)
14 Cherrystone Drive
Toronto (Hillcrest Village), Ontario
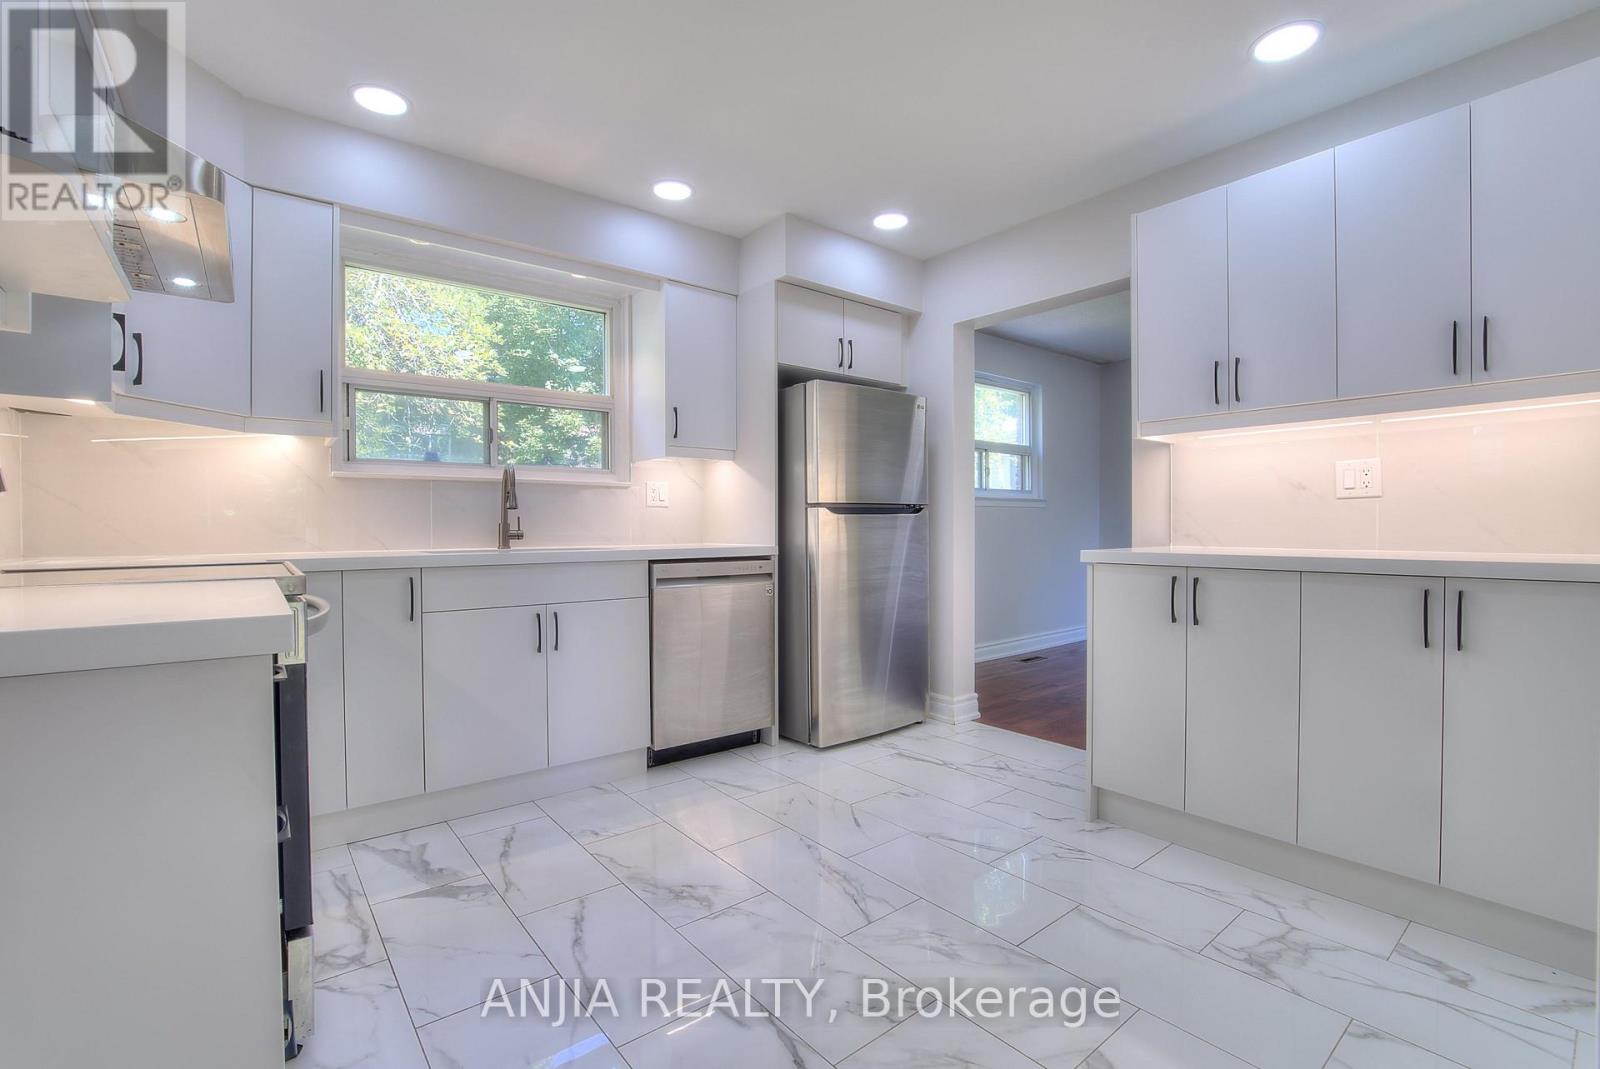
**New Kitchen & Washrooms on the First Floor!** Steps to Duncan Creek Trail and located in the highly sought-after Hillcrest Village neighbourhood. This bright, cozy, and well-maintained home offers a comfortable layout and excellent convenience for families.Situated within the boundaries of **Cliffwood Public School, Highland Junior High School, and A.Y. Jackson Secondary School**. Conveniently located close to TTC, Hwy 404, shopping centres, parks, and everyday amenities.Features **hardwood flooring throughout the main and second floors**, a convenient side entrance, and a finished basement with **two bedrooms, each with its own 3-piece ensuite bathroom**. Enjoy the private backyard, complete with mature apple and mulberry trees-perfect for relaxing or entertaining.A wonderful opportunity to live in a desirable family-friendly community with excellent access to schools, transit, nature, and amenities. (id:45725)
7 Shady Oaks Crescent
Toronto (Bridle Path-Sunnybrook-York Mills), Ontario
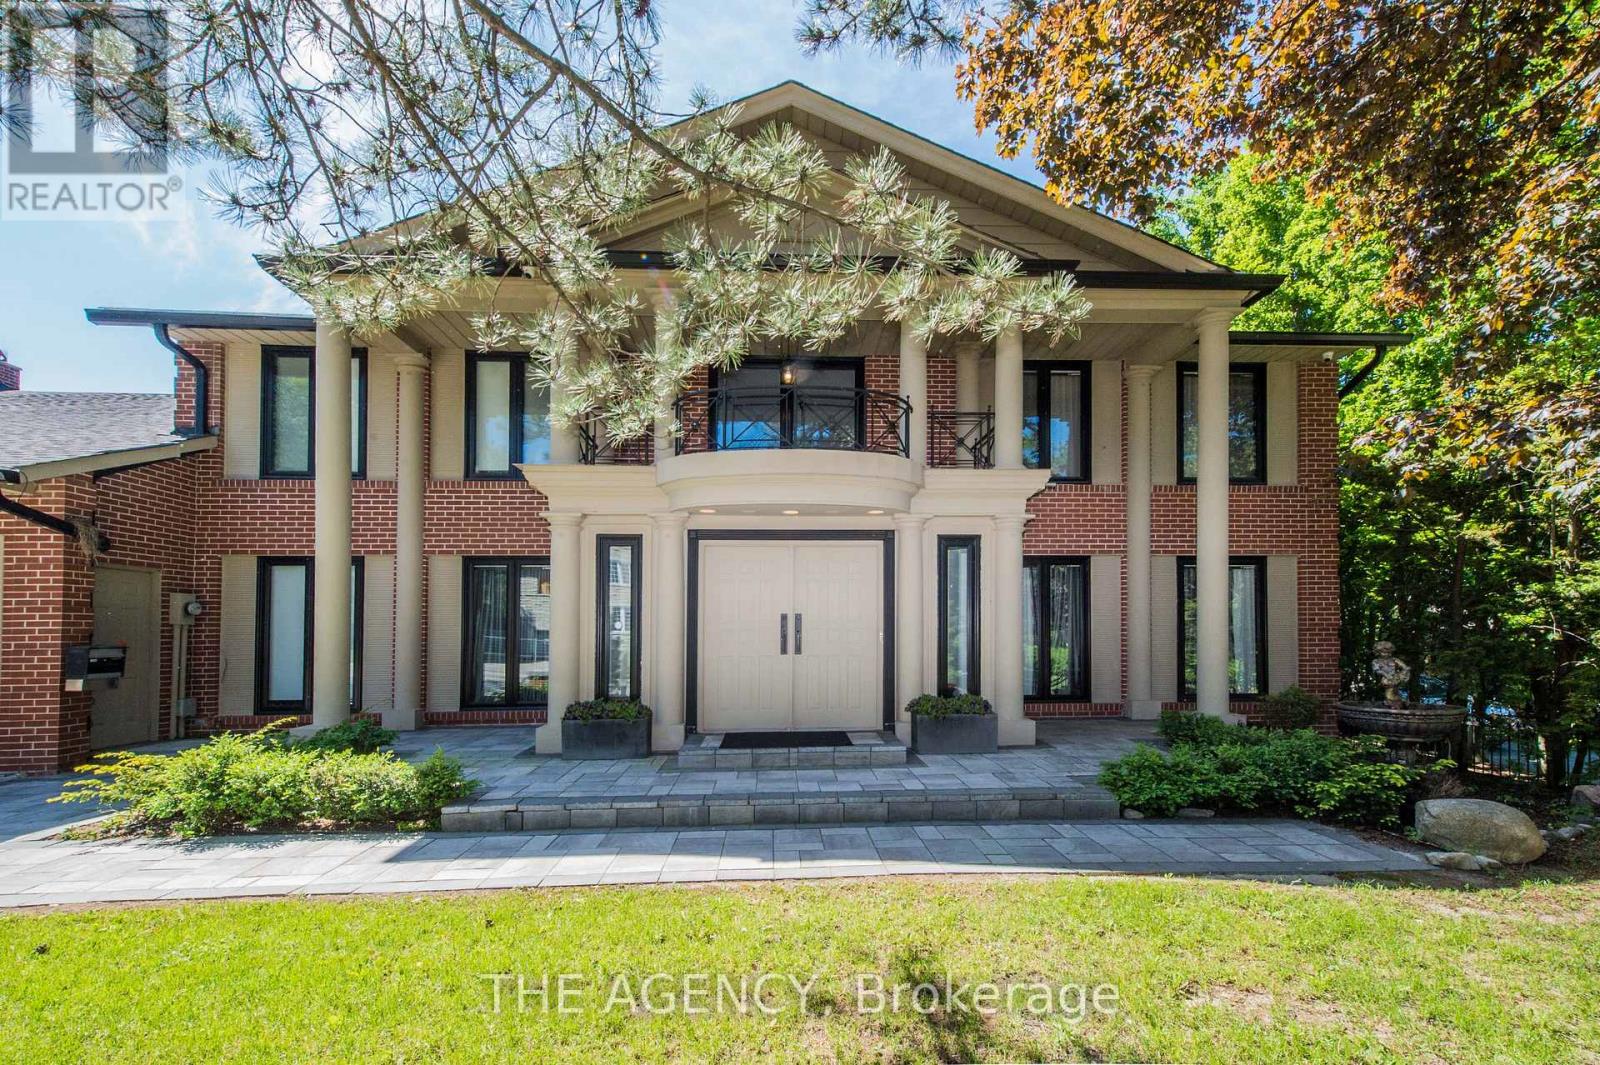
Set on a rare 100-foot frontage along an exclusive, child-safe crescent in Toronto's coveted Bridle Path, this renovated, move-in-ready two-storey blends timeless brick architecture with refined modern interiors. Generously scaled principal rooms feature exotic wood finishes, two fireplaces, and walkouts to sun-filled terraces. The modern centre-island kitchen opens to terrace access, ideal for entertaining, while a main-floor office and breakfast room complete the level. Upstairs, the primary suite offers a five-piece ensuite and walk-in closet, joined by four additional bedrooms, several with private ensuites. The fully finished walk-out lower level is a private retreat with a second kitchen, two bedrooms, a recreation room, a media and billiards room, and a playroom, all brightened by above-grade windows with direct garden access. An ideal in-law or nanny suite. Extensively upgraded approximately one year ago: new roof, two new heating systems, whole-home and kitchen water filtration, exterior security cameras, fresh landscaping with a new front-yard sprinkler system, finished basement with kitchen, new pot lights, new blinds throughout, a new terrace floor, and new terrace lighting. All windows have been replaced across every level, and the full staircase connecting the main, second, and lower levels has been upgraded to hardwood with new railings. A built-in three-car garage with parking for six more completes the offering. Set on beautifully manicured, private grounds, this is Bridle Path living at its finest. (id:45725)
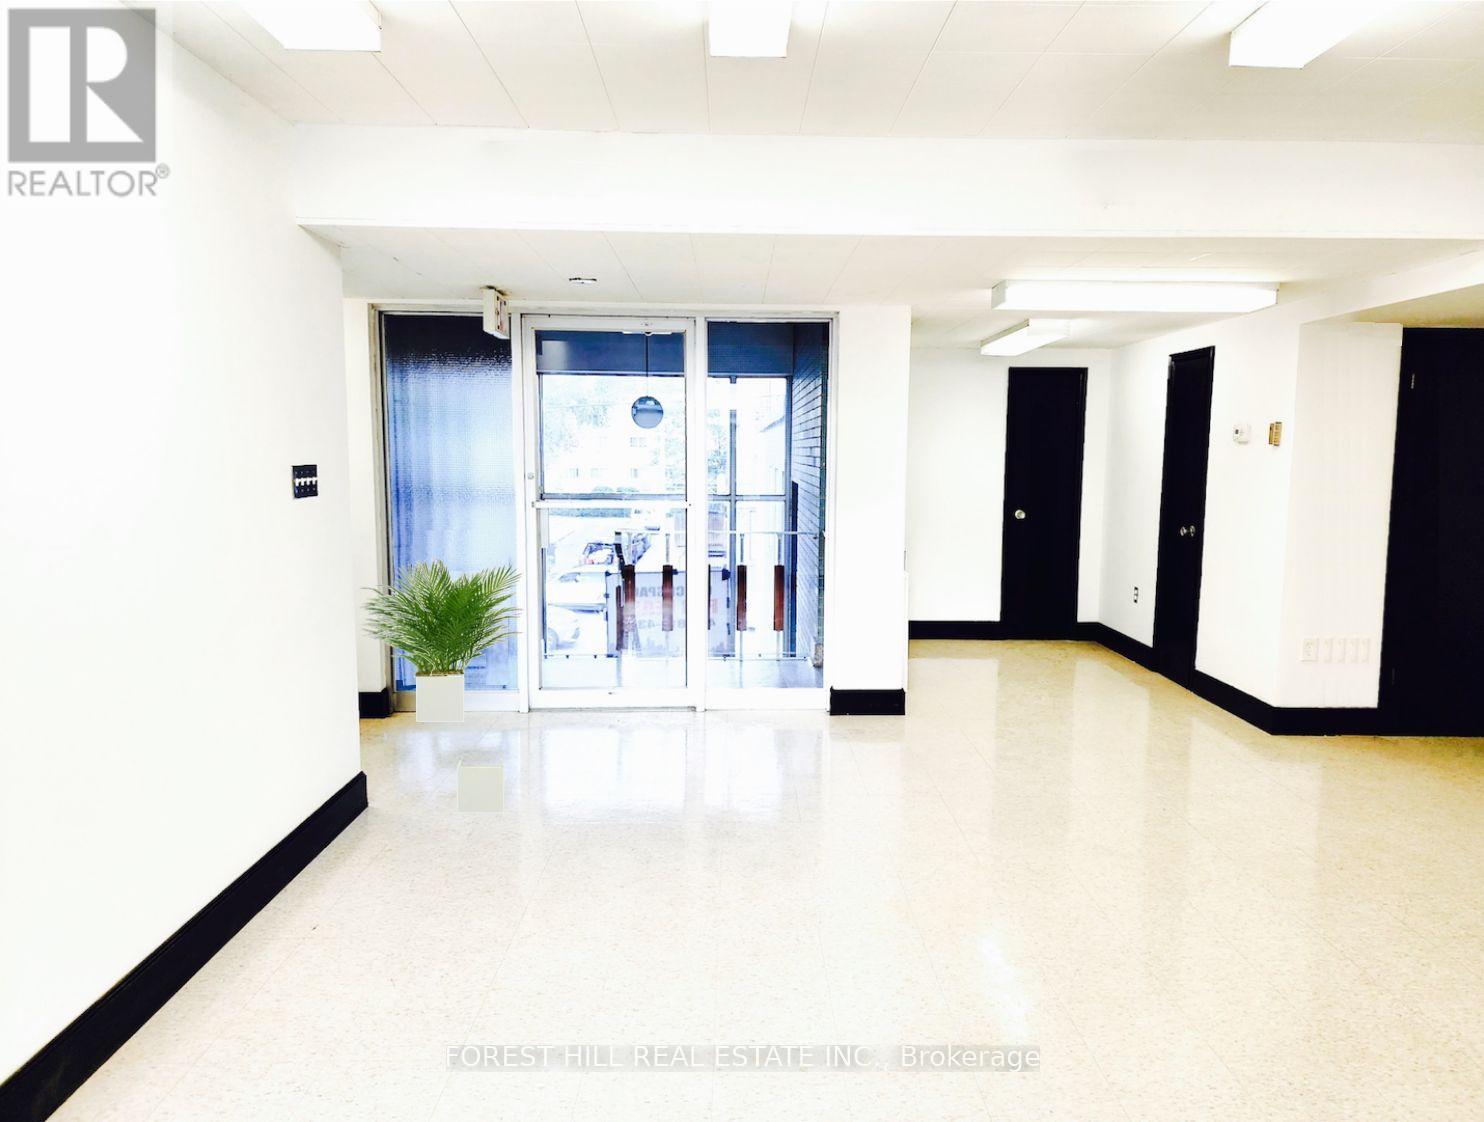
300 - 226 Bathurst Street
Toronto (Trinity-Bellwoods), Ontario
Incredible Opportunity To Lease This Professional Office Space Located At Bathurst & Queen! Upper Floor, Newly Renovated, AC Plus Operable Windows For Fresh Air, Mix Of Open Area And Built Out Offices, Soaked In Natural Light, Ensuite Kitchenette And Boardroom, Two Bathrooms. Comply with zoning regulations for Medical/dental. Long or Short Lease Will Be Considered. Utilities Extra, Onsite Parking Available, Private & Public Entrance. Can Be Combined With Main level Unit For Additional Space -- Up To 5,222 Sf Total. Don't Miss This Opportunity. (id:45725)
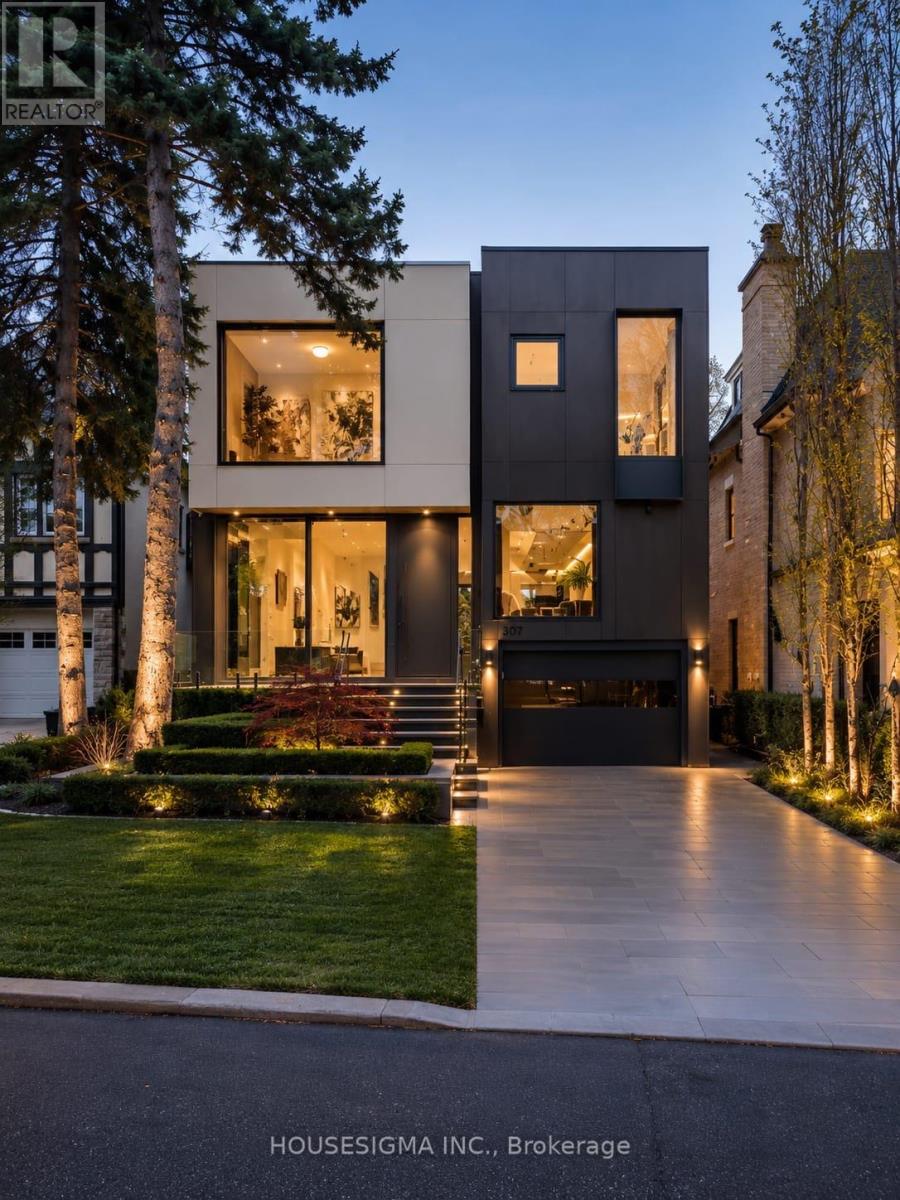
307 Richview Avenue
Toronto (Forest Hill South), Ontario
307 Richview Avenue Is A Custom Built Luxury Residence Offering Exceptional Design, over 5000 SQF Refined Finishes, And Seamless Family Living In A Prestigious Setting. Thoughtfully Crafted With Soaring Ceilings, Expansive Principal Rooms, And Abundant Natural Light, This Home Blends Modern Elegance With Warm, Livable Comfort. The Main Level Features Elegant Formal Living And Dining Areas, Designer Lighting, Custom Millwork, And Stunning Porcelain Tile Flooring Throughout. A Chef Inspired Kitchen Anchors The Space With Premium Appliances, Stone Surfaces, Bespoke Cabinetry, And A Bright Breakfast Area Overlooking The Private Backyard. The Adjacent Family Room Creates The Perfect Setting For Everyday Living And Entertaining. Upstairs, The Luxurious Primary Retreat Features A Spa Inspired Ensuite And Custom Dressing Areas, While Additional Bedrooms Offer Generous Layouts And Beautifully Finished Ensuites. The Lower Level Is Designed For Ultimate Comfort And Entertaining, Featuring A Large Recreation Room, Private Theatre, Gym, Second Laundry Room, Guest Accommodations, And Extensive Storage Space. Professionally Landscaped Grounds, And A Private Backyard Retreat Complete This Exceptional Offering. Ideally Located Close To Top Rated Schools, Parks, Shopping, And Transit, 307 Richview Avenue Presents A Rare Opportunity To Own A Truly Special Home In One Of Toronto's Most Desirable Neighborhoods. (id:45725)
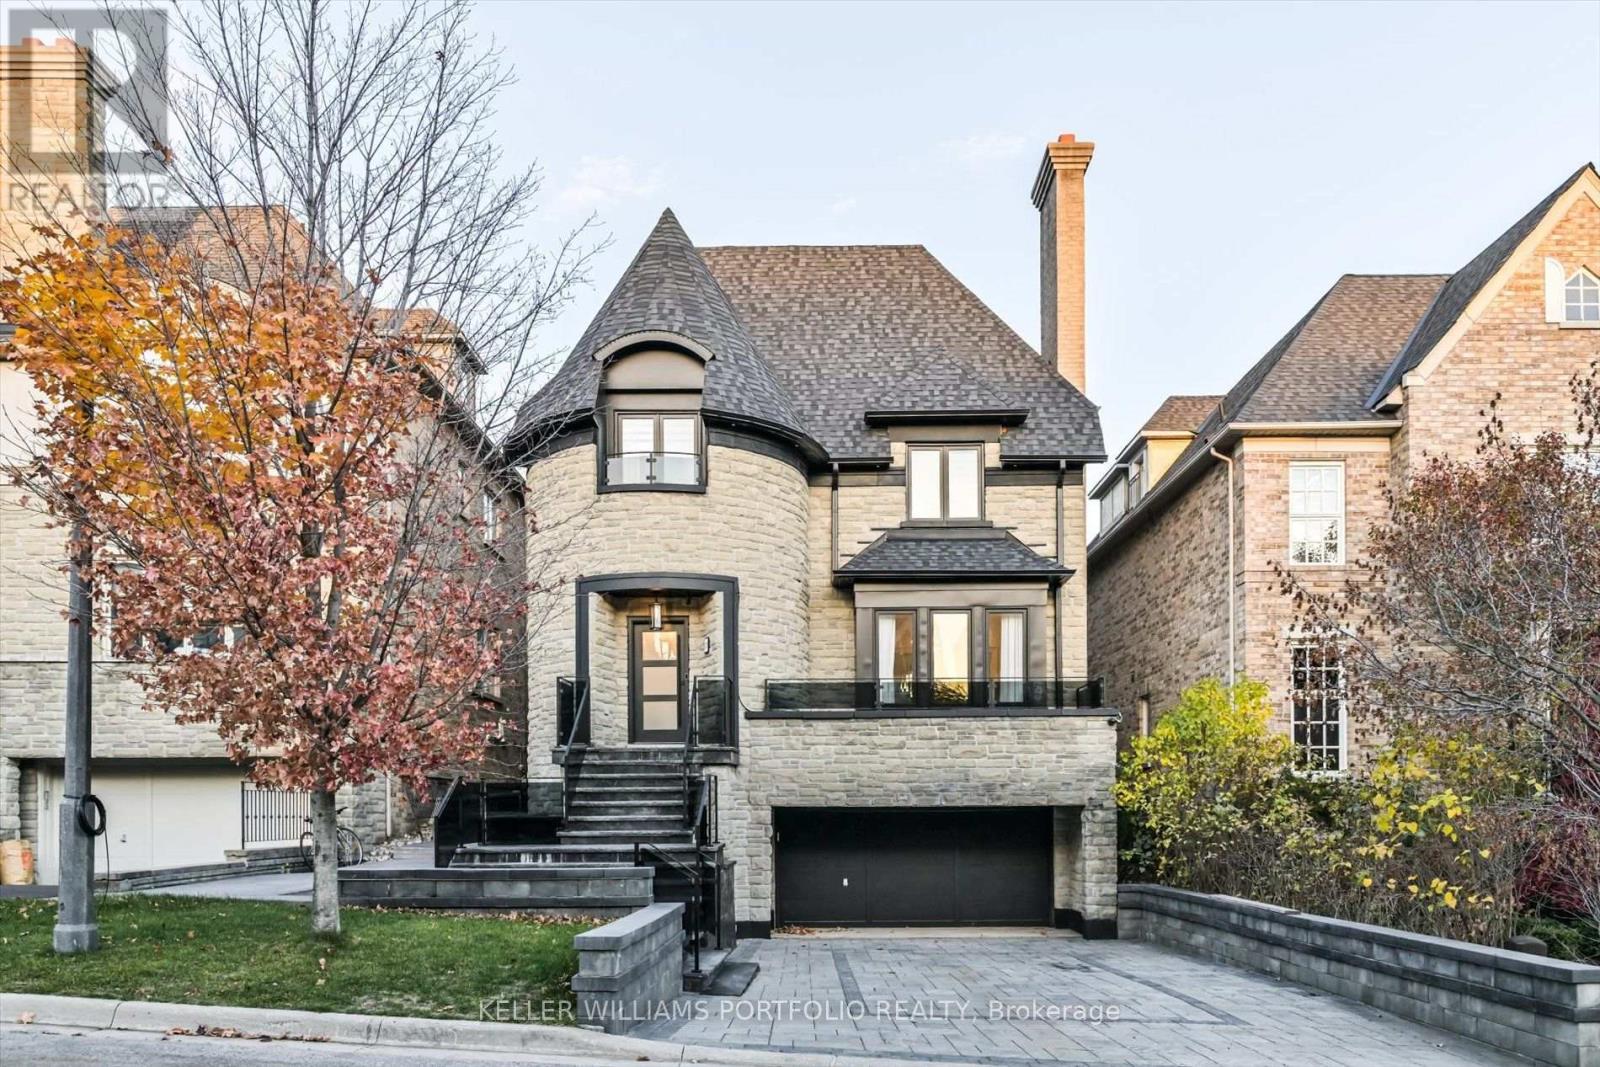
27 True Davidson Drive
Toronto (Leaside), Ontario
Discover an exceptional turnkey residence in Toronto's prestigious Governors Bridge enclave, where privacy, luxury and resort-style living come together. Tucked away on an exclusive cul-de-sac just off the Bayview Extension, this fully furnished home offers over 5,000 sq. ft. of beautifully finished living space, simply bring your clothes and move in.Thoughtfully designed interiors feature elegant herringbone flooring, sophisticated finishes and ensuite bathrooms for every bedroom. At the heart of the home, the expansive open-concept kitchen is equipped with premium Wolf appliances and flows seamlessly to a raised deck overlooking the pool.The impressive primary retreat features a romantic two-way fireplace, dual walk-in closets, an oversized spa-inspired ensuite and Juliette balcony overlooking the backyard oasis.The fully finished lower level is designed for relaxation and entertaining, with a sauna, dedicated wine cellar and walk-out to the private backyard. Outside, enjoy your own urban resort complete with a saltwater pool, patio and beautifully landscaped surroundings. Fully furnished and equipped with an alarm system, this is effortless luxury living from the moment you arrive. Located within this coveted community, with only one way in and out, residents enjoy a rare sense of privacy and exclusivity while remaining minutes from Downtown Toronto, Rosedale, Moore Park, Leaside and Bennington Heights. Steps to parks, ravine trails, the Don River and Evergreen Brick Works. (id:45725)
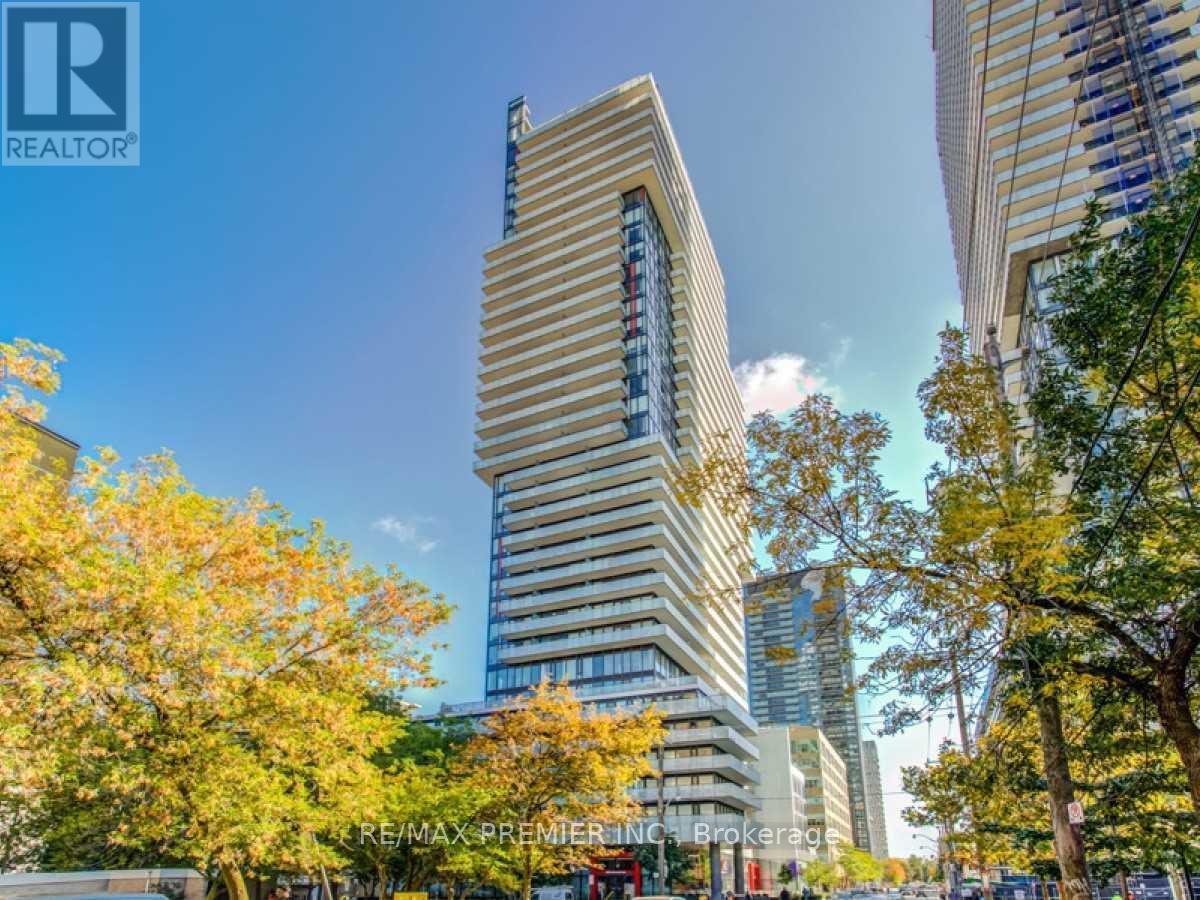
3002 - 185 Roehampton Avenue
Toronto (Mount Pleasant West), Ontario
This is the one! Welcome To Yonge/Eglinton In Midtown Toronto Located in a Bustling Neighbourhood On 2 Transit Lines! This building offers it all! This spacious unit features1 bedroom + den, functional layout, high ceilings, large floor to ceilings windows, massive balcony with a spectacular city view. Upgrades include a trendy washroom, ensuite laundry space, den that can be used as an office or bedroom. The property is walking distance to all amenities including shopping, restaurants, bars and cafe and many other hidden treasures. Included is the concierge, gym yoga studio, party room, pool, sauna, BBQ grill and firepit to mention a few. Recently painted throughout. (id:45725)