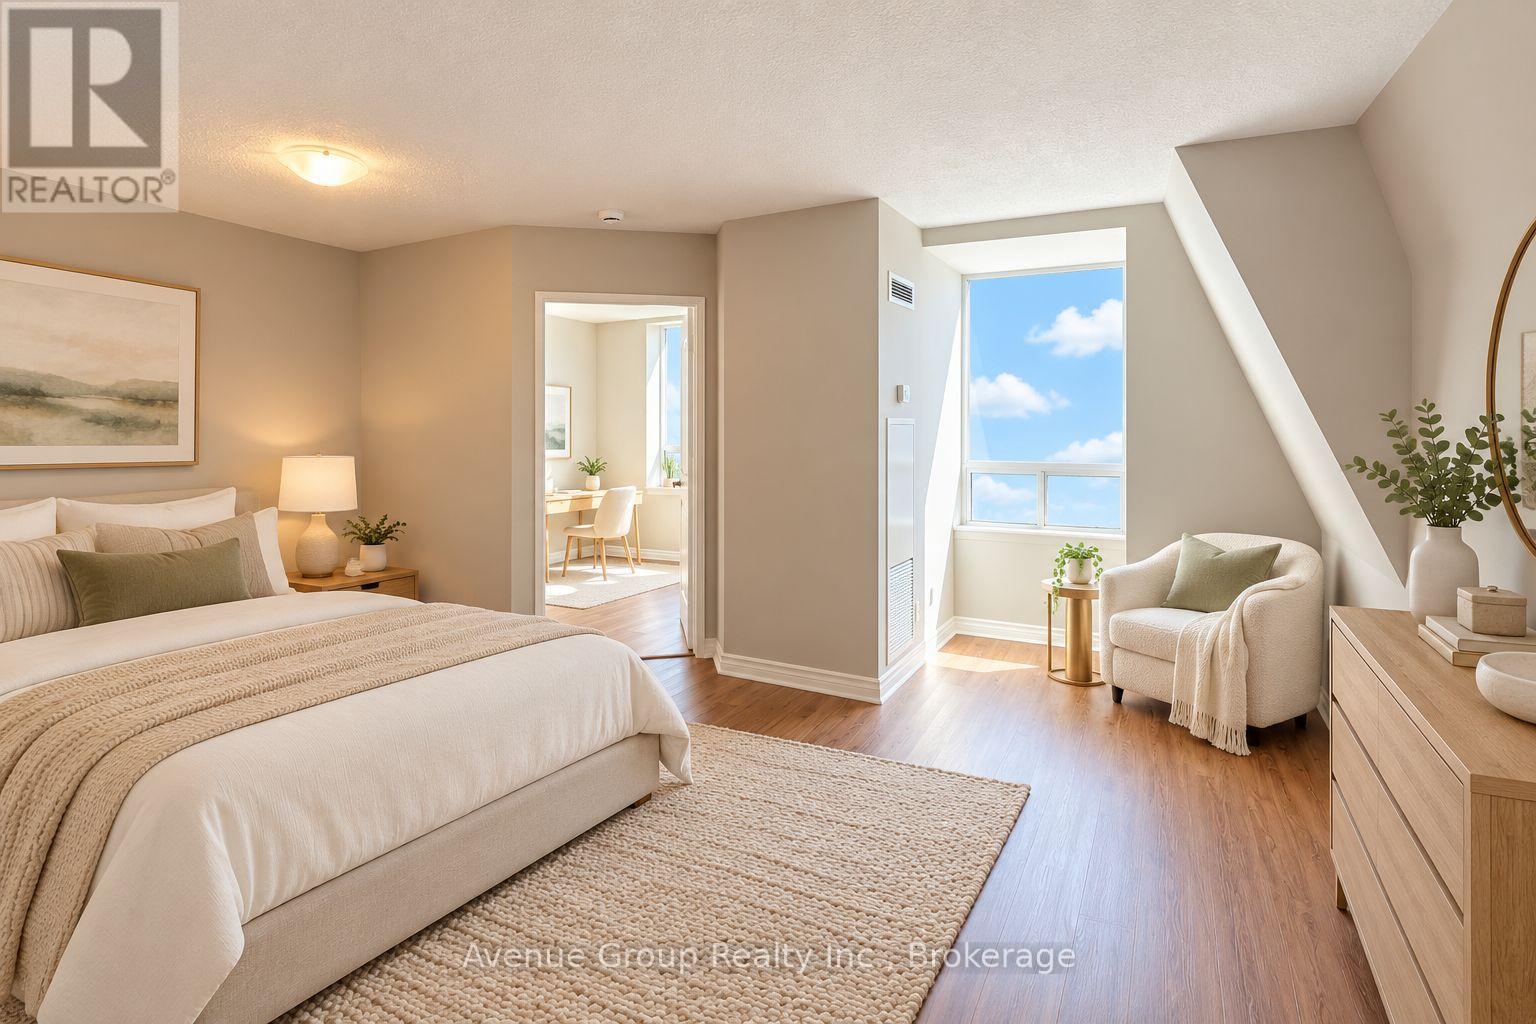
708 - 171 Main Street N
Brampton (Brampton North), Ontario
1 MONTH FREE ON 12-MONTH LEASE TERM. Welcome to 171 Main Street North, a well-located apartment in the heart of Brampton, just steps from the Brampton GO Station. Enjoy the convenience of being close to grocery stores, restaurants, shopping, public transit, and everyday essentials. This property offers excellent value for those looking for comfortable living in a highly accessible location, with everything you need right at your doorstep. Convenience, accessibility, and great value-all in one location. (id:45725)
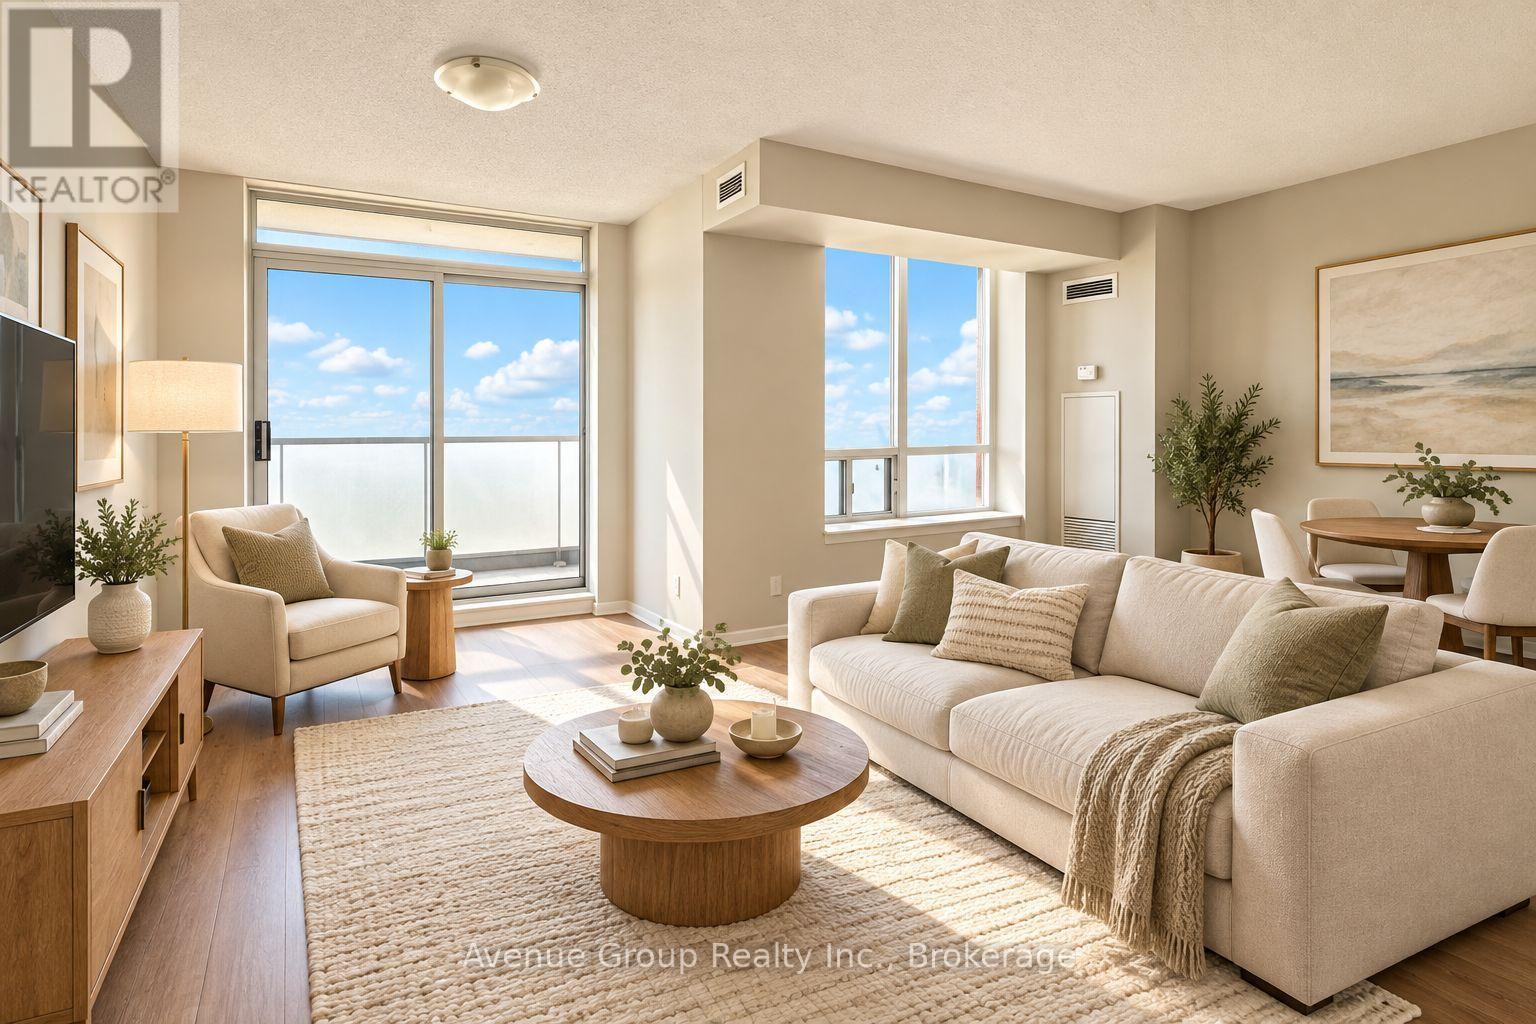
712 - 171 Main Street N
Brampton (Brampton North), Ontario
1 MONTH FREE ON 12-MONTH LEASE TERM. Welcome to 171 Main Street North, a well-located apartment in the heart of Brampton, just steps from the Brampton GO Station. Enjoy the convenience of being close to grocery stores, restaurants, shopping, public transit, and everyday essentials. This property offers excellent value for those looking for comfortable living in a highly accessible location, with everything you need right at your doorstep. Convenience, accessibility, and great value-all in one location. (id:45725)
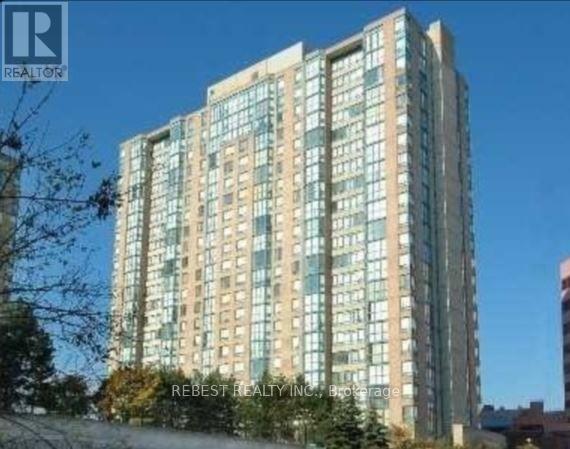
504 - 265 Enfield Place
Mississauga (City Centre), Ontario
**Location, Location, Location**Prime Square One Area, Feel The Pulse Of Mississauga. Walkable To Top Restaurants, Transit, Go ,Square One Mall. Close Proximity To 403 & 401. You Can't Beat This Happening Location. Spacious Corner Unit, 2 Br + Solarium, 2 Full Washrooms, Large Unit About 900 Sft . Lot Of Daylight, Beautiful View, Comes With All The Utilities Included! Updated With Quartz C/T, Backsplash, Laminate Flooring Throughout , Ensuite Laundry. (id:45725)
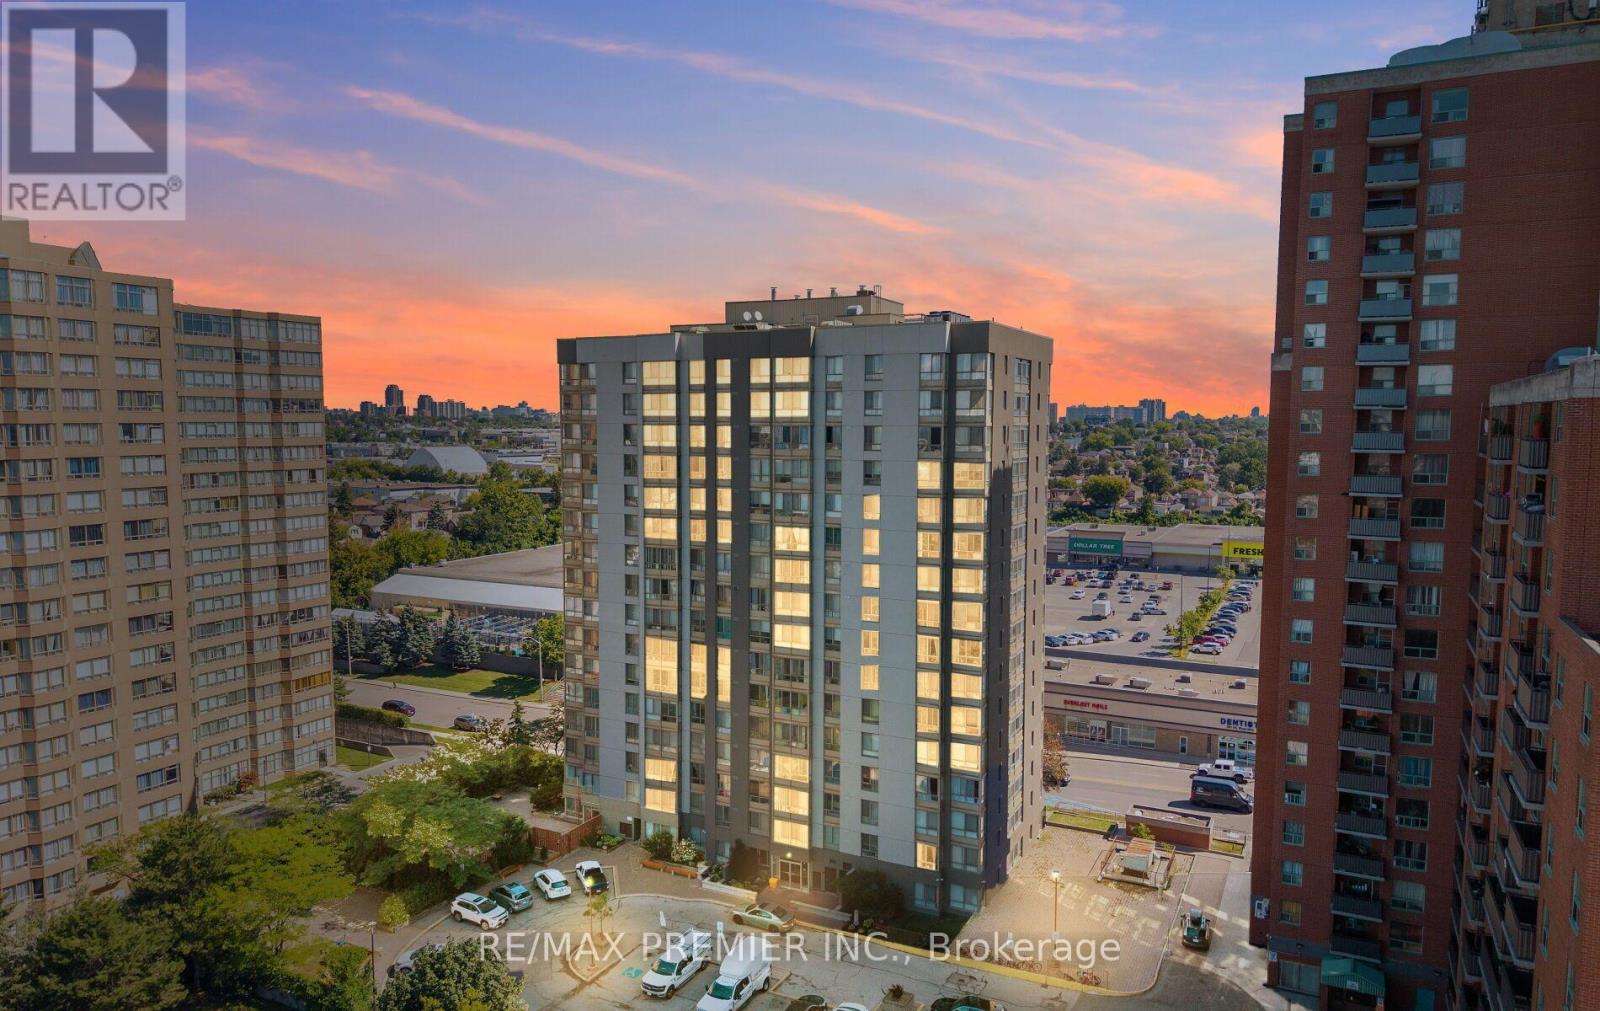
209 - 2470 Eglinton Avenue W
Toronto (Beechborough-Greenbrook), Ontario
Bright, Move-In Ready Condo in a Prime Transit-Oriented Community! Welcome to this bright and spacious 1-bedroom condo offering exceptional value for first-time homebuyers, downsizers, and investors alike. Enjoy east-facing views and an abundance of natural light throughout the day.This beautifully maintained unit features a functional open-concept layout, a generously sized primary bedroom with stylish pot lights, durable vinyl flooring throughout, and a custom-designed kitchen featuring elegant quartz countertops, stainless steel appliances, and ample cabinetry for both style and functionality. The unit also includes one underground parking space and a locker, adding convenience to this already impressive package.Ideally located in a highly desirable and rapidly growing neighborhood, you're just steps from the LRT station, Canadian Tire, FreshCo, Westside Mall, parks, restaurants, and a wide range of everyday amenities. With transit and everyday essentials close by, commuting and running errands are effortless.Whether you're looking for your first home, a low-maintenance lifestyle, or a smart investment, this is a fantastic opportunity to own a turnkey condo in a community with strong long-term growth potential. Simply move in, relax, and enjoy! (id:45725)
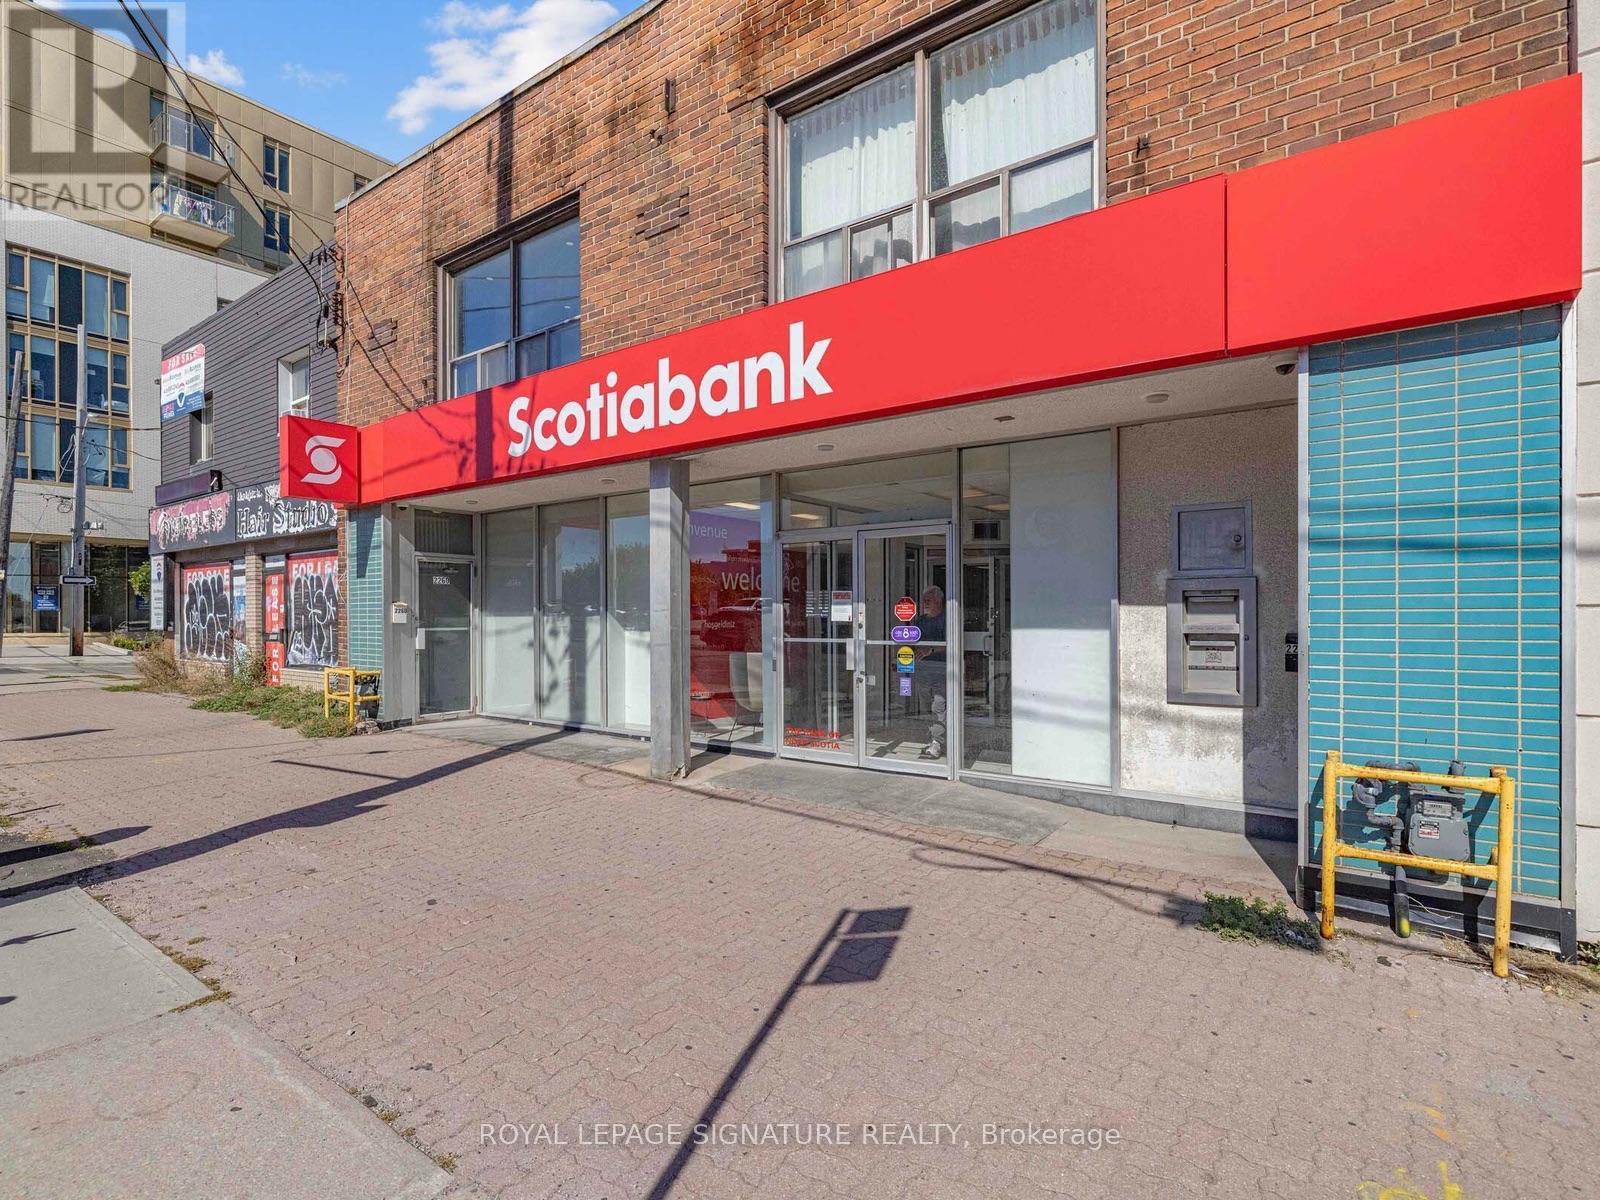
2260 Eglinton Avenue W
Toronto (Briar Hill-Belgravia), Ontario
Bright & Spacious 2-Bedroom Eglinton West Apartment! Updated and filled with natural light, this inviting apartment offers a versatile layout with two spacious bedrooms plus a separate dining room that can easily be used as a third bedroom, home office or additional living space. This home offers exceptional flexibility for professionals, roommates or a small family. Ideally located on Eglinton West, close to the new Caledonia LRT station, shopping, restaurants, schools and everyday amenities. Parking is available at an additional cost. (id:45725)
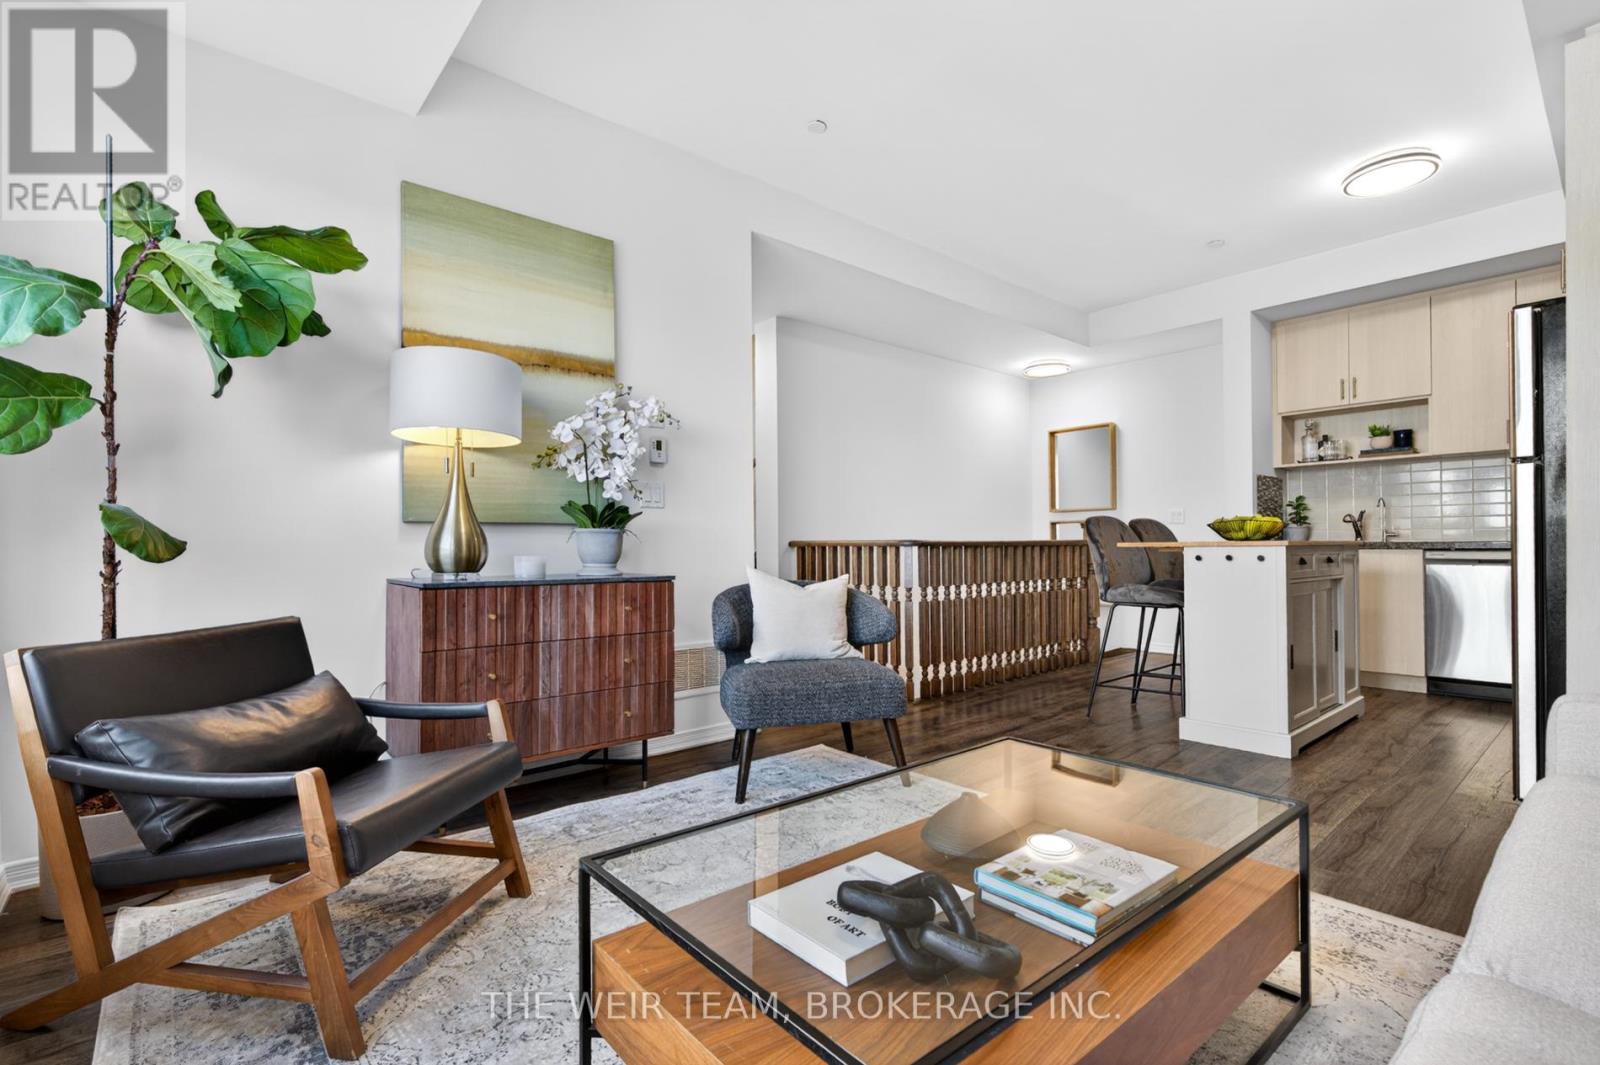
308 - 1120 Briar Hill Avenue
Toronto (Briar Hill-Belgravia), Ontario
Welcome To 1120 Briar Hill Ave #308! A Bright And Spacious 2 Bedroom, 2 Bathroom End-Unit Townhome In The Desirable Briar Hill City Towns. This Well-Designed Layout Features 9' Ceilings, Large Windows, And An Abundance Of Natural Light Throughout. Enjoy Open-Concept Living With A Modern Kitchen Complete With Granite Countertops, Stainless Steel Appliances, And Ample Storage. The Functional Floor Plan Is Perfect For Both Everyday Living And Entertaining. Step Outside To Your Private Terrace With East Exposure And Bbq Hookup-Ideal For Summer Evenings, Relaxing Outdoors, Or Hosting Friends And Family. Situated In A Quiet, Family-Friendly Community Surrounded By Custom Homes, Yet Just Minutes To Yorkdale Shopping Centre, Restaurants, Transit, Subway Access, And Hwy 401. Walking Distance To The Eglinton LRT For Added Convenience. (id:45725)
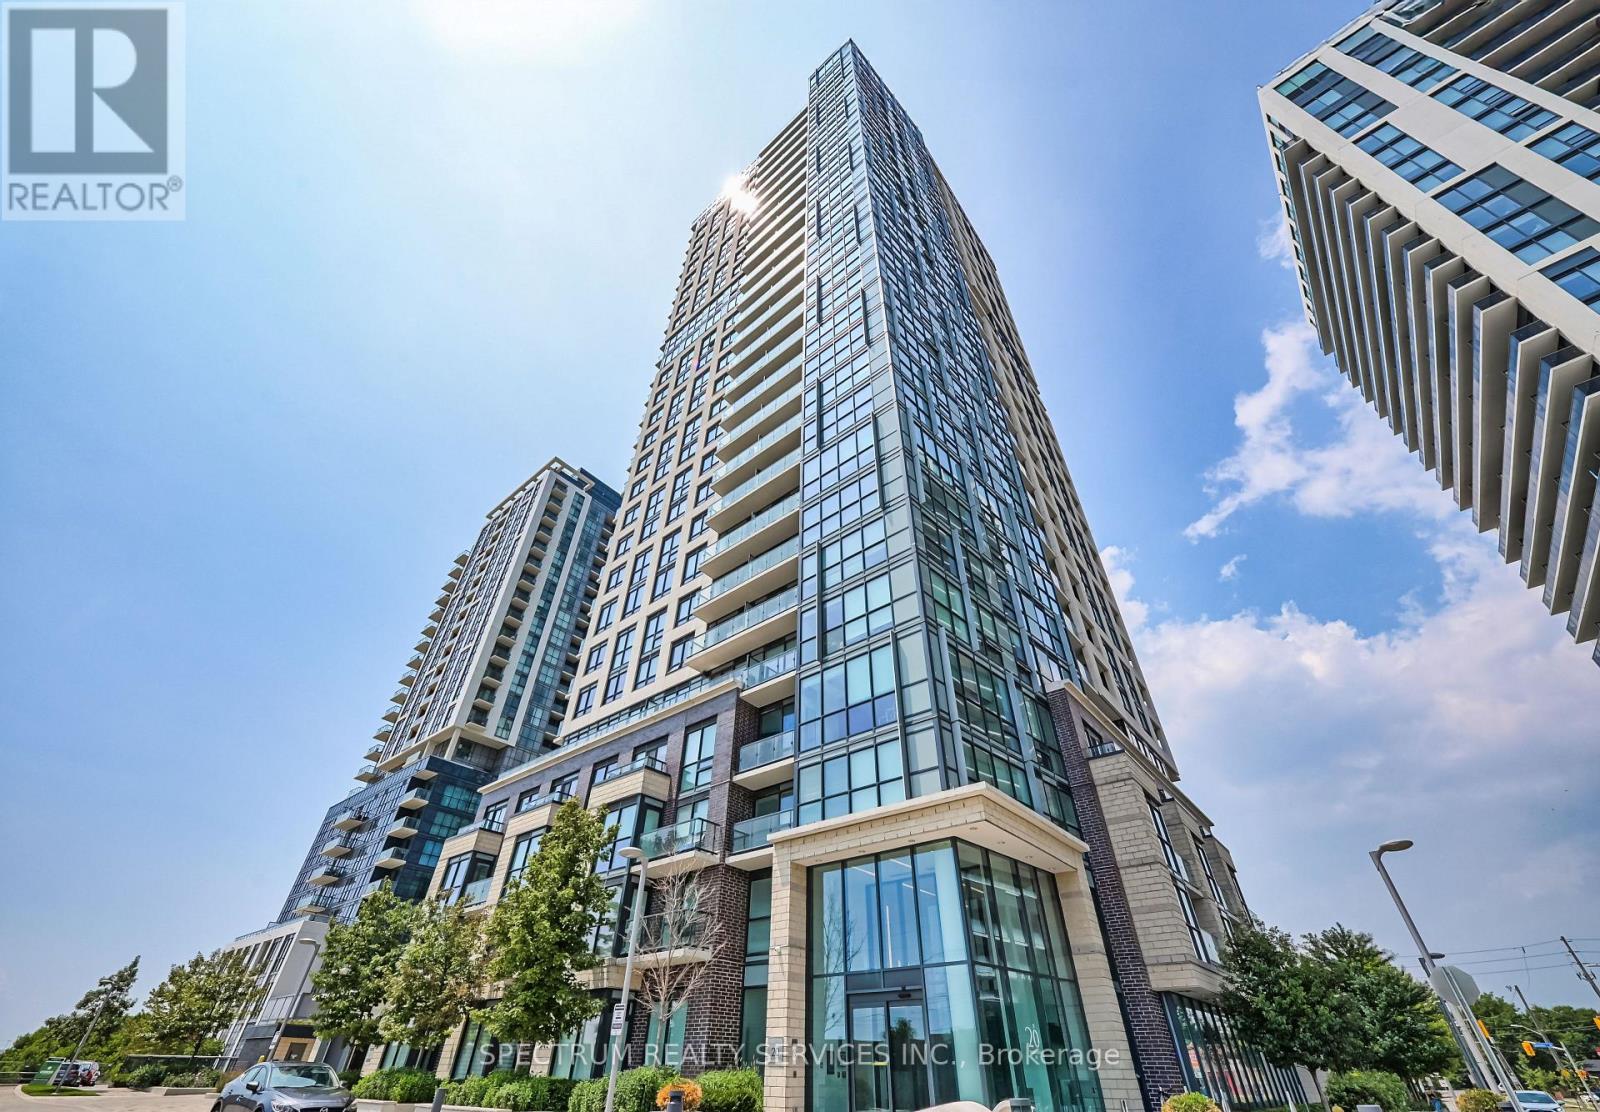
207 - 20 Thomas Riley Road W
Toronto (Islington-City Centre West), Ontario
Welcome to this beautifully maintained 1-bedroom plus large den condo in the sought-after The Kip District community. Offering approximately 730 sq ft of thoughtfully designed living space, this bright and functional unit features a custom quartz kitchen island, an open-concept layout, and a versatile den that is perfect for a home office, guest space, or nursery. Enjoy a quiet east-facing exposure overlooking the courtyard and surrounding buildings from your private balcony. The unit includes 1 parking space and 1 locker for added convenience. Residents enjoy premium amenities including a 24-hour concierge, fully equipped gym, party room, theatre room, pet washing station, BBQ area, and guest suite. Built in 2018 and kept in excellent condition, this condo offers modern living in a prime Etobicoke location just steps to Kipling Station, GO Transit, shopping, restaurants, and major highways (id:45725)
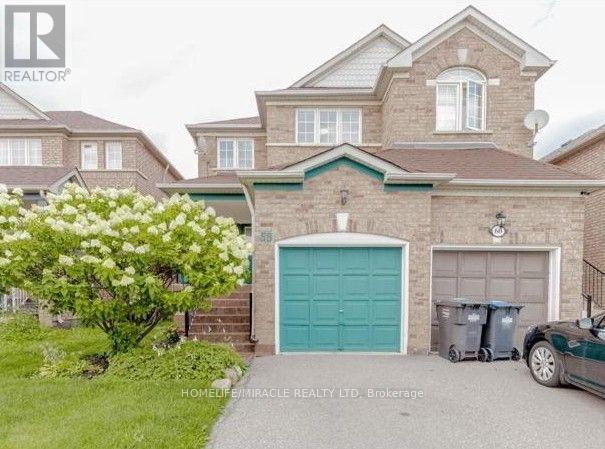
58 Summerdale Crescent
Brampton (Fletcher's Meadow), Ontario
For Lease | Fully Furnished | Stunning 3-Bedroom Semi-Detached Home. Welcome to this beautifully furnished 2-storey semi-detached home featuring 3 spacious bedrooms and 3 washrooms, located in a highly sought-after, family-friendly neighborhood. Enjoy the added privacy of no house directly behind, creating a peaceful and open backyard setting. The thoughtfully designed layout offers separate living and dining areas, perfect for family gatherings and entertaining. The spacious bedrooms provide plenty of comfort and room for the whole family. Ideally located just minutes from Mount Pleasant GO Station, offering convenient commuting options across the GTA. Close to schools, parks, restaurants, shopping, banks, clinics, and other everyday amenities. A fantastic opportunity to lease a beautiful, fully furnished home in a convenient and desirable location! (id:45725)
19 Blair Athol Crescent
Toronto (Princess-Rosethorn), Ontario
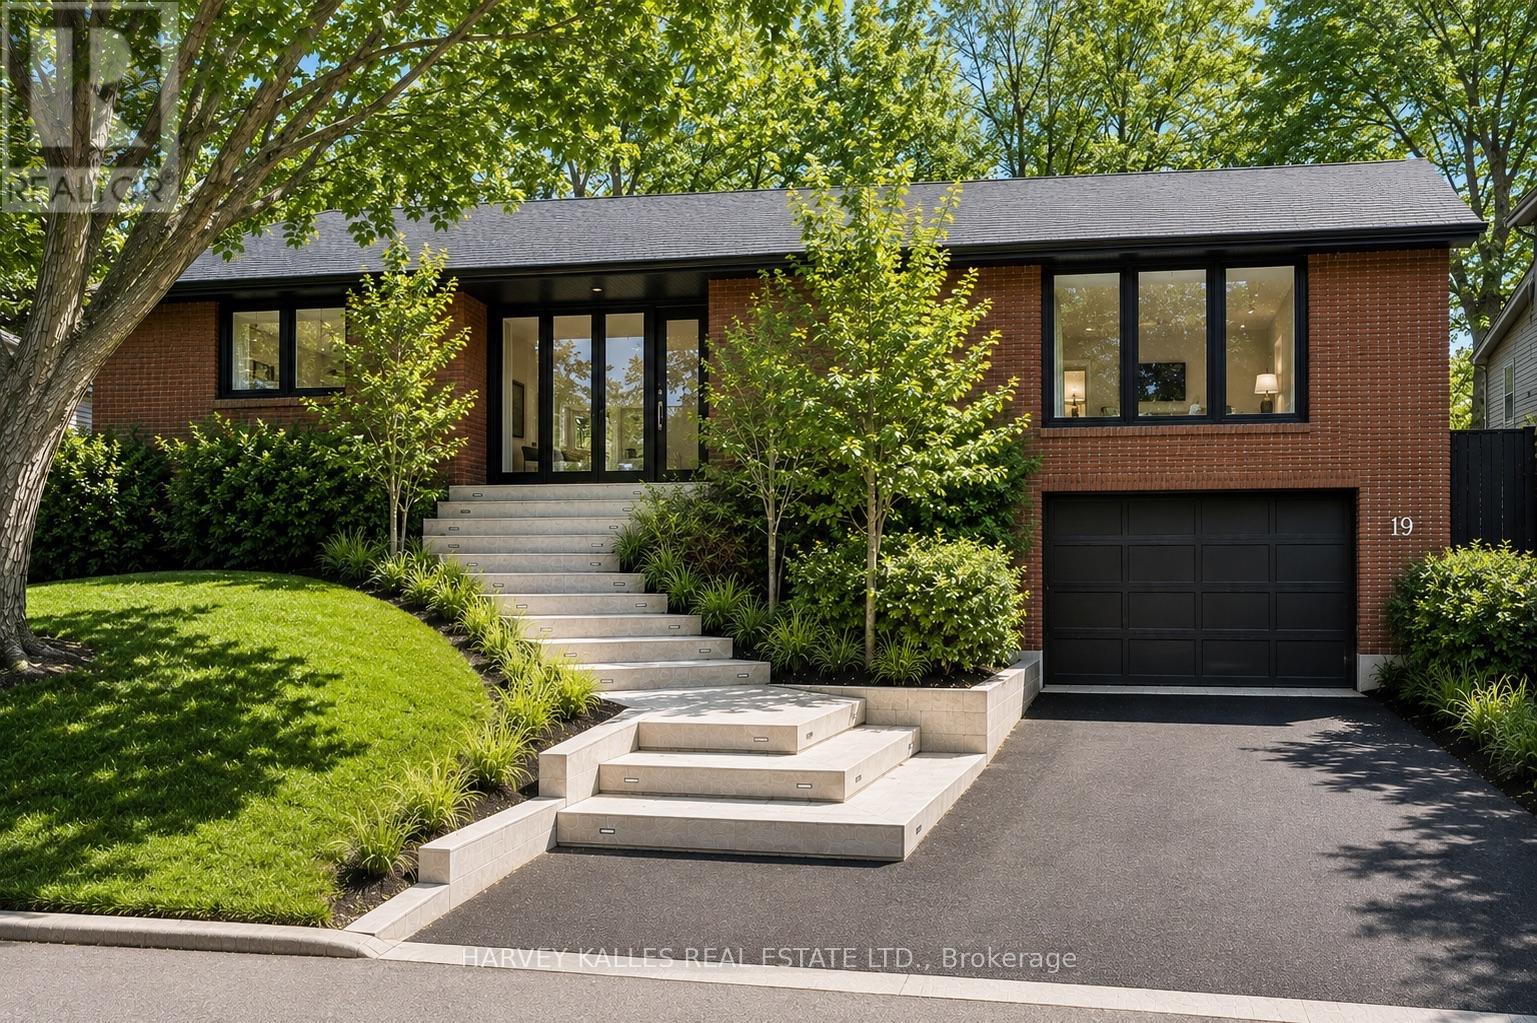
19 Blair Athol Crescent, located in the desirable Princess Anne Manor neighborhood, offers a unique opportunity with its impressive 66 x 130-foot south-facing ravine lot, ideal for soaking up full sun all day in the backyard. This property already has zoning approval for a 5000+ square-foot new build, providing endless possibilities for creating your dream home. The existing raised postmodern-style bungalow features:3+2 bedrooms3 bathrooms A bright and functional layout, perfect for renovation or updating. With its serene ravine setting and prime location, this property is an excellent choice for families or developers looking to renovate the current home or build a stunning custom residence. The potential here is unmatched dont miss the chance to transform this space into something extraordinary. **EXTRAS** Home being Sold "As Is Where Is" Condition. (id:45725)
102 - 70 Stewart Street
Oakville (Co Central), Ontario
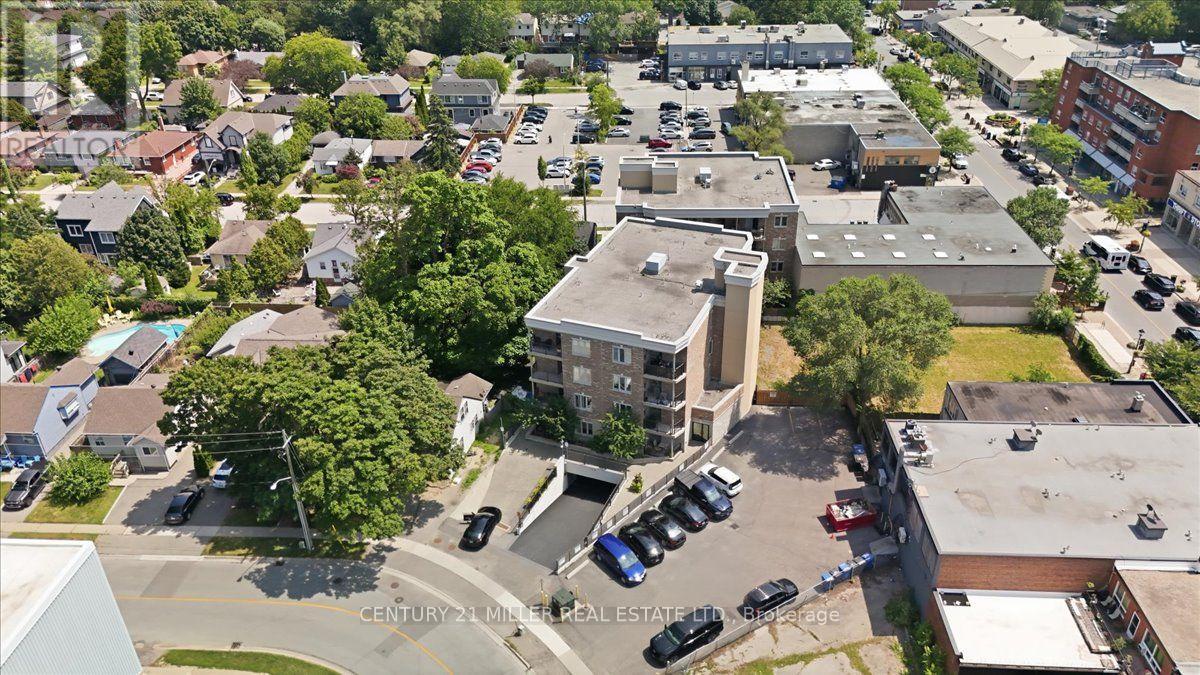
Welcome to Suite 102 at the highly sought-after Princeton Manor, a stylish boutique, low-rise condominium in the heart of Kerr Village. This premium ground-floor suite includes 3 owned parking spaces-1 single space plus 1 tandem space accommodating 2 vehicles-an exceptional feature rarely found in condo ownership. Offering approximately 910 sq. ft. of bright, open-concept living space, the suite features 9-ft ceilings and laminate flooring throughout. The kitchen is finished with quartz countertops, backsplash, stainless steel appliances and a breakfast bar overlooking the living and dining areas. The living room features a fireplace with stone surround and walk-out access to a private, ground-level covered balcony/terrace, with BBQs permitted. The well-designed layout includes 2 spacious bedrooms, a convenient powder room, main 4-piece bathroom and ensuite laundry. Enjoy the ease of ground-floor living with a functional layout, private outdoor space and exceptional parking. Ideally located in Oakville's desirable Kerr Village, just steps from shops, restaurants, bakeries, parks, waterfront trails, transit, Oakville GO Station and major highways. A rare opportunity to own a stylish boutique condo in one of Oakville's most sought-after communities. (id:45725)
1103 - 10 Eva Road
Toronto (Etobicoke West Mall), Ontario
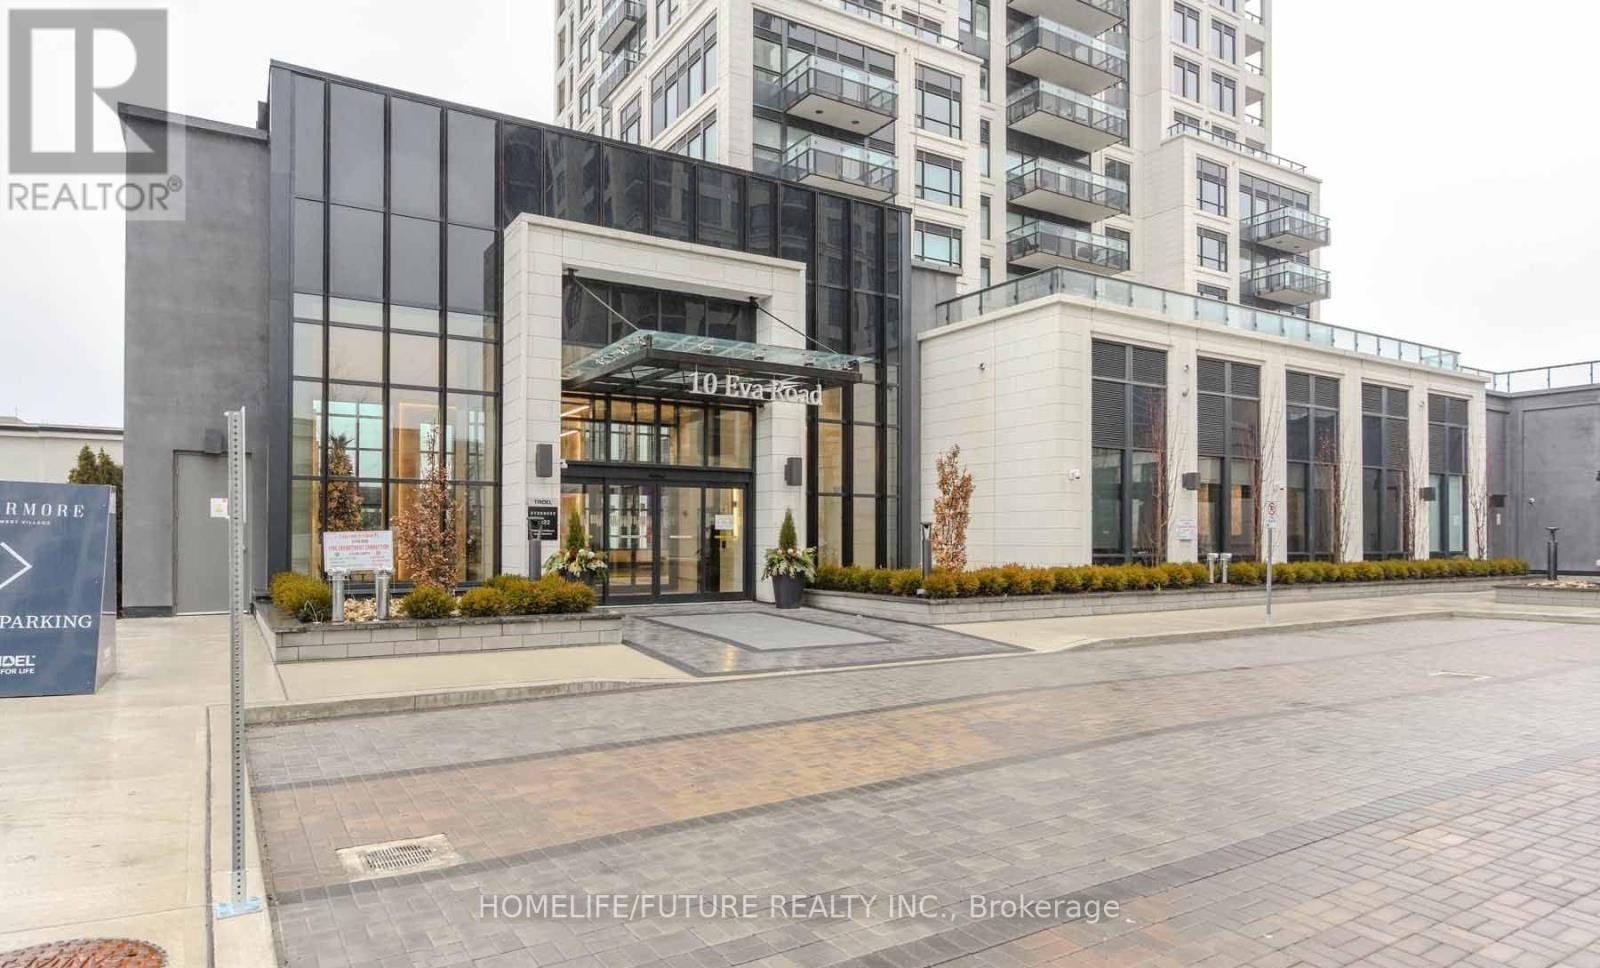
Welcome To This Stunning, Brand-New 2-Bedroom, 1-Bathroom Condo Apartment Located At 10 Eva Rd, Unit 1103, In The Highly Desirable Etobicoke West Mall Community Of Toronto W08. Offering Approximately 650 Square Feet Of Modern, Carpet-Free Living Space With Sleek Laminate And Ceramic Flooring Throughout, This Stylish Unit Features An Open-Concept Living And Dining Area Combined With A Modern Kitchen Complete With Quartz Countertops. The Layout Includes A Spacious Primary Bedroom With A Walk-In Closet, A Versatile Second Bedroom, And An Open Balcony Perfect For Fresh Air. Residents Enjoy Access To Premium Building Amenities Including A Concierge, Exercise Room, Party/Meeting Room, And Visitor Parking, All While Conveniently Situated Near Public Transit, Schools, Parks, Hospitals, Libraries, And Places Of Worship. Offered For Lease At $2,500/Month With 1 Owned Underground Parking Space, This Exceptional Suite Offers A Contemporary Lifestyle With Quick Access To Bloor St W And The West Mall. (id:45725)
1950 Main Street Unit# 705
Hamilton, Ontario
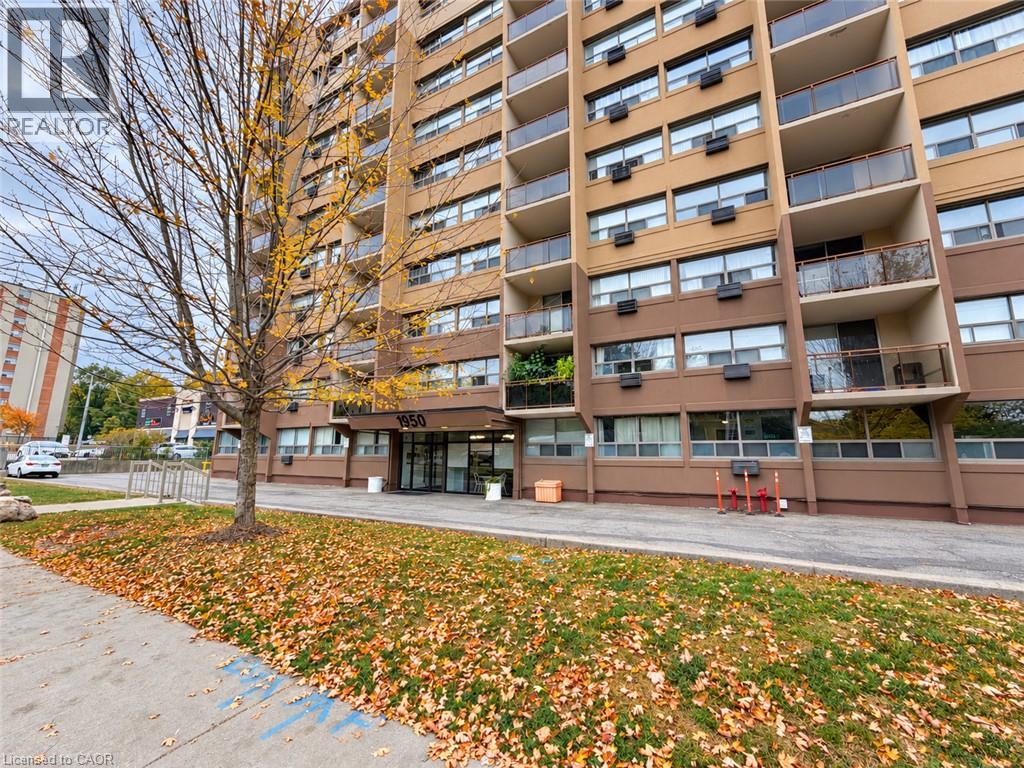
Welcome to easy, low-maintenance living in this beautifully updated and freshly painted 2-bedroom condo in Hamilton’s desirable Ainslie Wood neighbourhood. Bright and inviting, this spacious seventh-floor unit features an open living and dining area with a walkout to a private balcony and peaceful views. The stylish kitchen offers quartz countertops, a trendy glass backsplash, stainless steel appliances and ample cabinetry. The renovated bathroom features a relaxing soaker tub, modern ceramic tile and a classic vanity. Two generously sized bedrooms and plenty of closet space provide comfortable, practical living. Enjoy simple and predictable monthly expenses with all-inclusive condo fees covering heat, hydro, water, parking and common elements. This carpet-free unit also includes an underground parking space and storage locker in a secure, professionally managed building. Ideally located minutes from McMaster University, transit, shopping, restaurants, parks, trails, Westdale, Dundas and Ancaster. Move in and enjoy! (id:45725)