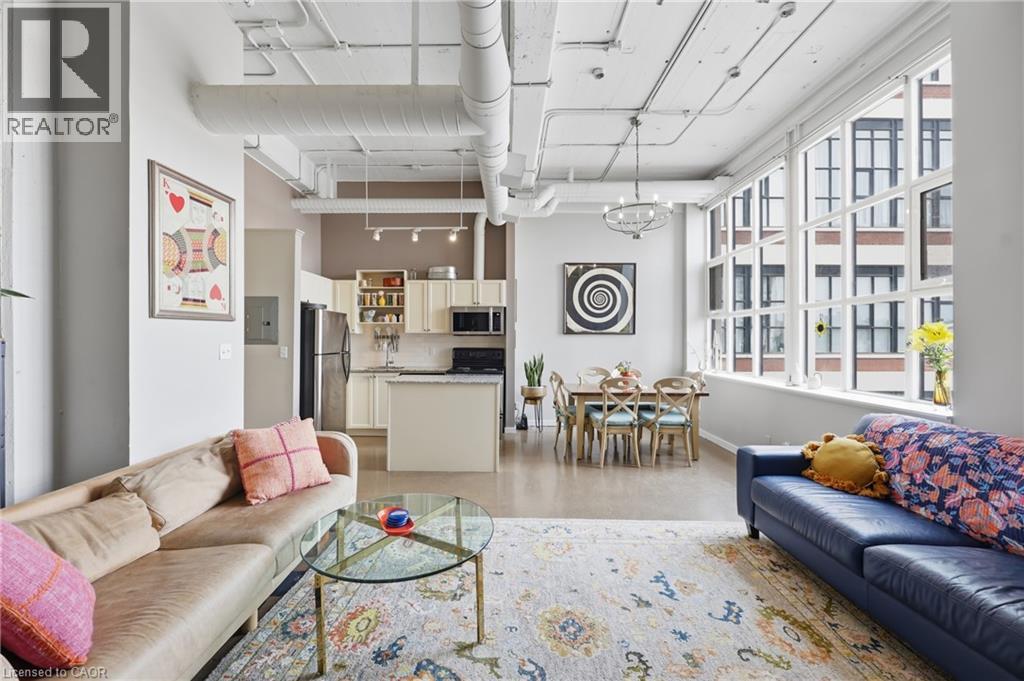
410 King Street W Unit# 307
Kitchener, Ontario
Discover distinctive loft living at Kaufman Lofts, a historic landmark in the heart of Downtown Kitchener. This 811 sq. ft. 1 bedroom, 1 bathroom suite features impressive 14-foot ceilings, oversized multi-pane windows, polished concrete floors, and exposed ductwork that highlight its industrial character. The open concept living space is complemented by a stylish kitchen with granite countertops, a tiled backsplash, stainless steel appliances, and a large centre island with ample workspace and storage. Building amenities include a rooftop terrace, party room, bicycle storage, visitor parking, and private storage lockers. Conveniently located near downtown cafes, restaurants, shopping, and public transit, the property is also close to the Innovation District, Google Headquarters, the University of Waterloo School of Pharmacy, and Kitchener GO Station. Enjoy the convenience of 1 parking space, with heat, water, high-speed Wi-Fi, natural gas, and the water heater included. Hydro is separately metered and the tenant's responsibility. (id:45725)
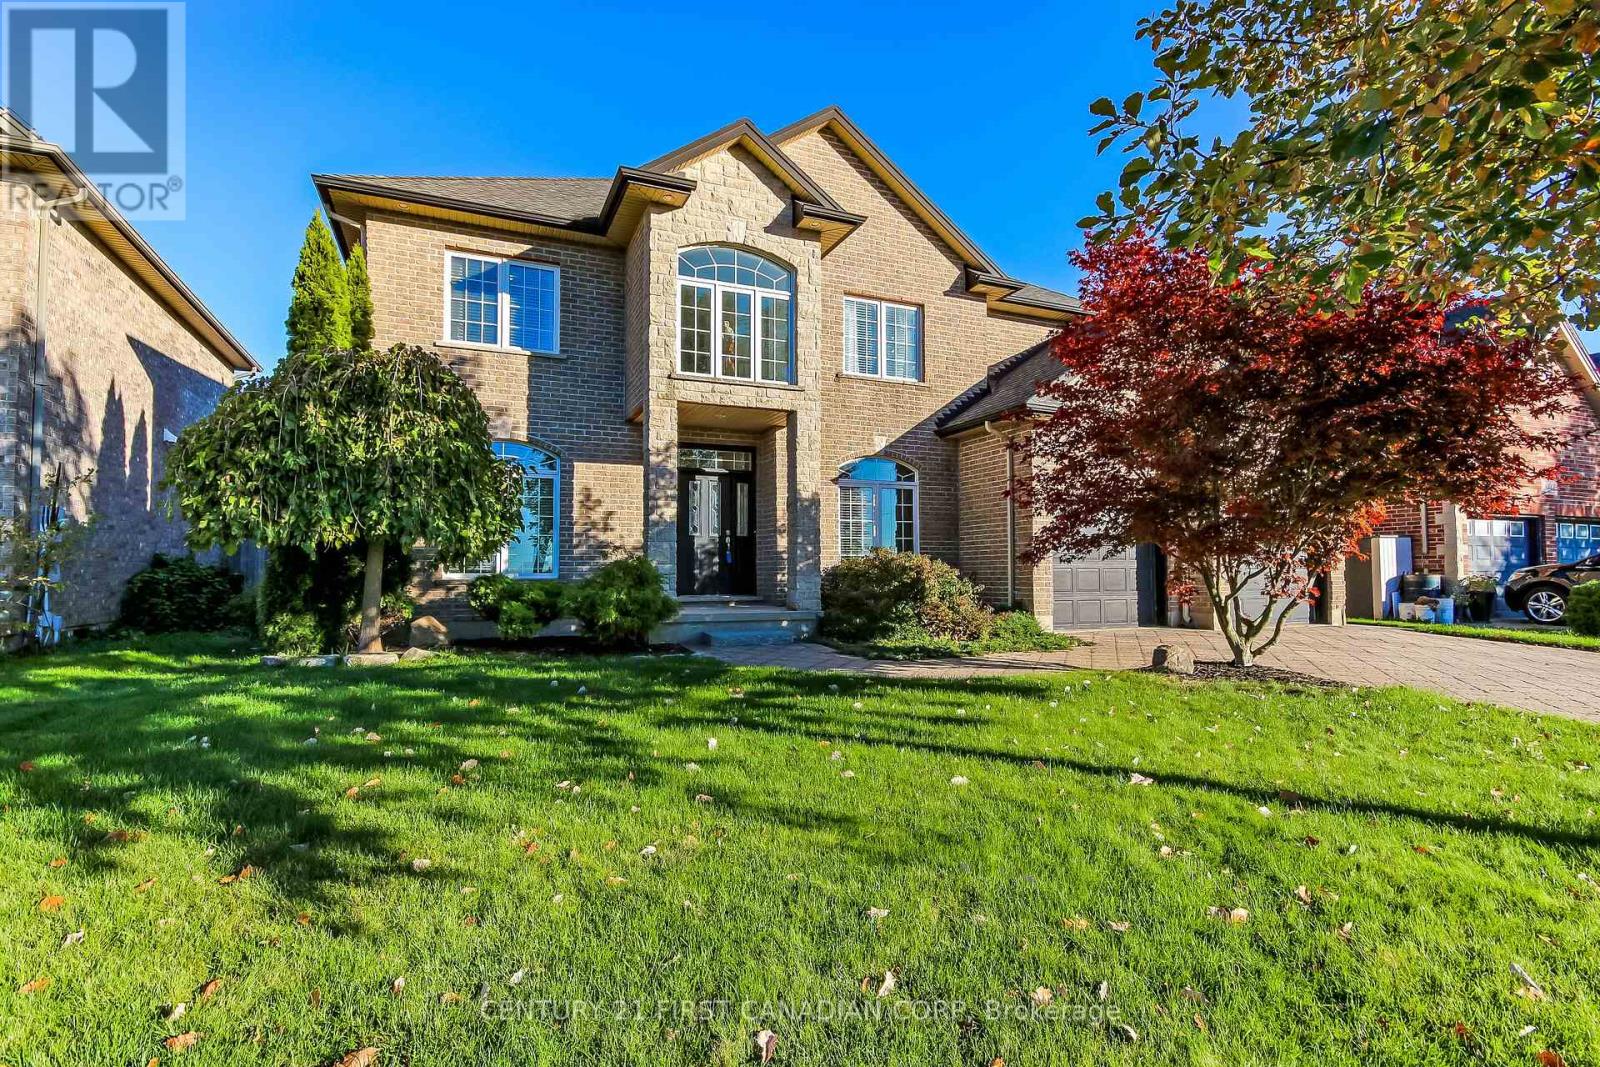
3519 Loyalist Court
London South (South V), Ontario
Enjoy summer living at its best in this impressive all-brick two-storey home in South London's Talbot Village. The backyard is a true highlight, featuring a heated inground saltwater pool with a beautiful Roman-style design, custom waterfall, and cabana. Surrounded by a spacious stamped concrete patio, this inviting outdoor space is perfect for relaxing, entertaining, and making lasting family memories. Inside, the home offers generous living space with soaring volume ceilings and a bright, open feel. The main floor features a spacious family room, a well-appointed kitchen, and a convenient den or home office and formal dining room. Imagine relaxing in the primary bedroom private retreat with a tray ceiling, gas fireplace, and updated spa-like ensuite featuring a soaker tub and walk-in shower. The fully finished lower level provides additional living space, including a dedicated home theatre, perfect for movie nights and entertaining . Additional highlights include a double-car garage, ample driveway parking, and a front yard irrigation system. Conveniently located close to shopping, restaurants, schools, and everyday amenities, with easy access to Highways 401 and 402. A wonderful family home offering spacious interiors and a backyard oasis you'll enjoy all summer long and at a great price! (id:45725)
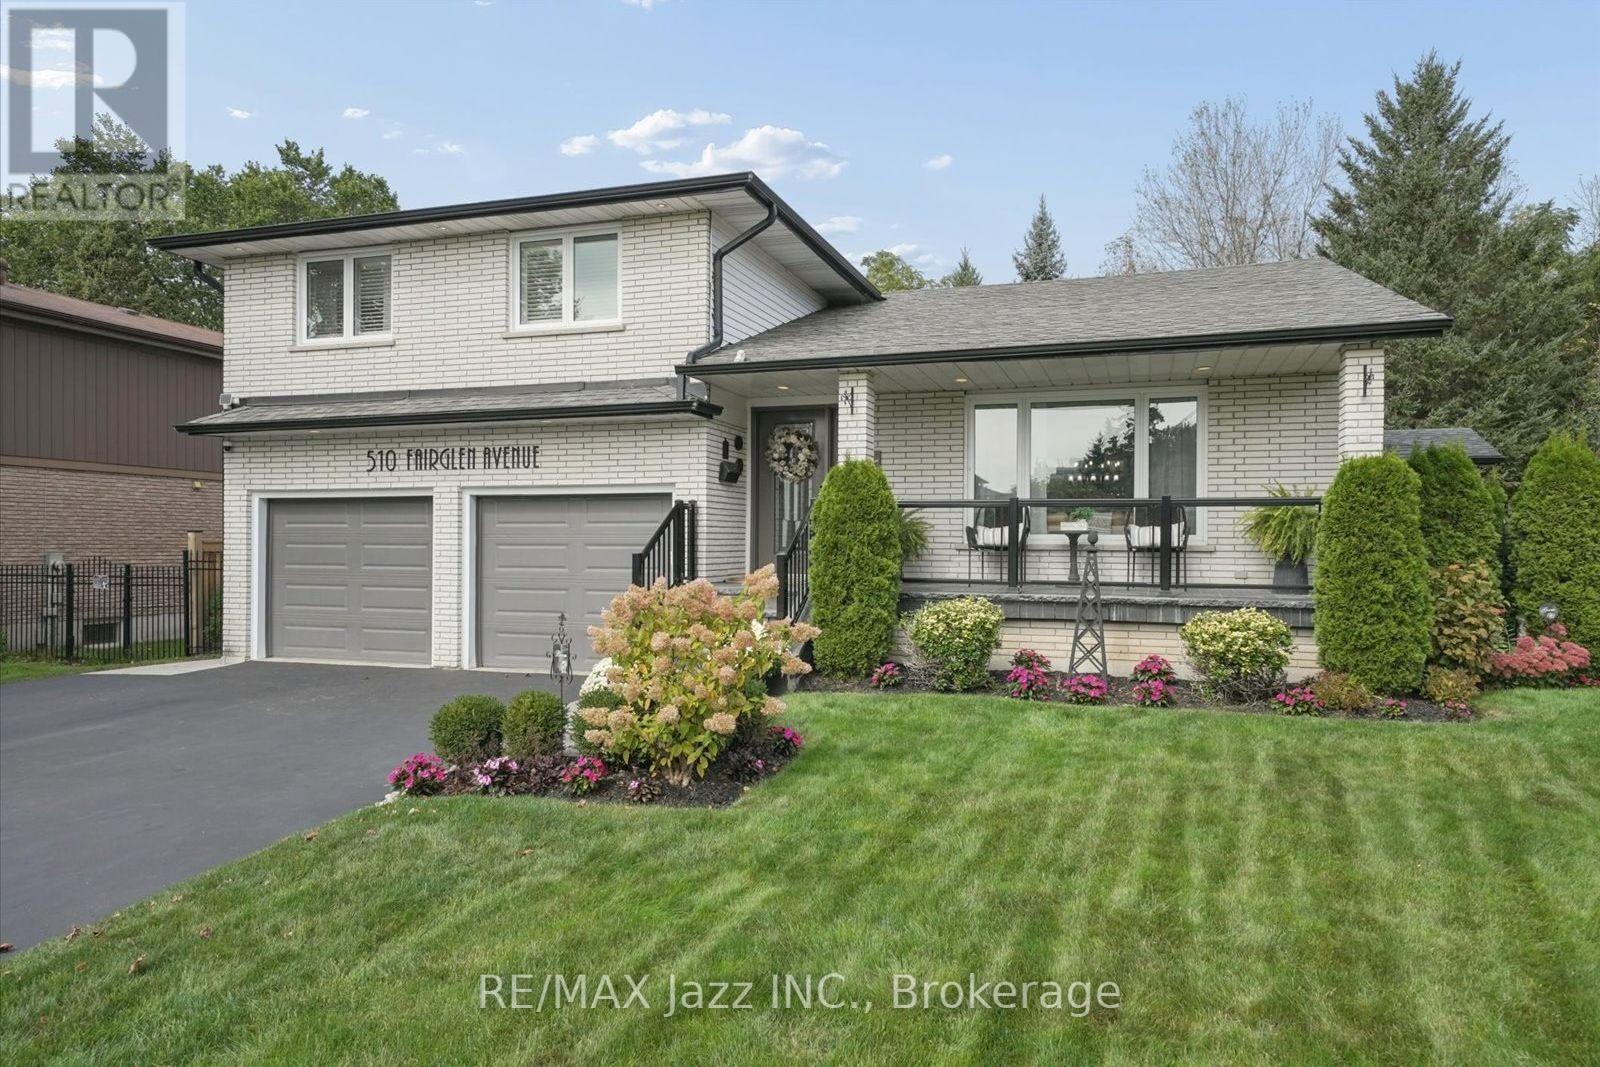
510 Fairglen Avenue
Oshawa (Northglen), Ontario
Welcome to 510 Fairglen Avenue, located in the highly desirable Northglen community of Oshawa, backing onto protected greenspace. This stunning 5-level sidesplit home hosts a plethora of luxurious features and a professionally landscaped private lot. When you step through the ornate front door, you are immediately greeted by sleek marble flooring stretching past the spacious living room that overlooks the peaceful front yard. The open dining room serving as the median between the relaxing vibe of the living room and the bustle of the gorgeous kitchen. With modern finishes, plenty of built-in cabinetry, stainless steel appliances and an oversized centre island, the kitchen are perfect for entertaining distinguished guests. The simple but sweet breakfast/eating area within the kitchen features a bay window and overlooks the cozy family room. The flooring across the living room, dining room and family room have all been updated as recently as 2026, allowing for a fresh feeling throughout this already magnificent home. A built-in wood-burning fireplace and walkout to the perfect patio for any gathering light up the family room in any season. You will find that 4 spacious bedrooms, all with double closets and hardwood flooring, and a beautifully designed 5-piece washroom with a shimmering backsplash and 'his and hers' sinks, make up the upper level. The fully finished basement takes comfort and style to another level with a newly installed wet bar (2025) waiting to serve quality beverages for those who wish to take advantage of the theatrically built recreation area where the built-in speakers provide ample immersion when watching your favourite films. An additional bedroom and 3-piece washroom in the basement give potential to host overnight guests. Close to schools, parks, shopping, with plenty of updates to count and lovely finishes throughout, this home is the perfect getaway for any family without having to leave the city. (id:45725)
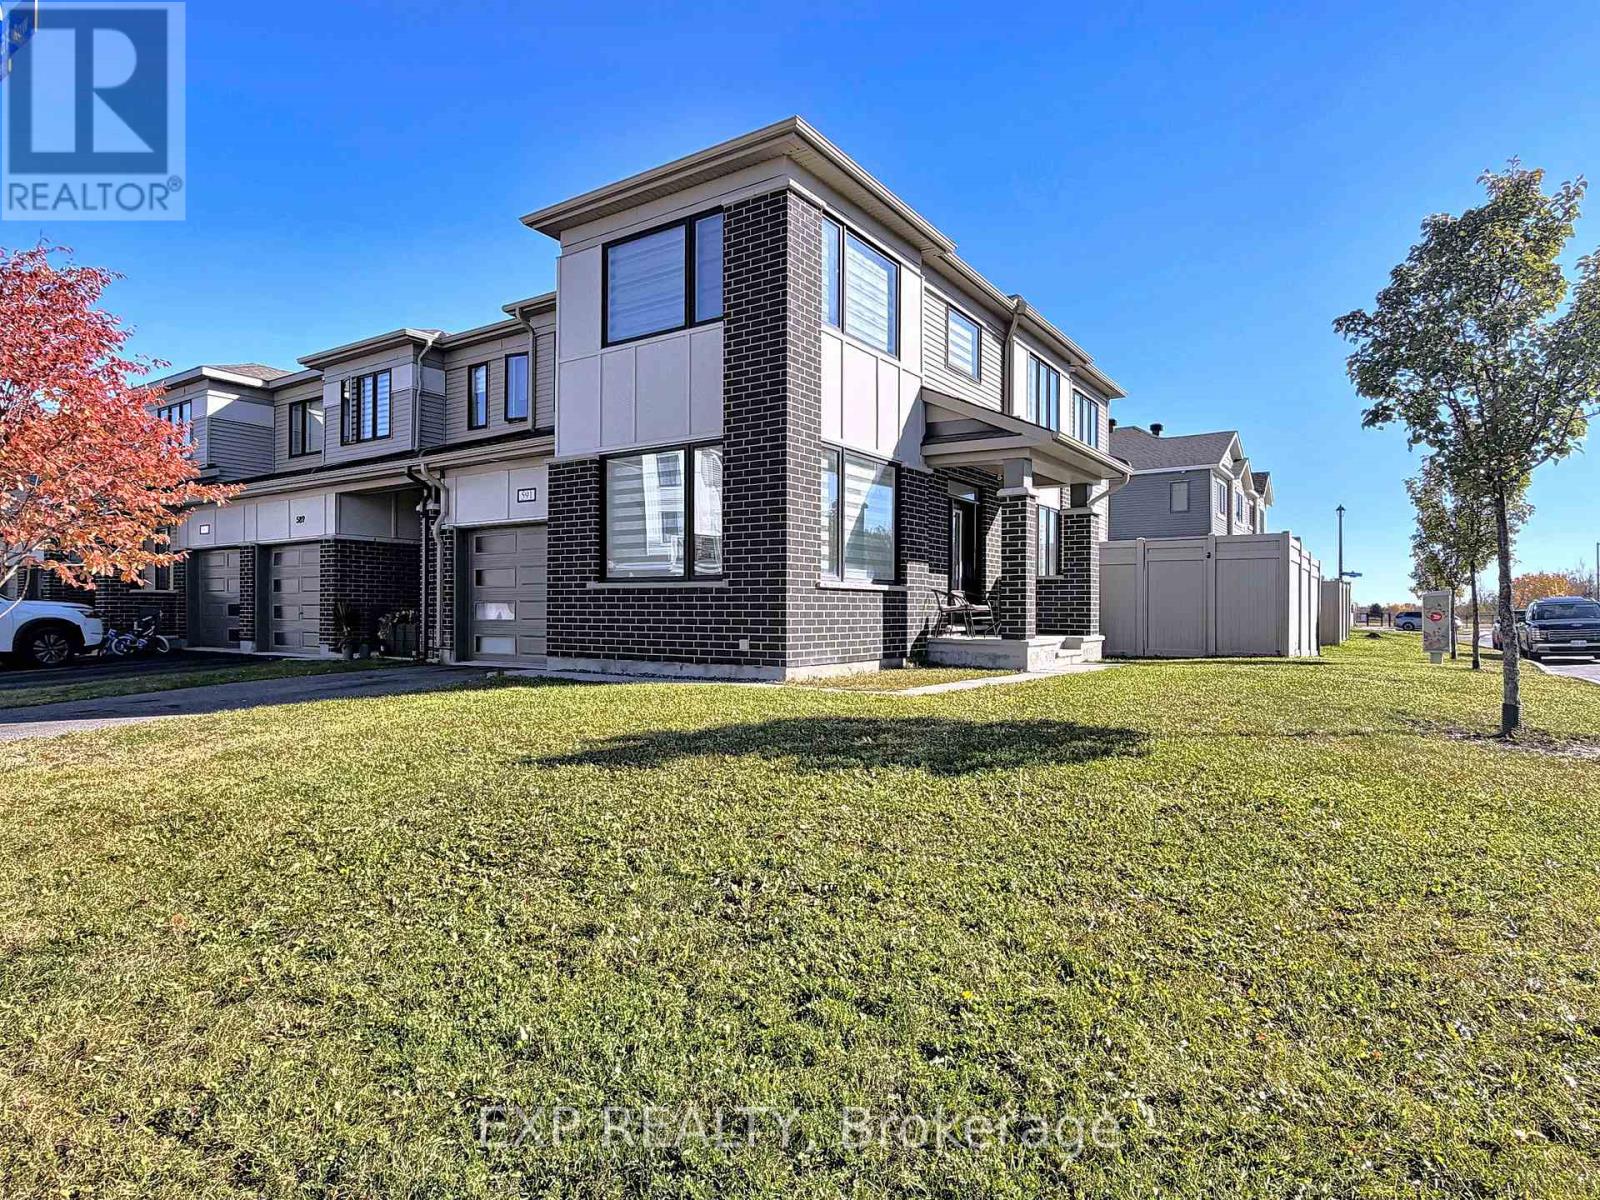
591 Catleaf Row
Ottawa, Ontario
**RARELY OFFERED!** Welcome to 591 Catleaf Row, featuring Mattamy Homes' highly sought-after PRISTINE CORNER MODEL, situated on a PREMIUM CORNER LOT in the desirable community of Orléans! Built in 2020 and proudly maintained by its ORIGINAL OWNER, this exceptional END-UNIT townhome offers 3 spacious bedrooms + DEN, 4 bathrooms, a FINISHED BASEMENT and parking for UP TO 3 VEHICLES with a single-car garage and extended driveway accommodating 2 small cars! One of Mattamy's most desirable layouts, this home delivers an exceptional combination of SPACE, STYLE & FUNCTIONALITY! Step inside to discover a bright, expansive OPEN-CONCEPT main level featuring oversized windows along multiple exposures, flooding the home with NATURAL LIGHT. POT LIGHTS THROUGHOUT enhance the modern appeal, while the beautifully finished kitchen showcases stainless steel appliances, ample cabinetry plus a pantry and an inviting layout ideal for everyday living and entertaining. Upstairs features 3 generously sized bedrooms, a dedicated STUDY AREA and convenient SECOND-FLOOR LAUNDRY. The spacious PRIMARY RETREAT offers a WALK-IN CLOSET and private 3-PIECE ENSUITE. The FINISHED LOWER LEVEL adds remarkable versatility with a DEN, OFFICE NOOK and newly renovated FULL 3-PIECE BATHROOM. A standout feature is the PARTIALLY COMPLETED SECOND KITCHEN/BAR, with cabinetry and ventilation rough-in already installed, requiring only countertops and appliances to complete! Perfect for creating an additional entertaining space or extended family living area. Combining a RARE CORNER DESIGN, premium lot positioning, thoughtful upgrades and exceptional flexibility across THREE LEVELS, this is an outstanding opportunity to own one of Mattamy's most sought-after townhome models. **A MUST SEE!** (id:45725)
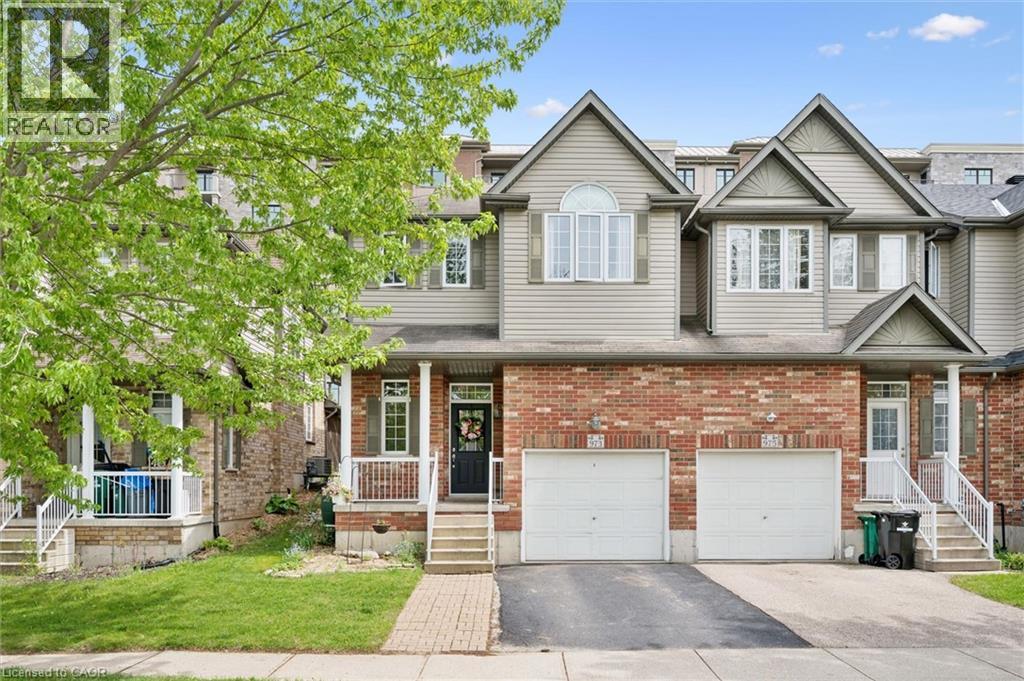
973 Creekside Drive
Waterloo, Ontario
Welcome to this beautifully maintained 4 bedroom end-unit FREEHOLD TOWNHOME (NO CONFO FEES) located in one of Waterloo's most desirable neighbourhoods. Close to top-rated schools, Laurel Creek Conservation Area, walking trails, shopping, and more. Offering 4 bedrooms and 2 bathrooms, this carpet-free home features hardwood and tile flooring throughout, a bright and spacious layout, and vaulted ceilings in the family room that add to the open space. The kitchen features beautiful updated granite countertops and a large island, perfect for your next family gathering. Right off the dining area is direct access to a covered porch, creating a great space to relax or entertain outdoors. The home also offers a large front enteranceway, main floor laundry, and a single-car garage. The unfinished basement offers endless potential for a future living space and includes a rough-in for an additional bathroom. With no condo fees, generous room sizes, and plenty of natural light throughout, this is a fantastic opportunity to own in a sought-after family-friendly community. (id:45725)
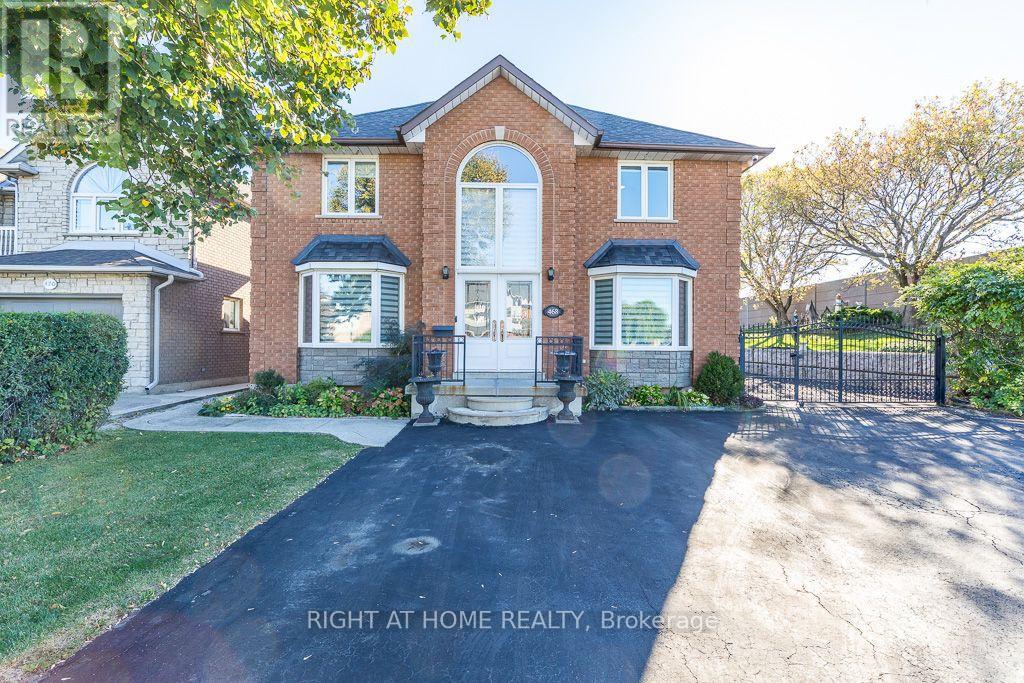
468 Dewitt Road
Hamilton (Stoney Creek), Ontario
Beautifully renovated all-brick custom home featuring 3+2 bedrooms and 3.5 bathrooms. Impressive two-storey foyer with grand oak staircase and new hardwood flooring. Main floor offers formal living and dining rooms, family room with cathedral ceiling and gas fireplace, private office, laundry, and renovated eat-in kitchen with walk-in pantry and walkout to a large, fully fenced backyard. Spacious primary bedroom features a walk-in closet and renovated 4-piece ensuite. Second bathroom also renovated. Finished Basement With Separate entrance 2 bedroom, Kitchen, Bathroom and Laundry. Conveniently located near the lake with easy access to major highways. A wonderful opportunity to enjoy space, comfort, and convenience in a desirable location. AAA tenants only. None smokers and no pets. (id:45725)
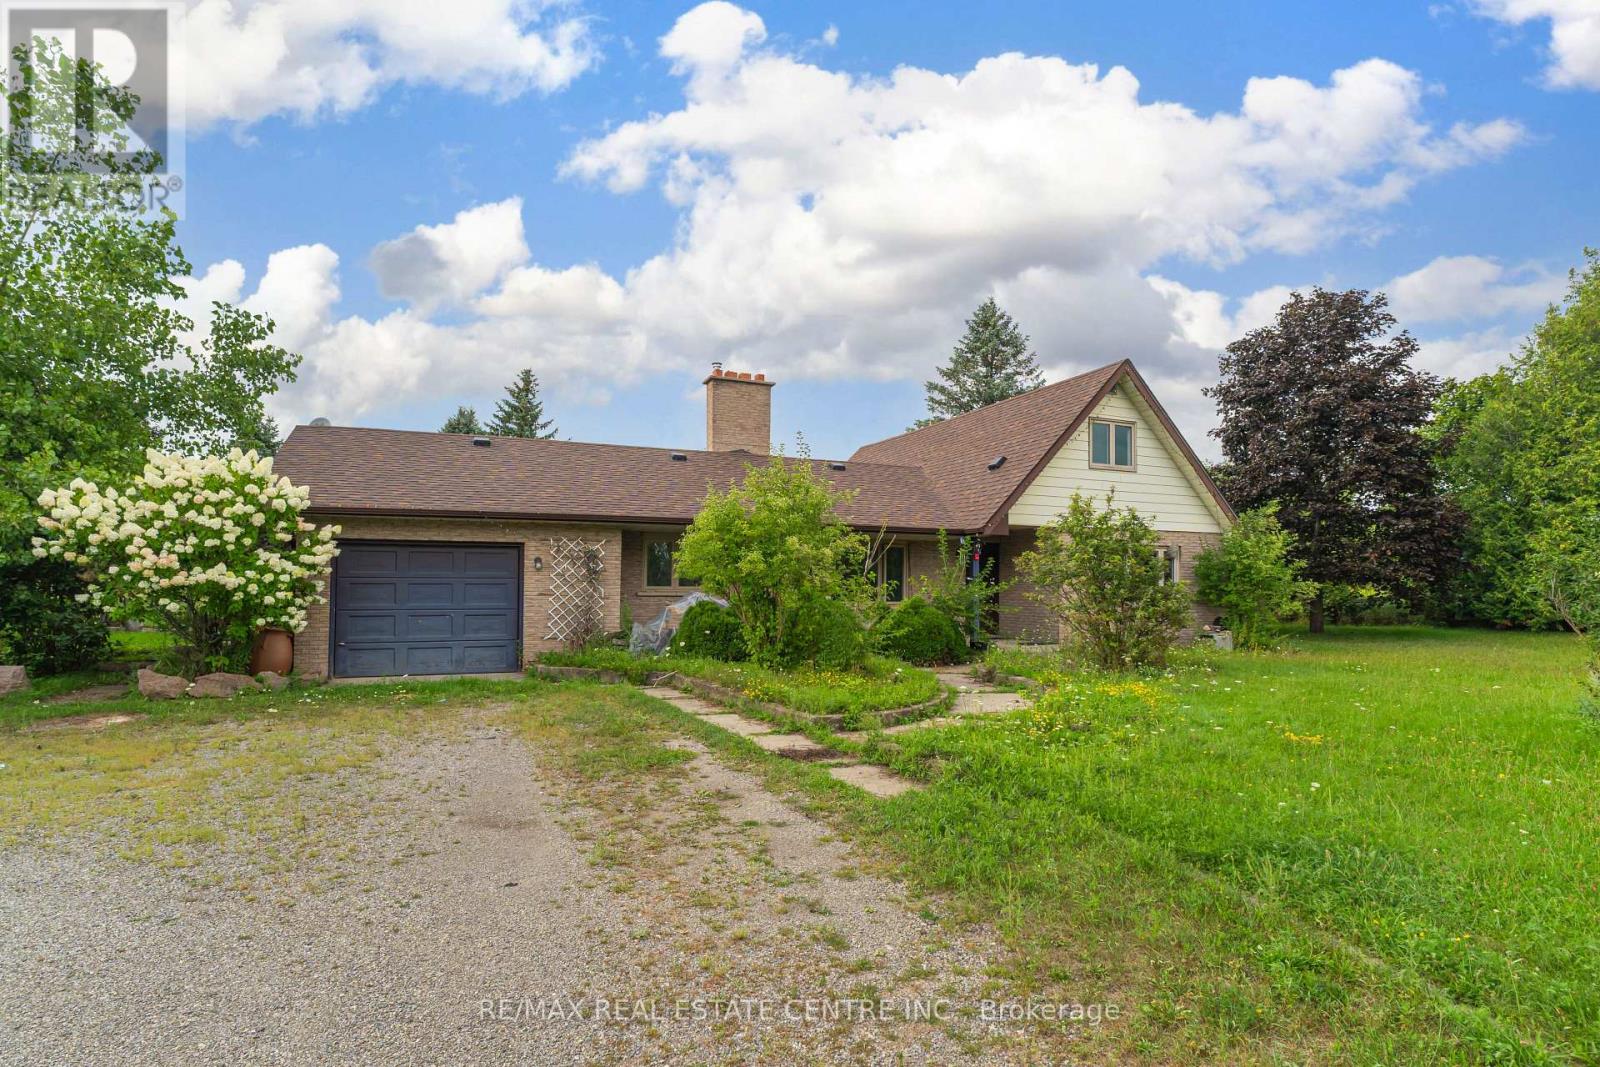
8438 Hwy 7
Guelph/eramosa, Ontario
Beautiful 5 Bed Bungalow On 7.4 Acres With 2 Bedrooms In The Loft , Very Spacious Main Floor Comes With Separate Living Dining, Family , Breakfast Area. Recently Upgraded With New Windows Doors, Roof ,A/C, Hot Water Tank & Oil Tank, Workshop ( 18' x 35' ) Feet, Storage 12 x 33 Feet, Available For Lease Immediately. Minutes To Acton, Guelph And Hwy 401 . (id:45725)
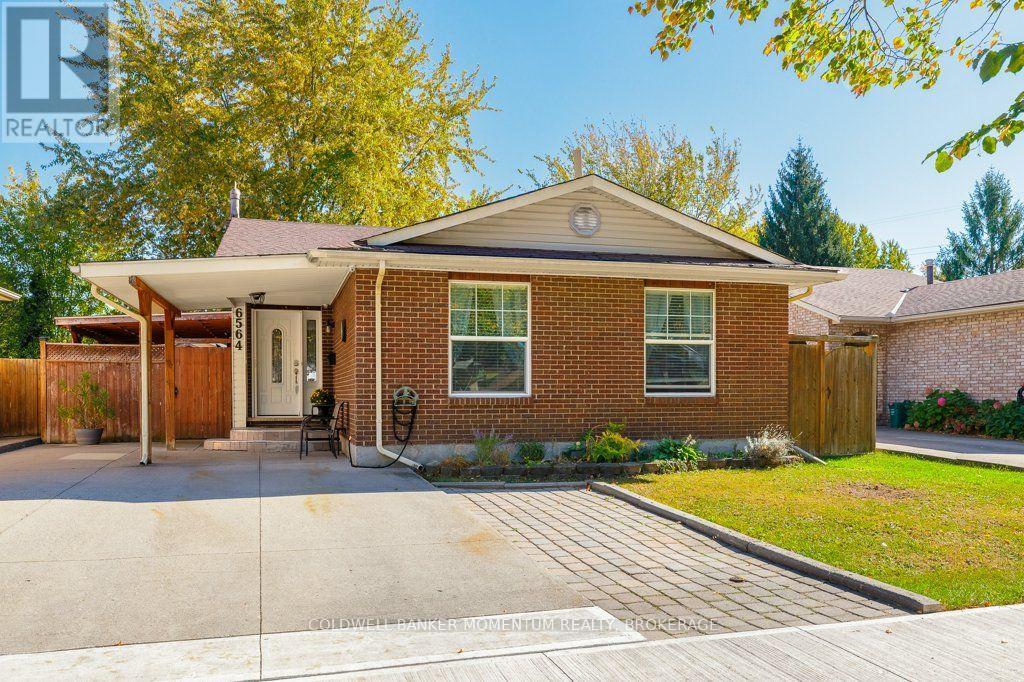
6564 Charnwood Avenue
Niagara Falls (West Wood), Ontario
Location, Location, Location! A Home Full of Potential in a Desirable Niagara Falls NeighbourhoodWelcome to a wonderful opportunity to make this charming home your own! Nestled in a sought-after, family-friendly neighbourhood in Niagara Falls, this 3+1 bedroom, 2-bathroom property offers plenty of space, versatility, and potential to create a home that perfectly suits your lifestyle.The main level features generously sized living spaces, including a spacious kitchen, a welcoming living room, open concept with dining area-ideal for everyday family living and gathering with friends and loved ones. Upstairs, you'll find three comfortable bedrooms offering flexibility for families, guests, or a home office.The lower level adds even more living space, featuring a spacious recreation room, an additional bedroom, a second bathroom, and dedicated laundry and storage areas.Step outside to a fully fenced backyard with room for children to play, pets to roam, summer barbecues, and relaxing evenings outdoors. A detached shed/workshop with hydro provides added convenience and endless possibilities for hobbyists, DIY enthusiasts, or those in need of extra storage.Offering a fantastic location, a functional layout, and endless potential, this home is an exciting opportunity for first-time buyers, growing families, or anyone looking to add their personal touch and bring new life to a property in a wonderful neighbourhood.A home with space to grow, potential to discover, and the opportunity to make it truly your own! (id:45725)
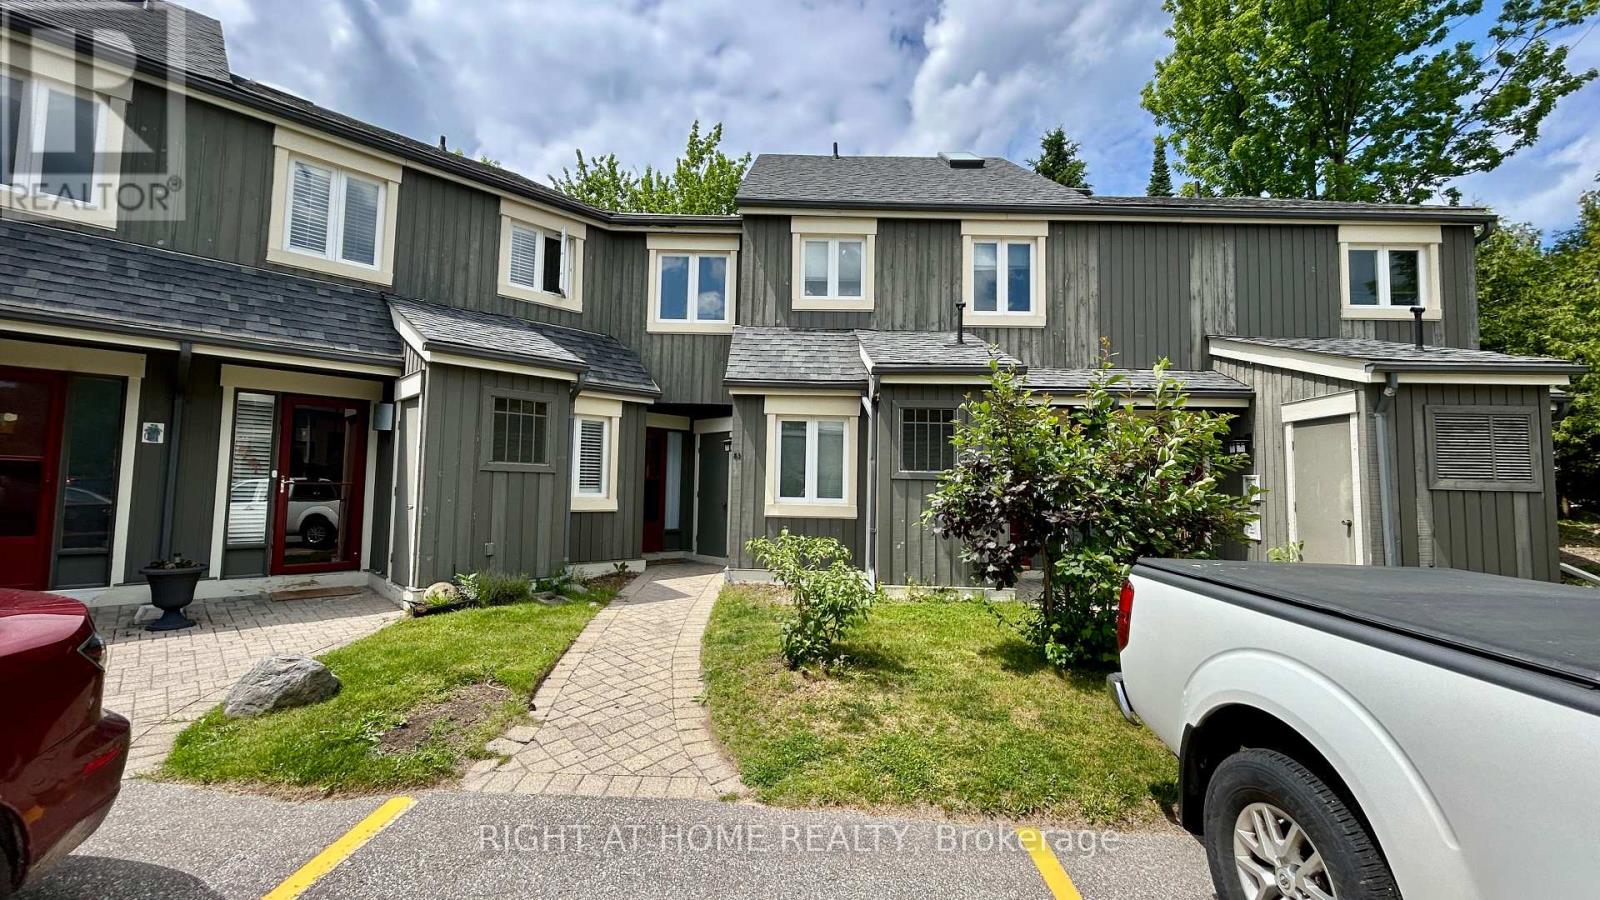
83 - 38 Dawson Drive
Collingwood, Ontario
~ ALL INCLUSIVE, FULLY FURNISHED condo townhouse in Collingwood's Escarpment community! ~ Annual Term. Completely renovated in late 2021, this fully furnished townhouse style condo is located near Living Water Resort (formerly Cranberry Resort) and just a short drive to Blue Mountain and downtown Collingwood. Decorated with a fresh and lively flair, you will appreciate the open concept main level that includes a spacious kitchen with quartz countertop and stainless steel appliances, living room with gas fireplace, and dining area with views of private green space and access to terrace. Upstairs, the primary bedroom is very spacious, bright, and complete with a 4-piece ensuite, walk-in closet, and access to deck; two more bedrooms and a second 3-piece bathroom offer ample space for the kids (and a friend or two when visiting). Rental includes forced air gas heat and central A/C, hydro, water, high speed Internet, cable TV, and (1) assigned parking spot. All outdoor maintenance is taken care for you. Small storage room located next to front door. (id:45725)
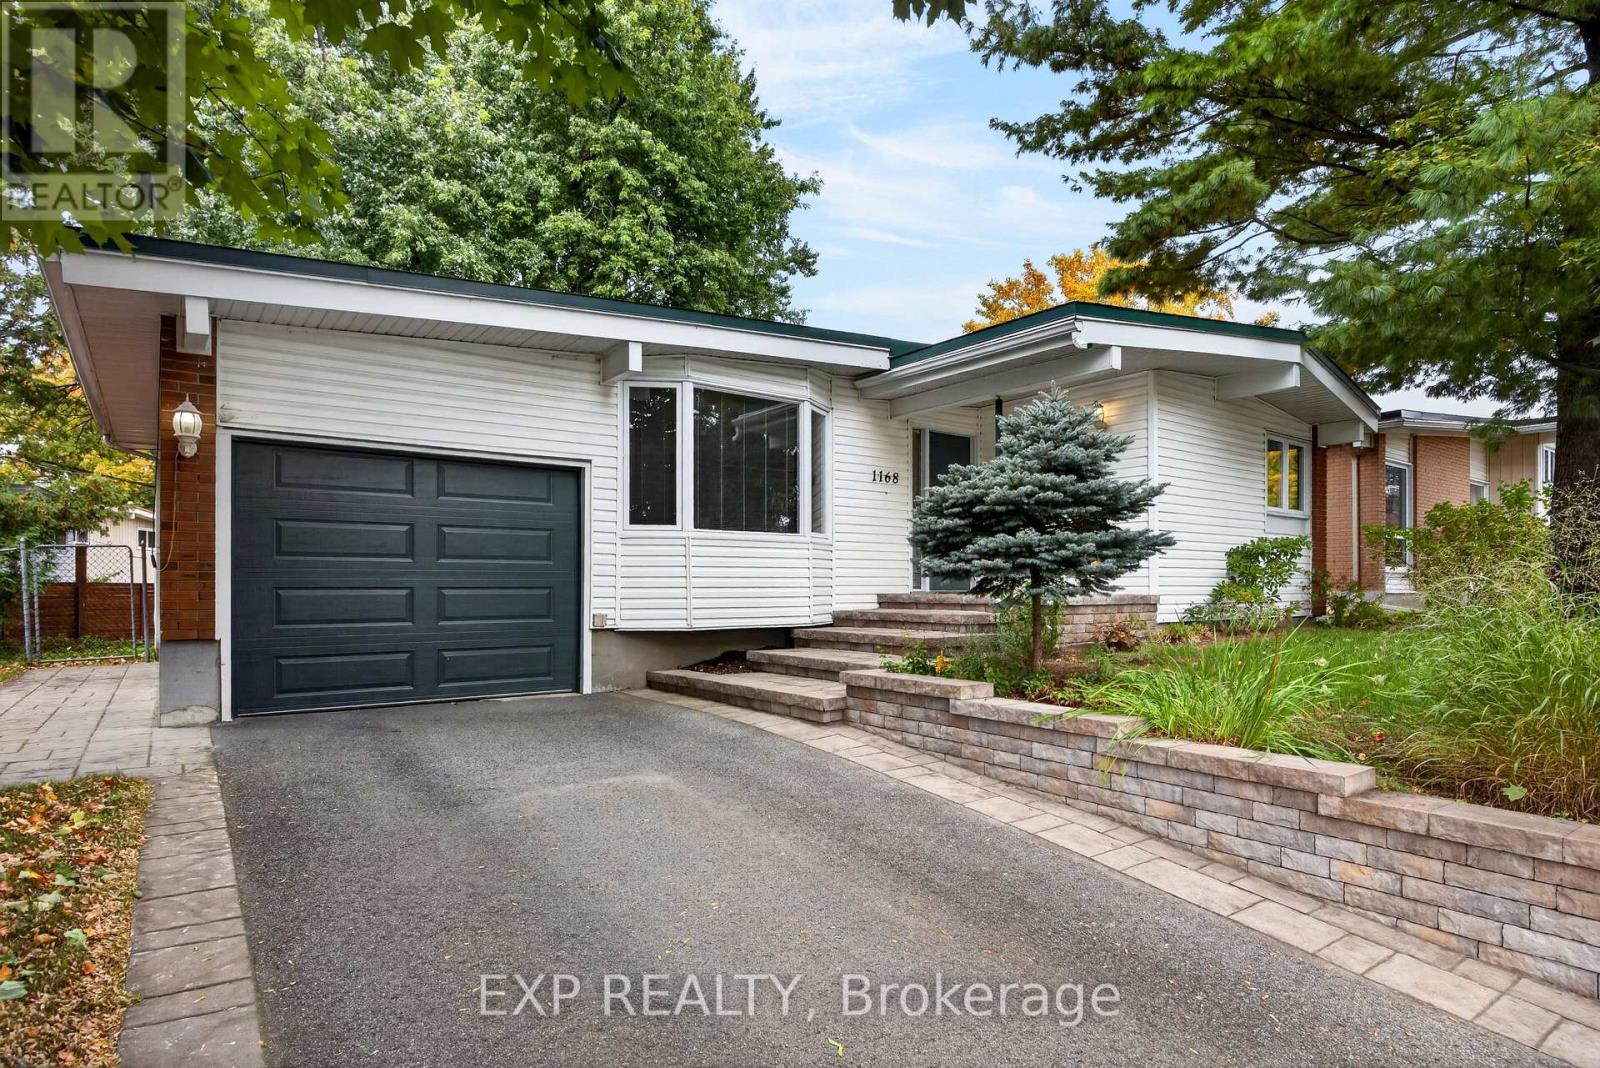
1168 Cameo Drive
Ottawa, Ontario
Open house Sunday, October 25, 2 to 4 PM. Copeland Park has only three ways in, so there's no through traffic, and downtown is still just 7 to 10 minutes away. This 1961 brick and siding bungalow has been well looked after: main floor windows replaced in 2020 (all but the kitchen window), furnace 2016 and serviced in October 2026, front steps, walkway, landscaping and driveway in 2017, and garage door and exterior doors in 2012. The kitchen was updated in 2005 along with new hardwood through the kitchen, living and dining rooms, and the bedrooms keep their original hardwood. A bay window brightens the living room, the dining area walks out to the back deck, and the white kitchen has a full wall of tall cabinets. Three bedrooms and a 4 piece bath are on the main floor. The bath is dated and is the one thing left to update. The partially finished lower level adds a family room, a fourth bedroom, a den and a 3 piece bath. Central air, attached single garage and a treed, fenced backyard. It's around the corner from a park with a playground and tennis and pickleball courts, a couple of blocks from the bike paths, and an easy walk to Loblaws, Walmart, Shoppers Drug Mart, banks and restaurants. Come by Sunday, or book a private showing. 24 Hour Irrevocable, Schedule B1 to be included with offers. (id:45725)
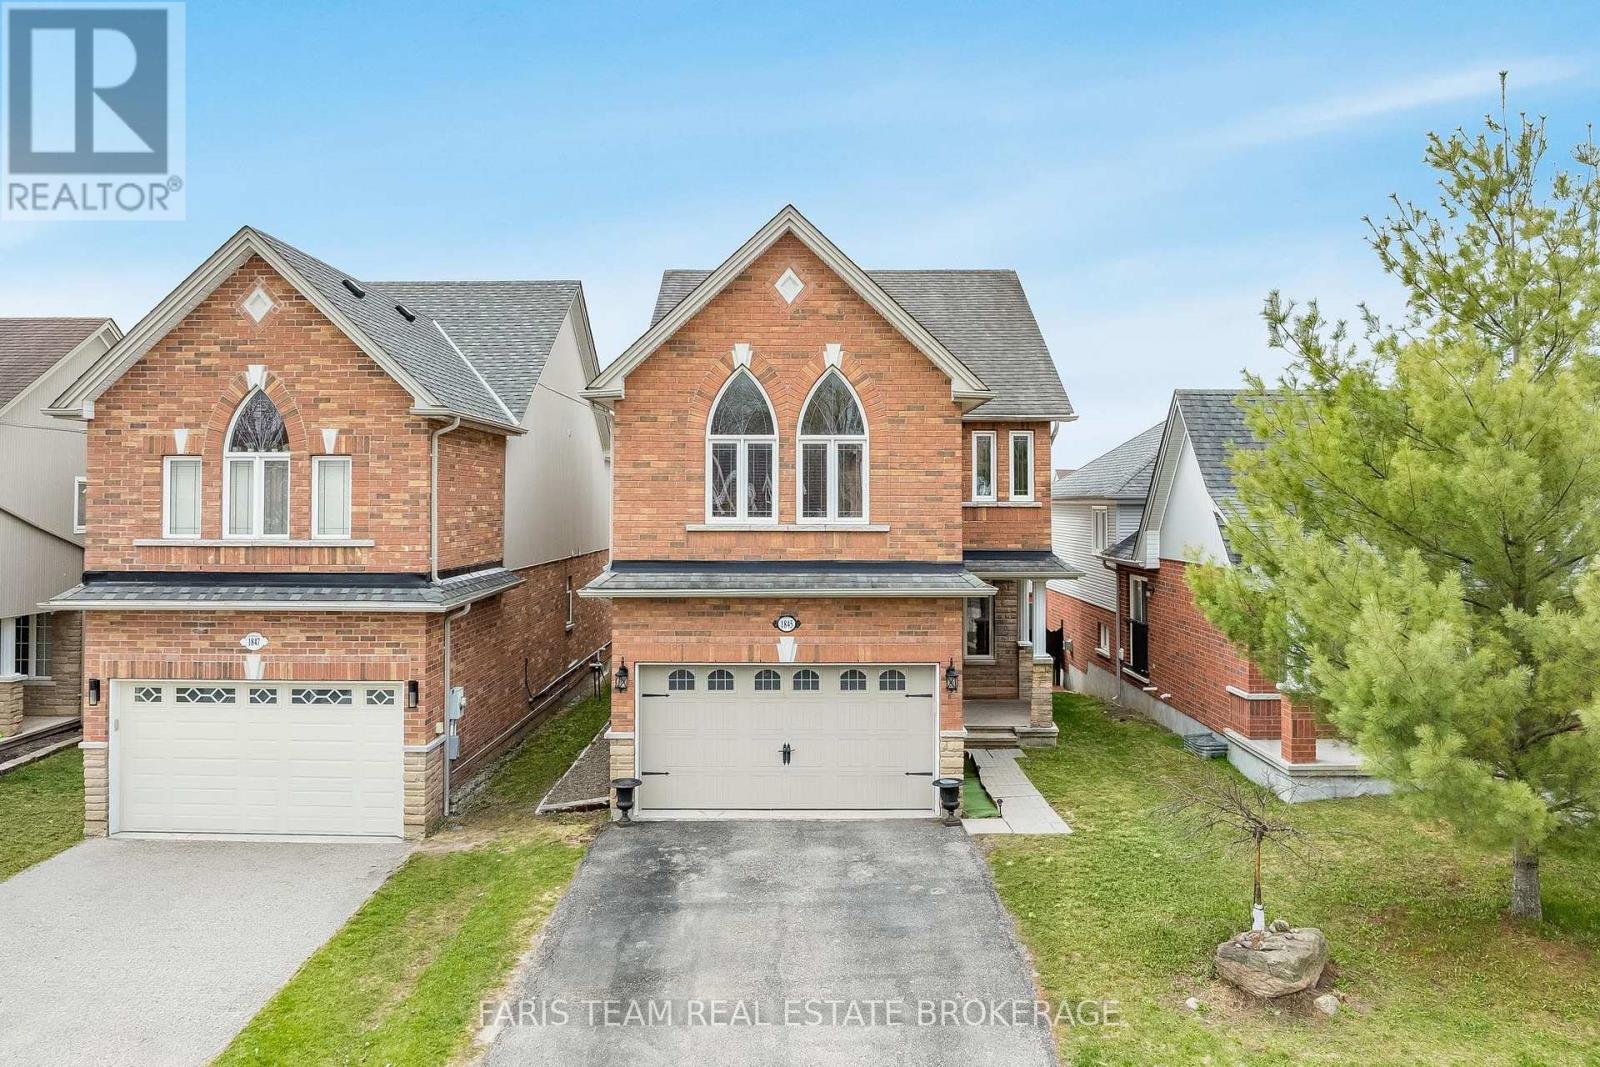
1845 Lamstone Street
Innisfil (Alcona), Ontario
Top 5 Reasons You Will Love This Home: 1) From the moment you step inside, the main level's 9' ceilings and rounded corners, create a refined, contemporary ambiance, alongside the gleaming, rich hardwood floors in the living room complementing the elegant wrought-iron railings, infusing warmth and character throughout the space 2) Beautifully designed kitchen featuring granite countertops, stainless-steel appliances, under-cabinet lighting, pots & pans drawers, and an extra-deep pantry for exceptional storage, plus a walkout to the upper deck with stairs leading to the yard, perfect for entertaining or relaxing outdoors 3) Retreat to the upper level family room, offering a dramatic cathedral ceiling, a cozy gas fireplace, and matching cathedral windows that flood the space with natural light, creating a versatile area ideal for a media room, home office, extra bedroom, or a creative space 4) Discover the private primary bedroom featuring dual closets for effortless organization and an ensuite featuring a relaxing soaker tub and a separate shower 5) Peacefully set just moments from parks, beaches, and top-rated schools, delivering comfort, timeless elegance, and everyday convenience into one truly remarkable package. 1,855 above grade sq.ft. plus an unfinished basement. ** This is a linked property.** (id:45725)
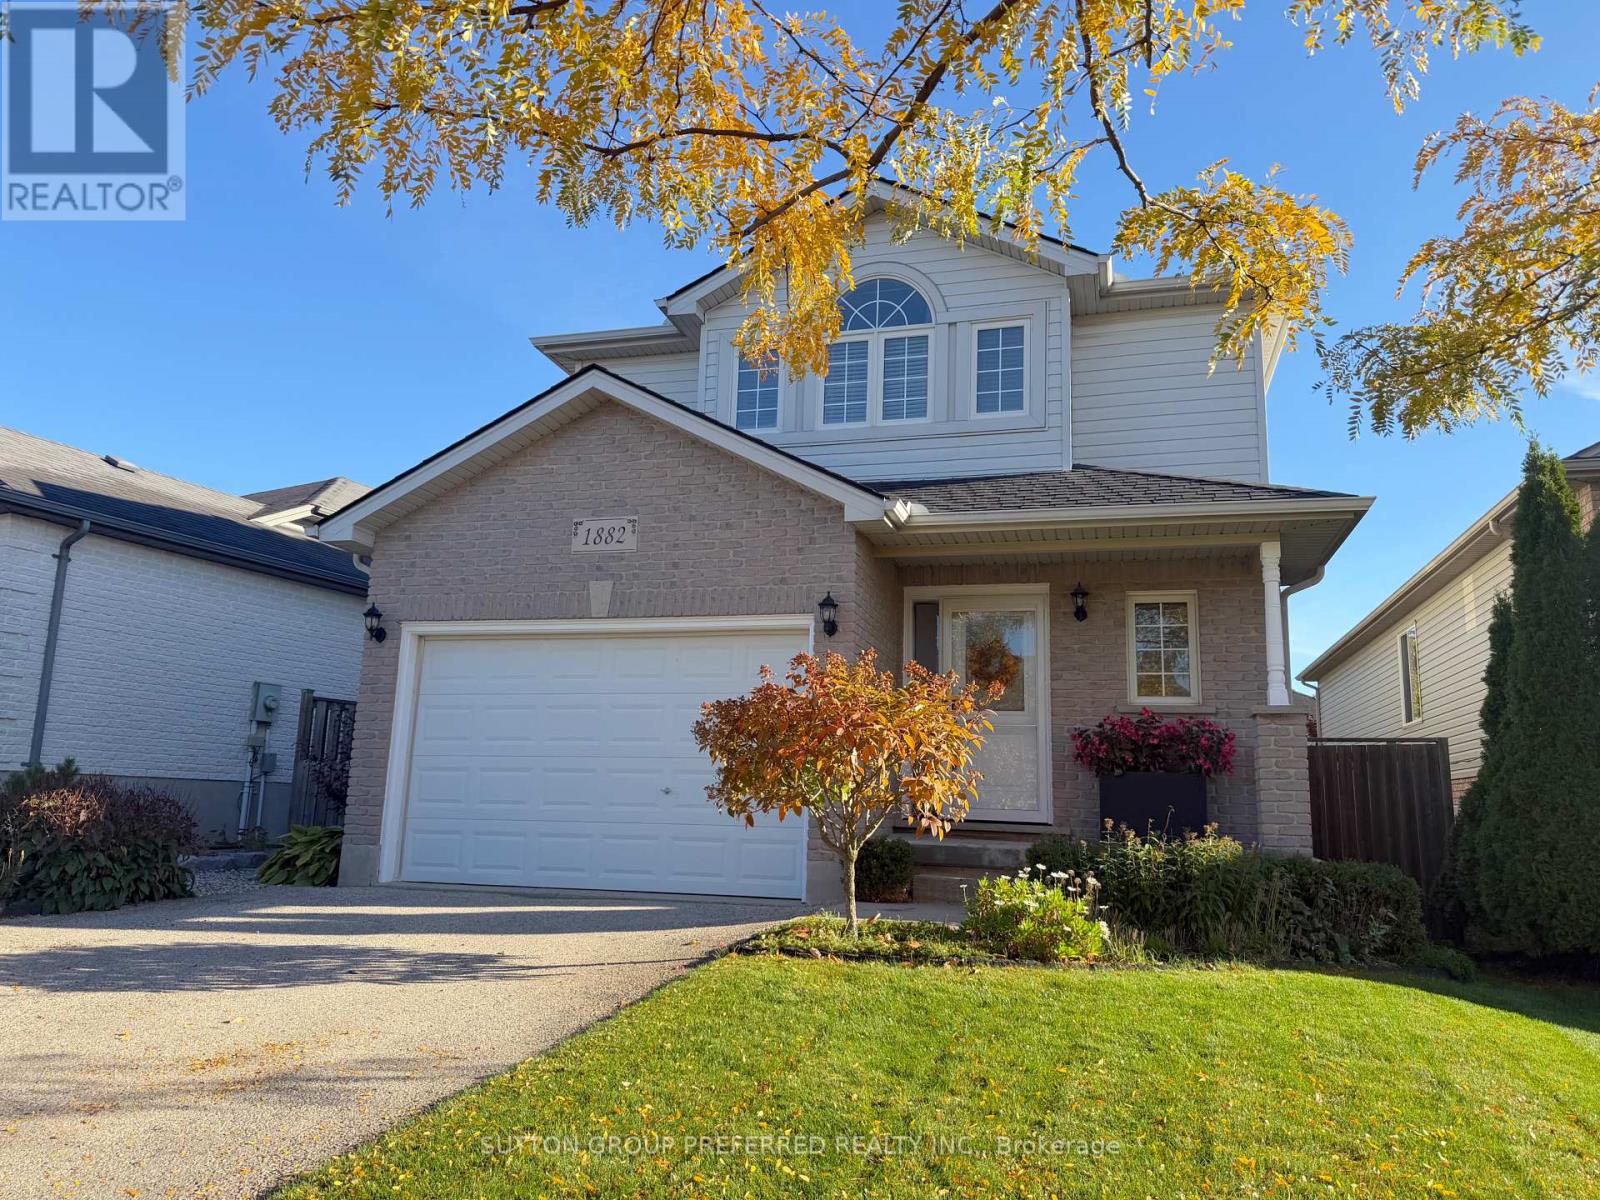
1882 Father Dalton Avenue
London North (North C), Ontario
This one is a perfect 10 out of 10! Situated on a massive, highly coveted 133-foot-deep treed lot in the prestigious Stoney Creek/Sunningdale area, this flawless masterpiece immediately captivates with a breathtaking, professionally landscaped backyard oasis where a fortune has been spent on wrap-around gardens, mature trees, a flagstone patio, a fire pit, and a premium shed to create a private paradise. It's a must-see! Stepping inside this immaculate, kid-and-pet-free interior, you're welcomed by an upgraded steel front entry door (2026) that leads into a perfect main floor layout with a large primary living space. The well-appointed kitchen and dining spaces flow upstairs to three spacious bedrooms-highlighted by an oversized primary retreat accessed through elegant double doors with a large 3pc. bath. Travel down the stairs to a fully finished lower level complete with a massive recreation room, laundry facilities, a third 3-piece bathroom, and a den. Don't forget about the premium French drainage system (installed in 2021) for absolute peace of mind. I can't wait for you to see first hand how perfect this home, it's yard, and overall condition is in person! (id:45725)
58 - 3025 Singleton Avenue
London South (South W), Ontario
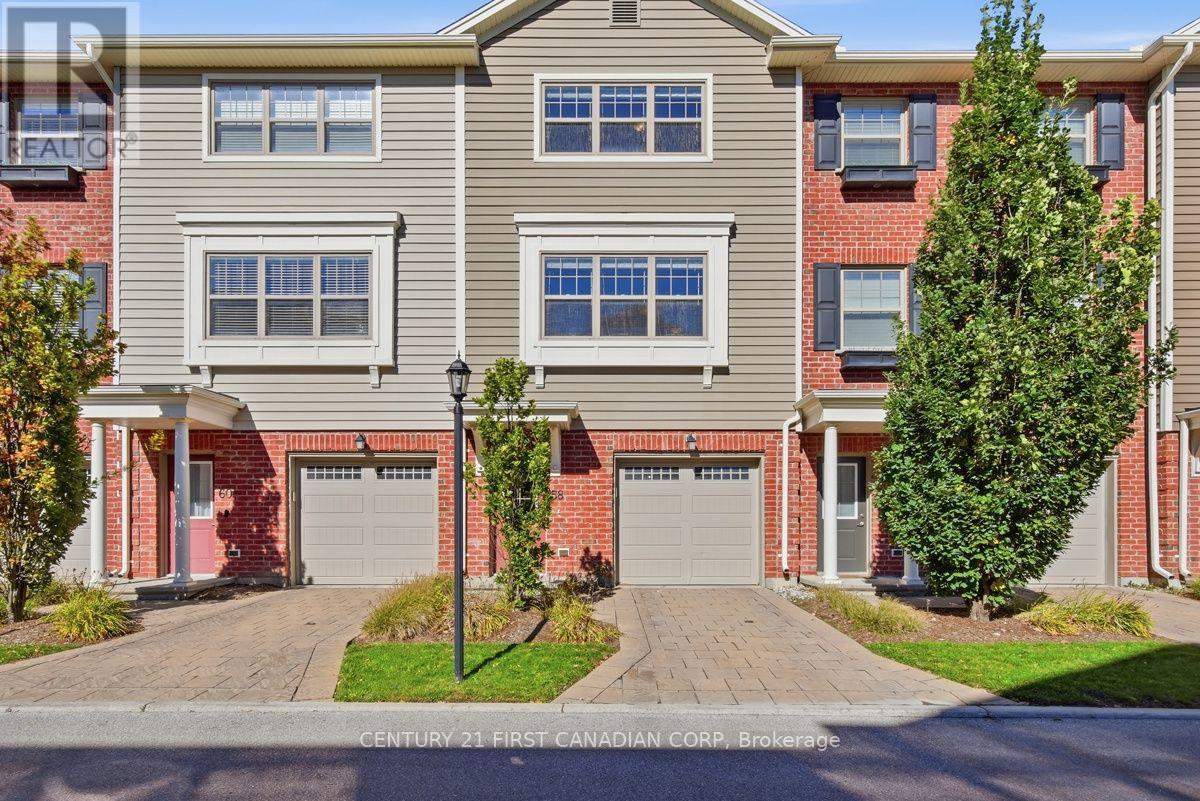
Attention first-time home buyers, downsizers, and investors! Offered for sale by the original owner, this well-maintained townhome offers approx. 1,650 sq. ft. of living space and a low-maintenance lifestyle in a convenient southwest London location. Welcome to Unit #58 at 3025 Singleton Avenue! The main level features a spacious foyer/mudroom with access to the double-deep garage, which accommodates two small SUVs or offers additional storage space. On the second level, oversized windows at both ends of the home fill the space with an abundance of natural light. The spacious eat-in kitchen boasts stainless steel appliances, quartz countertops, and ample cupboard space. The adjoining dining area and convenient 2-pc bathroom make everyday living and entertaining effortless, while the bright, spacious living room features a large patio door leading to the rear deck, completing this level. The third level offers 2 generously sized bedrooms, with convenient access to bathrooms and laundry room. The primary bedroom features a full-length his & hers closet with ample storage and a private 3-pc ensuite complete with a tiled shower. The second bedroom is equally spacious, with a 4-pc bathroom conveniently located just off the hallway. Enjoy a fantastic location within walking distance of Wonderland Centre and Westwood Centre, with easy access to Loblaws, Canadian Tire, Michaels, Damian Warner Gym, Home Depot, HomeSense, Bouclair, elementary & secondary schools, and so much more. White Oaks Mall is just a 10 minute drive away, while convenient access to Highways 401 and 402 makes commuting a breeze. Whether you're entering the market, simplifying your lifestyle, or expanding your investment portfolio, this bright and functional townhome offers comfortable living, practical space, a low-maintenance lifestyle, & an extremely convenient location close to everyday amenities! (id:45725)
254 Louise Street
Stratford, Ontario
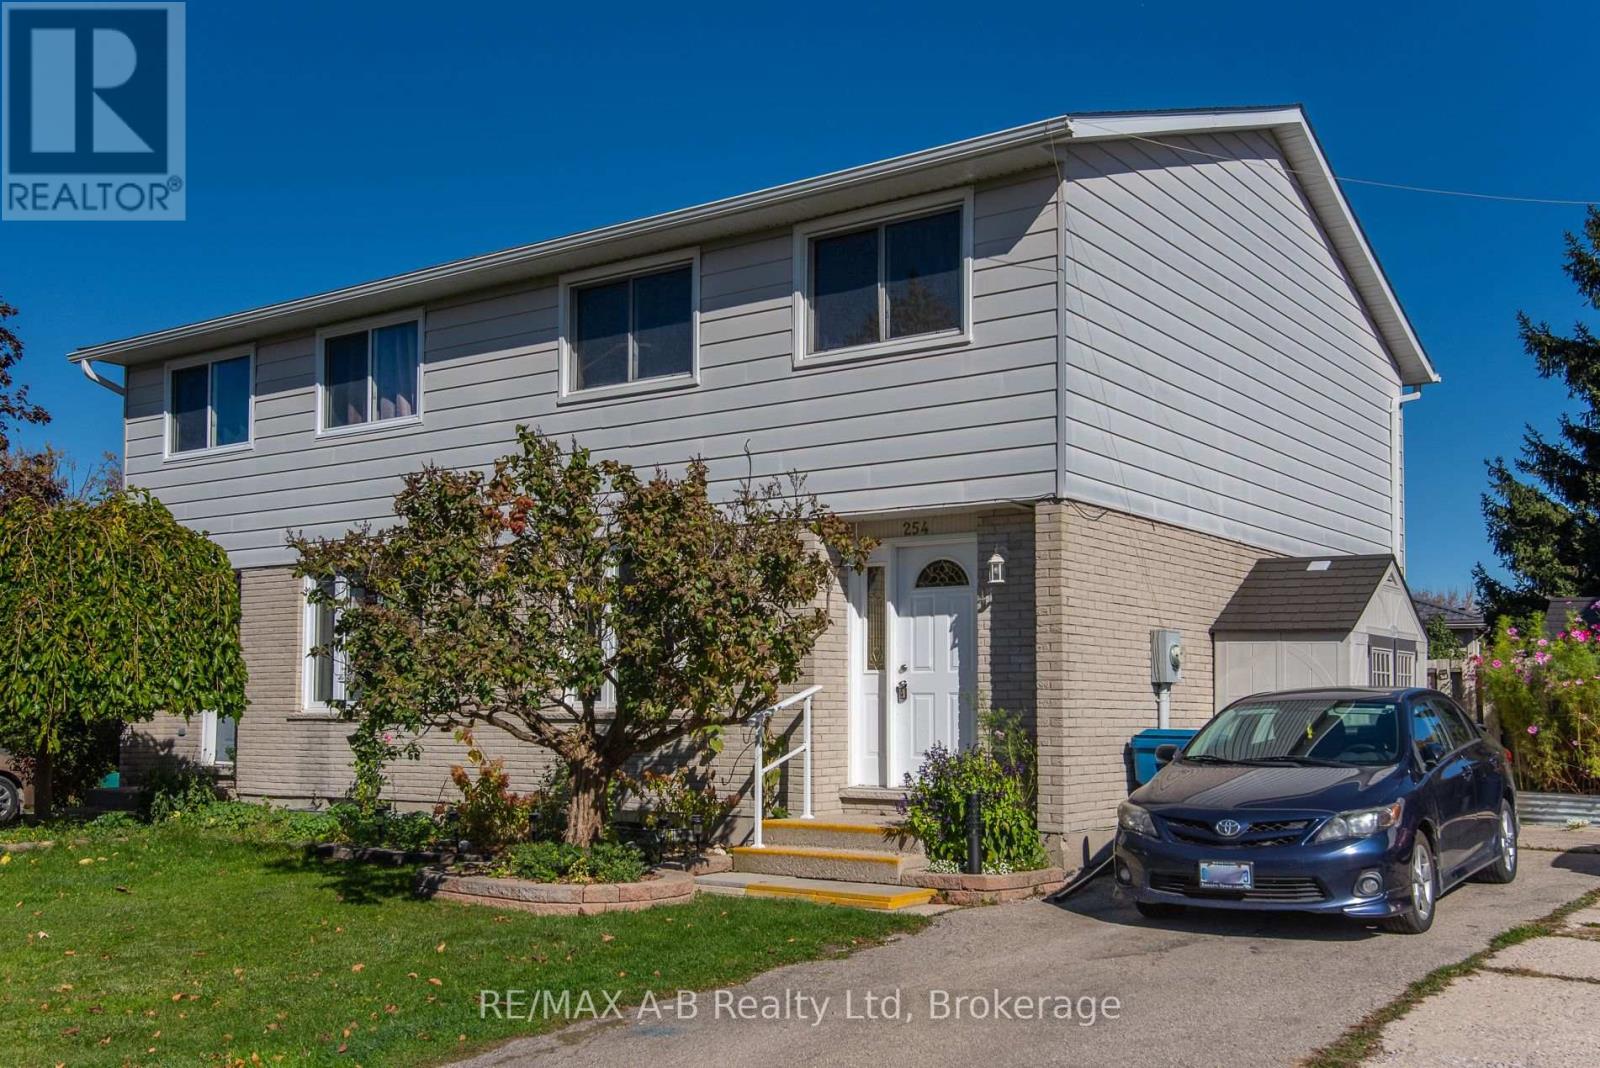
Welcome to this charming 3-bedroom semi-detached home, offering a wonderful combination of comfort, convenience, and inviting outdoor living! Featuring an updated kitchen and bathroom, updated windows and flooring, and a partially finished basement with walk-out access to the side yard, this home offers practical living space with plenty of possibilities. Step outside from the dining area onto the deck and discover a beautiful, private backyard featuring mature landscaping, lovely flowers, and a fully fenced setting-an ideal place to relax, entertain, or enjoy a quiet morning coffee. The partially finished basement provides additional space for a recreation room, home office, hobby area, or storage. Conveniently located close to parks, schools, shopping, the hockey arena, and downtown amenities, this property is an appealing opportunity for first-time buyers, families, or anyone looking for a comfortable home with a delightful outdoor retreat. Offered at under $485,000, this is a wonderful opportunity to make a place of your own. Book your private viewing today! (id:45725)
877 10th Street West Street W
Owen Sound, Ontario
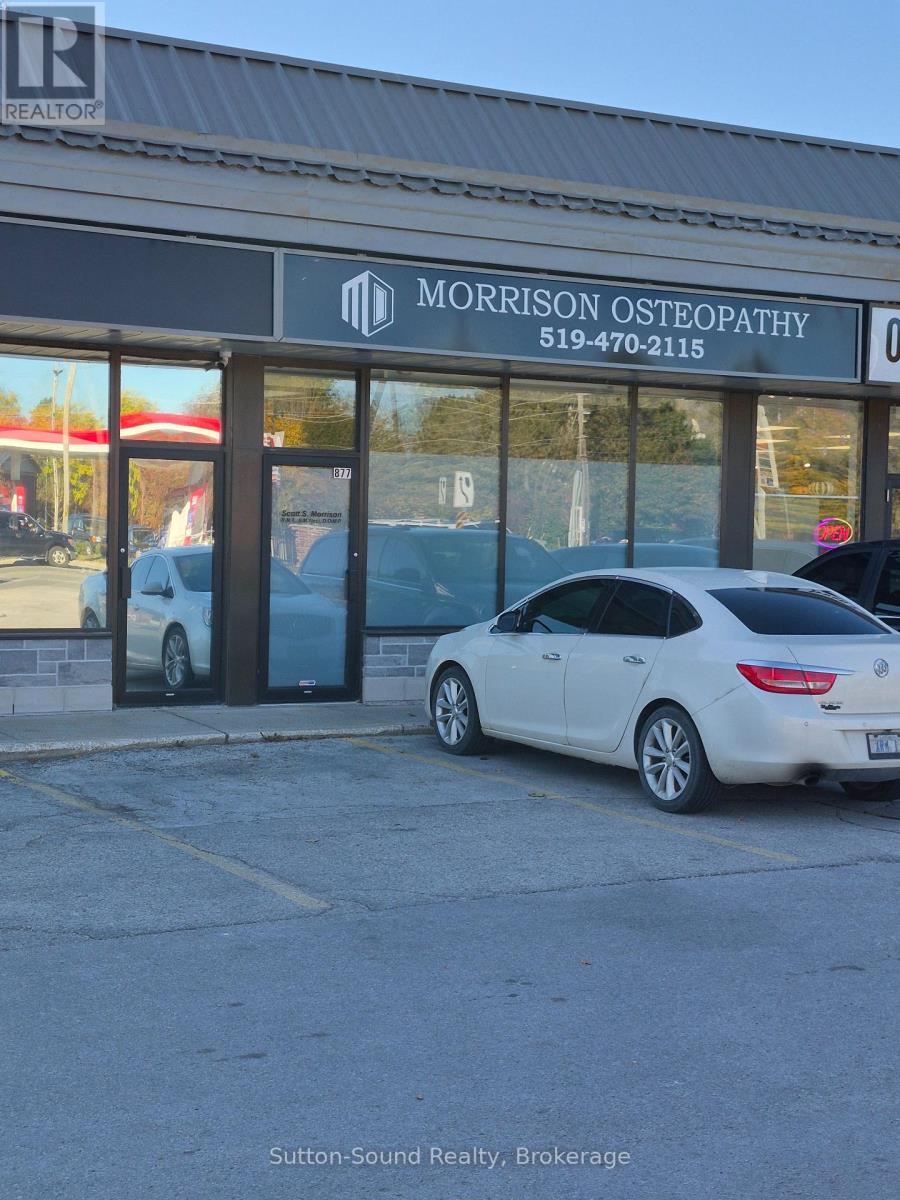
Unit 3 at the Sunset Plaza in Owen Sound. Located in a high traffic area with great visibility. Perfect for your business with potential to grow. Lots of foot traffic with many residential buildings as well as schools close to this location. Plenty of parking for you. CAM/TMI is approximately $800.00 a month. (id:45725)
204 - 11 Beckwith Lane
Blue Mountains, Ontario
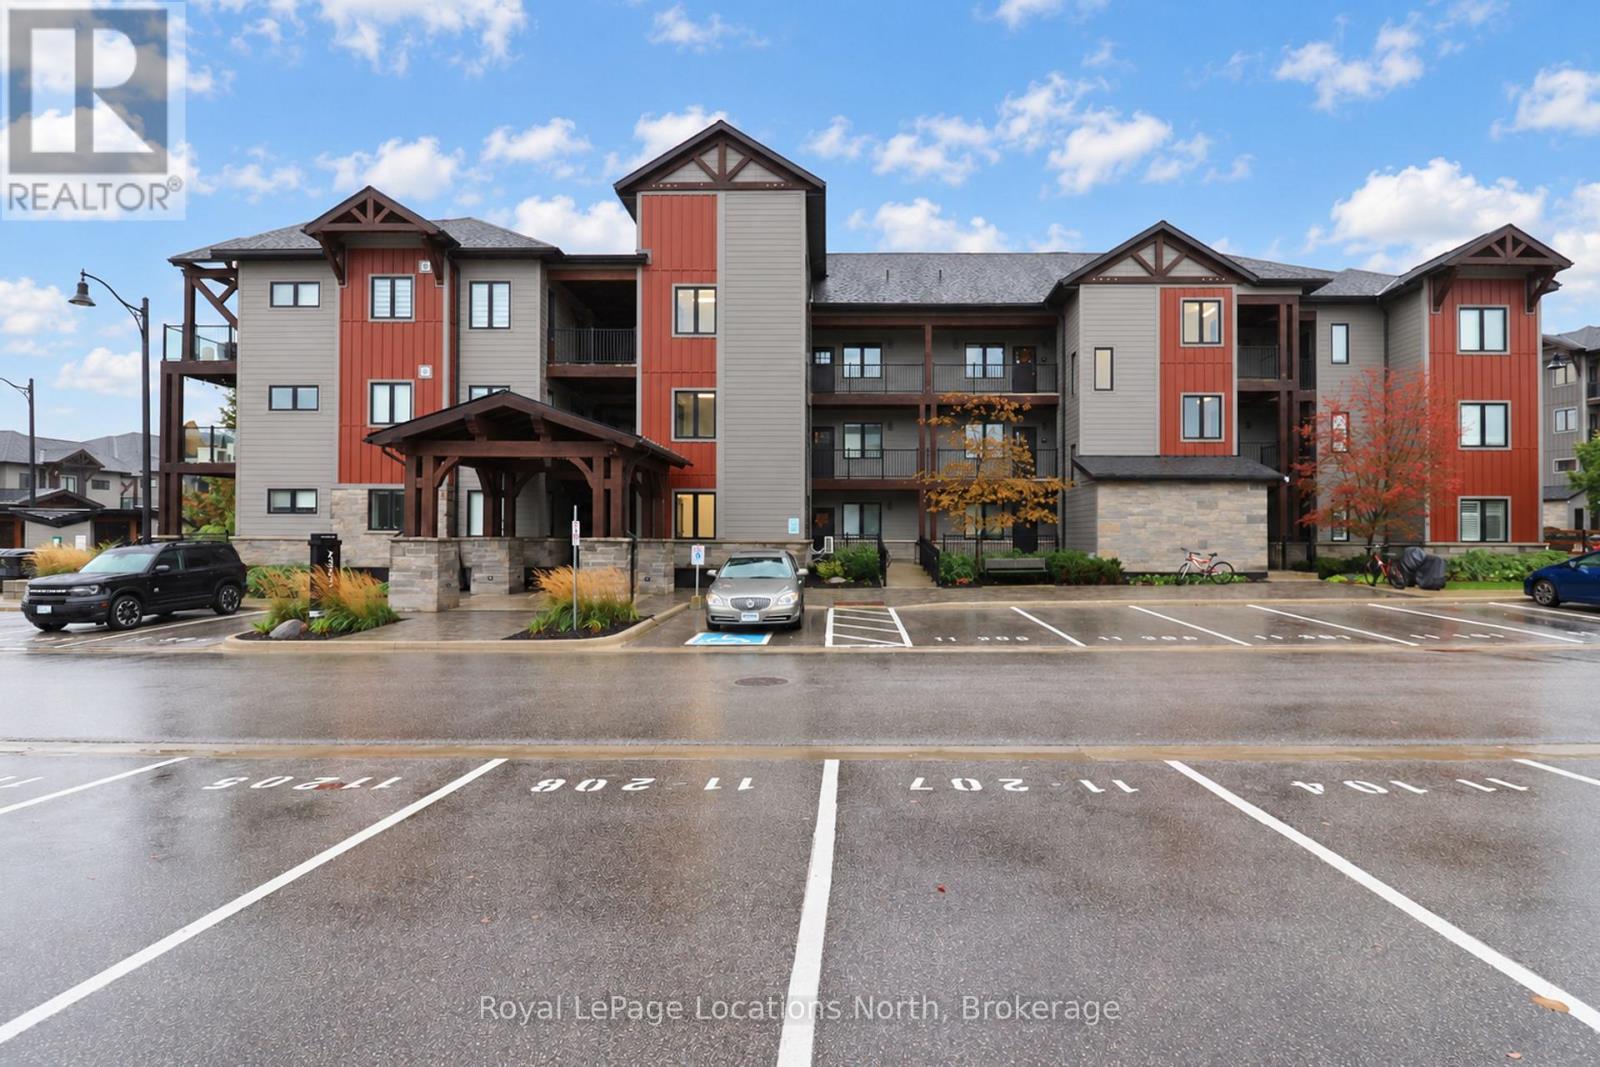
Experience the best of four-season living in Southern Georgian Bay, where Blue Mountain, scenic trails, golf courses, and endless outdoor adventures are just minutes from your doorstep! Beautifully appointed with stylish finishes throughout, this bright and inviting two bedroom, two bathroom condo offers the perfect blend of comfort, convenience, and lifestyle. Quietly situated on the second floor, overlooking the peaceful courtyard and tucked away from the traffic of Grey Road 21, this suite offers a wonderful sense of privacy with partial views of Blue Mountain. The open-concept living and dining area features a cozy gas fireplace, while the beautifully finished kitchen offers high end appliances and a functional layout perfect for everyday living and entertaining. Step outside onto your private balcony and enjoy the tranquil surroundings, whether sipping your morning coffee or unwinding after a busy day. Residents of Mountain House enjoy exclusive access to a Nordic inspired amenity centre featuring year round heated outdoor pools, a sauna, fitness facility, yoga space, and the popular Après Lounge, complete with indoor and outdoor fireplaces and panoramic views of Blue Mountain. Beyond your doorstep, adventure awaits in every season! Spend your winters skiing and snowboarding at Blue Mountain, explore the nearby hiking and biking trails as the seasons change, enjoy a round of golf at one of the area's beautiful courses, or spend your summer days on the waters of Georgian Bay. Whether you're searching for a weekend escape, a recreational retreat, or a place to call home year-round, this condo offers a wonderful opportunity to embrace the lifestyle that makes Southern Georgian Bay such a sought-after destination. (id:45725)
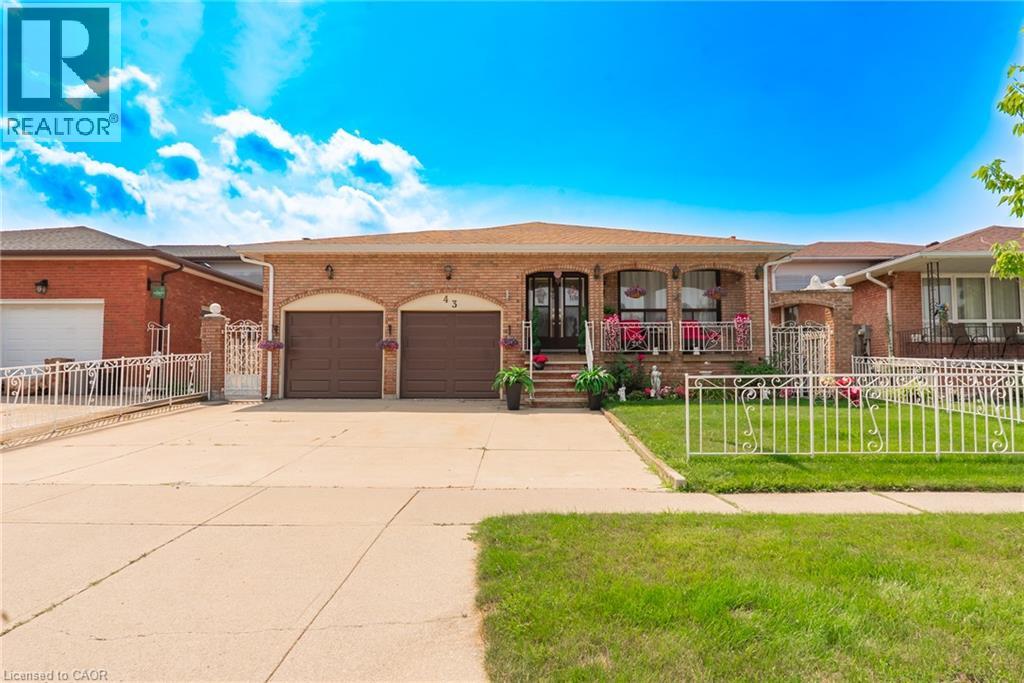
43 Henley Drive
Stoney Creek, Ontario
SPACE, VERSATILITY & LOCATION! Welcome to this impressive custom-built 5-level backsplit, set on an oversized 50ft x 189.87 ft. lot in a beautiful, established Stoney Creek neighbourhood. Designed with growing and multi-generational families in mind, and with over 3000 sq. ft. of liveable space, this home offers incredible flexibility with multiple eat-in kitchens, living areas and separate entrances and is completely carpet-free. A large welcoming foyer leads to bright eat- in kitchen, the spacious living room, and dining room. Upstairs features 3 generous bedrooms with hardwood floors and a 5-piece bathroom. The lower level is made for gathering, complete with a second kitchen, dining area and family room with fireplace. Sliding doors open to a 3-season sunroom overlooking the expansive backyard and beautiful gardens. A 4-piece bathroom and convenient side entrance to the backyard complete this level. Downstairs, you'll find even more living space with a third kitchen, extra-large rec room, abundant storage and a walk-up to the double-car garage. The lowest level offers laundry, a large utility room, workshop and cold room. Enjoy added peace of mind with furnace, A/C and roof replaced in 2023, plus new garage doors in 2026. This home is close and convenient to QEW, Lake Ontario, schools, and parks. Five levels. Three kitchens. Incredible space. Endless possibilities. A rare opportunity for a growing or multi-generational family to make this exceptional Stoney Creek property their own! (id:45725)
3872 Elva Lane
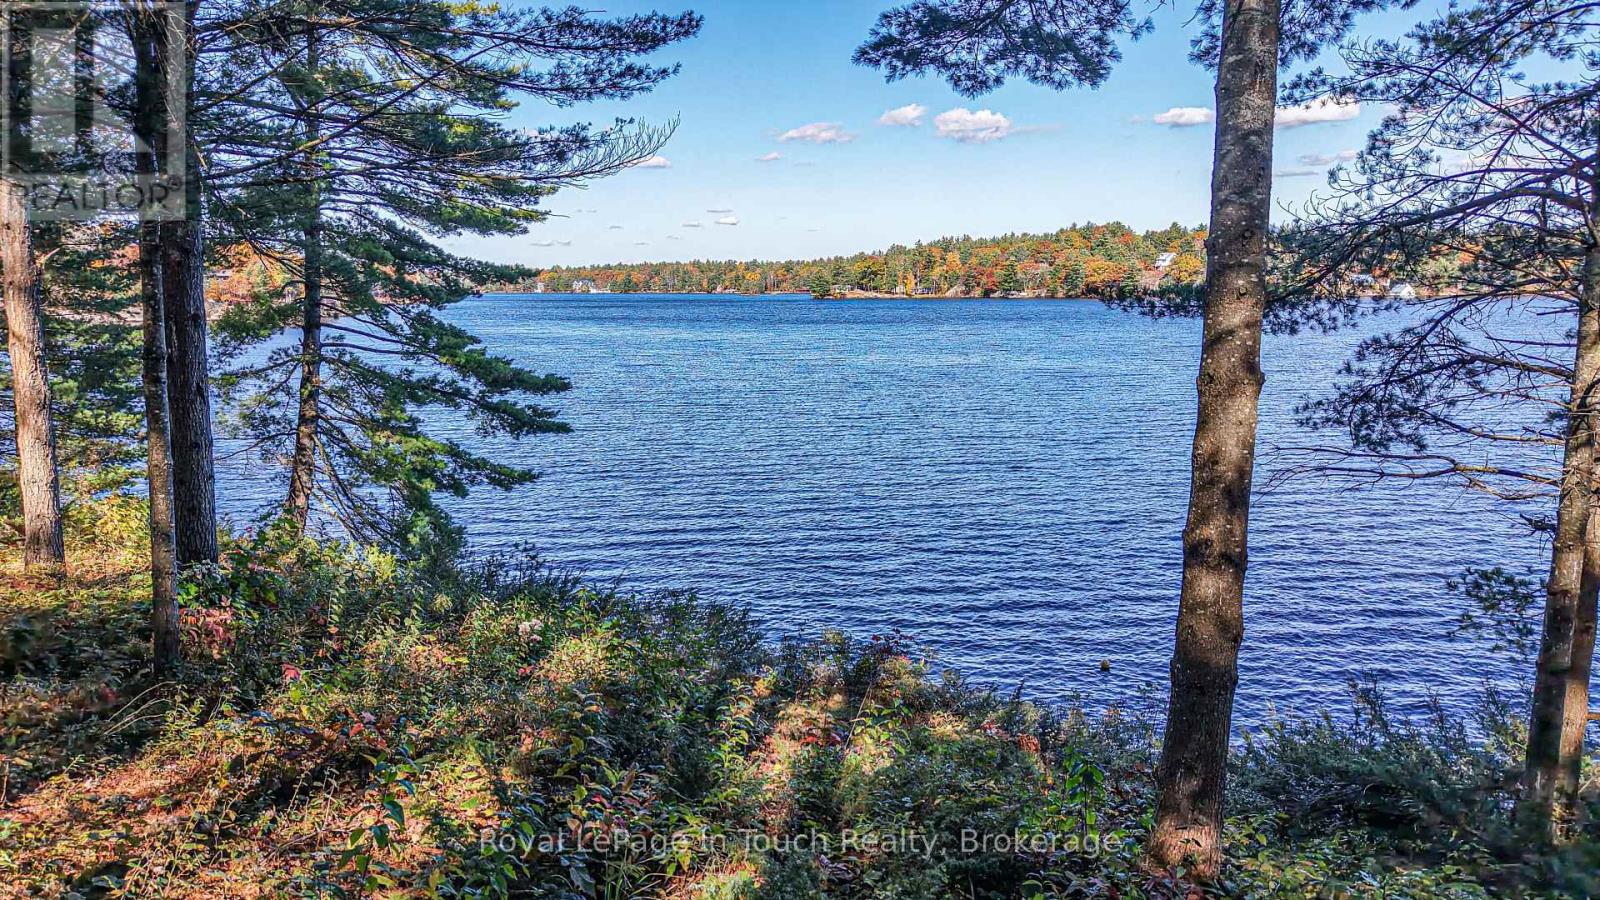
Severn, Ontario
Spectacular Waterfront Property on Tea Lake - Privacy, Beautiful Views & Endless Possibilities! Welcome to your private waterfront retreat on beautiful Tea Lake in Severn Township! This charming 2-bedroom plus seasonal bedroom, 1-bath bungalow-style cottage offers an incredible opportunity to enjoy cottage living surrounded by nature. Boasting an impressive 238 feet of deep, clean waterfront, the 1+ acre property features a recently renovated steel-frame dock extending along the shoreline, perfect for swimming, boating, fishing, or simply relaxing while enjoying spectacular lake views. With Crown land bordering two sides, you'll enjoy exceptional privacy in a peaceful natural setting. Enjoy the existing cottage or explore the possibility of building your dream home on this spectacular property. Future development is subject to municipal and regulatory approvals. Although primarily seasonal, the heated waterline and cozy propane fireplace offer the opportunity to extend your enjoyment into the winter months. Imagine relaxing by the fire after a day of snowmobiling, with the snowmobile trail conveniently located at the rear of the property! Close to the famous Big Chute Marine Railway, this property is ideally situated for outdoor enthusiasts, offering excellent boating, fishing, snowmobiling, and exploring nearby waterways. Whether you're seeking a family cottage, a peaceful waterfront escape, or the perfect setting for your dream home, this Tea Lake gem offers an exceptional combination of privacy, natural beauty, and possibilities. Enjoy it today, dream about tomorrow! (id:45725)
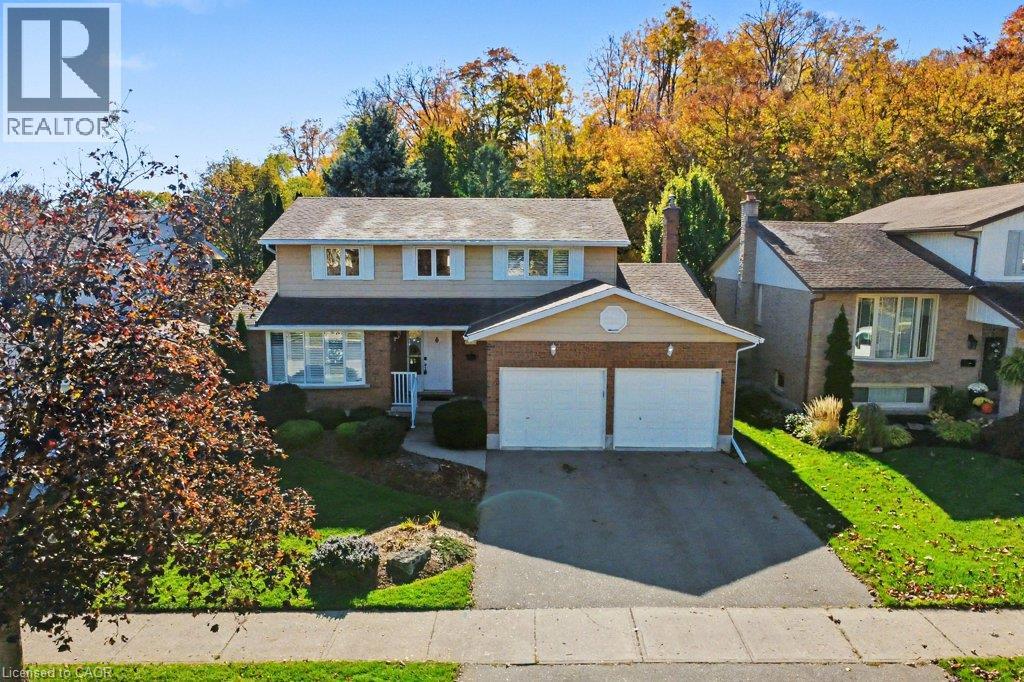
57 Trailview Drive
Kitchener, Ontario
The setting is what makes 57 Trailview Drive memorable. Backing onto Trailview Park, this detached two-storey home pairs a mature, treed backdrop with four bedrooms, comfortable gathering spaces and the flexibility to make it your own. Set on a 55' x 120' lot in Kitchener's established Forest Heights neighbourhood, the home welcomes you with landscaped gardens, a covered front entry and an attached double garage. Inside, a generous front living room with a wide window leads to a separate dining room, giving you space for quiet evenings and shared meals alike. At the back of the home, the eat-in kitchen with warm wood cabinetry opens toward a sunlit family room featuring a stone-surround fireplace and built-in cabinetry. Sliding doors lead to an elevated deck overlooking a generous lawn, interlocking patio and mature trees. With Trailview Park beyond, there's space to dine outdoors, enjoy the changing seasons or simply unwind with a coffee. Upstairs, four bedrooms include a generously sized primary suite with a private three-piece ensuite featuring a shower and a spacious walk-in closet. The other bedrooms provide flexibility for guests, working from home or hobbies as needs change. With 2.5 bathrooms in total, convenient main-floor laundry, central air conditioning and a full unfinished basement offering storage and future flexibility, the home offers practical features for everyday living. Nearby parks, trails, schools, shopping and community amenities add to the appeal. If you're looking for a home with room to personalize and a backyard setting that stands apart, 57 Trailview Drive deserves a closer look. (id:45725)
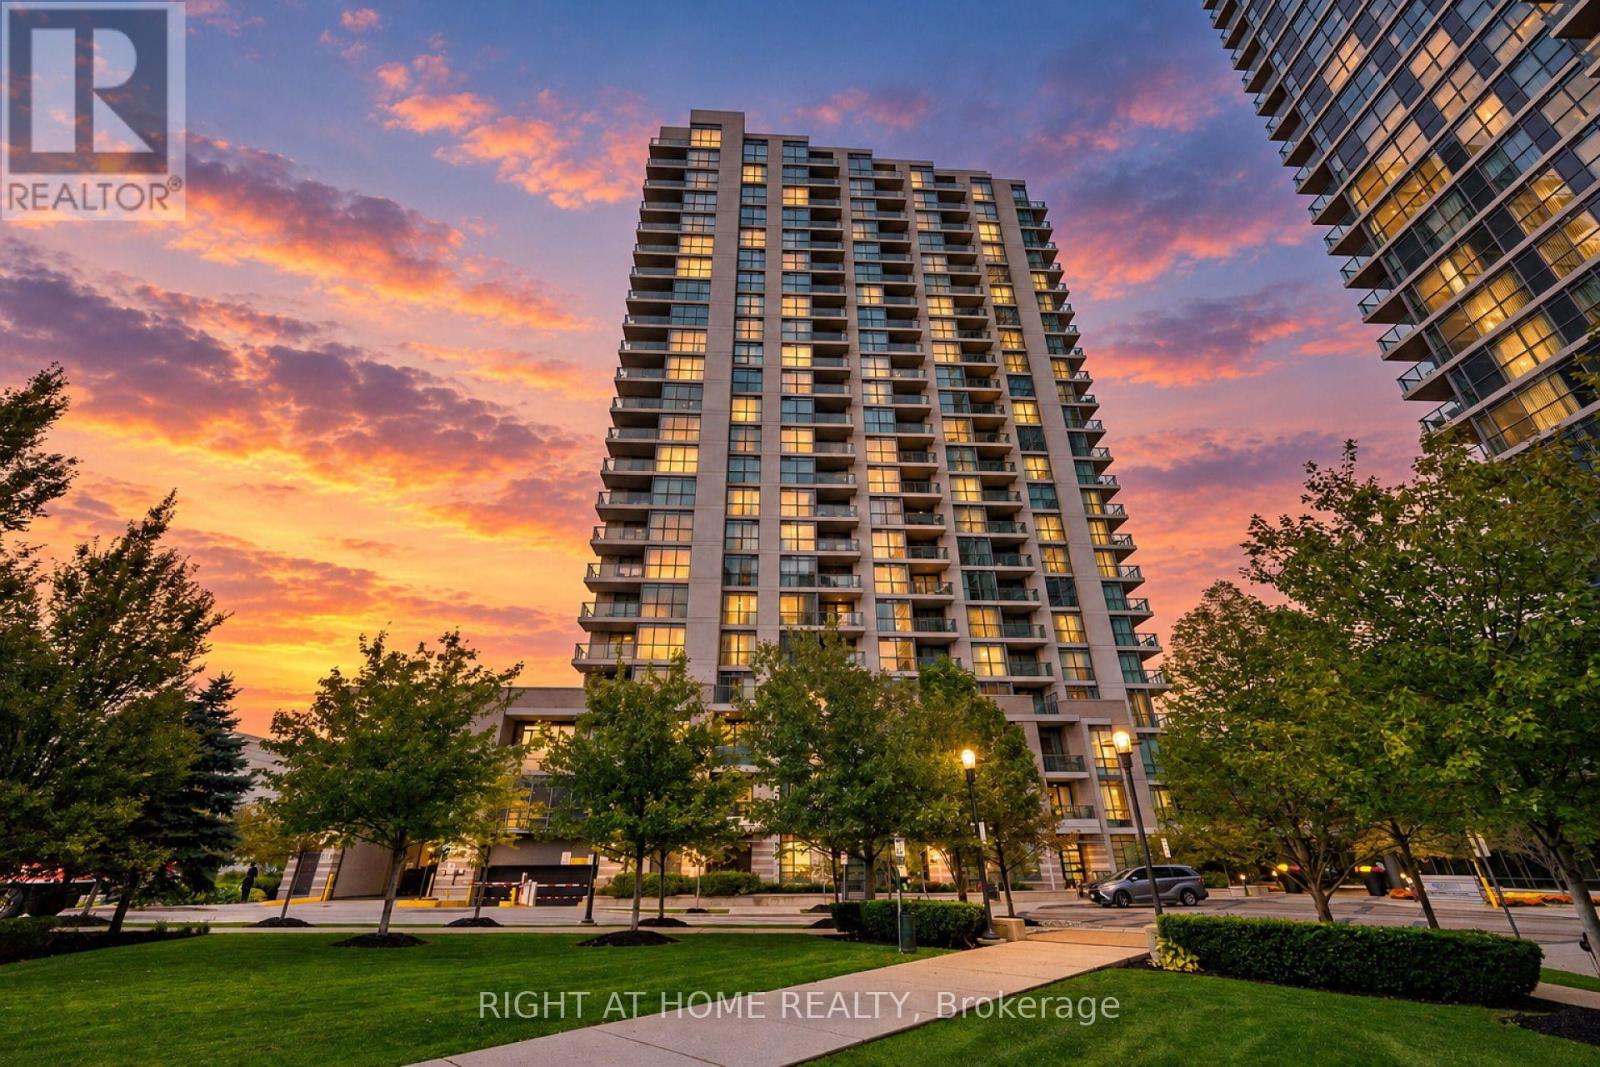
1211 - 205 Sherway Gardens Road
Toronto (Islington-City Centre West), Ontario
Welcome to Sherway Tower Four! One Of The Largest 1 Bedroom + Den Suites, Approx. 681 Sqf. And Ceilings Taller Than Other Units In The Building. Much-Desired "Stonegate" Floorplan Features Hardwood Floors Throughout, Large Bedroom With W/I Closet & Organizer, Den With Double Doors That Can Be Used As Small Bedroom, Nursery Or Home Office. Breathtaking Unobstructed View. This Well-Managed Building Has Many Desirable Amenities, Including 24-hr. Concierge, Guest Suites, Outdoor Patio/Gardens, Indoor Pool, Hot Tub, Sauna, Gym, Recreation Room & More. Conveniently Located Across From Sherway Gardens Mall With Superb Dining & Shops. Easy Access To All Major Routes, QEW, 427, Gardiner Exp. & Pearson Airport. Simplify Your Life. If You're Looking For Convenience As Well As Quality, This One Is For You! (id:45725)
15 Benjamin Hood Crescent
Vaughan (Patterson), Ontario
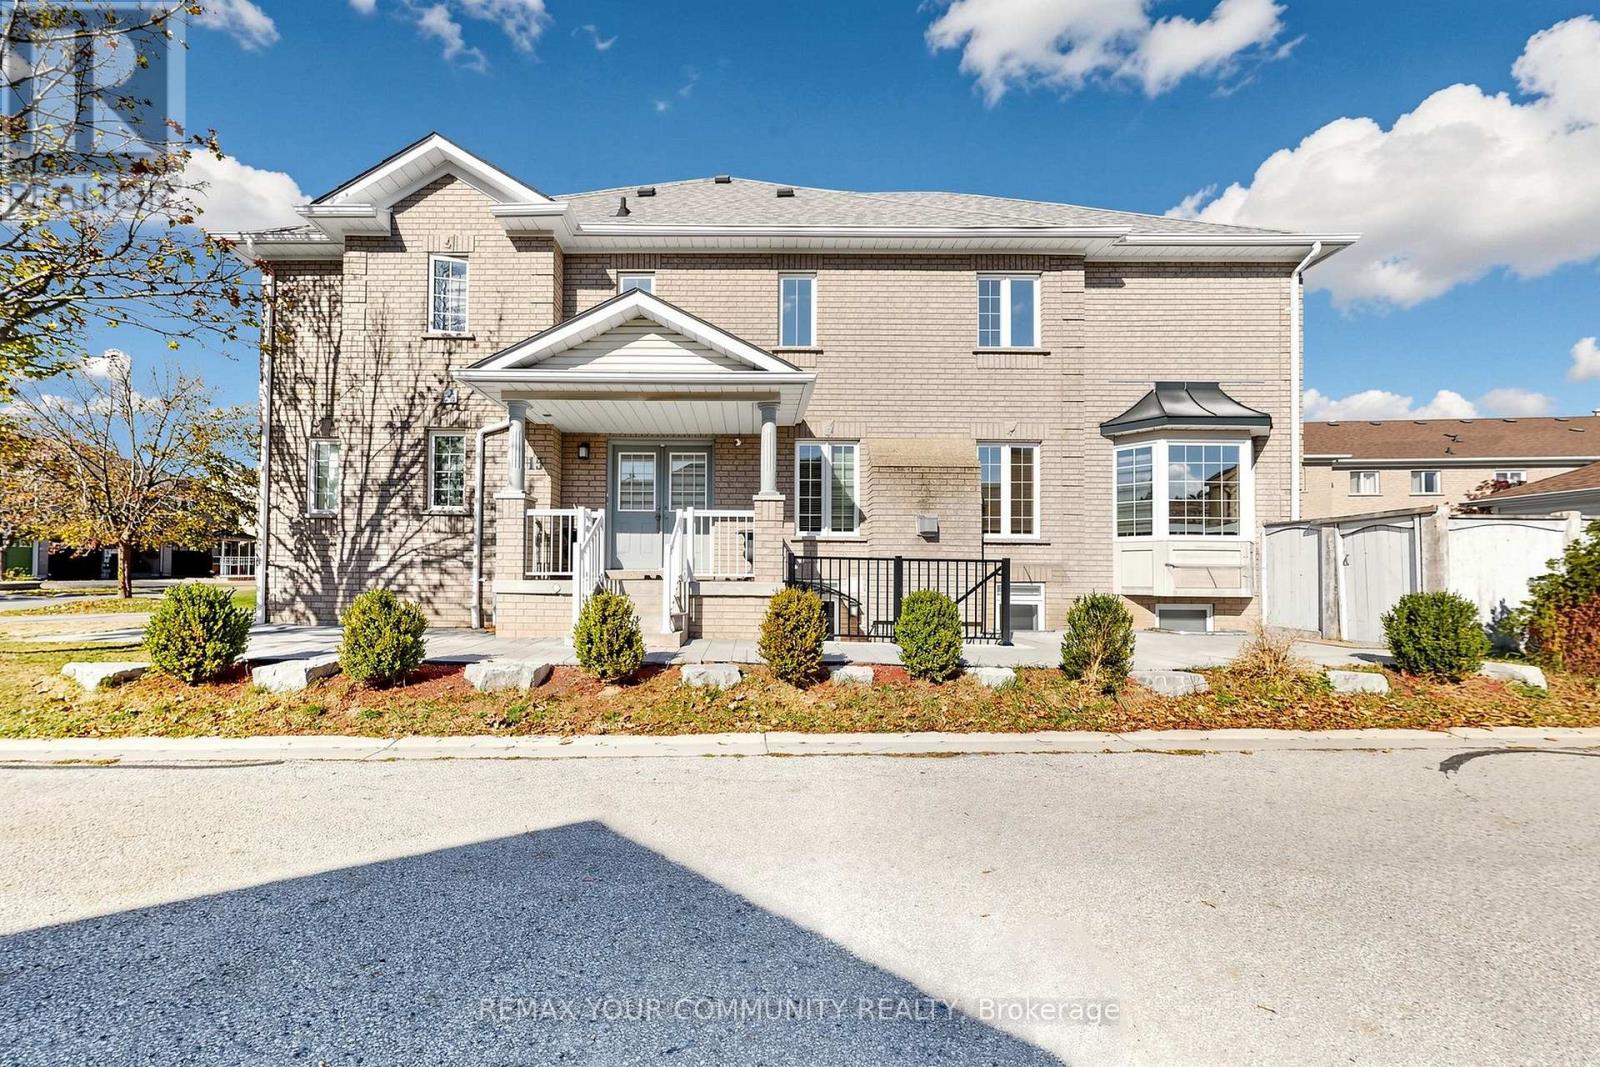
A fantastic opportunity to own a bright, spacious and move-in-ready end-unit townhouse in a highly desirable neighborhood! This beautifully renovated end-unit townhouse is ideally situated on a premium corner lot in desirable Dufferin Hill! This south-facing home is filled with natural light, featuring an abundance of windows and a bright, open-concept main floor with direct access to the garage. The spacious kitchen offers a cozy eat-in area with a charming bay window, while the living/dining room features a gas fireplace, perfect for entertaining or relaxing with family. The primary bedroom boasts two closets and a convenient4-piece ensuite. Thoughtfully finished basement apartment features a separate entrance and large windows, offering excellent additional living space or rental potential. Enjoy your own fully fenced, private backyard, along with a long driveway and no sidewalk. Conveniently located close to top-rated schools, parks, GO Train, shopping, restaurants and everyday amenities. (id:45725)
103 - 1555 Kingston Road
Pickering (Town Centre), Ontario
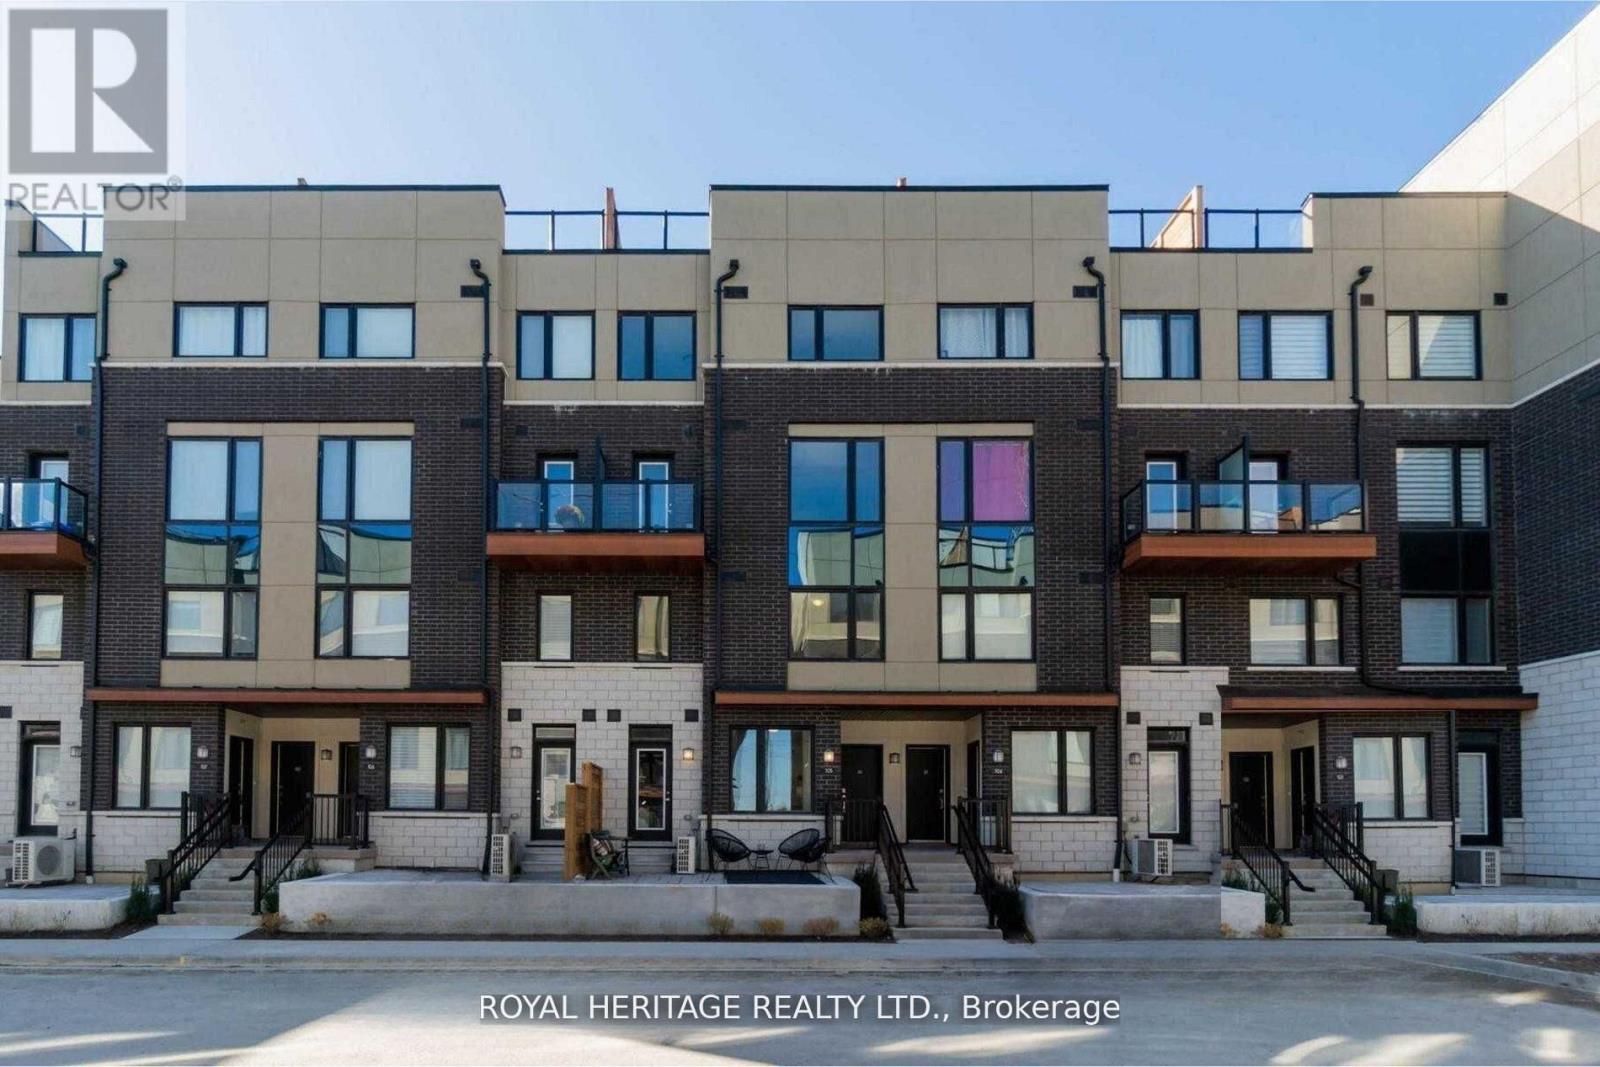
Perfect for first-time buyers or downsizers, this modern townhouse by renowned Marshall Homes offers outstanding value on a premium corner lot overlooking a serene parkette and landscaped gardens. Featuring 2 bedrooms, 3 bathrooms, and a bright open-concept layout, the home is filled with natural sunlight through large windows and boasts 9-ft ceilings, pot lights, and a sleek kitchen with stainless steel appliances. Conveniently located beside underground parking and just steps to GO Transit, Hwy 401, The Shops at Pickering, grocery stores, gyms, rec centers, and Durham Live. With the upcoming Durham-Scarborough Bus Rapid Transit (Kingston Road BRT) and the future development of Pickering City Centre including arts, retail, and cultural spaces, this is a prime opportunity to invest and live in a connected, fast-growing community. (id:45725)
227 - 45 Elmsley Street
Smiths Falls, Ontario
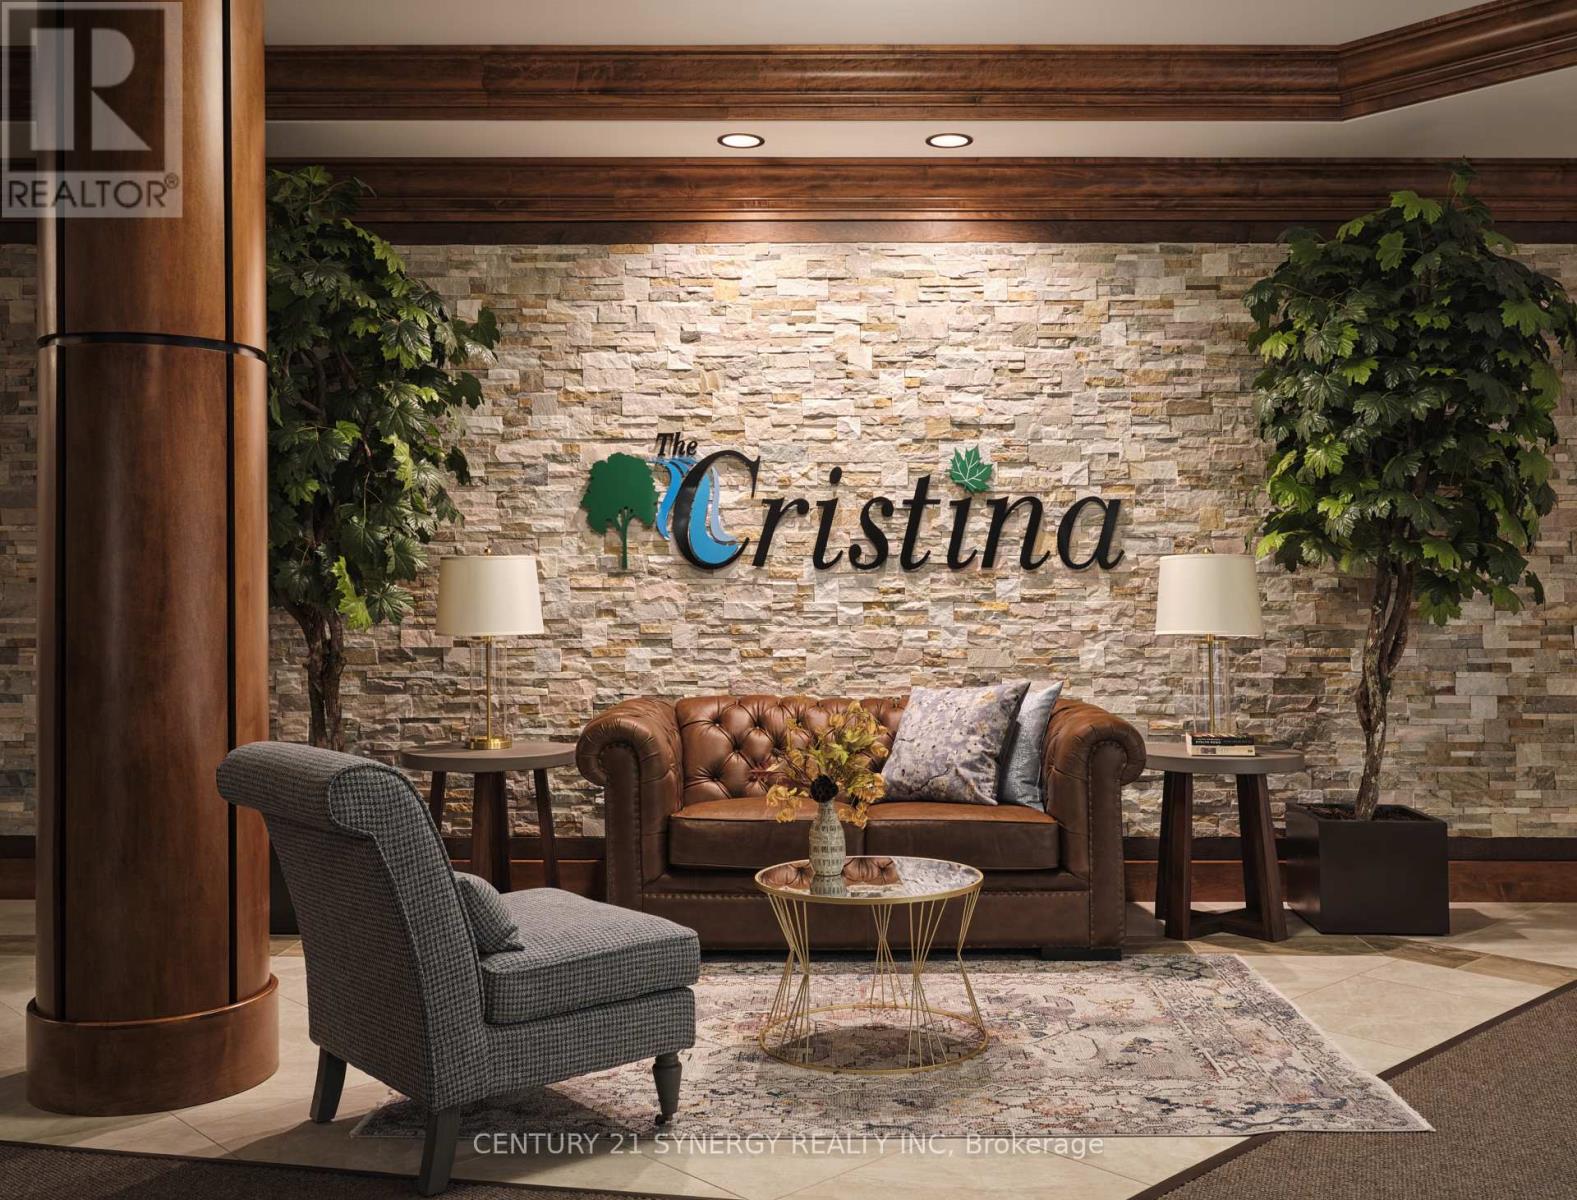
Welcome to The Cristina, a modern luxury apartment community in the heart of Smiths Falls. This spacious 2-bedroom suite offers the perfect blend of comfort and functionality. Thoughtfully designed, the suite boasts open-concept living with 8-9 ft ceilings, oversized windows, and quality finishes including granite countertops, ceramic tile backsplash, natural wood cabinetry, and multilayered flooring. Enjoy the added convenience of in-suite laundry, individual temperature control, and select accessible layouts.Residents enjoy an amenity-rich lifestyle withaccess to a fully equipped fitness centre, yoga studio, games lounge, reception hall, and beautifully landscaped gardens. The building also offerssecure key-fob entry, CCTV-monitored access, well-appointed elevators, and heated underground parking with storage lockers. Built with qualityand efficiency in mind, The Cristina features concrete construction for enhanced soundproofing, energy-efficient systems, and modern safetyfeatures throughout. Ideally located close to shopping, dining, and everyday essentials, this is elevated rental living at its finest. Experiencecomfort, convenience, and community-all in one place. (id:45725)
121 Paisley Boulevard E
Mississauga (Cooksville), Ontario
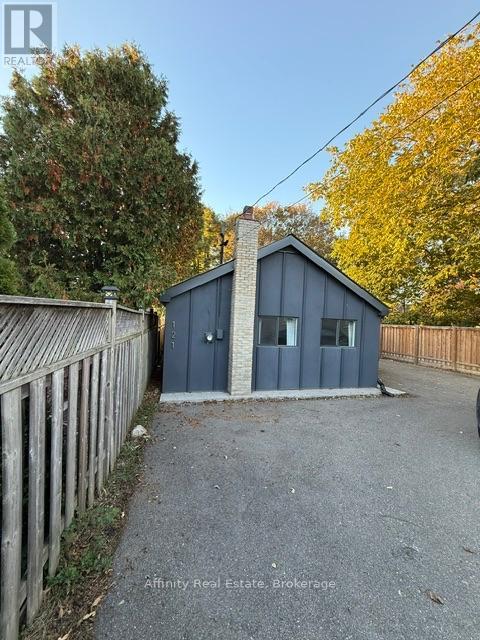
Welcome home to a peaceful, cottage-inspired retreat tucked away on a quiet enclave in the heart of Cooksville. Set back from the street and surrounded by mature properties, this home offers a lovely sense of privacy and calm, while keeping you close to local shops, transit, and amenities. Step inside and feel the space open up around you, with 10 ft vaulted ceilings and natural light filling the bright, airy layout. The kitchen, updated in 2026, features modern finishes and a thoughtful design that works just as well for quiet morning coffee as it does for hosting family and friends. An oversized sliding door invites you out to the private covered porch, reinforced professionally with permits, a cozy spot to unwind and enjoy the fresh air in every season. The backyard offers an open outlook toward neighbouring green space rather than directly facing rear homes, a special feature that adds to the home's tranquil feel. Shared use of the garage, which includes approximately 300 sq ft of workspace, gives you extra room for hobbies, projects, or storage. Utilities are paid by the tenant. A rare blend of charm, comfort, and convenience. Come see it for yourself! (id:45725)