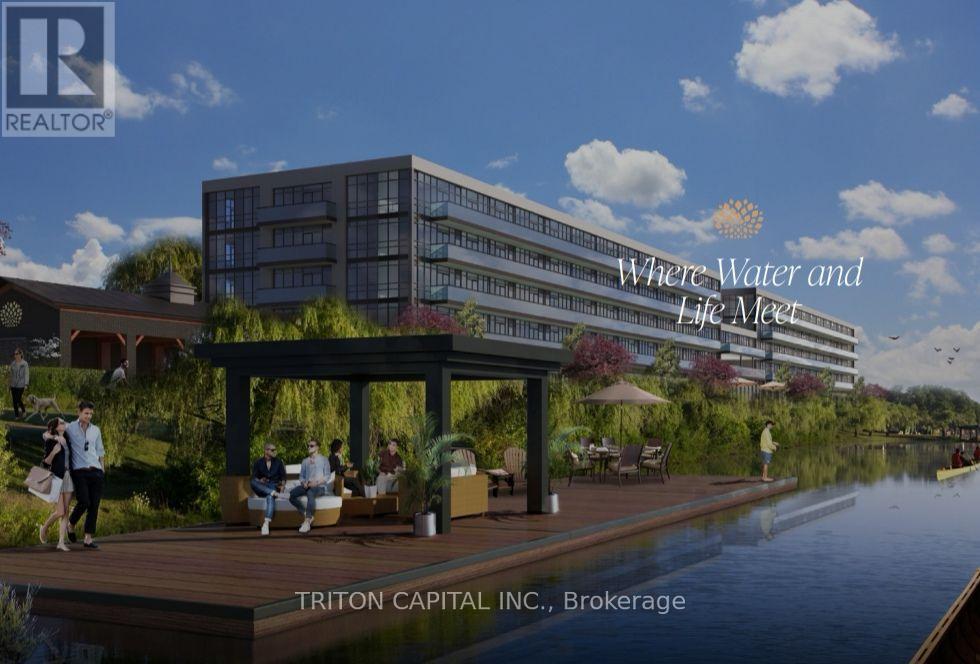
531 - 350 Prince Charles Drive S
Welland (Broadway), Ontario
Open House Tues to Sat from 1 to 5 pm. Be among the first to experience life at Upper Vista Welland, a brand-new waterfront condominium community perfectly positioned along the scenic Welland Canal. This beautifully designed suite offers bright, open-concept living with floor-to-ceiling windows, a private balcony, quartz countertops, s/s appliances, designer cabinetry, wide-plank flooring, and the convenience of in-suite laundry. As the first occupant, you'll enjoy the fresh feel of a never-lived-in home with modern finishes and brand-new appliances throughout. Discover a true resort-style lifestyle with thoughtfully designed amenities that make every day feel like a getaway. Residents enjoy a fully equipped fitness centre, elegant resident and social lounges, rooftop terrace with panoramic canal views, beautifully landscaped outdoor spaces, a waterfront dock with canoe and kayak access, seasonal boat rentals, pet wash station, visitor parking, and secure underground parking with controlled building access, providing both convenience and peace of mind. Step outside your door to kilometers of picturesque waterfront walking and cycling trails, perfect for morning coffee strolls, evening sunsets, or an active lifestyle surrounded by nature. Ideally located just minutes from shopping, restaurants, cafés, grocery stores, the Welland International Flatwater Centre, Niagara College, golf courses, parks, public transit, Niagara Falls, Niagara's renowned wineries, the U.S. border, & major highways, you'll enjoy the perfect balance of waterfront tranquility and everyday convenience. Whether you're a professional, couple, downsizer, retiree, or simply looking for a fresh start in one of Niagara's newest condominium communities, Upper Vista Welland offers the quality, lifestyle, and location you've been waiting for. With occupancy now underway, secure a brand-new home before the community is fully leased. Experience the Upper Vista lifestyle for yourself. (id:45725)
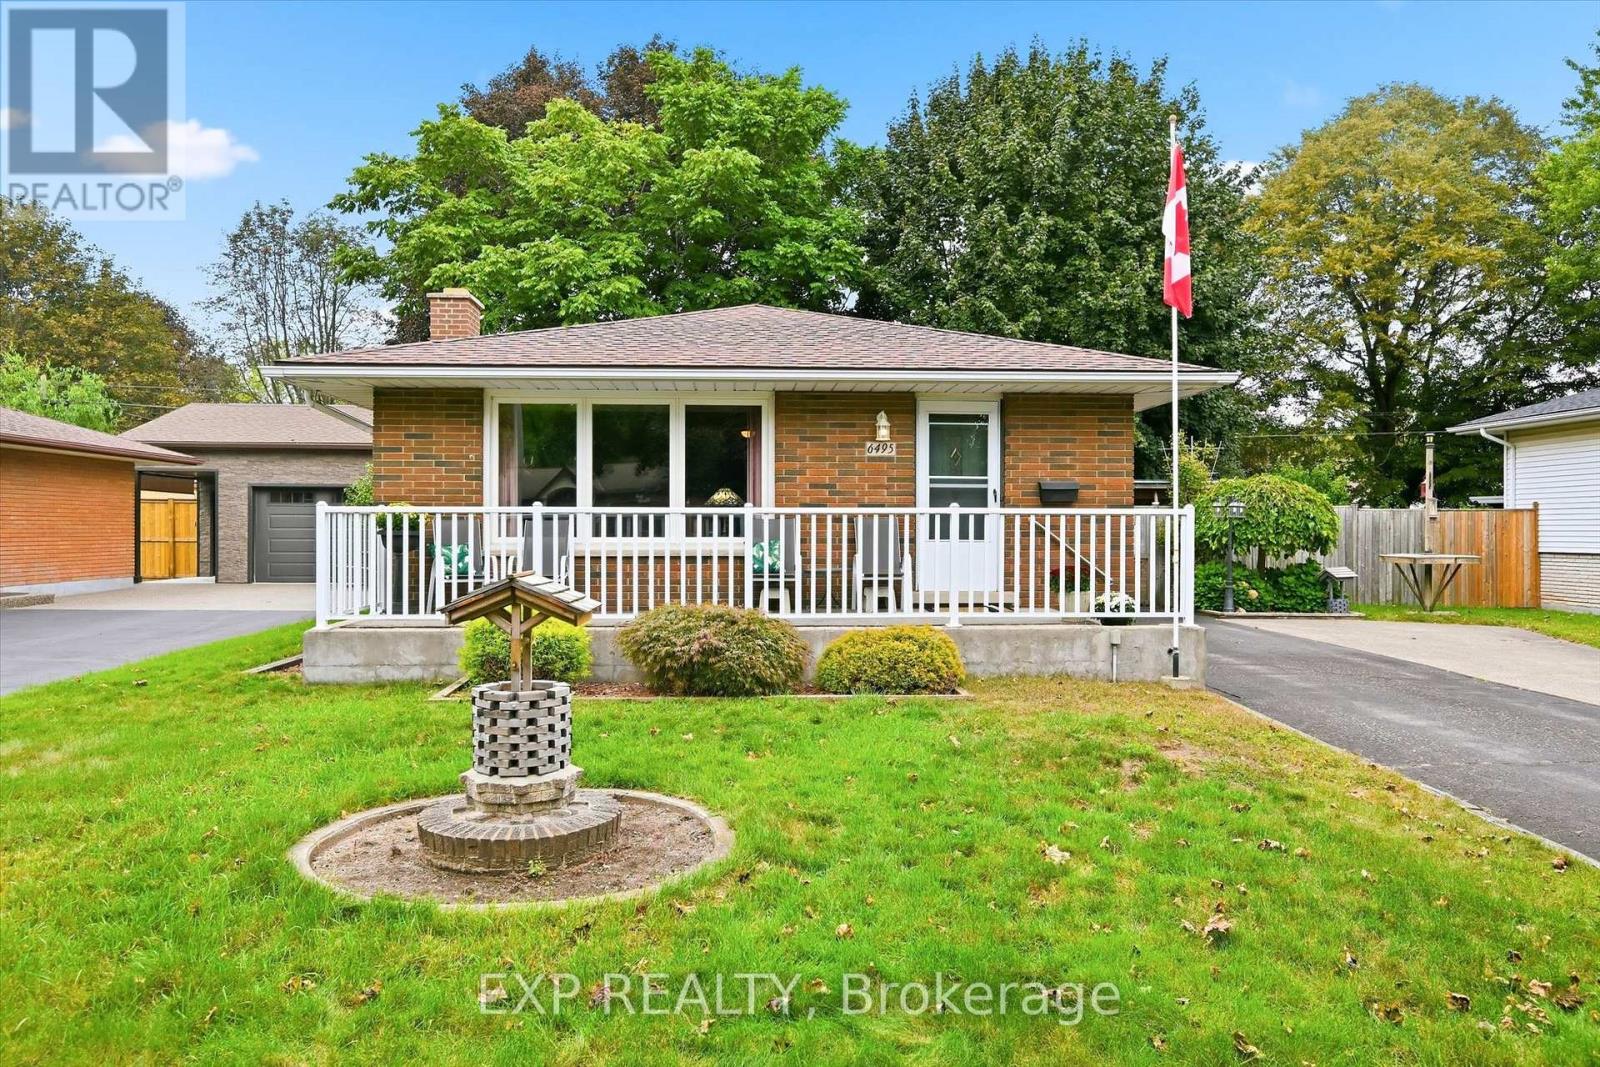
6495 Bracken Street
Niagara Falls (Morrison), Ontario
Detached 3 bedroom 2 bathroom brick bungalow in Niagara Falls, set on a 60 x 100 ft lot on a quiet, tree-lined street in an established subdivision. 6495 Bracken Street offers main floor living, a finished basement with a separate side entrance, and double wide asphalt and concrete driveway for up to six vehicles. The main floor features a bright living room, a kitchen and dining area, three bedrooms including a main floor primary bedroom, and a four-piece bathroom. The finished basement is anchored by a large family room with a wood-burning fireplace, plus a three-piece bathroom, laundry room, separate utility room, and closets for storage. With a separate entrance, a second bathroom, and finished living space already in place, this Niagara Falls bungalow offers strong potential for an in-law suite or basement apartment, subject to City of Niagara Falls approvals. Recent updates include a new electrical panel. The home also features central vacuum. The fully fenced backyard includes three storage sheds, pergola for comfortable outdoor dining and natural gas BBQ connection at pergola. The home is within walking distance of the Millennium Recreational Trail, the Rotary Storywalk Pathway, and a children's playground. Nearby schools include Cherrywood Acres PS, St. Mary, A.N. Myer SS, and Saint Paul, with quick access to the QEW and Highway 420 for commuting across the Niagara Region, Hamilton, and the GTA. (id:45725)
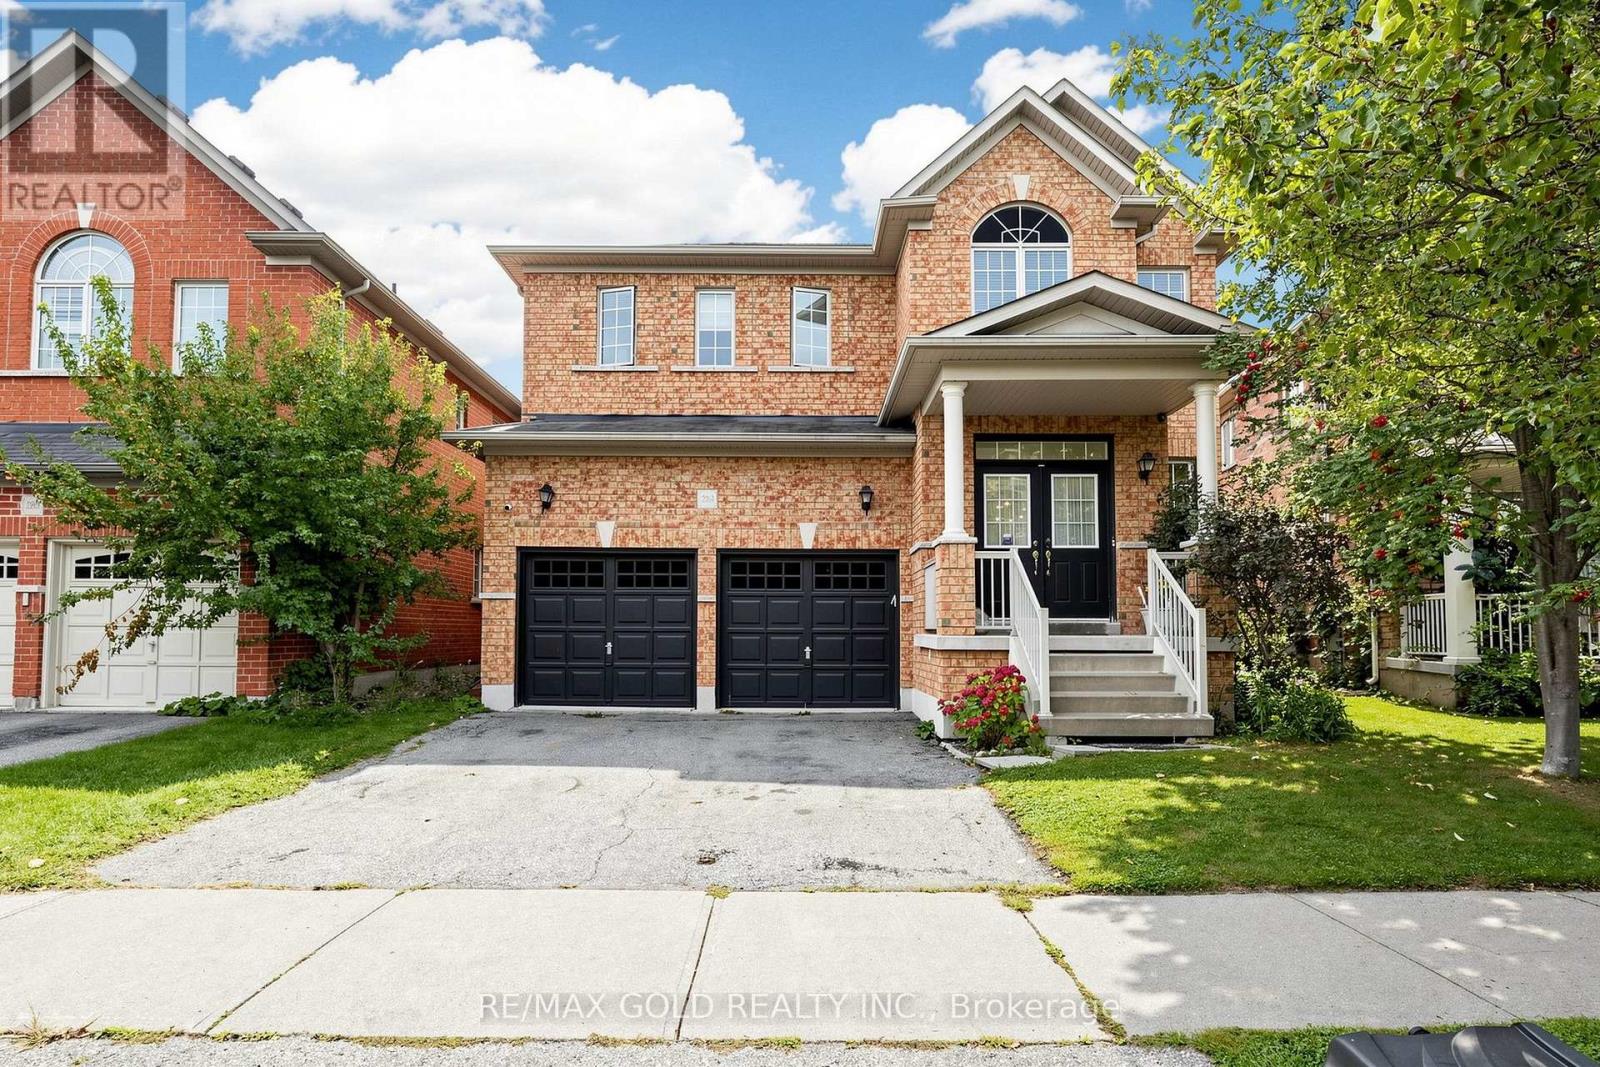
284 Holmes Crescent
Milton (Sc Scott), Ontario
Gorgeous Sun-Filled Greenpark Home on a Premium Ravine Lot Backing Onto a Scenic Trail & Pond! Enjoy stunning views of the pond and escarpment from this exceptional fenced backyard, offering privacy and a beautiful natural setting. The main floor features 9-ft ceilings, hardwood floors, double-door entry, and a bright, spacious layout. The upgraded kitchen boasts extended cabinetry, pantry storage, upgraded countertops and a gas stove. The carpet-free second floor offers an exceptional family-friendly layout with 3 full washrooms, providing direct access from every bedroom. The spacious primary suite features a luxurious 6-piece ensuite, the second bedroom has its own 3-piece ensuite, and two additional bedrooms share a convenient Jack & Jill washroom. Professionally painted throughout. A rare combination of premium location, ravine privacy, breathtaking views and thoughtful design. (id:45725)
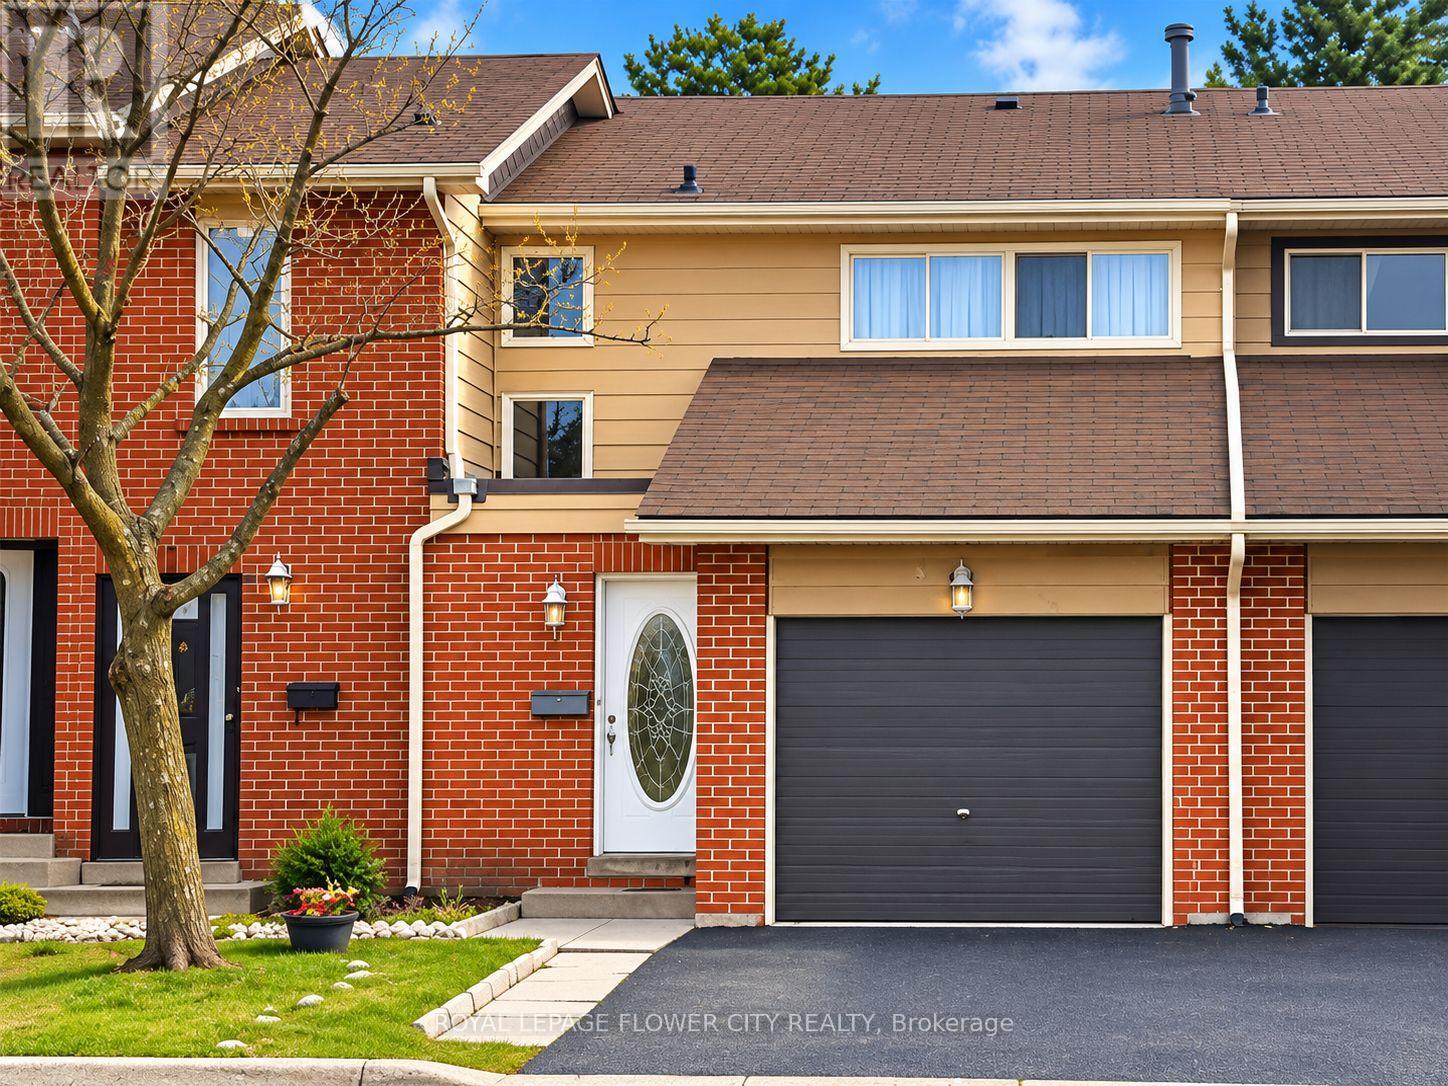
5 - 5 Foster Crescent
Brampton (Brampton North), Ontario
Location!!Location!! This Lovely Townhome Has An Open Concept Family Home Has 4 Beds And 3 Baths, An Open Concept Kitchen With Extra Cabinets, And A Pantry. Maintenance Of The GroundsAnd Exterior Of The Unit Is All Done By The Management Including Windows, Roof, Siding, GrassCutting, And More. Garage Access From Inside Of Home, Deck, And Fence In The Private BackyardWhich Leads To Etobicoke Trail. Amenities Such As Pool And Meeting Rooms Are Across The Street.Perfect Family Home!! Some images might be enhanced using AI' (id:45725)
7 Mcmurchy Avenue S
Brampton (Downtown Brampton), Ontario
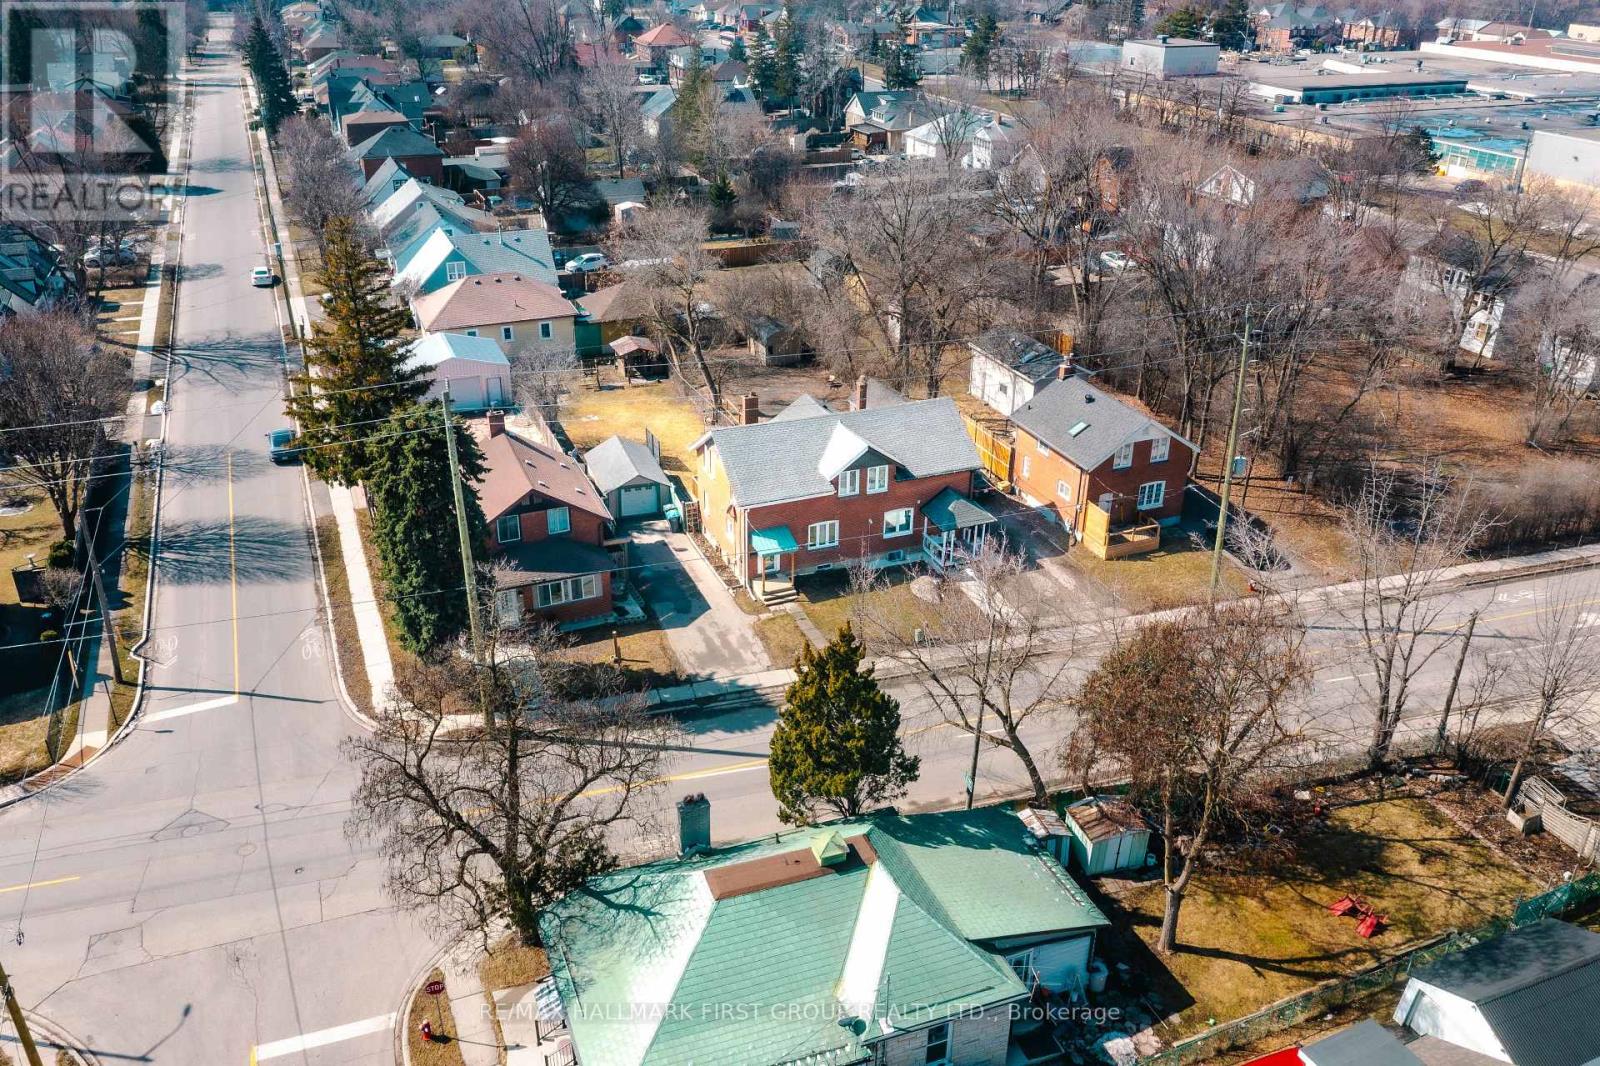
Welcome to this charming detached home in the heart of Downtown Brampton! Situated on an impressive 39 x 148 ft lot, this property offers a huge private backyard perfect for unbeatable location. entertaining, summer BBQs with family and friends, or creating the ultimate outdoor space for children and pets to enjoy. Inside, you'll find 3 spacious bedrooms and 2 beautifully renovated bathrooms. The stunning open-concept kitchen has been recently updated and features a large island, modern finishes, and elegant ambient lighting, making it the perfect space for cooking, gathering, and entertaining. Conveniently located within walking distance to shopping, grocery stores, public transit, schools, parks, and other everyday amenities, this home combines comfort, style, and an unbeatable location. Whether you're a first-time buyer, growing family, or investor, this is an incredible opportunity to own a detached home on a premium lot in one of Brampton's most desirable and walkable neighbourhoods. Don't miss out on this amazing opportunity-book your private showing today! (id:45725)
57 Burnhamthorpe Park Boulevard
Toronto (Islington-City Centre West), Ontario
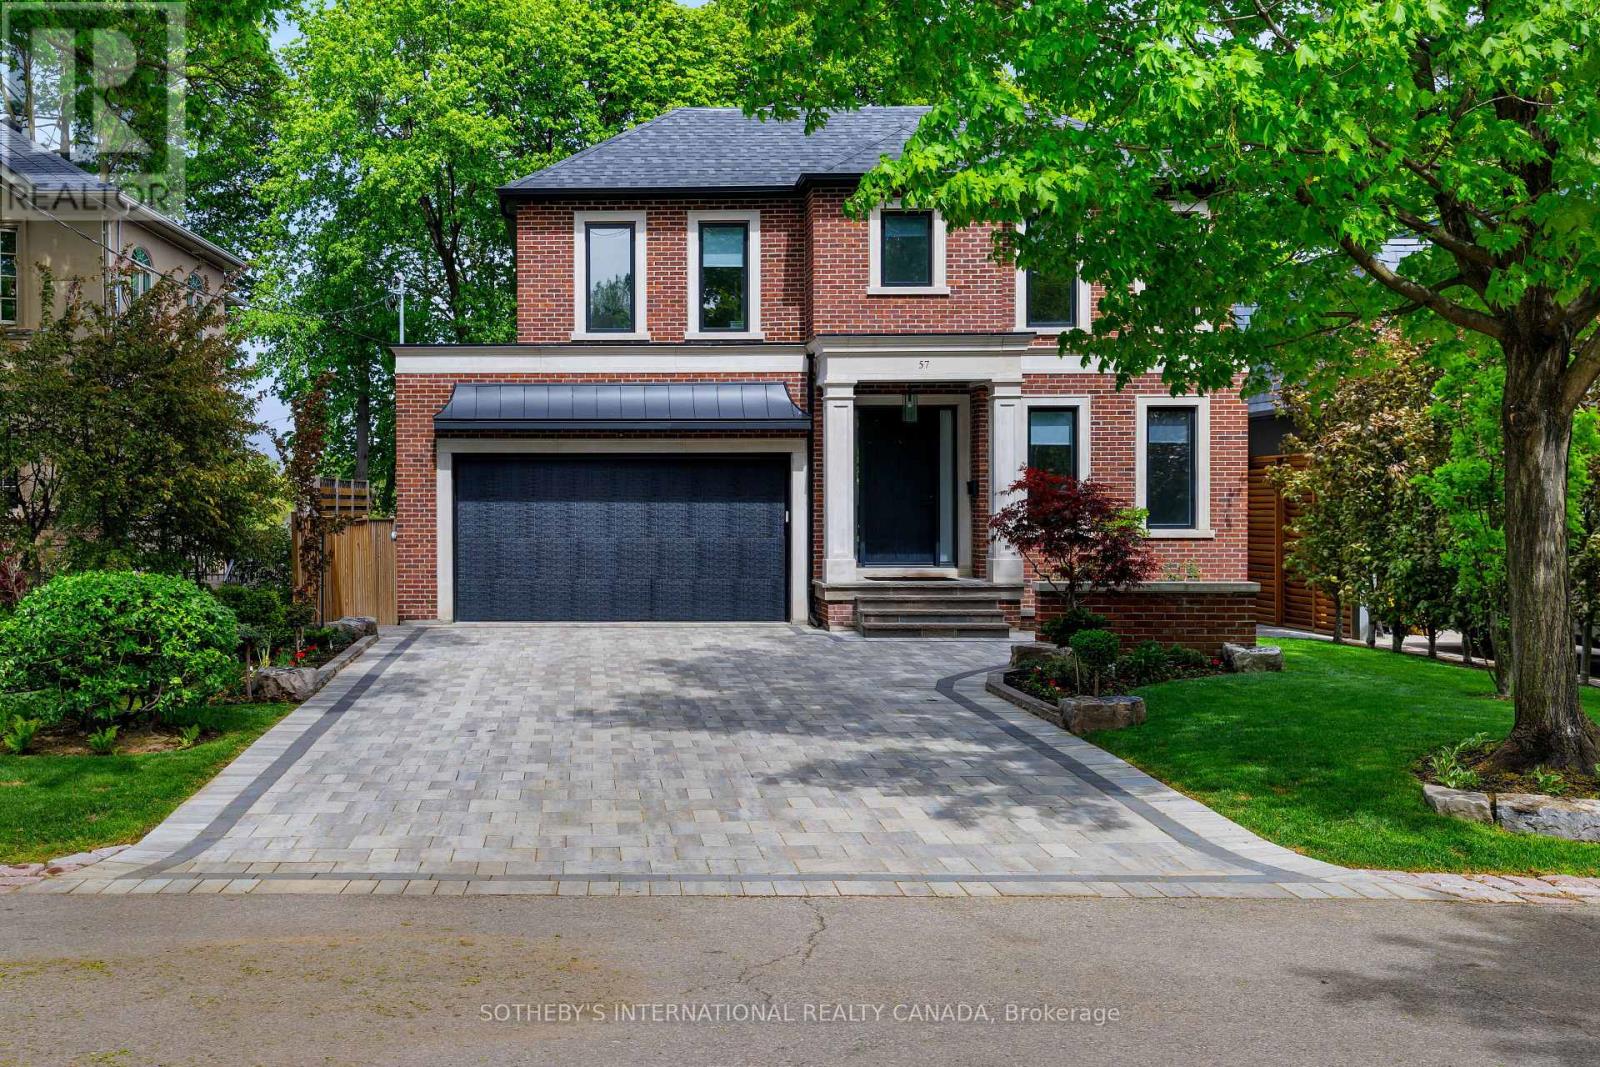
Nestled on a gorgeous, quiet cul-de-sac in one of Islington Village's most coveted settings, this exceptional custom-built residence overlooks the greens of Islington Golf Club and the picturesque Mimico Creek ravine. Meticulously built with an exceptional attention to detail, the home seamlessly blends sophisticated design, thoughtful technology, and everyday functionality across 4+1 bedrooms and 5 bathrooms. The main level features a beautifully designed kitchen with custom cabinetry, integrated appliances, Wolf gas range, a generous quartz island, and wine fridge. The adjoining living spaces are bright and inviting, with a gas fireplace, extensive pot lighting, remote-operated blinds, and smart home technology throughout. The luxurious primary retreat features its own fireplace, generous walk-in closet, and spa-inspired ensuite with heated floors and a Bain Ultra therapeutic tub. Convenient second-floor laundry adds to the thoughtful design. The finished lower level provides exceptional flexibility with a private nanny/in-law suite featuring its own walkout, kitchen, bathroom, laundry, heated floors, and spacious living area - ideal for extended family, guests, or additional living space. Thoughtfully designed for comfort and convenience, the home features premium Bryant heating and cooling systems, a tankless water heater, retractable central vacuum, built-in safe, and extensive insulation and waterproofing. The attached garage offers heated floors and built-in storage lofts. Outside, professionally designed landscaping creates a private and inviting setting, with an interlock driveway, landscape lighting, irrigation, composite deck, and outdoor gas fire pit - perfect for quiet evenings or entertaining. Despite its peaceful, almost out-of-the-city feel, the location is incredibly convenient, just a 15-minute walk to Islington Subway Station and close to schools, shopping, major highway routes, Toronto Pearson Airport, and everyday amenities. A rare opportunity. (id:45725)
Main - 586 Pinegrove Road
Oakville (Wo West), Ontario
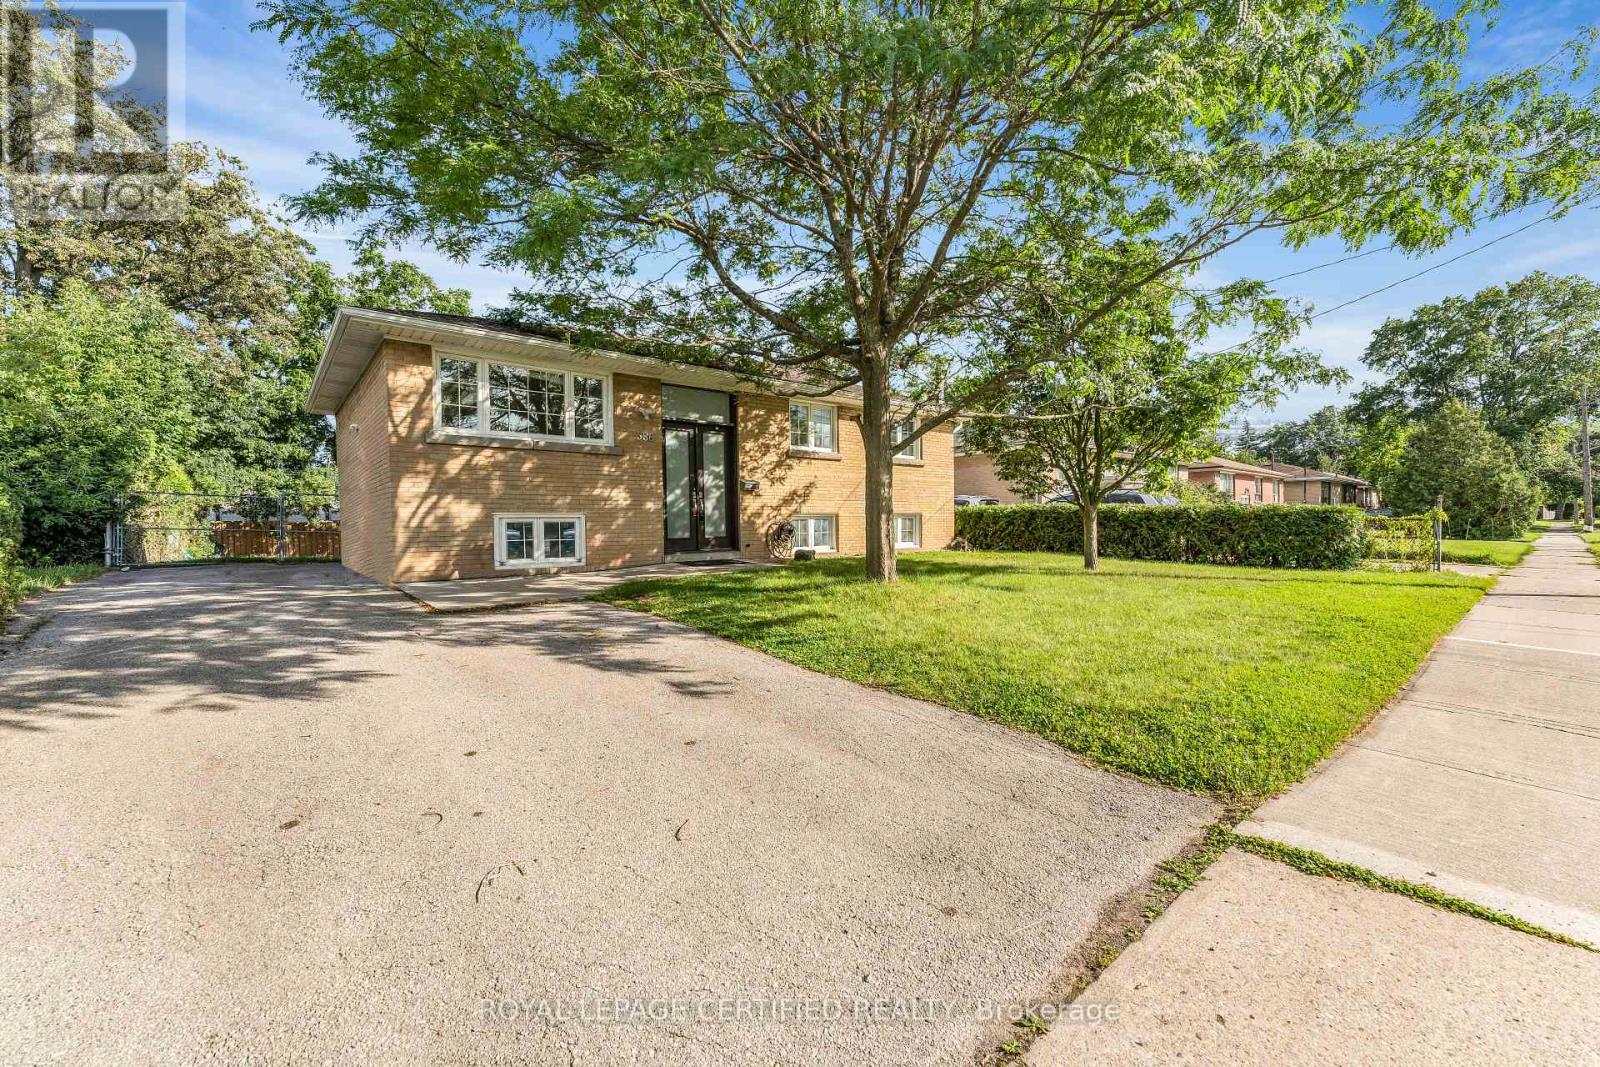
Sun-Filled 3 Bedroom Renovated Bungalow On 60' X 126' Lot In Desirable South Oakville Amongst New Builds. Renovated Kitchen with Stainless Steel Appliances, Quartz Countertop. Large Picture Windows Overlooking Mature Trees, Large Deck And Private Backyard With A Beautiful Pond. Minutes To Qew, Go Train, Downtown Oakville, Lakeshore Rd and More. Included: SS Appliances, All ELFs. Tenants pay 70% Utilities. Driveway and Backyard are shared. (id:45725)
708 - 2433 Dufferin Street
Toronto (Briar Hill-Belgravia), Ontario
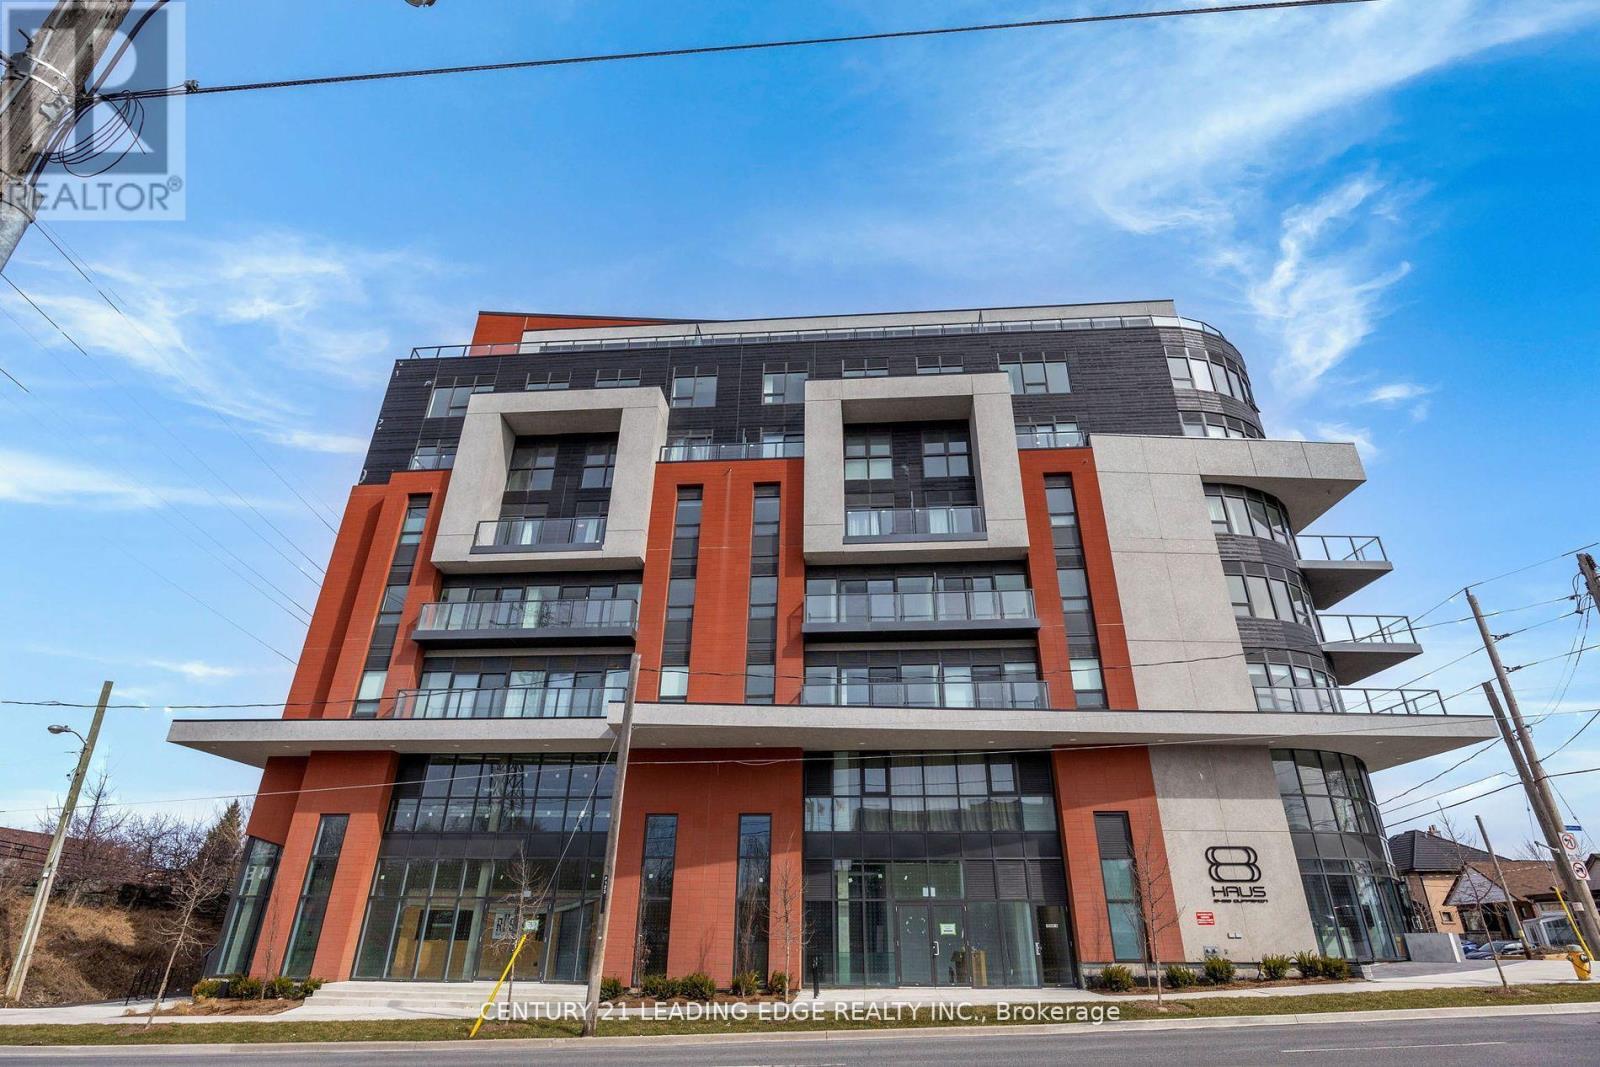
Parking, Locker and Internet Included in Maintenance Fees! Step into luxury with this beautifully upgraded 1-bedroom retreat, where contemporary style meets everyday comfort.Featuring Sleek flooring. a stylishly enhanced kitchen with stainless steel appliances, and upgraded lighting. this unit is designed for modern living. The 9-foot smooth ceilings elevate the space, while the open-concept layout seamlessly connects the kitchen and living area perfect for entertaining or unwinding.The well-appointed bedroom offers the perfect balance of space and serenity. Enjoy an unbeatable location with effortless access to Yorkdale Mall, the York Beltline Trail, and the vibrant city core. Plus,with the upcoming Eglinton Crosstown LRT just steps away, commuting has never been easier. You're minutes from the Eglinton West subway station, Allen Expressway, and Hwy 401 for seamless connectivity. This exceptional unit includes one parking space and one locker - don't miss out on this prime opportunity! Builder to repair closet damage. (id:45725)
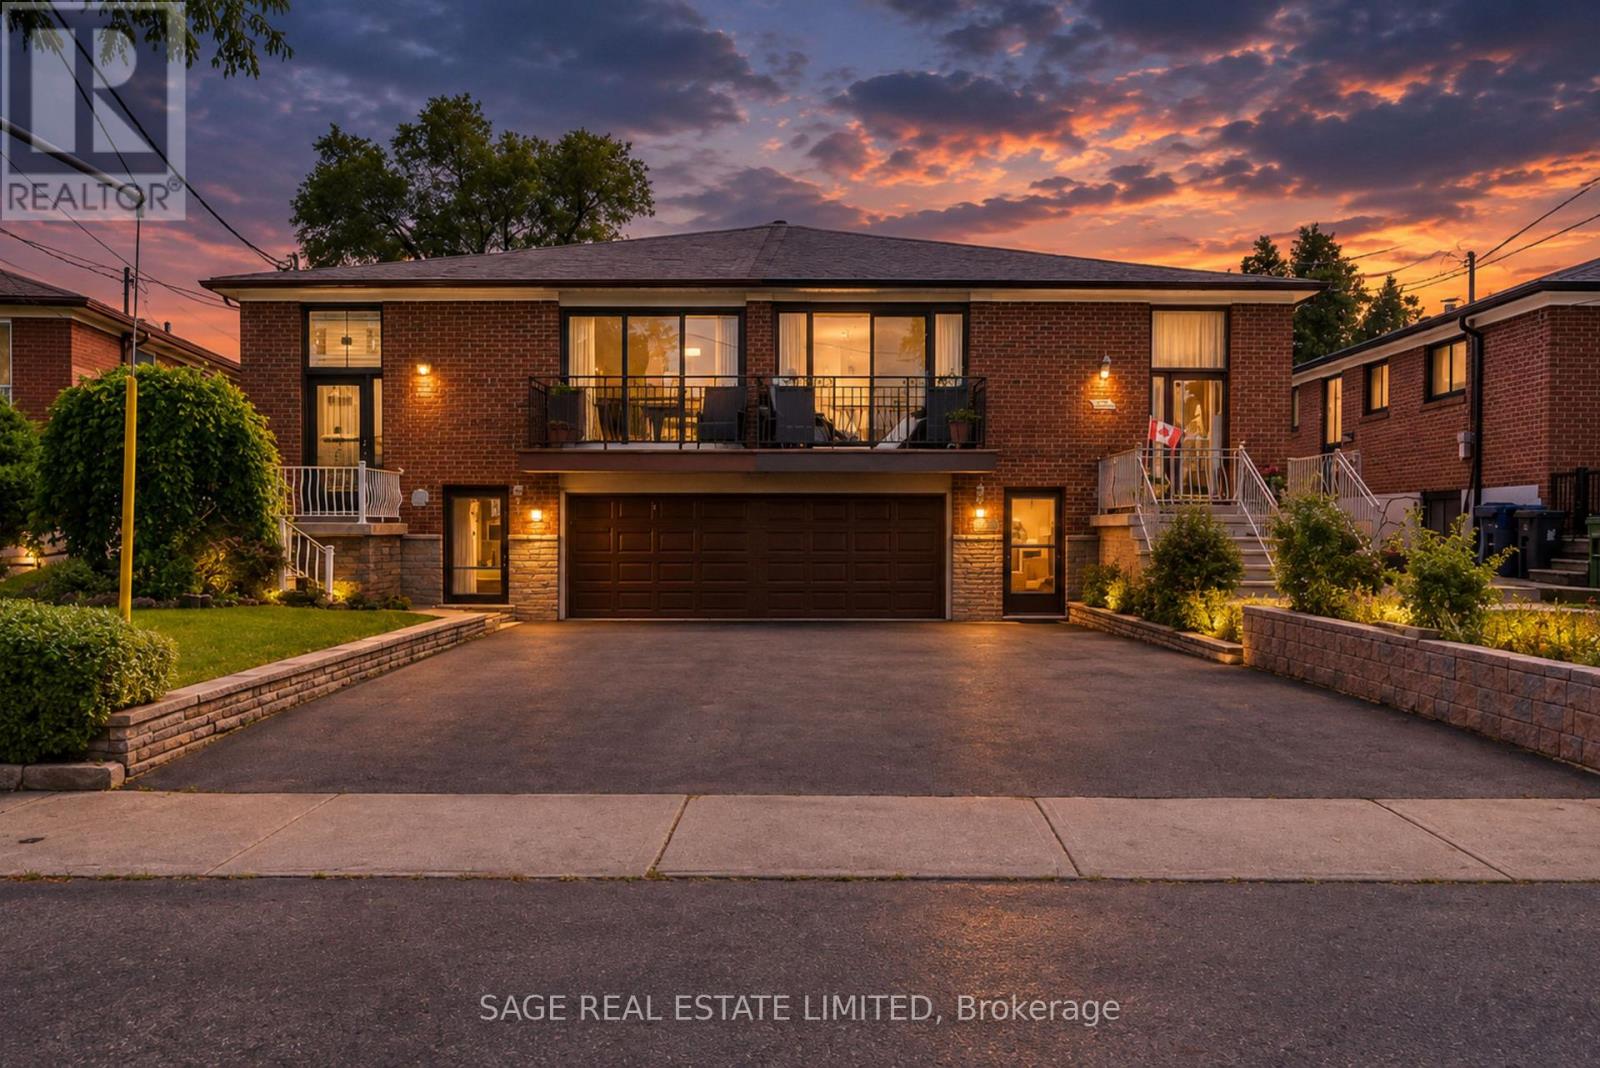
21 Debby Court
Toronto (Humberlea-Pelmo Park), Ontario
Owned by the same family since 1965, this spacious raised bungalow offers a rare opportunity to create something special in the heart of Weston Village. Set on a quiet cul-de-sac, this semi-detached home has been well loved for more than 60 years and is ready for its next chapter. With approximately 2,473 sq.ft. of total living space, the home offers a generous and highly functional layout. The main level features three spacious bedrooms alongside a combined living and dining room with plenty of room for everyday family life and entertaining. A walkout to the front balcony adds outdoor space to the main floor, while the original kitchen provides a solid footprint for those looking to renovate and make the home their own. A four-piece bathroom completes this level. Downstairs, the finished basement significantly expands the possibilities. A separate entrance, second kitchen and three-piece bathroom create a versatile lower level that can work well for extended family, guests or additional living space. For buyers with renovation plans, the existing layout provides an excellent starting point for reimagining both levels. Outside, a large backyard offers room to garden, entertain or simply enjoy more space outdoors. Parking is equally practical, with room for three vehicles in total, including one in the garage. Located in established Weston Village, the home is close to neighbourhood parks, schools and everyday conveniences, with nearby highway access making travel around the city straightforward. Combining size, location and more than six decades of family history, this is an opportunity to update a well-established home and make it your own. Some rooms have been virtually staged. (id:45725)
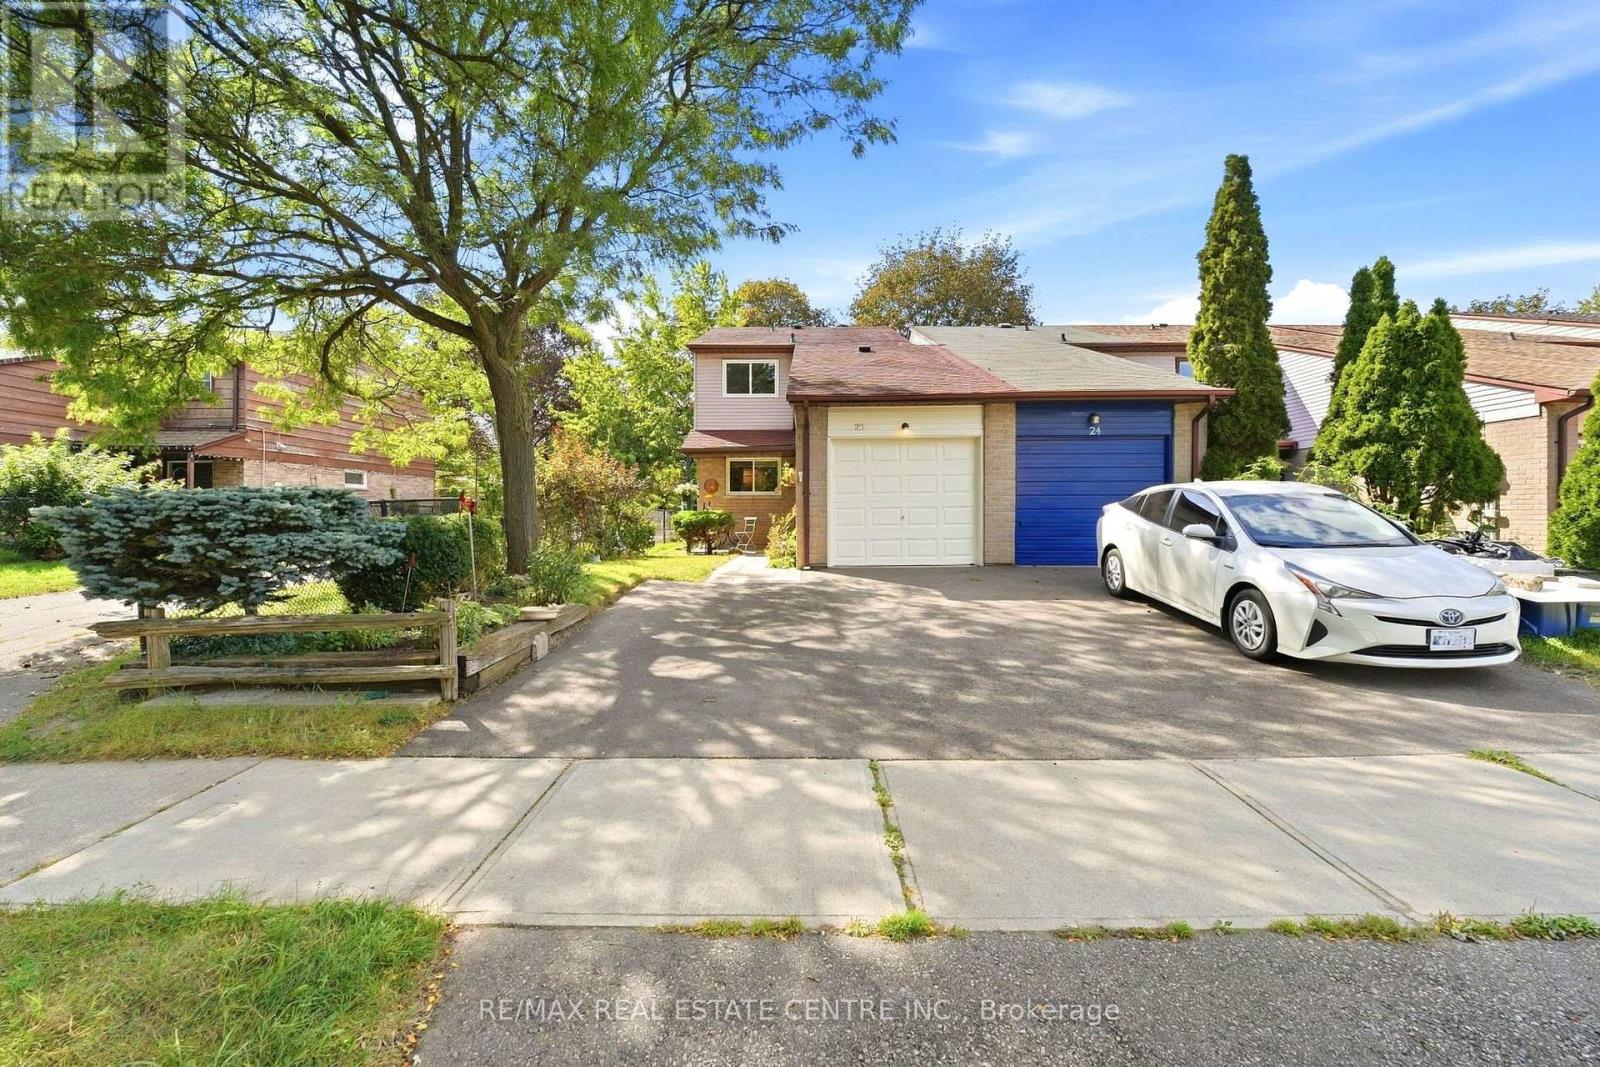
25 Scottsdale Court
Brampton (Brampton East), Ontario
Welcome to 25 Scottsdale Court, a charming freehold end-unit townhome tucked away on a quiet, tree-lined court in a convenient Brampton location! Offering 3 bedrooms, 2 bathrooms and the added privacy of an end-unit setting, this well-maintained home is an excellent opportunity for first-time buyers, growing families, downsizers or investors. The bright and inviting main level features a spacious open-concept living and dining area with large windows allowing plenty of natural light, durable laminate flooring and a walkout to a fully fenced backyard. The functional eat-in kitchen offers ample cabinetry and counter space, a large window over the sink, dishwasher and stainless steel refrigerator. A convenient main-floor powder room completes this level.Upstairs, you'll find three great size bedrooms all with brand new windows(2026), including an impressively spacious primary bedroom with plenty of room and a walk-in closet. The full basement provides a large open area with laundry and excellent storage, while offering plenty of potential for future finishing to create additional living space, a recreation room, home office or maybe even a separate income producing apartment! Step outside to a private fenced backyard surrounded by mature trees, complete with a patio area for summer dining and entertaining, lawn space and a storage shed. The property also offers a private driveway and attached garage. Ideally located just steps from Walmart, Chik Fil A, LA Fitness, many major retailers and close to parks, shopping, restaurants, public transit and everyday amenities, with Shoppers World Brampton, major roadways and Highway 410 all within easy reach. A fantastic opportunity to own a freehold home in an established and convenient Brampton neighbourhood! Upgrades include: 3 New Heat Pumps & bsmnt Insulation('25), Driveway ('25), Front walkway landscaped, bsmnt waterproofing and Leaf Gutters('24), , Living room window('25) Patio Dr & Laminate flooring (2013) (id:45725)
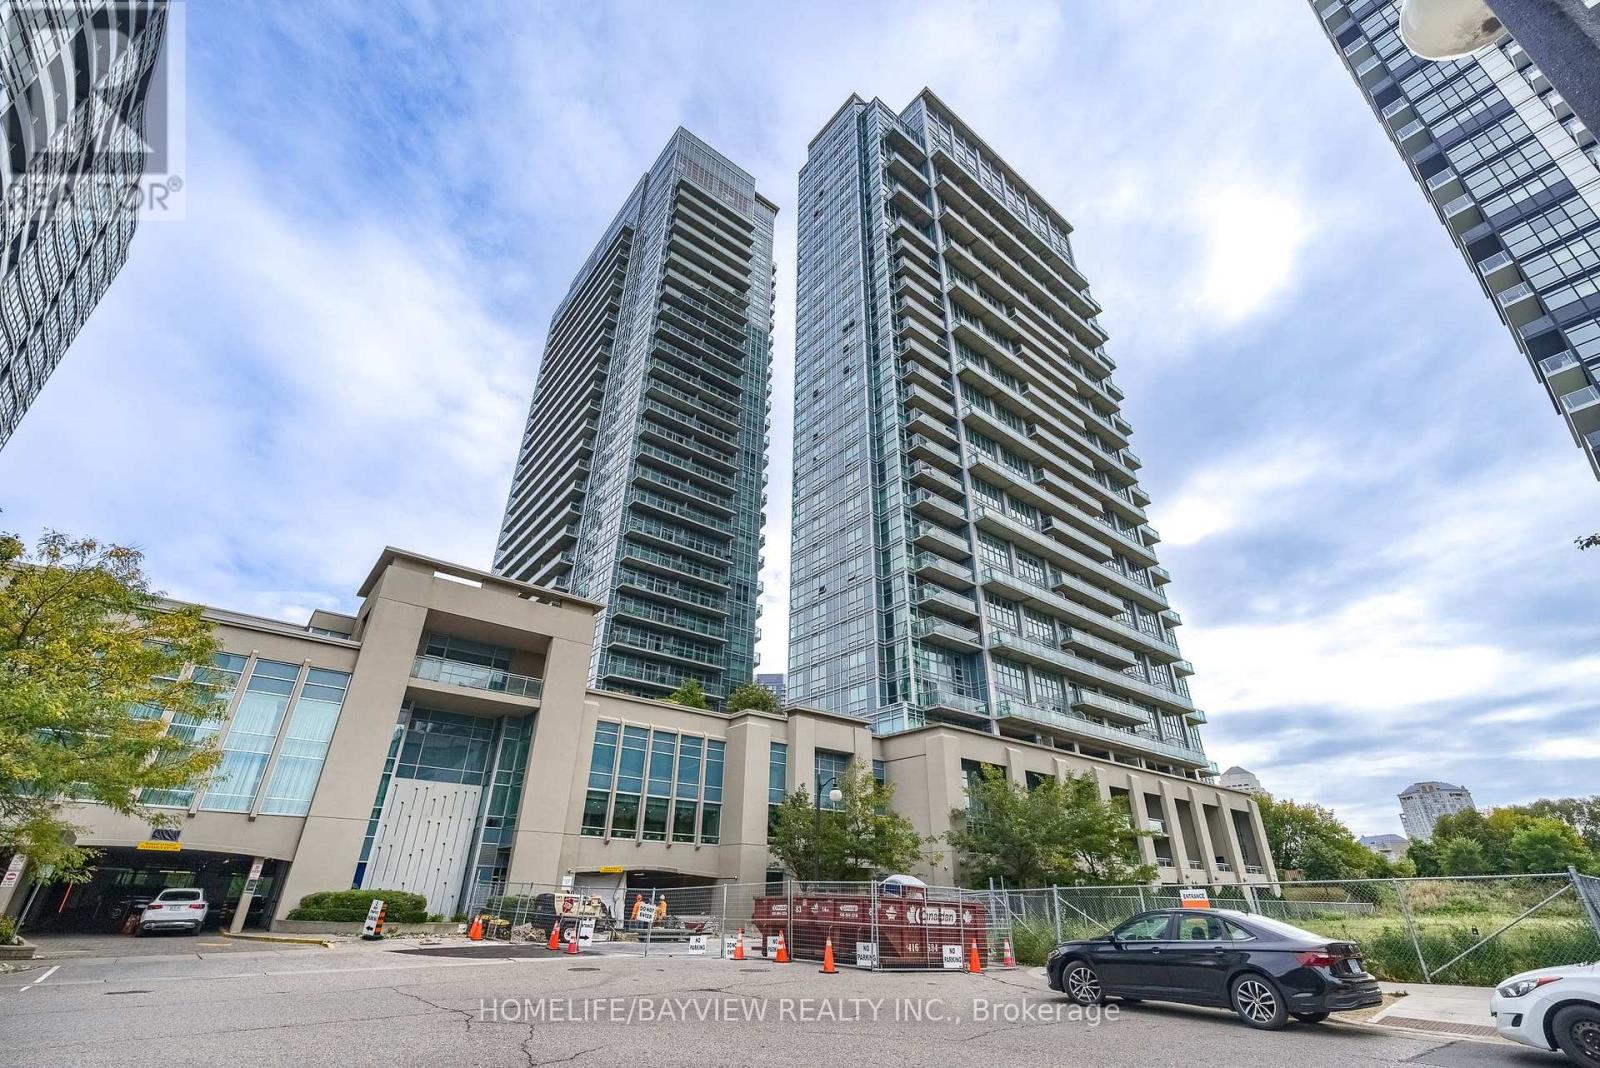
1913 - 155 Legion Road N
Toronto (Mimico), Ontario
Experience modern waterfront living at iLofts (155 Legion Rd N) in Mimico! This bright 2-bed, 2-bath suite offers over 700 sq ft of carpet-free space framed by floor-to-ceiling windows with abundant natural light. The contemporary kitchen features quartz countertops, and a centre island designed for seamless entertaining. Enjoy maximum privacy with a functional split-bedroom layout and step out onto a spacious balcony capturing southeast views of the lake and city skyline. Includes a rare side by side 2-car parking spot near elevator doors. Steps to Lake Ontario, Humber Bay Park, local dining, and fitness options, with fast access to the Gardiner, GO Train, and TTC. (id:45725)
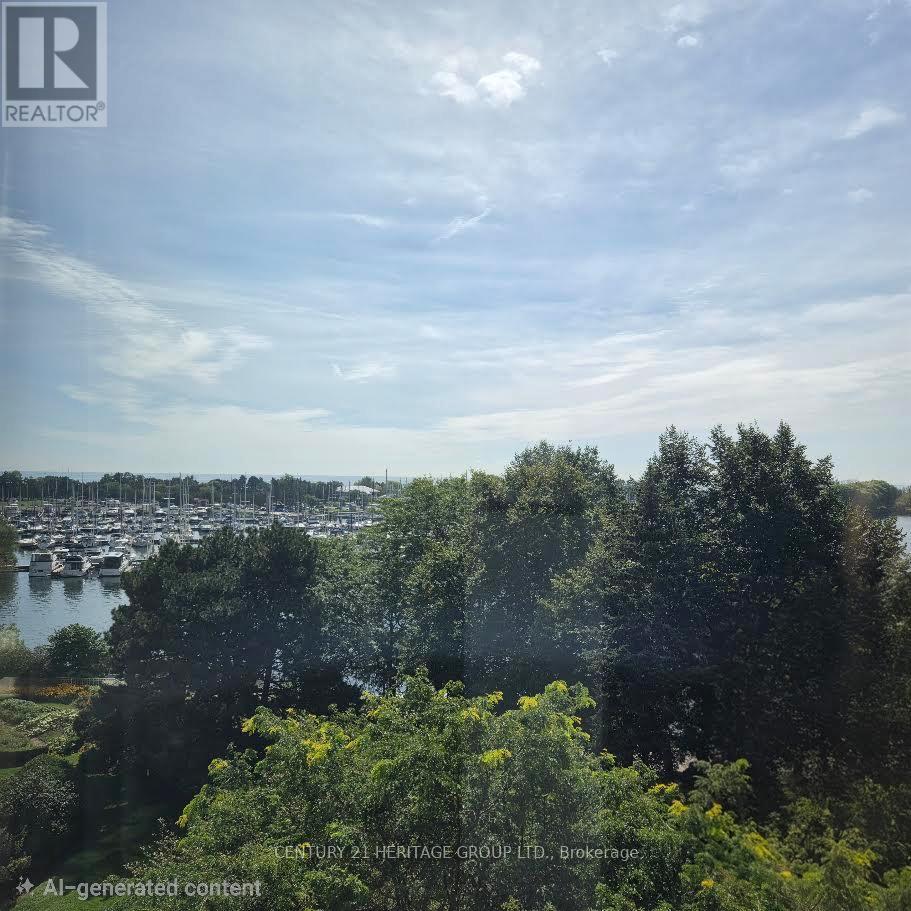
610 - 2267 Lakeshore Boulevard W
Toronto (Mimico), Ontario
Sought After Marina Del Rey Community. A Gem Is Mimico, Etobicoke. This Well Managed Resort Like Care Free Complex Consists Of 3 Buildings On A 13 Acres Private Property, Offers The Exclusive Malibu Club Include An Indoor Pool, Hot Tub, Sauna, And Squash Court, A Fully Equipped Gym With Fitness Classes, Party Room, Library, Games Room, And Resident Lounge And The Outdoor Tennis Courts, A Furnished Lakefront Patio With BBQs, And A Community Herb Garden, All Within A Secure Gated Community With 24 Hour Concierge. Prime Waterfront Location With Direct Access to the Lake Front Boardwalks, Just Steps To Humber Bay Shores Trails, Parks, Marinas, Cafes, Restaurants, And Daily Conveniences, With Quick Access To Downtown Toronto Via Transit And Major Highways. Mid Level South Sunny Exposure Overlooking Trees, Marina And The Lake, An Irreplaceable Property Value. Good Size Two Bedroom Plus Den Layout With Wall to Wall Tall Windows In All Rooms, Perfect Suite For Yonge Families or Retirees. (id:45725)