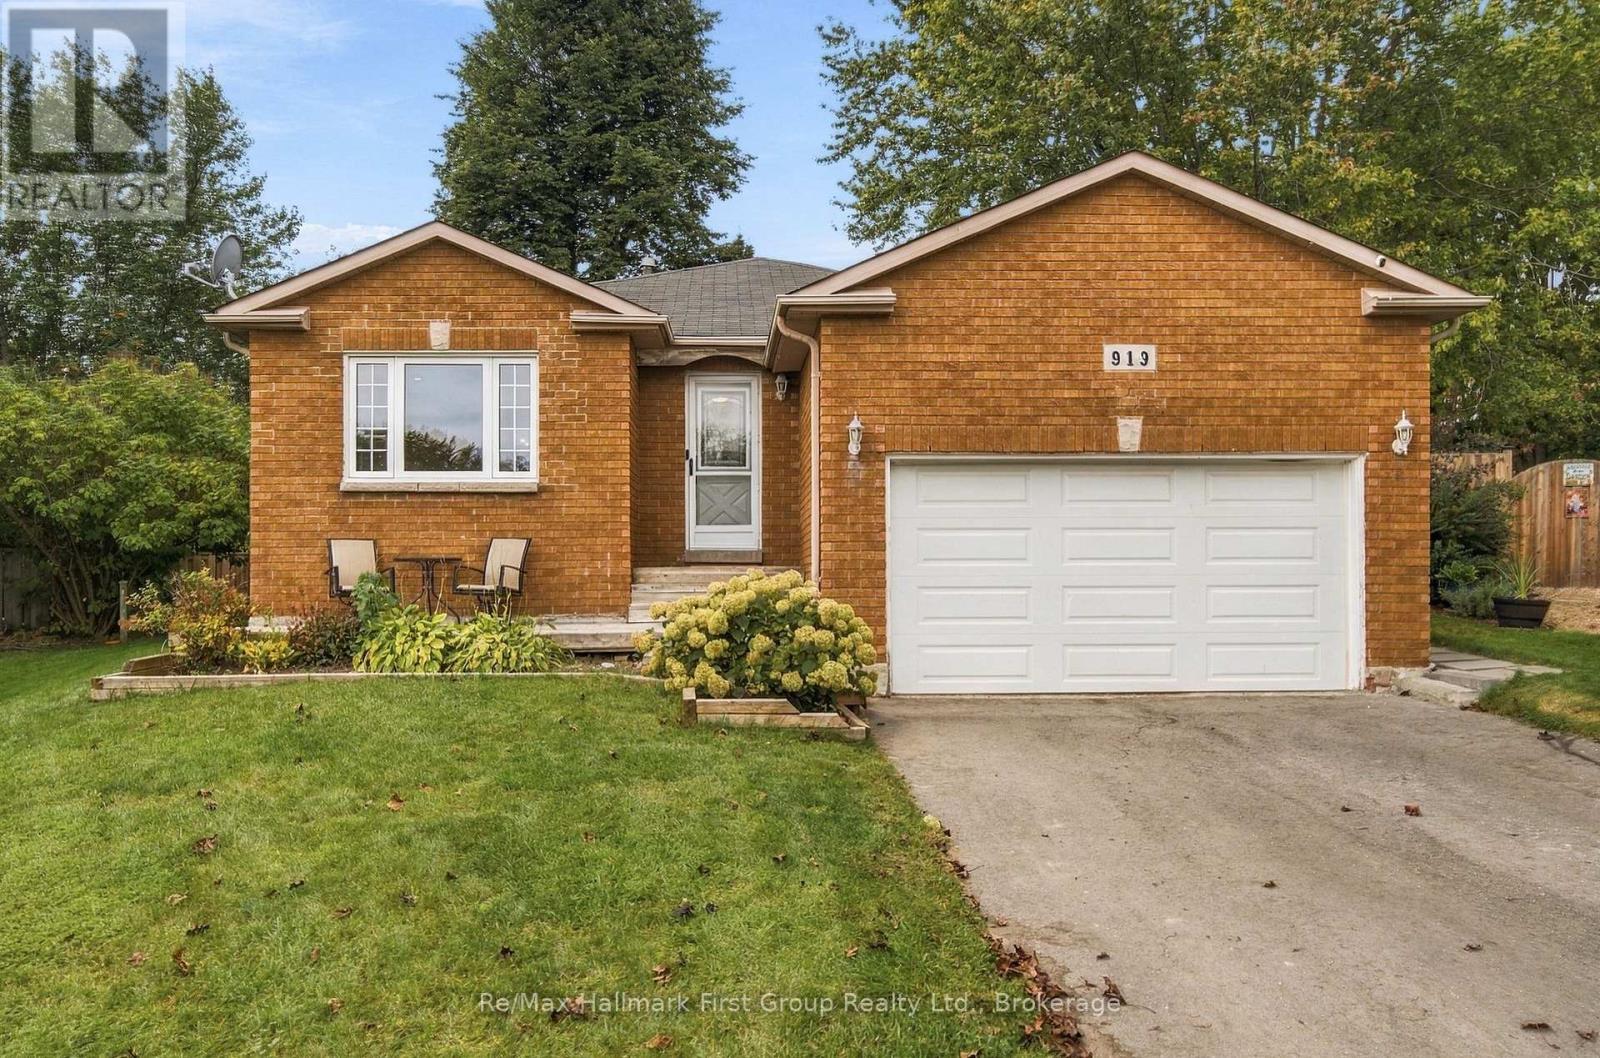
919 Heenan Court
Cobourg, Ontario
Welcome to 919 Heenan Court, a spacious 4-level backsplit tucked away on a quiet Cobourg court and set on a large, fully fenced pie-shaped lot. Bright and inviting, the main level offers a formal living room and dining room plus a spacious eat-in kitchen with plenty of cabinetry, stainless steel appliances and peninsula seating. Enjoy the convenience of inside access to the attached 2-car garage and a walkout to the side deck, perfect for BBQs, outdoor dining and easy access to the backyard. Upstairs, the large primary bedroom features a 2-pc ensuite, accompanied by two good-sized secondary bedrooms and a 4-pc main bath. The lower level is made for gathering, with a massive rec room offering plenty of space for movie nights, games and entertaining, along with a generous 4th bedroom featuring its own 2-pc ensuite.T here's even more on the lowest level with laundry, an unfinished den area, another good-sized room currently used as a bedroom, and a large crawl space providing valuable extra storage.Outside, the oversized pie-shaped yard offers plenty of room for kids, pets, gardening and entertaining, complete with a fire pit and garden shed. A standout feature is the detached outbuilding with heat and hydro, currently an impressive home gym but easily adaptable as a studio, workshop, hobby space, home office or personal retreat. Laminate flooring throughout the main and lower level, roof (2015), furnace & A/C (2020) and some windows (2022/23). This home has room for real life - inside and out, with generous living space, a versatile bonus building, a large backyard and a quiet court location. Come see just how much it has to offer. (id:45725)
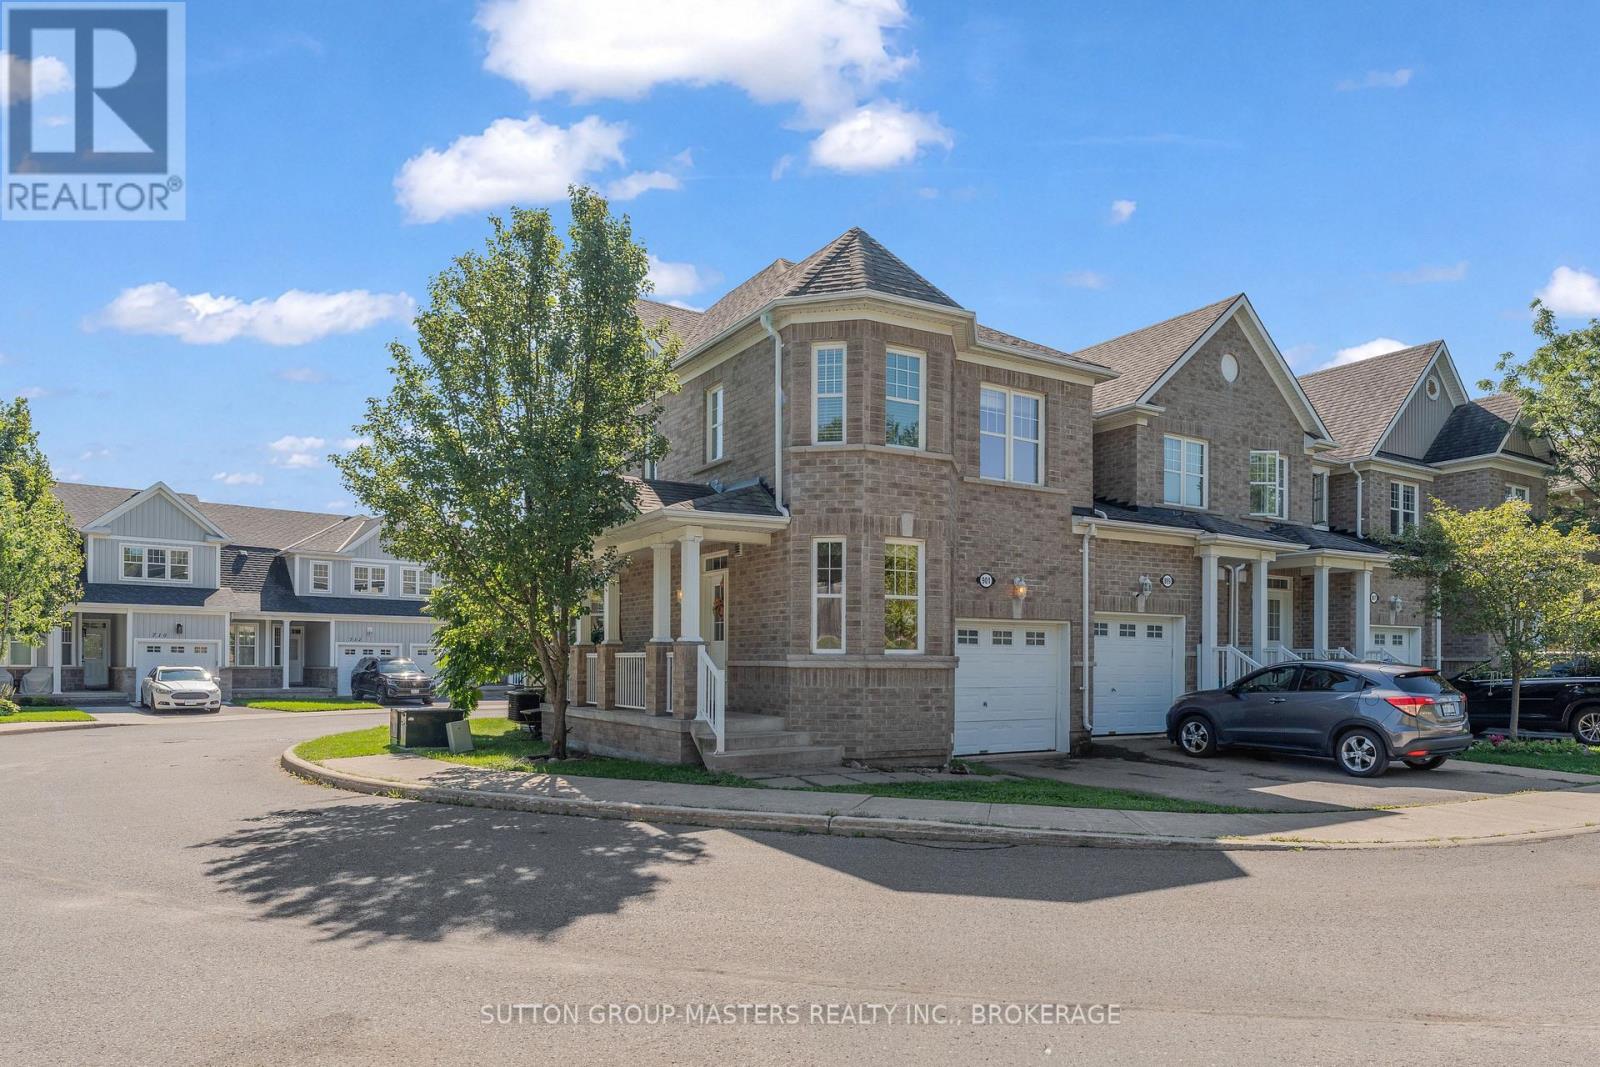
901 Newmarket Lane
Kingston (Rideau), Ontario
Welcome to 901 Newmarket Lane, an all-brick end-unit townhouse in the River Park neighbourhood, near the Cataraqui River. This spacious "Bon Echo" model features 1449sqft above grade with 3 bedrooms and 3.5 bathrooms. Beautiful hardwood flooring and ceramic tile extend throughout the main and upper levels, creating a warm and cohesive feel. The bright kitchen offers abundant cabinetry and flows seamlessly into the spacious great room, complete with 9' ceilings and plenty of natural light. A wooden staircase leads to the upper level, where you'll find three comfortable bedrooms, including a generous primary suite with a walk-in closet and beautiful 5-piece ensuite featuring a soaker tub, separate shower and double vanity. The fully finished lower level provides additional living space with a comfortable rec room and 3-piece bathroom. Enjoy your morning coffee from the covered front porch while taking in the peaceful surroundings, with the added convenience of an attached garage. Located close to a community park and just a short drive to downtown Kingston and the 401. Flexible closing available. (id:45725)
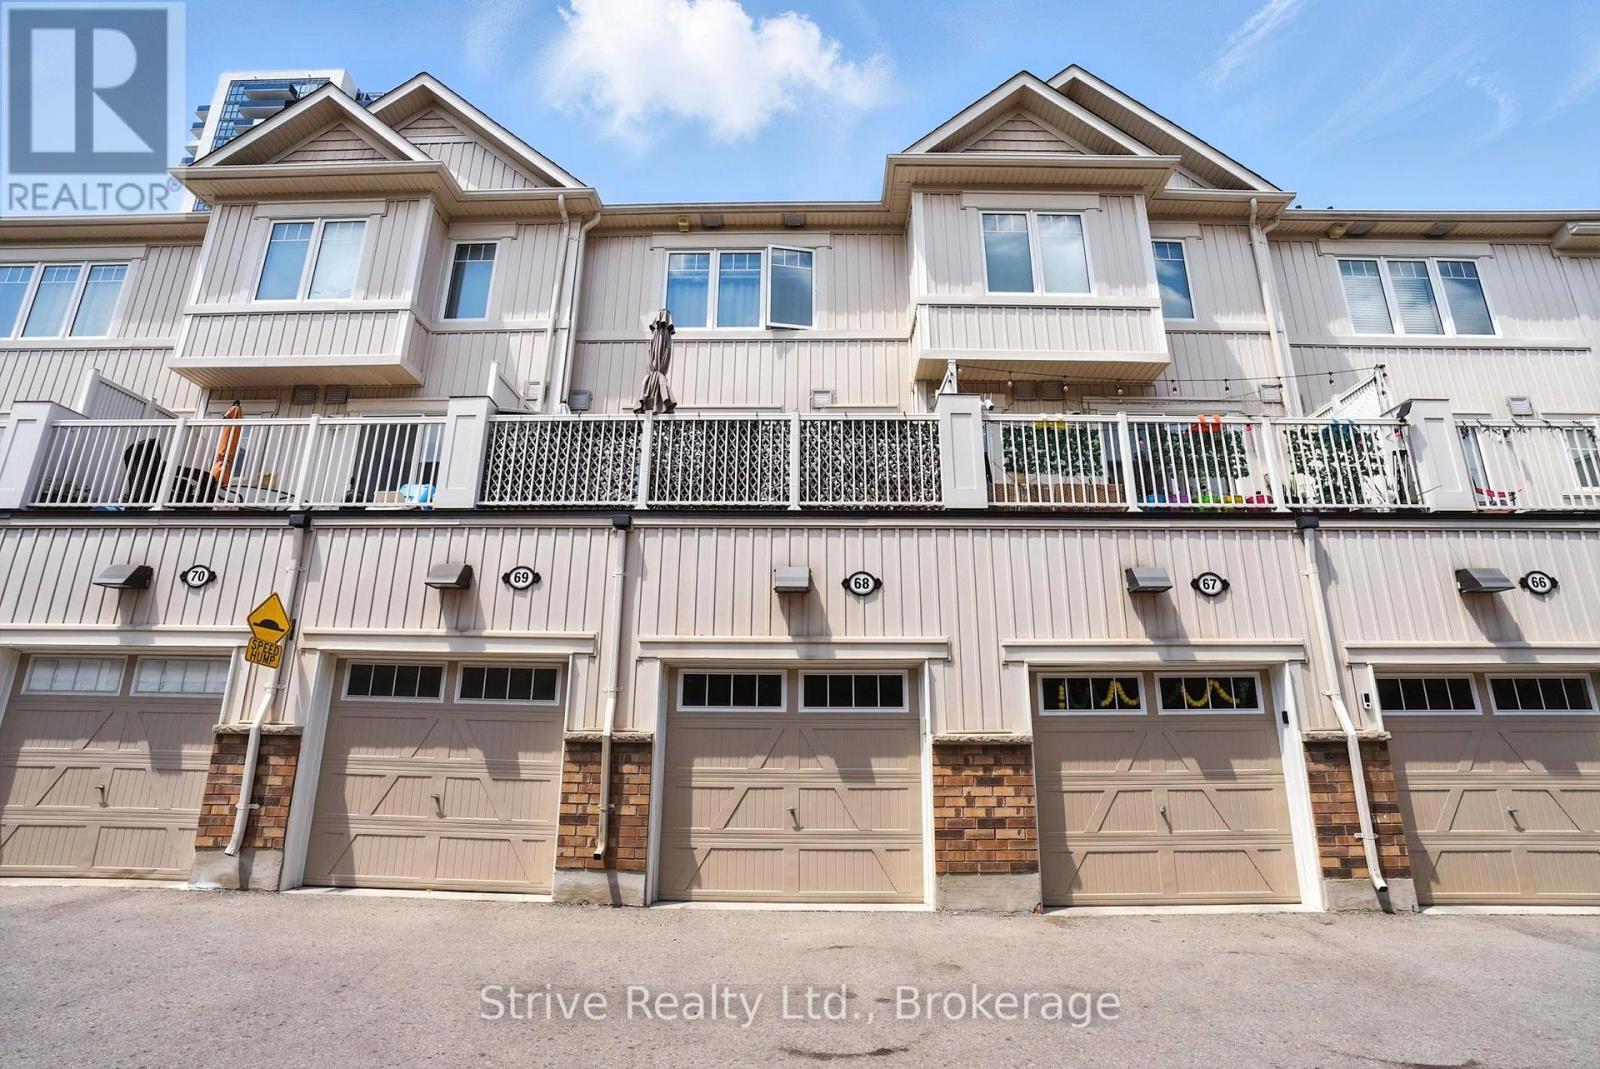
68 - 2500 Hill Rise Court
Oshawa (Windfields), Ontario
Welcome to this newer, move-in ready townhome nestled in the highly desirable and rapidly growing Windfields neighbourhood of Oshawa. Perfectly located just minutes from Ontario Tech University, Durham College, top-rated schools, shopping, and convenient 407 access this home offers both lifestyle and investment appeal. Step inside to a bright and open-concept main floor filled with natural light, large windows, and a thoughtfully designed layout perfect for everyday living and entertaining. The modern kitchen features sleek cabinetry and flows seamlessly into the living and dining space, with a walkout to your own private balcony ideal for relaxing or hosting. Each spacious bedroom includes its own 4-piece ensuite bath, making this an ideal setup for families, multigenerational living, or student rental potential. Enjoy the added convenience of direct access from the attached garage, providing secure parking or extra storage space. This home blends comfort, functionality, and modern design all in a thriving community with everything at your doorstep. A must-see to truly appreciate the value and opportunity. (id:45725)
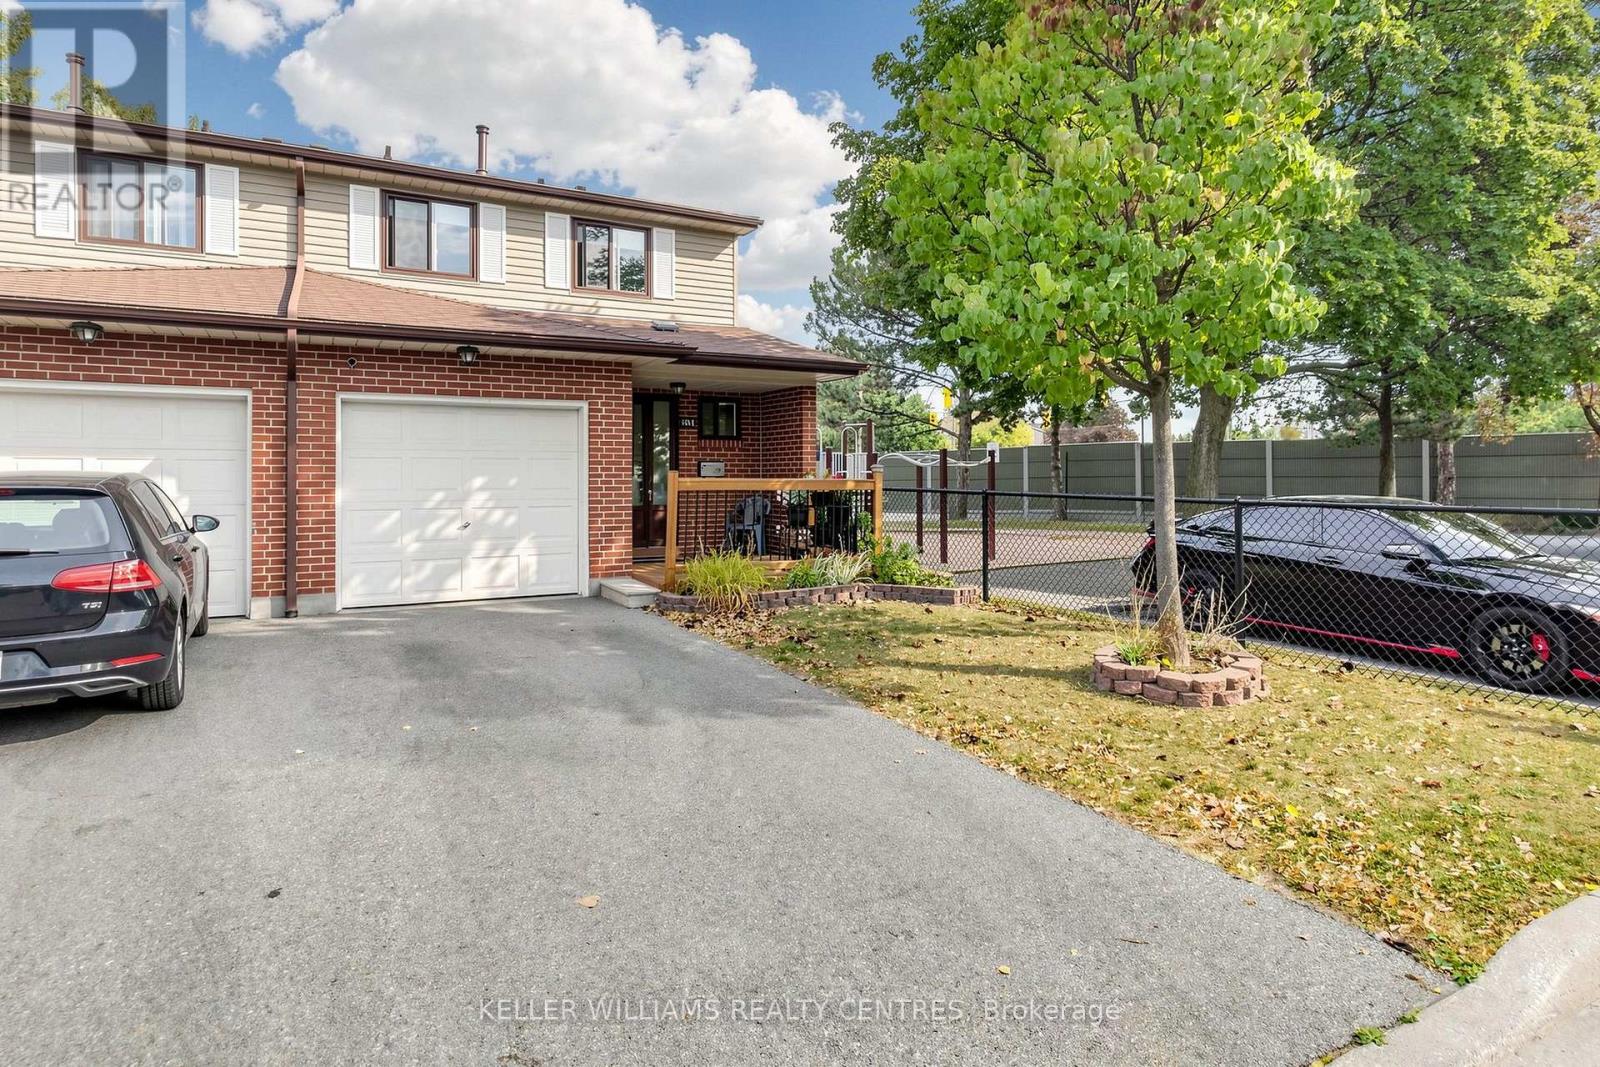
215 - 215 Baronwood Court
Brampton (Brampton North), Ontario
Welcome Home to 215 Baronwood Court, a wonderful opportunity to own a spacious 3 BR end unit townhome with finsished basement in a well-established, family-friendly condominium townhouse community in Brampton North. This sought-after location combines comfortable suburban living with excellent access to everyday amenities, schools, parks, public transit and major highways. Enjoy the benefits of a community designed with families in mind, including multiple parkettes, and outdoor swimming pool and visitor parking providing plenty of opportunities for entertaining and recreation right within the neighbourhood. Situated near Williams Parkway and Hurontario Street, this home offers convenient access to shopping, restaurants, grocery stores and everyday services including public transit. Commuters will appreciate easy access to Highway 410, with connections to the 407 and other major GTA routes, making for convenient travel throughout Brampton and beyond! For outdoor enthusiasts, the area offers numerous parks, recreational spaces and trails, including the Etobicoke Creek Trail, providing opportunities for walking, cycling and enjoying the outdoors. Whether you're a first-time buyer, growing family or looking for an opportunity in a convenient Brampton location, 215 Baronwood Court offers a great combination of community amenities, accessibility and everyday convenience. Reasonably priced maintenance fees include water, lawncare and cable TV! (id:45725)
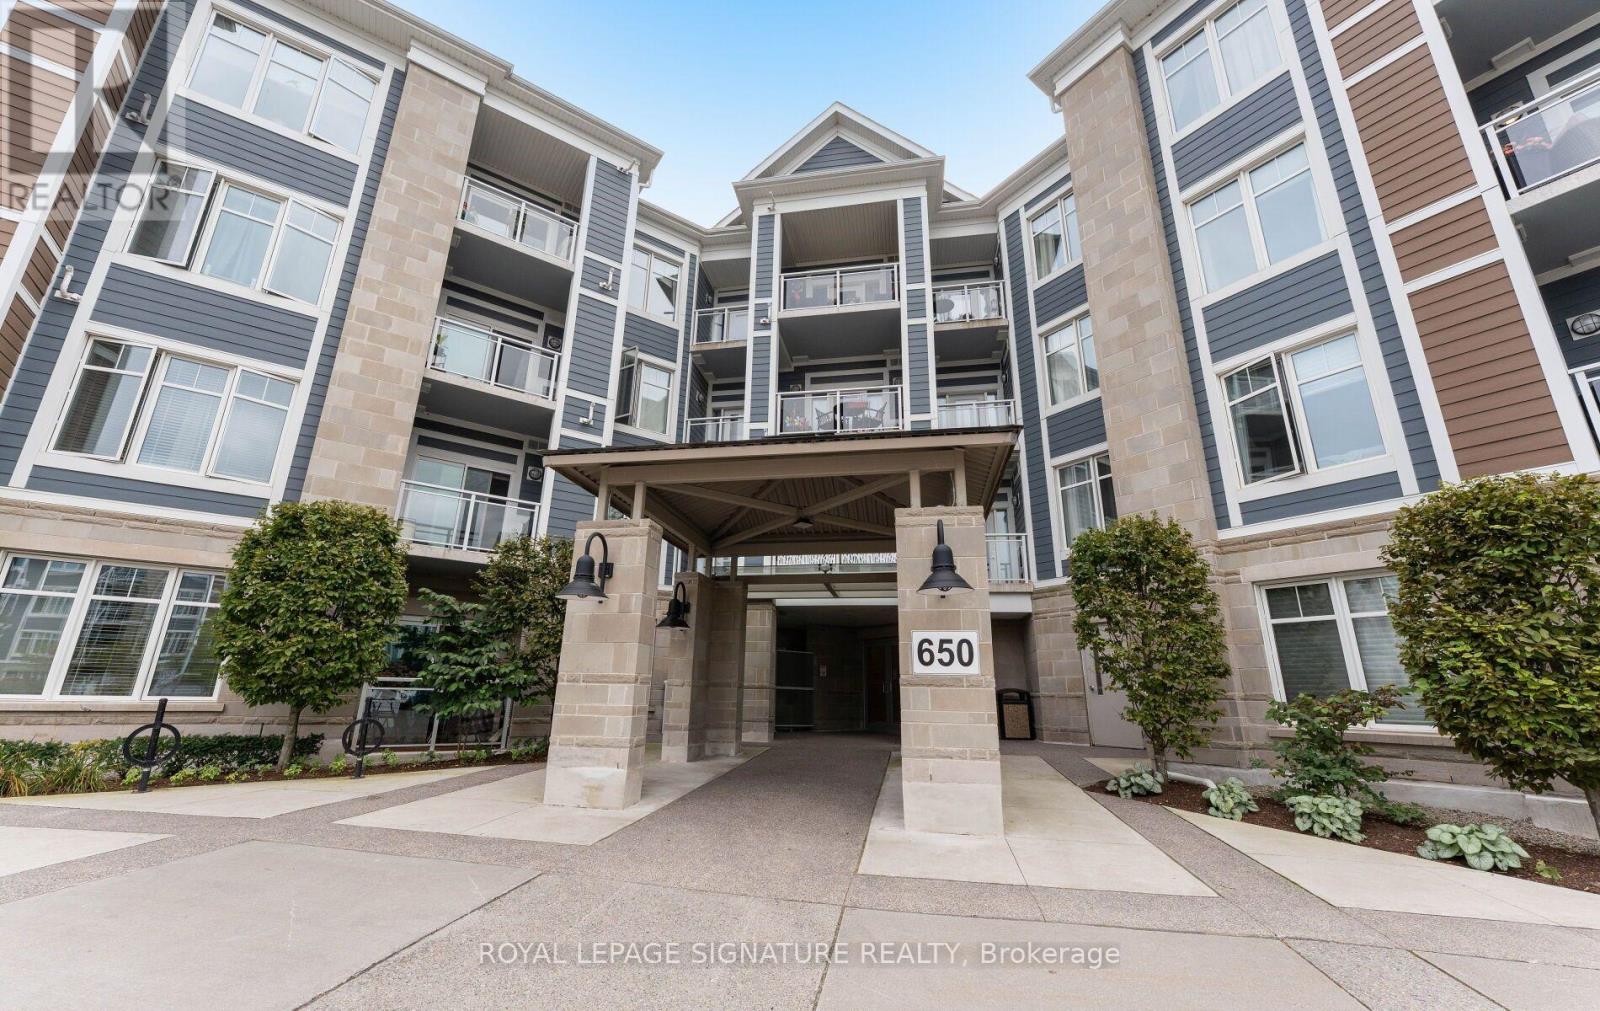
114 - 650 Gordon Street
Whitby (Port Whitby), Ontario
Welcome to Harbourside Square Condos! This spacious +CORNER+ suite offers over 1,300 sq. ft. of comfortable living space and features the sought-after Santa Maria floor plan, complete with 2 bedrooms plus a DEN, parking, and locker. Enjoy the convenience of ground-floor living along with a private, serene balcony - perfect for enjoying your morning coffee or unwinding at the end of the day. The bright, open-concept layout features large windows that fill the home with natural light and create a welcoming atmosphere throughout. The modern kitchen is equipped with all the essential appliances, a convenient breakfast bar, and ample counter space for everyday cooking and entertaining. The spacious living and dining areas provide plenty of room for family gatherings, relaxing, and hosting guests.The generous primary bedroom offers a walk-in closet and private ensuite bathroom, while the additional bedroom and den provide flexibility for guests, a home office, or additional living space. Ideally situated in a low-rise condominium community just steps from the lake and waterfront trails, this home offers an exceptional blend of comfort, convenience, and location. Enjoy easy access to the 401, Whitby GO Station, Metro, the hospital, and a variety of nearby shops and amenities. Harbourside Square offers a warm, welcoming community atmosphere, with a main common-area building (Pavilion) and outdoor spaces where neighbours can gather and connect. A spacious home in a peaceful waterfront setting - with everything you need close by. (id:45725)
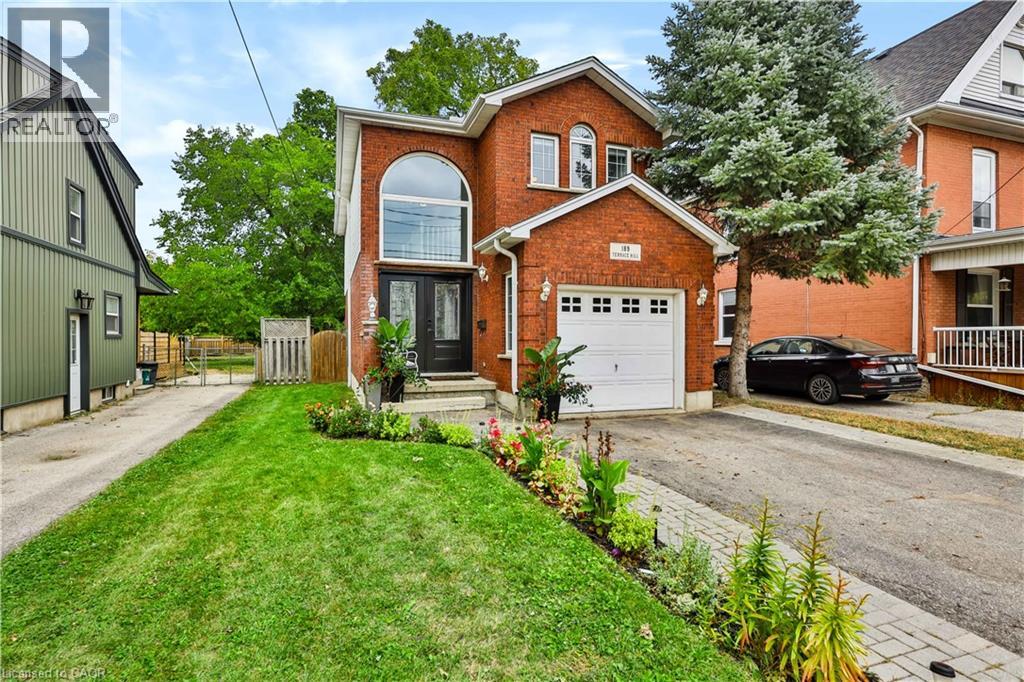
189 Terrace Hill Street
Brantford, Ontario
Updated, inviting, and full of potential - 189 Terrace Hill Street is the kind of home that feels like a great find the moment you arrive. Set in Brantford's desirable Terrace Hill neighbourhood, this beautifully maintained 3-bedroom, 2-bathroom home combines everyday comfort with thoughtful updates and exciting opportunity for the future. The main level features a spacious dining area, new kitchen, 2-piece bath, and family room. Upstairs offers three bedrooms, including a generous primary with a 4-piece semi ensuite. The full basement is framed with rough-ins for a third bathroom, providing an excellent head start for future finished living space, a home office, recreation area, or potential in-law suite. With its flexible layout and future possibilities, this home is well suited to families, first-time buyers, multigenerational households, or buyers looking to add value over time. Outside, enjoy a fully fenced yard, attached garage, front parking, and composite deck. Pride of ownership is evident, with extensive landscaping and maintenance completed over the past six years, including an inviting front garden that enhances the curb appeal. Conveniently located near the hospital, parks, and public transit. Updates include: Kitchen remodel (2026); main floor vinyl flooring (2026); fridge & dishwasher (2026); newer front windows & front door; updated lighting; garage door opener; composite deck (2023). (id:45725)
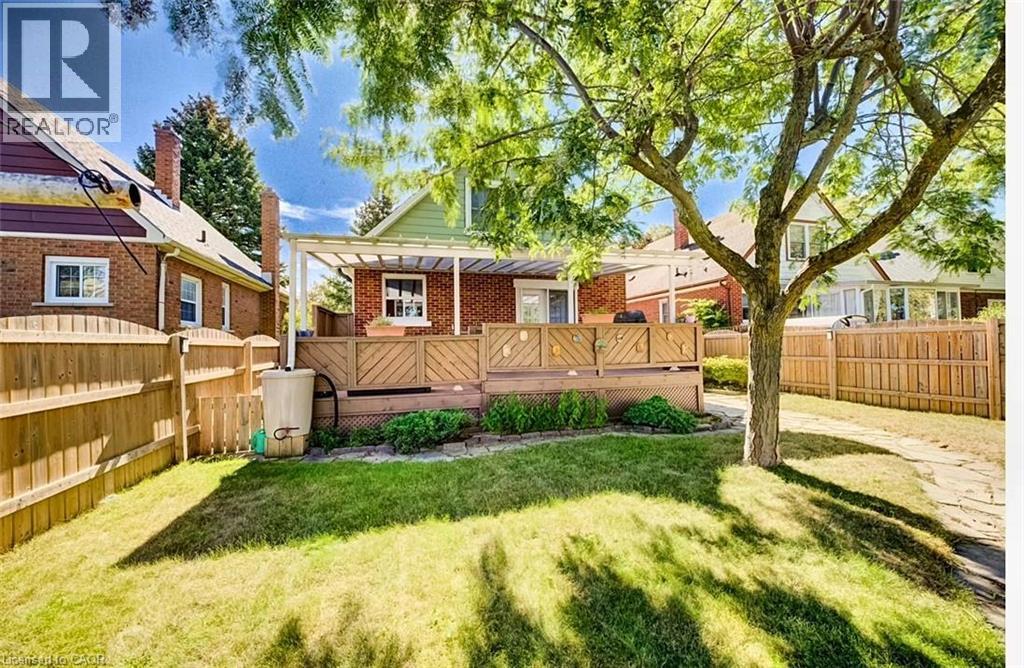
208 Arnold Street
Kitchener, Ontario
Welcome to 208 Arnold Street, Kitchener! If you've been scrolling past condos and townhomes waiting for something detached to come up in your range, stop here. 208 Arnold Street is a solid 1947 home on a fully fenced 40 x 120 ft lot, and it delivers the three things young families keep asking for and rarely find together: real separation from the neighbours, a backyard the kids and the dog can actually use, and a private driveway that fits 4 vehicles. Inside, three bedrooms are spread across two levels, with hardwood upstairs refinished in 2021 and a main-floor bedroom that works just as well as a home office or nursery. A bay window brings natural light into the main living space. Forced-air gas heat and central air keep it comfortable year-round. Downstairs, the basement is partially finished with a rec room, a dedicated workshop, and a separate laundry area — room to spread out now, and room to grow into later. The backyard is the part that sells itself. A resurfaced deck opens onto mature gardens and a fully fenced yard, with a substantial covered patio for shade and a 10 x 10 shed for the mower, the bikes, and everything else. It's private, established, and ready to enjoy on day one — no landscaping budget required. Location works too — minutes from downtown Kitchener, close to schools, parks, and shopping, with easy access to major routes. What truly sets this home apart is what's already been paid for: a line-by-line record of more than $48,000 in improvements, including furnace 2019, main roof 2020, fencing 2021, driveway 2024, and eavestroughs and porch railings 2025, plus the covered patio, bay window and shed roof. These are the expenses that blindside first-time buyers in their first few years of ownership — and here, they're behind you, with receipts on request. A well-maintained detached home on a quiet established street, with parking, a yard, and the major systems already handled. Book your showing today. (id:45725)
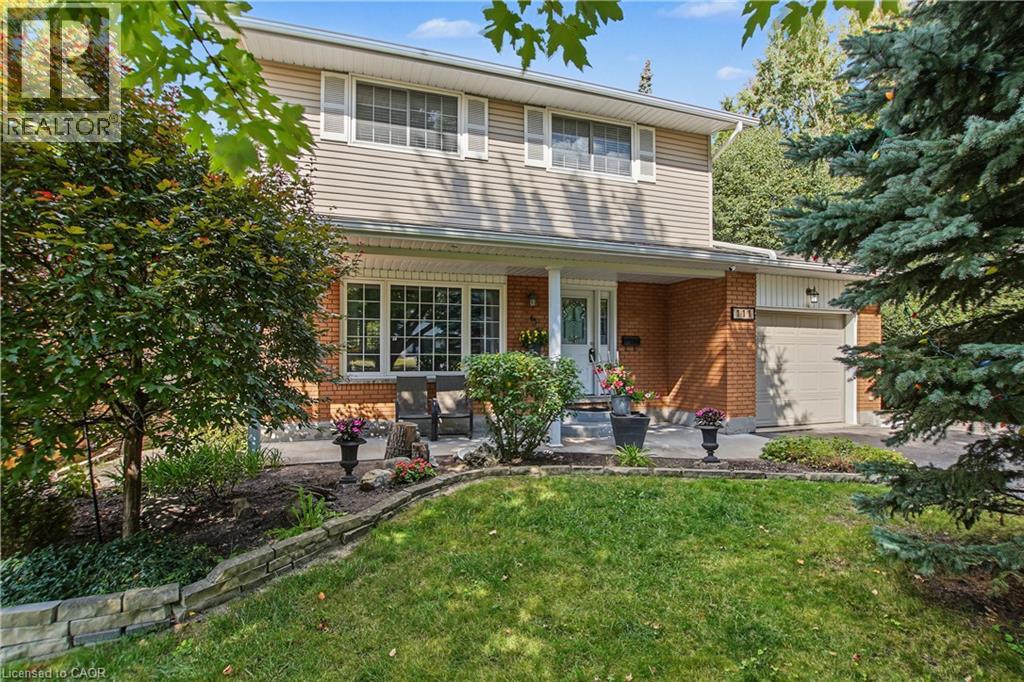
111 Macgregor Crescent
Waterloo, Ontario
Welcome to 111 MacGregor Crescent, a beautifully updated two-storey home in a quiet Waterloo neighbourhood surrounded by mature trees and green space. Situated on a large, incredibly private lot bordering Hillside Park and Laurel Creek, this is the kind of setting that is increasingly hard to find, with no rear neighbours and nature right beyond your property line. Enjoy the privacy, peaceful setting and extra green space right outside your door. Extensively updated since 2010, this three-bedroom, three-bathroom home is ready for you to settle in and enjoy, with the major updates already taken care of. The main level features a welcoming living room and dining room, with French doors leading to the deck. The large updated kitchen is equally inviting, with soft-close cupboards, newer stainless steel appliances and a second set of French doors, creating an easy flow between the indoor and outdoor living spaces. Upstairs are three bright, generously sized bedrooms with beautiful hardwood flooring, along with the renovated main bathroom. The finished basement adds a large recreation room with hardwood flooring and a gas fireplace, brand-new three-piece bathroom, laundry room and plenty of storage. Outside, the deck overlooks the private, treed setting, creating a peaceful space for relaxing or entertaining. With a single-car garage and double-wide driveway, there is plenty of room for parking. Updates include furnace, insulation, roof, siding, eavestroughs, downspouts, windows, exterior doors, garage door and hardwood flooring (2010); main bathroom (2015); kitchen (2018); a/c (2023); appliances (2024); breaker panel (2025); hot water heater, water softener and washer/dryer (2026). Close to the expressway, shopping, restaurants, parks and trails. A fantastic family home in a wonderful Waterloo location, ready for you to move in and enjoy. (id:45725)
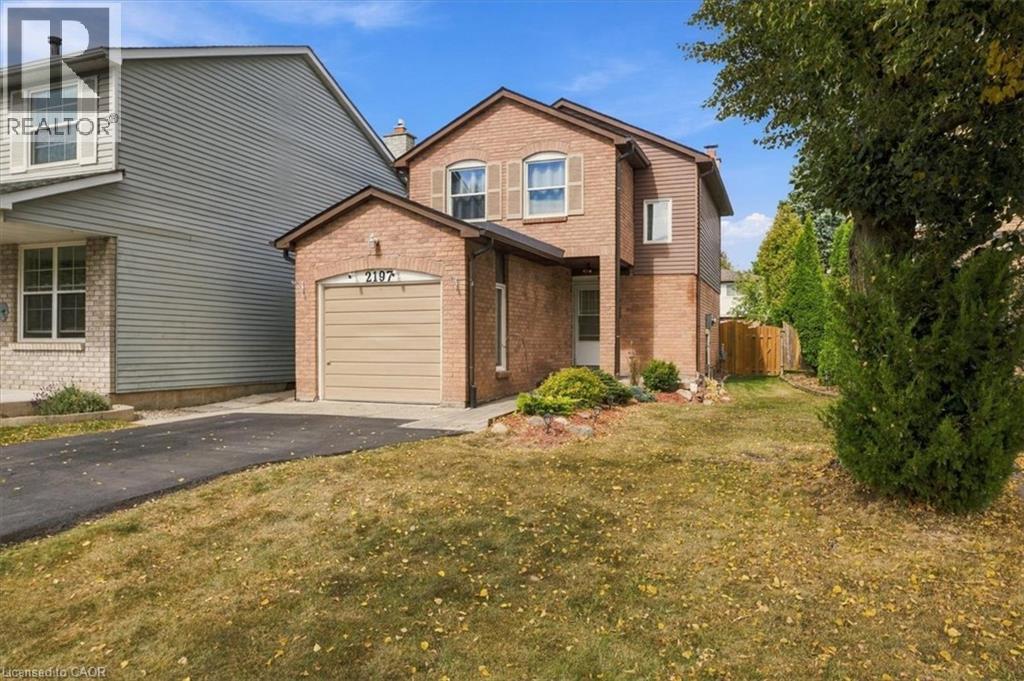
2197 Pembroke Court
Burlington, Ontario
Bright and sunny 2-storey linked home on a quiet court in sought-after Brant Hills. Main floor has beautiful hardwood flooring in the spacious living and dining room, a bright open feel and neutral décor throughout. Upstairs, generous bedrooms feature double closets. The finished lower level provides a welcoming recreation room with electric fireplace. Enjoy the terrific private rear yard and deck, ideal for relaxing or entertaining. Insulation has been upgraded in the main and upper levels, including the attic, as well as the garage and garage ceiling, for added warmth and comfort. Pella windows (2025), eavestroughs (2025), roof (2015) with 50-year warranty and A/C (2016). Recently paved driveway accommodates 4 cars. Close to schools, parks, shopping, hospital and amenities, with quick access to major highways. (id:45725)
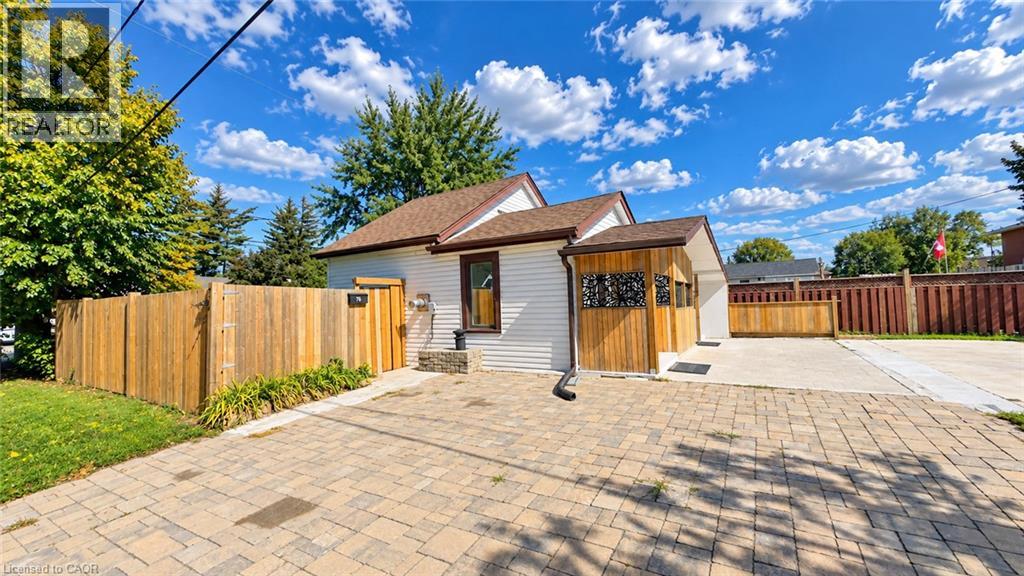
76 Avenue Road
Cambridge, Ontario
Welcome to 76 Avenue Rd, a beautifully renovated and well-maintained bungalow situated on a desirable corner lot in an established Cambridge neighbourhood. Offering 2 bedrooms and 2 bathrooms with approximately 1,075 sq. ft. of living space, this home features a refreshed kitchen, bright and inviting principal rooms, and comfortable main-floor living. The finished lower level adds incredible versatility with a second kitchen, bathroom, and separate entrance, creating an ideal space for extended family, guests, or flexible living arrangements. With its separate entrance, second kitchen and bathroom, the lower level offers huge potential for creating a secondary suite, subject to City of Cambridge approvals and applicable zoning requirements. The approximately 40' x 107' corner lot provides excellent outdoor space, added privacy, and future potential, with opportunities for an additional residential unit or other development possibilities, subject to City approvals and zoning requirements. A school located on the same block adds exceptional convenience for families, while the established neighbourhood offers a great balance of comfort and accessibility. Whether you’re a first-time buyer, growing family, downsizer, or investor, 76 Avenue Rd presents a fantastic opportunity to own a move-in-ready detached home with valuable lower-level space and exciting future potential. (id:45725)
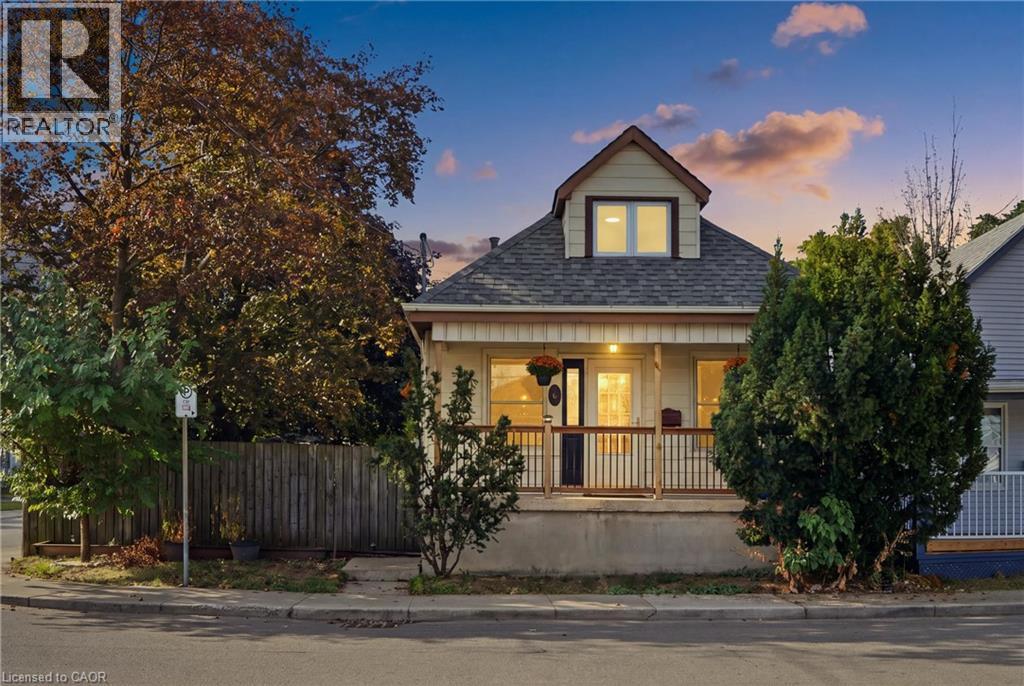
264 Britannia Avenue
Hamilton, Ontario
Welcome to 264 Britannia Avenue, a fully renovated, move-in-ready home in Hamilton's sought-after Homeside neighbourhood! This property has been updated top to bottom, featuring a renovated kitchen, refreshed bathrooms, new flooring, and fresh paint throughout. The main floor offers a comfortable bedroom, while upstairs you'll find a huge primary bedroom all to itself. The lower level impresses with two additional bedrooms, a full bathroom, a kitchenette, a second living room, its own laundry, and a private separate entrance. Perfect in-law or multi-generational potential for the right buyer. Major systems have been well maintained, including an upgraded 180-amp electrical panel (2016), and a newer roof (approx. 2022). The front porch received new fencing and railing just last summer. Set on a corner lot with a driveway and a detached garage with its own dedicated power, this home also comes with a hot tub, available to negotiate. Close to schools, shopping, and transit, a rare opportunity in this price point (id:45725)
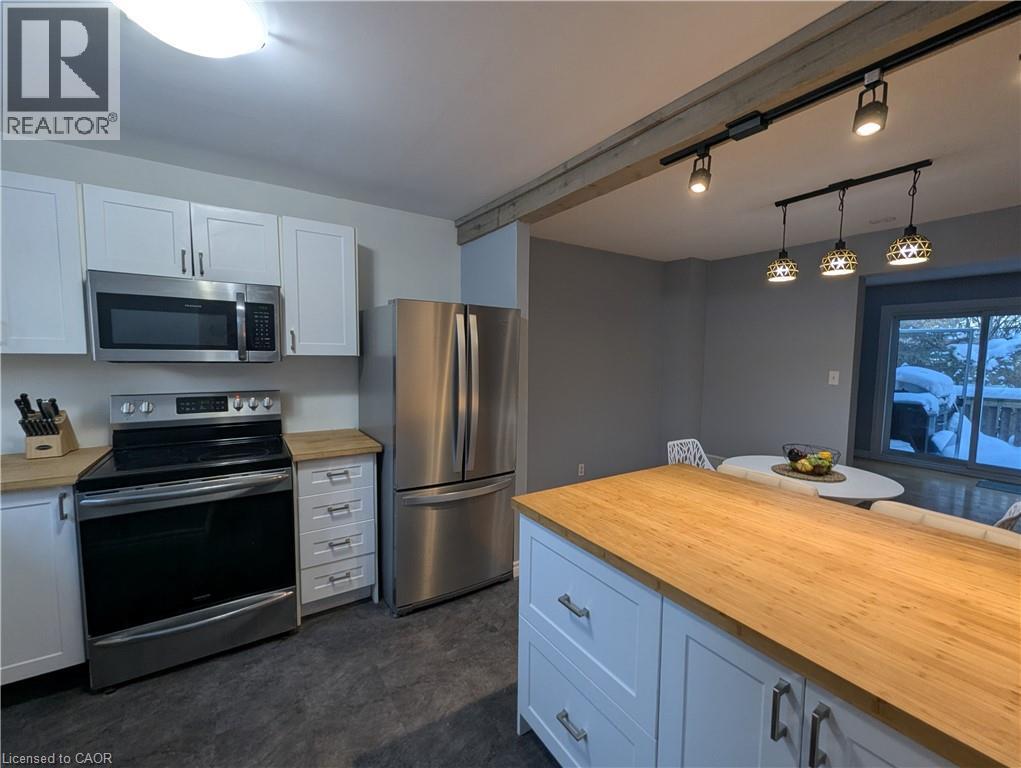
1440 Garth Street Unit# 32
Hamilton, Ontario
This incredible End-unit Condo Townhome is ripe for the plucking! This home has been fully updated with beautiful Hardwood and Vinyl Flooring throughout! The Kitchen is Stunningly renovated, with new Cupboards and Counters. Incredible Hardwood with Custom in-lays run through the Dining room and Living room which also features a walkthrough to your private, fenced yard. As you head up to the second Storey we have 3 Generously-Sized Bedrooms and a Fully-Renovated Bathroom; lots of natural light makes the Bedrooms warm and inviting! The basement was recently finished with Pot-Lighting and Vinyl flooring, as well as a large utility room/Laundry Room! Affordable Condo fees cover Water, internet, Cable, parking, maintenance AND building insurance! Making this home not only dreamy, but also affordable! All RSA. Taxes estimated using city calculator. (id:45725)