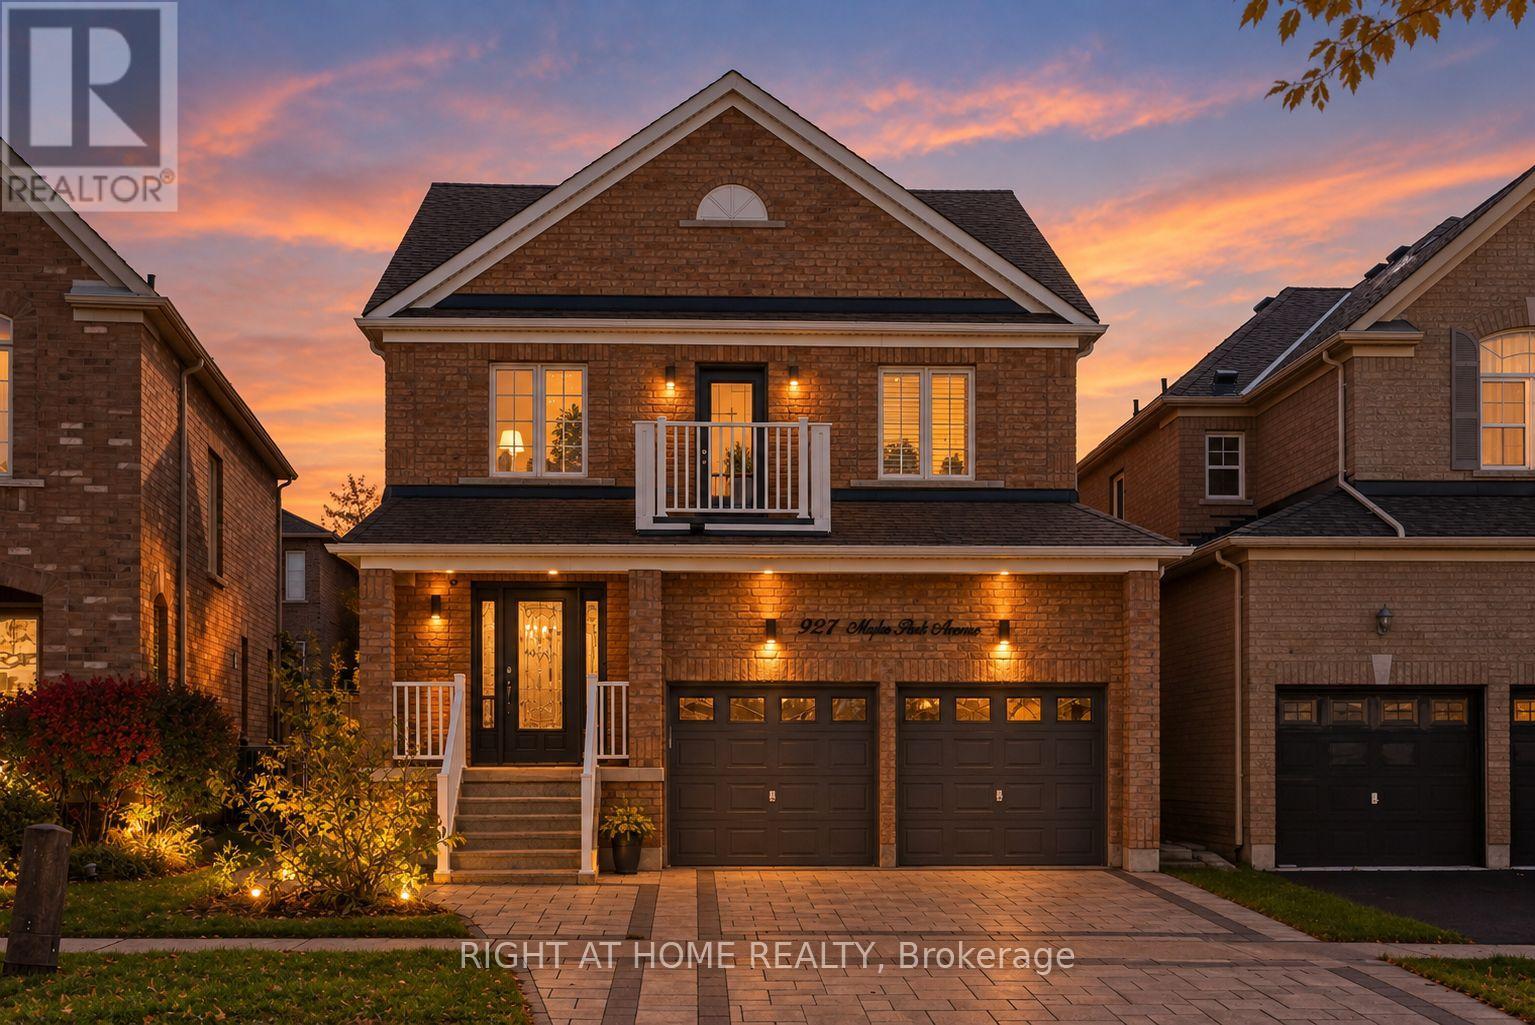
921 Miller Park Avenue
Bradford West Gwillimbury (Bradford), Ontario
Newly updated open concept two story detached home in family friendly neighbourhood. Brand new interlocked driveway leading to your double car garage. Backyard freshly interlocked with beautiful landscaping. Hardwood flooring with matching oak staircase. California shutters throughout. Main floor powder room and second floor laundry make every day life so much more convenient. Primary bedroom has walk-in closet and large ensuite bathroom with both stand up shower and bathtub, accent walls throughout other bedrooms. Come see it for yourself! (id:45725)
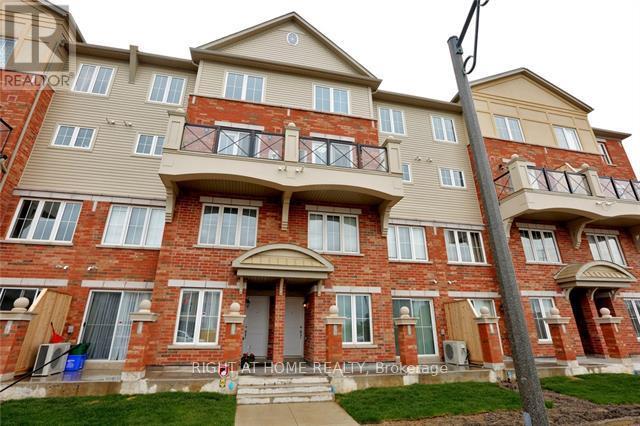
3 - 2484 Post Road
Oakville (Ro River Oaks), Ontario
Smart, turnkey, and thoughtfully designed for effortless everyday living in Uptown Oakville.This bright 2-bedroom, 2-bathroom stacked condo townhouse in desirable River Oaks offers a clean, flat floor plan with no interior stairs, delivering the ultimate in low-maintenance, single-level convenience. Whether you are a professional needing a dedicated work-from-home space, a commuter seeking seamless transit connectivity, or looking for an easy, accessible footprint, this home delivers on every front.The welcoming open-concept layout is tailored for comfortable downtime and relaxed entertaining. At the heart of the home, a contemporary kitchen showcases durable stone countertops, sleek stainless steel appliances, and abundant cabinetry, overlooking the sun-drenched living and dining area. Sliding glass doors lead out to your private covered balcony-an inviting outdoor retreat for morning coffee, evening unwinding, or summer barbecues.The primary suite serves as a quiet personal sanctuary, complete with expansive windows that flood the room with natural light, generous closet storage, and a private ensuite bathroom. The versatile second bedroom easily adapts to your specific needs, functioning perfectly as an executive home office, guest suite, or nursery. Additional features include convenient in-suite laundry, an owned storage locker, and secure underground parking.The location offers unmatched everyday convenience: stroll to scenic pond trails, local parks, Walmart Supercenter, Real Canadian Superstore, Winners, cafes, restaurants, and essential services. Commuters will appreciate being just minutes from Sheridan College, the Oakville Trafalgar Memorial Hospital, Oakville GO Station, and rapid highway connections via Highways 407, 403, and the QEW. Move-in ready and available immediately. (Note: Photos are from previous listing). (id:45725)
1186 Rexton Drive
Oshawa (Kedron), Ontario
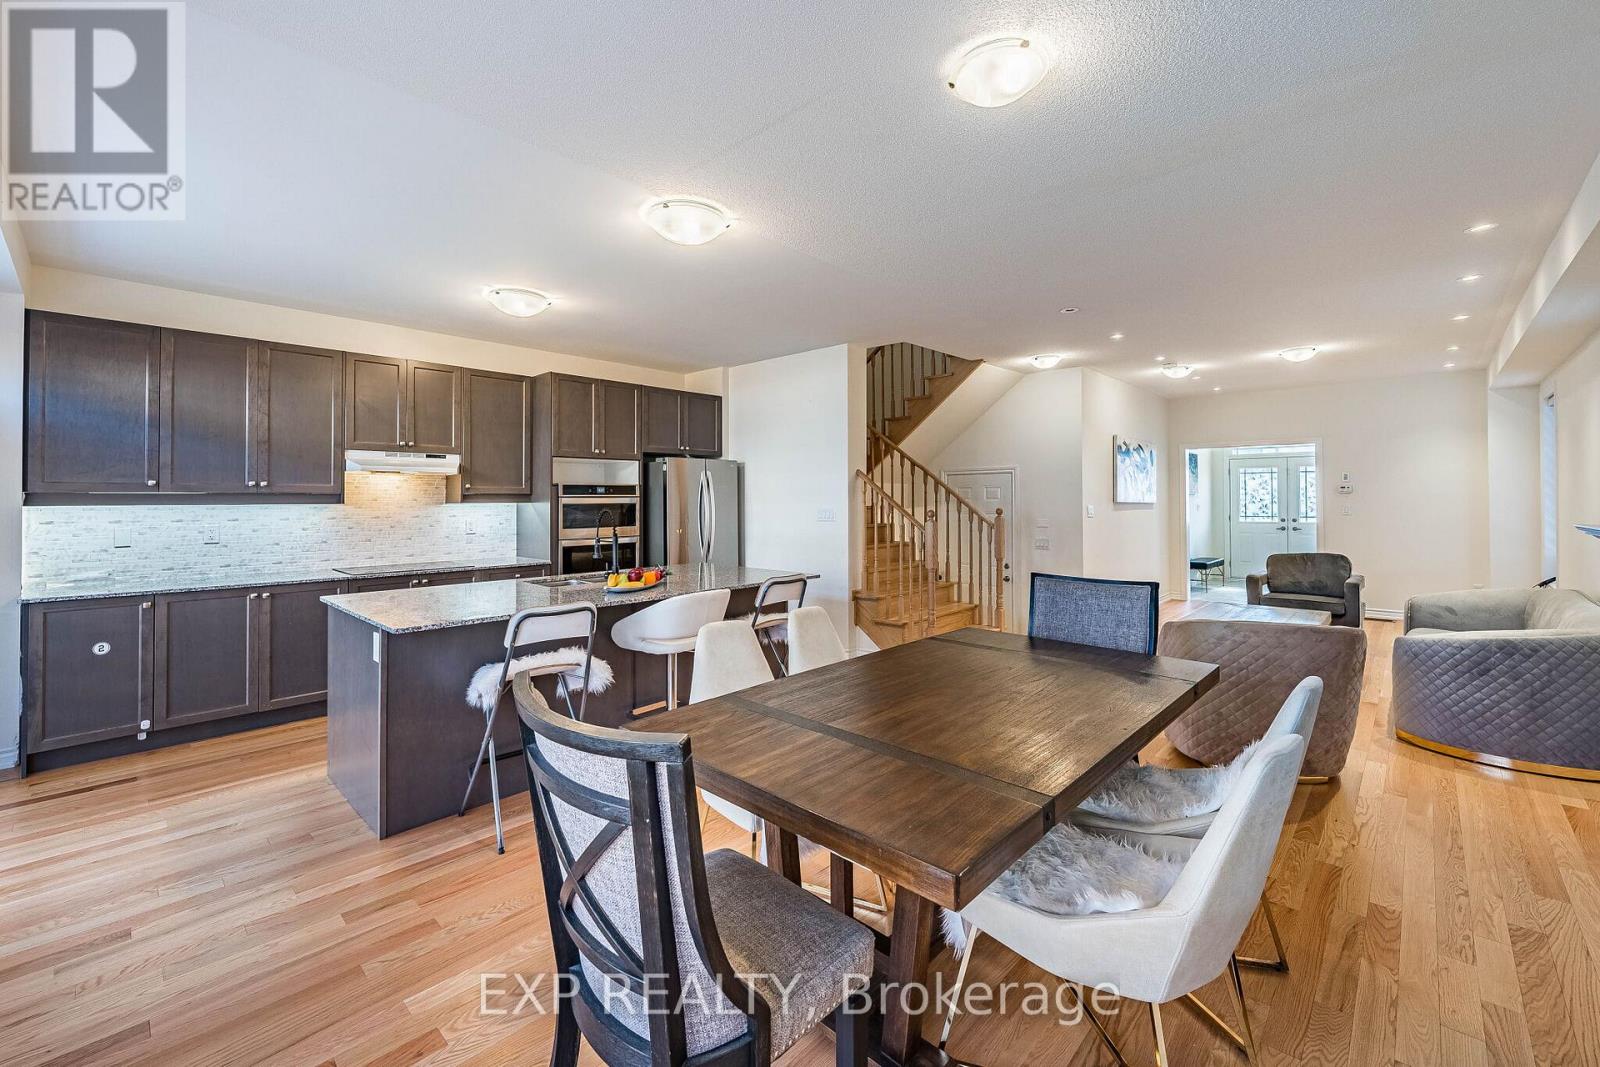
This beautiful 4-bedroom detached home sits on a quiet, family-friendly street in one of Oshawa's most desirable residential neighbourhoods, minutes to schools, shopping, parks and major highways. A grand double-door entry leads to a bright, open-concept main floor with 9 ft ceilings. The spacious living/dining room, with spotlights and a cozy fireplace, is perfect for everyday living and hosting. The kitchen features a centre island with granite countertop and stainless steel built-in appliances. Upstairs, 4 generous bedrooms include a master bedroom with high ceilings, walk-in closet and a spacious 5pc ensuite. This level offers the convenience of a laundryroom. The lower level offers a large rec/family room, ideal for movie nights and entertaining. Parking for 3 cars! Move-in ready energy star home, close to everything. Book your private showing today! (id:45725)
4803 - 11 Yorkville Avenue
Toronto (Annex), Ontario
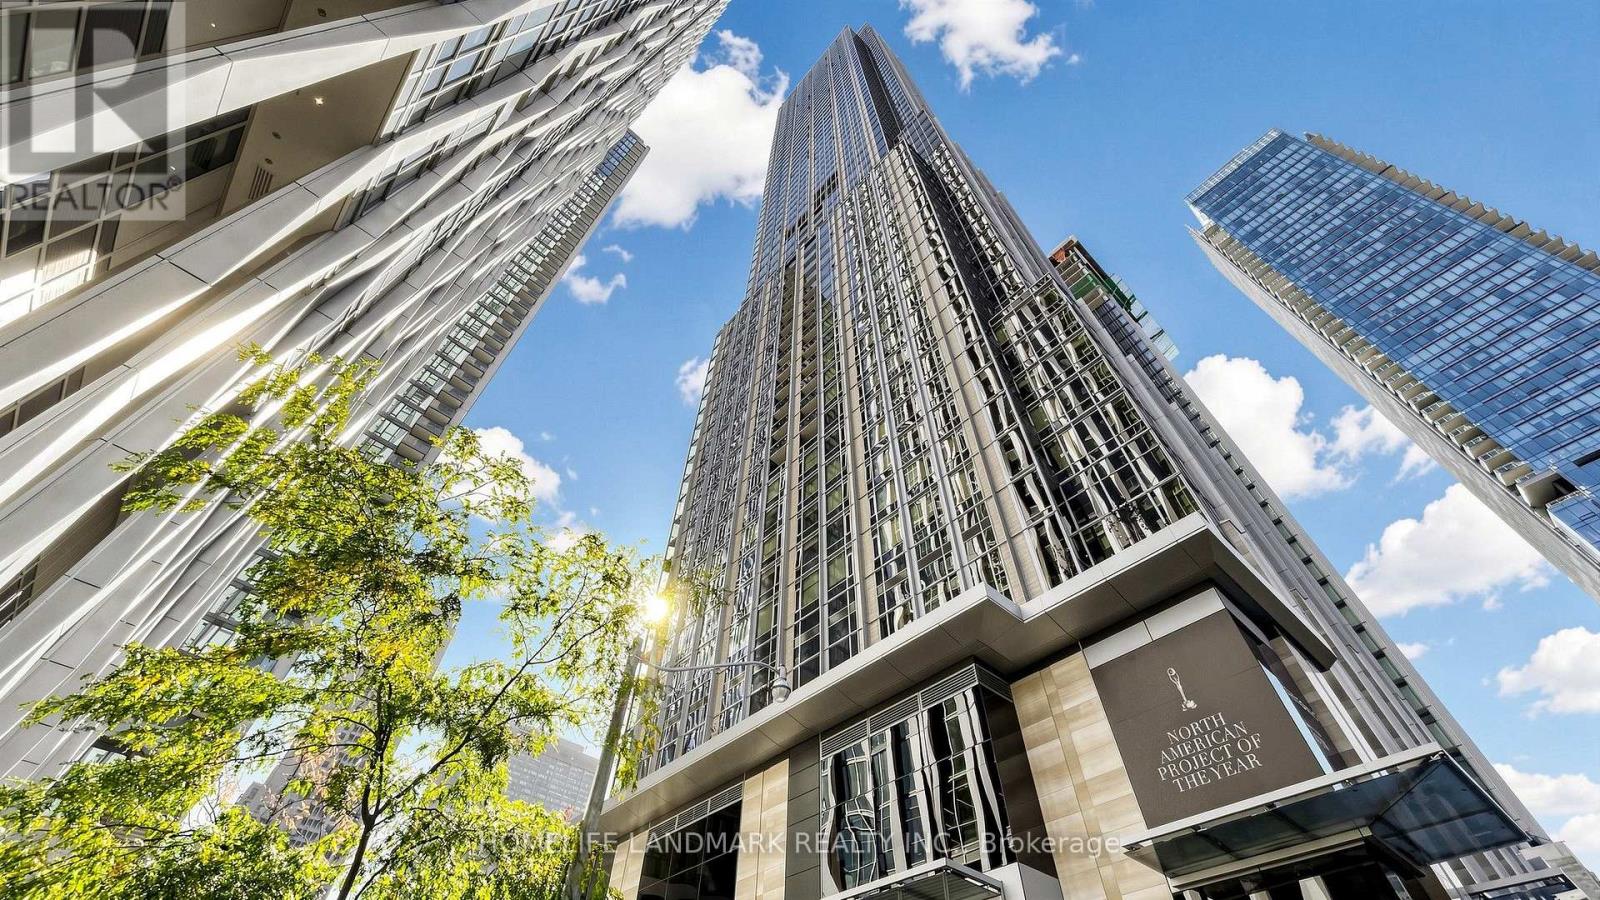
Experience Refined Luxury Living on the 48th Floor of Prestigious 11 Yorkville! This Nearly New, Spacious 1 Bedroom + Den Residence Offers 598 Sq. Ft. of Thoughtfully Designed Living Space, Featuring Floor-to-Ceiling Windows, Abundant Natural Light, and Breathtaking Unobstructed North-Facing Panoramic Views of Toronto's Lush Greenery and Skyline. The Versatile Den Is Ideal for a Private Home Office, Beauty Studio, or Creative Space. The Contemporary Kitchen Features Premium Integrated Miele Appliances, a Built-In Bar Fridge, and Dedicated Stemware Storage. Enjoy an Exceptional Resort-Inspired Lifestyle with Sun-Drenched Outdoor Terraces, Elegant Cabanas, and Sophisticated Lounge Areas, Creating a Tranquil Urban Retreat Above the City. An Impressive Collection of Amenities Includes a Pool, Spa, Fitness Centre, Yoga Studio, Zen Garden, Lux Lounge, Piano Lounge, Business Centre, Games Room, Theatre, and Private Dining & Entertainment Spaces. Rare Complimentary Visitor Parking, an Exceptional Convenience in the Heart of Yorkville! Unparalleled Location Just a 2-Minute Walk to Bloor-Yonge Subway Station, Offering Seamless Access to Both TTC Lines 1 & 2. Bloor Street's Iconic Luxury Boutiques, Designer Flagship Stores, Fine Dining, and Upscale Cafés Are Right at Your Doorstep. A Remarkable Opportunity to Experience Sophisticated Urban Living in One of Toronto's Most Prestigious Neighbourhoods! (id:45725)
61 Sundial Crescent
Toronto (Victoria Village), Ontario
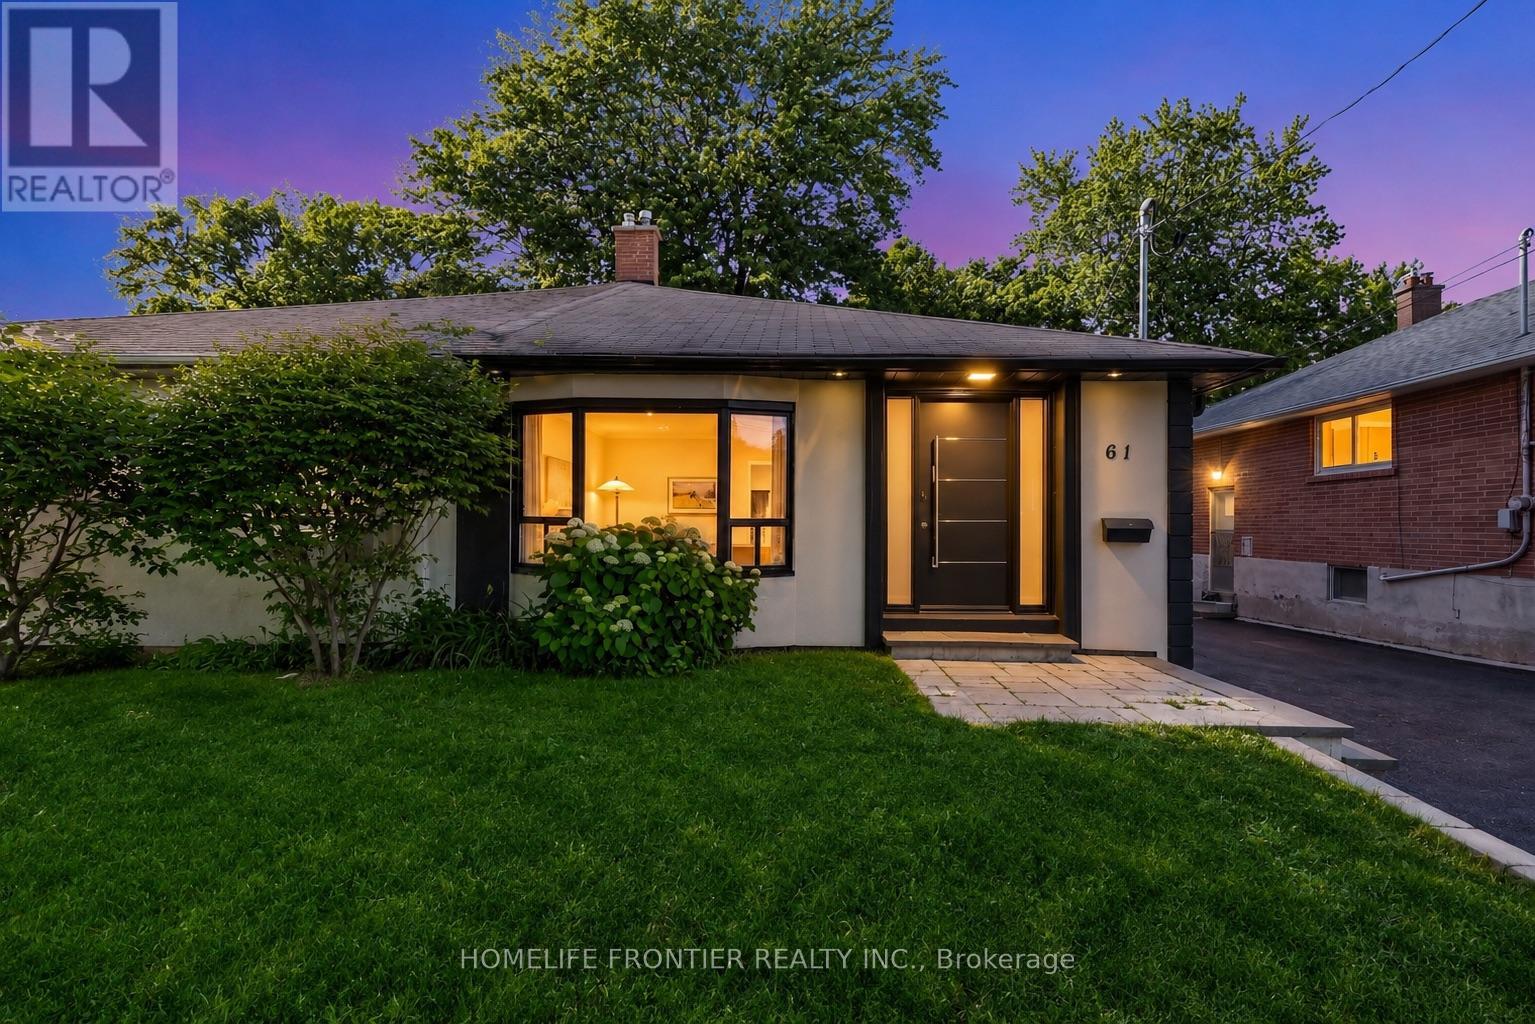
Welcome To 61 Sundial Crescent - A Beautifully Renovated Semi-Detached Four-Level Backsplit Located In The Heart Of North York's Highly Desirable Victoria Village Community, Surrounded By Excellent Schools, Parks, Shopping, Transit, And Family-Friendly Amenities. This Meticulously Maintained Home Offers The Perfect Blend Of Modern Living, Versatility, And Exceptional Income Potential. Step Inside To Thoughtfully Updated Interiors Featuring Stylish Finishes Throughout And A Functional Layout Complete With Four Spacious Bedrooms. The Lower Level Features A Fully Renovated Income-Generating In-Law Suite, Offering An Incredible Opportunity For Multi-Generational Families, Extended Family Living, Or Buyers Looking To Help Offset Mortgage Costs With Additional Income Potential. The Exterior Has Also Been Beautifully Upgraded With Enhanced Curb Appeal Including Insulated Stucco, Exterior Pot Lights, Modern Finishes, And An EV Charger For Today's Lifestyle. A Standout Feature Is The Beautiful Detached Workshop, Fully Insulated With Hydro And Finished With Modern Stucco, Offering The Perfect Space For A Hobbyist, Craftsman, Home Workshop, Studio, Or Additional Storage. This Versatile Space Adds Tremendous Value And Endless Possibilities. Move In, Enjoy Flexible Multi-Generational Living And Income Potential, And Experience Everything This Exceptional Victoria Village Property Has To Offer. (id:45725)
Retail And Upper - 627 Mount Pleasant Road
Toronto (Mount Pleasant East), Ontario
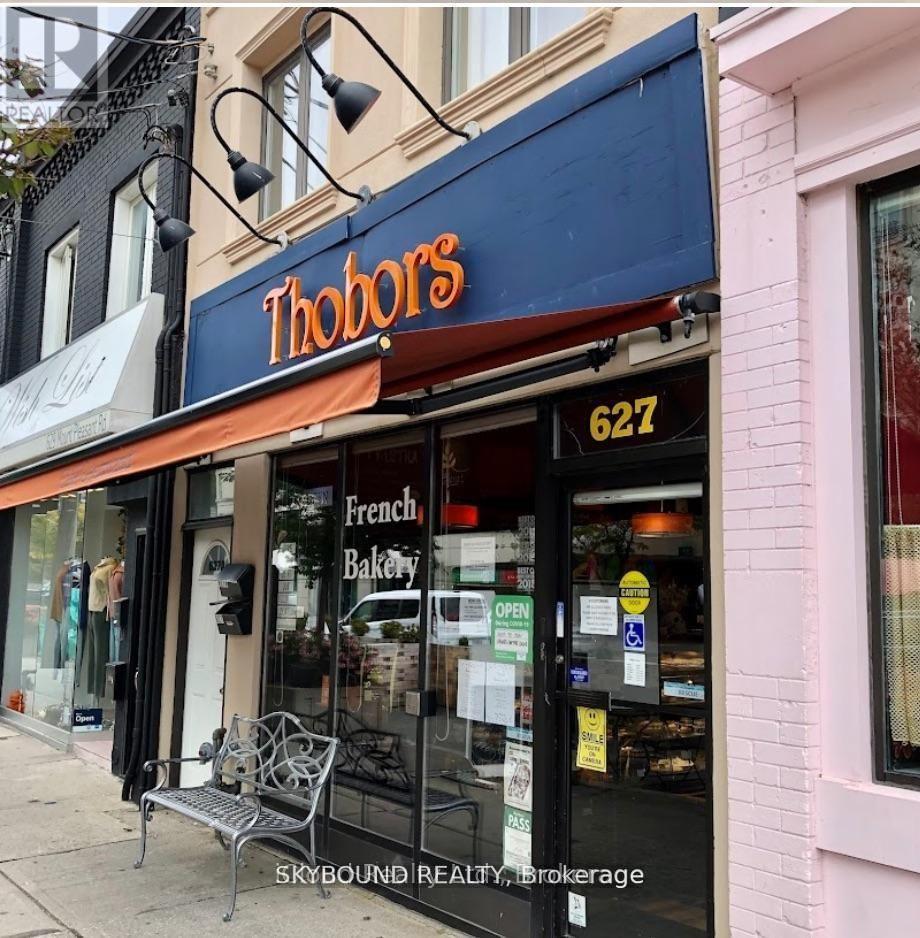
Take over the enchanting world of Thobors on the most coveted Mt Pleasant rd (business only), all assets included (leased retail+2 bdr apt). Thobors is a renowned and established French bakery, patisserie and chocolatier who has charmed Toronto's taste buds for the last 19 years. This location shines with a faithful clientele based on 90% of regulars, serving authentic handcrafted masterpieces made on-site daily. It enjoys a coveted 10/10 walk score in the deeply rooted, upscale Mt Pleasant Rd's loyal community of food lovers. From crispy croissants and authentic artisan breads to their exquisite cake creations, and a line of chocolates crafted by an in-house chocolatier, Thobors has earned a reputation for quality, tradition, consistency and irresistible flavors. Take over blending time-honoured techniques, business strategies including a self-managed faithful staff with a proactive supply-demand dynamic. The lease contract includes the upper level 2 bdr apartment, which can allow for multiple streams of income with extension opportunities for private events, a cafe area; just imagine! This rare turn-key business takeover boasts a one of a kind storage capacity for comparable businesses in the industry. Included: fully-equipped kitchen, improved retail area, all proprietary recipes, branding assets, a well-established client base turnover, and full training with operational transition/guidance offered upon request.This is by definition a seamless continuation of operations that is all yours to recreate! Perfectly positioned for continued growth in one of Toronto's most desirable neighborhood, hop on this exceptional chance to own a piece of the city's vibrant and rooted culinary scene with tons of growth opportunities allowing you to redefine, grow and scale the business as you wish! Please do not go directly or speak to staff. Please out of curtesy, do not solicit staff or sellers during business hours. Your discretion is deeply appreciated. (id:45725)
17 - 1337 Commissioners Rd Road W
London South (South B), Ontario
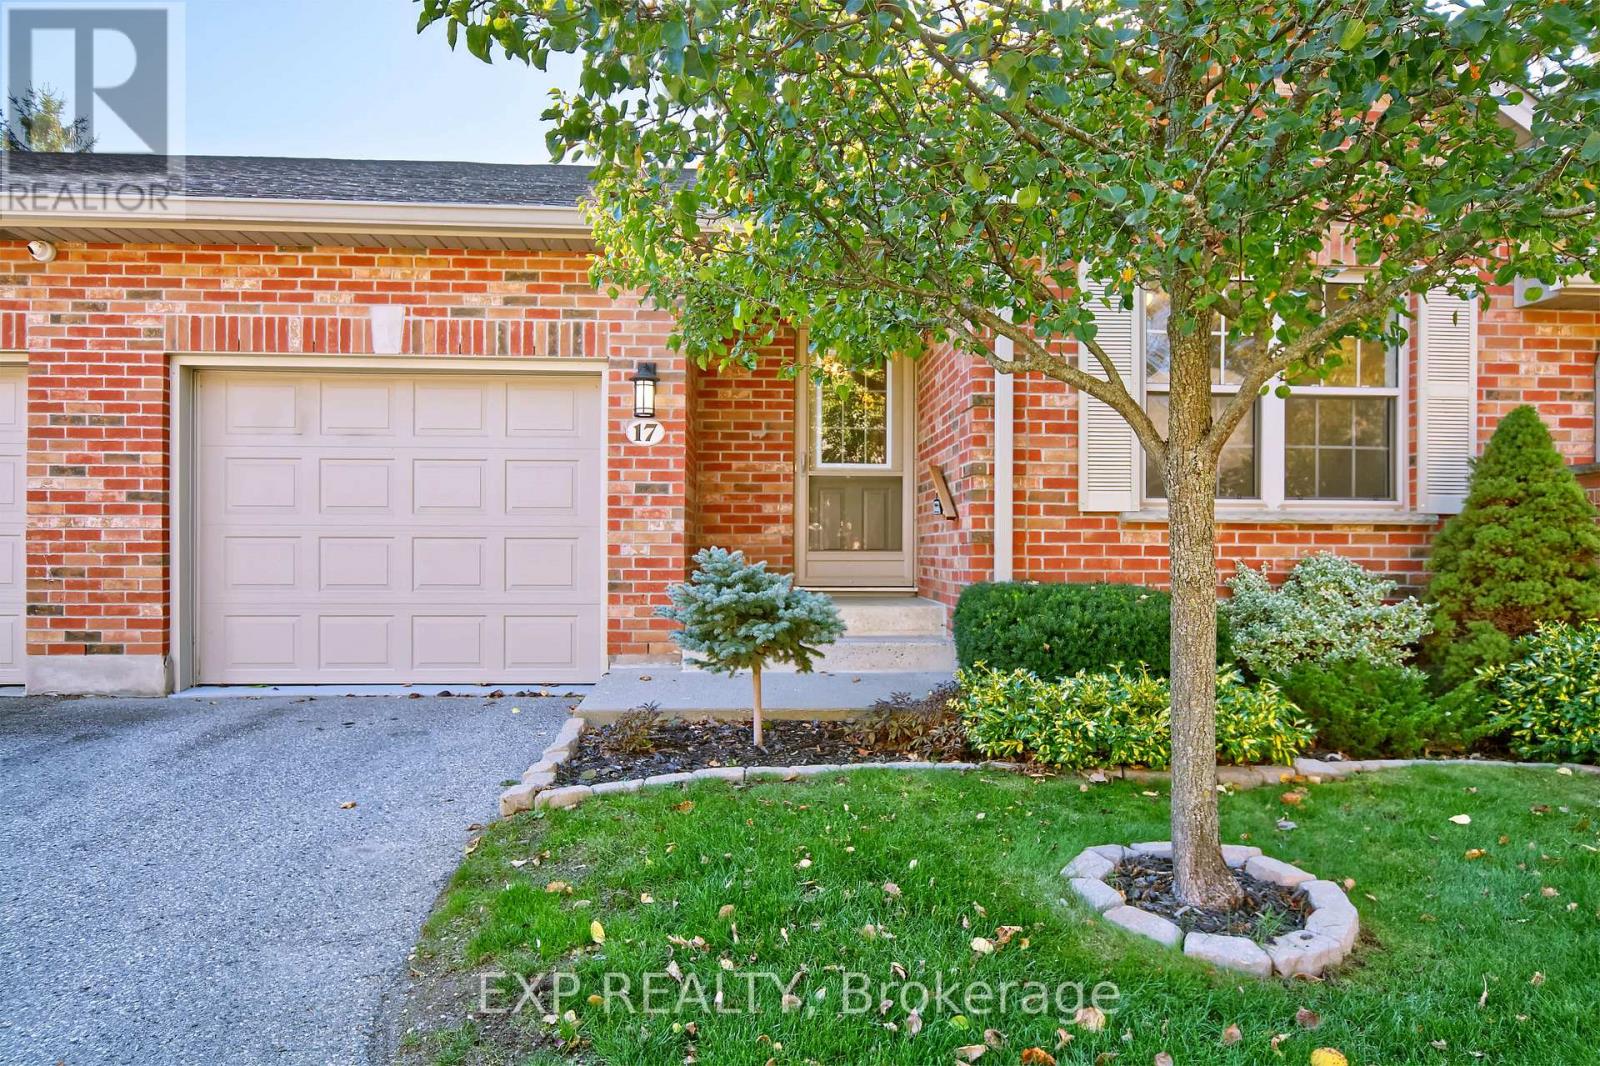
Welcome to desirable Byron Woods. This well-maintained bungalow-style condo offers comfortable, low-maintenance living with everything you need on one level plus additional finished space below. The bright main floor features ceramic and beautiful solid birch hardwood flooring and an inviting family room with cathedral ceiling, skylight and large windows. The kitchen offers white cabinetry, stainless steel appliances, and a gorgeous granite-topped island for functional everyday living and entertaining. Enjoy the covered rear deck, perfect for relaxing or outdoor dining. The spacious primary bedroom features a walk-in closet and private 3-piece ensuite, while a second bedroom, full bathroom and main-floor laundry complete the level. The partially finished lower level offers a large rec room with gas fireplace, additional bedroom, 3-piece bathroom, storage and a roughed-in room with double closets offering future potential. Appliances, furnace and owned hot water tank are less than 2 years old. Spotless garage. Ideally located near the Thames River, walking trails, Springbank Park, Boler Mountain, RiverBend Golf Community, London Hunt and Country Club and every amenity. Enjoy easy-care living in the heart of Byron! (id:45725)
35 Gerald Crescent
Hamilton (Stoney Creek Mountain), Ontario
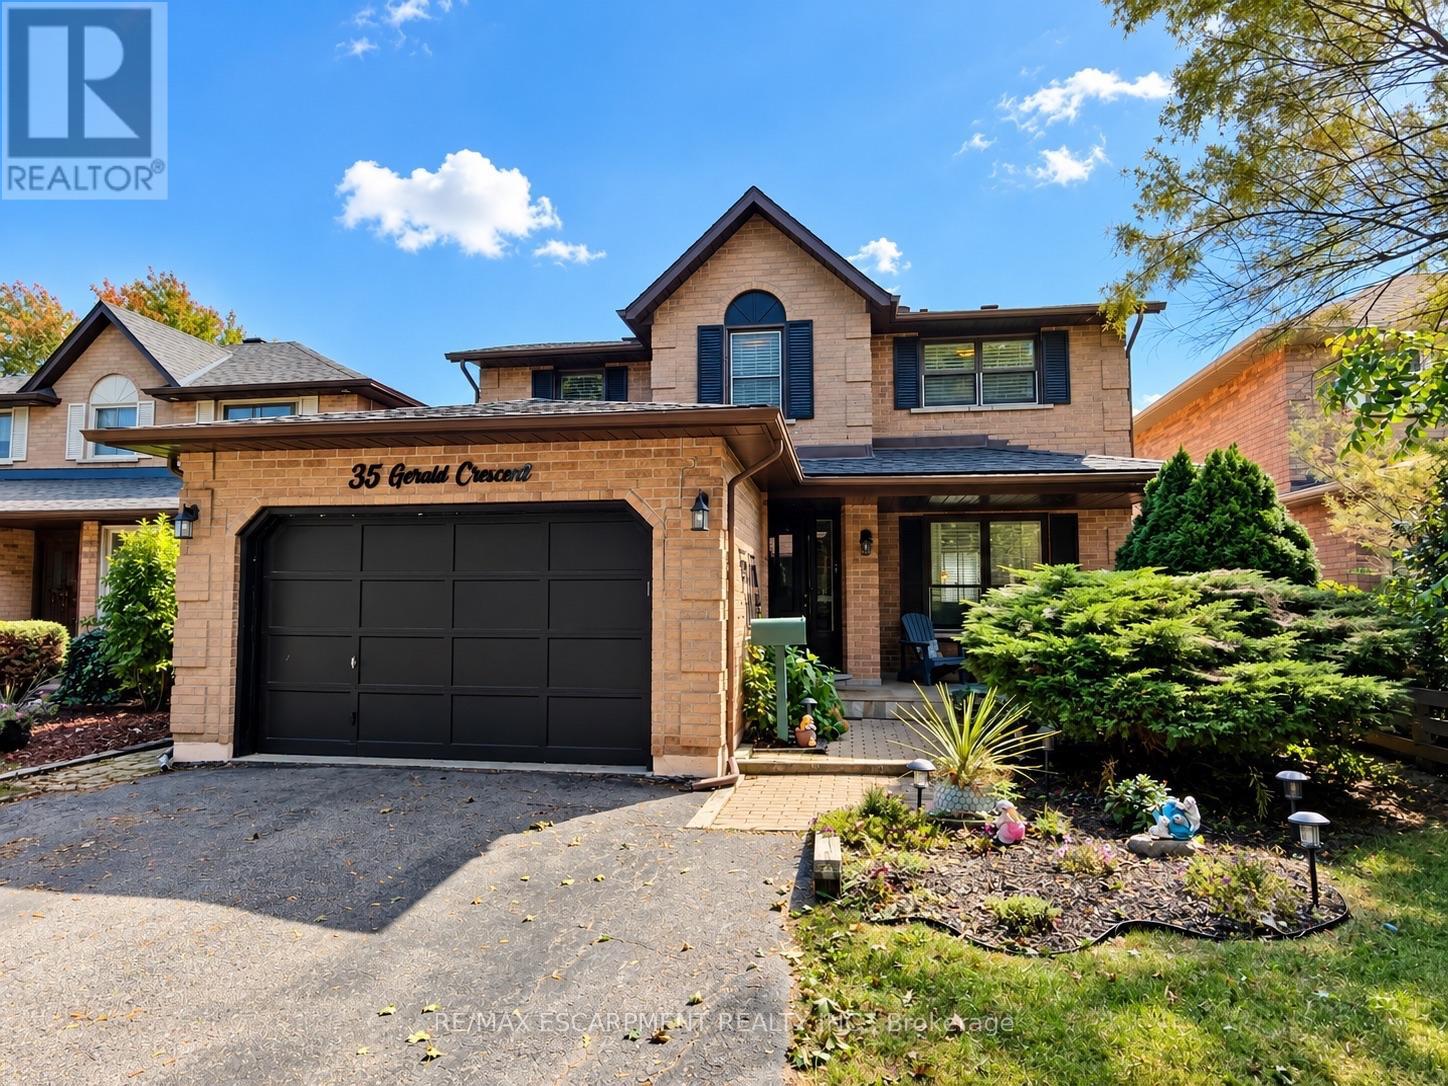
Welcome to a private ravine retreat in the heart of Stoney Creek Mountain's sought-after Valley Park community! Tucked away on a quiet, family-friendly crescent, this spacious 4 bedroom, 2.5 bath home combines comfortable family living with an incredible backyard setting overlooking a lush ravine and Felker's Creek. The bright, functional main floor features separate formal living and dining rooms, a welcoming family room with wood-burning fireplace, convenient main floor laundry and a large eat-in kitchen with upgraded stainless steel appliances and plenty of counter and cabinet space. Upstairs, escape to an impressive primary bedroom retreat complete with a walk-in closet, private sitting area and 4-piece ensuite, plus three additional bedrooms and 5-piece main bath for family, guests or home-office needs. The fully finished lower level expands your living and entertaining options with a spacious recreation room, hobby room, wet bar and cold storage room. Step outside and discover what truly sets this property apart. Relax on the covered rear deck, enjoy summer days around the on-ground pool, or simply take in the peaceful, private surroundings of the stunning ravine setting. The fully fenced yard creates a fantastic space for entertaining, children and pets, while the covered front porch adds even more outdoor living space. Complete with a 1.5-car garage with inside entry and parking for up to 5 vehicles. Major updates include roof shingles (2020), furnace & A/C (2022), pool pump (2022), solar pool heater (2023) and pool liner (2026). An exceptional location close to schools, parks, trails, shopping, restaurants, entertainment and highway access - with the privacy and natural setting that are increasingly hard to find. (id:45725)
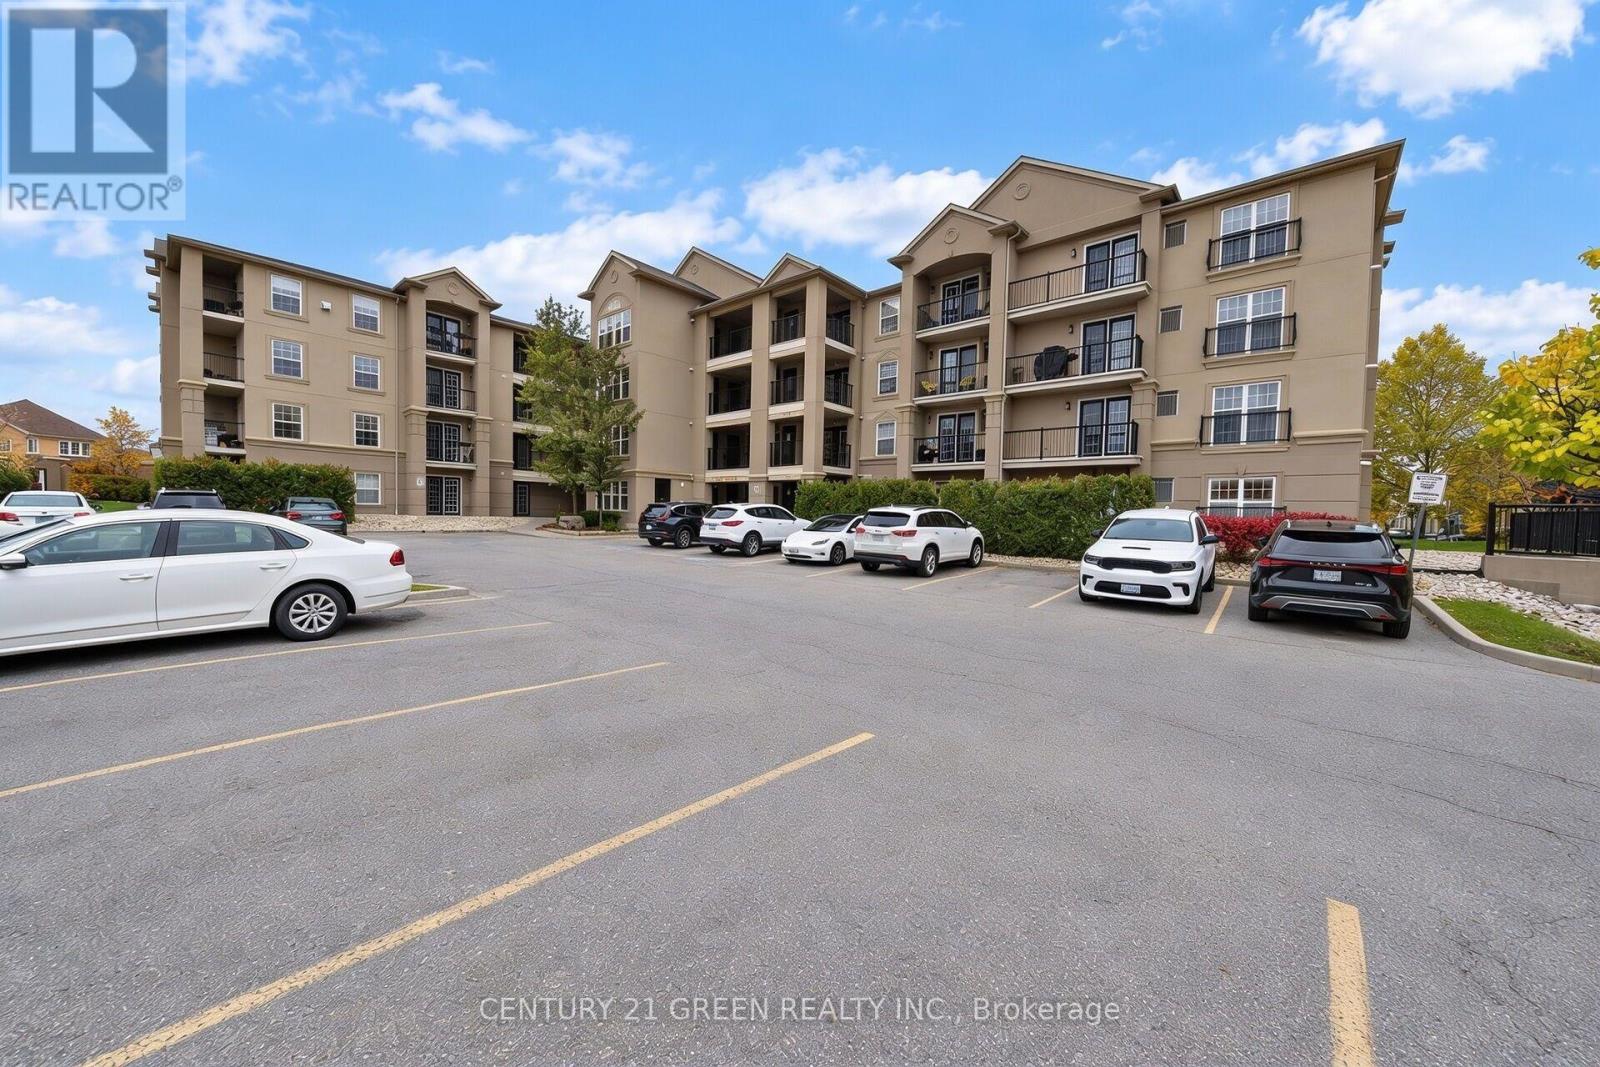
105 - 1350 Main Street E
Milton (De Dempsey), Ontario
Beautiful 898 sq ft end-unit offering a bright and spacious 1 bedroom plus den layout, perfect for comfortable everyday living or a stylish work-from-home setup. This thoughtfully designed condo features an inviting open-concept living and dining area that seamlessly connects to an eat-in kitchen equipped with stainless steel appliances and ample cabinetry. The generous primary bedroom provides excellent natural light, while the versatile den can easily function as a second bedroom, home office, guest space, or reading area. Updated hardwood flooring throughout enhances the modern feel of the unit, and in-suite laundry adds everyday practicality. The well-maintained interior makes this home truly move-in ready.Additional highlights include an owned underground parking space, a dedicated locker for extra storage, and access to a well-managed gym and clubhouse within the complex. The building offers ample visitor parking and a welcoming community atmosphere. Located in one of Milton's most desirable and commuter-friendly neighbourhoods, this home is just minutes from Milton GO Station, Hwy 401, James Snow Parkway, parks, shopping, restaurants, and everyday amenities. Whether you're a first-time buyer, down-sizer, or investor, this updated condo provides exceptional value, modern living, and an unbeatable location. (id:45725)
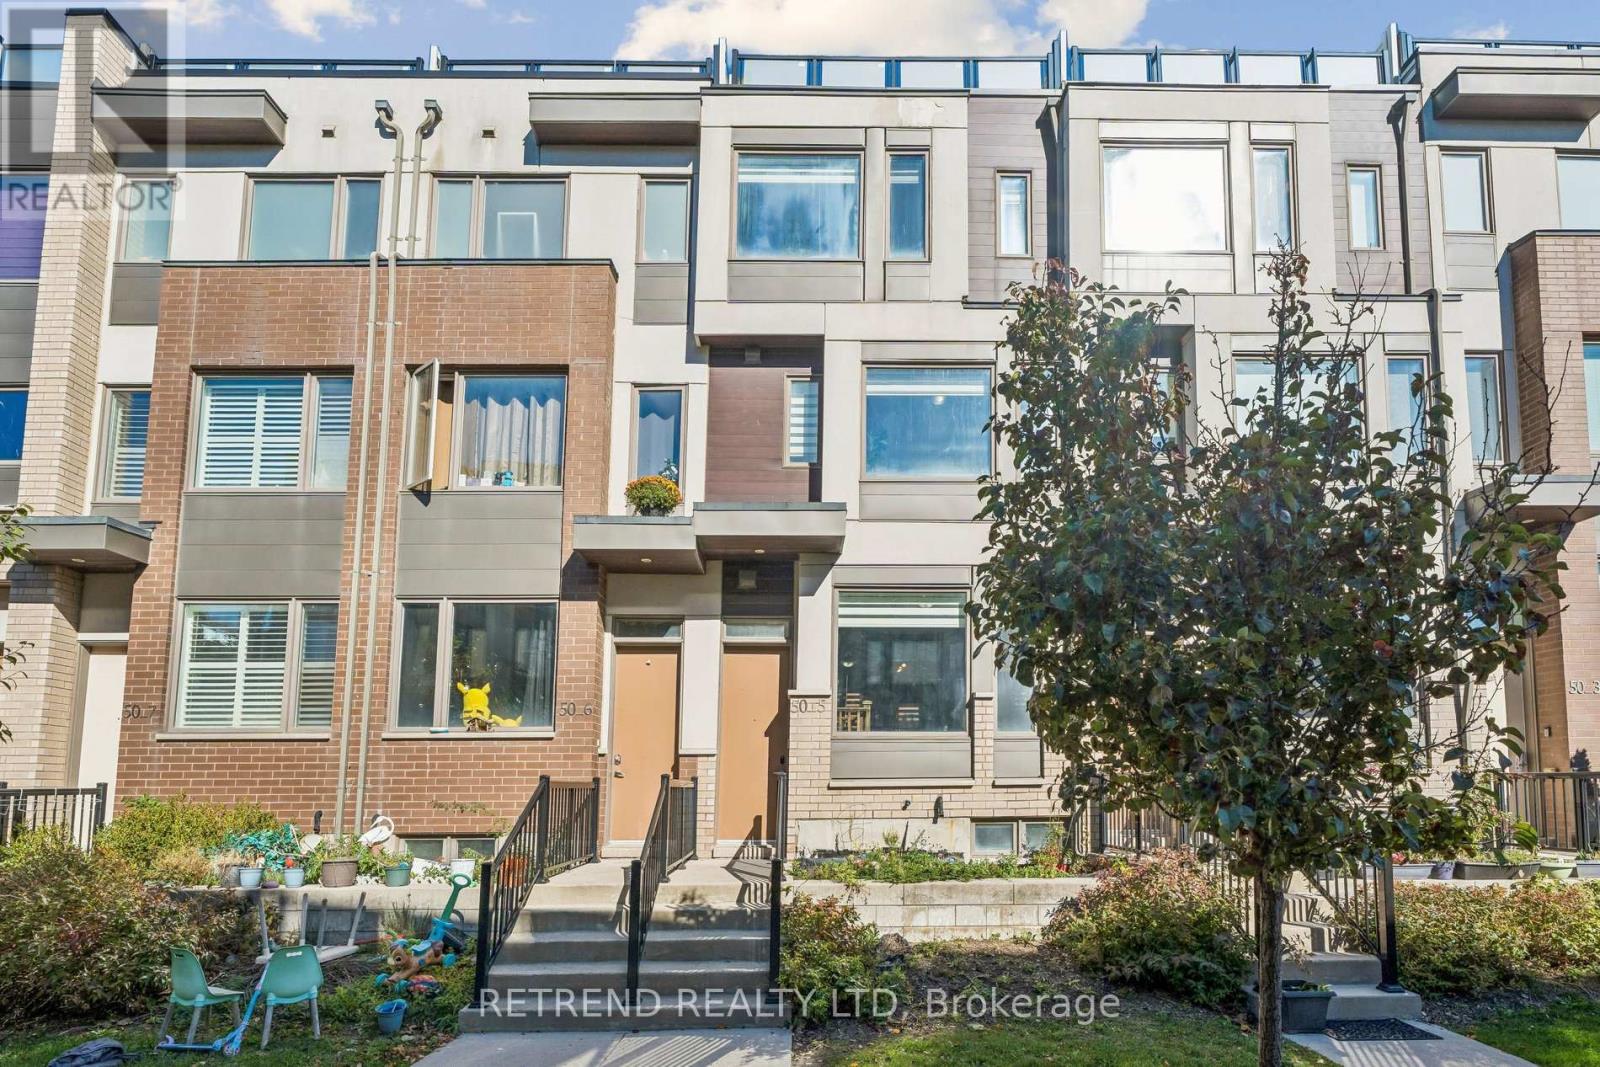
5 - 50 Thomas Mulholland Drive
Toronto (Downsview-Roding-Cfb), Ontario
Discover this beautifully upgraded freehold townhouse in the sought-after Downsview Park community, offering 3+1 bedrooms, 4 bathrooms, and a perfect blend of modern style and functionality. Featuring a bright, open-concept layout, a renovated and relocated kitchen, hardwood flooring, and spacious living and dining areas ideal for entertaining. The primary suite boasts a walk-in closet and a luxurious 5-piece ensuite. The versatile lower level features heated floors, perfect for a home office or additional living space. Enjoy two private rooftop terraces and a balcony with a gas BBQ hookup, offering exceptional outdoor living. Additional features include a private garage, ample storage, and central vacuum. Conveniently located near TTC, subway, GO Transit, Downsview Park, York University, Yorkdale Shopping Centre, Humber River Hospital, and Highways 401 & 400. Low monthly POTL fees include landscaping and snow removal. A fantastic opportunity to enjoy modern, low-maintenance living in a prime Toronto location! (id:45725)
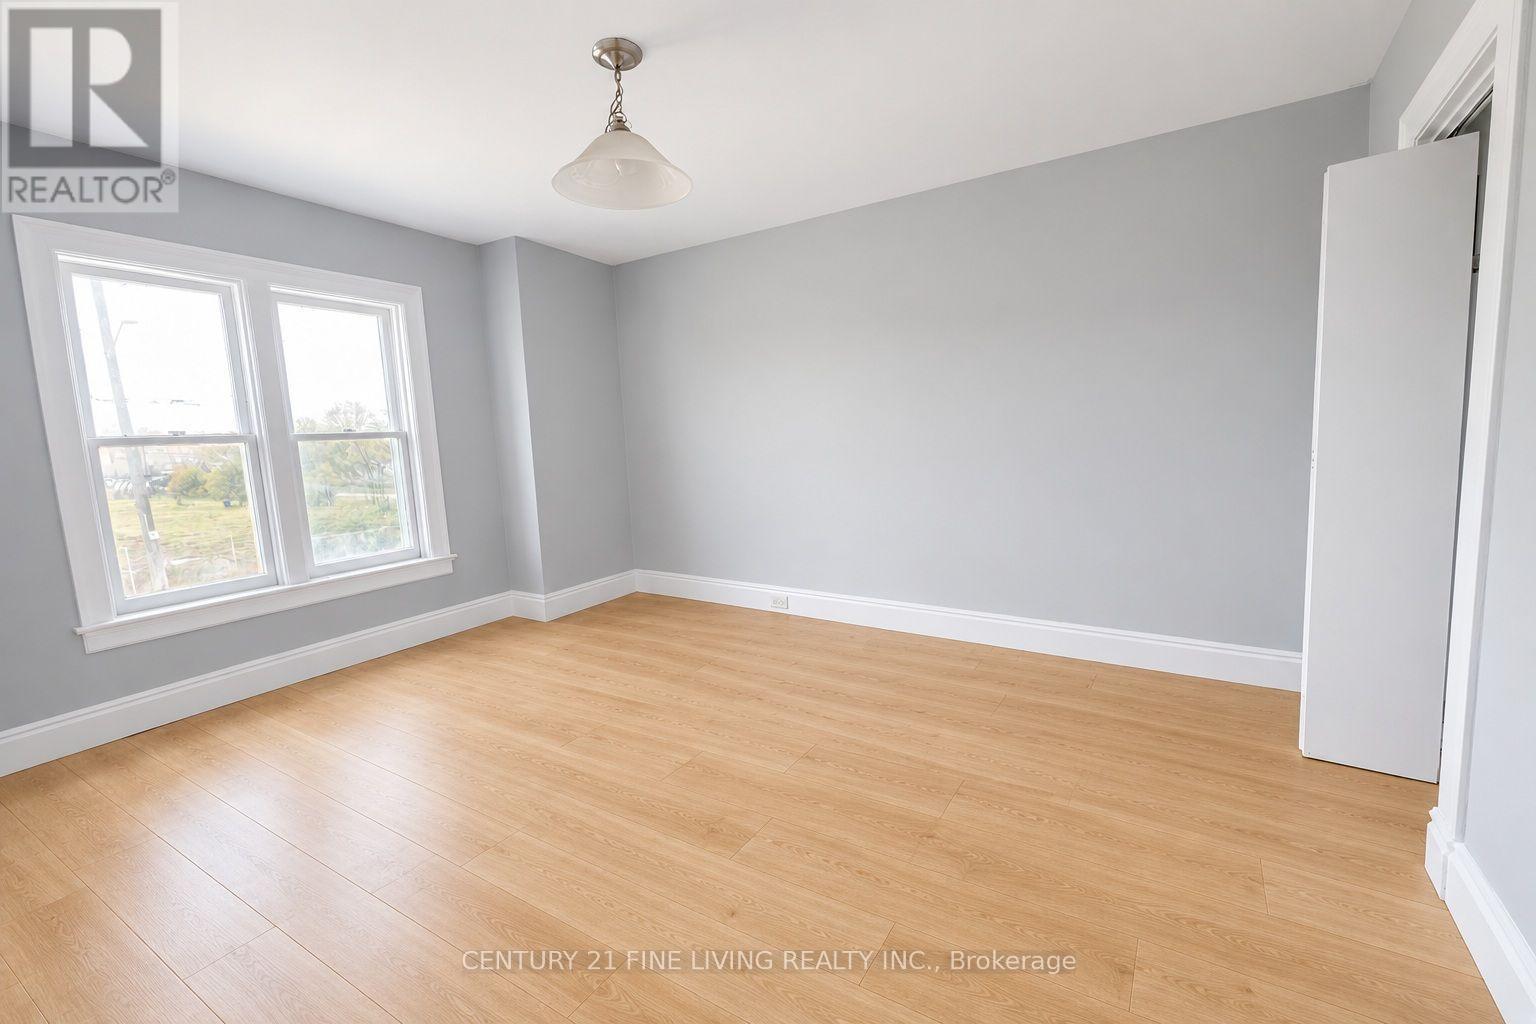
2 - 146 Bradford Street
Barrie (City Centre), Ontario
Renovated, bright and clean 2nd floor apartment with a private entrance. Very spacious 2 bedroom apartment with a sun filled family room and a large eat kitchen with pantry. Huge storage closet in hall. Freshly painted & Flooring installed. This is an all inclusive rental except for internet/cable. Immediate possession available. Steps away to all amenities, transit and to the Barrie waterfront! (id:45725)
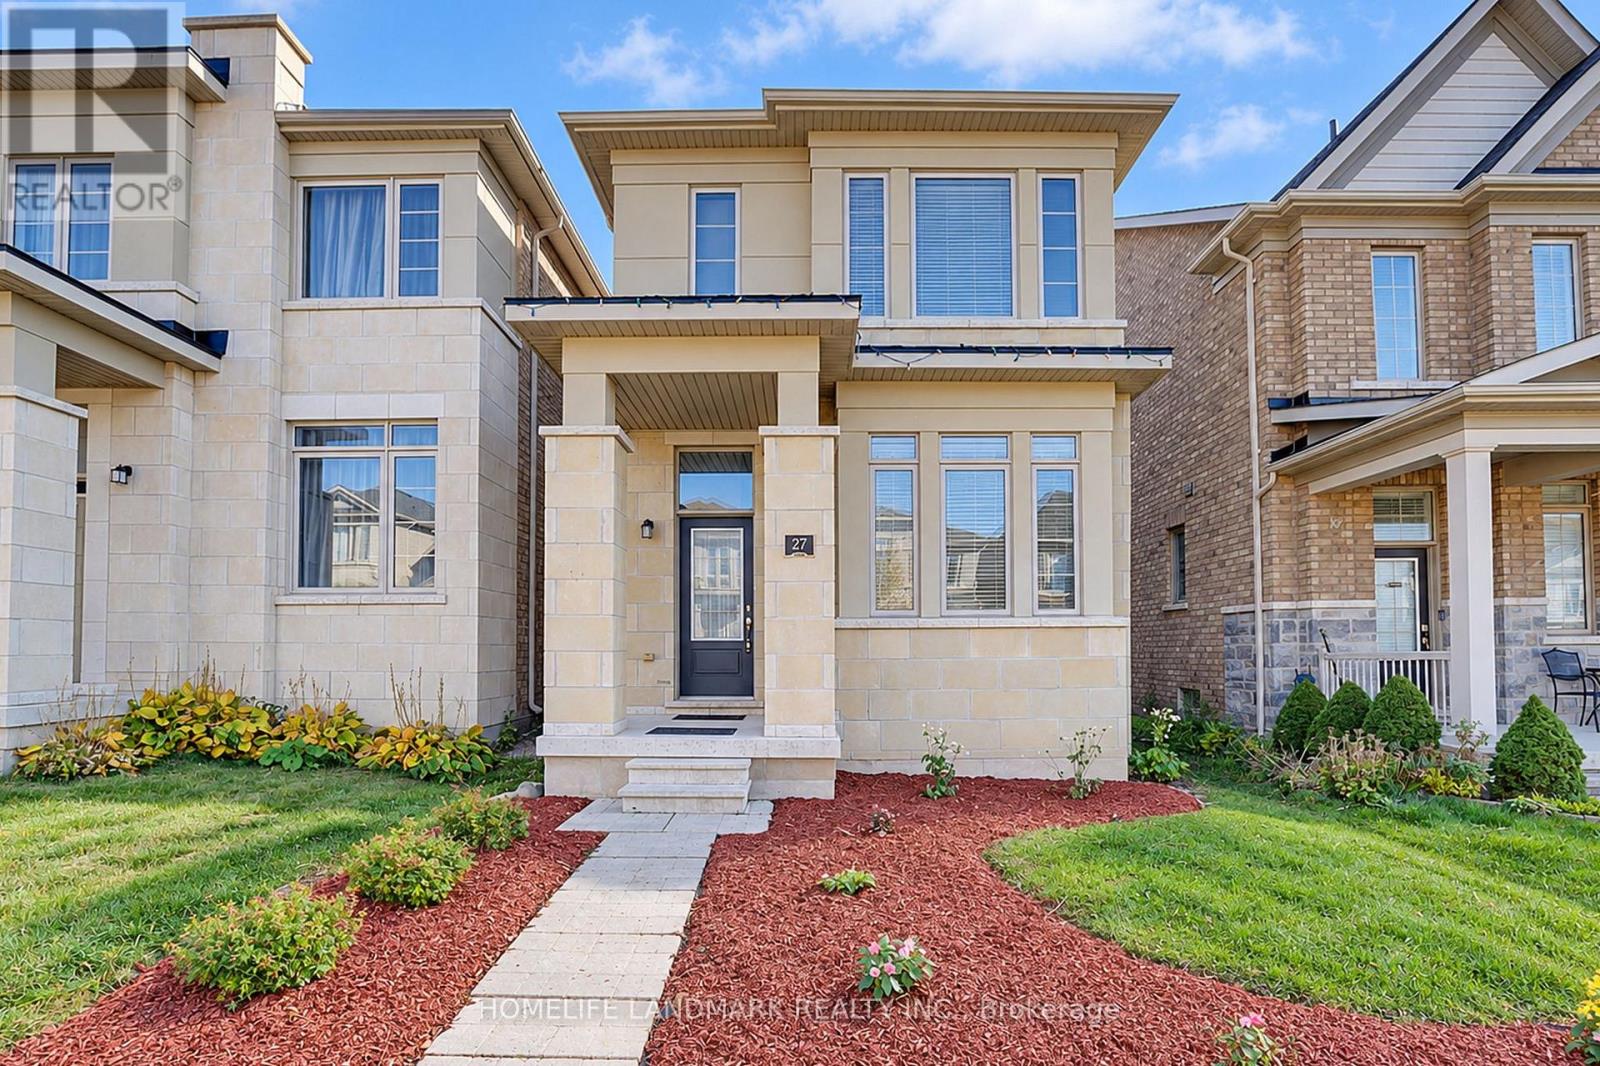
27 Applegate Drive
East Gwillimbury (Sharon), Ontario
*4-Bedroom, 4-Bathroom Detached Home In The Growing Community Of Sharon.*2,374 Sq. Ft. As Per Builder's Floor Plan.*Bright, Open-Concept Layout.*9-Ft. Ceilings On The Main And Second Floors.*Brand New Engineered Hardwood Flooring On The Second Floor.*Frameless Glass Shower Enclosures With Chrome Hardware In The Primary And Shared Ensuites.*Double Sinks In The Shared Ensuite.*Private Ensuite For Bedroom 2.*Three-Piece Bathroom Rough-In In The Basement.*Freshly Painted Throughout.*Minutes To East Gwillimbury GO Station, Hwy 404, Upper Canada Mall, Costco, Southlake Health Hospital, Community Centres And Rogers Reservoir Conservation Area Walking & Cycling Trails.*Close To Sharon Public School And Our Lady Of Good Counsel Catholic Elementary School. (id:45725)