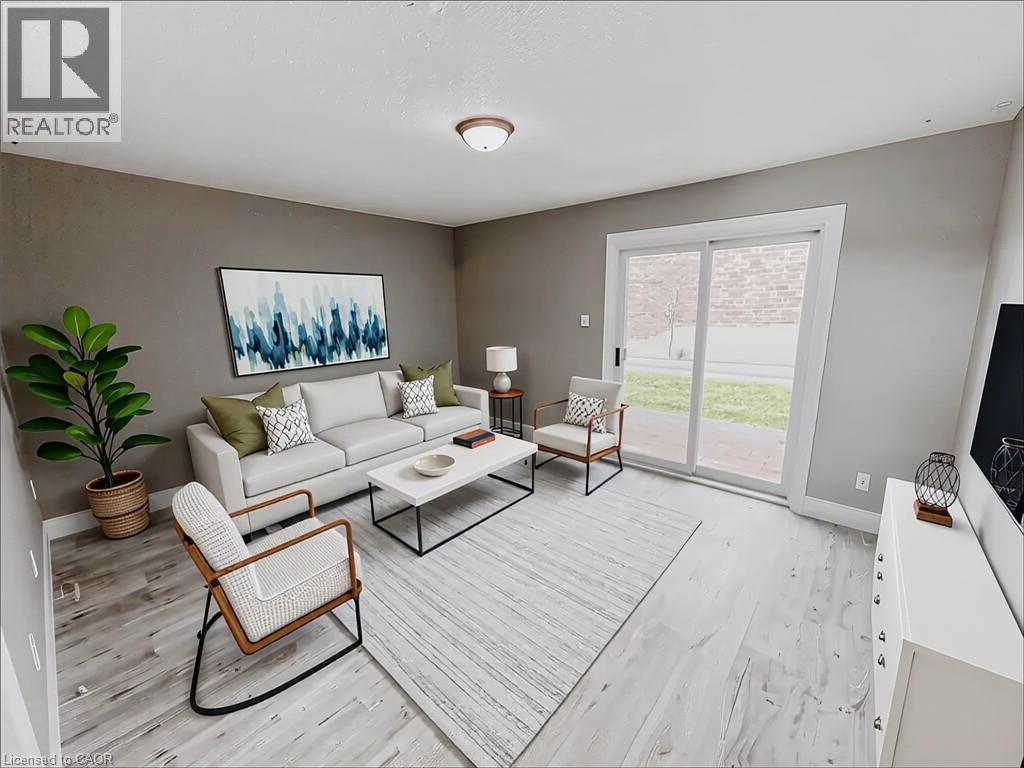
222 Harvard Place Unit# G
Waterloo, Ontario
This well-maintained 2-bedroom, 1-bath townhouse condo offers comfortable and convenient living in a sought-after location. Close to the expressway, shopping, schools, and parks, this home features new luxury vinyl plank flooring throughout (laminate on the stairs). The main floor includes a spacious living room with walkout access to a private patio and a functional eat-in kitchen. Upstairs, you'll find two generously sized bedrooms and a full bath. The basement offers a flexible space, ideal for a home office, plus in-unit laundry and a large crawl space for storage. One parking space is included, with visitor parking available. Lawn care and snow removal are managed by the property management company for added convenience. (id:45725)
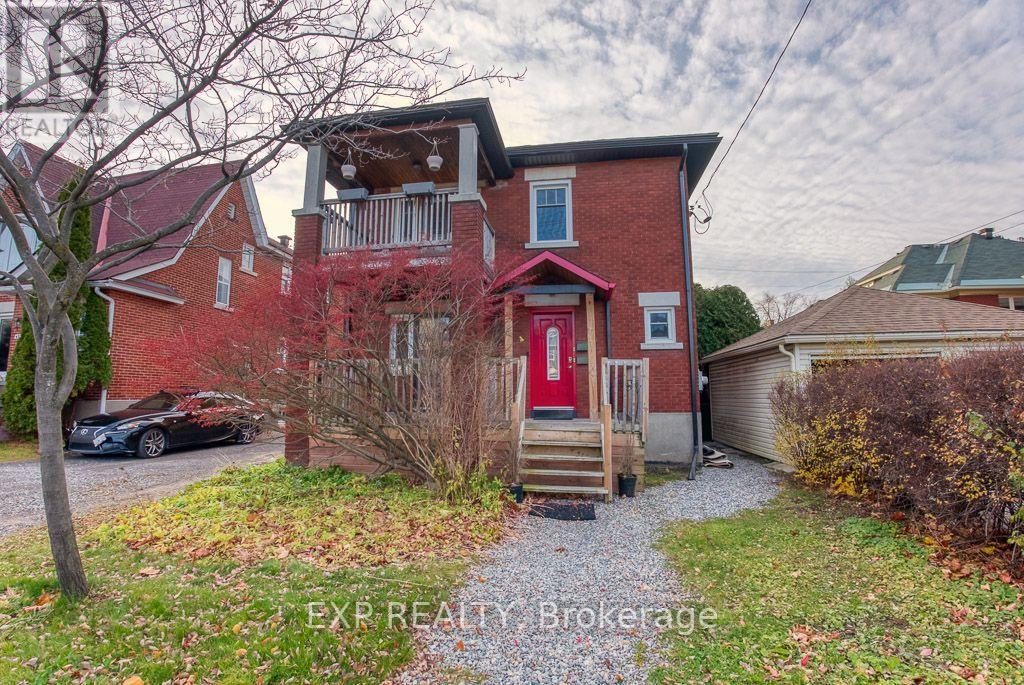
448 Holland Avenue
Ottawa, Ontario
Welcome to the Holland Avenue, a quiet and private area, located in a desirable neighbourhoodof the Civic Area! This gorgeous 3-bed, 1-bath, upper level unit is a great space for working professionals or a small family; the main floor offers a cozy living room with a front facing balcony, spacious dining room for entertaining, full 3-piece bathroom, 3 bedrooms, features hardwood and tile throughout the unit, an abundance of natural light, open concept kitchen with 4 appliances and walkout from the kitchen to your own personal balcony facing the backyard. Walking distance to popular shops and restaurants, grocery stores, close to schools, parks & green space. A short walk to the public transit as well as easy access to bike paths and trails for exercising and exploring. Storage and shared laundry in the basement with separate hydro and gas meters.No utilities are included. (id:45725)
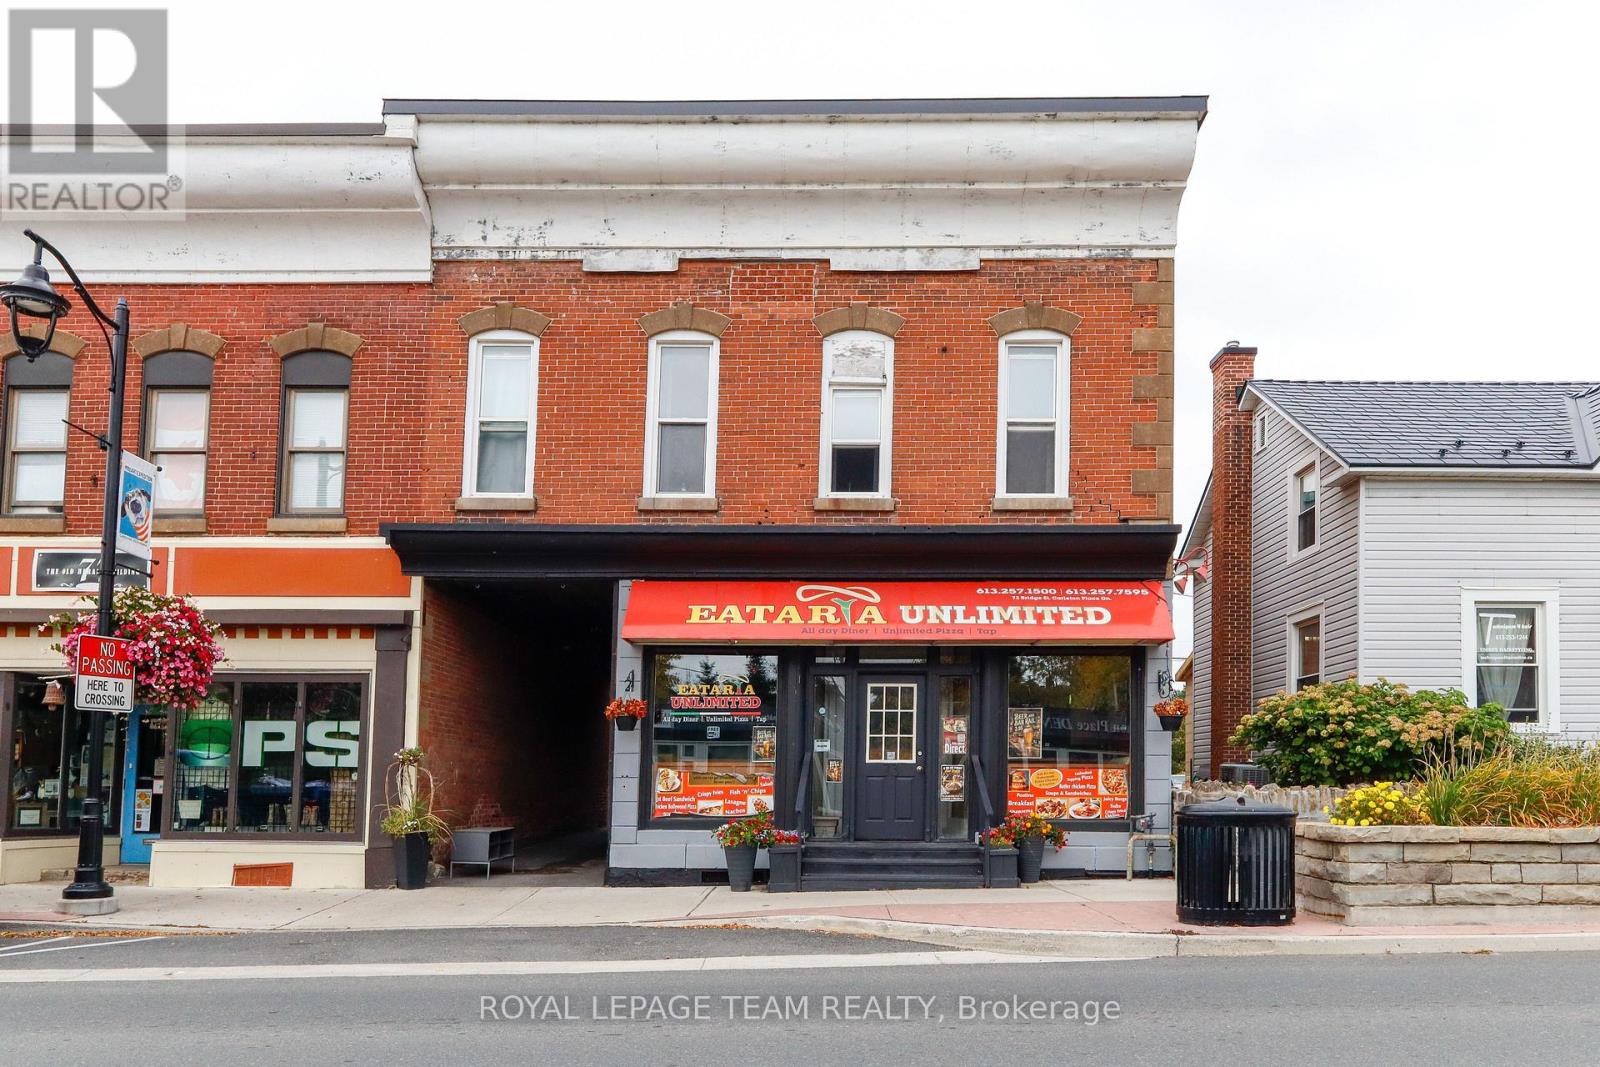
73 Bridge Street
Carleton Place, Ontario
Prime Turnkey Commercial Opportunity in Downtown Carleton Place!Incredible turn-key investment offering a bustling business, prime real estate, and living accommodations all in one package! Situated in a high-foot-traffic location in the heart of downtown Carleton Place, this commercial building features a fully updated, 52-seat restaurant equipped with a newly added large-screen TV and a charm-filled side alleyway with incredible potential for an intimate outdoor dining patio. The fully equipped commercial kitchen includes pizza ovens, a dishwasher, multiple refrigerators, and extensive storage with multiple large chest freezers in the basement.Adding exceptional value, the upper level boasts a bright and spacious 3-bedroom, 1-bathroom apartment-perfect for owner occupancy or generating substantial rental income from a tenant. Complete with a private parking space for 4 vehicles, an outdoor storage shed, and the sale including the turnkey business, building, all furnishings, and restaurant chattels, this complete package offers a seamless transition for an ambitious entrepreneur or savvy investor! (id:45725)
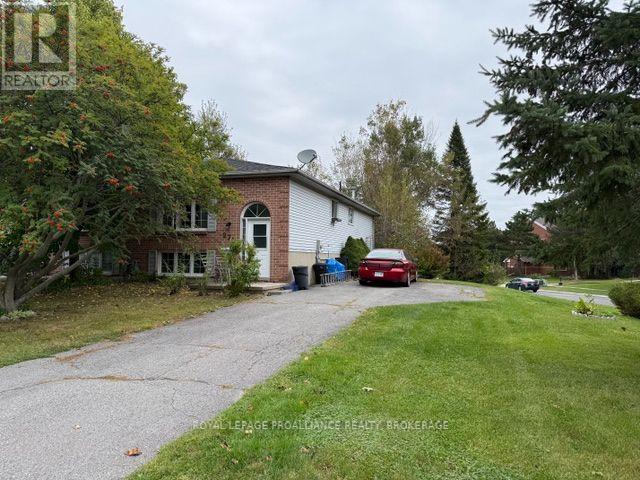
272 Owens Crescent
Kingston (East Gardiners Rd), Ontario
Think of the possibilities. This centrally located semi detached home is full of potential. Offering A newer roof, enormous primary bedroom with walk in closet, lower level with development potential and walk out to rear yard. Sitting at the corner of Kingsdale and Owens crescent this location could not be more convenient with access to walking trails, transit and more. This property is a bit of a fixer upper but a little bit of effort could go a long way. Invest in yourself. (id:45725)
26 Riverside Court
Hastings Highlands (Herschel Ward), Ontario
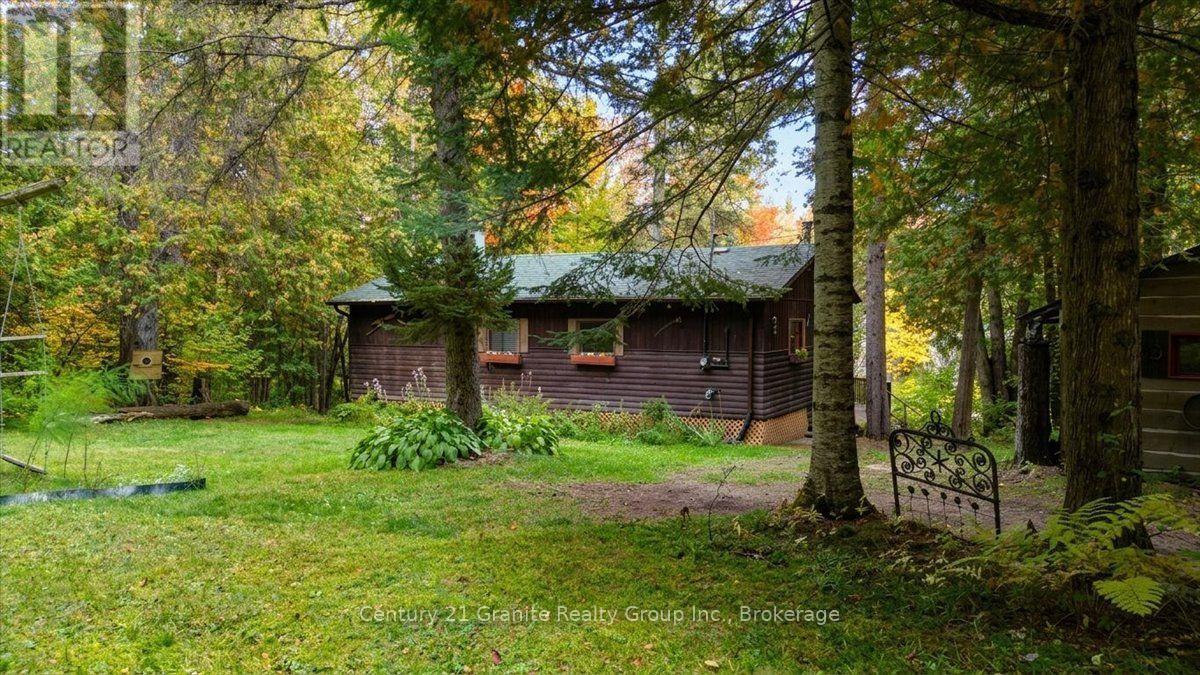
YOUR PRIVATE YORK RIVER RETREAT! Tucked away at the end of the road, this charming three-season cottage offers approximately 243 feet of York River frontage and nearly one acre of land across a DOUBLE LOT, with two parcels being sold together. The level property provides excellent privacy and plenty of room to enjoy the outdoors. Whether you're swimming, canoeing, kayaking or simply relaxing by the water, this is a wonderful setting to escape the everyday hustle and bustle. The cottage offers 2 bedrooms, plus a sitting room/office, a three-piece bathroom, a cozy living area with a wood stove, and a kitchen. Enjoy your morning coffee in the screened porch or spend the afternoon relaxing on the deck surrounded by nature. Serviced by a lake-water system and septic, this property offers an opportunity to enjoy cottage life in a peaceful recreational setting. The wood stove requires a WETT inspection. With its generous river frontage, double lot and private end-of-road location, 26 Riverside Court is ready for its next chapter. Bring your family, your kayaks and your cottage dreams! (id:45725)
89 Salisbury Avenue
Brantford, Ontario
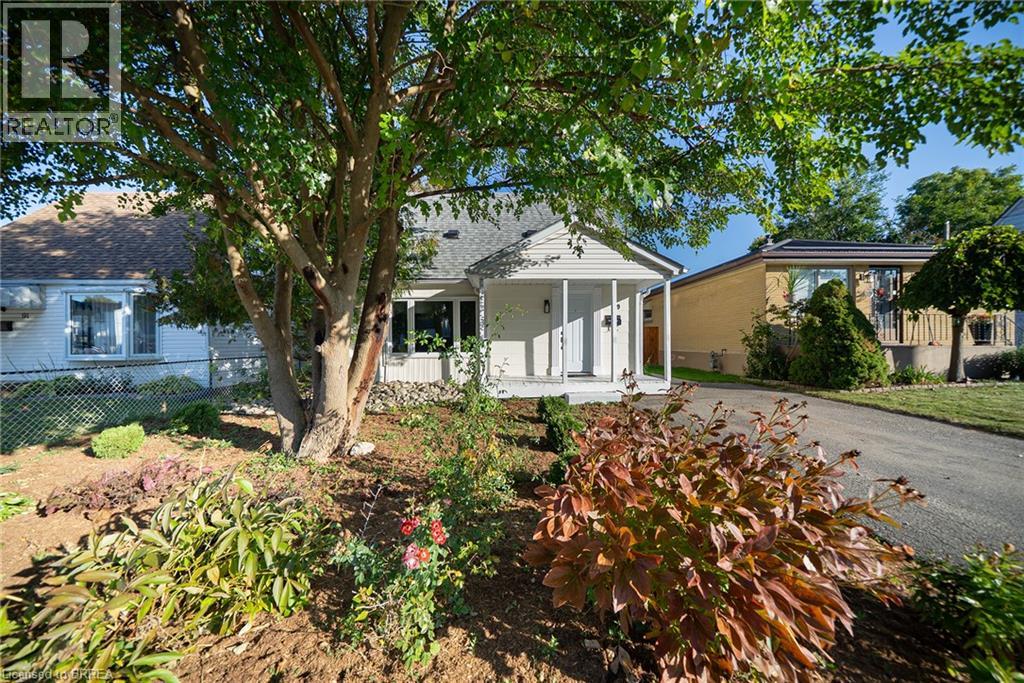
Welcome home to 89 Salisbury Avenue in Brantford's Eagle Place neighbourhood. This charming 1.5-storey detached home offers 903 sq ft, 2 bedrooms and 1 bathroom. The newly painted exterior showcases a new roof, a new front window and a new front door (2026). The carpet-free main floor offers a bright living room with large windows and a wood-burning stove creating a cozy focal point. The spacious kitchen offers plenty of cabinetry and counter space, with a large window providing natural light. The versatile main-floor room is currently used as a dining room, with hardwood flooring and sliding doors leading to the rear yard, and could also serve as a main-floor bedroom. The rear mudroom/laundry room at the back of the home adds practical space for everyday living, with laundry facilities and a new back door (2025) providing direct access to the backyard. The main floor is completed by a 3 piece bathroom with a shower. The upper level is dedicated to a spacious bedroom with a vaulted ceiling, ceiling fan and large window overlooking the side property. The large fully fenced rear yard offers plenty of green space for gardening, play, outdoor activities and entertaining, with mature trees providing a natural backdrop. Located in Brantford's Eagle Place neighbourhood, this home is close to schools, shopping, the Grand River, walking trails and everyday amenities, with convenient access to everything the area has to offer. (id:45725)
60 - 131 Rockwood Avenue
St. Catharines (Secord Woods), Ontario
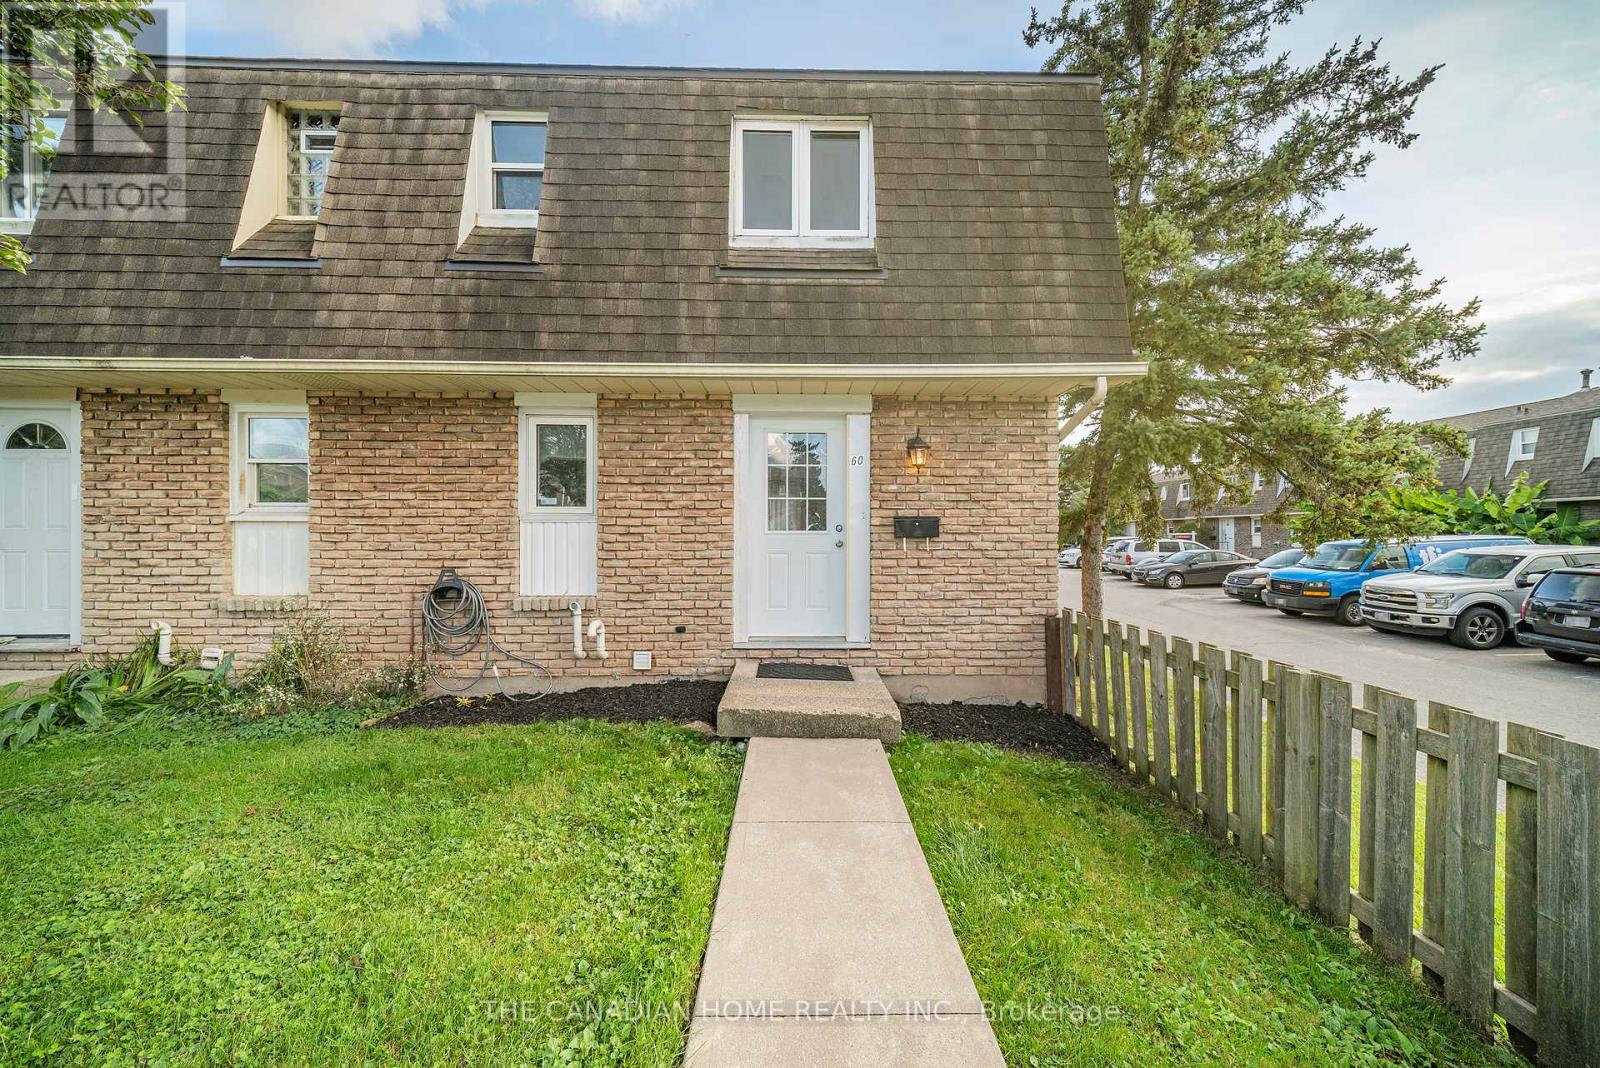
Welcome to this beautiful 3-bedroom end-unit townhome in the desirable Victoria Estates community of Secord Woods. This bright and spacious, carpet-free home features hardwood flooring throughout the main living areas and bedrooms, a generous kitchen, and an open-concept living and dining area with sliding doors leading to a fully fenced private patio and yard. The finished basement offers additional living space with a large recreation room and second full bathroom, making it perfect for a family room, home office or workout area. The home includes two full bathrooms, one private parking space and plenty of visitor parking. Enjoy convenient, low-maintenance living with grass cutting, snow removal, water and hot watertank rental all included; tenants are responsible only for hydro, gas and internet. Ideally located close to public transit, Welland Canal trails, the Pen Centre, Niagara Outlet Collection, schools, shopping and other everyday amenities. (id:45725)
667 Westwood Drive
Cobourg, Ontario
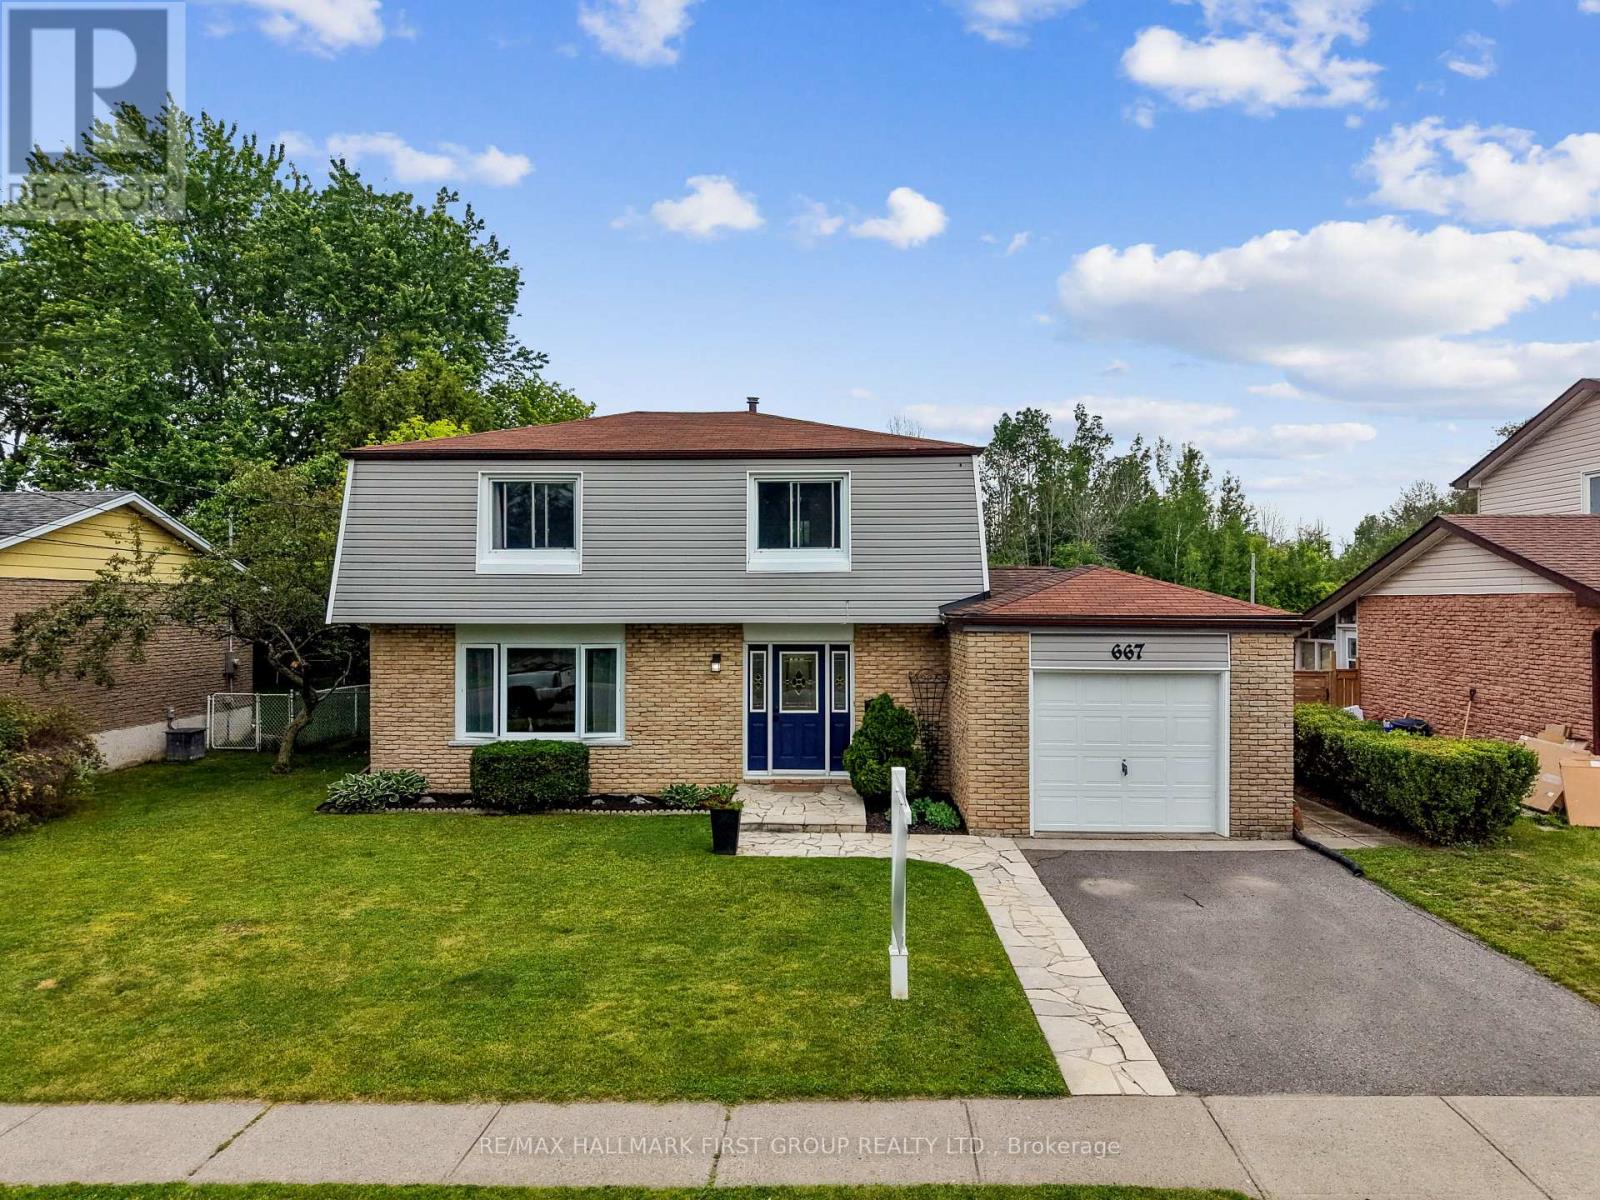
Welcome to this inviting family home nestled in Cobourg's sought-after west end. Step inside through the open front entrance and discover a bright, carpet-free main level designed for modern family living. The sun-filled living room features a large front window and flows seamlessly into the spacious dining area, which is complete with contemporary lighting and ample space for gatherings. The well-appointed kitchen offers ample cabinetry and counter space, stainless steel appliances, multiple windows that fill the space with natural light, and a convenient walkout to the backyard, ideal for summer entertaining. A guest bathroom completes the main floor. Upstairs, you'll find four well-sized bedrooms, including a spacious primary retreat, along with a full bathroom. The basement provides valuable additional living space, including a cozy rec room, a versatile flex area that works well as a playroom, home office, or bedroom, and an additional bathroom. Outside, enjoy a fully fenced backyard featuring a large deck, patio, generous green space, and mature landscaping that enhances privacy. Ideally situated near everyday amenities and with easy access to Highway 401, this home offers the perfect balance of convenience and comfort. (id:45725)
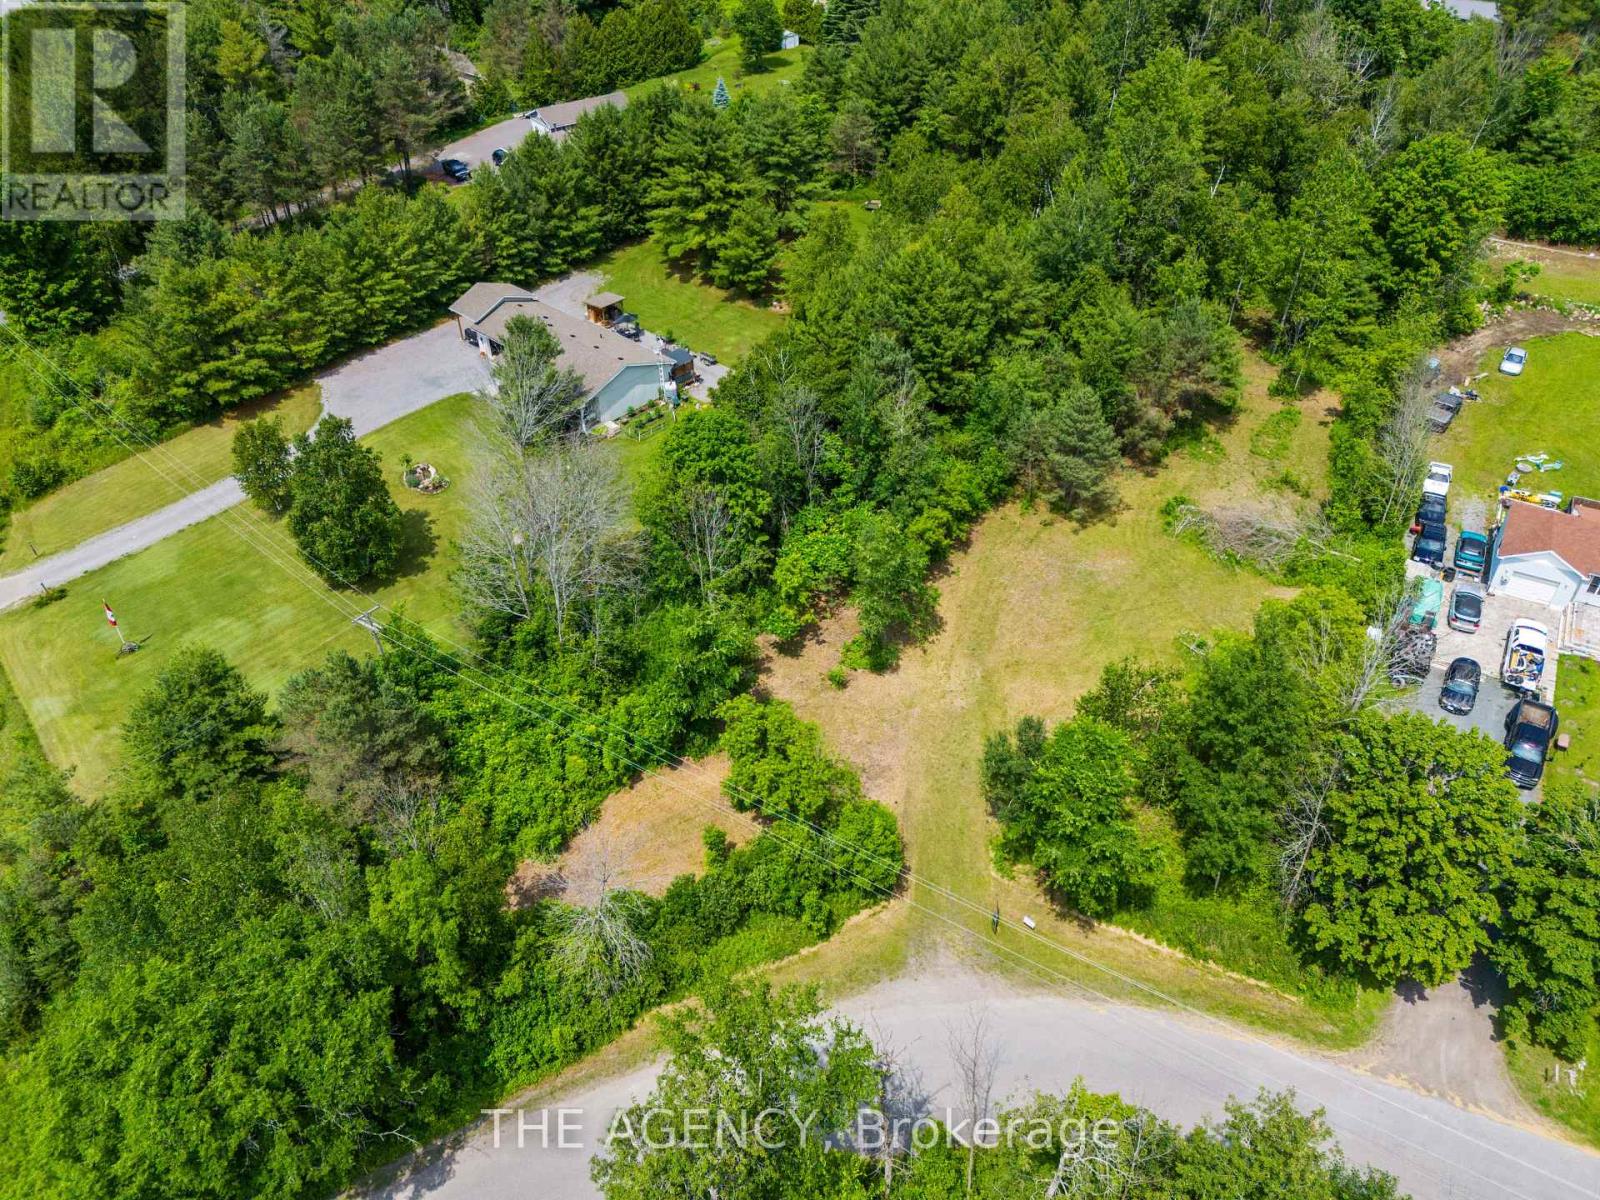
0 Autumn Road
Trent Hills, Ontario
Discover the possibilities at 0 Autumn Road, ideally located just minutes from the charming village of Warkworth. This 1.01 acre vacant lot is partially cleared, offering a great starting point to bring your vision to life. Enjoy the peace and privacy of a rural setting while remaining conveniently connected to Campbellford, Hastings and Highway 401. This property offers plenty of space to create your very own country retreat in a beautiful area. NOTE: Buyer(s) and their representatives to conduct their own due diligence regarding all aspects and facets of the subject property and the Buyer (s) intended use. All those accessing the subject property do so at their own risk. (id:45725)
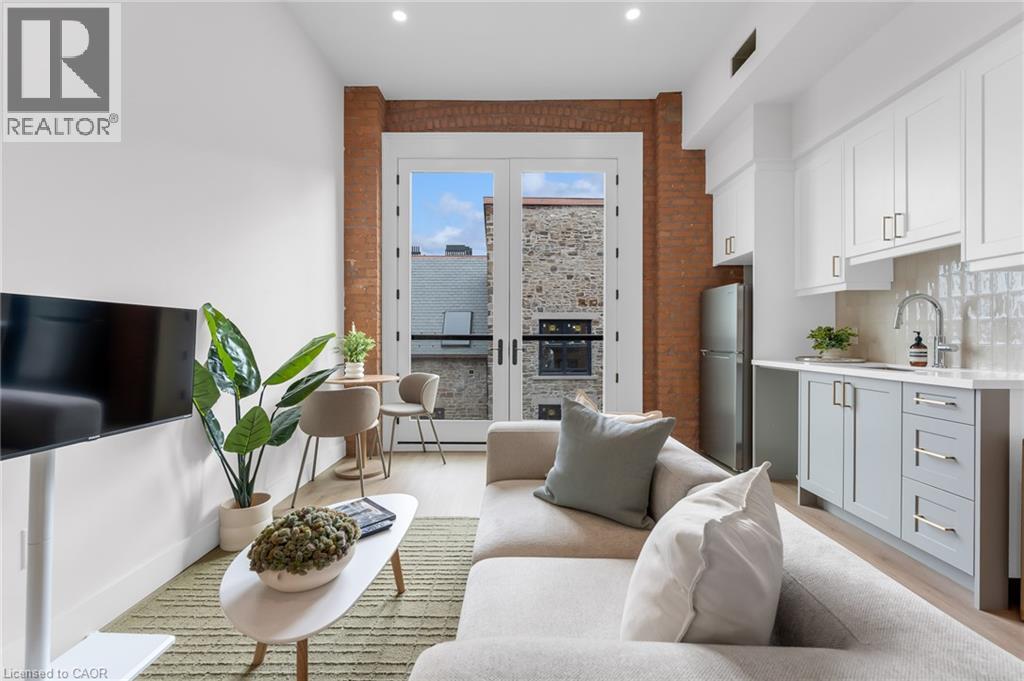
56 York Boulevard Unit# 304
Hamilton, Ontario
Be among the first to call this historic Hamilton landmark home: The Coppley Residences. | This beautifully designed 1-bedroom, 1-bathroom suite offers a unique blend of historic character and contemporary living, overlooking the beautiful historic courtyard. Featuring a charming Juliet balcony, the Coppley is rooted in Hamilton's rich industrial history and was once part of the city's thriving textile trade. Today, the building has been thoughtfully reimagined into a collection of modern residences while preserving the character and details that make it so special. The kitchen features quartz countertops and stainless steel appliances, in-suite laundry, luxury vinyl plank flooring, and individually controlled heating and cooling. Residents enjoy secure controlled entry, a resident lounge, bicycle storage, on-site management, and a pet-friendly community, with retail and commercial conveniences at street level. Located at York Boulevard and MacNab Street steps from the Hamilton Farmers' Market, Jackson Square, TD Coliseum, Bayfront Park, the West Harbour waterfront, restaurants, breweries, and local shops. Enjoy easy access to HSR, West Harbour GO, Highway 403, and the QEW. Old Hamilton character. New Hamilton living. Appliances now installed* Parking available monthly nearby. Occupancy November 1st 2026. | TWO MONTHS FREE on a 12-month lease | (id:45725)
509 - 470 Gordon Krantz Avenue
Milton (Walker), Ontario
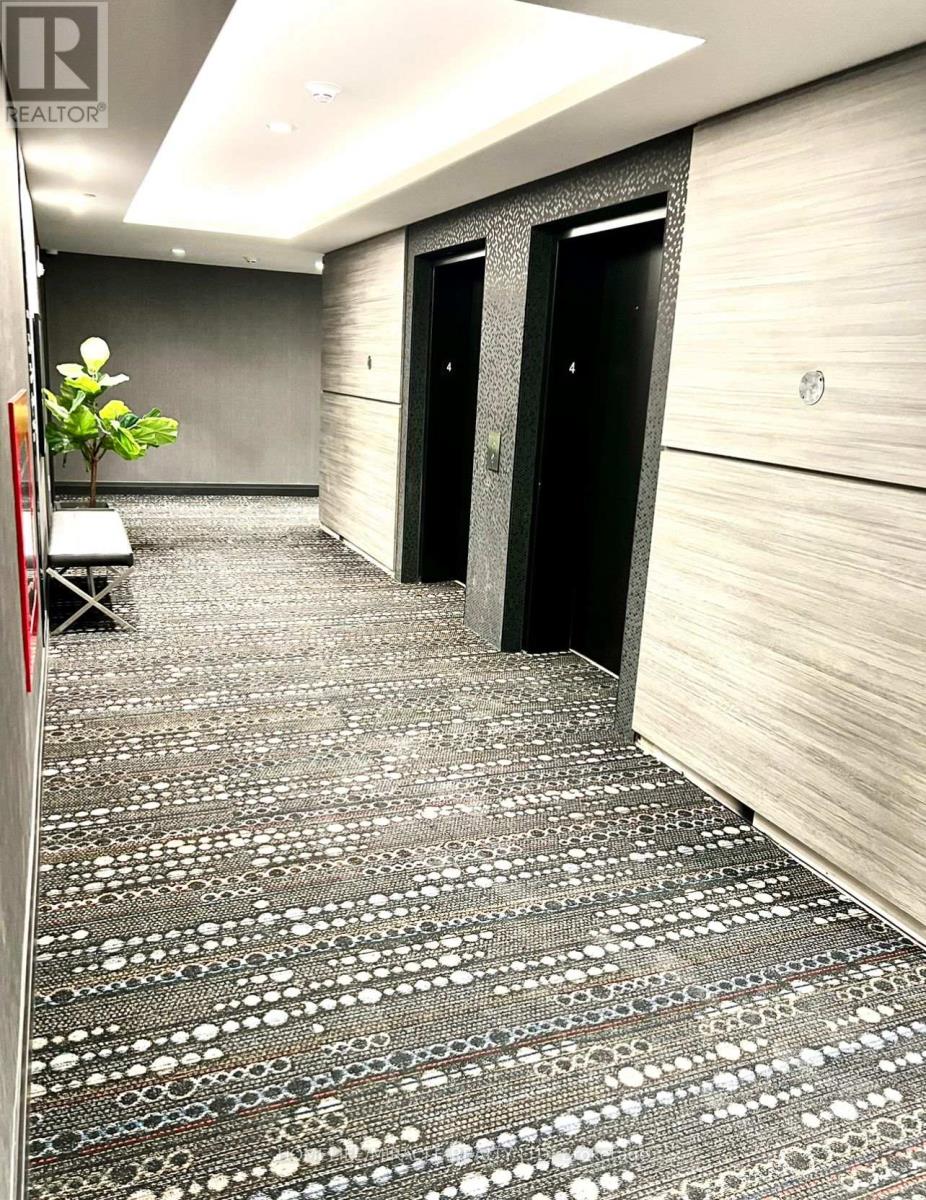
Absolutely stunning 2-bedroom condo with 2 bathrooms in the beautiful town of Milton Modern finishes and thoughtfully chosen finishes throughout. Hardwood floor, quartz countertops in kitchen, stainless steel appliances, and in-suite laundry. comes with 1 underground parking space and exclusive use of the locker. The amenities at Soleil are second-to-none including rooftop gardens, fitness Centre, 24-hour concierge, automated parcel lockers, and more. Located at the foot of the Escarpment means trails and outdoor delights are within easy reach of major highways, dining, shopping, education, recreation centers, and the state-of-the-art velodrome. Highly secure building equipped with smart lock system with fingerprint, code, and fob access options (interconnected with concierge and camera view). (id:45725)
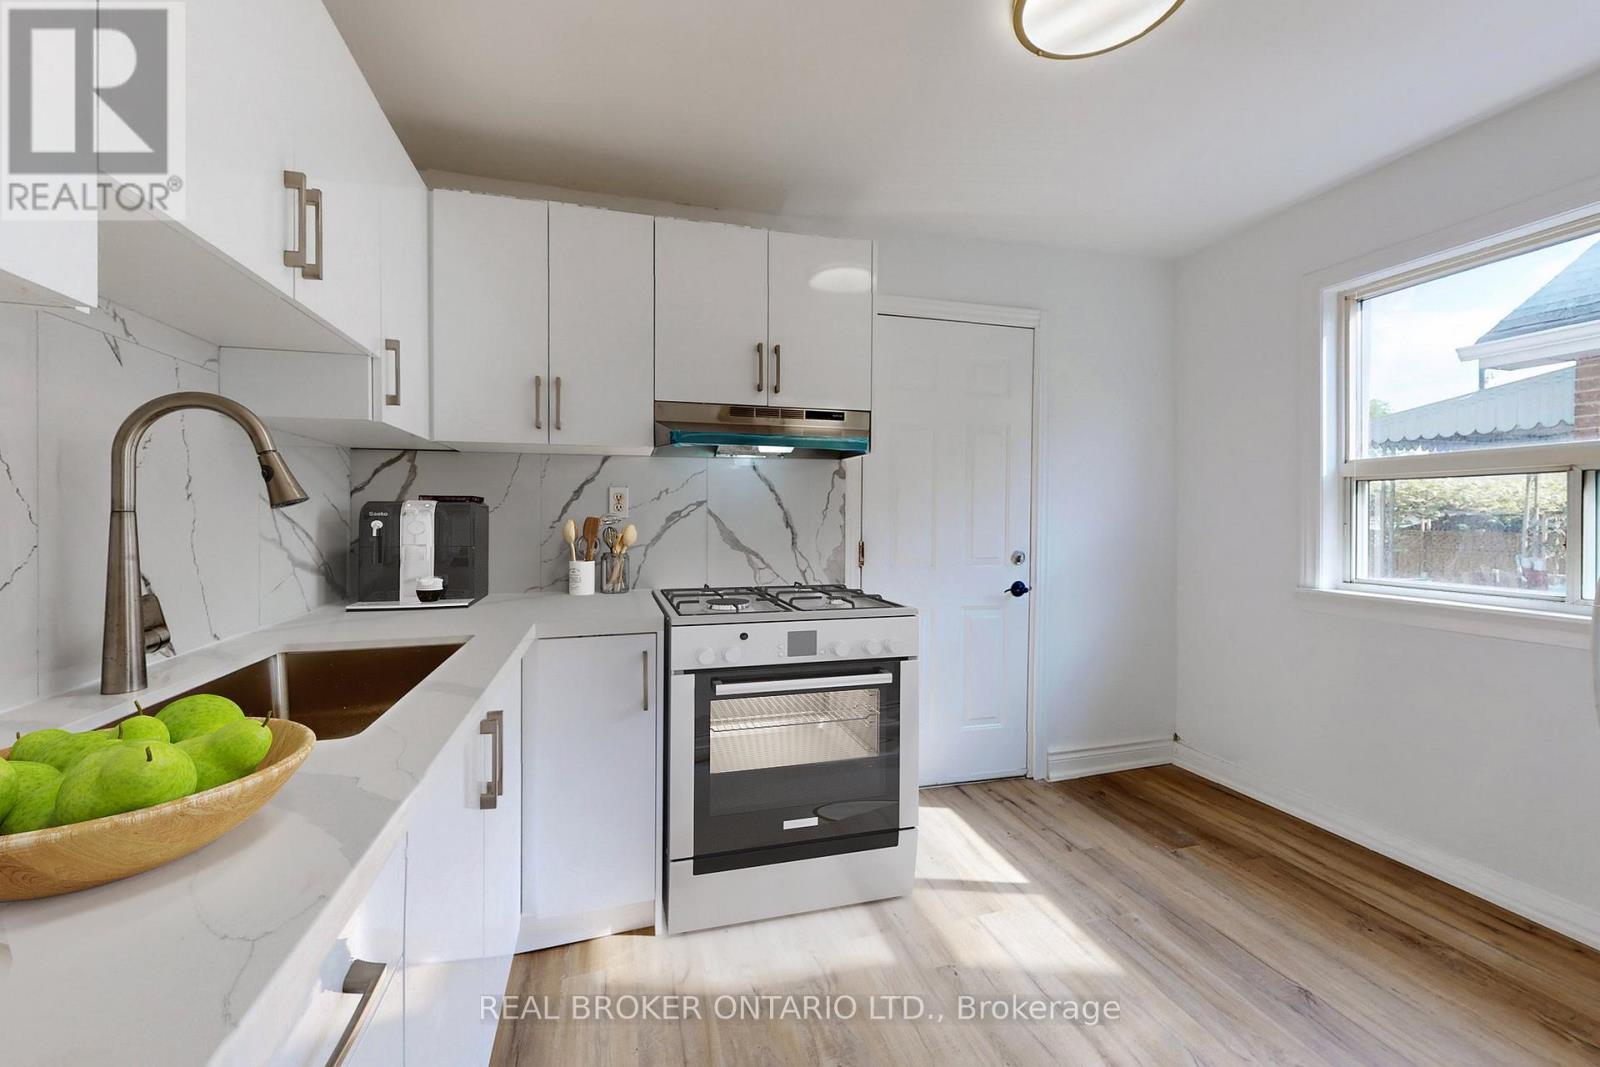
Main - 102 Bowie Avenue
Toronto (Briar Hill-Belgravia), Ontario
YOUR OWN PRIVATE SPACE. YOUR OWN FRONT DOOR. TORONTO AT YOUR FINGERTIPS. Welcome To 102 Bowie Ave #Main - A Beautifully Renovated Main Floor Apartment In The Heart Of Briar Hill-Belgravia, Offering The Comfort, Privacy And Convenience You've Been Looking For. Imagine Starting Your Morning With Coffee In Your Bright, Modern Kitchen, Getting Ready For The Day And Walking Out Your Own Private Entrance - No Shared Hallways, No Waiting For Elevators, Just The Easy Feeling Of Having A Place That's Truly Your Own. Inside, The Open-Concept Living Space Makes Everyday Life Feel Simple And Comfortable. Contemporary Finishes Create A Fresh, Modern Feel, While The Brand-New Kitchen Appliances Make Everything From A Quick Weeknight Dinner To Hosting Friends Feel Effortless. With In-Suite Laundry, You Get The Convenience Of Having Everything You Need Right At Home. Then There's The Lifestyle.Step Outside And You're Close To The Things That Make City Living So Enjoyable - Local Cafés For Your Morning Coffee, Restaurants For Dinner, Shops And Everyday Essentials For Those Quick Errands, And Parks When You Want A Little Fresh Air. Whether You're Heading To Work, Meeting Friends Across The City Or Simply Enjoying A Quiet Evening At Home, the location keeps your day moving without making life feel complicated. Transit Is Conveniently Close, Giving You Easy Access To The TTC And The Rest Of Toronto, While Major Roadways Are Nearby When You Need To Drive. For A Professional, Couple Or Anyone Looking For A Modern Home In A Connected Toronto Neighbourhood, 102 Bowie Ave #Main Offers The Best Of Both Worlds - A Private, Move-In Ready Home With The Energy, Convenience And Connectivity Of The City Just Outside Your Door. MODERN. PRIVATE. CONNECTED. WELCOME HOME! Book a private showing with your favourite Realtor! (id:45725)