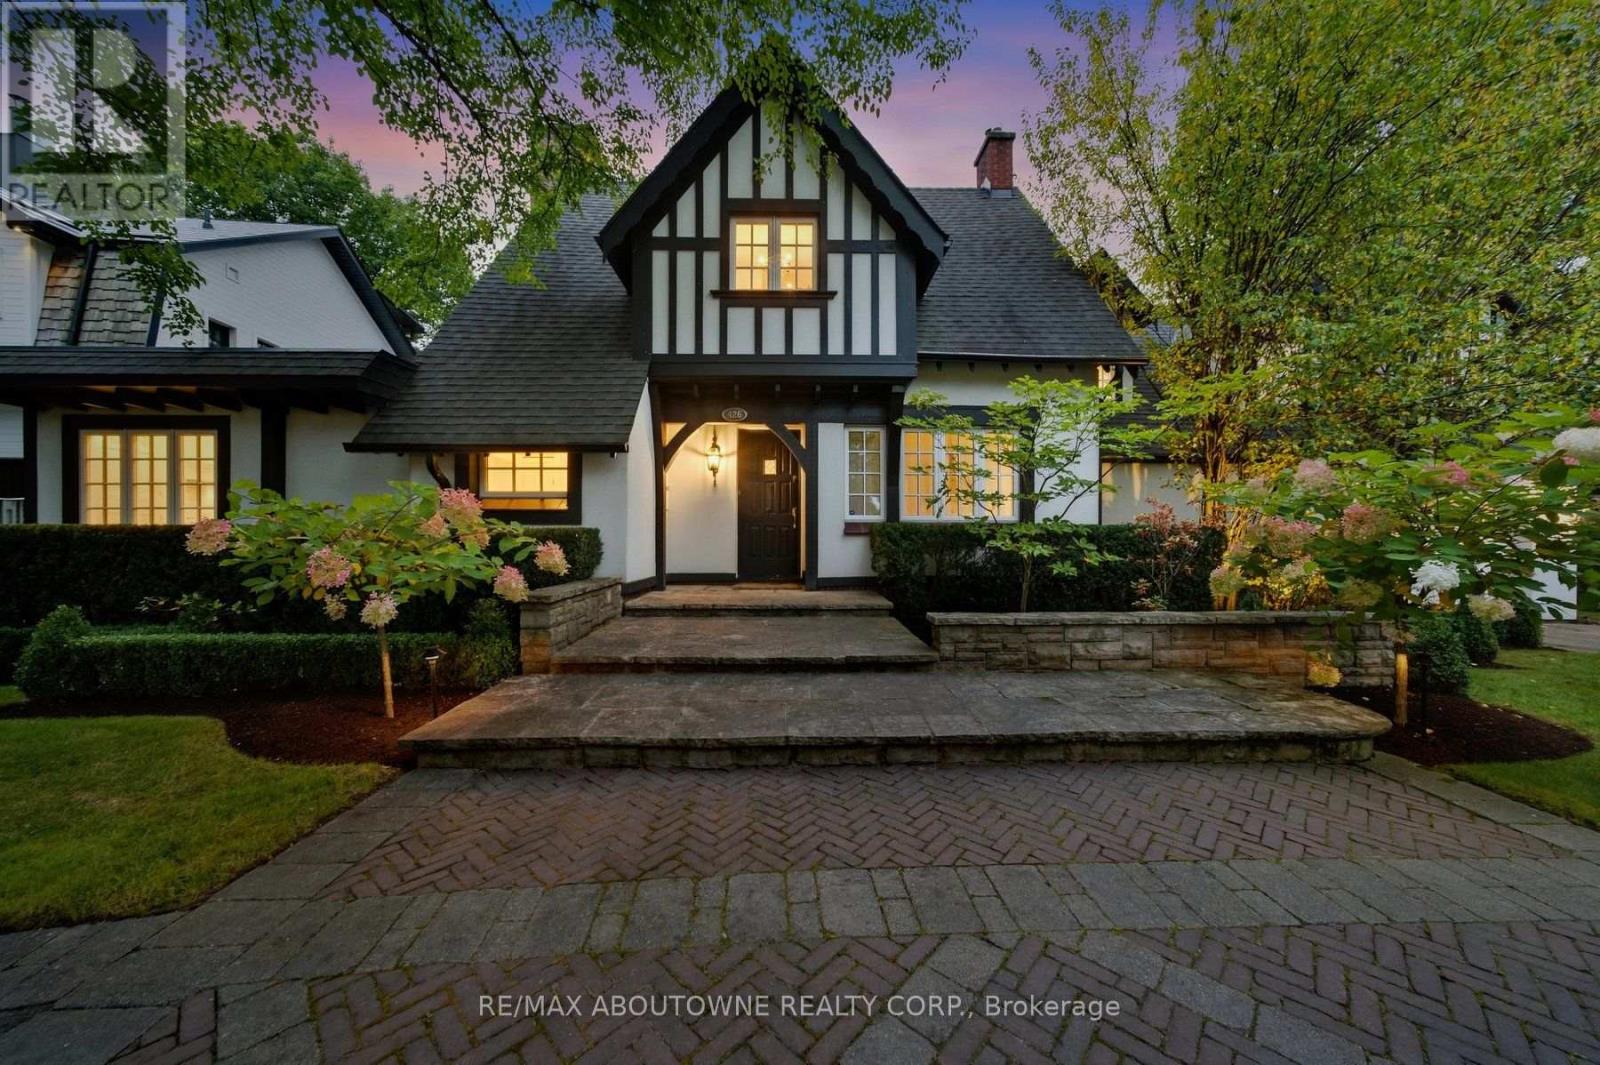
426 Trafalgar Road
Oakville (Oo Old Oakville), Ontario
A private retreat in the heart of South East Oakville, with the city at your doorstep. Arriving along Trafalgar Road, this expansive Tudor is one of the first homes to welcome you into SE Oakville. What makes residence special is what happens beyond its distinguished façade. Step into the backyard & the world changes: mature trees, ravine, 16 Mile Creek & complete privacy create a setting wonderfully removed from the city. Enjoy morning coffee overlooking the creek, dinner in the outdoor kitchen, evenings around the fire pit or simply relax beneath the trees & enjoy the wildlife & changing seasons. With riparian rights, professionally landscaped gardens, perennial beds, flowering trees, hedges, timber deck, pergola, gazebo, Napoleon & Lynx outdoor kitchen, the backyard feels like a private escape. Inside, this beautifully maintained Tudor offers 3,000+ sq ft, 4 bedrooms, 6 bathroom. Exceptional craftsmanship includes Jatoba hardwood, handmade plaster crown moulding, 8-inch baseboards, Ciot tile, Hansgrohe fixtures & triple-pane windows. The renovated kitchen features custom cabinetry, premium granite & Viking, Wolf & Miele appliances, while the breakfast & family rooms capture spectacular ravine views. The primary suite is a private retreat with three skylights, an unobstructed 16 Mile Creek view, private balcony & a custom dressing room. The spa-inspired ensuite features a Neptune air-jetted tub & glass shower. Improvements include updated kitchen finishes & flooring, custom fireplace cabinetry, extensive pot & art lighting, new owned furnace, AC & hot water tank, 200-amp service, wine cellar, irrigation, security & smart-controlled systems. Location is exceptional: approximately 3 minutes to Oakville GO, under 5 minutes to Downtown Oakville & Lakeshore, & walking distance to groceries, restaurants & shops. QEW, 407 & 410 access is minutes away. Enjoy the peace & privacy of nature while remaining effortlessly connected. (id:45725)
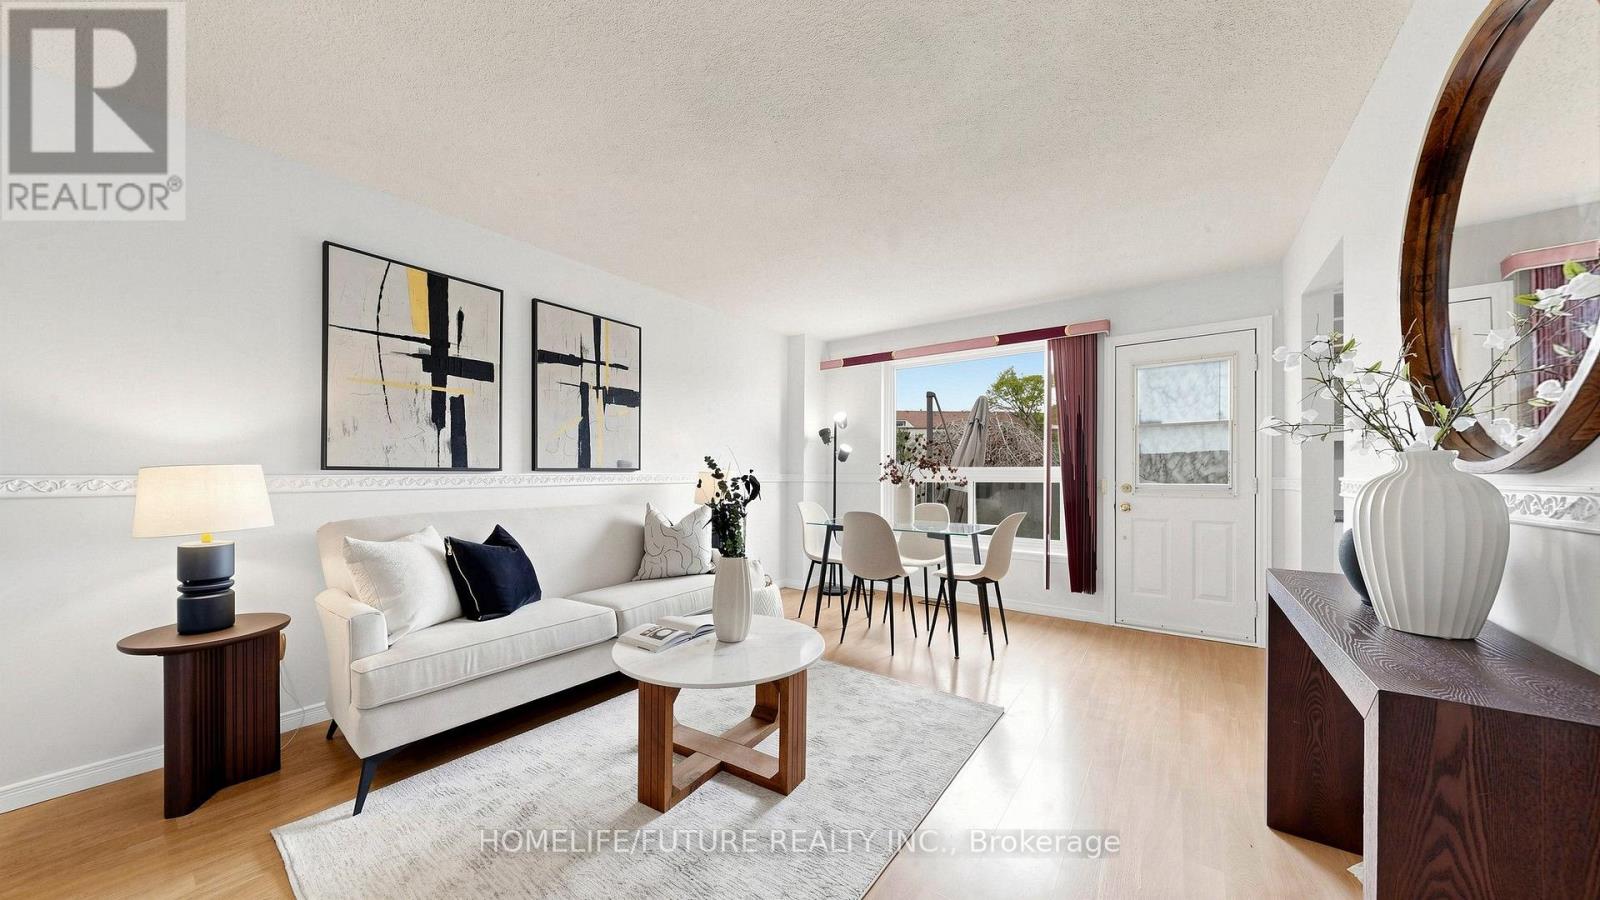
150 - 120 Nonquon Road
Oshawa (Centennial), Ontario
Welcome To This 3-Bedroom Condo Townhome Offering A Functional Layout, Spacious Rooms, And Incredible Potential. An Ideal Opportunity For Buyers Looking To Customize And Add Value, This Home Is Perfect For Creating Your Dream Space While Building Instant Equity. Featuring Three Generously Sized Bedrooms, One Full Bathroom, And A Practical Living Area Designed For Everyday Comfort, This Home Provides A Solid Foundation For Modern Updates And Personal Touches. Freshly Painted With Professionally Cleaned Carpets, It's Move-In Ready. Rare Corner Unit Featuring A Forced Air Heating System (One Of Few Units), Rough-In For Central Vacuum, Low Condo Fees Including Water And Parking, Plus Added Peace Of Mind With 24/7 Security Guards And Camera Surveillance Throughout The Complex. Families Will Also Appreciate The Dedicated Children's Play Area Within The Community. Conveniently Located In Oshawa, Close To Schools, Transit, Shopping, And Parks, Everything You Need Is Just Minutes Away. (id:45725)
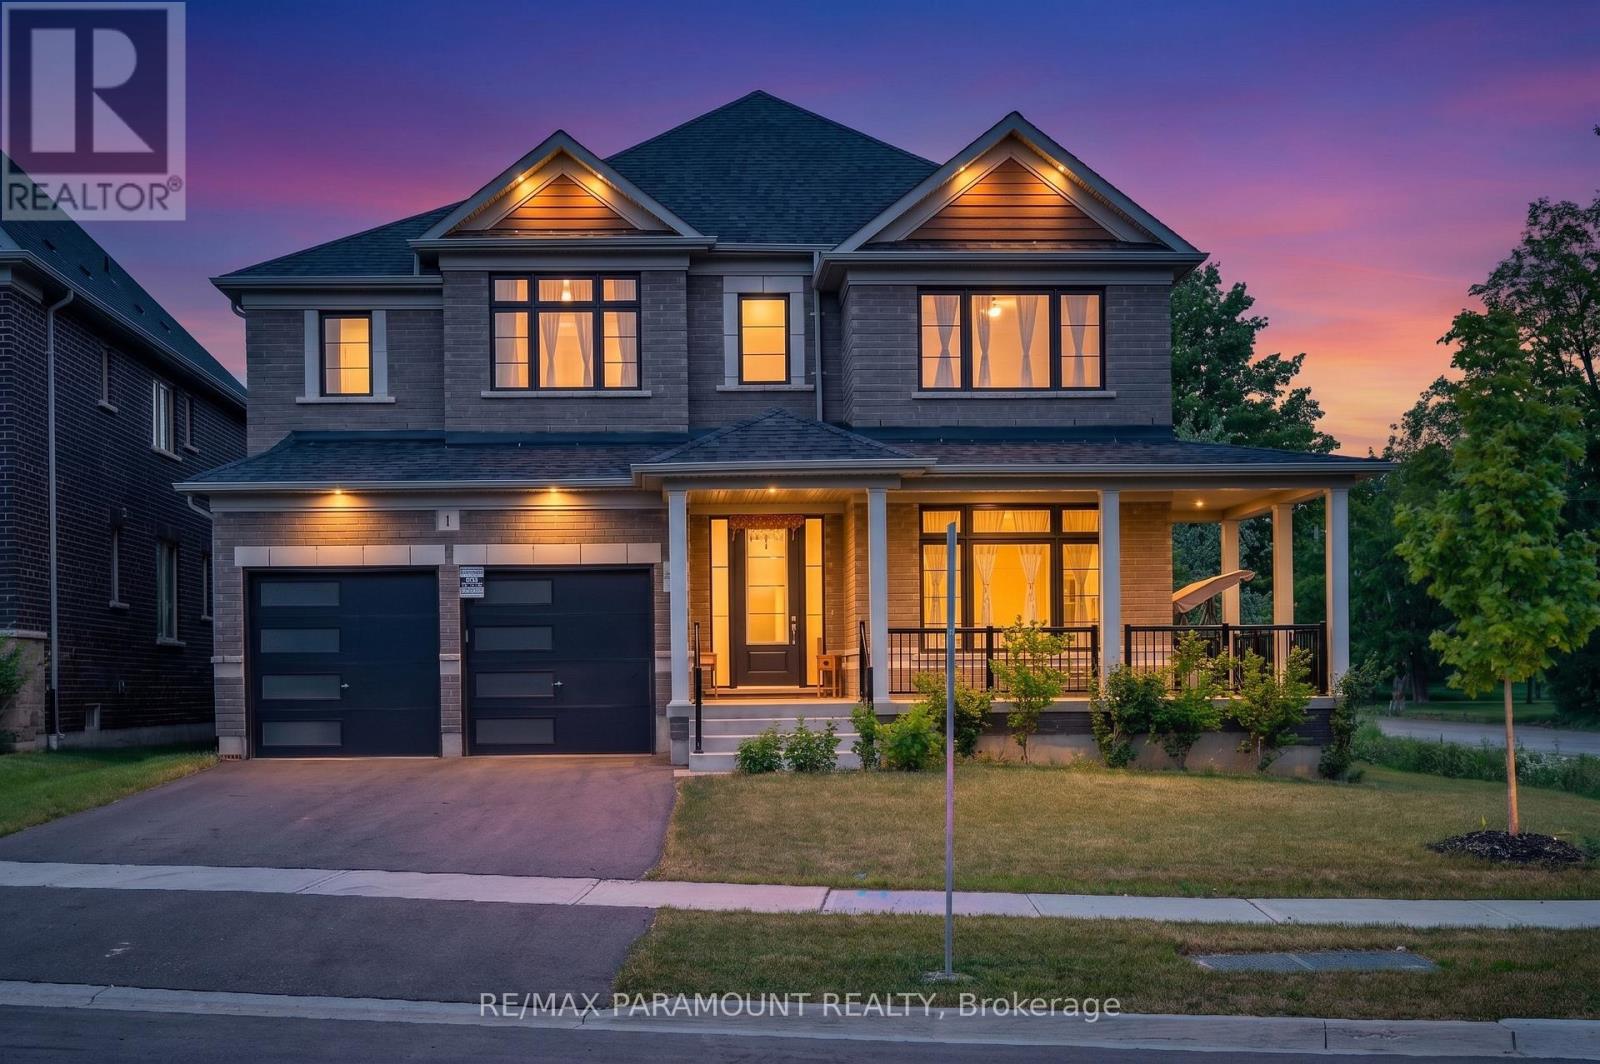
1 Sparrow Way
Adjala-Tosorontio (Colgan), Ontario
Mansion-like grandeur meets countryside serenity! Welcome to 1 Sparrow Way, an architectural masterpiece by Tribute Communities nestled on a highly coveted premium corner lot in the prestigious, master-planned community of Colgan Crossing. This magnificent 4-bedroom, 4-bathroom detached residence offers a striking blend of contemporary luxury and tranquil country living within commuting distance to the GTA. Step inside to an executive layout anchored by a spectacular family room boasting ultra-high soaring ceilings, creating a dramatic, airy aesthetic that truly gives you the feel of a mansion. The premium corner placement features massive windows that flood the entire home with an abundance of natural light all day long. The second floor features generously sized bedrooms with pristine upscale finishes and upper-level laundry for ultimate convenience. The massive unfinished basement with a bathroom rough-in awaits your custom vision to add an executive rec room or a private in-law suite. This premier location places you steps from the prestigious Woodington Lake Golf Club and scenic conservation areas, while keeping top-rated schools, local parks, and everyday amenities in nearby Tottenham easily accessible. Commuters will love the convenient access to major highways including Highway 9, Highway 50, and Highway 400. Don't miss this rare turnkey opportunity to own a standout corner-unit estate home that perfectly details elite craftsmanship with the peacefulness of nature (id:45725)
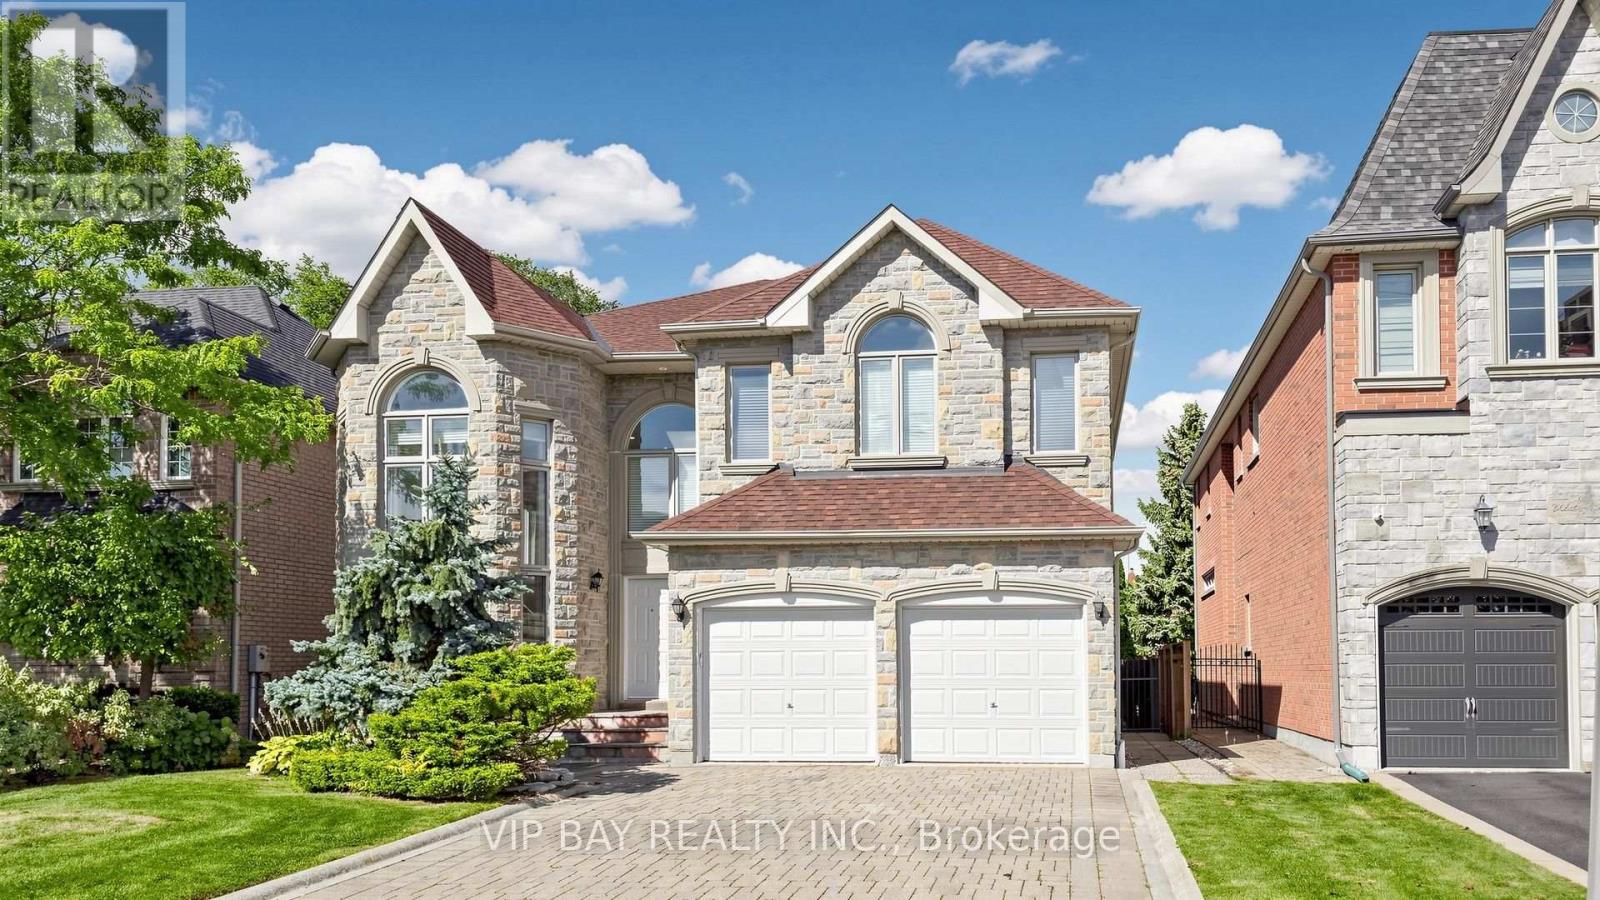
12 Mackay Drive
Richmond Hill (South Richvale), Ontario
MINUTES TO FUTURE YONGE SUBWAY EXTENSION , Prestigious South Richvale, Luxury Custom-Built Home On Premium Lot, Fully 2026 Renovated, 2026 Fresh Paint, New Bosch Dishwasher & Gas Stove & Range Hood, Highly Rated School in Area, Steps to: Yonge St., Bus Stop, Hillcrest Mall, Parks, Library, Bakery, Restaurants, Highway 7 & Hwy 407, Walmart, Loblaws & More ..., Grand Open-To-Above Foyer, Spacious Open-Concept Layout, Hardwood Throughout, Large Windows, Custom Kitchen With Granite Countertops, Large Bright Breakfast Area with Walk-Out to Oversized Deck & Landscaped Backyard, Gas Fireplace, Primary Bedroom With 2 Walk-In Closets & Additional Built-In Closet with a Luxurious 6-Piece Ensuite with Jacuzzi, Professionally Finished Basement with 2 Bedrooms & Huge Living/Rec Room & Full Bathroom & Windows, Separate Private Entrance with Walk-Up to Private Backyard, Basement Rough-In Ready, Landscaped Fenced Backyard With Large Sitting Deck, Interlock Driveway, Stone Steps, Central Vac, Huge Furnace Room, Garage Entry, A Lot To Say . * MUST SEE * . * See Virtual Tour Link * (id:45725)
103 Kalmar Avenue
Toronto (Birchcliffe-Cliffside), Ontario
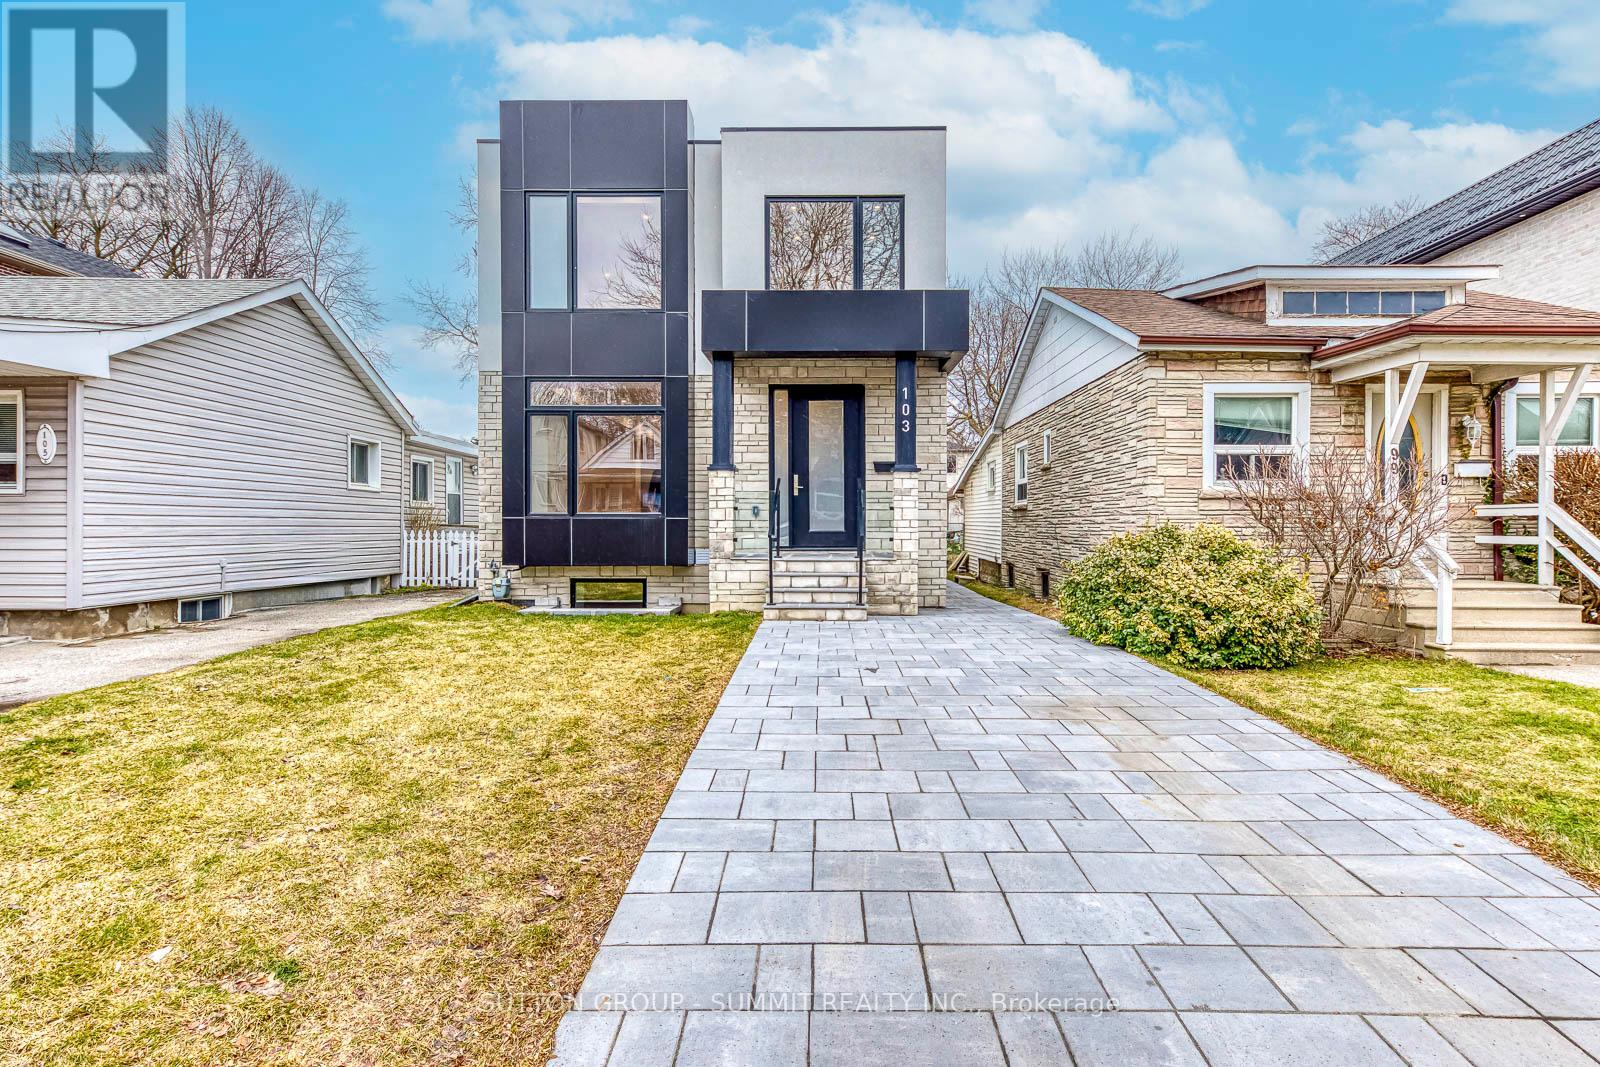
Spectacular Design Combined With Highend Finishes Throughout. Located In A Great Pocket Within A Desirable Neighbourhood. Stone And Stucco Exterior, Combined With A Completely Open Concept Main Floor And Extra Large Bedrooms. Magazine Quality Kitchen With Custom Cabinetry, Built-In Range Hood, Pantry, Giant Infinity Island, And Highend Appliances. The Family Room Features Wall-To-Wall Custom Built-Ins With Stone And Wood Details. Walk Through The Oversized Back Sliding Doors To Your Own Private Oasis. The Backyard Is Finished With A Custom Deck, Built-In Seating, Landscaped Patio, Gazebo With Saloon Style Bar Doors, And An Epoxied Live Edge Bartop Slab. The Second Floor Features Three Family Sized Bedrooms, Three Bathrooms, And Laundry Room. The Primary Bedroom Checks All The Boxes With A Massive Walk-In Closet And A Spa Like 5pc Ensuite Bathroom That Features Natural Stone Tiling, Double Vanity, Freestanding Soaker Tub, And XL Rain Head Shower. Finished Basement With Bedroom, Bathroom, and Large Recreation Room. Conveniently Located Close to all amenities. Move in ready home in a high demand location, in proximity to Hwys, Transit, Parks, Shopping, Schools. (id:45725)
3809 - 65 Bremner Boulevard
Toronto (Waterfront Communities), Ontario
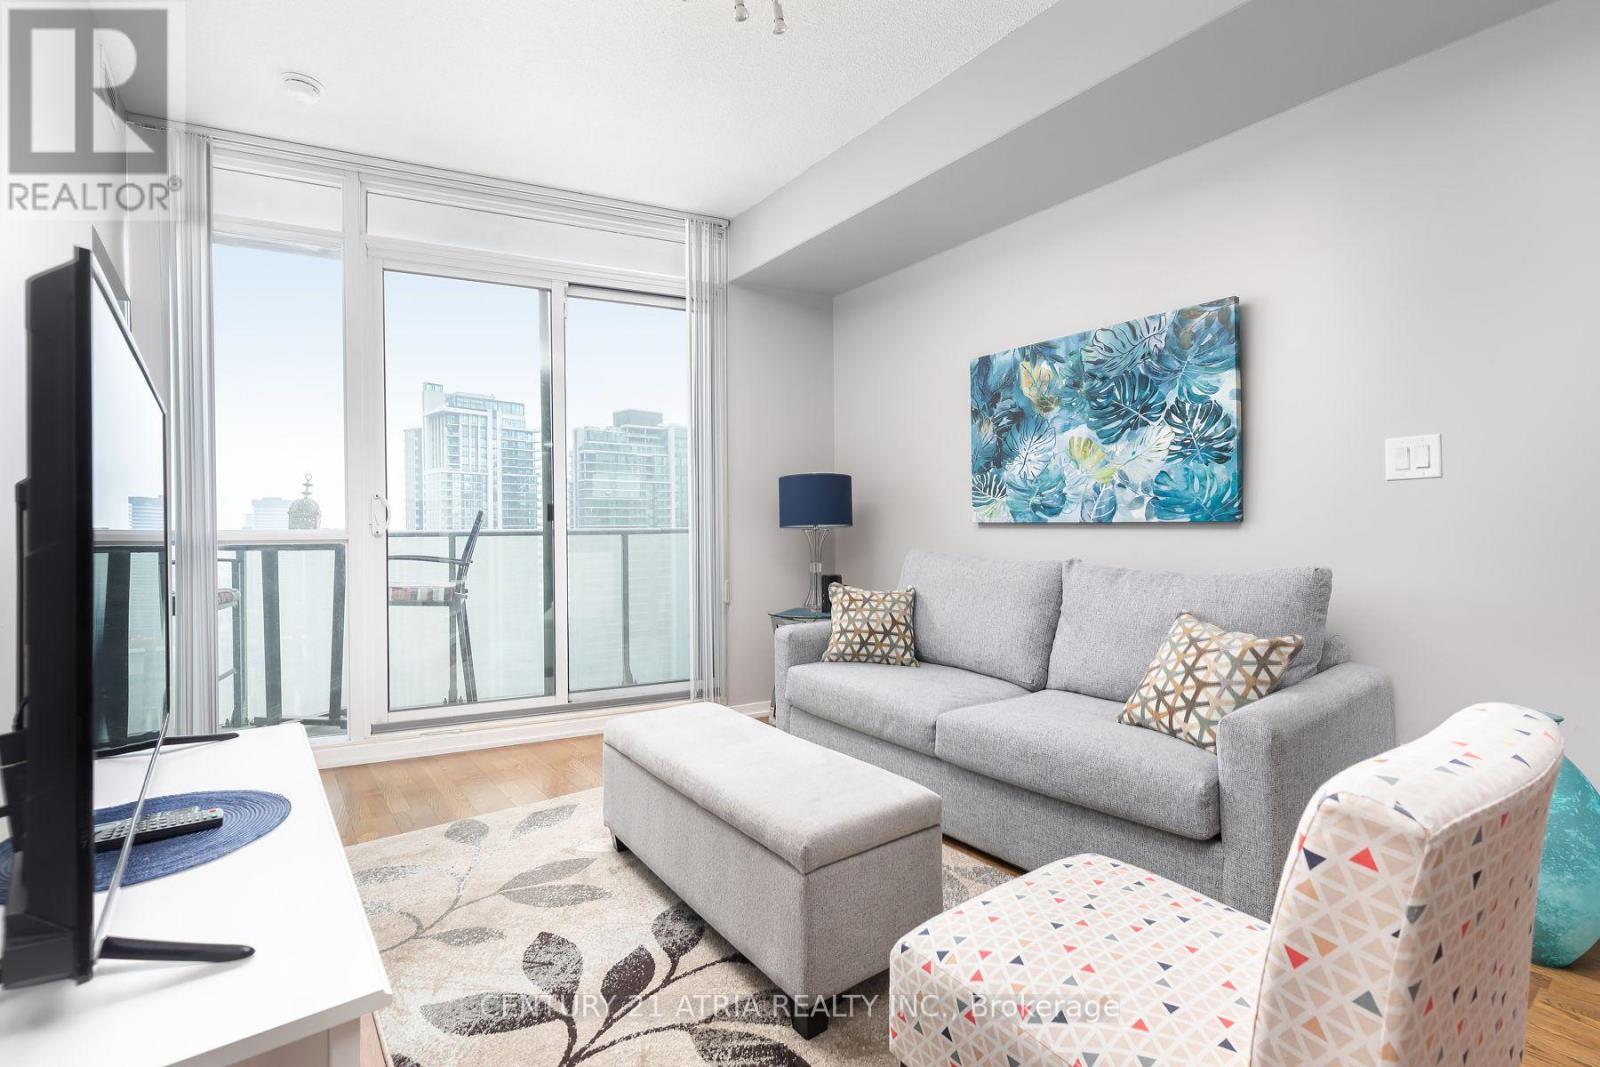
Everything at your doorstep! Live in the heart of downtown at Maple Leaf Square, directly across from Scotiabank Arena. This well-laid-out 2-bedroom suite (den converted to 2nd bedroom) features 1 bathroom, open-concept living & a large balcony with lake views. Enjoy incredible convenience with Longo's grocery store, Real Sports Bar & Grill, Starbucks, Dollarama, restaurants, banking & everyday essentials right downstairs. Direct access to the P.A.T.H., Union Station, GO Transit, UP Express, with Harbourfront & the waterfront just steps away. 24-hour Concierge, Party Room, Indoor & Outdoor Pool, Exercise Room. (id:45725)
2320 - 25 Greenview Avenue
Toronto (Newtonbrook West), Ontario
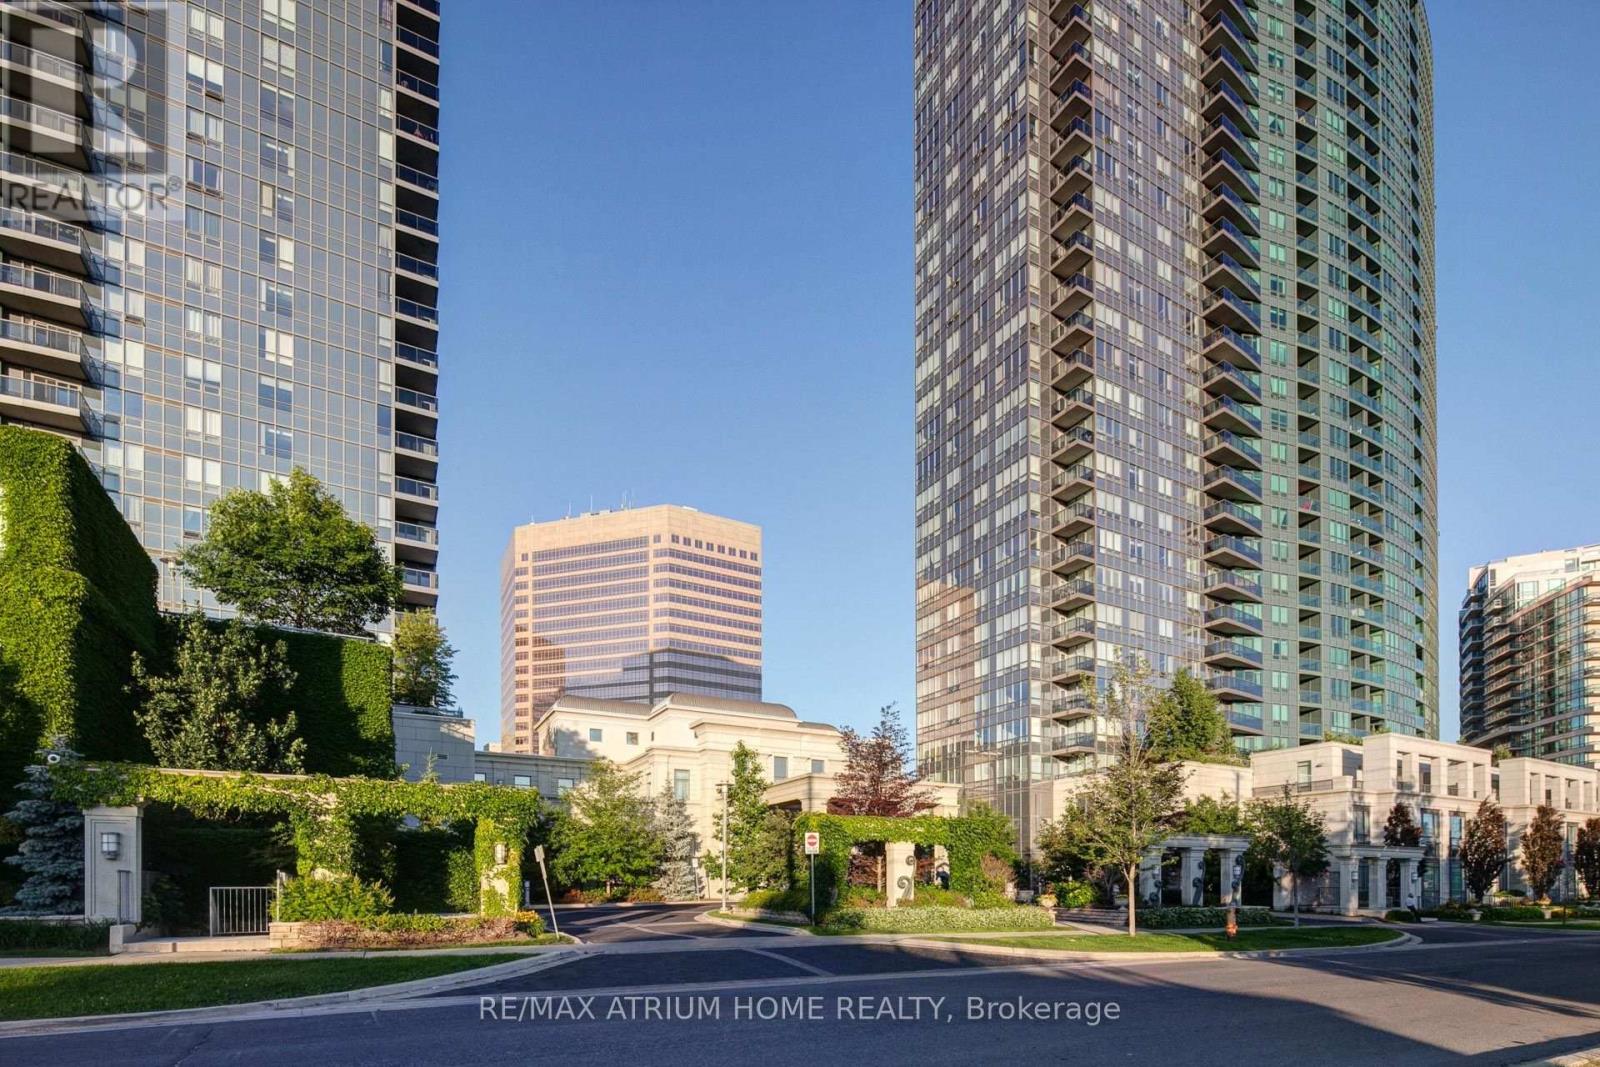
Welcome to Meridian Residences at 25 Greenview Avenue! This well-appointed suite offers comfortable living in one of North York's established condominium residences, featuring quality finishes and an impressive collection of building amenities. Enjoy a welcoming lobby with 24-hour concierge service, indoor pool and whirlpool, fitness and aerobics centre, golf centre, billiards lounge, cards room, party room and guest suites for visiting family and friends.The suite features a Meridian Signature kitchen with granite countertops, premium-quality appliances, ceramic tile flooring in the kitchen and bathroom. Bedrooms are fully renovated with a top quality laminate flooring. Additional conveniences include in-suite laundry, individually controlled heating and air conditioning, suite intrusion alarm system, and Tridel's SmartSuite technology for enhanced home entertainment and communication. Ideally located in North York, with convenient access to transit, shopping, dining and everyday amenities. One parking space and one locker are included. A great opportunity to enjoy comfortable condominium living with extensive resort-style amenities and 24-hour concierge service. (id:45725)
222 Harvard Place Unit# G
Waterloo, Ontario
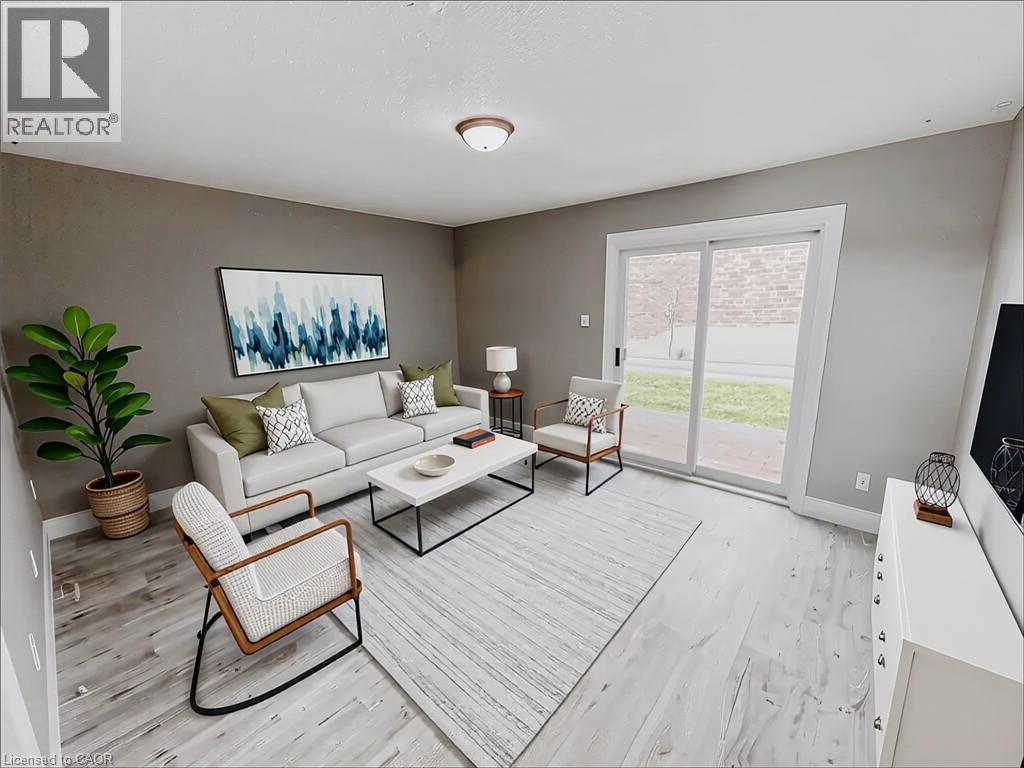
This well-maintained 2-bedroom, 1-bath townhouse condo offers comfortable and convenient living in a sought-after location. Close to the expressway, shopping, schools, and parks, this home features new luxury vinyl plank flooring throughout (laminate on the stairs). The main floor includes a spacious living room with walkout access to a private patio and a functional eat-in kitchen. Upstairs, you'll find two generously sized bedrooms and a full bath. The basement offers a flexible space, ideal for a home office, plus in-unit laundry and a large crawl space for storage. One parking space is included, with visitor parking available. Lawn care and snow removal are managed by the property management company for added convenience. (id:45725)
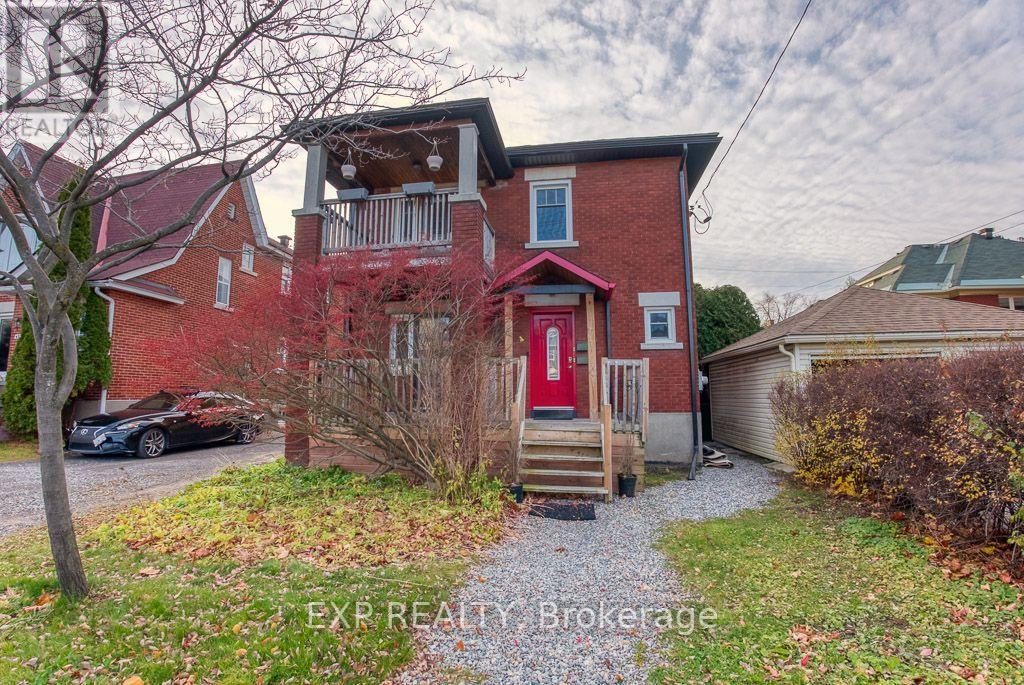
448 Holland Avenue
Ottawa, Ontario
Welcome to the Holland Avenue, a quiet and private area, located in a desirable neighbourhoodof the Civic Area! This gorgeous 3-bed, 1-bath, upper level unit is a great space for working professionals or a small family; the main floor offers a cozy living room with a front facing balcony, spacious dining room for entertaining, full 3-piece bathroom, 3 bedrooms, features hardwood and tile throughout the unit, an abundance of natural light, open concept kitchen with 4 appliances and walkout from the kitchen to your own personal balcony facing the backyard. Walking distance to popular shops and restaurants, grocery stores, close to schools, parks & green space. A short walk to the public transit as well as easy access to bike paths and trails for exercising and exploring. Storage and shared laundry in the basement with separate hydro and gas meters.No utilities are included. (id:45725)
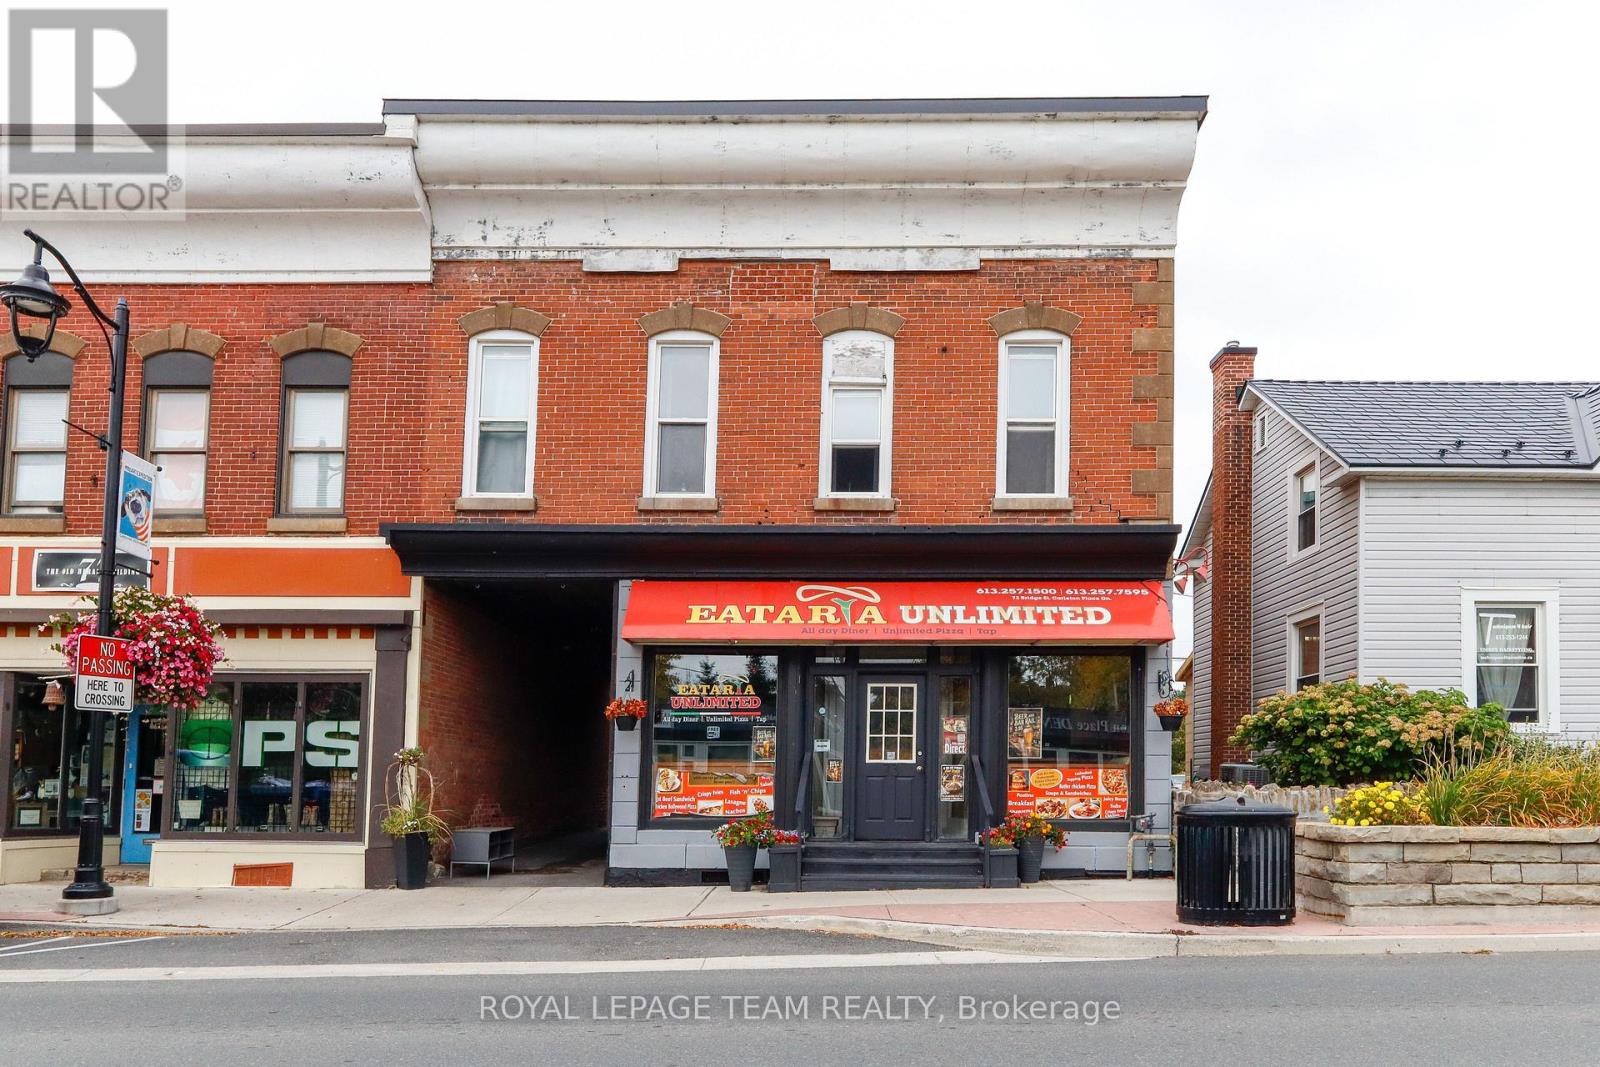
73 Bridge Street
Carleton Place, Ontario
Prime Turnkey Commercial Opportunity in Downtown Carleton Place!Incredible turn-key investment offering a bustling business, prime real estate, and living accommodations all in one package! Situated in a high-foot-traffic location in the heart of downtown Carleton Place, this commercial building features a fully updated, 52-seat restaurant equipped with a newly added large-screen TV and a charm-filled side alleyway with incredible potential for an intimate outdoor dining patio. The fully equipped commercial kitchen includes pizza ovens, a dishwasher, multiple refrigerators, and extensive storage with multiple large chest freezers in the basement.Adding exceptional value, the upper level boasts a bright and spacious 3-bedroom, 1-bathroom apartment-perfect for owner occupancy or generating substantial rental income from a tenant. Complete with a private parking space for 4 vehicles, an outdoor storage shed, and the sale including the turnkey business, building, all furnishings, and restaurant chattels, this complete package offers a seamless transition for an ambitious entrepreneur or savvy investor! (id:45725)
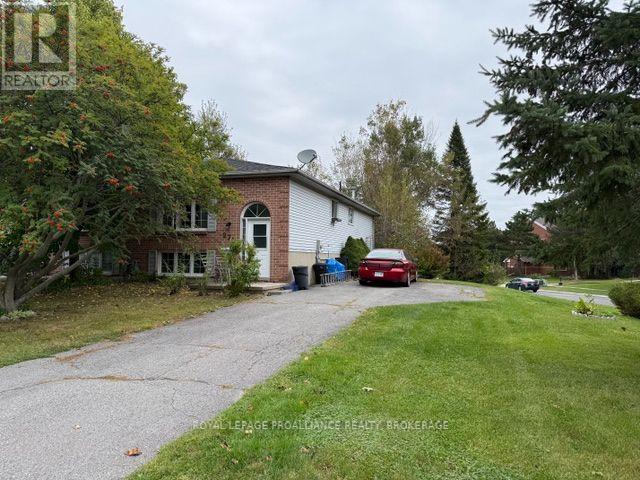
272 Owens Crescent
Kingston (East Gardiners Rd), Ontario
Think of the possibilities. This centrally located semi detached home is full of potential. Offering A newer roof, enormous primary bedroom with walk in closet, lower level with development potential and walk out to rear yard. Sitting at the corner of Kingsdale and Owens crescent this location could not be more convenient with access to walking trails, transit and more. This property is a bit of a fixer upper but a little bit of effort could go a long way. Invest in yourself. (id:45725)
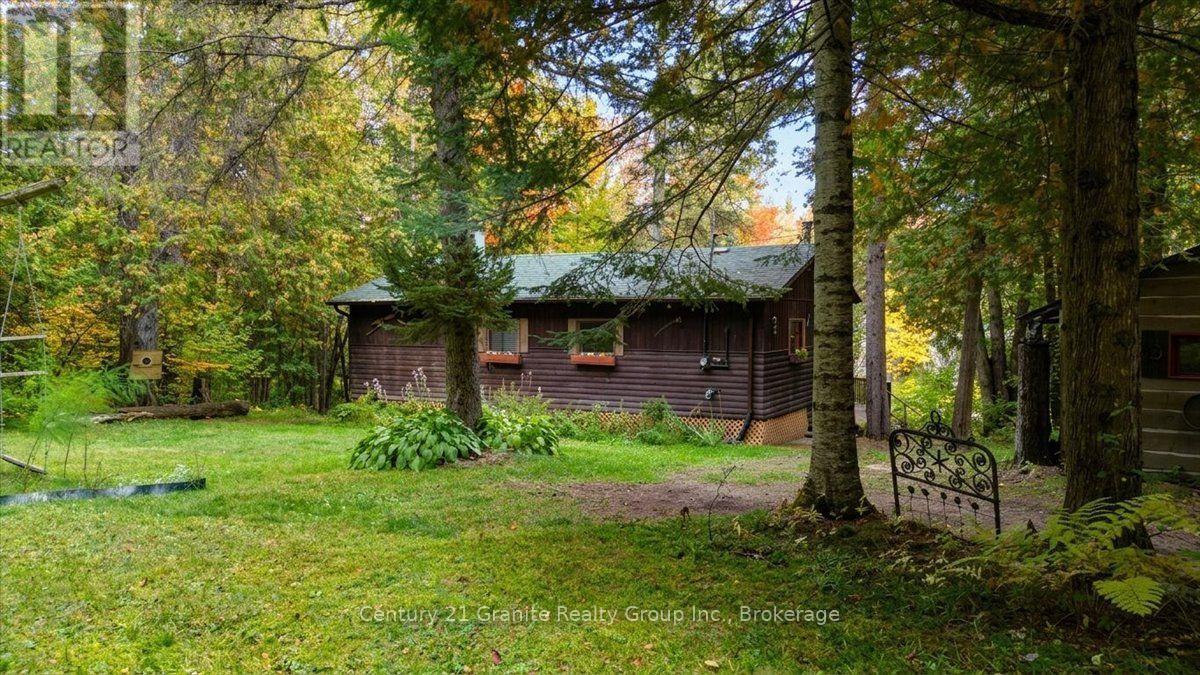
26 Riverside Court
Hastings Highlands (Herschel Ward), Ontario
YOUR PRIVATE YORK RIVER RETREAT! Tucked away at the end of the road, this charming three-season cottage offers approximately 243 feet of York River frontage and nearly one acre of land across a DOUBLE LOT, with two parcels being sold together. The level property provides excellent privacy and plenty of room to enjoy the outdoors. Whether you're swimming, canoeing, kayaking or simply relaxing by the water, this is a wonderful setting to escape the everyday hustle and bustle. The cottage offers 2 bedrooms, plus a sitting room/office, a three-piece bathroom, a cozy living area with a wood stove, and a kitchen. Enjoy your morning coffee in the screened porch or spend the afternoon relaxing on the deck surrounded by nature. Serviced by a lake-water system and septic, this property offers an opportunity to enjoy cottage life in a peaceful recreational setting. The wood stove requires a WETT inspection. With its generous river frontage, double lot and private end-of-road location, 26 Riverside Court is ready for its next chapter. Bring your family, your kayaks and your cottage dreams! (id:45725)