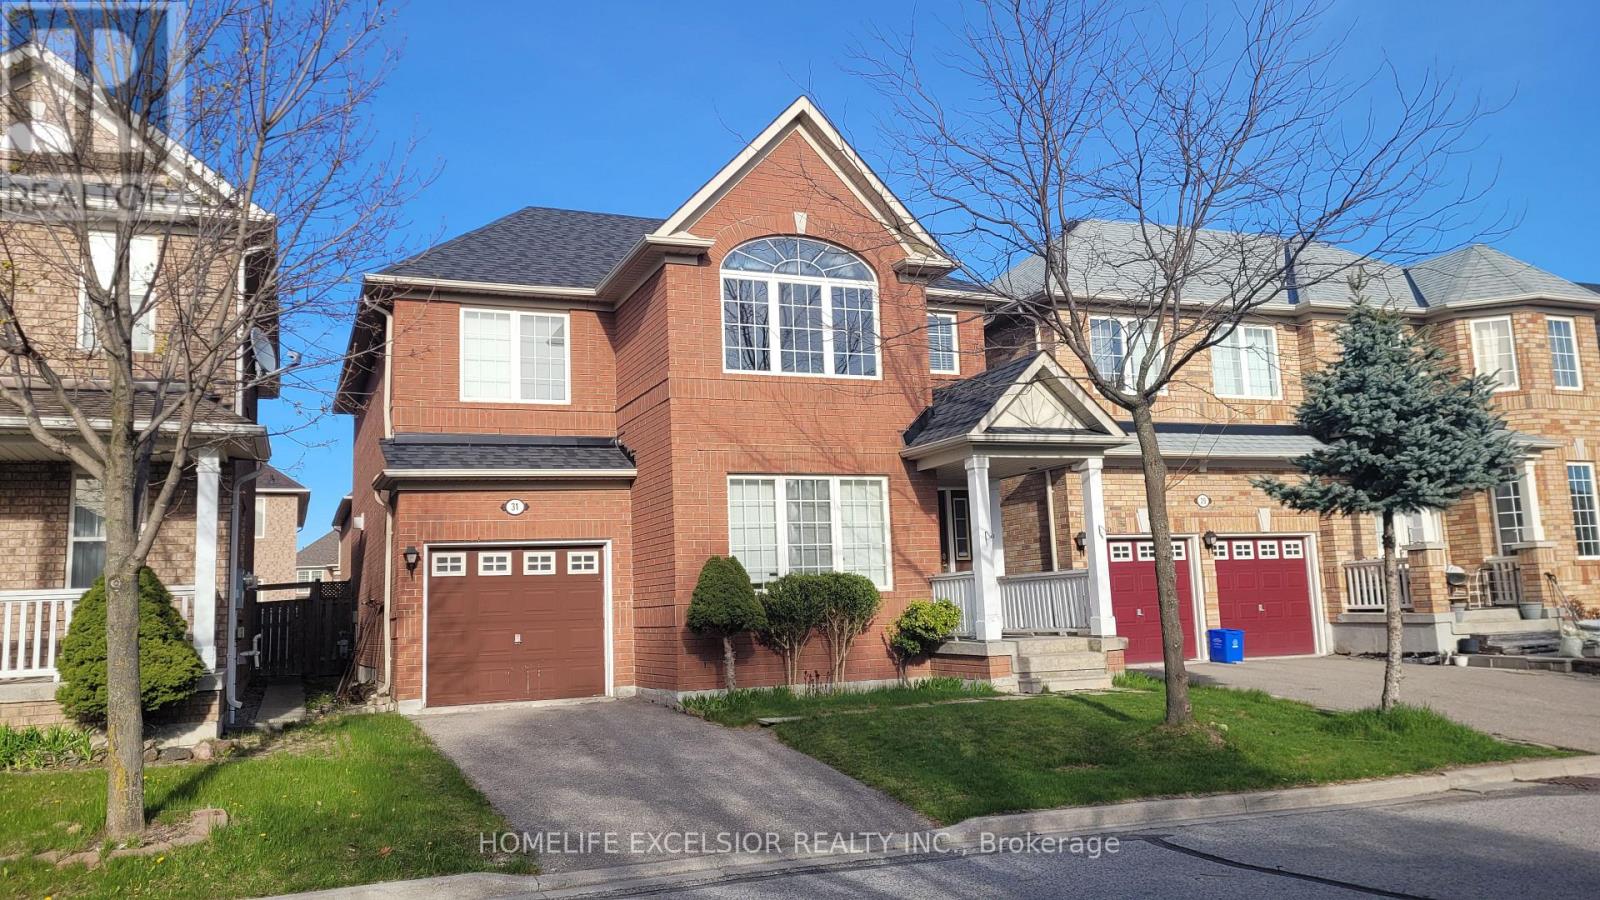
(Main) - 31 Baintree Street
Markham (Wismer), Ontario
Bright! Spacious And Elegant! Living Room With Cathedral Ceiling Open To Above. Dining Room Which Leads To The Kitchen AndFamily Room With A Gas Fire Place; Walk Out To Garden; Master Retreat With Ensuite And A Den (Used As Office). Walk To Bur OakSecondary H.S., Wismer P.S., Saint Lorenzo Ruiz C.S. (id:45725)
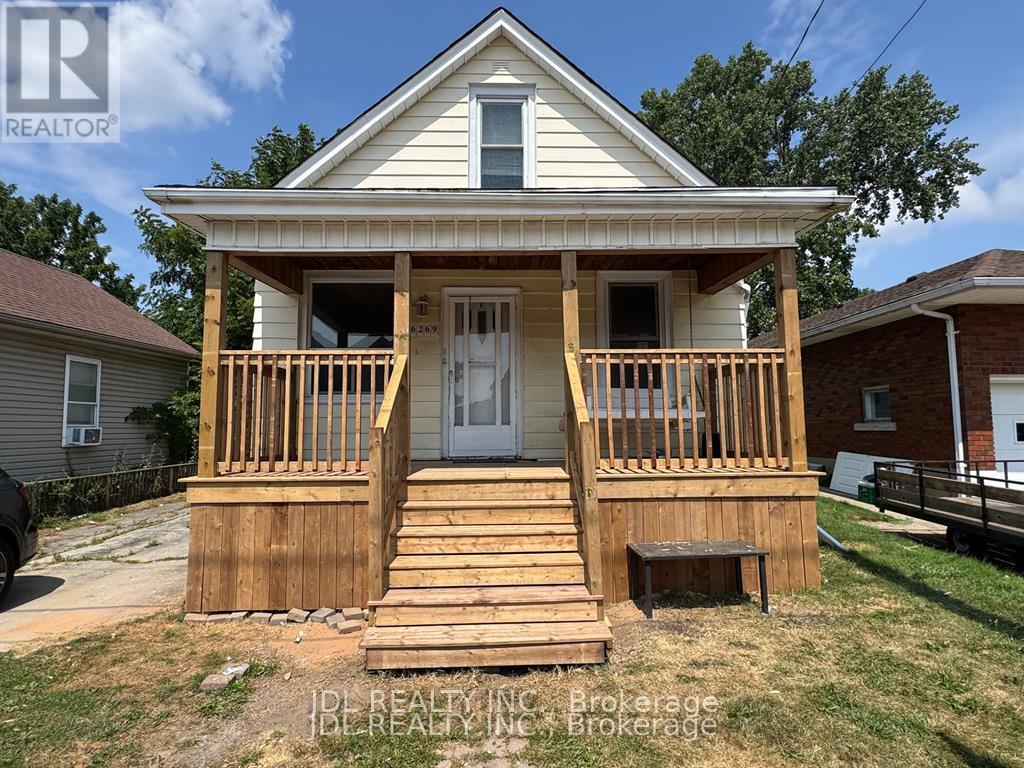
6269 Ash Street
Niagara Falls (Dorchester), Ontario
Attention first-time homeowners and investors! Seize this remarkable opportunity with an inviting and affordably priced three-bedroom in a great location near Fallsview Tourist area close to all amenities.Conveniently located between school,Park,Church,shopping strips and the QEW. (id:45725)
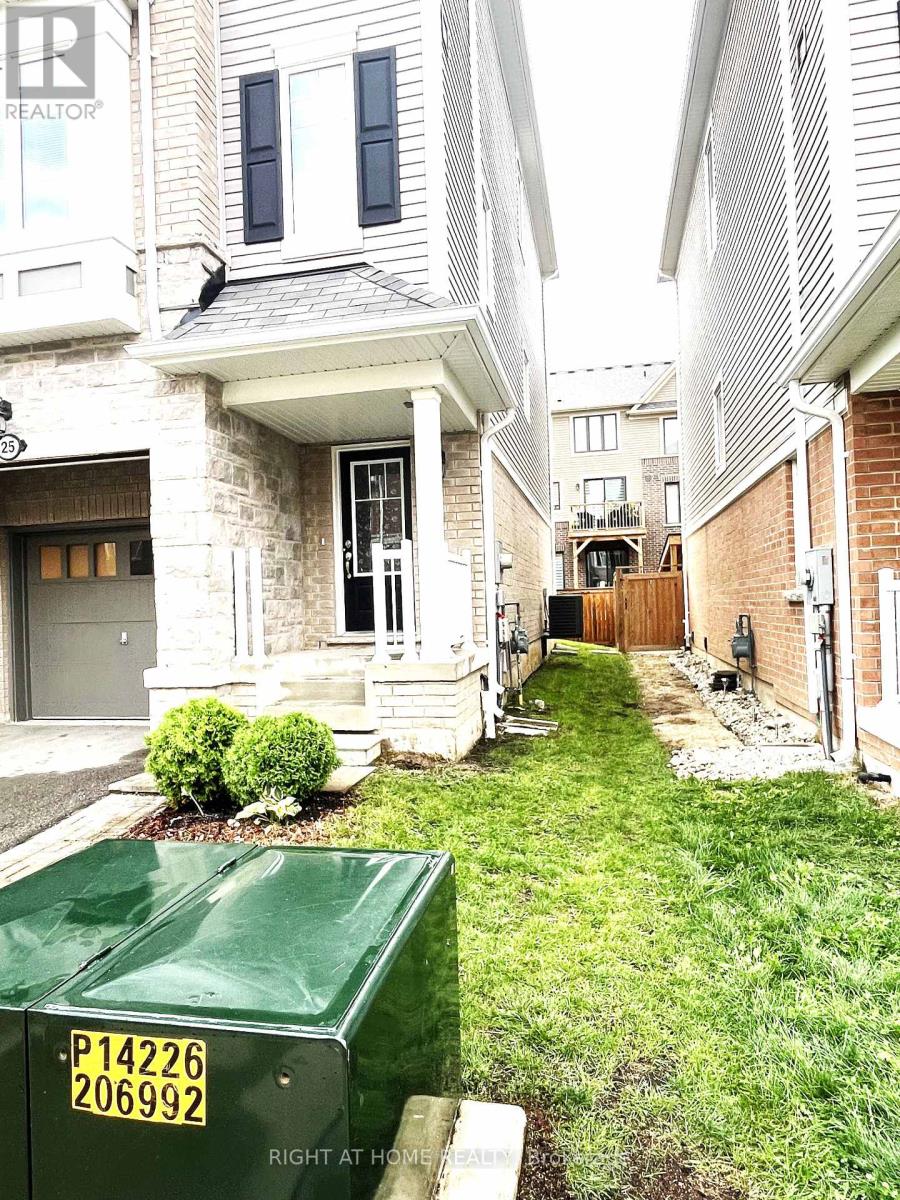
25 Rapids Lane
Hamilton (Vincent), Ontario
Welcome to 25 Rapids Lane - A contemporary 3-Bed, 2.5 Bath end-unit townhome with 1,950 SqFt of modern living. This home seamlessly blends functionality with style, featuring a very spacious open-concept kitchen, walk-in closet, full unfinished basement. Enjoy abundant natural light through large generously sized windows and sliding doors to a second-floor balcony overlooking the fenced backyard. Nestled in Hamilton's prestigious neighborhood, this home offers an absolute blend of serenity and connectivity. A bus-stop at your doorstep for transportation convenience and nearby school and park for education and recreation with a quick access to Redhill parkway and the QEW for highway access. (id:45725)
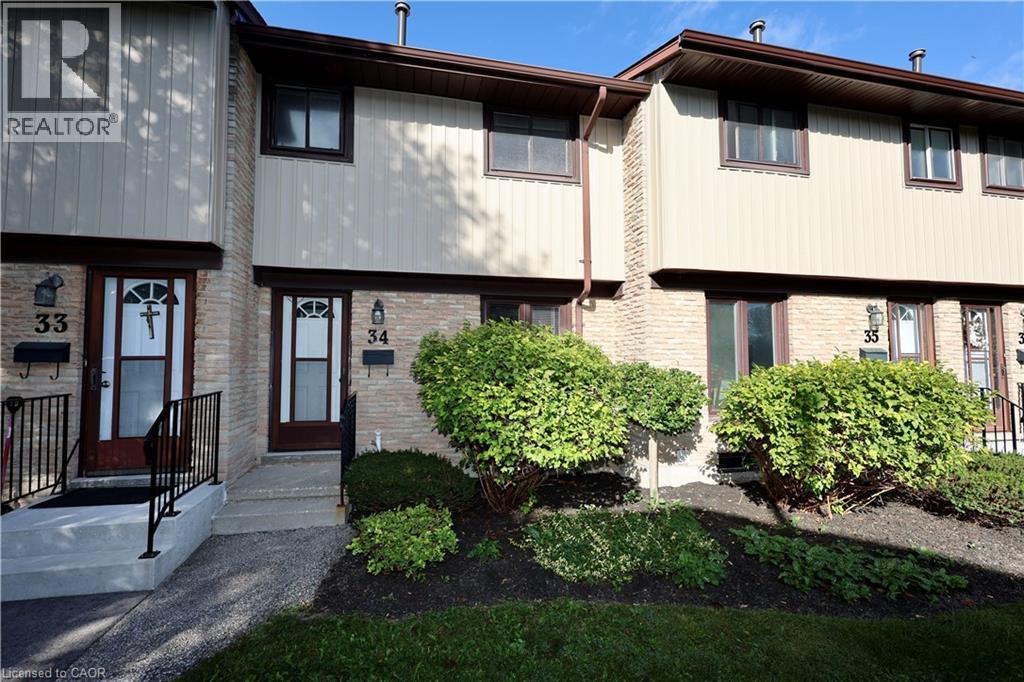
91 Avonwood Drive Unit# 34
Stratford, Ontario
Welcome to beautiful Stratford—a town famous for its scenic parks, vibrant arts scene, and gorgeous riverfront! If you've been looking for an affordable way to call this charming city home, Unit 34 at 91 Avonwood Drive is exactly what you’ve been waiting for. This bright and spacious unit features 3 bedrooms and 2 bathrooms, giving you plenty of room to live and grow without breaking the bank. The real bonus is the fully finished basement, which is perfect for a cozy family room, a home office, or just an extra hangout spot for friends. It’s rare to find such a great layout at this price point in a town this beautiful. Come take a look and see the possibilities for yourself! (id:45725)
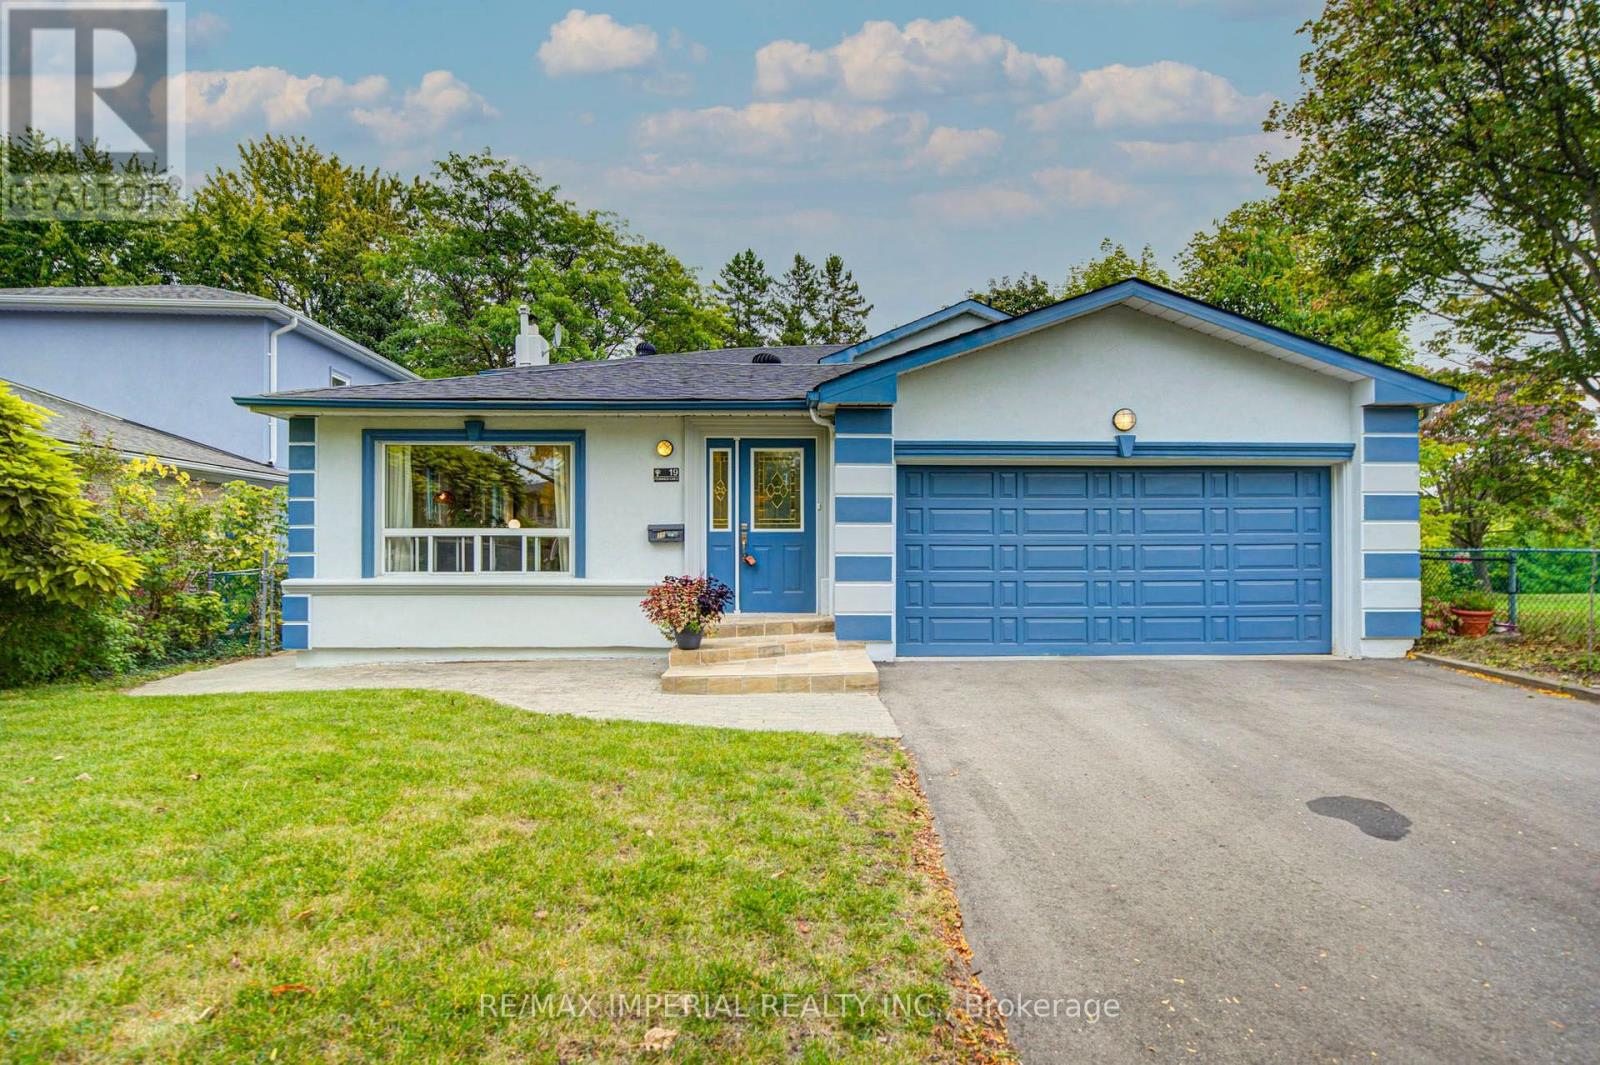
19 Penwick Crescent
Richmond Hill (North Richvale), Ontario
Set on a rare 50-foot parkside pie lot (rear width 55.65 feet) with an extra 20 feet of setback from the non-sidewalk frontage, the property offers unusual privacy and presence. The beautifully landscaped wooded lot is fully fenced and provides direct access to the park. Mature trees, a double garage, and a polished exterior complete the first impression. Inside, the home showcases extensive cherry hardwood like floor and granite on the main floor, crown moulding, and 6-inch baseboards. The bright, open-concept kitchen features a modern finish, granite floors, and a breakfast bar - ideal for everyday living and entertaining. A main-floor bedroom with ensuite is perfectly suited for parents, in-laws, or guests. Main-floor laundry adds convenience.The huge primary suite includes a luxurious ensuite. The sunken family room features granite flooring and a wood-burning stone fireplace. The basement is fully finished. Recent improvements span 2018 through 2026 and include furnace, roof and shingles, windows, stove, air conditioning, refrigerator, interior and exterior painting, driveway, backyard fence, deck, front door steps, basement flooring, kitchen countertops, two bathroom countertops, smooth ceilings, pot lights and ceiling lighting, plus cabinet handles and door locks. These updates total approximately $100,000.00 and reflect consistent, quality care of the home. This is a rare combination of a premium parkside pie lot, a large quality addition, open-concept living, and a fully remodelled interior in one of Richmond Hill's most sought-after areas. Bright, elegant, and move-in ready for a growing family. (id:45725)
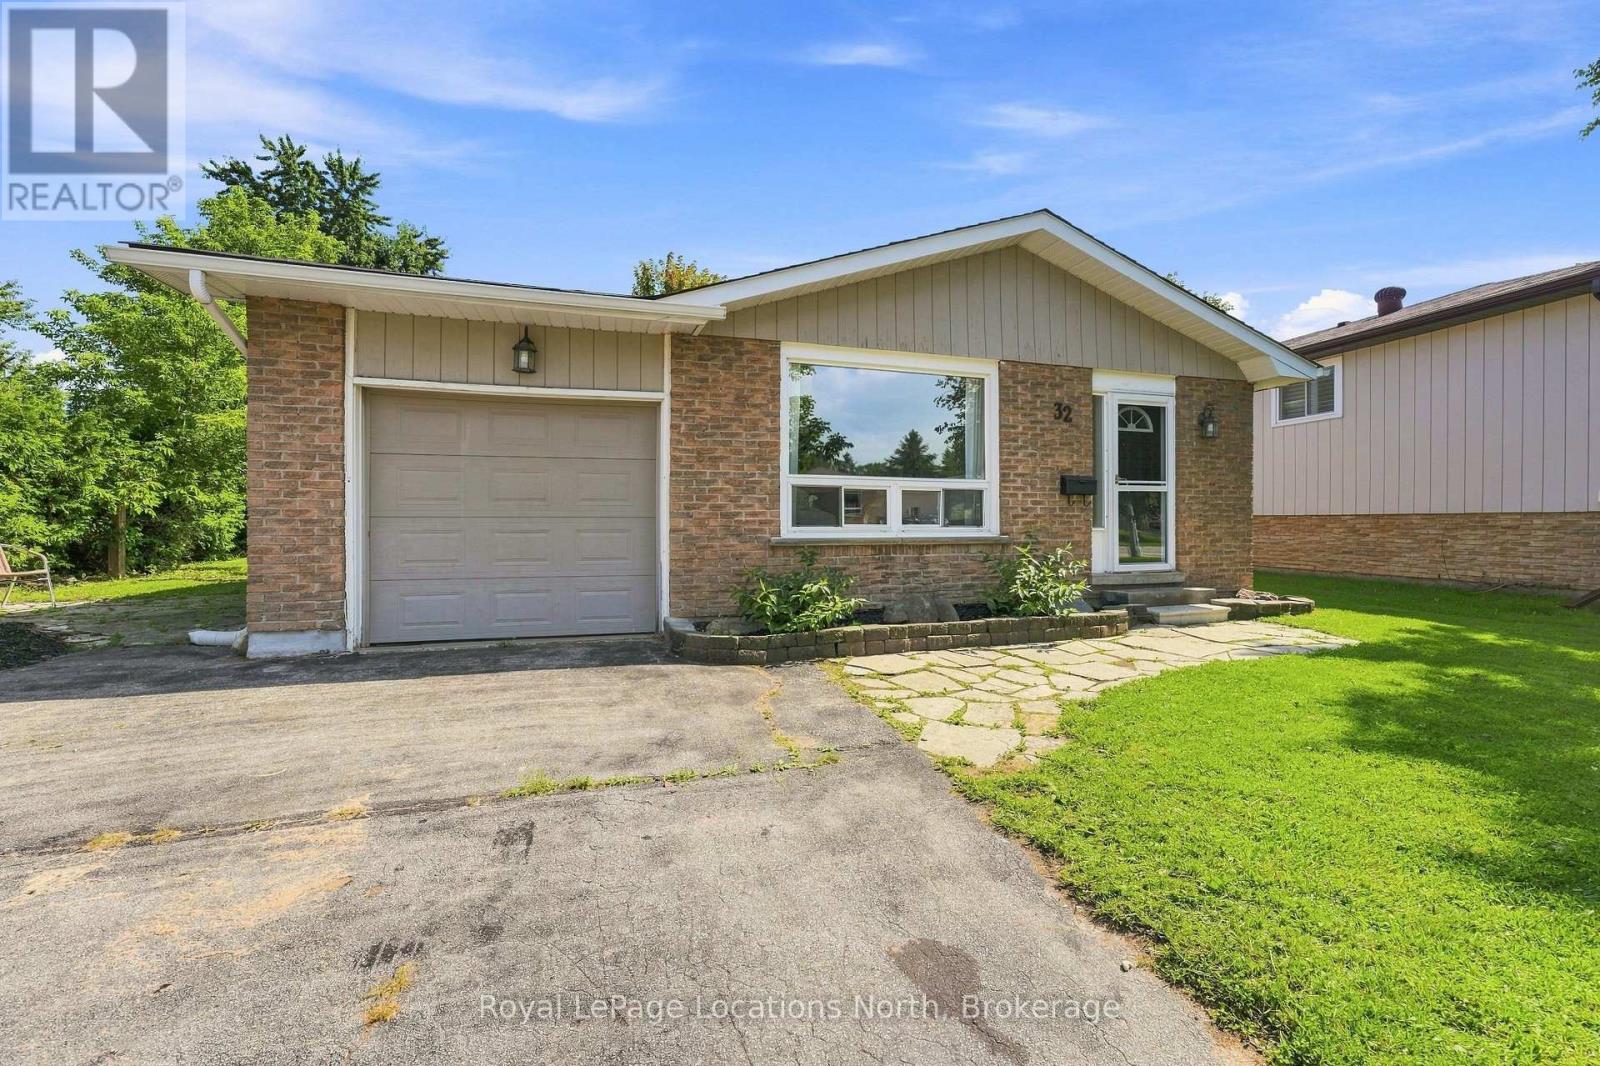
32 Courtice Crescent
Collingwood, Ontario
SEASONAL or ANNUAL RENTAL available immediately! This family home on a large fully fenced lot with garage features 3 bedrooms and 2 bath. The main floor features hardwood flooring in the spacious living room/dining area and all bedrooms, luxury vinyl in the entry, tile flooring in the kitchen (with gas stove), modern finishes, lots of windows allowing for natural light, 3 spacious bedrooms and a 3pc bathroom with glass shower. The natural light from the large windows continues into the basement with spacious rec room, 4pc bath, gas fireplace, modern pot lighting, heated floors and laundry. As a bonus, there is a separate walk-up from the basement to your private backyard with mature trees. The paved driveway offers 4 parking spaces. The home features natural gas forced air, air conditioning and the shingles are new as of June 2026! A short walk to downtown or Collingwood's Trail System. Tenant requirements with any lease agreement must include: Rental Application, References, Proof of Income, Credit Check, First & Last month's rent. Utilities in addition to rent. Also listed For Sale as MLS S13836096. If interested in a seasonal lease, additional utility/security deposit will be applied. (id:45725)
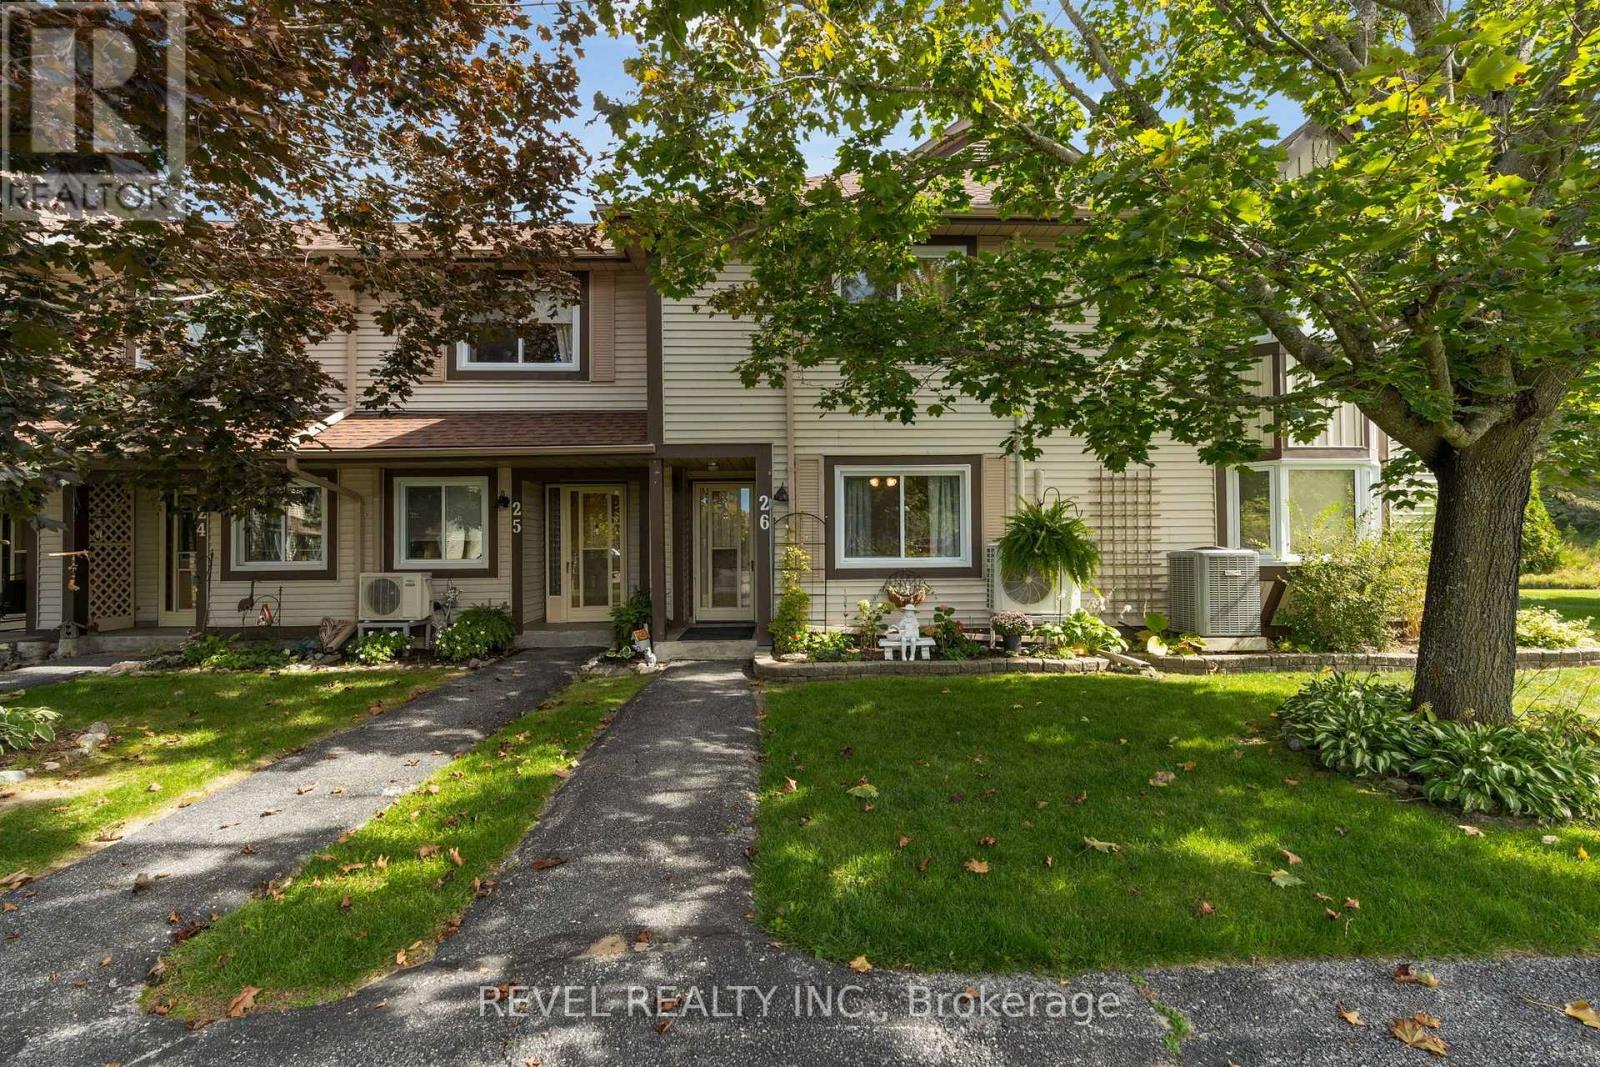
26 - 11 Laguna Parkway
Ramara, Ontario
Enjoy waterfront living at 11 Laguna Parkway, Unit 26, a well maintained condo townhouse offering three spacious bedrooms and three full bathrooms in Lagoon City. A lovely front garden welcomes you inside, where a convenient main-floor bedroom features semi-ensuite access to a full bathroom with a tub. The spacious kitchen offers white cabinetry, generous counter space, pot and pan drawers and stainless steel appliances. The inviting and bright open concept living and dining area features an electric fireplace and large glass sliding doors showcasing peaceful canal views. Step onto the rear deck, perfect for morning coffee, summer barbecues and entertaining by the water. With no immediate neighbours directly behind, enjoy added privacy and a relaxing waterfront setting. Your own boat slip is just steps away, ready for leisurely cruises through the canals to Lake Simcoe and days exploring the open water. Upstairs, the primary suite offers two closets and a private four-piece ensuite. Down the hall, a comfortable third bedroom with convenient access to another full bathroom provides comfort for family and guests. A spacious second floor laundry room provides extra cabinetry and storage. Heat pump units on both levels offer heating and air conditioning. Enjoy the condominium pool, a designated parking space and ample visitor parking, with exterior maintenance handled by the condo corporation. Lagoon City's private resident beaches and scenic waterways offer a relaxed lifestyle approximately 90 minutes from the GTA. Whether you're seeking a full-time home or weekend retreat, spend more time enjoying the water and less time on upkeep. (id:45725)
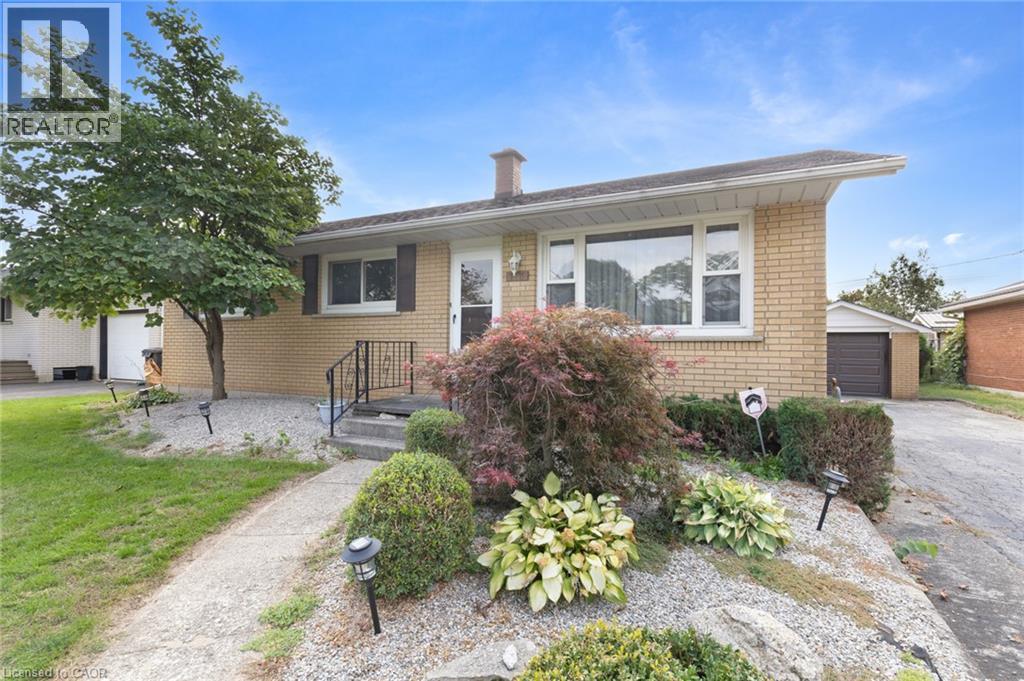
128 First Avenue
Delhi, Ontario
Welcome home! This charming 3-bedroom, 1-bathroom bungalow offers a wonderful combination of comfort, convenience, and easy one-level living. Whether you're a first-time buyer, downsizing, or simply looking for a home that's easy to enjoy, this well-maintained property is worth a closer look. Step inside to a bright and inviting open-concept living and kitchen area, offering a comfortable and welcoming space for everyday living. Thoughtful updates include laminate flooring and tile completed in 2023, along with a new furnace, A/C, and water heater in 2021. The bright sunroom adds valuable year-round living space and offers a lovely view of the backyard — the perfect spot to enjoy your morning coffee or unwind at the end of the day. Outside, the interlocking brick patio provides a great space to enjoy the warmer months, while the backyard well provides water for the lawn, making it easier to keep your outdoor space looking its best. Inviting, comfortable, and move-in ready, this delightful bungalow offers the ease of one-level living in a welcoming setting. Don't miss the opportunity to make this charming home your own! (id:45725)
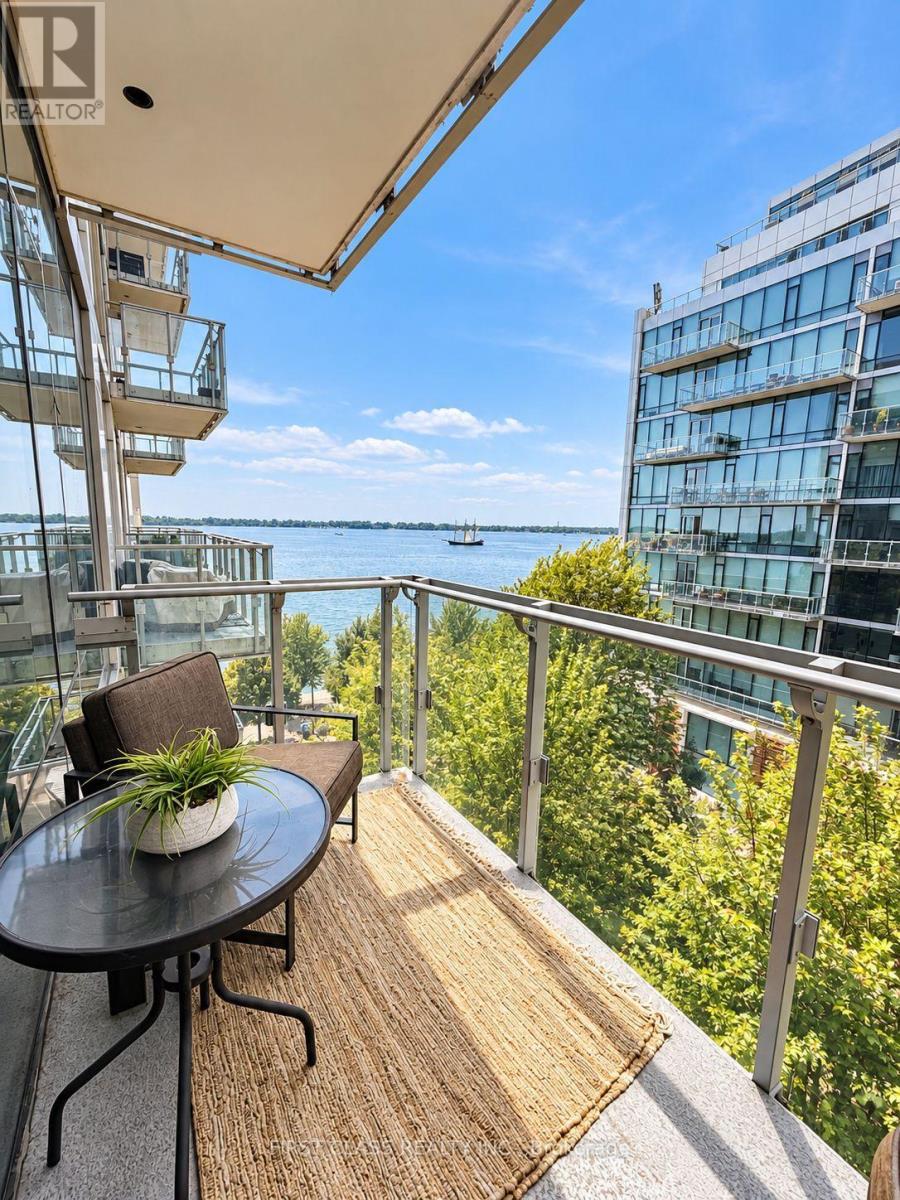
625 - 39 Queens Quay E
Toronto (Waterfront Communities), Ontario
Welcome to waterfront living at 39 Queens Quay! This beautifully designed 1-bedroom suite offers a modern and functional layout in one of Toronto's most desirable waterfront communities. Enjoy a bright and inviting living space, a contemporary kitchen, and a comfortable bedroom designed for effortless city living. Ideally situated just steps from the lake, this suite puts Toronto's vibrant waterfront right at your doorstep, with Harbourfront, scenic walking and cycling trails, restaurants, cafés, shopping, and everyday essentials all nearby. Convenient access to public transit and the downtown core makes commuting a breeze. A truly rare bonus: this unit includes 1 parking space, 2 lockers, and 1 bike locker, offering exceptional storage rarely found in condo living. An excellent opportunity to enjoy a sophisticated and convenient waterfront lifestyle while staying close to everything downtown Toronto has to offer. (id:45725)
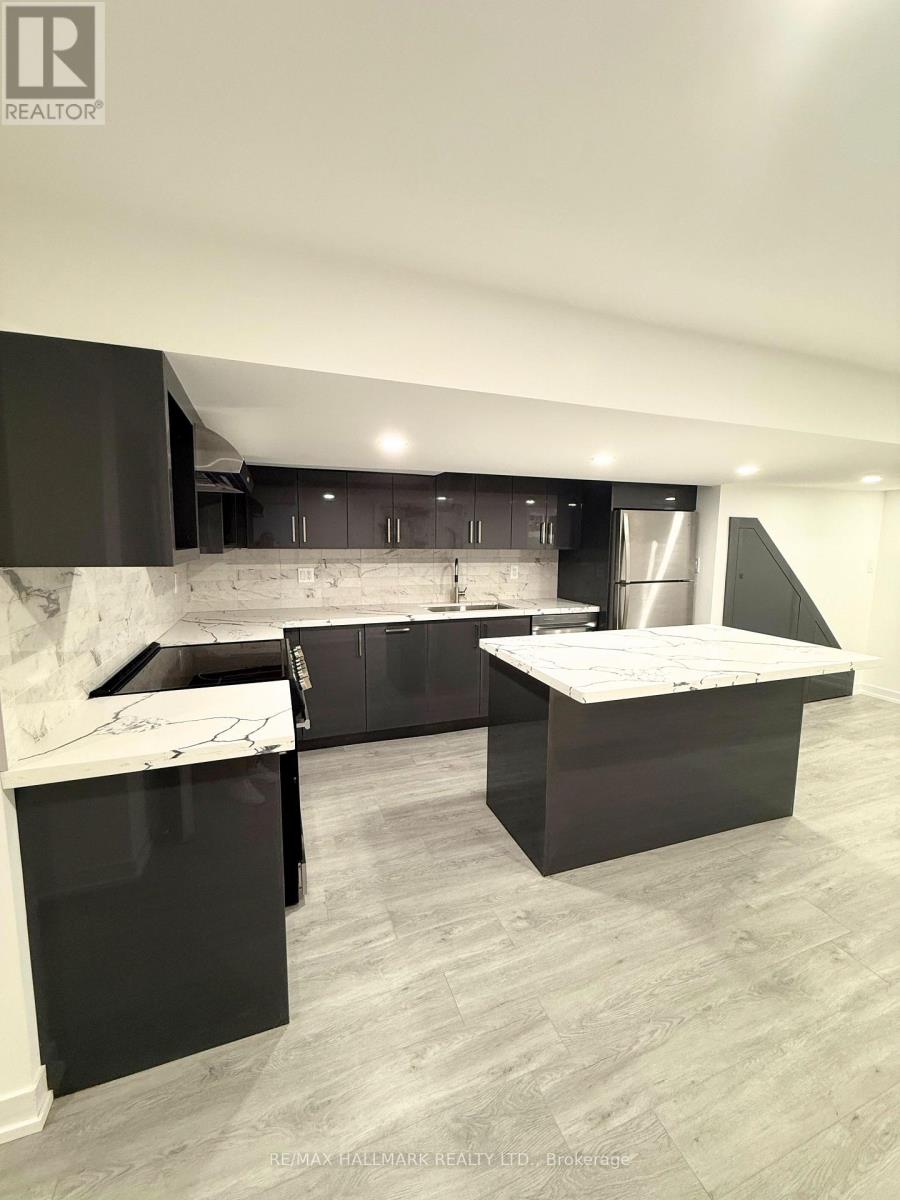
Bsmnt - 1190 Dovercourt Road
Toronto (Dovercourt-Wallace Emerson-Junction), Ontario
Urban Living Meets Modern Comfort! Welcome to 1190 Dovercourt Rd Basement Unit, a newly renovated 1 bedroom, 1 bath gem in the heart of one of Torontos most vibrant neighbourhoods. This spacious suite boasts a stylish open-concept kitchen with a centre island thats perfect for your morning coffee, weeknight dinners, or hosting friends. Fresh finishes, updated flooring, and a bright, airy feel make this space move-in ready. Live steps from the best of Dovercourt Wallace Emerson Junction: indie cafes, eclectic restaurants, boutique shops, and buzzing nightlife are all at your fingertips. Enjoy weekend strolls through nearby parks, explore the local art scene, and take advantage of excellent transit for quick access to anywhere in the city. This is where modern design meets neighbourhood charm, don't miss it! (id:45725)
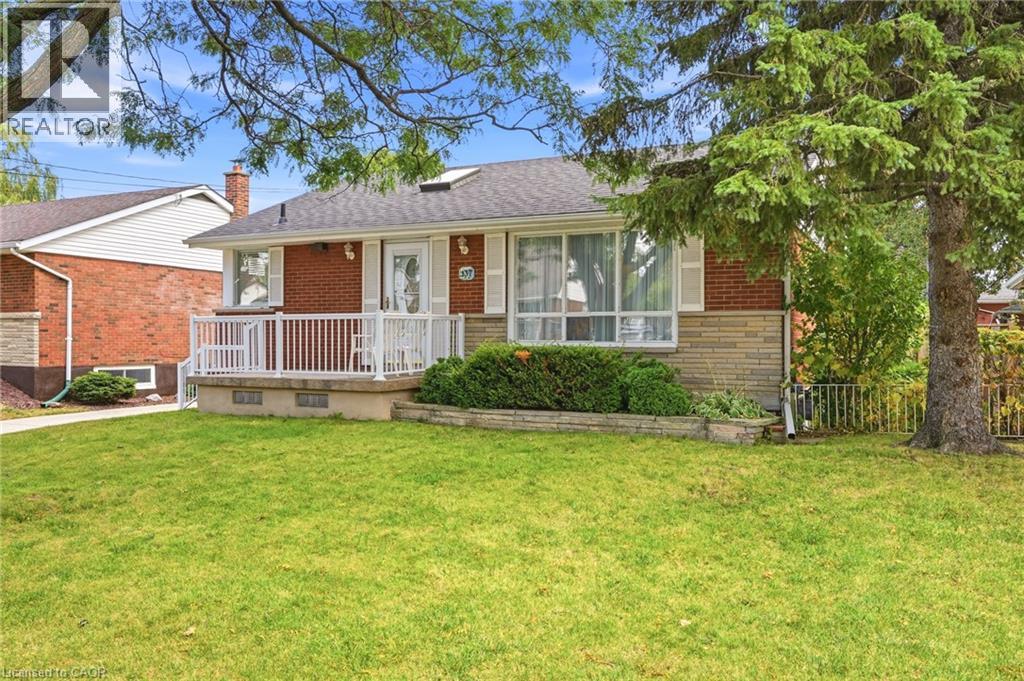
137 Terrace Drive
Hamilton, Ontario
Welcome to this well-kept bungalow in an established Hamilton Mountain neighbourhood. A thoughtful addition expands the main floor to over 1,200 sq ft, giving you more room to live, entertain, and grow, plus a fully finished basement for even more space. Inside, you'll find an updated kitchen and updated flooring. The finished lower level features a separate walk-out, making an in-law or multi-generational setup a real possibility. Outside, the generous 50 x 103 ft lot offers plenty of room for gardening, play, or relaxing on the deck out back. A concrete driveway adds curb appeal and durability. The location is hard to beat: close to schools, shopping, and hospitals, with quick access to the Lincoln Alexander Parkway (the LINC) for easy commuting across the city and beyond. Whether you're a first-time buyer, a growing family, or looking for room for extended family, this Mountain bungalow checks the boxes. Book your showing today! (id:45725)
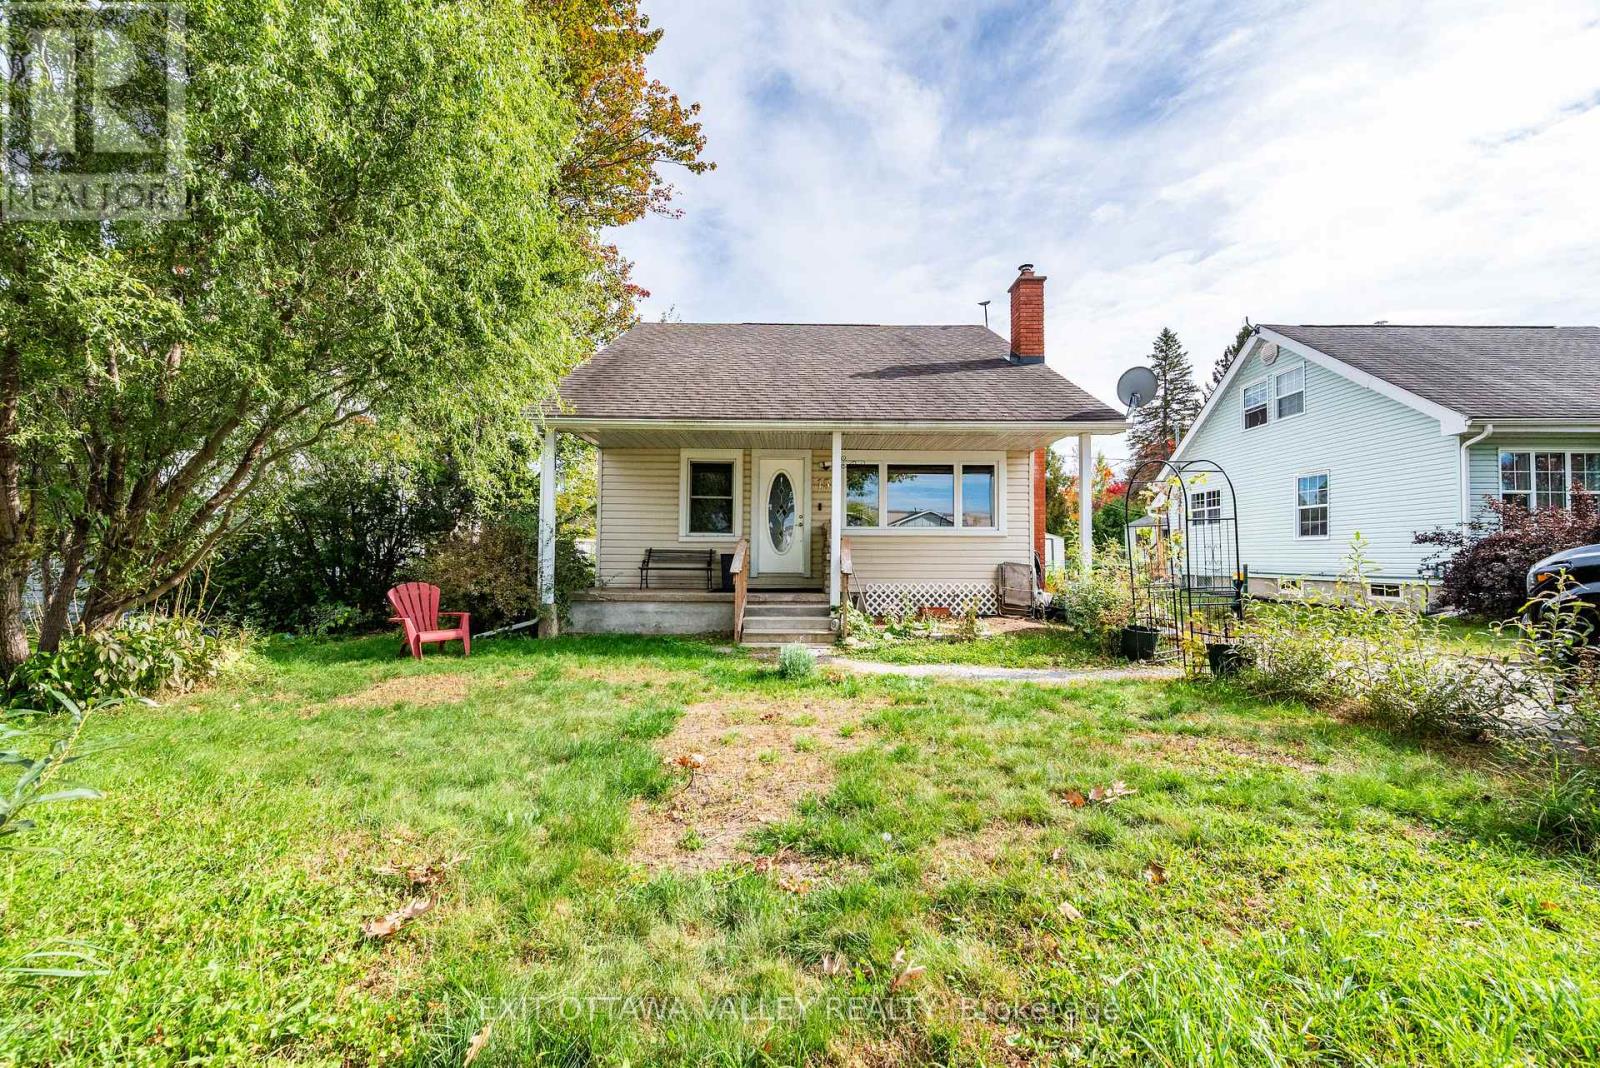
15 Troyes Street
Deep River, Ontario
Don't let the exterior fool you - this downtown Deep River home is much larger than it appears! Offering 4 bedrooms and 3 bathrooms, this thoughtfully updated home provides plenty of space, flexibility, and the opportunity for one-level living. The main floor features an oversized galley kitchen with an abundance of cupboard and counter space, top-of-the-line stainless steel appliances, including a gas stove, and patio door access to a brand-new oversized deck overlooking the backyard. The bright and welcoming living room offers loads of natural light, a pass-through to the kitchen, and hardwood flooring, while two main floor bedrooms and a beautifully updated full bathroom provide a comfortable and functional layout. Main floor laundry has also been recently added, making one-level living a real possibility. Upstairs, you'll find two additional bedrooms, while the fully renovated lower level adds an incredible amount of living space and versatility. The lower level features a spacious family room with gas fireplace, a bedroom area with walk-in closet leading to the bathroom, and two brand-new bathrooms, including a unique wet bath with shower, as well as a separate 3-piece bathroom with a freestanding clawfoot tub and tasteful finishes throughout. With its own living space and multiple rooms, the lower level offers excellent potential for an in-law suite, space for older children, guests, or even a rental opportunity. There is also the option to add laundry back into the lower level, along with plenty of additional storage space. And the location? Right in the heart of downtown Deep River. Leave the car at home and walk to groceries, banks, the LCBO, schools, restaurants, the riverfront, golf and so much more. A home with more space, flexibility and possibilities than you might expect - all in one of Deep River's most convenient locations. (id:45725)