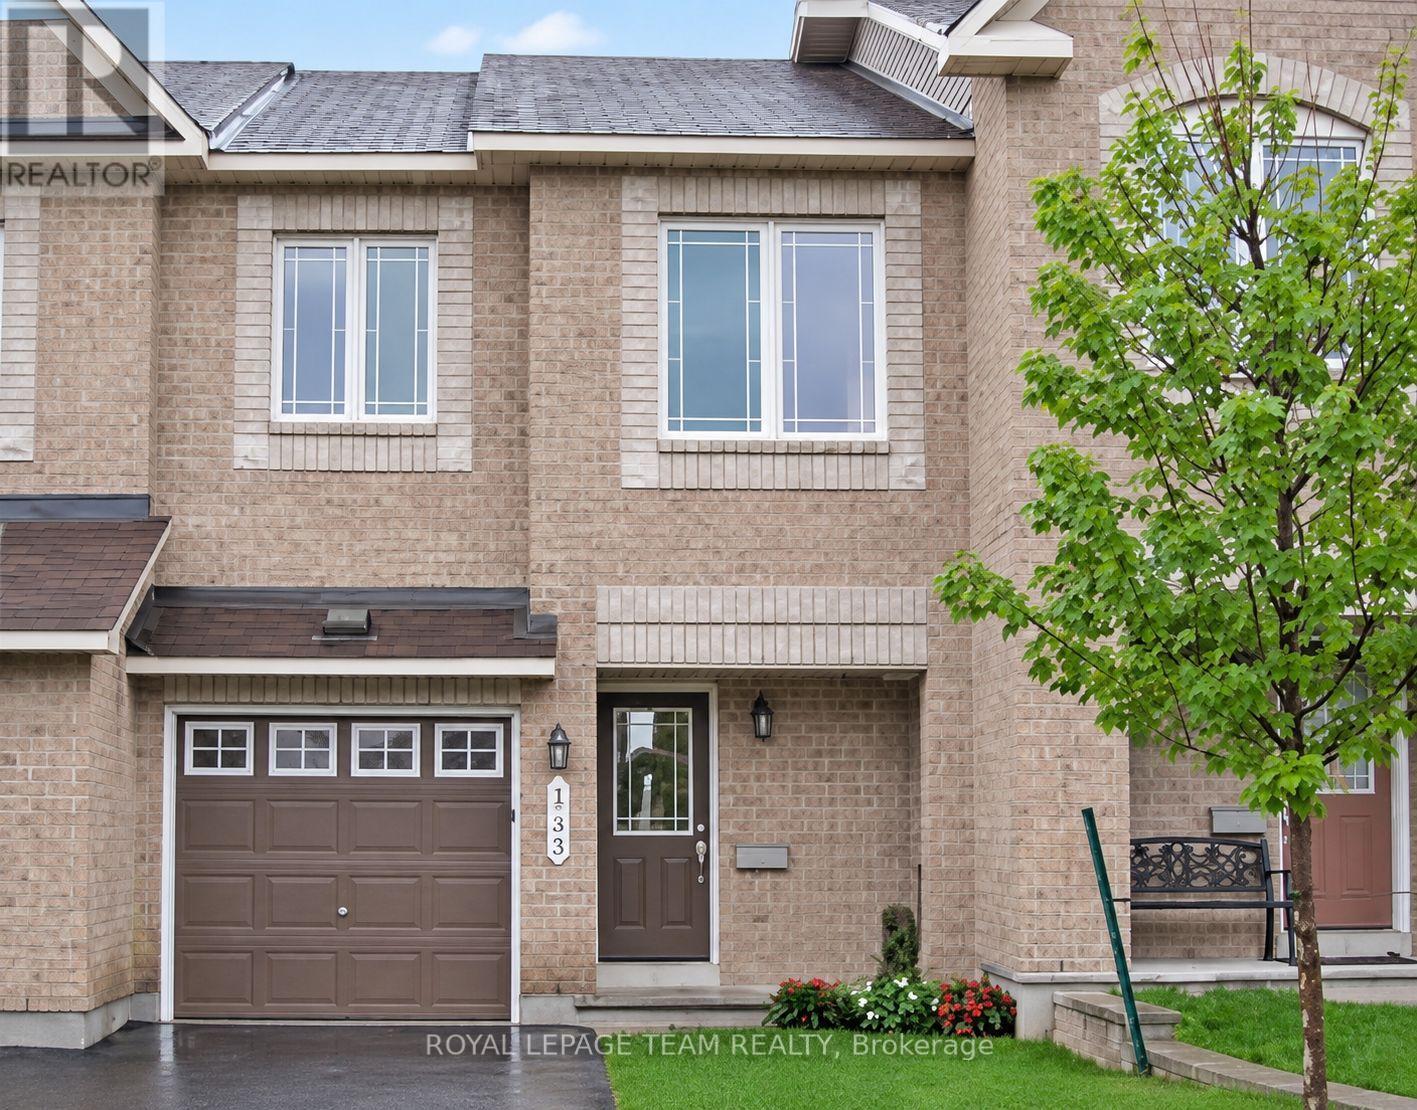
133 Forestbrook Street
Ottawa, Ontario
Spacious 3-bedroom, 3-bathroom townhome offering approximately 1,818 sq. ft. of above-grade living space, plus a fully finished basement. The main level features hardwood flooring, pot lights, updated fixtures and a bright eat-in kitchen with tile backsplash and plenty of workspace. Upstairs, the generous primary bedroom includes a walk-in closet and private 4-piece ensuite with soaker tub. The fully finished basement adds valuable additional living space and features a natural gas fireplace and deep windows that provide excellent natural light. An attached garage, private driveway and fenced yard add everyday convenience. Located in the desirable Morgan's Grant/South March area, just a short distance from parks, trails, shopping, public transit and neighbourhood recreation facilities. (id:45725)
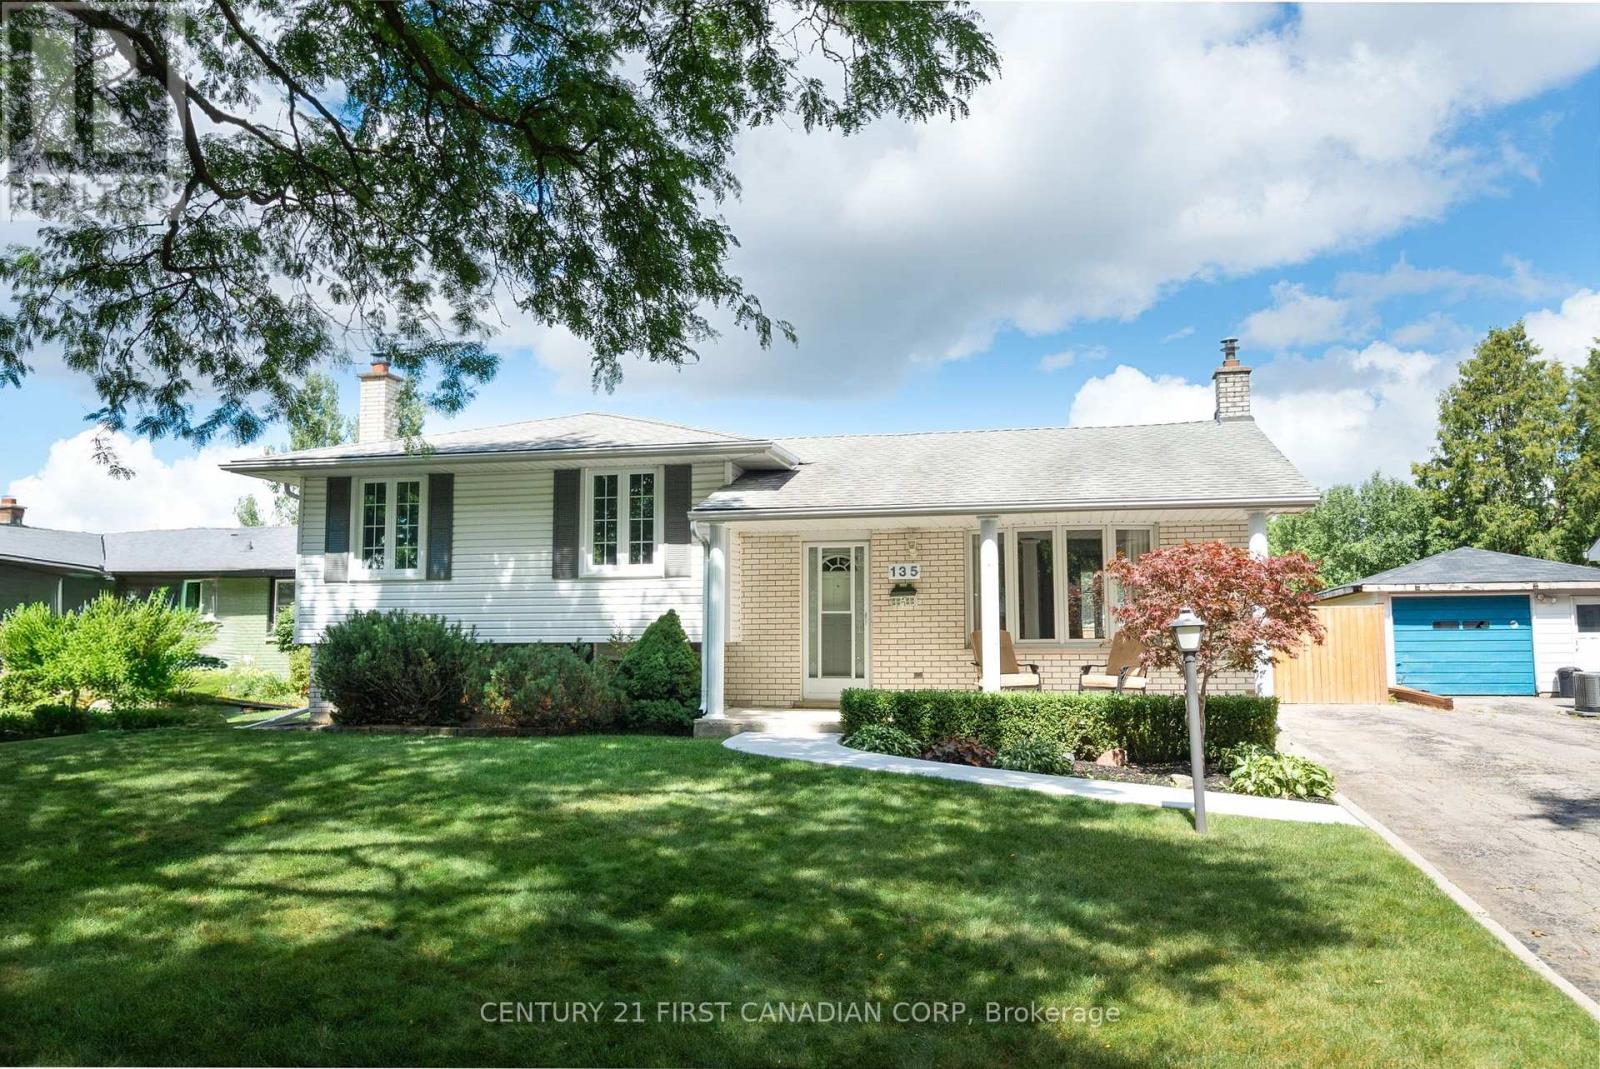
135 Downing Crescent
London South (South S), Ontario
QUIET CRESCENT! BACKING ONTO GREENSPACE!! Immaculate 4 level sidesplit with great curb appeal situated on a private, premium lot in the heart of Westminster Park. This immaculate 3+1 bedroom,2 bathroom home is the perfect for first time home buyers, young professionals, growing families and investors. Step inside to functional daily living that you can feel as you enter each room. Boasting stunning modern finishes, the main level offers a layout with tremendous easer of flow. Bright, sun soaked living room featuring oversized bay window and gleaming Oak hardwood flooring leading to elegant dining area overlooking the backyard, Beautifully appointed Oak kitchen accented by solid surface countertops, subway tile backsplash, built-in pantry and sideboard complimented by display cabinets with glass doors. Upstairs, you will find sizeable bedrooms with generous closet space and luxurious spa-like 4 piece bathroom. Fully finished lower level features open and airy family room with high quality laminate flooring and oversized windows, additional bedroom, spacious office, laundry room and 3 piece bathroom. Spend countless summer evenings on the private concrete patio overlooking the picturesque, fully fenced yard. Relax on the adorable front porch, perfect for enjoying that morning cup of coffee or evening glass of wine. Just steps from the WESTMINSTER PONDS, premium hiking trails and sweet serenity awaits you just outside your back door. Located close to all amenities including shopping, restaurants, great schools. playgrounds, Arthur Stringer Public School and Sir Wilfried Laurier Secondary School. Act fast, this is your chance to live in one of the nicest homes in this neighbourhood! (id:45725)
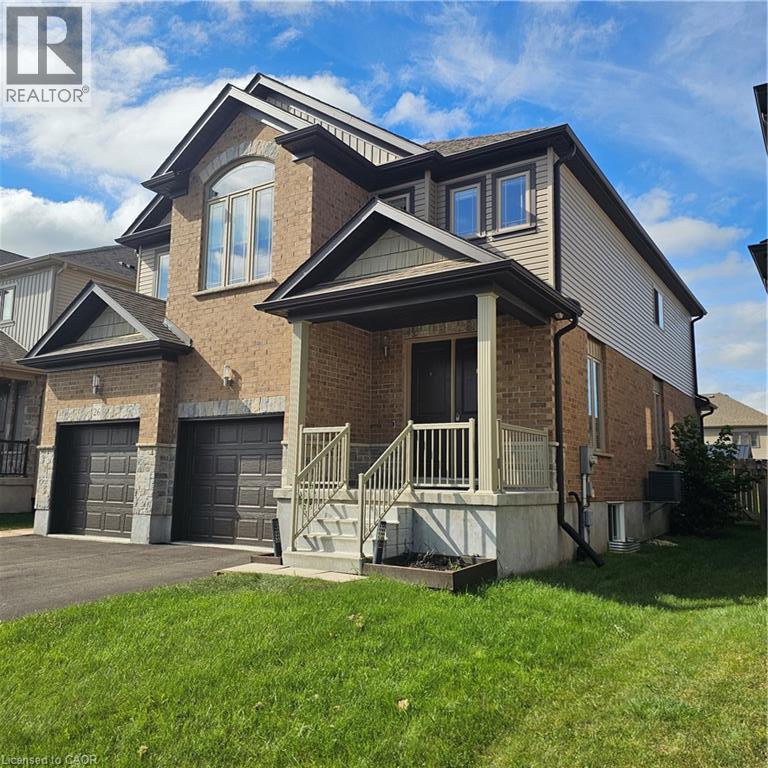
26 Strauch Avenue
New Hamburg, Ontario
**Welcome to 26 Strauch Avenue!** This bright and spacious family home offers a functional open-concept layout, modern finishes, and plenty of room for comfortable family living, all set in a quiet, family-friendly neighbourhood. The main floor features impressive 9-foot ceilings, 8-foot doors, upgraded lighting, engineered hardwood flooring, and oversized windows that fill the space with natural light. The gourmet kitchen offers generous cabinetry, sleek countertops, high-end stainless-steel appliances, glass subway tile backsplash, double sinks, and a large island with breakfast bar. The bright dinette also provides a walkout through an oversized 9-foot door, creating an excellent connection to the backyard. The spacious living room offers a comfortable setting for everyday living, entertaining, or simply relaxing with the family. Upstairs, the primary bedroom features a large walk-in closet and a luxurious 5-piece ensuite with a soaker tub and oversized glass shower. Three additional spacious bedrooms provide plenty of flexibility for a growing family, guests, or a home office, along with a second 5-piece bathroom. The generous backyard offers plenty of space and potential to create your own outdoor retreat. Conveniently located just minutes from Kitchener-Waterloo and with easy access to Highway 7/8, this home combines space, comfort, and everyday convenience in a desirable family neighbourhood. (id:45725)
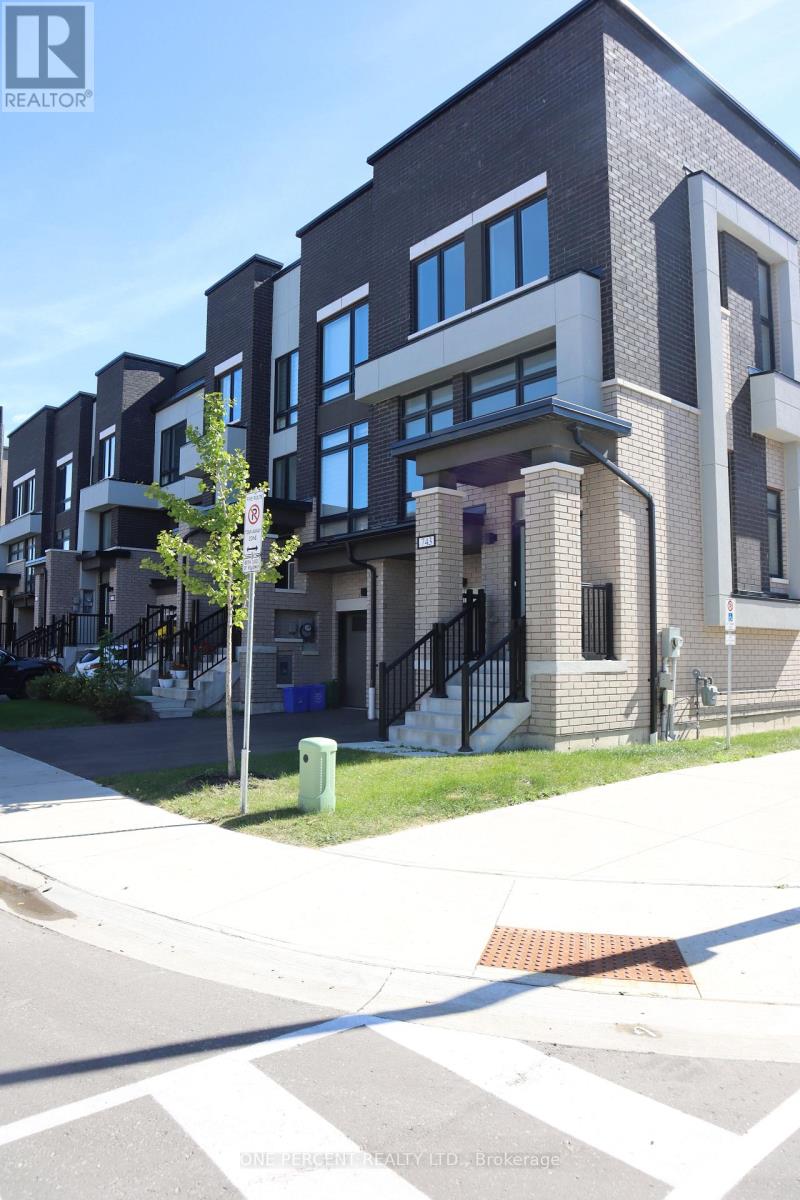
743 Stanstead Path
Oshawa (Samac), Ontario
Well established community waiting for your great move. This 3 story Freehold home and the basement has a plenty of room for growing family. Elegant exterior, prime cornet lot.Interior features solid hardwood stairs throughout the levels, carpet free rooms, upgraded kitchen appliances and laundry appliances, granite counter top and brand new laminate flooring throughout the house.Spacious bedrooms with two on suite, one on the third floor and one on the ground floor.Ideal place to raise family. In close proximity to schools and Durham college, shopping malls and easy access to highway 407. The home is ready to move in. (id:45725)
1936 Haist Street
Pelham (North Pelham), Ontario
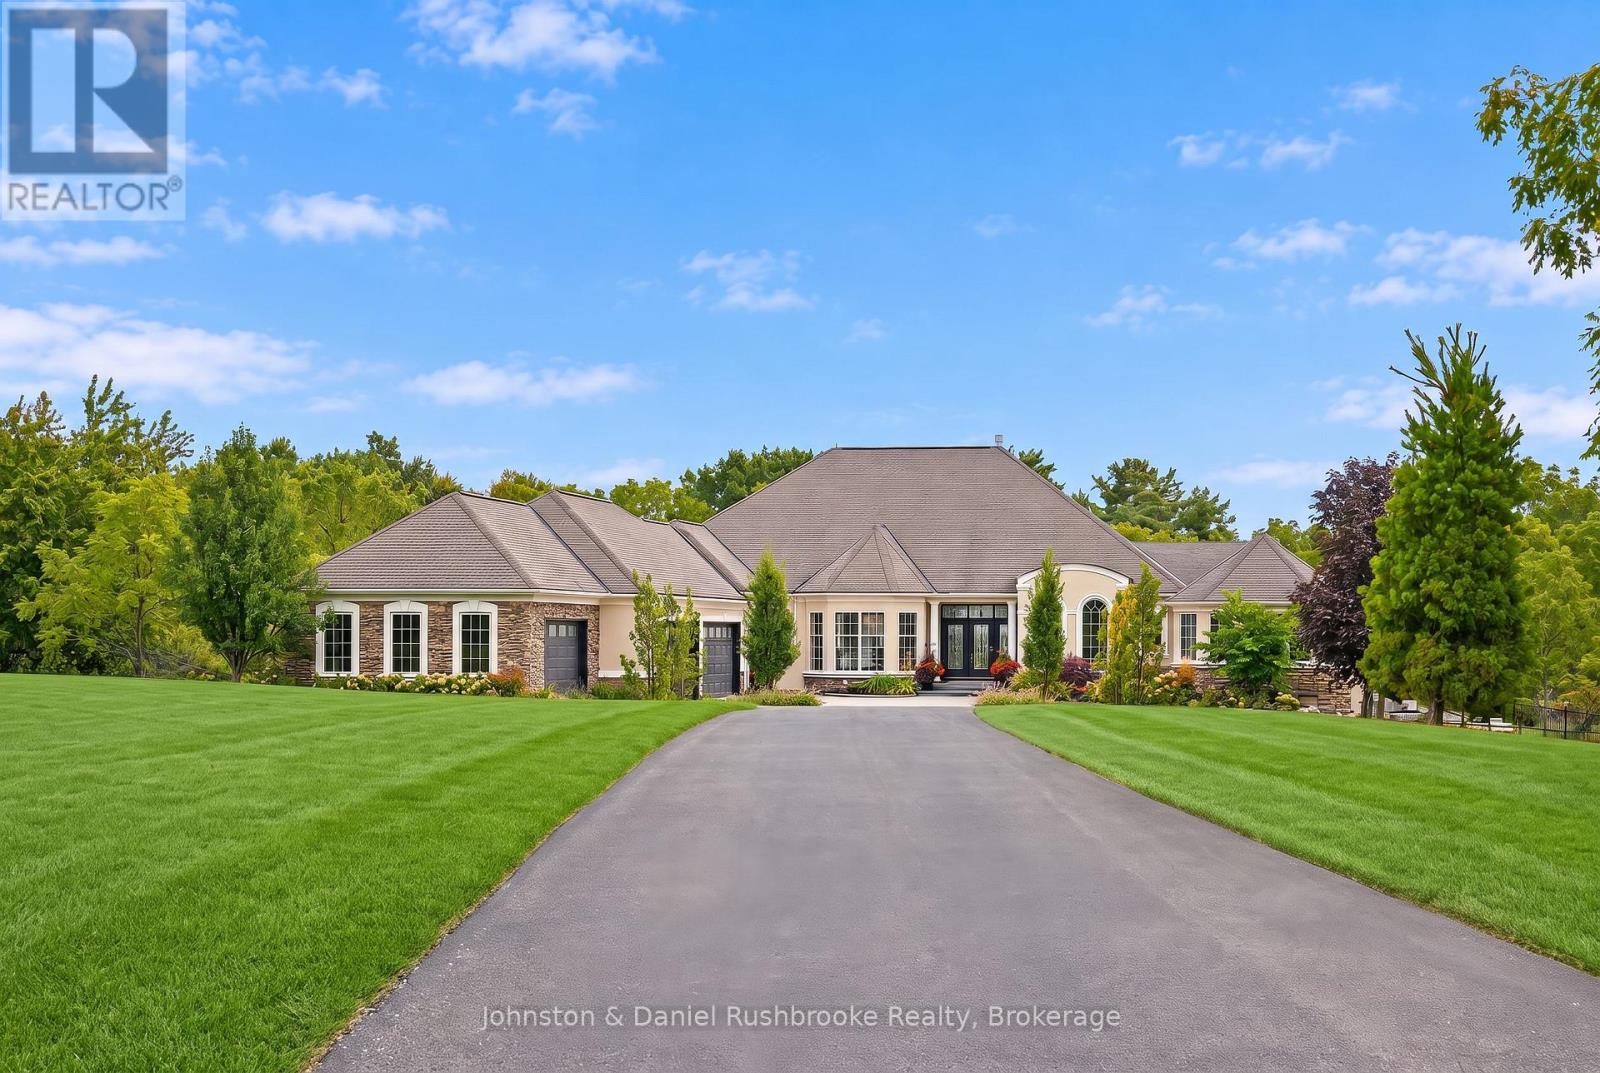
In the heart of Niagara's wine country offering premiere privacy ,1936 Haist St. showcases a spectacular estate nestled into a rare 19.2 sweeping acres with sprawling lawns & stunning Carolinian forests -the perfect setting for this exquisite freshly updated 7,500 sq ft bungalow in Fonthill.The 4 bed/5 bath residence blends architectural distinction, modern innovation, and a serene resort-style setting! Arriving via a winding drive be delighted by the views of your stylish, classic contemporary stone & stucco home complete with an attached 5 car garage (65 ft wide)plus a detached (45 ft long x18 ft)garage-both with heat pump heating and cooling.Open concept layout-over 4000 sq ft main level living surrounded by an array of floor to ceiling windows, seamlessly integrating indoors to the outdoors.Each room flows gracefully; grand foyer to the gracious living and dining room to the generous kitchen and on to the spacious family room, all overlooking the backyard oasis! Chef's kitchen features top-of-the-line appliances, expansive dining island, quartz countertops, custom cabinetry/2 pantries.Main floor primary bedroom opens to the hot tub deck/pool area and features a stunning fireplace, luxurious ensuite and a coveted massive dressing room w laundry .Spacious office is adjacent to this area.The bright lower level offers 3 bedrooms(2 w. ensuites), walk out family room w kitchen, theatre room, 5th bthrm and 2nd laundry. Outdoors will "wow" with a massive pool featuring a stone wall/waterfall and beach entry! Pool house has a 2 pce. bath, outdoor shower, change room plus huge covered lounge area surrounded by extensive terraces.Smart technology, surveillance systems , extensive outdoor lighting and a 27KW generator-the entire home functions impeccably.Numerous updates have been completed! Perfectly positioned in the area, this golfer's paradise offers an unmatched proximity to 2 exclusive private golf clubs: Lookout Point and The Hawk Golf Club.A true family oasis! (id:45725)
11 Richmond Park Drive
Georgina (Keswick North), Ontario
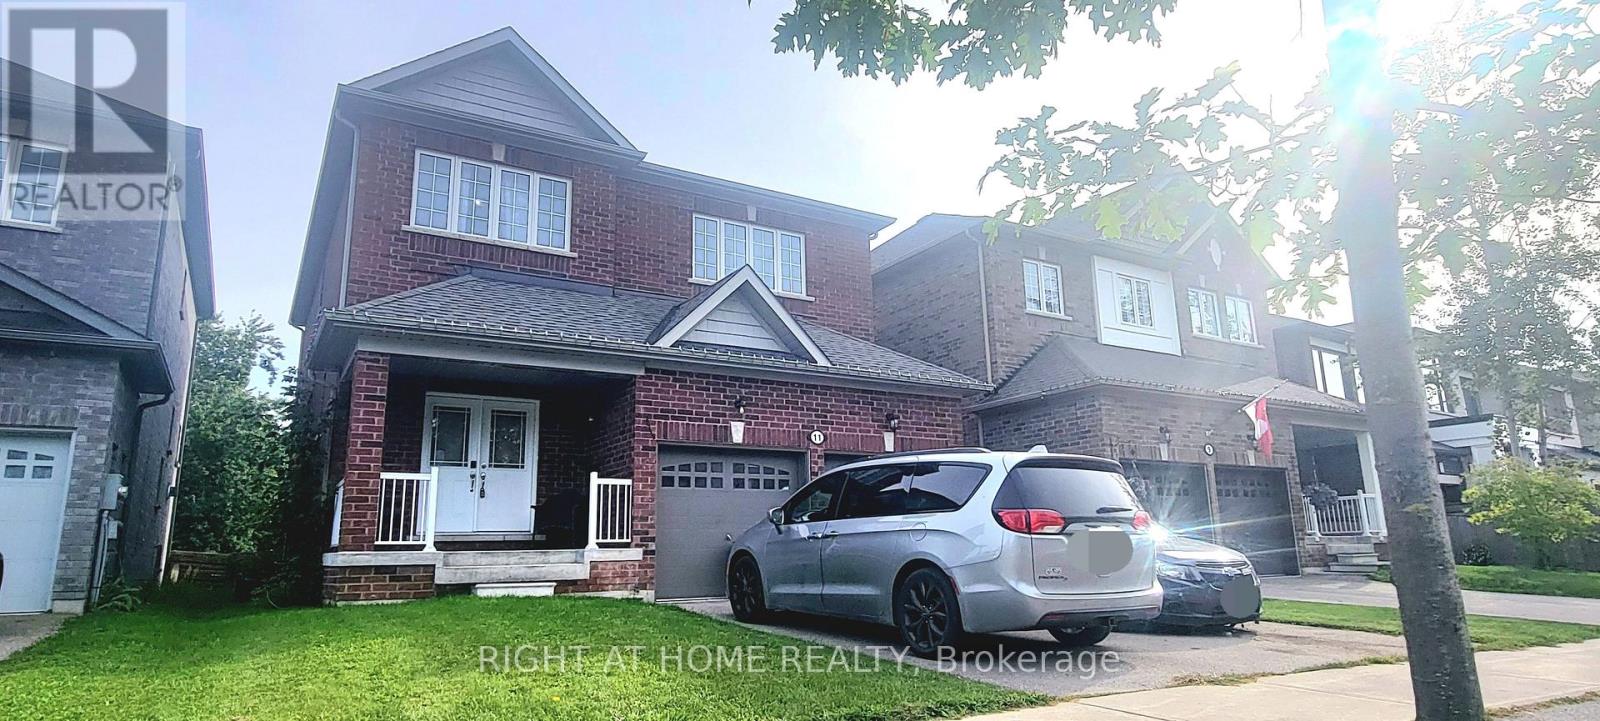
Location!!! Center of Keswick, Walking Distance to the Lake. Premium Lot 208 Ft deep with ravine view, 8 Yrs 2500 Sq ft new house Double Garage, 4 Bed+4Bath (2B w/ensuite Bath, 2B/semi-ensuite bath make everyone comfortable living), more than $80ks upgrades, 7 huge ungraded basement windows that make basement so Bright and around 2/3 above ground (Potential Basement Unit for Rental). (id:45725)
317 Christopher Drive
Cambridge, Ontario
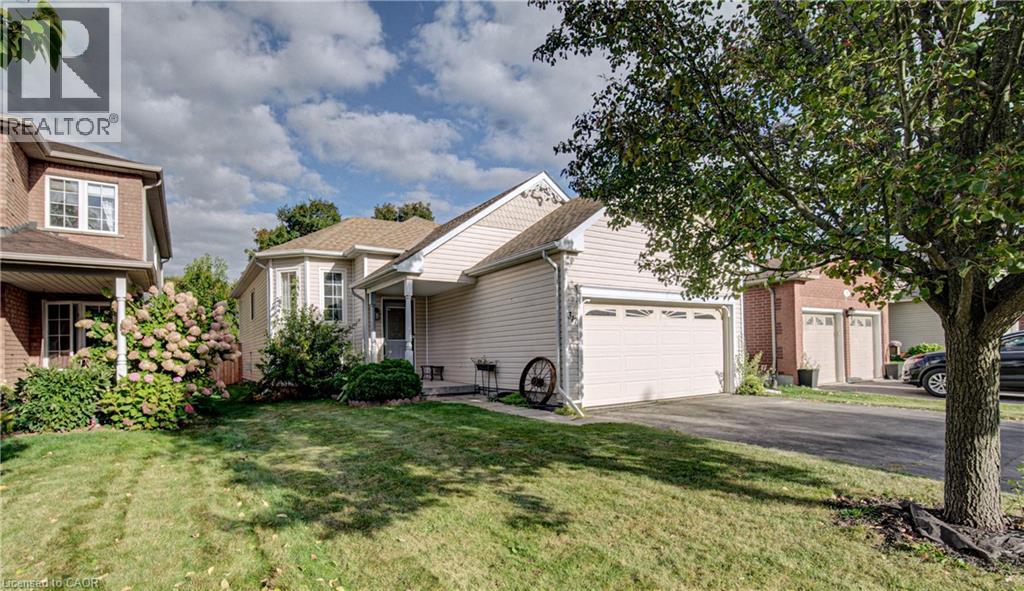
This charming 4-bedroom, 2-bath raised bungalow in South Cambridge features a double-car garage and offers plenty of space for first-time buyers, empty nesters, or families looking for room to grow. The bright upper level features an open-concept layout with two bedrooms, including a spacious primary bedroom with a walk-in closet. The fully finished lower level adds significant additional living space and offers the option to create two more bedrooms, both with oversized windows, while still maintaining a comfortable family room with a gas fireplace. A large utility room provides plenty of space for storage and laundry. With its layout and flexibility, the lower level may also offer potential for an in-law setup. Outside, the low-maintenance backyard is fully fenced and backs onto the neighbouring high school's track, offering added privacy with no rear neighbours. Located in a desirable family-friendly South Cambridge neighbourhood, this home is close to schools, shopping, parks, and everyday amenities. With a fully finished basement and the potential for up to four bedrooms, this home offers excellent flexibility for today and the future. (id:45725)
3709 - 30 Francis Street
Kitchener, Ontario
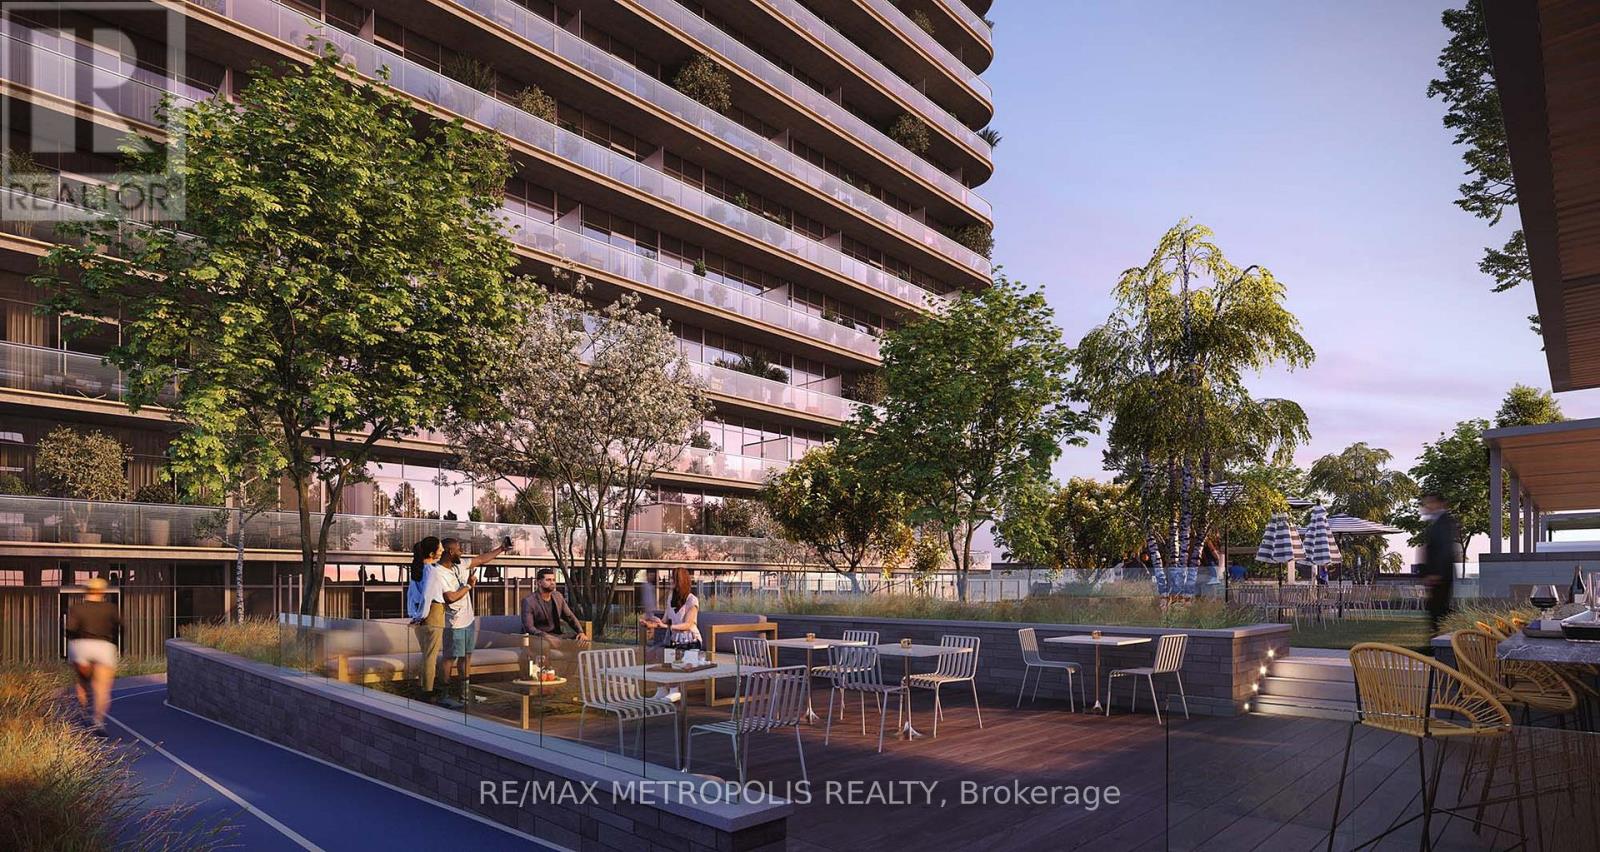
Spacious, modern living in the heart of Downtown Kitchener. Set high above the city, this bright 2 Bedroom suite at TEK Tower features an open-concept layout, high ceilings, large windows and carpet-free flooring throughout.Two well-separated bedrooms offer excellent privacy and flexibility with additional work-from-home space. The contemporary kitchen features sleek cabinetry and brand-new Samsung and Bosch appliances, while in-suite laundry adds everyday convenience. Smart-home features include a smart lock, Ecobee thermostat, smart lighting and an integrated smart-home hub.Heat, water and Rogers high-speed internet with speeds up to 1.5 Gbps are included in the rent. Optional underground parking is available for $200/month, and a storage locker is available separately for $25/month, both subject to availability.Residents of TEK Tower enjoy an impressive range of amenities, including a fitness centre, yoga studio, sauna, co-working space, party room, indoor walking track, outdoor terrace with BBQs and firepit lounge, bike storage, parcel lockers and a concierge lobby.Steps from transit, restaurants, shopping and entertainment, with everything Downtown Kitchener has to offer right outside your door. Some photos may have been virtually staged. (id:45725)
67 Dennis Drive
Smithville, Ontario
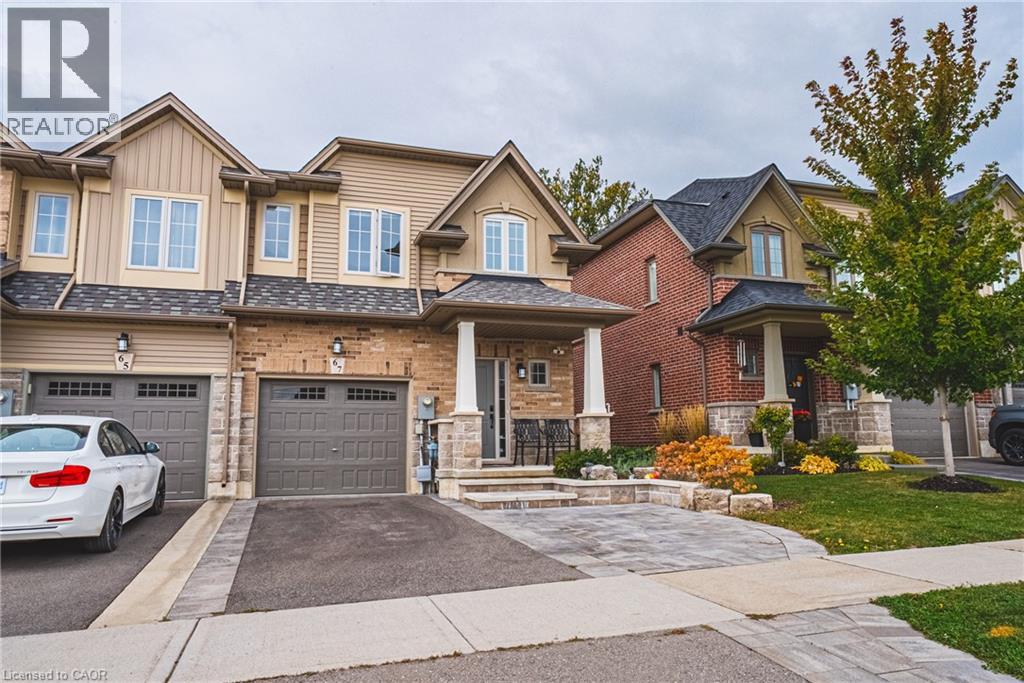
Welcome to this beautifully finished end-unit townhome in Smithville, offering plenty of space, thoughtful upgrades, and a location that makes everyday living easy. Built by Marz Homes and only five years old, this two-storey freehold townhome offers approximately 1,565 sq. ft. of finished living space and no road fees. The main floor features a bright, open-concept layout with upgraded tile and hardwood flooring, extended kitchen cabinetry, a reach-in pantry, quartz countertops, and a large centre island. The kitchen flows naturally into the spacious living and dining areas, creating a comfortable space for everyday living and entertaining. Updated lighting and pot lights add to the modern feel, while the upgraded solid wood staircase provides a beautiful focal point. Enjoy the convenience of an attached garage with inside entry into the foyer, as well as sliding doors from the dinette leading to a large, private rear yard with plenty of room to relax or entertain. The finished basement provides additional living space that can be used as a rec room, home office, playroom, or additional family space. Upstairs, the primary bedroom offers a walk-in closet, private ensuite bathroom, and plenty of natural light. Two additional bedrooms and another full bathroom complete the second level. Located in a family-friendly Smithville neighbourhood close to schools, parks, shopping, coffee shops, and everyday conveniences, this home offers a great combination of space, comfort, and location for anyone looking to rent in the community. (id:45725)
421 - 33 Helendale Avenue
Toronto (Yonge-Eglinton), Ontario
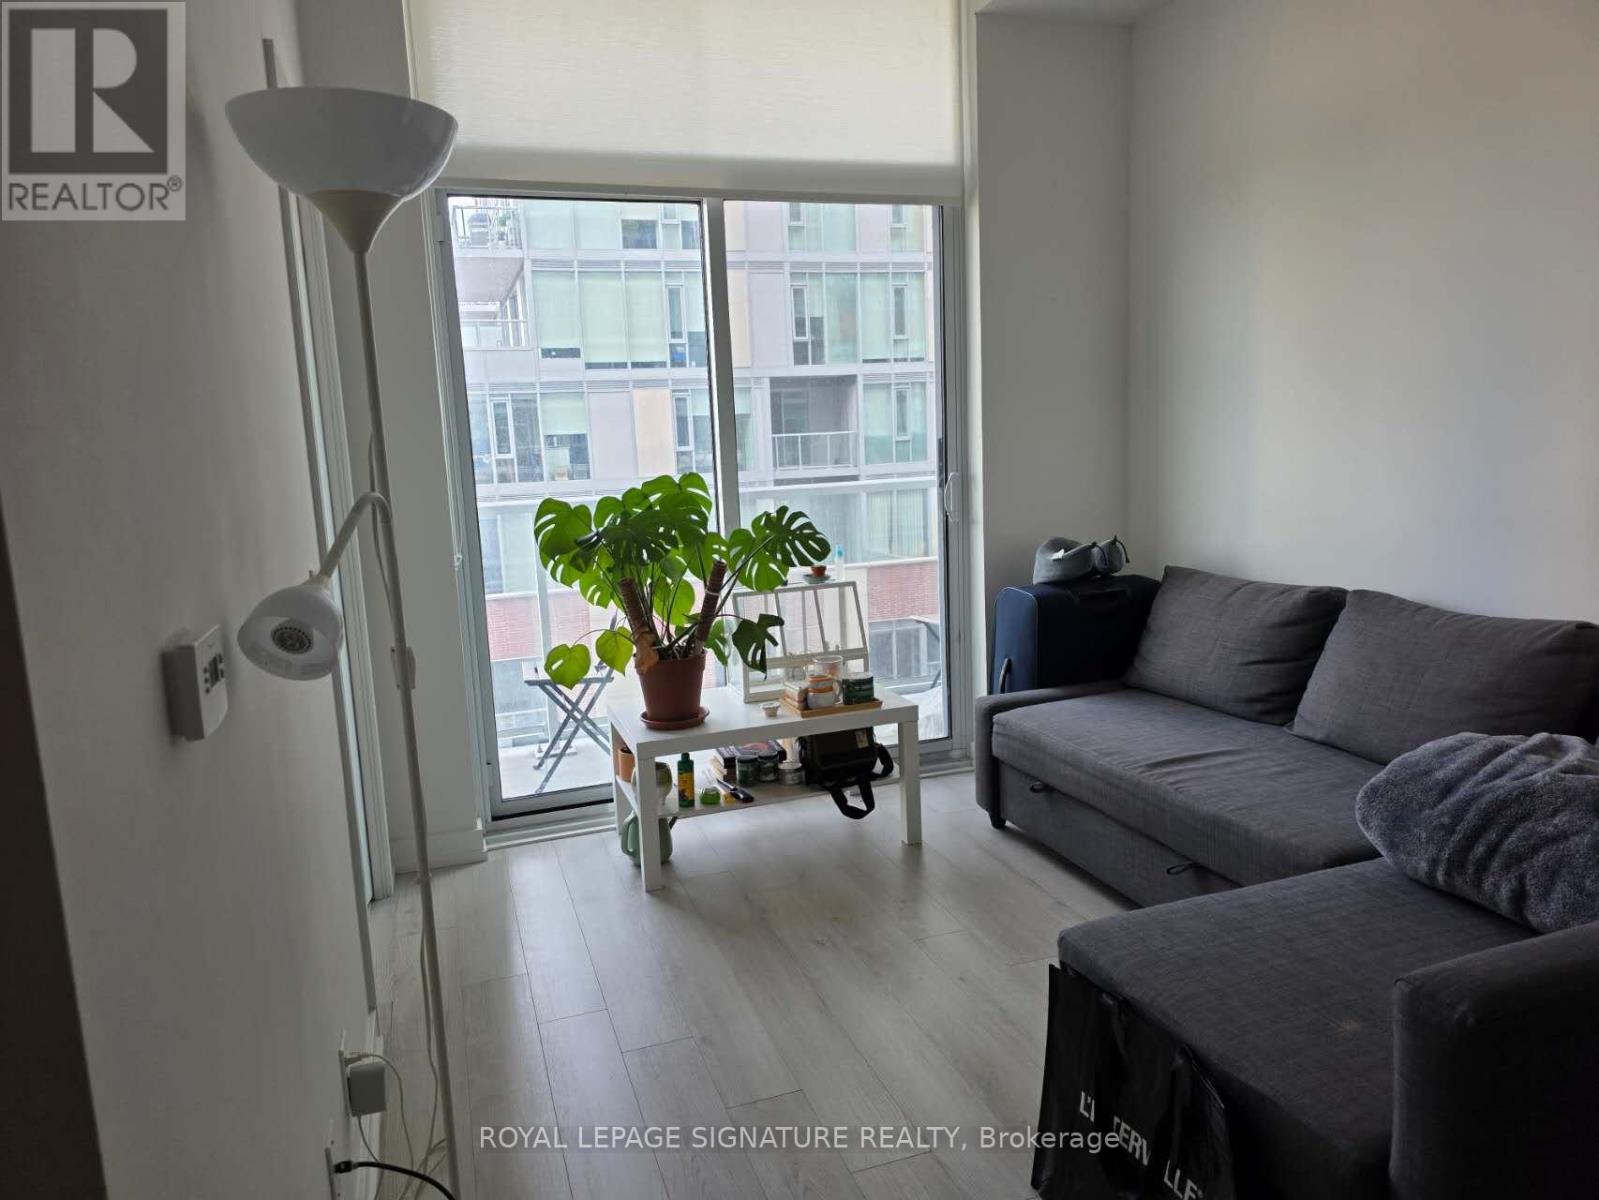
Experience Midtown living at Whitehaus Condos, perfectly positioned at Yonge & Eglinton. Filled with natural light, this well-planned 2-bedroom residence combines contemporary finishes with an efficient layout designed to maximize every square foot. Expansive glazing brings a bright, airy feel to the living space, while the W/O balcony extends the home outdoors and provides an open city outlook. At the centre of the suite is a streamlined kitchen complete with modern cabinetry, stylish backsplash, and a combination of integrated and stainless steel appliances. Two well-proportioned bedrooms provide valuable flexibility, whether used for sleeping, working from home, or accommodating guests. Ensuite laundry and generous closet space add further everyday convenience.Whitehaus residents have access to a full collection of amenities, including 24-hour concierge service, fitness facilities, entertaining spaces, a rooftop terrace and garden, and a dog spa. With Eglinton Station, the Eglinton LRT, Yonge Eglinton Centre, Stock T.C, shops, dining, entertainment, parks, the library, banks, LCBO, and daily necessities all close at hand, this is an ideal opportunity to enjoy a connected and convenient Midtown lifestyle. (id:45725)
157 Old Carriage Drive
Kitchener, Ontario
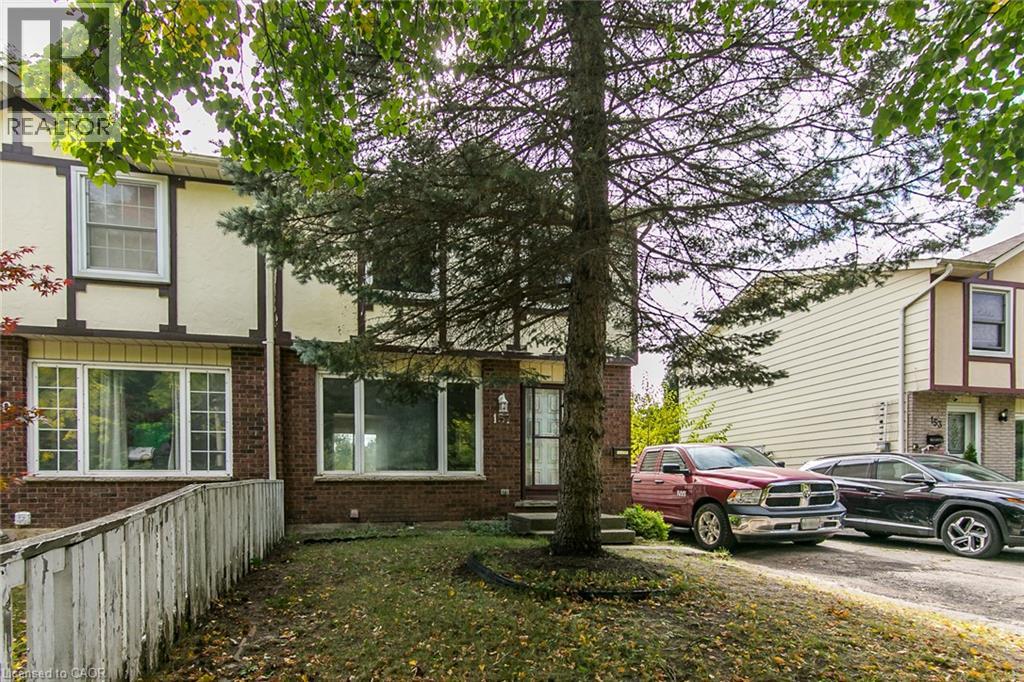
FIXER UPPER-HANDYMAN SPECIAL. Attention Renovators, Contractors, Investors. Great opportunity in Pioneer Park/Wyldwoods neighbourhood. 3 Bedroom semi detached 2 storey home with updated Kitchen and some newer window, aluminium Fascia, Soffits and Eaves. Walk-out from Dinette to Deck overlooking deep fenced yard and Schneiders Creek. Separate side entrance and unfinished walk-out basement. Lots of potential here! Close to shopping centre, Conestoga College, and convenient 401 access. (id:45725)
72 Fruitvale Circle
Brampton (Northwest Brampton), Ontario
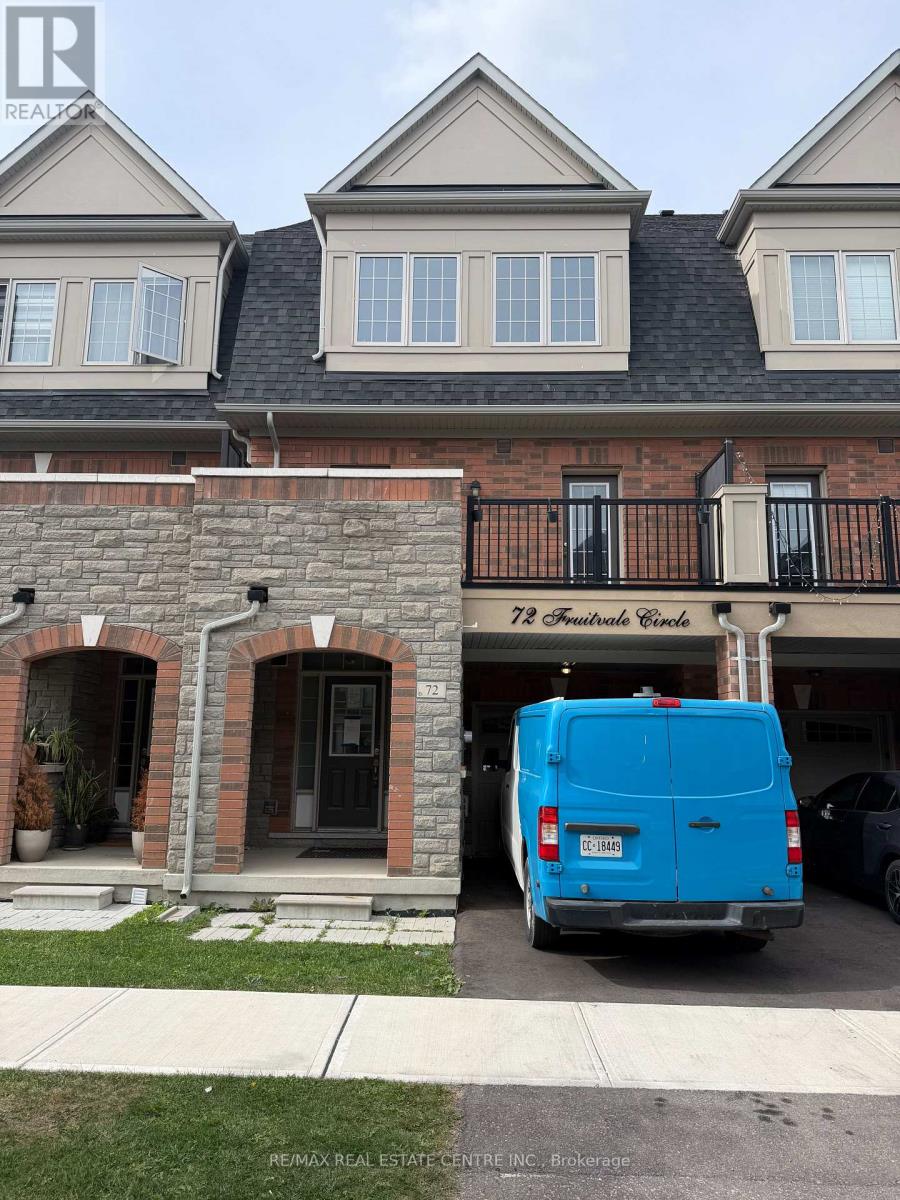
Welcome to 72 Fruitvale Circle, a beautifully upgraded freehold townhouse built in 2020 by Deco Homes, located in the highly sought-after Northwest Brampton community. Offering approximately 2,031 sq. ft. as per MPAC, this spacious 4-bedroom, 4-bathroom home features a bright and inviting open-concept layout with 9-ft ceilings and modern finishes throughout. The stylish upgraded kitchen features quality finishes, a convenient breakfast bar and ample space for family gatherings. The open-concept living and dining areas create a warm and comfortable setting, while two entrances lead to the oversized balcony, providing an excellent space to relax or entertain.The spacious primary bedroom features his-and-her closets and a private 3-piece ensuite. Generous-sized bedrooms with large windows allow an abundance of natural light throughout the home. The thoughtfully designed layout offers excellent space for a growing family, first-time buyers or those looking for a modern home in a well-established community.Enjoy the convenience of being close to schools, parks, trails, shopping, restaurants and everyday amenities. Mount Pleasant GO Station is nearby, providing convenient GO Train and transit connections for commuters. Easy access to major roads and highways, including Hwy 410 and Hwy 407, makes commuting throughout Brampton and the GTA convenient. A wonderful opportunity to own a spacious, modern and upgraded home in one of Northwest Brampton's desirable communities. (id:45725)