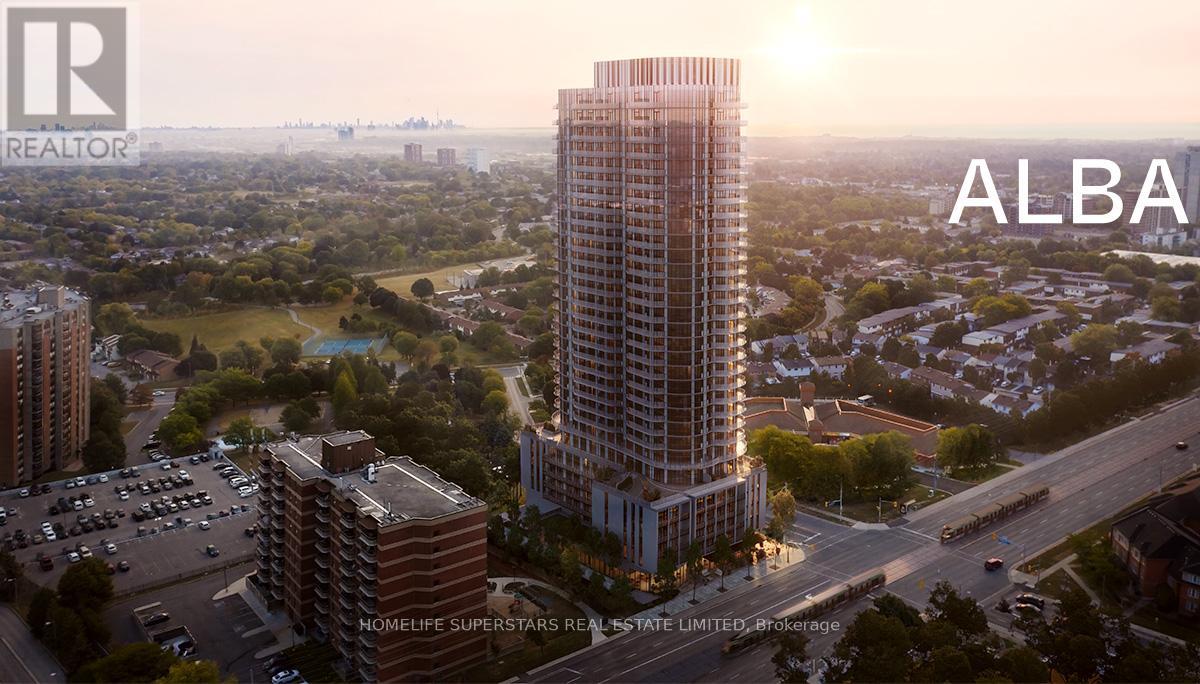
308 - 1 Fairview Road E
Mississauga (Mississauga Valleys), Ontario
Welcome to this brand new suite at Alba Condos. Just built and move-in ready, this spacious and thoughtfully designed unit offers a modern open-concept layout with contemporary finishes and abundant natural light throughout. The functional floor plan provides comfortable living and dining areas, ideal for both everyday living and entertaining. Includes 2 Bedroom, 2 Washroom, A Den, 1 underground parking space and a locker, offering valuable additional storage. Enjoy upscale condo living in a prime location with convenient access to transit, shopping, dining, major highways, and everyday amenities. An impressive suite of premium amenities awaits, featuring a hotel-style lobby with 24-hour concierge service, fitness and yoga studios, outdoor pool, expansive terrace with BBQs, co-working and social lounges, guest suites, games room, kids' playroom, pet spa, maker studio, demo kitchen, and private dining areas. Walk to groceries, restaurants, parks, and transit, with quick and easy access to Highway 403/401, Square One, Celebration Sqaure, Sheridan College and so much more! (id:45725)
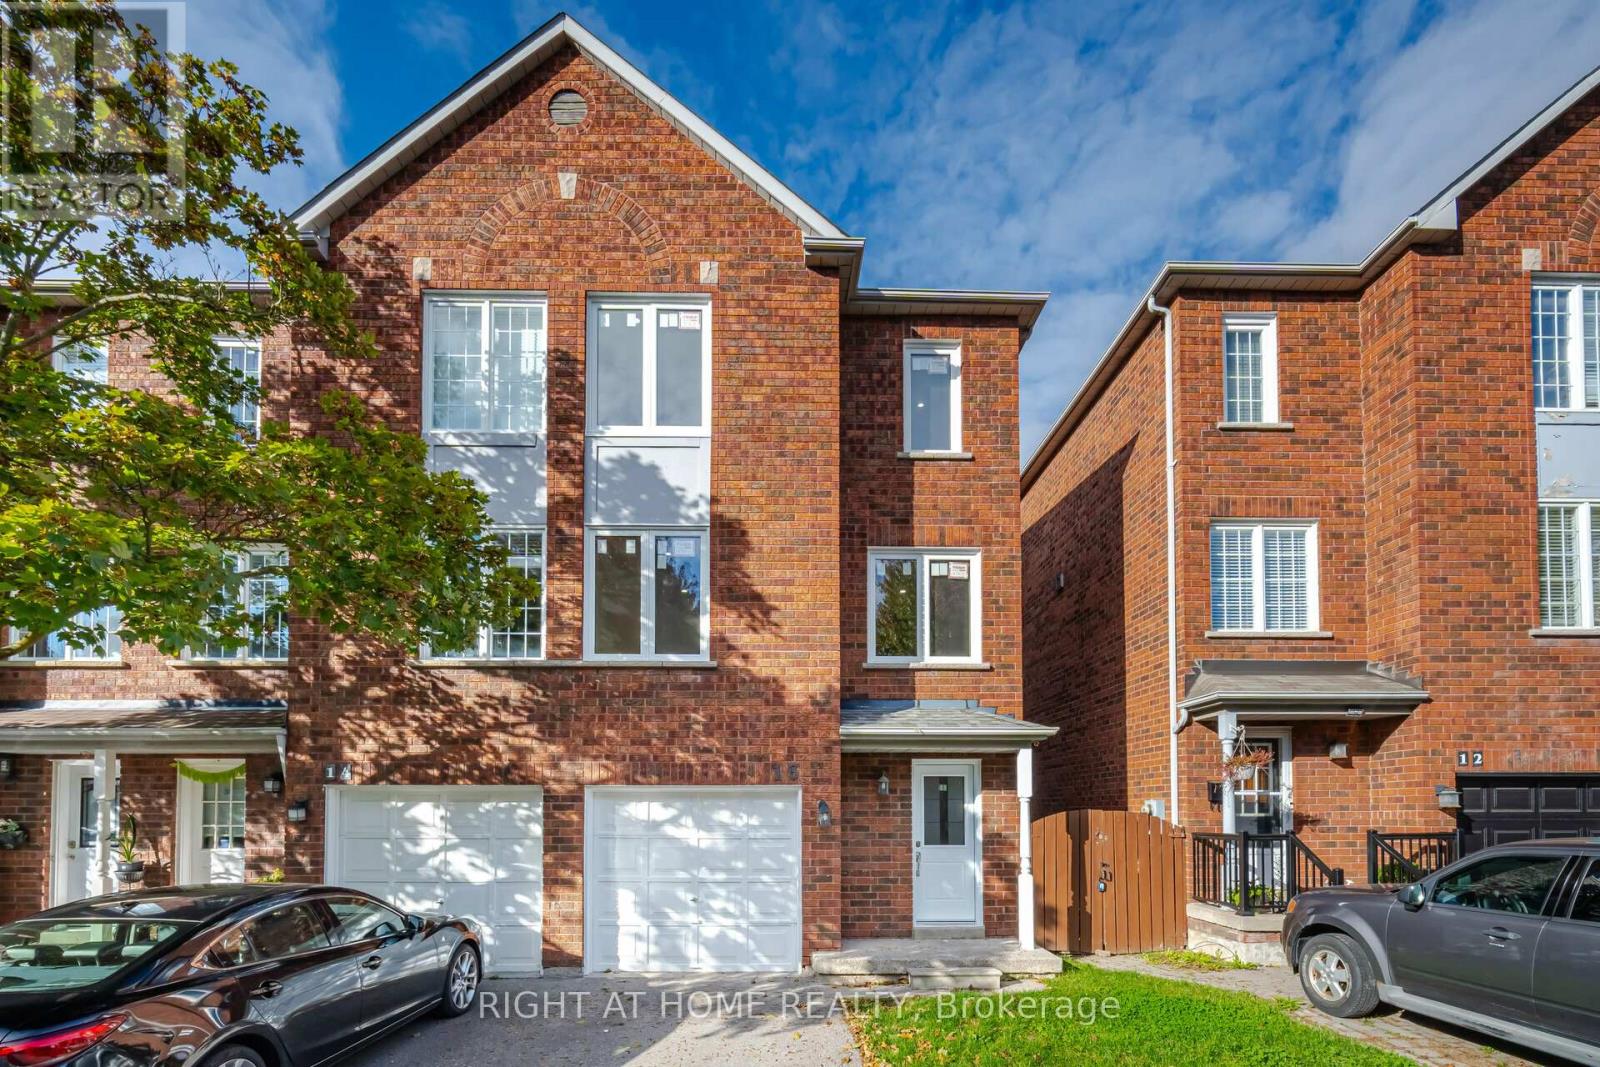
13 - 1995 Pinegrove Avenue
Pickering (Highbush), Ontario
Gorgeous, Bright and Spacious End Unit Townhome Nestled in Sought After Highbush Community. This Open Concept End Unit Townhome Features 2 Parking Spots (One In The Garage and One On The Driveway), 3 Bedrooms and 3 Bathrooms, Spacious Finished Walk-Out Basement and A Spacious Backyard With The Utmost Privacy. Freshly Painted Throughout, Brand New Flooring, New Windows, New Washrooms, Pot lights Throughout and Refreshed Kitchen, Over 85k in Upgrades! This Carefully Thought Out Renovation by the Owner will Allow You To Really Appreciate the Beautiful and Design of this Home Boasting with Privacy of Semi-Detach. Move-In Condition. Minutes to Hwy 401, transit, groceries, restaurants, beautiful biking trails, Toronto Zoo, Pickering Town Centre, Go Station and much more! Don't Miss Out On This Place! (id:45725)
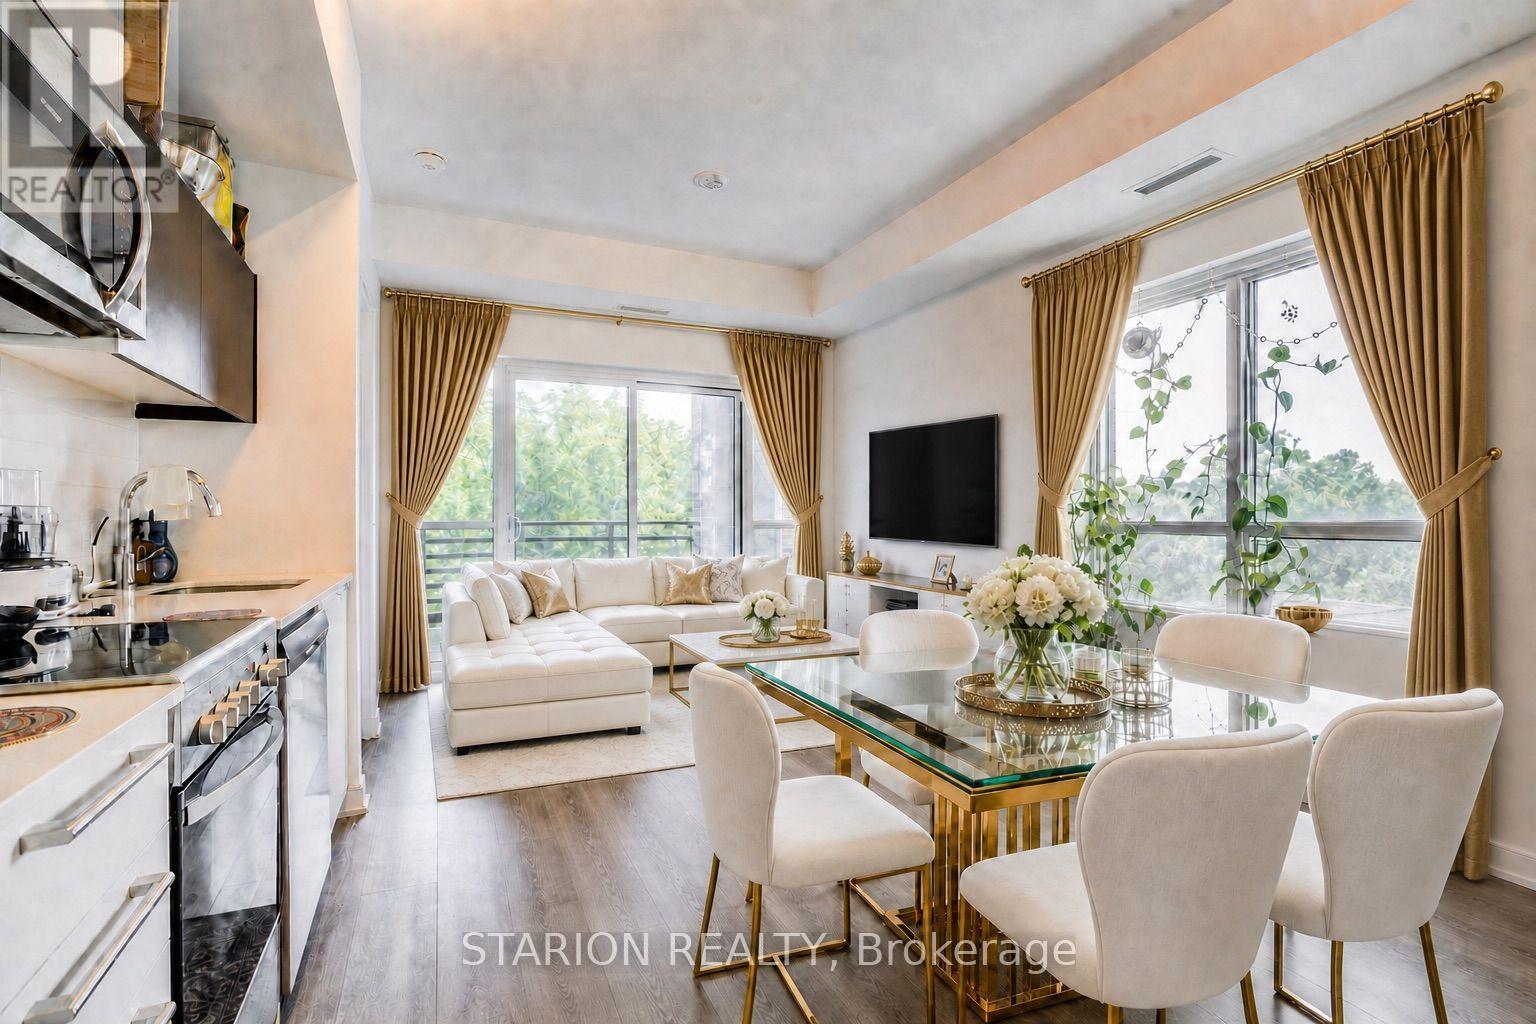
513 - 25 Neighbourhood Lane
Toronto (Stonegate-Queensway), Ontario
Enjoy all inclusive rent. Live in the quiet, tranquil, quintessential South Etobicoke steps to trails, transit, minutes to Humber River Trail, Sherway Gardens, QEW, The Gardiner, Downtown Toronto and restaurants like Joeys, The Key, Cactus, Toms Ice Cream and much more. This impressive 5th floor unit boast a bright open-concept floor plan with laminate floors throughout, Stainless Appliances, Modern straight edge quartz countertop, Valance Lighting, and Oversized ceramic tile backsplash. This brand new never lived in unit comes with one parking and one locker with 9" ceiling. Perfect for anyone looking for a perfect opportunity with Parking and Locker. Enjoy Indoor Gym, Guest Suite, Ground Floor Party Room with Kitchenette, Fireplace Lounge, Meeting/Dining Room, Pet Grooming Room, Children's Play Centre, and Outdoor Patio with BBQ Area and a 1 acre park with playground and splash pad. (id:45725)
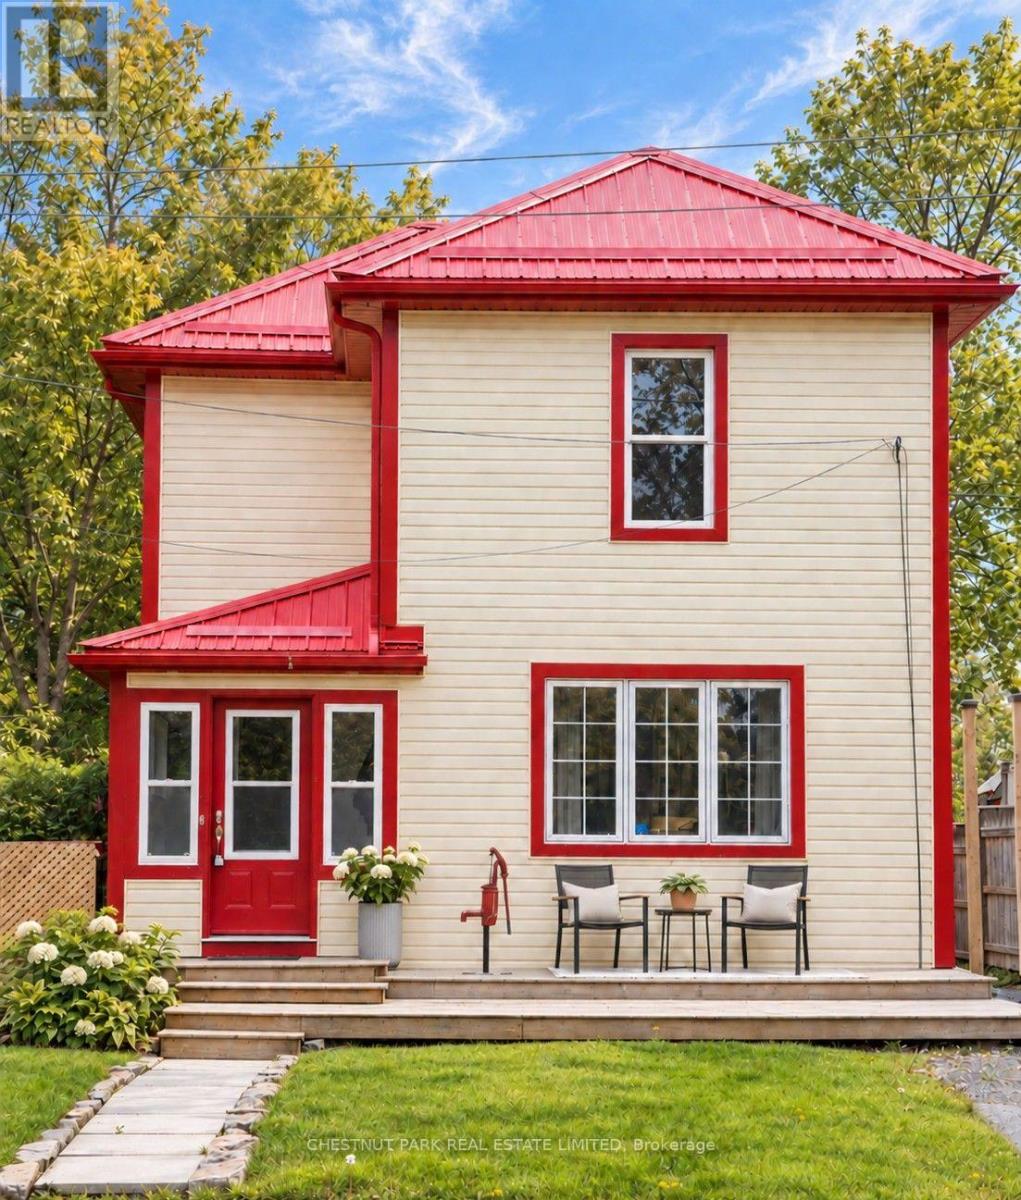
16 Stanley Street
Prince Edward County (Bloomfield Ward), Ontario
Minutes from the world-renowned beaches of Sandbanks Provincial Park, 16 Stanley is an incredibly attractive entry point into Prince Edward County. Offered fully furnished and turnkey, this established and successful short-term rental comes with a coveted whole-home STA licence. Backing directly onto the Millennium Trail in the heart of Bloomfield, it's walking distance to shops, restaurants, parks and tennis courts, with Picton, Wellington, North Beach and the County's wineries all within easy reach. Generous bedrooms accommodate king-size beds throughout, with a main-floor bedroom and full bath adding flexibility and accessibility. A detached garage offers bonus space ready for your vision-think games room, studio or guest hangout-adding to your own enjoyment or the property's rental potential. Approximately two hours from Toronto, it's an effortless second home or ready-to-go County investment. ** This is a linked property.** (id:45725)
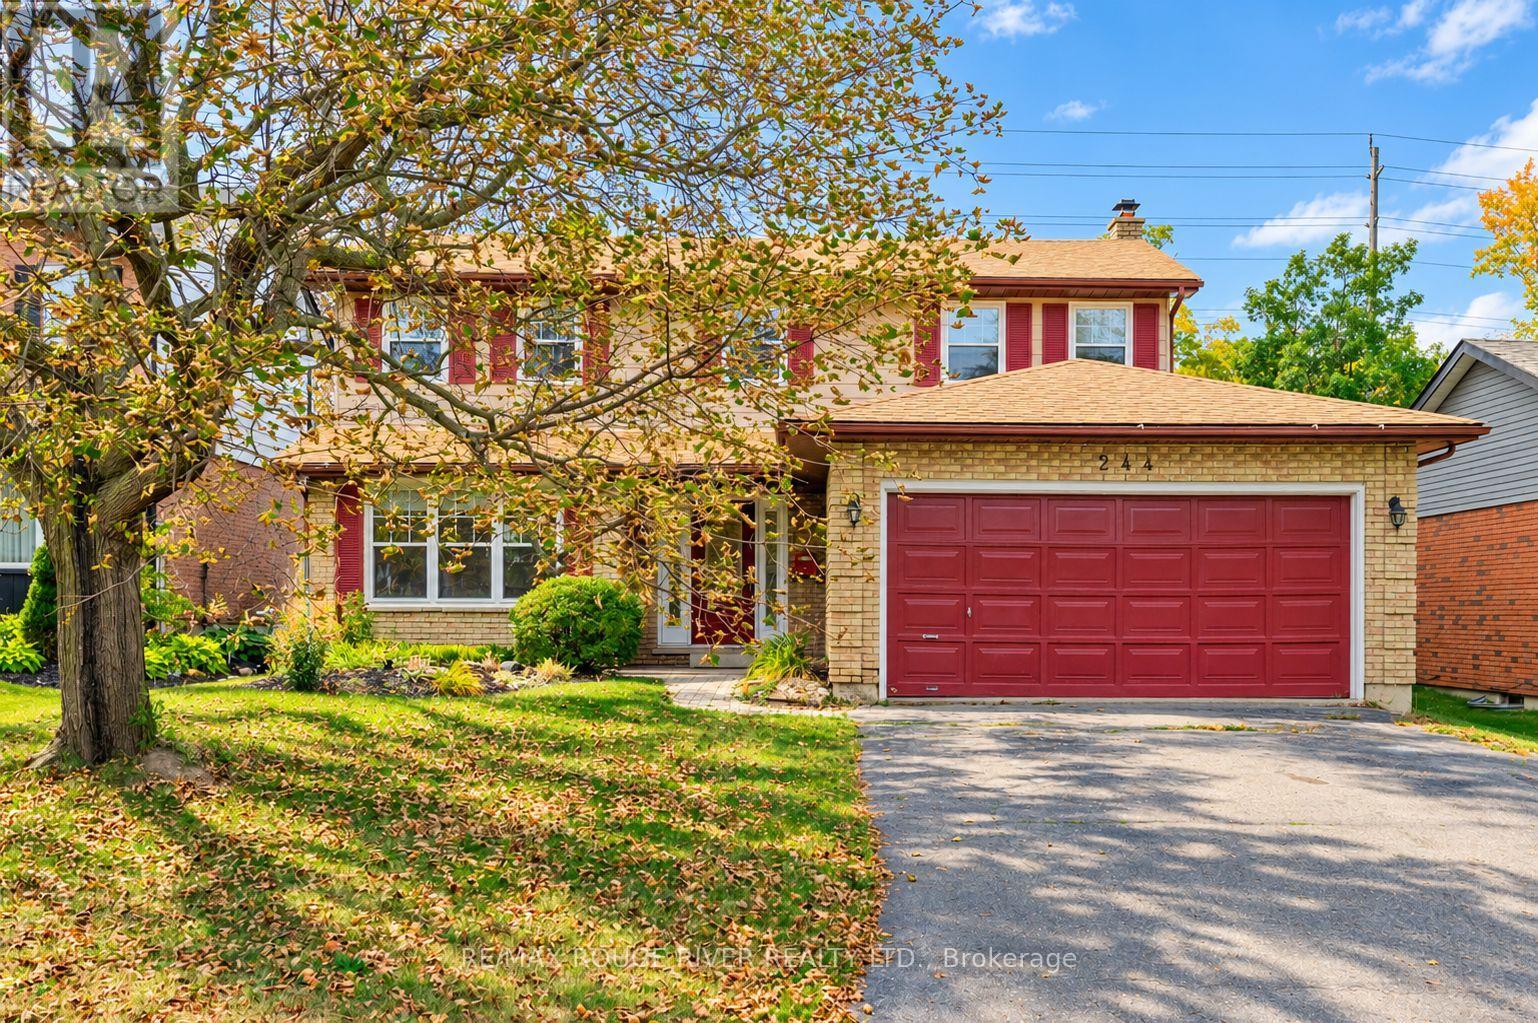
244 Ridgewood Road
Peterborough (Monaghan Ward 2), Ontario
Lovely updated 4 bedroom Westend home on a nice quiet low traffic street. Located in a very popular school district, close to Kawartha Golf & Country Club, Hospital, shopping, parks +++ Four bedrooms upstairs including primary with full ensuite & large walk-in closet with organizers, 2.5 baths, freshly updated kitchen with new appliances & hood range, convenient large main floor laundry room, spacious living/dining rooms with french doors, main floor family room with fireplace, welcoming foyer. Walkout from the kitchen to your deck & large level fenced yard (50x150 lot) with mature perennial gardens, fruit trees & berry bushes. Double garage + full double paved drive that's not split by a sidewalk. Many more recent updates including Central Air (Sept 2026) New Windows (Spring 2026), new shingles 2024, gas furnace serviced/major component replacements Sept 2026, some new flooring ++. Full unspoiled basement ready for your future recroom etc. Quick closing available if desired. Note: Bedrooms are virtually staged. See Floor plans, virtual tour, mapping, extended gallery etc under the multi-media link. (id:45725)
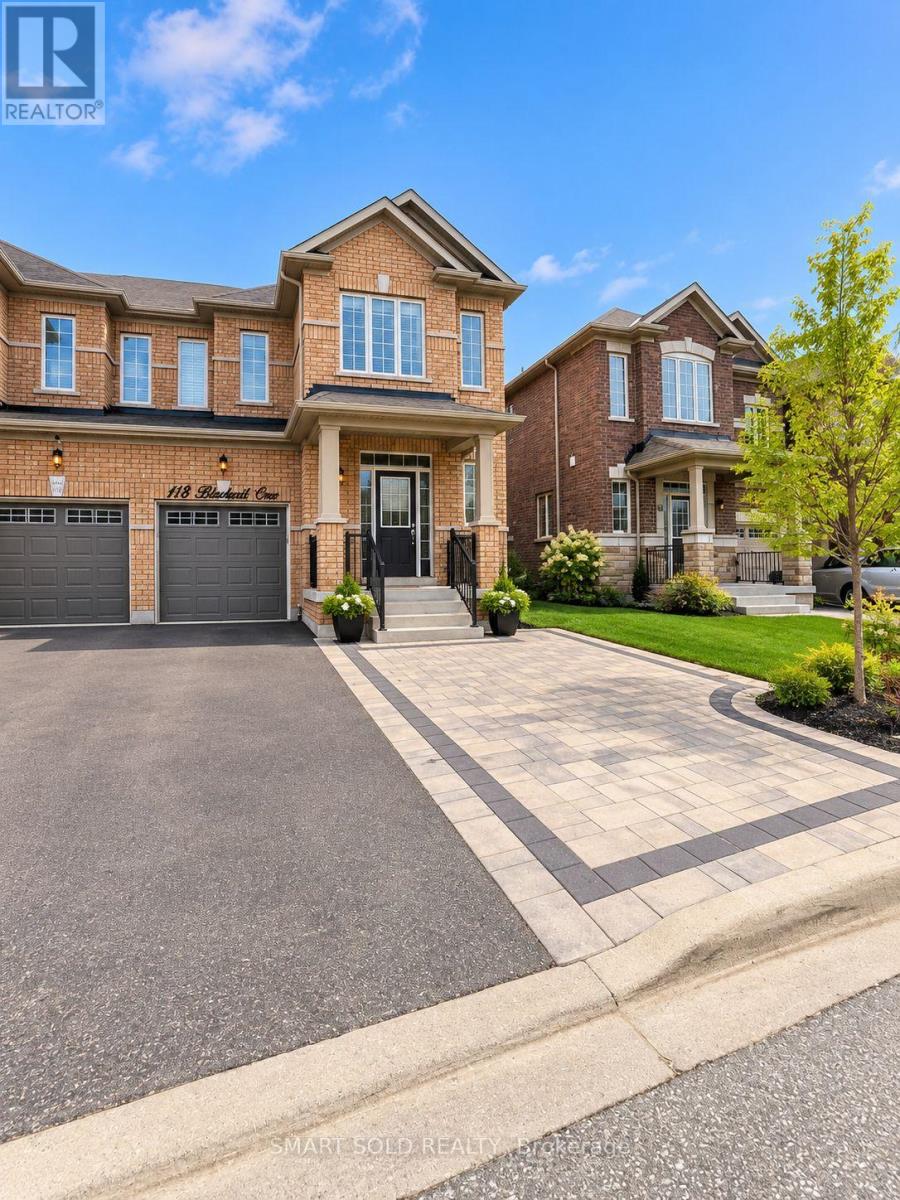
Bedroom - 118 Blackwell Crescent
Bradford West Gwillimbury (Bradford), Ontario
Bright and Spacious Second Floor Bedroom with a Shared Bathroom, Kitchen, TV and Dinning Area in a quiet, well-maintained family home* Ideal for a single professional or student seeking a peaceful living environment* All utilities included (heat, hydro, water, high-speed internet and Parking). Located in a safe, family-friendly neighborhood close to parks, public transit, shopping, and other amenities. Non-smoking and no pets preferred. Rooms are virtually staged. (id:45725)
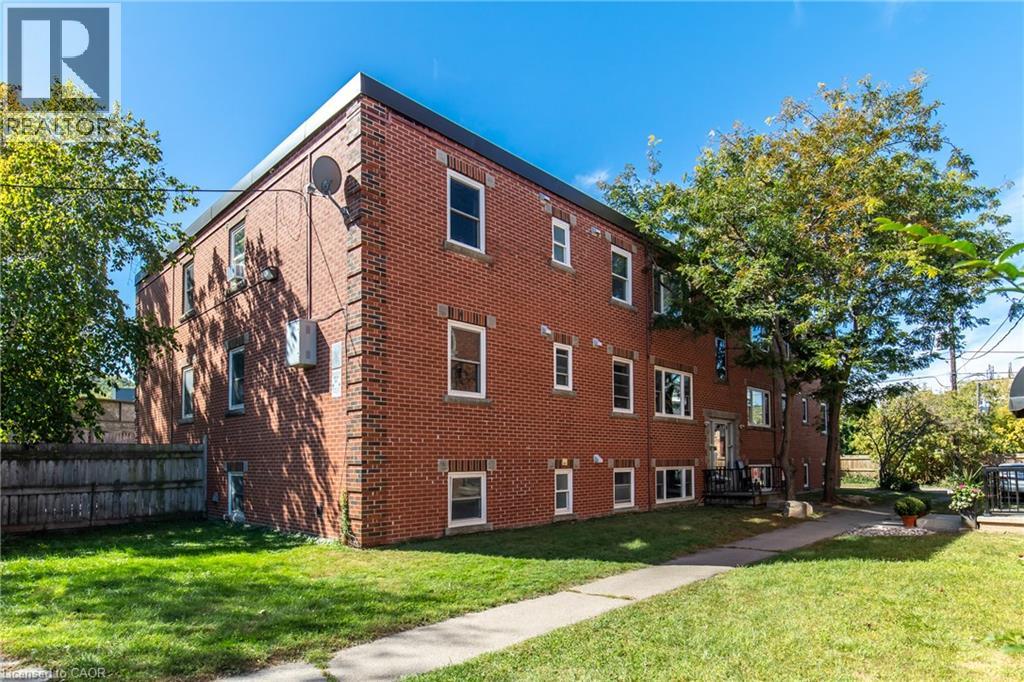
3 Applewood Avenue Unit# 3
Stoney Creek, Ontario
Welcome to Unit 3 at 3 Applewood Avenue! This spacious 2-bedroom, 1-bathroom unit offers over 800 sq ft of comfortable living space with a functional layout and plenty of natural light. Featuring spacious principal rooms, hardwood flooring throughout the living and bedrooms, a separate dining area and a modern kitchen with dark cabinetry, stainless steel appliances and subway tile backsplash. Both bedrooms offer generous space and ample closet storage. Conveniently located in a residential Stoney Creek neighbourhood, close to shopping, restaurants, schools, parks, transit and major highways. A great opportunity for tenants seeking a comfortable and well-maintained home in a convenient location. (id:45725)
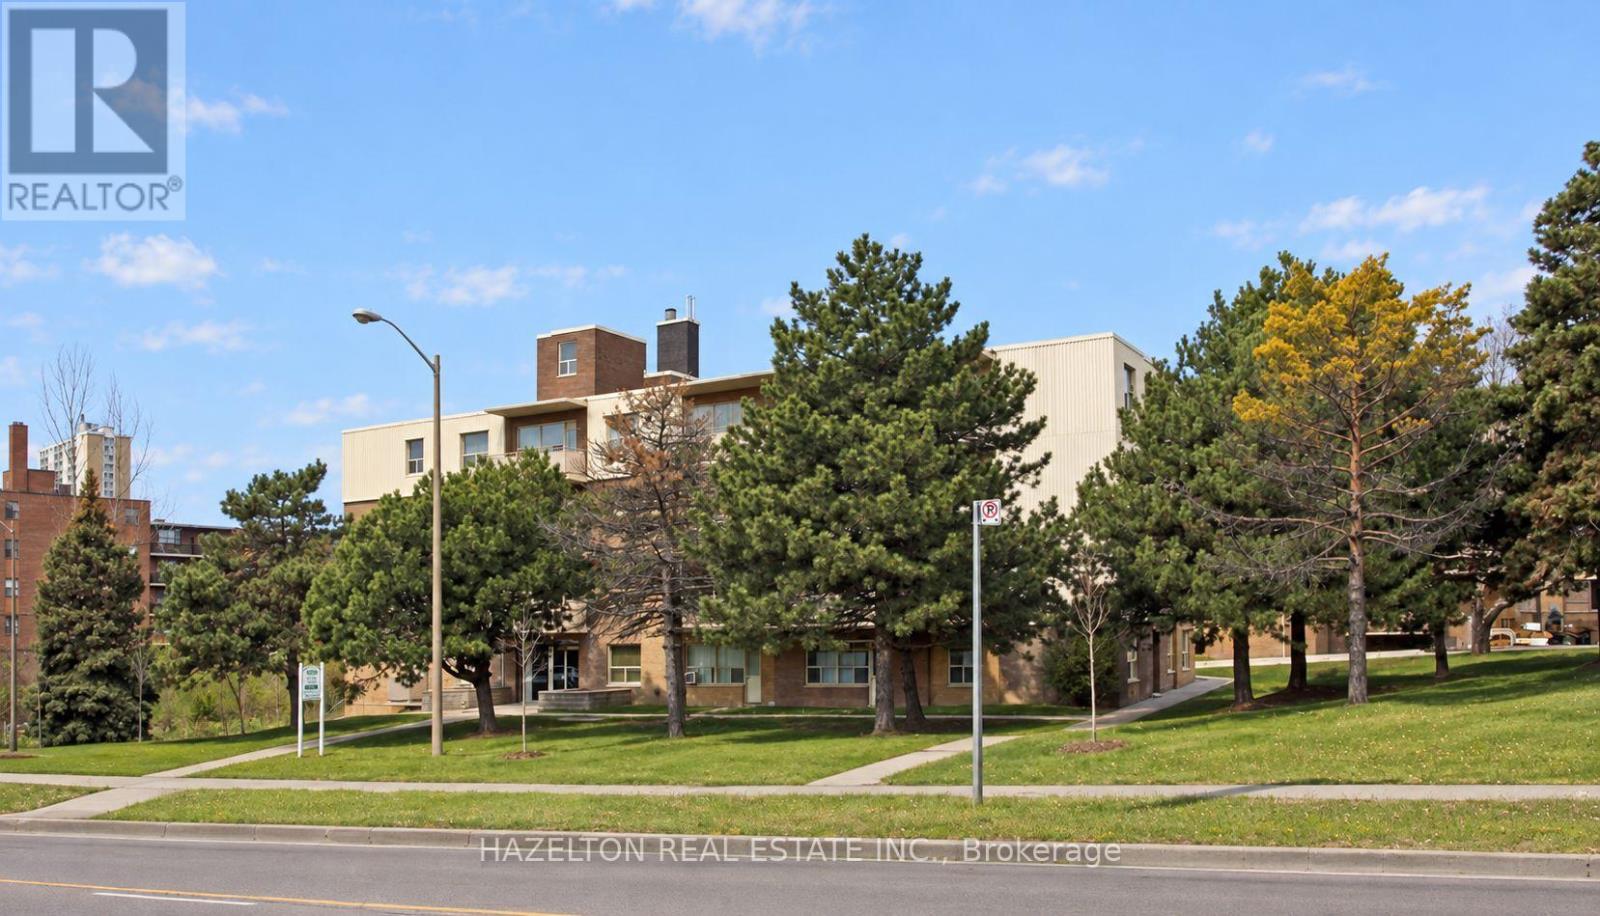
308 - 1244 York Mills Road
Toronto (Parkwoods-Donalda), Ontario
OFFERING ONE MONTH RENT FREE! Spacious two-bedroom apartment filled with natural light and featuring a fantastic open-concept layout. Both bedrooms are generously sized, including a primary bedroom with a walk-in closet, while ample additional storage provides everyday convenience. Step outside to a large private balcony overlooking lush, leafy greenery. Ideally situated with quick access to Highway 401 and the DVP for an easy commute downtown, and just steps from shopping, transit, parks and everyday amenities. Excellent value in a highly desirable neighbourhood. Parking is available for an additional $80 per month. Some photos have been virtually staged. (id:45725)
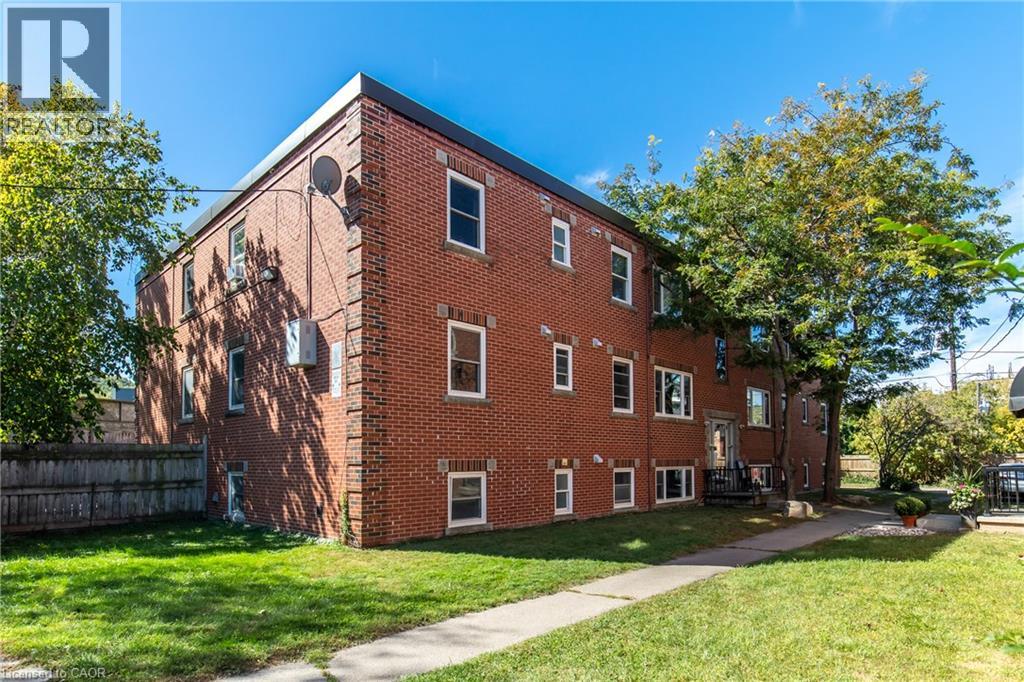
3 Applewood Avenue Unit# 1
Stoney Creek, Ontario
Welcome to Unit 1 at 3 Applewood Avenue! This spacious 2-bedroom, 1-bathroom unit offers over 800 sq ft of comfortable living space with a functional layout and plenty of natural light. Featuring a generous living room, separate dining area, two well-sized bedrooms and a practical kitchen with ample cabinetry, stainless steel appliances and a stylish backsplash. Conveniently located in a residential Stoney Creek neighbourhood, close to shopping, restaurants, schools, parks, transit and major highways. A great opportunity for tenants looking for a comfortable and well-laid-out home in a convenient location. (id:45725)
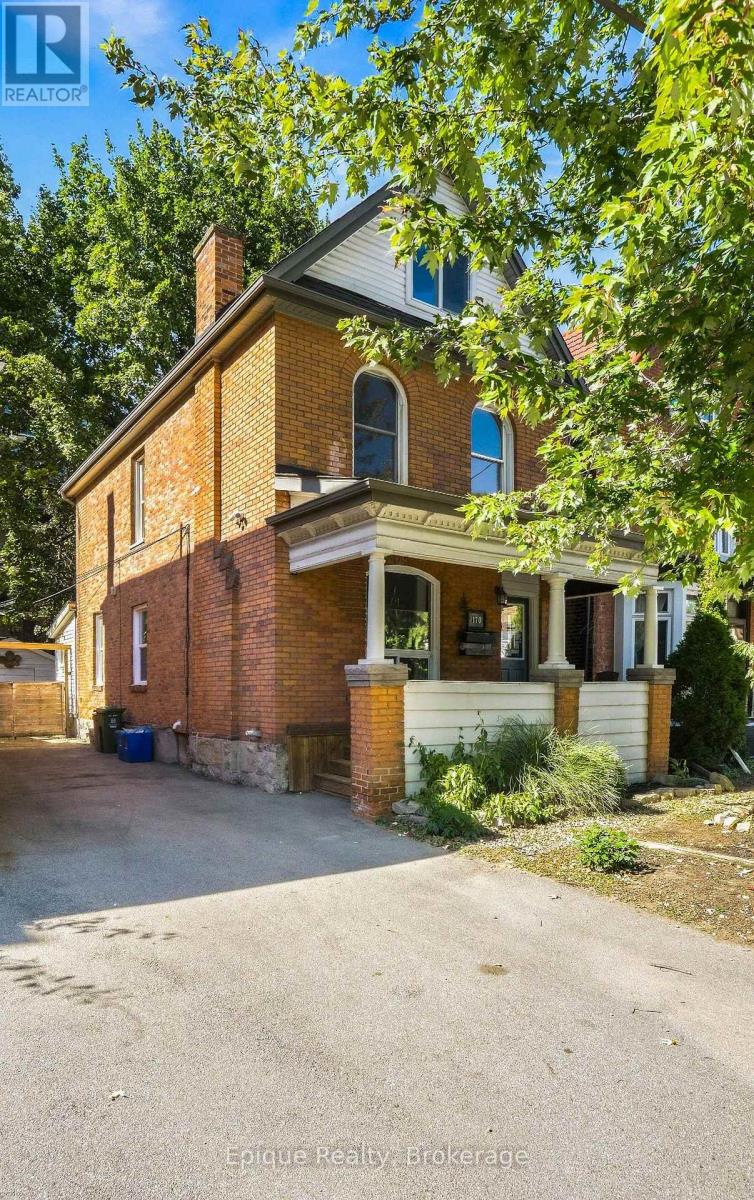
170 Emerald Street S
Hamilton (Stinson), Ontario
Live in one suite and rent the other, or rent both. This legal non-conforming duplex, built in 1900, delivers two self-contained units on a quiet dead-end street at the base of the escarpment in Hamilton's Stinson neighbourhood. With a tenant already in place on the main floor, rental income is there from day one, while the upper unit has been updated with new flooring, fresh paint and new light fixtures, so it is ready for you to move in or rent out. Upstairs, the second floor holds a kitchen, two bedrooms and a 4-piece bath, and the attic level adds a second living area and a bonus room with potential for an additional bedroom or home office. Downstairs, the main-floor unit features a living room, kitchen, 4-piece bath and one bedroom. Separate entrances and hydro meters give each household its own space and utilities, and shared basement laundry keeps things simple. A private driveway fits 3-4 vehicles, a detached garage adds storage, and the fenced, low-maintenance backyard includes a patio. Two suites, built-in income and room to grow: book your private showing and see the value for yourself. **Upper Unit has been virtually staged (id:45725)
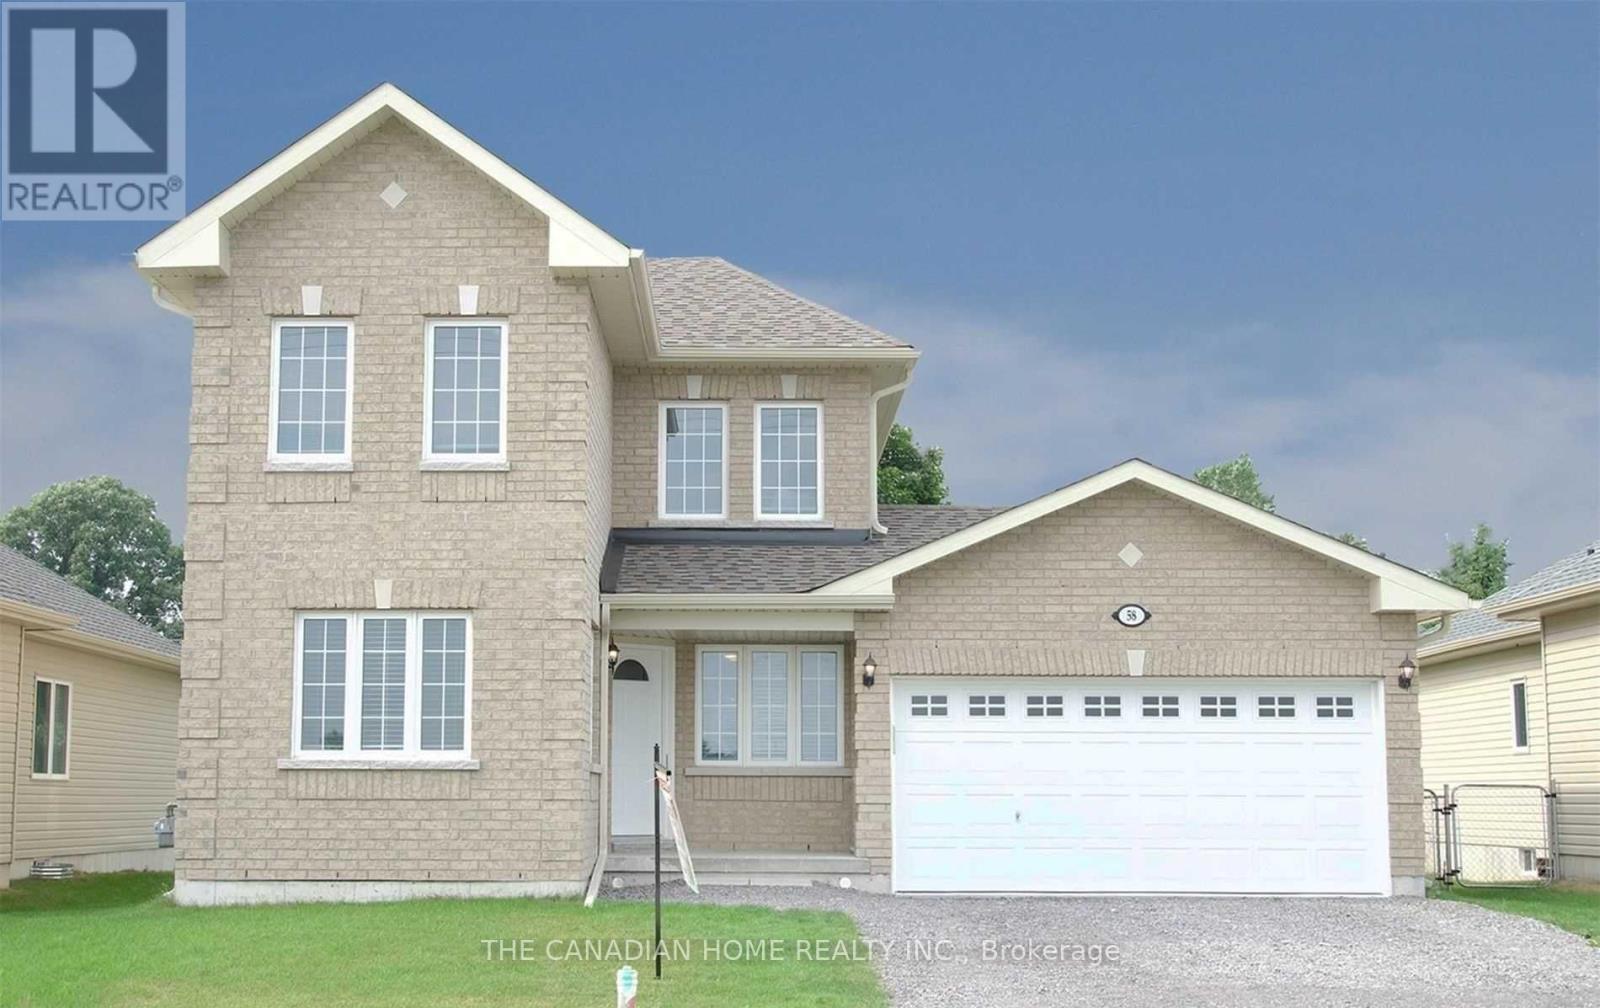
58 Birch Street
Asphodel-Norwood (Norwood), Ontario
A Great Opportunity To Rent This Beautiful 2 Storey, 1 Yr Old Home. Walk Into A Freshly Painted Foyer With Open Concept Living, Dining & Eat-In Kitchen. This Modern Layout Includes A Separate Main Floor Office Space That Can Be Used As A 4th Bedroom Along With Main Floor Laundry. Enjoy Your Privacy While Facing Open Fields & A Large Fenced In Backyard. 5 Min Walk To Grocery Store, Gas Station & Parks. 7 Min Drive To Rice Lake For Fishing & Camping. (id:45725)
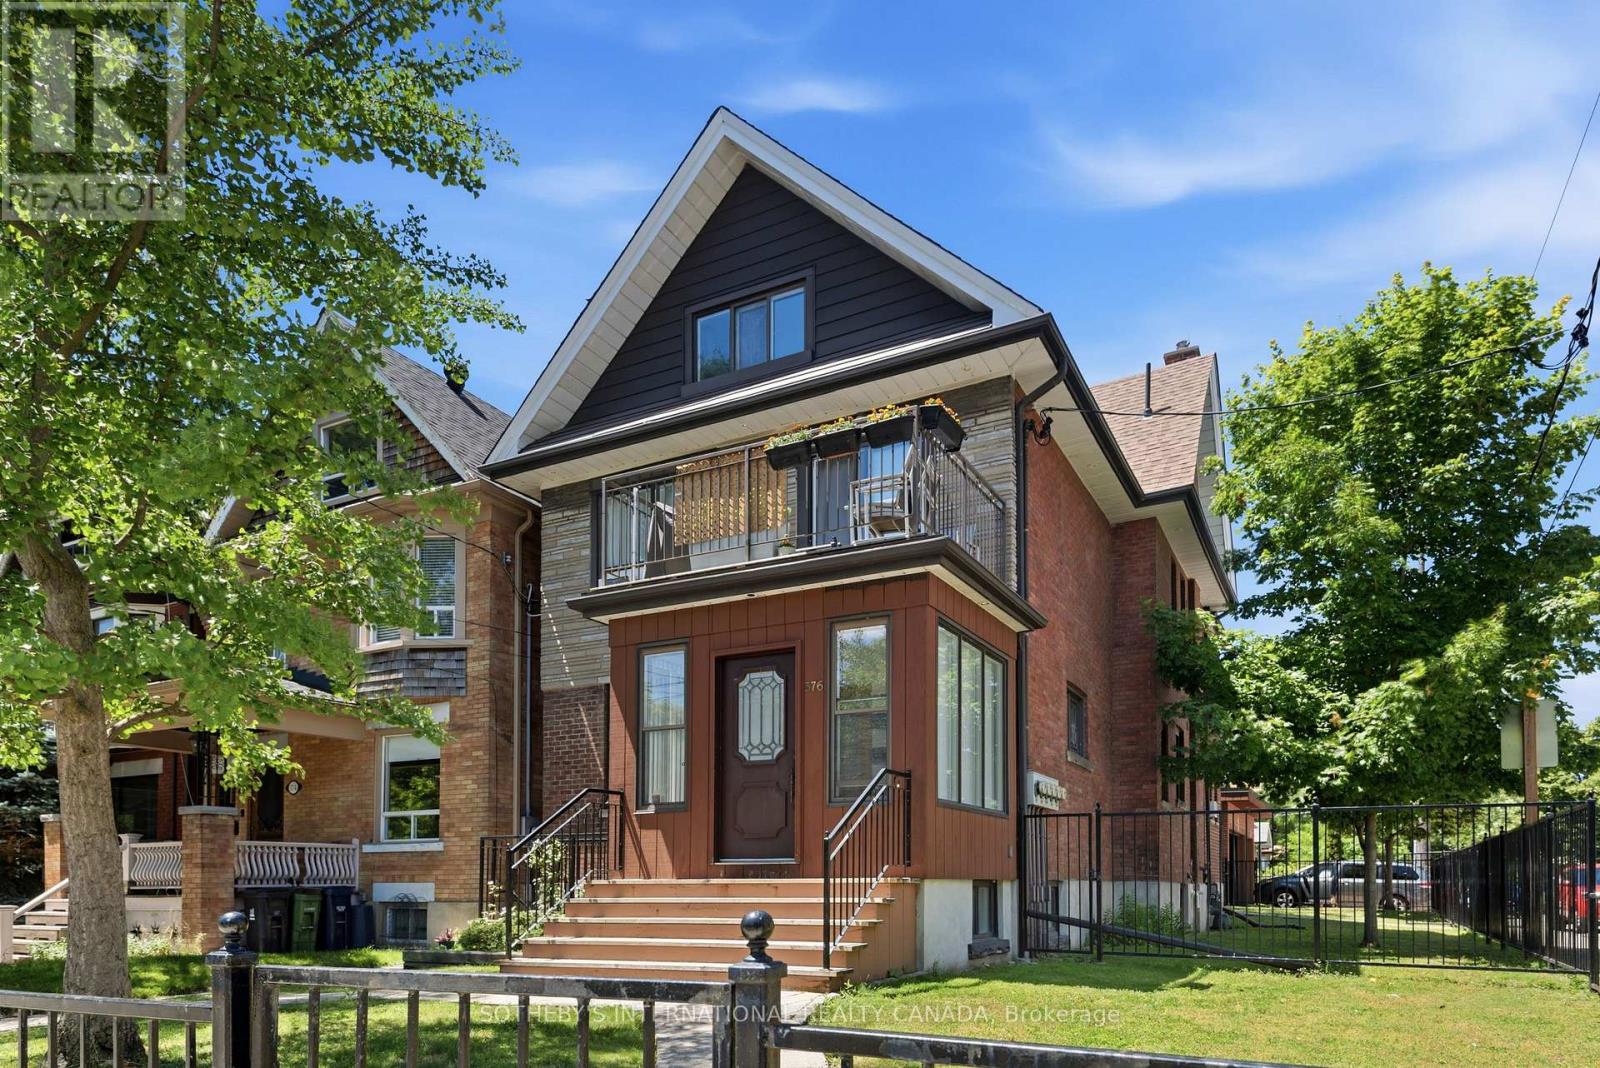
376 Sunnyside Avenue
Toronto (High Park-Swansea), Ontario
Offered for the first time in two generations, a truly exceptional residence that presents a rare opportunity to acquire one of the neighbourhood's distinguished legacy properties. Occupying a prominent 27 x 126.81ft corner lot, this stately home seamlessly blends historic charm with remarkable versatility, offering endless possibilities for families, investors, builders, and those seeking a multigenerational residence in one of Toronto's most coveted communities. Encompassing 3,490 of total living space, the home welcomes you through a gracious vestibule that sets the tone for the impressive scale and timeless character. Generous principal rooms, abundant natural light, and enduring architectural details create an inviting atmosphere while providing the perfect canvas for restoration, modernization, or reimagining. Reconfigure to design your family home or assume this already configured and well-maintained income-producing property. The property offers outstanding flexibility with five separate hydro meters, a dedicated coin-operated laundry facility, and private balconies serving each of the above-grade suites-features that enhance both tenant appeal and long-term investment value. Modern mechanical upgrades include a tankless hot water system, providing efficient, on demand hot water. Outside, the property's scale is equally impressive. A rare detached three-car garage complemented by parking for eight vehicles is virtually unheard of in this prestigious neighbourhood, creating unmatched convenience for homeowners, extended families, or investment/garden suite use. The expansive corner lot presents exciting opportunities for future enhancement or redevelopment and is garden suite eligible. Properties of this significance seldom become available. Rich in history, exceptional in scale, and brimming with future potential. (id:45725)