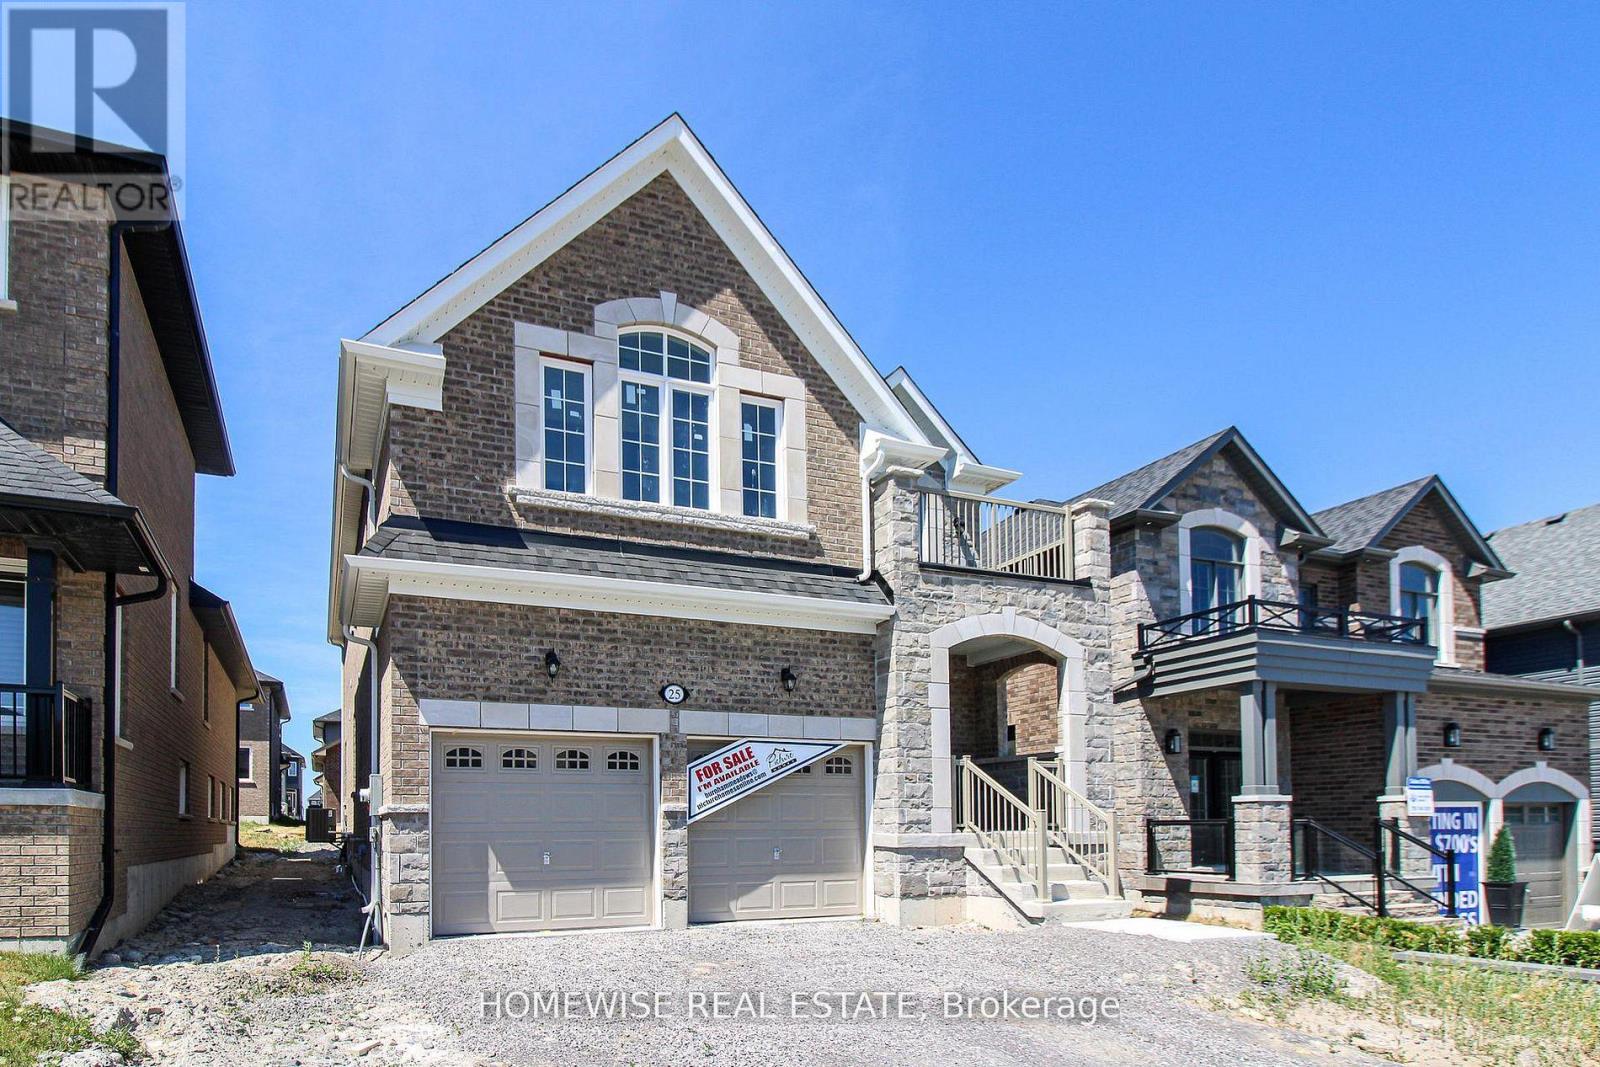
25 York Drive
Peterborough (Monaghan Ward 2), Ontario
Welcome to 25 York Dr! This stunning Home was built by Picture Homes, a company with roots in Peterborough for over 18 years. This 4 bedroom, double car garage home is a show stopper with over $70,000 of upgrades designed for any lifestyle. You will be impressed by the large windows pouring in natural light to your incredible country style kitchen with quartz countertops and ample storage space. This open concept layout comes with 9 foot ceilings, hardwood floors, a two sides fireplace and a beautiful oak staircase leading to your spacious 2nd floor. Upstairs you have a large primary suite with ample windows, a walk in closet and a large bathroom with a separate tub, glass shower and a double vanity. Enjoy 3 more large bedrooms, a jack and jill bathroom with a double sink vanity and a 3rd upstairs bath as well, functional for any family. Don't forget the convenient 2nd floor laundry! The basement is left your your imagination, with a great amount of space for any function. Discover Peterborough a growing city with small-town charm, rich heritage, and beautiful parks. Nestled on the Trent Waterway and surrounded by 134+ lakes and rivers, it's just 40 minutes to Oshawa and an hour to the GTA. Enjoy great schools, strong job opportunities, top healthcare, and two excellent post-secondary institutions. (id:45725)
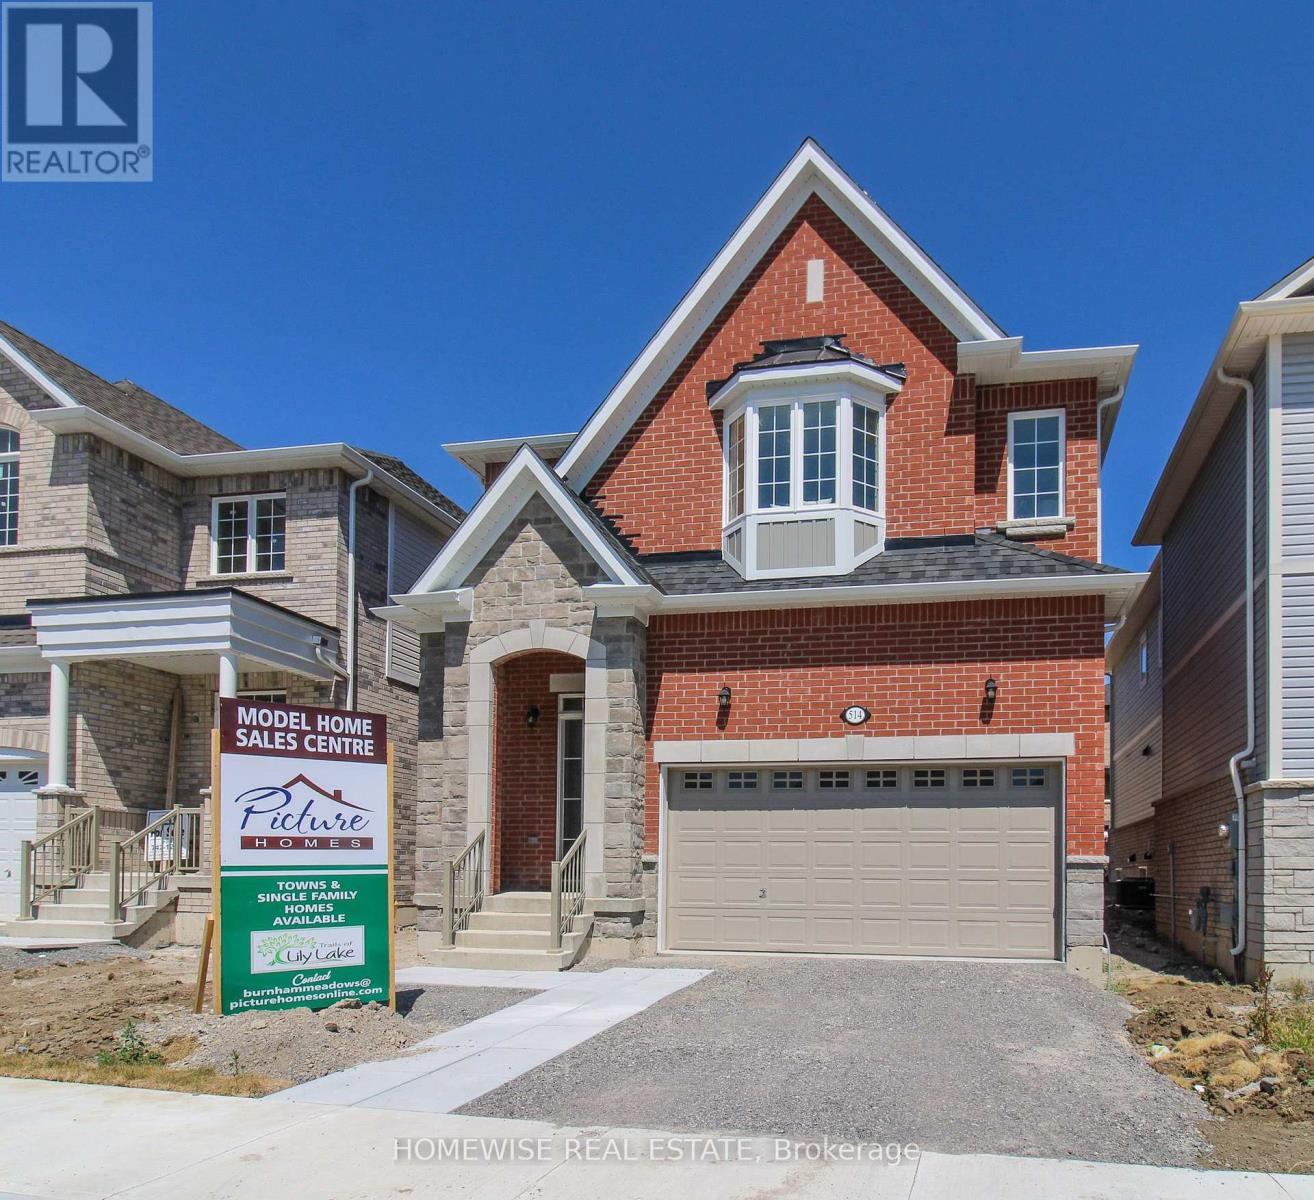
514 Clayton Avenue
Peterborough (Monaghan Ward 2), Ontario
The best deal in Peterborough! This stunning model was built by Picture Homes, a company with roots in Peterborough for over 18 years. This 4 bedroom, double car garage home is a show stopper with over $50,000 of upgrades designed for any lifestyle. You will be impressed by the large windows pouring in natural light to your incredible country style kitchen with quartz countertops and ample storage space. This open concept layout comes with 9 foot ceilings, hardwood floors and a beautiful oak staircase leading to your spacious 2nd floor. Upstairs you have a large primary suite with ample windows, a walk in closet and a large bathroom with a separate tub and glass shower. Enjoy 3 more large bedrooms, a jack and jill bathroom with a double sink vanity and a 3rd upstairs bath as well, functional for any family. Don't forget the convenient 2nd floor laundry! The basement is left your your imagination, with a great amount of space for any function. Discover Peterborough a growing city with small-town charm, rich heritage, and beautiful parks. Nestled on the Trent Waterway and surrounded by 134+ lakes and rivers, it's just 40 minutes to Oshawa and an hour to the GTA. Enjoy great schools, strong job opportunities, top healthcare, and two excellent post-secondary institutions. (id:45725)
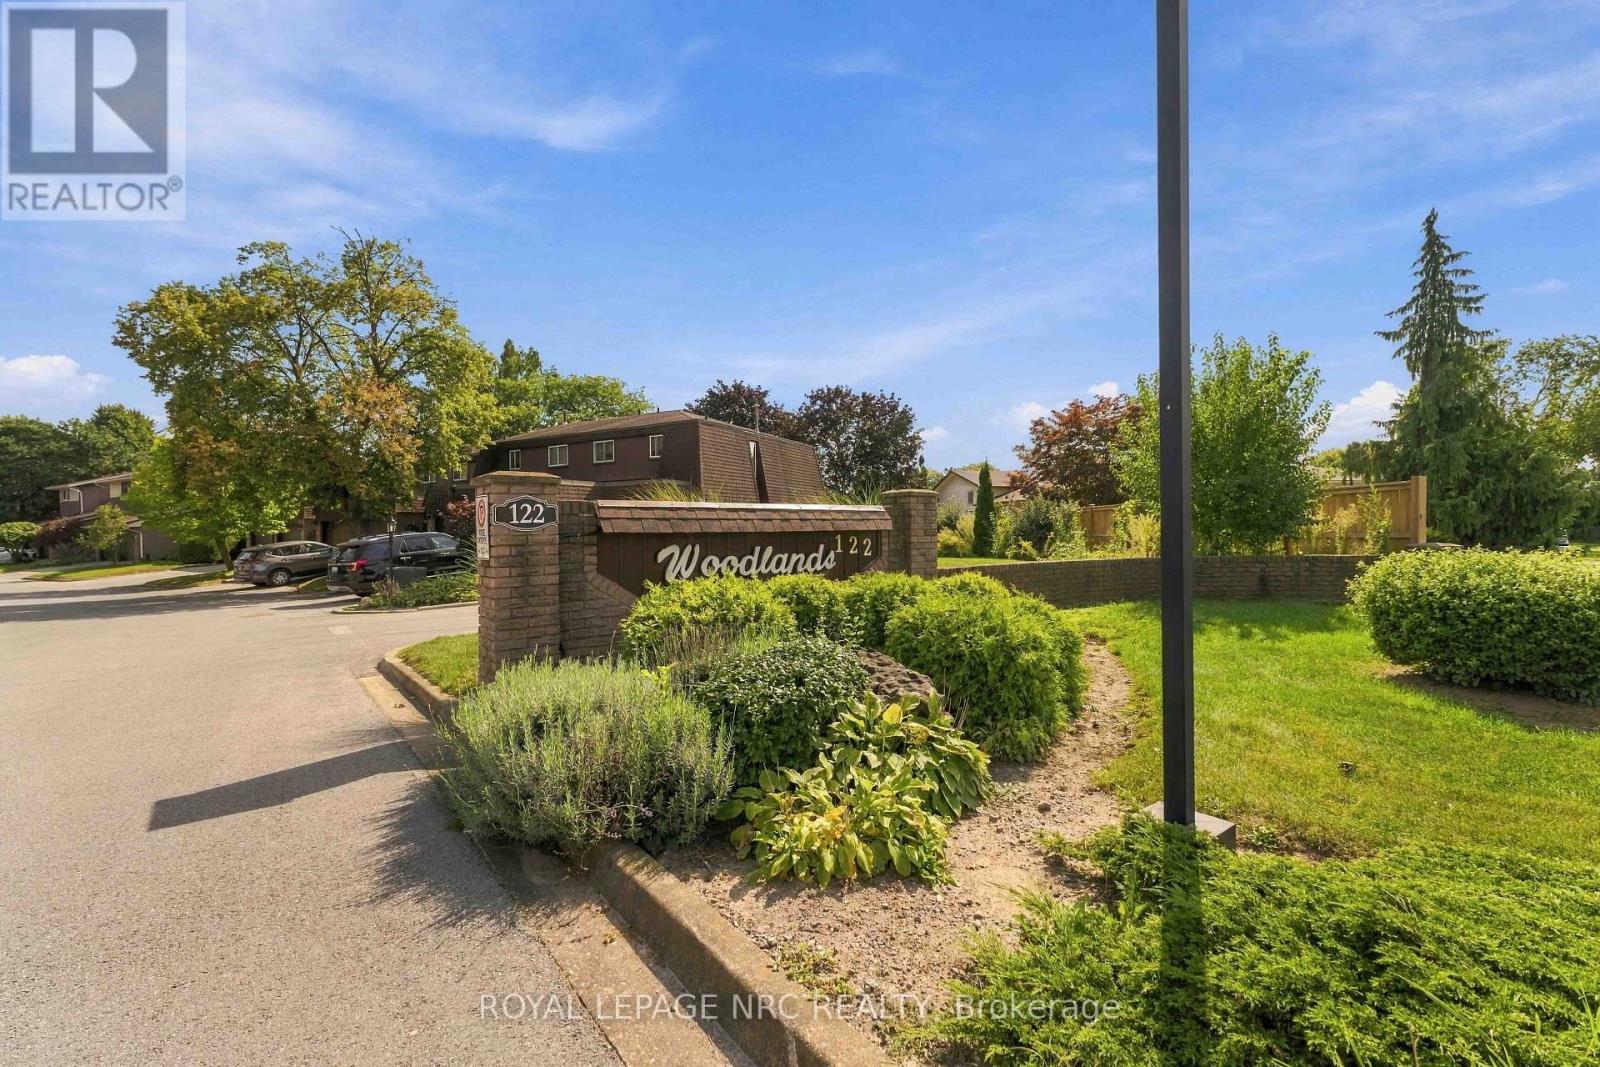
43 - 122 Lakeshore Road
St. Catharines (Lakeport), Ontario
Located in the desirable north end of St. Catharines, this three-bedroom, one-and-a-half-bath townhome located in The Woodlands condo community, includes a single car garage with covered entry to the home and a number of thoughtful updates throughout. The refreshed kitchen includes all stainless steel appliances and opens up to a formal dining area, while the living room has sliding doors leading to an outdoor patio and a fully fenced backyard with gated access and no rear neighbours. This area also includes a storage shed, a four-piece patio set plus lounge chair. Inside, updated hardwood flooring and light fixtures add a contemporary look throughout the home along with custom window coverings. Upstairs, there are three bedrooms and a full four-piece bathroom with the primary and second bedrooms enhanced with made-to-measure closet doors, adding both style and function. The finished lower level provides additional living space with a family room and a separate laundry room complete with a new (2026) washer and dryer set and IKEA storage and shelving units. This neighbourhood also features an outdoor heated in-ground pool plus visitor parking throughout. Condo fees are reasonable at $480 per month and include: water, high-speed internet, a cable television package, building insurance, exterior maintenance, groundskeeping and snow removal. One of the highlights of this north end location is how easy it is to get around on foot, with shopping, restaurants and neighbourhood amenities all within an easy walk. Port Dalhousie, Niagara-on-the-Lake and major routes throughout Niagara are just a short drive away - putting so much of the Niagara lifestyle right at your doorstep! (id:45725)
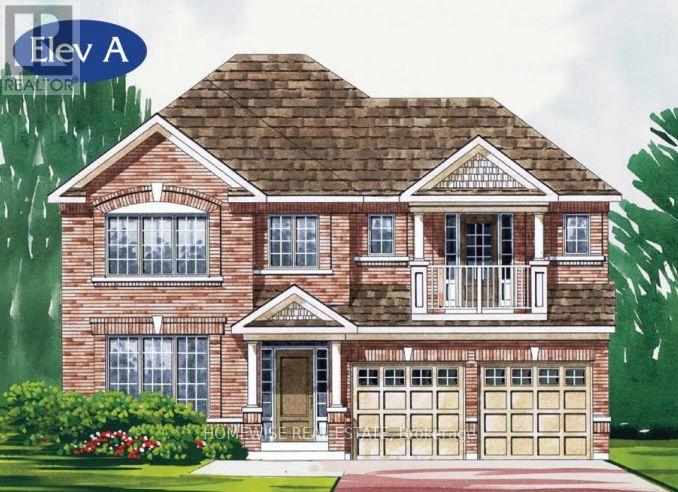
180 Steinway Drive
Scugog (Port Perry), Ontario
Client RemarksBrand new build in a beautiful community in Port Perry! Be the first to live in this stunning 4 bedroom property with all of the features you dream of (including $50,000 of extras). The main floor is equipped with 9 foot ceilings, oversized windows, a chefs kitchen with a large breakfast bar, a spacious living and dining room with a cozy gas fireplace and a beautiful oak staircase winding up to your 2nd floor. The primary suite is incredibly spacious with an ensuite bathroom that includes a glass shower and a separate tub, plus, large walk in closet and a private balcony! The upstairs boasts 3 other spacious bedrooms, another 2 full washrooms. Not to mention your dream main floor laundry room. Let your imagination run wild with the spectacular basement space with high ceilings, tons of natural light and an awesome walkout to your backyard. Conveniently located in an established community, these lots are located off Union Street just west of Simcoe Street & south of Hwy 7. A beautiful and bustling new home community! (id:45725)
2491 Harmony Road
Tyendinaga (Tyendinaga Township), Ontario
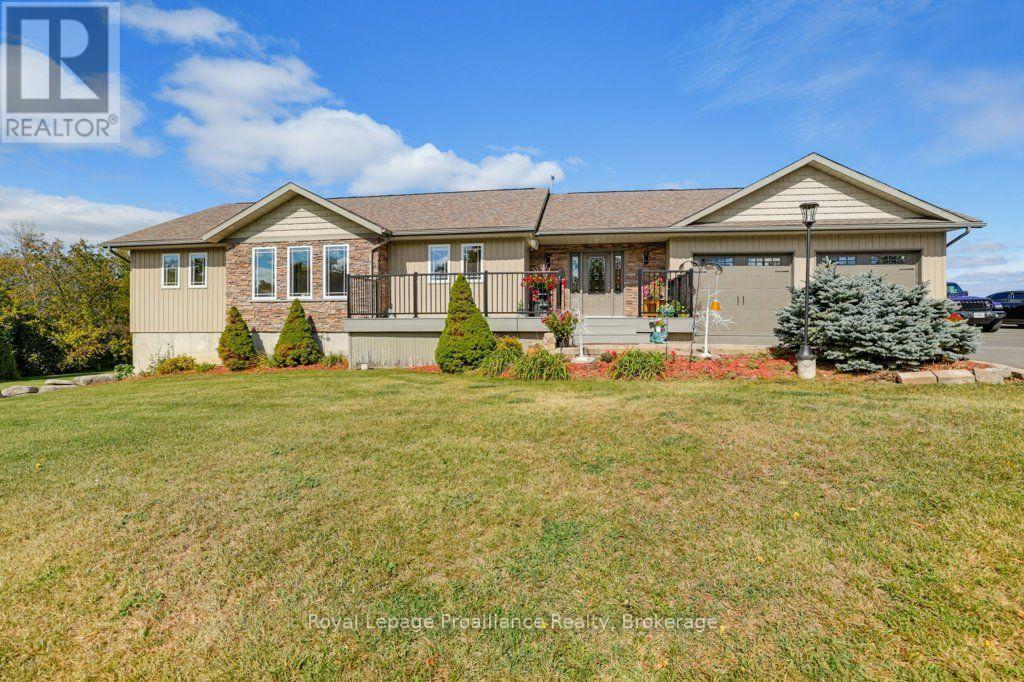
Have you been searching for a move in ready bungalow with all the perks of the country but only a quick drive to town? Welcome to 2491 Harmony Road. This 2015 build showcases an open concept layout with cathedral ceilings, hardwood floors & lots of light. The kitchen shows off a breakfast bar with granite countertops, includes all appliances and boasts the always desirable pantry. The living and dining area lead to the back deck and the dreamlike 3 season room which has inside entry to the oversized heated 2 car garage. The spacious primary bedroom features a walk in closet and lovely 3-piece en-suite. A sun drenched 2nd bedroom with convenient 4-piece bathroom and main floor laundry complete this level. The lower level boasts a HUGE rec room with lots of light and WALKOUT to the lower patio area. A further sun-drenched bedroom with walk in closet and 5-piece modern bathroom adds to the function of this home. A den & useful office/ hobby room along with utility room complete this level. Outside you will find a newer front porch with plenty of space to enjoy the scenic view & a back deck to do the same. A portion of the property is fenced in, allowing for a secure space for little ones and your pets. Welcome Home:) (id:45725)
17 Eby Street S Unit# Upper
Kitchener, Ontario
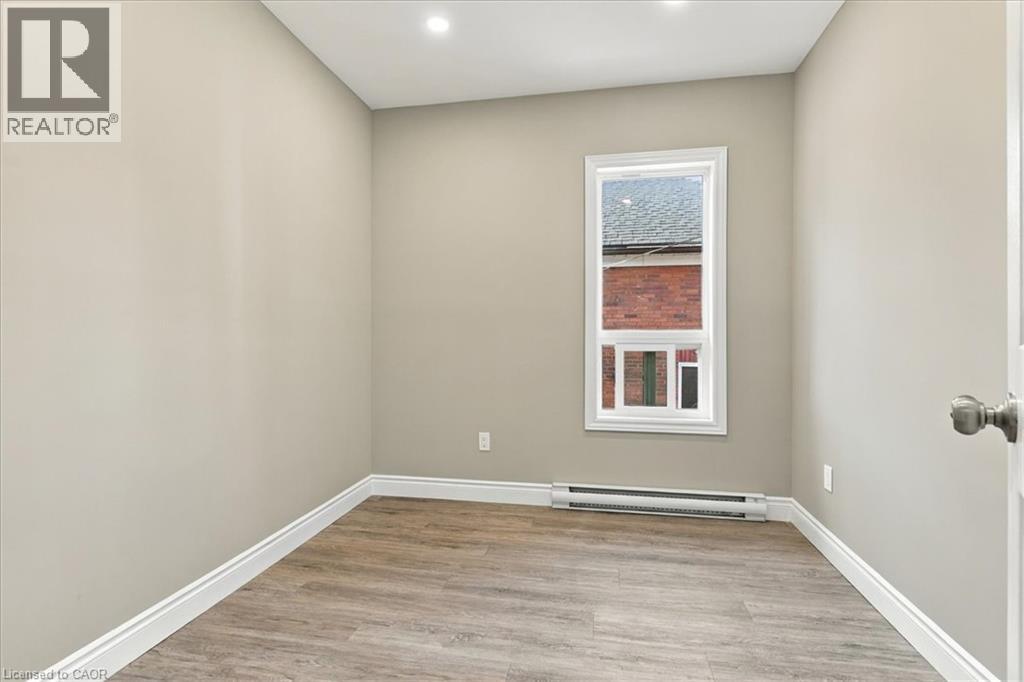
Spacious upper level unit with balcony, recently renovated and move in ready. 3 bedrooms, 1 parking spot available. Walk to the downtown core, shopping and the weekly market. Available for immediate possession. (id:45725)
80-82 Ann Street
Delhi, Ontario
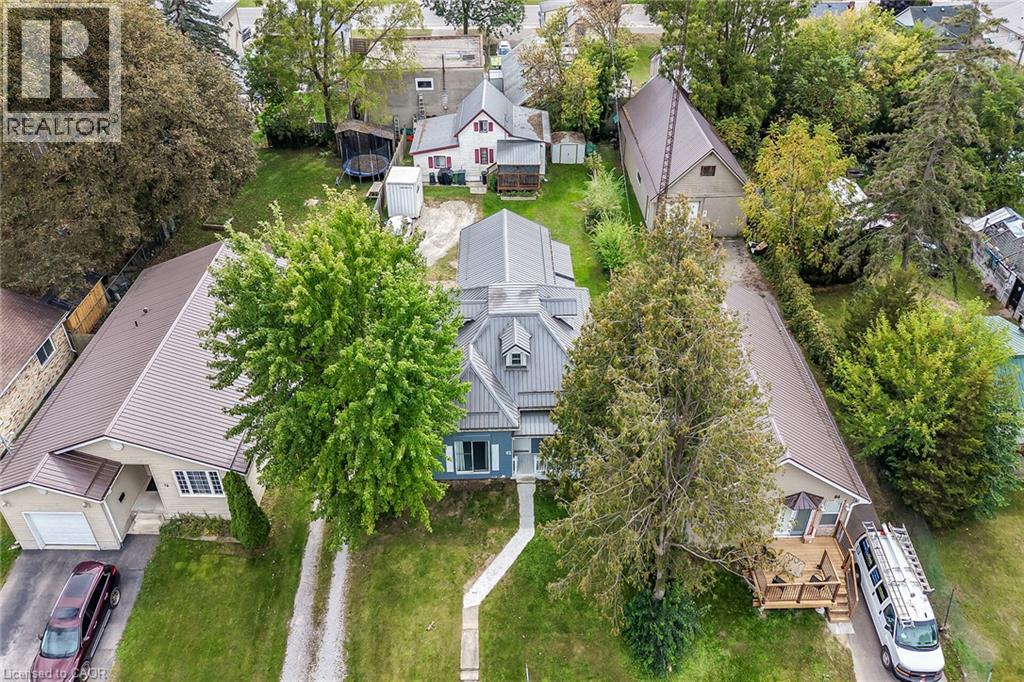
Rare 2 residential dwellings situated on 0.23 acre serviced lot located in the heart of Delhi - a popular Norfolk County town famous for its rich agricultural heritage. Enjoying close proximity to schools, churches, downtown shops, eateries, medical centre, parks & southwest end arena. Incs original 1.5 storey residence introducing 1,474sf of above grade living area plus 439sf unfinished basement w/over $60K spent on a 13ft extension & rebuilt concrete block walls, newer kitchen cabinetry (2021), large principal rooms, 1 possible 2 main floor bedrooms, 4 pc bath, 2 upper level bedrooms w/individual walk-in closets, metal roof (2021), n/gas furnace/AC (2020), owned hot water heater, 100 amp hydro service & 200sf entertainment deck. Side driveway extends past main house to attractive 1.5 storey smaller home offering 1,013sf of functional living space & 272sf partial basement. Enclosed porch leads to main floor living room - continues to kitchen w/3 year old cabinets, dinette, 4pc bath, west-wing family room incs entry to bedroom - ftrs staircase to upper level finished loft - perfect primary bedroom venue or ideal private family room. Extras inc metal roof (2021), n/gas furnace/AC (2017), owned hot water heater, 100 amp hydro service. Both houses renovated in 2007 - Vacant possession guaranteed. Incredible value for Investors, Multi-Generational Families or that Someone wanting to LIVE in one house - RENT the other house - majority of your mortgage paid for. Discover this “Unique Find” - impossible replicate especially at this price! (id:45725)
80-82 Ann Street
Delhi, Ontario
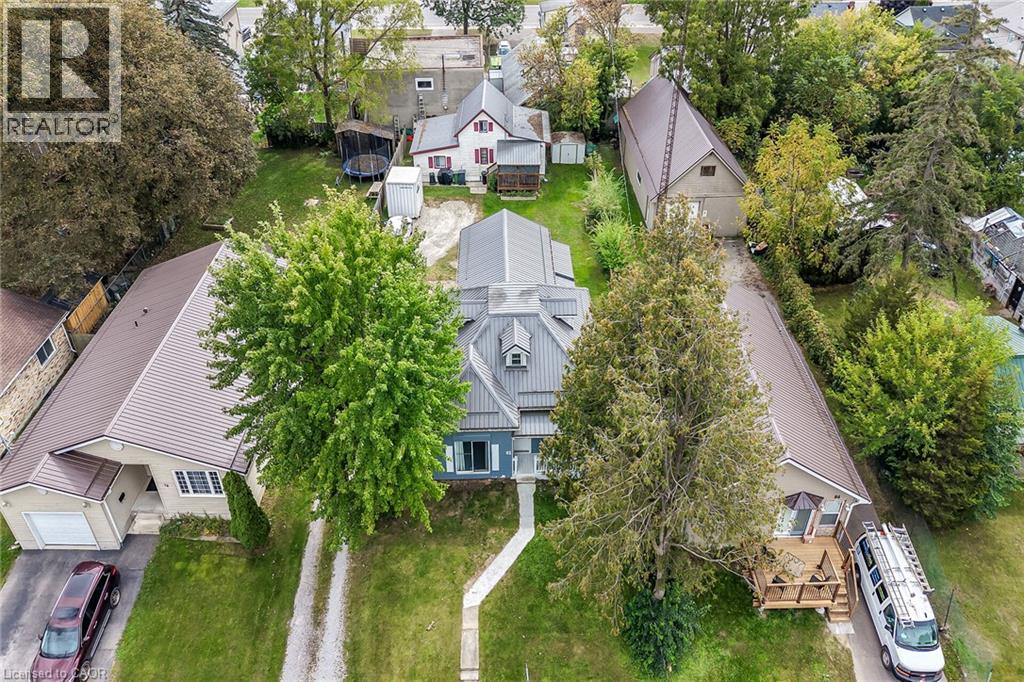
Rare 2 residential dwellings situated on 0.23 acre serviced lot located in the heart of Delhi - a popular Norfolk County town famous for its rich agricultural heritage. Enjoying close proximity to schools, churches, downtown shops, eateries, medical centre, parks & southwest end arena. Incs original 1.5 storey residence introducing 1,474sf of above grade living area plus 439sf unfinished basement w/over $60K spent on a 13ft extension & rebuilt concrete block walls, newer kitchen cabinetry (2021), large principal rooms, 1 possible 2 main floor bedrooms, 4 pc bath, 2 upper level bedrooms w/individual walk-in closets, metal roof (2021), n/gas furnace/AC (2020), owned hot water heater, 100 amp hydro service & 200sf entertainment deck. Side driveway extends past main house to attractive 1.5 storey smaller home offering 1,013sf of functional living space & 272sf partial basement. Enclosed porch leads to main floor living room - continues to kitchen w/3 year old cabinets, dinette, 4pc bath, west-wing family room incs entry to bedroom - ftrs staircase to upper level finished loft - perfect primary bedroom venue or ideal private family room. Extras inc metal roof (2021), n/gas furnace/AC (2017), owned hot water heater, 100 amp hydro service. Both houses renovated in 2007 - Vacant possession guaranteed. Incredible value for Investors, Multi-Generational Families or that Someone wanting to LIVE in one house - RENT the other house - majority of your mortgage paid for. Discover this “Unique Find” - impossible replicate especially at this price! (id:45725)
245 Main Street
Kearney, Ontario
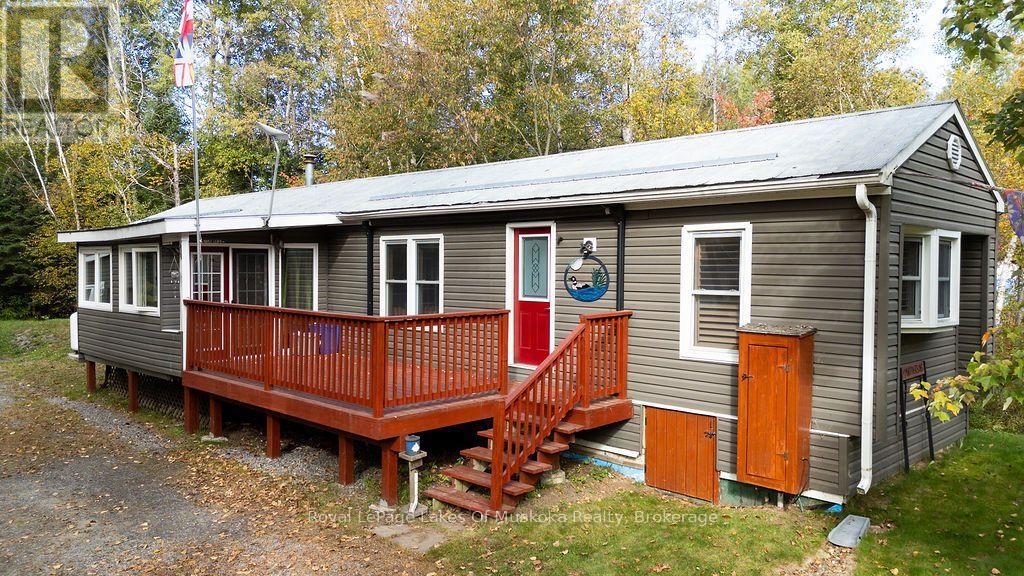
Located in the biggest little village of Kearney this wonderful home features an open concept main living area boasting an attractive eat-in kitchen with tons of storage space, stainless steel appliances and a walk out to the screened in sunroom off the large front entertainment deck. Living room is a perfect size and features a gas fireplace with faux stone accents for ambiance. Primary bedroom is set a the rear of the home and includes a 3 pc ensuite, walk-in closet and laundry. Second bedroom and main bathroom is located at the opposite side of the home adding to privacy and acts as the "guest wing". Outside, a private rear yard includes a Bunkie for additional guests during milder months and the property is topped off with a 16 X 24 detached and heated garage with a lean-to off the side for storage of canoes, kayaks or your boat. Walking distance to beaches, trails. downtown shops and restaurants this home is in a wonderful location and a short drive to all the commuting routes for work. For the nature lover Kearney is considered the western gateway to Algonquin Provincial Park and provides convenient access to three of the park's most popular backcountry entry points - Magnetawan Lake, Tim River, and Rain Lake which offer chance to explore Algonquin's vast wilderness through canoeing, camping, wildlife viewing, and peaceful backcountry travel. Also close by is the Sequin Trail for snowmobiling fun in the winter and the Algonquin West ATV Trails are vast and fun for the entire family. Lions Park is close by for outdoor ice skating fun in the winter and community events like the Santa Claus Ski Show, Kearney Dog Sled Races and Kearney Regatta will make this welcoming community home. (id:45725)
1888 Sunbury Road
Frontenac (Frontenac South), Ontario
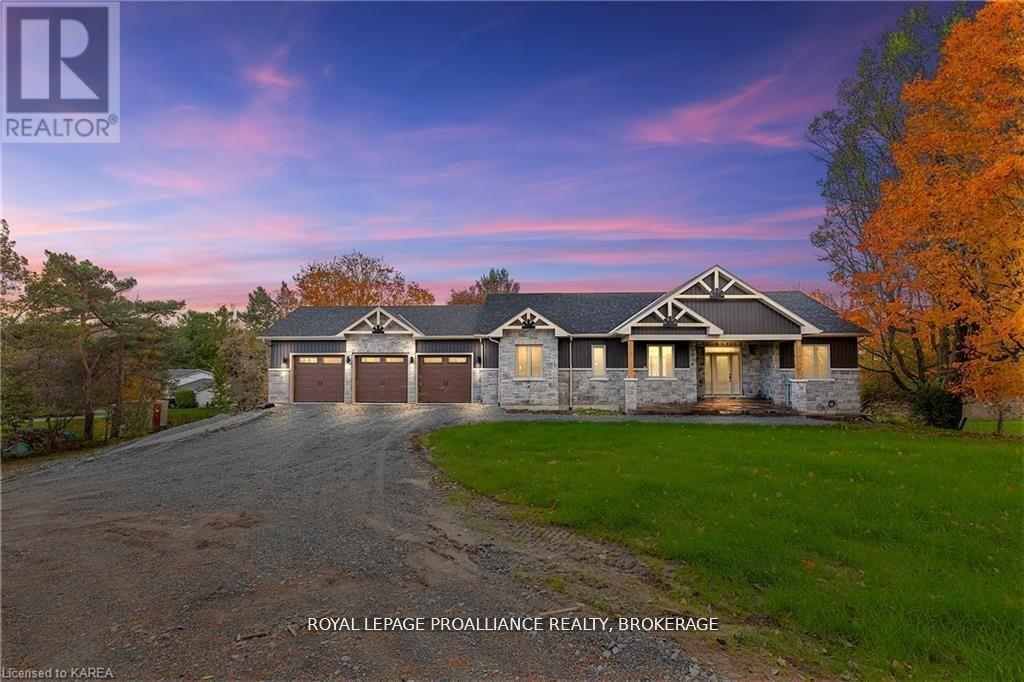
Discover lakeside living at its best with this stunning custom-built bungalow, offering over 2,000 sq. ft. of main floor living space and nearly 60' of shoreline on Dog Lake. Crafted with both quality and comfort in mind, this home features an ICF foundation, soaring 10' ceilings, a vast partially finished walk-out lower level, and engineered hardwood & tile flooring throughout. The open concept impresses, with the bright kitchen featuring quartz countertops, premium cabinetry and large separate dining area open to the spacious living room - highlighted by a gas fireplace and 12-foot patio doors leading to a 650 ft. 2deck with glass and aluminum railings providing breathtaking panoramic views of the area. The primary suite is tucked away atone side of the house, offering privacy and finished with cove ceilings and a spa inspired 5-piece ensuite with glass-enclosed shower and soaker tub. Two other bedrooms and a full bath are also here on the main level. The walk-out lower level provides extra flex space and finds in-floor heating roughed in and the attached SIX-car garage with epoxy flooring is incredible. This one is a beauty - with wonderful curb appeal from the stamped concrete front porch all the way around to the yard space and waterfront with new floating dock. Packed with upgrades and with high end finishes throughout, this one should not be missed. Survey, floor plans and supporting documents are available upon request. (id:45725)
2482 Esprit Drive
Ottawa, Ontario
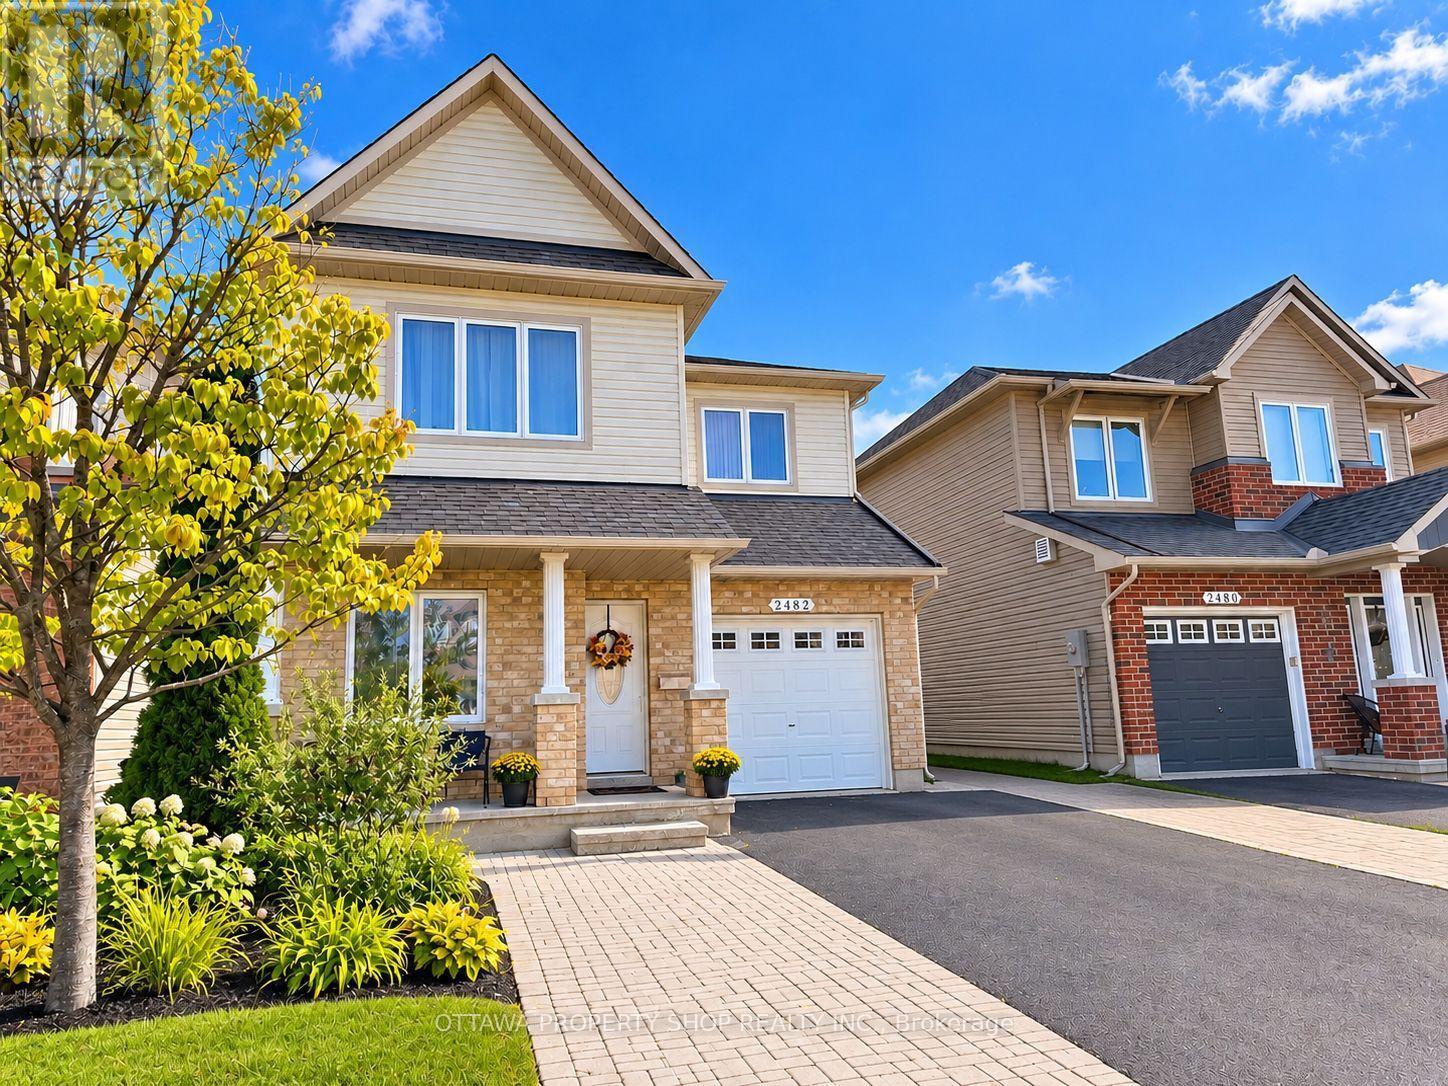
This beautifully appointed Minto Hudson model offering an elegant blend of style, comfort and functionality. The bright, open-concept main level features rich hardwood flooring, a spacious living room with gas fireplace and contemporary surround, plus a versatile den ideal for a home office or quiet retreat. The well-designed eat-in kitchen showcases stylish cabinetry, stainless steel appliances, a gas range, large centre island and upgraded sink-perfect for both everyday living and entertaining. Upstairs, newer hardwood flooring flows throughout the second level and staircase, creating a warm and refined feel. Three generously sized bedrooms include a spacious primary suite with walk-in closet and private 3-piece ensuite. The fully finished lower level expands the living space with a large recreation room and an additional 3-piece bathroom-ideal for guests, a home gym, media room or family retreat. Step outside to a fully fenced backyard featuring two decks, providing multiple spaces for outdoor dining, entertaining and relaxation. The driveway is partially finished in attractive interlock and offers convenient side-by-side parking. Ideally situated close to schools, shopping, public transit and the François Dupuis Recreation Centre, 2482 Esprit Drive offers a sophisticated lifestyle in a convenient, family-friendly location. (id:45725)
48 Holkham Avenue
Ancaster, Ontario
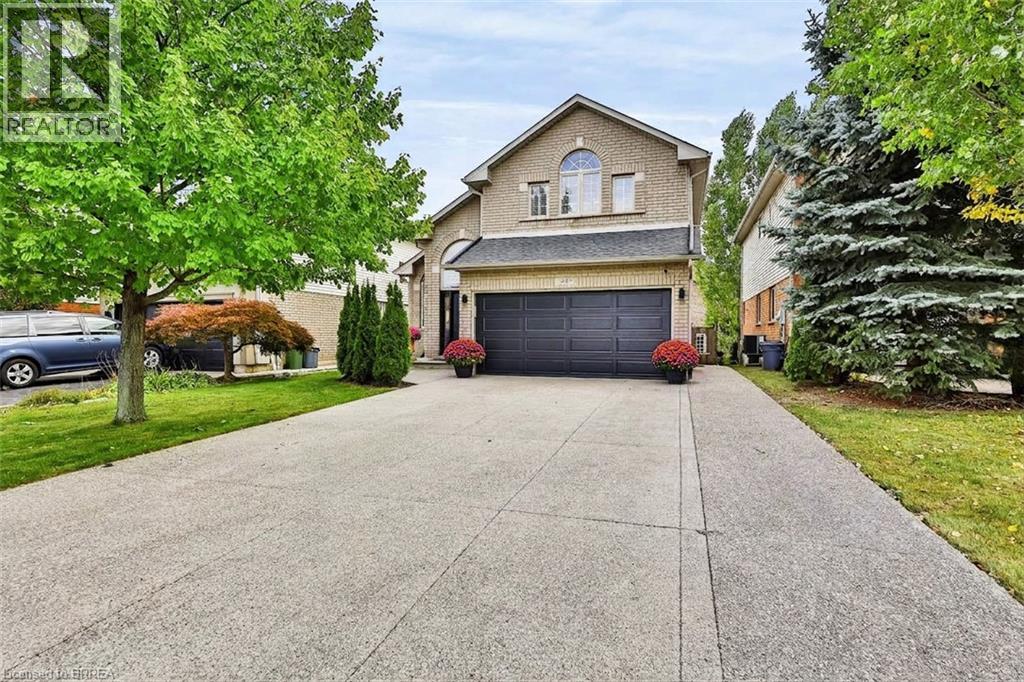
Welcome to 48 Holkham Avenue, a beautifully updated 2-storey brick detached home in Ancaster’s sought-after Meadowlands community. A soaring vaulted foyer with arched windows fills the entry with natural light and opens to the dining room, highlighted by a dark-stained staircase with iron spindles. The renovated kitchen is a showstopper, featuring white shaker cabinetry, quartz countertops with a full-height quartz backsplash, a large island with seating, stainless steel appliances including a gas range, and floor-to-ceiling pantry storage. It flows into the family room with a gas fireplace and sliding doors to the backyard. A powder room and main-floor laundry/mudroom with inside garage entry complete this level. Upstairs, the primary retreat features a vaulted ceiling, arched window, hardwood floors, ductless mini split, and walk-in closet with built-in organizers. The spa-inspired ensuite offers a double vanity, backlit mirror, textured feature wall, glass walk-in shower with rain head, soaking tub, and matte black fixtures. Two additional bedrooms share an updated main bath with a double vanity and walk-in shower. The lower level includes a finished office with pot lights, with plenty of additional space ready for your finishing touches. The fully fenced backyard is a private retreat with a composite deck, hardtop gazebo with privacy screens, hot tub, bar-height seating, perennial gardens, and shed. A double garage and wide exposed aggregate driveway provide plenty of parking. Immaculate Conception Catholic Elementary is just around the corner, with Ancaster Meadow Elementary and Holy Name of Mary nearby. Redeemer University, Meadowlands Community Park, Costco, Cineplex, and the Meadowlands Power Centre are minutes away, along with nearby Tiffany Falls and access to the Bruce Trail. Ancaster Village, Highway 403, and the Linc are also close by. Beautifully updated, exceptionally maintained, and ideally located. This home has it all. (id:45725)