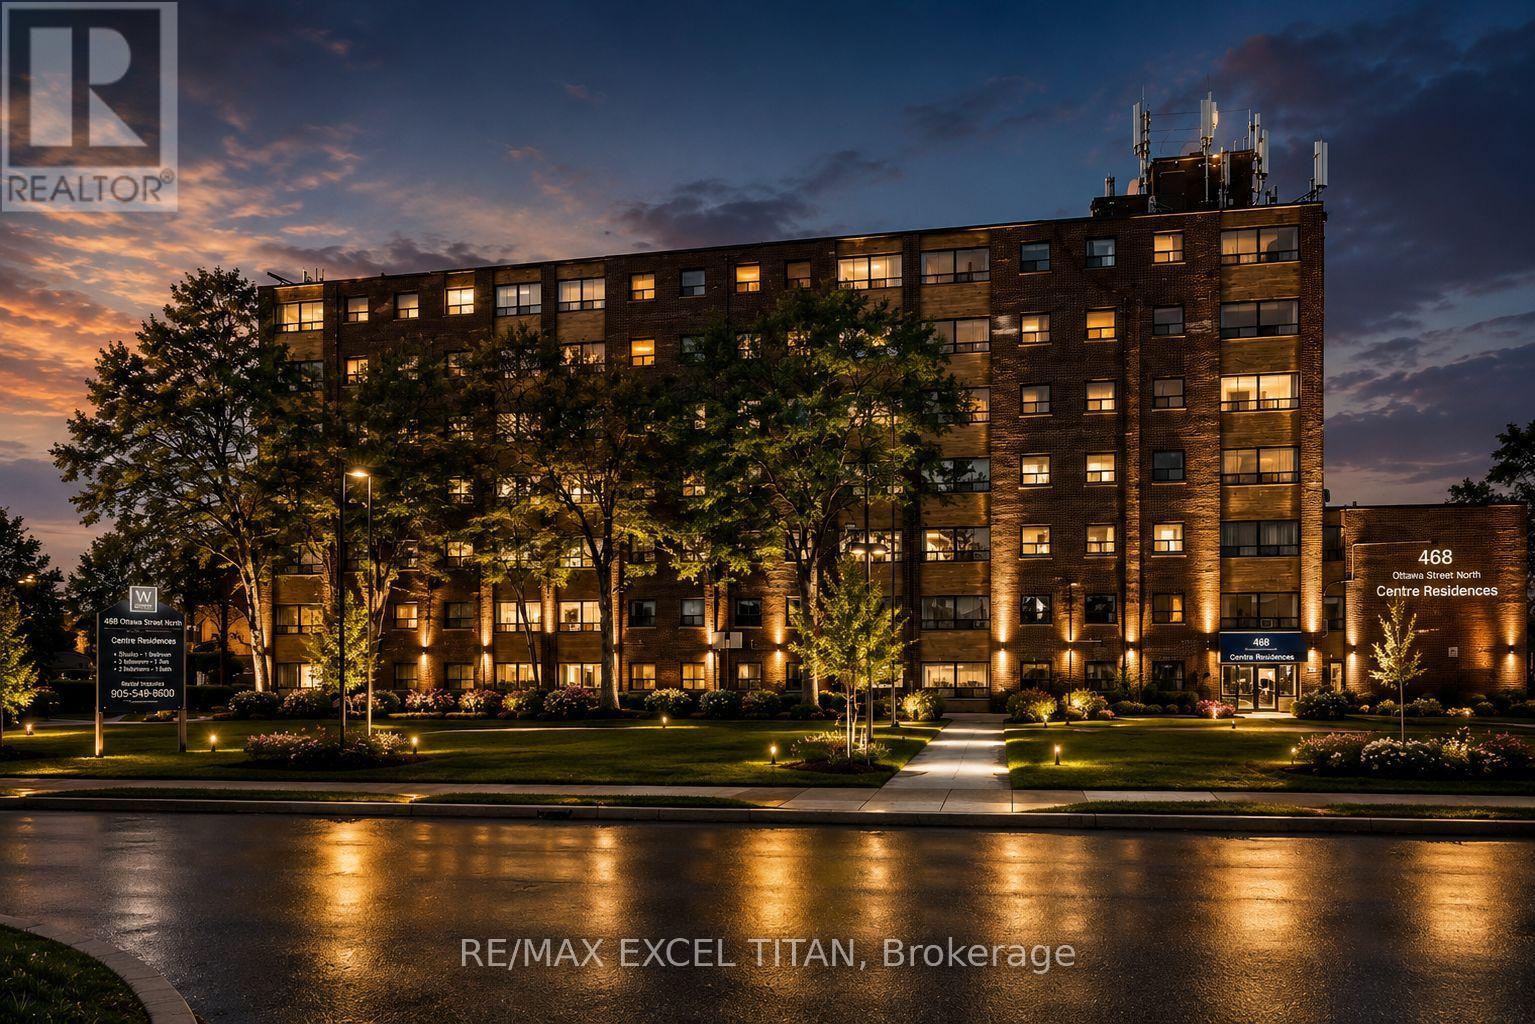
310a - 468 Ottawa Street
Hamilton (Corktown), Ontario
Fabulous location with everything you need just steps away! This freshly painted. Offering convenient access to Walmart, Metro, Marshalls, restaurants, banks, cafes, pharmacies, pet stores, the LCBO, and more. Excellent public transit with easy access to downtown, nearby parks, and scenic trails. Building amenities include 24-hour on-site staff and security cameras throughout the property. Discounted promotional rates for Rogers Home Phone, Internet, and Cable services may be available. Some photos have been virtually staged. (id:45725)
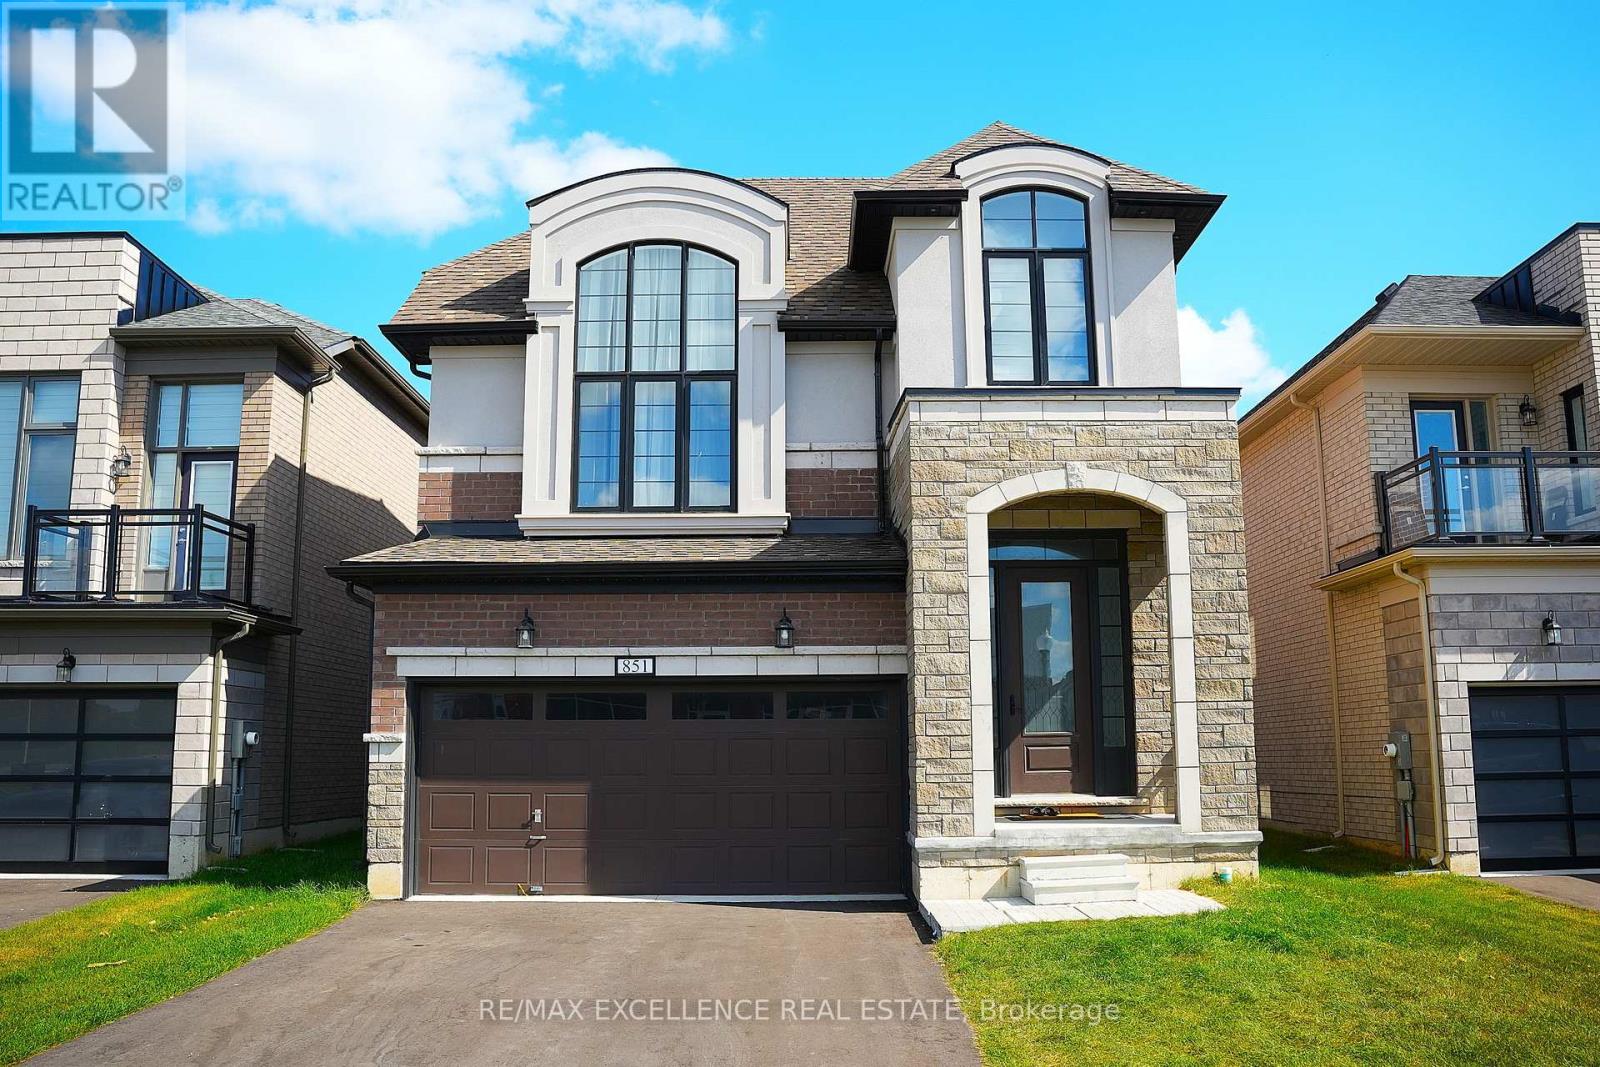
851 Queenston Boulevard
Woodstock (Woodstock - North), Ontario
Discover the perfect blend of space, style, and family-friendly living in this beautiful Kingsmen-built detached home, offering approximately 2,615 sq. ft. with 4 bedrooms and 3 bathrooms. The bright, functional layout features hardwood flooring, a family room with modern fireplace, and a spacious great room. The upgraded kitchen boasts quartz countertops, stainless steel appliances, ample cabinetry, and a dining area with walk-out to the finished deck and backyard. The primary bedroom offers a 5-piece ensuite and walk-in closet, plus three additional spacious bedrooms. Unfinished basement provides excellent storage, with parking for up to 4 vehicles. Located in a quiet, newly developed neighbourhood close to shopping, Woodstock Gurdwara, a new school and major routes. A great opportunity for families looking for a stylish and spacious home! (id:45725)
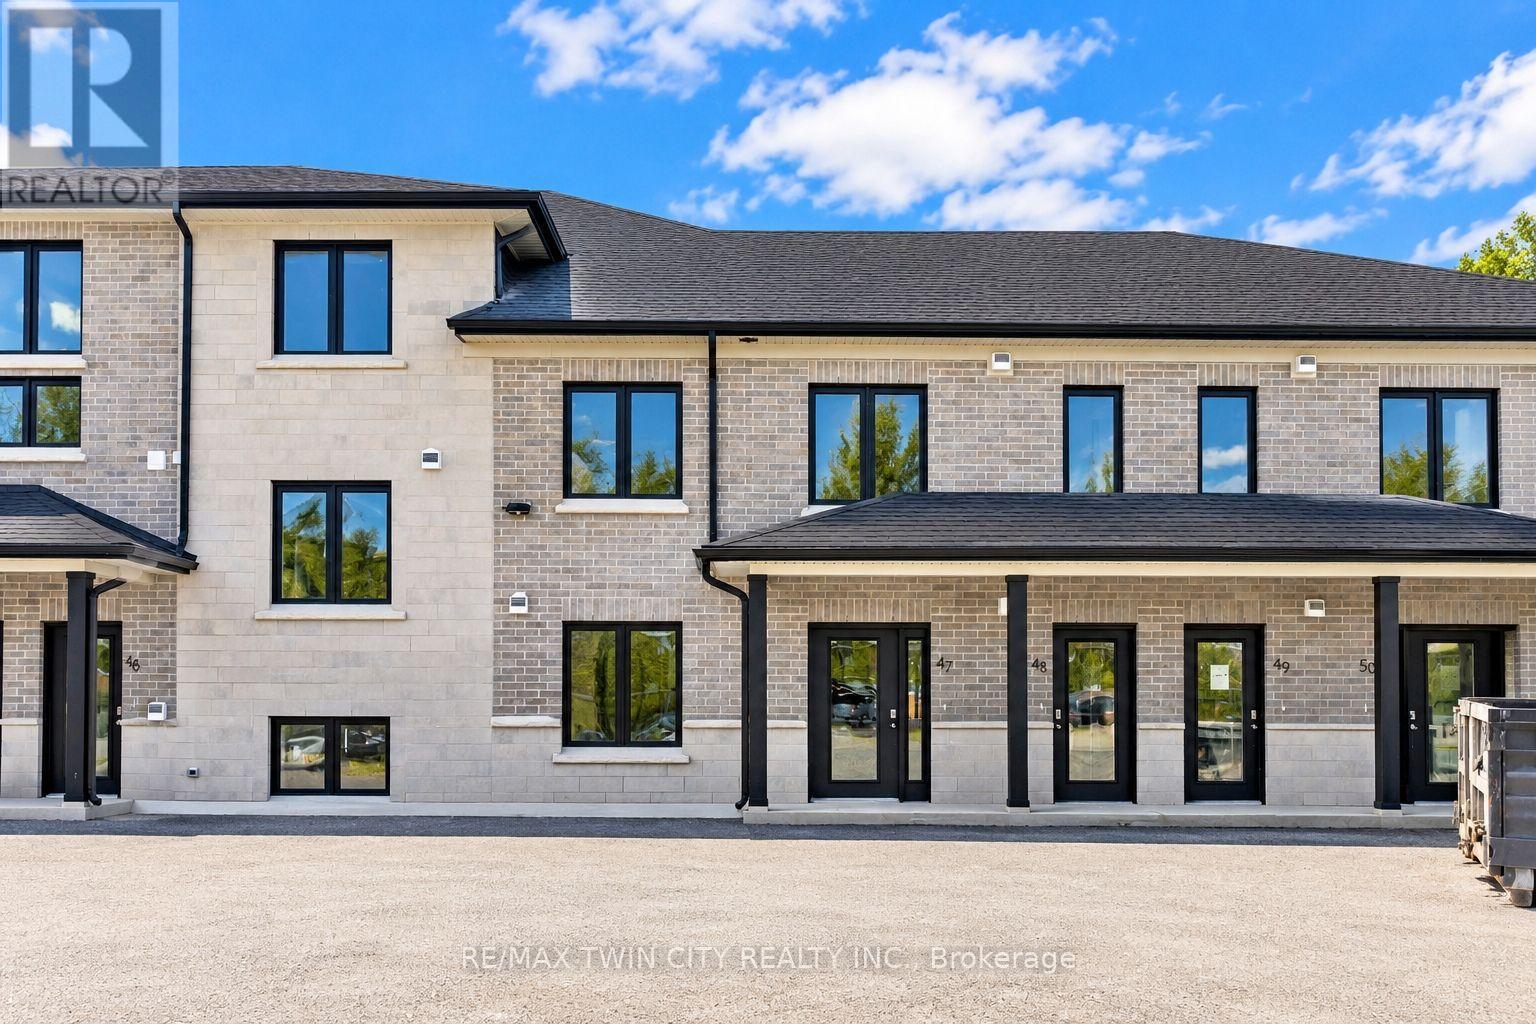
47 - 3202 Vivian Line
Stratford, Ontario
Welcome to Vivian Village- Unit #47 offers a well-designed 860 sq. ft one-bedroom plus den layout, ideal for those seeking flexibility, comfort, and modern living. The open-concept design features a spacious living and dining area that flows seamlessly, creating an inviting space for both everyday living and entertaining. A dedicated den makes this unit perfect for anyone working from home, providing a quiet and functional space for a home office or study. With no stairs, this unit offers added convenience and accessibility, making it an excellent option for professionals, downsizers, or anyone looking for easy, single-level living. These are quality-built homes, and it's something you truly appreciate the moment you walk through the door. This home comes complete with white cabinetry, quartz countertops in the kitchen and baths, vinyl plank flooring, stainless steel kitchen appliances, and a stacking washer and dryer. Additional features include central air conditioning, air exchanger, high-efficiency furnace, owned on-demand hot water heater, and water softener. One parking space and one designated locker are included, along with the peace of mind of a 7-year Tarion New Home Warranty. (id:45725)
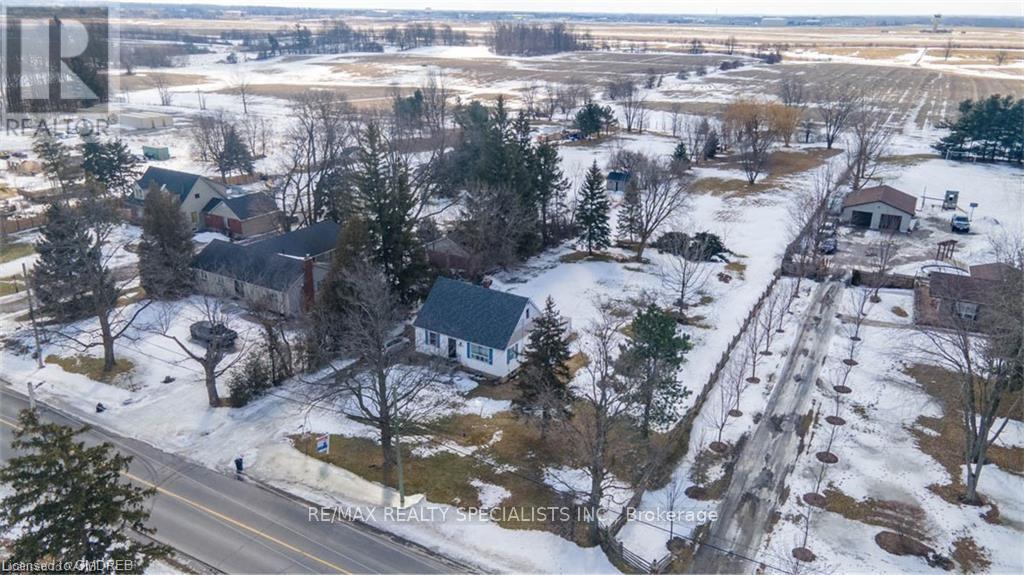
9697 Dickenson Road
Hamilton (Mount Hope), Ontario
Rare opportunity for hobby farm seekers. Quaint but spotless three bedroom bungalow plus a large unfinished open concept basement with bright above grade windows. Close to an acre of land to roam. Fresh air, peace and quiet. 5 minute drive to Hwy 403 via Hwy 6 south. Minutes to Hamilton and all amenities. Near Amazon Warehouse. Near Hamilton Airport. Private school down the road. Ample parking. Bring your family, pets and toys. Grow your own veggies, herbs and flowers. Large shed. Vacant. Move in immediately. Please note that the owner will install a new marker/fence in the back of the lot and maintain this land himself. An ample yard behind the house wil be left for the tenant. (id:45725)
53 Lamb Crescent
Thorold (Hurricane/merrittville), Ontario
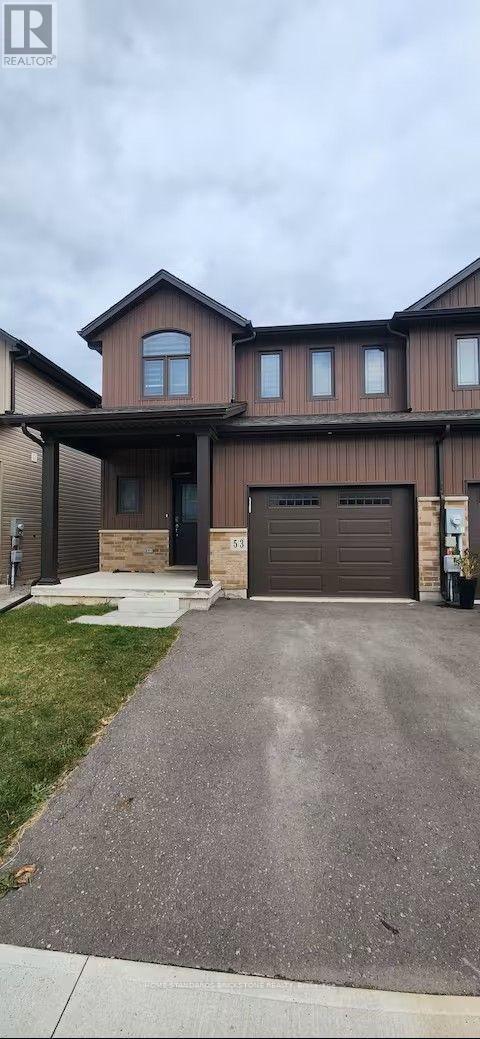
Freehold End Unit Townhouse For Sale In Thorold. Open Concept Layout With 9Ft Celling On Main Floor. Fully Upgraded Kitchen With Backsplash, Quartz Countertops, Stainless Steel KitchenAid Appliances, Upgraded Lightings, Garage Door Opener With Remotes, Close To Niagara College And 10 Min To Niagara Falls. Close To All Amenities. Builder Finished 2 Bedroom Basement With Separate Entrance. New Fenced Yard. The well-designed basement, making it ideal for investors, extended families, or buyers looking to combine personal use with income potential (id:45725)
48 - 3202 Vivian Line
Stratford, Ontario
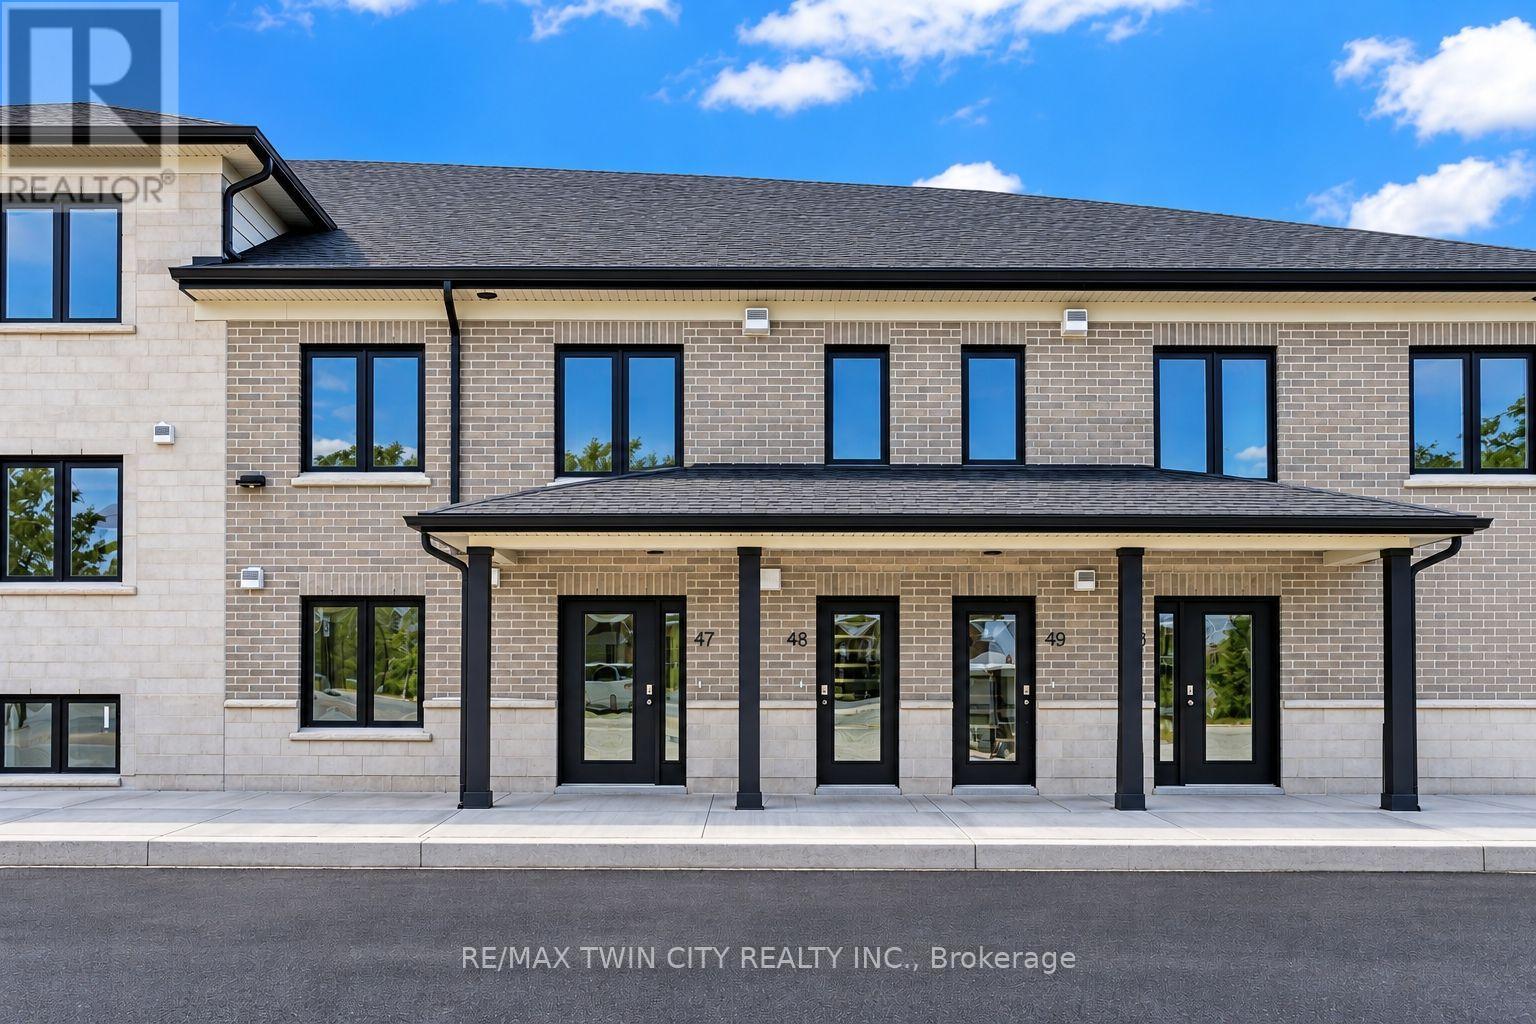
Welcome to Vivian Village-Unit #48 offers a highly functional one-bedroom plus den layout designed for comfort, space, and everyday living. The open-concept design features a spacious living and dining area filled with an abundance of natural light, creating a bright and welcoming atmosphere throughout the home. One of the standout features of this unit is one of the largest kitchens in the community, offering generous counter space and an efficient layout that's ideal for cooking, entertaining, or working from home. The den provides excellent flexibility and can easily serve as a home office, study, or additional storage space, while the full bathroom is finished with modern fixtures and clean, contemporary design. These are quality-built homes, and it's something you truly appreciate the moment you walk through the door. This home comes complete with white cabinetry, quartz countertops and a stacking washer and dryer. Additional features include central air conditioning, air exchanger, high-efficiency furnace, owners on-demand hot water heater, and water softener. One parking space and one designated locker are includes, along with the peace of mind of a 7-Year Tarion New Home Warranty. (id:45725)
2622 - 4010 Eglinton Avenue W
Toronto (Humber Heights), Ontario
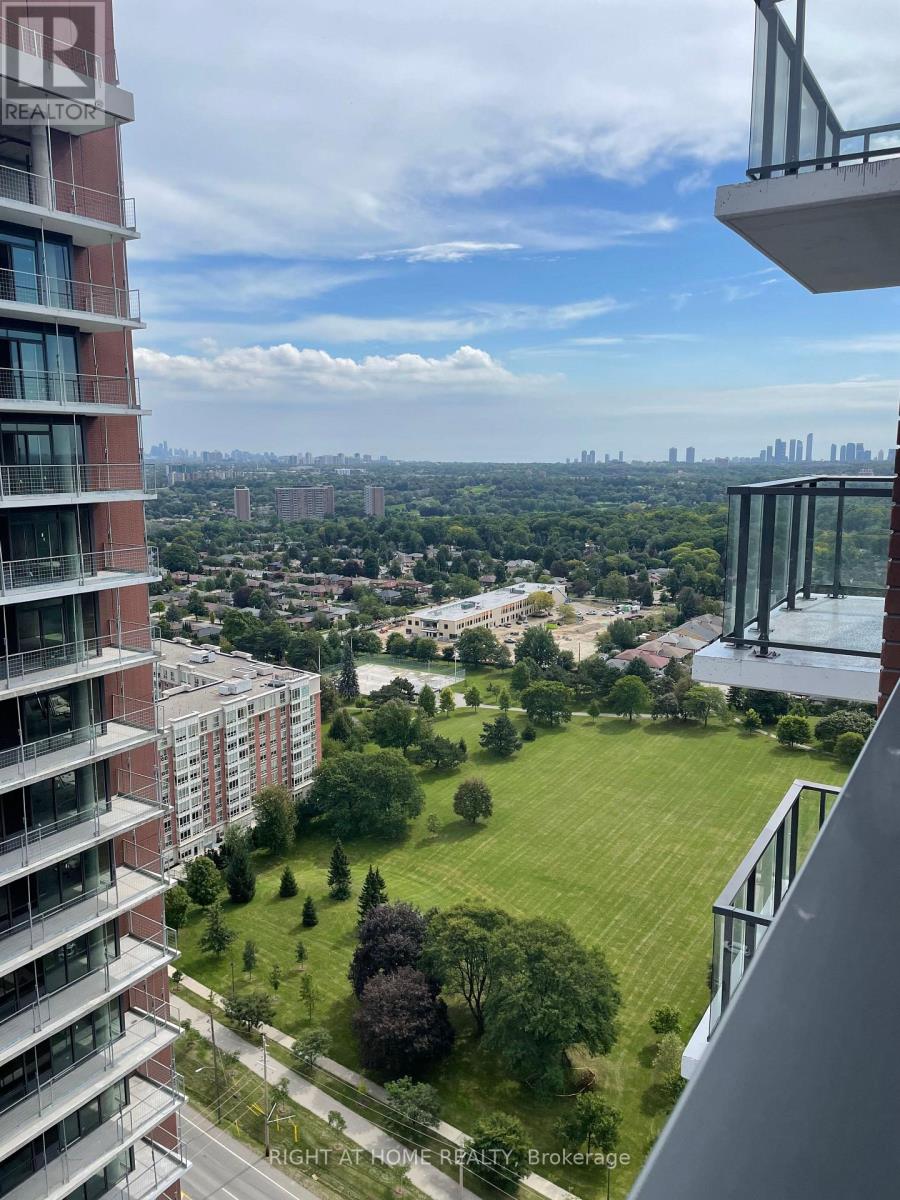
Welcome to Notting Hill Condominiums! Be the first to live in this brand-new, beautifully designed 1-bedroom suite offering a functional open-concept layout with no wasted space. Situated on a high floor, the unit features beautiful views of the downtown skyline and plenty of natural light.The modern kitchen is equipped with full-size appliances and flows seamlessly into the living space, making the layout both comfortable and practical. Ideally positioned at the end of the hallway, the suite benefits from added privacy and minimal hallway traffic. One parking space is included.Residents enjoy an impressive collection of building amenities, including a state-of-the-art fitness centre, dedicated yoga and stretch studio, Wi-Fi-equipped workspace lounges, management boardroom, and stylish party and dining rooms connected to inviting social areas.A fantastic opportunity to enjoy a brand-new suite, modern amenities, parking, privacy and beautiful skyline views. Move in and make it yours! (id:45725)
212 - 1035 Southdown Road
Mississauga (Clarkson), Ontario
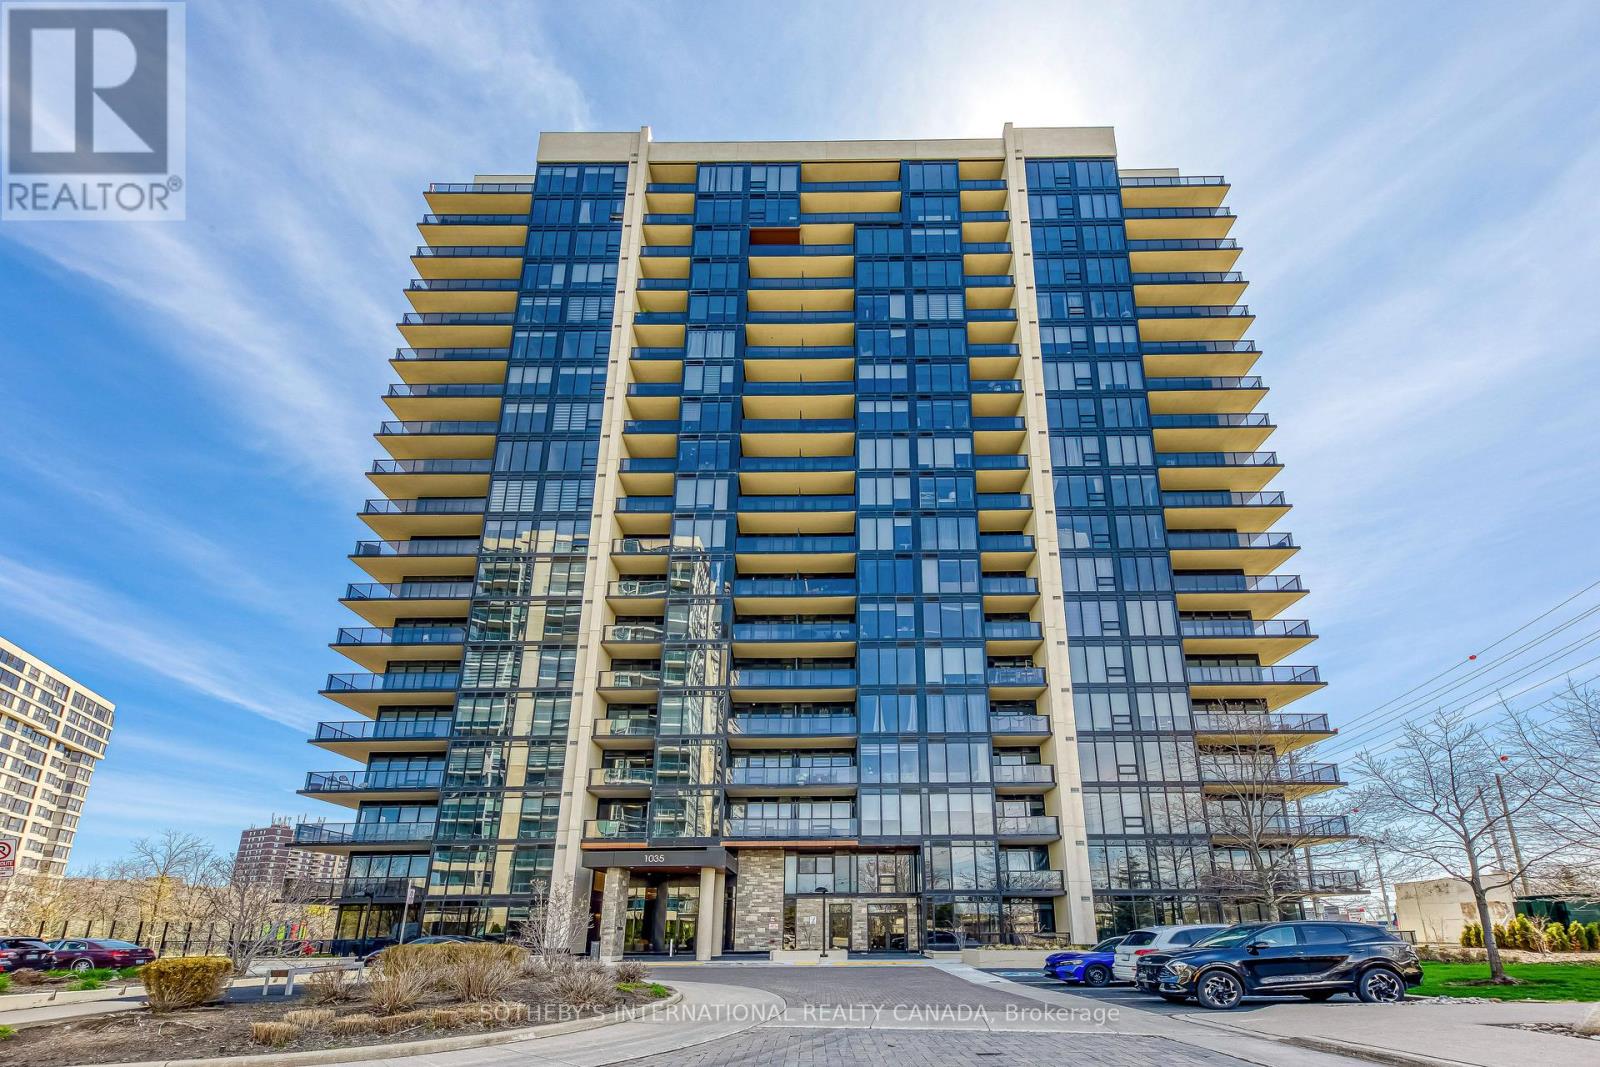
Excellent opportunity for investors or end-users. Welcome to luxury South Mississauga living at Stonebrook Two in the heart of Clarkson Village! This beautifully designed 1-bedroom plus den, 2 bath suite offers a functional, open-concept layout with modern finishes throughout. 870 Square feet of maximized living space, including a large den measuring 10.4 x 9.7 feet as per builder floor plan. Enjoy a bright and airy living space highlighted by 9-foot ceilings and oversized windows, creating a seamless blend of comfort and style. The contemporary kitchen features sleek cabinetry, quartz countertops, and premium appliances-perfect for both everyday living and entertaining. The spacious primary bedroom has a double closet and ensuite bathroom, while the versatile den is ideal for a home office, living, dining or guest space. Residents of this sought-after building enjoy resort-style amenities, including a 24-hour concierge, library room, indoor pool, fitness centre, rooftop terrace, two sky lounges for hosting parties, an outdoor playground and rough-in for EV charger in parking stall. Perfectly situated just steps from Clarkson GO Station, making commuting to downtown Toronto effortless. With plenty of nearby parks, waterfront trails, shopping, and dining, this location offers the best of both convenience and nature. An exceptional opportunity for first-time buyers, right-sizers, or investors looking to own in one of Mississauga's most desirable lakefront communities. (id:45725)
837 Gladstone Avenue
Toronto (Dovercourt-Wallace Emerson-Junction), Ontario
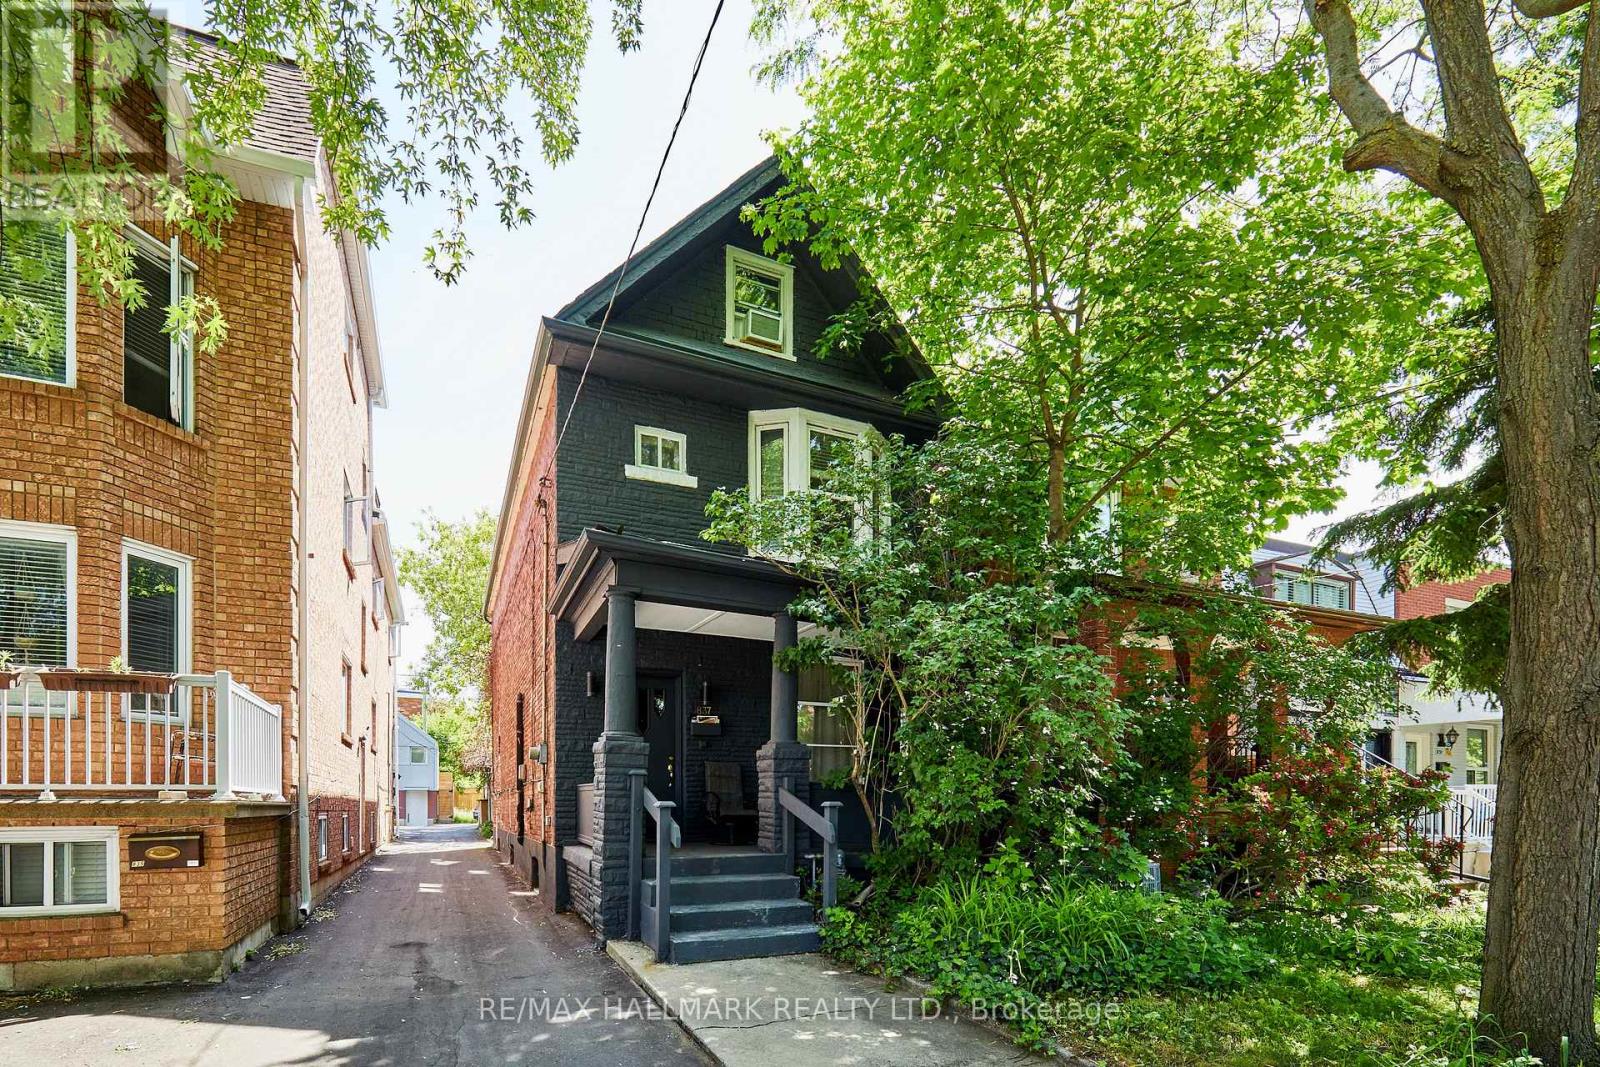
Welcome to 837 Gladstone Avenue - a rare opportunity in one of Toronto's fastest-growing neighbourhoods. Nestled on a quiet street in the heart of Wallace Emerson, this solid three-storey detached home sits on one of the area's deepest lots, offering exceptional flexibility for homeowners, investors, and developers alike. Move-in ready and income-producing, the property has been thoughtfully maintained with updated electrical and plumbing (2002), a new roof and air conditioning, a newer furnace (approx. 7 years old), and a brand-new paved driveway. Currently configured as a legal duplex with separate entrances, it features three spacious kitchens, three full bathrooms, generous principal rooms, a separate basement entrance, and rear parking for up to three vehicles. The oversized backyard unlocks exciting future potential. Similar to neighboring properties, there may be an opportunity to add a laneway or garden suite with three or more bedrooms (buyer to verify), or simply enjoy the expansive outdoor space as a private urban retreat. Location is a standout. Just steps to Wallace Emerson Community Centre, featuring a pool, gym, ice rink, bike park, and library. Walk to Dovercourt, schools, grocery stores, pharmacies, cafés, restaurants, and breweries. The nearby Galleria on the Park redevelopment is transforming the neighbourhood with new amenities, green space, and long-term value. Commuters will appreciate easy access to Dufferin Station and downtown Toronto. Live in one unit and rent the others, maximize income with a full rental configuration, or convert the property into a spacious single-family home. With projected rental income of up to $10,000 per month and endless future possibilities, 837 Gladstone Avenue is a unique opportunity to invest in one of Toronto's most dynamic communities. (id:45725)
604 - 60 Absolute Avenue
Mississauga (City Centre), Ontario
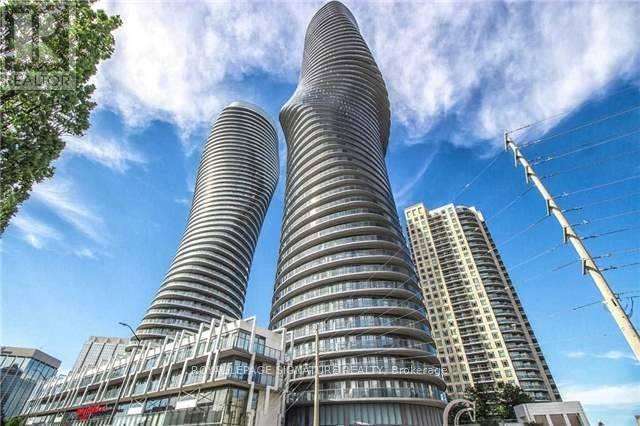
Marilyn Monroe Tower - Experience upscale urban living in this spacious and bright approx. 860 sq. ft. Featuring a wrap around balcony with fantastic views of the City. This thoughtfully designed 2-bedroom, 2-bathroom layout has a perfect split floor plan for comfort and privacy. The living and dining area is filled with natural light and opens to a private balcony, perfect for relaxing or entertaining. The modern kitchen features stainless steel appliances, wood flooring, a granite countertop and a centre island. The primary bedroom includes a 4-piece ensuite and walk out to balcony, while the second bedroom also has a walk out to balcony. Enjoy access to luxurious onsite amenities including: Indoor and Outdoor pool, Hot tub, Sauna, Fitness Centre, Movie Theatre, Party Room, Squash and Basketball Courts, BBQ area, Lounge, Visitor Parking and 24 hr Concierge and an unbeatable location-steps from Square One, Restaurants, Trendy Shops, Transit, Hospital, Airport and Major Highways. A must-see condo that perfectly combines style, space and convenience! (id:45725)
1532 Queen Street
Caledon (Alton), Ontario
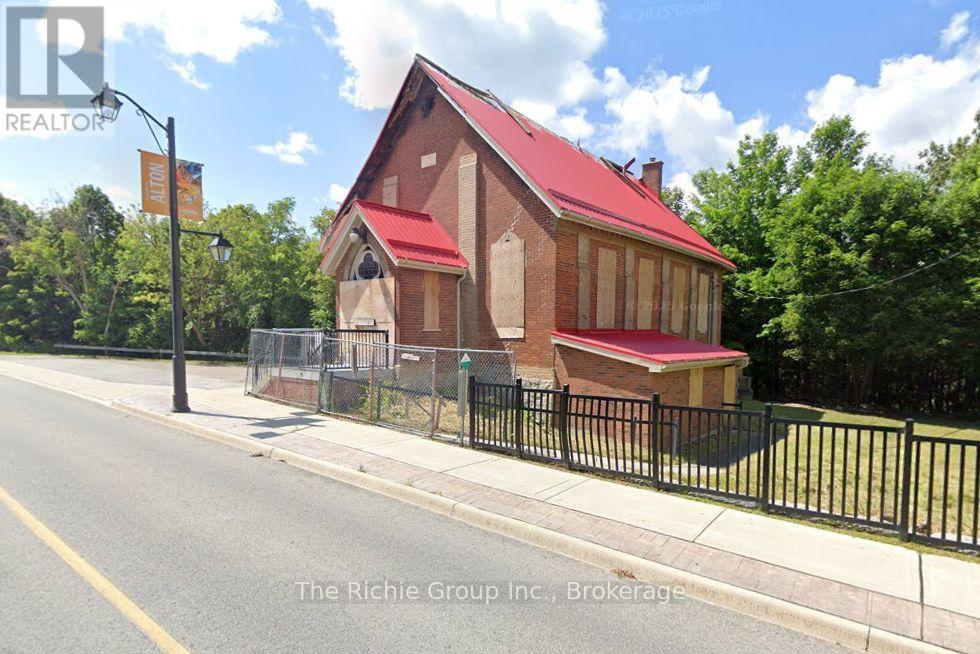
Commercially zoned Institutional and prominently positioned on a main street in the heart of Alton, this unique property offers excellent visibility, strong exposure and a highly attractive Credit River setting. The property is being offered primarily for its land and redevelopment value, as the former church building sustained extensive fire damage. The surrounding hamlet core has benefited from significant streetscape improvements, including upgraded sidewalks, street lighting, landscaping and improved connections to nearby trails, creating an increasingly attractive setting for future commercial or institutional use. Located close to established local destinations such as Ray's Bistro and the Alton Mill Arts Centre, the property also benefits from continued investment throughout the area. Nearby attractions and developments include the Millcroft Inn, TPC Toronto at Osprey Valley, Golf Canada's headquarters and the Canadian Open host site, all contributing to growing regional profile and traffic. Institutional zoning permits a variety of potential uses, including a sports arena, wellness centre, place of worship, school, daycare and other permitted institutional uses, so long as they conform to all lot requirements. A rare opportunity to acquire a visible, well-located property in one of Caledon's most distinctive hamlets and a scenic river backdrop. Buyers are advised to complete their own due diligence with the Town of Caledon regarding zoning, permitted uses, development requirements and approvals. (id:45725)
1532 Queen Street
Caledon (Alton), Ontario
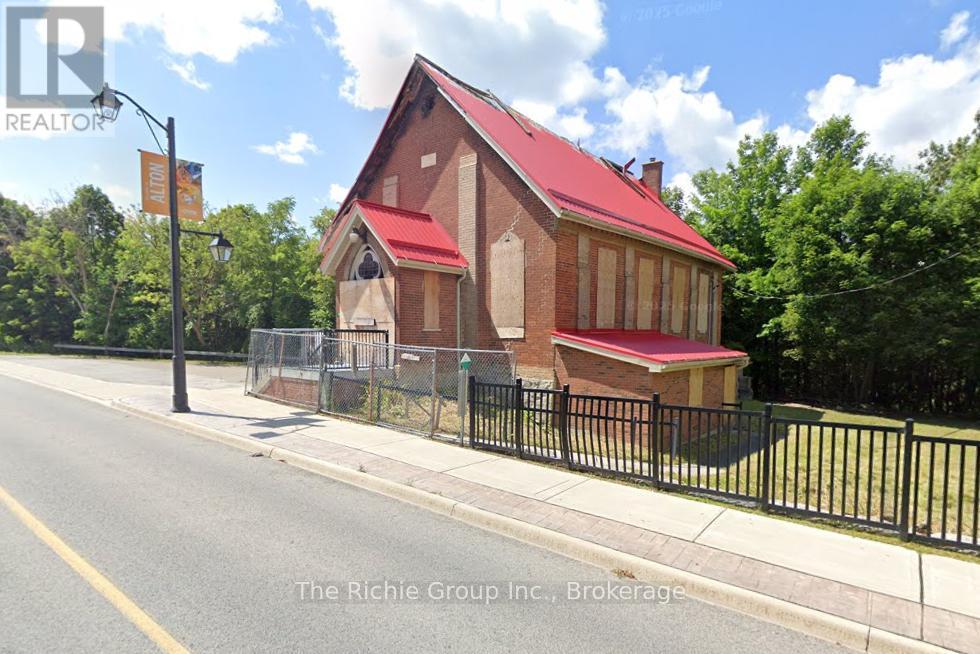
Commercially zoned Institutional and prominently positioned on a main street in the heart of Alton, this unique property offers excellent visibility, strong exposure and a highly attractive Credit River setting. The property is being offered primarily for its land and redevelopment value, as the former church building sustained extensive fire damage. The surrounding hamlet core has benefited from significant streetscape improvements, including upgraded sidewalks, street lighting, landscaping and improved connections to nearby trails, creating an increasingly attractive setting for future commercial or institutional use. Located close to established local destinations such as Ray's Bistro and the Alton Mill Arts Centre, the property also benefits from continued investment throughout the area. Nearby attractions and developments include the Millcroft Inn, TPC Toronto at Osprey Valley, Golf Canada's headquarters and the Canadian Open host site, all contributing to growing regional profile and traffic. Institutional zoning permits a variety of potential uses, including a sports arena, wellness centre, place of worship, school, daycare and other permitted institutional uses, so long as they conform to all lot requirements. A rare opportunity to acquire a visible, well-located property in one of Caledon's most distinctive hamlets and a scenic river backdrop. Buyers are advised to complete their own due diligence with the Town of Caledon regarding zoning, permitted uses, development requirements and approvals. (id:45725)