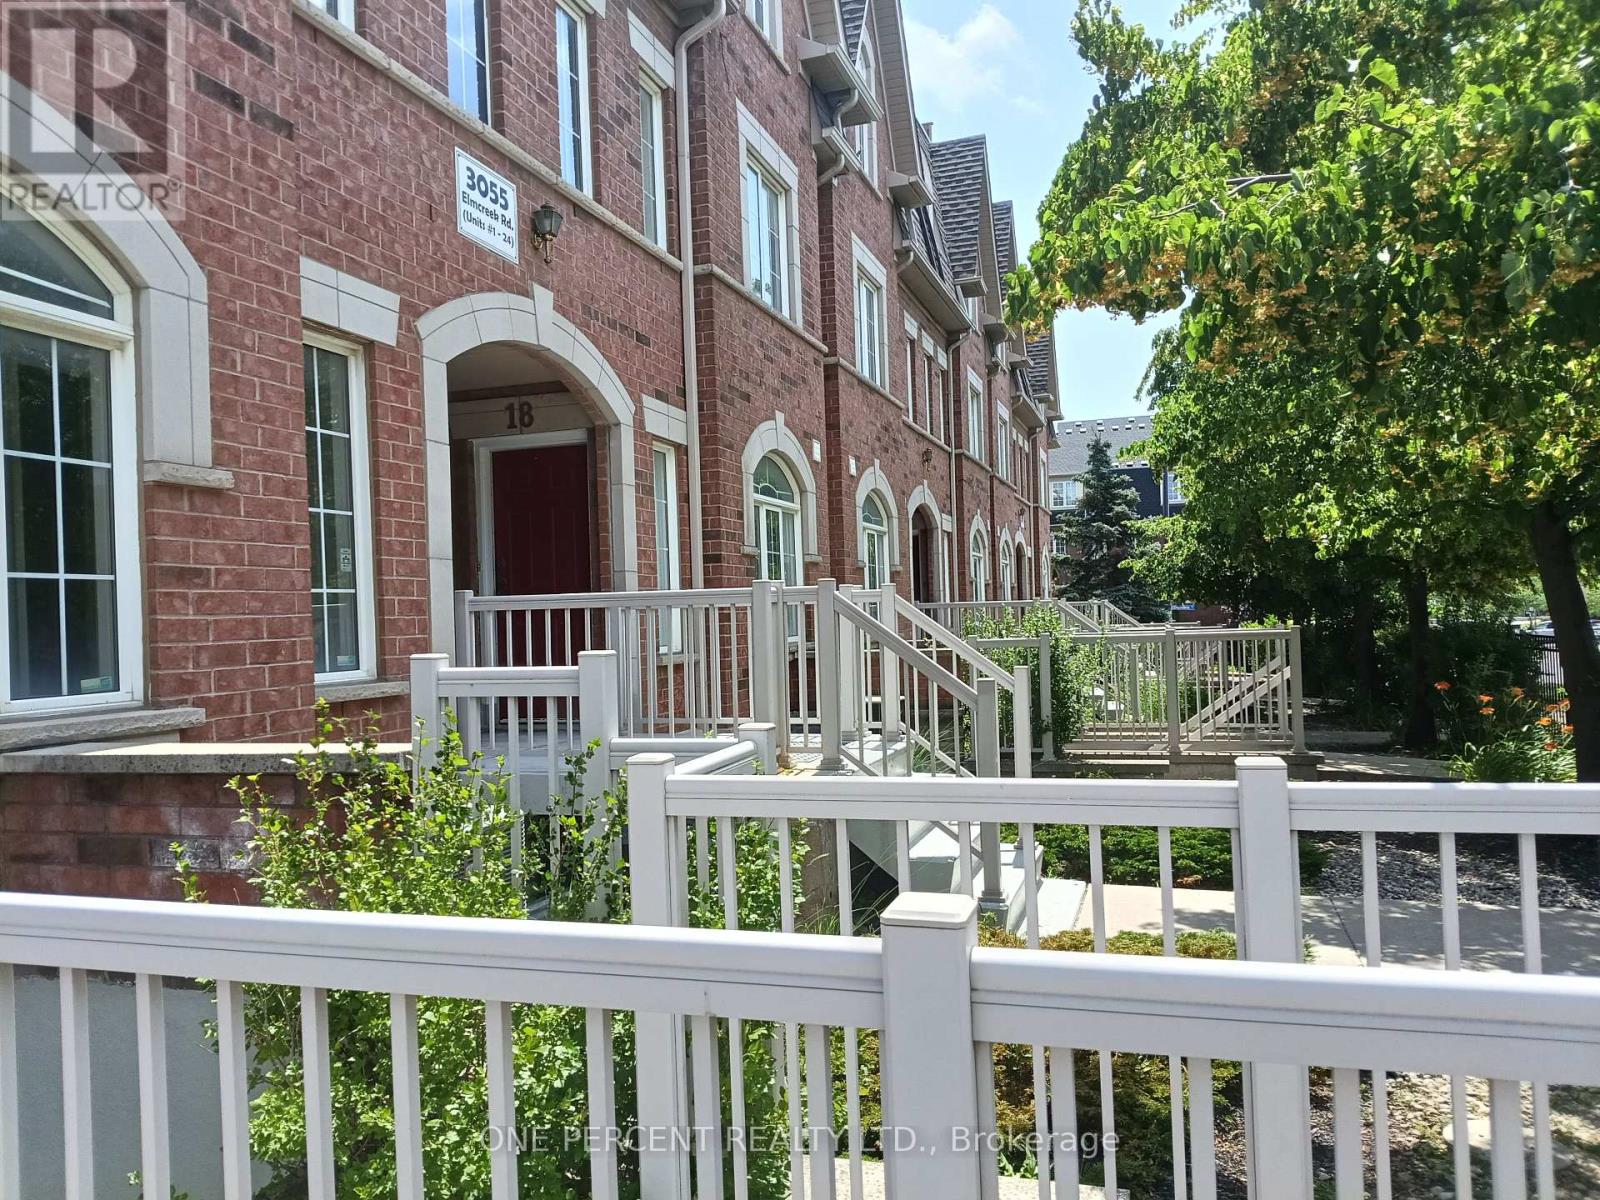
5 - 3055 Elmcreek Road
Mississauga (Cooksville), Ontario
Welcome to this beautifully upgraded and fully remodeled Stacked Townhouse home. Located in a most sought location close to all major anchor stores, in a close proximity to downtown core, easy access to all public transportation and well-known Dundas Street with all its unique shops. All appliances and light fixtures are new. Furnace and air-conditioning new units are replaced in year 2023. New large stackable washer and dryer. Washroom amenities and fixtures are upgraded. The full-size kitchen is truly well laid out with a new quartz counter top. One designated parking spot and individual access to your unit. This home is a great opportunity for a first-time buyer or downsizing. You have the control over your utility expense. This home is ready to move in. (id:45725)
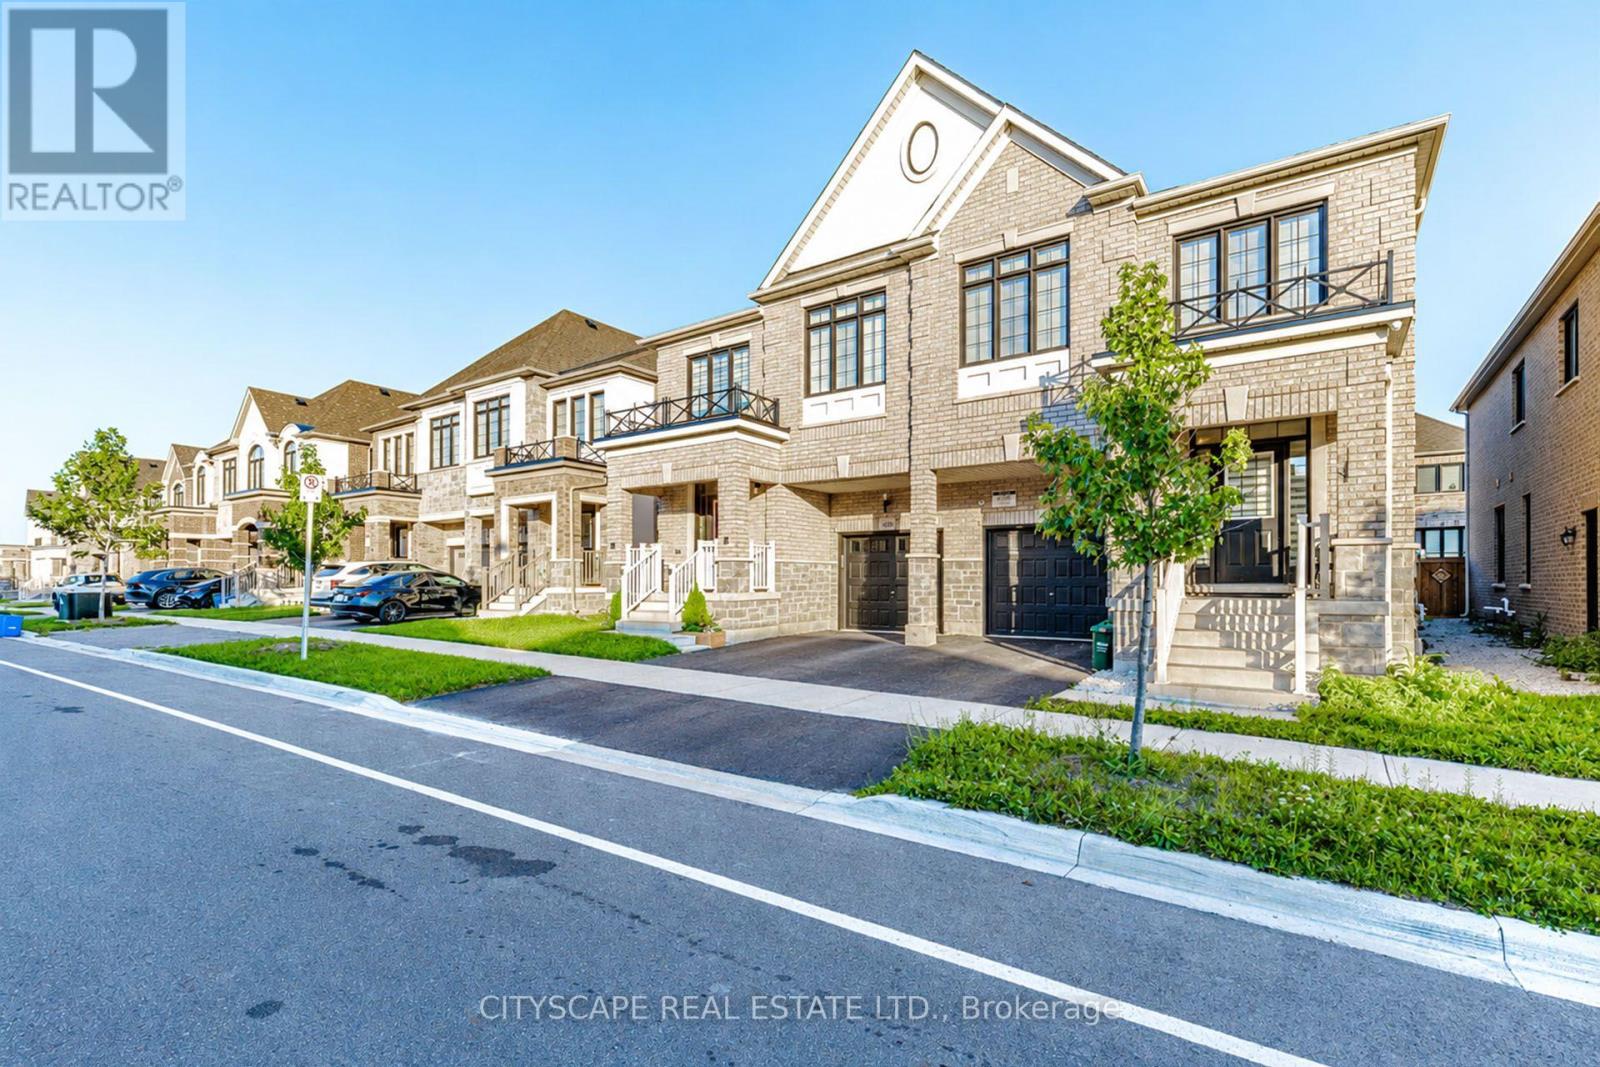
482 Bergamot Avenue
Milton (Walker), Ontario
Welcome to 482 Bergamot Avenue, a beautifully crafted semi-detached home by Great Gulf in Miltons desirable Walker community. Built in 2022 and just 4 years young, this modern 4- bedroom, 2.5-bath gem offers the perfect blend of style, space, and functionality. Step into an inviting open-concept main floor featuring a spacious great room and a chef-inspired kitchen with stainless steel appliances, granite countertops, a large center island, and upgraded cabinetry ideal for both everyday living and entertaining. The elegant hardwood flooring and large windows add warmth and natural light throughout. Upstairs, you'll find four generously sized bedrooms, including a serene primary retreat with a walk-in closet and spa like ensuite, as well as the convenience of second-floor laundry. A rare builder-installed separate side entrance provides potential for a future legal basement suite or private in-law setup. Additional highlights include interior garage access and proximity to top-rated schools. (id:45725)
2610 - 36 Zorra Street
Toronto (Islington-City Centre West), Ontario
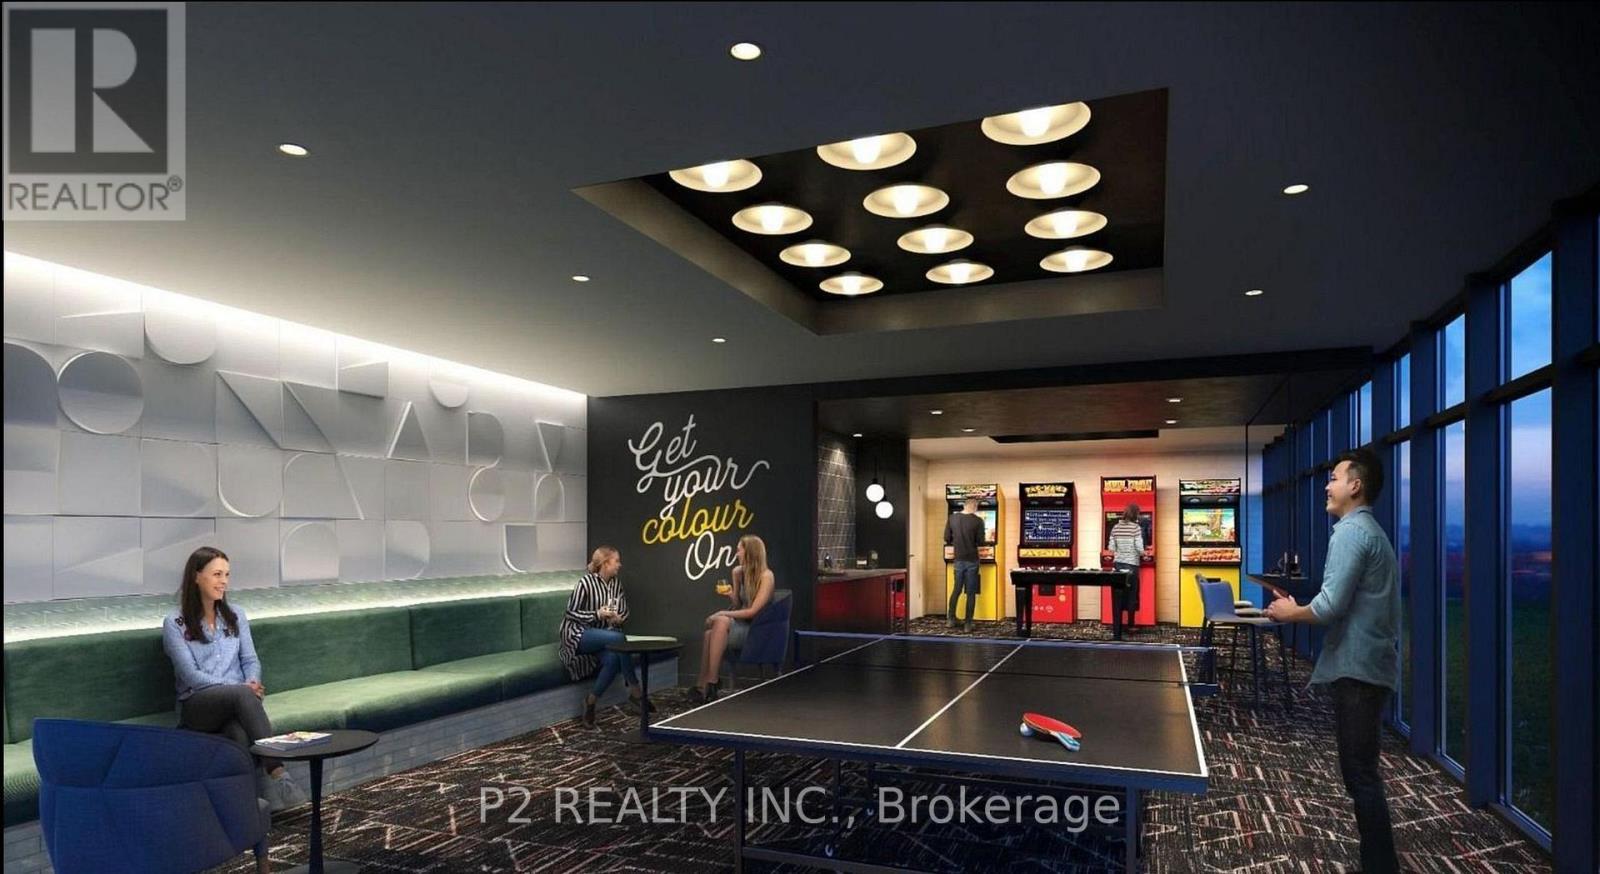
This stunning unit features clean, modern contemporary design, high-end finishes, and top-of the-line amenities. The wide studio layout, high ceilings, and expansive windows provide unobstructed views and allow natural light to flood the space all day. Move-in ready, offering a cohesive & high quality design throughout. The kitchen designed by U31 Interiors features built - in appliances and sleek cabinetry with soft-close drawers. Enjoy over 9,500sqft of amenities that include a fitness room, outdoor pool and cabanas, games room, co-working lounge, party room, and roof terrace. This prime location provides easy access to public transportation, Sherway Gardens shopping, local dining experiences, numerous parks, and entertainment. Be the first to enjoy this vibrant new condo in the heart of Central Etobicoke! (id:45725)
Unit# 19 - 90 Eastern Avenue
Brampton (Queen Street Corridor), Ontario
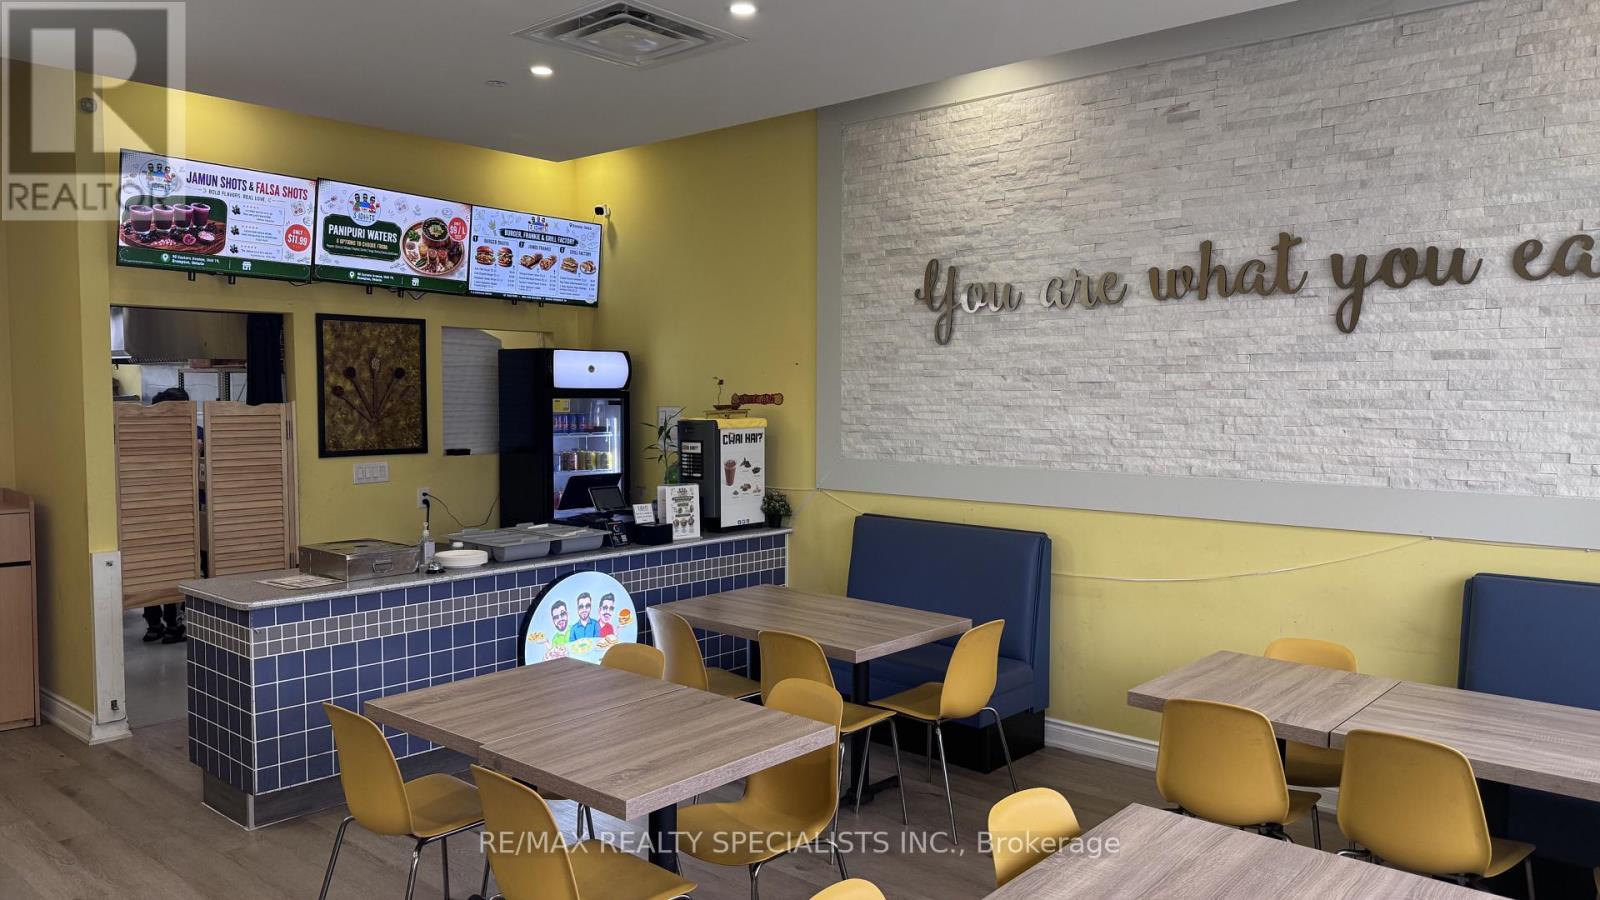
Turnkey restaurant opportunity! Approx. 1,100 sq. ft. currently operating as an Indian street food restaurant, featuring an impressive 16-ft commercial hood and seating for approximately 25 guests. All appliances and equipment are in very good condition, offering an excellent opportunity to take over an established restaurant setup without the time and expense of building from scratch and installing a commercial kitchen. Can be rebranded/converted to another cuisine, subject to Landlord approval. Ideal for an owner-operator or experienced restaurateur looking for a ready-to-go location. (id:45725)
2709 - 36 Zorra Street
Toronto (Islington-City Centre West), Ontario
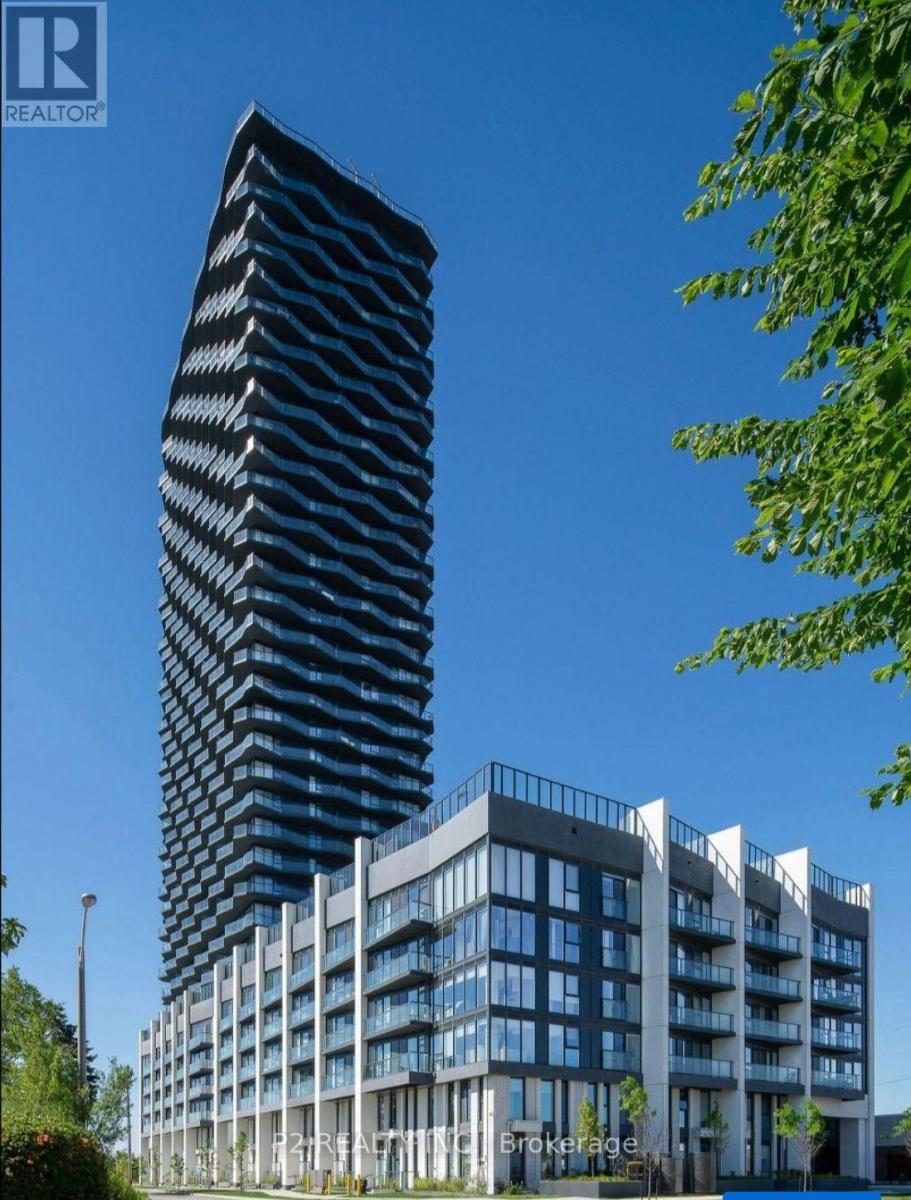
Step into luxury with this brand new, stunning corner suite. Enjoy contemporary design, high ceilings, and abundant natural light flooding through expansive windows. The kitchen, by U31 Interiors, boasts built-in appliances and sleek cabinetry with soft-close drawers. A versatile den provides space for work or storage. Indulge in amenities like a fitness room, outdoor pool, games room, co-working lounge, party room, and roof terrace, offering endless entertainment options. Savor the convenience of a wrap-around balcony, perfect for enjoying panoramic views of the vibrant Central Etobicoke neighborhood. Explore nearby Sherway Gardens shopping, local dining spots, parks, and entertainment venues. With easy access to public transportation, everything you need is within reach. Don't miss out on this dynamic condo experience! (id:45725)
12216 Sixth Line
Milton (Na Rural Nassagaweya), Ontario
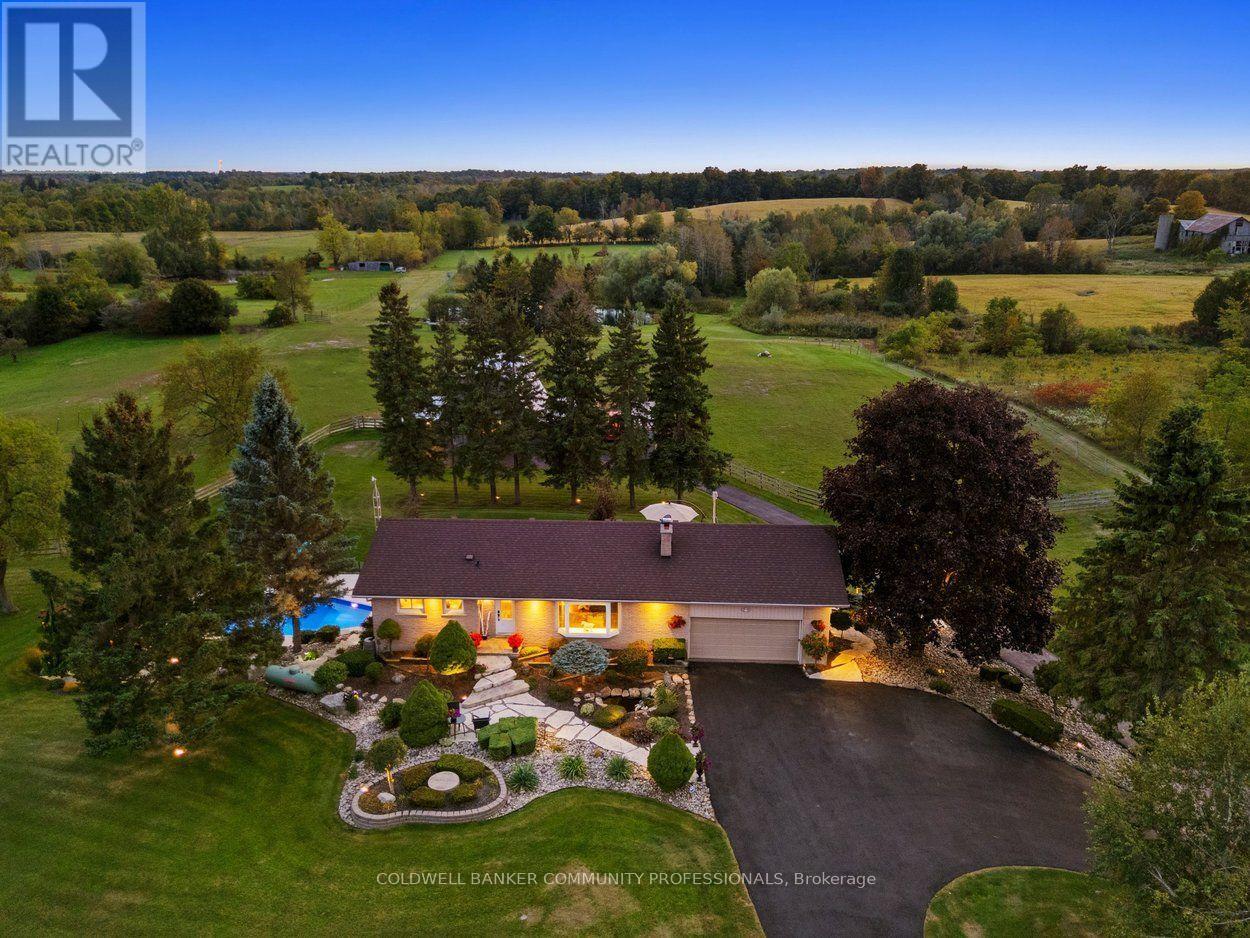
Welcome to 12216 Sixth Line Nassagaweya, 15.66 acres of remarkable countryside where the land tells the story. Rolling acreage, a creek, mature trees and a natural drumlin combine to create a setting that is beautiful, functional and incredibly well maintained. At the heart of the property is a spring-fed pond, professionally treated and complete with a fountain, a windmill and a private beach of imported golf course sand. A rustic log cabin with hydro sits nearby, the perfect backdrop for summer afternoons, bonfires and weekends outdoors. For those seeking a hobby or equestrian farm, the property features a 5-stall barn with hydro and water, multiple fenced paddocks, a powered shipping container and a garden with its own dedicated water line. The rear acreage is currently farmed, helping the property qualify for farm tax rates, with 2026 taxes of just $3,661.70. Closer to the home, the property transforms into a private oasis. A solar-heated pool is surrounded by composite decking and glass infinity railings, while a pergola with retractable shade and expansive multi-level decking create an incredible space for entertaining. Armour stone, flagstone walkways, landscape lighting and established gardens frame the grounds, and a circular paved driveway makes for an impressive arrival. The 3-bedroom bungalow offers nearly 2,700 sq ft of finished living space, including 1,670 sq ft above grade and a walkout lower level. Highlights include a custom kitchen with granite counters, a four-season sunroom overlooking the paddocks, multiple walkouts and heated floors in both baths, the family room and lower-level primary suite. A whole-home generator, fibre internet, drilled well and heated garage add everyday comfort. Cared for by the same owners for over 30 years, it shows in every detail. Whether the dream is horses, recreation, entertaining or simply room to roam, this is a rare offering, just minutes from Acton with Milton, Guelph and Highway 401 within easy reach. (id:45725)
183 Munro Street
Toronto (South Riverdale), Ontario
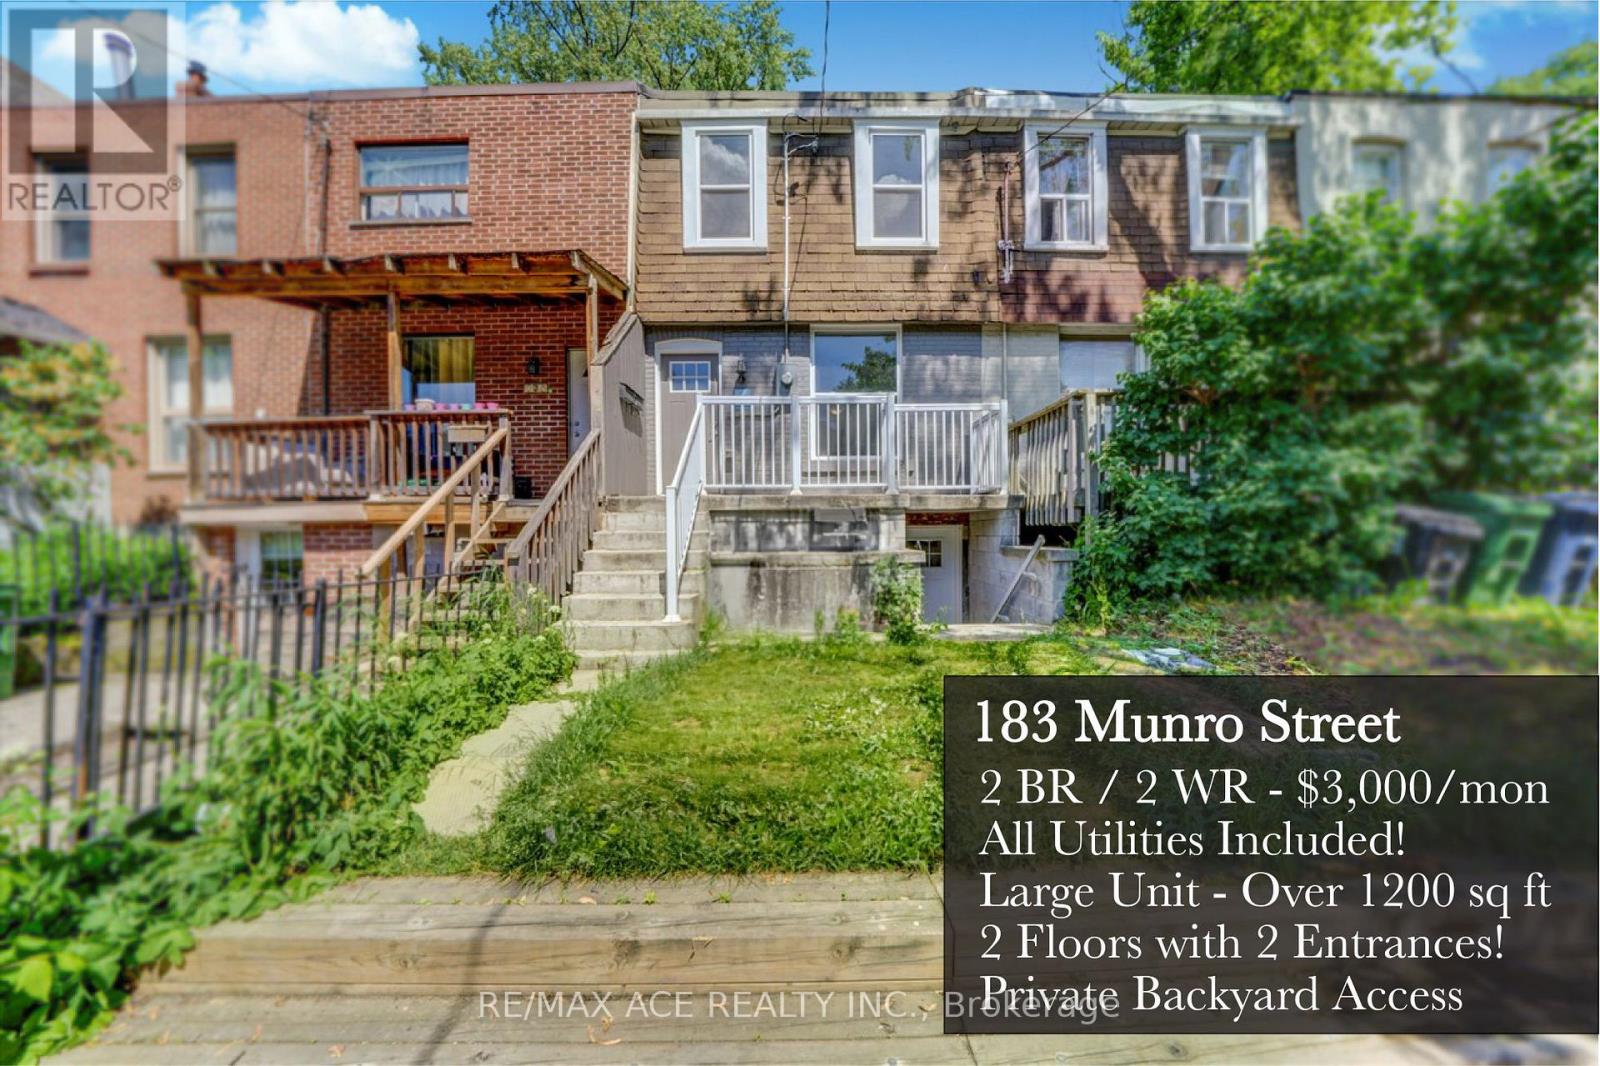
Welcome to your new home in the heart of South Riverdale! This beautifully renovated 2-bedroom,2-washroom rental offers a spacious 1200 sq ft of living space, with all utilities included for your convenience. Enjoy the vibrant neighborhood, just steps away from the Dundas streetcar, providing easy access to downtown Toronto and Ryerson University. The apartment features one bedroom with access to a lovely backyard, perfect for relaxation. Ample closet space throughout ensures you have plenty of room for personal and household items. The kitchen is a chef's dream, boasting abundant cabinet space. The large living area is ideal for hosting friends or creating a cozy retreat with your favorite furniture. Ensuite laundry and a versatile recreational space in the lower level, perfect for a home office or any other use you can imagine. With two entrances, you can access the unit from both the main andlower levels. Come take a look! (id:45725)
551 Upper Sherman Avenue
Hamilton, Ontario
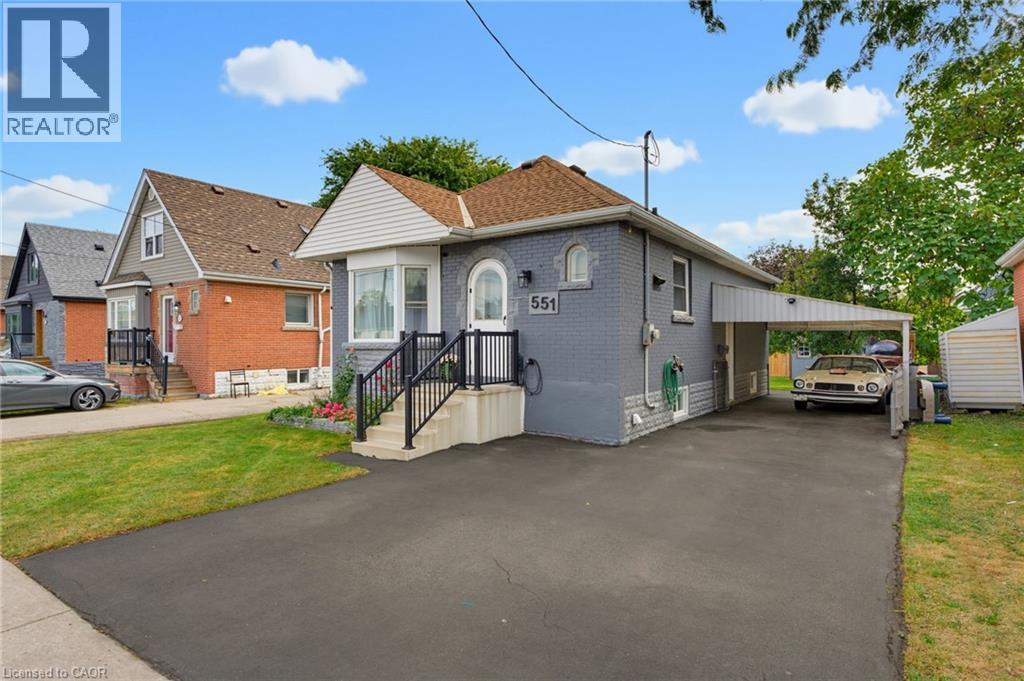
Welcome to 551 Upper Sherman Ave, ideally situated in Hamilton’s desirable Eastmount neighborhood. This well-located home offers convenient access to everyday amenities, schools, parks, public transit and major transportation routes, making it an excellent opportunity for First time buyers, investors, down sizers and families alike. One of the standout features of this property is its proximity to Juravinski Hospital & Cancer Centre, located approximately 1 km away and within a convenient walking distance. This property has good access to the LINC, Red Hill Valley Parkway and the QEW, while being close to local shops, restaurants, parks and schools. A fantastic opportunity to own a home in a convenient and well-connected Hamilton Mountain location. (id:45725)
3674 St. Joseph Boulevard
Ottawa, Ontario
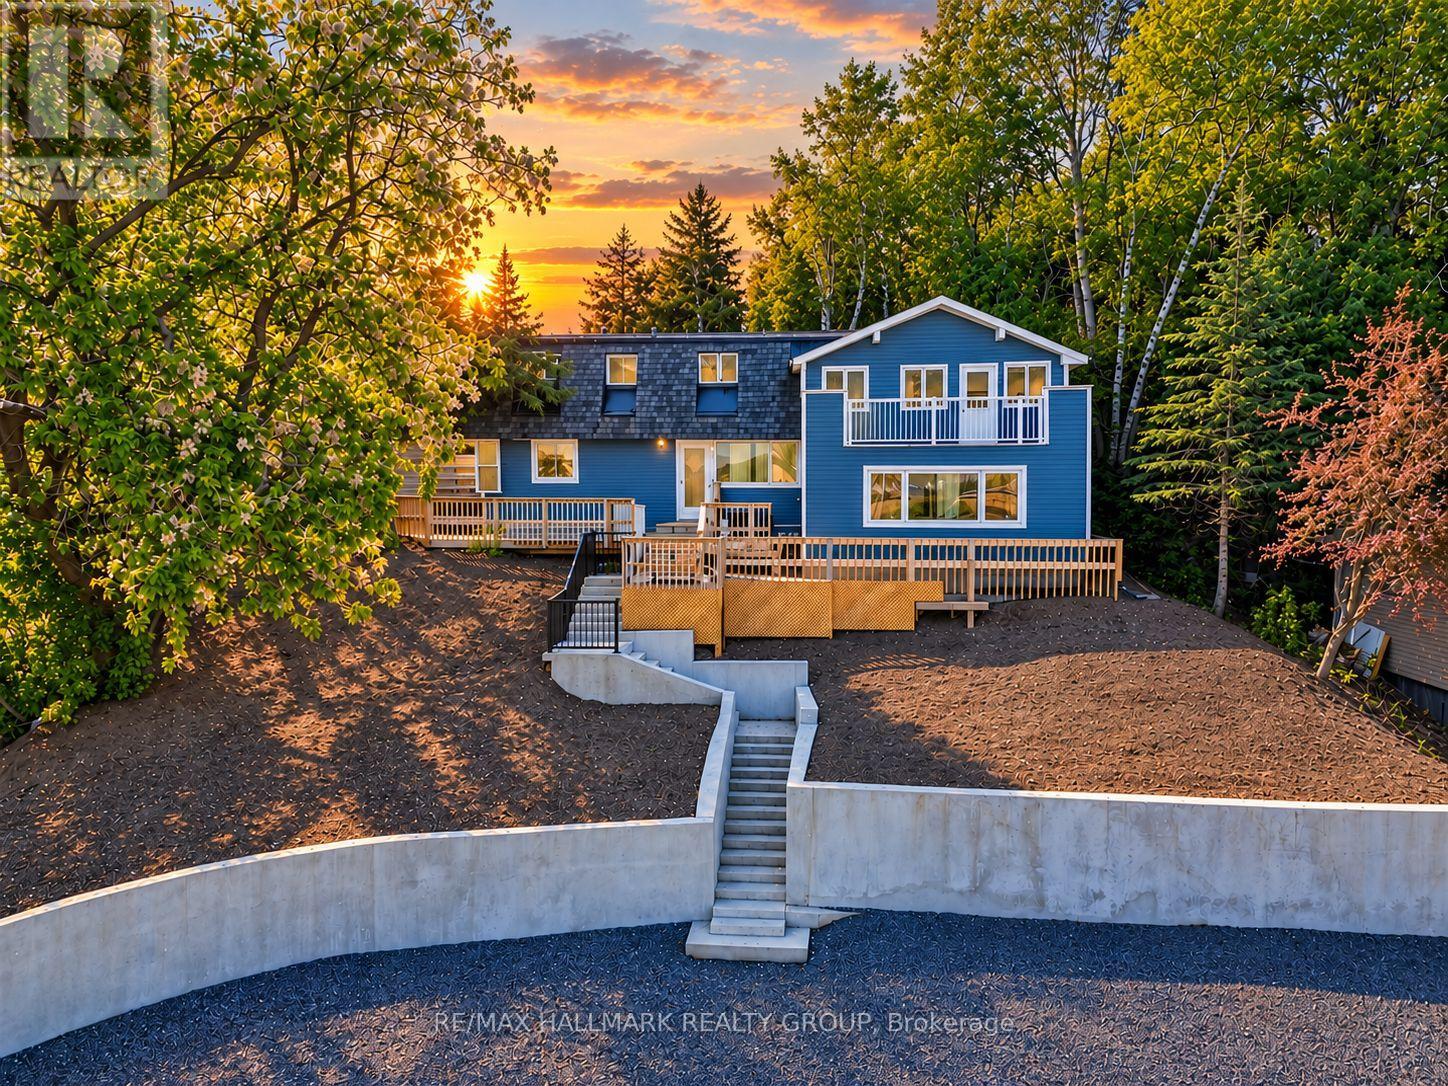
DEVELOPMENT / REDEVELOPMENT OPPORTUNITY ON ST. JOSEPH BLVD! Approx. 13,920 sq. ft. lot with approximately 87' frontage 160' depth, ideally positioned along the St. Joseph Boulevard corridor in Orléans. The City has identified the corridor for long-term revitalization and intensification, offering an opportunity for developers and investors to explore future redevelopment potential, subject to approvals and due diligence.Currently improved with a detached dwelling, the property features mature trees and elevated topography. R1HH zoning. Excellent opportunity to secure a sizable parcel on a rapidly evolving east-end corridor.Buyer to conduct their own due diligence regarding zoning, permitted uses, servicing, grading, tree requirements, access, parking and future development potential. (id:45725)
12 Boudreau Road
Clara And Maria, Ontario
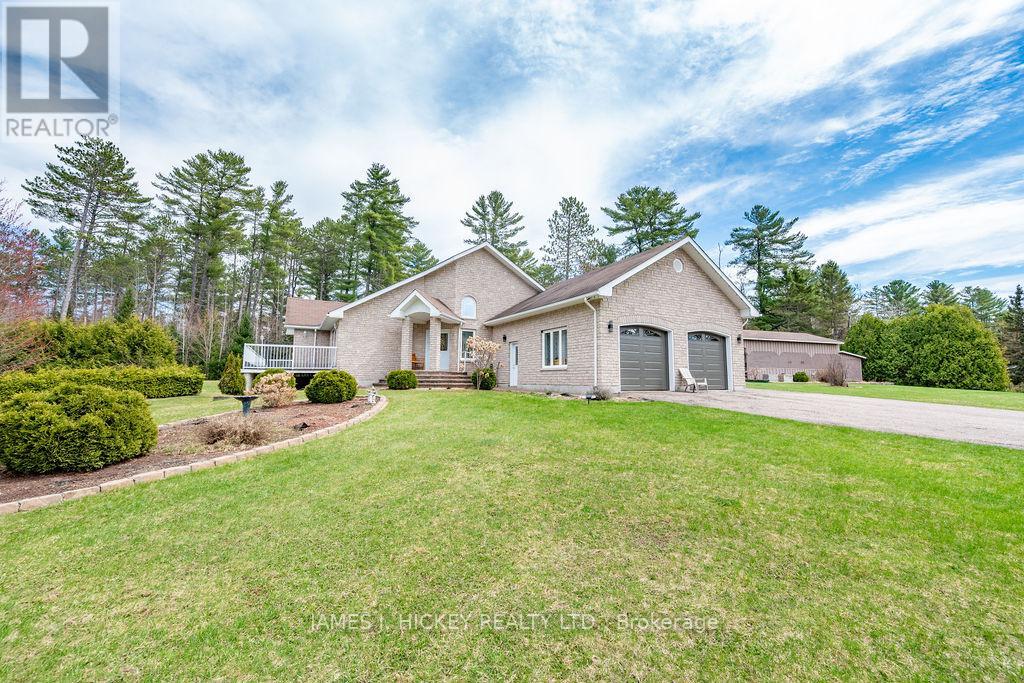
Welcome to your dream country retreat! This spectacular custom-built bungalow offers the perfect blend of luxury, comfort, and functionality with 2+2 bedrooms, 3 bathrooms, and an incredible array of indoor and outdoor features. From the striking custom stone exterior to the bright, open-concept interior, this home is sure to impress. The sun-filled kitchen, dining, and sunken living room feature soaring cathedral ceilings, creating a warm and inviting gathering space. The chef-inspired kitchen is complete with built-in appliances and an oversized walk-in pantry. The spacious primary suite provides a private escape with a large walk-in closet and a luxurious 4-piece ensuite featuring a relaxing jet tub. An additional main-floor bedroom, convenient laundry room, and well-appointed bath complete the main level. The fully finished lower level is designed for entertaining and family living. Enjoy a games room with pool table, a stunning recreation room with an impressive 20-foot ceiling, a cozy family room, two additional bedrooms, a 3-piece bath, and an enormous 27' x 24' storage room. In-floor heating throughout the basement, an ICF foundation, and direct access to the heated attached garage add comfort and efficiency. Car enthusiasts, hobbyists, and outdoor adventurers will appreciate the exceptional outbuildings, including a 26'6" x 24' heated attached garage with in-floor heat and porcelain tile flooring, a 32' x 40' storage garage, and a 24' x 40' storage building with workshop area. There's plenty of room for vehicles, boats, ATVs, snowmobiles, tools, and all your recreational gear. Located just minutes from the Ottawa River and surrounded by miles of ATV and snowmobile trails, this immaculate move-in-ready property offers the ultimate four-season lifestyle for active families and outdoor enthusiasts alike. A rare opportunity to own a truly exceptional home with unmatched space, storage, and recreational potential. (id:45725)
54 Hummingbird Drive
Belleville (Thurlow Ward), Ontario
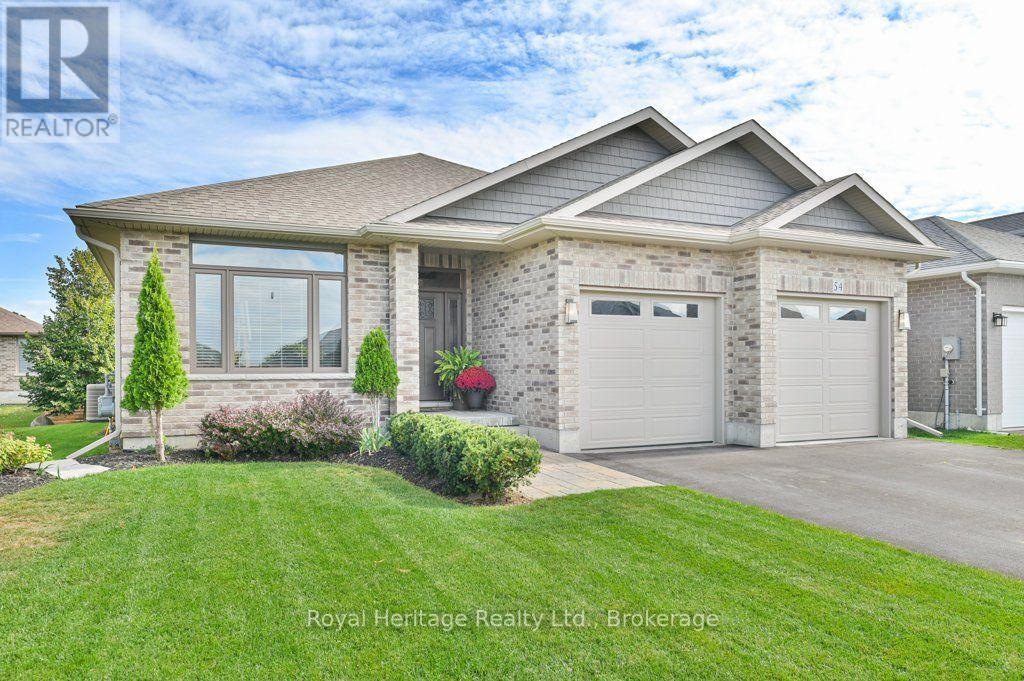
Welcome to 54 Hummingbird Drive, a wonderfully appointed Staikos-built bungalow in Belleville's desirable Canniff Mills community. Built in 2018, this thoughtfully designed home offers a wonderful blend of quality, comfort and exceptional living space, with 3 spacious bedrooms and a versatile den on the main level. The inviting living areas feature beautiful maple hardwood flooring, custom cherry wood kitchen cabinetry and an elegant coffered ceiling. The well-appointed kitchen includes a professional-grade range hood vented directly outdoors. The spacious primary suite offers a walk-in closet and private 3-piece en-suite, while a 4-piece bath serves the additional bedrooms and main living areas. Maple hardwood continues down the staircase to the basement. Designed for everyday enjoyment and entertaining, the home extends seamlessly outdoors through sliding doors to a generous two-tier deck and private backyard retreat. Landscaped and thoughtfully maintained, the grounds feature a mature Linden tree, Brandywine Maple, mini pear tree and established gardens. It's an inviting setting for morning coffee, summer evenings and gatherings with family and friends. The bright lower level significantly expands the home's living space, offering a spacious bedroom, full 4-piece bathroom and generous finished family room-ideal for guests, family living, entertaining or a comfortable second living area. Special soundproofing insulation in the basement ceiling provides added comfort, significantly reducing the sound of footsteps and activity from the main level above. An additional unfinished area offers excellent potential for future living space, a workshop or storage. Well-maintained lawns and established landscaping create lovely curb appeal, complemented by an attached double garage and spacious driveway with parking for four vehicles. Located in welcoming Canniff Mills, this home offers convenient access to parks, schools, shopping and all that Belleville has to offer. (id:45725)
480 Hamilton Drive
Hamilton (Ancaster), Ontario
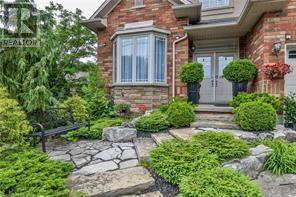
RARE OPPORTUNITY TO RENT THIS STUNNING BUNGALOW WITH A GREEN SETTING IN A SOUGHT AFTER NEIGHBOURHOOD IN ANCASTER. THIS UPDATED STUNNING HOUSE WITH TIMELESS CLASSIC CATHEDRAL CEILING IN FAMILY ROOM OFFERS 3+2 BEDROOMS, 2+1 FULL BATHROOMS, UPDATED KITCHEN/ISLAND WITH CARE-FREE QUARTZ TOP, HARDWOOD THROUGHOUT, 1 GAS FIREPLACES, OVERSIZED LOT WITH GORGEOUS SETTING FOR A LARGE WOODEN DECK AND HUGE GREEN BACKYARD , UPDATED STUNNING LOWER LEVEL FAMILY ROOM OFFERS 2 BEDROOMS, 1 FULL BATHROOM , UPDATED KITCHEN/ISLAND, LARGE LIVING SPACE WITH BIG WINDOWS , GORGEOUS FINISHED BASEMENT, HARDWOOD THROUGHOUT, 1 GAS FIREPLACES in basement also (id:45725)