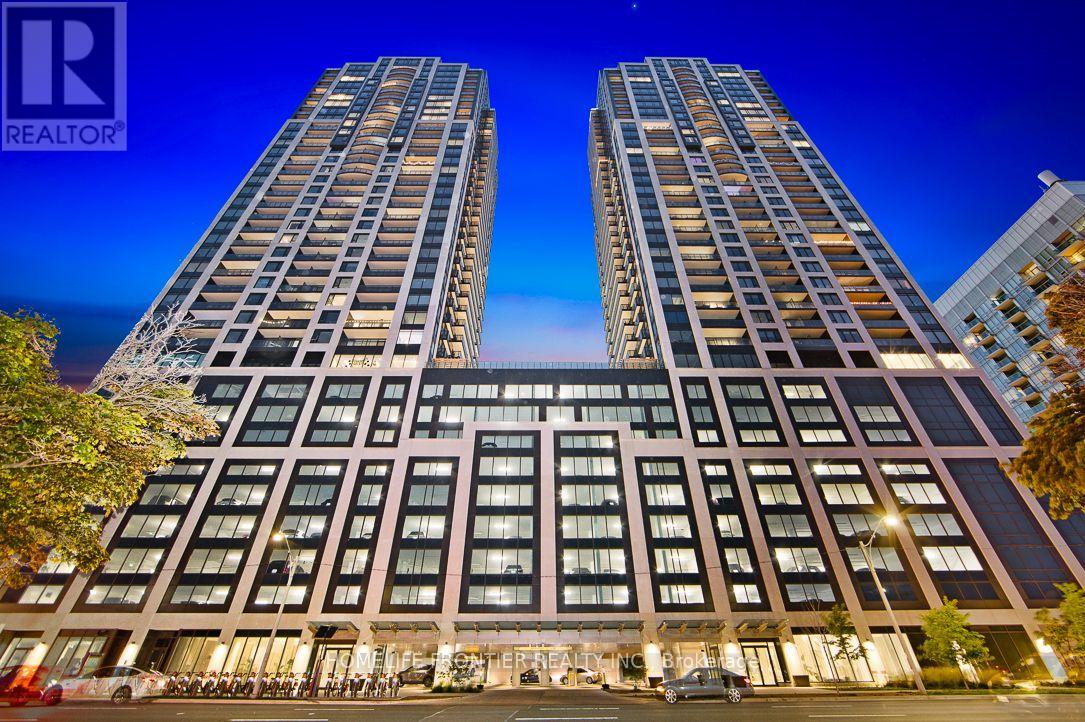
3603 - 1928 Lakeshore Boulevard W
Toronto (Roncesvalles), Ontario
Welcome to Lakefront Luxury Living, where elegance meets Modern Comfort. This High Floor South East Facing Suite offers Stunning Views of Lake Ontario and the Downtown Skyline. The 772 Sq.Ft 2 Bedroom layout features High End Upgrades, Sleek Finishes and State of the Art Appliances creating an Ideal Space to Entertain or Relax. Located a Short Walk from the Beach and High Park , Enjoy the Perfect Blend of Nature and City Life. Indulge in amenities like a Fitness Centre, Yoga Studio, Indoor Pool, Party Room and Over 20,000 Sq.Ft. of Indoor and Outdoor Spaces, Including BBQ areas and Guest Suites. Large windows flood your home with Natural Light and Breathtaking Views. Enjoy easy access to Transit, Highways and Downtown with Dining, Shopping and Entertainment nearby. 24 Hour Concierge ensures your needs are met with Professionalism and Care. (id:45725)
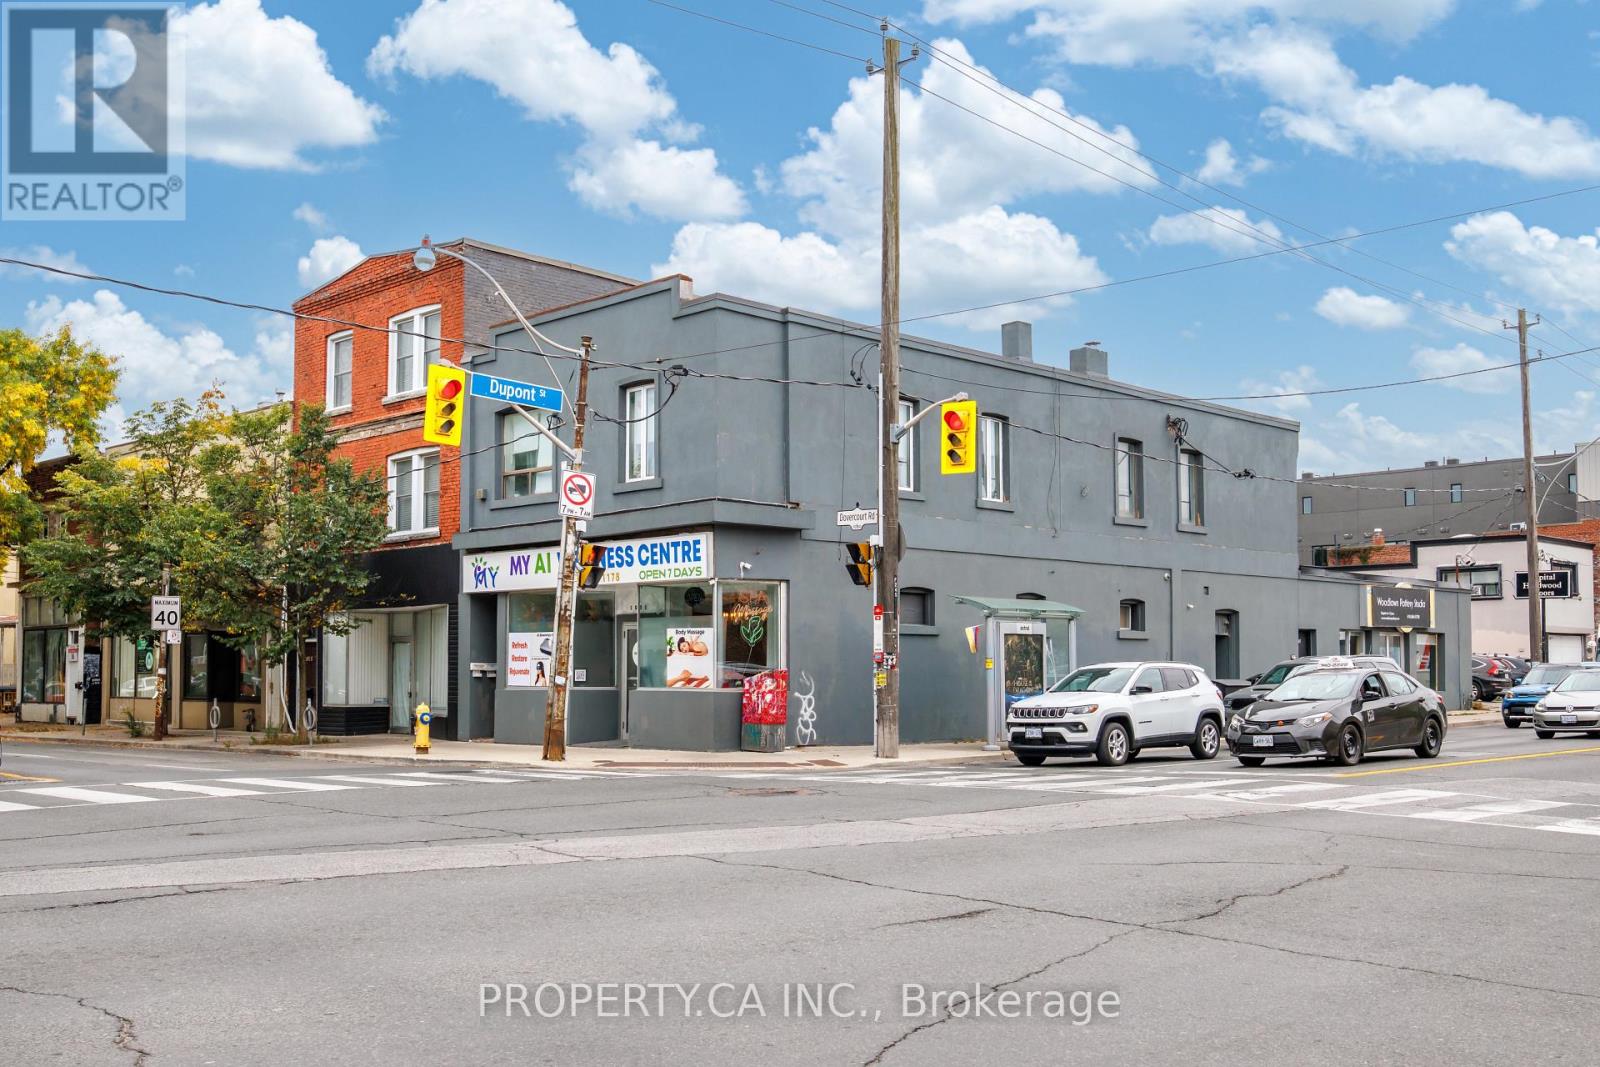
#upper - 1080 Dovercourt Road
Toronto (Dovercourt-Wallace Emerson-Junction), Ontario
Versatile second-floor commercial space offering approximately 800 sq. ft. in a high-traffic, high-exposure location. Currently configured with four generously sized private rooms, two bathrooms, ensuite laundry and a central kitchen area, providing a functional starting point for a variety of professional, office or service-based uses.The flexible layout offers plenty of opportunity to reimagine the space to suit your business. The existing central kitchen area can be completely redesigned or repurposed, allowing for a more customized configuration based on your needs. Ideal for professional offices, consulting, wellness, beauty, studio or other service-oriented uses.Located in a high-density residential and commercial area with TTC conveniently at your doorstep and continued growth and development along the Dupont corridor. A great opportunity for a business looking for an adaptable space with excellent accessibility and the ability to make it their own. (id:45725)
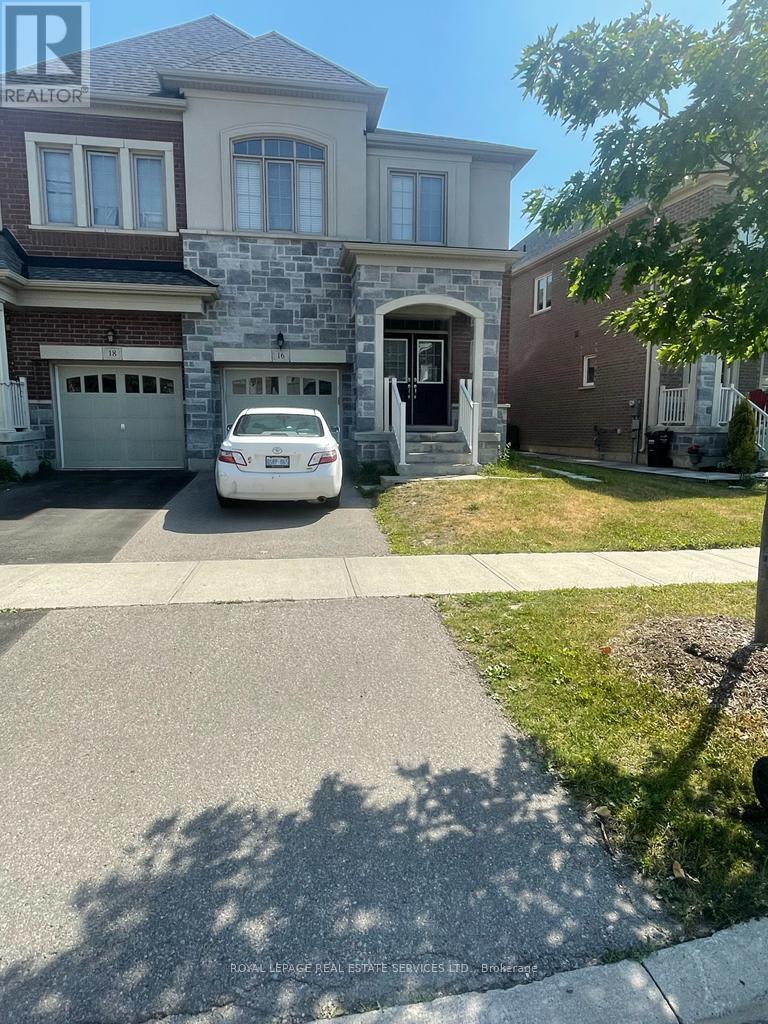
16 Little Britain Crescent
Brampton (Bram West), Ontario
Clean and well-maintained 2-bedroom basement apartment located on the Brampton/Mississauga border with a private side entrance and separate laundry facilities. Functional layout featuring an open-concept living area and a full kitchen equipped with fridge and stove. Includes all electric light fixtures and one parking space.Conveniently situated close to schools, parks, public transit, major highways, and nearby grocery stores. Non-smokers and no pets preferred. Tenant responsible for 30% of all utilities (Hydro, Gas, Water), averaging approximately $150/month. (id:45725)
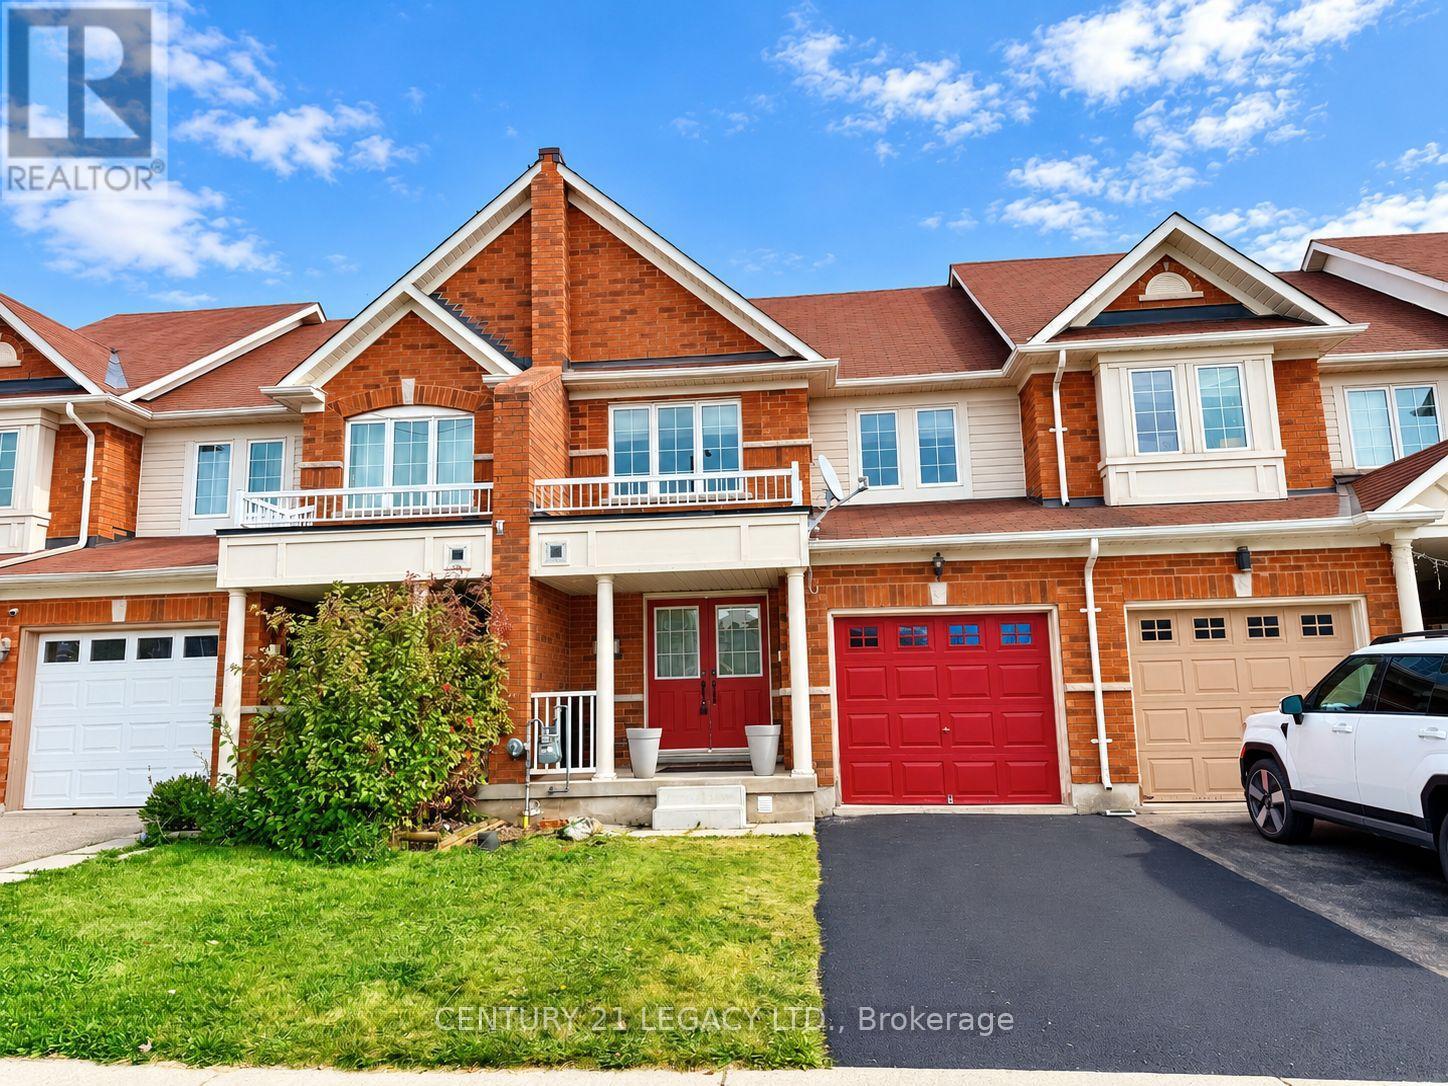
3317 Mikalda Road
Burlington (Alton), Ontario
Extremely well kept and recently updated 3 bed 3 bath freehold townhome close to all amenities. Freshly painted. New Vinyl Floor in Great Room and All rooms! Steam cleaned tiles and Staircase Carpet! Larger Basement Windows! Close to all amenities including - Transit, Highways, Plaza, Schools, Place of Worship, etc!! Looking for AAA tenant. Job letter, pay stubs, ID, rental application, Credit report to accompany all offers. Available immediately. (id:45725)
5 Mcnutt Street
Brampton (Bram West), Ontario
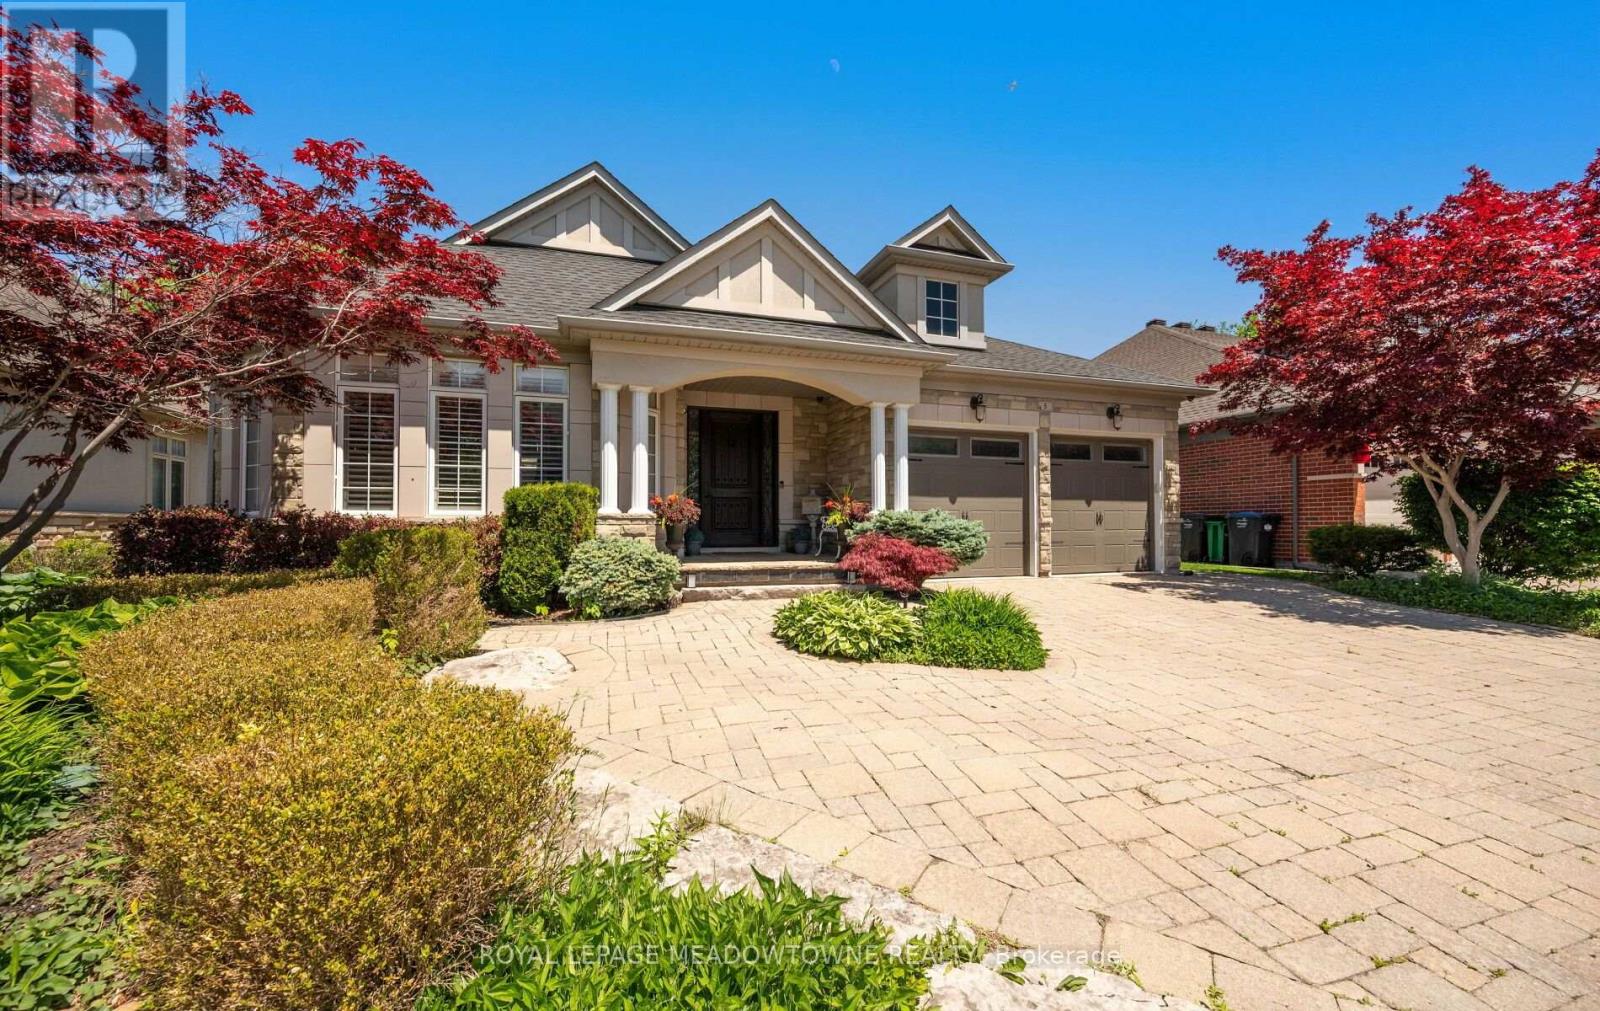
Finally, the bungalow you've been waiting for. Welcome to this exceptional Arthur Blakely-built Stone Bank bungalow in prestigious Streetsville Glen. Offering approximately 5,400 sq ft of finished living space, this rarely offered residence sits on an impressive 60 ft x 150+ ft lot backing onto conservation lands, offering privacy, mature trees, and picturesque views.The fully landscaped grounds feature a heated saltwater pool with waterfall feature, multiple outdoor sitting areas, gas BBQ hookup, separate firepit area, and a backyard retreat that feels more like a private cottage than a suburban home. Inside, soaring 11-ft ceilings, rich Mirage hardwood flooring, plaster crown mouldings, custom millwork, and a stunning two-sided gas fireplace create an immediate sense of luxury. The chef-inspired kitchen overlooks the grand family room and is equipped with premium cabinetry, Sub-Zero refrigerator, Sub-Zero wine fridge, Wolf gas range, and expansive prep space.The thoughtfully designed main floor offers 3 spacious bedrooms, including a luxurious primary retreat complete with a private den ideal as a home office or reading room. A custom built-in wall unit enhances the family room while oversized windows showcase the spectacular backyard setting.The professionally finished lower level features 2 additional bedrooms, second kitchen, large recreation area, media space, games area, fitness zone, and abundant room for entertaining. Pool table, poker table, and classic jukebox are included. Designed for both grand entertaining and comfortable everyday living, this home seamlessly blends luxury finishes with timeless craftsmanship. From quiet mornings overlooking the conservation lands to summer evenings spent poolside with family and friends, every space has been thoughtfully designed to be enjoyed. Seldom do Arthur Blakely masterpieces become available. A rare opportunity to own a truly exceptional bungalow in one of Streetsville Glen's most sought-after communities (id:45725)
Upper - 161 Charlotte Street
Newmarket (Gorham-College Manor), Ontario
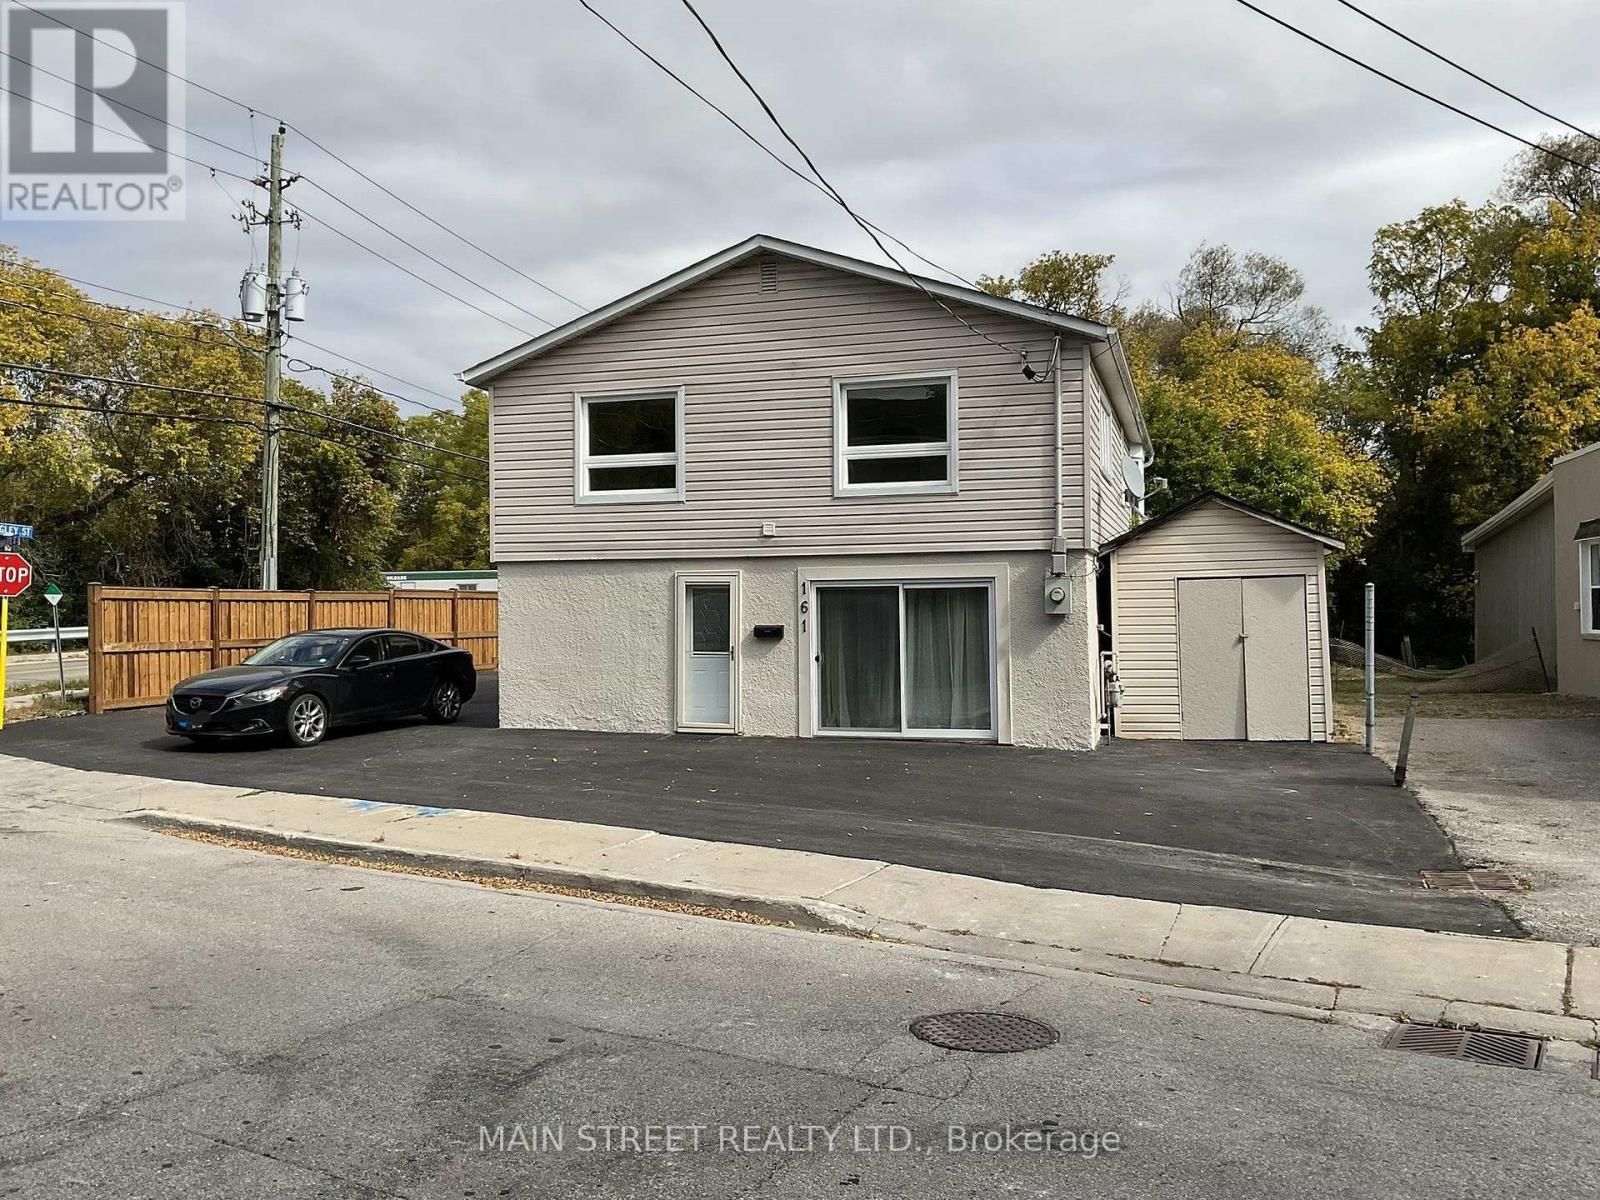
Newly Landscaped and updated. Summertime picnics by the river. This scenic property backs onto the river. The apartment has been freshly painted in soothing colors. Kitchen has been updated with ceramic backsplash, new counter tops and deep stainless steel sink, new B/I microwave and new fridge, stove in excellent condition, Tons of windows making this apartment bright and welcoming. Pot lights just installed in kitchen, living rm and dining rm. Bedrooms are a good size. Bathroom has been facelifted with new washer and dryer and large storage cupboard. Private entrance. Maximum 2 car parking......Too many updates to mention..... come and see. Possible walking distance to Main Street with shops, restaurants and activities. Close to hospital. Walk or drive to Go Train. Drive 10 mins to Yonge St. or Leslie ST. with many amenities. Tenant must do own snow removal to their front door. Grass cutting is shared with downstairs apartment. This is a Legal Duplex. (id:45725)
1106 - 1865 Pickering Parkway
Pickering (Village East), Ontario
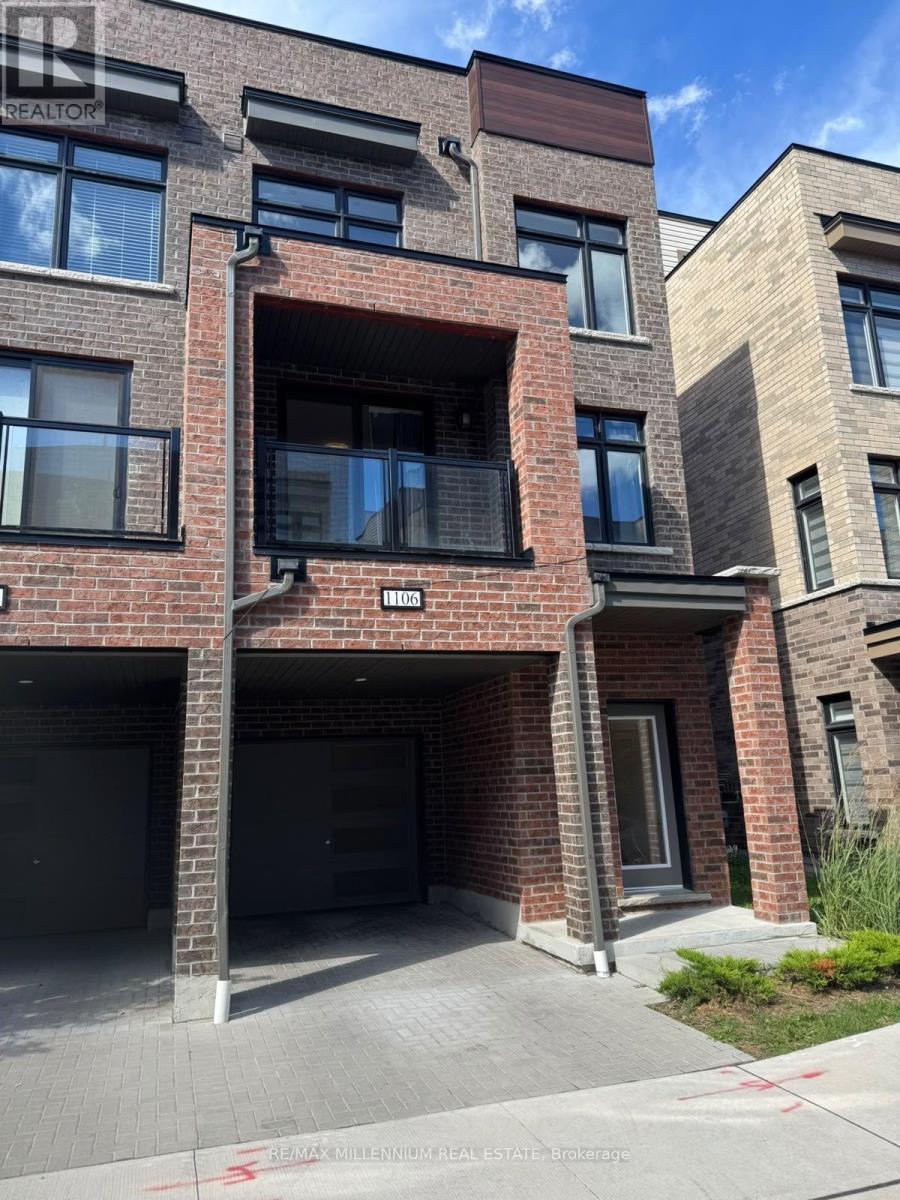
Stunning Modern Townhome for Lease in Prime Pickering Location! Less than 3 years old, this beautiful 3-bedroom + den, 3-bathroom townhome with 2-car parking offers modern living in an unbeatable location. Featuring a bright open-concept living/dining area, contemporary kitchen with quartz countertops, stylish backsplash and built-in stainless-steel appliances, plus a private balcony perfect for relaxing. The ground floor offers a separate entrance with direct garage access and garage door opener for added convenience. The third floor features two spacious bedrooms, including a primary bedroom with a 4-piece ensuite and built-in closet, while the additional bedroom on the main living level is perfect for guests or a home office. Located just steps from Pickering Town Centre, Walmart, major big-box stores, cinema, public transit, restaurants and amenities, with easy access to Highway 401. Blue Sky Chinese Grocery Store is less than a 2-minute walk away! A fantastic home offering comfort, style, convenience and an exceptional location - don't miss this opportunity! Book your private viewing today! (id:45725)
610 - 6 Greenbriar Road E
Toronto (Bayview Village), Ontario
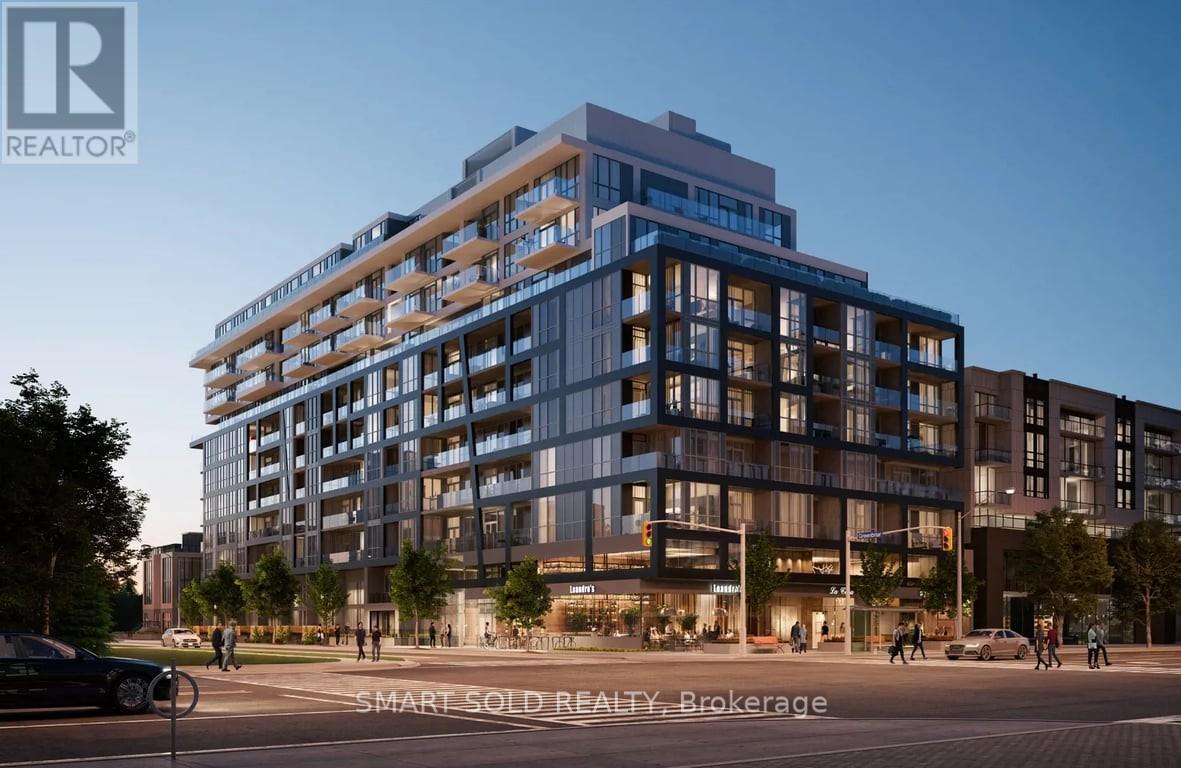
Only One Year New! Stunning Approx. 1,000 Sq. Ft. 3-Bedroom, 2-Bathroom Corner Condo Unit With 1 Parking Space In This Luxury Boutique Building At Bayview & Sheppard! Featuring A Modern Open-Concept Layout With Bright And Comfortable Living Space, Enhanced By Large Windows And Abundant Natural Light. The Contemporary Kitchen Features Premium Stainless-Steel Appliances And A Functional Layout. Excellent Floor Plan Offering Three Spacious Bedrooms With Floor-To-Ceiling Windows, Generous Closet Space And Modern Light Fixtures. Boutique Bayview At The Village Condos Is Ideally Located In The Heart Of North York At Bayview & Sheppard, Just Minutes To Bayview Village Shopping Centre, Restaurants, Coffee Shops, Retail Stores And Supermarkets. Steps To Public Transit And Bayview Subway Station, With Easy Access To Hwy 401 And Hwy 404. A Rare Opportunity To Live In One Of Toronto's Most Desirable And Well-Connected Communities! Listing Photos Were Taken Prior To The Current Tenancy When The Unit Was Vacant. The Property Is Currently Tenant-Occupied And Furnishings May Differ From The Listing Photos. (id:45725)
720 - 91 Montclair Avenue
Toronto (Forest Hill South), Ontario
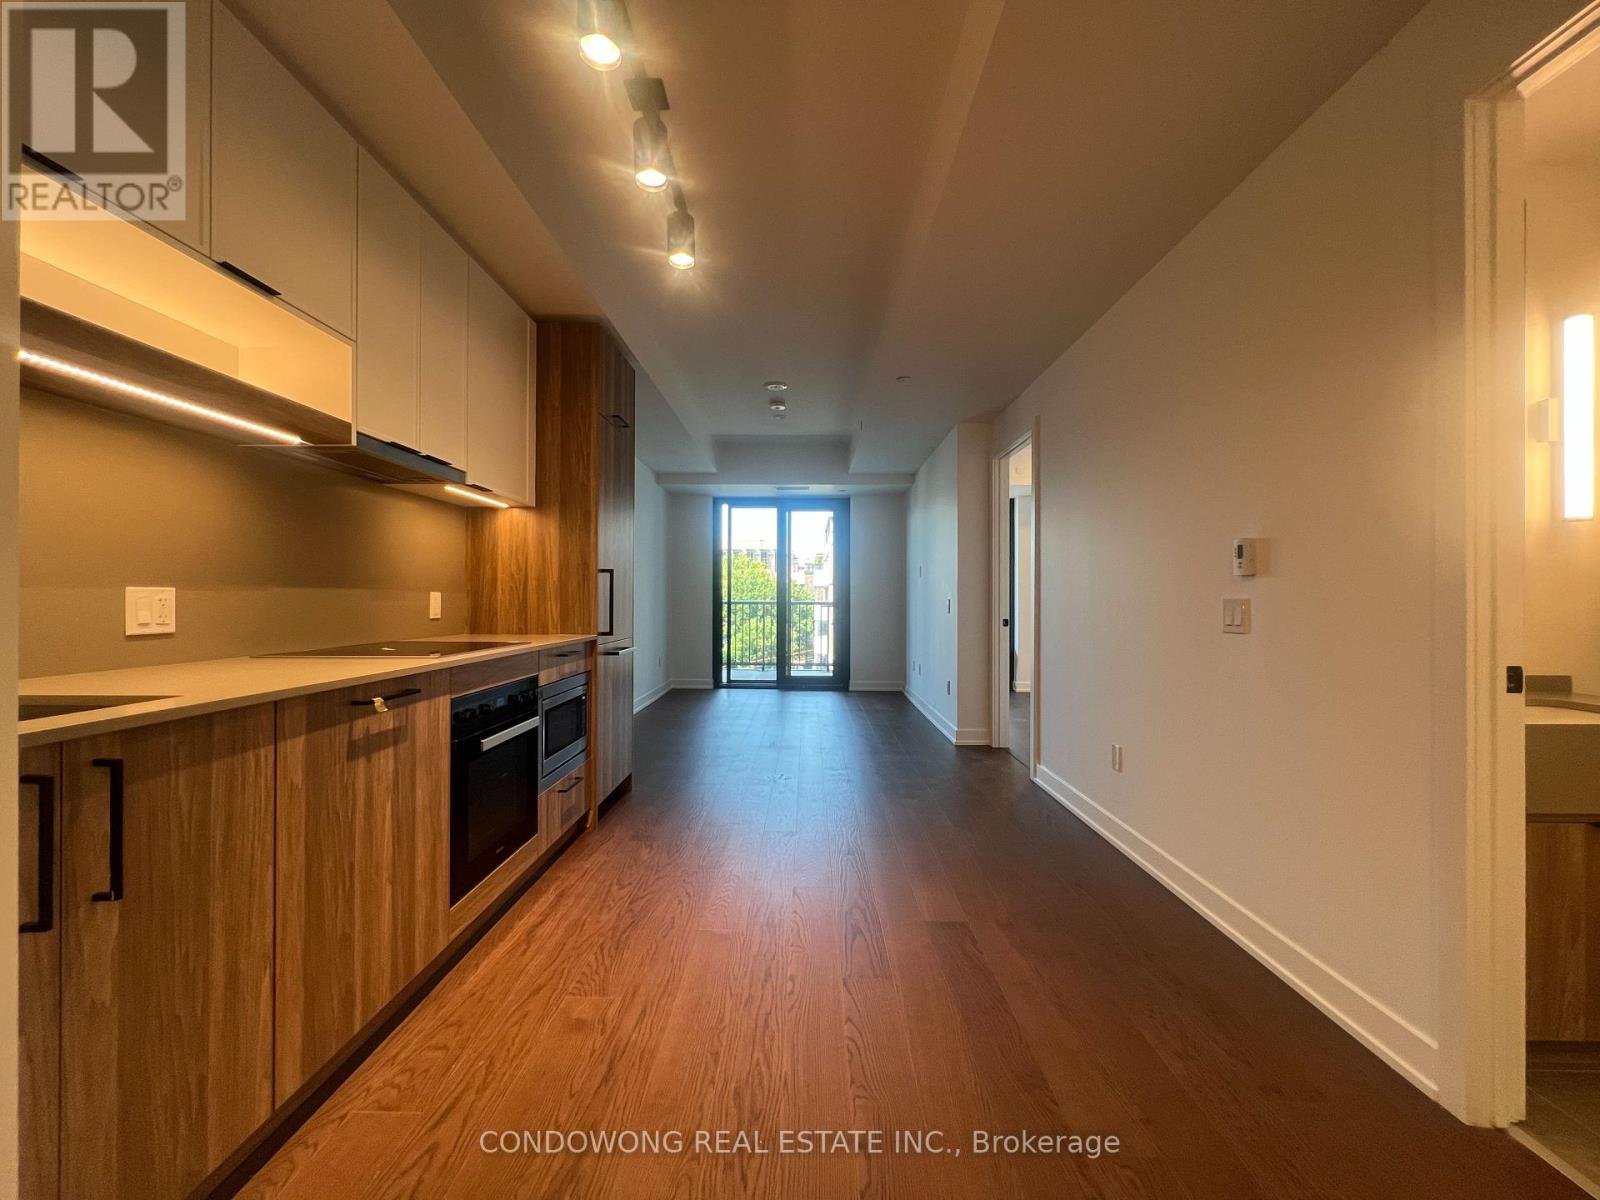
Situated in the heart of coveted Forest Hill, this sun-drenched 1-bedroom + den suite offers a highly functional open-concept layout with zero wasted space. Features large windows flooding the unit with natural light, modern finishes, and a contemporary kitchen with stone countertops and stainless steel appliances. The versatile, separate den provides the ultimate remote work-from-home office, cozy dining nook, or guest space. Unbeatable location on a quiet, tree-lined street-just a short 2-minute walk to St. Clair West Subway Station, Loblaws, Sir Winston Churchill Park, Nordheimer Ravine, and the charming cafes and boutiques of Forest Hill Village. Building amenities include a fully equipped gym, party/social room, outdoor terrace, and concierge. Perfect for young professionals seeking midtown elegance and effortless transit access. Move-in ready! (id:45725)
714 - 30 Dreamers Way
Toronto (Regent Park), Ontario
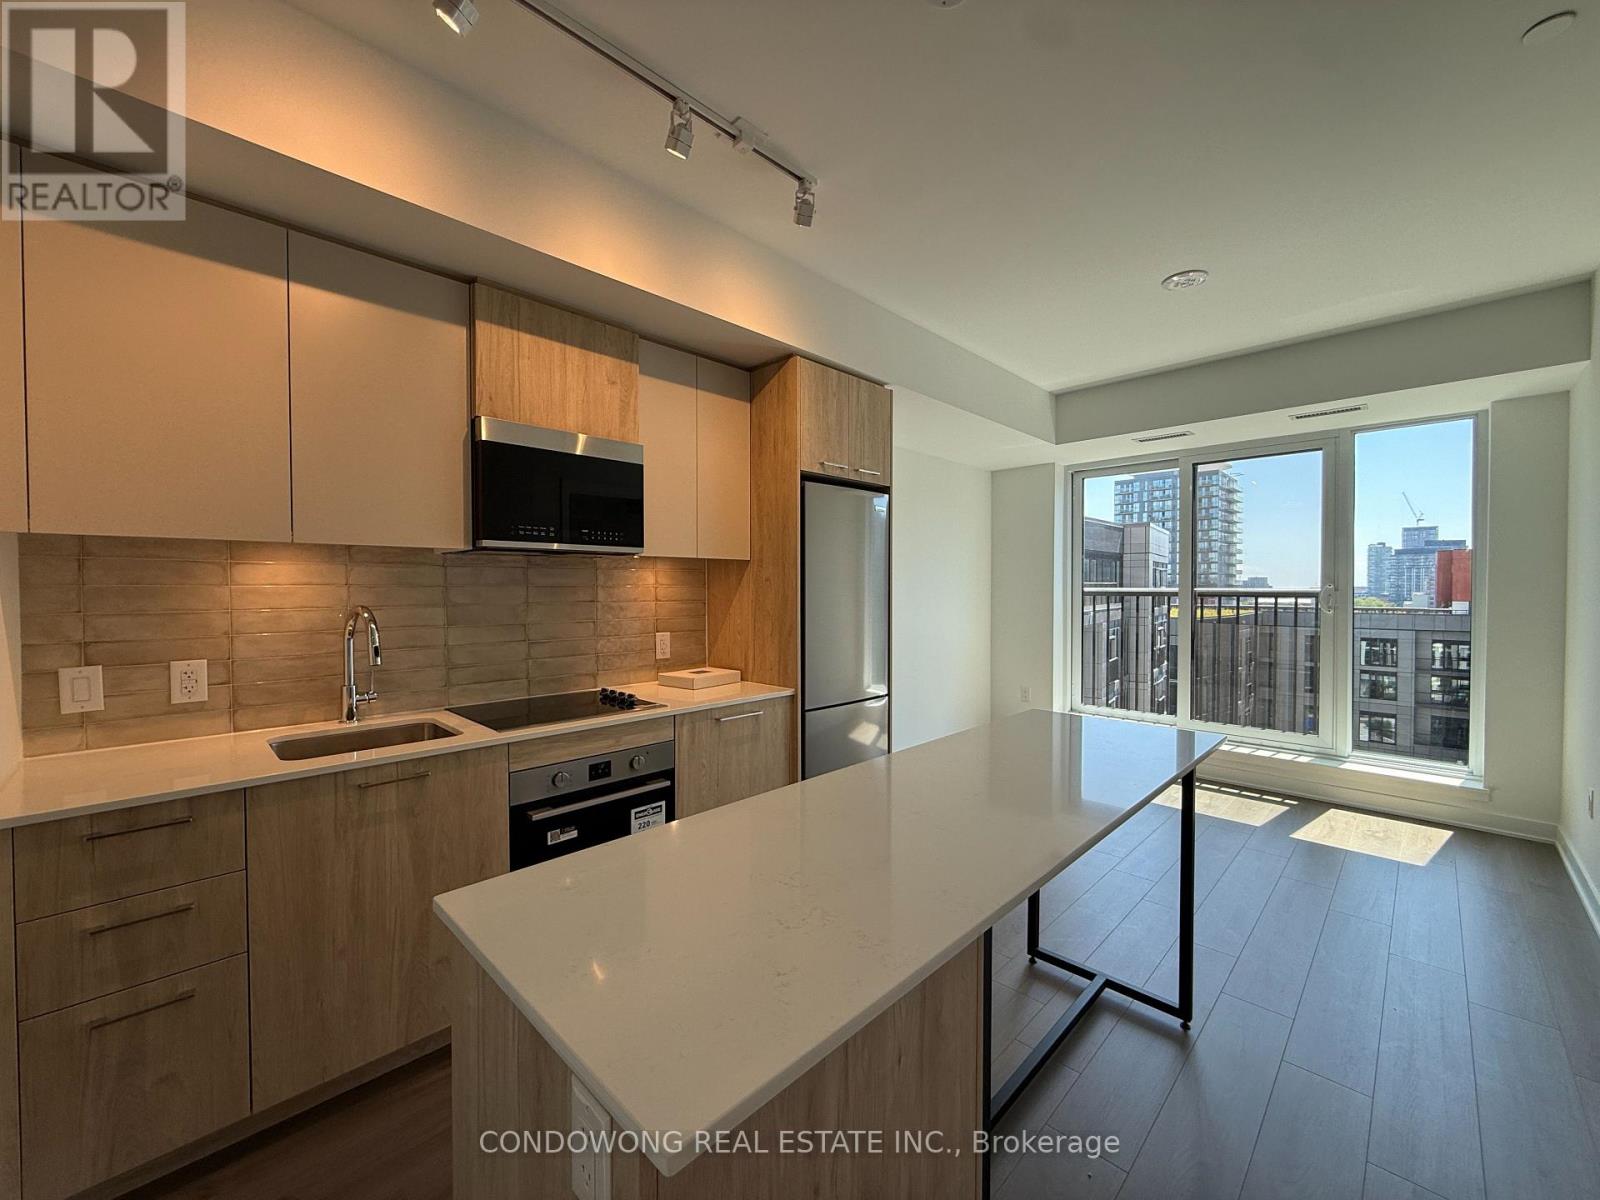
EV Parking + Locker Included!!! Bright & brand-new 2-bed, 2-bath South-facing suite overlooking the quiet garden - sunshine all day, not the street! A smart split-bedroom layout with floor-to-ceiling windows, approx. 9-ft ceilings and a walkout to your private balcony. The sleek open-concept kitchen boasts a centre island, quartz counters, stainless steel appliances and a designer backsplash - made for entertaining. Primary retreat with 3-pc ensuite; spacious second bedroom with sliding glass doors. Spa-inspired baths, wide-plank laminate throughout (carpet-free) and in-suite LG laundry. EV PARKING + LOCKER INCLUDED - a rare, unbeatable combination at this price! Resort-style amenities: 24-hr concierge, fitness centre, party room, guest suites, visitor parking & bike storage. Steps to TTC, Riverdale Farm & Park, the Aquatic Centre, groceries & cafes; minutes to the DVP, Downtown & the Distillery District. Move-in ready in the heart of vibrant Regent Park - just unpack & enjoy! (id:45725)
8 - 286 Vine Street
St. Catharines (Carlton/bunting), Ontario
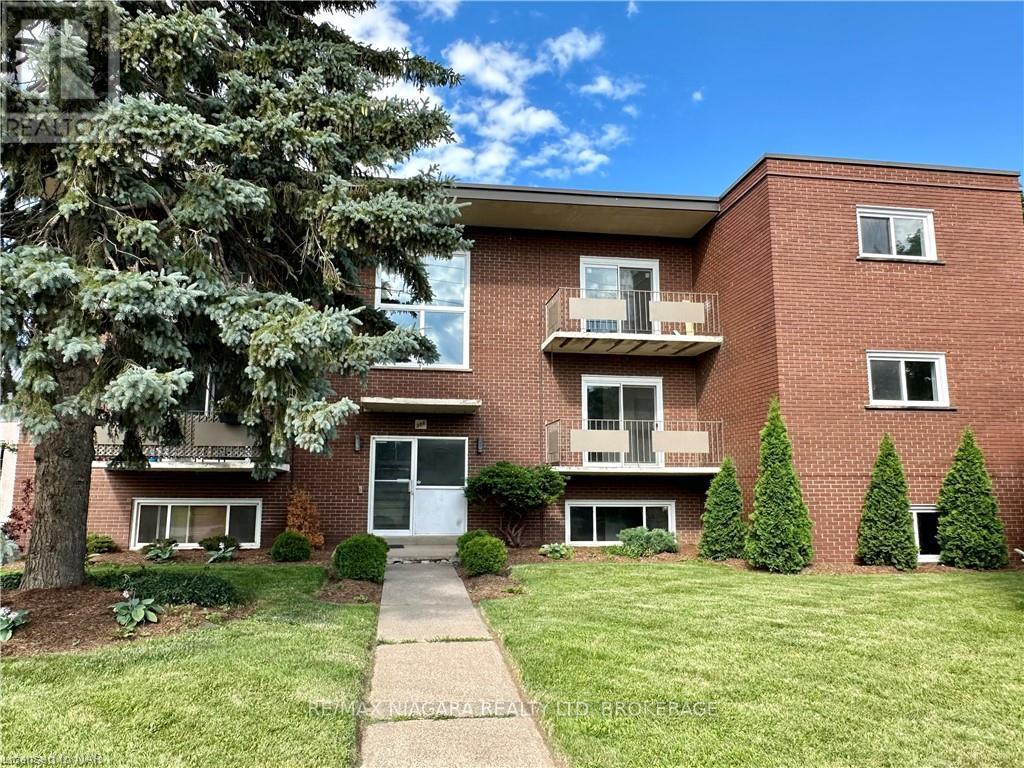
NEWLY RENOVATED and MODERN!!! Welcome to 286 Vine St, St. Catherines! This lovely, one-bedroom unit is located in a solid well-maintained 9 Units building, featuring a convenient location, large parking lot and bright new windows. Enjoy easy maintenance-free living in this spacious unit and secured building. The tenant only pays for hydro, saving significantly on the rest of utilities as the landlord covers landscaping, snow removal, heat, water, parking, building insurance, building maintenance, management fees, and property taxes, offering great value for the price of the lease. Conveniently located close to shopping, banking, restaurants, and parks, and on a bus route for easy commuting, with schools nearby, possession is available for September 1. One Parking spot is included. Additional parking is $35/month. (id:45725)
4 - 286 Vine Street
St. Catharines (Carlton/bunting), Ontario
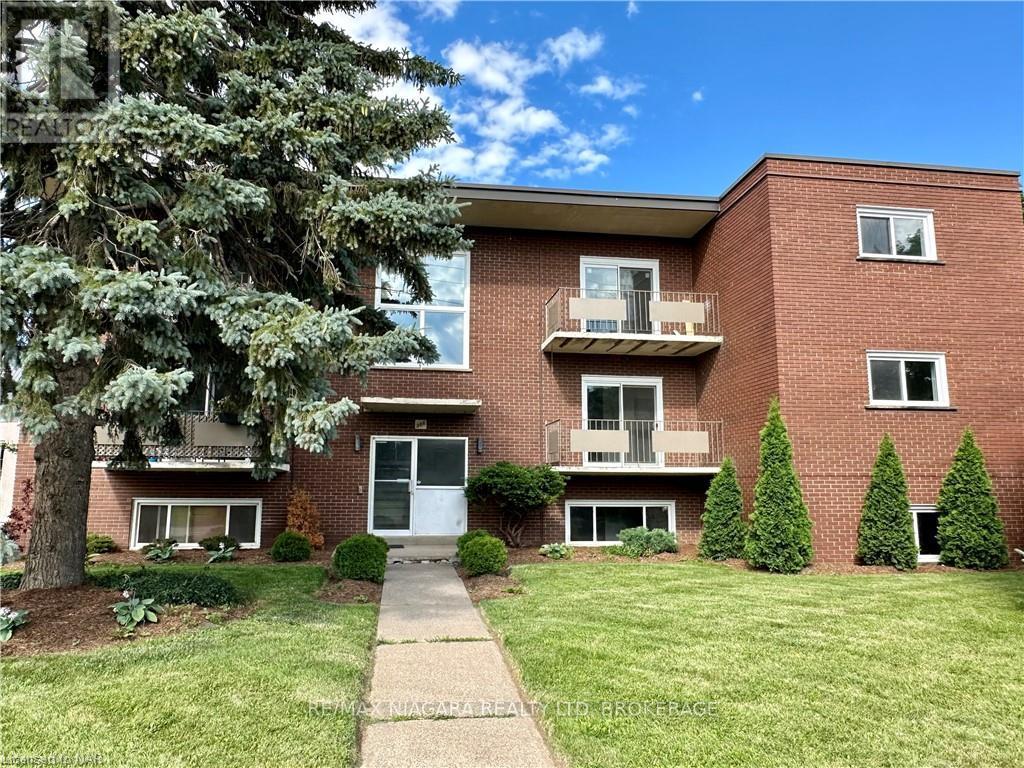
Welcome to 286 Vine St, St. Catherine's! This lovely, FULLY RENOVATED two-bedroom unit is located in a solid well-maintained 9 Units building, featuring a convenient location, large parking lot and bright new windows. Enjoy the fresh look and feel of new hardwood engineered floors throughout the unit, a completely renovated kitchen with new pop lights and all-new appliances including a fridge, stove, range hood, and dishwasher. The fully tiled, brand-new bathroom boasts a new sink, faucet, toilet, wall mirror, and wall LED lights. Relax on the spacious, beautiful balcony, and be the first to live in this newly renovated, spacious, and secure unit. The tenant only pays for hydro, saving significantly on the rest of utilities as the landlord covers landscaping, snow removal, heat, water, parking, building insurance, building maintenance, management fees, and property taxes, offering great value for the price of the lease. Conveniently located close to shopping, banking, restaurants, and parks, and on a bus route for easy commuting, with schools nearby, immediate possession is available. One Parking spot is included. Additional parking is $35/month. (id:45725)