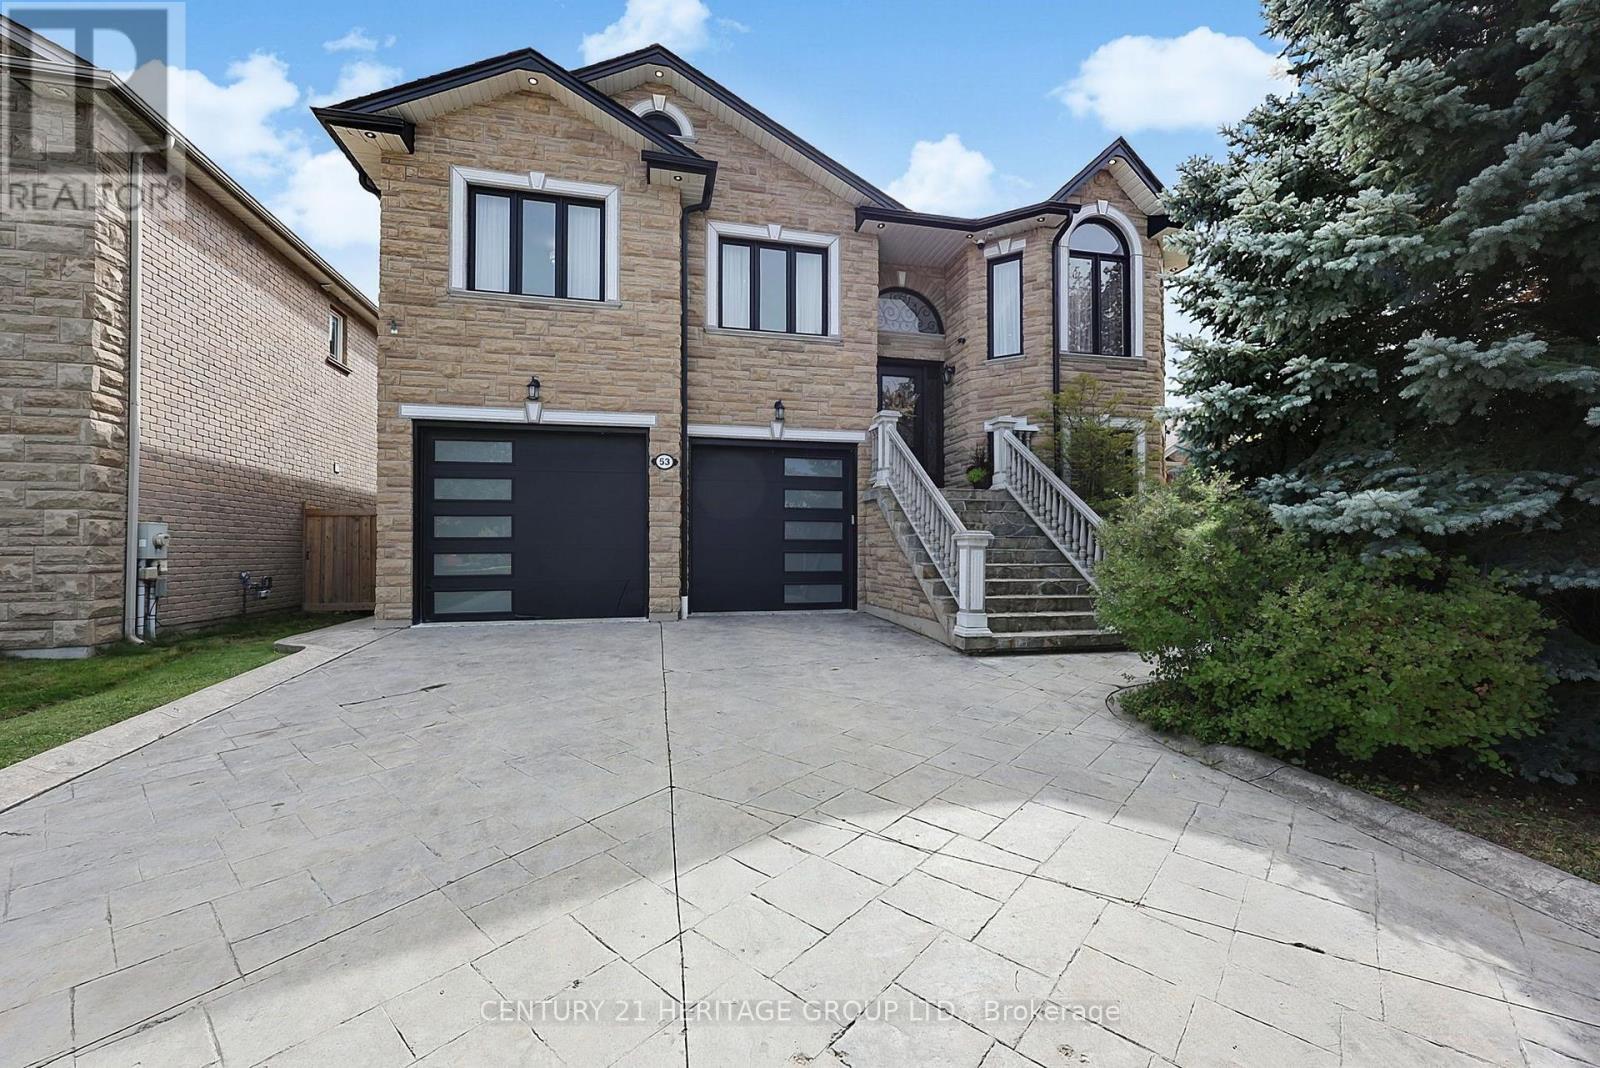
53 Aishford Road
Bradford West Gwillimbury (Bradford), Ontario
Truly one-of-a-kind custom-built bungalow with 2,110 sq. ft. above grade plus a bright, almost entirely above-grade finished lower level, offering exceptional living, entertaining and storage space. Heated oversized 2-car garage with epoxy floors, two oversized front doors plus a rear roll-up door, room for 4-5 vehicles plus 2 driveway parking spaces. Entertainer's backyard featuring an outdoor kitchen, wood-burning pizza oven, gazebo, dedicated putting area and custom wine room. The 9' ceiling lower level offers additional living space, bedroom, full bath and three separate entrances, making it ideal for a home office, studio or home-based business. Exceptional storage with three custom built walk-in closets, including an oversized custom closet with additional under-floor storage. The open-concept main floor features 9' ceilings, pot lights, crown molding, hardwood and ceramic flooring, spacious kitchen with pantry and breakfast bar seating for six, plus a sprawling primary suite with 6-piece ensuite and walk-in closet. Main flr laundry, cold room, stamped concrete driveway, & stone/brick exterior. Recent updates include shingles, furnace, a/c, insulated garage doors, eavestroughs, front door, sliding door, all window glass replaced (2020). Basement, garage and backyard updated in 2021. Freshly painted thru-out following renovations. (id:45725)
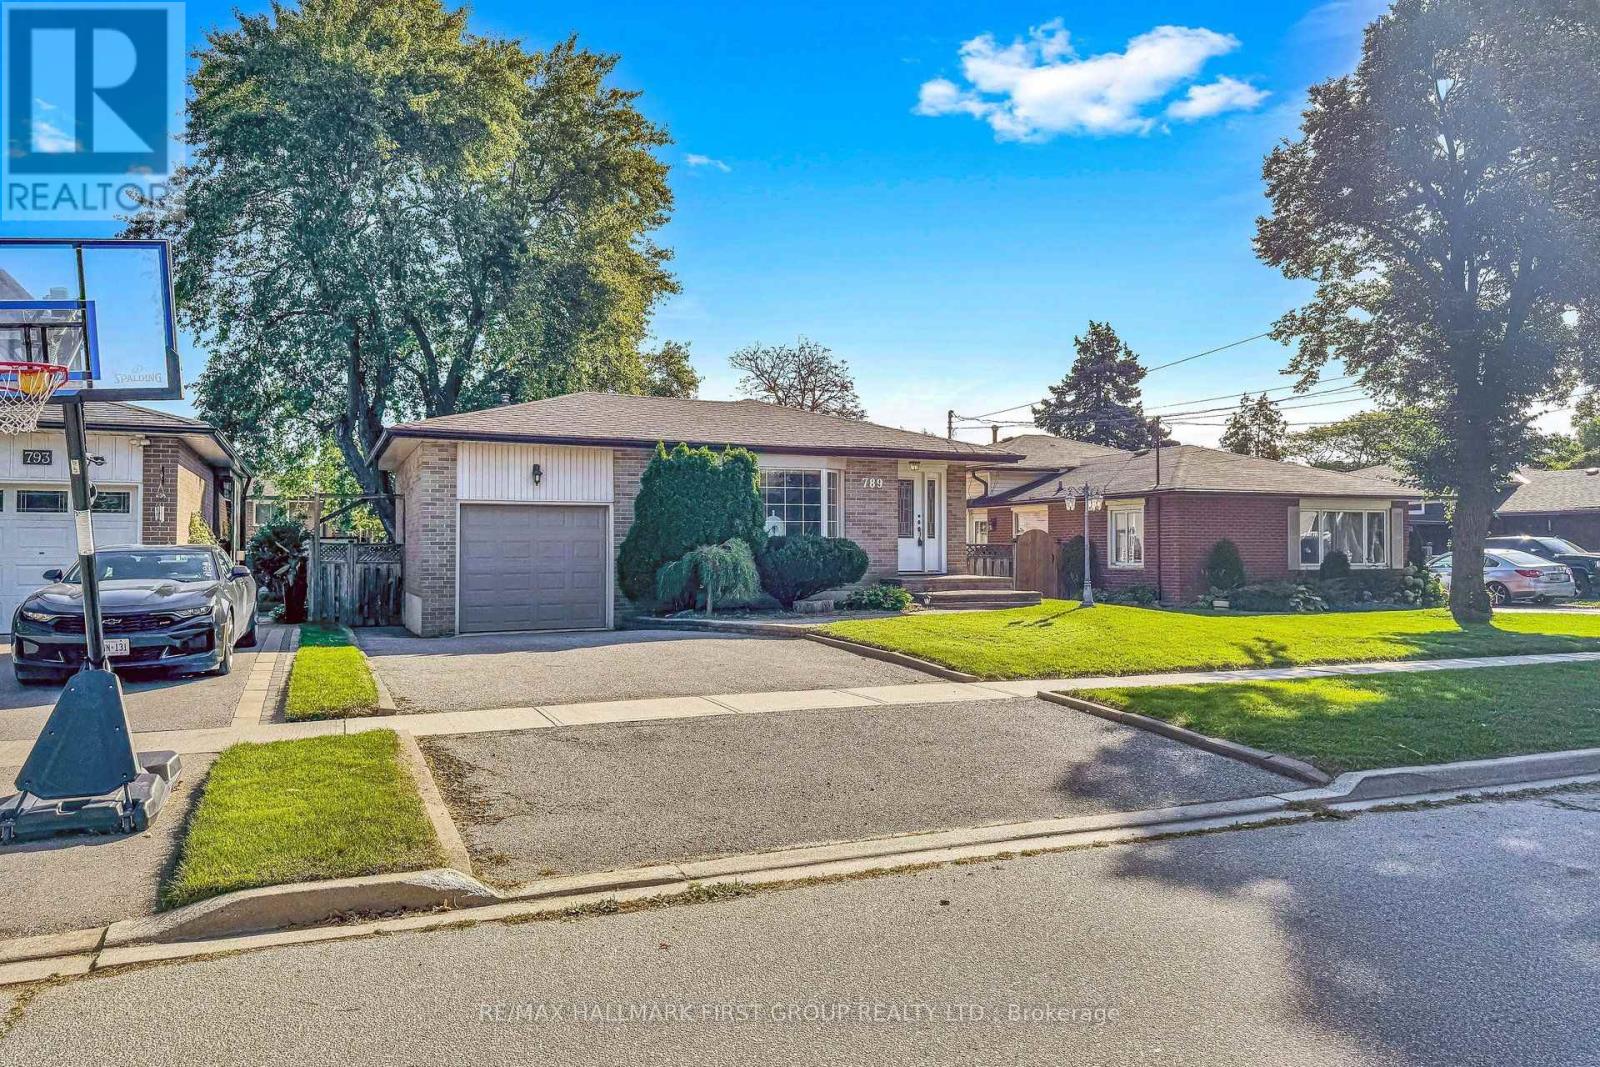
789 Hillcrest Road
Pickering (West Shore), Ontario
Well-Maintained Detached Bungalow W/ Garage In West Shore Offering 3+2 Bedrooms And 2 Kitchens. Bright And Spacious Main Floor With Hardwood Flooring, Three Full-Size Bedrooms, And An Eat-In Kitchen. Separate Side Entrance Leads To A Large Recreation Room, Second Kitchen, And Two Additional Bedrooms, Providing Flexibility For An In-Law Suite Or Potential Future Income. Plenty Of Parking And A Good-Sized Lot. Recent Updates Include The Roof And Dishwasher In 2023, Air Conditioning Replaced Within The Last Three Years, And A New Sump Pump In 2026. Conveniently Located Near Highway 401, The GO Train, Parks, Schools, Shopping, And Other Amenities. (id:45725)
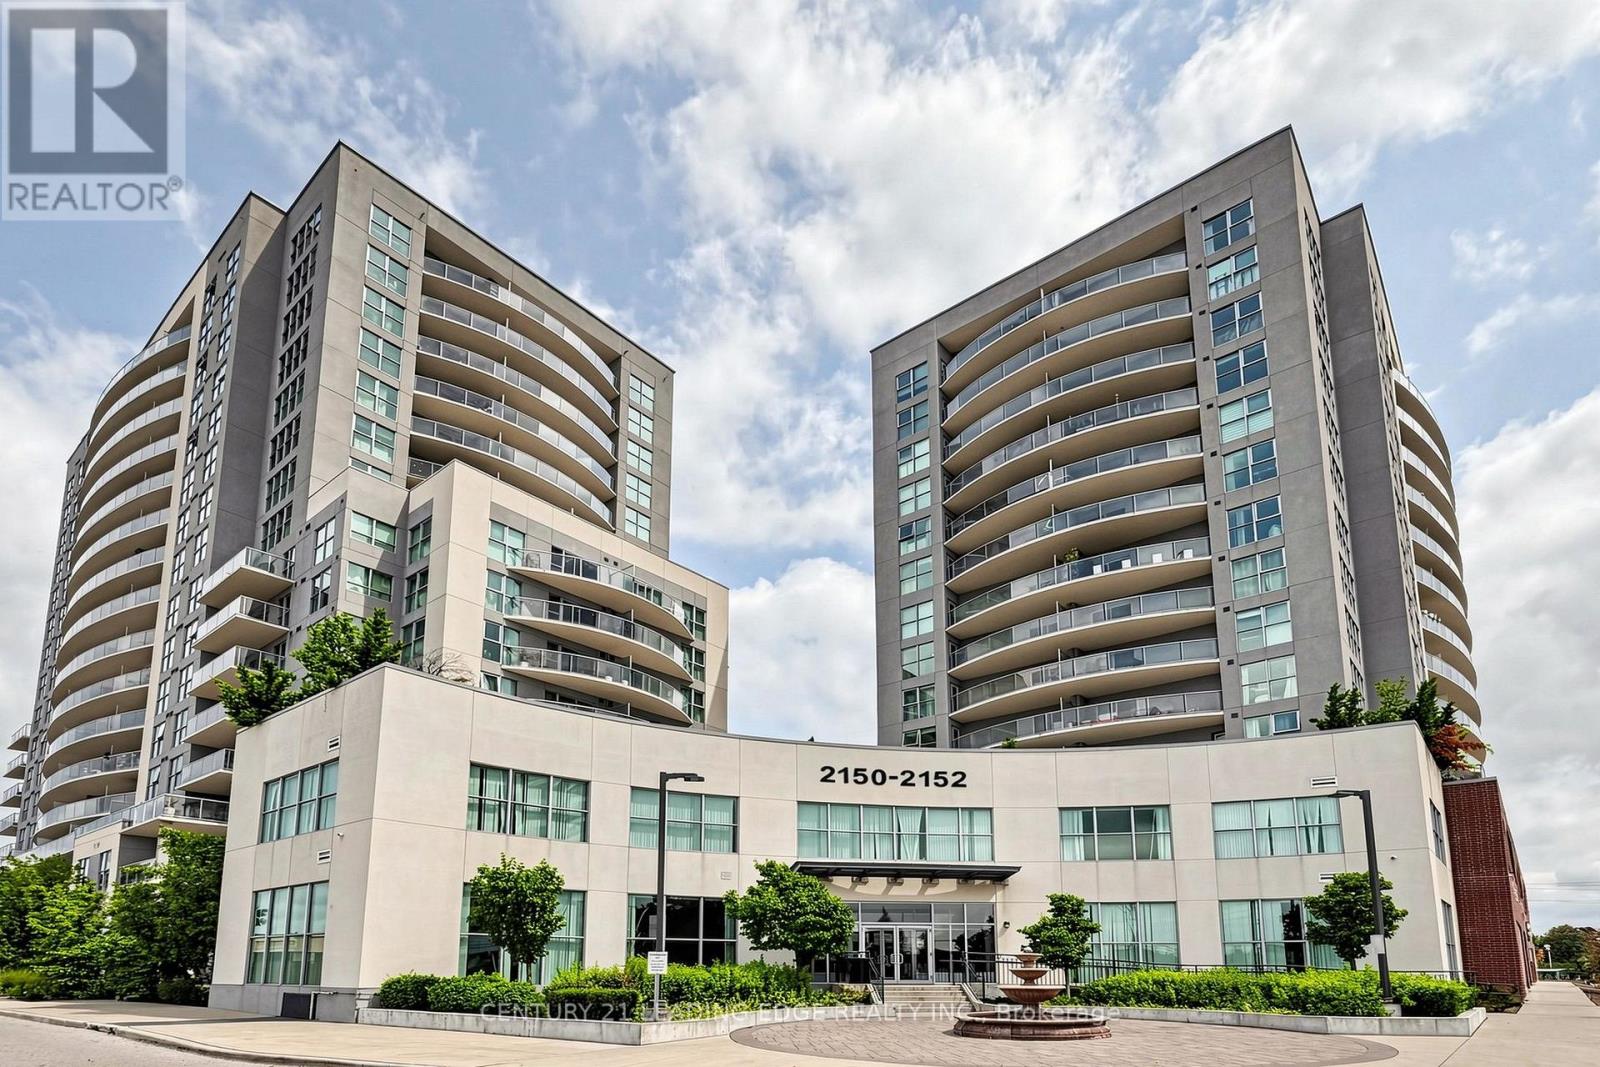
107 - 2150 Lawrence Avenue E
Toronto (Wexford-Maryvale), Ontario
Welcome to 2150 Lawrence Ave E #107! This bright and spacious 1-bedroom + Den unit features an enclosed den with a door, ideal as a second bedroom, home office, or flexible living space. Functional layout with large windows providing plenty of natural light. Modern kitchen with stainless steel appliances and ensuite laundry. Generous primary bedroom with ample closet space.Enjoy your private terrace, perfect for relaxing or entertaining. Well-maintained building in a convenient location, just steps to transit, shopping, restaurants, schools, parks, and everyday amenities. Easy access to TTC, Eglinton LRT, Highway 401, and major roadways.Move-in ready and conveniently located - a great opportunity to lease! (id:45725)
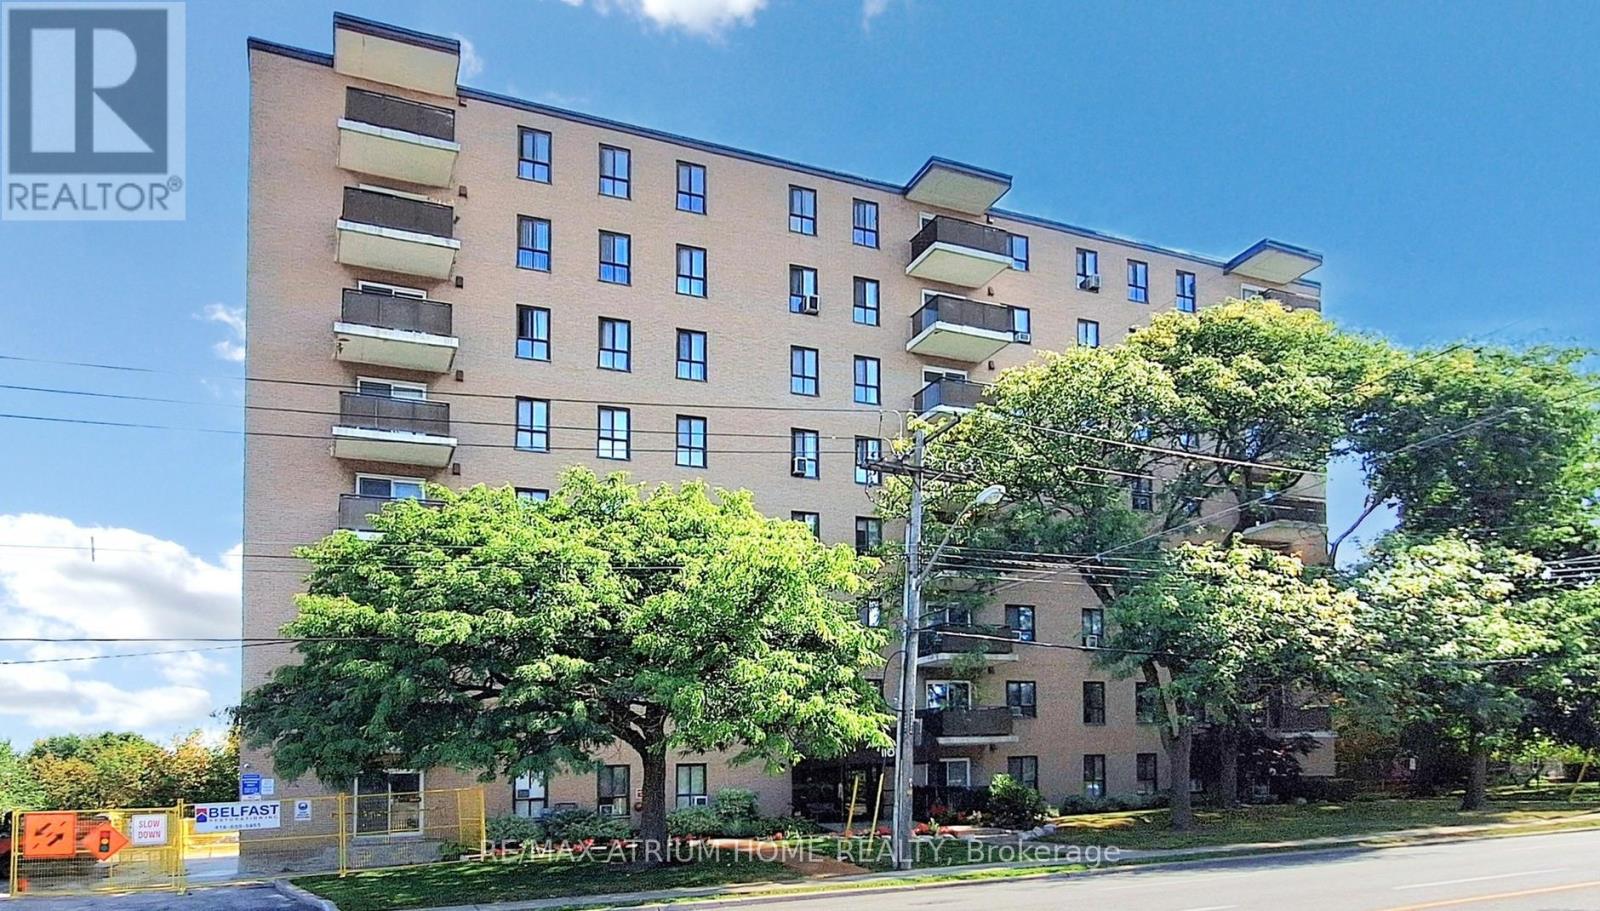
804 - 1101 Pharmacy Avenue
Toronto (Wexford-Maryvale), Ontario
Penthouse Views! This bright and spacious 974 sq ft 2-bedroom, 2-bathroom unit offers stunning, unobstructed west-facing sunset views. The functional layout includes excellent storage throughout, a full laundry room, an eat-in kitchen, and a separate dining area.The primary bedroom features his-and-hers closets and a 2-piece ensuite bathroom. The second bedroom is generously sized and can comfortably accommodate a queen-sized bed. Additional conveniences include a walk-in front hall storage room as well as a dedicated shoe and coat closet.This property is being sold in as-is condition. A rare penthouse-level suite with exceptional views and space-truly a wonderful place to call home (id:45725)
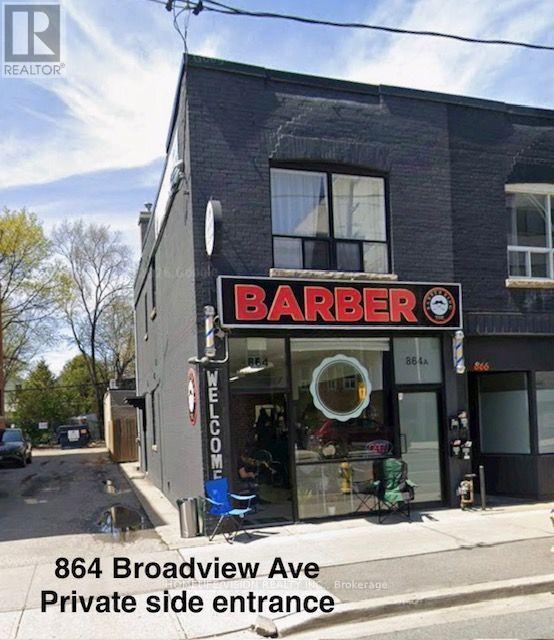
Unit C - 864 Broadview Avenue
Toronto (Playter Estates-Danforth), Ontario
Prime Playter Estates location just steps to Broadview TTC Station! Freshly painted and meticulously cleaned, this bright and private main-floor suite offers a rare combination of privacy, soaring almost 10-foot ceilings, and unbeatable convenience. Featuring a comfortable bedroom, separate living area, 3-piece washroom and its own private entrance, the spacious layout offers a welcoming place to call home in one of Toronto's most connected neighbourhoods. Step outside and you're moments from the Danforth, TTC, local shops, restaurants, cafés and everyday amenities. No shared entrance and no shared living space-enjoy your own private suite in a fantastic central location. Please note: This premises does not contain a kitchen, stove or oven. Low-draw plug-in appliances such as a mini-fridge, microwave and coffee maker are permitted. Hot plates, portable fryers and induction burners are not permitted. No parking included. Rent is all-inclusive of heat, hydro, and water, subject to the terms of the lease. (id:45725)
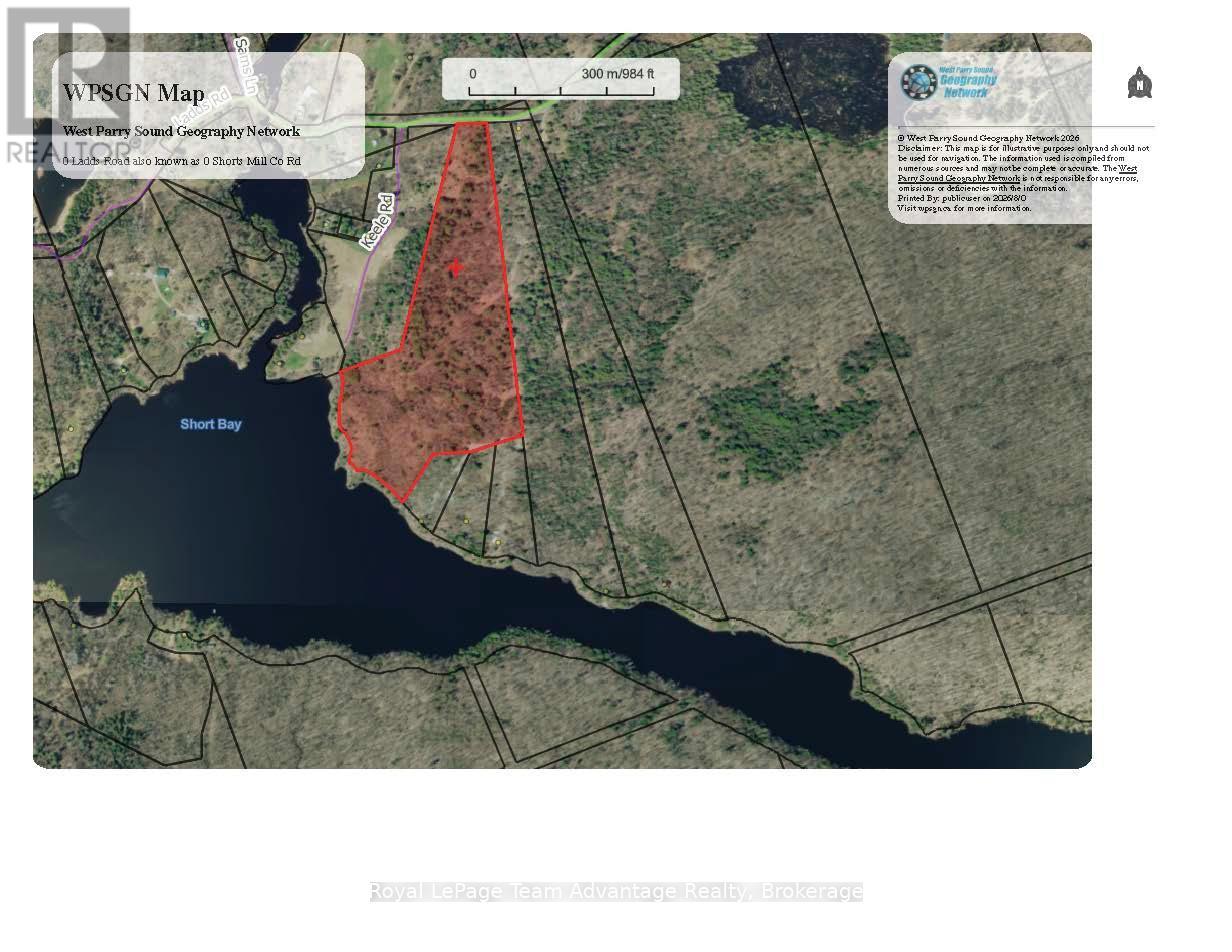
0 Ladds / Shorts Mill Co Road
Whitestone, Ontario
Discover the opportunity to own an exceptional waterfront parcel on beautiful Shorts Bay of the Magnetawan River in sought-after Whitestone Township. This expansive property offers over 25 acres and more than 700 feet of shoreline, providing an abundance of privacy, natural beauty and space to enjoy the outdoors. The property features year-round municipal road access from Ladds Road (Shorts Mill Colonization Road) as well as additional access to the private road known as 42C-E. Hydro is available at the road offering convenient access to an important service for future plans, subject to applicable approvals. Enjoy beautiful water views with both south and west exposure creating a picturesque setting throughout the day. The shoreline features a natural sandy bottom, ideal for swimming, boating and enjoying the waterfront. Surrounded by trees and nature this property offers a peaceful and private setting on the Magnetawan River while remaining accessible year-round. Whether you envision a private waterfront retreat or recreational property this unique parcel provides an exceptional opportunity to create your own piece of cottage country. A rare combination of acreage, extensive shoreline, privacy, road access and beautiful waterfront views in Whitestone Township. (id:45725)
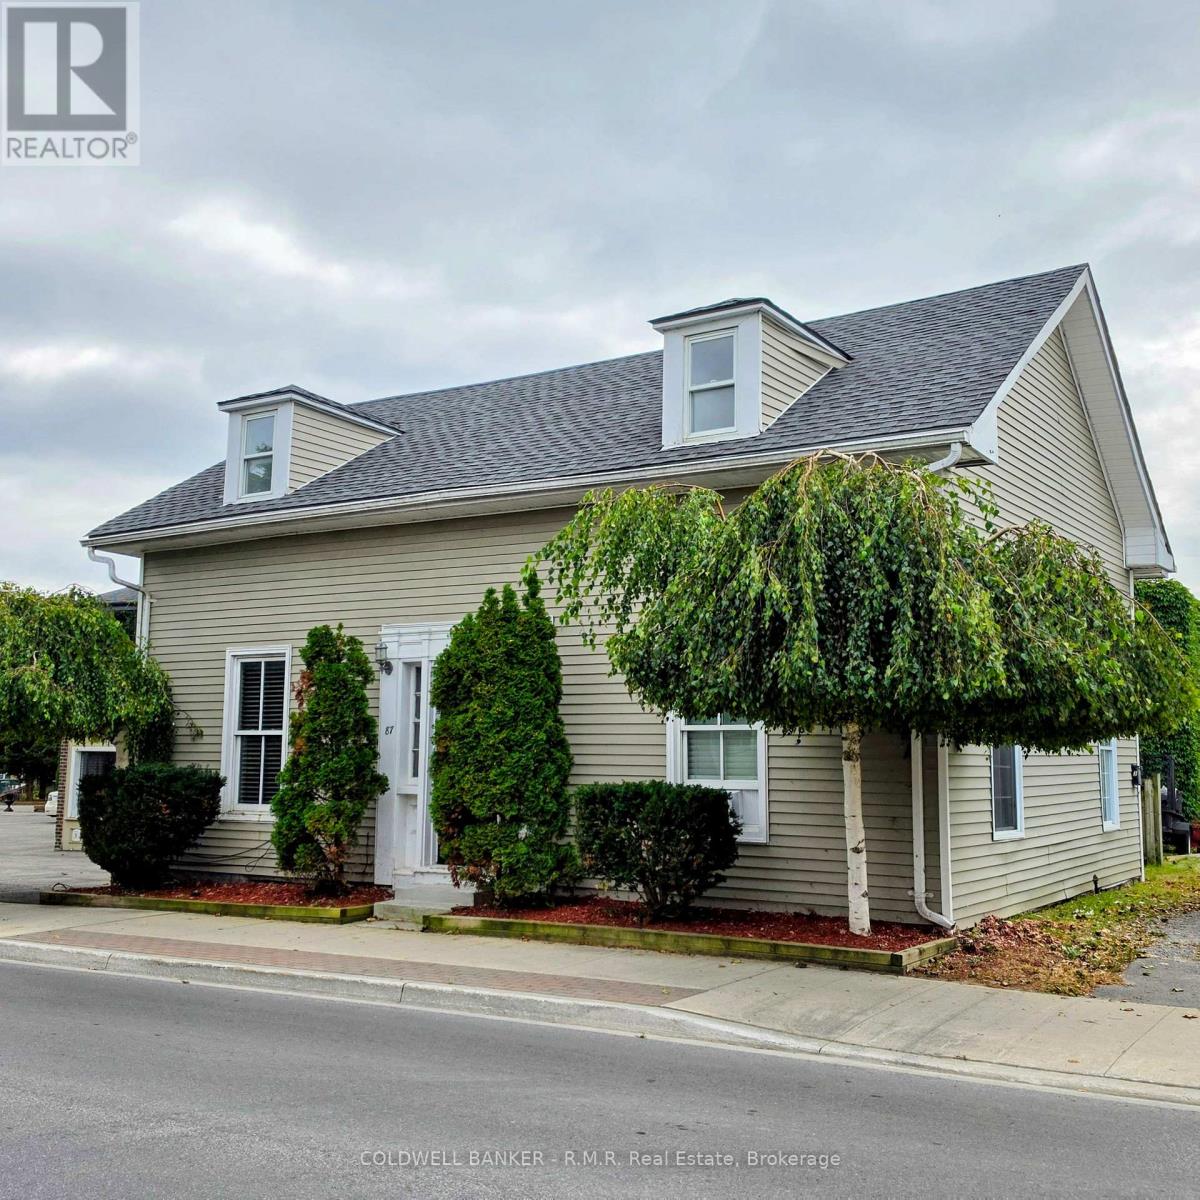
C - 87 Albert Street
Cobourg, Ontario
Bright and well-maintained 2-bedroom, 1-bathroom apartment located on the second floor of a downtown Cobourg triplex with utilities included. This clean, comfortable apartment features an open-concept living space flooded with natural light. Enjoy effortless walkability - just steps to the beach, local dining, the library, parks and more. A fantastic opportunity for tenants seeking convenience and a vibrant, walkable lifestyle. (id:45725)
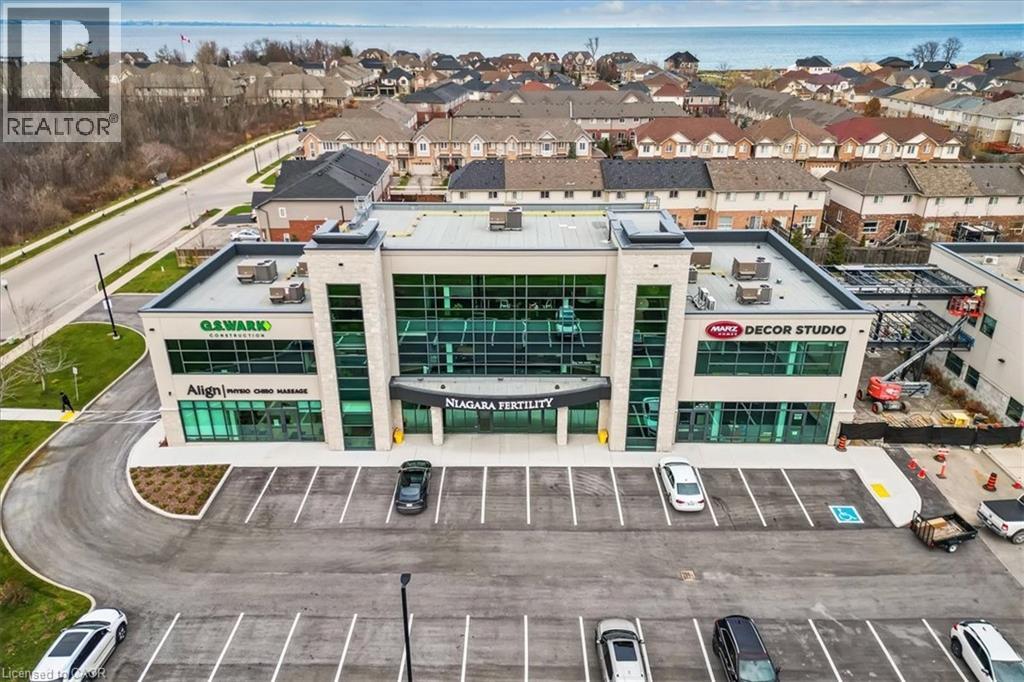
821 North Service Road Unit# 1b
Stoney Creek, Ontario
Superior OFFICE/ SERVICE COMMERCIAL / RETAIL / MEDICAL complex along the QEW Stoney Creek corridor, high visibility, 1,500 sf shell space, fantastic prestige location for your organization, lots of natural light, easy access to all markets along this main transportation route. Interior pictures are illustrations only, shell unit. (id:45725)
Lot 49 Cedar Grove Drive
Tiny, Ontario
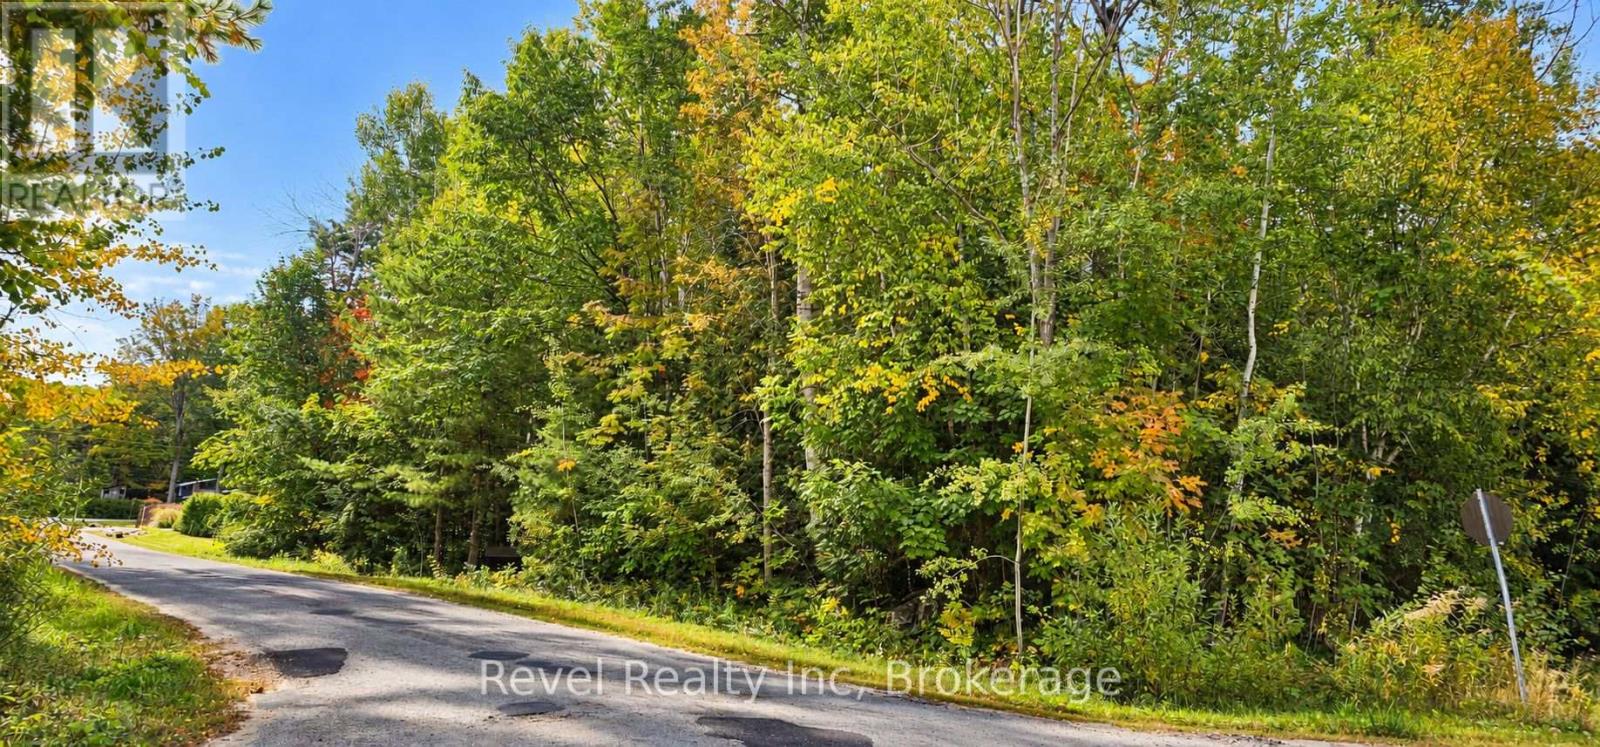
THE GEORGIAN BAY LIFE Imagine building your dream home or cottage just a short walk from the sandy shores of Ossossane Beach. Here, life slows down in all the right ways-morning swims, evening sunsets over Georgian Bay, beach days with family and friends, and the freedom to create a home that feels entirely your own.THE SETTING Located in the sought-after Ossossane Beach area of Tiny Township, this vacant residential building lot offers the opportunity to enjoy the natural beauty and relaxed lifestyle of Southern Georgian Bay. Sandy beaches are close by, while Balm Beach is just a short drive away with restaurants, an arcade and convenience store. Midland and Wasaga Beach are also easily accessible, with the GTA approximately 90 minutes away.THE DETAILS This vacant residential building lot gives you the flexibility to bring your vision to life. Enjoy easy access to marinas, golf courses, nature trails and farm-fresh local foods, with year-round recreation close at hand. Blue Mountain and Horseshoe Valley are both within approximately an hour's drive for skiing, hiking and four-season adventure.THE POSSIBILITIES Build your dream home, create a weekend getaway or secure a piece of Tiny Township for the future. Whether you're ready to build now or looking for a long-term investment, this land offers the rare opportunity to create your own place in one of Georgian Bay's most desirable beach communities. (id:45725)
23 Meadowlands Drive W
Ottawa, Ontario
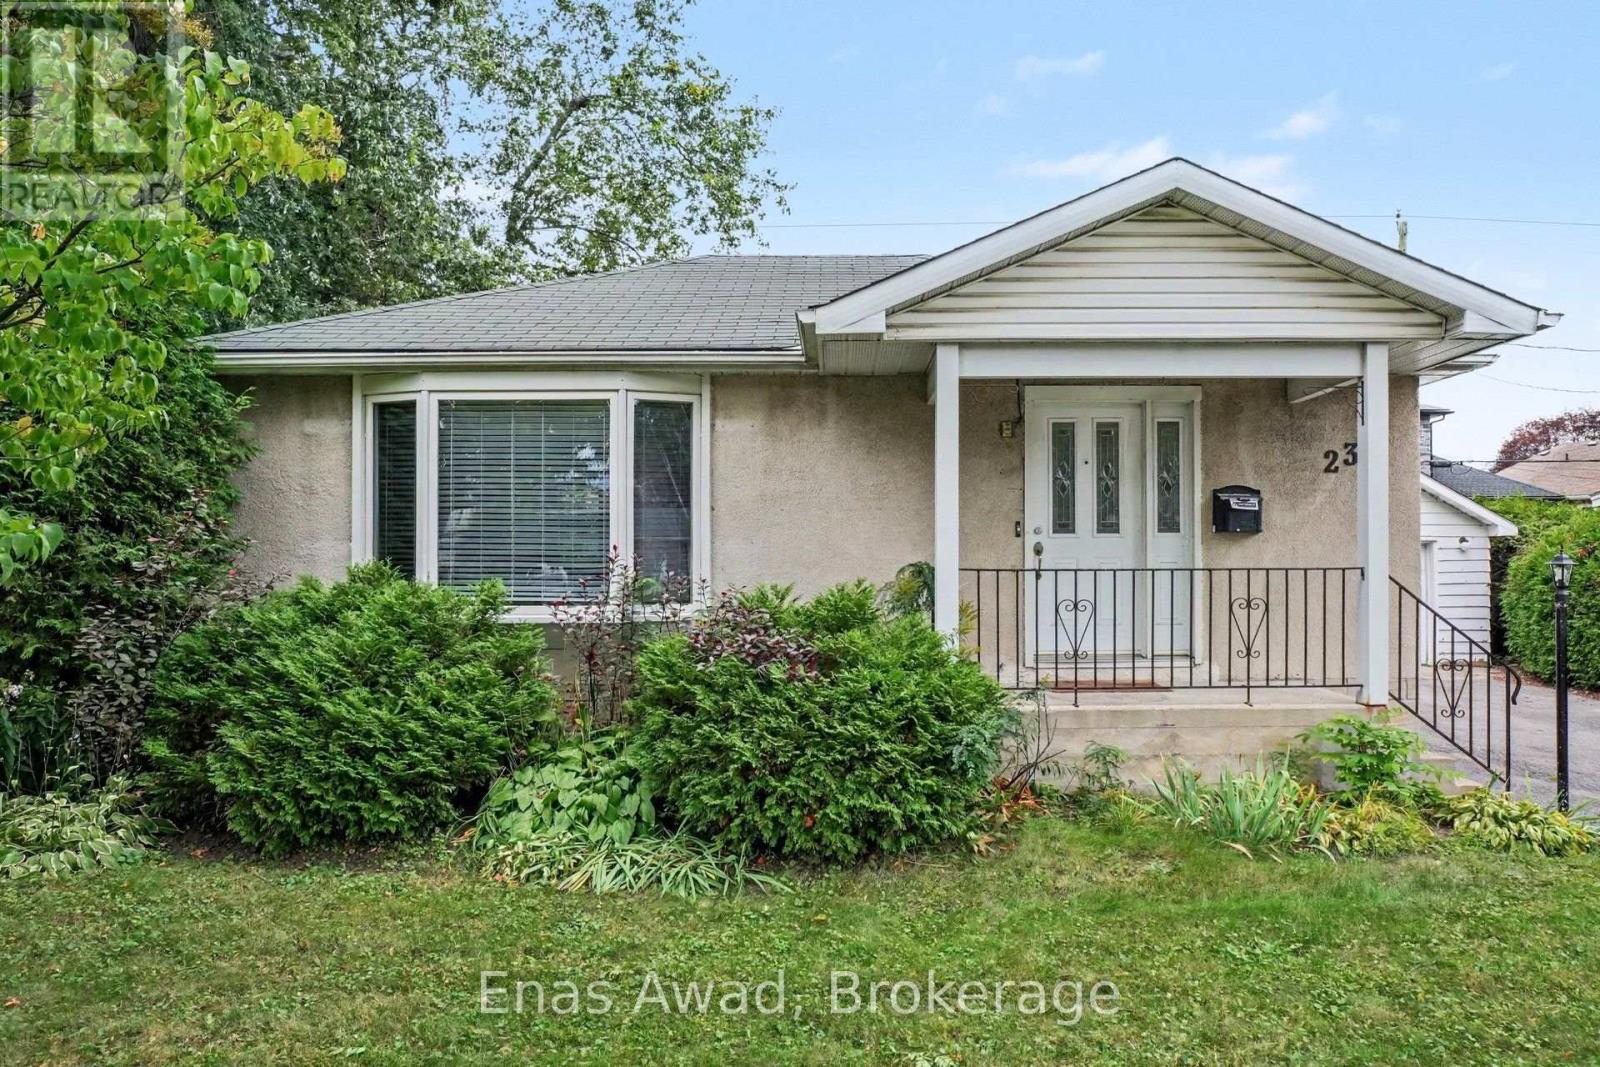
AVAILABLE NOW!! Welcome to 23 Meadowlands Avenue, a bright, well-maintained bungalow offering 2 bedrooms, 2 bathrooms, plus a fully finished basement - ideal for fworking professionals, or anyone looking for extra space to spread out and settle in. The main level features comfortable, light-filled living and dining spaces, perfect for everyday living and entertaining alike. It also features 2 bedrooms and and a full bathroom.The finished basement adds valuable additional living space, whether you need a home office, a rec room, or extra storage with a full bathroom. Step outside to your own fenced yard - a private outdoor space ideal for relaxing, gardening, or letting pets roam safely. Parking is effortless with a garage plus additional driveway parking, giving you 2 total parking spots. Location: situated in a convenient, family-friendly neighborhood close to local parks, schools, transit options, and everyday shopping amenities. Criteria: pets considered; non-smoking unit/premises; minimum one-year lease; first and last month's rent required. BASEMENT: FULLY FINISHED. PARKING: GARAGE 1 + DRIVEWAY (6 SPOTS TOTAL) YARD: FULLY FENCED UTILITIES: WATER, GAS, AND HYDRO ARE ALL EXTRA (id:45725)
1 - 2727 Prince William Street
Lincoln (Lincoln-Jordan/vineland), Ontario
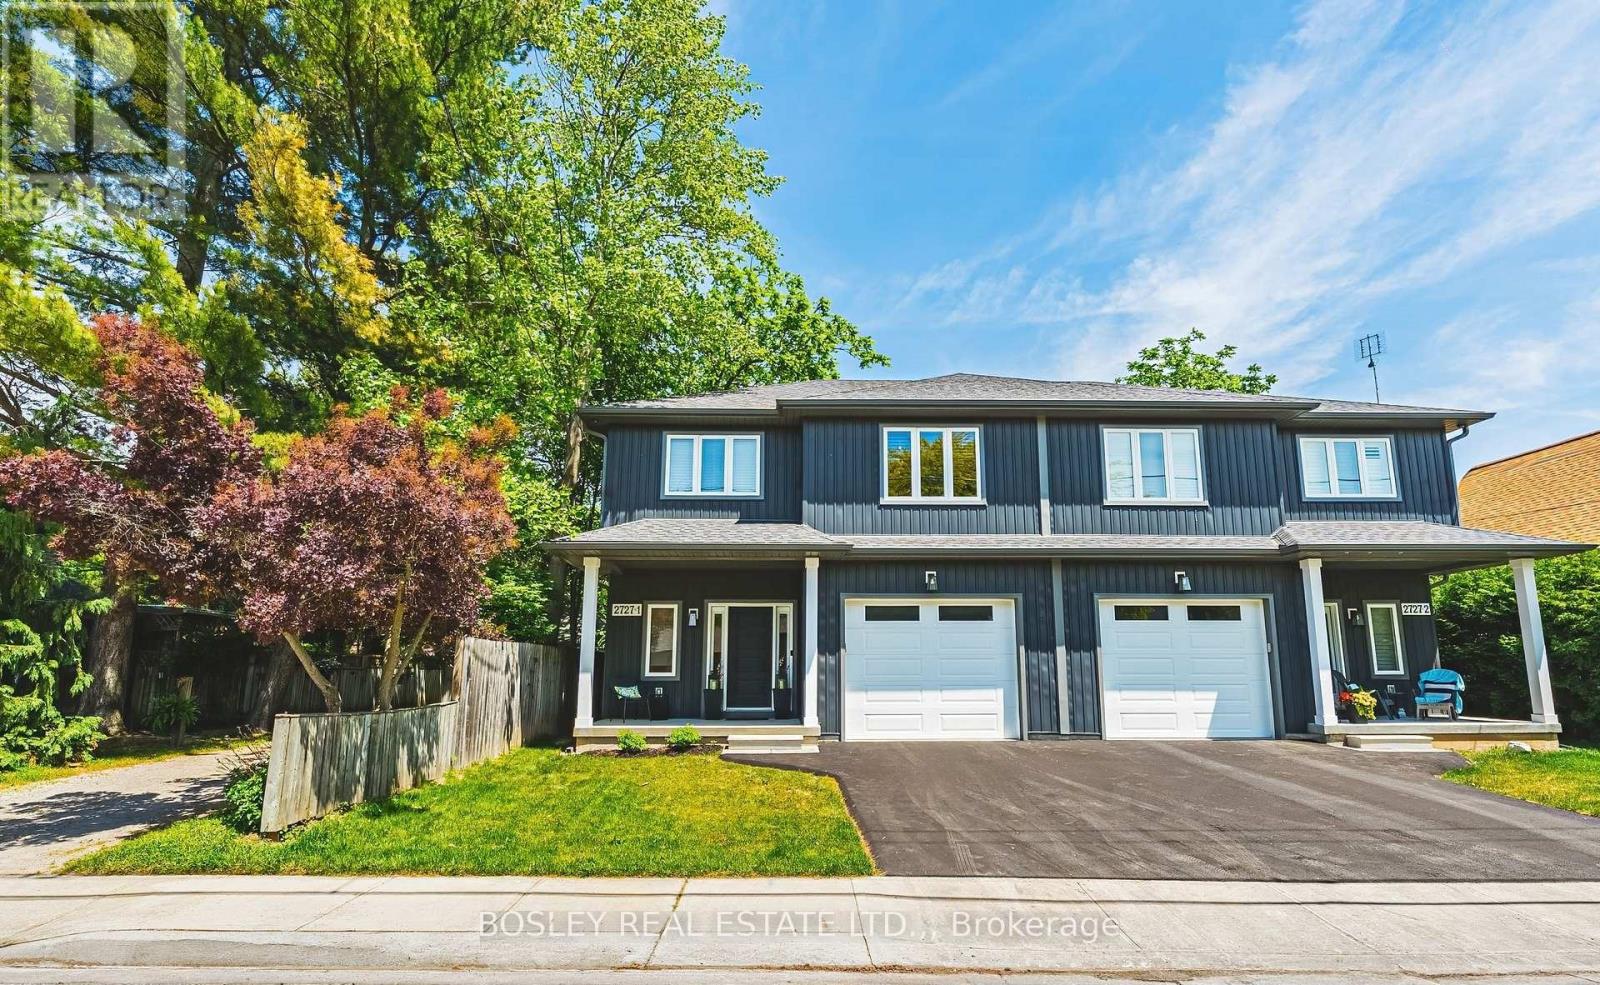
Look no further... this home checks all the boxes. NEWLY BUILT in 2022, with 1900 sqft (above grade) finished space; this luxury home provides the lifestyle and location in charming Jordan Station. A modern home that offers main floor 9-foot ceilings , open-concept design and an abundance of customized upgrades. A 2-storey semi where everyday comfort does not lack sophistication. Engineered hardwood, premium grade porcelain tile, 6-inch poplar baseboards, 3 1/2" poplar casing trim, crown molding & upgraded lighting package are what you can expect in this home. Quartz countertops, a double-glazed graphite sink, shaker style cabinets with under cabinet lighting & a pot filler are the highlights of this kitchen. Recessed ceiling and a wood surround shaker style mantle accents the gas fireplace, truly the focal point of this living space. Yes! there is a designated space for dining, and it is conveniently accessible to your over-sized, 90-foot-deep private and newly fenced (June 2026) backyard. On the upper level, you will find the spacious primary bedroom retreat with walk in California closet that has an even more impressive, enormous, spa-like ensuite bathroom with tiled, glass shower & separate extra deep free-standing tub. The other two generously sized bedrooms, each with double closets, share the other 4 pc bathroom. The laundry room, conveniently located on this level, has full cabinetry & quartz countertop with single graphite laundry tub. The basement is unfinished and wide open, with high ceilings and endless possibilities. The garage is equipped with insulated steel door and garage door opener. New asphalt driveway in 2026. A security system, google thermostat for high efficiency furnace and A/C, HRV unit and On-demand hot water make this home as efficient as it is stylish. Close to the QEW and amenities, not to mention the wonders of Niagara including wineries, several superb dining options, golf, beaches, parks and trails. (id:45725)
505 - 5 Baker Street
Thorold (Thorold Downtown), Ontario
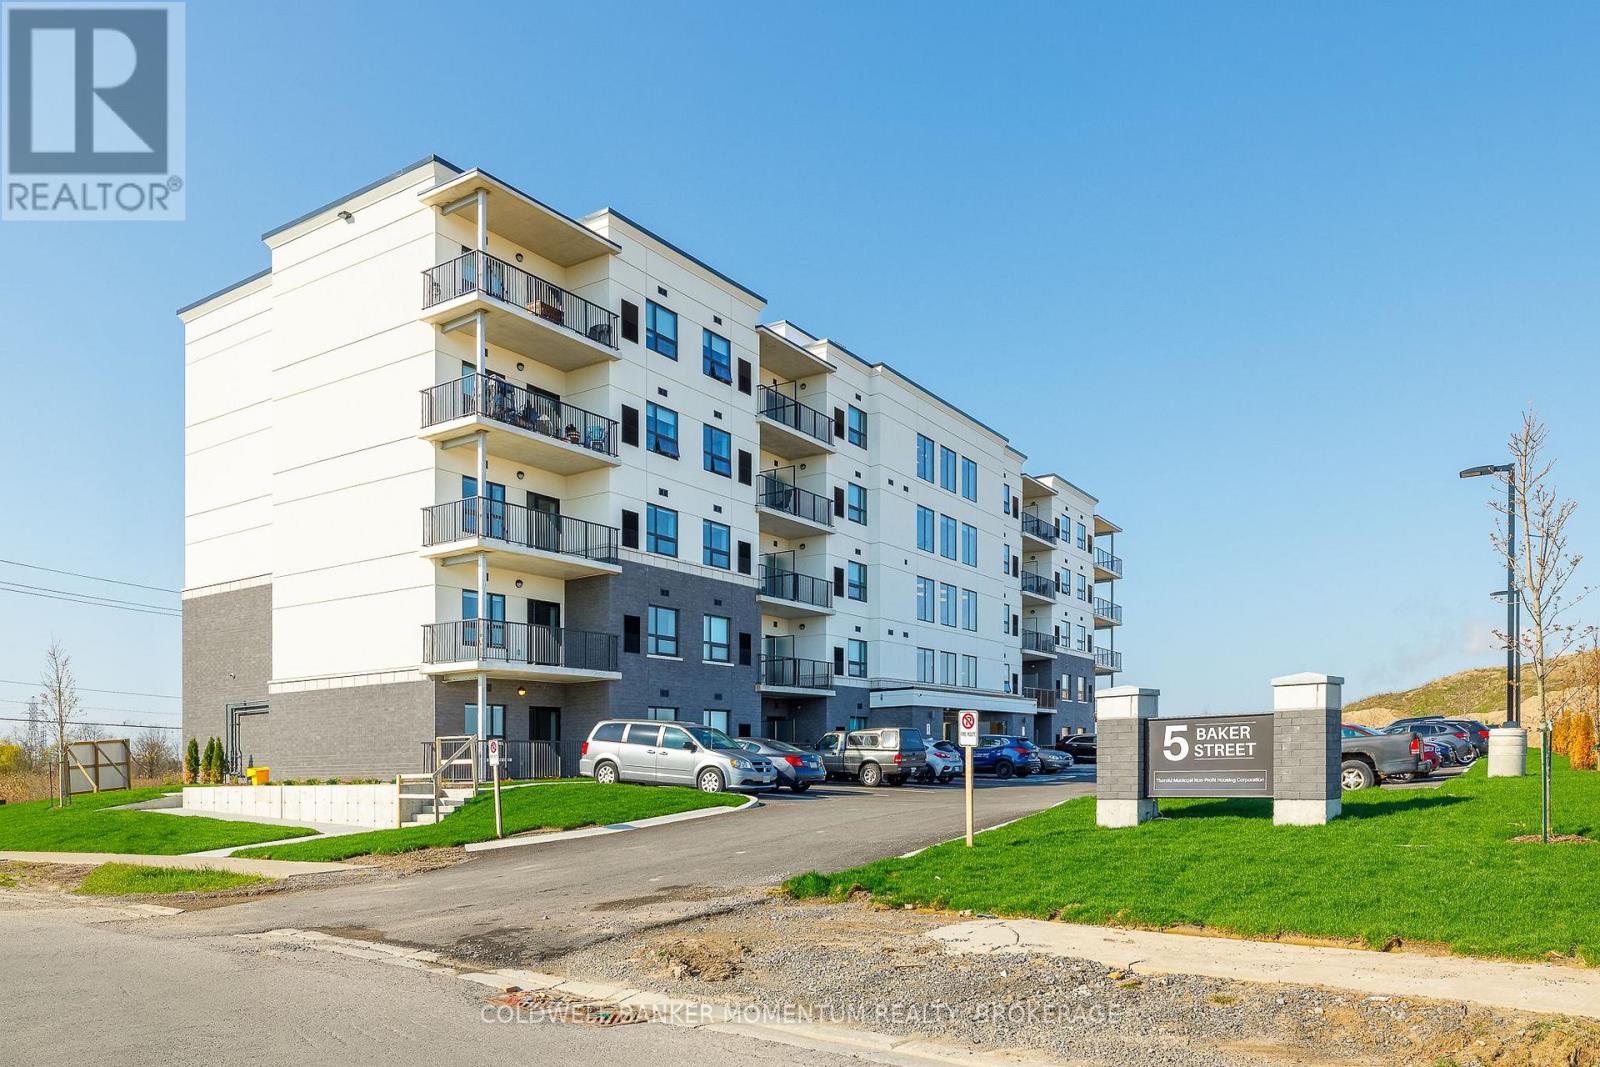
Welcome to Baker Street Seniors Residences - brand new, purpose-built luxury living designed exclusively for adults 55 and over in the heart of Thorold. This thoughtfully designed two-bedroom suite featuring a modern open-concept layout, contemporary finishes, and a sizable balcony. Every detail has been carefully considered to deliver comfort, convenience, and peace of mind for independent living. Building amenities include two lounge spaces for socializing and events, on-site laundry facilities, secure bike and scooter storage, elevator access to all floors, and barrier-free suites available for those requiring accessible living. Wi-Fi, cable, and one dedicated parking spot are included with every unit.5 Baker Street is perfectly positioned close to all amenities with transit steps away to shopping, medical services, and downtown Thorold. Enjoy a quiet neighbourhood while remaining connected to everything the Niagara Region has to offer. Book your private viewing today! Virtual tour is also available on this listing. (id:45725)