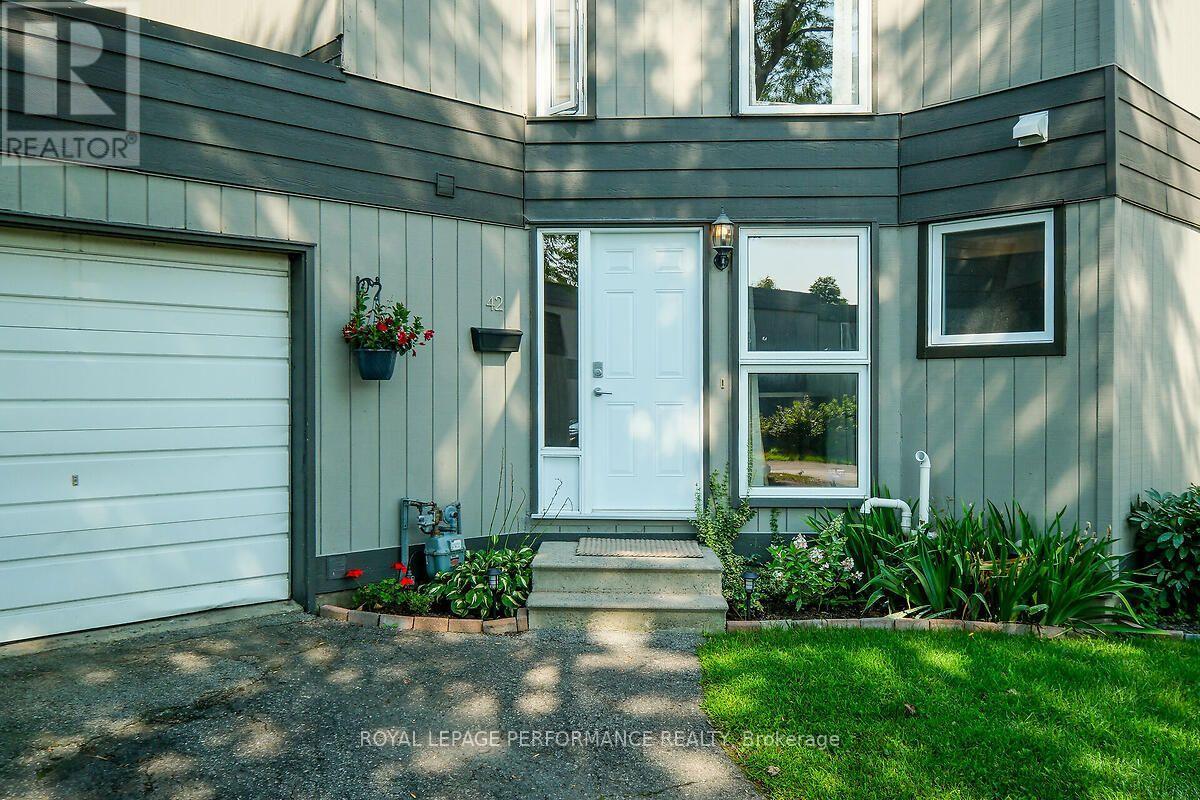
28 - 42 Compata Way
Ottawa, Ontario
Sunny and bright 3 bedroom townhouse in the family friendly neighbourhood of Blackburn Hamlet. Property is an end unit with attached garage and very large backyard located on a private road. Recently renovated and painted throughout including kitchen, bathrooms and flooring. Walking distance to several amenities, NCC walking trails, arena and community centre. Public transportation just steps away. No smokers and no pets please. Tenants pay hydro, gas and internet. (id:45725)
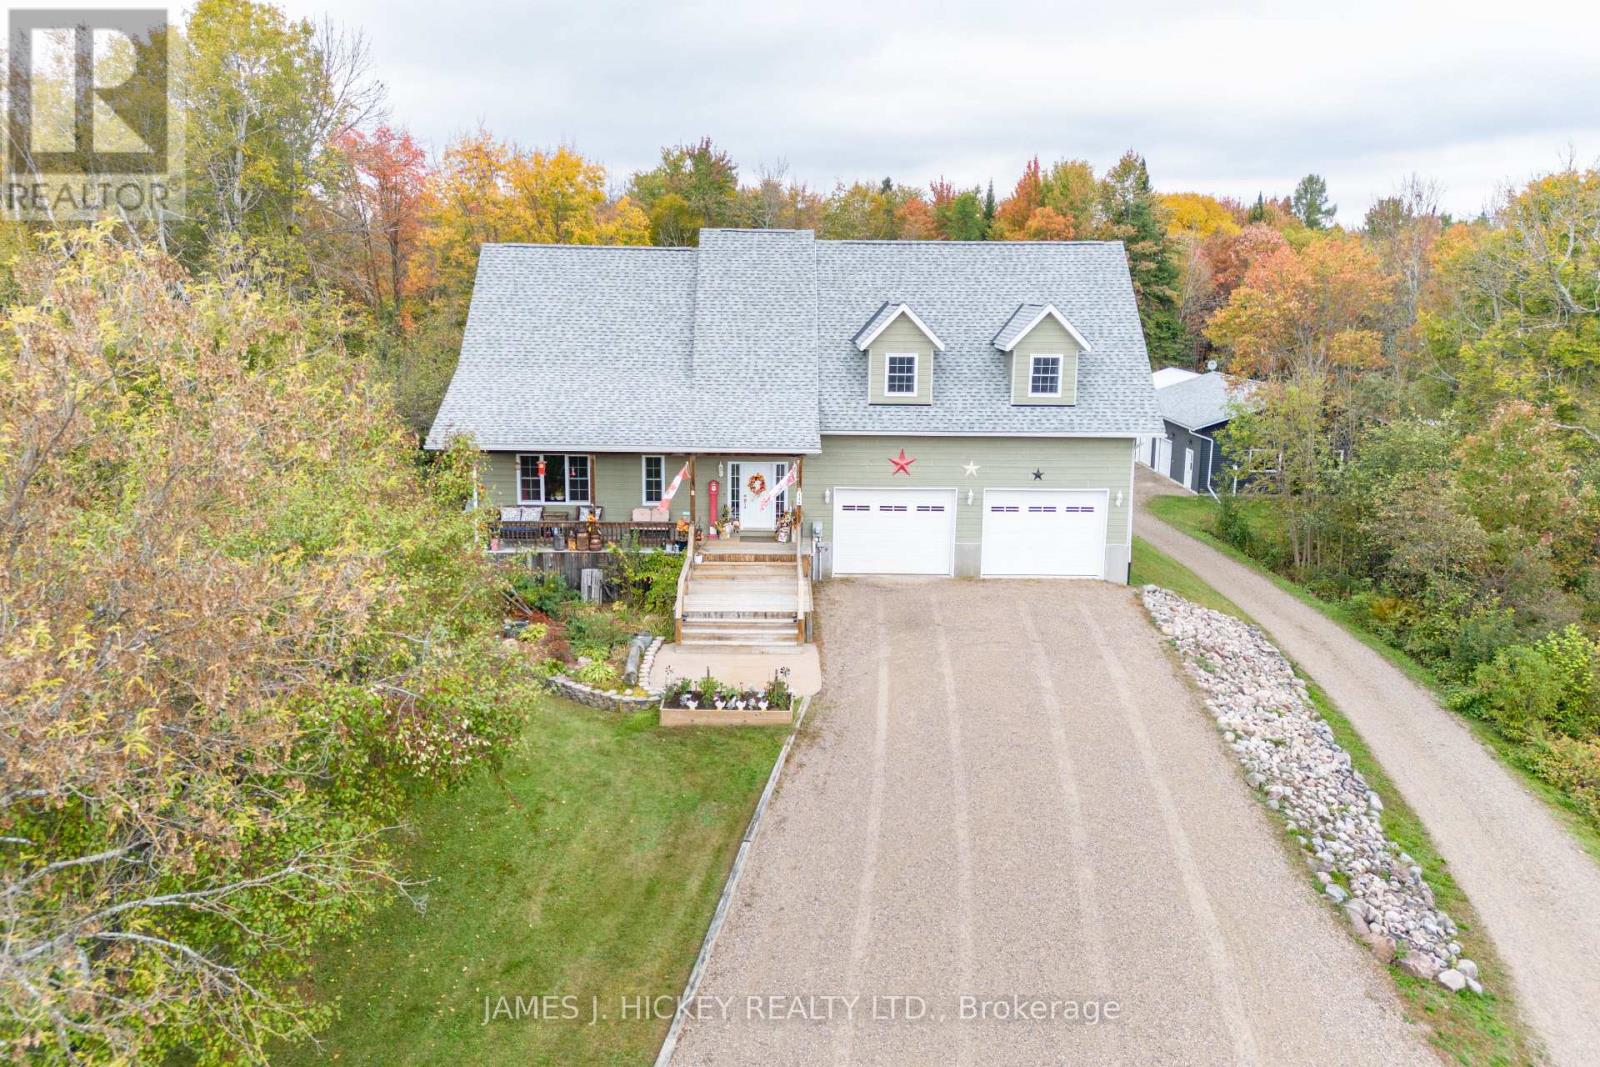
44a Main Street
Laurentian Hills, Ontario
Stunning Custom 3+1 Bedroom Home on 1.49 Acres! Welcome to this beautiful custom-built family home, thoughtfully designed with spacious living areas, quality finishes, and exceptional garage space. A welcoming front foyer leads into the bright and spacious main living area, highlighted by gorgeous vaulted ceilings and an impressive kitchen featuring solid Hickory cabinetry, granite countertops, a large island with seating for five, custom commercial-grade appliances, and a huge walk-in pantry. The main floor also offers a comfortable family room with a gas fireplace, a convenient 2-piece powder room, and main-floor laundry. Upstairs, the spacious primary suite features a walk-in closet and luxurious 3-piece en-suite with a large Jacuzzi tub. Two additional bedrooms and a 4-piece bathroom complete the second level. The fully finished basement provides even more living space, including a generous fourth bedroom, recreation room, and 3-piece bathroom. For the hobbyist, tradesperson, or anyone needing exceptional storage, this property truly stands out. The 32' x 32' attached heated garage features impressive 16-foot ceilings, while the additional 32' x 40' heated garage includes a double carport. There is also a dedicated maple sugar preparation building, adding even more versatility to this unique property. Additional features include gas heating and central air conditioning, all situated on a beautiful 1.49-acre lot offering plenty of space and privacy. This is a truly special property with room for the whole family, your vehicles, hobbies, and more. Don't miss your opportunity to see everything this exceptional home has to offer! Call today to arrange your private viewing.24-hour irrevocable required (id:45725)
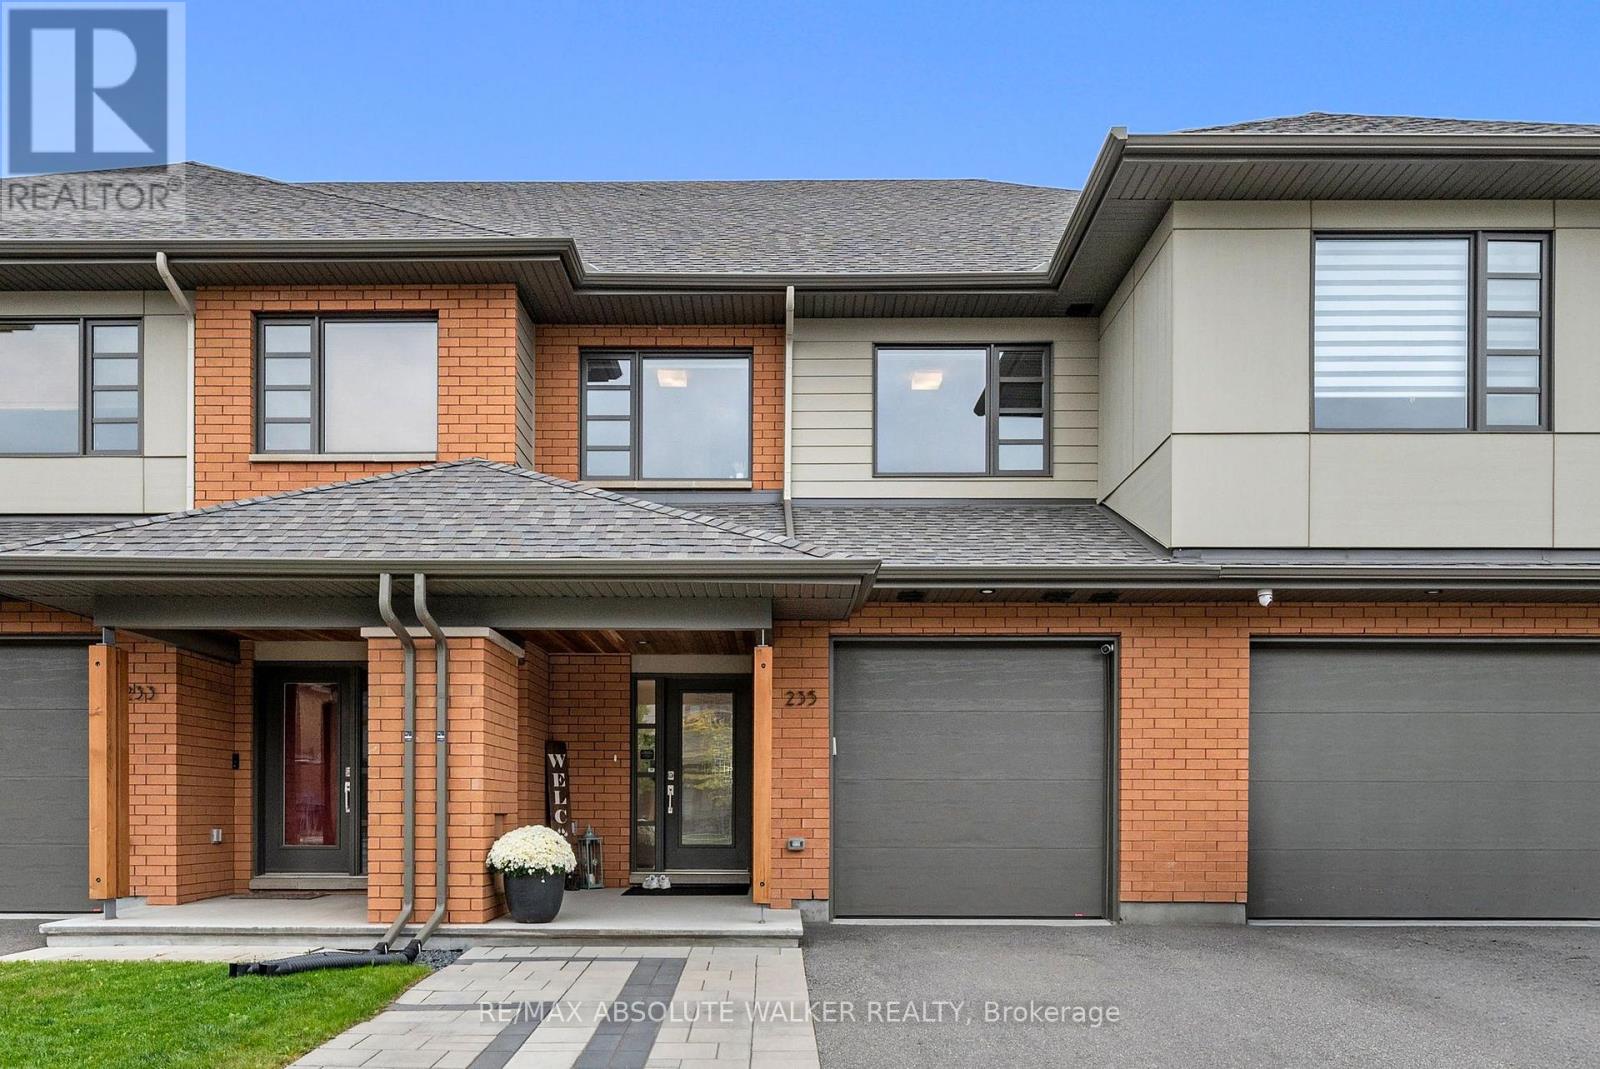
235 Pisces Terrace
Ottawa, Ontario
This beautifully designed home by renowned HN Homes combines timeless curb appeal with modern functionality. With all the upgrades already in place, you can move right in without waiting for a new build. The striking exterior features a classic brick pier, timber column and sleek linear cedar soffits, creating a warm and sophisticated first impression. An extended driveway provides ample parking for family and guests.Inside, the thoughtfully designed open concept layout offers excellent sightlines and a natural connection between the kitchen, dining and living spaces, while maintaining distinct areas for everyday living and entertaining. Rich hardwood floors flow seamlessly throughout the home, adding elegance. A gas fireplace adds warmth and ambiance to the living space. The dining area extends effortlessly outdoors through full height sliding glass doors to the beautifully landscaped backyard patio, perfect for summer entertaining and seamless indoor-outdoor living.Upstairs, a charming landing alcove provides the ideal spot for a bookshelf, artwork or decorative display. The spacious primary suite is a true retreat, featuring a private ensuite, generous walk-in closet and elegant coffered ceiling that adds architectural detail and character. Designed with convenience in mind, the second floor laundry features a stacked washer and dryer. The lower level provides plenty of space for a family room, home office or a gym. A rough-in for future bathroom has been conveniently added. Every detail of this exceptional home has been thoughtfully considered to deliver a stylish, comfortable and highly functional living experience. (id:45725)
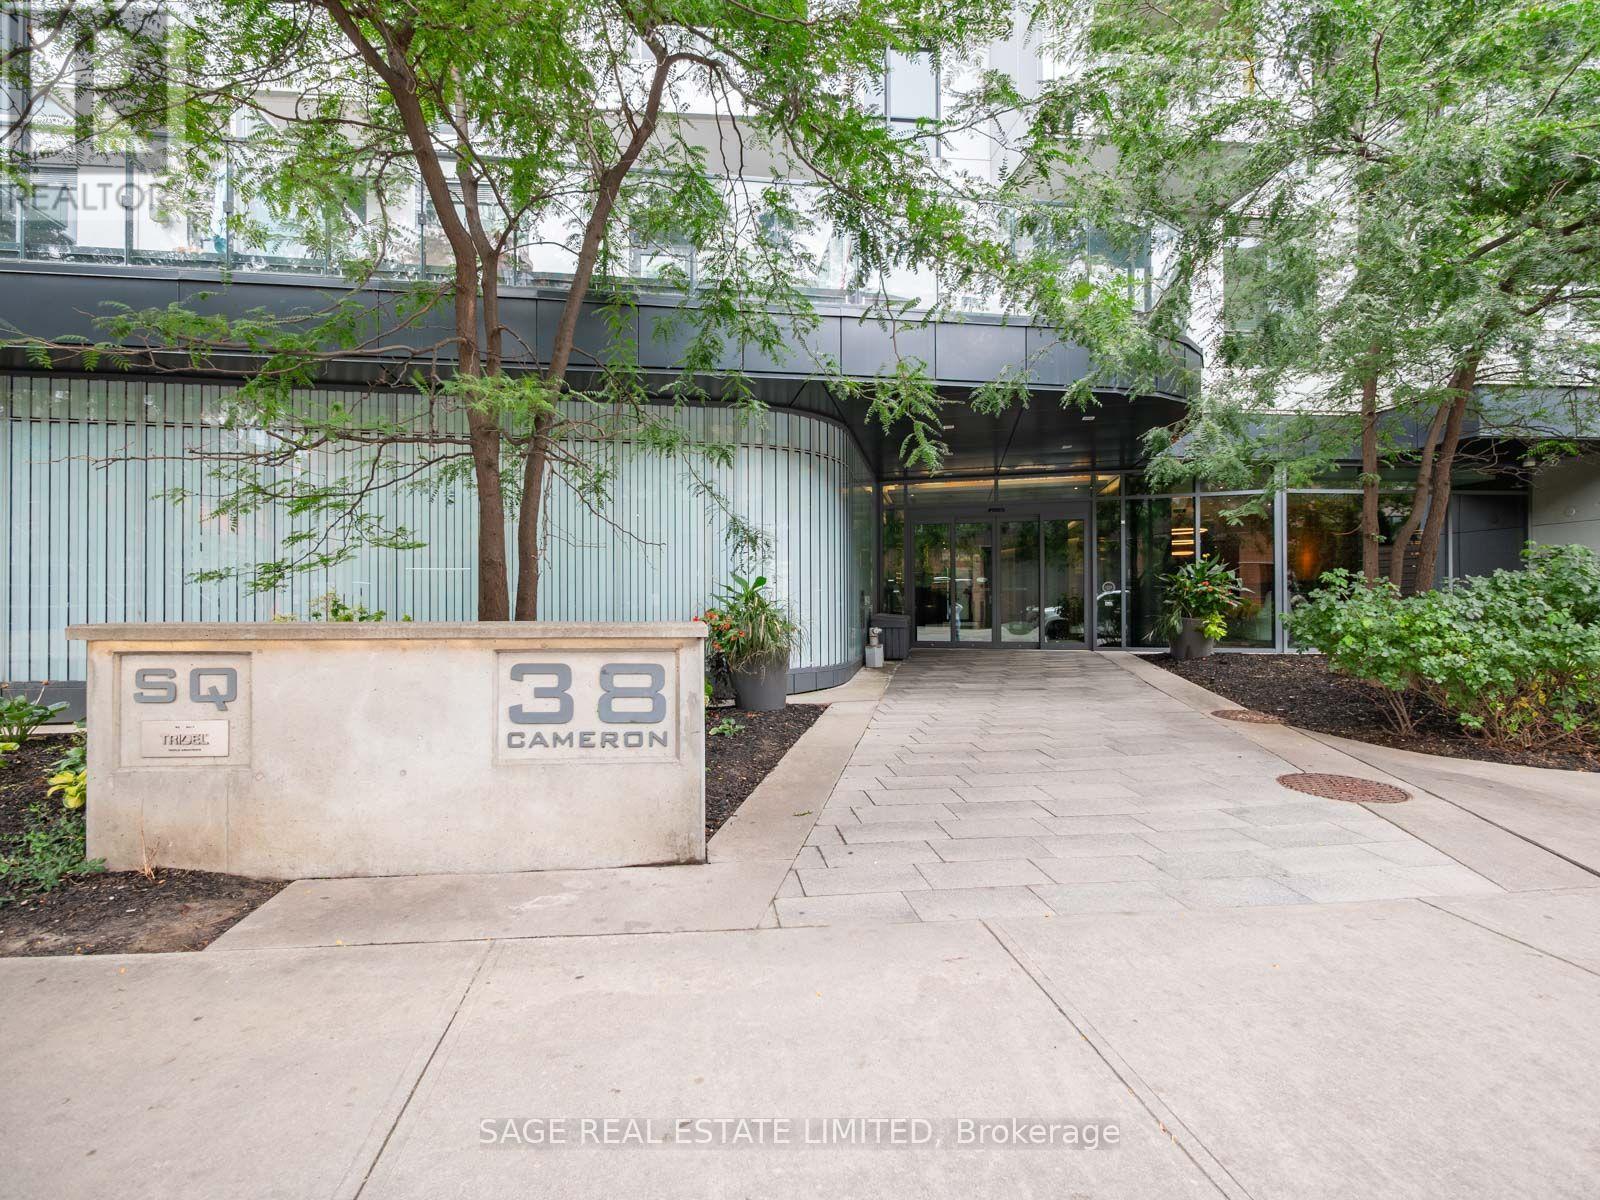
524 - 38 Cameron Street
Toronto (Kensington-Chinatown), Ontario
If you're going to live downtown, you may as well actually live downtown. This west-facing 1+den, 2-bathroom suite at Queen and Spadina puts you right in the middle of everything, with a great layout to come home to when you've had enough of everything. Inside, you've got custom blinds, a sleek kitchen with built-in appliances, a large primary bedroom with its own en-suite and walk-in closet, plus a den that is actually big enough to be useful. Home office, guest space, extra TV room, whatever works. The building has all the stuff you want without having to leave home: gym, party room, rooftop deck, concierge and visitor parking. And the location is ridiculous. Some of the best restaurants, bars and nightlife in the city are right outside your door. The Horseshoe Tavern is down the street, the Cameron House is around the corner, and Queen West, Kensington Market, Chinatown and King West are all close by. Basically, if you like having great food, live music, drinks and half of downtown Toronto within walking distance, you're going to be pretty happy here. (id:45725)
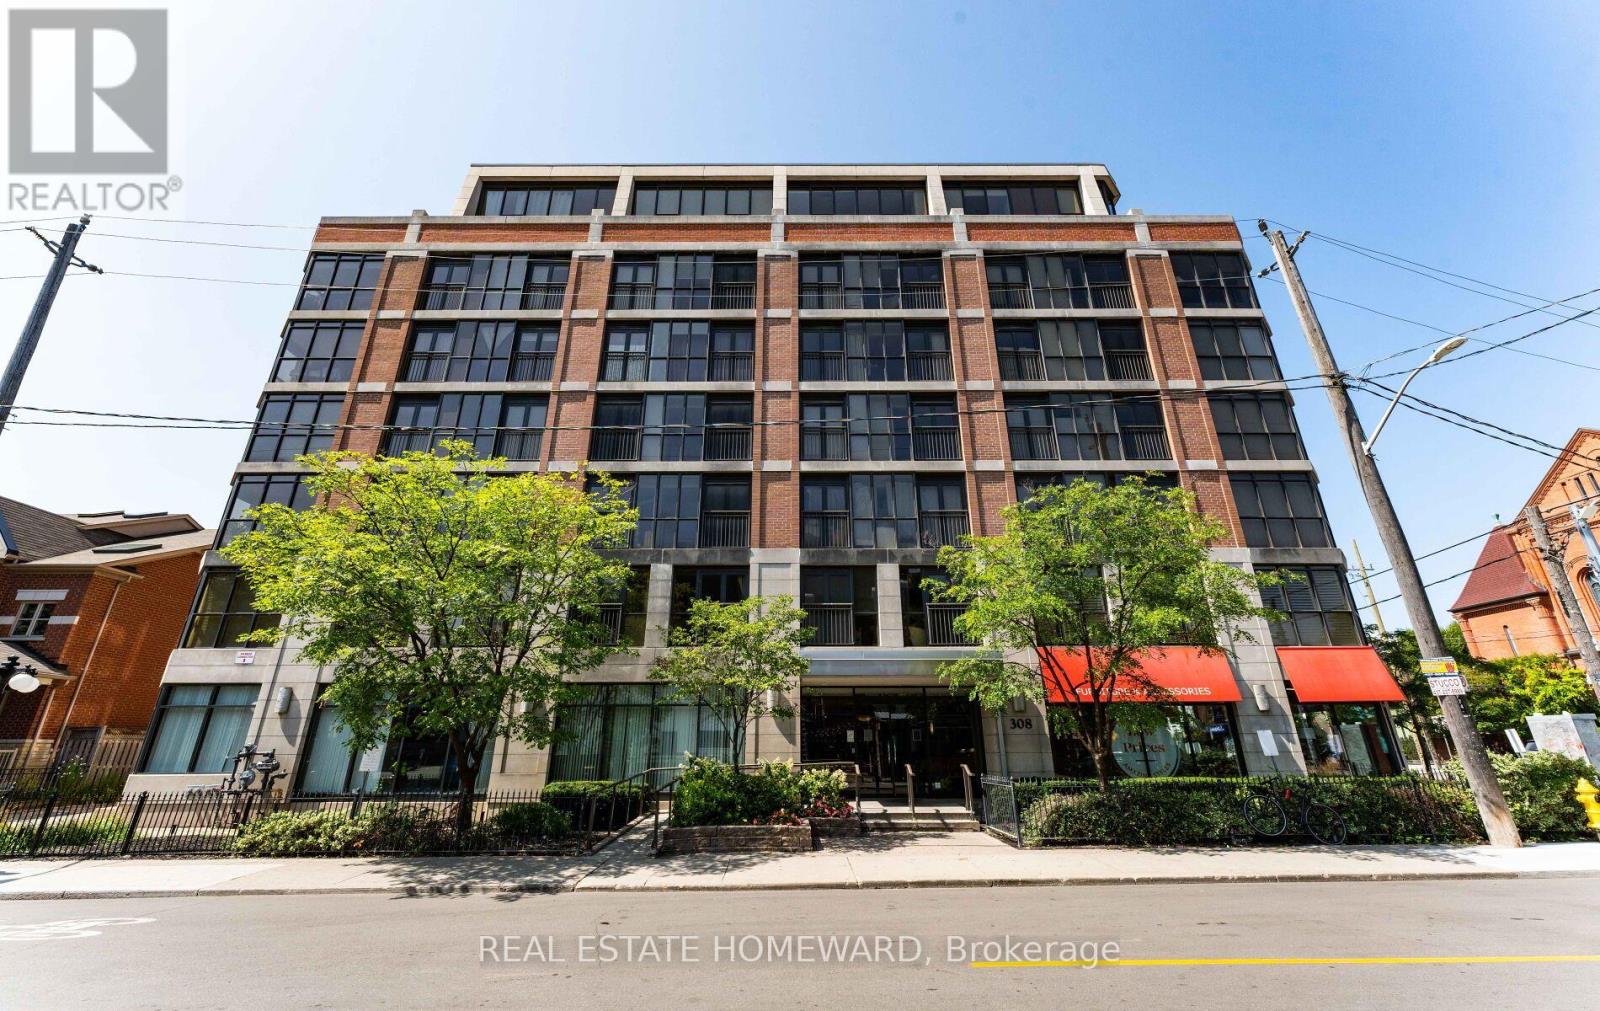
601 - 308 Palmerston Avenue
Toronto (Trinity-Bellwoods), Ontario
Welcome to Europa Condominium Located at Palmerston Ave and College St. In Little Italy. This One Bedroom Condo Offers Juliette Balcony, Sunny Living and Dining Rooms, Hardwood Floor Through Out, Granite Counter Top With Breakfast Bar, Stainless Appliances, 4 Pc Washroom, Spacious Exclusive Locker. The Building Amenities Include: Security Guard, Gym, Party Room. It Is Ready To Move In Condition, Freshly Painted and updated. Quick Access to Trinity Bellwoods, Alexandra Park, Toronto Weston Hospital & The University of Toronto, Queen West, Dundas West & Little Portugal, Many Trendy Restaurants, Shops. TTC At Your Doorsteps! (id:45725)
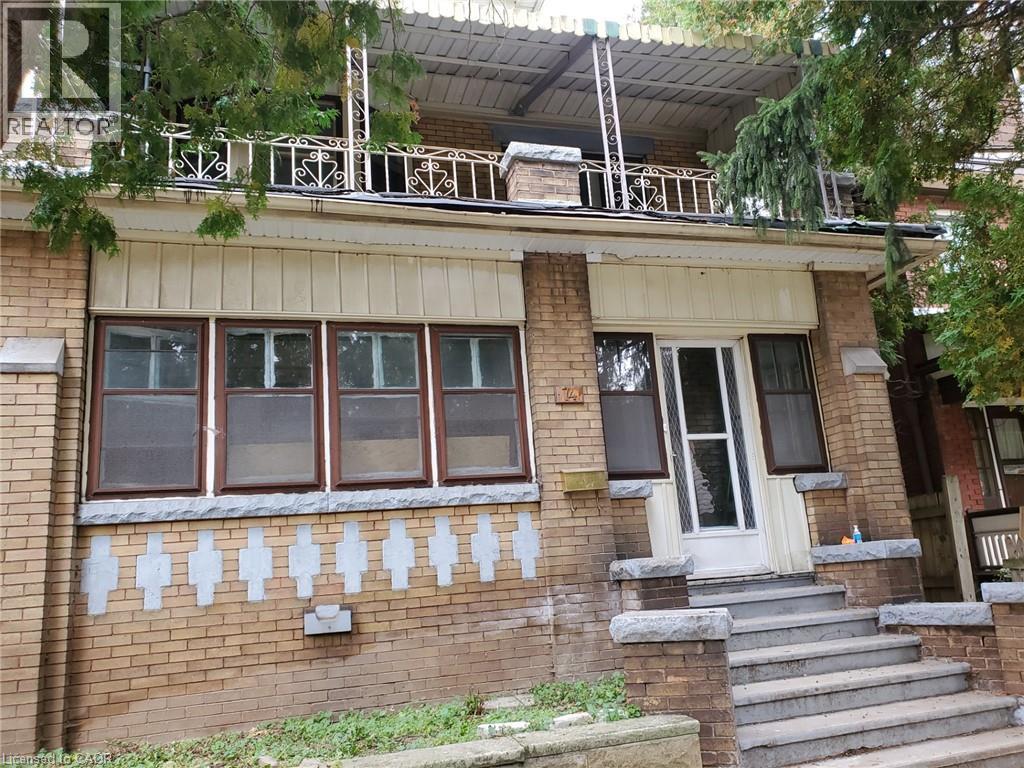
74 Carrick Avenue
Hamilton, Ontario
ATTENTION RENOVATORS, CONTRACTORS AND INVESTORS! An opportunity for buyers looking to undertake a substantial renovation project. Property is in poor condition and requires extensive renovations, including a complete interior gut. Being offered in its current condition. Bring your own vision and explore the possibilities! (id:45725)
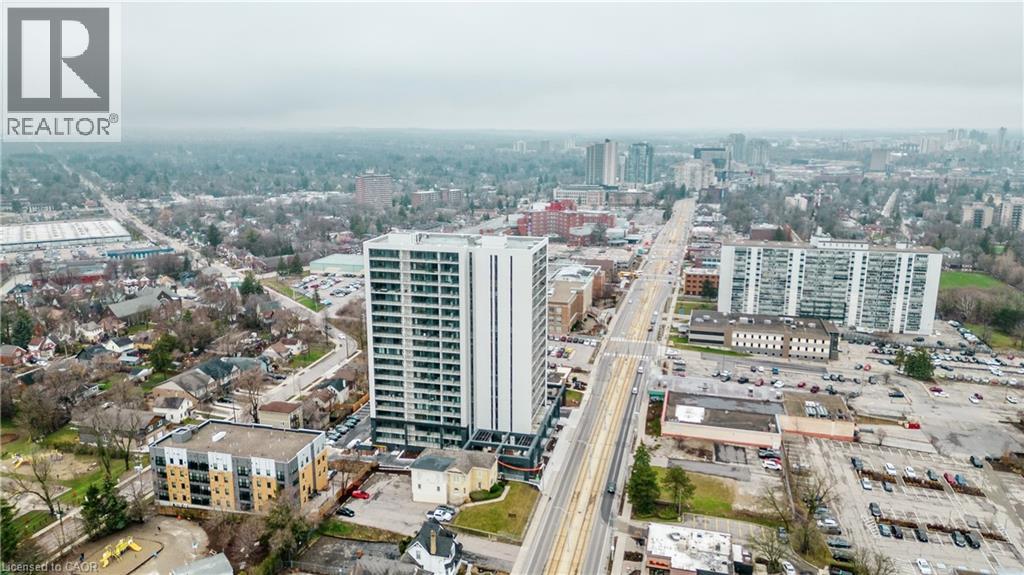
741 King Street W Unit# 1412
Kitchener, Ontario
Welcome to 1412-741 King Street West at the Bright Building, where contemporary design meets impressive indoor-outdoor living. This rarely offered corner suite features one of the building's most sought-after one-bedroom floor plans, offering an expansive interior, an abundance of natural light and an exceptional private terrace with sweeping city views. The modern kitchen is a standout, featuring sleek Scandinavian-inspired finishes and a large kitchen island that provides additional prep space and storage. The open-concept design flows seamlessly into the spacious living area and out to the impressive terrace; an extension of the living space that's perfect for relaxing, entertaining or simply enjoying the views. The bedroom offers a comfortable retreat, while the bathroom features the added luxury of heated floors. One garage parking space is included in the monthly rent. Residents of the Bright Building enjoy a unique collection of amenities, including the inviting Hygge Lounge with comfortable seating, fireplace and cafe-inspired spaces, along with an expansive outdoor terrace featuring saunas, lounge areas, communal dining and an outdoor kitchen/bar with bbq's. The building also incorporates modern technology through its InCHARGE platform and offers convenient access to transit, Downtown Kitchener, shopping, dining and major commuter routes with direct access to the ION. (id:45725)
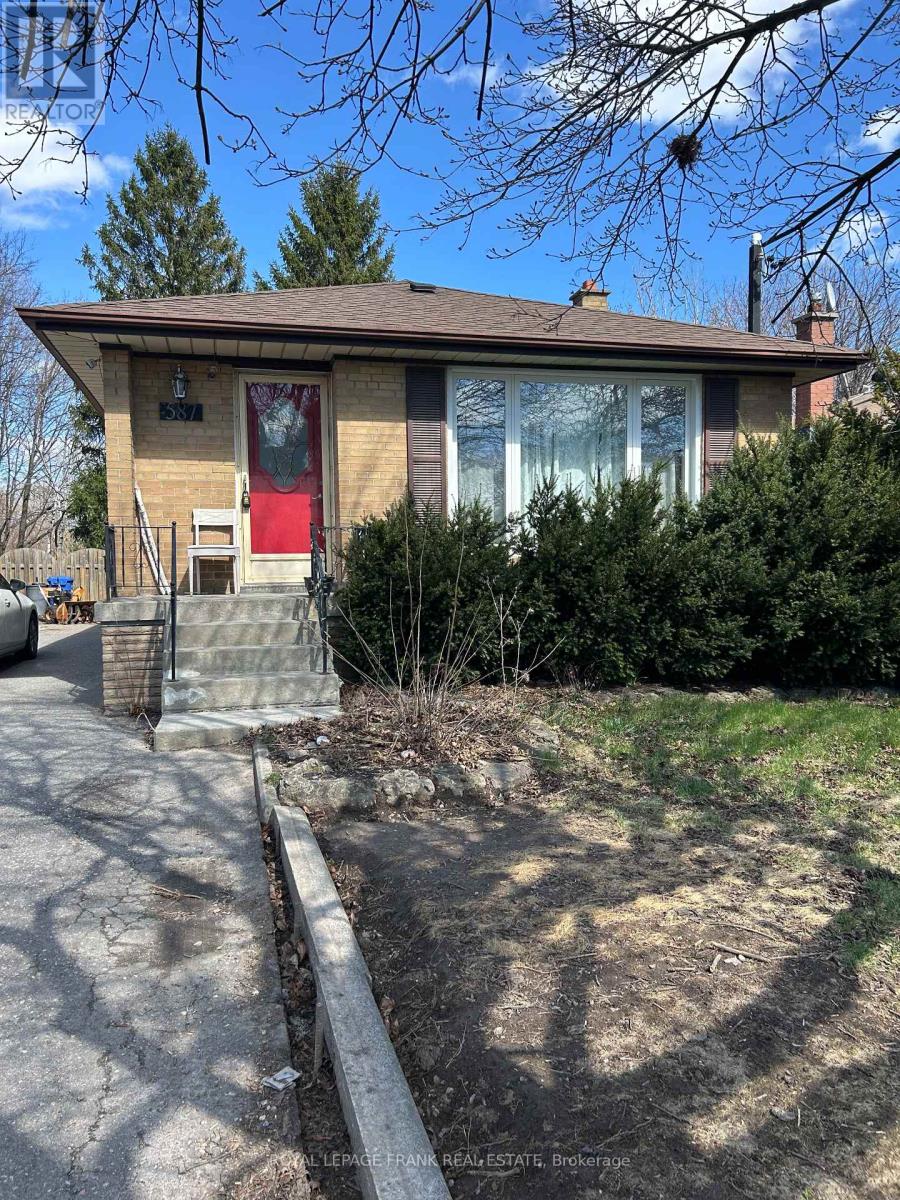
587 Harmony Road S
Oshawa (Donevan), Ontario
Legal Duplex. Main Floor Unit. 2 Generous Parking Spaces Available. 3 Bedroom All Brick Bungalow with Updated 4pc Bathroom. Hardwood Floors Throughout. Ensuite Laundry. Separate Hydro Panel. Fully Fenced Huge Lot to Enjoy Backing onto Greenspace. Terrific Location. Easy Access to the 401 and Oshawa GO for Commuters! (id:45725)
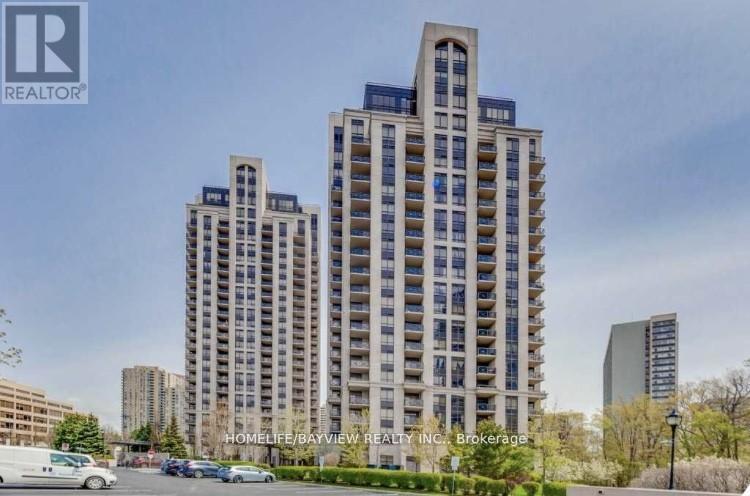
1203 - 133 Wynford Drive
Toronto (Banbury-Don Mills), Ontario
** BRIGHT AND SPACIUOS CORNER SUITE, OVER 1000 SQ FT, 2 BEDROOMS PLUS DEN ,OPEN CONCEPT,9'CEILINGS,GRANITE,LAMINATE,24 HRS CONCIERGE,EXCELLENT LOCATION,CLOSE TO TRANSPORTATION,NEW LRT,HIGHWAYS, SHOWS VERY WELL,RECENTLY PAINTED AND CLEANED,NON SMOKERS AND NO PETS PLEASE** (id:45725)
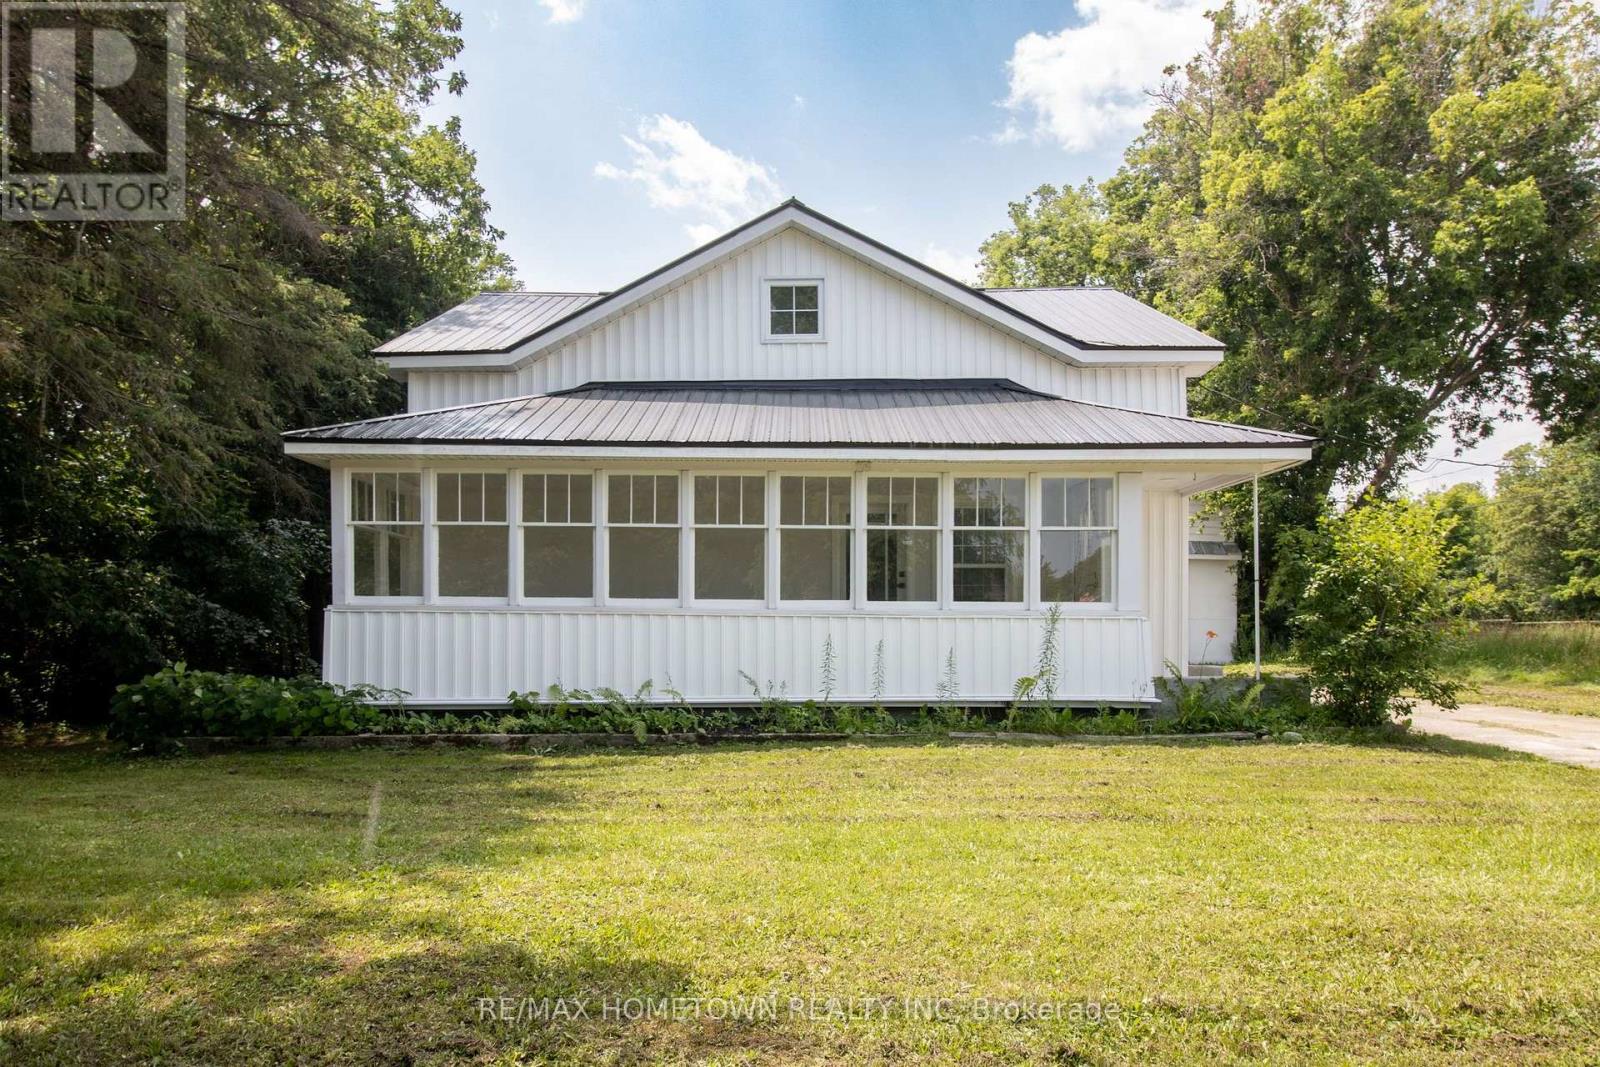
11445 County Rd 7 Road
Elizabethtown-Kitley, Ontario
Thoughtfully renovated from top to bottom, this charming Rocksprings home delivers the space, flexibility, and updates today's buyers are looking for. From the moment you arrive, you'll appreciate the bright enclosed front porch-a cozy space to enjoy your morning coffee or unwind at the end of the day. Inside, the thoughtfully designed open-concept main floor creates an airy and inviting atmosphere. The spacious living and dining areas connect seamlessly to the stylishly renovated kitchen, featuring a large island, corner pantry, and plenty of room for gathering with family and friends. A convenient 2-piece bath and two flexible bonus rooms complete the main level, offering endless possibilities for additional bedrooms, a home office, hobby space, or playroom. Upstairs, you'll find 3 generously sized bedrooms, a beautifully updated 4-piece bathroom, and the convenience of a second-floor laundry room, making day-to-day living that much easier. Outside, the home's low-maintenance exterior showcases new vinyl siding and a durable metal roof, providing both curb appeal and peace of mind for years to come. The backyard offers ample space for outdoor enjoyment, while the oversized detached garage/workshop with a walk-up loft provides exceptional storage, workspace, or future development potential. Combining comfort, versatility, and modern upgrades in a quiet country setting, this move-in ready property is ready to welcome its next owners. Some photos have been virtually staged. (id:45725)
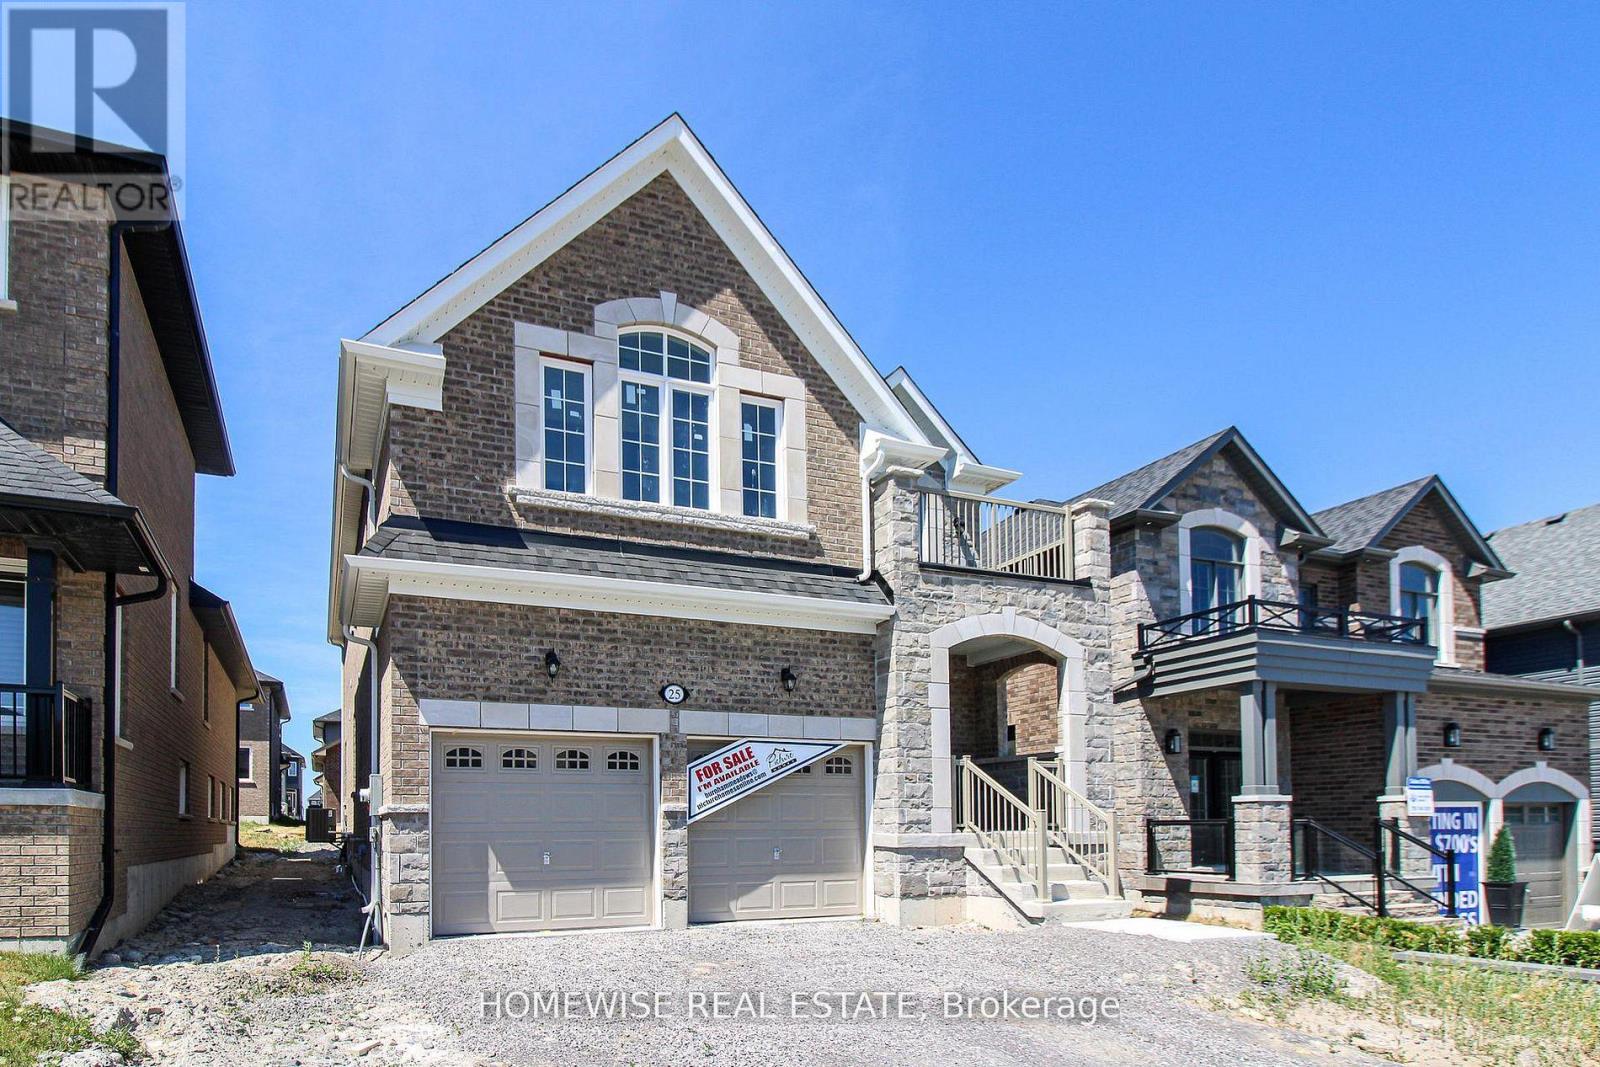
25 York Drive
Peterborough (Monaghan Ward 2), Ontario
Welcome to 25 York Dr! This stunning Home was built by Picture Homes, a company with roots in Peterborough for over 18 years. This 4 bedroom, double car garage home is a show stopper with over $70,000 of upgrades designed for any lifestyle. You will be impressed by the large windows pouring in natural light to your incredible country style kitchen with quartz countertops and ample storage space. This open concept layout comes with 9 foot ceilings, hardwood floors, a two sides fireplace and a beautiful oak staircase leading to your spacious 2nd floor. Upstairs you have a large primary suite with ample windows, a walk in closet and a large bathroom with a separate tub, glass shower and a double vanity. Enjoy 3 more large bedrooms, a jack and jill bathroom with a double sink vanity and a 3rd upstairs bath as well, functional for any family. Don't forget the convenient 2nd floor laundry! The basement is left your your imagination, with a great amount of space for any function. Discover Peterborough a growing city with small-town charm, rich heritage, and beautiful parks. Nestled on the Trent Waterway and surrounded by 134+ lakes and rivers, it's just 40 minutes to Oshawa and an hour to the GTA. Enjoy great schools, strong job opportunities, top healthcare, and two excellent post-secondary institutions. (id:45725)
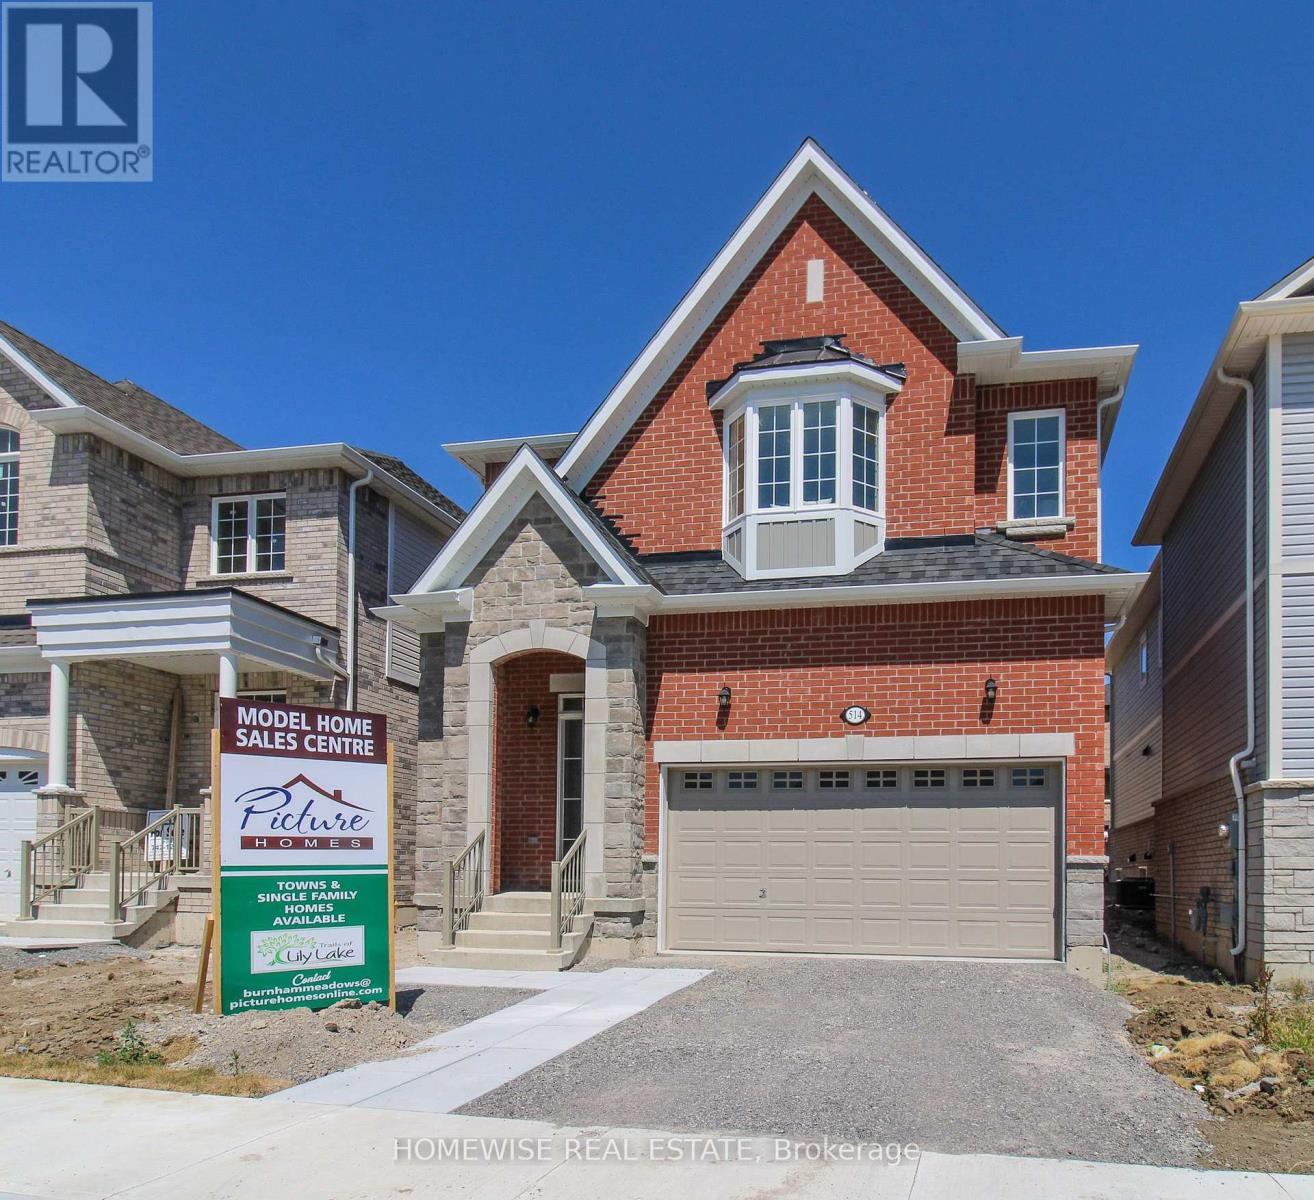
514 Clayton Avenue
Peterborough (Monaghan Ward 2), Ontario
The best deal in Peterborough! This stunning model was built by Picture Homes, a company with roots in Peterborough for over 18 years. This 4 bedroom, double car garage home is a show stopper with over $50,000 of upgrades designed for any lifestyle. You will be impressed by the large windows pouring in natural light to your incredible country style kitchen with quartz countertops and ample storage space. This open concept layout comes with 9 foot ceilings, hardwood floors and a beautiful oak staircase leading to your spacious 2nd floor. Upstairs you have a large primary suite with ample windows, a walk in closet and a large bathroom with a separate tub and glass shower. Enjoy 3 more large bedrooms, a jack and jill bathroom with a double sink vanity and a 3rd upstairs bath as well, functional for any family. Don't forget the convenient 2nd floor laundry! The basement is left your your imagination, with a great amount of space for any function. Discover Peterborough a growing city with small-town charm, rich heritage, and beautiful parks. Nestled on the Trent Waterway and surrounded by 134+ lakes and rivers, it's just 40 minutes to Oshawa and an hour to the GTA. Enjoy great schools, strong job opportunities, top healthcare, and two excellent post-secondary institutions. (id:45725)