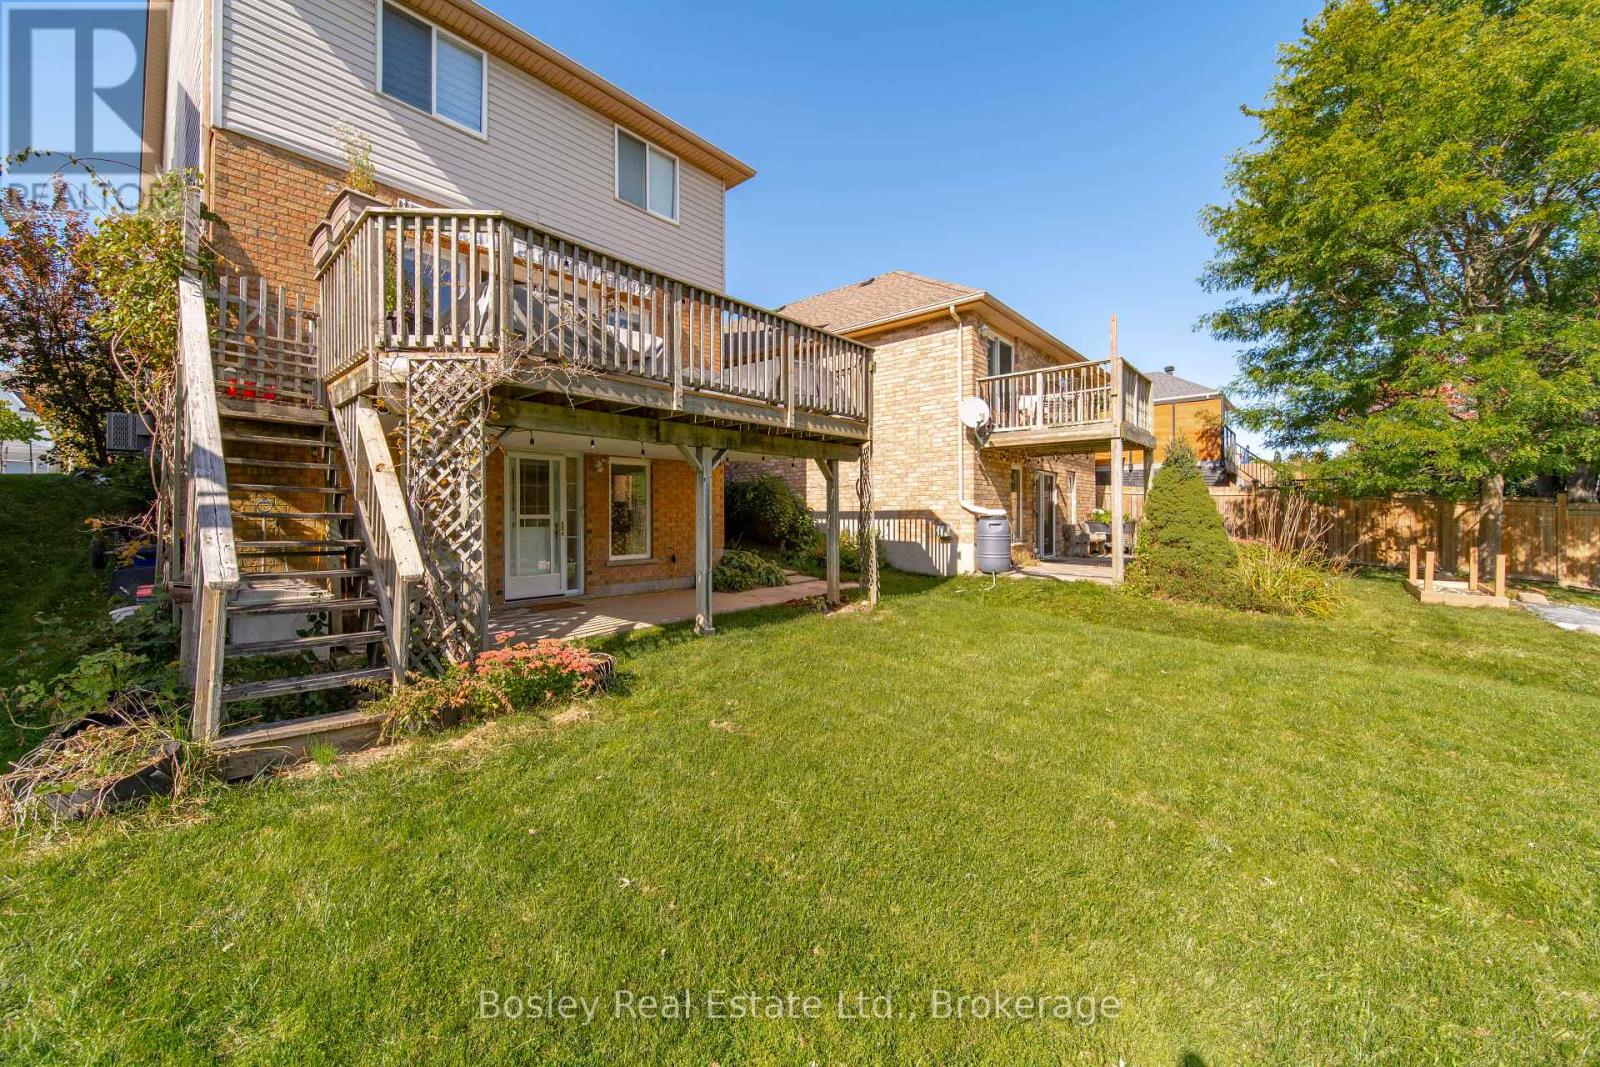
Lower - 69 Southcreek Trail
Guelph (Kortright West), Ontario
ALL INCLUSIVE + Internet! Bright and inviting one-bedroom walk-out apartment in a quiet Guelph neighbourhood, offering a peaceful setting backing onto conservation with the convenience of being close to everything you need. Located on the lower level of the home, the majority of the unit is above grade, with full-size windows that bring in plenty of natural light. The clean and well-maintained space features a four-piece bathroom, kitchen with full-size appliances, separate in-suite laundry, and a concrete patio overlooking protected green-space & walking paths. Less than 500m to Hartsland Plaza, which has: Groceries (Zehrs), Dollarama, restaurants, gym, pharmacy, physician walk-in clinic, take-out food, variety store, banking and more. Rent is all-inclusive plus internet with no additional utility costs, and one driveway parking space is included. This home would be an ideal fit for a quiet, respectful and mature tenant looking for a comfortable, peaceful place to call home. (id:45725)
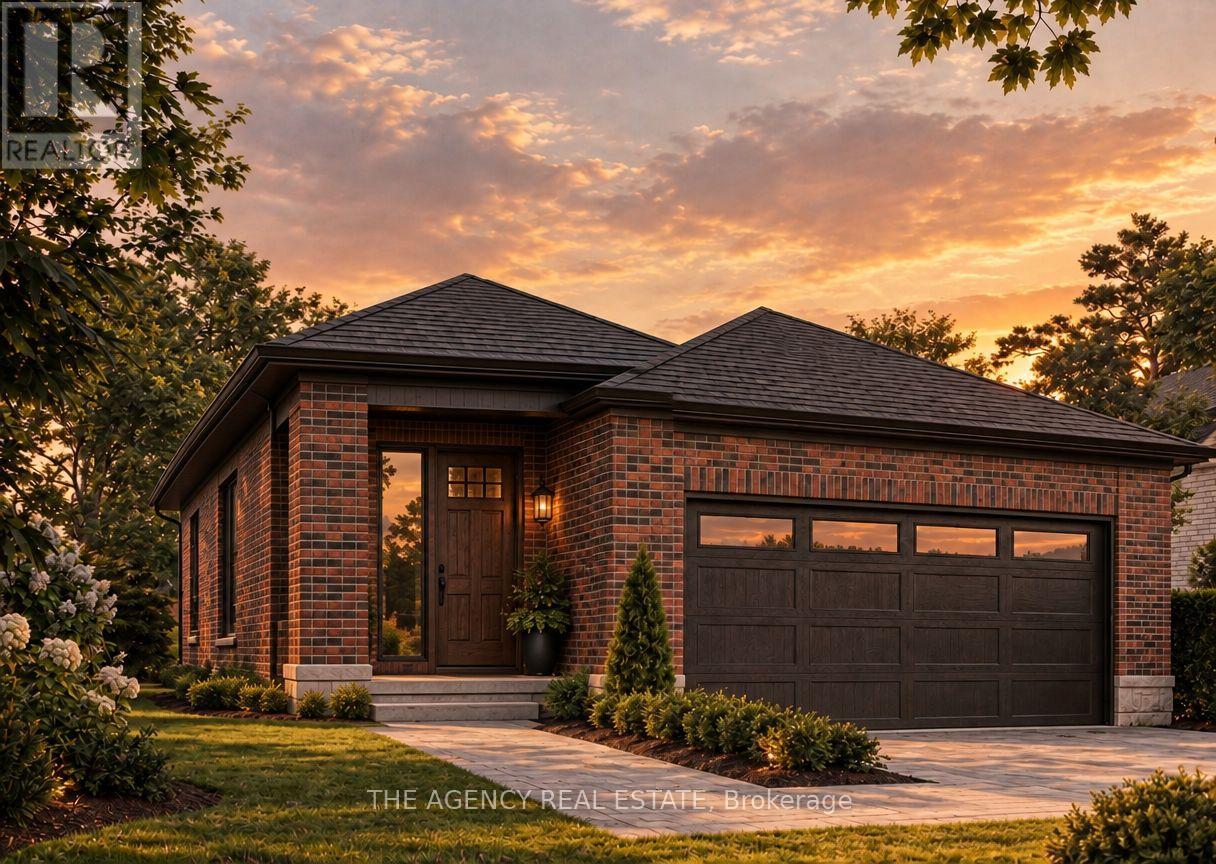
3100 Regiment Road W
London South (South V), Ontario
Welcome to Talbot Village, one of Southwest London's most desirable master-planned communities. This to-be-built, fully customizable one-floor bungalow by the prestigious Birani Group offers a rare opportunity to design your dream home from the ground up. Spanning 1,555 square feet of main-floor luxury, this open-concept layout features 2 spacious bedrooms, 2 full bathrooms, and seamless engineered hardwood flooring throughout. Because this property is fully customizable, you have the unique freedom to hand-select your finishes, cabinetry, and fixtures. Best of all, the basement can be fully finished by the builder, allowing you to nearly double your living space with an extra recreation room, additional bedrooms, or a home gym. Perfectly positioned, the home is just steps from White Pine Public School and the new Catholic high school opening soon, with rapid access to Highways 401 and 402. Bonus: The HST rebate is included in the price for eligible buyers. Customize your dream home today! (id:45725)
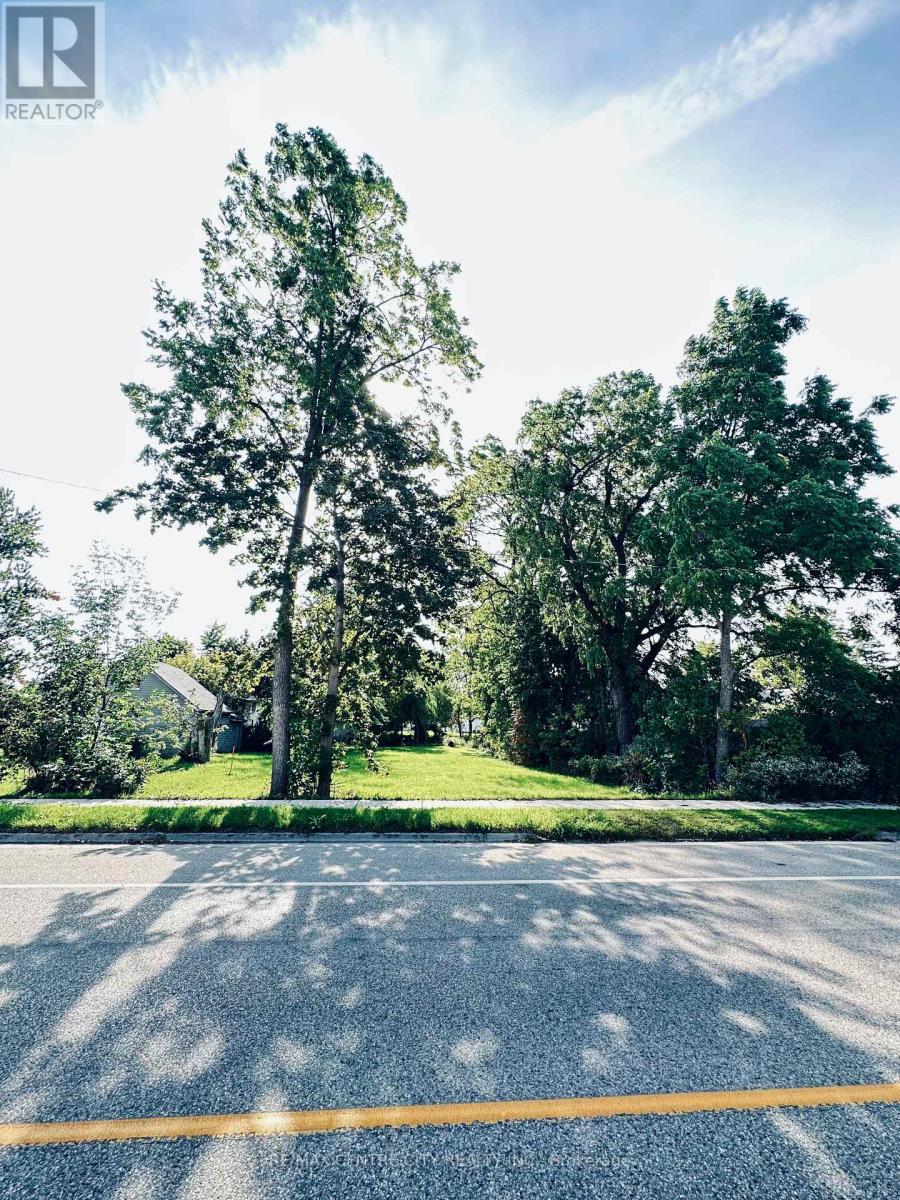
191 Appin Road
Southwest Middlesex (Glencoe), Ontario
Build Your Dream Home in the Heart of Glencoe! An exceptional opportunity to build your dream home on this spacious 51 x 156 ft. Vacant lot with R1 zoning. Survey available. Offering plenty of room to design a home that suits your lifestyle, this property is ideally situated within walking distance to downtown Glencoe and many local amenities. Enjoy the convenience of a small-town community while having easy access to schools, a community pool, Tim Hortons, restaurants, library, arena, grocery stores, and more. Hydro, natural gas, municipal water, and municipal sewer services are available at Elizabeth Road. Buyers are advised to contact the Municipality of Southwest Middlesex and the appropriate utility providers to verify servicing availability, connection requirements, hookup costs, and any applicable fees. Whether you're planning your first home, forever home, or future investment, this generous lot provides an excellent opportunity to bring your vision to life in a welcoming Glencoe community. Bring your plans, bring your vision, and start building the home you've always imagined! (id:45725)
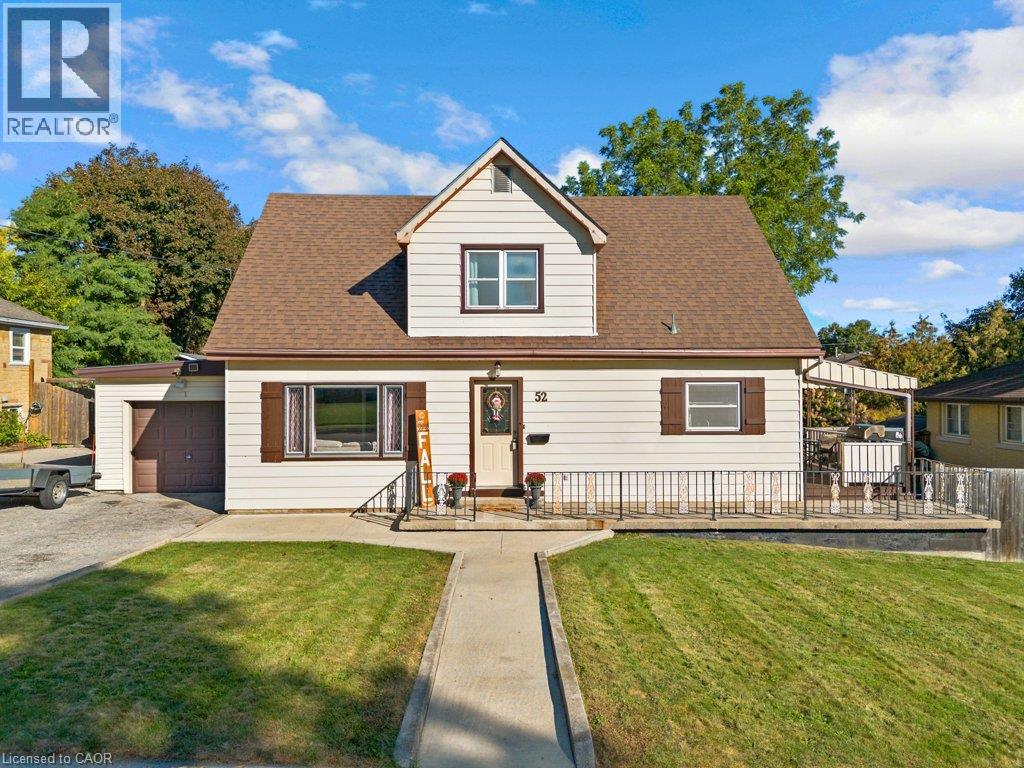
52 Third Avenue
Cambridge, Ontario
BEAUTIFUL WEST GALT HOME - MOVE IN READY AND FULL OF POSSIBIITIES!! This beautifully maintained West Galt home is sure to check all your boxes! Offering over 1600 sq ft. of above grade living space plus a fully finished basement, this spacious 4 bedroom and 2.5 bathroom home provides plenty of room for the whole family. The main floor features a welcoming living room, separate dining room, eat-in kitchen, and primary bedroom, plus a full bath with a jacuzzi tub! Upstairs you'll find 3 generously sized bedrooms and another updated 4 piece bath. The recently updated basement offers additional space and versatility, featuring a large rec room, a 2 piece bath, separate laundry, a large storage area and an abundance of storage! For the garage and workshop enthusiast, this property is a dream! The attached garage offers convenient drive-through access to the backyard, leading to an oversized detached workshop complete with its own natural gas furnace, perfect for the hobbyist, home business or extra workspace! Step outside to your own private oasis. The oversized, fully fenced backyard features a stunning wrap around deck, fire pit, shed and plenty of room for entertaining, relaxing or letting the kids play in the perfectly landscaped lot . The home has been thoughtfully updated and is ready for its next owners to simply move in and enjoy! Updates include newer upper-level windows, new basement windows, A/C (2025), furnace is less than 10 years old, shingles are about 15 years old, updated bathrooms, and a newly renovated basement with the addition of a convenient 2 piece bath. With its special lay-out, versatile finished basement, impressive workshop, drive-through garage and private backyard, this West gem offers space, functionality and features you've been looking for. Just unpack and enjoy! (id:45725)
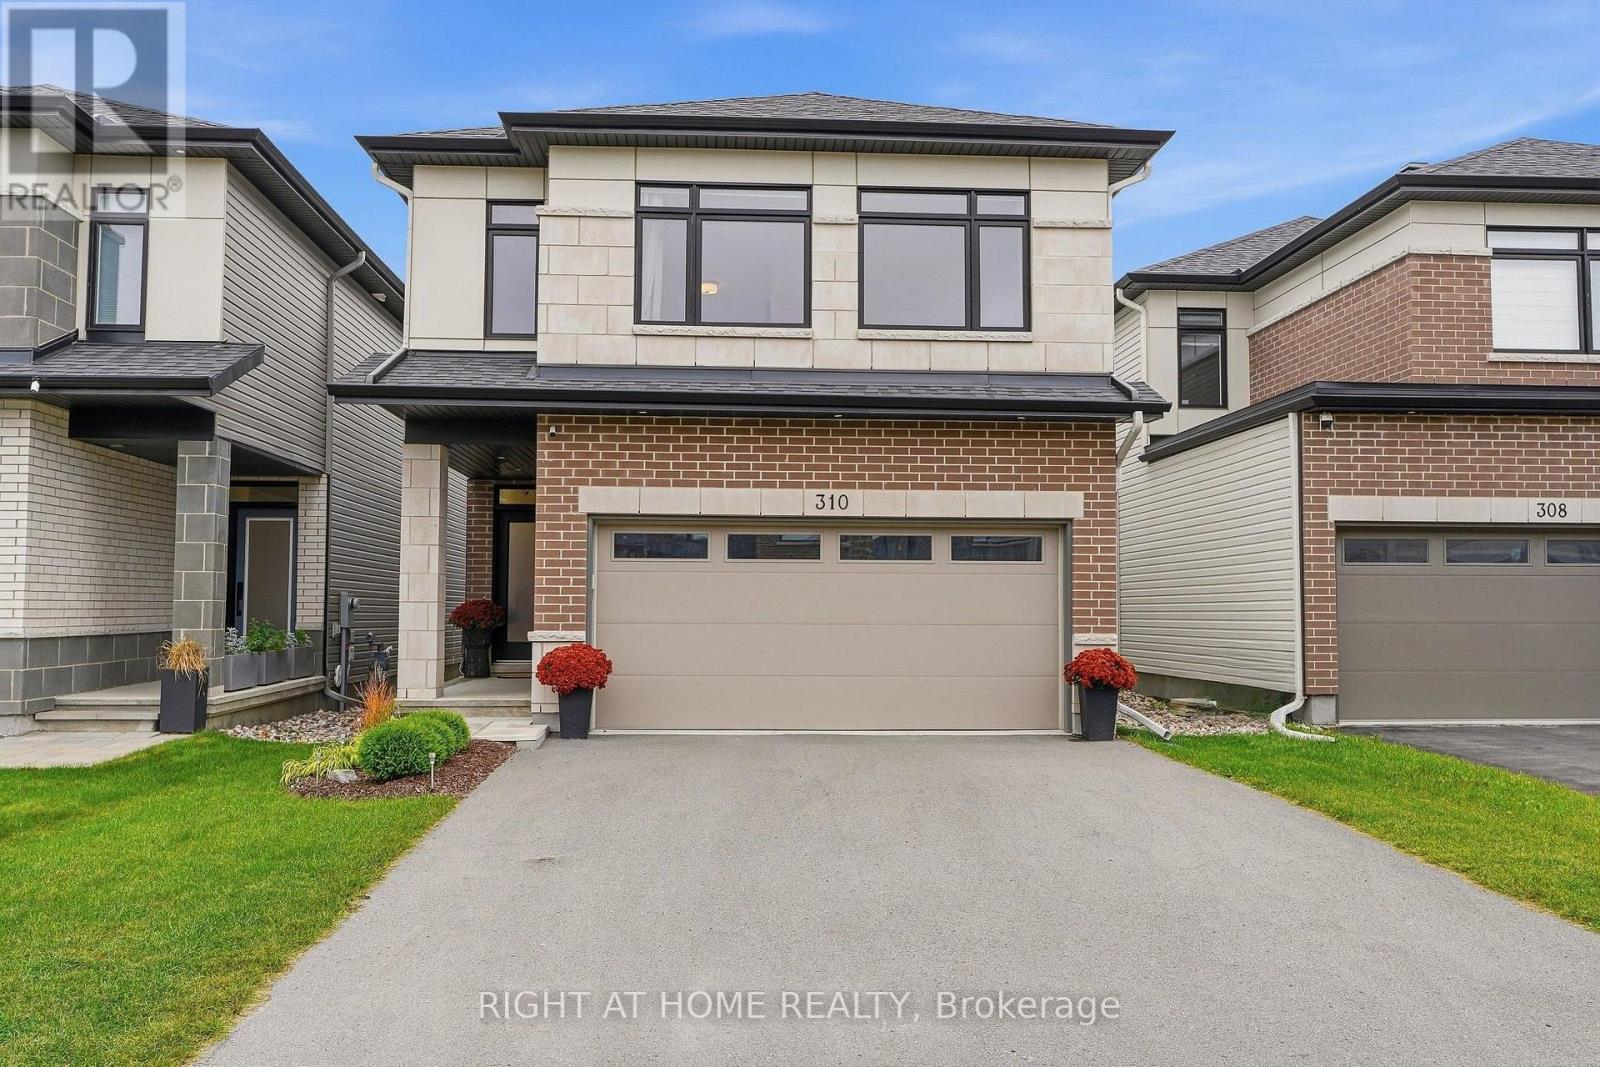
310 Chamomile Way
Ottawa, Ontario
This 4-year-old home with extensive builder upgrades is located on a low-traffic side street in Findlay Creek. 2,480 above-grade + 745 permitted basement = 3,225 sq ft of beautifully finished living space. Features a contemporary floor plan with an open-concept main floor with 9-foot ceilings, large-format upgraded tile, continuous hardwood flooring, gas fireplace with mantle and wiring/backing for TV mounting. Pot lights, upgraded fixtures, and custom window treatments throughout. Custom larger kitchen plan featuring an extended and widened 9+ foot by 44-inch island with comfortable seating for 4, quartz countertops, additional cabinetry and full-height uppers. High-end appliances including Samsung Bespoke Fridge and Induction Range. The striking maple staircase leads to the open upper hall with 4 nicely sized bedrooms, all with oversized windows and sound insulation in adjoining walls. Convenient upstairs laundry with extra cabinetry and spacious main bathroom with double vanity. Spacious master bedroom with luxury master ensuite with heated floors, double vanity with quartz countertop, glass shower and soaker tub. Walk-in closet/ dressing room with built-in floor-to-ceiling wardrobes. Professionally finished basement offers an open-concept flexible space. Rare fully insulated double-car garage with insulated door and ultra-quiet opener. The driveway can accommodate 4 cars, combined with the 2 garage spaces - for a total of 6 parking spaces. Close to LRT and quick highway access for a convenient commute to downtown. (id:45725)
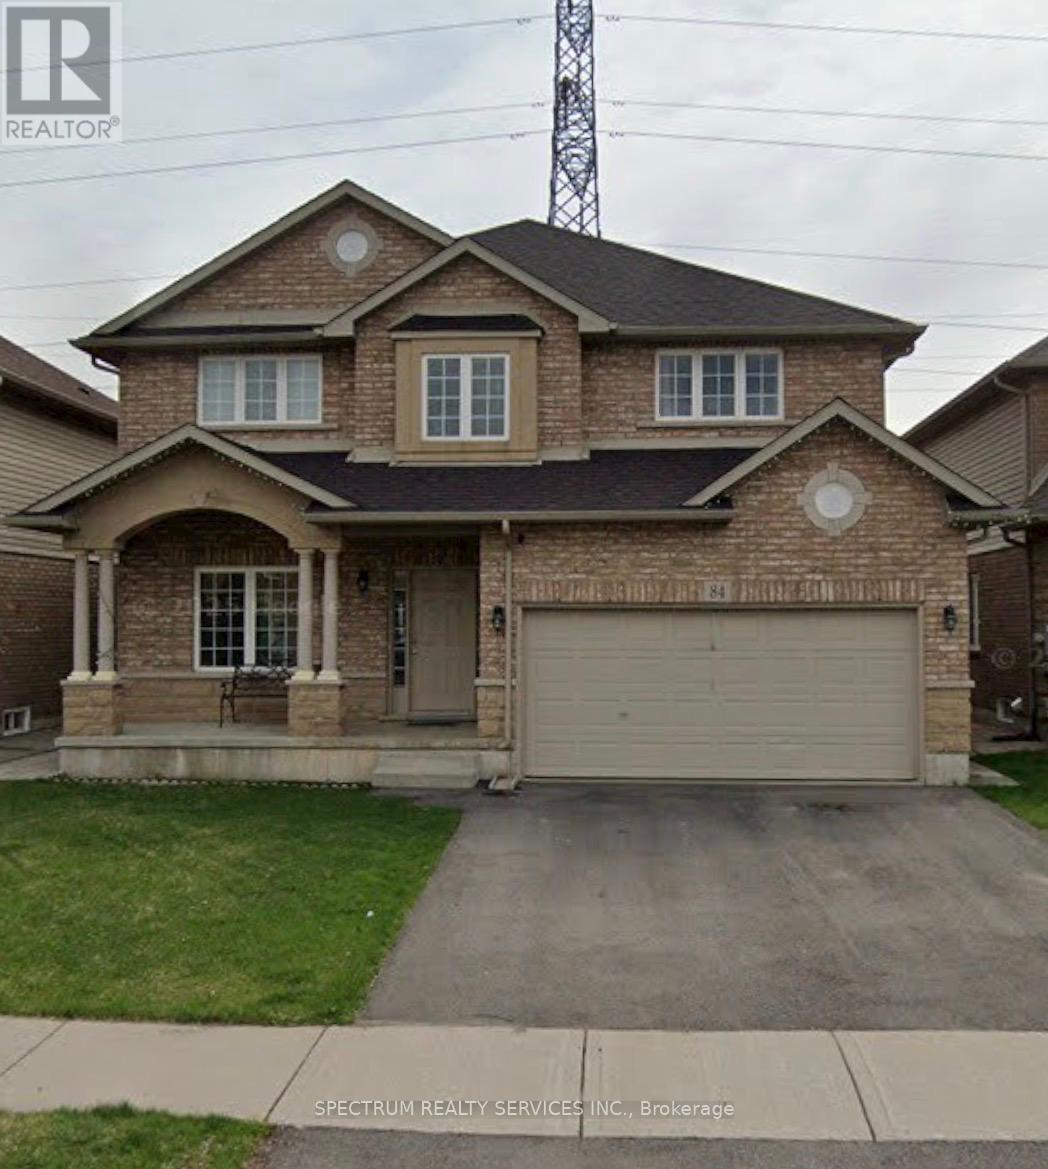
84 Blue Mountain Drive
Hamilton (Hannon), Ontario
Welcome to this beautiful and generously sized family home offering 5 bedrooms and 2.5 bathrooms, providing plenty of space for a growing family. Located in highly desirable location of Hamilton Mountain. Featuring a functional and inviting layout with bright living areas, comfortable bedrooms, and ample storage throughout. The home offers a perfect blend of comfort, space, and convenience for everyday family living. Enjoy a private outdoor space ideal for relaxing or entertaining, no neighbour at the back. Conveniently located close to schools, parks, shopping, restaurants, public transit, and major amenities. Minutes to Redhill Valley Pkw. An excellent opportunity for a family looking for a spacious and comfortable home in a desirable neighbourhood. (id:45725)
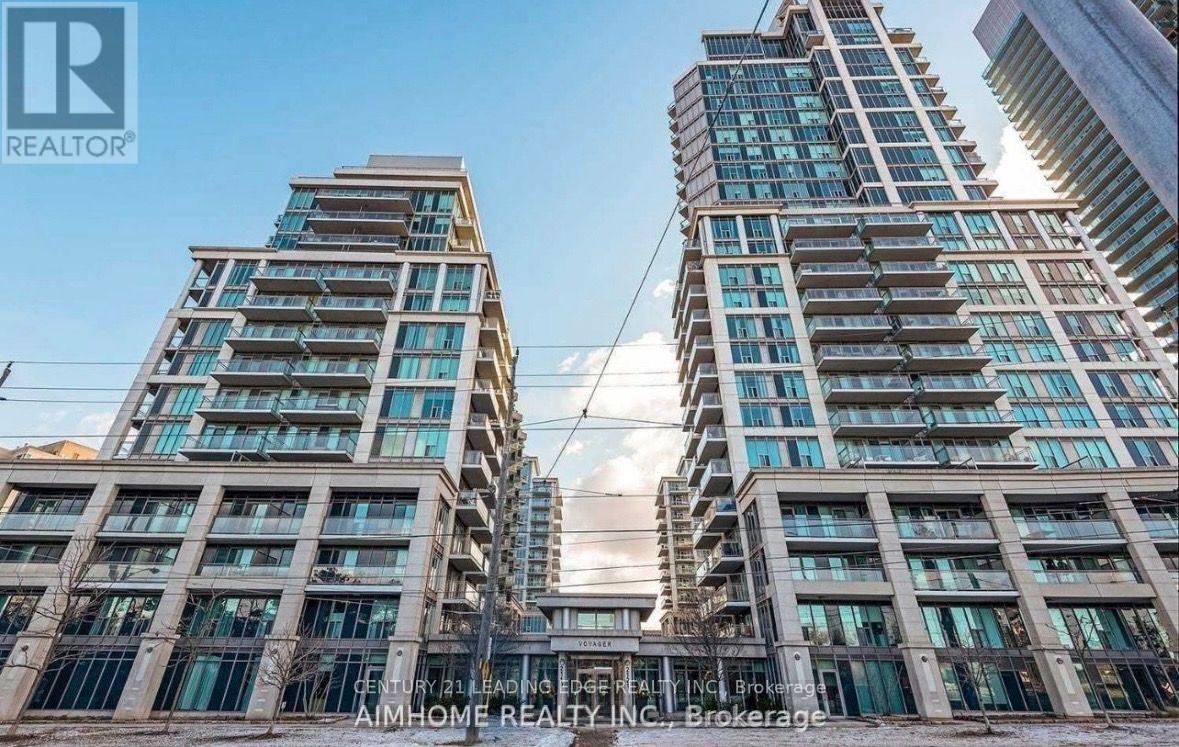
607 - 2119 Lakeshore Boulevard W
Toronto (Mimico), Ontario
5 reasons why you'll LOVE this home in Mimico. (1) Breathtaking views of Lake Ontario, the Toronto skyline, and lush parkland from your massive 260 sq. ft. private balcony. (2) Three separate walkouts to balcony. (3) Rarely Offered Space That feels Like a House At an impressive 1,333 sq. ft., . Featuring 2 bedrooms + a spacious den (with easy potential for a third bedroom), 9-foot ceilings, hardwood floors, and crown moulding throughout, every inch feels bright, elegant, and inviting. The renovated kitchen is perfect for entertaining, while the primary suite offers both a walk-in closet and an additional double closet for exceptional storage. (4) This home includes two premium parking spaces, a large locker, and maintenance fees that cover heat, water and hydro, making budgeting simple and stress-free. (5) Resort-Style Amenities Every Day of the Week -including an indoor pool, hot tub, sauna, fully equipped fitness centre, skylounge, guest suites, billiards, theatre room, library, car wash, 24-hour concierge,electric car charger station and beautifully landscaped outdoor spaces. It's like having your own private resort just steps from your front door. One of Toronto's, TRULY Best Waterfront Locations- Step outside to the scenic waterfront trails, parks, beaches, marinas, cafes, and waterfront restaurants for your entire family to enjoy. You're just minutes to downtown Toronto, a short walk to Mimico GO Station, TTC streetcar access, shopping, and everyday conveniences. Plus, with the approved Park Lawn GO Station planned directly across the street, this location offers exciting long-term growth and investment potential. This isn't just "another condo", it's an opportunity to own one of Mimico's most spacious waterfront suites in a location that continues to grow in value. (id:45725)
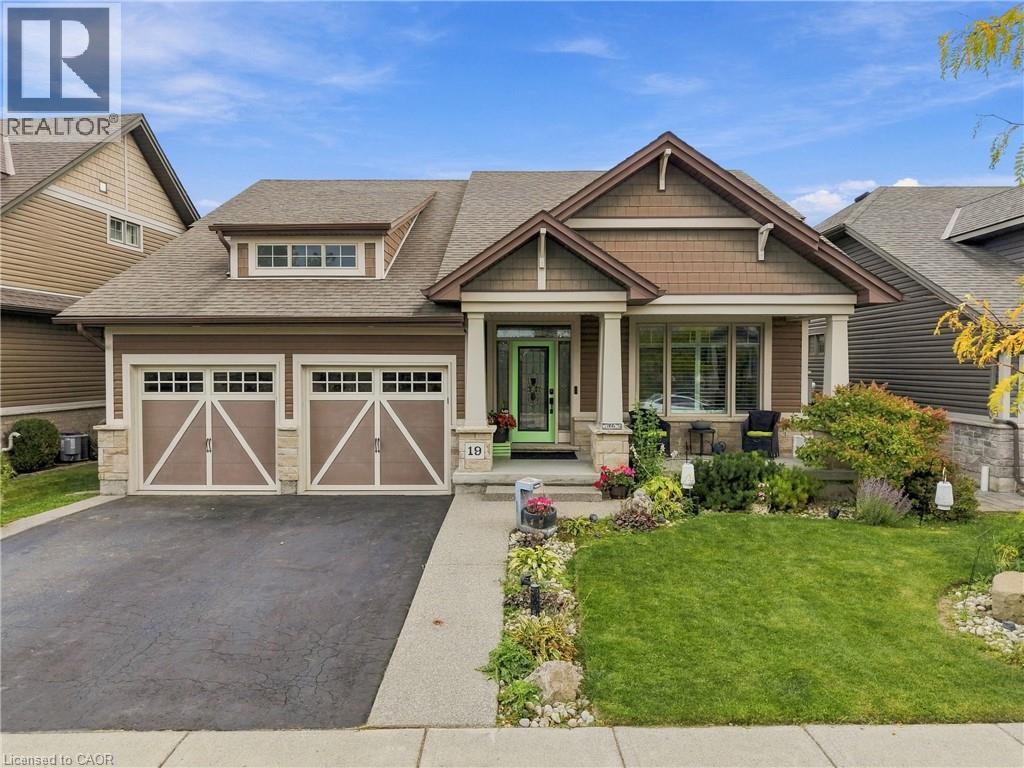
19 Brookside Terrace
Smithville, Ontario
A rare opportunity to own a walkout bungalow backing onto Twenty Mile Creek in Smithville’s sought-after Brookside on the Twenty neighbourhood. Built by Phelps and lovingly maintained by its original owners, 19 Brookside Terrace offers 2+1 bedrooms, three bathrooms and approximately 2,618 sq. ft. of finished living space across two levels. The bright, open-concept main floor features a spacious kitchen with a large island, breakfast bar, ample cabinetry and stainless steel appliances. Generous living and dining areas overlook the natural surroundings, creating an inviting space for everyday living and entertaining. Step onto the covered rear balcony from the dining room or primary bedroom to enjoy morning coffee, beautiful creekside views and the peaceful surroundings, with a walking trail behind the home. The primary suite includes a walk-in closet and an ensuite with double sinks and a glass-enclosed shower. A second bedroom, additional full bathroom and main-floor laundry complete this practical layout. The finished walkout basement offers rare full-size windows and an expansive recreation room with a gas fireplace, providing plenty of space to gather, relax and entertain. A wet bar,with a keg beer setup, additional bedroom, full bathroom and office area add versatility, while a separate utility area provides useful storage. Direct backyard access connects the lower level to the home’s inviting outdoor spaces. Enjoy summer days in the above-ground pool with surrounding decking, unwind in the sheltered sitting area beneath the balcony, or gather with friends around the dedicated fire pit area. Attractive landscaping, a covered front porch and an attached double garage complete this beautifully presented home in Brookside on the Twenty. (id:45725)
517-517b Shoreway Drive
Ottawa, Ontario
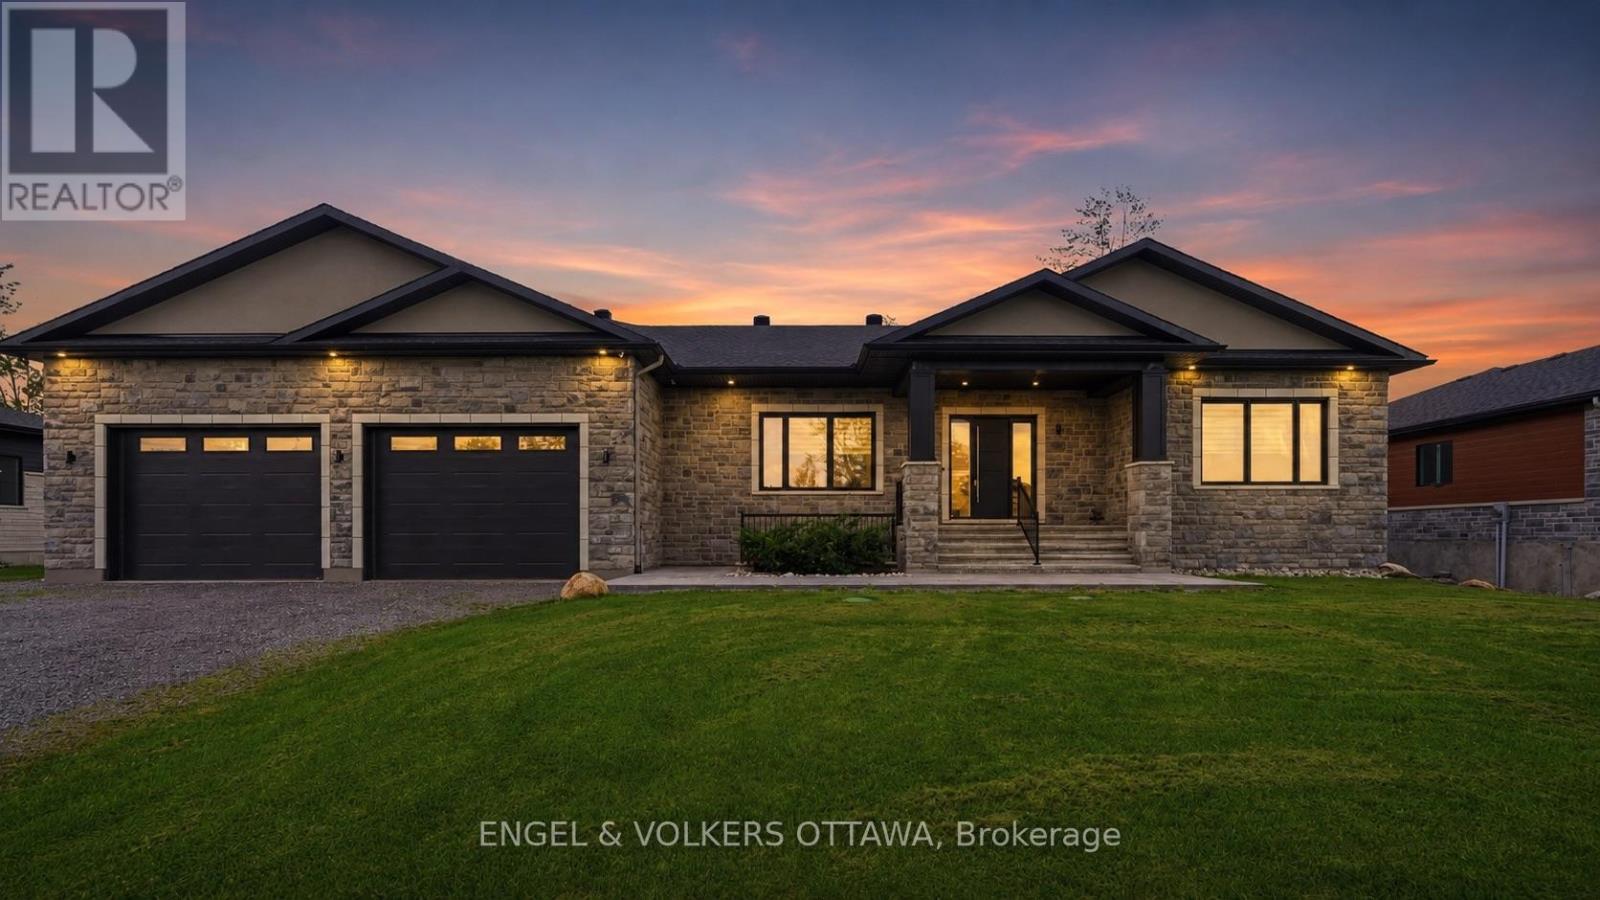
Welcome to an exceptional custom-built luxury estate nestled in the highly sought-after Lakewood Trails community, one of Ottawa's premier executive neighbourhoods, offering exclusive access to private lakes, community pool, fitness center. Designed with flexibility, comfort and investment value in mind, this remarkable residence offers approximately 6,600 sqft. of beautifully finished living space, ideal for large families, multigenerational living, professionals working from home or buyers seeking mortgage-supporting rental income.The impressive main residence spans over 3,350 sqft. and features 5 spacious bedrooms, office/library room, large foyer at the main entrance, 3.5 bathrooms, multiple walk-in closets, large laundry room, mudroom, walk-in pantry, hardwood and tile flooring and abundant natural light from oversized triple-glazed windows. The open-concept living area features a gas fireplace and spectacular 16-foot glass patio doors leading to an oversized cedar deck overlooking the private backyard. The primary suite offers a private retreat with an elegant electric fireplace. An additional 1,600 sq. ft. of finished lower-level living space includes a private walkout with heated snow-melt system, sauna, second family room / theatre room, kitchenette, full bathroom, 2 rooms, direct garage access and space for a future hot tub. A standout feature is the fully legal secondary dwelling unit, complete with its own civic address, private entrance, separate mechanical systems, dedicated air exchanger, and approximately 1,700 sqft. of finished living space. It includes 2 bedrooms, full bathroom, spacious kitchen, dining and living areas, laundry, ample storage and radiant in-floor heating throughout-offering outstanding rental income potential. Car enthusiasts and growing families will appreciate the heated quadruple garage. The professionally landscaped exterior features concrete walkways, irrigation, covered entrance and private backyard fire-pit. (id:45725)
3 Dam Road
Lyndoch And Raglan, Ontario
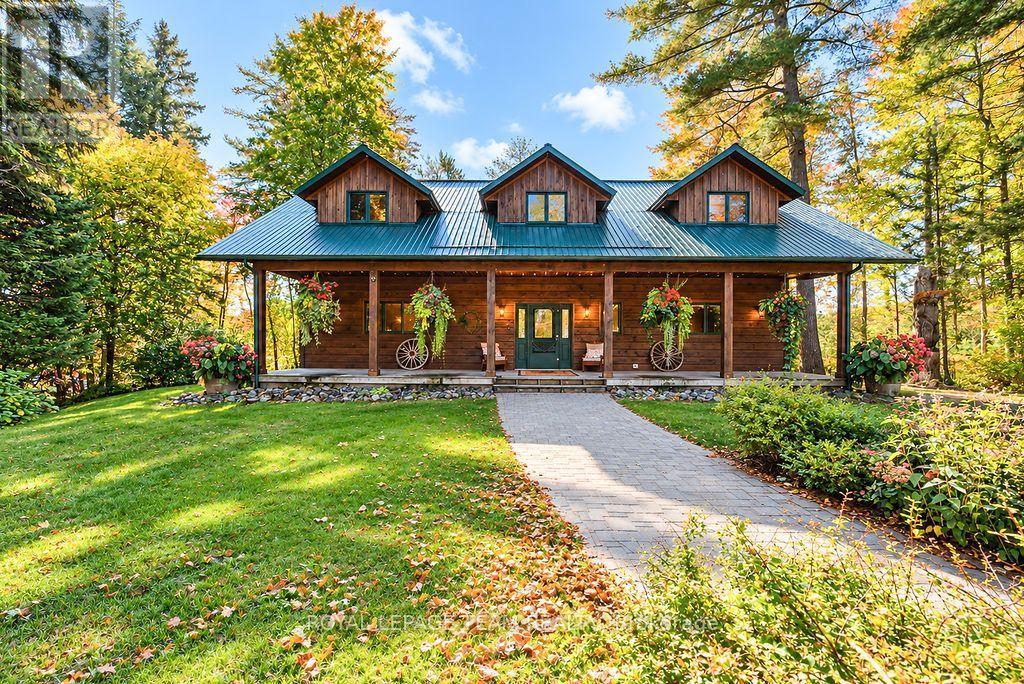
Set privately along the Madawaska River, 3 Dam Road is a substantial 5-bedroom, 3.5-bath log residence where craftsmanship, scale and an exceptional natural setting come together. A sweeping U-shaped drive winds through the trees, revealing the home and impressive detached three-car garage in a setting that feels remarkably secluded. Inside, soaring approx. 20-ft ceilings and a dramatic floor-to-ceiling fieldstone fireplace define the two-story great room, complemented by warm timber interiors and generous spaces designed for gathering. The open kitchen and dining area flow naturally into the heart of the home, while a main-floor primary suite with in-suite laundry, bath and a private river side deck entrance provides the ease of one-level living. Upstairs, two additional bedrooms are joined by a spacious river-view lounge and private office; with another full bath with a 'cheater ensuite'. The finished lower level extends the living space with two further bedrooms, recreation area and built-in bar-ideal for hosting family and guests, and generous storage. Outside the deck and screened outdoor living space transition into the surrounding landscape, while a private dock provides direct access to the Madawaska. Here, the river is more than a backdrop: a babbling stream, mature forest and the distant rush of the rapids create a natural soundtrack unique to the property. Palmer Rapids is renowned for its paddling culture, placing canoeing, kayaking and whitewater adventure close at hand, while the calmer water at home invites swimming, paddling and unhurried days at the dock. Remarkably private without being remote, the property is approximately 25 minutes from hospital services and major grocery stores. Metal roof, central air, drilled well, septic and exceptional parking complete this distinctive four-season property. A rare opportunity to experience the Madawaska with space, privacy and adventure at your doorstep. Quick closing possible. Appointments Req'd. (id:45725)
182 Nicholson Point Road
Loyalist (Lennox And Addington - South), Ontario
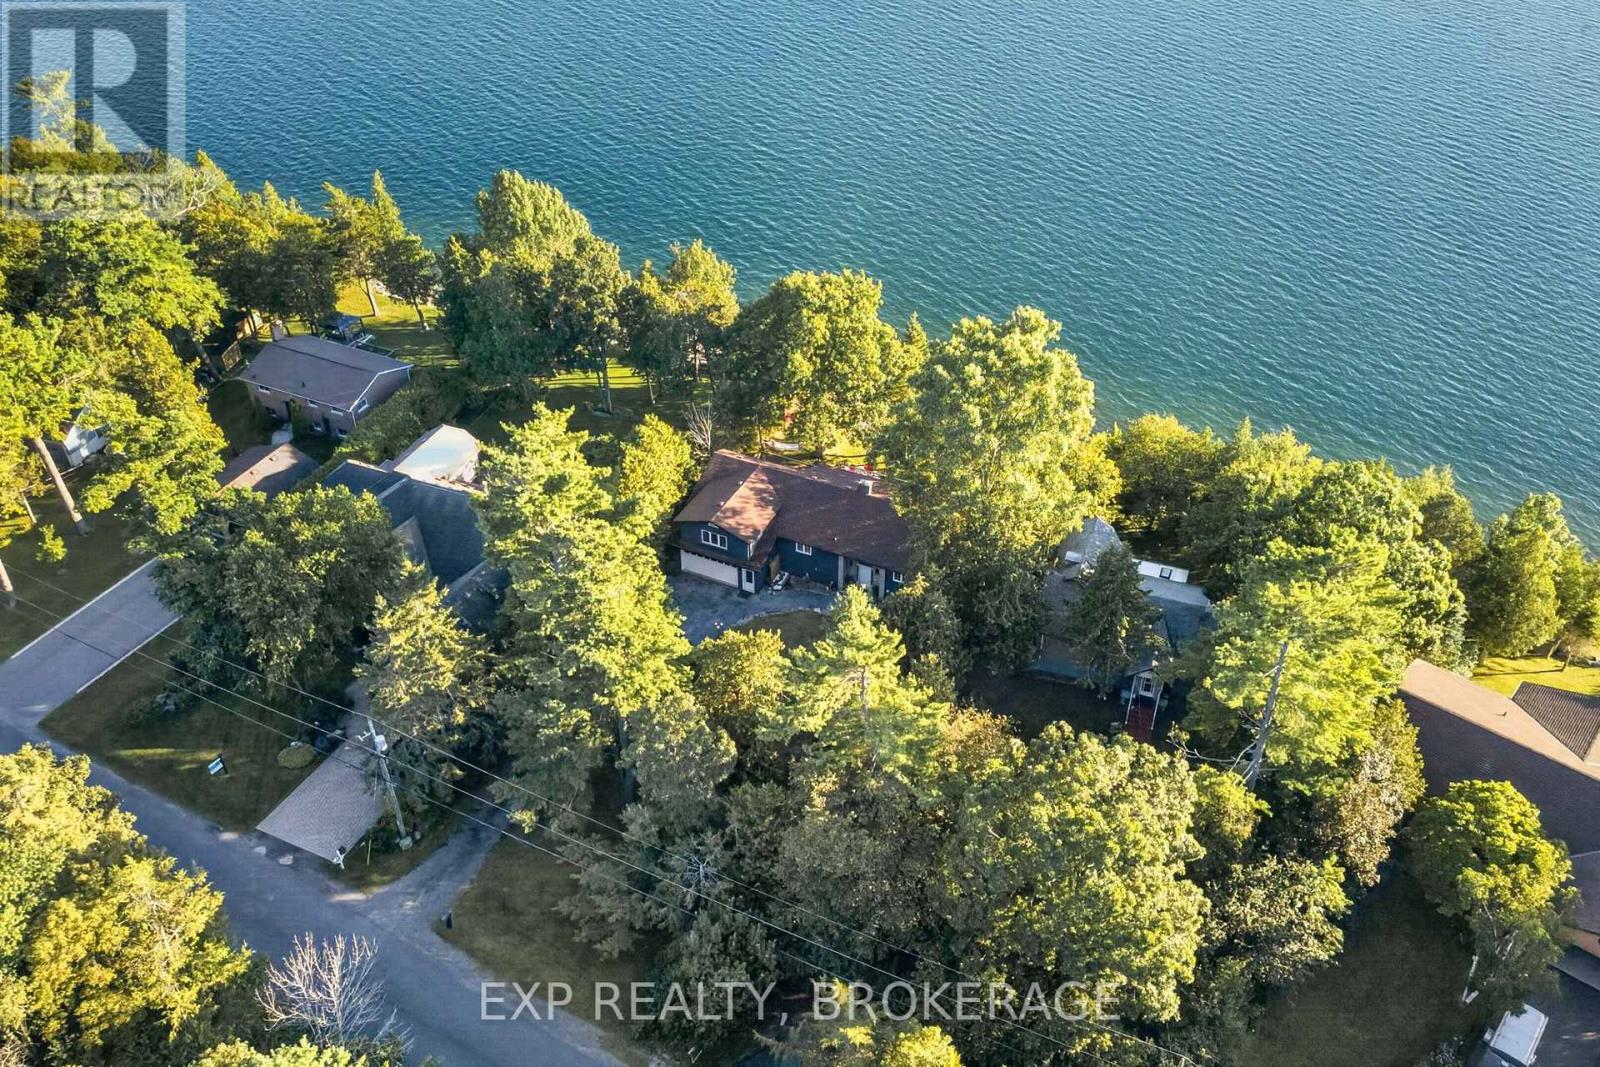
Welcome to 182 Nicholson Point Road, an exceptional luxury waterfront property set along the shores of Lake Ontario in the highly sought-after Nicholson Point community of Loyalist. Offering breathtaking lake views, refined comfort, and an extraordinary natural setting, this four-bedroom, two-bath residence presents a rare opportunity to experience waterfront living at its finest. From the beautifully landscaped front grounds to the thoughtfully designed interior, pride of ownership is evident throughout. The bright, open-concept living space creates an elegant yet inviting atmosphere, with a spacious kitchen featuring a large island-perfect for entertaining, gathering, and everyday living. The generous primary bedroom offers a private retreat with a large walk-in closet, while the bonus loft provides an impressive additional living area. The walkout basement adds valuable living space and direct access to the outdoors, while the expansive back deck offers an exceptional setting for entertaining or simply relaxing while taking in the breathtaking waterfront surroundings. The surrounding landscape provides a wonderful connection to nature, with beautiful wooded areas and scenic walking trails offering peaceful opportunities to explore and enjoy the tranquility of the area. Whether you're taking a morning walk or watching the sunset over Lake Ontario, the setting offers an exceptional balance of natural beauty and refined waterfront living. Imagine beginning your morning with panoramic lake views, hosting guests as the evening unfolds, or unwinding with a glass of wine while the sun sets across the water. Here, the beauty of the landscape becomes part of your everyday life.182 Nicholson Point Road is where sophisticated living, spectacular views, beautiful natural surroundings, and an unparalleled Lake Ontario setting come together. (id:45725)
85 Peterson Street
Quinte West (Sidney Ward), Ontario
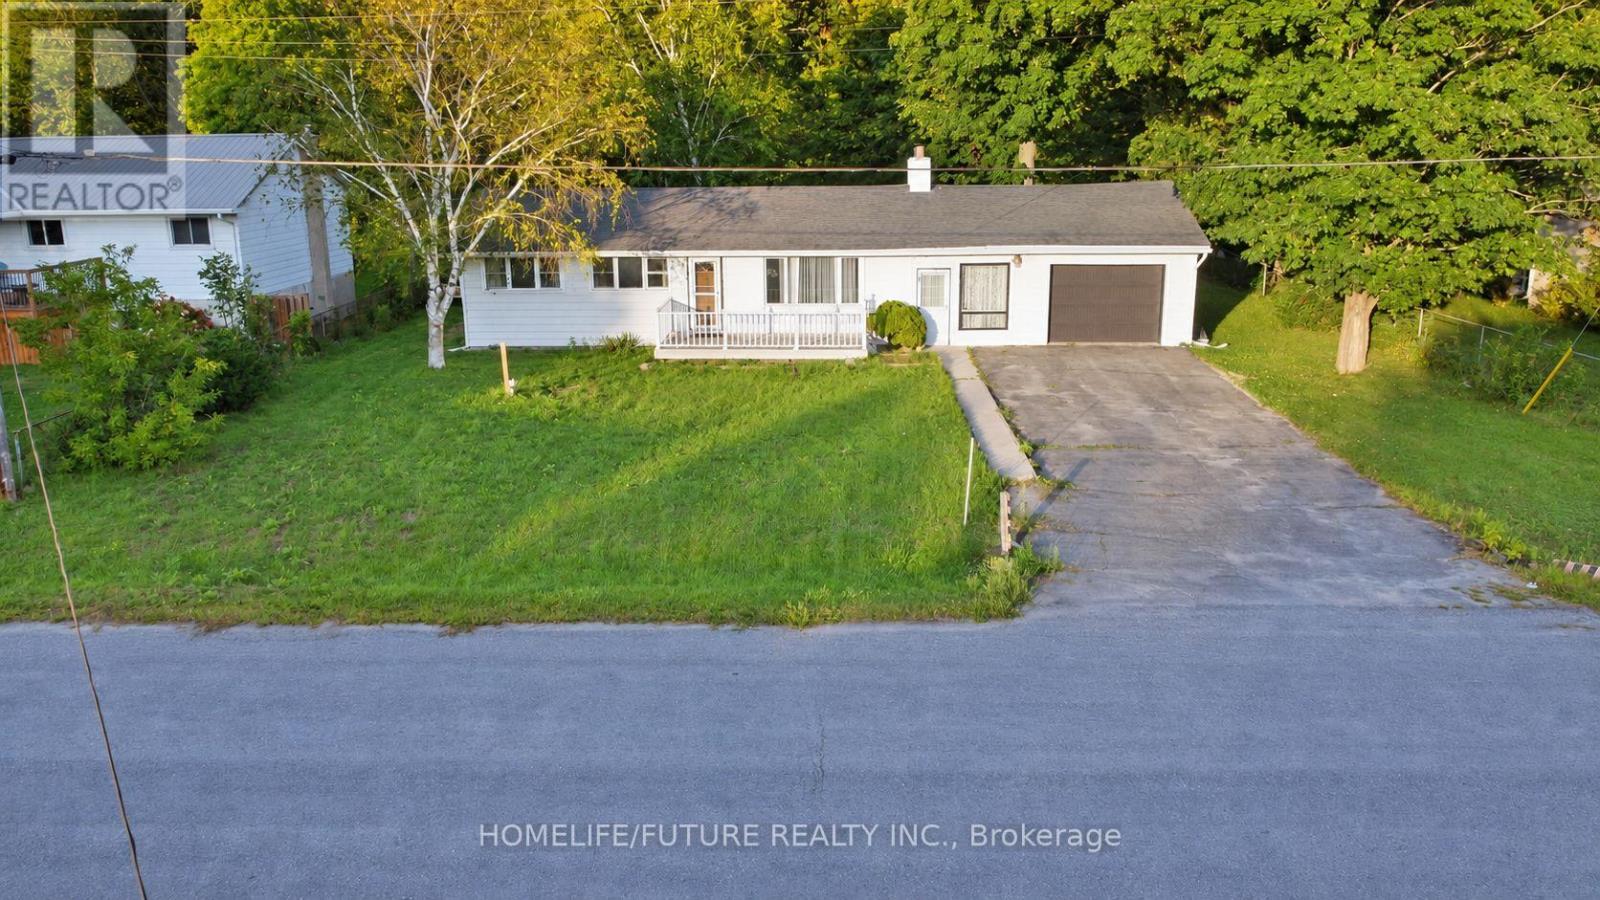
Welcome to this charming 3-bedroom bungalow, offering the perfect blend of country-style tranquility and town convenience. Enjoy ample outdoor space for gardening, hobbies, or entertaining in the serene backyard. Inside, the bright living room features beautiful hardwood floors, while the open-concept kitchen and dining area overlook the peaceful backyard. A walkout from the dining area leads to the deck-an ideal spot to relax, entertain, or enjoy your morning coffee. Updates include a septic system installed in 2023 and R-60 attic insulation, helping improve energy efficiency and year-round comfort. Conveniently located just minutes from schools, the Trent River, and local amenities, this property combines rural charm with everyday convenience. (id:45725)