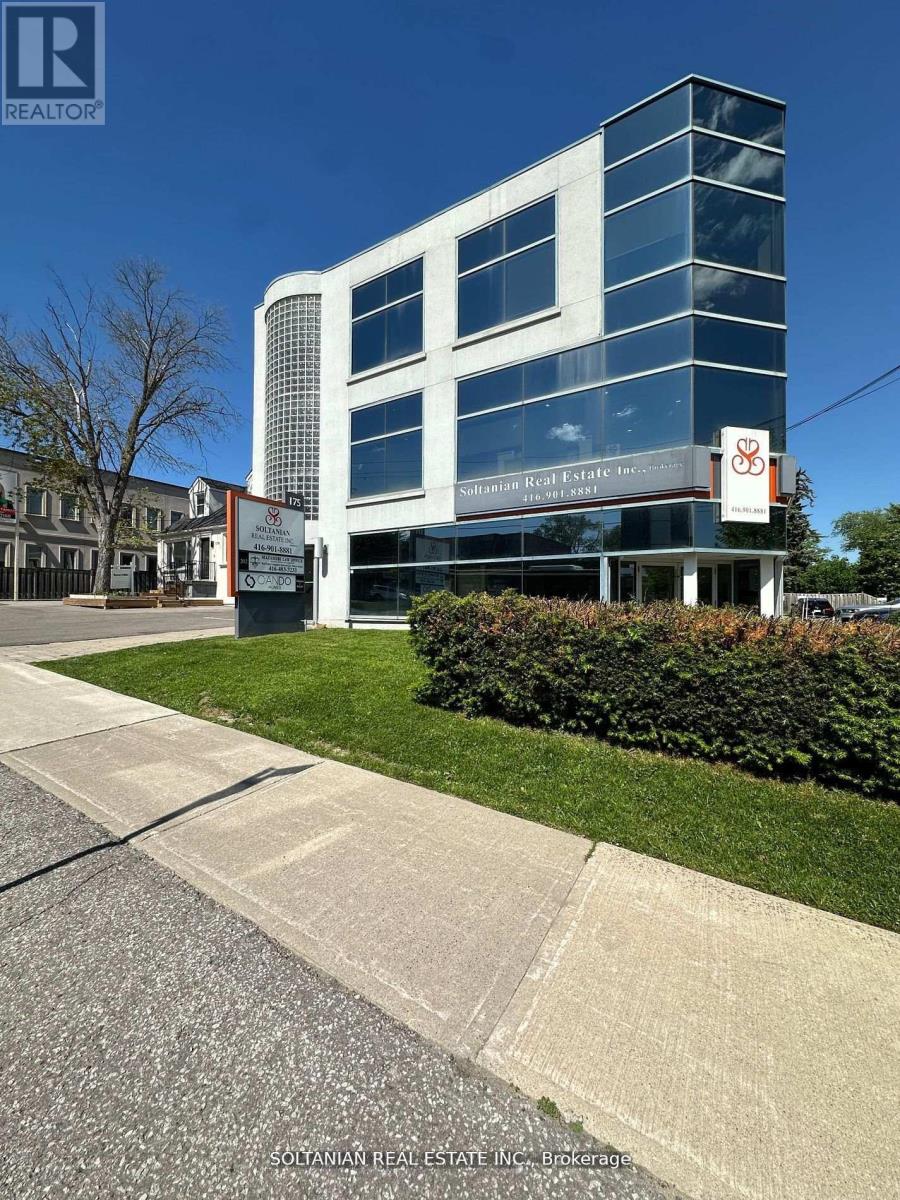
202 - 175 Willowdale Avenue
Toronto (Willowdale East), Ontario
Exceptional opportunity to operate your business in a prestigious, renovated building within a prime location. Bright and professional second-floor office unit offering approximately 1,000 sq. ft. of well-designed and functional space. Featuring three private offices, a welcoming reception/sitting area, and an efficient layout ideal for a wide range of professional uses including lawyers, accountants, mortgage brokers, dentists, consultants, tutering/school and other established professionals.This well-maintained and upgraded building offers a clean, modern, and professional environment that enhances your business image. The unit is filled with abundant natural light, creating a productive, comfortable, and inviting workspace for both staff and clients.Strategically located with exceptional accessibility - just minutes to two subway stations (Yonge & Sheppard and Bayview & Sheppard), TTC at your doorstep, and quick access to Highway 401 and Yonge Street - ensuring seamless connectivity for clients and employees. On-site parking available for both staff and visitors adds to the overall convenience.Surrounded by established businesses and professional services, this location offers excellent exposure and a strong professional presence.A rare opportunity to position your business for success in a highly sought-after, high-demand area with outstanding visibility, accessibility, and prestige. *Join a thriving professional environment in one of the area's most sought-after buildings.* (id:45725)

125 - 701 Sheppard Avenue W
Toronto (Clanton Park), Ontario
Renovated, bright and beautifully finished commercial space with excellent street exposure and prominent visibility along Sheppard Ave W, just 1 block from Bathurst St. and steps from Tim Hortons. Prime, highly accessible location within a mixed-use development, offering convenient access from Sheppard Ave as well as from inside the building. Excellent exposure to passing traffic with strong pedestrian and vehicle visibility. Ideal location for businesses looking for accessibility, exposure and convenience. Versatile permitted uses include retail, medical, legal, health/beauty, professional office, service uses and pharmacy. Currently configured for medical use with a welcoming reception area, patient room, washroom and additional functional space. Bright, practical layout suitable for a variety of professional and service-based businesses. Significant $$$ spent on renovations, upgrades and custom improvements. One underground parking space included, providing convenient and winter-friendly access. Custom furniture shown in the pictures may be available, including custom front desk, main office desk/credenza, reception chairs, built-in cabinets and mounted TV. (id:45725)
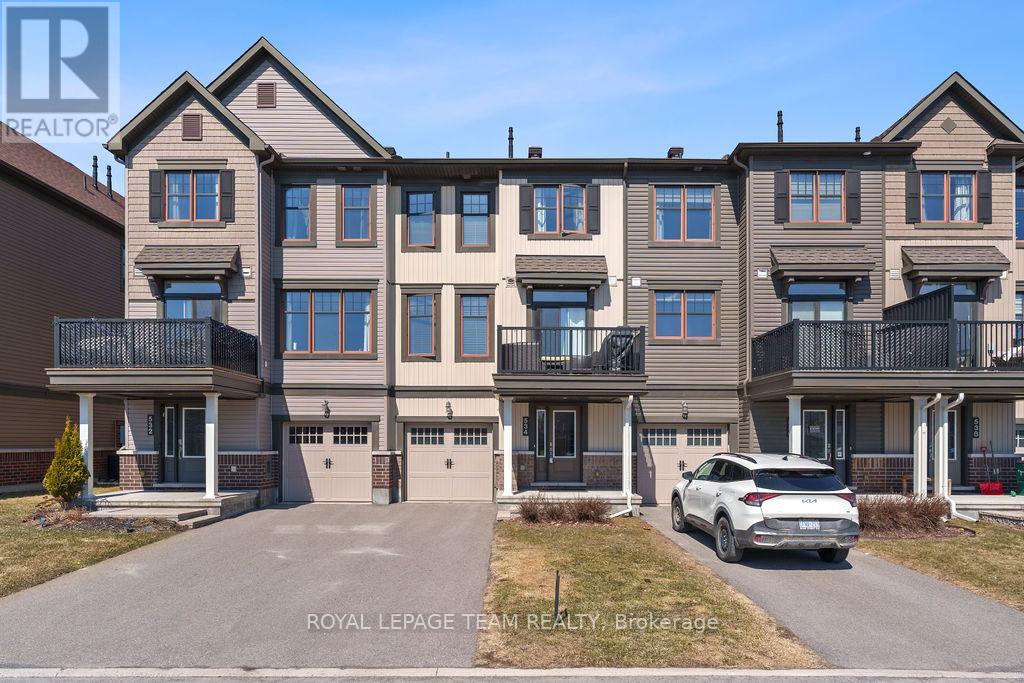
534 Tungsten Terrace
Ottawa, Ontario
**Available December 1, 2026** Enjoy the best of both worlds, urban vibes in a suburban setting! Stylish and contemporary 3-storey townhome in the sought-after community of Avalon. This beautifully designed home features a sun-drenched open-concept layout with high ceilings and a welcoming foyer. The modern kitchen boasts dark, rich cabinetry, classic subway tile backsplash, stainless steel appliances, and a convenient breakfast bar perfect for your morning coffee or entertaining friends. The spacious living / dining room combination is ideal for relaxing or hosting gatherings. Upstairs, you'll find two comfortable bedrooms and a full bathroom. Additional features include a dedicated laundry room, a single-car garage, and two tandem exterior parking spots. Plus, it's ENERGY STAR rated for maximum efficiency and comfort. Whether you're unwinding after a long day or simply enjoying your everyday lifestyle, this home offers the perfect backdrop. Located close to transportation and just minutes from local amenities including shopping, restaurants, grocery stores, parks, schools, medical buildings and sports complex. Don't miss your chance to live in this vibrant and convenient neighbourhood! Tenant pays utilities. No smoking. ** Photos pre-date current tenancy ** (id:45725)
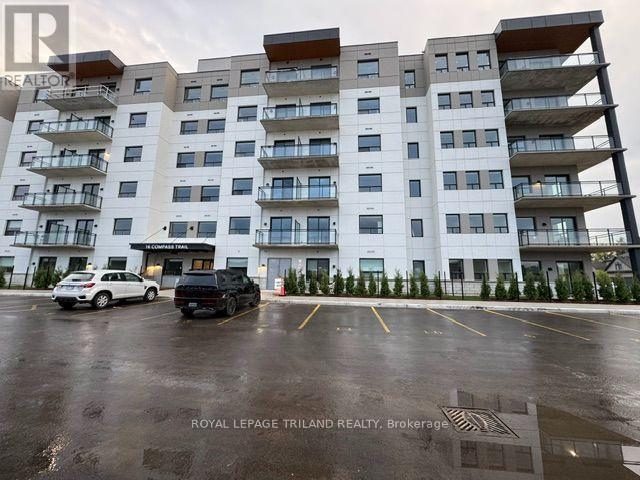
408 - 16 Compass Trail
Central Elgin (Port Stanley), Ontario
Welcome to Unit 408 at 16 Compass Trail, a modern six-storey apartment residence in the heart of Port Stanley. Available December 1, 2026 for $2,695 per month, this northeast corner Cavell suite offers approximately 1,250 sq. ft., two bedrooms, two bathrooms, and a wraparound balcony shown as approximately 200 sq. ft. on the builder's plan. Enjoy an open-concept kitchen, dining and living area with oversized windows and northeast view and exposure. Stylish finishes include luxury vinyl plank flooring, quartz countertops and a large kitchen island. Appliances and window coverings are included. The primary bedroom has a four-piece ensuite, and a second four-piece bathroom serves the second bedroom and guests. In-suite laundry and storage add everyday convenience. Building amenities include secure entry, an on-site superintendent, a community room, fitness centre and rooftop patio with panoramic views of Lake Erie. Rent includes one parking space and a basement storage locker. Hydro and water are extra. Enjoy nearby shops, the park across the street, the theatre, library, golf course and beach. Room dimensions have been converted from the builder's floor plan and are approximate. (id:45725)
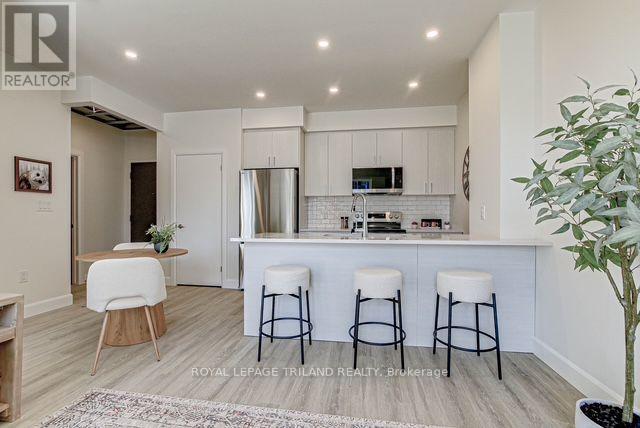
307 - 75 Walnut Street
St. Thomas, Ontario
Stanley Model - Spacious 2-Bed, 2-Bath Apartment in the Coveted Courthouse District Welcome to the Stanley model, a beautifully designed 910 sq. ft. apartment nestled in the serene and sought-after Courthouse District on Walnut Street in St. Thomas. This modern 2-bedroom, 2-bathroom apartment combines style, comfort, and convenience, perfect for those looking for a quiet retreat close to everything. Step inside to find luxury vinyl plank flooring, nine-foot ceilings, and an open-concept layout with quartz countertops that elevate the kitchen and bathrooms. The primary suite features a spacious walk-in closet and a private ensuite with a sleek walk-in shower, while the main bathroom offers a relaxing soaker tub/shower combo. Additional highlights include an in-unit storage room with in-unit laundry and beautiful full size stainless steel appliances. The 10' x 6' balcony that overlooks the peaceful surroundings is perfect for your morning coffee or evening unwind. Rental includes an assigned parking spot. Rent is plus hydro and water. Located in a quiet neighborhood, this home is walking distance to grocery stores, scenic walking trails, and the elevated park, offering the perfect balance of nature and urban convenience. Don't miss your chance to live in one of St. Thomas's most desirable areas! (id:45725)
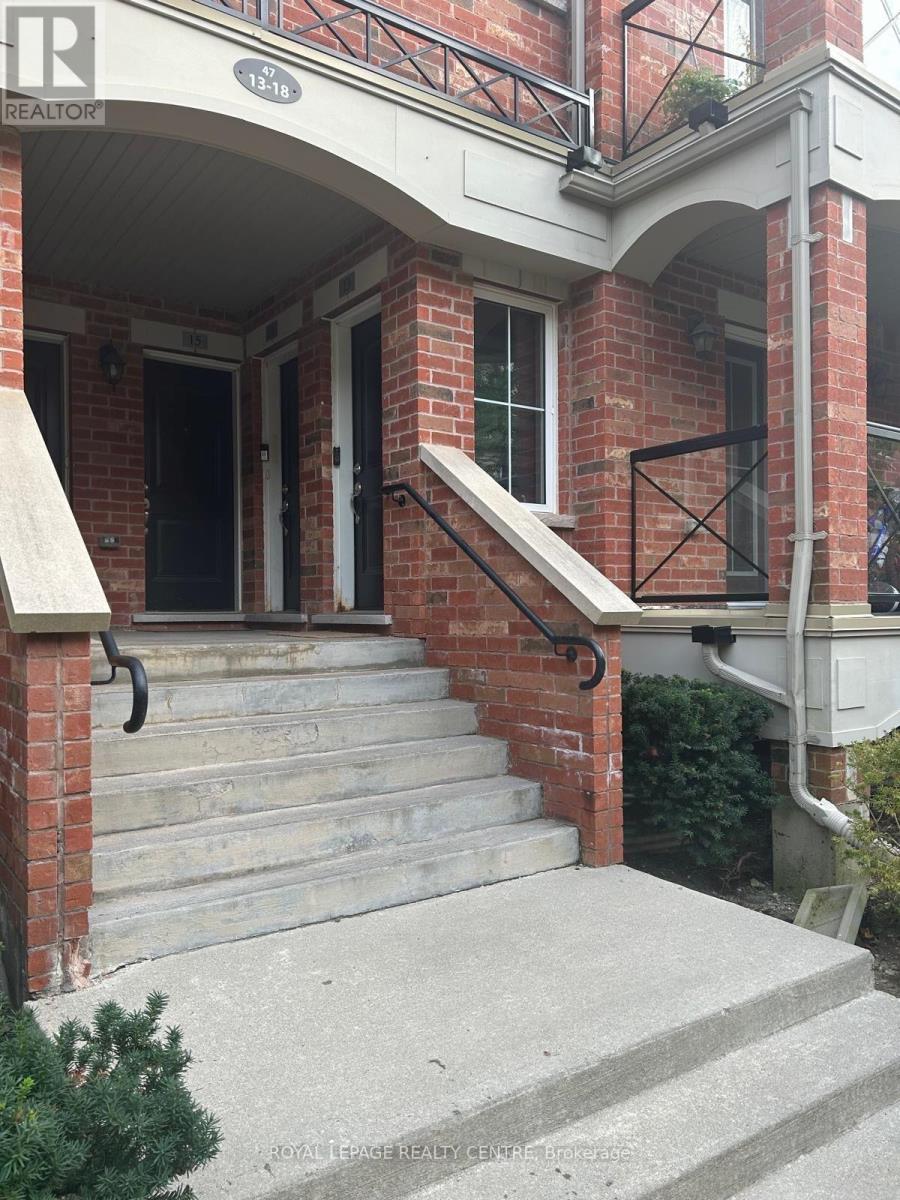
13 - 47 Hays Boulevard
Oakville (Ro River Oaks), Ontario
Convenient Main Level Apartment Style Unit! 2 Bedrooms, 2 Washrooms With Open Concept Layout, Living/Dining Walk-Out To Balcony. Prime River Oaks Community, Walking Distance To Shopping, Schools, Parks, Trails. (id:45725)
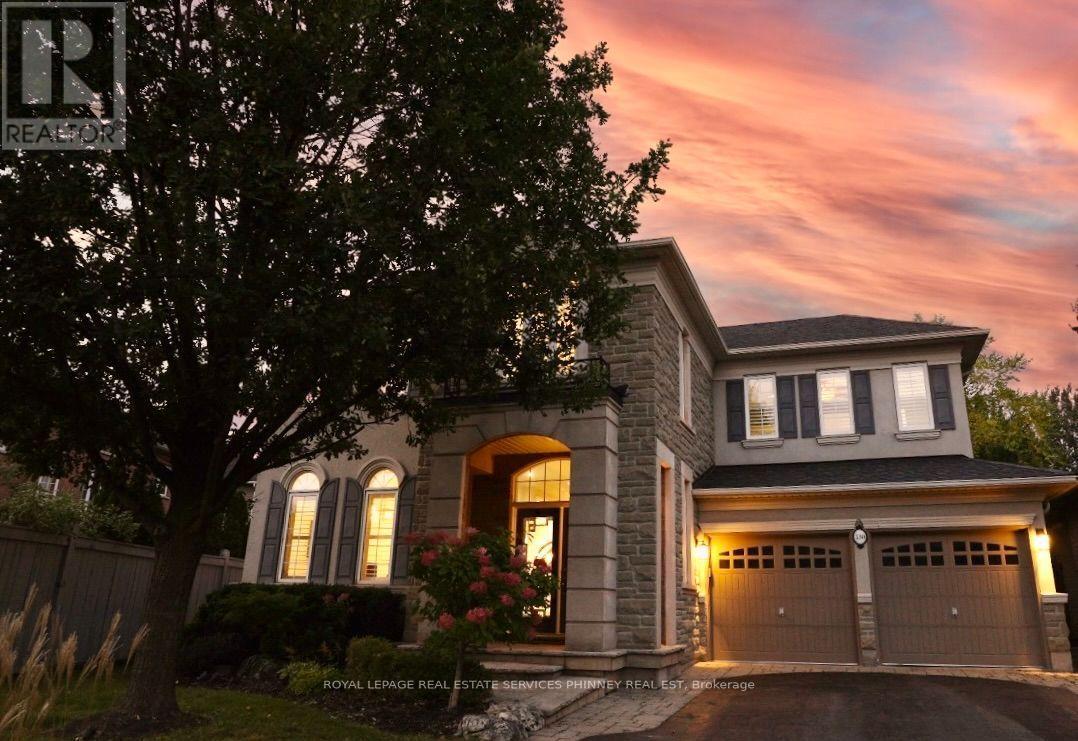
130 Innville Crescent
Oakville (Br Bronte), Ontario
Nestled on a coveted crescent in Oakville's sought-after Lakeshore Woods, this immaculate 5-bedroom, 4-bathroom home offers over 4,660 sq ft of refined living space on a rare pie-shaped lot with an exceptionally long driveway and abundant parking. Stunning stone and brick curb appeal and a charming covered porch create a warm welcome. The sun-filled main level features a double-door entry to a sunken foyer, formal living and dining rooms, and a private office. Highlights include custom millwork, 9-foot smooth ceilings, hardwood floors, and a sweeping staircase with wrought-iron spindles. The cozy family room, with gas fireplace, flows seamlessly into the chef-inspired kitchen featuring stone countertops, premium stainless steel appliances, a wine fridge, and custom cabinetry. The spacious breakfast area overlooks a beautifully landscaped backyard complete with a stone patio and irrigation system, perfect for effortless indoor/outdoor entertaining. Upstairs, the generous primary suite offers double doors, his/hers walk-in closets, and a spa-like ensuite with soaker tub, glass shower, and double vanities. Four additional bedrooms provide exceptional flexibility for family, guests, or home office use, with a Jack-and-Jill ensuite and a third full bath completing the level. The fully finished lower level expands the living space with a versatile recreation area, dedicated fitness or theatre room, pot lighting, cold cellar, and abundant storage. Steps to Lake Ontario and Shell Park, and close to Bronte Harbour, Bronte Village, GO Transit, highways, golf, and downtown Oakville-this exceptional location offers the perfect blend of luxury, space, and everyday convenience. (id:45725)
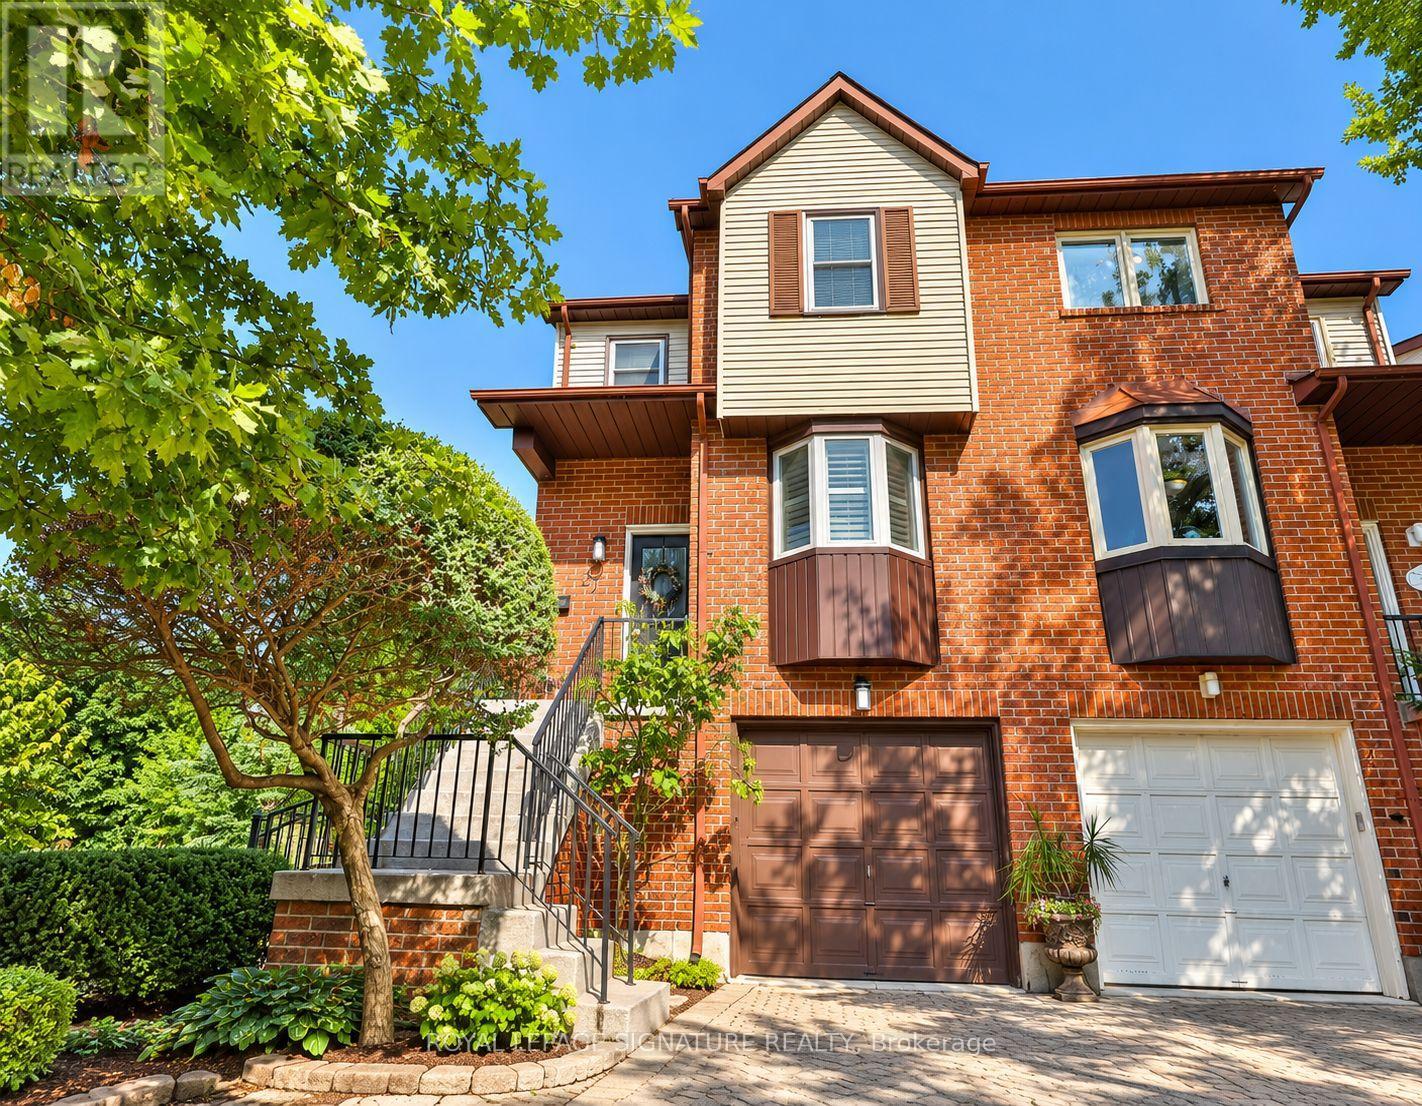
27 Normandy Place
Oakville (Co Central), Ontario
Welcome to 27 Normandy Place, a rarely offered opportunity on a quiet, family-friendly street in the heart of Kerr Village. Set on an exceptionally deep 22.97 x 110.56 ft lot backing onto Normandy Park, this 3-bedroom, 3-bathroom home offers a combination of space, setting and location that is increasingly hard to find. The bright, multi-level layout features hardwood flooring, generous principal rooms and a functional eat-in kitchen. The family room with fireplace walks out to a spacious upper deck overlooking the backyard, perfect for outdoor dining and entertaining, while the lower level offers a second walkout directly to the yard. With multiple outdoor spaces, a deep lot and Normandy Park as the backdrop, the home has a wonderful connection to the outdoors with plenty of room to relax, garden, entertain or play. Upstairs, three well-proportioned bedrooms provide plenty of room for a growing family, while the built-in garage and private drive offer convenient parking and storage. Forced-air heating and central air conditioning provide year-round comfort. Steps to the shops, cafés and restaurants of Kerr Village, and minutes from Downtown Oakville, the lake, community centres, schools and Oakville GO, this is a location that makes everyday life easy. A place to make your own, with the space, outdoor living and park-side setting that make Normandy Place such a special place to call home. (id:45725)
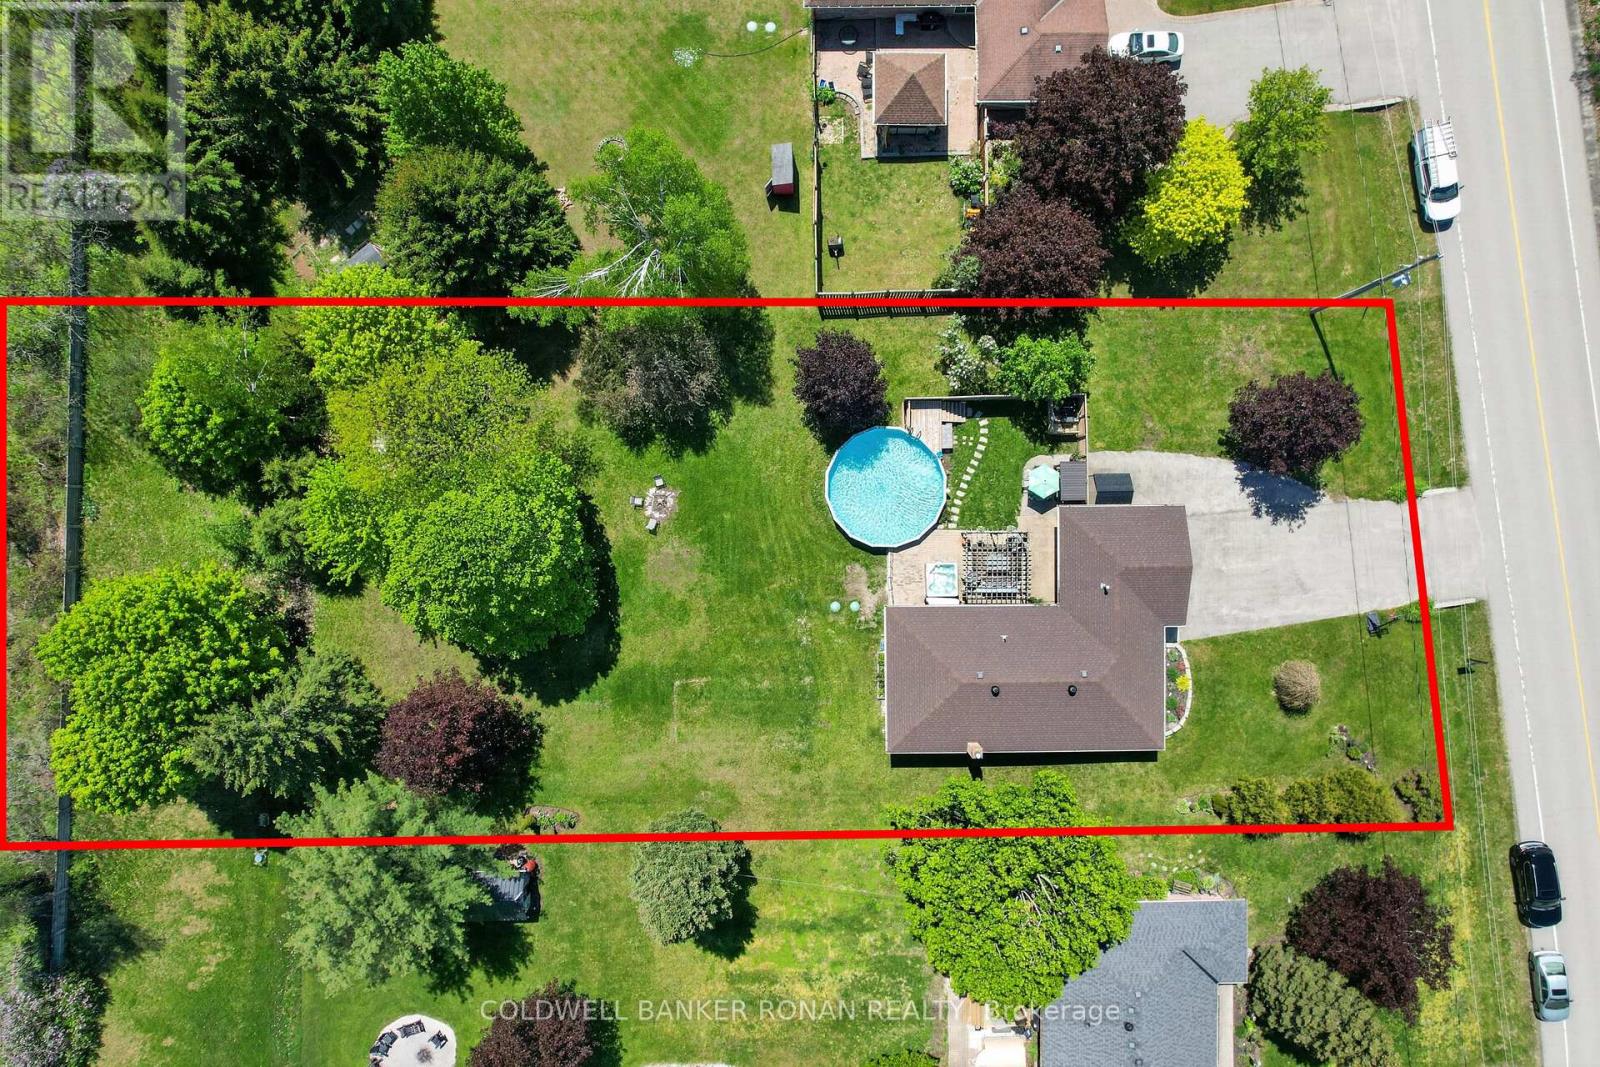
1959 Snow Valley Road
Springwater (Snow Valley), Ontario
Rare opportunity to rent in the prestigious Snow Valley neighbourhood! Available mid-November, with a six-month short-term rental preferred. Set among mature trees on a private 0.67-acre lot in the sought-after Minesing school district, this beautifully updated bungalow offers an exceptional lifestyle just minutes from Barrie, skiing, golf, trails and commuter routes. With over 2,200 sq ft of finished living space, 3+1 bedrooms and 2 bathrooms, the home blends everyday comfort with inviting spaces to gather. The professionally renovated custom kitchen (2019) features Cambria quartz counters, an oversized solid maple island, extensive built-ins and storage, updated appliances, a coffee and wine bar, and a backyard walkout. Luxury vinyl flooring, custom entry built-ins and thoughtful finishes add warmth throughout. The primary bedroom offers a 4-piece ensuite and peaceful backyard views. The fully finished lower level includes a gas fireplace, dry bar, renovated fourth bedroom, and generous recreation and storage space. Outside, a heated pool, hot tub, gazebo and multiple entertaining areas create a private retreat surrounded by nature. A gas BBQ hookup makes outdoor meals easy. The attached double garage, 24' x 8' sea can and widened driveway with parking for up to eight vehicles provide ample space for vehicles and gear. Additional features include updated windows and exterior doors, a rejuvenated septic system, reverse-osmosis water filtration, 200-amp service and a new sump pump (2025). Enjoy the comfort of a beautifully maintained home and the year-round recreation that makes Snow Valley so desirable. Tenant to pay all utilities and be responsible for lawn maintenance and snow removal. (id:45725)
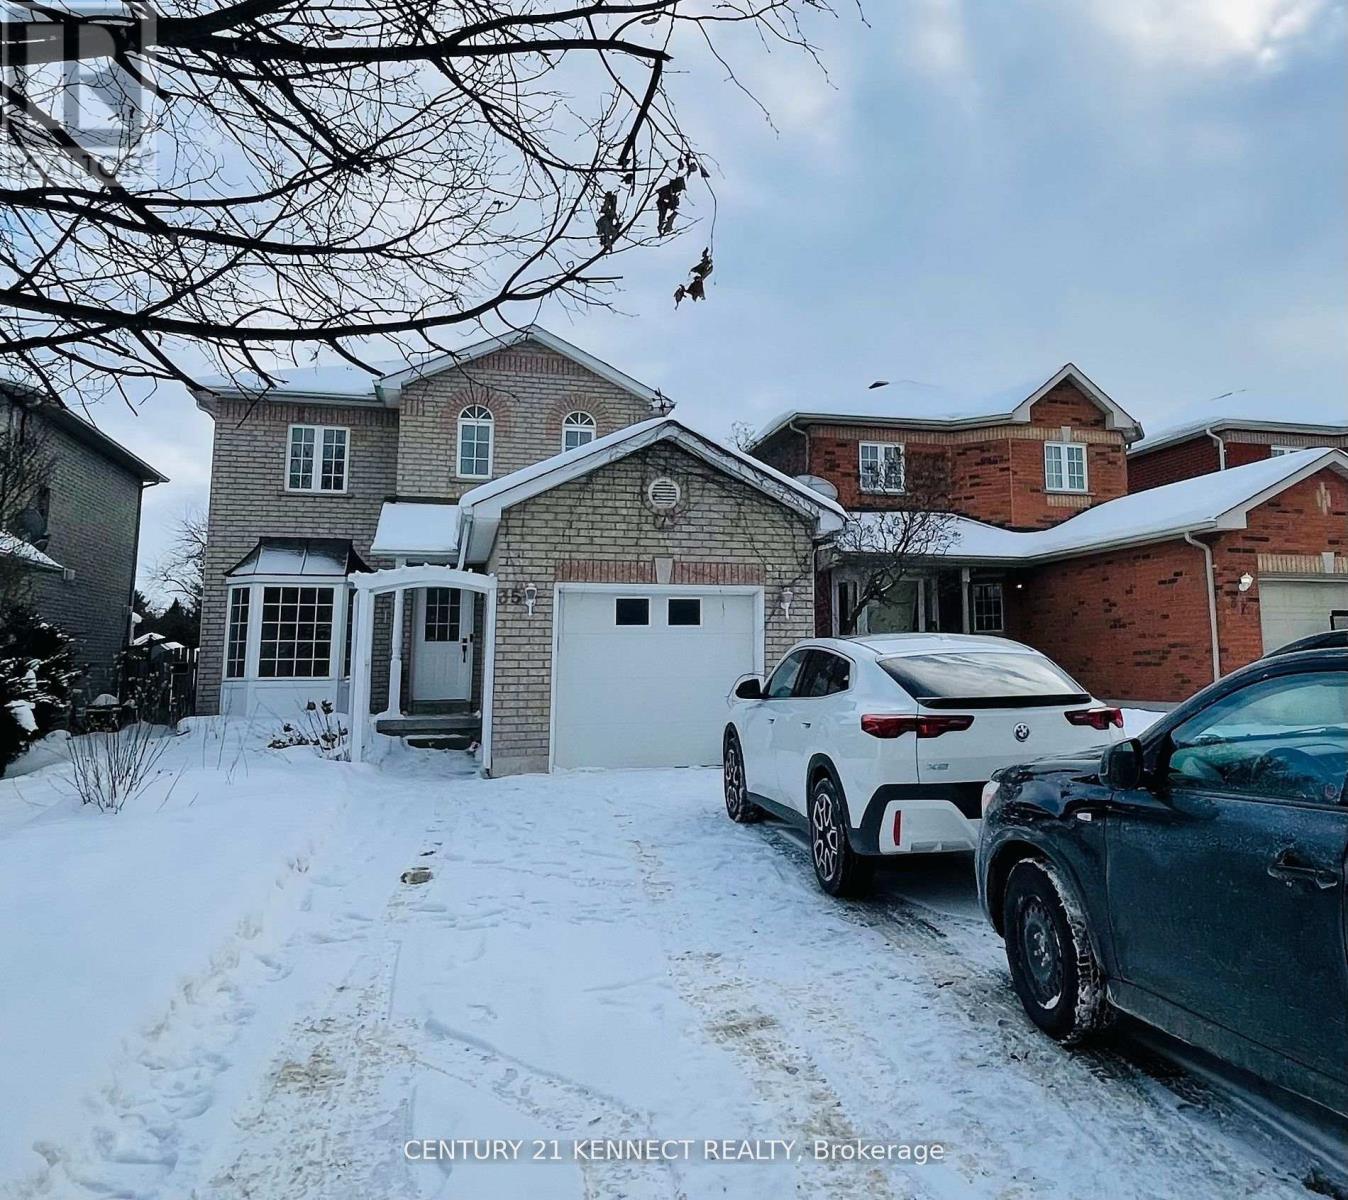
35 Drake Drive
Barrie (Painswick South), Ontario
Newly renovated upper-level 3-bed/3-bath unit in a legal duplex of a two-storey house in one of Barrie's most upscale neighborhoods. This listing is for the upper-level 3-bed/3-bath unit, which includes a garage, dedicated laundry, and two driveway parking spaces. The legal 1-bed/1-bath basement apartment has a separate entrance and is rented separately to an existing Tenant. The upper-level unit occupies the main and second floors and has a separate entrance. It features an open-concept main-floor layout with a living room and a separate dining area. The unit is carpet-free and features an elegant kitchen with new stainless steel appliances and a double sink. A powder room is available for guests. The second floor includes a grand primary bedroom with a 3-piece ensuite bathroom and a double-door closet, along with two other spacious bedrooms and a shared 3-piece bathroom with a stand-up shower. The unit also has a dedicated washer and dryer. The unit includes one parking space in the garage and two parking spaces in the driveway. It is a 5-minute walk from numerous football, basketball, and softball fields and parks, and a 12-minute walk from Zehrs, the LCBO, Dollarama, the library, Tim Hortons, banks, cafes, and restaurants. A 6-minute drive takes you to the Barrie South GO Station, Highway 400,Farm Boy, Sobeys, Costco, Walmart, Bulk Barn, Best Buy, Staples, Home Depot, RONA, Bass Pro Shops, Spot-check, Winners, LA Fitness, F45 Training, The Keg, Milestones, Kelsey's, Montana's BBQ & Bar, Panera Bread, Galaxy Cinemas, Sadlon (Hockey) Arena, and Innis brook Golf Course. The home is minutes from Lake Simcoe beaches, Wasaga Beach, Horseshoe Ski Resort, Snow Valley Ski Resort, and Vetta Nordic Spa. It is also less than a one-hour drive from Toronto. (id:45725)
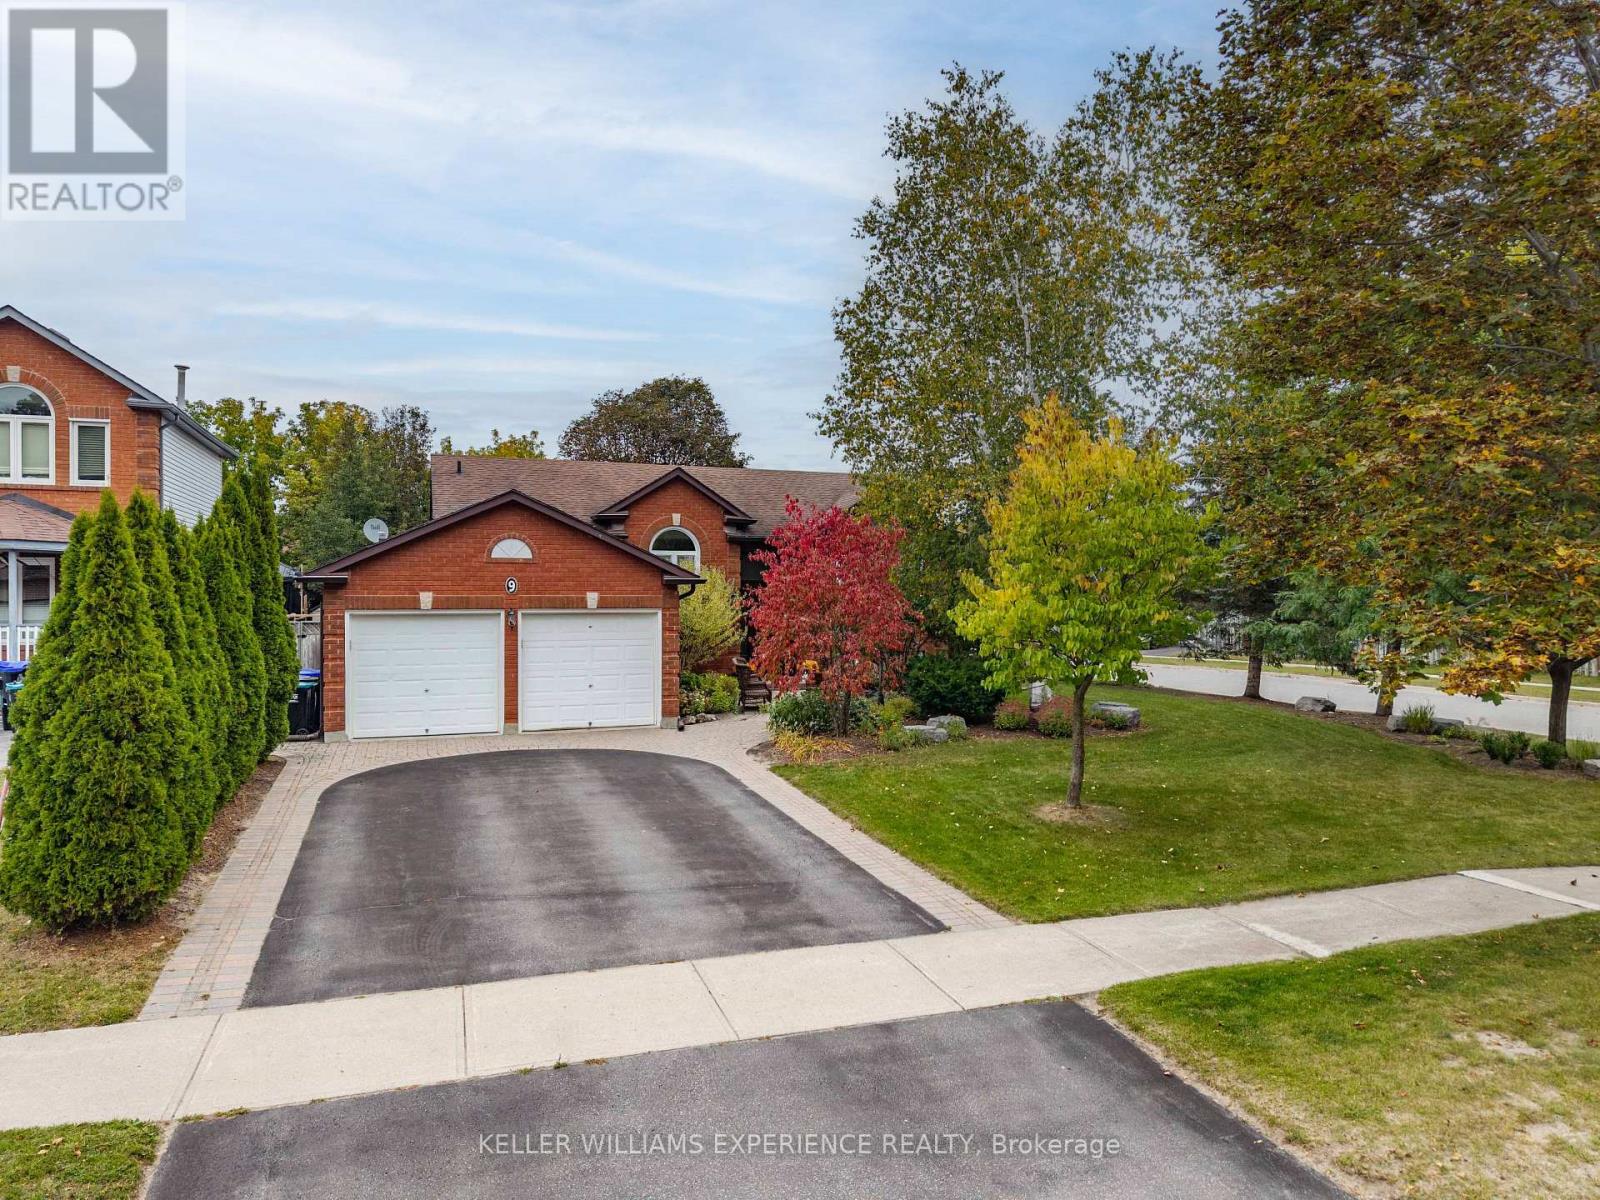
9 Edenbridge Drive
Essa (Angus), Ontario
In-Law Suite | Modern 3+2 Bedroom Bungalow | Angus, ON. Completely updated residence on a professionally landscaped corner lot featuring new flooring throughout and a main-level eat-in kitchen with custom cabinetry and deck walkout. Main floor offers 3 bedrooms, including a primary suite with a walk-in closet and 3-piece ensuite, plus a full 4-piece bath with integrated laundry. FLEX SPACES: Fully finished basement with in-law capability featuring a second eat-in kitchen, second laundry, massive recreation room with gas fireplace, 2 additional bedrooms, 3-piece bath, and storage. OUTDOOR HIGHLIGHTS: Fully fenced yard, entertaining deck, and front-and-back sprinkler system (2019). MAJOR MECHANICALS: Generac standby generator (2019) and Leaf Guard eavestroughs (2020). LOCATION ANCHOR: Minutes from CFB Borden, Alliston, Barrie, and downtown commercial amenities. The self-contained lower-level in-law suite offers ideal multi-generational flexibility just minutes from regional employment hubs. (id:45725)
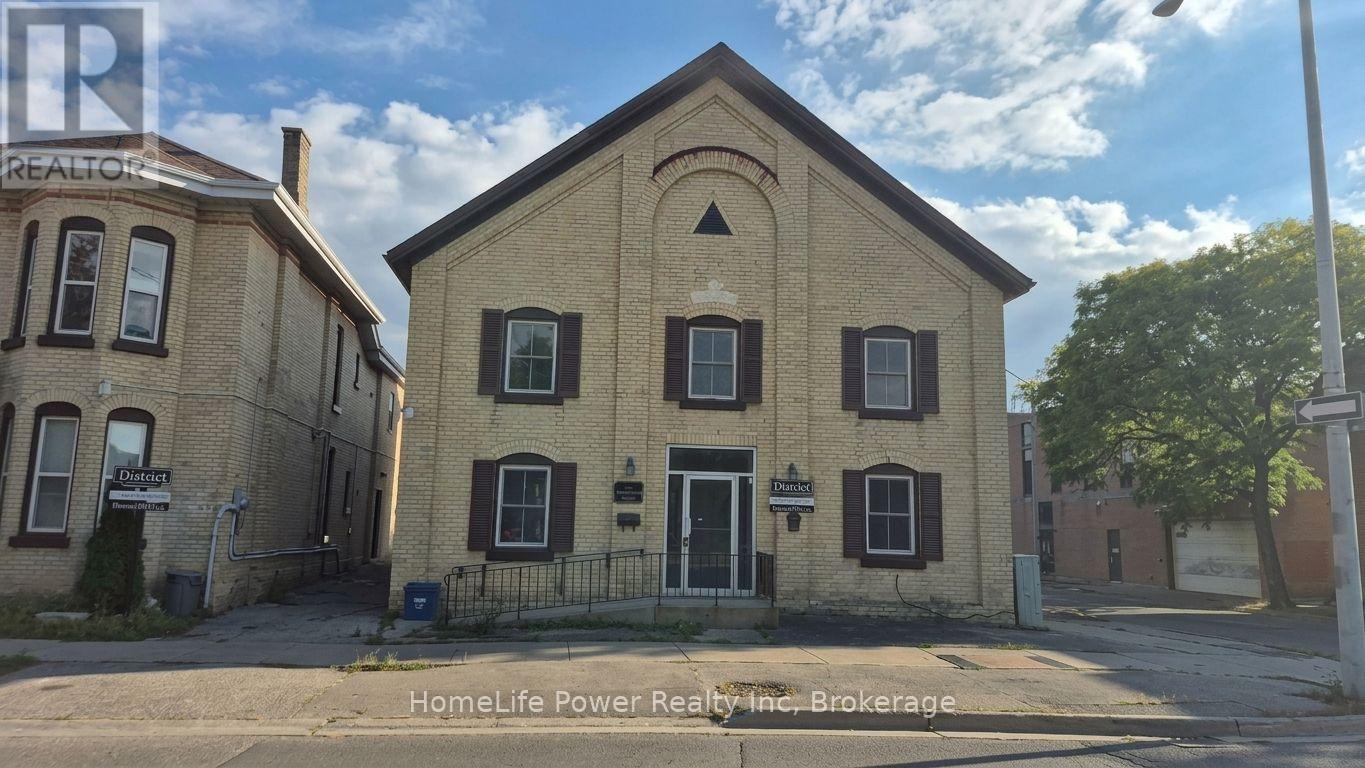
1u - 35 Wellington Street
Brantford, Ontario
Discover character and contemporary comfort in this beautifully updated 1-bedroom suite, ideally situated in the heart of historic Downtown Brantford. Offering nearly 700 sq. ft. of thoughtfully designed living space, this home features a completely renovated interior that seamlessly combines timeless architectural appeal with sleek, modern upgrades. Step inside to an inviting open layout highlighted by fresh finishes, stylish flooring, and large windows that flood the rooms with natural light. The refreshed kitchen comes fully equipped with a fridge, stove, and dishwasher, offering clean lines and functional storage that seamlessly opens to the main living area. Enjoy the added luxury and convenience of included in-suite laundry, an updated full bathroom, and dedicated on-site parking available for $50/month. Base rent is $1,600/month plus a fixed $148/month utility and high-speed internet package ($1,748 total), giving you complete budget certainty with no surprise monthly utility bills. Located just steps from local dining, cafes, boutique shopping, public transit, and Wilfrid Laurier University's Brantford campus, as well as nearby parks and trails along the Grand River, this suite provides an exceptional urban lifestyle with effortless commuting access. (id:45725)