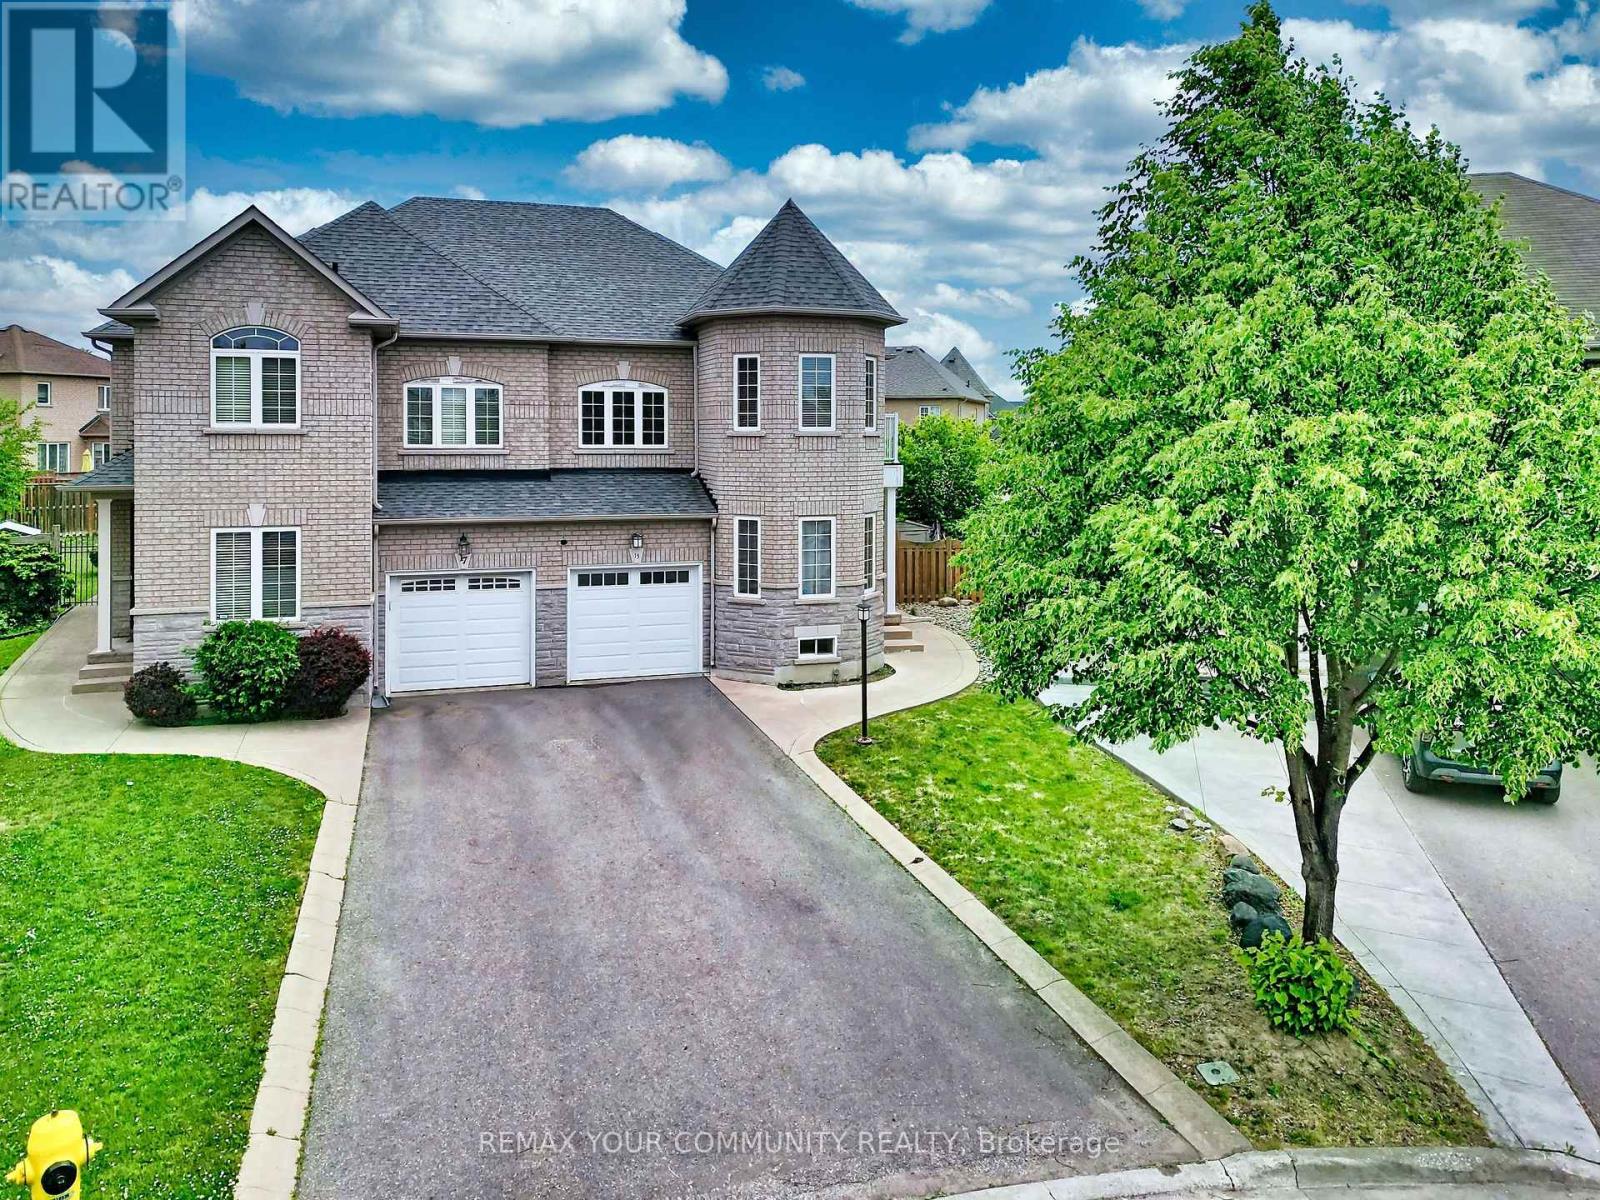
15 Bellefontaine Court
Vaughan (Maple), Ontario
Welcome to this expansive semi-detached residence spanning over 2300 sq.t. Nestled in the heart of Maple and SITTING ON A PREMIUM SIZED LOT, this beautifully upgraded SINGLE- OWNER family home, WITH FRESHLY SEALED DRIVEWAY, sits on a quiet cul-de-sac-offering a welcoming environment to connect with neighbours.. Renovated in 2022, this turn-key residence radiates warmth and comfort, perfectly tailored for modern, growing families. Step inside this 9-ft ceiling home to find a freshly painted interior accented by premium 2x4 large-format porcelain tile flooring (2022). The chef-inspired kitchen was updated in 2022, boasting high-end Bosch appliances that combine sleek design with peak performance. 2 OF THE 4 BEDROOMS HAVE WALK-IN CLOSETS!!! The home offers absolute peace of mind with extensive big-ticket upgrades, including a new furnace (2020), a new roof (2022), and a brand-new AC unit (2023). The fully finished basement adds exceptional versatile living space. Cozy up and quietly retreat to its warmth or utilize it as a vibrant recreation room for the kids. The living space extends outdoors to an expansive backyard retreat on this massive lot, complete with a wood-burning oven-ideal for open-air dining and summer entertaining. Located just walking distance from schools and parks, this move-in-ready home is also minutes from the Cortellucci Hospital, Maple GO Station and Highway 400, offering an effortless commute across the GTA. Seller/ listing agent does not warrant retrofit status of basement. Measurements based on attached floor plans. Viewings ANYTIME. OFFERS ANYTIME! (id:45725)
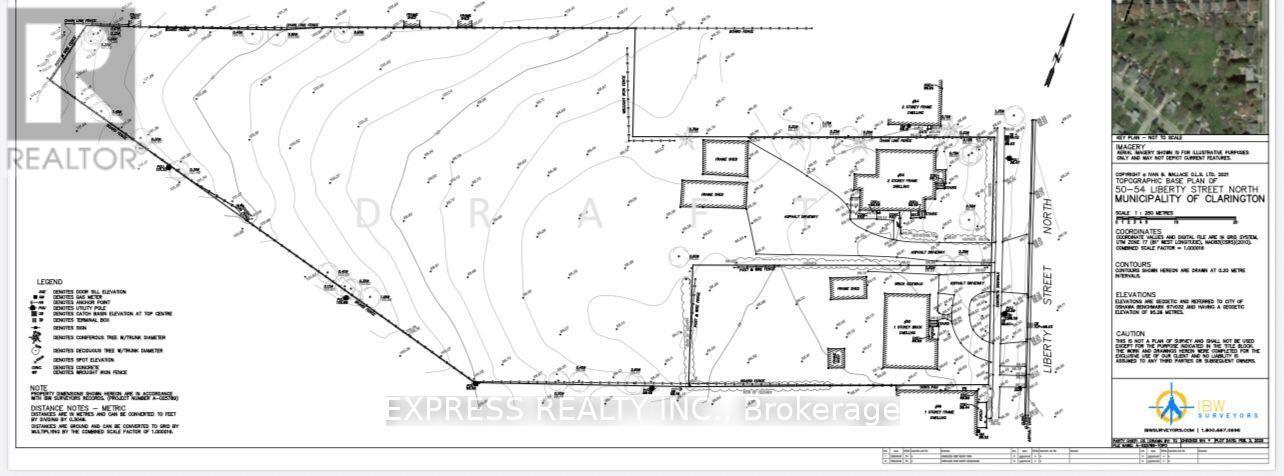
50 Liberty Street N
Clarington (Bowmanville), Ontario
Attention Developers, Builders & Investors! A rare opportunity to acquire a prime ~2-Acre Land Assembly in the heart of rapidly growing Bowmanville. Combining 50 & 54 Liberty St N, this high-density redevelopment site is perfectly positioned for a projected 31-84 unit townhouse development. Capitalize on the exploding housing demand in Clarington with a site that offers incredible scale and high-yield potential. While you secure your zoning amendments and municipal architectural permits, enjoy strong, immediate holding income of $5500.00/month from the existing stable tenancies to offset soft costs. Unbeatable, transit-oriented location just minutes to Highway 401 & 407, local schools, parks, shopping, and the upcoming Bowmanville GO Station expansion. Walk to historic Downtown Bowmanville. Properties sold together as a package assembly. Don't miss this lucrative, turnkey development asset! Seller already has a development proposal drawn up for 31-84 unit townhouse. (id:45725)
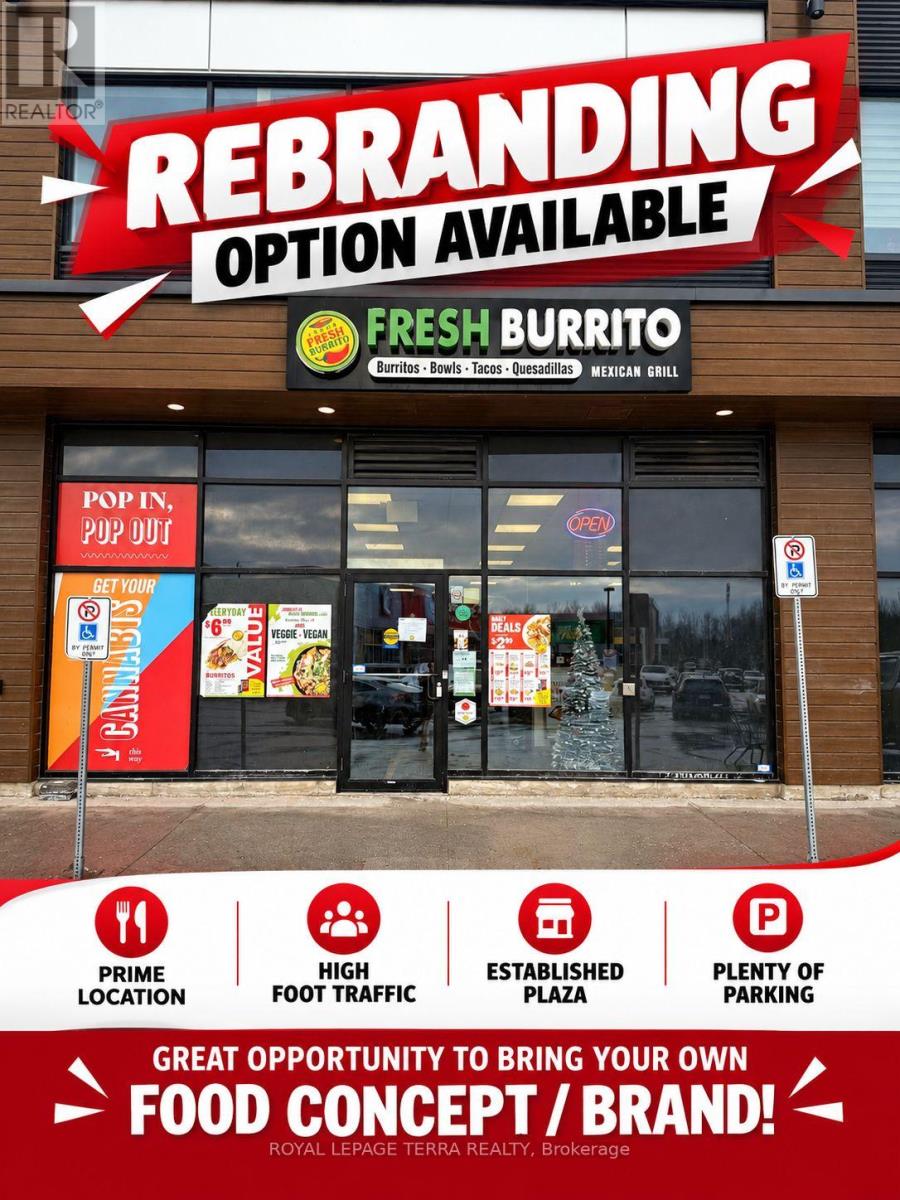
103 - 1635 Durham Regional Highway 2 Highway
Clarington (Courtice), Ontario
Excellent opportunity to own a Fresh Burrito franchise in a prime Courtice location! Located in a busy AAA plaza anchored by Food Basics & Dollarama, right off Highway 2 and surrounded by schools, residential neighborhoods and major retailers. Newly renovated with brand-new equipment and includes a Taco Star Ghost Kitchen for additional revenue. Affordable rent, low royalties and long-term lease with 5 + 5 year renewal options. **Vendor Take-Back (VTB) financing available for qualified buyers.** Store is currently closed and the Franchisor is looking for a new Franchisee to take over and operate. Great opportunity for an owner-operator or investor! (id:45725)
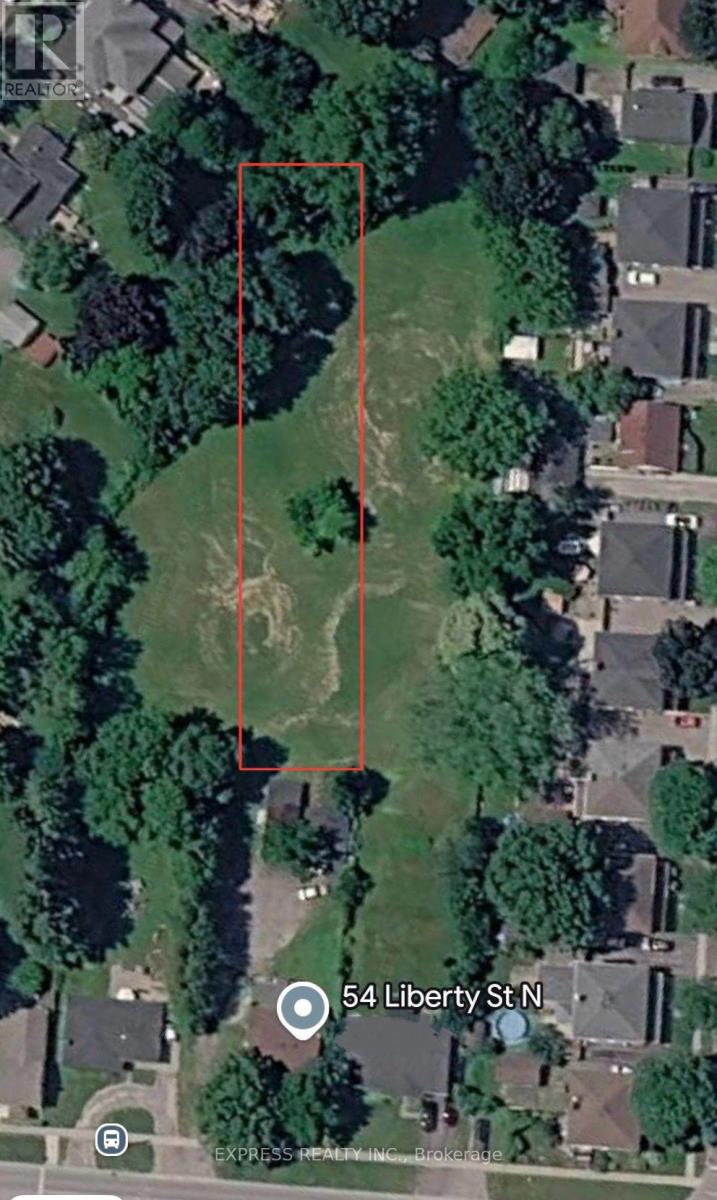
54 Liberty Street N
Clarington (Bowmanville), Ontario
Attention Developers, Builders & Investors! A rare opportunity to acquire a prime ~2-Acre Land Assembly in the heart of rapidly growing Bowmanville. Combining 50 & 54 Liberty St N, this high-density redevelopment site is perfectly positioned for a projected 31-84 unit townhouse development. Capitalize on the exploding housing demand in Clarington with a site that offers incredible scale and high-yield potential. While you secure your zoning amendments and municipal architectural permits, enjoy strong, immediate holding income of $4700.00/month from the existing stable tenancies to offset soft costs. Unbeatable, transit-oriented location just minutes to Highway 401 & 407, local schools, parks, shopping, and the upcoming Bowmanville GO Station expansion. Walk to historic Downtown Bowmanville. Properties sold together as a package assembly. Don't miss this lucrative, turnkey development asset! Seller already has a development proposal drawn up for 31-84 unit townhouse. (id:45725)
147 Midland Place
Welland, Ontario
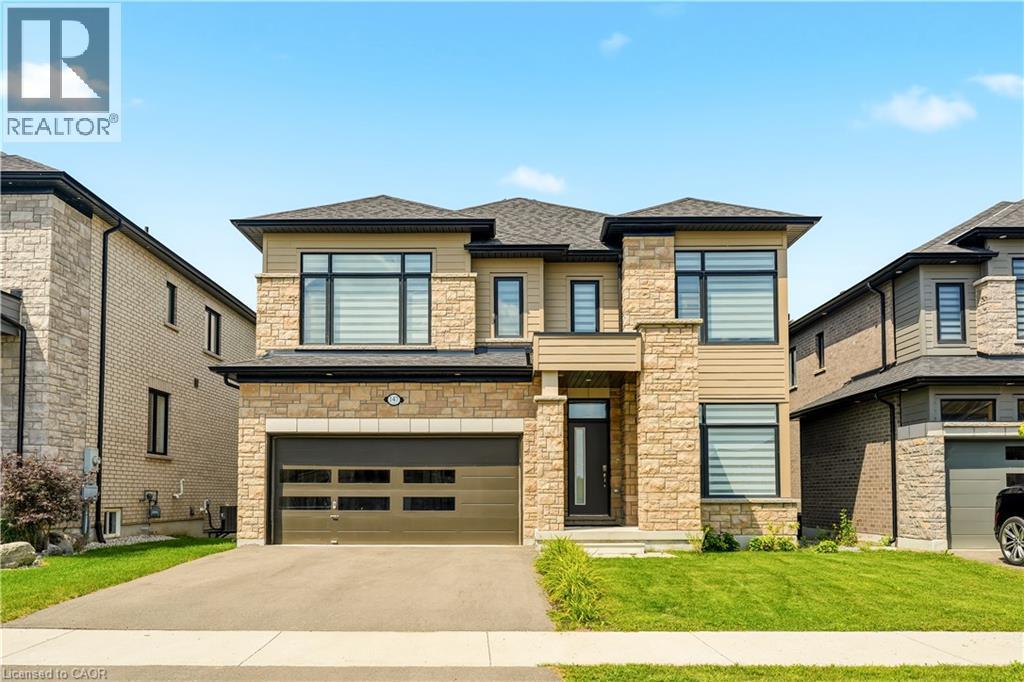
Welcome to this exceptional newly built detached home in Welland's highly sought after communities, where modern luxury meets an unbeatable setting. Perfectly positioned on a premium lot backing onto green space, this home offers unobstructed views of the Welland Canal with no rear neighbours, creating a peaceful backdrop you'll enjoy every day. Designed with both everyday living and entertaining in mind, the bright, open-concept main floor is flooded with natural light from an abundance of windows. The spacious great room flows seamlessly into the stunning kitchen, complete with a centre island with breakfast bar seating, a generous walk-in pantry, and plenty of workspace for the home chef. A dedicated main floor office provides the ideal work-from-home space, while convenient garage access and beautiful hardwood flooring throughout the main level and staircase add both style and functionality. Upstairs, you'll find four generously sized bedrooms, thoughtfully designed for growing families. The impressive primary suite features a walk-in closet and a private ensuite, while a second bedroom also enjoys its own walk-in closet and is connected by a convenient 5 piece Jack and Jill bathroom to the 3rd bedroom. 4th bedroom conveniently has a 4 piece ensuite bathroom. An upper level laundry room adds everyday convenience. The unfinished walk-out basement presents incredible future potential with high ceilings, oversized windows, a bathroom rough-in, and direct access to the backyard, perfect for creating an in-law suite, recreation room, or additional living space tailored to your needs. Located in the family friendly neighbourhood, you're just minutes from parks, schools, shopping, restaurants, walking trails, and Highway 406, offering convenient access throughout the Niagara Region. This is a rare opportunity to own a premium home in one of Welland's fastest growing and most desirable communities. (id:45725)
400 Summerhill Avenue
Toronto (Rosedale-Moore Park), Ontario
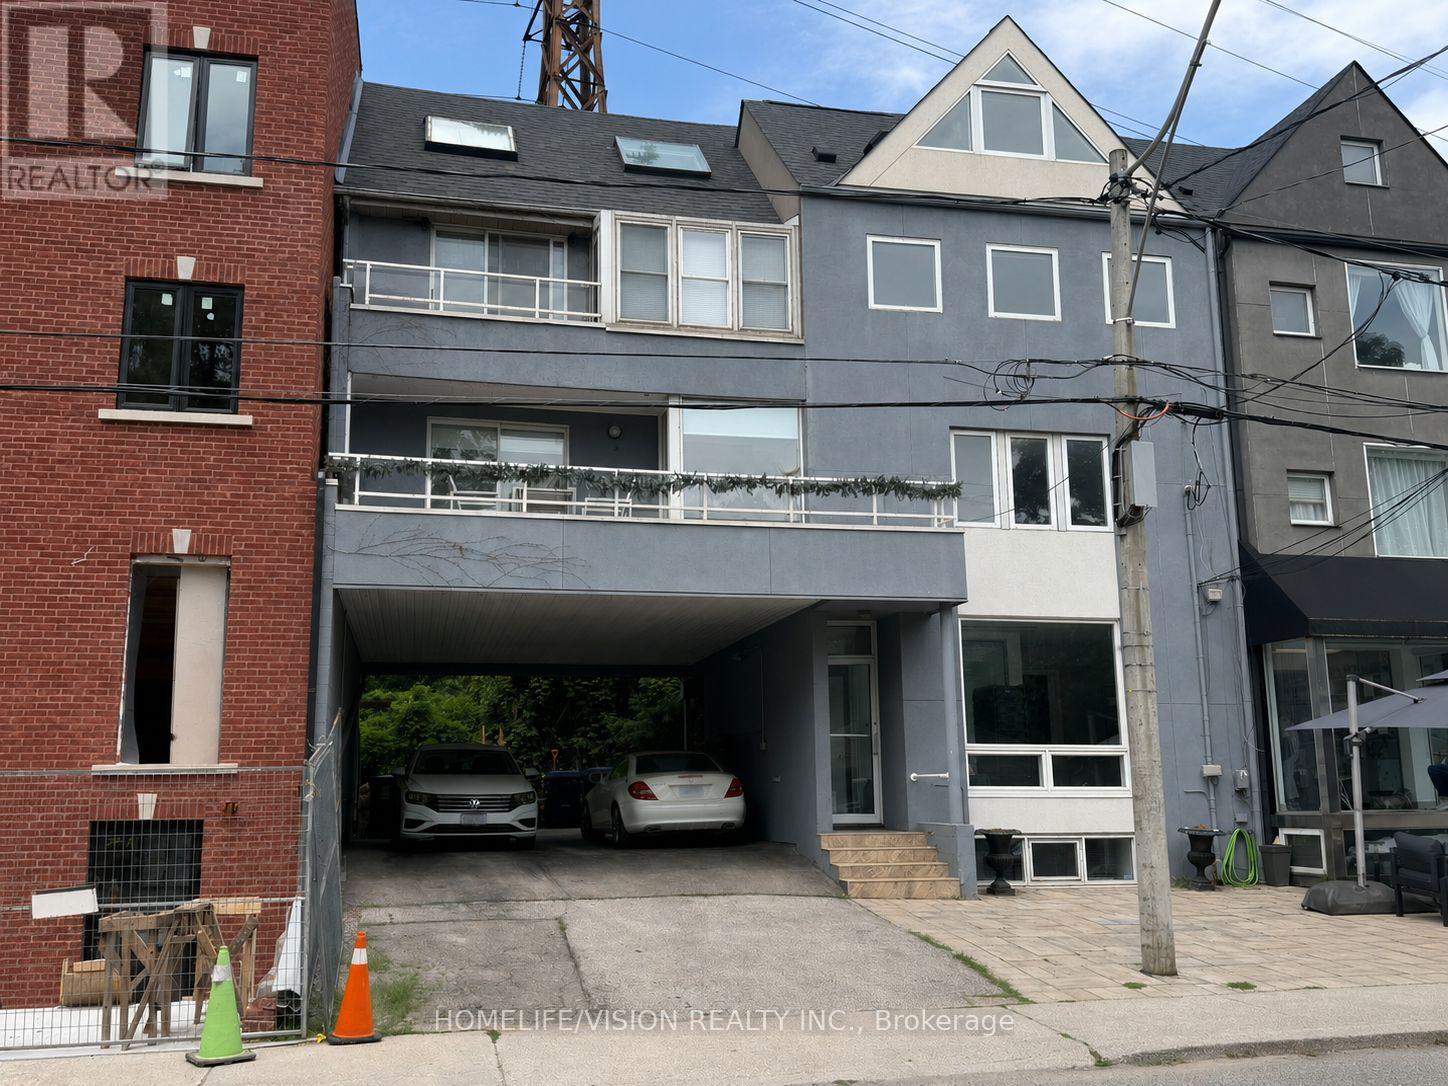
Rarely offered Rosedale-Moore Park investment opportunity! This exceptional freehold commercial-residential property offers outstanding flexibility for end users, investors in one of Toronto's most desirable, walkable neighborhoods. The building comprises four updated units: one street-level commercial space (currently occupied by a busy veterinary clinic with excellent street exposure) and three residential suites above/below, offering varied layouts that support strong rental demand and stable tenancy. Separately metered for added efficiency and long-term flexibility. Ideal for an investor seeking reliable income, or a buyer looking to live in one unit while generating meaningful cash flow from the others. Parking for 3+ cars is a rare bonus in the area. Steps to Summerhill Market, parks, top schools, shops, TTC, and Bike Share-an iconic community that truly feels like an oasis in the city. Shows to perfection. (id:45725)
400 Summerhill Avenue
Toronto (Rosedale-Moore Park), Ontario
Rarely offered Rosedale-Moore Park investment opportunity! This exceptional freehold commercial-residential property offers outstanding flexibility for end users, investors in one of Toronto's most desirable, walkable neighborhoods. The building comprises four updated units: one street-level commercial space (currently occupied by a busy veterinary clinic with excellent street exposure) and three residential suites above/below, offering varied layouts that support strong rental demand and stable tenancy. Separately metered for added efficiency and long-term flexibility. Ideal for an investor seeking reliable income, or a buyer looking to live in one unit while generating meaningful cash flow from the others. Parking for 3+ cars is a rare bonus in the area. Steps to Summerhill Market, parks, top schools, shops, TTC, and Bike Share-an iconic community that truly feels like an oasis in the city. Shows to perfection. (id:45725)
51 Perth Avenue
Toronto (Dufferin Grove), Ontario
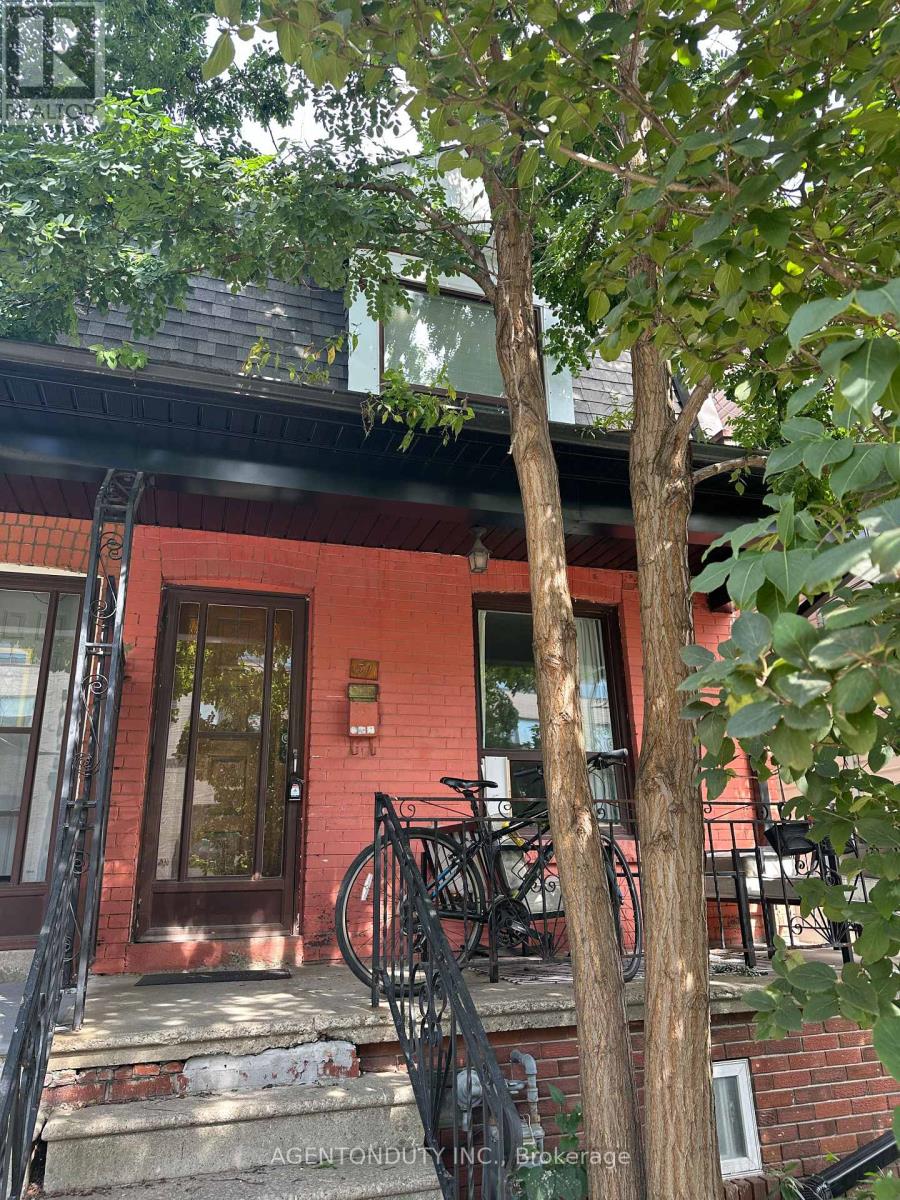
Turnkey Semi-DetatchedTriplex Investment or Multi-Generational Living Opportunity! Welcome to this bright and spacious triplex [MPAC] featuring 3 self-contained one-bedroom units, each with its own private entrance. Thoughtfully designed for comfort and functionality, all units feature hardwood flooring throughout and are filled with natural light. Ideal for investors or families. Shared Coin Laundry in Basement. Quiet Street in Vibrant Neighbourhood. Close to TTC (Bloor Station), UP, Rail Path, MOCA, Henderson Brewery, Terroni Sterling, Cafes and shops As well as a short walk to Roncesvalles and High Park. Over 1600 sq Ft of Livable Space on 3 Floors. 2nd Floor Vacant Dec 1, Main & Basement Month to Month. (id:45725)
71 Bell Road
Prince Edward County (Ameliasburg Ward), Ontario
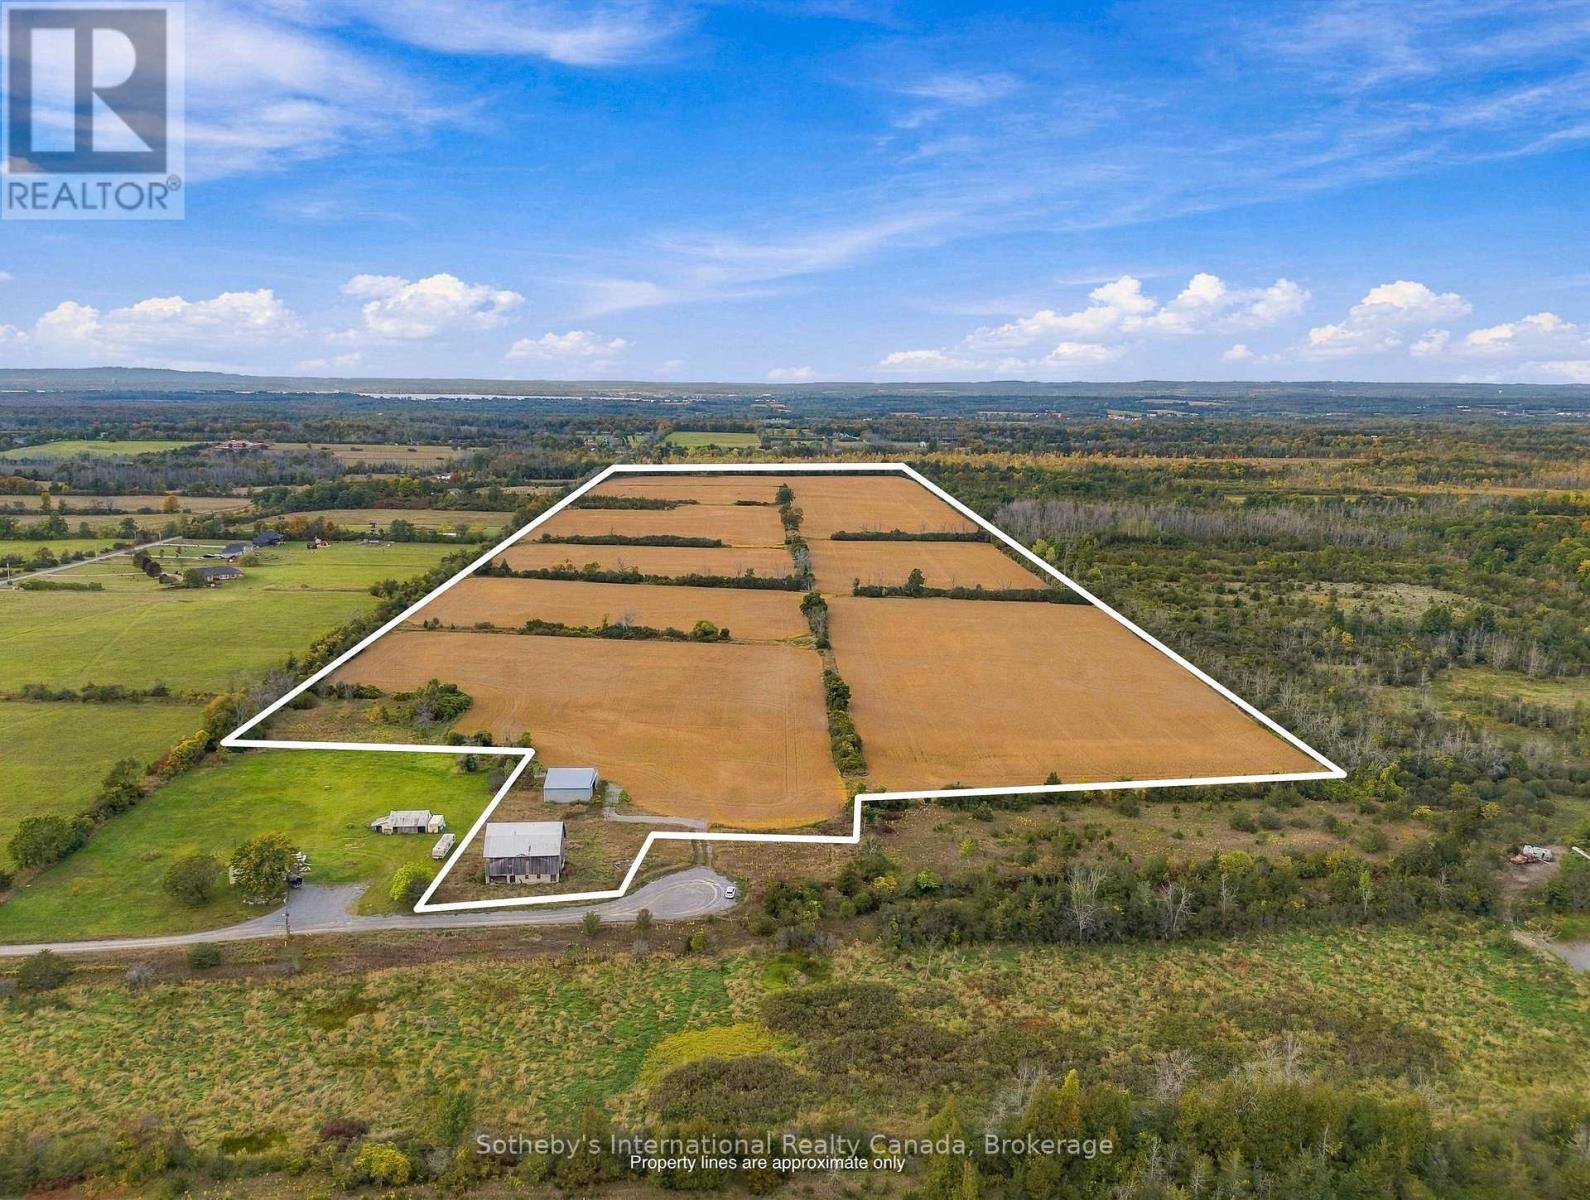
An opportunity to create a remarkable country property in Prince Edward County. Set on approximately 111 acres along a quiet dead-end road, 71 Bell Road brings together productive farmland, mature woods, established trails, and an impressive setting for a future residence. Approximately 80 acres of workable land provide immediate agricultural value, whether farmed directly or leased to an area farmer, while approximately 30 acres of woods and trails add privacy, natural beauty, and four-season enjoyment. An existing barn and machine shed provide useful infrastructure and further versatility. With the ability to build, the property offers the opportunity to create a distinctive country home surrounded by open land and woodland. Ideally positioned in the western part of Prince Edward County, the property offers convenient access to North Beach Provincial Park, the County's celebrated wineries and dining, and the communities of Belleville and Trenton, with Highway 401 within easy reach. Whether envisioned as a working farm, a long-term land investment, or the setting for a future country estate, 71 Bell Road offers a compelling combination of scale, versatility, and potential in one of Ontario's most desirable rural destinations. (id:45725)
1305 Holden Road
Selwyn, Ontario
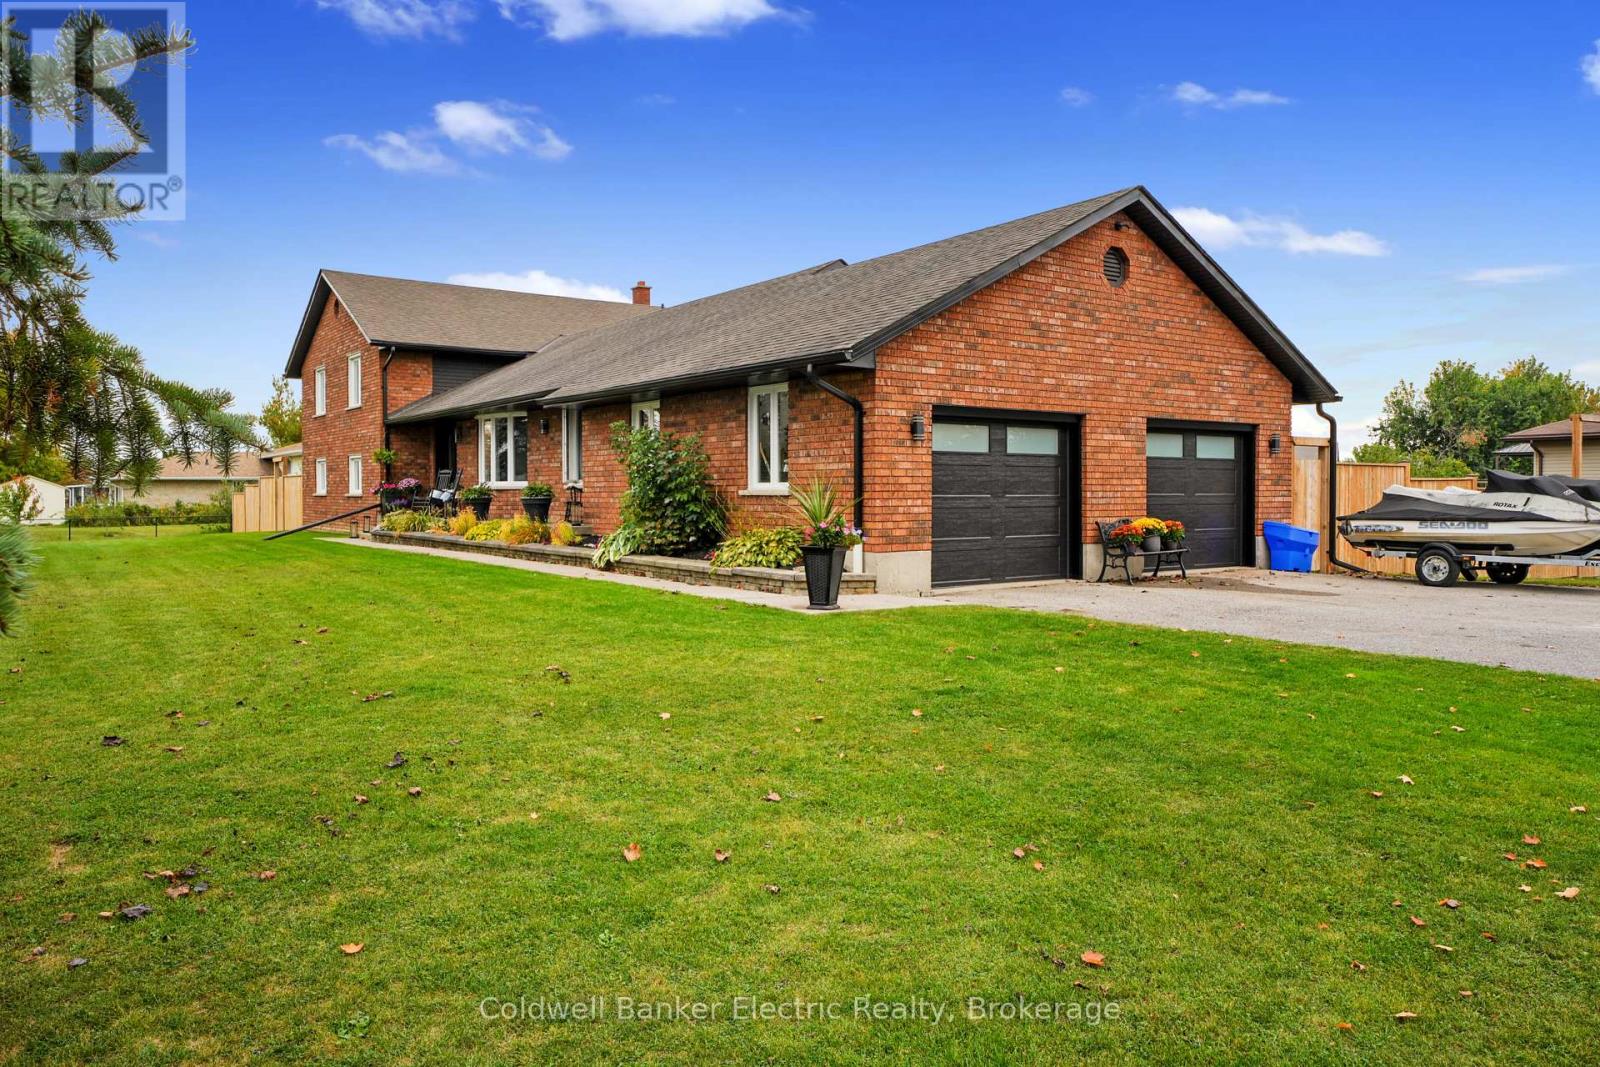
Just minutes from Bridgenorth and Lakefield, this impressive brick home sits on the edge of town and offers an incredible amount of living space, inside and out. The heart of the home is the bright, open-concept living area, where large windows, custom blinds and a ledgerock propane fireplace make the space feel both warm and airy. Step out onto the deck and soak in the peaceful surroundings. Gleaming hardwood runs through the living and dining areas, a bay window adds charm, and barn doors open to a private dining room that's made for entertaining. The spacious kitchen offers abundant cabinetry and storage, granite countertops and a farmhouse sink, ideal for everyday cooking and gathering. Everyday life is easy here, too. An oversized double closet at the main entry and a generous garage entrance give you plenty of room to drop coats, boots and bags before heading inside. The primary bedroom has Jack-and-Jill access to the ensuite, complete with a new soaker tub. Downstairs, the huge recreation room is ready for games and movie nights (the projector is included!), and a cedar-lined bonus room with above-grade windows makes a great home gym, workout studio, hobby room or flex space. Peace of mind comes built in: a new Generac hookup was added in December 2025, the well provides ample water, and natural gas is available at the property if you'd like to convert from propane. The list of upgrades is simply too long to include here.If you've been looking for something beyond the cookie-cutter, this is it. Huge, comfortable and truly one of a kind, with room to spread out and a location that keeps you close to everything while still feeling like life on the edge of town. (id:45725)
390 Sydenham Road
Hamilton (Greensville), Ontario
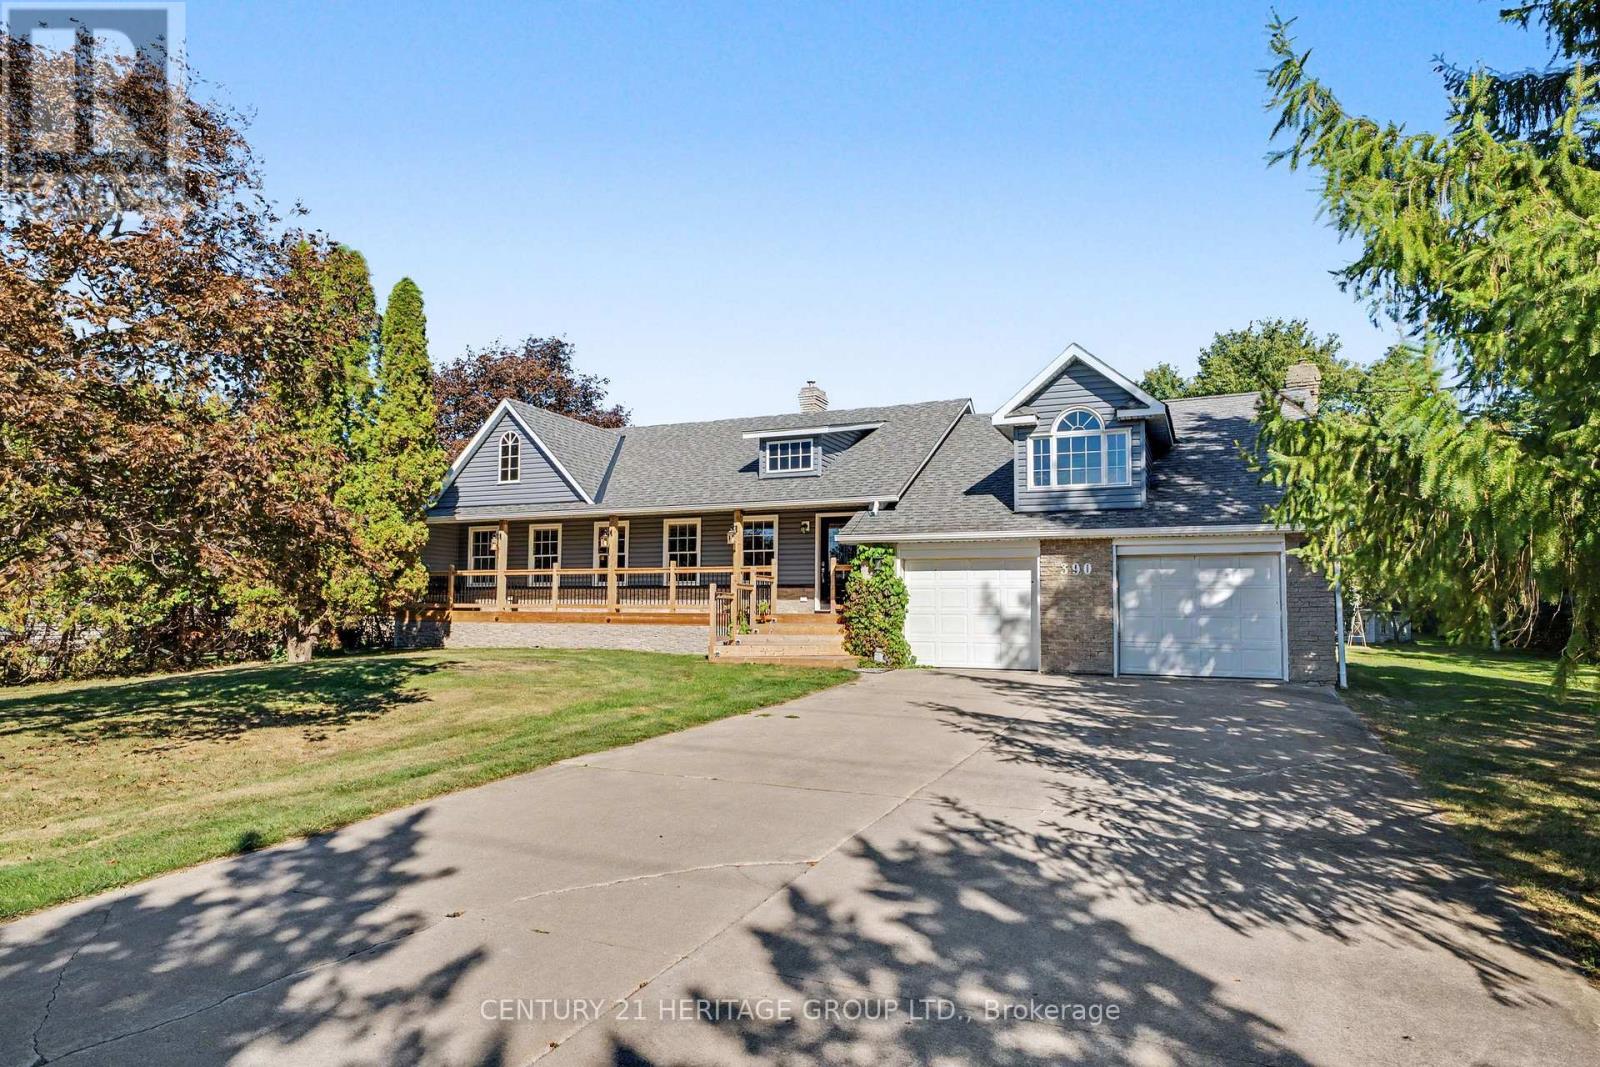
Welcome to 390 Sydenham Road, where country space meets everyday comfort on two acres in ruralDundas. A concrete driveway leads to a welcoming home with a covered front porch, hardwoodfloors and generous windows overlooking the greenery. The spacious kitchen offers abundantcabinetry, a centre island, a double wall oven, along with an induction cooktop andrefrigerator both purchased in 2024. Flexible living spaces make room for quiet evenings andgatherings. Upstairs, a bright primary bedroom with exposed ceiling beams opens to a privatebalcony, with a dedicated heat pump for personalized comfort. The primary bathroom with afreestanding tub and glass shower door add a spa-like touch. The 20' x 30' workshop is heatedby natural gas and has its own 100-amp electrical service and alarm system, offering space forprojects, hobbies and storage. Recent improvements include windows, a tankless water heater,water softener and UV water treatment system (2023); roof shingles, vinyl siding, soffits andeavestroughs (2024); and a computerized continuous-pressure jet pump system for the well(2024). The home also features forced-air heating, central air conditioning and 200-ampservice. An oversized septic system was installed approximately 10 years ago. Enjoy space to work and unwind close to the heart of Dundas. (id:45725)
1706 - 38 Honeycrisp Crescent
Vaughan (Vaughan Corporate Centre), Ontario
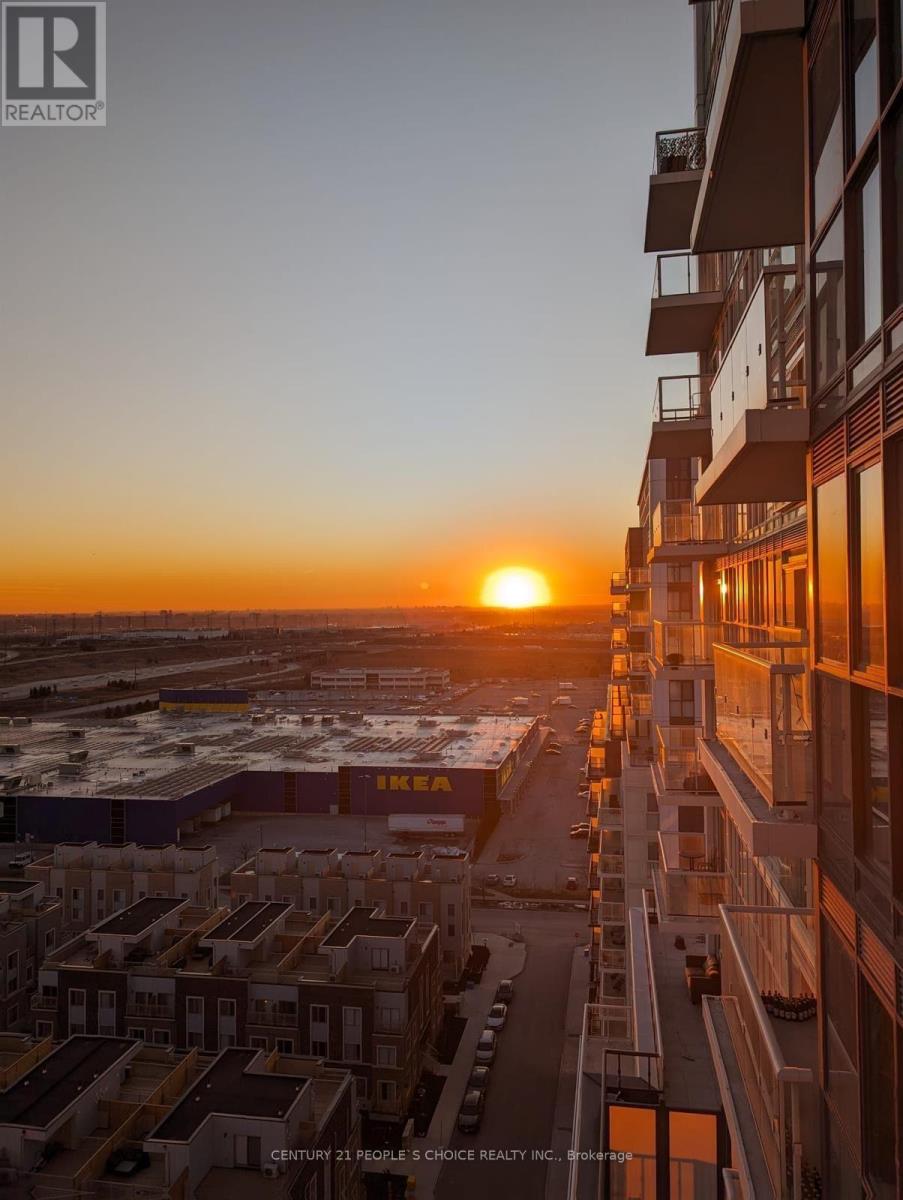
Welcome to the perfect 1-bedroom plus den unit in Vaughan! This spacious condo features a bright, open-concept kitchen and living area, offering a comfortable and modern living space. The unit includes ensuite laundry, stainless steel kitchen appliances, engineered hardwood flooring, elegant stone countertops, and more. Residents can enjoy an impressive range of building amenities, including a state-of-the-art theatre room, party room with bar area, fitness centre, lounge and meeting room, guest suites, and a terrace with BBQ area. Located in the vibrant Vaughan Metropolitan Centre, Mobilio Condos offers convenient access to a wide variety of shopping, dining, entertainment, and recreational options. Nearby amenities include Cineplex, Costco, IKEA, mini-putt, Dave & Buster's, restaurants, and nightlife. For even more entertainment and recreation, popular attractions such as Canada's Wonderland and Vaughan Mills Shopping Centre are just a short drive away. Experience modern condo living in one of Vaughan's most dynamic and growing communities! (id:45725)