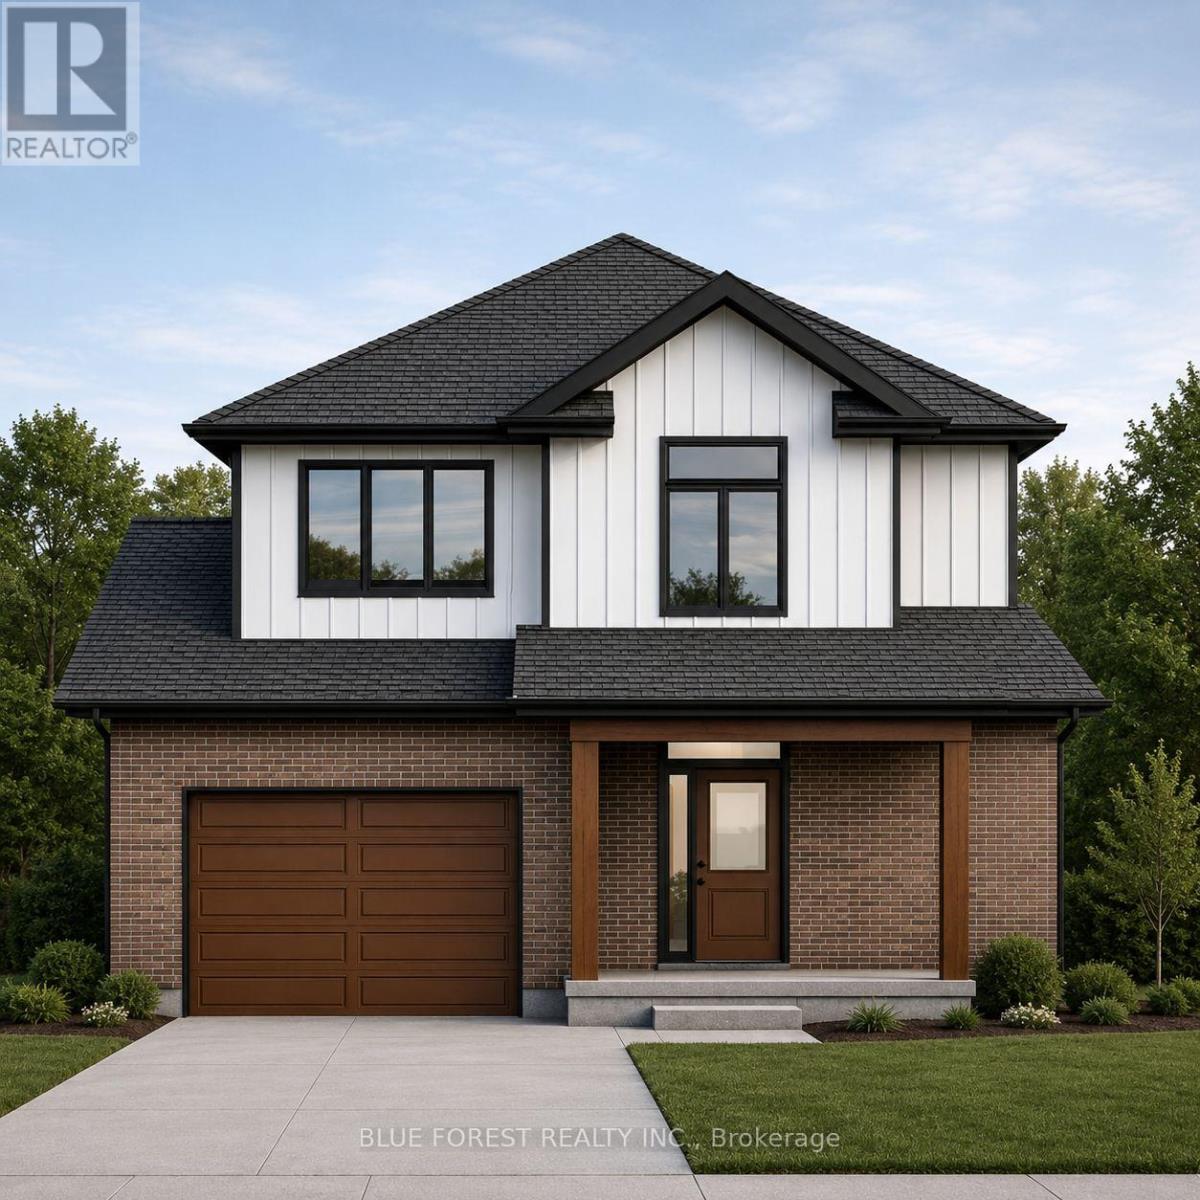
Lot 51 Beer Crescent
Strathroy-Caradoc (Nw), Ontario
Welcome to The Francis, a thoughtfully crafted two-storey home by Bakker Design & Build, offering 1809 sq. ft. of beautifully designed living space. Known for quality craftsmanship and intentional design, this home blends functionality with timeless style. The main floor features a bright, open-concept kitchen and dining area centred around a spacious island - perfect for entertaining and everyday living. A walk-in pantry provides exceptional storage, while the inviting living room offers a comfortable space to gather and relax. Direct access to the garage, a convenient powder room, and smart main-floor flow make this layout both practical and family-friendly. Upstairs, you'll find three generously sized bedrooms, including a private primary retreat complete with a walk-in closet and ensuite bath. The additional bedrooms share a well-appointed main bathroom, and the second-floor laundry room adds everyday convenience right where it's needed most. TO BE BUILT! Other lots and designs are available. Price based on base lot, premiums extra. Check out more plans at BUCHANANCROSSINGS.COM ** This is a linked property.** (id:45725)
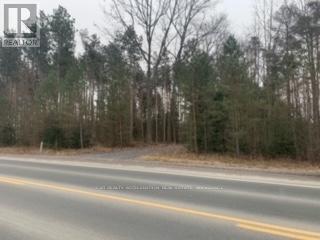
0 County Rd 42
Trent Hills, Ontario
Welcome to your picturesque piece of paradise along the Trent River! Nestled on 1.8 acres of waterfront land, this rural gem offers a unique opportunity to embrace the beauty of nature in a serene and private setting. As you step onto this expansive property, you'll notice the large stand of trees. The highlight of this property is its exclusive waterfront access to the majestic Trent River. Imagine waking up to the soothing sounds of the river gently flowing, while enjoying the breathtaking views from your dream home. With 1.8 acres at your disposal, there's ample space to design and create your ideal residence, complete with all the amenities that cater to a comfortable and luxurious lifestyle. The expansive lot size also allows for potential gardening, outdoor recreation, or the possibility of additional structures, ensuring that your vision becomes a reality. Escape the hustle and bustle of city life and immerse yourself in the tranquility of this rural haven. Yet, convenience is not sacrificed, as nearby amenities and charming local communities offer the perfect balance between seclusion and accessibility. Don't miss this rare opportunity to own a piece of waterfront paradise on the Trent River - where the natural beauty of the land meets the endless possibilities of your imagination. Embrace the serenity, create your sanctuary, and make memories that will last a lifetime. (id:45725)
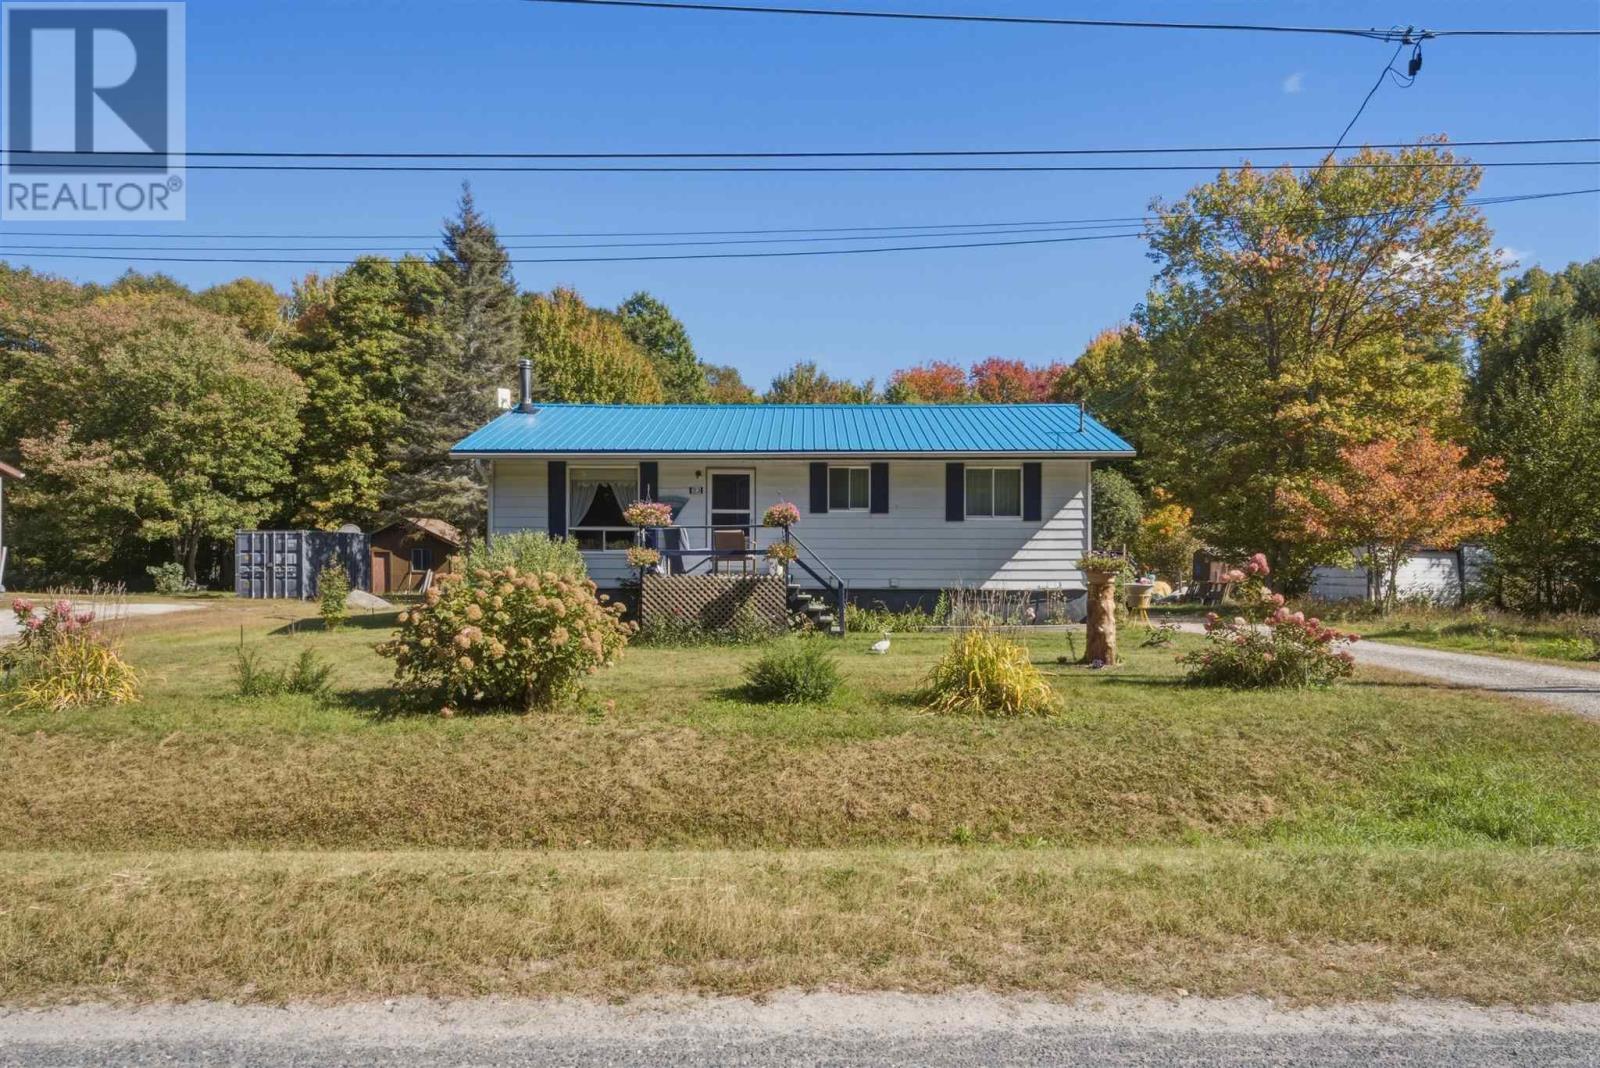
23 James St
Iron Bridge, Ontario
Welcome to 23 James Street! Situated on a quiet street, this property offers plenty of space and potential. The main floor features 2 bedrooms, a full bathroom, and an open kitchen and living area. Step outside to enjoy the spacious backyard, complete with a deck for entertaining and a storage shed for our outdoor essentials. The basement offers additional living space, including a second kitchen, bedroom, and a bathroom, providing potential for an in-law or granny suite. (id:45725)
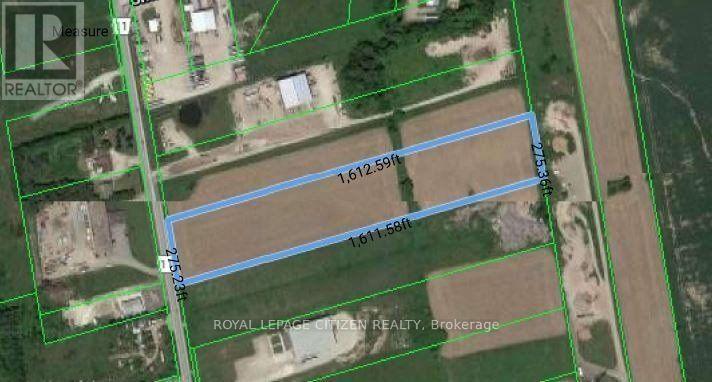
473041 Dufferin County Road 11
Amaranth, Ontario
Up to 10 acres of secure, well-configured outside storage space is available just west of Orangeville. The property is level, fully graveled, fenced, and secured with an electronic gated entrance and site lighting. The property is ideally suited for a variety of outdoor storage requirements, including trailer storage, construction equipment and materials, contractor storage, and other commercial storage uses. Conveniently located just west of Orangeville, with easy access to Highway 10 via Highway 9, providing excellent accessibility for trucks, trailers, and commercial vehicles. Flexible configurations available from 1 to 10 acres, allowing tenants to select the space that best meets their storage requirements. (id:45725)
36 Banks Street
Brantford, Ontario
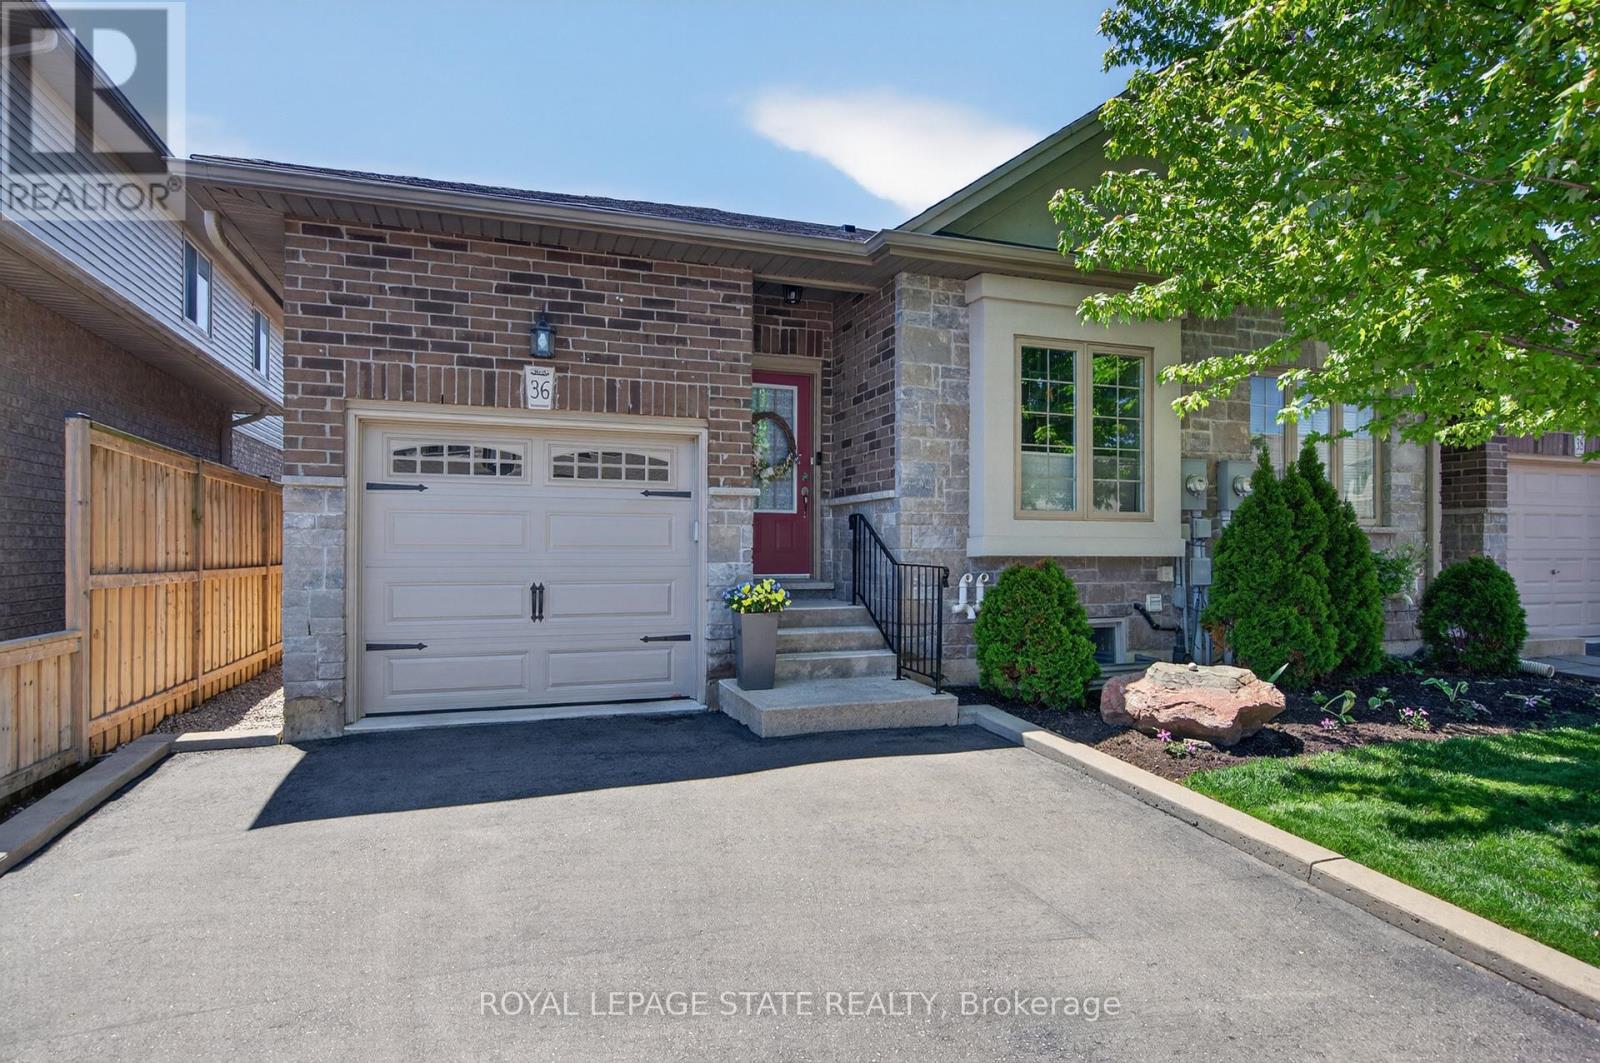
Premium end-unit freehold townhome (no monthly condo fees) in the vibrant City of Brantford - just 5 min to Brantford General Hospital. Beautifully appointed and meticulously maintained, this 1097 sq ft (above grade), 2+1 bdrm, 2 bath home offers an exceptional blend of style & comfort. From the moment you arrive, the home's striking facade feat stone, stucco, & brick creates a lasting first impression, complemented by tasteful landscaping & a covered front porch. A spacious foyer welcomes you inside, complete w/ an oversized storage closet & a versatile front bdrm currently used as a home office. The heart of the home showcases an open-concept design, anchored by a spacious kitch w/ upgraded white cab, mirrored backsplash, S/S app incl a new LG fridge & d/w ('24), undermount lighting, & a centre island w/ brek bar seating. A sep formal din area flows into the large liv rm, highlighted by a cozy gas FP & walkout to the private rear yard. The main lvl primary retreat offers ensuite privileges to a beautifully finished 4-pc bath, along w/ the convenience of main flr laundry. The f-fin lower lvl expands your living space w/ a generous rec rm feat an electric FP, a 3rd bdrm, & a 3-pc bath w/ an oversized glass walk-in shower. Step outside to enjoy a thoughtfully designed backyard complete with a pergola, privacy screens, sunshade, concrete patio, gas line for BBQ, storage shed, and grassy area. Noteworthy upgrades include updated lighting fixtures, LED pot lighting throughout the kitchen, dining, and living areas, garage door, laundry room cabinetry, and fresh paint on the main level. Crown moulding & hardwood flooring add a refined finish throughout. Located in a sought-after neighbourhood, this home offers easy access to parks, scenic trails, schools, shopping, and everyday amenities. Commuters will appreciate proximity to Hwy 403, while families benefit from a welcoming community atmosphere & nearby recreational facilities. A perfect balance of lifestyle & location. (id:45725)
603 - 59 Annie Craig Drive
Toronto (Mimico), Ontario
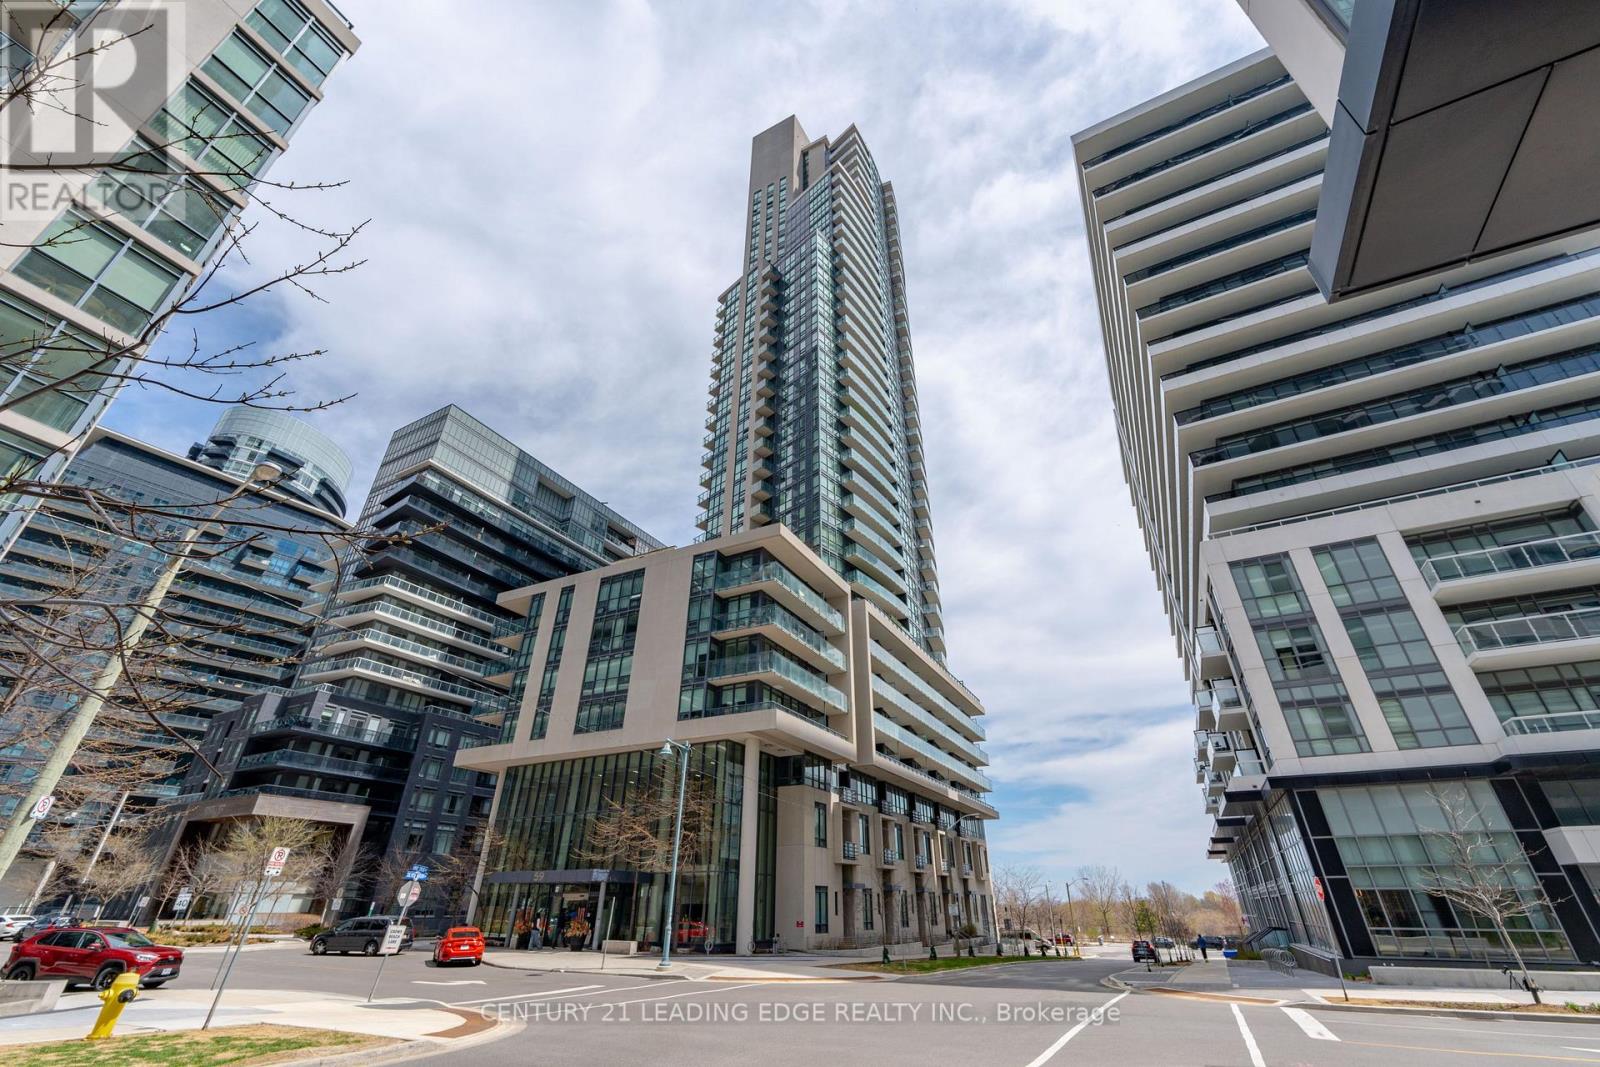
Experience luxury waterfront living in this stunning 2+1 bedroom, 2-bathroom condo in the heart of Toronto with 995 sqft + a large 285 sqft wrap around balcony (1 of only 6). This bright and spacious unit features floor-to-ceiling windows that flood the space with natural light and showcase breathtaking views of the city skyline. The open-concept layout is complemented by sleek laminate flooring throughout. Enjoy cooking and entertaining in a modern kitchen that flows seamlessly into the living and dining areas. The versatile den offers the perfect space for a home office or guest room. This unit includes one parking space-ideal for city living. Residents enjoy access to world-class amenities including a gym, pool, concierge, and more. Conveniently located steps from transit, waterfront trails, dining, and shopping, this is Toronto condo living at its best. (id:45725)
#60 - 385 The East Mall
Toronto (Islington-City Centre West), Ontario
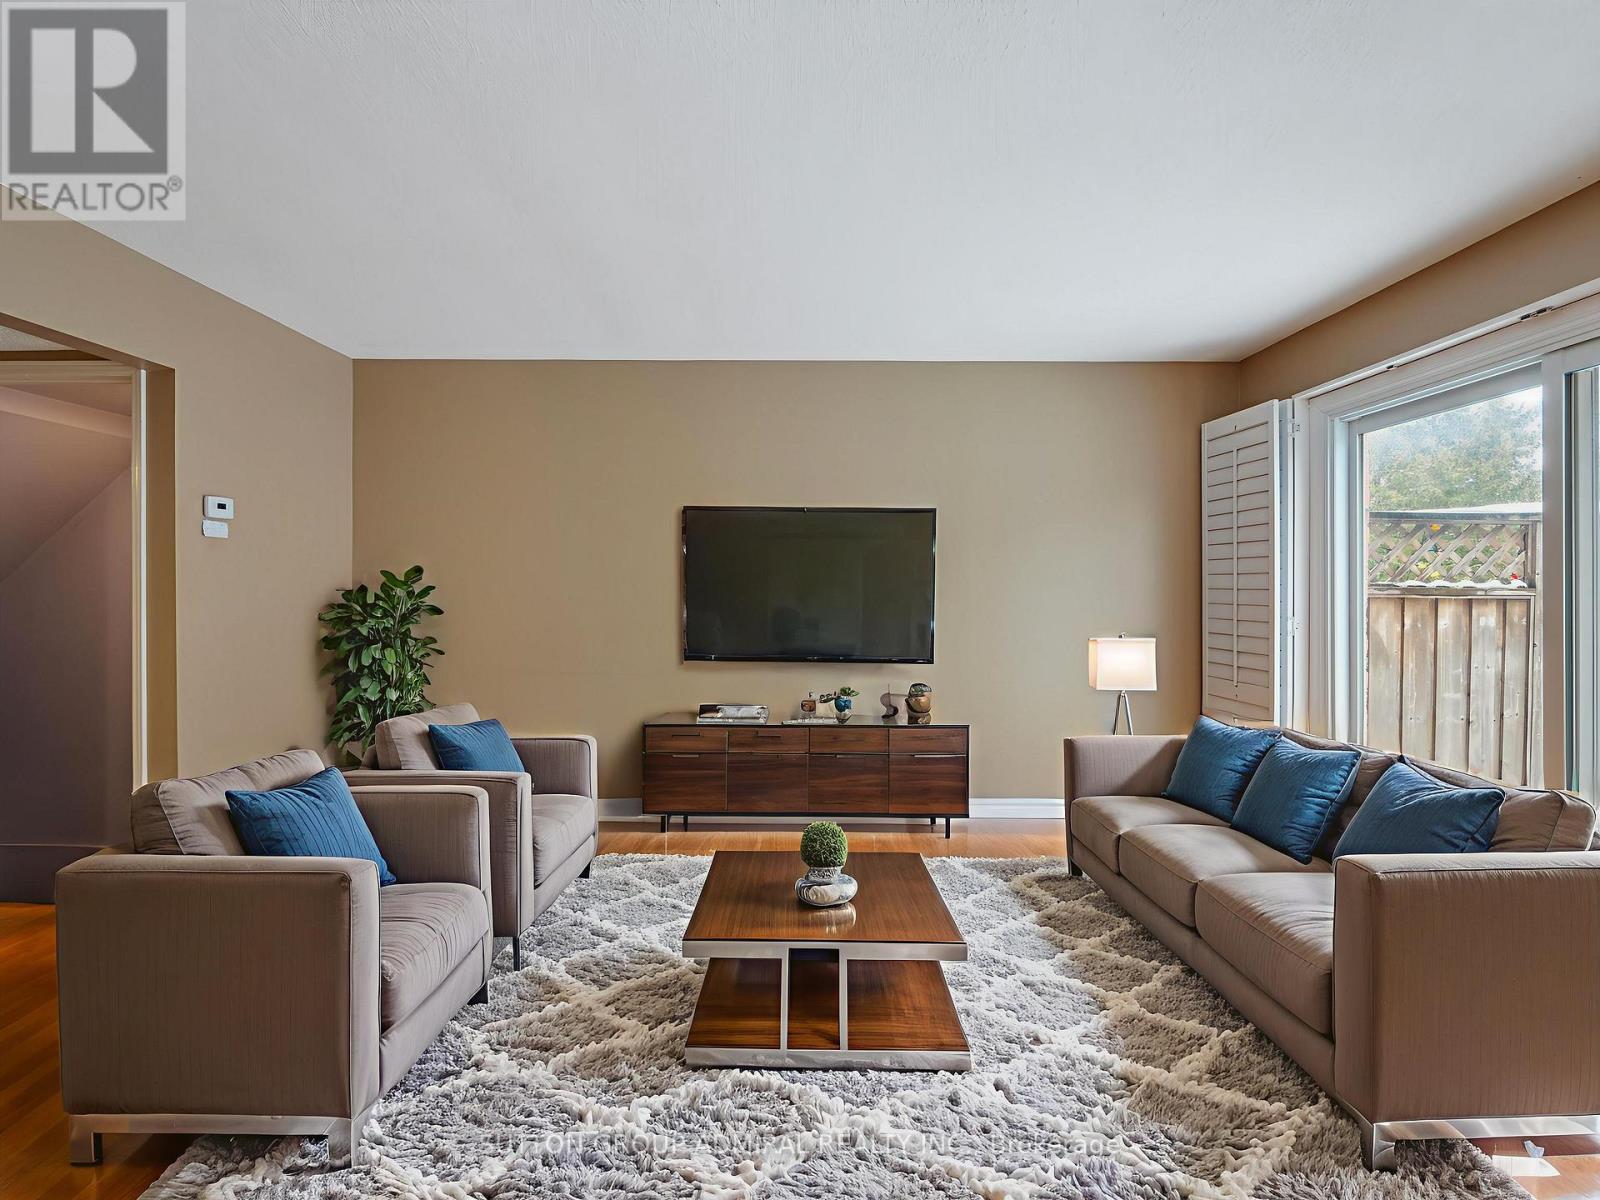
Bright, stylish, and move-in ready, this beautifully renovated condo townhouse at 385 The East Mall #60 offers an inviting layout ideal for professionals, small families, or anyone seeking a well-connected, low-maintenance lifestyle. Step inside to a sun-filled main floor featuring an open-concept living and dining area with hardwood flooring, perfect for everyday living or entertaining, seamlessly flowing into a crisp, modern kitchen that has been tastefully renovated with granite countertops, a breakfast bar, porcelain flooring, ample cabinetry, and upgraded stainless steel appliances (except the fridge), including a newer Samsung smart range. Enjoy effortless indoor-outdoor living with a walk-out to the deck and fully fenced yard, ideal for morning coffee, summer barbecues, or quiet evenings at home. Upstairs, two generous bedrooms each offer walk-in closets and private, renovated ensuite bathrooms with modern finishes; the primary suite serves as a serene retreat, while the second bedroom is enhanced by a charming Juliette balcony that fills the space with natural light. The finished basement adds valuable living space with a renovated recreation room and upgraded laundry area with sink, complementing the home's carpet-free interior and thoughtful updates throughout the kitchen, bathrooms, and all principal rooms. Also close to Highway 427, public transit, and downtown, this home offers exceptional convenience with quick access to parks, schools, libraries, places of worship, shops, dining, and everyday amenities. Meticulously maintained and thoughtfully upgraded, this townhome truly has it all-style, comfort, and location-and you'll fall in love the moment you step inside; it's even better in person than in photos. **Listing contains virtually staged photos** (id:45725)
202 - 1 Hurontario Street
Mississauga (Port Credit), Ontario
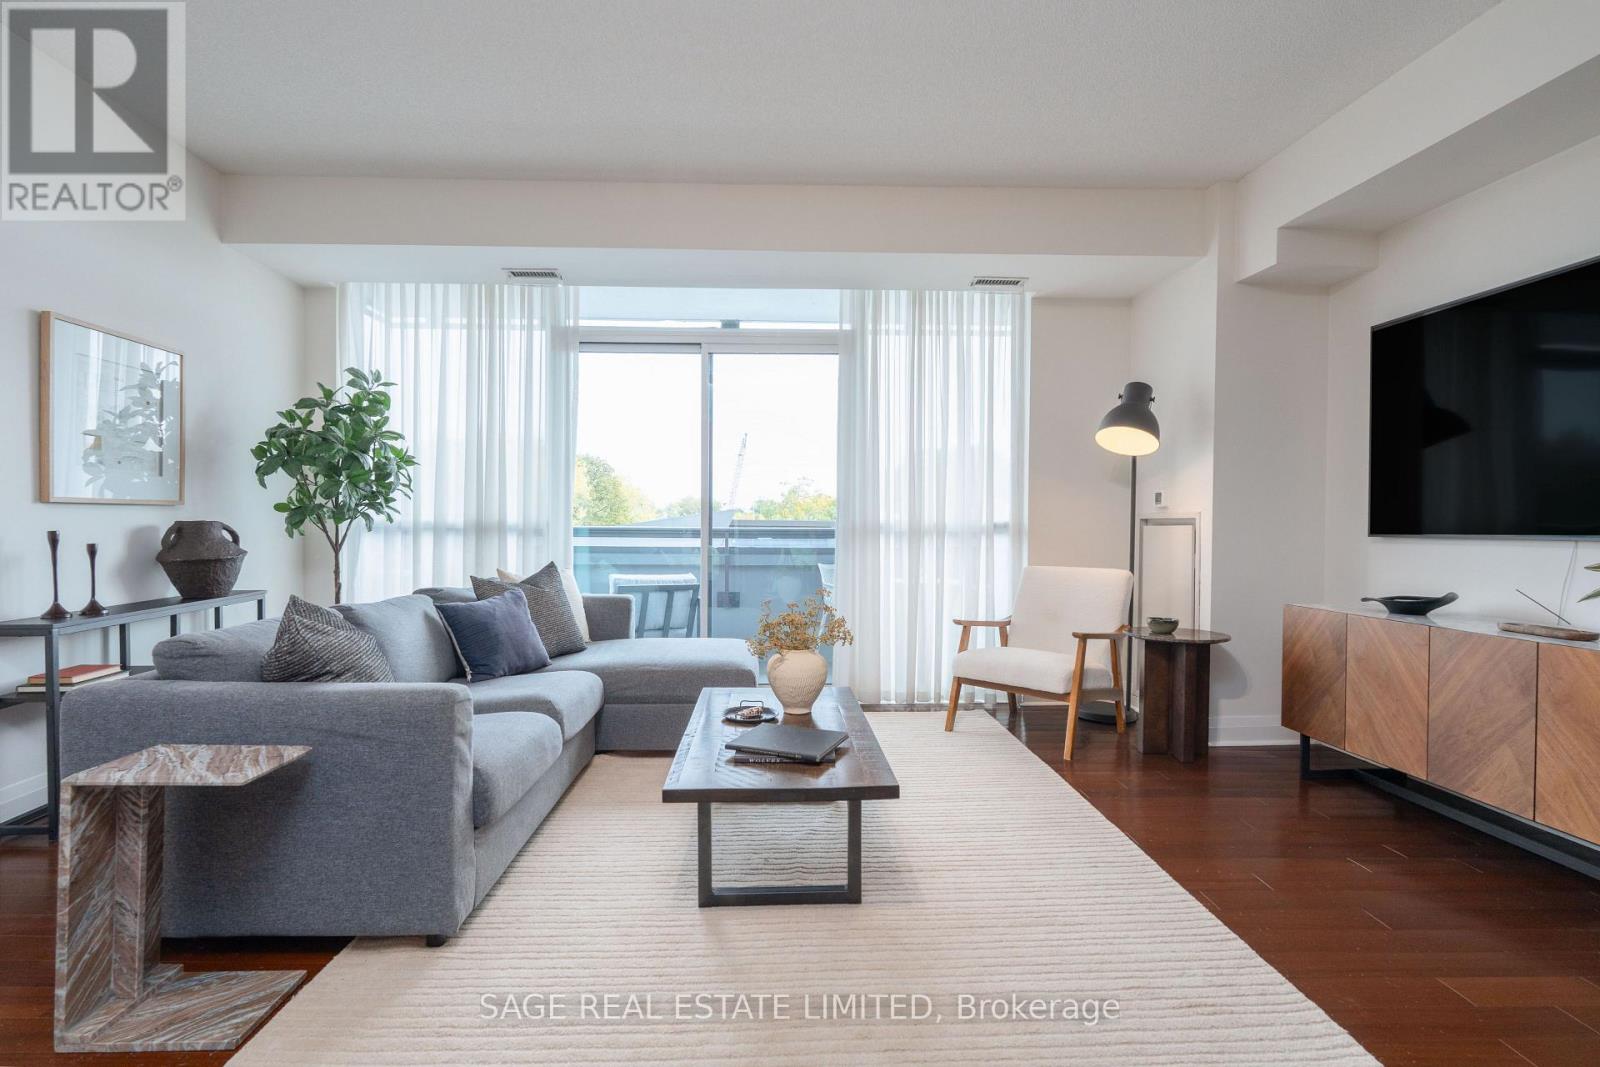
A layout that works, space to live comfortably, and a location that is hard to beat. Nearly 1,000 sqft in the heart of Port Credit, this suite offers a spacious layout with two bedrooms, two bathrooms and a large, open living area. The split bedroom floor plan provides good separation between the bedrooms for added privacy. Hardwood floors run throughout, and the kitchen has granite counters, full-size stainless steel appliances and ample cabinet space. Large windows in every room bring in lots of natural light, with floor-to-ceiling windows across the living area and a sliding door walkout to the balcony. Wood shutters in both bedrooms provide privacy while still allowing for natural light. Lots of storage options, with multiple large closets and a separate locker for seasonal items and all your extras. North Shore is a beautifully maintained and well managed building with a welcoming concierge and a variety of amenities, including visitor parking, a fully equipped gym, party room, library, main floor courtyard and rooftop terrace with seating areas and communal BBQs. With a 93 Walk Score, everything you love about Port Credit is right outside your door. The lake, waterfront trails, nearby parks, restaurants, shops and neighbourhood favourites are all within walking distance. Steps from MiWay transit, a short walk to Port Credit GO and easy access to the QEW make commuting and getting around easy. (id:45725)
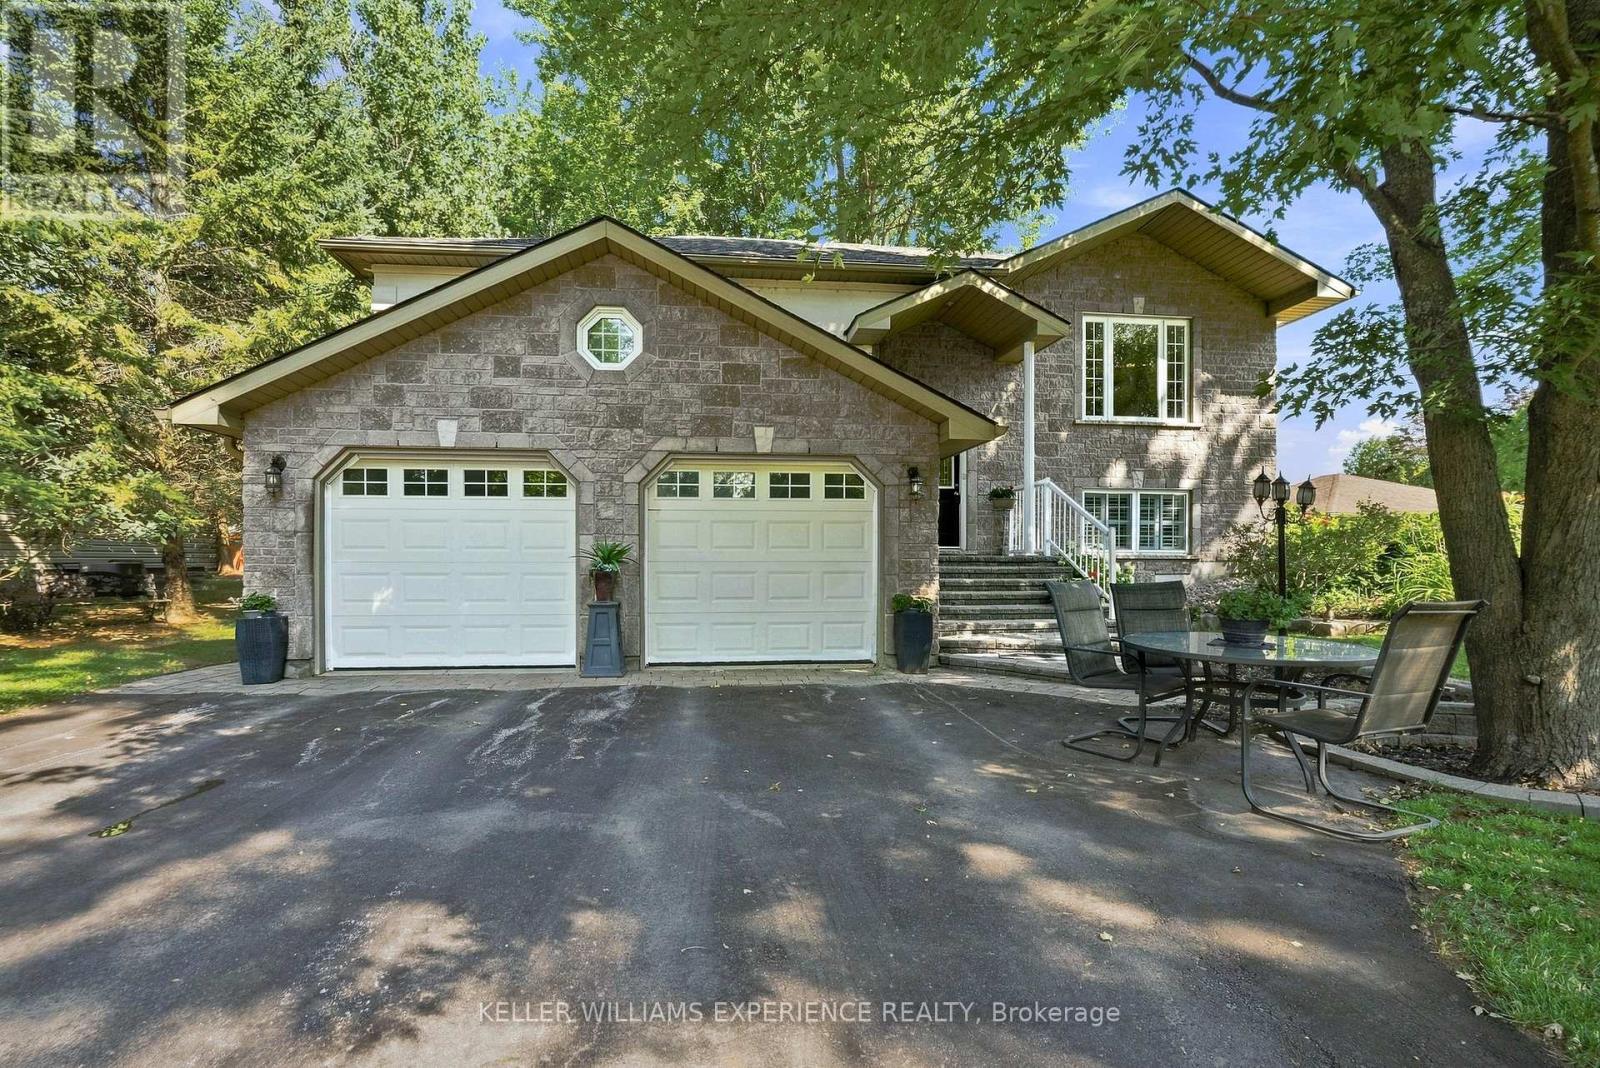
2438 Amigo Drive
Severn (West Shore), Ontario
Welcome to a lifestyle where space, versatility and outdoor living come together beautifully. Nestled on over one-third of an acre and just steps from the sparkling shores of Lake Couchiching, this exceptional Severn property offers so much more than a beautiful place to call home. Showcasing timeless stone and stucco curb appeal, the home offers over 2,130 sq ft of above-grade living space with 3 bedrooms and 3 bathrooms. At the heart of the home is a custom-designed kitchen featuring stunning granite countertops, a spacious breakfast bar, abundant workspace, and timeless finishes, flowing seamlessly into bright, inviting principal rooms that are perfect for everyday living and entertaining. A separate studio apartment adds incredible flexibility for extended family, guests, a home office, or potential additional income. Outside, the beautifully landscaped grounds are truly something special. Expansive gardens, thoughtfully designed private seating areas, and a relaxing hot tub invite you to slow down, entertain, and enjoy your surroundings throughout the seasons. For the car enthusiast, hobbyist or anyone needing exceptional workspace and storage, this property delivers. An attached 2-car garage is complemented by an impressive detached 3-car garage complete with a separate heated office-ideal for a workshop, home-based business, or simply room for all the toys. With incredible garage space, flexible living options, beautiful gardens, and Lake Couchiching just steps away, 2438 Amigo Drive offers a rare combination of lifestyle and practicality in a peaceful Severn setting. More than a home, it's a property designed to be enjoyed inside and out. (id:45725)
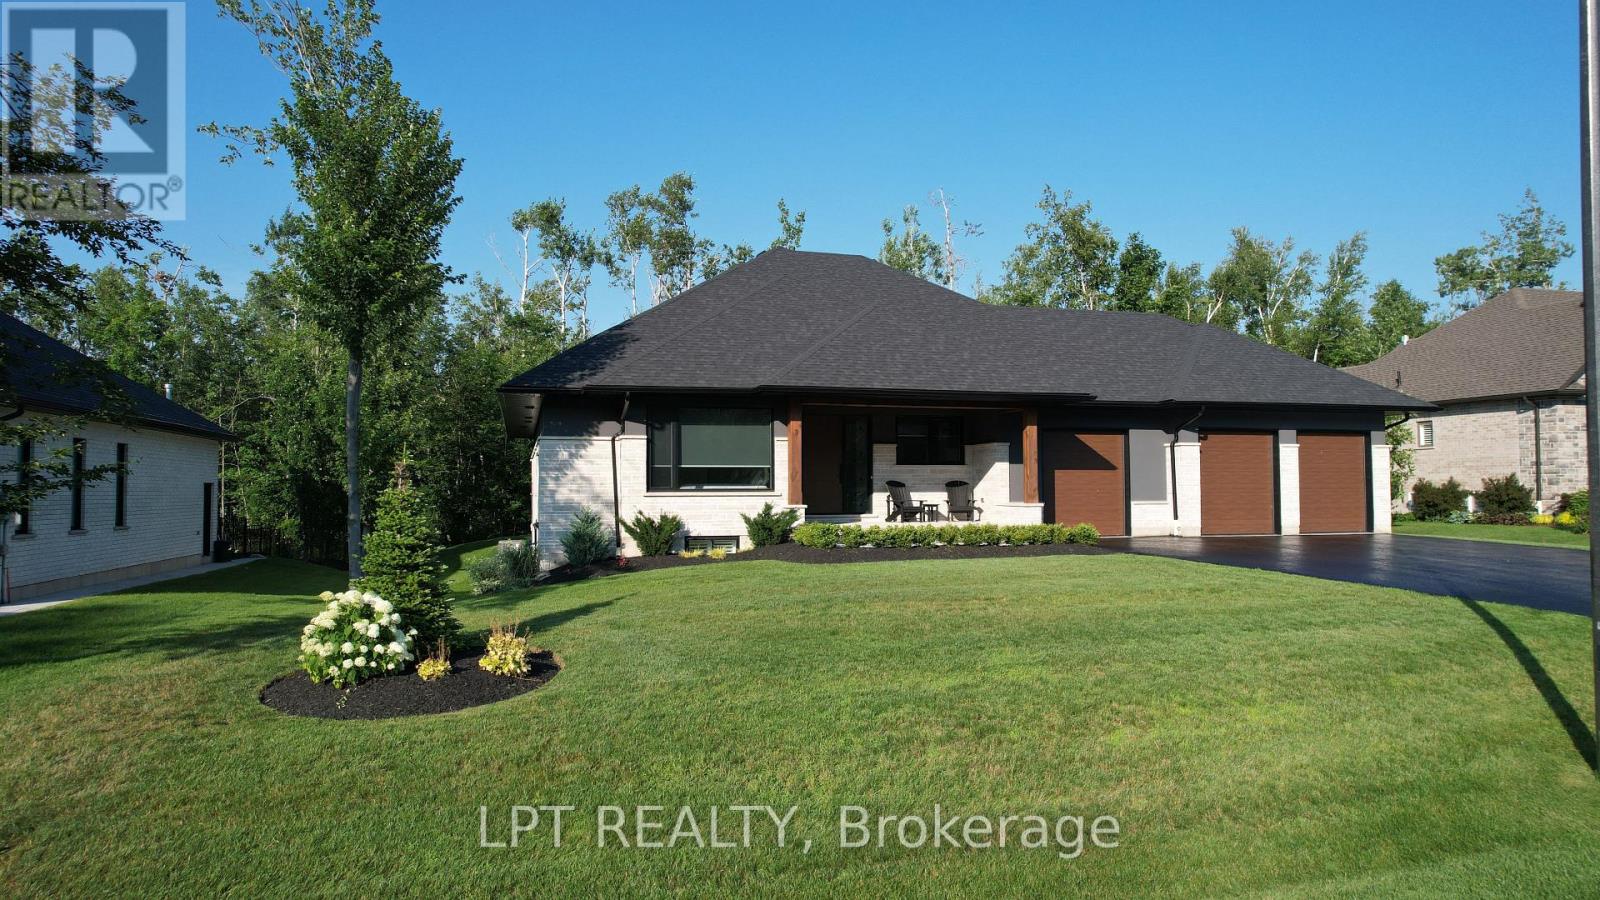
15 Byers Street
Springwater (Snow Valley), Ontario
Perfectly Located In One Of Springwater's Most Prestigious And Sought-after Neighbourhoods, This Stunning Modern Bungalow Offers Upscale Living With A Peaceful Country Feel-Just Minutes From Snow Valley Ski Resort, Vespra Hills Golf Club, And Barrie Hill Farms. Set Within A Quiet Enclave With No Through Streets, The Area Is Surrounded By Forest And Scenic Trails, Ideal For Hiking, Biking, And Daily Walks, All While Enjoying Minimal Traffic And Exceptional Privacy. From The Moment You Arrive, The Home's Striking Exterior Impresses With Contemporary Brickwork, Natural Wood Accents, And Professional Landscaping. A Covered Front Porch Provides A Welcoming Place To Relax, While The Expansive Driveway And A Triple Car Garage With A Car Lift Making Room For 4 Vehicles. Inside, The Bright Open-concept Layout Is Designed For Both Everyday Comfort And Entertaining. The Custom Kitchen Is A True Showpiece, Featuring Built-in Appliances, Sleek Cabinetry, A Large Centre Island With Seating, And Impressive Statement Lighting. Oversized Windows Flood The Space With Natural Light And Showcase Serene Views Of The Surrounding Greenery. The Living And Dining Areas Flow Seamlessly, Anchored By A Stunning Linear Gas Fireplace That Adds Warmth And Architectural Appeal. Hardwood Flooring Runs Throughout, Except in the Basement Bedrooms And Theatre Room, Which Are Comfortably Finished With Carpet. The Main Floor Offers Three Spacious Bedrooms And Three Full Bathrooms, Including A Tranquil Primary Suite With A Spa-inspired Ensuite Featuring A Freestanding Tub, Dual Vanity, And Modern Fixtures. The Fully Finished Basement Expands The Living Space With Two Additional Bedrooms, A Full Bathroom, A Dedicated Theatre Room, And A Wet Bar-ideal For Entertaining, Guests, Or Extended Family Living. Thoughtfully Designed Outdoor Spaces With Landscaped Lawns, Covered Seating, And Year-Round Privacy. A Perfect Blend Of Modern Style, Comfort, And Nature --- A Must-See Home You Won't Want To Miss. (id:45725)
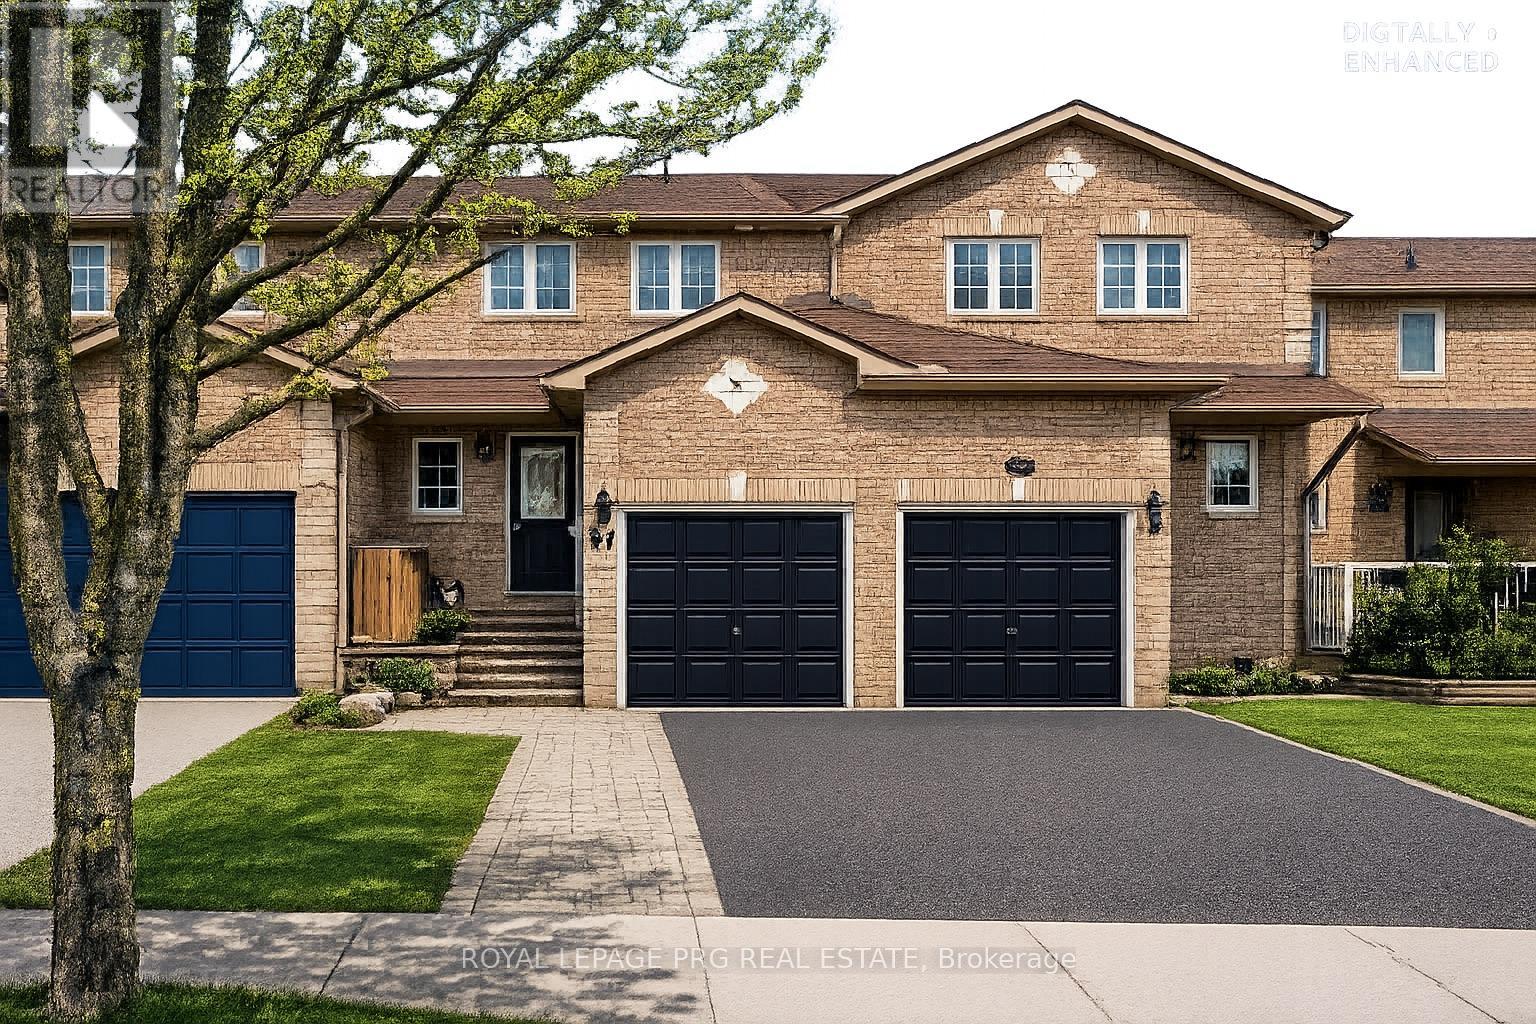
97 Nathan Crescent
Barrie (Painswick South), Ontario
Welcome to 97 Nathan Crescent - a beautifully maintained family home located in a highly desirable, family-friendly neighbourhood close to parks, schools, shopping, restaurants, and everyday conveniences. Offering a bright and functional layout, this inviting property is perfect for families, professionals, first-time buyers, or investors looking for a move-in-ready opportunity in a sought-after community.The main floor features principal room filled with natural light, creating a warm and welcoming atmosphere throughout. The open-concept living and dining area flows seamlessly into the kitchen, and a layout designed for everyday living. Upstairs, the home offers 3 bedrooms providing comfortable and functional living space for the entire family. Step outside to enjoy a private backyard ideal for summer gatherings, kids, pets, gardening, or simply relaxing after a long day. Additional highlights include convenient access to transit, shopping, library, walking trails, and major commuter routes.A fantastic opportunity to own a well-cared-for home in an established neighbourhood where comfort, convenience, and community come together. (id:45725)
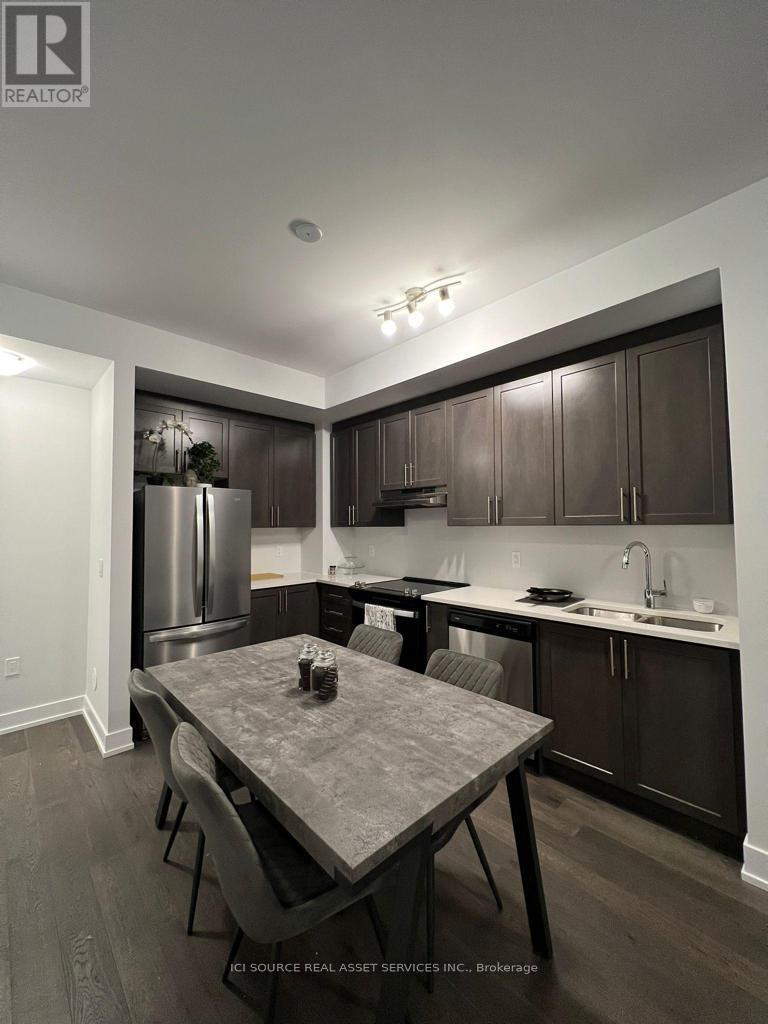
L119 - 9570 Islington Avenue
Vaughan (Sonoma Heights), Ontario
Woodbridge- Luxury Stylish Brand New Urban Townhouse for Rent. Sonoma Heights bordering Woodbridge & Kleinberg - at Islington and Major Mackenzie. This new luxury lower-level urban townhome. Features: 2 bedrooms; 2 full baths (one is Ensuite) and plus a powder room; Five stainless steel appliances; A rare two underground parking spots. Modern interior Décor with highend finishes. Beautiful central courtyard with many parks and shopping nearby. Close to major highways407, 427 and 400. *For Additional Property Details Click The Brochure Icon Below* (id:45725)