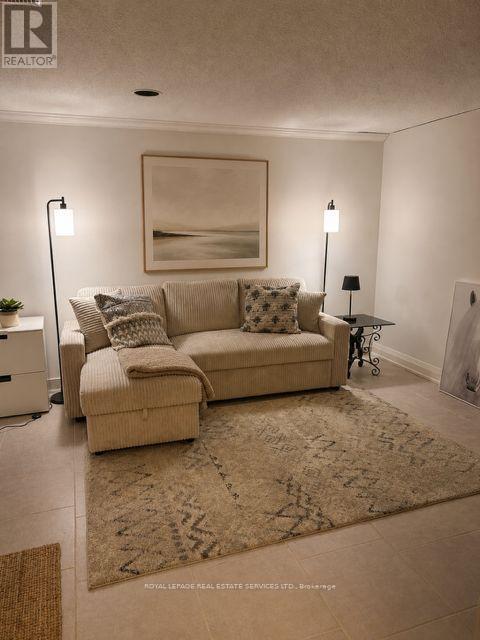
Lower - 17 Longfield Road
Toronto (Princess-Rosethorn), Ontario
Welcome to this bright and updated 1 bedroom, 1 bathroom basement apartment located in the sought-after Princess Margaret neighbourhood. Situated in a quiet, established residential community, this well-maintained suite offers comfortable living in an incredible location. Enjoy close proximity to top-rated schools, beautiful parks, local shops, convenient transit, and easy access to downtown Toronto and the airport. A great opportunity to live in a welcoming family home while being close to everything you need. (id:45725)
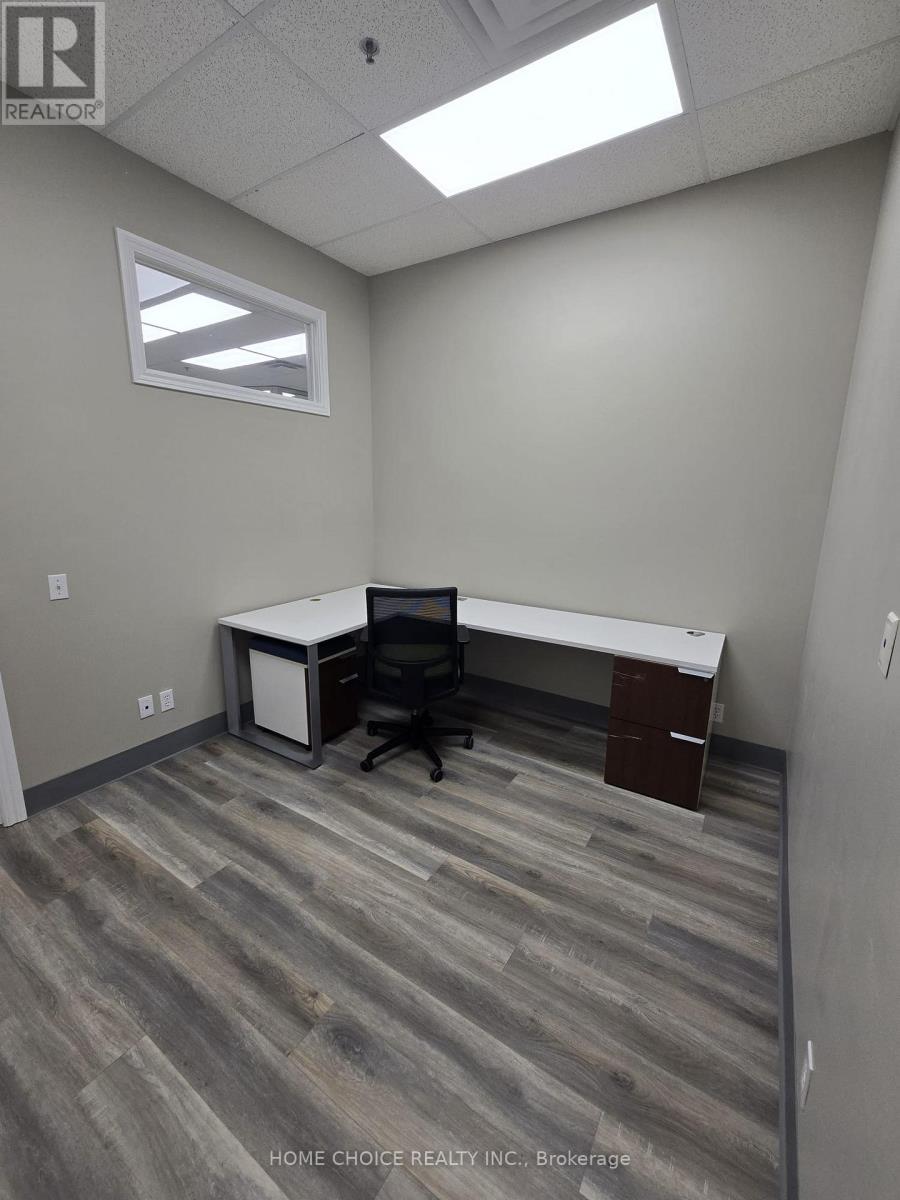
4 - 229 Mapleview Drive E
Barrie (400 East), Ontario
Excellent opportunity to lease a private 110 sq. ft. office within a reputable, established accounting practice. Ideally suited for a professional seeking a quiet, professional business environment . Additional workstation and shared admin services available, offering flexibility for growing business needs. Conveniently located in a commercial plaza on a busy street with excellent accessibility. Seeking a like-minded professional whose services complement an established accounting practice. Ideal for lawyers, mortgage brokers, financial advisors, consultants or other professionals looking to establish or expand their practice. (id:45725)
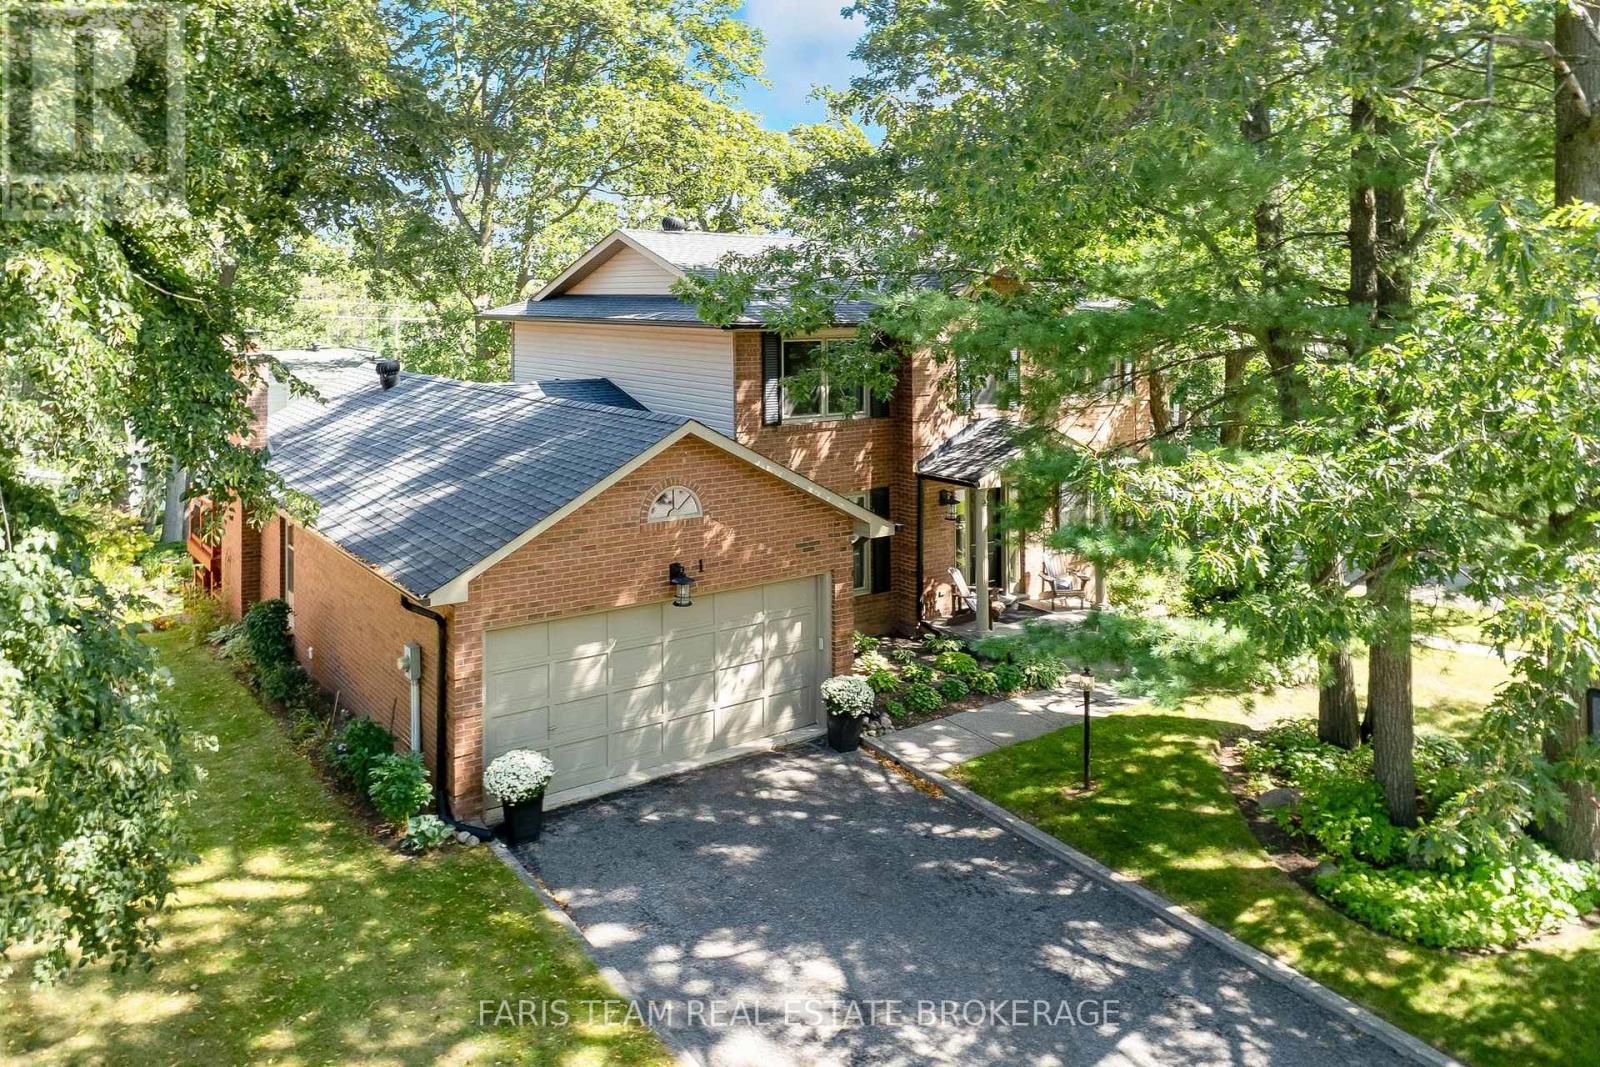
1 Susan Place
Barrie (Sunnidale), Ontario
Top 5 Reasons You Will Love This Home: 1) Tucked away on a quiet, flat, family-friendly crescent in a sought-after Barrie neighbourhood, where kids can ride bikes, shoot hoops, and play road hockey, while long-time neighbours create a welcoming sense of community 2) Enjoy Sunnidale Park practically at your doorstep, offering beautiful walking trails, mature trees, playgrounds and plenty of greenspace for family outings, dog walks, and time outdoors 3) Multiple levels and separate living spaces provide plenty of room for a growing or multi-generational family, with a walkout basement adding even more flexibility for older children, extended family or future in-law potential 4) Conveniently located just minutes from Highway 400 and the Bayfield Street shopping corridor, with restaurants, grocery stores, schools, and everyday amenities nearby, plus Portage View Public School within walking distance 5) Filled with warmth, character and potential, the home features a wood-burning fireplace, lovingly maintained gardens, generous living space, and mature surroundings, presenting an excellent opportunity to update and make it your own. 2,289 above grade sq.ft. plus a finished basement. *Please note some images have been virtually staged to show the potential of the home. (id:45725)

316 - 301 Sea Ray Avenue
Innisfil, Ontario
Experience four-season resort living at Friday Harbour in this beautifully appointed 1-bedroom, 1-bathroom suite featuring the highly sought-after Sugar Maple floor plan. Thoughtfully designed with a stylish blend of urban-inspired and rustic-chic finishes, this partially furnished Harbour Flats residence offers a peaceful retreat overlooking a private courtyard, while being just steps from the marina, restaurants, shops, and an array of year-round amenities. A perfect blend of comfort, style, and convenience, this exceptional suite offers the opportunity to enjoy the best of luxury resort living in every season. (id:45725)
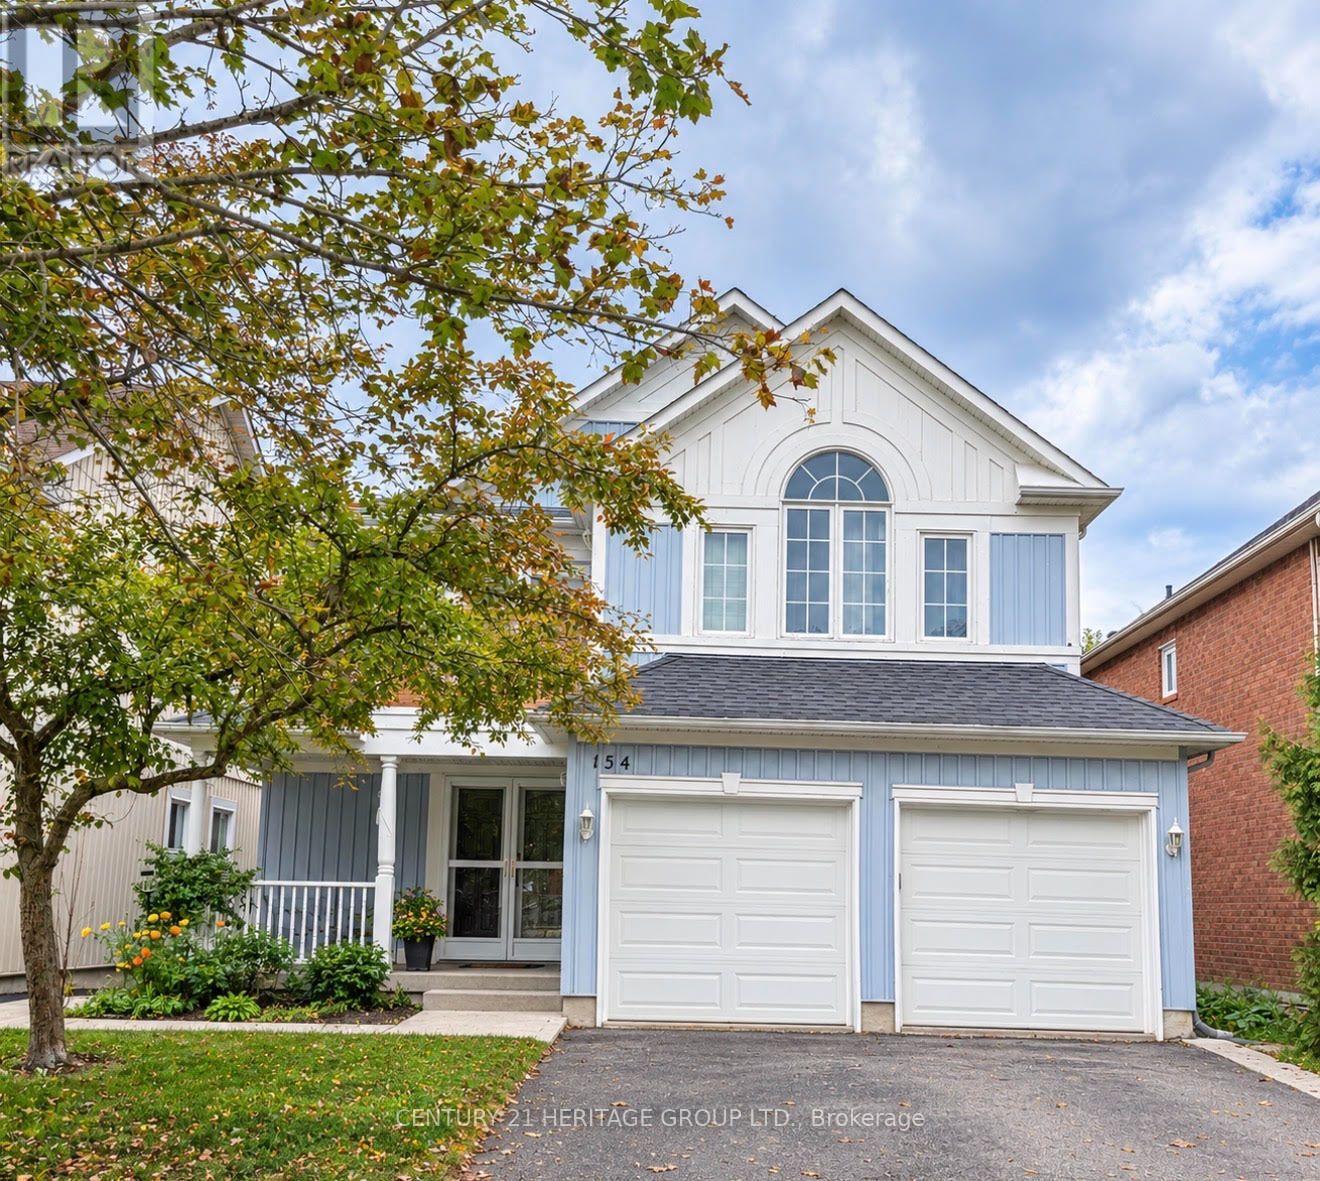
Bsmt - 154 Hollandview Trail
Aurora (Bayview Wellington), Ontario
Beautiful and bright fully furnished walk-out basement featuring one bedroom and one bathroom, with a pleasant view of the pond. Located in a quiet, family-friendly neighbourhood, this well-maintained and cozy unit is ideal for a professional single or couple. Conveniently close to schools, public transit, and everyday amenities. Shared laundry is available. Tenant is responsible for 1/3 of the utilities. Parking is available; however, if parking is not required, $100 will be deducted from the monthly rent, reducing it from $1,600 to $1,500. (id:45725)
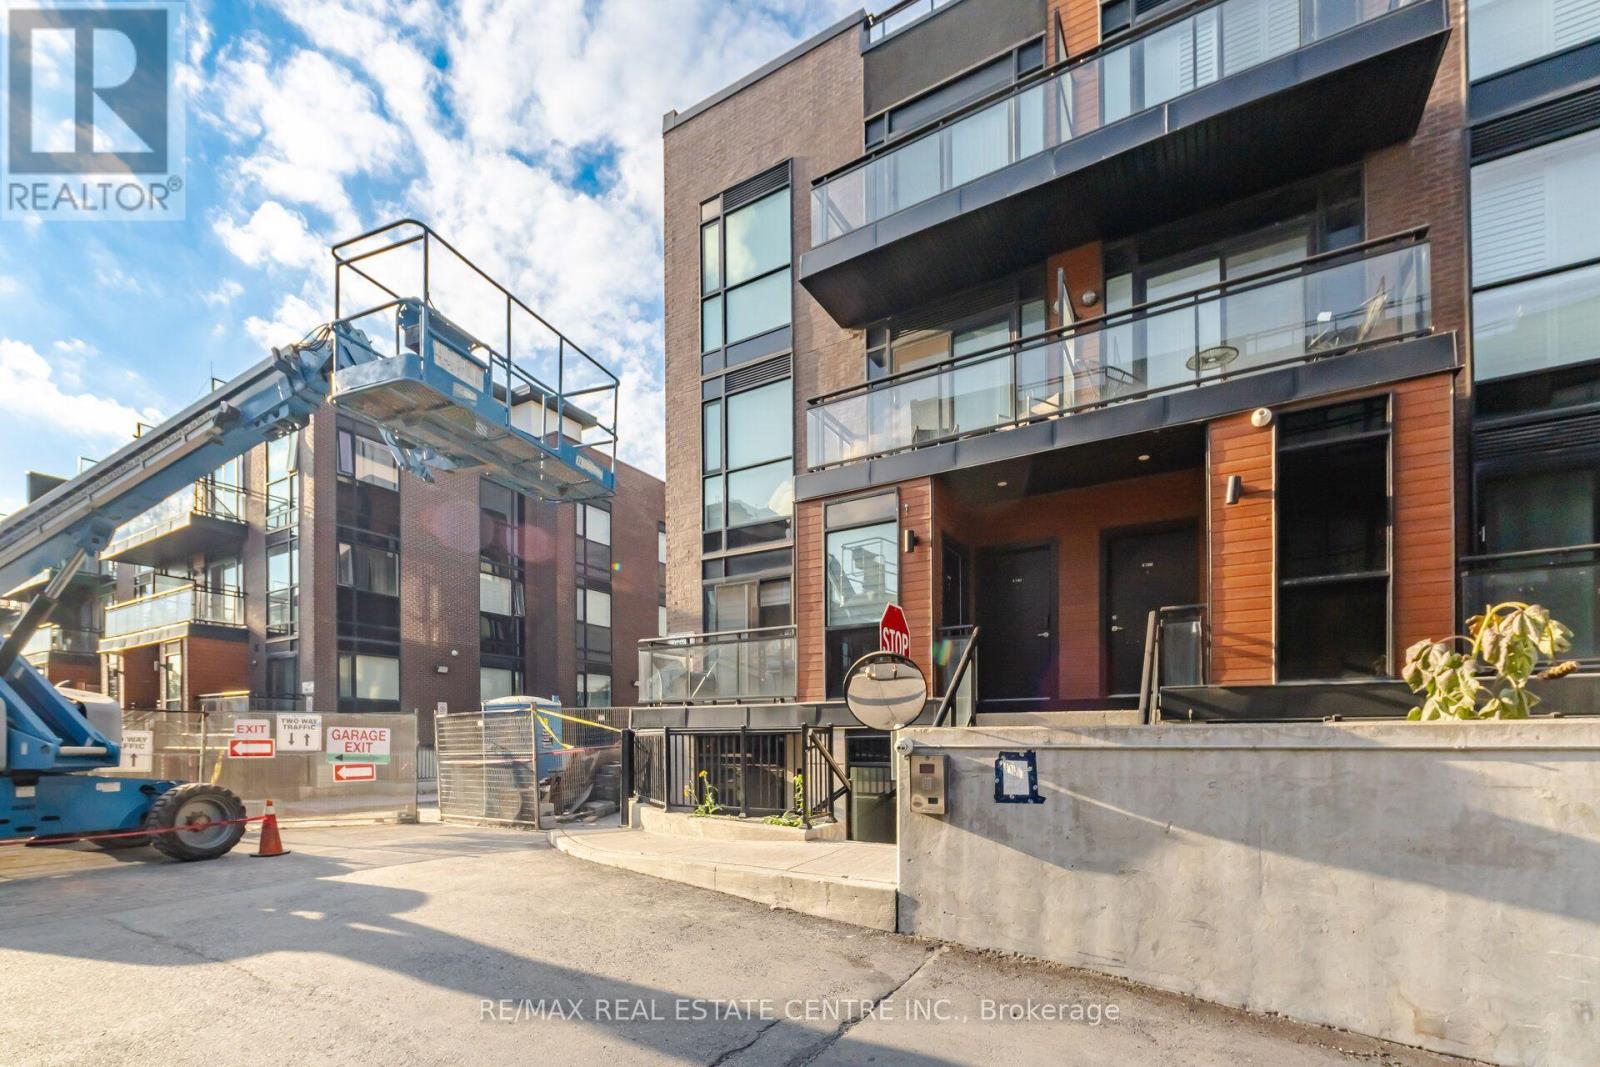
1402 - 5279 Highway 7
Vaughan (Vaughan Grove), Ontario
Welcome to this stunning one-bedroom CORNER Stack Townhouse that perfectly blends charm, elegance, and modern convenience. Featuring soaring 9-foot ceilings, large floor-to-ceiling windows, and modern laminate flooring, the bright open-concept layout creates an inviting atmosphere throughout. The chic kitchen is complete with sleek granite countertops, a breakfast bar, and four stainless steel appliances, flowing seamlessly into the living and dining area with a walk-out to a private outdoor balcony. The primary retreat offers generous space with a functional double closet, complemented by a convenient in-suite laundry room with extra storage and a large foyer. Complete with an underground parking spot and a dedicated storage locker, this exceptional property is ideally situated just moments from top-rated schools, trendy boutiques, popular restaurants, parks, public transit, the subway, and major highways. Perfect for first-time buyers looking to break into the market at a reasonable price or anyone seeking a stylish urban lifestyle, this immaculate home delivers unmatched value. (id:45725)
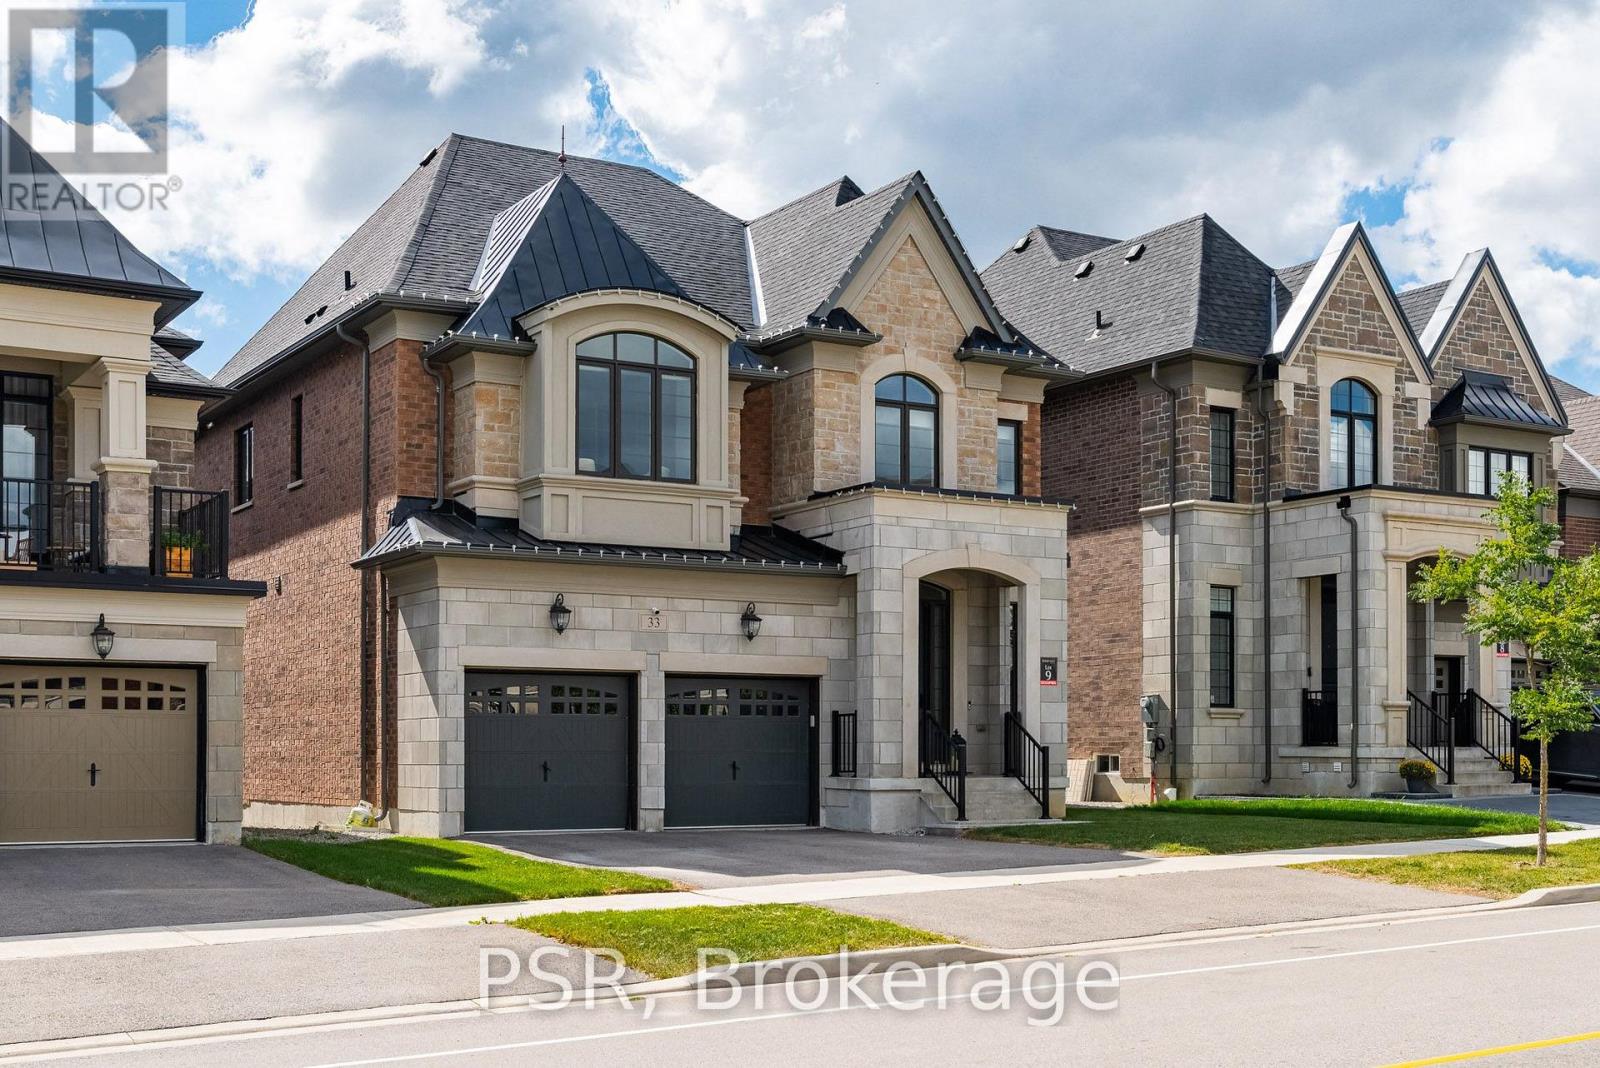
33 Pine Heights Drive
Vaughan (Vellore Village), Ontario
Welcome to the Rosedale Model in Vellore Village an exceptional 3,733 sq. ft. residence offering refined style, thoughtful design, and over $150,000 in premium upgrades. This stunning home features 4 spacious bedrooms, each with its own private ensuite bathroom, plus a versatile study loft ideal for a home office or additional living space (could also become the 5thbedroom).Enjoy an impressive open concept layout enhanced by 10 foot ceilings on the main floor, 9 foot ceilings on the second level, and 8 foot doors throughout. Upgraded hardwood flooring, and an abundance of pot lights and modern lighting creates a bright, sophisticated atmosphere. Elegant coffered ceilings, crown moulding, and carefully selected finishes add timeless character throughout. The chef inspired kitchen is truly the heart of the home, featuring custom granite countertops and backsplash, an oversized centre island, premium stainless steel appliances, and a gas stove. The kitchen seamlessly overlooks the living space and walks out to a huge deck perfect for entertaining, outdoor dining, and enjoying summer evenings. A rare tandem garage provides parking for 3 vehicles while offering additional storage and convenience. From the generous bedroom sizes and private ensuites to the extensive list of upgrades and stylish finishes, this exceptional Vellore Village home delivers the perfect combination of luxury, comfort, and functionality. A truly impressive home that must be seen to be appreciated! (id:45725)
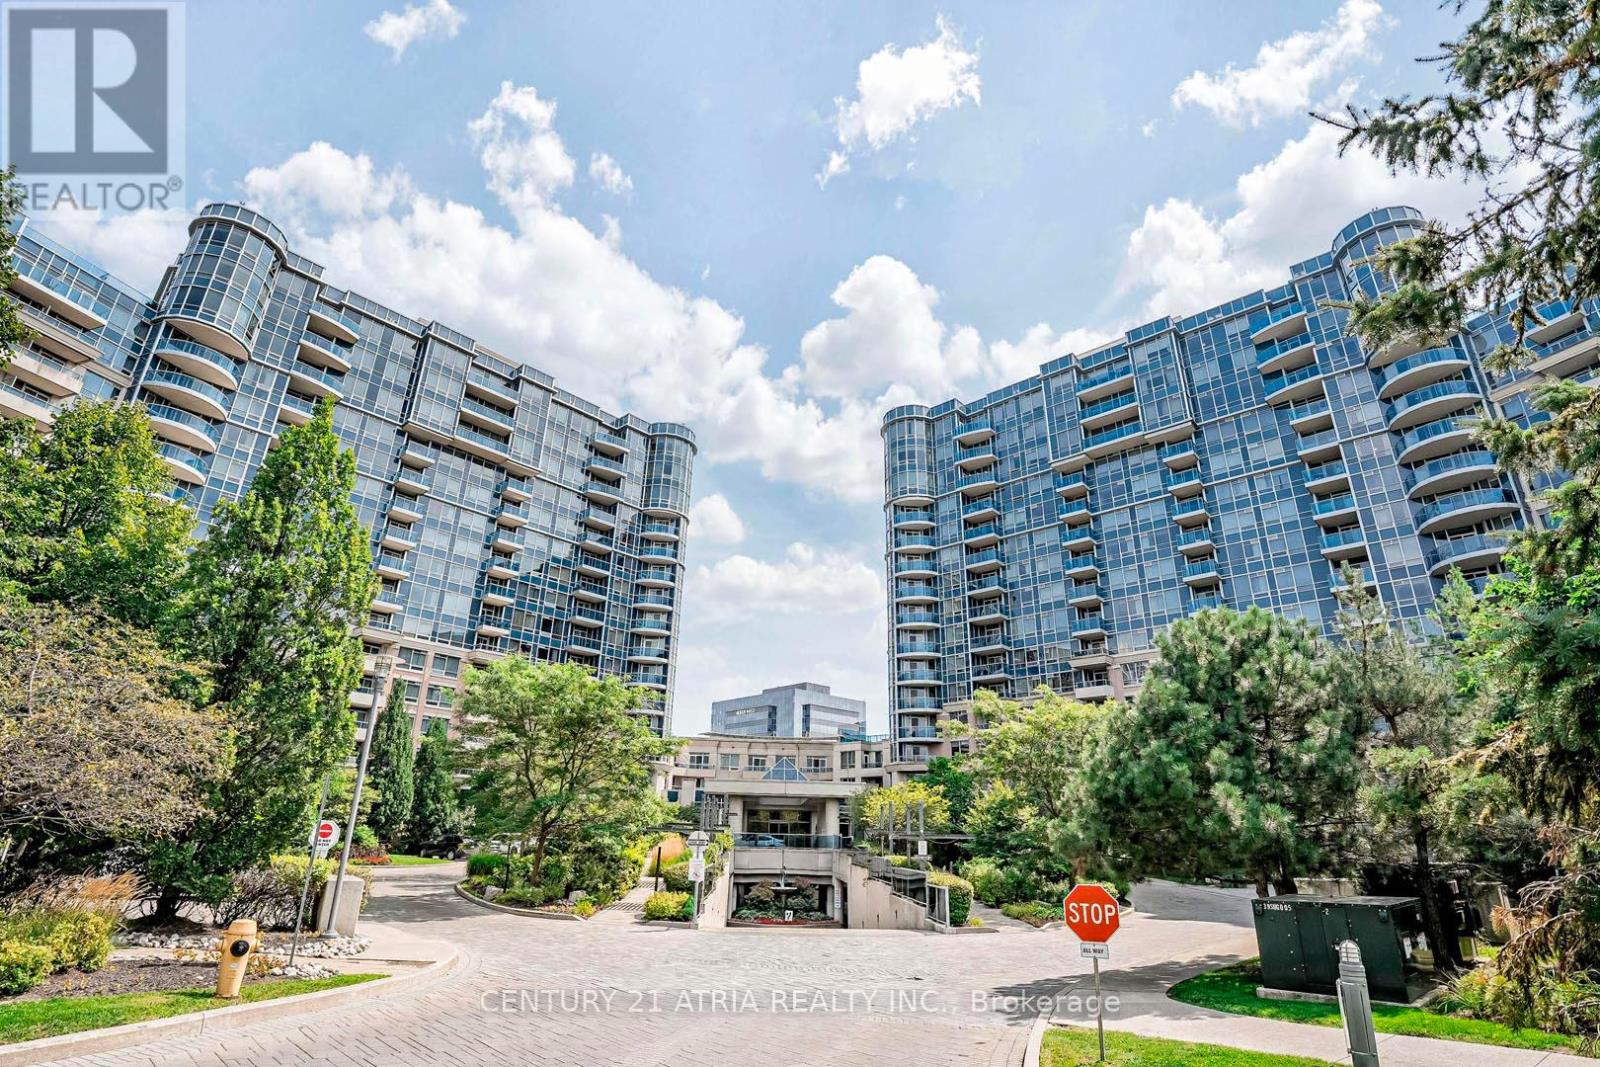
1007 - 33 Cox Boulevard
Markham (Unionville), Ontario
Welcome to Circa by Tridel, a luxury condominium in the heart of Markham. Bright and spacious 1-bedroom + den suite featuring a functional layout, abundant natural light, and unobstructed views. Generously sized bedroom with large closet and a versatile den enclosed with a sliding frosted-glass door, providing privacy for a home office or the flexibility to serve as a second bedroom. Enjoy a bright, open-concept living and dining area. Newer renovated bathroom. Ideally located within walking distance to a variety of shops, restaurants, and everyday conveniences, with easy access to Highways 404 and 407. Amenities, including 24-hour concierge, indoor pool, fitness centre, party room, games room, golf simulator, guest suites, and more. Located in a highly regarded school district with convenient access to public transit. A fantastic opportunity to enjoy comfortable, convenient living in one of Markham's sought-after communities. (id:45725)
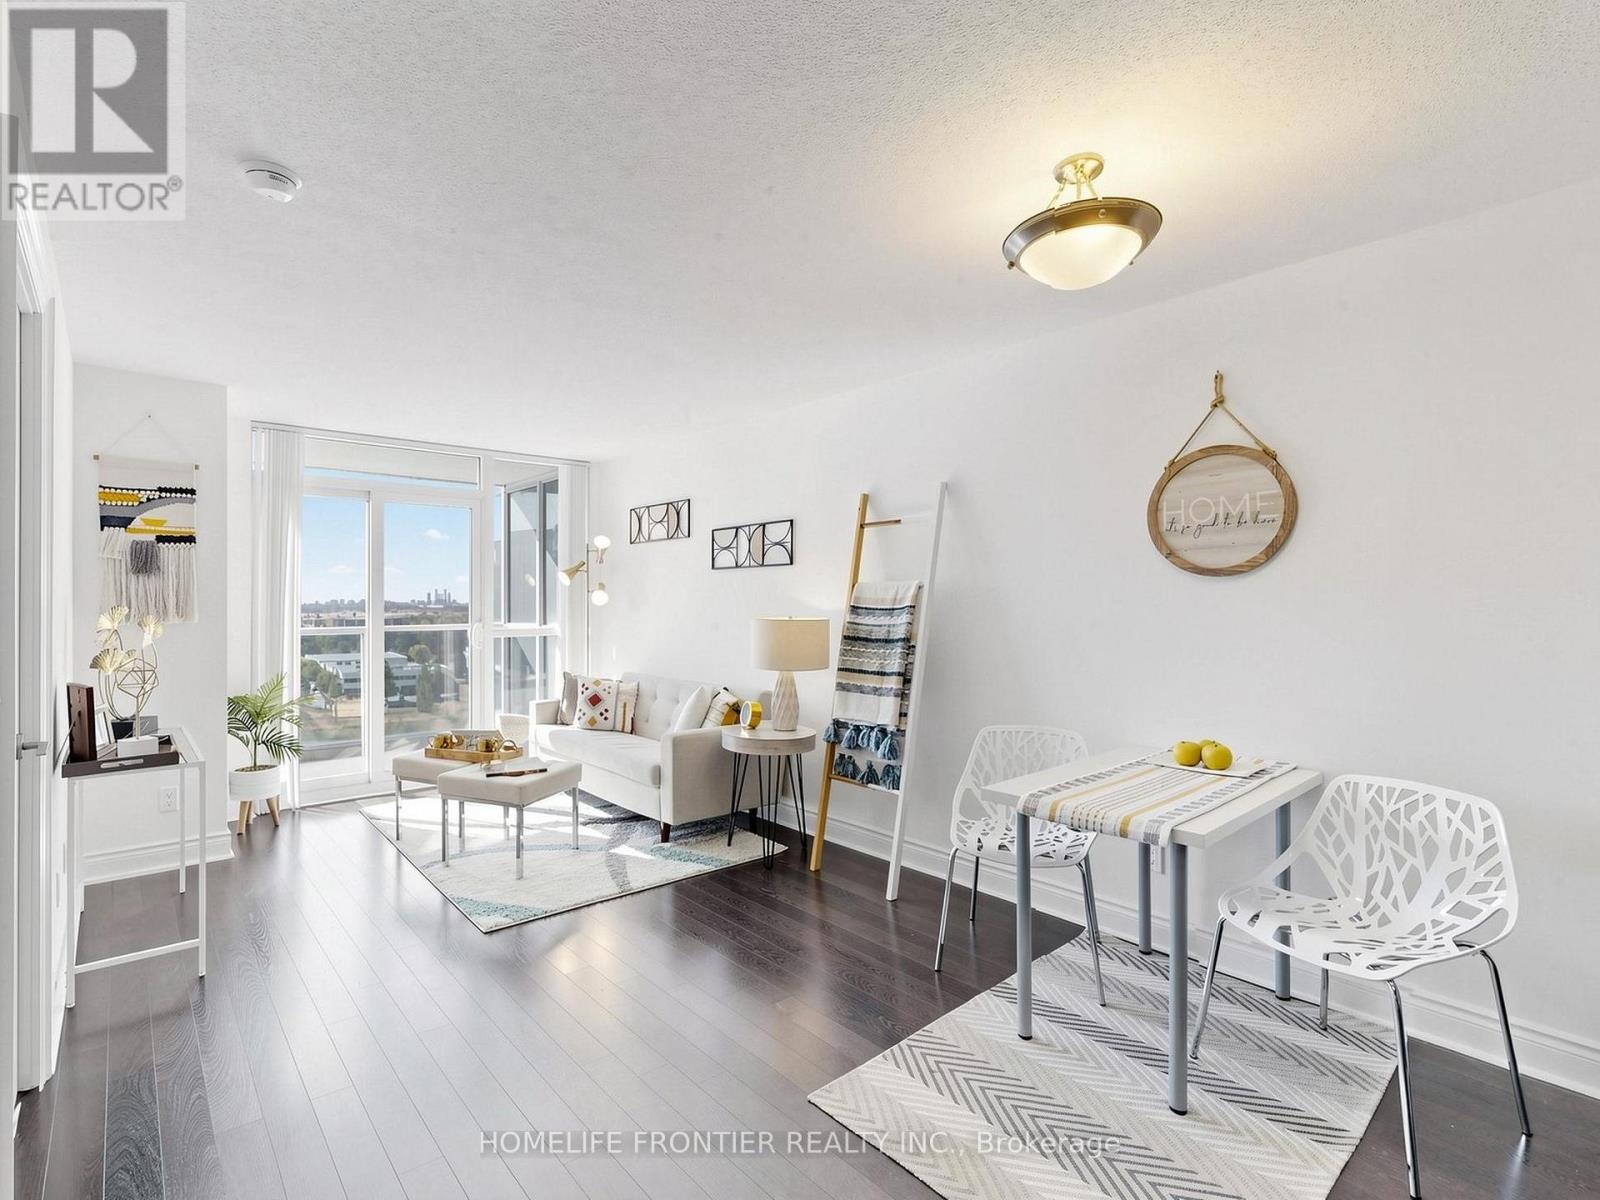
1162 - 23 Cox Boulevard
Markham (Unionville), Ontario
Welcome to Suite 1126 - a thoughtfully designed one-bedroom residence at Circa II offering 630sq. ft. of bright, open-concept living space. The south-facing exposure brings in abundant natural light and provides an unobstructed view. Includes one parking and one locker. Enjoy resort-style amenities, featuring an indoor pool, whirlpool, sauna, virtual golf, theatre room, fully equipped fitness centre, party/meeting room, guest suites, and 24-hour concierge. Conveniently located just minutes from shops, restaurants, transit, and everyday amenities. (id:45725)
53 Aishford Road
Bradford West Gwillimbury (Bradford), Ontario
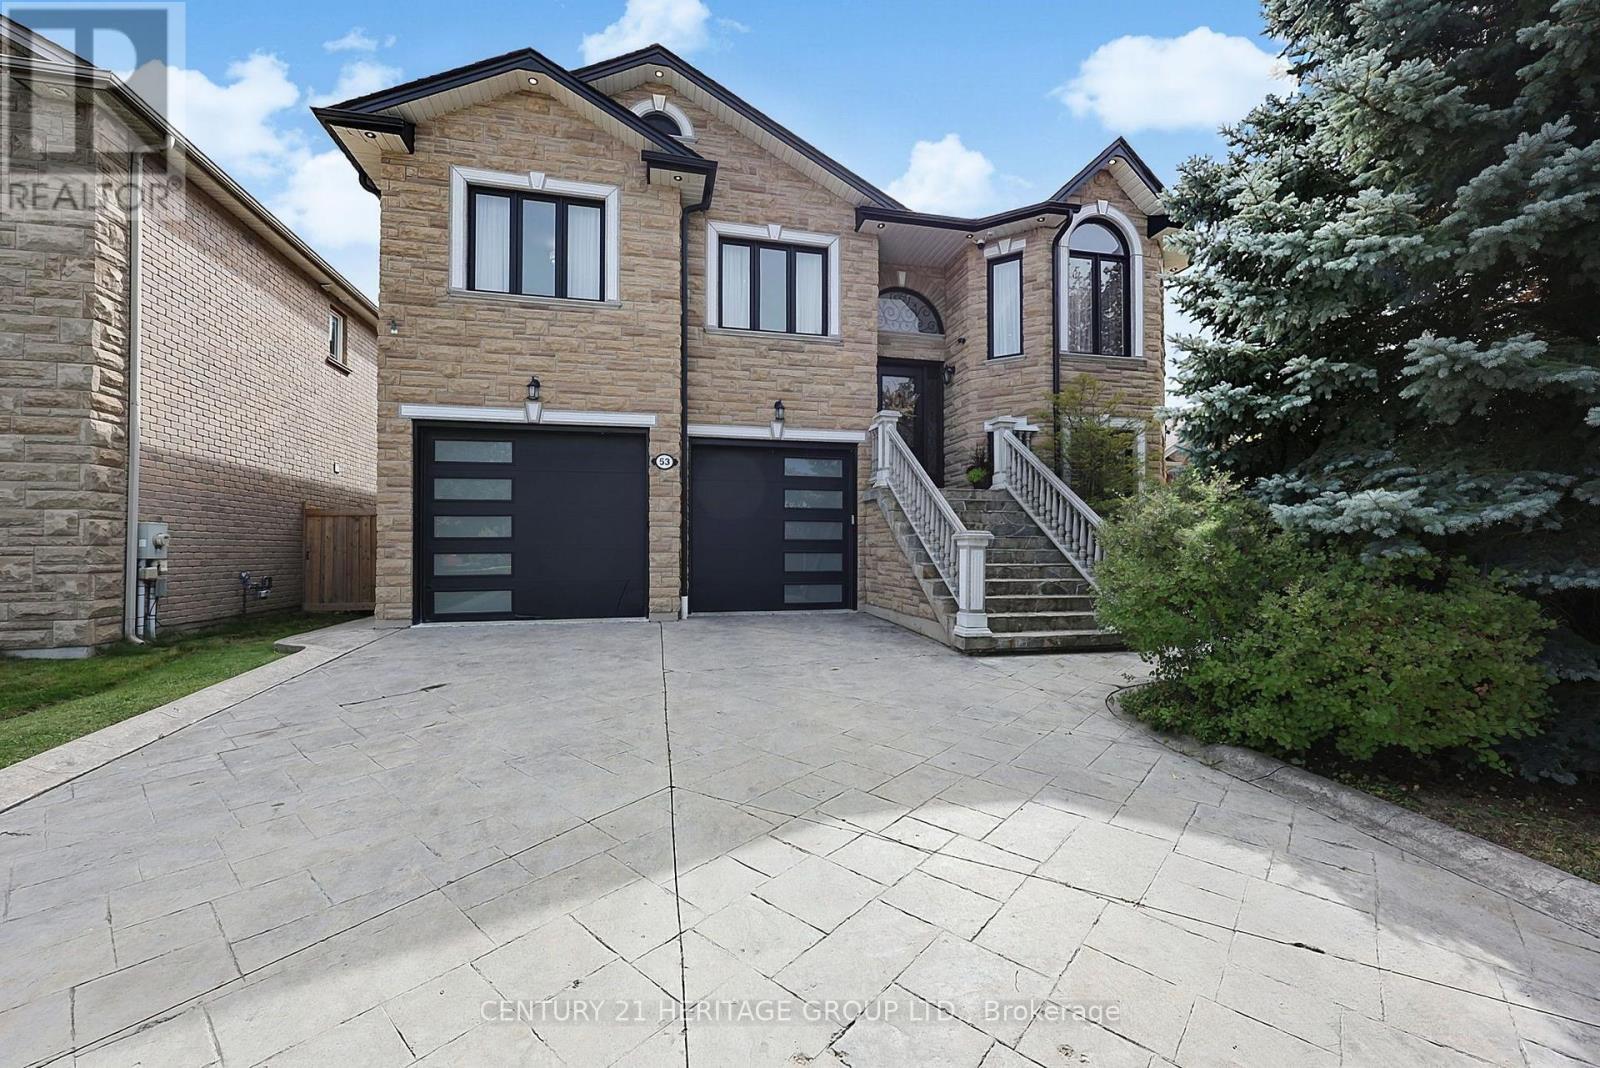
Truly one-of-a-kind custom-built bungalow with 2,110 sq. ft. above grade plus a bright, almost entirely above-grade finished lower level, offering exceptional living, entertaining and storage space. Heated oversized 2-car garage with epoxy floors, two oversized front doors plus a rear roll-up door, room for 4-5 vehicles plus 2 driveway parking spaces. Entertainer's backyard featuring an outdoor kitchen, wood-burning pizza oven, gazebo, dedicated putting area and custom wine room. The 9' ceiling lower level offers additional living space, bedroom, full bath and three separate entrances, making it ideal for a home office, studio or home-based business. Exceptional storage with three custom built walk-in closets, including an oversized custom closet with additional under-floor storage. The open-concept main floor features 9' ceilings, pot lights, crown molding, hardwood and ceramic flooring, spacious kitchen with pantry and breakfast bar seating for six, plus a sprawling primary suite with 6-piece ensuite and walk-in closet. Main flr laundry, cold room, stamped concrete driveway, & stone/brick exterior. Recent updates include shingles, furnace, a/c, insulated garage doors, eavestroughs, front door, sliding door, all window glass replaced (2020). Basement, garage and backyard updated in 2021. Freshly painted thru-out following renovations. (id:45725)
789 Hillcrest Road
Pickering (West Shore), Ontario
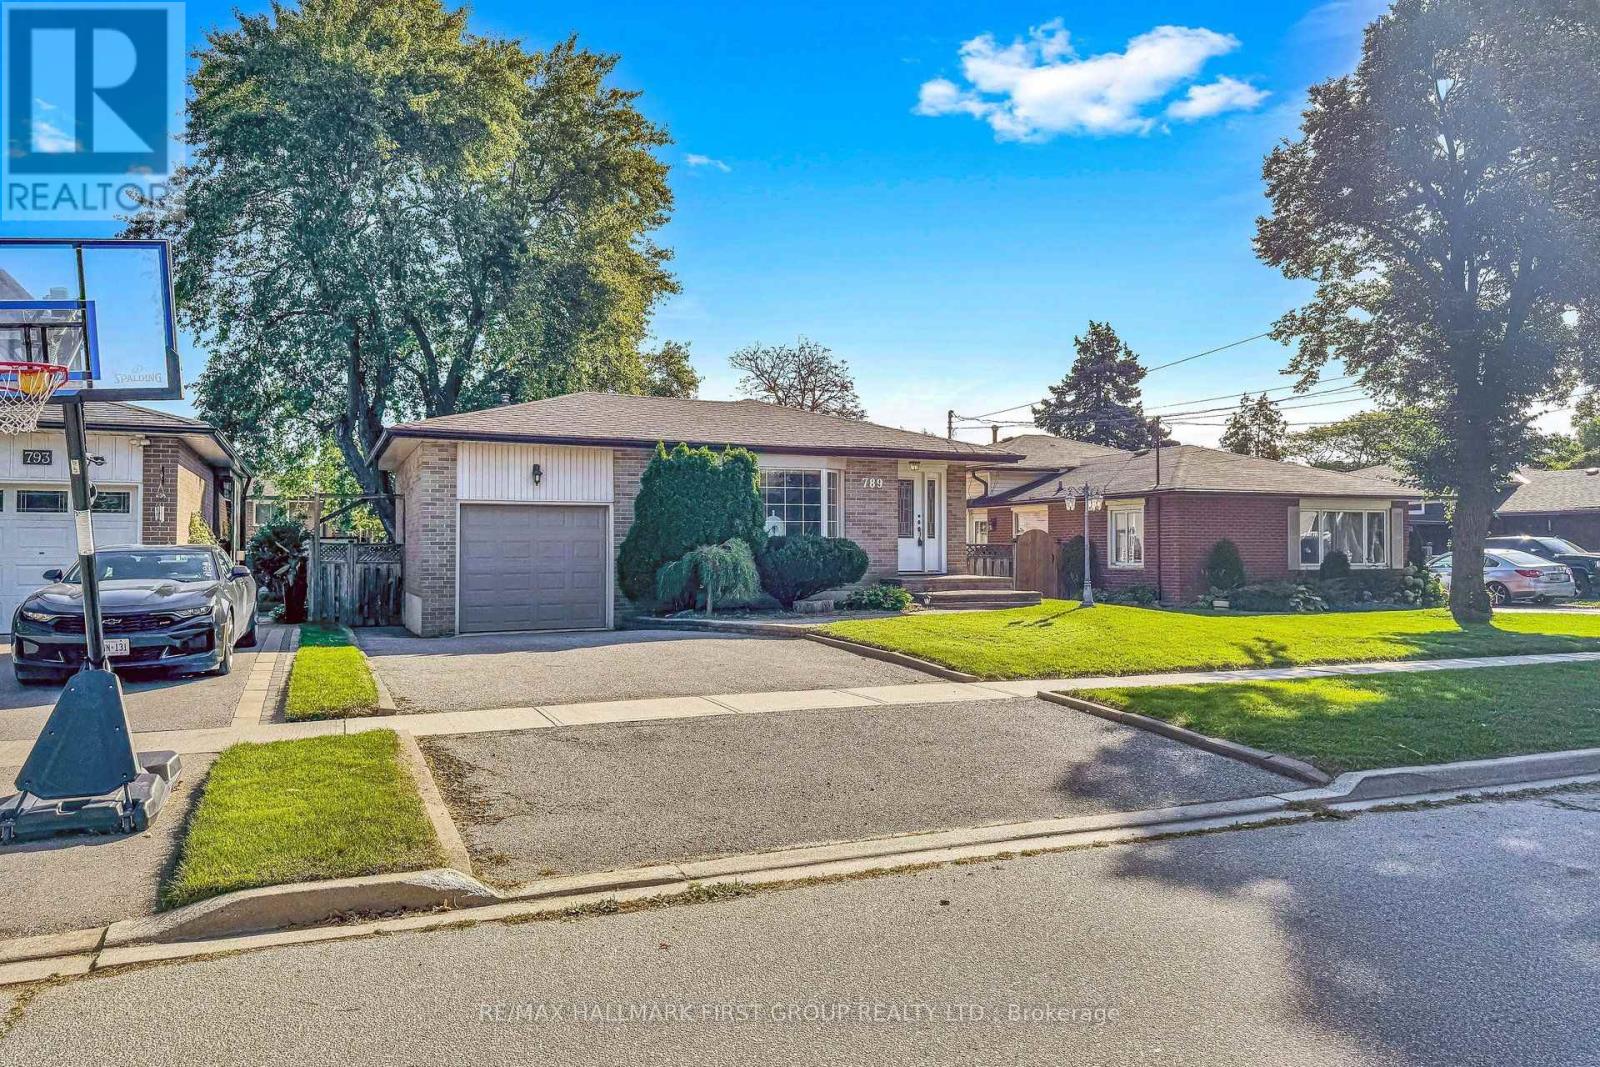
Well-Maintained Detached Bungalow W/ Garage In West Shore Offering 3+2 Bedrooms And 2 Kitchens. Bright And Spacious Main Floor With Hardwood Flooring, Three Full-Size Bedrooms, And An Eat-In Kitchen. Separate Side Entrance Leads To A Large Recreation Room, Second Kitchen, And Two Additional Bedrooms, Providing Flexibility For An In-Law Suite Or Potential Future Income. Plenty Of Parking And A Good-Sized Lot. Recent Updates Include The Roof And Dishwasher In 2023, Air Conditioning Replaced Within The Last Three Years, And A New Sump Pump In 2026. Conveniently Located Near Highway 401, The GO Train, Parks, Schools, Shopping, And Other Amenities. (id:45725)
107 - 2150 Lawrence Avenue E
Toronto (Wexford-Maryvale), Ontario
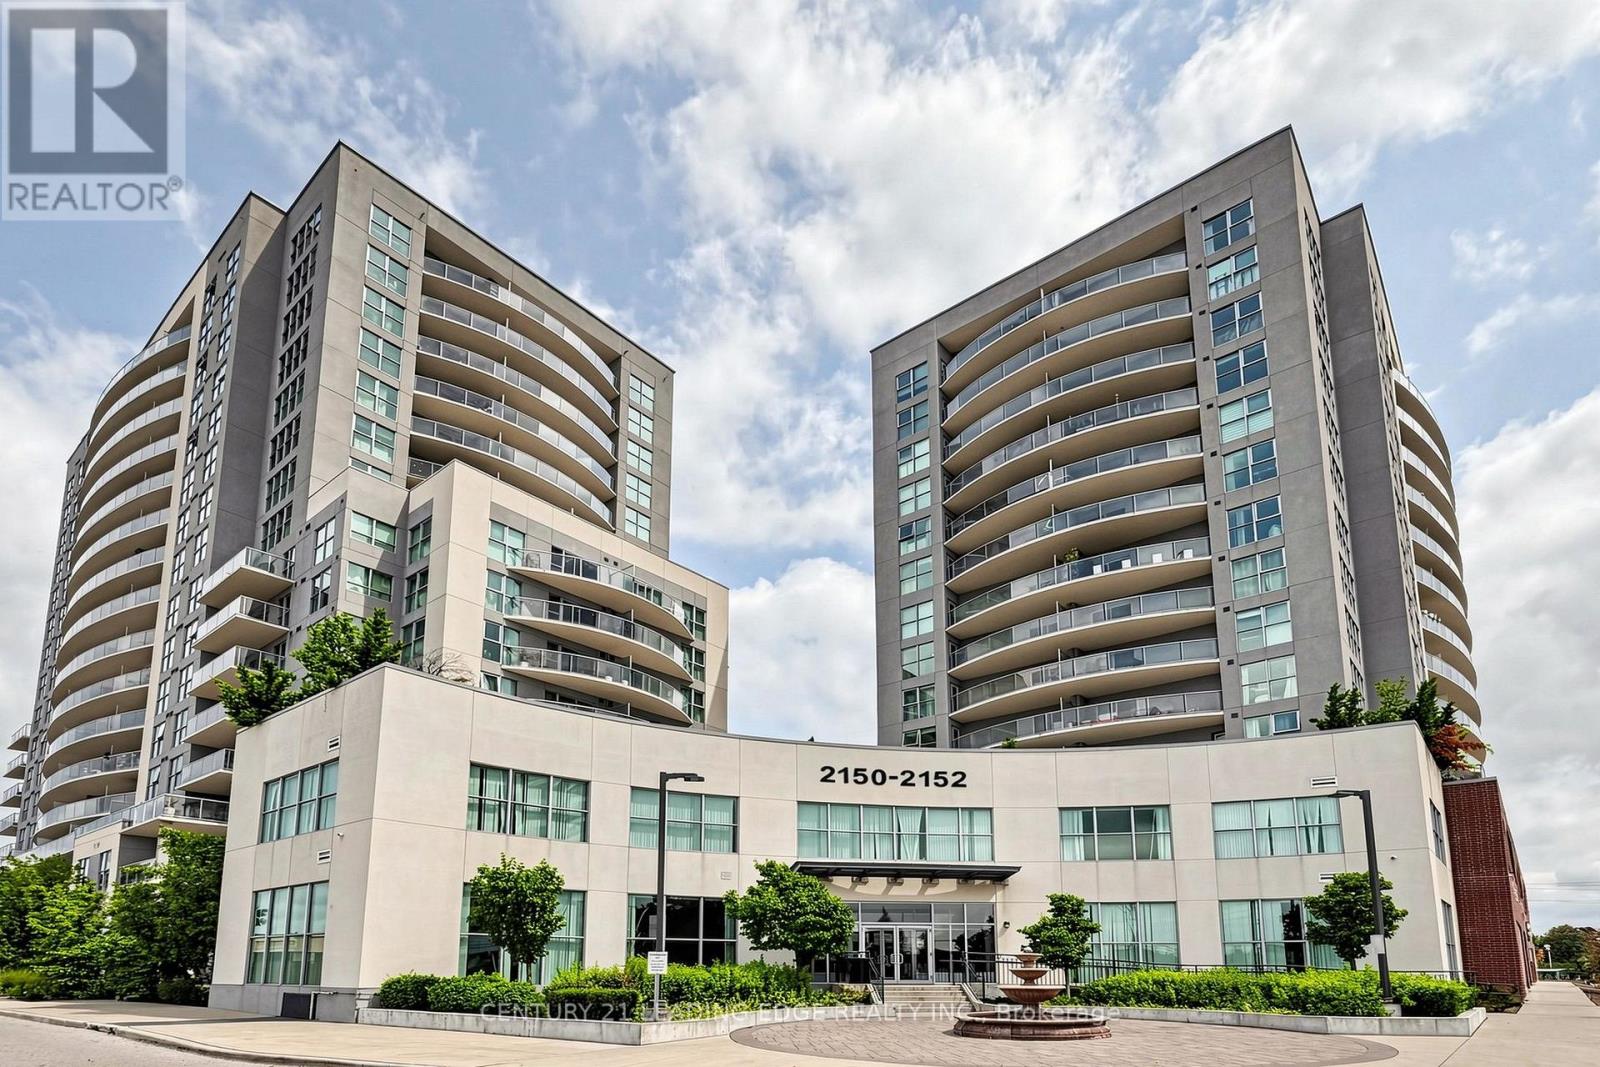
Welcome to 2150 Lawrence Ave E #107! This bright and spacious 1-bedroom + Den unit features an enclosed den with a door, ideal as a second bedroom, home office, or flexible living space. Functional layout with large windows providing plenty of natural light. Modern kitchen with stainless steel appliances and ensuite laundry. Generous primary bedroom with ample closet space.Enjoy your private terrace, perfect for relaxing or entertaining. Well-maintained building in a convenient location, just steps to transit, shopping, restaurants, schools, parks, and everyday amenities. Easy access to TTC, Eglinton LRT, Highway 401, and major roadways.Move-in ready and conveniently located - a great opportunity to lease! (id:45725)