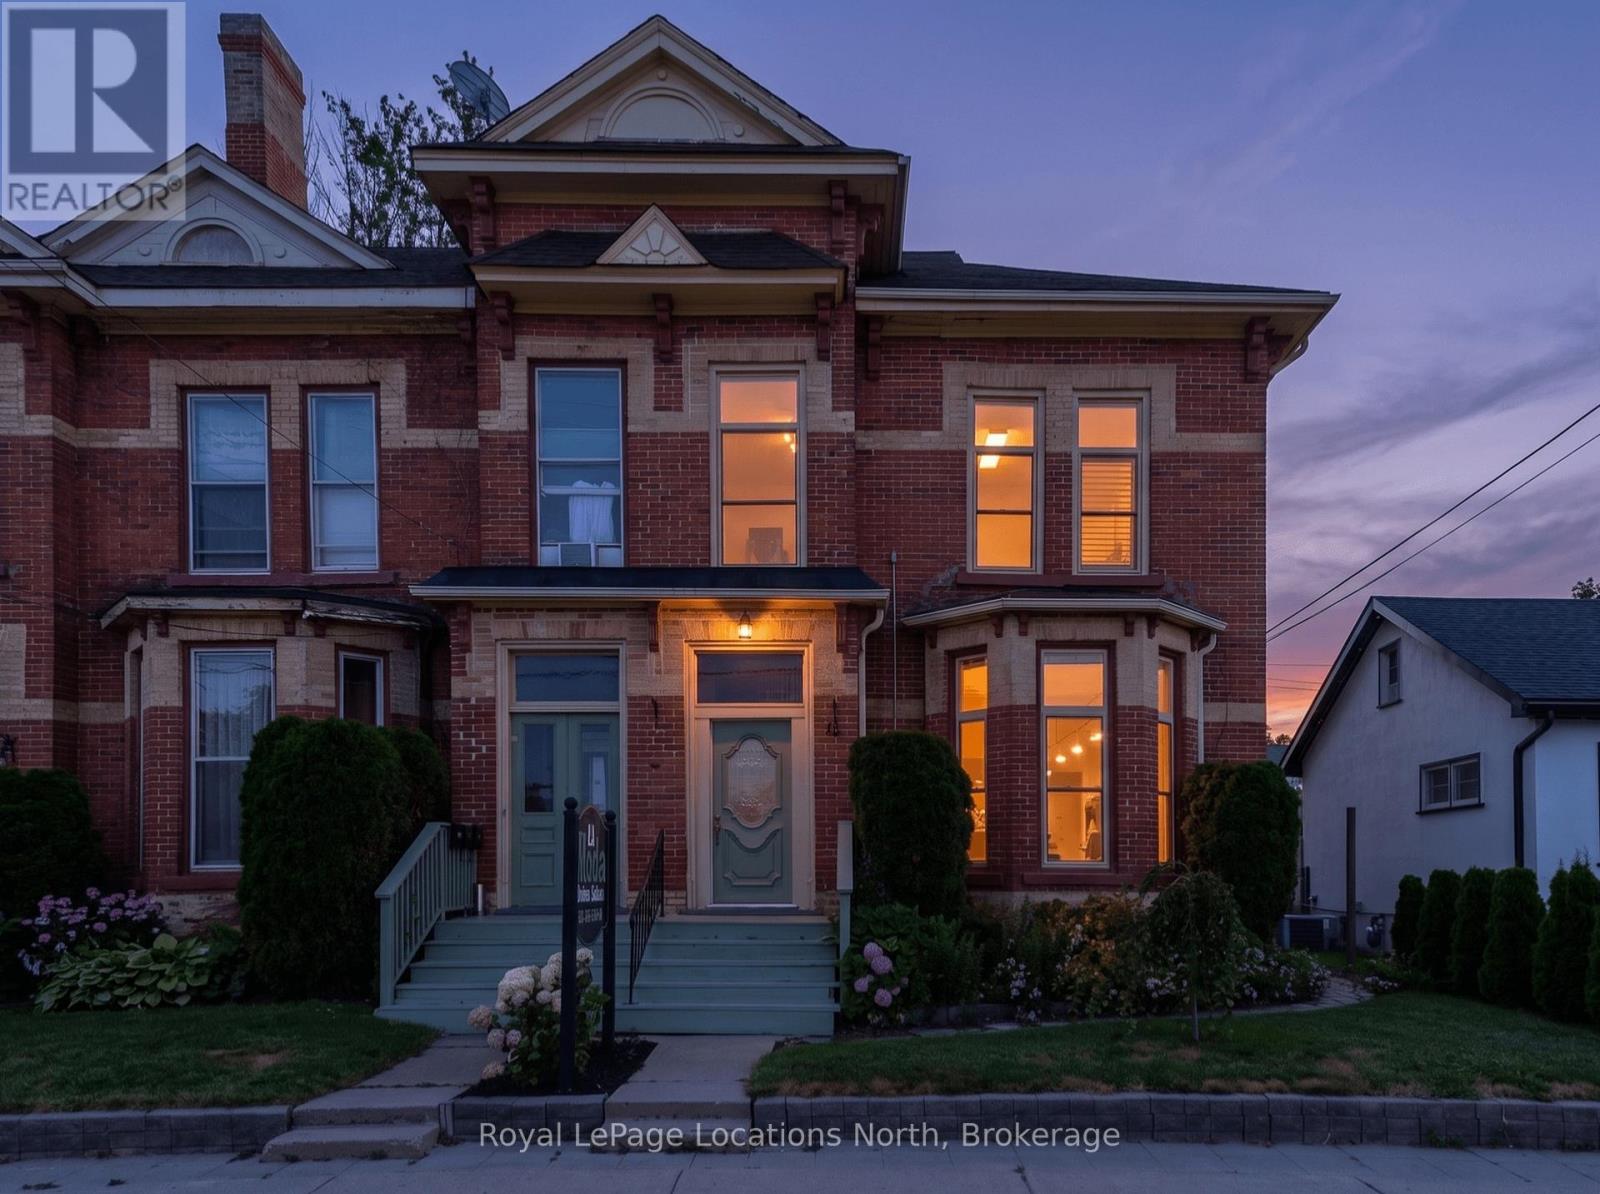
36 Saint Marie Street
Collingwood, Ontario
Investment Opportunity! 2,936 sq. ft. mixed-use property in the heart of downtown Collingwood. This prominent brick building combines a high-visibility commercial space with a spacious residential apartment above, presenting endless possibilities for investors, entrepreneurs, or owner-occupiers seeking strong income potential. The street-level commercial unit features an open-concept layout, a two-piece bathroom, laundry room, generous rear storage, two rear entrances for added accessibility, private parking for up to six vehicles and ample public parking nearby. An inviting front entrance and outstanding street presence offers rare exposure on one of Collingwood's busiest commercial streets. The upper-level apartment features a large primary ensuite with an adjoining laundry room, a bright custom kitchen with a dining area, two additional bedrooms, two three-piece bathrooms, and generous living spaces. Perfectly positioned in the vibrant downtown core, the property is surrounded by popular shops, restaurants, cafés, and year-round attractions. Enjoy an unbeatable lifestyle, with the waterfront, Sunset Point Beach, grocery stores, shopping, the Collingwood Trail System, and everyday amenities all within walking distance, while Blue Mountain Village, Thornbury, and the area's renowned ski hills, golf courses, and scenic trails are just a short drive away. Whether you're growing your real estate portfolio, establishing a business, or enjoying the convenience of living where you work, this versatile property offers outstanding flexibility and long-term value. (id:45725)
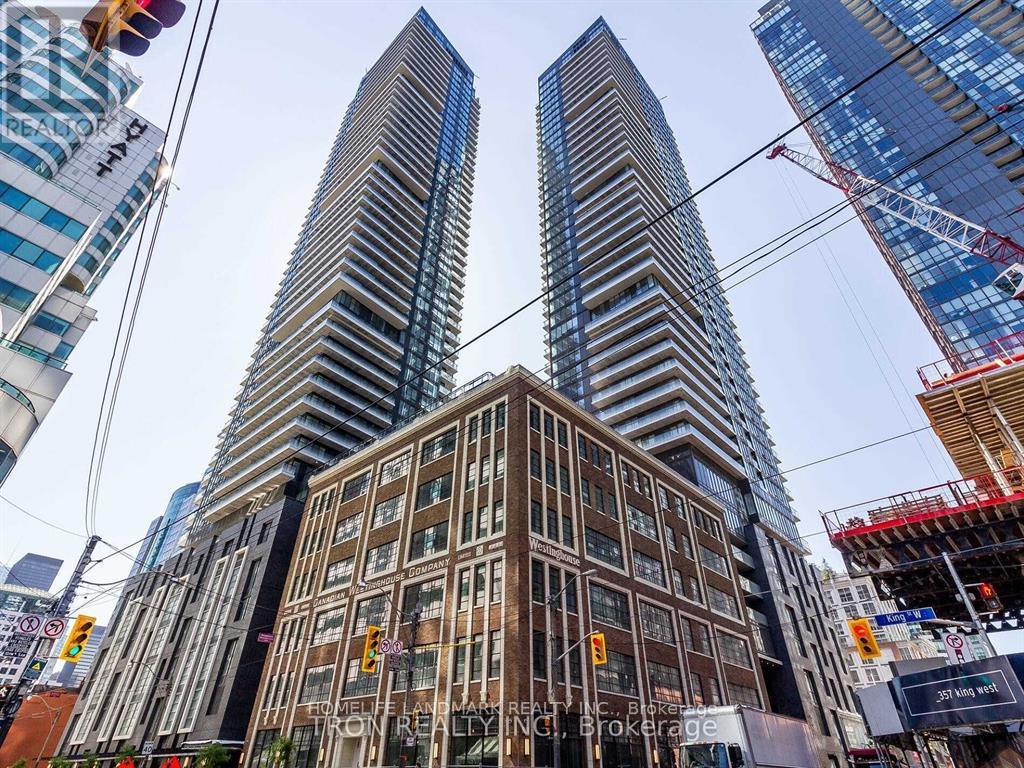
2603 - 125 Blue Jays Way
Toronto (Waterfront Communities), Ontario
Bright and modern 1+1 condo in Toronto's sought-after Entertainment District. Functional open-concept layout featuring a contemporary kitchen with center island, 9 Ft Ceiling, Floor To Ceiling Windows, Engineered Hardwood Floor Throughout. W/o to a Private balcony with breathtaking city views. Roof Top Terrace Swimming Pool & Bar, Lounge & Party Room, Fitness Facilities, Guest Room & More. Located In The Heart Of King West, Excellent walk Score. Steps to subway, path, Rogers Centre & world class restaurants & bars. (id:45725)
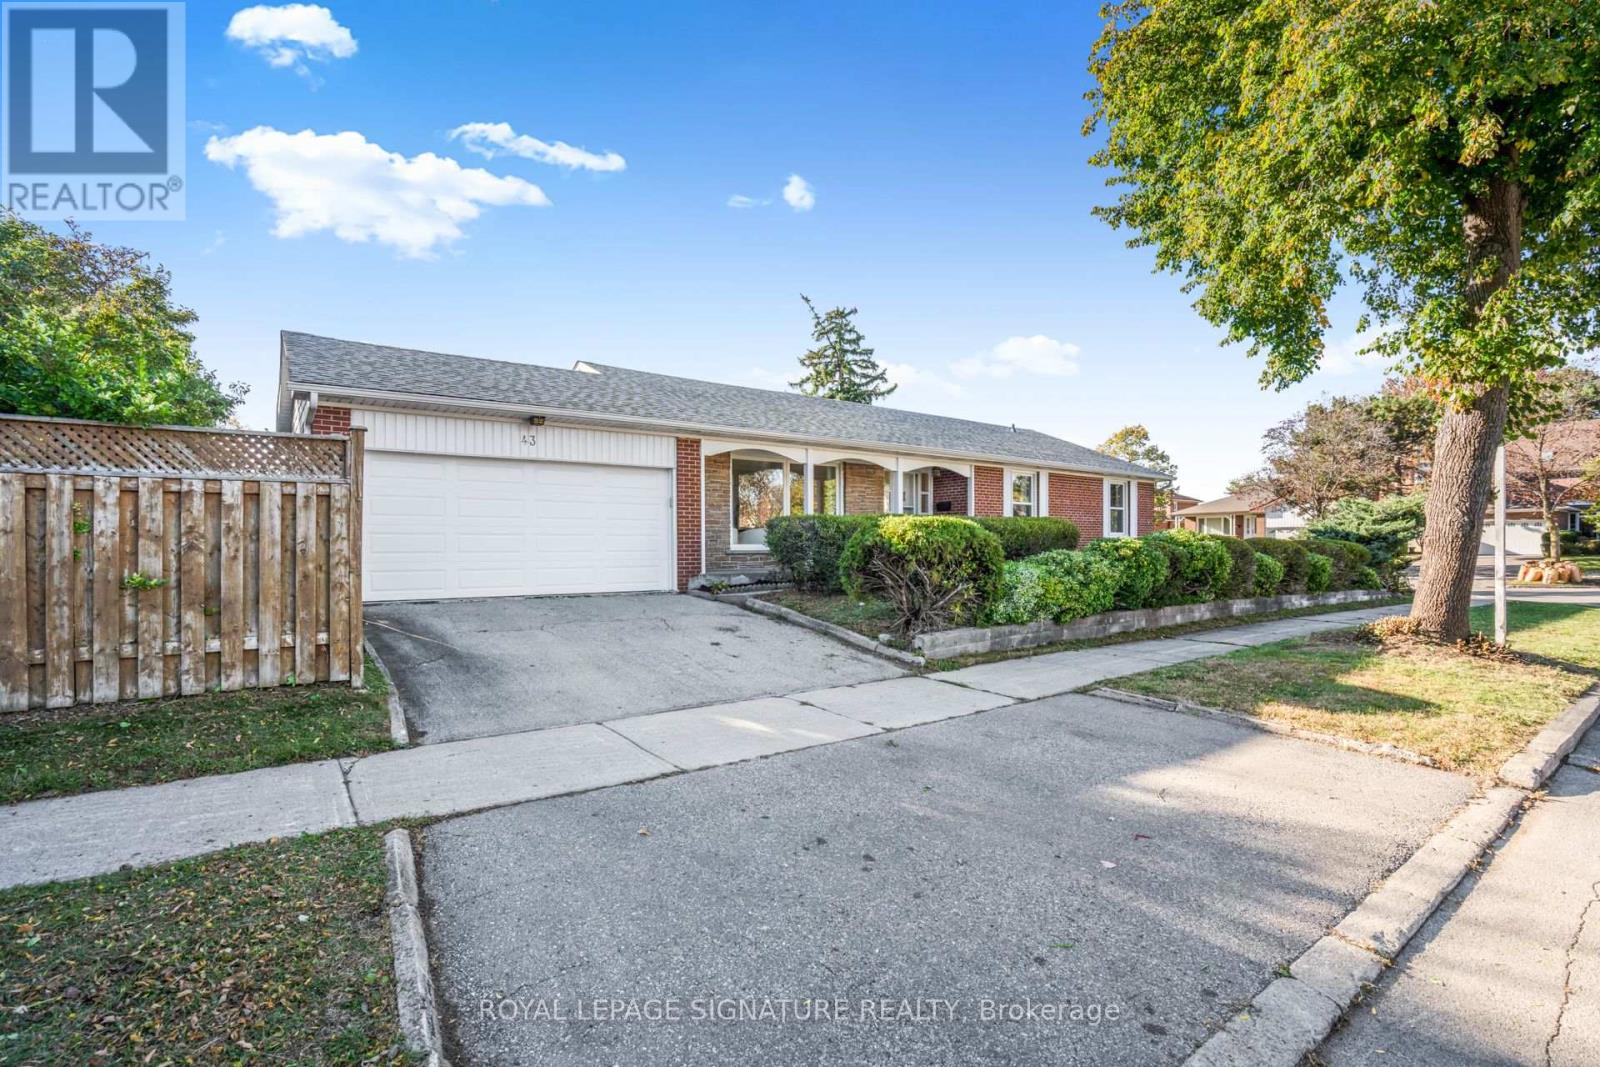
43 Kathrose Drive
Toronto (Pleasant View), Ontario
Welcome to this spacious brick bungalow, ideally situated on a desirable corner lot in the sought-after Pleasant View neighbourhood! Enjoy a unique setting with no immediate neighbours on either side, backing directly onto Clydesdale Park and the Pleasant View Tennis Courts. Offering an attached double-car garage, 3 generously sized bedrooms and 2.5 bathrooms above grade, this home combines comfort, space and exceptional versatility. The bright and inviting main floor features a functional L-shaped living and dining room, hardwood flooring, fresh paint and the convenience of carpet-free living throughout.The expansive lower level, complete with a separate entrance, offers endless possibilities! It features a large open-concept recreation room with a built-in bar, a separate games room, and a versatile den or bonus room with a cozy fireplace. There's plenty of space for entertaining, relaxing, or creating an in-law suite for extended family. A convenient 3-piece bathroom, a separate laundry room with a traditional concrete sink and a dedicated utility room complete this impressive lower level. Location, privacy and convenience! Enjoy the park right in your backyard, just a 5-minute drive to Highways 401 and 404 and Fairview Mall, with schools, shopping, restaurants, transit and everyday amenities nearby. Brian Public School (with French Immersion) is less than a 5-minute walk away. A rare opportunity to own a spacious bungalow in an established North York neighbourhood, offering a unique park-side setting, generous living space, a separate basement entrance and an attached double-car garage. Don't miss this fantastic opportunity! (id:45725)
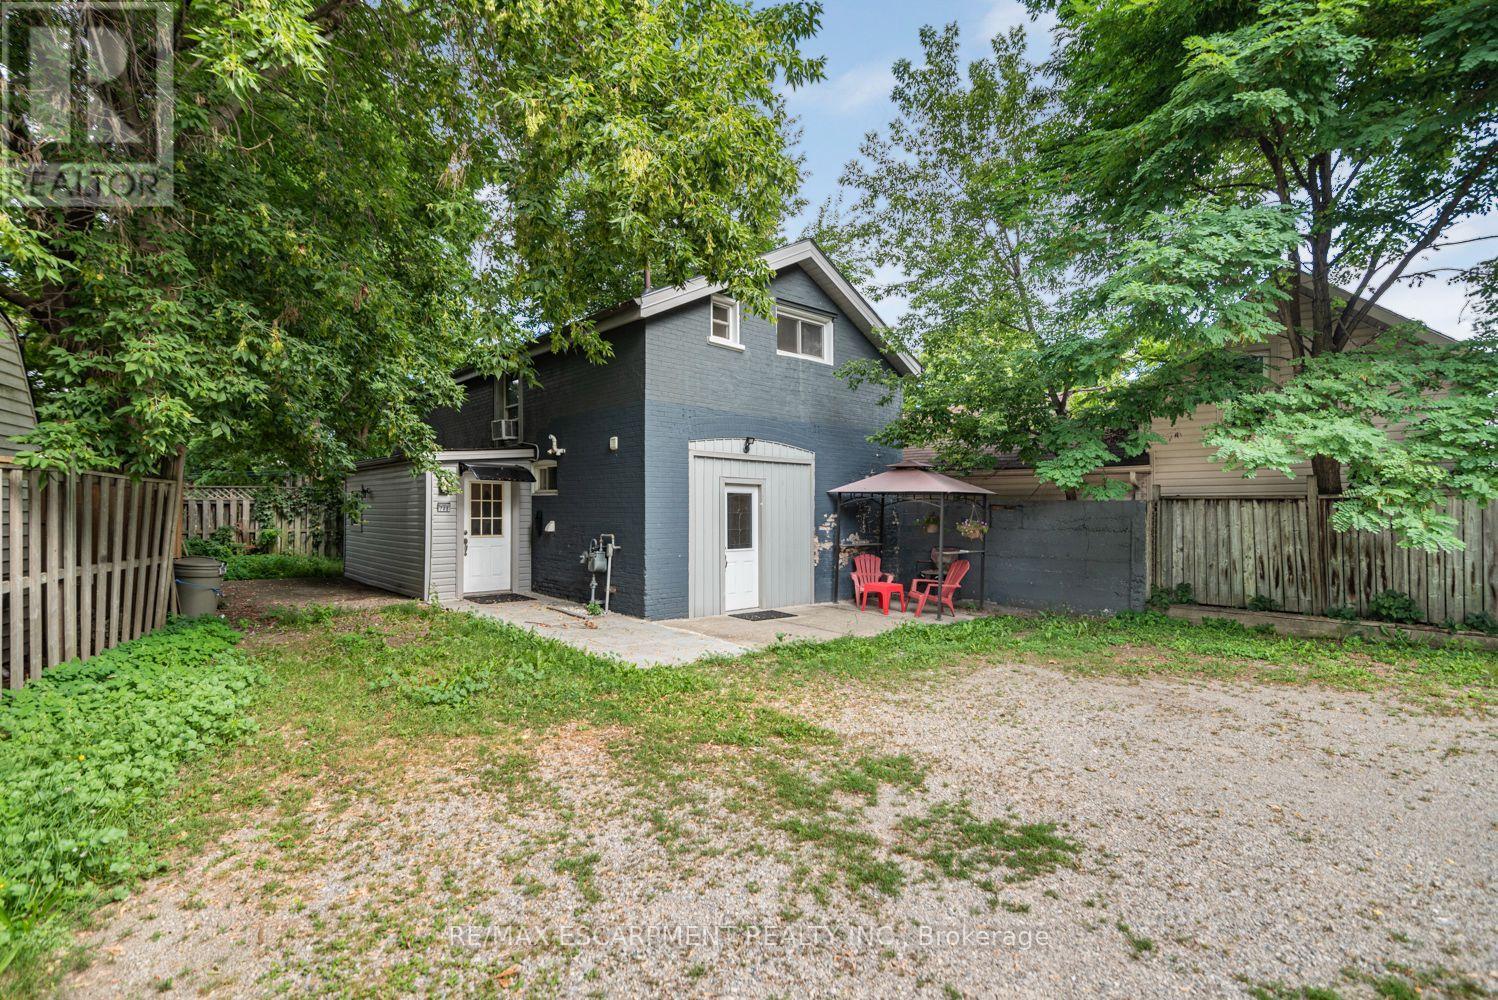
B - 70 Palace Street
Brantford, Ontario
Spacious detached 2-storey home featuring 5 bedrooms and 2 full bathrooms. Ideally located close to schools, Laurel College, places of worship, Brantford Casino, public transit and bus routes, shopping and other amenities. Landlord is seeking responsible, professional working tenants with full-time permanent employment and good credit. No pets, no smoking and no vaping. A great opportunity for tenants looking for a clean, spacious and conveniently located living space. (id:45725)
H-1006a - 103 Clair Rd Road
Guelph (Pineridge/westminster Woods), Ontario
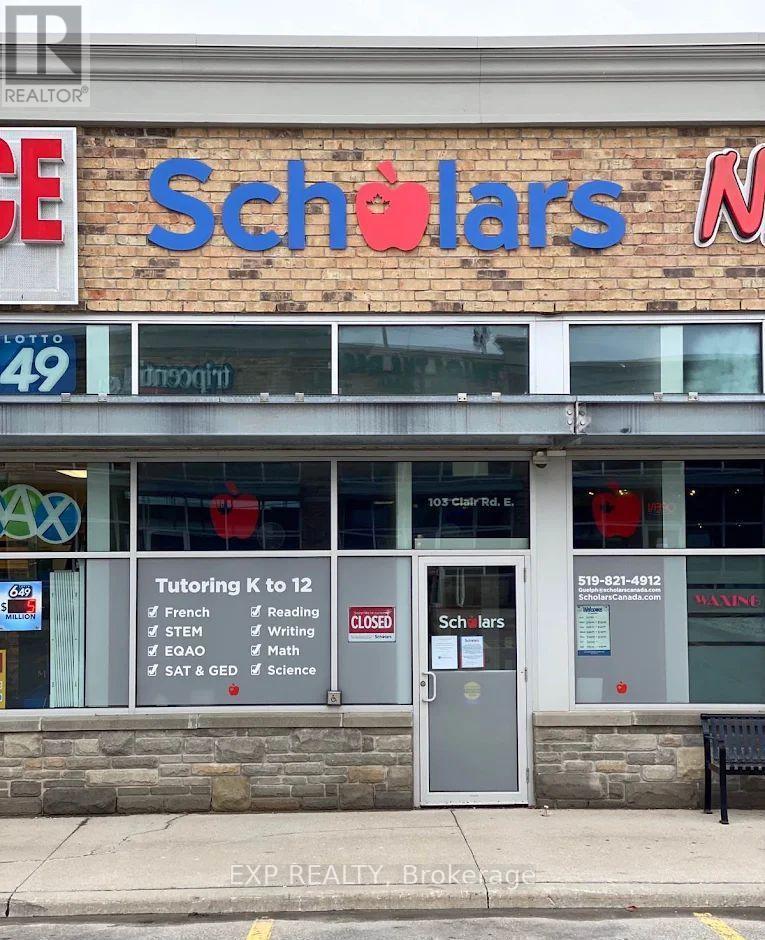
A proven and thriving Scholars Education Centre franchise in one of south Guelph's premier retail destinations. Located at Pergola Commons - anchored by Galaxy Cinemas, GoodLife Fitness, The Keg, State & Main, JYSK, and Dollarama, with Longo's and Food Basics directly across the road - this location benefits from exceptional daily cross-traffic in a high-income trade area. 1,040 sq ft turnkey learning centre offering elementary reading, writing, and math, high school math and science, and French programs. Bishop Macdonell Catholic High School and several elementary schools are within 1-2 km, providing a natural, built-in referral catchment. The University of Guelph campus further extends the educational demand profile of this growing city.Scholars is one of Canada's largest and most recognized education franchises - recipient of the CFA Award of Excellence and five consecutive CFA Franchisee's Choice Awards - with full operational, marketing, and IT support from head office. No teaching background required. (id:45725)
79b River Street
Parry Sound, Ontario
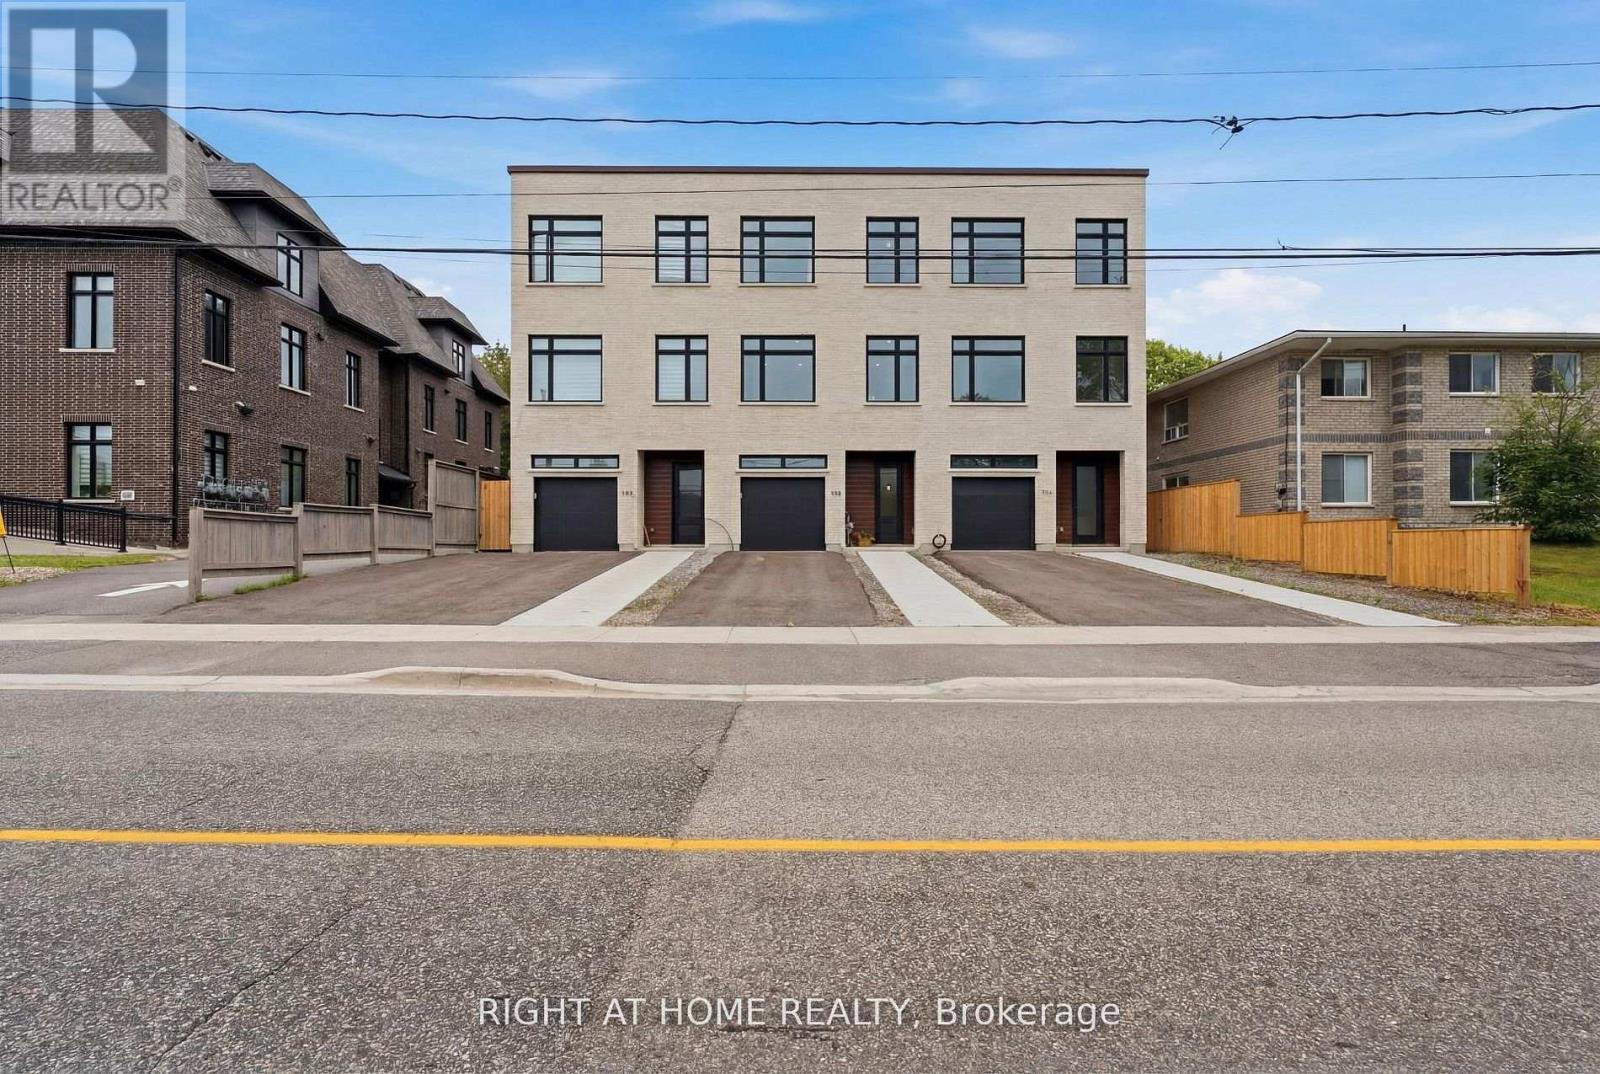
Newly Built Townhome with Quality Finishes, Hardwood Floors Throughout, 2 Decks,Quartz Countertops, Built In Garage, Central Vacuum, This home has everything you have been looking for. Executive Rental in Parry Sound Tenant is responsible for 70% of Hydro Gas & Water (id:45725)
149 Buckshot Road
Clara And Maria, Ontario
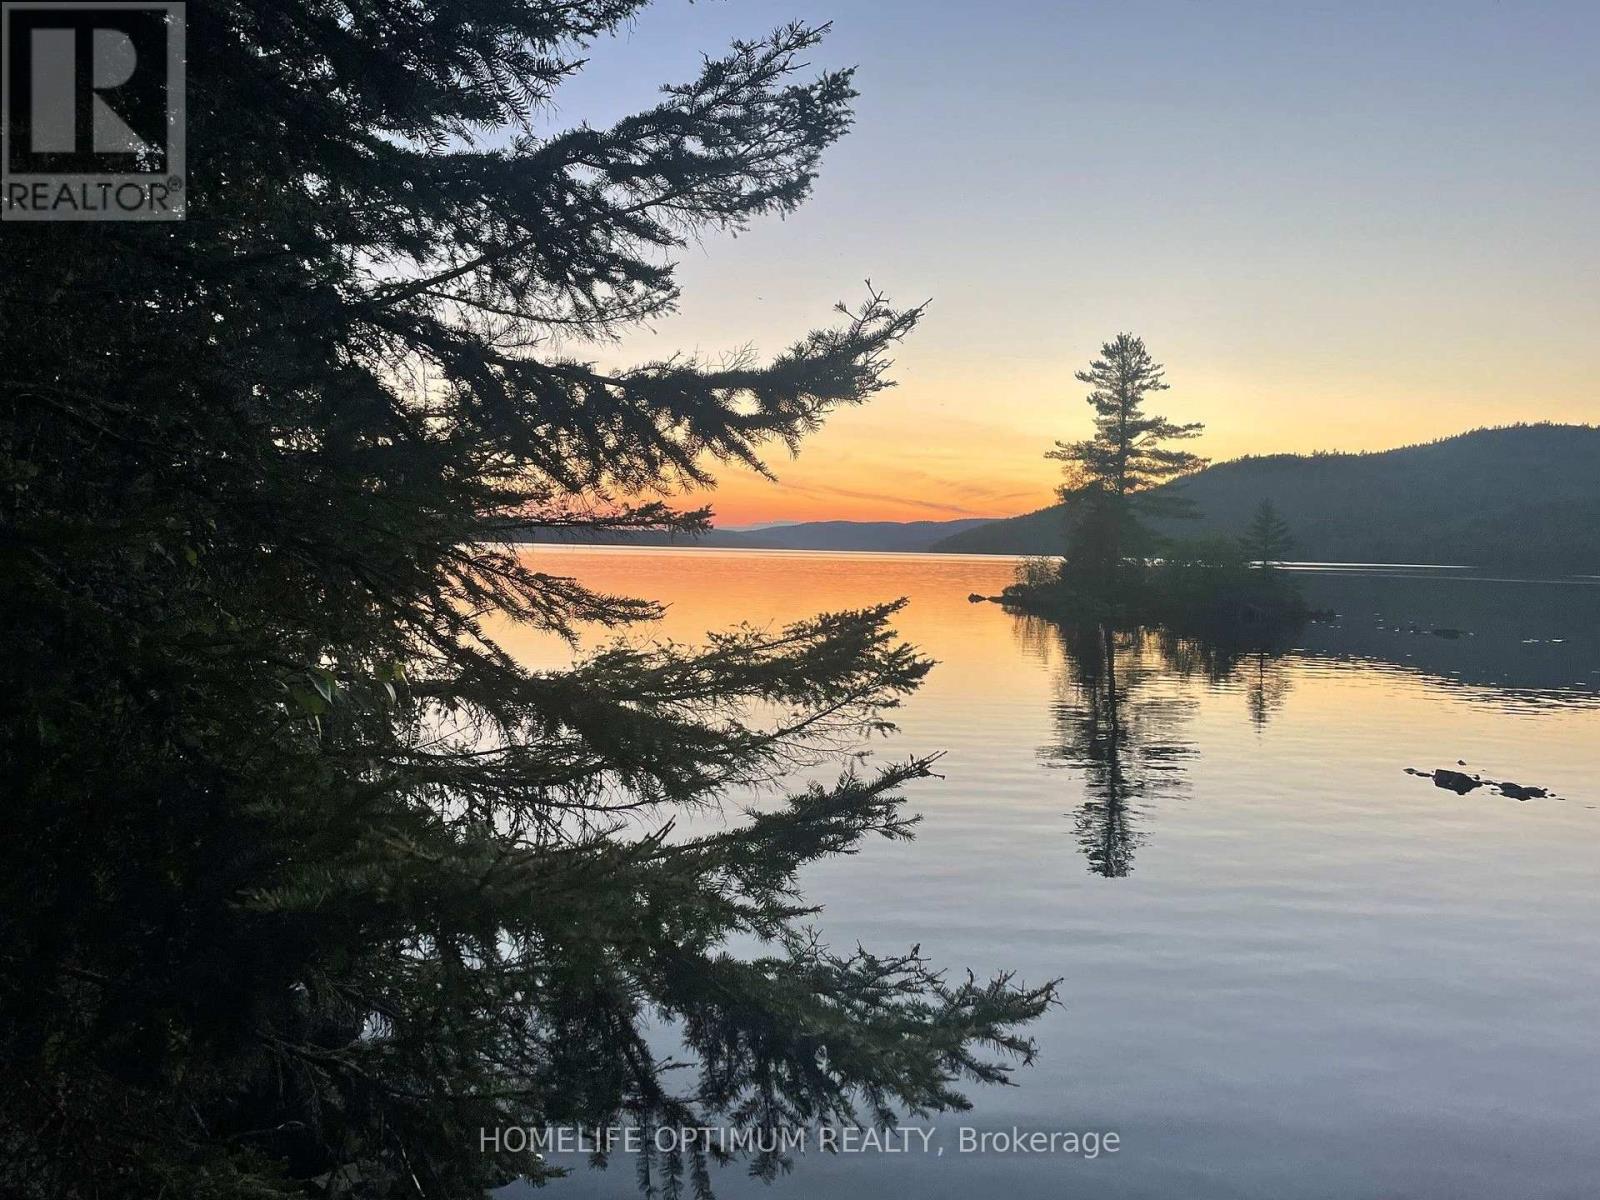
Escape to the outdoors with this beautiful 2-acre parcels offering scenic views of the Ottawa River. Enjoy fishing, canoeing, and all the outdoor adventures the Ottawa River has to offer. Located along Buckshot Road, a seasonal road with good road access, although not municipally maintained. This property offers a peaceful setting surrounded by nature. Remnants of an old cabin, including its original fireplace, still remain on the property, adding a touch of history and rustic charm. A great opportunity to establish your own off-grid hunting and fishing camp or private recreational getaway. Conveniently located within driving distance of the towns of Deep River and Mattawa, and less than a 30-minute drive to access beautiful Algonquin Provincial Park. A wonderful opportunity to enjoy the natural beauty of the Ottawa Valley! The owner also has a 0.2 acres parcel just over half km east of this parcel at the corner of Yates Rd and Loggers Road. This could be a great opportunity to clear an area for to build a garage and park all your equipment and toys. The MLS # is X14100462. (id:45725)
Main Level - 4 Lawnmere Crescent
Toronto (Agincourt South-Malvern West), Ontario
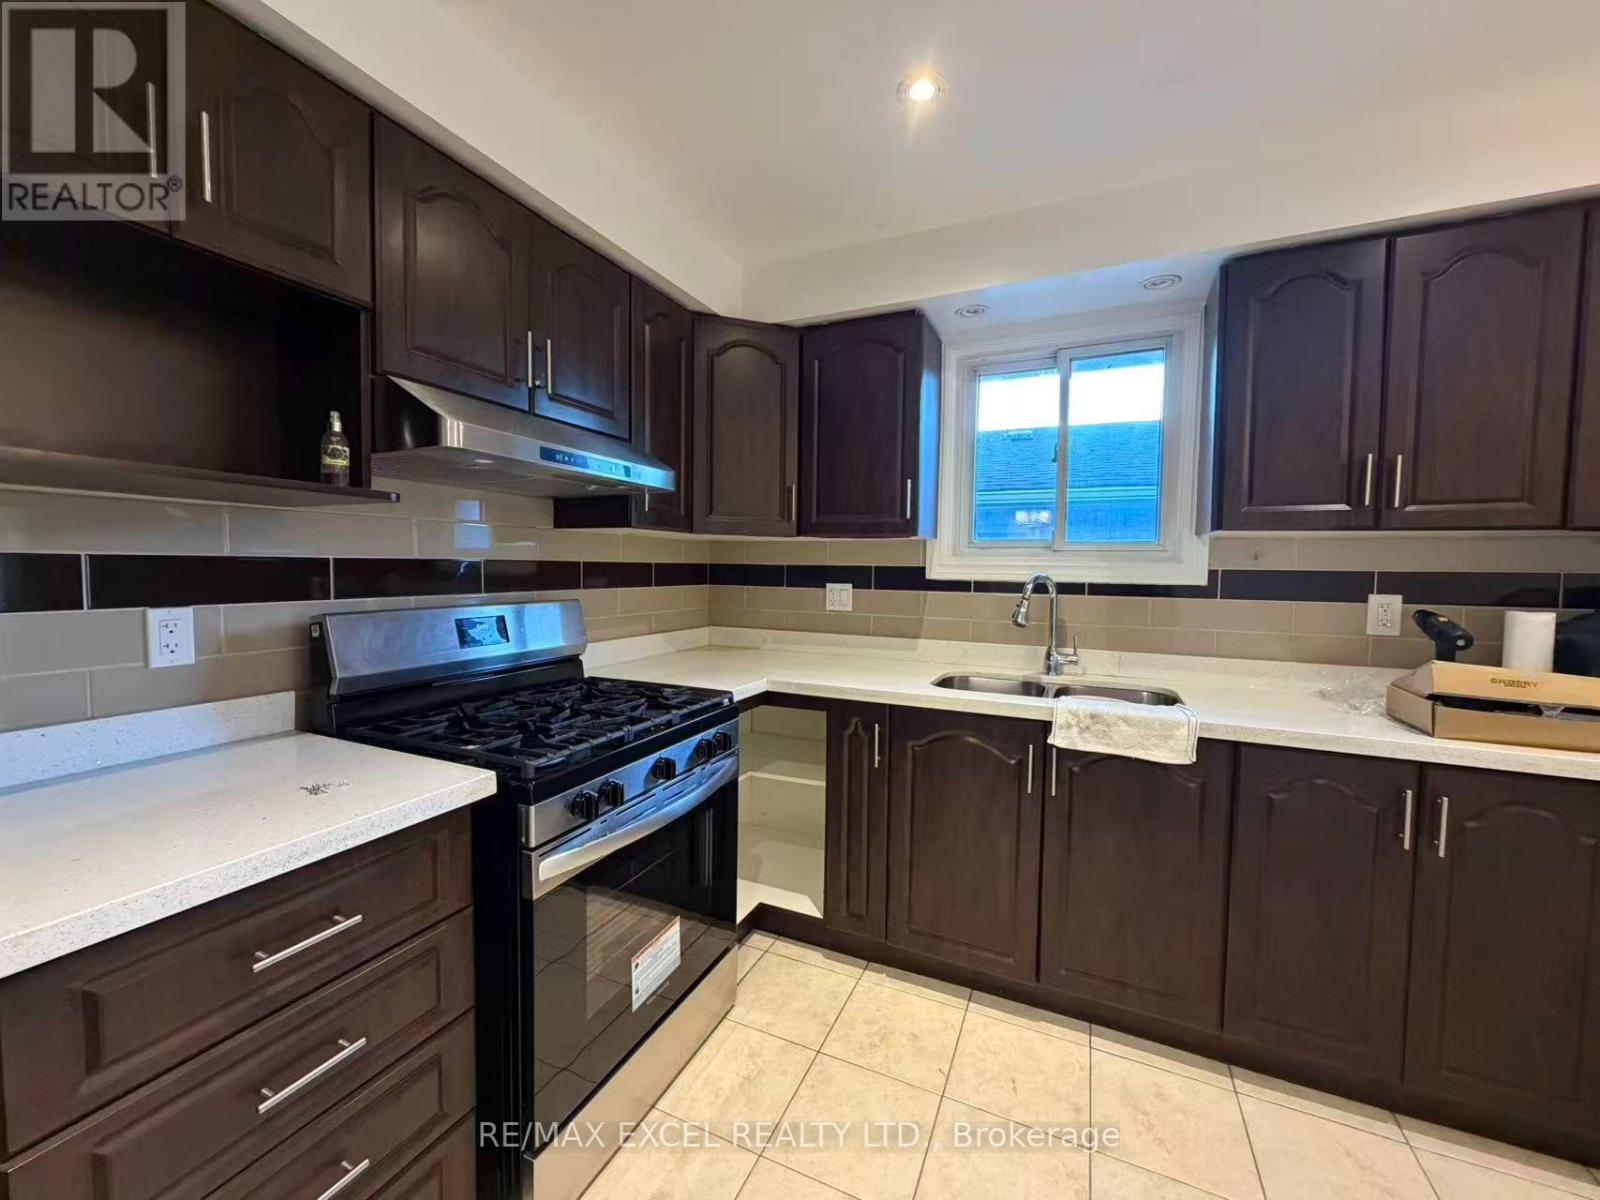
Immaculate & Gorgeous Detached All Brick Bungalow. Very Convenient Location. Walk To Parks & Schools. Few Min. Drive To Hwy 401, Mccowan & Scarborough Town Centre & Mccowan Rt & Go Train Station. New Paint, Pot Lights, Upgraded Kitchen and Quartz Counter Top. Hardwood Floor T/O, Picture Windows. (id:45725)
74 Henderson Drive
Whitby (Pringle Creek), Ontario
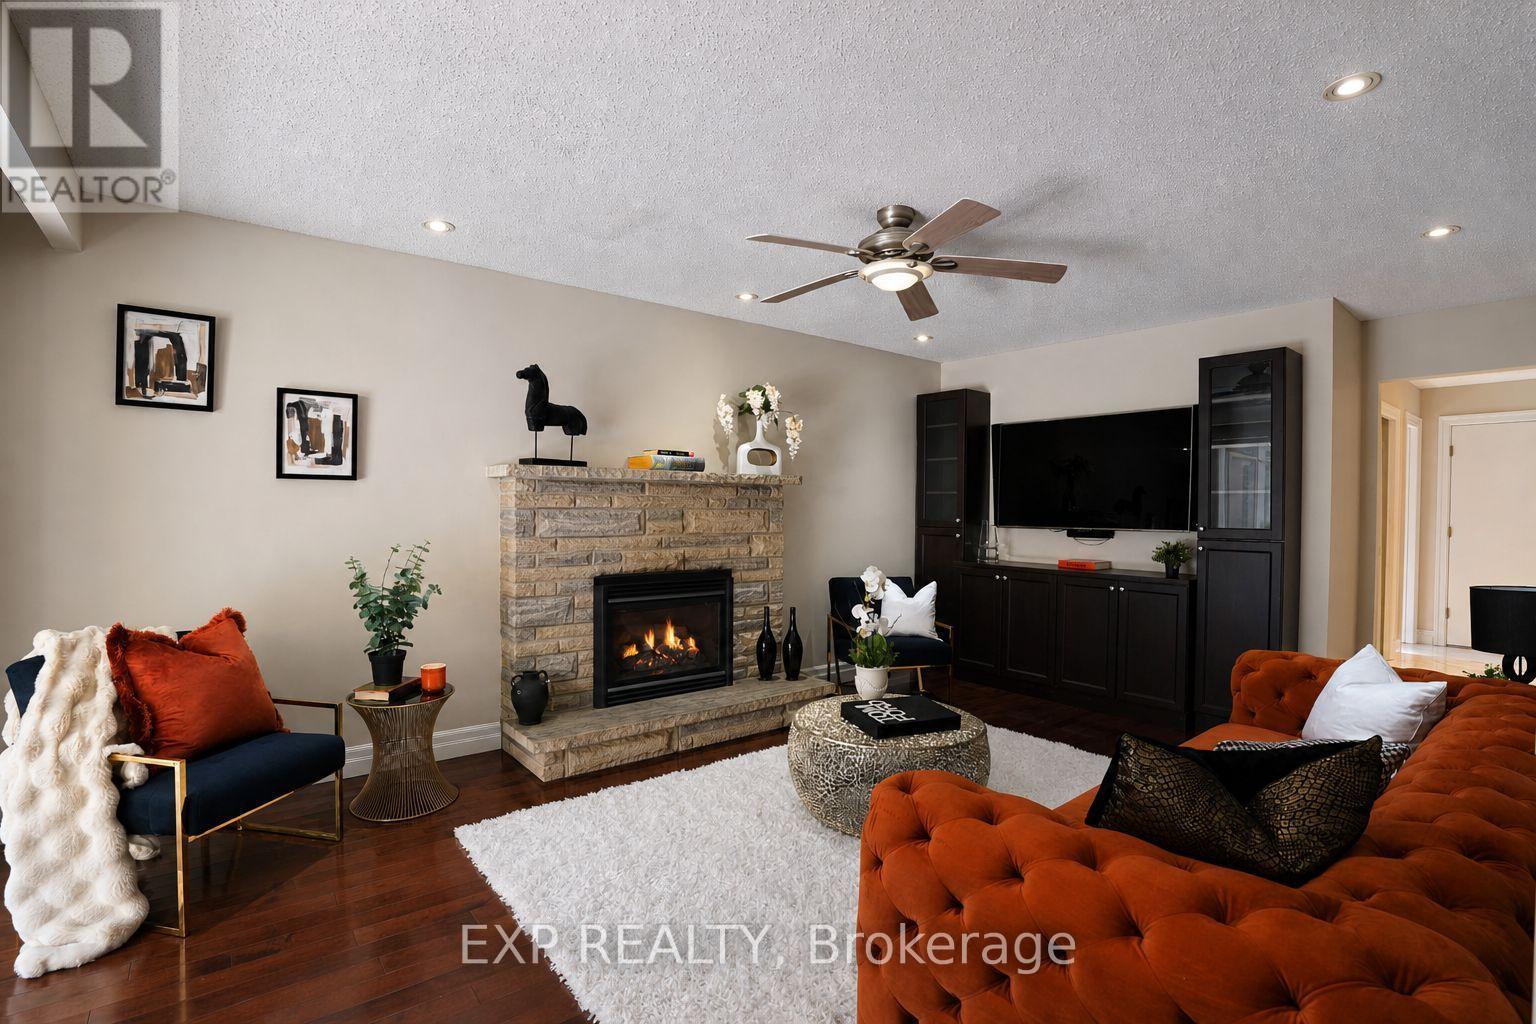
Welcome to an exceptional ravine-facing residence in one of Pringle Creek's most desirable mature neighbourhoods. Set on an extraordinary 49.21 x 230 ft lot, this meticulously maintained home offers just under 3,000 sq ft of finished living space, timeless curb appeal, and a rare connection to nature in the heart of Whitby. Wake up to deer, rabbits, birds and abundant wildlife as you enjoy morning coffee in the four season solarium. Floor to ceiling windows frame 230 ft of ravine views, mature trees, and peaceful green space. A meditation garden, waterfall, hammock, patio, and multiple seating areas create private cottage living in the city, with endless potential for your dream outdoor retreat. A spacious two storey foyer opens to a bright, functional layout with hardwood flooring on the main floor and greenery visible from nearly every window. The formal living room is complemented by a separate family room with a rustic gas fireplace. The renovated kitchen offers quartz countertops, stainless steel appliances, abundant storage, a large island with seating, and an open flow to the dining room, eat in kitchen area, and solarium. Main floor laundry and a powder room complete the main. Upstairs, the generous primary bedroom includes a walk-in closet plus an adjoining room ideal as a dressing room, study, nursery, or additional closet. The renovated 5pc ensuite features a double vanity, jacuzzi tub, and glass enclosed tiled shower. Three additional bedrooms offer excellent family and guest space.The finished basement adds a large recreation room, games area, wet bar, gym, additional bedroom, and jacuzzi bathroom perfect for relaxing, fitness, movie nights, or working from home. Enjoy direct access to an extensive trail system, with nearby parks, green space, schools, shopping, recreation, and everyday conveniences. 74 Henderson Drive offers a fantastic ravine lot, space, setting, and family lifestyle that are increasingly difficult to find in established Whitby. (id:45725)
Lower - 371 Howland Avenue
Toronto (Casa Loma), Ontario
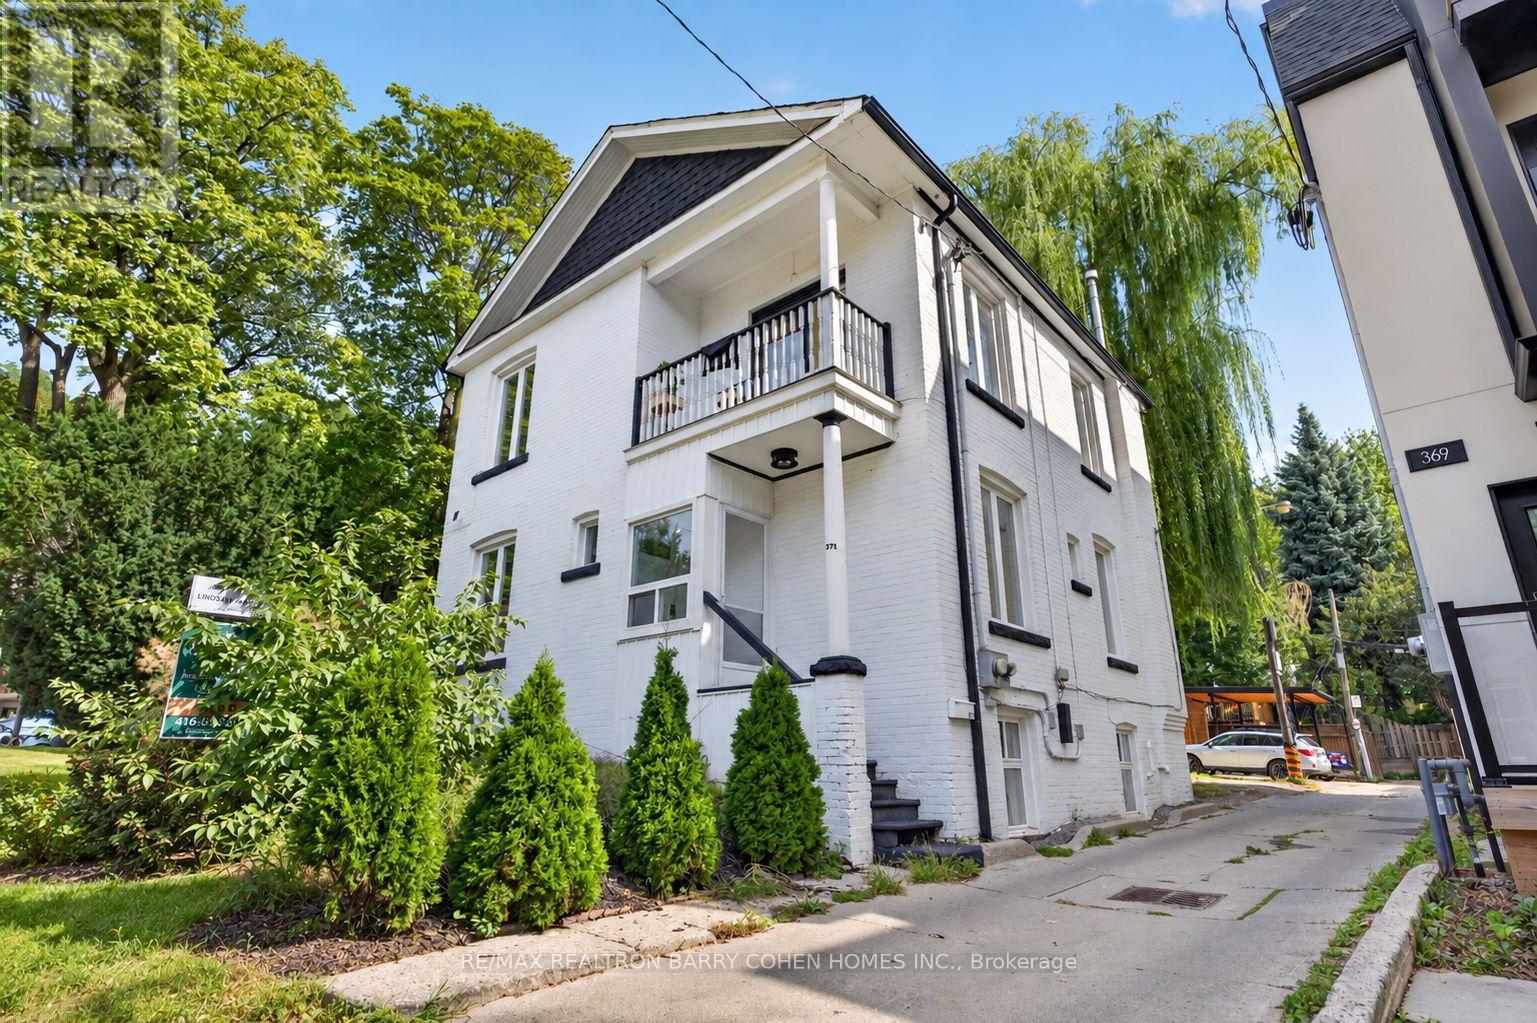
Renovated 1-bedroom lower floor unit WITH PARKING in the prime central neighbourhood of Tarragon Village/Casa Loma. Modern, bright, and comes with a spacious bathroom & in-suite laundry. Within walking distance to George Brown College and University of Toronto, and close to TTC. (id:45725)
808 - 28 Harrison Garden Boulevard
Toronto (Willowdale East), Ontario
Welcome to this functional, 886 sq ft, 2-bedroom, 2 full bathroom suite offering the perfect balance of comfort and convenience. This bright and spacious unit features hardwood flooring throughout, stainless steel appliances, granite countertops and a thoughtfully designed layout ideal for both everyday living and entertaining. Enjoy the added convenience of included parking and locker, providing valuable extra storage and peace of mind. Ideally located in a highly sought-after, family-friendly community, you are just steps from doctors, pharmacies, supermarkets, and everyday essentials, making daily errands effortless. Commuters will appreciate the easy access to TTC transit and Highway 401, ensuring seamless connectivity across the city. Surrounded by children's parks, reputable schools, and a variety of restaurants and dining options, this location offers something for everyone - whether you're a growing family, professional, or investor. This is an exceptional opportunity to own a move-in ready home in a prime, convenient location that truly has it all. (id:45725)
174 Mapleside Drive
Wasaga Beach, Ontario
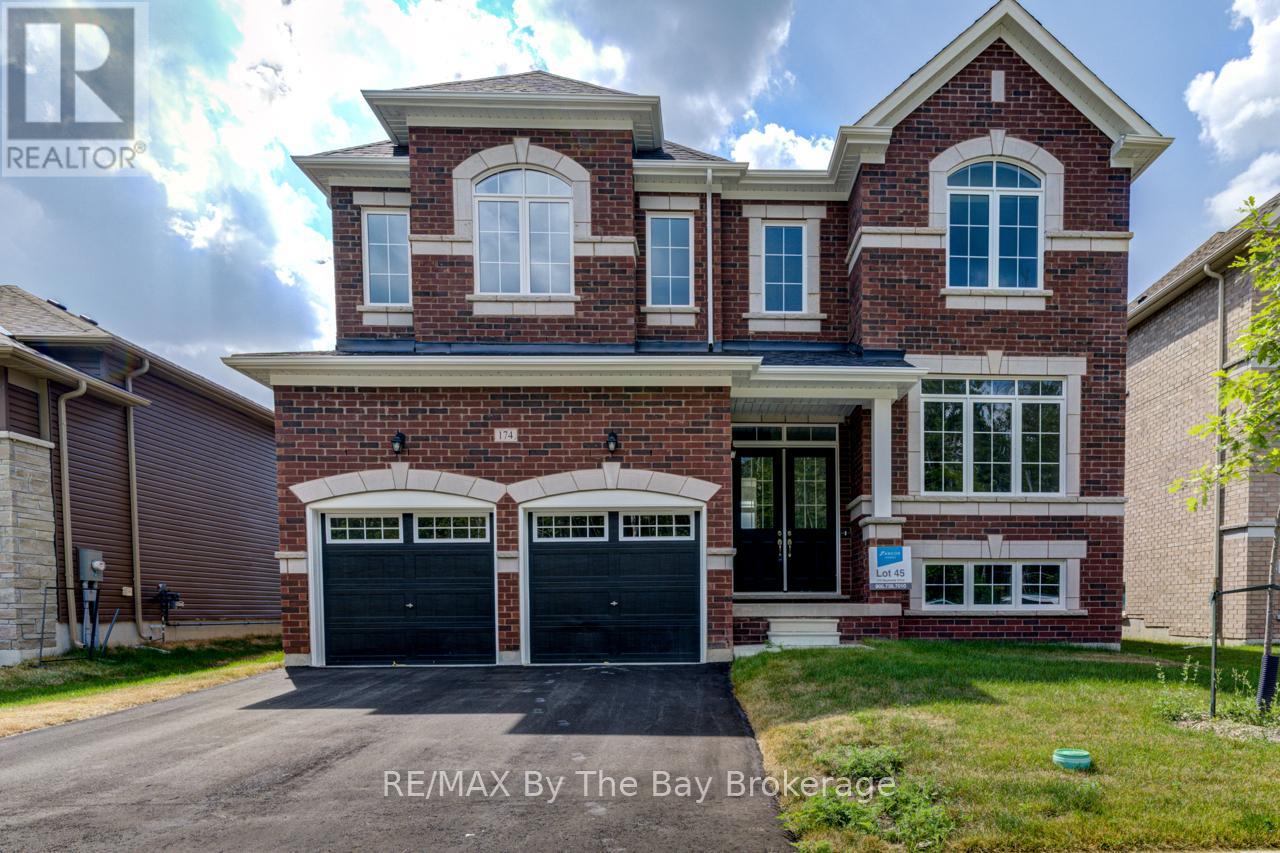
NEW HST REBATE PRICING! All brick 'Anchor' model by Zancor Homes with a separate entrance to the basement. This beautifully upgraded home features 4 bedrooms and 4 bathrooms. A floor plan that will have you impressed, with 3,311 sq ft and plenty of space for the entire family. The main floor has a separate dining room that has a sizeable butlers pantry with stone counters, backsplash, extra sink and ample cupboard space. This leads to the open concept kitchen with an abundance of natural light. The kitchen has upgraded cabinetry, stone counters, backslash and stainless steel appliance package. Main floor also includes a private 11'x11' ft den. Upstairs, the primary bedroom has two walk-in closets, a 5pc ensuite with upgraded counters. The second bedroom has its own private 3pc ensuite and a large walk-in closet. The third and fourth bedroom share a 5pc bathroom with each bedroom having walk-in closets. Laundry is also conveniently located upstairs with upgraded washer, dryer and cabinetry. If you need additional linen storage, there is also a walk-in closet in the hallway. Basement is unfinished with a walk-up separate entrance and waiting your personal touch. Walking distance to the beach, newly built park, schools and more! (id:45725)
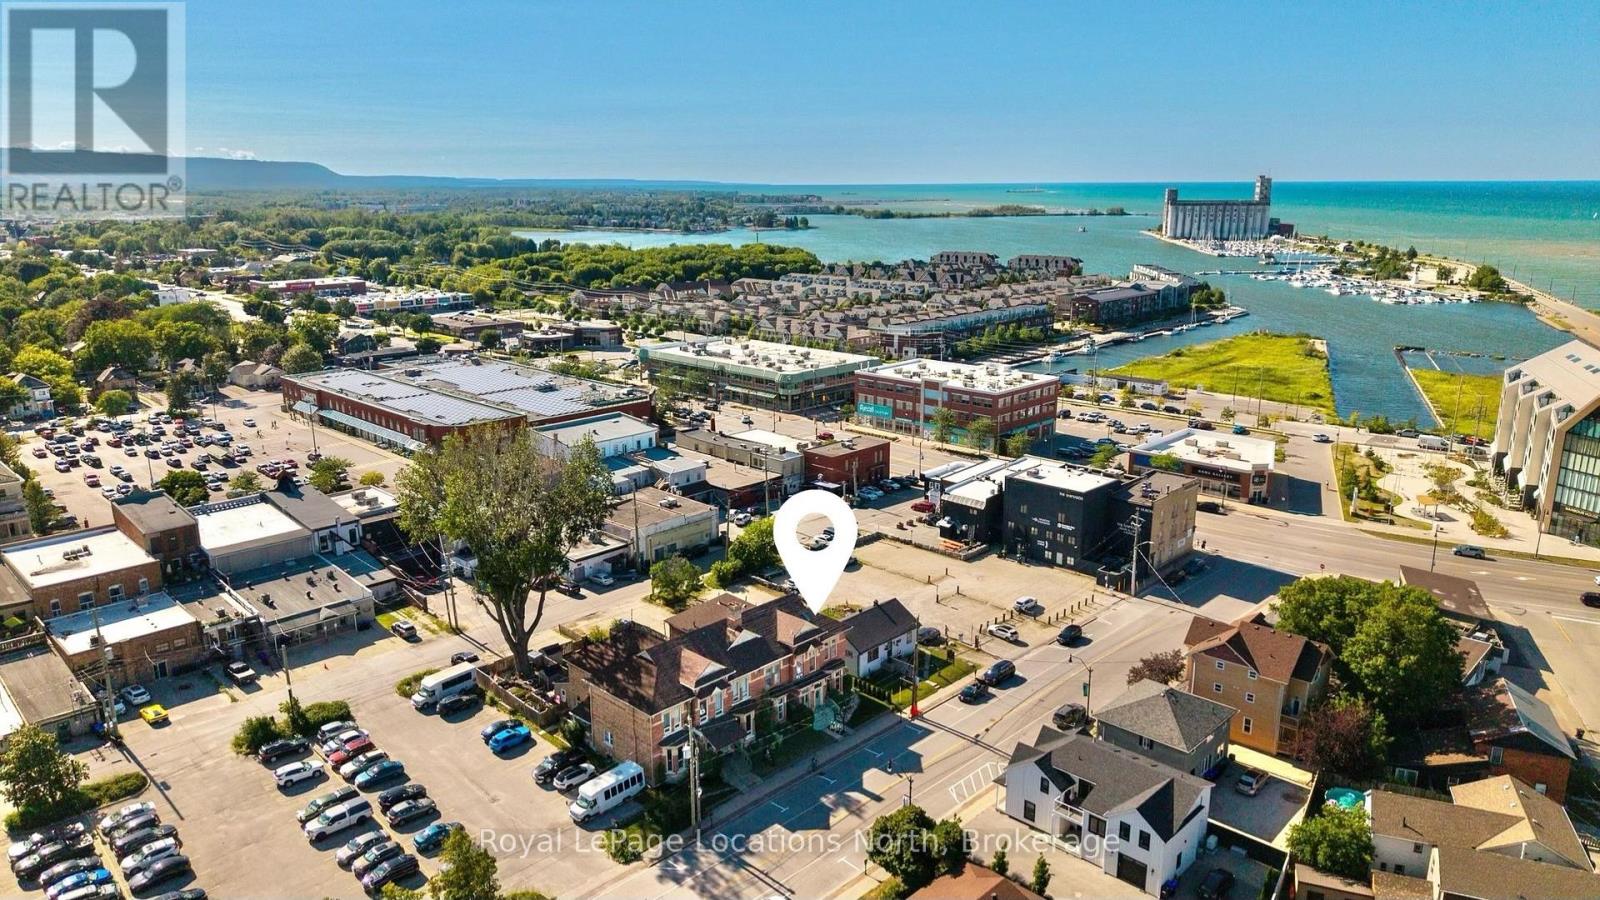
36 Saint Marie Street
Collingwood, Ontario
Investment Opportunity! 2,936 sq. ft. mixed-use property in the heart of downtown Collingwood. This prominent brick building combines a high-visibility commercial space with a spacious residential apartment above, presenting endless possibilities for investors, entrepreneurs, or owner-occupiers seeking strong income potential. The street-level commercial unit features an open-concept layout, a two-piece bathroom, laundry room, generous rear storage, two rear entrances for added accessibility, private parking for up to six vehicles and ample public parking nearby. An inviting front entrance and outstanding street presence offers rare exposure on one of Collingwood's busiest commercial streets. The upper-level apartment features a large primary ensuite with an adjoining laundry room, a bright custom kitchen with a dining area, two additional bedrooms, two three-piece bathrooms, and generous living spaces. Perfectly positioned in the vibrant downtown core, the property is surrounded by popular shops, restaurants, cafés, and year-round attractions. Enjoy an unbeatable lifestyle, with the waterfront, Sunset Point Beach, grocery stores, shopping, the Collingwood Trail System, and everyday amenities all within walking distance, while Blue Mountain Village, Thornbury, and the area's renowned ski hills, golf courses, and scenic trails are just a short drive away. Whether you're growing your real estate portfolio, establishing a business, or enjoying the convenience of living where you work, this versatile property offers outstanding flexibility and long-term value. (id:45725)
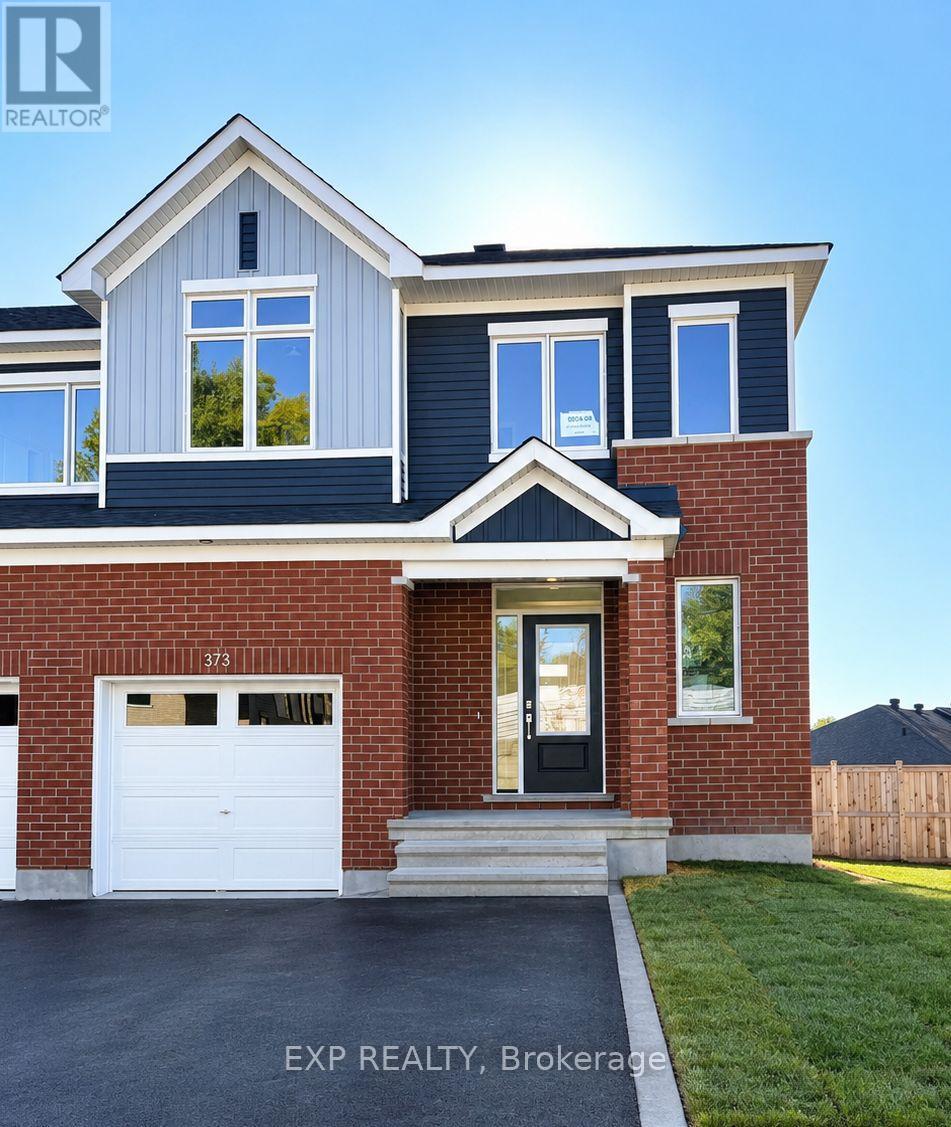
373 Falsetto Street
Ottawa, Ontario
Welcome to this beautifully designed 4-bedroom, 3.5-bathroom home offering over 2,000 sq. ft. of living space, ideally situated on a quiet cul-de-sac in the desirable Chapel Hill South community of Ottawa. Built in 2024, this well-maintained home combines modern finishes, spacious interiors, and everyday convenience. The inviting interior features gleaming hardwood floors, contemporary pot lights, and a gourmet kitchen complete with elegant quartz countertops and a large pantry. The bright, open-concept layout seamlessly connects the living and dining areas, making it perfect for entertaining family and friends. Upstairs, you'll find three spacious bedrooms, while the finished walk-out basement offers additional above-ground living space ideal for a home office, gym, recreation room, or family lounge. Step outside to enjoy your private patio or explore the nearby parks, green spaces, and nature trails. Located in the family-friendly Chapel Hill South neighbourhood, this home offers convenient access to nearby schools, playgrounds, and parks, including Blue Willow Park, which features a playground, soccer field, and splash pad. Everyday essentials are within easy reach, with grocery stores, supermarkets, restaurants, and shopping options available along Innes Road and in the surrounding Orléans area. The nearby Chapel Hill Park & Ride provides a convenient public transit connection for commuters, while major roads offer access to downtown Ottawa and other parts of the city. Enjoy the perfect balance of peaceful suburban living, modern comfort, and convenient access to local amenities. Don't miss this fantastic opportunity to make this beautiful home your next address! The photos were taken before the current tenant moved in. (id:45725)
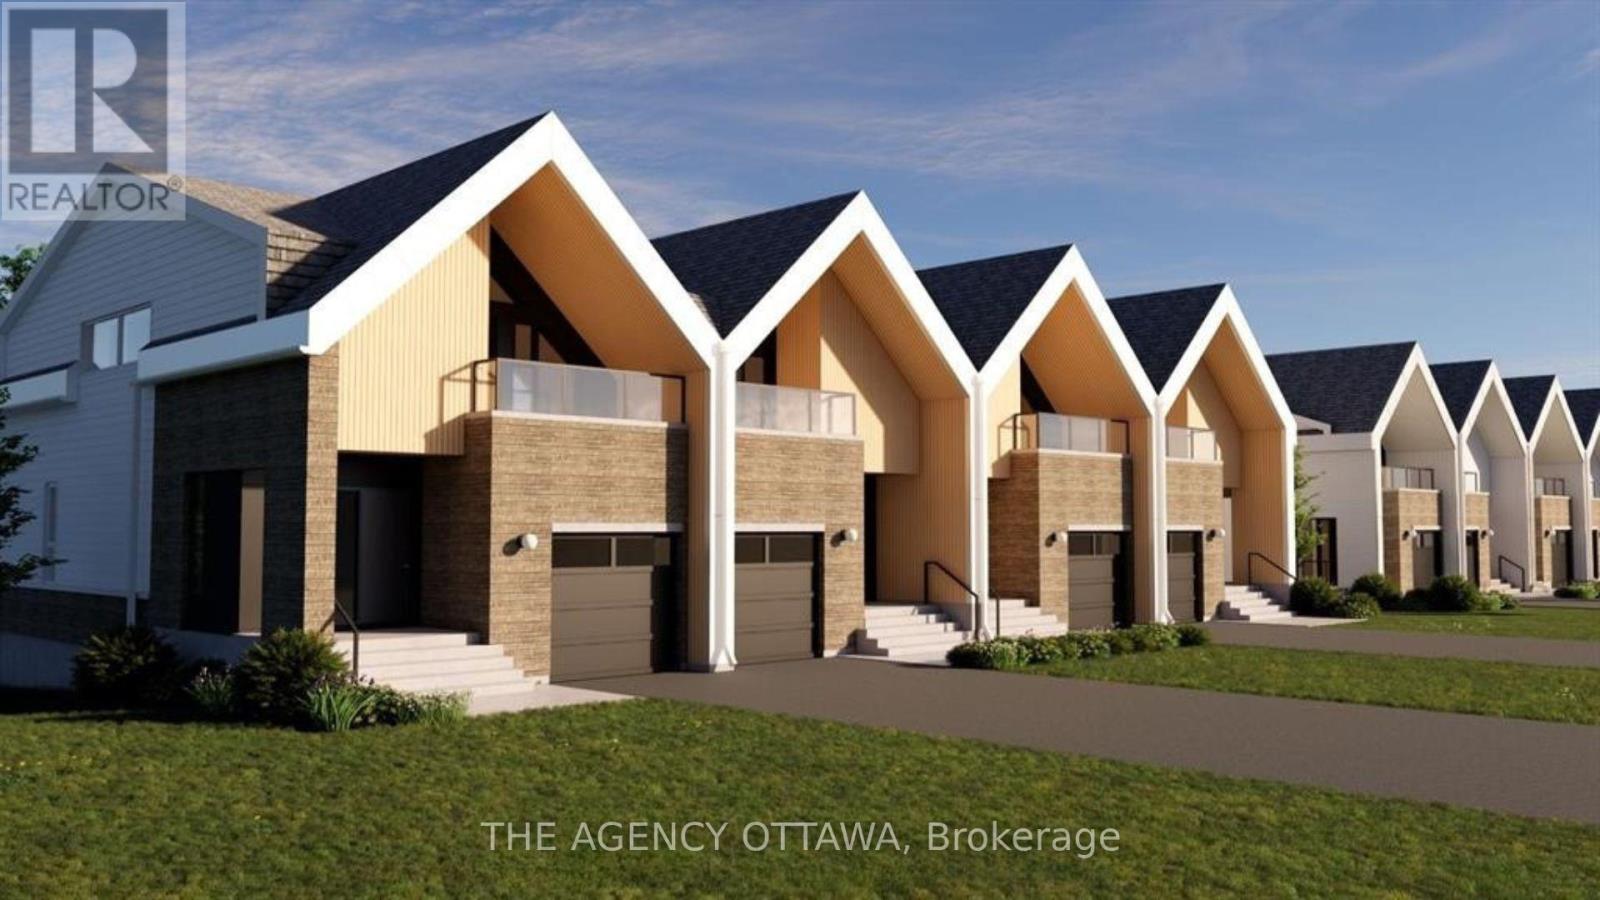
553 Adventure Private
Ottawa, Ontario
Experience Riverside living, nestled along the waterfront of Mooney's Bay, The Docks offers a rare blend of modern living and natural beauty. This well-designed 3-bedroom townhome offers approx 2,596 sq. ft. of modern living space with a private backyard, single-car garage, and additional laneway parking. The main floor features an open-concept layout with hardwood flooring throughout and a contemporary kitchen complete with a breakfast nook, Silestone countertops, and modern cabinetry. Main floor laundry room located off of the powder room. Upstairs, all three bedrooms feature vaulted ceilings. The primary suite includes a walk-in closet, private balcony and ensuite bathroom. The basment is unfinished with options to add a bathroom, bedroom and or rec room for extra cost. Steps to Mooney's Bay Beach, Carleton University, Hogs Back Park, and transit routes to downtown Ottawa. The pictures are the builders renderings. (id:45725)
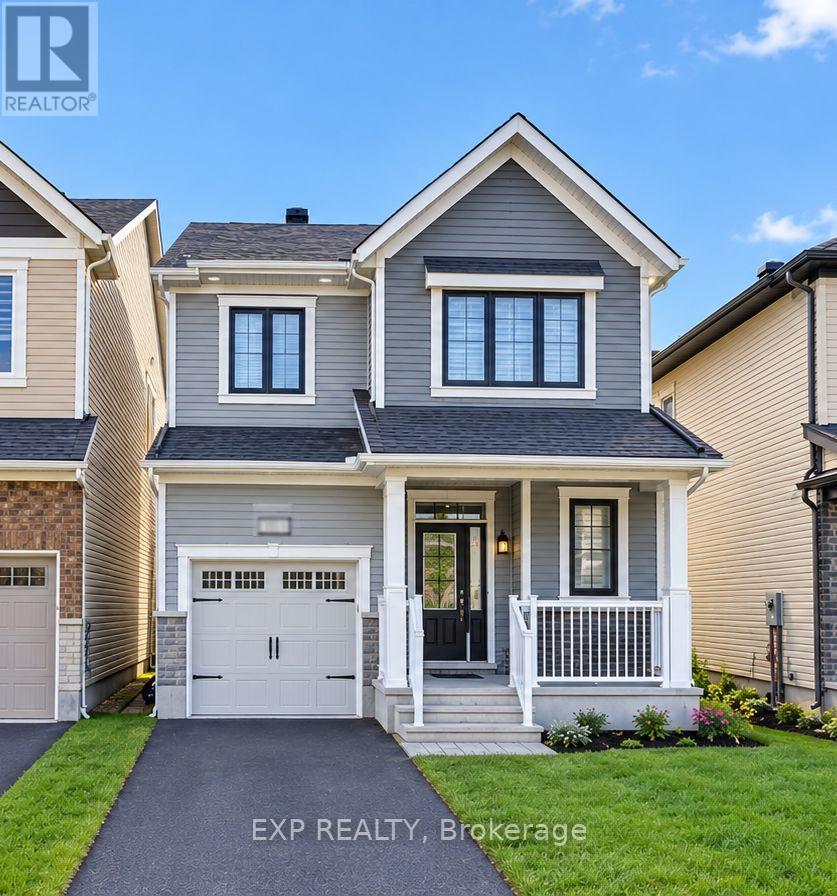
623 Cygnus Street
Ottawa, Ontario
Welcome to this beautifully maintained 3-year-old, 4-bedroom single-family home, offering a perfect blend of modern style, comfort, and functionality. Thoughtfully updated with stylish lighting and contemporary finishes throughout, this inviting home features an attached garage, a charming front porch, a welcoming foyer with ample closet space, and a convenient powder room. The bright, open-concept main floor seamlessly connects the dining area, spacious great room, and chef-inspired kitchen equipped with high-end appliances, making it ideal for family gatherings and entertaining guests. Upstairs, the spacious primary bedroom serves as a peaceful retreat, complete with a walk-in closet and private ensuite bathroom. Three additional bedrooms, a full bathroom, and a conveniently located laundry room complete the upper level, offering practicality and comfort for the entire family. Situated in Ottawa's desirable Barrhaven community, this home offers convenient access to everyday amenities, including grocery stores, shopping plazas, restaurants, schools, parks, and recreational facilities. Nearby shopping destinations such as Barrhaven Town Centre and Chapman Mills Marketplace provide a variety of retail stores, dining options, and essential services. The surrounding community features neighbourhood parks, playgrounds, walking trails, and recreation centres, offering plenty of opportunities to enjoy outdoor activities and family time. With a range of public and Catholic schools in the broader Barrhaven area, along with access to major roads and public transit connections, this location combines suburban comfort with everyday convenience. Don't miss this wonderful opportunity to make this stylish and welcoming property your next home! The photos were taken before the current tenant moved in. (id:45725)
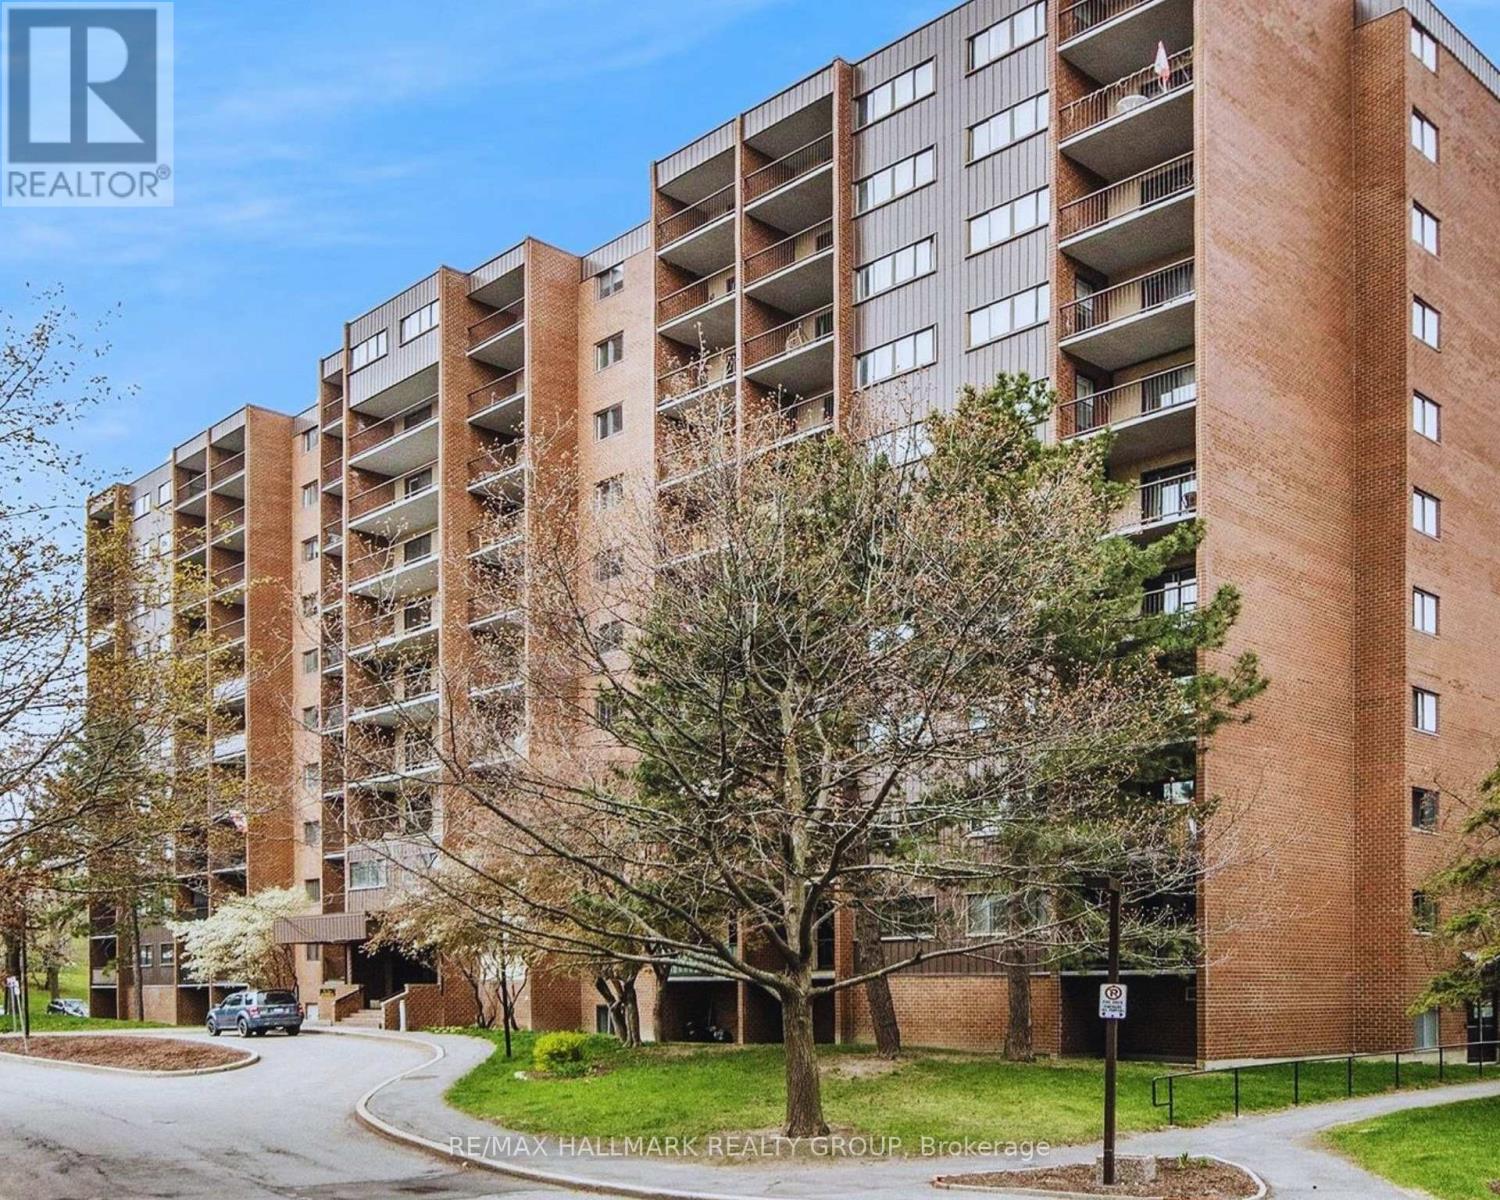
401 - 2630 Southvale Crescent
Ottawa, Ontario
Distinctive in both scale and design, this approximately 1,215 sq. ft. two-storey residence offers generous room proportions, excellent separation between living and sleeping areas, two large private balconies and elevated views toward the Ottawa skyline. The upper level is designed for living and entertaining, with a spacious living room, kitchen, expansive dining area, powder room and access to a deep private balcony. The floor plan offers flexibility to potentially create a third bedroom or enclosed home office. Downstairs, the private sleeping level features two generously sized bedrooms and a full bathroom. The spacious primary bedroom enjoys direct access to its own private balcony. Storage is another advantage, with a dedicated storage room inside the unit plus a separate storage locker, while sheltered garage parking provides convenience and protection from the elements. Although identified as a fourth-floor residence, the building's two-storey configuration creates an unexpectedly elevated outlook, with wide-open views across established neighbourhoods toward the Ottawa skyline and beyond. Amenities include an outdoor pool, fitness facilities with saunas, billiards and games areas, social spaces, workshop and bicycle storage. Condo fees include heat, hydro and water. Updates include kitchen (2021); oven (2025); dishwasher (2019); kitchen flooring (2019); main bath vanity & sink (2025); main bath flooring (2019); and premium laminate wood-look flooring on both levels (2019). A rare combination of two-level living, exceptional storage, generous outdoor space, beautiful views and condominium convenience. You're just minutes from downtown Ottawa, The Ottawa Hospital, St. Laurent Shopping Centre and everyday amenities, with easy access to public transit. Be our guest and book your private viewing today! (id:45725)
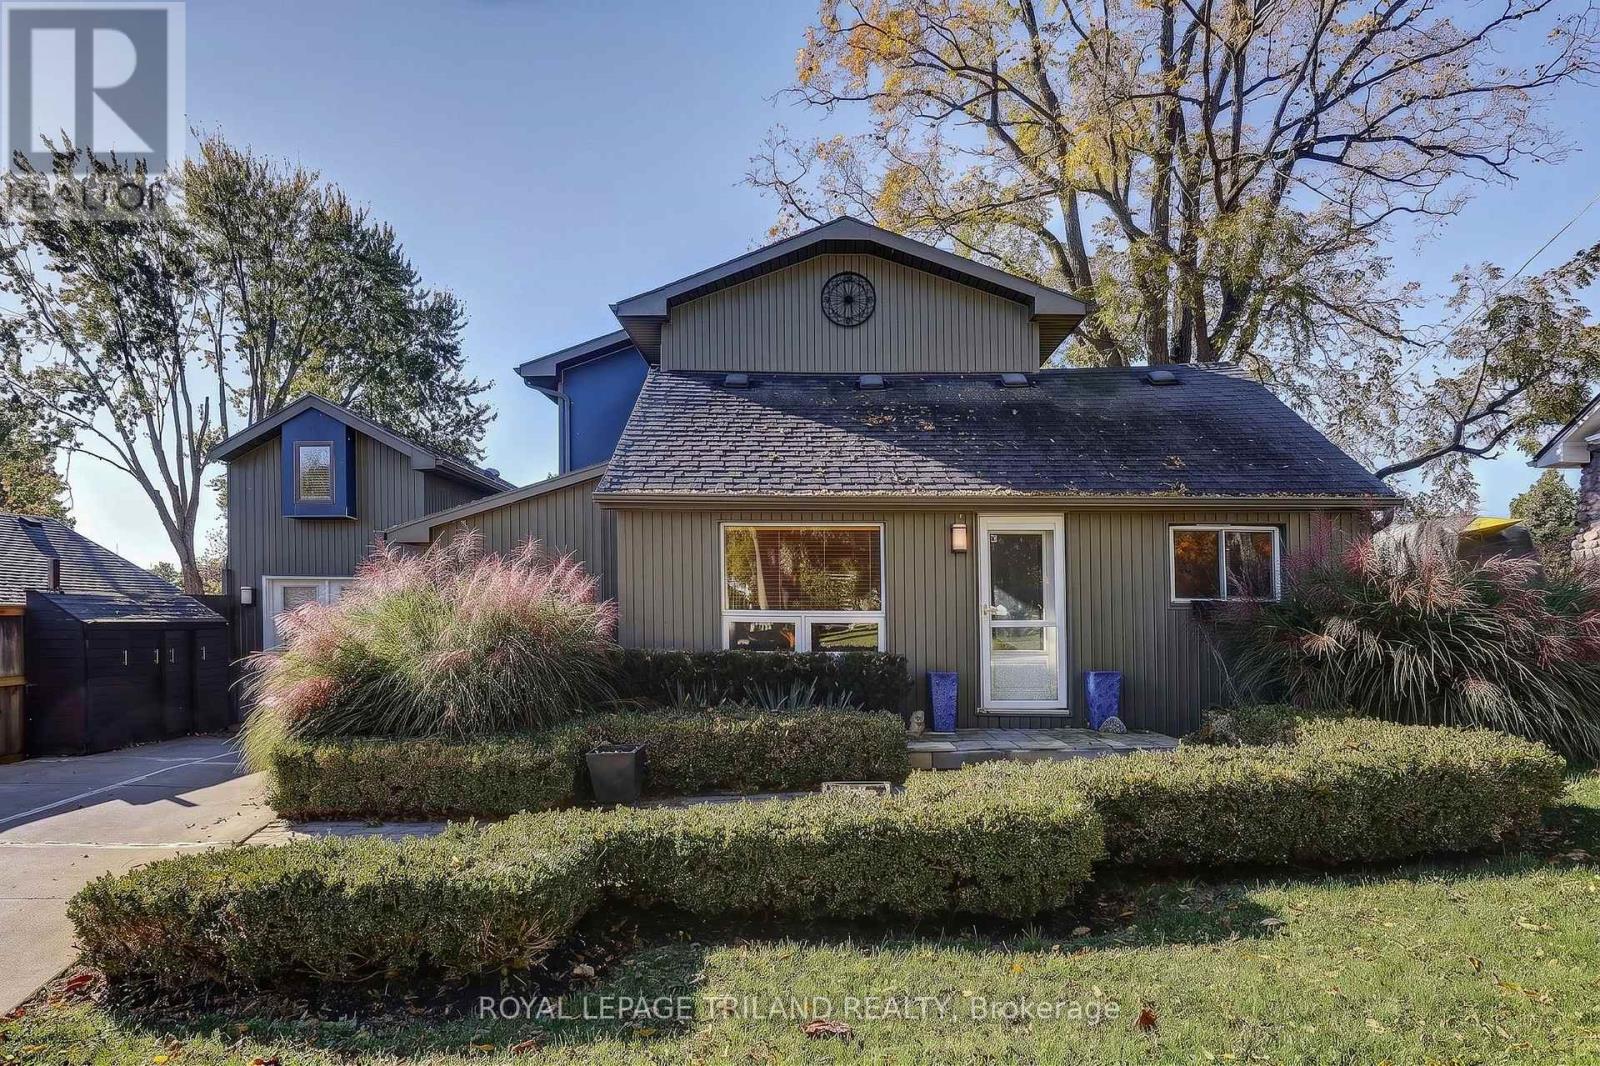
3137 Hale Street
Malahide (Port Bruce), Ontario
Enjoy the relaxed pace of lakeside living in Port Bruce, where the beach, local restaurants and the charm of this popular lakeside community are all within easy walking distance. Whether you're looking for a weekend escape, a summer retreat or a property with the potential to make your own, 3137 Hale Street offers an opportunity to embrace the lifestyle that makes Port Bruce so appealing. Inside, the home features a welcoming open-concept layout with a spacious kitchen that serves as the heart of the living space, offering plenty of room for preparing meals, gathering with family and entertaining friends. With two bedrooms and two bathrooms, including one on each floor, the layout provides flexibility for a variety of uses. Outside, attractive landscaping adds to the property's appeal, while the separate Bunkie creates additional possibilities for guests or extended family. Complete with its own living area, shower, toilet and an upper-level bedroom area, the Bunkie offers extra space to enjoy throughout the seasons. A short stroll to the beach, a meal at a local restaurant or a relaxing weekend away - this is an opportunity to discover the appeal of Port Bruce and enjoy you home near the water. (id:45725)
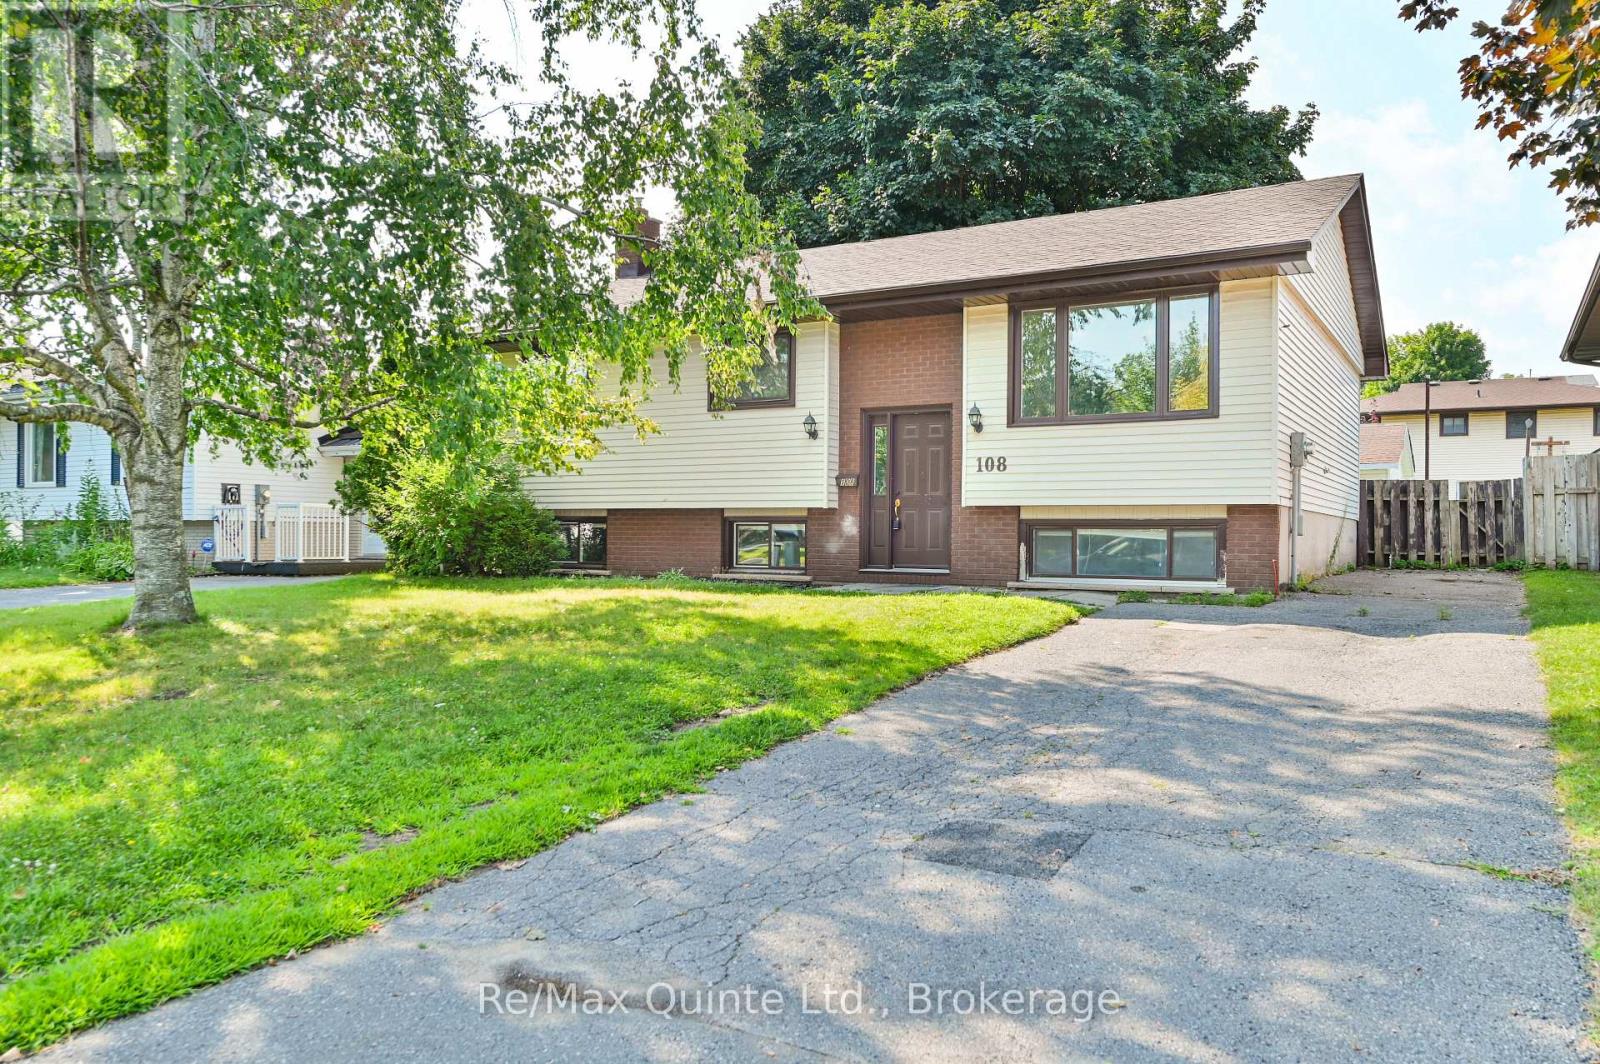
108 Nicholas Street
Quinte West (Trenton Ward), Ontario
Welcome to 108 Nicholas. This raised bungalow in Trenton's west side of town is perfect for a large or growing family. 3 Bedrooms up including an oversized primary bedroom with double closets and access to the main floor 4-piece bath. Large living room and kitchen with attached dining area with sliding glass doors leading out to the rear 14 x 14 deck. Great backyard fully fenced, with mature maple for lots of shade and large newer shed for outdoor storage. Downstairs there are 2 more bedrooms and rec room or a potential sixth bedroom. Lower level also has a 3-piece bath and large unfinished laundry room that could be finished for additional living space. 200 amp service with baseboard heating throughout, natural gas wall heater upstairs and Nat gas HWT are both rentals. Gas fireplace on lower level (not working). Full of updates including doors & windows, bathrooms, shingles (2015), eavestrough soffit & fascia. electrical panel, and flooring. Full house painted in 2020. All appliances included. Currently VACANT and in the process of being painted again but move in ready home available for immediate occupancy. Close to downtown and the 401 in a great West-End residential neighborhood. School bus route and many other amenities in the immediate area. Hydro pad mounted transformer easment on front yard. Paved driveway with parking for 2-3 vehicles. (id:45725)
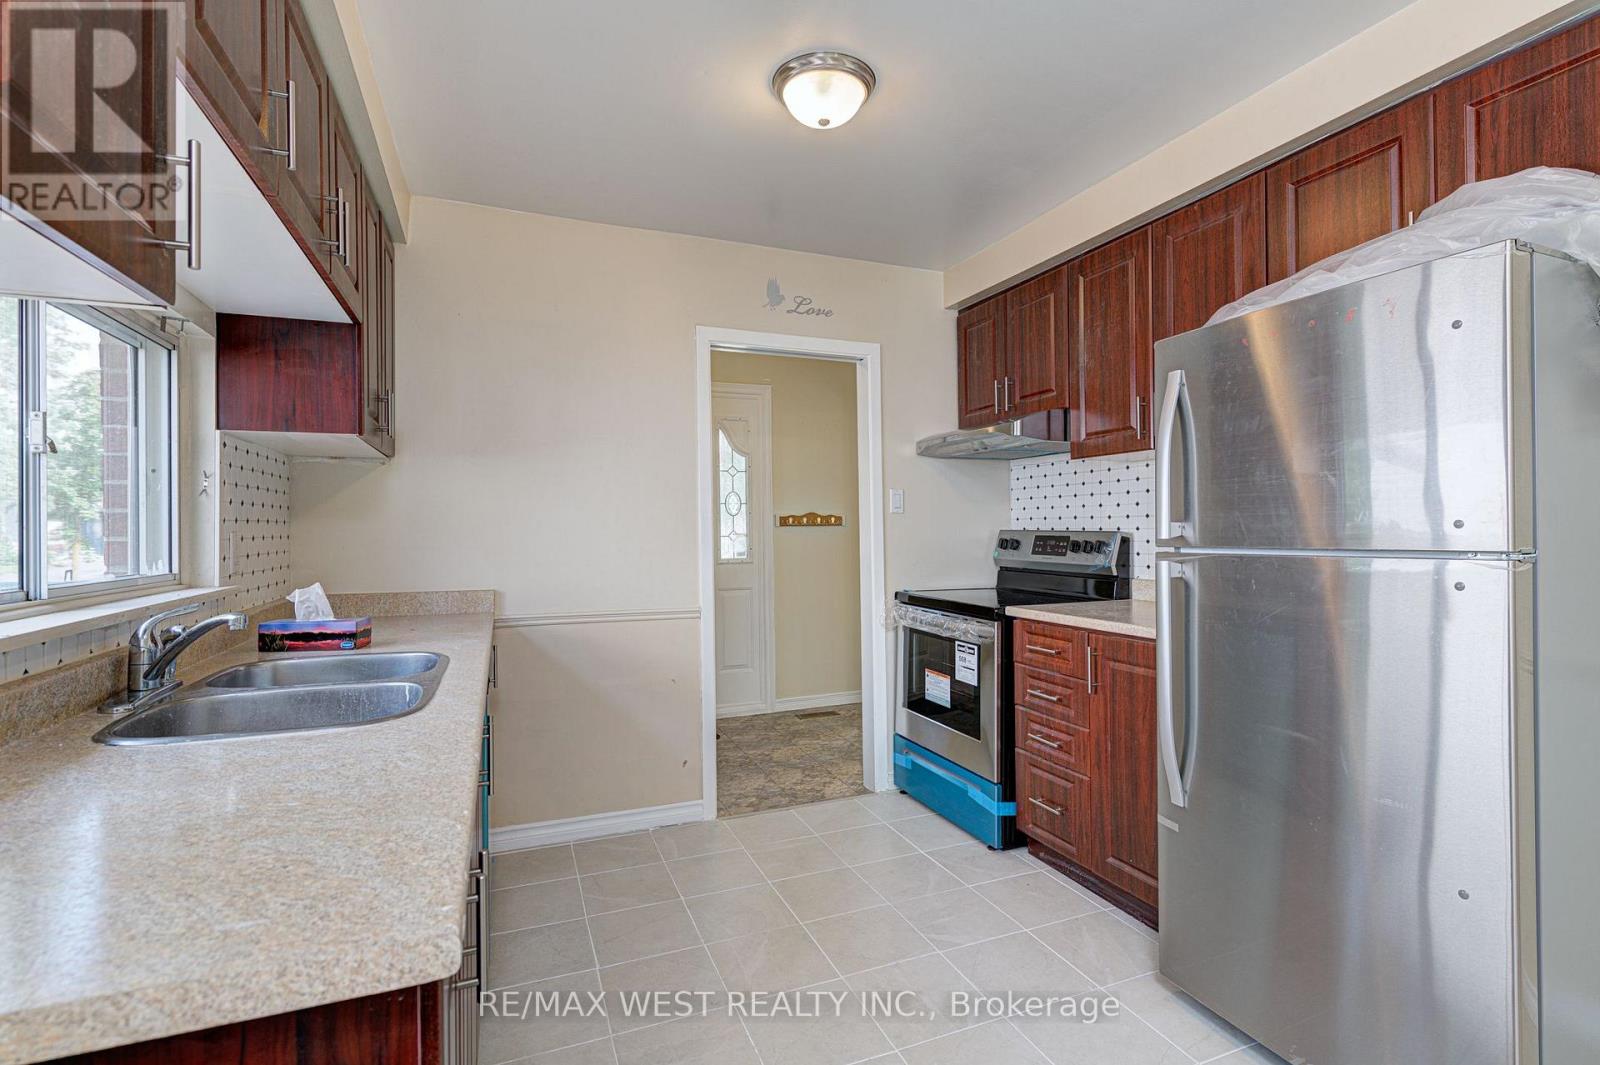
Upper Lvl - 18 Glenforest Road
Brampton (Northgate), Ontario
Great Location !! Amazing Family Neighbourhood*Professionally Upgraded* Well Designed Convenient Kitchen With Newer Stainless Steel Appliances. Comes with Great Storage Space For All The Pantry Needs.** No Carpets**Ensuite Clothes Washer+Dryer**Living Room Has Bow Picture Window With A Direct Walk Out To A Large & Fully Fenced Backyard. All 3 Bedrooms Have Ample Closet Space*Upper Level Only* (id:45725)
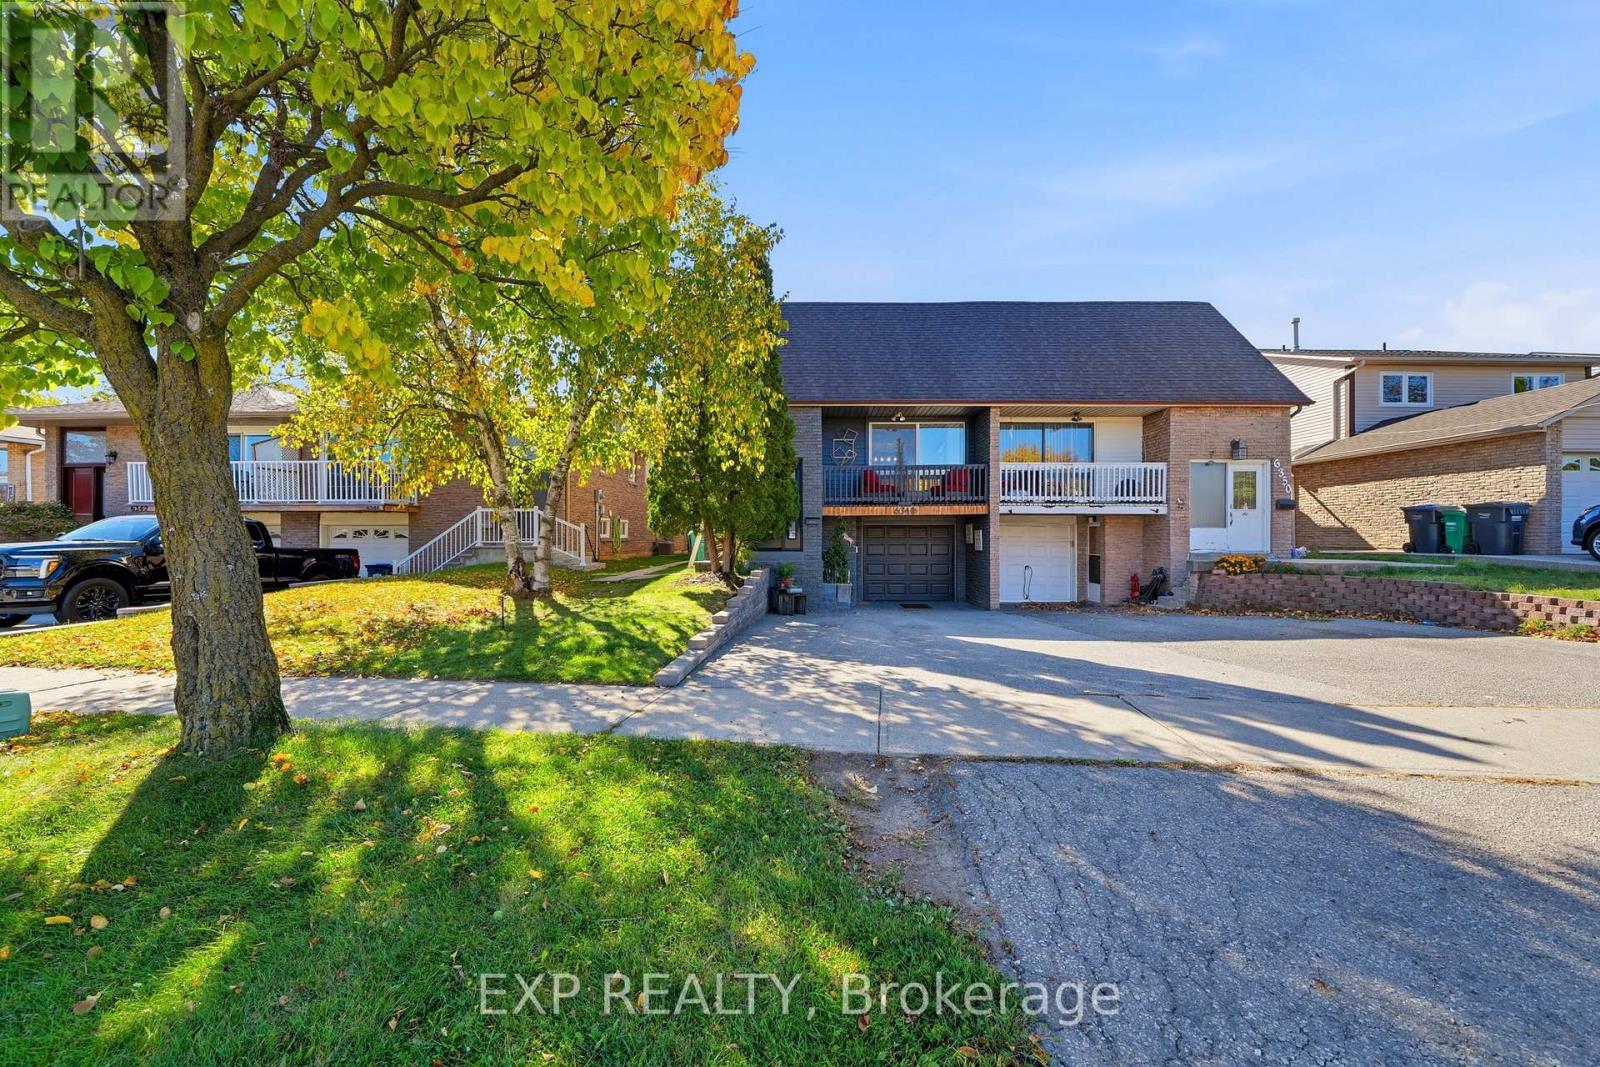
6348 Atherly Crescent
Mississauga (Meadowvale), Ontario
Strategic Multi-Suite Versatility & Income Potential in Central Meadowvale!Discover the possibilities of this unique semi-detached backsplit offering over 2,300 sq. ft. of reported finished living space, three kitchens, three bathrooms and three distinct living areas. Offered 100% VACANT ON CLOSING, this property presents exceptional flexibility for multi-generational living, extended family accommodation or buyers exploring its investment potential.The main level features a spacious 3-bedroom, 1-bathroom layout with a balcony, providing comfortable everyday living. The rear walkout area offers an additional 1-bedroom, 1-bathroom layout with its own kitchen and separate walkout access. The lower basement area features another 1-bedroom, 1-bathroom layout with a kitchen, creating further possibilities for extended family, guests or other permitted uses.With three kitchens, three bathrooms, shared laundry and parking for three vehicles, including one garage space, the property's versatile configuration offers a range of possibilities to suit changing household needs. Vacant possession provides the opportunity to plan your own use of the space from day one.Conveniently located in established Meadowvale, close to parks, walking trails, schools, Meadowvale Community Centre & Library, Meadowvale Town Centre, MiWay transit, Meadowvale GO Station and major highway connections including Highways 401 and 407.Whether you're looking for flexible multi-generational living, additional private accommodation or a property with future income potential, this is an opportunity to explore in a well-connected Mississauga neighbourhood. (id:45725)
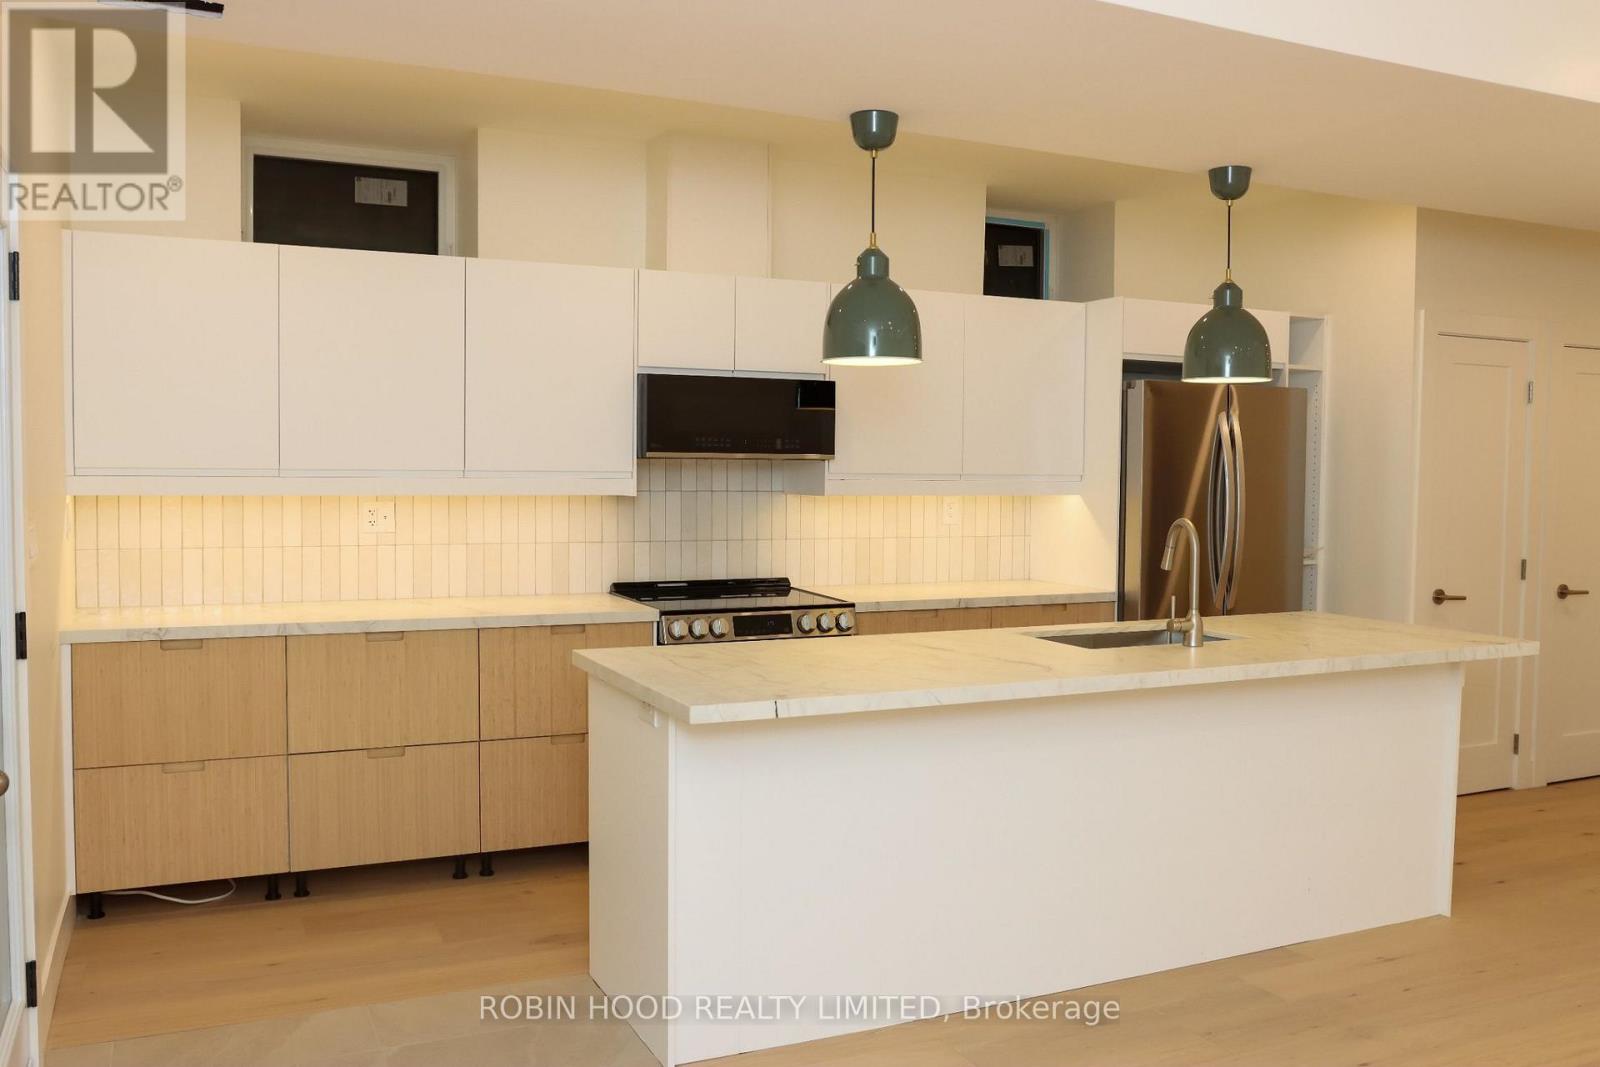
4 - 247 Pacific Avenue
Toronto (High Park North), Ontario
*** Additional Listing Details - Click Brochure Link *** Brand-New 3-Bed, 2-Bath Lower-Level Suite | High Park / The Junction Be Among The First To Live In This Newly Renovated 1,100 Sq Ft Lower-Level Suite In A Beautifully Converted House, With Its Own Private Front Door To The Street. Unlike Most Lower-Level Units, This One Gets Lots Of Natural Light Throughout. Features Include Engineered Hardwood Floors, Brand-New Lg Appliances, 9-foot Ceilings, And In-Suite Laundry. Built For Comfort And Privacy: Your Own Heat Pump, Central AC, And Hot Water Tank (Nothing Shared), Upgraded Insulation And Soundproofing, Solid Core Doors, Keypad Entry, And Wired Ethernet Ports Throughout, Ideal For Working From Home. Steps To High Park And Minutes To The Shops, Restaurants, And Cafés Of The Junction. 10-minute Walk To High Park Subway Station. Street Parking Permits Available To Tenants Through The City. Unfurnished. 1-year Lease. Tenant Pays All Utilities And Internet. Non-Smoking. Available November 1st. (id:45725)
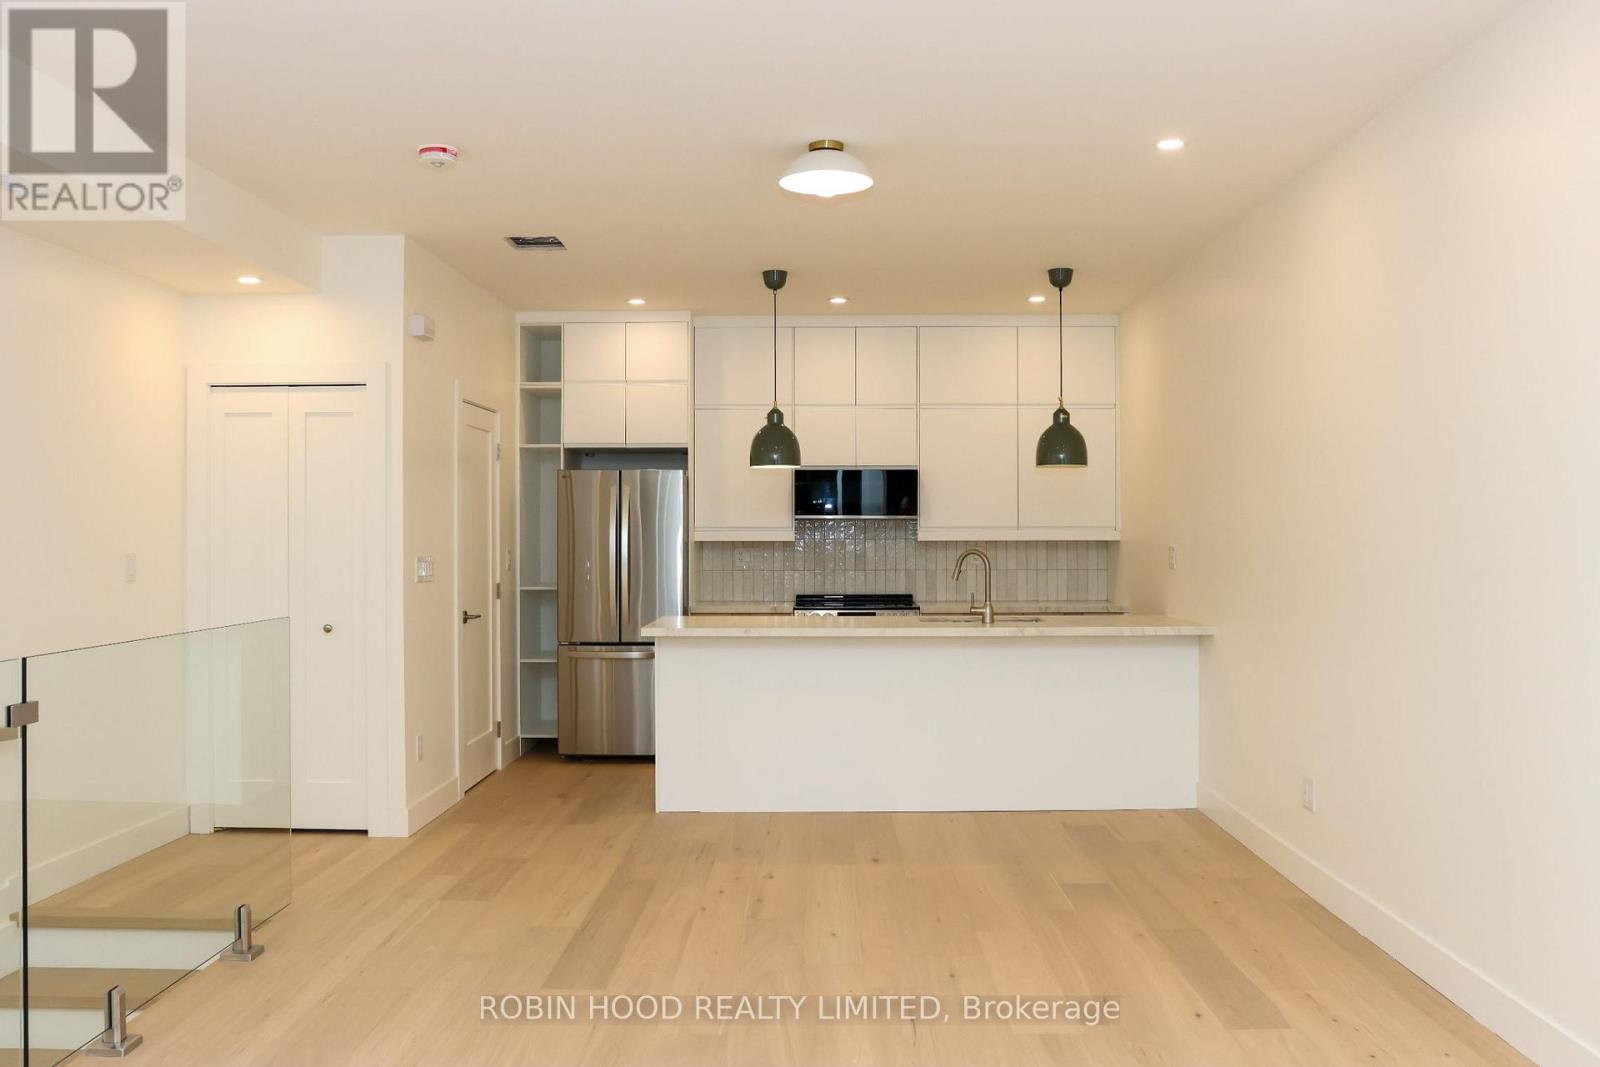
2 - 247 Pacific Avenue
Toronto (High Park North), Ontario
*** Additional Listing Details - Click Brochure Link *** Be The First To Live In This Newly Renovated 1,100 Sq Ft Suite On The 2nd And 3rd Floors Of A Beautifully Converted House, With Its Own Private Front Door To The Street. Bright And Sunny Throughout, With Two Private Balconies, Engineered Hardwood Floors, Brand-New Lg Appliances, And In-Suite Laundry. Built For Comfort And Privacy: Your Own Heat Pump, Central AC, And Hot Water Tank (Nothing Shared), Upgraded Insulation And Soundproofing, Solid Core Doors, Keypad Entry, And Wired Ethernet Ports Throughout, Ideal For Working From Home. Steps To High Park And Minutes To The Shops, Restaurants, And Cafés Of The Junction. 10-minute Walk To High Park Subway Station. Street Parking Permits Available To Tenants Through The City. Unfurnished. 1-year Lease. Tenant Pays All Utilities And Internet. Non-Smoking. Available November 1, 2026. (id:45725)
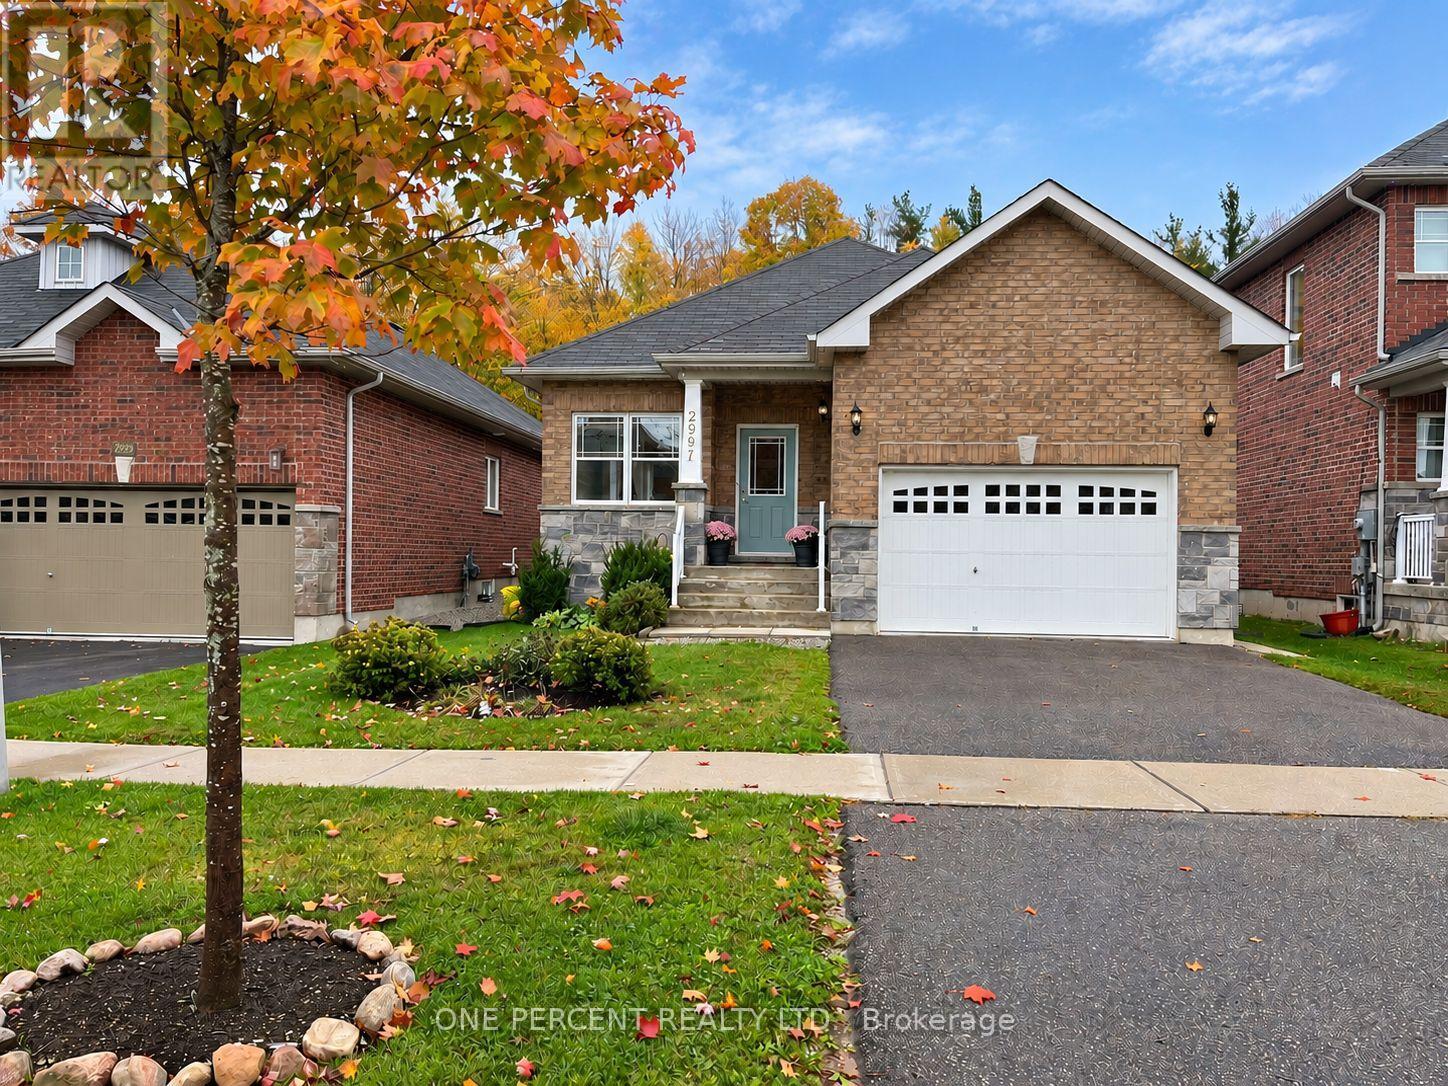
2997 Stone Ridge Boulevard
Orillia, Ontario
WELCOME TO 2997 STONE RIDGE BLVD - ONE PROPERTY, TWO LEGAL LIVING UNITS & ENDLESS POSSIBILITIES! Located in Orillia's popular West Ridge neighbourhood, this beautifully finished 2018 brick bungalow is a LEGAL, CITY-PERMITTED DUPLEX offering 2 self-contained units with separate entrances, kitchens & laundry facilities. Ideal for buyers seeking mortgage assistance through rental income, multi-generational living or a turnkey investment! The bright, open-concept MAIN LEVEL offers approx. 1,800 sq. ft. (1486 AG, 322 unfinished BG) with 3 bedrooms, 2 full baths including primary ensuite, spacious living/dining areas, attractive kitchen with breakfast nook & backyard walkout, plus main-floor laundry. The 322 sq ft unfinished basement room is ideal for a family room, office or hobby space. The LEGAL LOWER APARTMENT offers 1,100 sq. ft. of tastefully finished living space with private entrance, full kitchen, generous living area, 2 bedrooms, full bath & laundry. Both units are MOVE-IN READY with nothing to do! HERE'S WHERE IT GETS INTERESTING! Prefer one larger family home? The 2 lower-level areas can be connected by adding an interior doorway, creating an expansive lower level with its own kitchen, family room, 2 bedrooms & full bath. Enjoy the rental income today or adapt the layout as your family's needs change! Outside, the deep 39' x 187' lot backs onto peaceful greenspace with NO REAR NEIGHBOURS! Attached garage is to upper unit, driveway parking for 4, central air & forced-air gas heating. Minutes to Costco, Lakehead University, schools, shopping, parks, trails & Hwy 11. WHY CHOOSE BETWEEN A FAMILY HOME & AN INCOME PROPERTY WHEN YOU CAN HAVE BOTH? Beautifully maintained, tastefully finished & offering exceptional flexibility. One address, multiple possibilities! (id:45725)
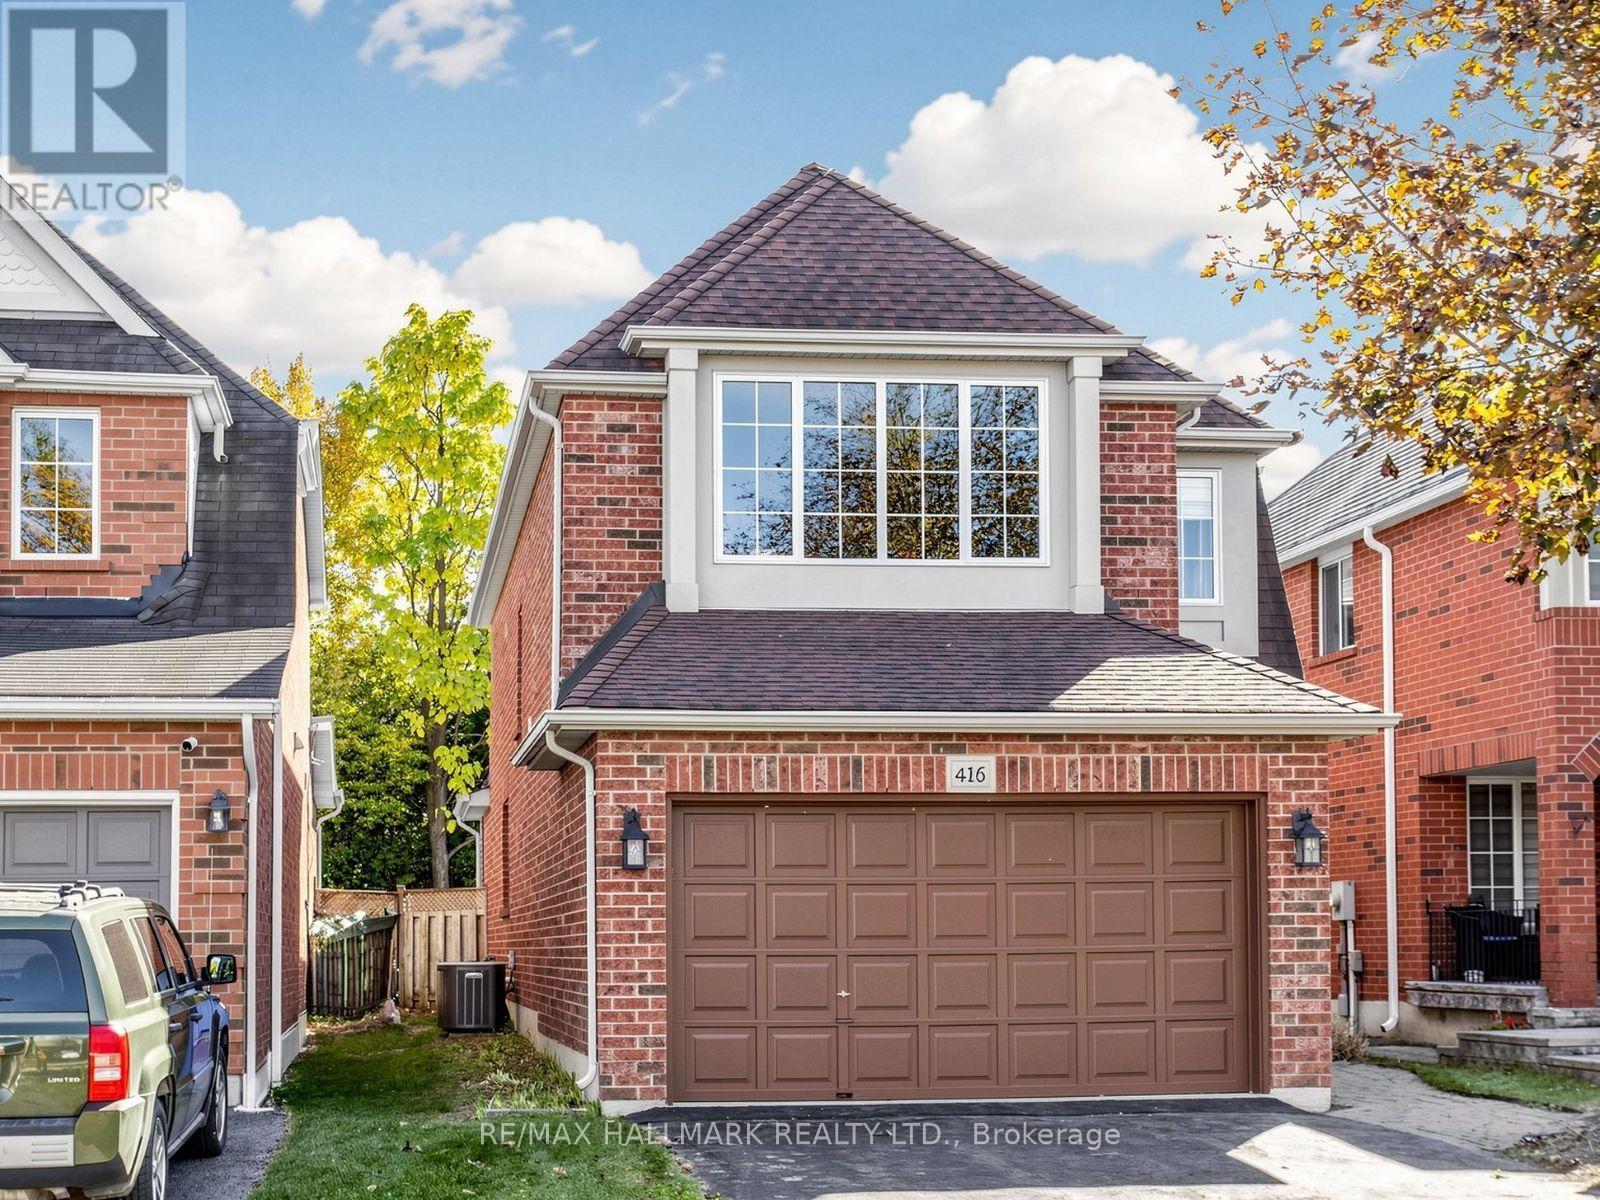
416 Heddle Crescent
Newmarket (Stonehaven-Wyndham), Ontario
Welcome to 416 Heddle Crescent, located in the highly desirable Stonehaven Estates neighbourhood of Newmarket! This detached home offers generous living space, a functional layout and an abundance of natural light. The main floor features a spacious family room with two skylights, along with separate living and dining rooms, providing plenty of space for everyday living and entertaining. The kitchen features a sliding door walkout to the backyard deck, perfect for enjoying the outdoors and bbq'ing. Upstairs, the oversized primary bedroom offers a 4-piece ensuite and a large walk-in closet with built-in organizers and 2 other generous size bedrooms. The unfinished basement provides additional storage space. Complete with an attached garage and a large driveway offering ample parking. Situated on a lovely street surrounded by beautiful homes, parks and trails, with convenient access to shopping, restaurants, recreation, transit, Highway 404, Yonge Street and historic Downtown Newmarket. Enjoy the space, convenience and welcoming community that make Stonehaven Estates such a sought-after place to live! Tenant to pay utilties (gas, hydro, water). All furniture is virtually staged. (id:45725)
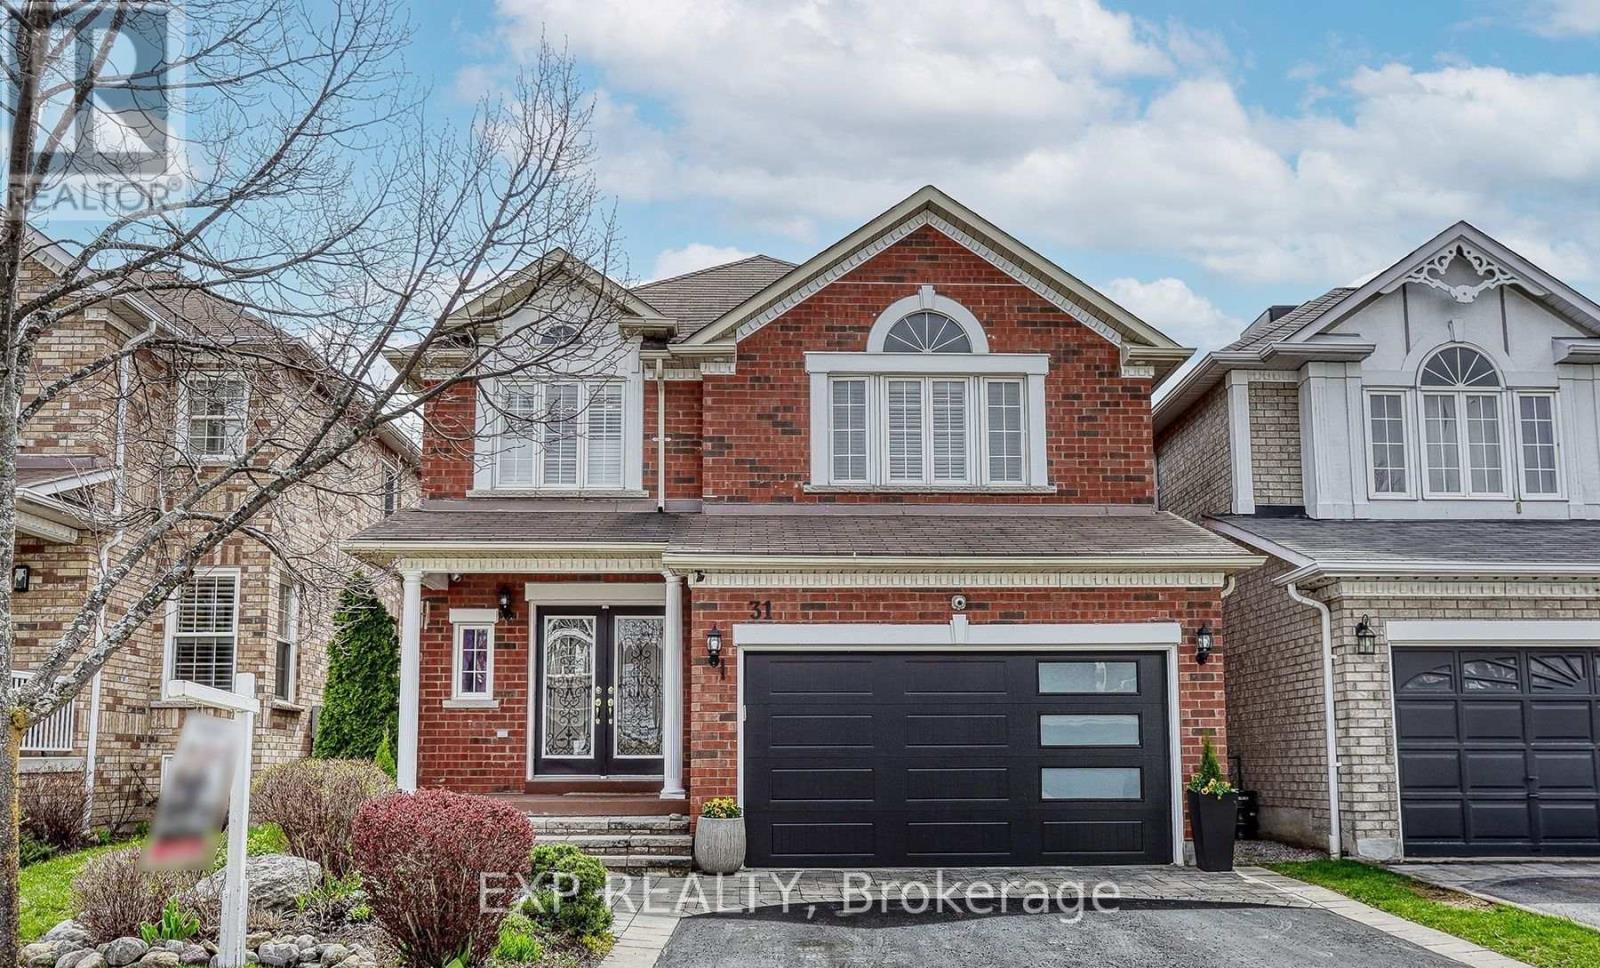
Basement - 31 Selby Drive S
Ajax (Northwest Ajax), Ontario
Welcome to this spacious and well maintained basement apartment located in the Heart of Ajax, close to Shopping, Schools, transit and everyday amenities. This inviting suite offers a private entrance and a bright, functional layout with plenty of rooms to live and work comfortably. The large Eat-in Kitchen features ample cabinetry, generous counter space and brand new stainless steel appliances. Relax in the spacious living area, complete with built in closet. Enjoy the added convenience storage and display. The generously sized Bed-Rooms includes a walk in closet. Enjoy the added convenience of private in-suite Laundry and available one car parking space. Utilities are shared on 35/65 split. A wonderful opportunity for anyone seeking a comfortable, private and conveniently located home in Central Ajax. You have the choice of sharing one Bedroom or Leasing the full Basement Apartment. (id:45725)
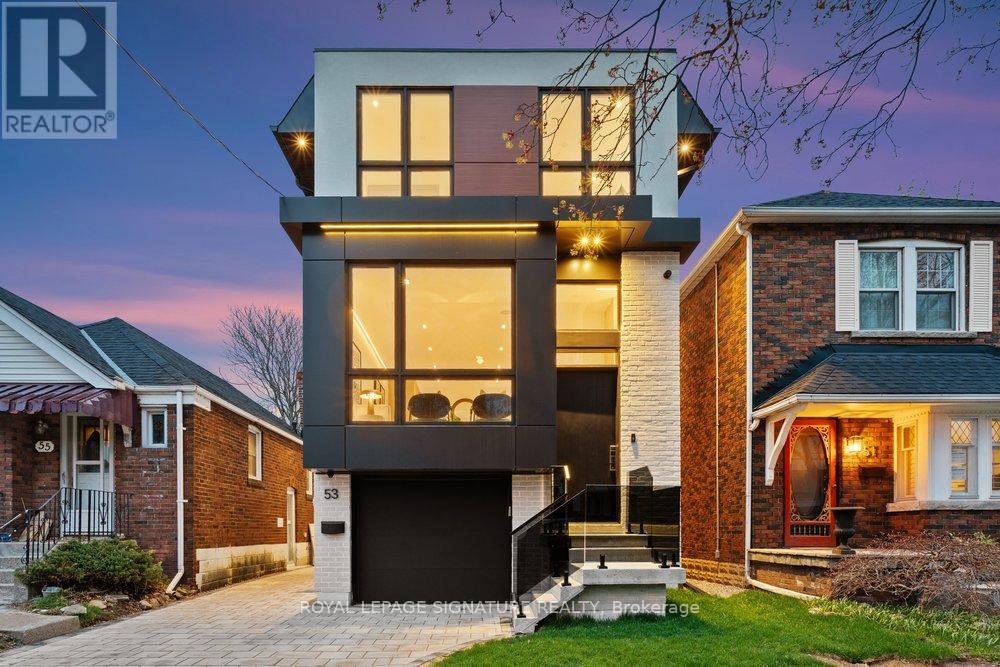
53 Lesmount Avenue
Toronto (East York), Ontario
Luxury on tree-lined Lesmount Ave. awaits! Where modern design is elevated by impeccable craftsmanship and timeless sophistication. This custom-built residence offers expansive principal rooms filled with natural light, creating a warm yet refined atmosphere throughout, enhanced by engineered hardwood flooring, dramatic floor-to-ceiling windows, sleek LED lighting, and integrated built-in speakers designed for both everyday comfort and effortless entertaining. The open-concept main floor seamlessly connects the dining area to a striking chef' kitchen, complete with premium stainless steel appliances, a gas cooktop, built-in wall oven, and dishwasher, all complemented by elegant quartz countertops, a matching backsplash, a spacious center island with seating, and extensive custom cabinetry. The adjoining family room is both inviting and stylish, featuring a statement wall, a cozy fireplace, bespoke built-in shelving, and a walkout to a private deck overlooking the fully fenced backyard-perfect for relaxing or hosting. Upstairs, the primary suite offers a serene, hotel-inspired retreat with sun-filled windows, a thoughtfully designed walk-in closet with custom built-ins and LED accent lighting, and a luxurious 7-piece ensuite with a double vanity and a sleek wet room that includes a deep soaker tub within a glass shower. Three additional generously sized bedrooms, each with large windows and ample closet space, provide comfort and flexibility for family living. The fully finished lower level features a Legal Basement Apartment with soaring ceilings and exceptional versatility, offering a spacious recreation area with a separate walkout entrance, a second kitchen, an additional bedroom, and a stylish 4-piece bath-ideal for income generation, an in-law or nanny suite, or welcoming guests! (id:45725)
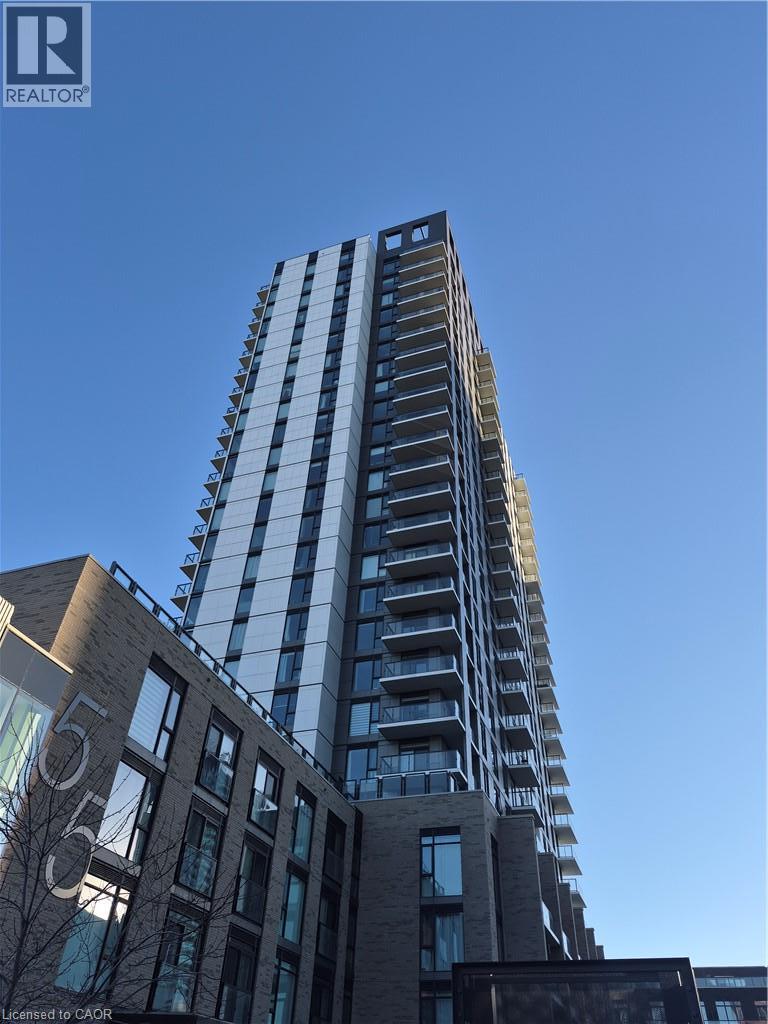
55 Duke Street Unit# Unit #214
Kitchener, Ontario
Experience urban living in the heart of downtown Kitchener, in this beautiful modern one bedroom plus one den condo. Featuring a stylish kitchen with stainless steel appliances, refrigerator, stove and dishwasher, and a well ventilated range hood, granite counter tops, a ceramic backsplash and convenient island with a breakfast bar. This unit offers a contemporary open design and an ideal layout for entertaining, with spacious 10ft high ceilings. Additional cabinetry provides extra storage, while the ensuite stackable washer and dryer adds everyday convenience. Enjoy an impressive combined outdoor space with a balcony and added terrace sitting area, adding 562sqft entertaining area. This unit also includes, 1 underground parking spot and and bike locker for extra storage. Please note some photos are taken prior to tenant possession. Enjoy the flair of condo style living, with building amenities that include-exercise room, rooftop terrace, running track, BBQ centre, party room, dog wash, and access to concierge. Close to many amenities of downtown, including proximity to ION, rail, city transit, shopping, parks, trails , schools, hospital, market, entertainment and restaurant district. (id:45725)
3503 - 4978 Yonge Street
Toronto (Lansing-Westgate), Ontario
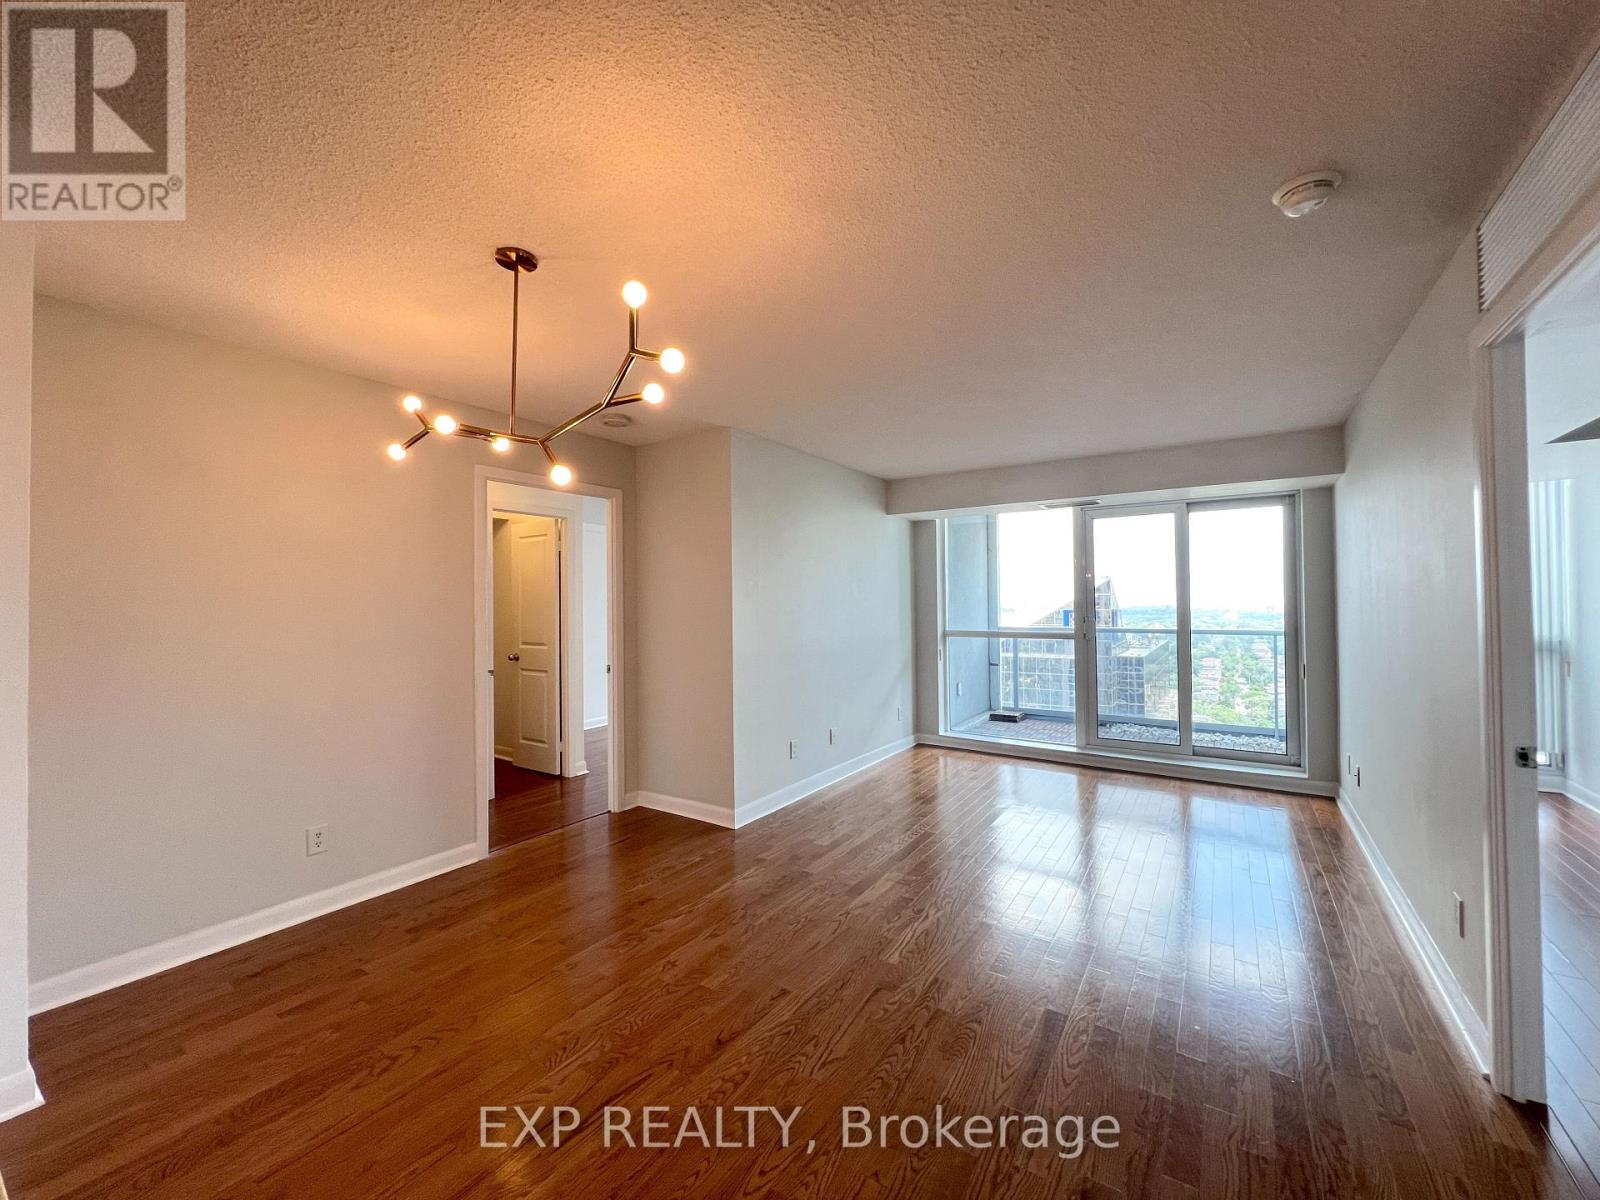
Prestigious living in the heart of North York! Welcome to The Ultima Tower, where convenience meets elegance. This bright and spacious approx. 1000 sq.ft.. 2-bedroom + den unit offers panoramic east views from a large balcony and a smart split-bedroom layout. The open-concept kitchen is upgraded with stainless steel appliances and a breakfast bar, flowing seamlessly into the combined living/dining area. Den can function as a third bedroom or a home office. Primary bedroom features a walk-in closet and 4-pc ensuite. Enjoy direct access to TTC, Empress Walk, City Hall, Central Library, shops, restaurants & more. Ensuite laundry, locker & one underground parking included. Mint condition & move-in ready! (id:45725)
97 & 99 Huron Street
Collingwood, Ontario
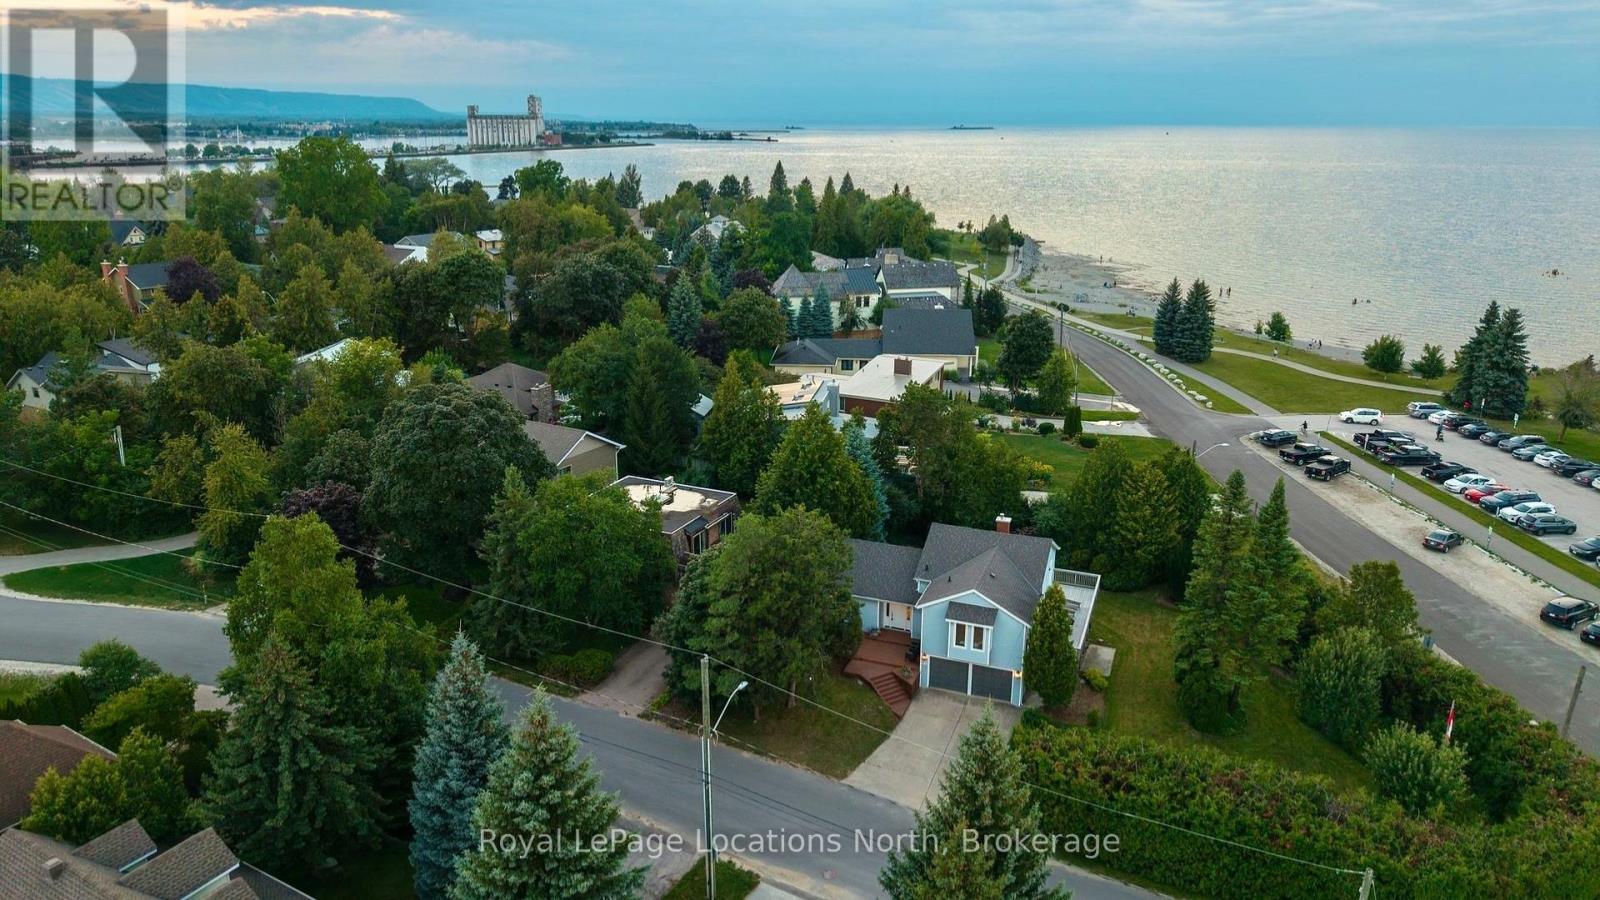
Private Beach House on a Double Corner Lot at Sunset Point Beach. This beautifully renovated 4-bedroom, 3-bathroom home is designed for effortless indoor-outdoor living, with nearly every room opening onto a patio, deck, or balcony. All four bedrooms capture stunning Georgian Bay views, while three offer direct walkout access to the expansive balcony. Wake to spectacular sunrises, unwind to serene sunsets, and fall asleep to the peaceful sound of waves from your bedroom. Surrounded by mature green space, the property offers a rare sense of privacy and tranquility while remaining incredibly close to everything Collingwood has to offer. Renovated with meticulous attention to detail, the home blends contemporary comfort with the timeless character of its original design. Highlights include a custom kitchen completed in July 2026, all-new windows and sliding glass doors, new tile and hardwood flooring, and a bespoke gas fireplace. A standout feature is the adjoining lot, offering endless possibilities to expand and enhance the property. Create a private pool retreat, pickleball court, additional outdoor living spaces, or explore future development potential. Step outside and enjoy direct access to the shallow stone shoreline and crystal-clear waters of Sunset Point Beach. With the world-class kids' Enviro Park within sight, scenic walking trails along Georgian Bay, and downtown Collingwood just steps away, this property offers an extraordinary combination of waterfront living, privacy, and convenience. A truly special opportunity to own a one-of-a-kind Georgian Bay escape in one of Collingwood's most sought-after settings. (id:45725)
240 Noonan Road S
Rideau Lakes, Ontario
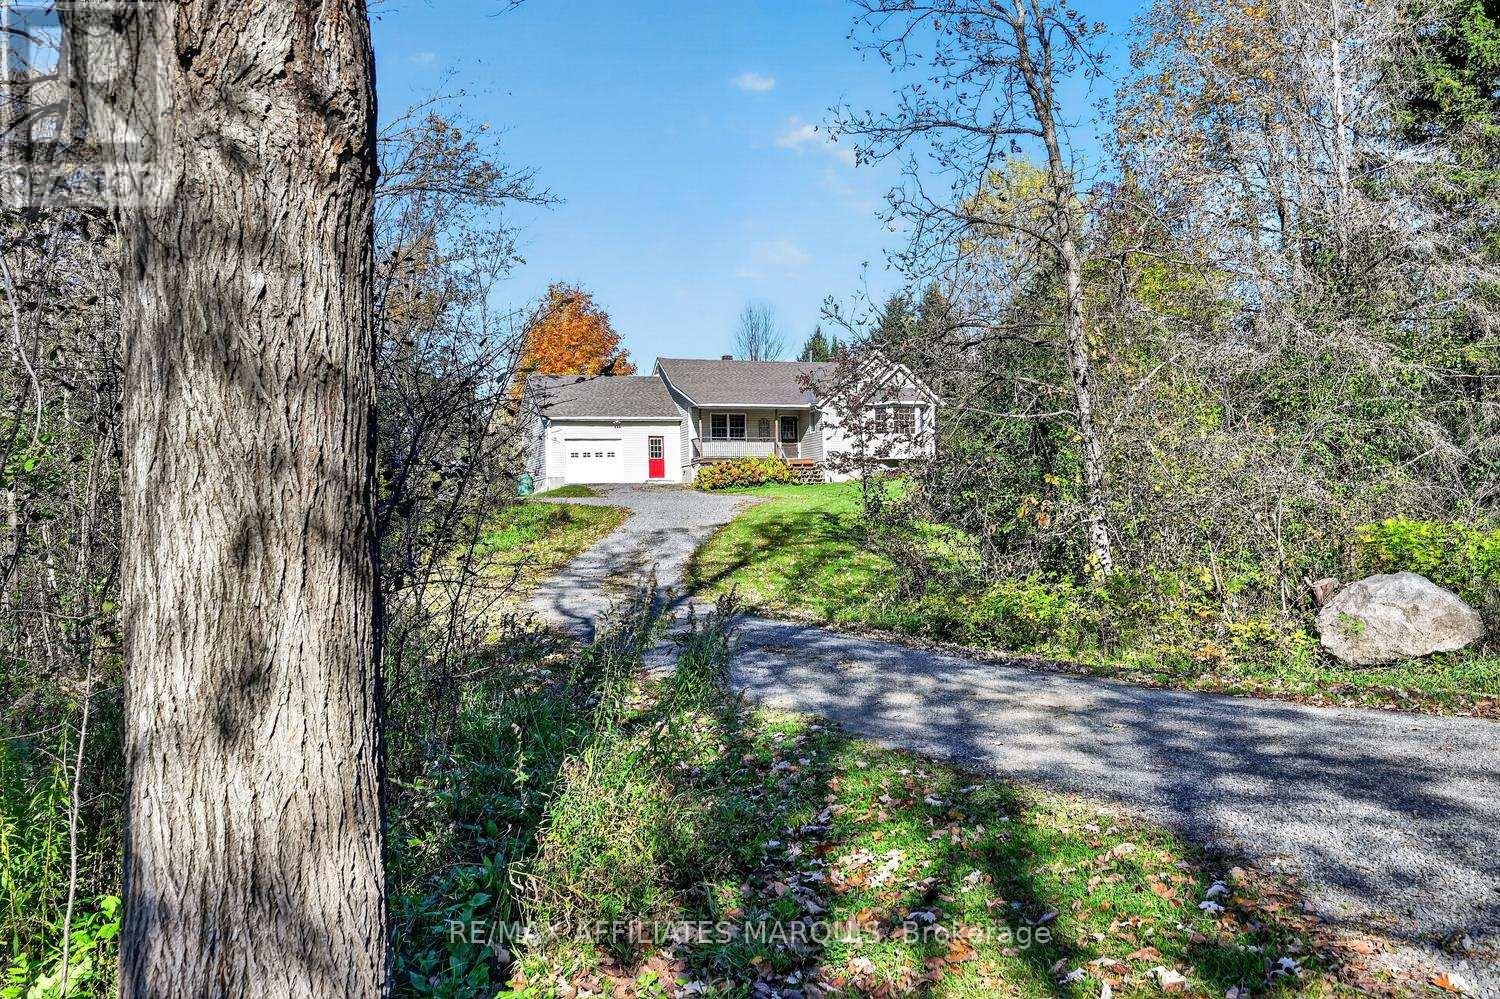
Welcome to Noonan Road, where peaceful country living, beautiful surroundings, and an exceptional family lifestyle come together! Travel beneath a canopy of mature trees along this quiet road, perfect for family walks, cycling, and enjoying the outdoors. Set well back from the road on a private, beautifully treed lot, this inviting 3+1 bedroom, 3 bath home offers the space, and comfort your family has been looking for. Step inside to a stunning living room featuring soaring cathedral ceilings and a cozy wood-burning fireplace, creating a warm and welcoming gathering space. The updated kitchen is designed for busy family life, offering floor-to-ceiling cabinetry, abundant counter space, and a seamless flow into the dining area. A practical mudroom with heated floors provides convenient access from both the garage and outdoors. The main floor also features a primary bedroom with ensuite and heated floors, two additional bedrooms, and a full bathroom. The bright, expansive lower level opens the door to endless lifestyle possibilities! Imagine a comfortable family recreation room for movie nights, a games area for entertaining friends, a home gym, or a dedicated space where kids and teenagers can gather and enjoy their own independence. The fourth bedroom and third bathroom offer wonderful flexibility for overnight guests, extended family, or a private home office. With generous storage throughout, there's room for all the necessities of an active family lifestyle. Outdoors, your private retreat awaits! Enjoy a beautiful yard with room for children and pets to play, a spacious deck for summer gatherings, a hot tub for relaxing evenings, plenty of parking, and a generous storage shed. Just minutes from the charming waterfront Village of Westport, close to schools, golf courses, and boat launches accessing the spectacular Rideau Waterway, outdoor adventures are always nearby. More than a home, it's a place to grow, entertain, explore, and create lasting family memories! (id:45725)
578 Telegraph Road
Alfred And Plantagenet, Ontario
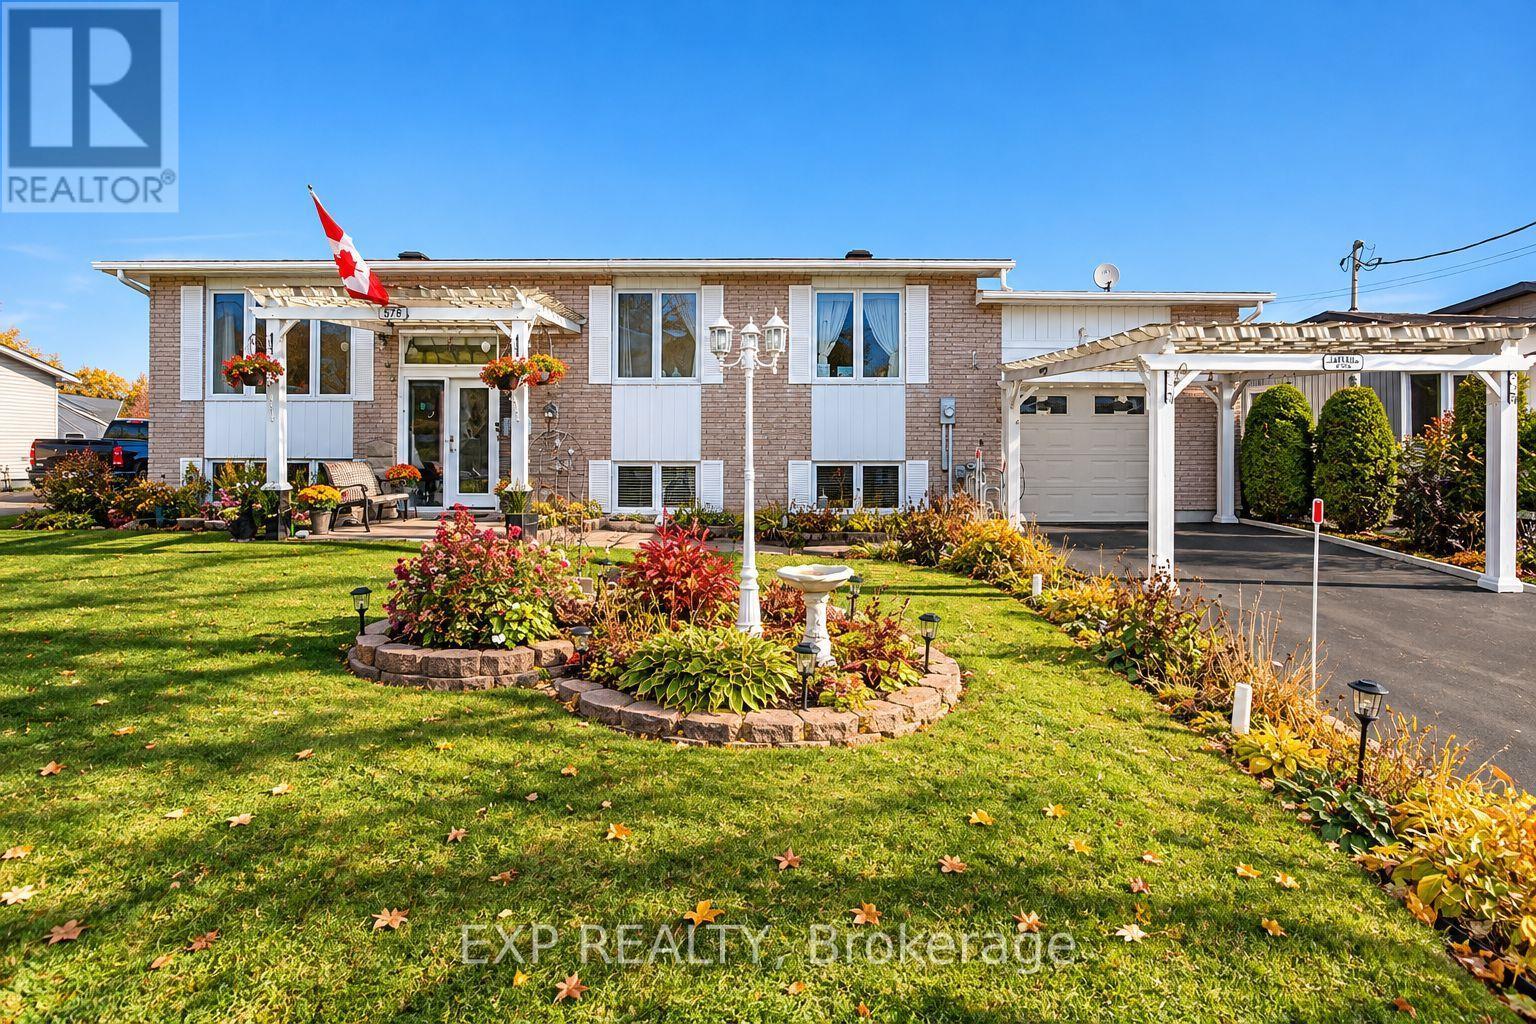
Welcome to this spacious 5-bedroom (3+2), full-brick home offering versatile living space, a full in-law suite, and an incredible backyard oasis designed for entertaining and relaxation! The main level features a warm, inviting living space; a functional kitchen with rich wood cabinetry, generous counter space, and a centre island; and an updated 5-piece main bathroom and three bedrooms. The finished lower level offers additional living space with a two-bedroom in-law suite, ideal for extended family, multigenerational living or guests. A convenient walk-up entrance through the garage provides direct access to the basement apartment, offering added privacy and flexibility. Step outside and discover your own private retreat! The fully fenced backyard features a heated, in-ground saltwater pool, expansive patio areas, and a fantastic covered outdoor bar and entertaining area. With no rear neighbours, this backyard offers a wonderful setting for summer gatherings, poolside lounging, and making lasting memories. The property's appeal is further enhanced by a single-car attached garage with a mezzanine and workshop, providing valuable space for storage, hobbies, and projects. With its solid full-brick exterior, flexible floor plan, exceptional outdoor entertaining spaces, and room for the whole family, this property offers a unique combination of comfort, functionality, and lifestyle. More than just a home - it's your own backyard getaway! (id:45725)
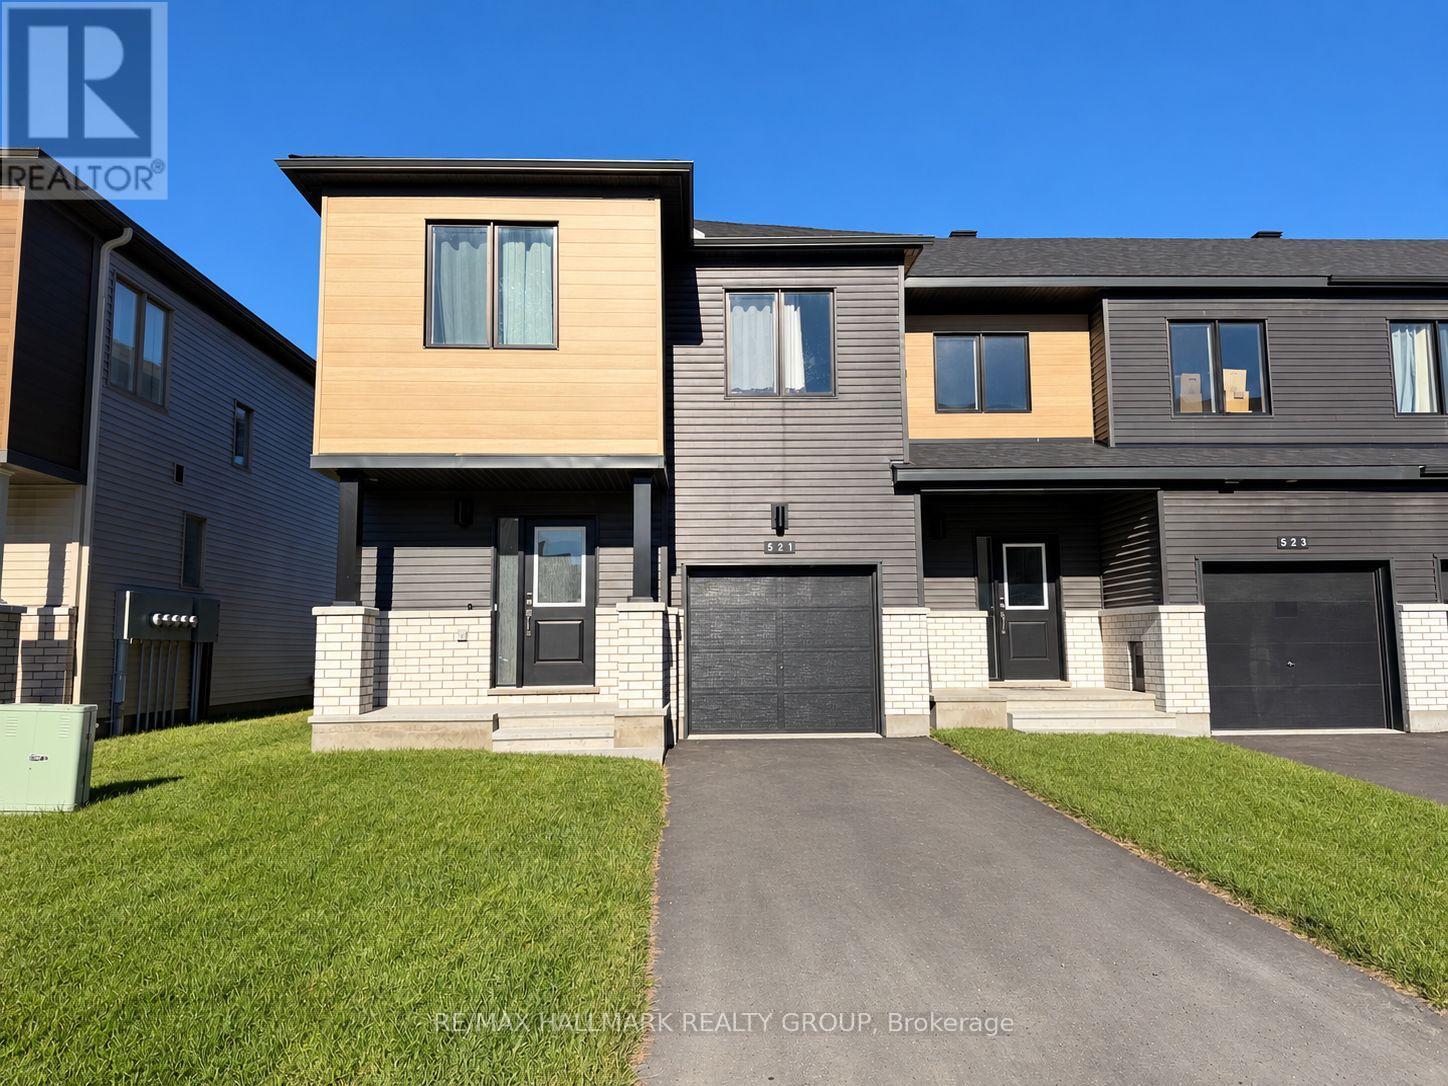
521 Galanthus Walk
Ottawa, Ontario
Built in 2025, this bright Nova END-UNIT townhome offers approximately 1,790 sq. ft. of above-grade living space in Kanata, near the Technology Park. Nine-foot ceilings, oversized windows and hardwood flooring create an inviting main level with generous living and dining areas. The kitchen features LG stainless steel appliances, ample counter space, an oversized quartz countertop and a pull-out faucet. Upstairs, three bedrooms include a spacious primary bedroom with a four-piece ensuite. Comfortable Berber-style carpeting and convenient second-floor laundry complete the upper level. The finished basement provides additional space for a family room, home office or workout area. Central air conditioning, a smart thermostat and an attached garage with automatic opener add everyday comfort and convenience. Ideally located close to schools, parks, shopping and Kanata's high-tech employers. Some photos have been virtually staged or enhanced to illustrate furniture placement and interior finishes. (id:45725)
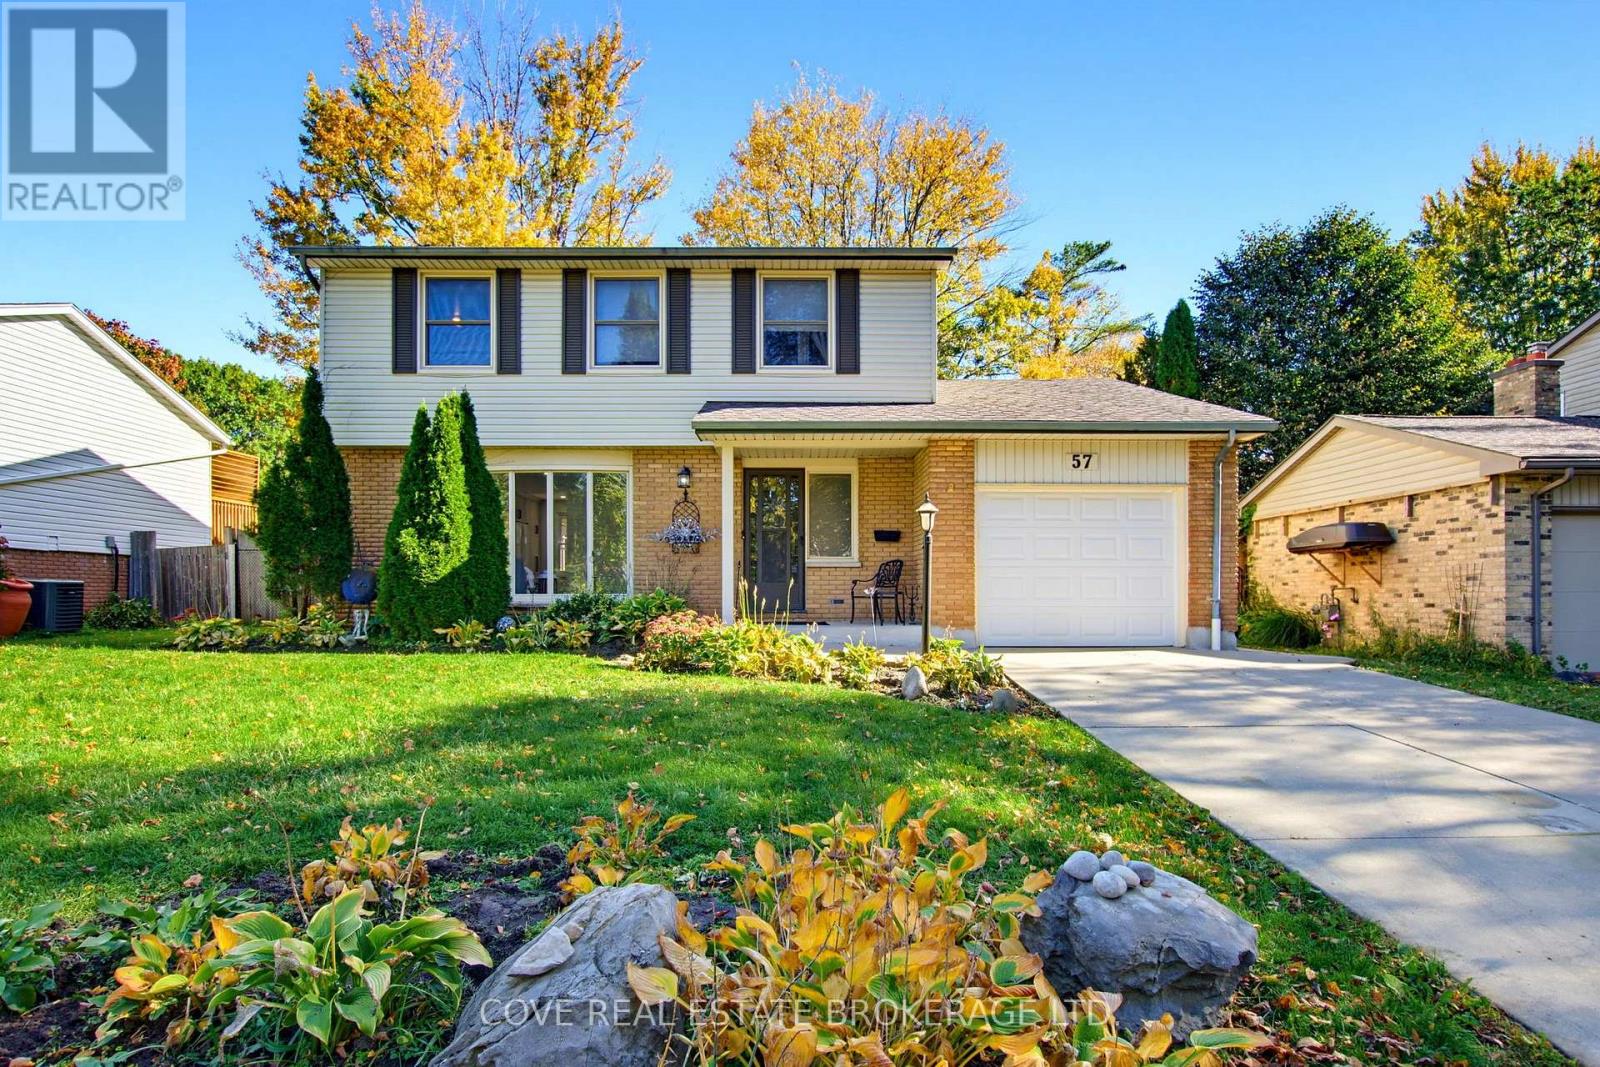
57 Lloyd Manor Crescent
London North (North M), Ontario
Fantastic 2 Storey home with Single Car Garage and in-ground pool located in Oakridge. This 4 Bedroom, 3 Bathroom home backs onto Clara Brenton P.S. and is nearby Clara Brenton Woods Park, St. Paul Catholic Elementary School, Oakridge S.S. shopping, restaurants and much more! The Main Level consists of a renovated Kitchen with a baker's island, gas stove, an abundance of cabinetry and sliding doors leading to the Back Yard. There is a formal Living Room, Dining/Family Room and 2-piece Bathroom. Upstairs, there are 4 Bedrooms with original hardwood flooring and a 4-piece Bathroom. The Basement is finished and includes a Recreation Room, 3-piece Bathroom with tiled, glass shower and Utility/Storage/Laundry Room. The incredible Back Yard features a heated in-ground swimming pool, concrete pool decking/patio and is fully fenced with no rear neighbours. Many updates throughout including pool pump/liner (~2022). Includes 5 appliances, natural gas BBQ hookup & BBQ, reverse osmosis water purification, irrigation system, gazebo and sheds (2). See multimedia link for 3D walkthrough tour and floor plans. (id:45725)
55 Duke Street Unit# Unit #214
Kitchener, Ontario
Experience urban living in the heart of downtown Kitchener, in this beautiful modern one bedroom plus one den condo. Featuring a stylish kitchen with stainless steel appliances, refrigerator, stove and dishwasher, and a well ventilated range hood, granite counter tops, a ceramic backsplash and convenient island with a breakfast bar. This unit offers a contemporary open design and an ideal layout for entertaining, with spacious 10ft high ceilings. Additional cabinetry provides extra storage, while the ensuite stackable washer and dryer adds everyday convenience. Enjoy an impressive combined outdoor space with a balcony and added terrace sitting area, adding 562sqft entertaining area. This unit also includes, 1 underground parking spot and a bicycle locker for extra storage Please note some photos are taken prior to tenant possession Enjoy the flair of condo style living, with building amenities that include-exercise room, rooftop terrace, running track, BBQ centre, party room, dog wash, and access to concierge. Close to many amenities of downtown, including proximity to ION, rail, city transit, shopping, parks, trails , schools, hospital, market, entertainment and restaurant district. (id:45725)
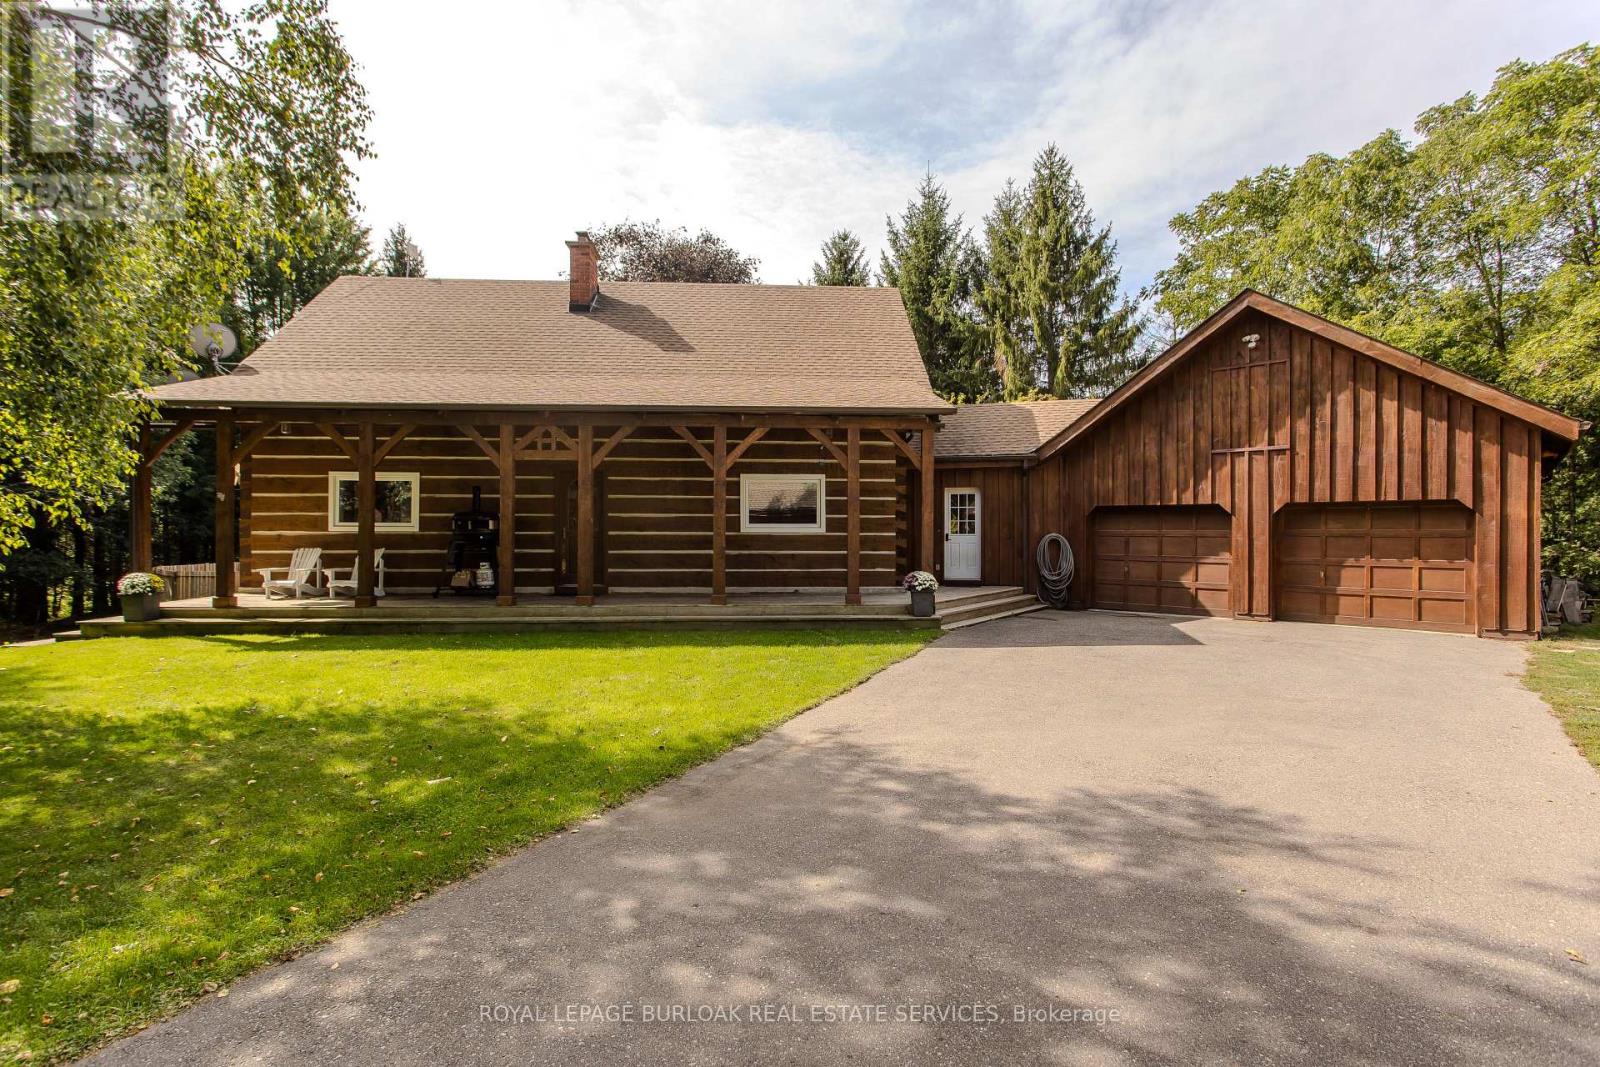
1944 Concession 4 Road W
Hamilton, Ontario
A rare opportunity to own a beautifully renovated log home where timeless craftsmanship meets modern style. Meticulously cared for and surrounded by mature trees, this exceptional property offers the feeling of a year-round cottage retreat while remaining within easy commuting distance of the city. Offering approx. 3,425 sq. ft. of finished living space, 3+1 bedrooms and 2 renovated bathrooms, the home combines authentic log construction with a bright, modern, open-concept interior. Exposed logs and soaring wood ceilings showcase its unique craftsmanship. The updated white kitchen features generous cabinetry, centre island/breakfast bar and flows openly into the dining and great room, with a walkout to the elevated deck overlooking the pool. A main-floor bedroom, full bath and laundry offer convenient main-floor living. Upstairs, an open loft overlooks the great room, with 2 generous bedrooms and a renovated bath with separate soaker tub and shower. The finished lower level adds a 4th bedroom, spacious recreation areas, fireplace and separate garage access. Outside, enjoy exceptional privacy, a private perimeter trail, fenced above-ground pool with wraparound deck and fire pit. For hobbyists, craftspeople or car enthusiasts, the property offers an exceptional 5 garage spaces. Two are attached to the home with a substantial unfinished loft above, while the detached 3-car garage is currently used as a dedicated workshop, with flexibility for 3 additional vehicles. Thoughtfully modernized with new windows in 2025, a newly renovated bathroom in 2026, geothermal heating and cooling, and numerous updates, this home delivers modern comfort without losing the warmth and character that make a log home so special. Set on approx. 1.5 private acres and less than 30 minutes from Burlington, Hamilton and Cambridge, it offers the peace of a country retreat while staying connected to the city. A true year-round cottage lifestyle within reach of the GTA. (id:45725)
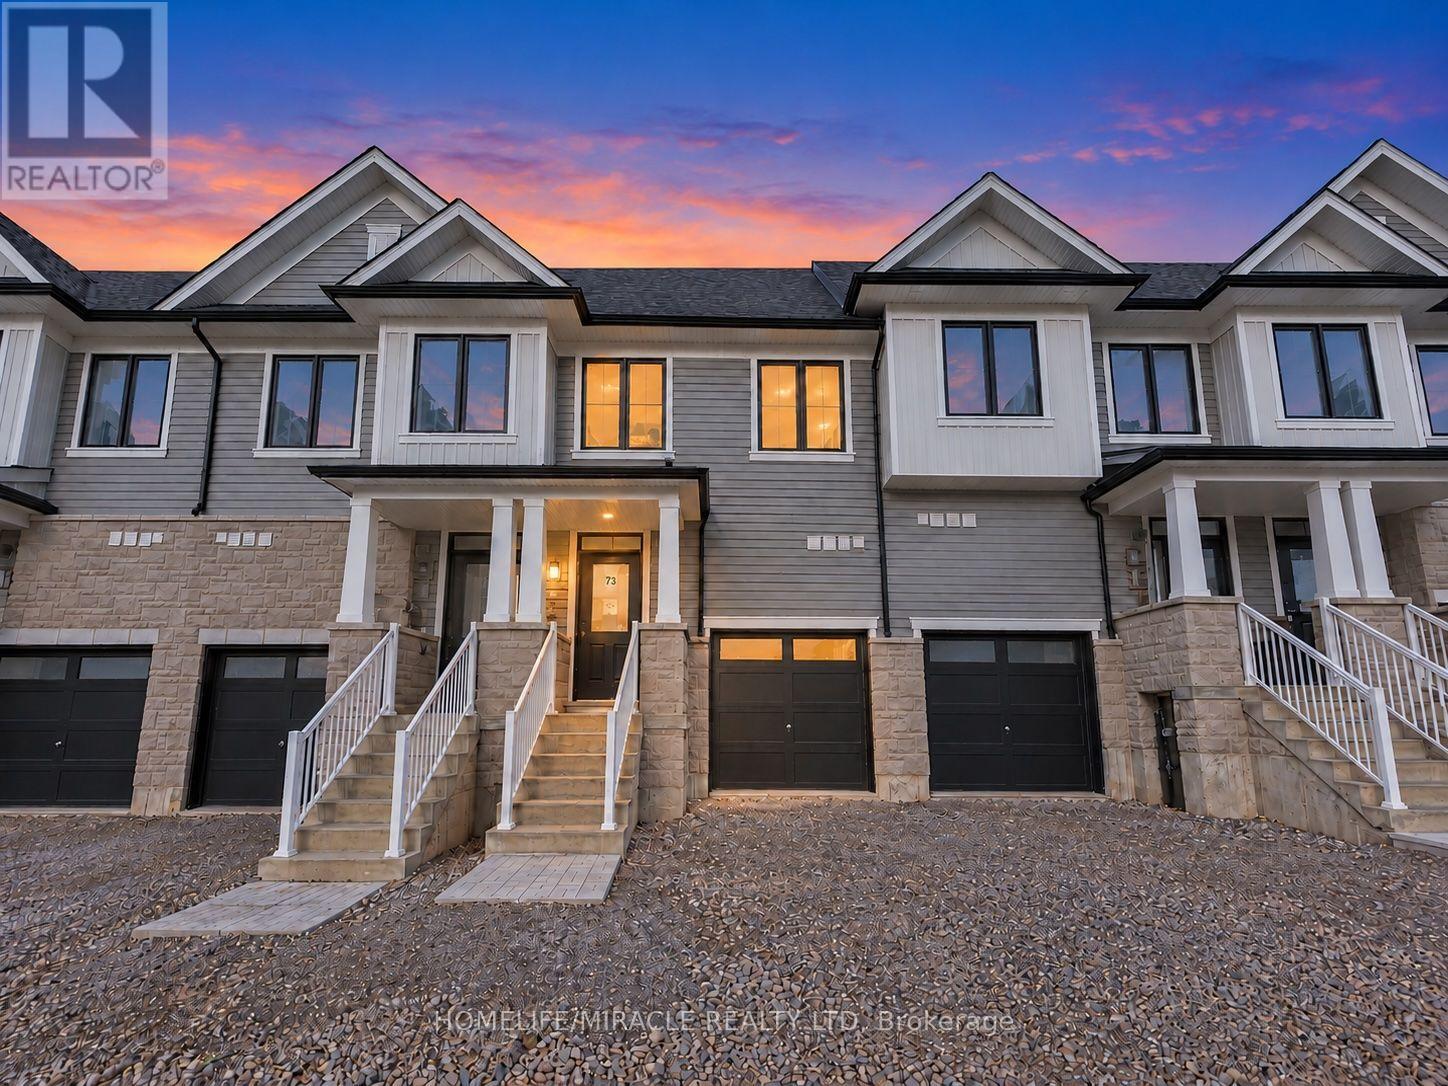
8 Elite Crescent
Haldimand, Ontario
BRAND NEW, NEVER LIVED IN! Enjoy modern living close to the scenic Grand River, with riverside strolls, picturesque surroundings, and Caledonia's welcoming community atmosphere adding to the appeal. This beautifully designed townhome offers 1,677 sq. ft. of thoughtfully planned living space with 3 bedrooms and 2.5 bathrooms. The bright, open-concept main floor features 9 ft ceilings and an inviting layout for everyday living and entertaining. A contemporary kitchen showcases quartz countertops, a centre island flowing seamlessly into the living areas. Upstairs, the spacious primary suite offers a relaxing retreat with a walk-in closet and private ensuite, while two additional bedrooms provide comfortable space for family, guests, or a home office. Beyond your doorstep, discover the natural beauty of the Grand River and enjoy local festivals, seasonal celebrations, and the beloved Caledonia Fair, with the riverside fairgrounds serving as a gathering place for the community. Convenient access to schools, parks, shopping, dining, and golf courses, along with connections to Hamilton and Hamilton International Airport, completes this inviting rental opportunity. (id:45725)
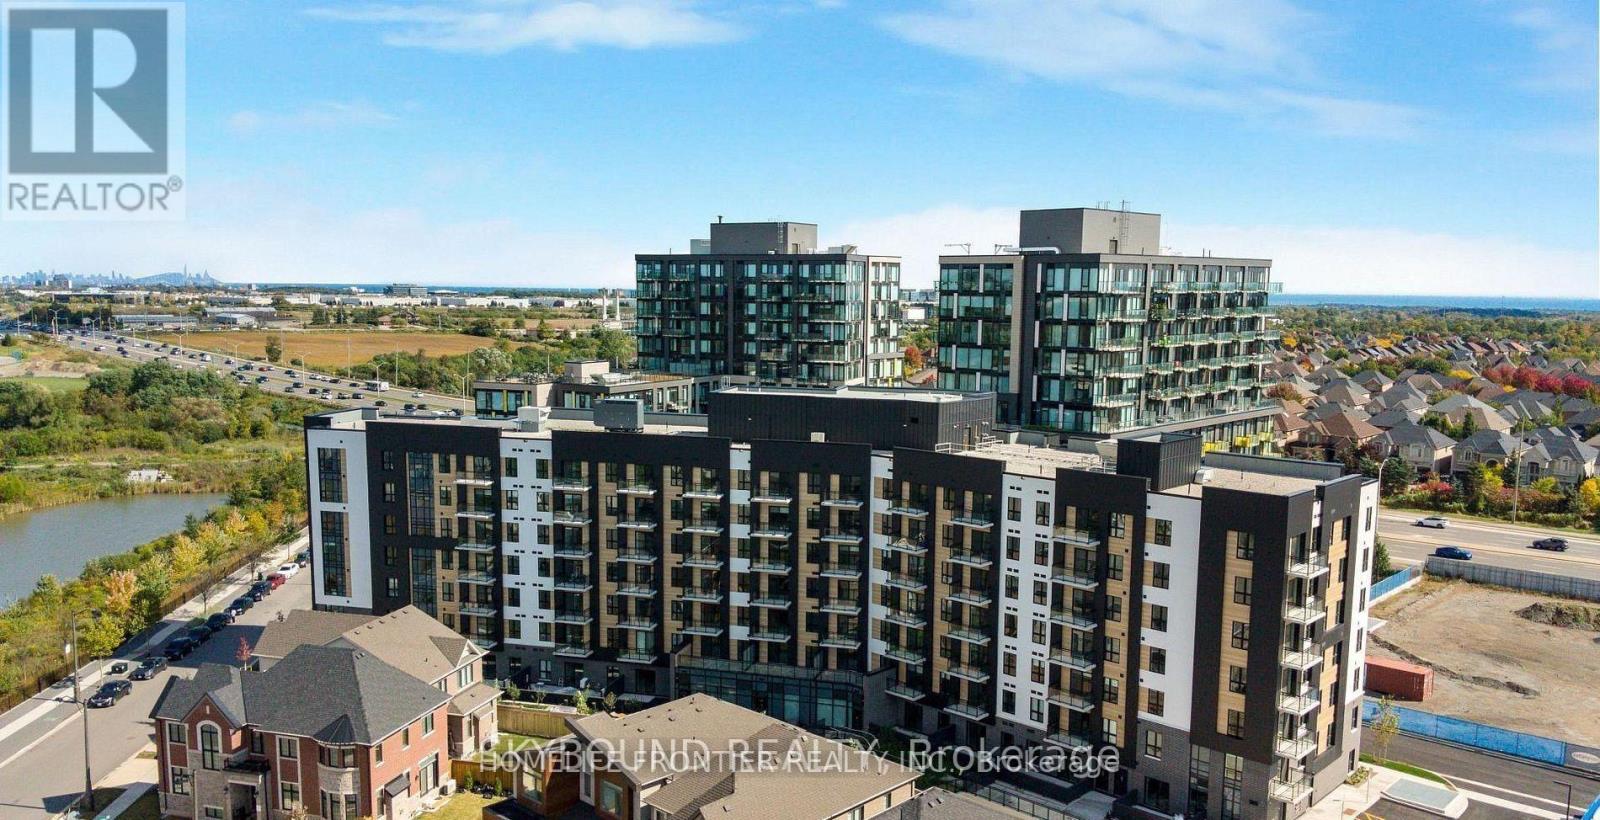
722 - 3008 William Cutmore Boulevard
Oakville (Jm Joshua Meadows), Ontario
Welcome to This Brand New, Never Lived In Clockwork 3 Condos In Prestigious Upper Joshua Creek! This Stunning 1Bed+Den Suite Features Bright and Spacious Open Concept Layout W/ Premium Modern Finishes. Rare 10FT Ceiling And Oversized Windows Fills This Unit W/ Abundant Natural Sunlight, Laminate Flr Thruout, Stylish Kitchen W/ Quartz Countertops And S/S Appliances. Primary Bdrm Comes W/ 4Pcs Ensuite And The Den Area Is Perfect For Home Office Or A Cozy Media Lounge. Energy-Efficient Geothermal Heating And Central Air. High-speed Internet And 1 Underground Parking Included. EV Charging Also Possible W/ This Parking Space! Building Amenities Include Fitness Centre, Party Room, Lounge, Outdoor Terrace And Pet Spa/Washing Station. Steps To Transit, Shopping, Restaurants, Parks And Trails, Minutes To Oakville Trafalgar Memorial Hospital And Hwys 403, 407 and QEW. (id:45725)
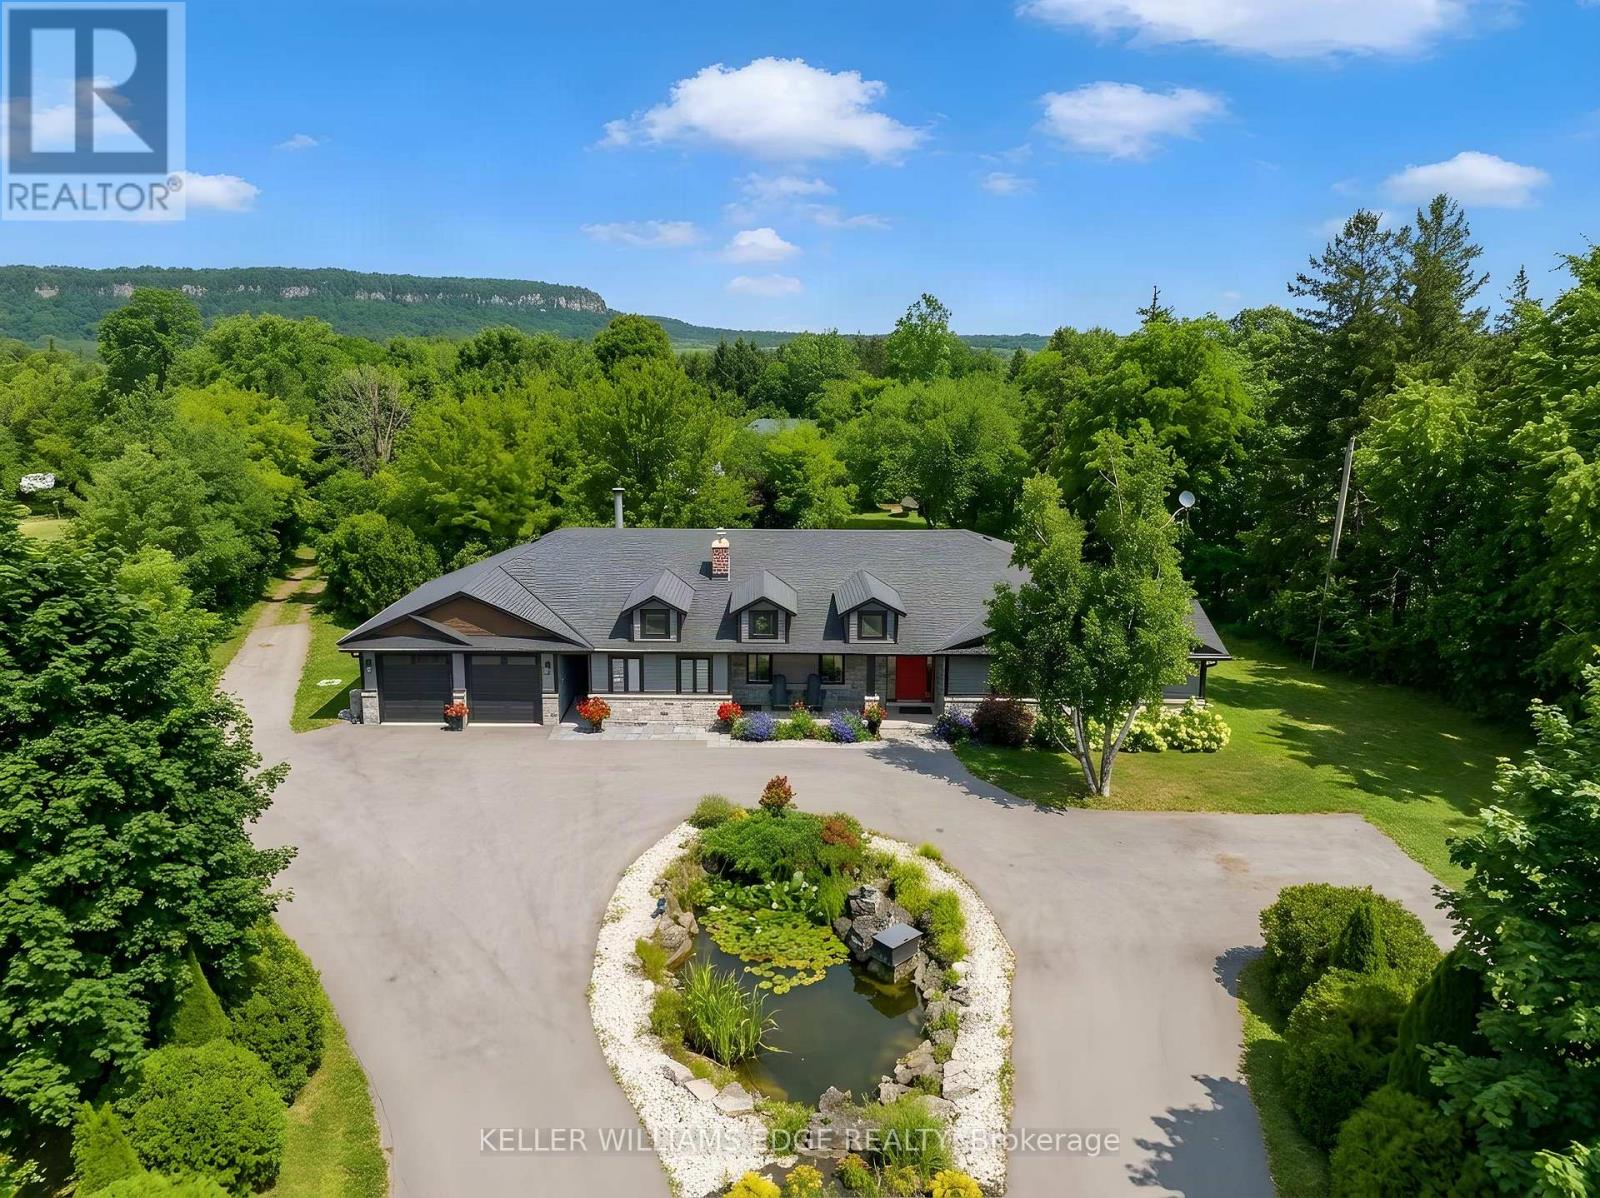
5448 Appleby Line
Burlington, Ontario
Bikes circling the pond, kids in the backyard and Mount Nemo views to welcome you home. Set on just under two acres, 5448 Appleby Line offers room for family life in every season. Renovated in 2020, this North Burlington bungalow features hardwood throughout the main floor and green views from every window. The kitchen's massive island is made for breakfast, homework and gathering with friends. An oversized fridge handles family groceries, while a bar fridge keeps wine and cocktail ingredients chilled for patio evenings. The generous dining area has room for Christmas dinner with family and friends. Wood-burning fireplaces in both the main-floor living and family rooms bring warmth to crisp fall evenings. Picture a Christmas tree twinkling beside the family room fire as the kids wait for Santa. An electric fireplace adds atmosphere to the primary bedroom. Outside, a landscaped fish pond forms the centrepiece of the circular drive. Enjoy spring gardens, summer soccer games and barbecues on the spacious stone patio, followed by autumn colour across the mature trees. Leafy branches offer welcome shade, and the open lawn gives children space to run while you relax with friends over a long summer lunch. There's room for birthday parties, quiet coffees and afternoons with nowhere else to be. The enormous garage and workshop can accommodate your dream car collection, a full gym, tools and sports equipment. Feeling ambitious? How about your own indoor roller disco? A bonus room with its own exterior entrance, bathroom and wet bar makes an ideal home office, studio or teenage hangout. Business use is subject to applicable approvals. The unfinished basement, with a brick wood-burning fireplace, offers potential for more living space, including a self-contained in-law or nanny suite, subject to required approvals. Explore Mount Nemo Conservation Area and the Escarpment countryside, with Burlington's shops and services within reach. Space to grow, gather and enjoy every season. (id:45725)
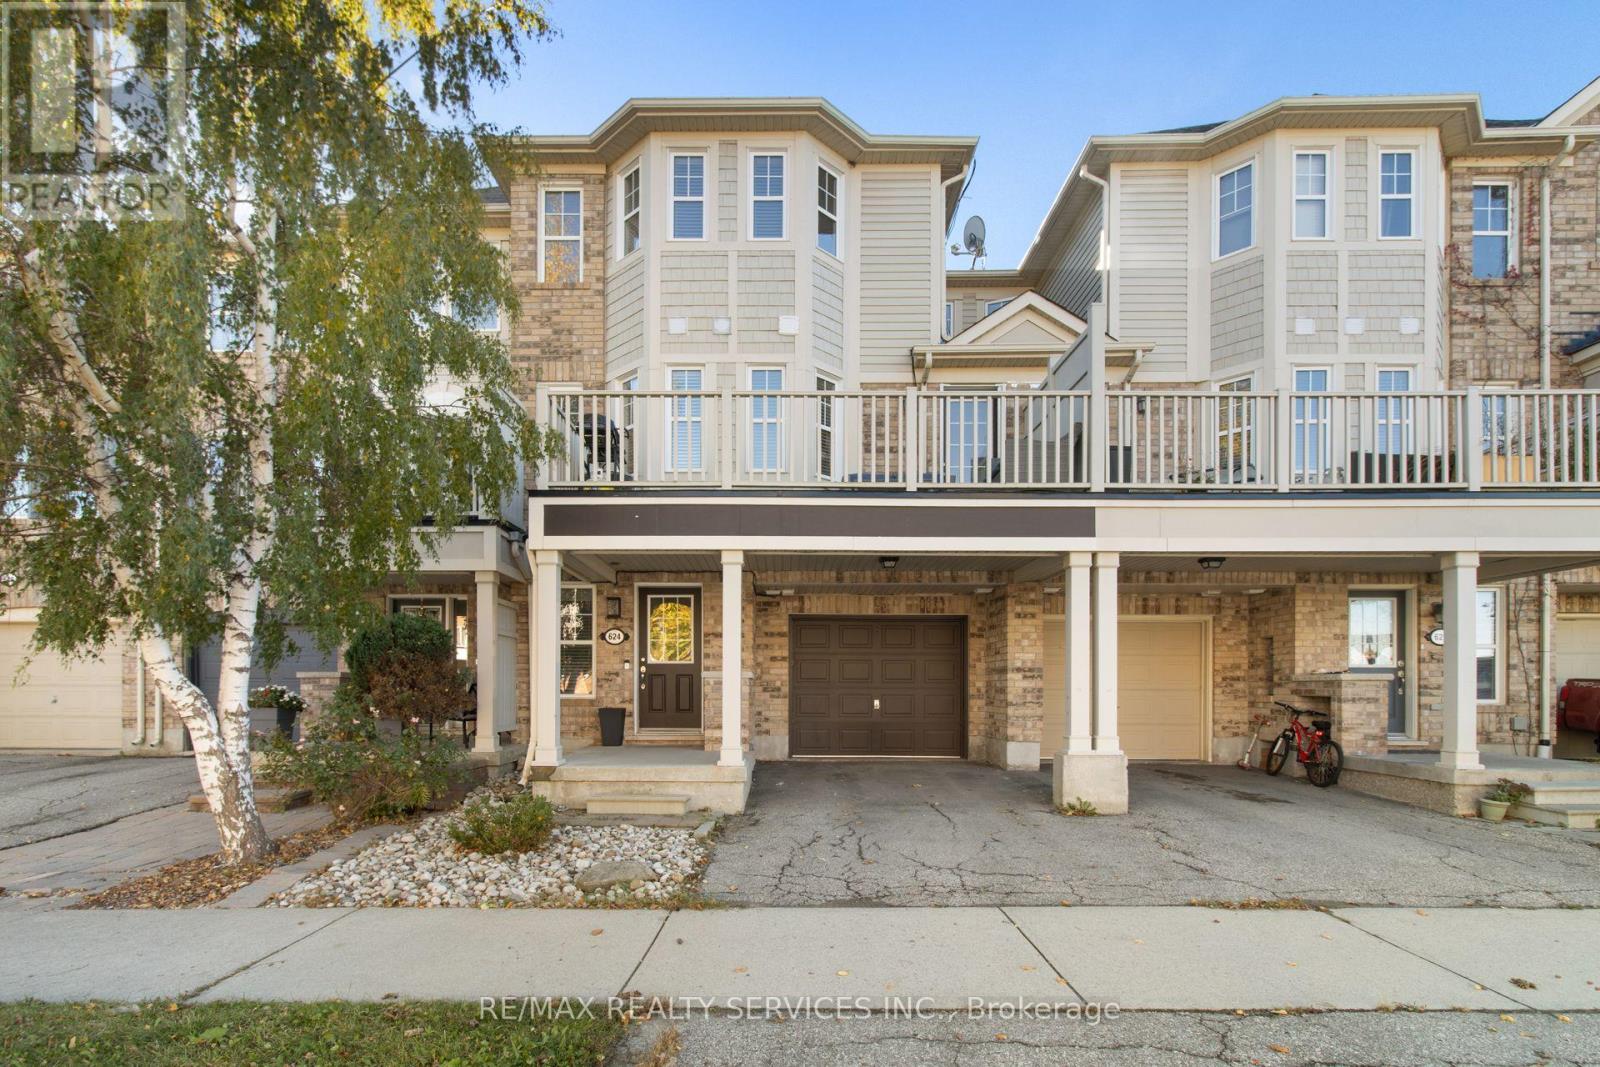
624 Frank Place
Milton (Ha Harrison), Ontario
An exquisite three-bedroom freehold townhouse situated in the highly desirable Harrison Neighborhood of Milton. This beautiful residence features three bedrooms, two washrooms, an open-concept living and dining area ideal for entertaining, a convenient 2-piece powder room, and a spacious deck perfect for outdoor relaxation. Complete with a covered porch and garage for added functionality, this home offers prime convenience close to local schools, hospitals, and major highways. (id:45725)
9 Peyton Lane
Toronto (South Riverdale), Ontario
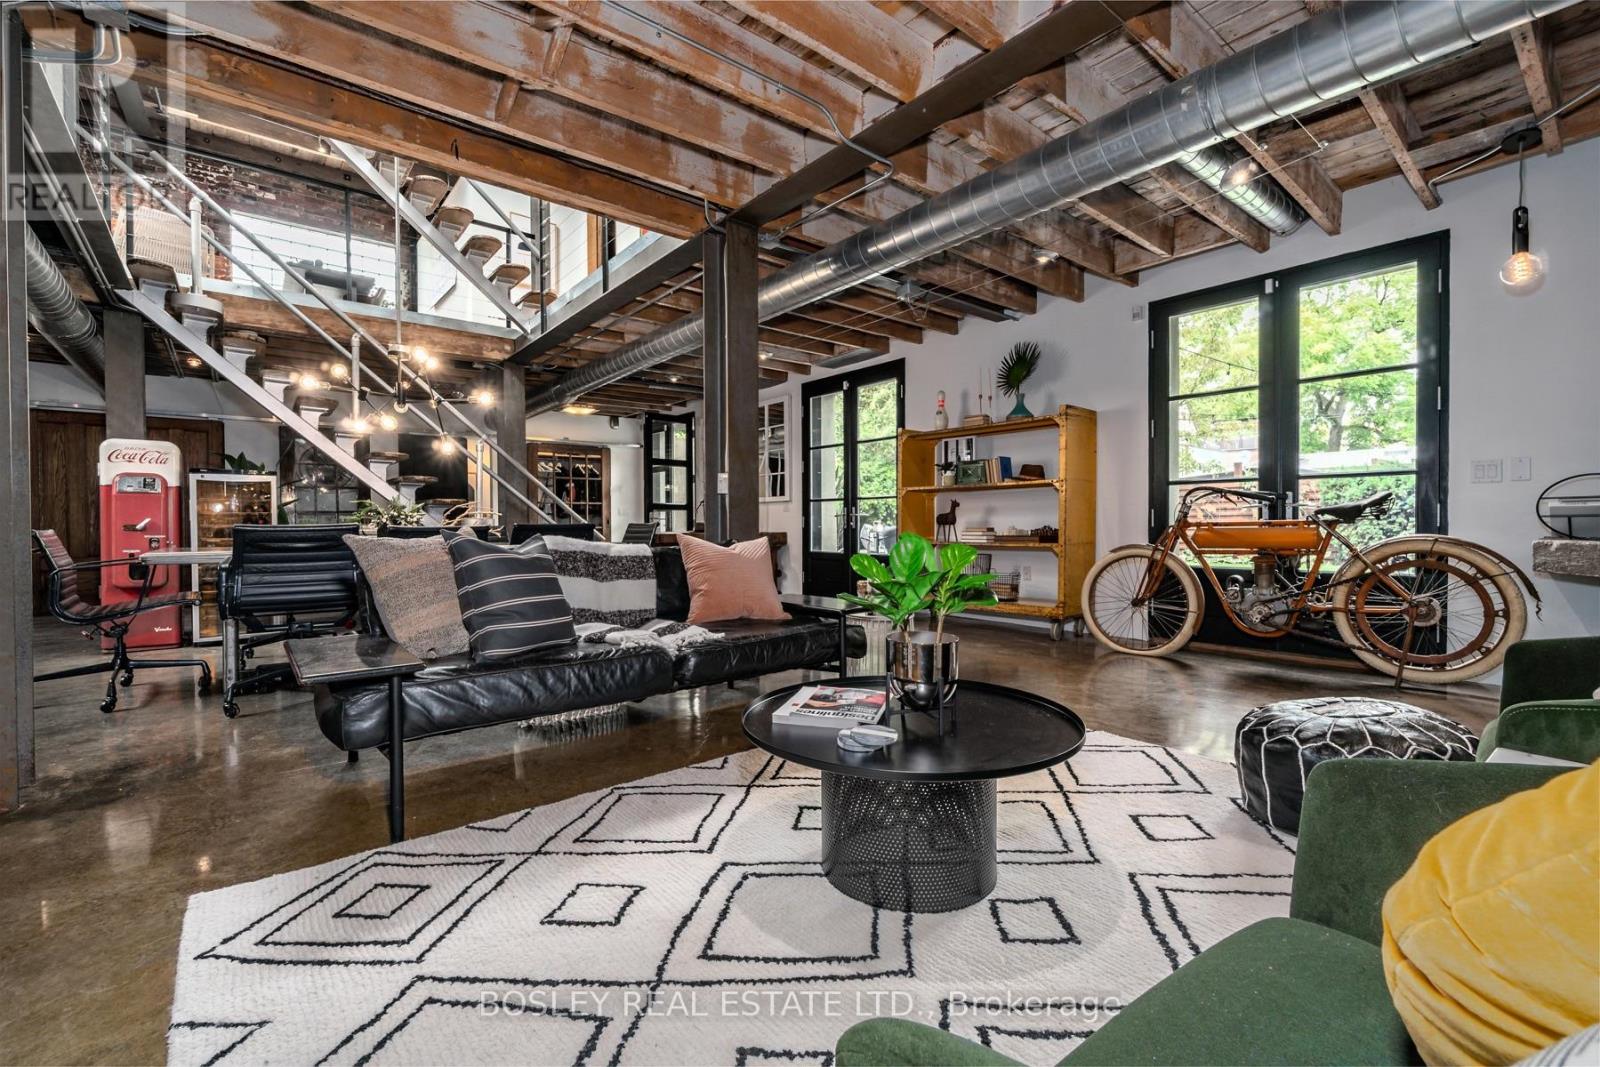
*One Of A Kind Stunning Converted Barn/Warehouse In Leslieville This Detached 2800 Sq Ft Open Concept Loft Is Situated On A Back Laneway Allowing For Complete Privacy. Exposed Brick And Steel Beams, 30 Ft Ceilings In Dr, Heated Concrete Floors, W To W Oversized Windows Provide Wonderful Light, 25 Ft Of Glass Walls In Kitchen, Large Gated Fully Fenced Yard For Entertaining. 10 Ft Double Shower, 2 Wood Fp, 3 Car Parking. Available Furnished Long/Short Term, furnishings may vary from photos (id:45725)
97 Oakcrest Avenue
Toronto (East End-Danforth), Ontario
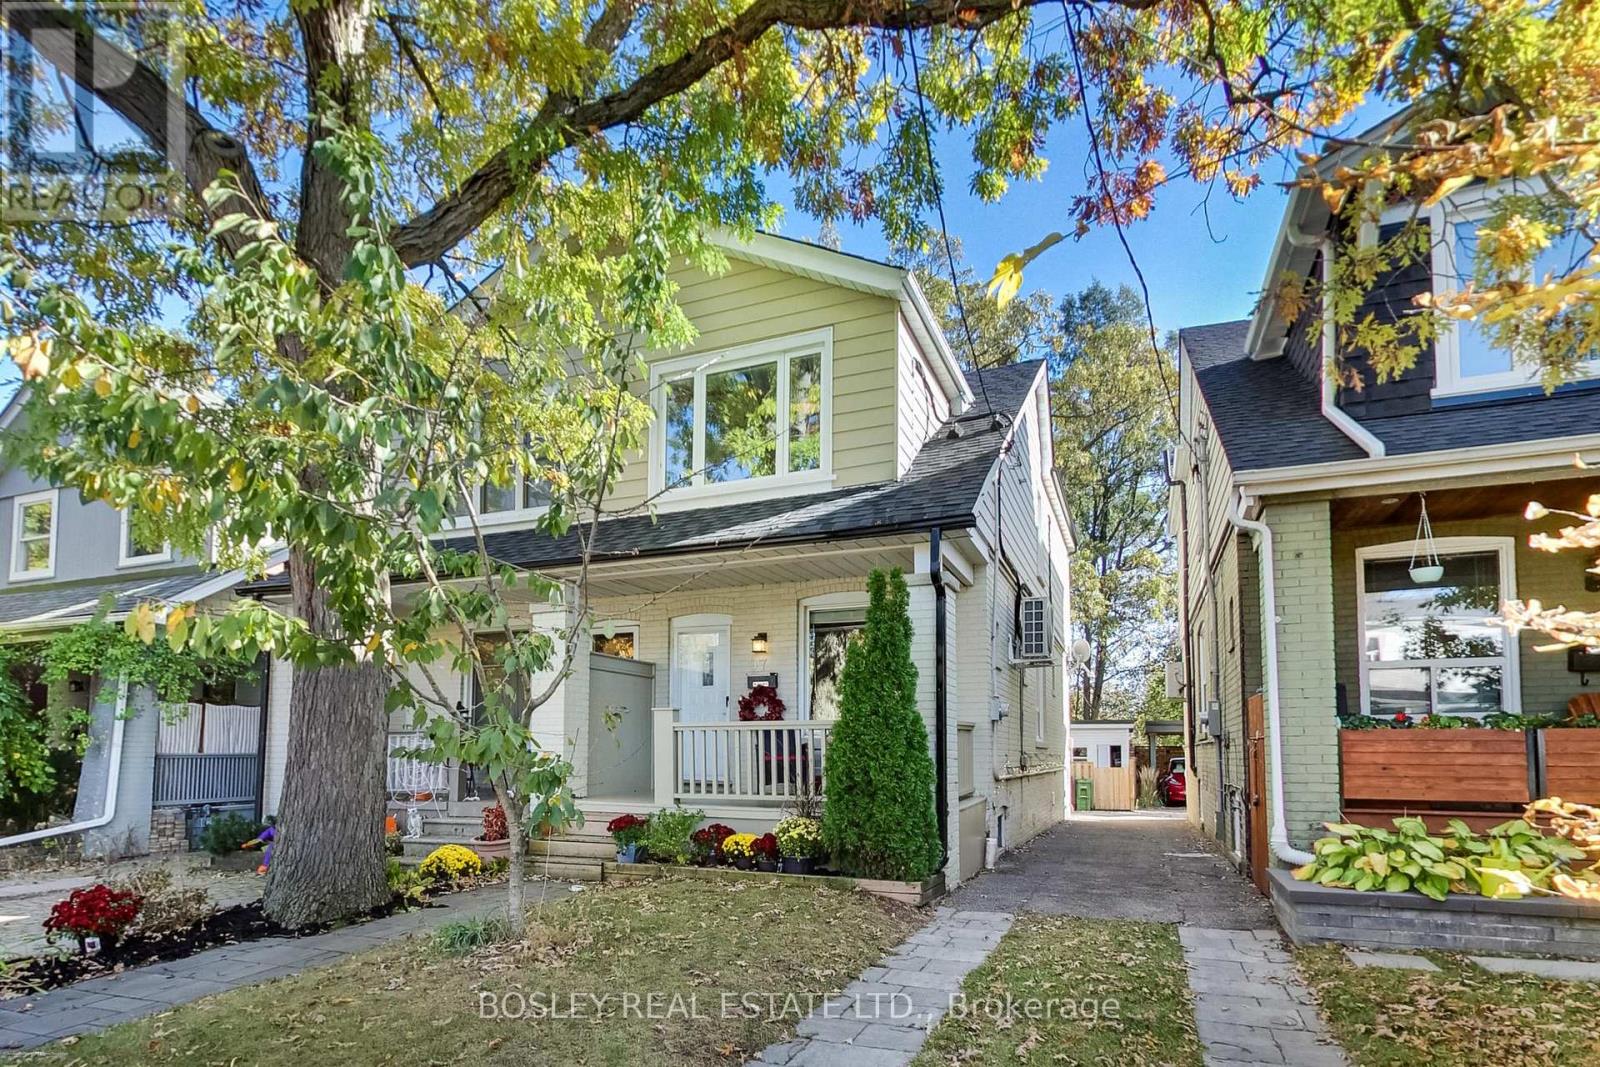
Amazingly connected. Surprisingly quiet. & a little piece of nature in the city.Welcome to Oakcrest, a tucked-away, tree-lined pocket south of the Danforth where neighbours know each other, mature trees line the streets, & coming home feels like an escape from the pace of the city. Step inside and you'll immediately notice the light. Southern exposure & large windows fill the home w/sunshine throughout the day, while the open-concept main floor, updated kitchen, bamboo flrooring, & generous rm sizes create a warm, airy space that feels instantly inviting. W/ 3+1 bedrooms, 2 kitchens, & 2 bathrooms, there's room to grow, work from home, accommodate extended family, or simply enjoy the flexibility of a thoughtfully designed layout. The lower level features a private walkout entrance, bedroom, kitchen, & bathroom, offering exceptional versatility for guests, in-laws, or potential income opportunities. Comfort comes W/Central heating & A/C, plus 2 Samsung split units w/integrated heat pumps for year-round comfort on all 3 levels.. But the real magic is out back. Framed by mature oak trees, lush greenery, & a beautiful urban canopy, the backyard enjoys a rare sense of privacy & a peaceful, ravine-like setting with no direct rear neighbours. It's a retreat that feels worlds away from the city while remaining connected to everything around it. Enjoy easy access to the 506 Gerrard streetcar, Woodbine Subway Station via the nearby pathway, & Danforth GO. The Danforth's cafés, restaurants, shops, & everyday conveniences are just minutes away, while Queen Street East, Kew Gardens, & the Beaches are under 30-min walking distance. Families will appreciate excellent local schools, including Gledhill Jr. PS (Fr. Imm.), D.A. Morrison MS & Monarch Park CI W/ its renowned IB Program. A bright, welcoming home offering space, flexibility, exceptional transit access, & a rare connection to nature in one of the East End's most desirable neighbourhoods. (id:45725)
305 - 1400 The Esplanade Centre N
Pickering (Town Centre), Ontario
Welcome to urban living at its finest, without the expense. Enjoy a fully walkable community close to shopping, transit, medical facilities, parks, and recreation. As the cold weather arrives, you will appreciate that your two parking spaces are underground, with easy elevator access to your home, so you won't have to walk outside. At 1790 square feet, the functional floor plan includes a spacious living room and plenty of counter space for meal prep if you like cooking. The second floor offers a large open space you can use as a den or office, plus two spacious bedrooms. One bedroom has a walkout to the balcony, where you can sit and enjoy your morning coffee. The Primary retreat is on the third floor, and it's massive, with a walk-in closet and a beautiful ensuite bathroom. Bonus: there's also a large sitting area to chill and read a book. Excellent value for a home this size at this price. (id:45725)
177 Vauxhall Drive
Toronto (Dorset Park), Ontario
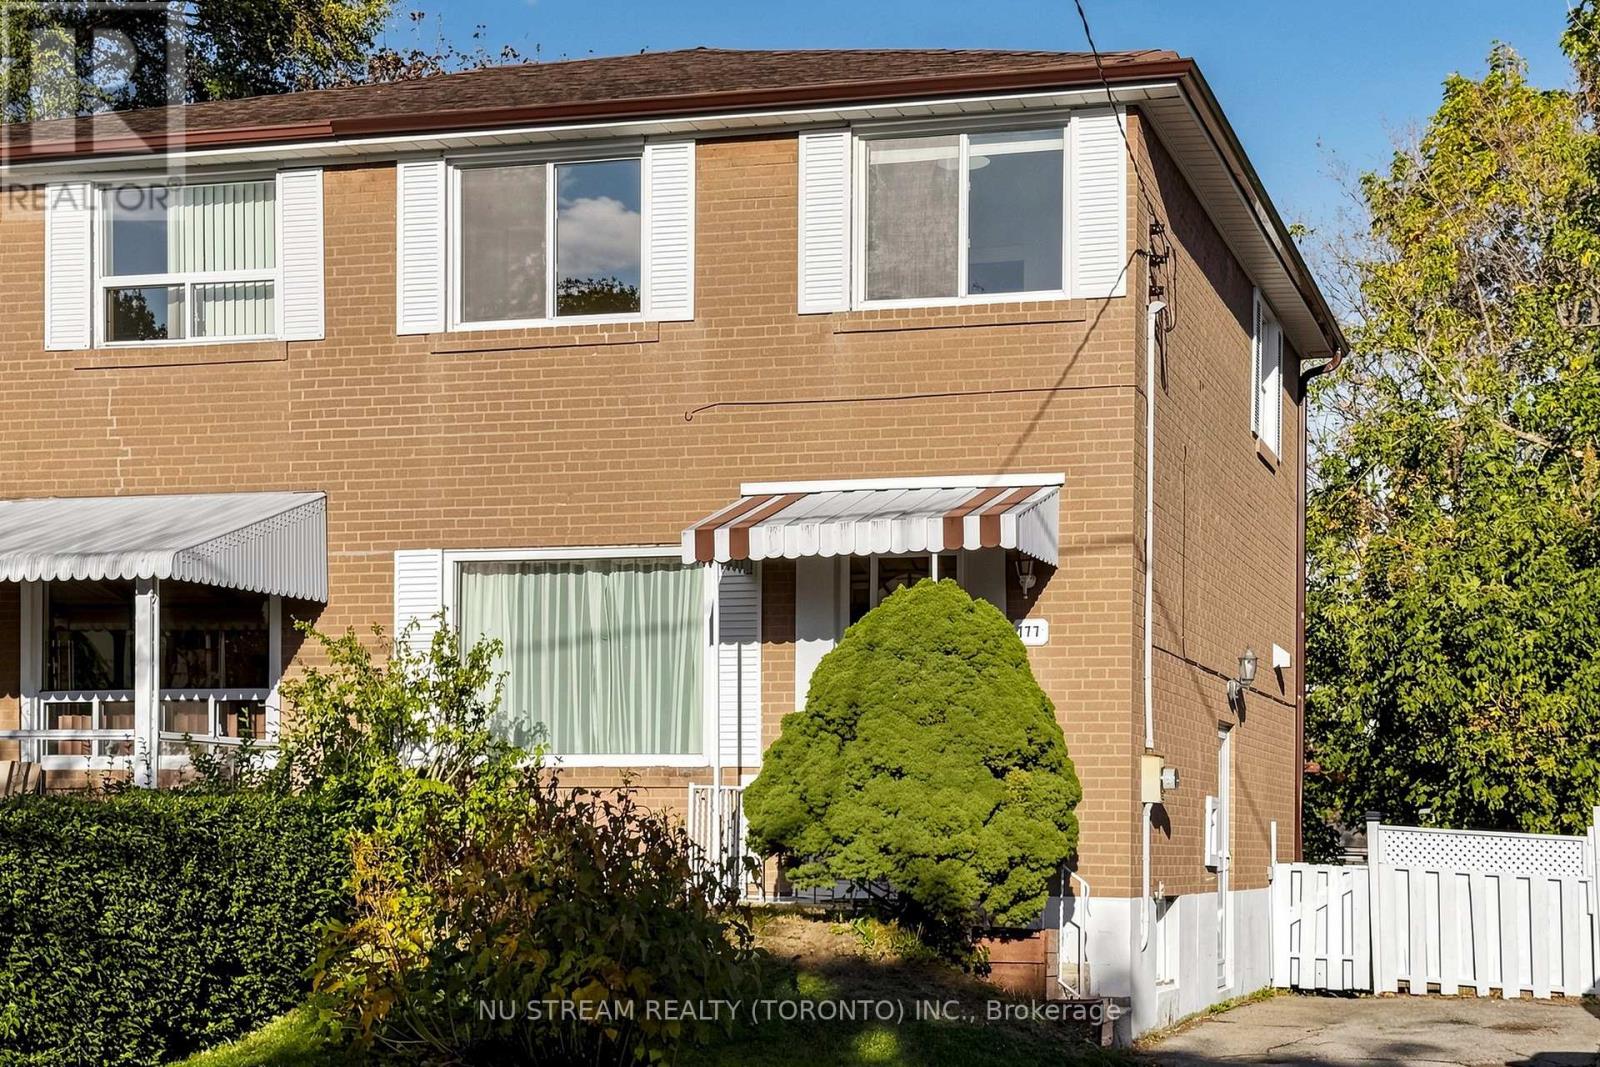
Welcome to this beautifully renovated stunning 3-bedroom semi-detached home., thoughtfully updated to offer a fresh, modern living experience. Featuring recent renovation throughout, this move-in ready property combines contemporary style with everyday comfort. Situated on a generous 28X120 feet lot, the home offers excellent space for families, first-home buyers, and investors alike. Newly finished basement with separate entrance and a brand new kitchen and a brand new washroom, providing more comfortable living area or use it as a potential in-law space. Enjoy a refreshed interior, a functional layout, and the convenience of a desirable Toronto location close to schools, parks, shopping, transit, and everyday amenities. A fantastic opportunity to own a beautifully updated homw with nothing left to do but move in and enjoy! (id:45725)
80 Leney Street
Ajax (South East), Ontario
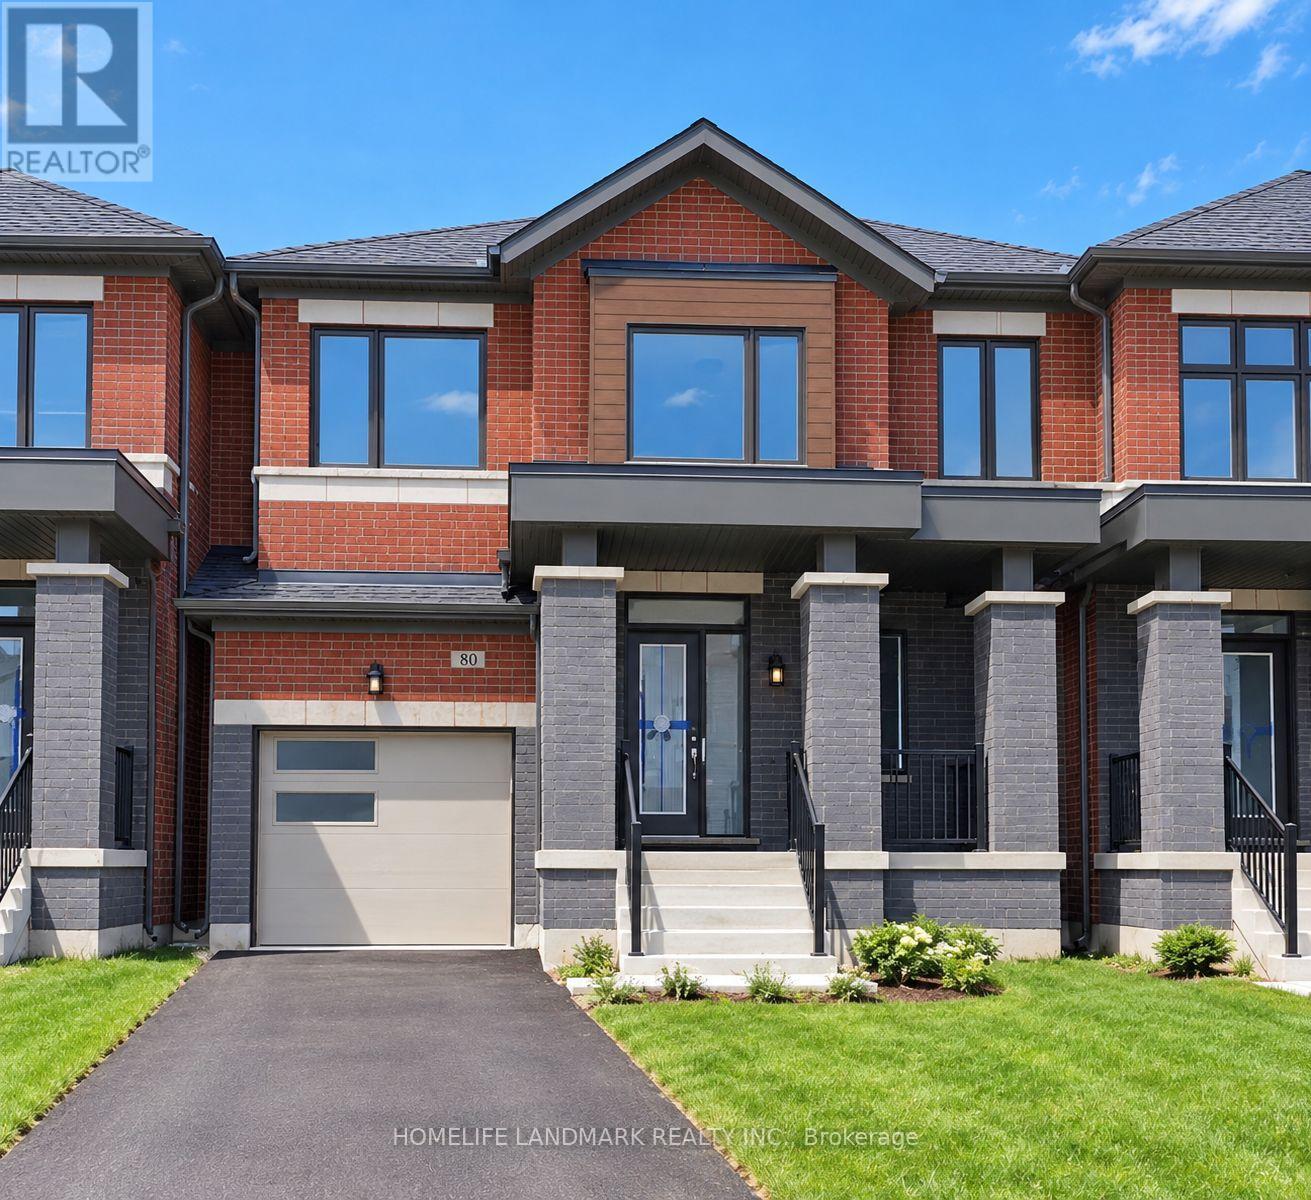
Absolutely Stunning! Only 5 Years Old. Functional Two-storey Link Home. Spacious 1920 Sqft. 4 Bedroom, 3 Washrooms, 2 Parking. 9' Ceiling Of Main Floor. Open Concept. Large Windows Through-out. Abundant Natural Lights. Very Bright & Spacious. $$$ Spent On Upgrades. Hardwood Floor Through-out Main Floor. Modern Kitchen W/High Cabinets, Central Island, S/S Appliances, Tile Backsplash, Undermount Sink. Quartz Countertop Through-out. Open Concept Dining Room Combine With Living Room, Electric Fireplace. Second Floor Showcase Four Generous Size Bedrooms, Picture Windows. Spacious Master Bedroom Features 4-piece Ensuite & Walk-in Closet & Large Window. Built-in Garage, Direct Access to Home. Freshly Painted. LED Lights. Private Fully Fenced Backyard, Perfect For Entertaining & Relaxing. Family Friendly Community, Besides Park. Unbeatable Convenient Location. 5 Mins Driving To Hwy 401, Durham Center, Costco, Walmart, Community Centre And More Than 90 Shops. Walk To Parks, Trails, Lake Ontario. A Must See! The House Will Be Professionally Cleaned. (id:45725)
2909 - 80 John Street
Toronto (Waterfront Communities), Ontario
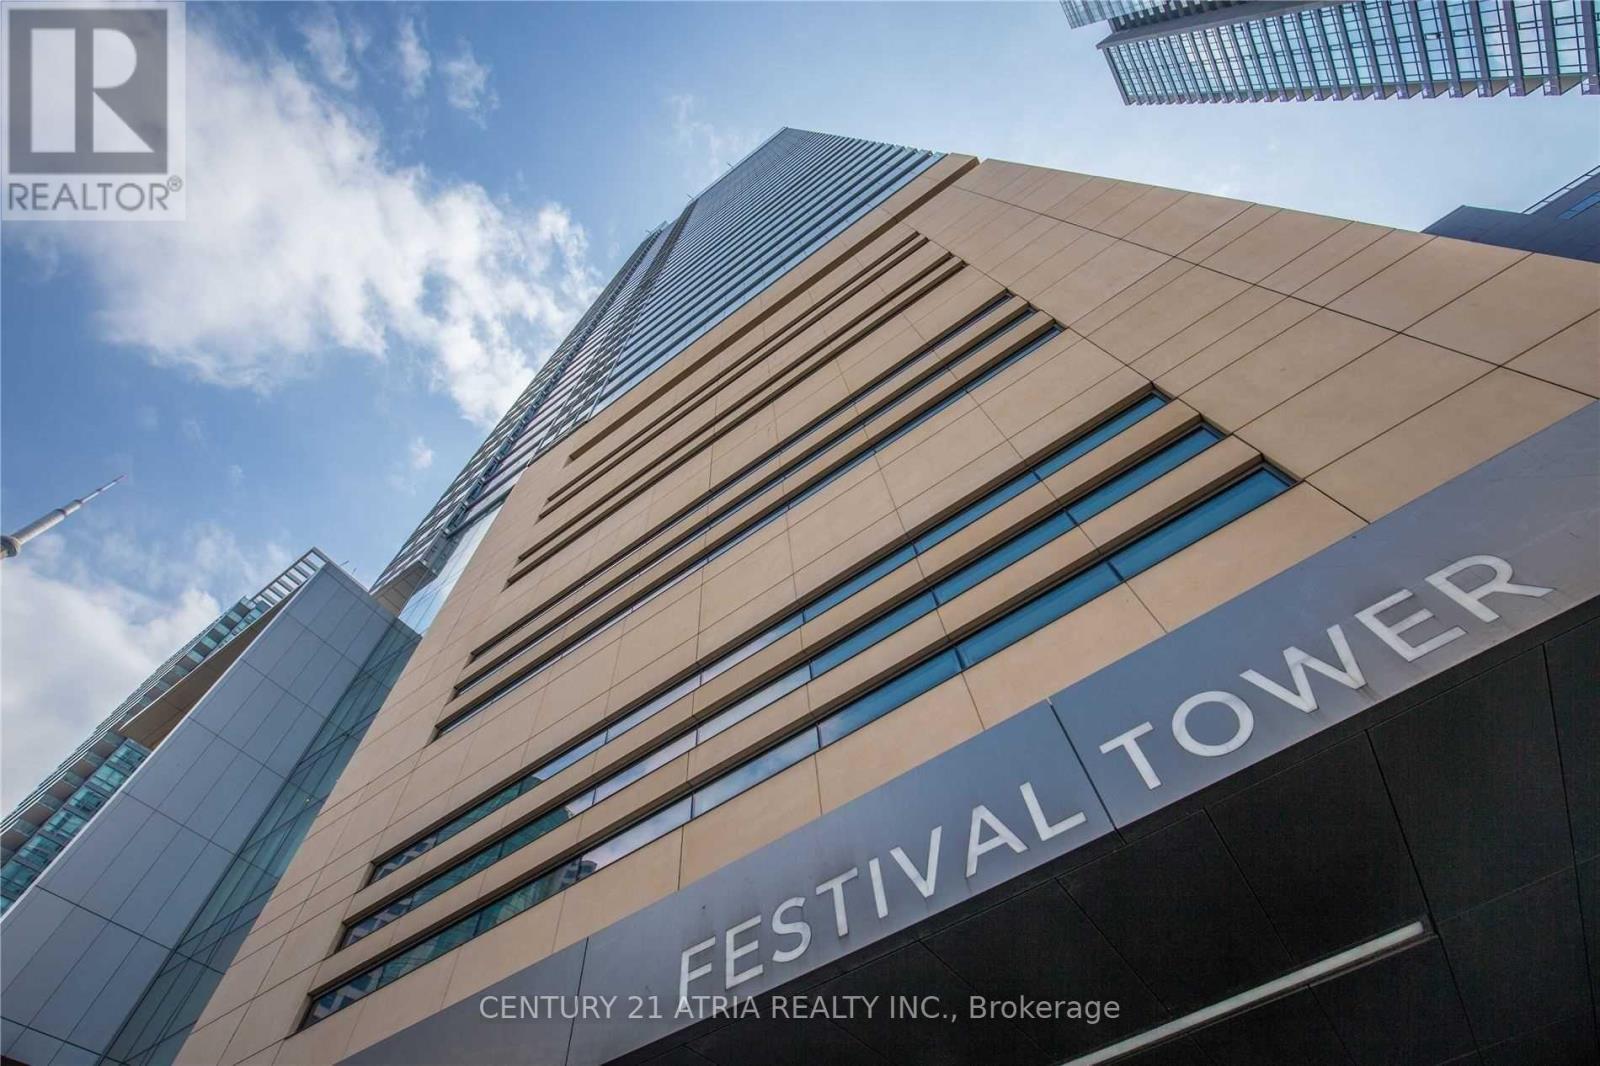
Luxury Furnished Executive Rental | Festival Tower | Toronto Entertainment District Experience downtown Toronto living at its finest in this beautifully furnished, oversized one-bedroom plus den corner suite at the iconic Festival Tower, home to the Toronto International Film Festival and TIFF Bell Lightbox.Featuring 703 sq. ft. of bright, open-concept living space, soaring 9-foot ceilings, floor-to-ceiling windows, high-end Miele appliances, elegant designer furnishings, and an expansive private balcony with stunning city views. The location is simply unbeatable. Step outside and you're surrounded by Toronto's finest restaurants, cafés, fitness clubs, theatres, and entertainment. Enjoy exceptional building amenities and hotel-inspired services in one of downtown Toronto's most recognizable residences. Ideal for executives, business travellers, and professionals seeking a sophisticated, fully furnished short-term stay in the heart of the city. (id:45725)
110 Fergus Avenue Unit# 33
Kitchener, Ontario
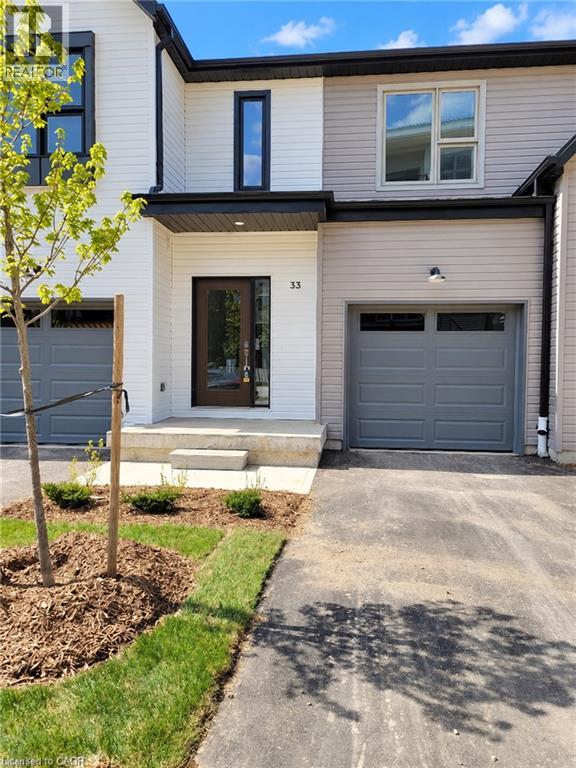
MODERN STYLE, SPACIOUS LIVING & AN ULTRA-CONVENIENT LOCATION! Welcome to 110 Fergus Avenue, Unit 33—a beautifully appointed 3-BEDROOM, 2.5-BATHROOM townhome available for lease in Kitchener. Enjoy an inviting OPEN-CONCEPT layout that brings everyday comfort and effortless entertaining together. The spacious living room flows into a MODERN KITCHEN WITH QUARTZ COUNTERTOPS, offering a stylish setting for preparing meals, gathering with friends, or simply unwinding at home. The generous PRIMARY SUITE provides a relaxing retreat with its own ENSUITE BATHROOM AND LARGE WALK-IN CLOSET. Two additional bedrooms offer flexibility for family, guests, or a dedicated home office, while a conveniently located laundry area makes daily routines easier. An ATTACHED GARAGE adds year-round practicality. Located near Weber Street East, this home puts everyday essentials within easy reach. Enjoy nearby shopping, groceries, restaurants, and services, with FAIRVIEW PARK MALL a short drive away. Local parks, walking trails, and CHICOPEE SKI & SUMMER RESORT offer plenty of opportunities to get outdoors. Nearby public transit and convenient access to HIGHWAY 8, WITH CONNECTIONS TO HIGHWAY 401, help keep you connected across Kitchener-Waterloo and beyond. A fantastic opportunity to lease a modern townhome with the space you need and the convenience you’ll love—WELCOME HOME! (id:45725)
258 Bradshaw Drive
Stratford, Ontario
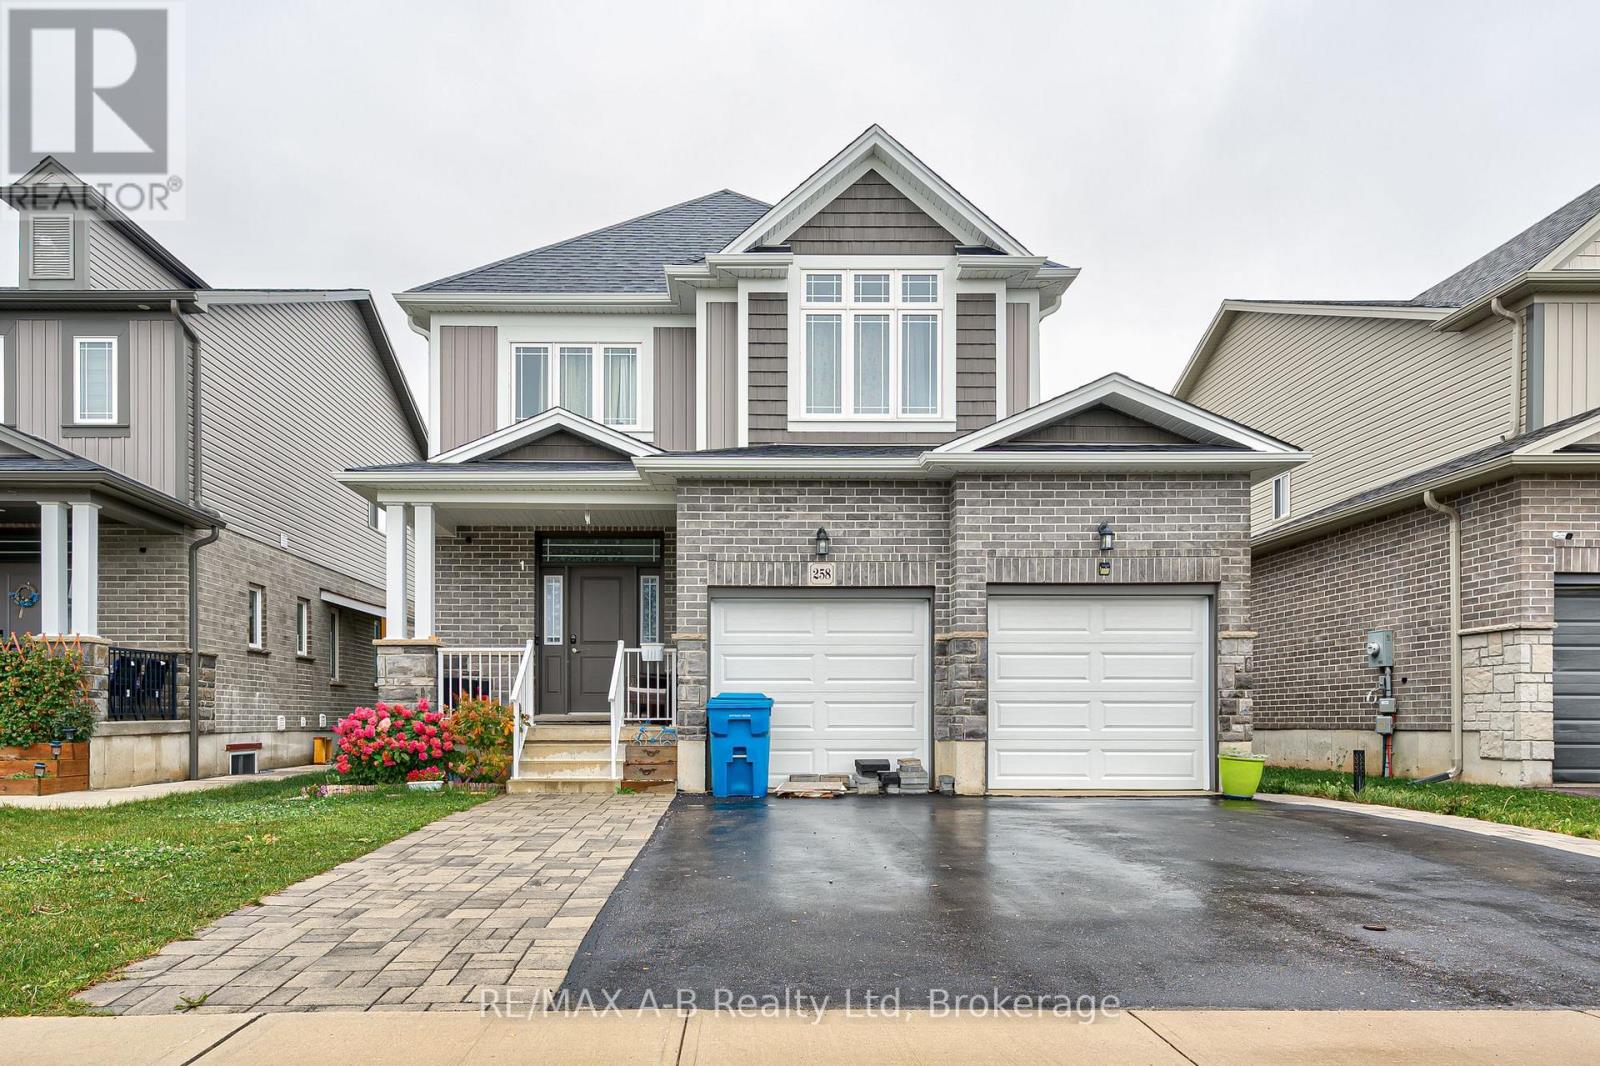
Located in Stratford, Ontario, this well-maintained, fully furnished, all inclusive basement unit offers two bedrooms and one full bathroom, providing comfortable and convenient living accommodations. The unit features a private entrance, a private patio for outdoor enjoyment, and one designated parking space in the driveway.Conveniently situated within close proximity to local amenities, schools, shopping, public services, and Stratford's downtown core, the property offers easy access to everyday necessities and community conveniences. (id:45725)