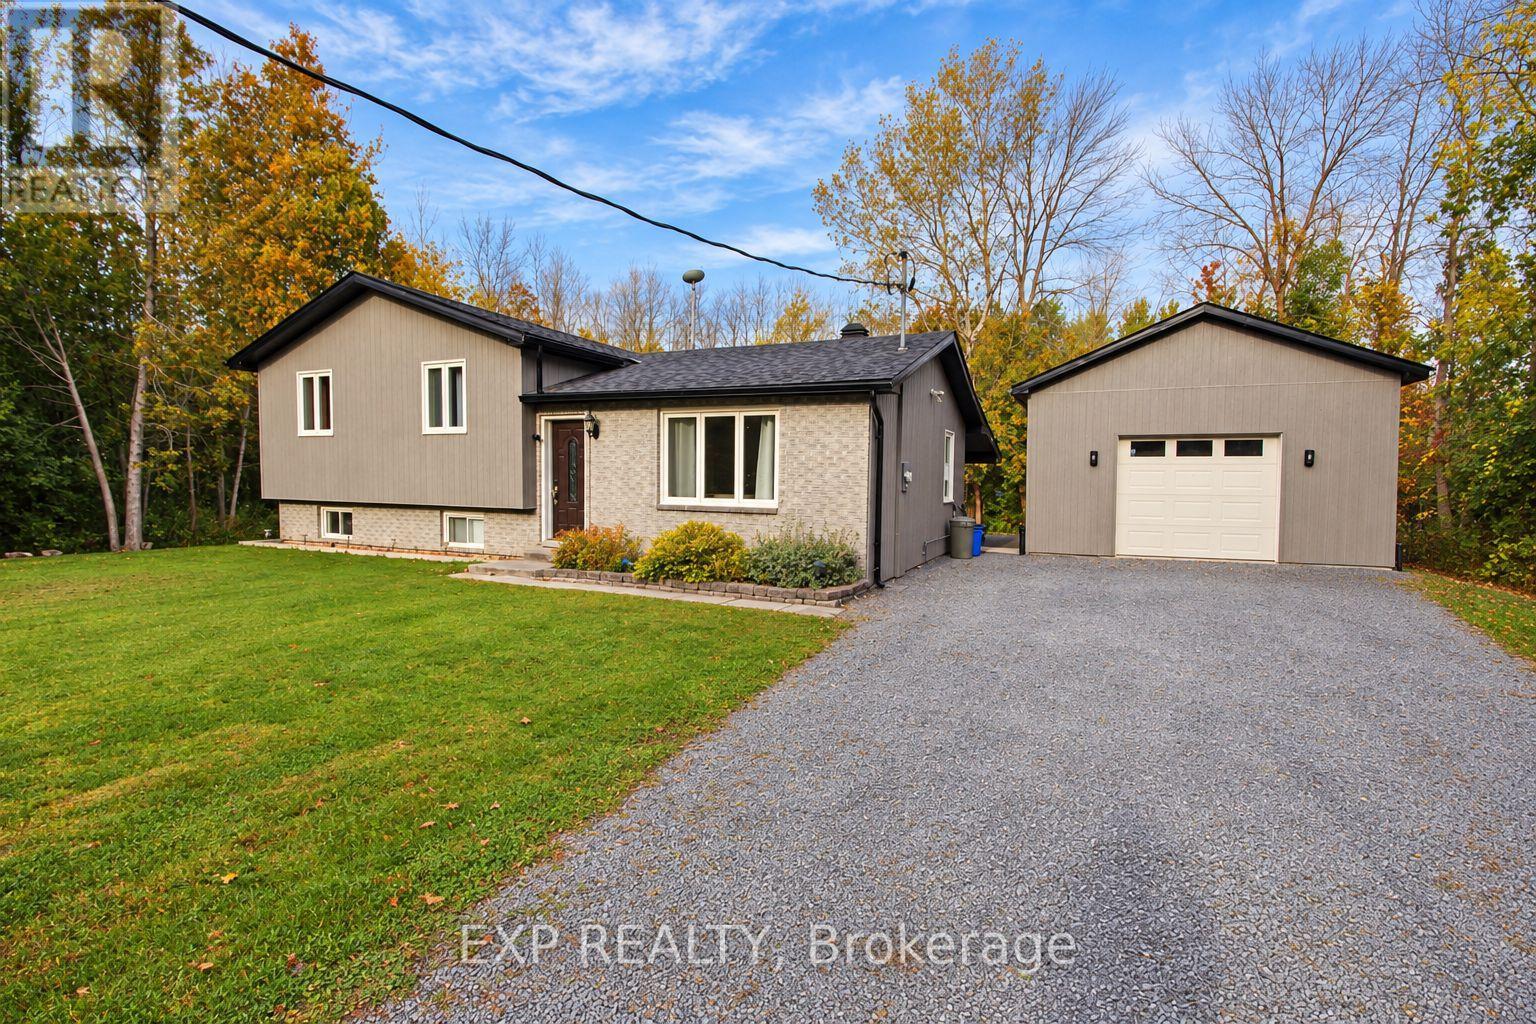
4655 Northfield Road
South Stormont, Ontario
Country living with room to unwind, tinker and create! Set on 0.75 acres, this three-bedroom side-split offers comfortable living space and a large detached garage/workshop built in 2018. The insulated workshop features a 9-foot door, heat pump and propane heater, with a vehicle lift and compressor included-an excellent setup for automotive enthusiasts and hobbyists. Inside, the kitchen features granite countertops, soft-close cabinetry and an adjoining dining area. Wood flooring adds warmth to the living room, while the bedrooms offer updated flooring and paint, including a spacious primary bedroom. A refreshed four-piece bathroom incorporates convenient laundry facilities. Downstairs, the finished basement rec room with a woodstove provides plenty of space for movie nights, games or relaxing. Outside, enjoy the country setting from the covered porch, with interlock landscaping adding to the property's appeal. Updates include siding and shingles and windows in 2019, central air conditioning in and HWT 2015. Appliances are included, with a new dishwasher in 2026. A welcoming home with outdoor space to enjoy and a workshop that opens up a world of possibilities! (id:45725)
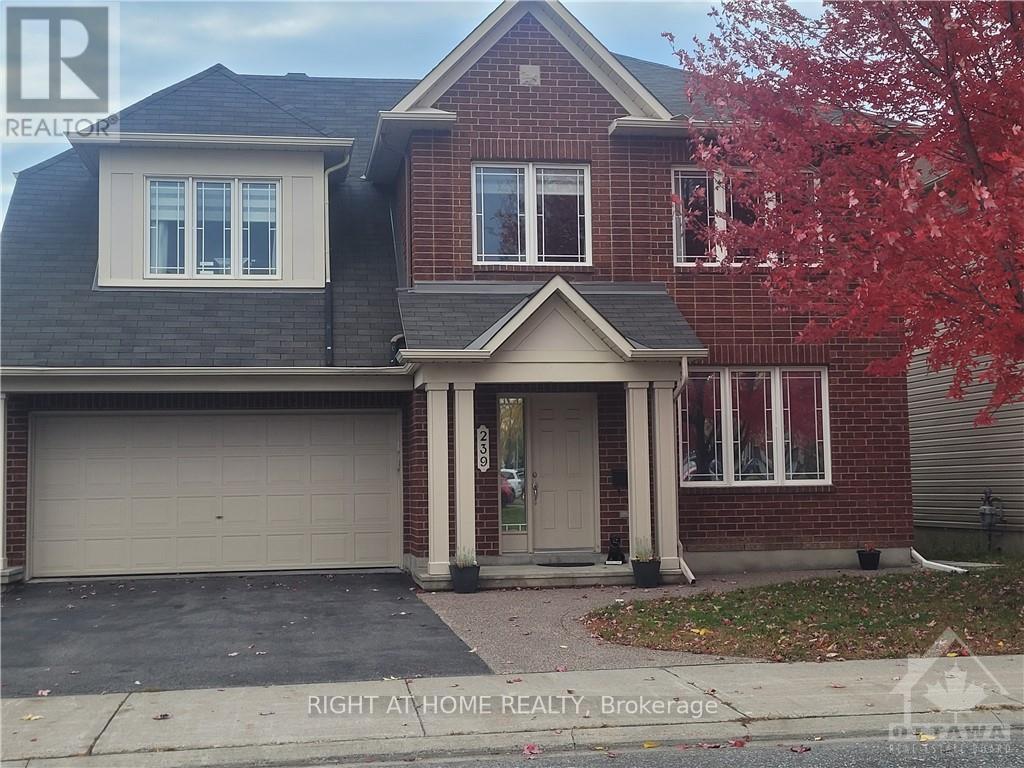
239 Highpointe Crescent
Ottawa, Ontario
Elegant 5 Bedroom (4+1), 5 bathroom home offering exceptional space, modern upgrades, and a highly functional layout-perfect for families seeking comfort and convenience. Main level features a welcoming foyer, large living room, formal dining room, powder room, and a upgraded kitchen with custom soft-closing cabinetry, stone countertops, HUGE WATERFALL ISLAND, and newer stainless steel appliances. Bright breakfast area and separate family room with gas fireplace complete this level. Second level includes 4 generous bedrooms, an office nook, and 3 full bathrooms, providing ample space for family living. Lower level is a teenager paradise that offers FULL SUITE with an additional bedroom with walk-in closet, full bath, abundant storage, and a large rec room ideal for entertaining. Home features hardwood flooring on main and second levels, hardwood stairs, NO CARPETS, zebra blinds, Ecobee thermostat, fresh paint, and excellent natural light throughout. NO monthly payments for the Hot Water Tank. Enjoy a huge backyard perfect for outdoor living, play, and summer gatherings. (id:45725)
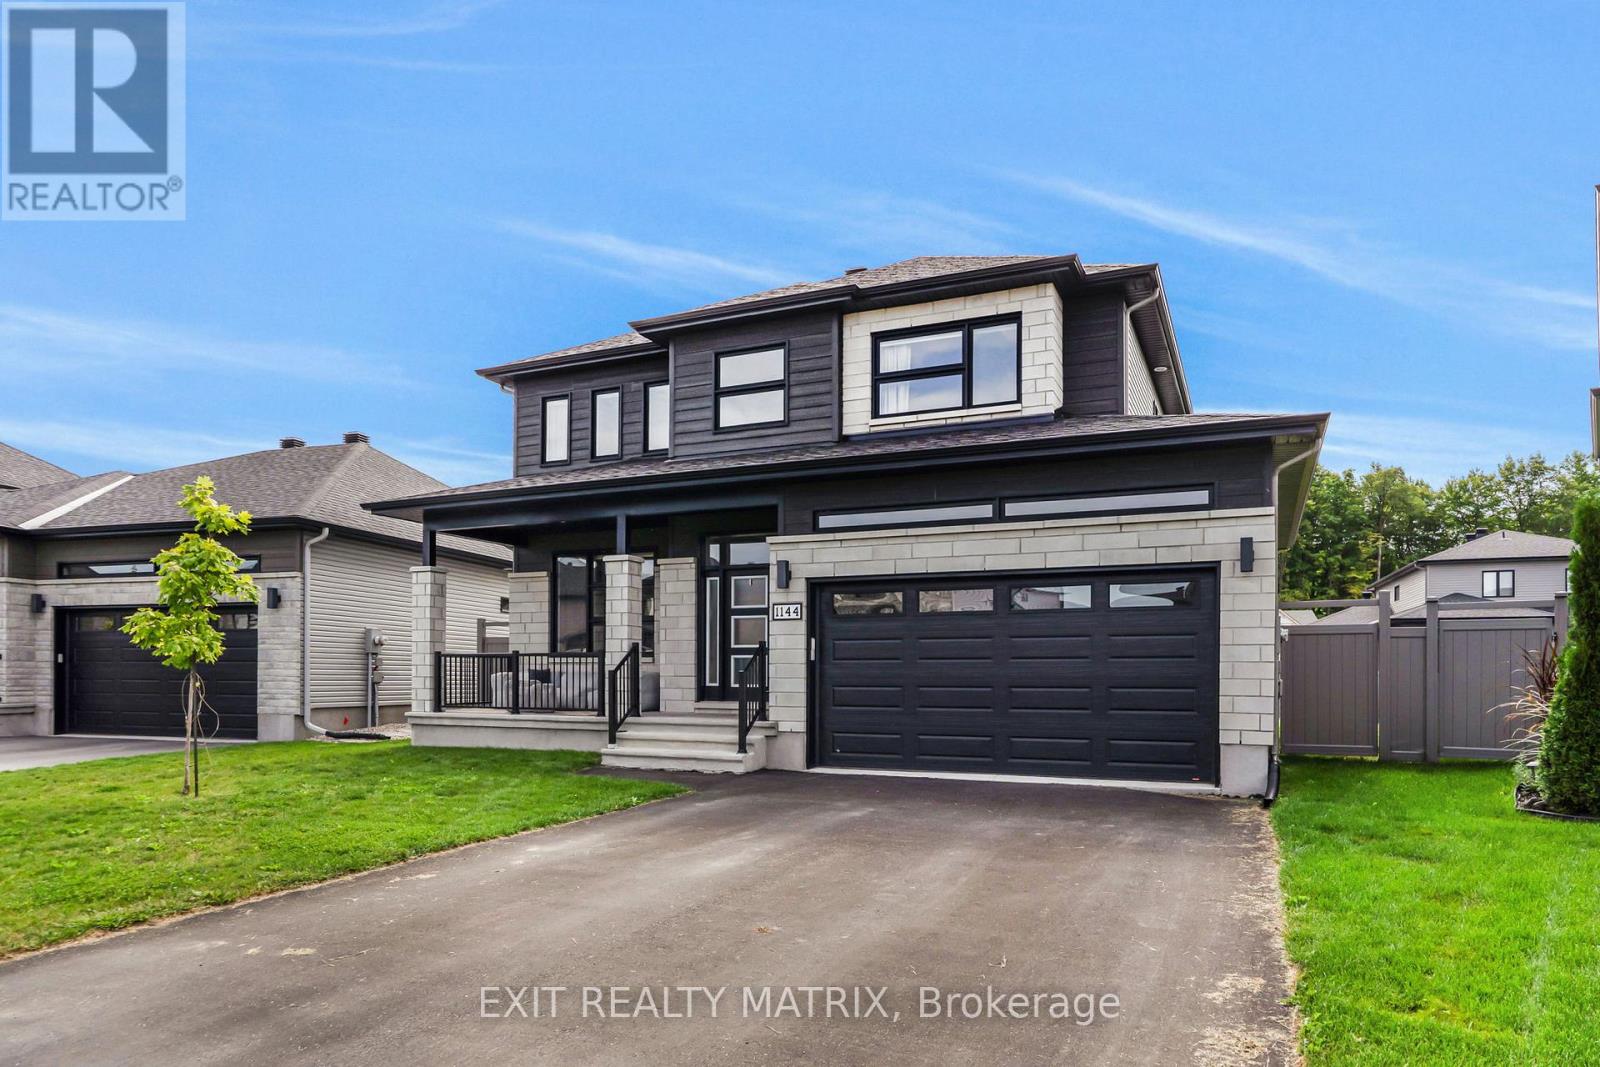
1144 Avignon Street
Russell, Ontario
DESIGNED FOR FAMILY LIVING AND MADE FOR ENTERTAINING! The Falcon model in Embrun offers an impressive combination of space, style and a backyard you'll want to enjoy all summer long. Inside, the bright main level features an inviting living room with a cozy fireplace and oversized windows filling the space with natural light. The open-concept kitchen and dining area offers a functional island, walk-in pantry and patio doors providing direct access to the backyard. A convenient laundry room and partial bathroom complete the main floor. Upstairs, you'll find four spacious bedrooms and two bathrooms, including a beautiful primary retreat with a walk-in closet and spa-inspired 5-piece ensuite. Need even more space? The partially finished lower level already features a rec room, den area, subfloor, divisions and a full 3-piece bathroom, leaving plenty of opportunity to add your own finishing touches. Outside is where this property really shines! The fully fenced and beautifully landscaped yard features a generous 16' x 34' interlock patio and hot tub, creating the perfect setting for relaxing, entertaining and summer gatherings. An 8' x 16' shed provides plenty of additional storage. Ideally located close to parks, schools and recreation, this spacious Embrun home offers the room and lifestyle you've been looking for! (id:45725)
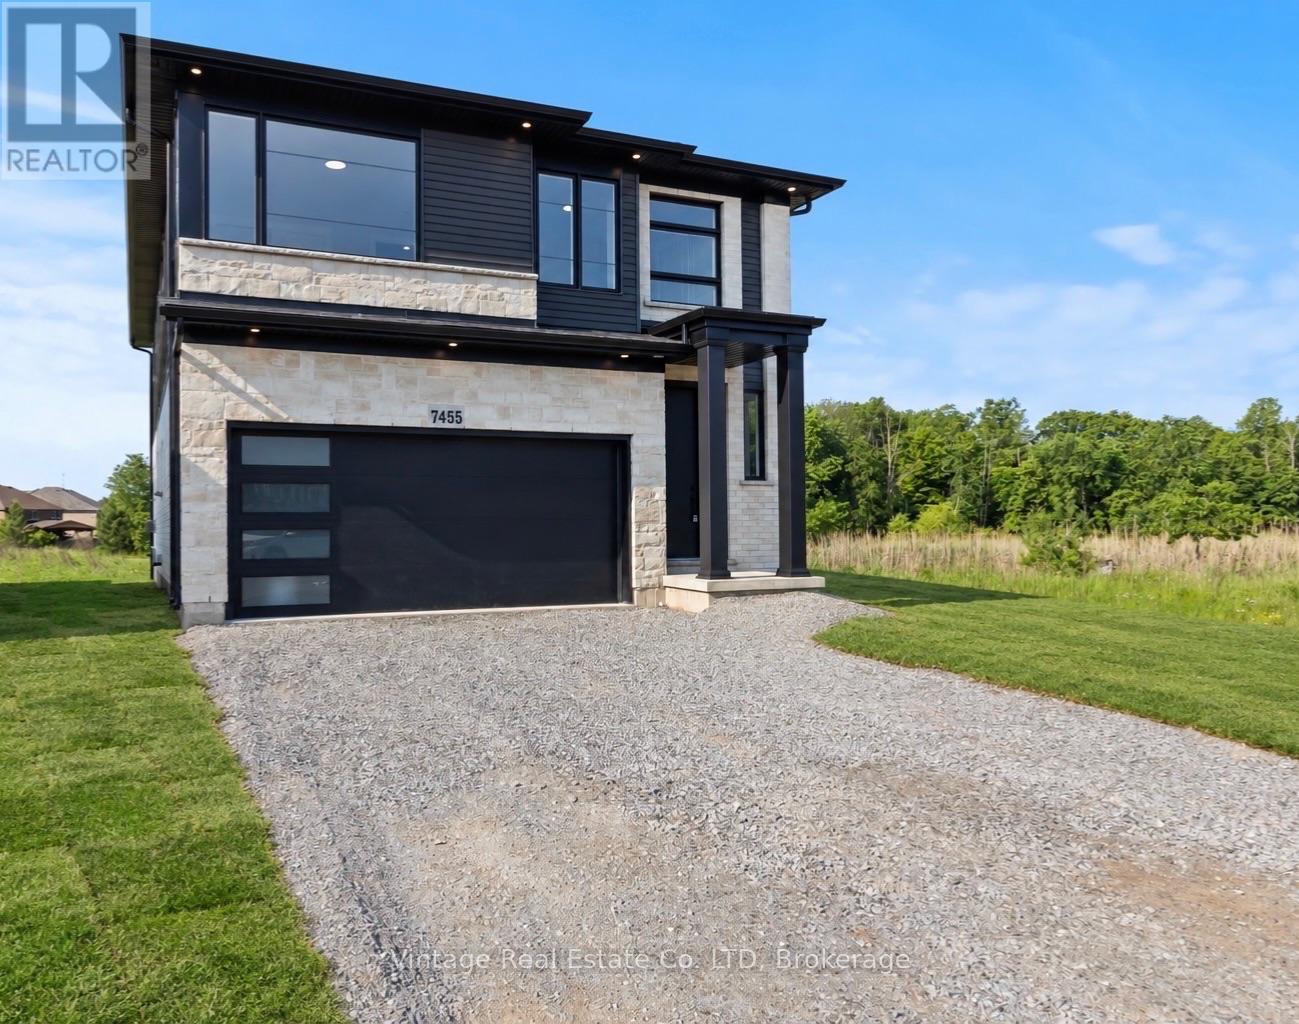
7455 Majestic Trail
Niagara Falls (Brown), Ontario
Welcome to 7455 Majestic Trail, a brand-new custom-built home on a premium lot with no rear neighbours. Offering 2,370 sq. ft. of thoughtfully designed living space, this beautifully upgraded home features 9-foot ceilings, an open-concept main floor, a custom kitchen, and quartz countertops throughout. Step out from the dining area to the covered rear deck and enjoy the added privacy.Upstairs, four generous bedrooms are complemented by a spacious loft and convenient bedroom-level laundry. The primary suite features a walk-in closet and spa-inspired ensuite. A 990 sq. ft. unfinished basement offers excellent potential for future living space. Close to schools, shopping, and major highways, this home also includes a full Tarion New Home Warranty.Property taxes have not yet been assessed.** Some photos virtually staged** (id:45725)
1459 Niagara Stone Road
Niagara-On-The-Lake (Virgil), Ontario
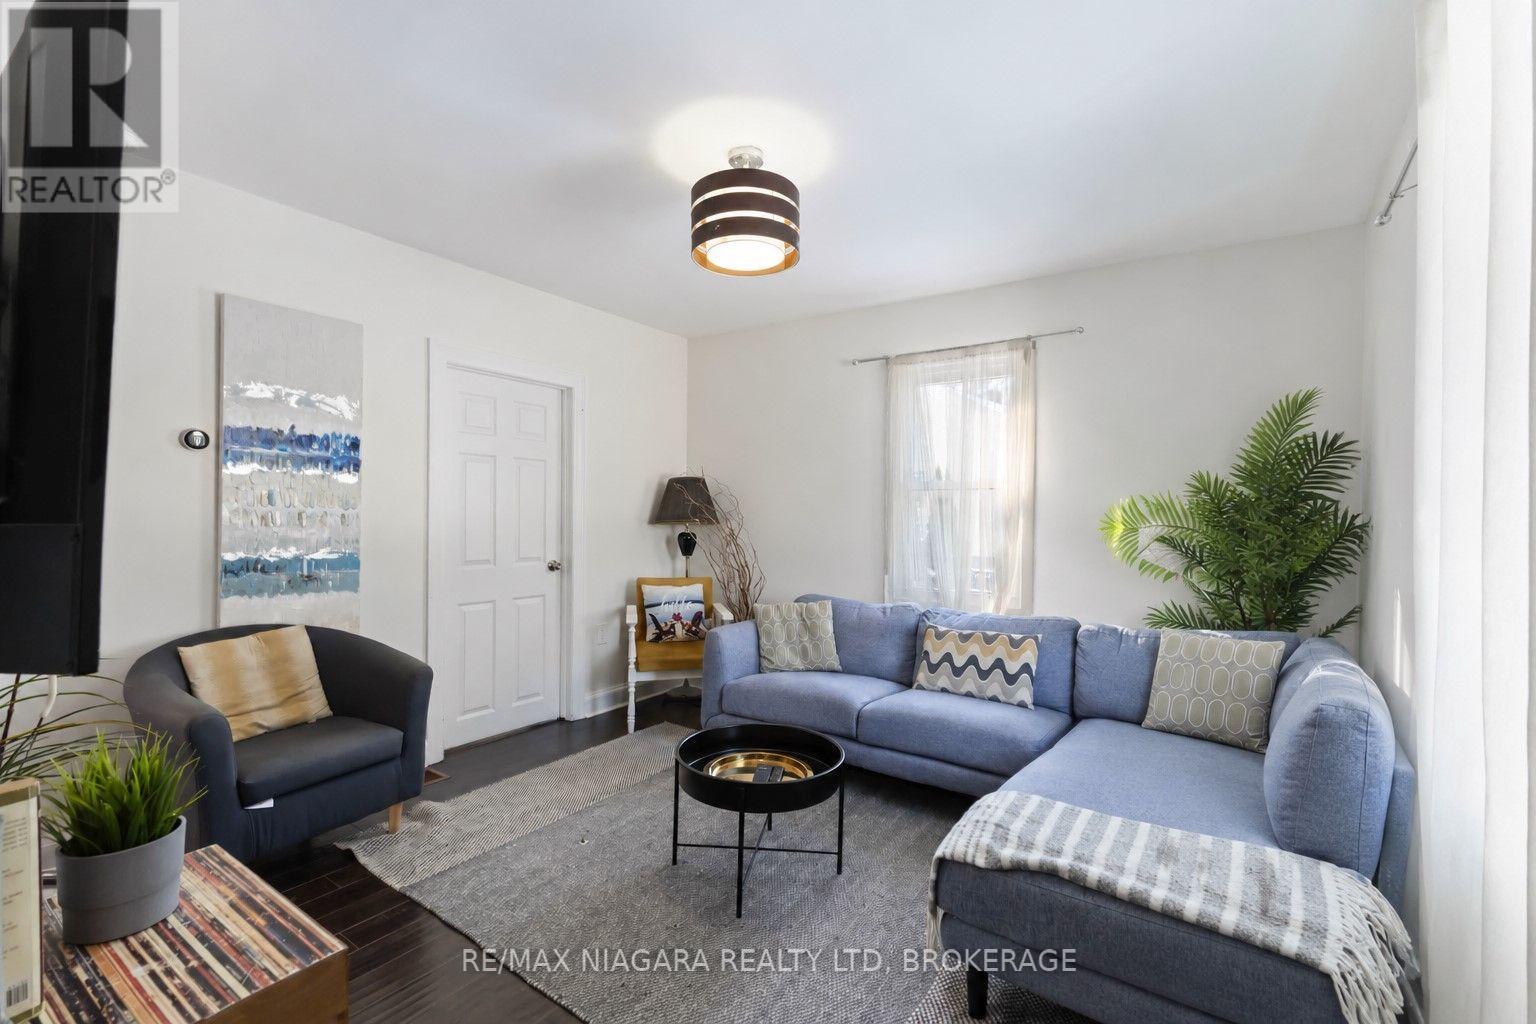
Rare Licensed STR in Niagara-on-the-Lake Licensed short-term rental opportunity in the heart of Niagara-on-the-Lake, offering a rare turnkey advantage in one of Ontario's most tightly regulated STR markets. This detached single-family home already holds a valid short-term rental license with the Town of Niagara-on-the-Lake, allowing the next owner to continue operating immediately without licensing uncertainty - a significant and increasingly scarce asset. Ideally located at the prominent corner of Four Mile Creek Road and Niagara Stone Road, the property enjoys excellent exposure and accessibility, just minutes from Old Town NOTL and directly within the village of Virgil, surrounded by world-class wineries, acclaimed restaurants, cycling routes, and Niagara's most iconic tourist destinations. The property has a proven income history, generating over $50,000 in gross annual revenue, supported by strong year-round tourism demand and an unbeatable location. The detached layout and functional interior provide exceptional flexibility, making the home equally well suited as a full-time residence, a vacation property, or a turnkey income-producing short-term rental. With ample parking, inviting indoor and outdoor living spaces, and year-round appeal, this is a rare opportunity to own a versatile, licensed property offering income stability and lifestyle value in one of Niagara-on-the-Lake's most sought-after markets. (id:45725)
Upper Unit - 8327 Parkway Drive
Niagara Falls (Chippawa), Ontario
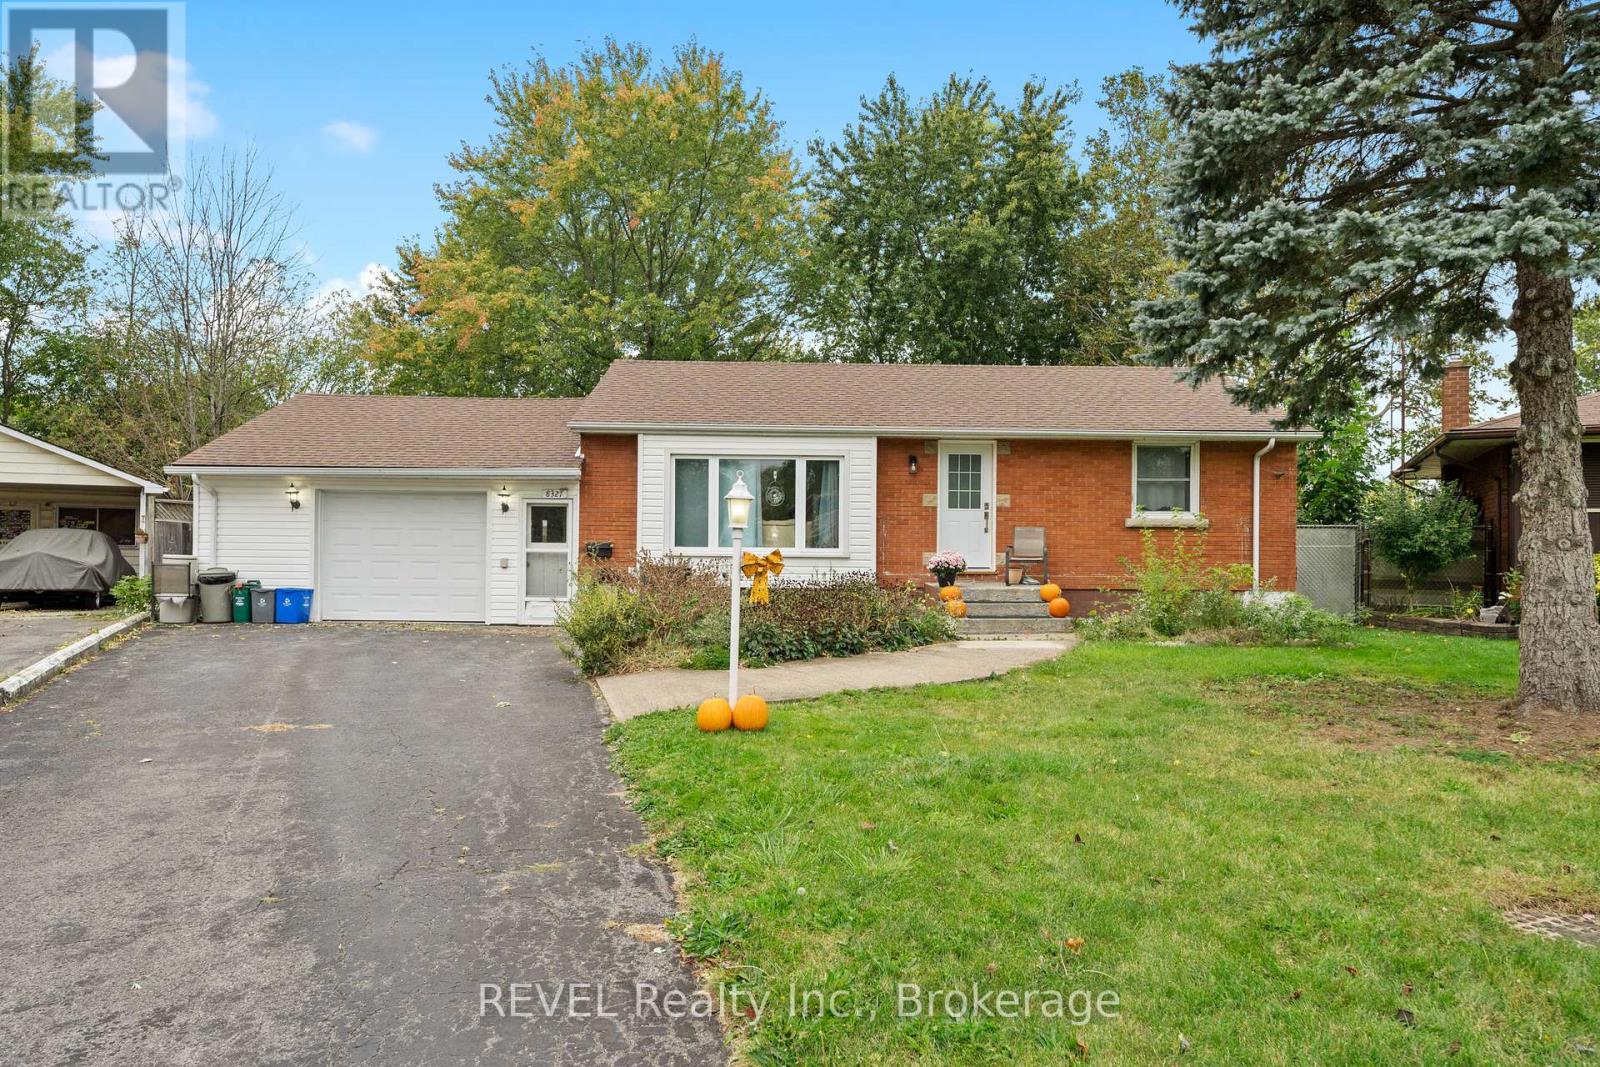
ALL INCLUSIVE, beautiful, bright and clean main floor available immediately! Welcome to 8327 Parkway Drive in beautiful Chippawa. This quiet community located in close proximity to the border in the city of Niagara Falls has so much to offer including golf, restaurants, camping, historic landmarks, nature walks, wineries and much more - not to mention downtown Niagara Falls is only a stones throw away offering tons of amenities to keep you busy throughout the entire year. You'll be happy to call this place home! This main floor has been completely renovated and features a large living room with massive window. Perfect for kicking your feet up, throwing on the t.v and relaxing after a long day at work! Before you sit down for the night, make yourself dinner in this gorgeous, eat-in kitchen with newer cabinetry and countertops. The two tone cabinets are a 'chefs kiss!' The main floor also consists of two spacious bedrooms and a full bathroom. The backyard (shared with basement tenant when avail) has no shortage of space. Sitting on an extra deep irregular lot, this is a great place to spend hot summer days! Sunroom off the garage is also available for use. Come see this place for yourself, you will not be disappointed! (id:45725)
841 Danforth Place
Burlington, Ontario
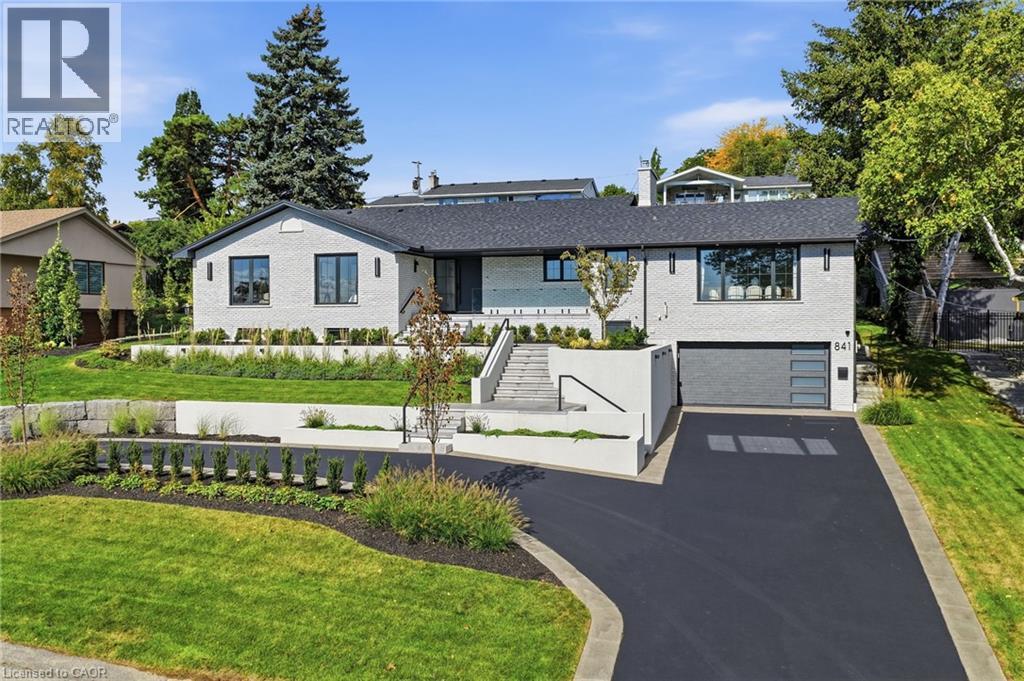
Experience refined living at 841 Danforth Place. Renovated from top to bottom, this exceptional home offers lake views, 3+2 bedrooms, 3+2 bathrooms, and approximately 4,412 sq ft of beautifully finished living space. The redesigned open-concept main level showcases high-end finishes and custom detailing, anchored by a stunning custom kitchen that flows seamlessly into the living and dining areas. The fully finished lower level offers outstanding flexibility for multi-generational or in-law living, with a separate entrance through the garage, a full kitchen, two additional bedrooms, dedicated laundry, and generous living areas, all finished to the same elevated standard. Set on a private, oversized lot along a quiet street, this home offers exceptional outdoor space just steps from the lake, parks, and scenic trails. A rare opportunity to enjoy a thoughtfully renovated, move-in ready home in one of Burlington's most sought-after neighbourhoods. (id:45725)
2381 Simpson Pit Road
Hagarty And Richards, Ontario
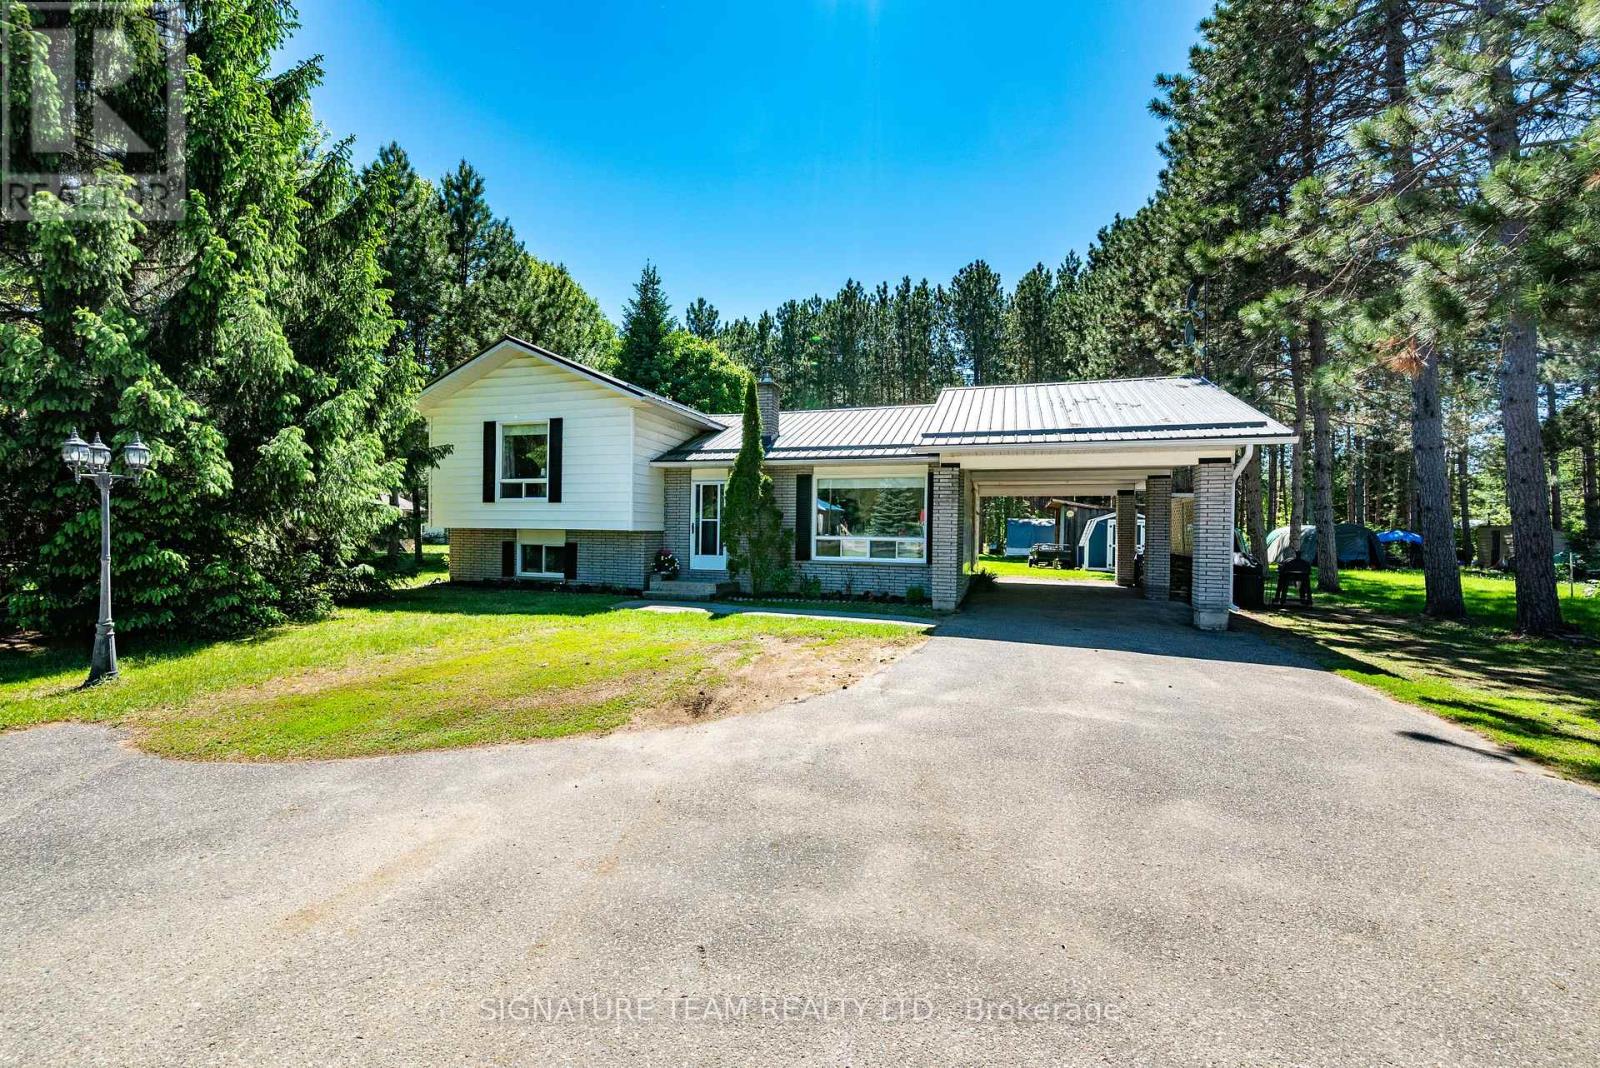
Welcome to 2381 Simpson Pit Road, a charming 2-bedroom, 2-bathroom home in the heart of Round Lake Centre, offering comfortable living in a great neighbourhood. The inviting brick-front exterior, metal roof, paved driveway and convenient carport create welcoming curb appeal and a home you'll be proud to call your own. Step inside to the main level, where the living room offers a warm and inviting atmosphere centred around a cozy wood burning fireplace. The home is equipped with central air conditioning and an oil furnace for year-round comfort. From the dining room, step into the 3-season screened-in porch, where you can relax and enjoy the fresh air without the bugs. Just off to the side, a floating deck provides the perfect spot for summer dinners or entertaining friends. The spacious backyard offers plenty of room to garden and play, while still providing a comfortable sense of privacy. Upstairs, you'll find both bedrooms along with a beautifully renovated bathroom conveniently located between the two. The lower level provides additional storage space and features a 3-piece bathroom and laundry. Best of all, you're within walking distance of the boat launch in Round Lake Centre, making it easy to get out on beautiful Round Lake for a day of boating, fishing or exploring the water. A great opportunity for anyone looking for a comfortable home with inviting outdoor spaces and convenient access to Round Lake. (id:45725)
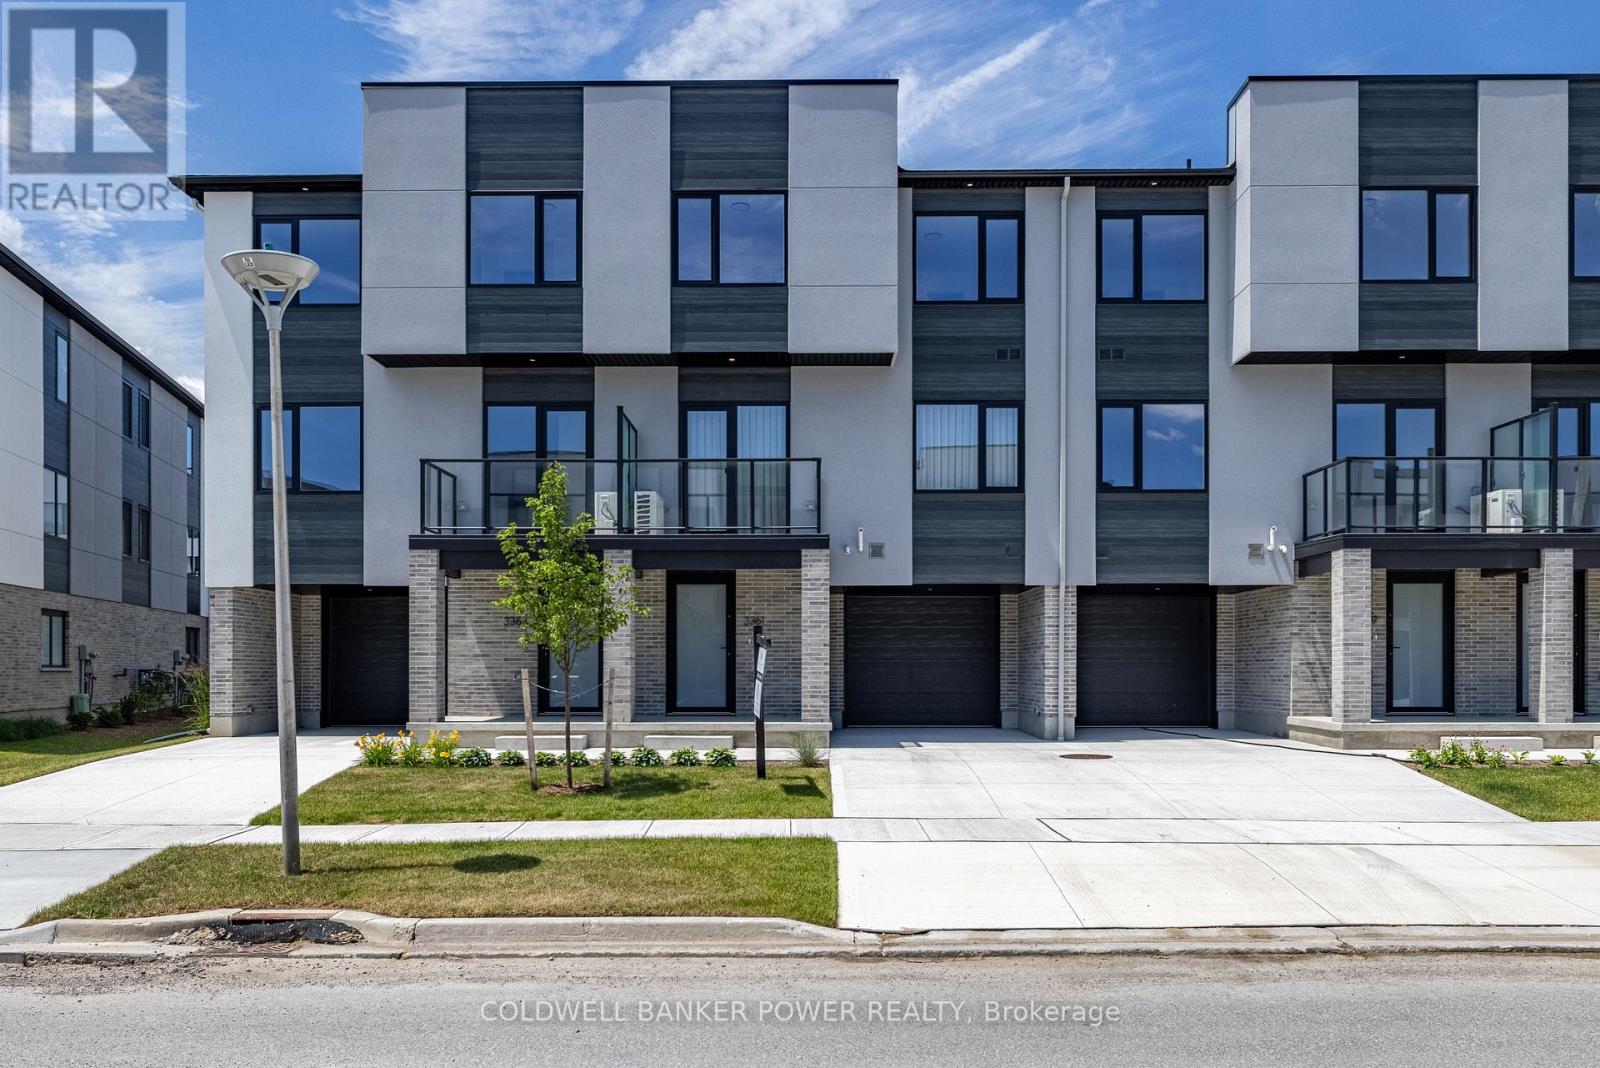
7 - 4255 Lismer Lane
London South (South W), Ontario
Welcome to Unit 7-4255 Lismer Lane, a brand-new, 1,650 sq. ft. interior townhome by Millstone Homes in their Goldfield community. Available for immediate possession, this beautifully crafted home offers the perfect opportunity to enjoy the benefits of new construction without the wait. Thoughtfully designed with modern living in mind, this home features three bedrooms and two and a half bathrooms. The main entry level welcomes you with a tiled foyer, interior access to the attached garage, and a utility/storage room for added functionality. The second level showcases a bright, open-concept living space finished in a contemporary interior palette. The stylish kitchen is complete with an island featuring Calacatta countertops, generous pantry storage, and seamless flow into the living/dining area, where a door leads to a private balcony. Upstairs, you'll find three well-appointed bedrooms, two full bathrooms, and a convenient laundry area. The primary suite offers a walk-in closet and ensuite. Perfect for families or professionals, this low-maintenance home is ideally located close to shopping, restaurants, entertainment, and has convenient access to Highways 401 and 402. Price includes proposed 2026 HST rebates. Final rebate amount is subject to the passing of Provincial/Federal legislation and purchaser eligibility (Primary Residence/Qualifying Rental) as per government guidelines. (id:45725)
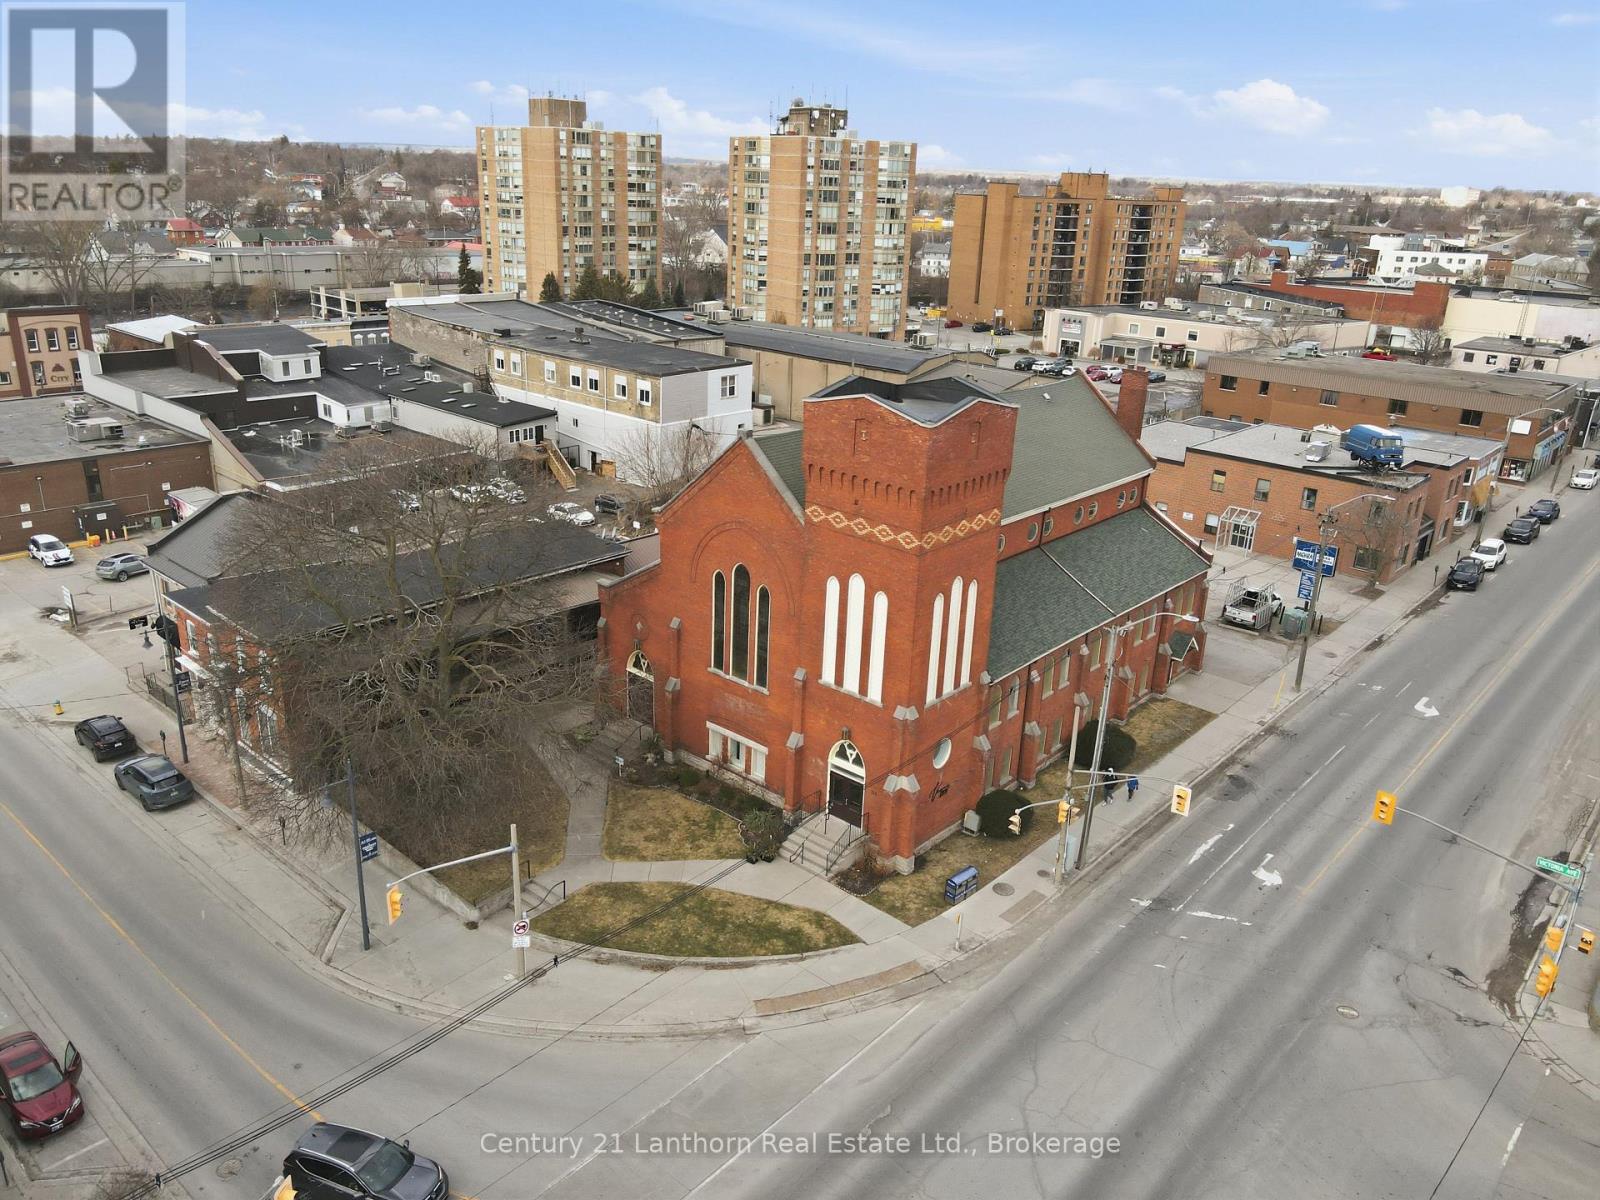
34 Victoria Avenue
Belleville (Belleville Ward), Ontario
Venue 1906 is a wedding and special events space located in the heart of Downtown Belleville, Ontario. Built in 1906, this converted heritage church building boasts high ceilings with dark wooden beams and towering organ pipes. It is the perfect backdrop for ceremonies and receptions or special events. Seating for 140 people in the main space. Lower level space suitable for smaller groups or reception, connected to a prep kitchen. (id:45725)
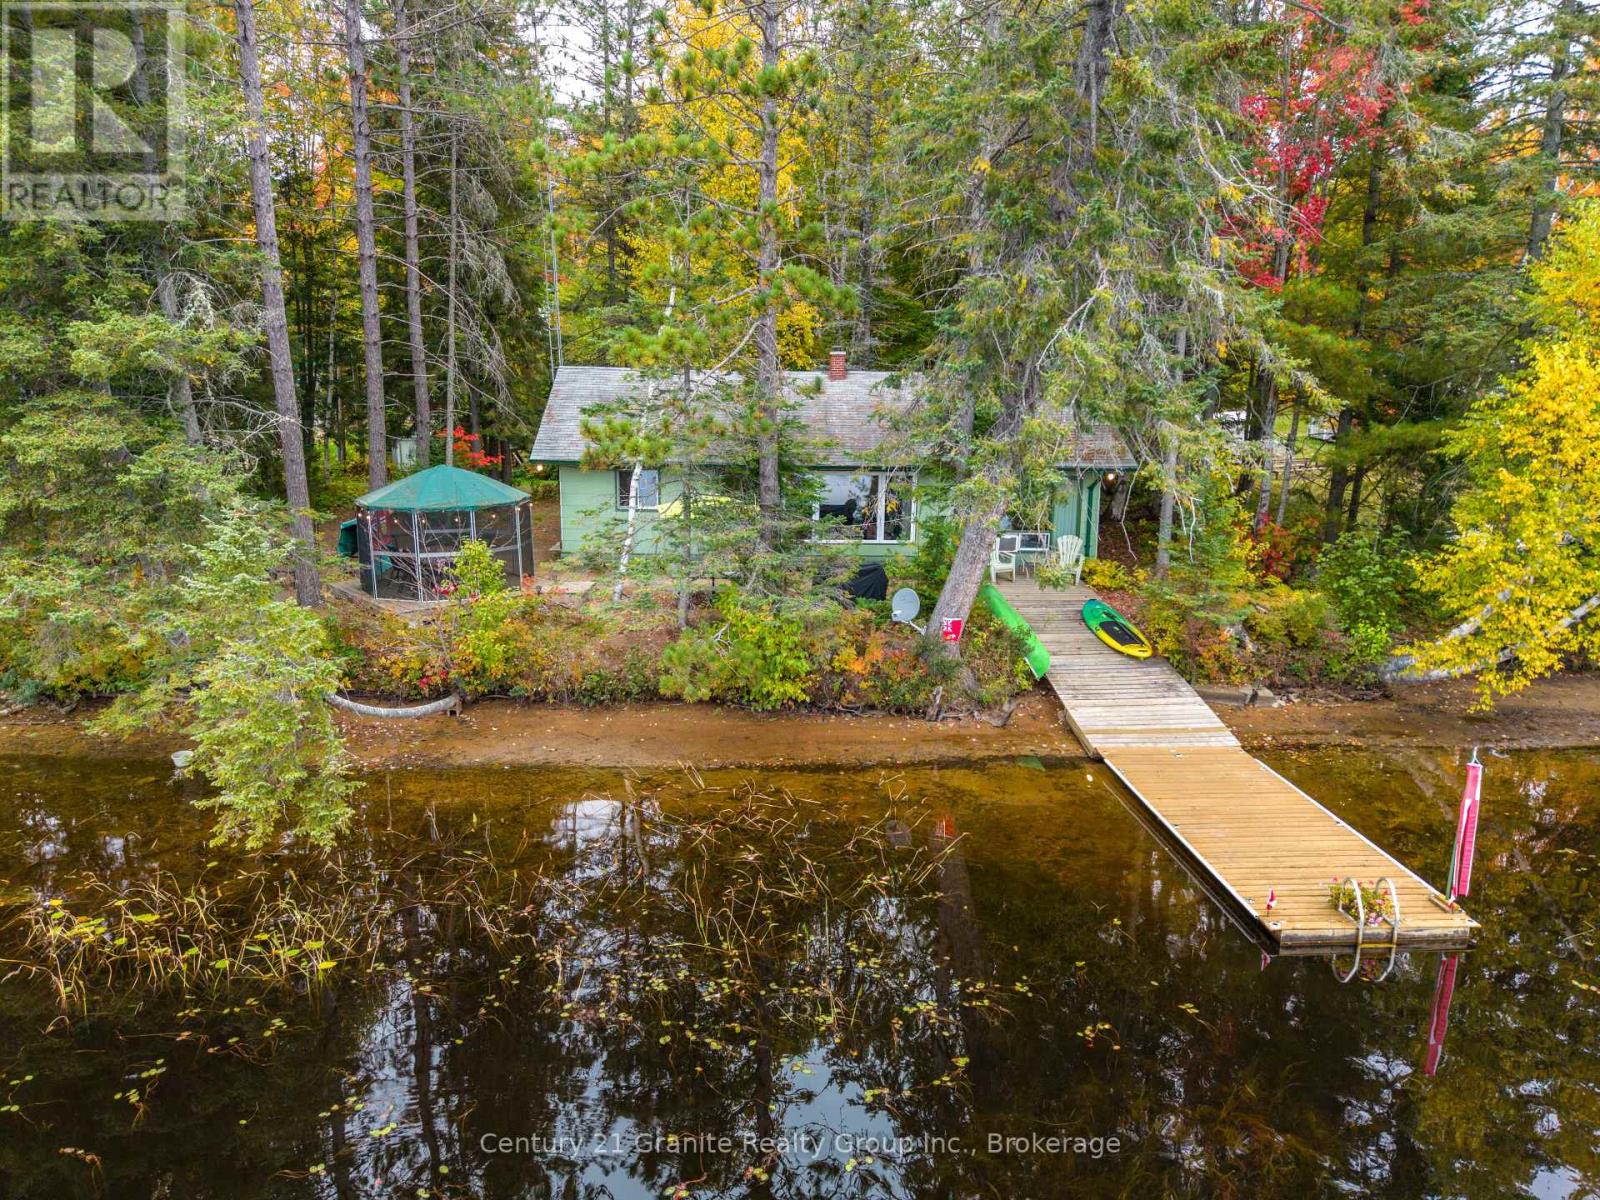
4175 Elephant Lake Road
Dysart Et Al (Harcourt), Ontario
Welcome to your own private escape on beautiful Benoir Lake, part of an incredible three-lake chain connecting Benoir, Baptiste and Elephant Lakes, with access to the York River and approximately 36 miles of continuous boating to explore. Nestled in an area known for prestigious resorts and exceptional recreational opportunities, this charming year round cottage offers the perfect setting for weekends at the lake, summer getaways and unforgettable family memories, while offering established income earning - the STR license is still valid and operational. Located directly across the road from the southernmost portion of Algonquin Park, the property is surrounded by some of the area's best outdoor experiences. Enjoy boating, fishing, swimming, hiking, wildlife watching and endless exploration, with horseback riding facilities just a short ride away.The cottage sits proudly at the water's edge with a beautiful sandy shoreline and spacious dock, creating an ideal spot for swimming, launching the boat or simply relaxing lakeside. The property is level right to the water with NO STAIRS, making it easy to enjoy the shoreline and lakefront.Privacy is exceptional, with a beautiful winding driveway leading through mature maples and mixed bush before opening to the cottage. Tucked away from the road, the setting feels peaceful and secluded while still offering year-round paved municipal road access.A dug well and septic system are already in place, providing the essential infrastructure for comfortable cottage living.Whether you're looking for a summer retreat, a recreational property for snowmobiling or incredible boating access, this Benoir Lake property offers an exceptional opportunity in one of the region's most sought-after recreational areas. Come experience the privacy, waterfront, natural beauty and endless possibilities for yourself. (id:45725)
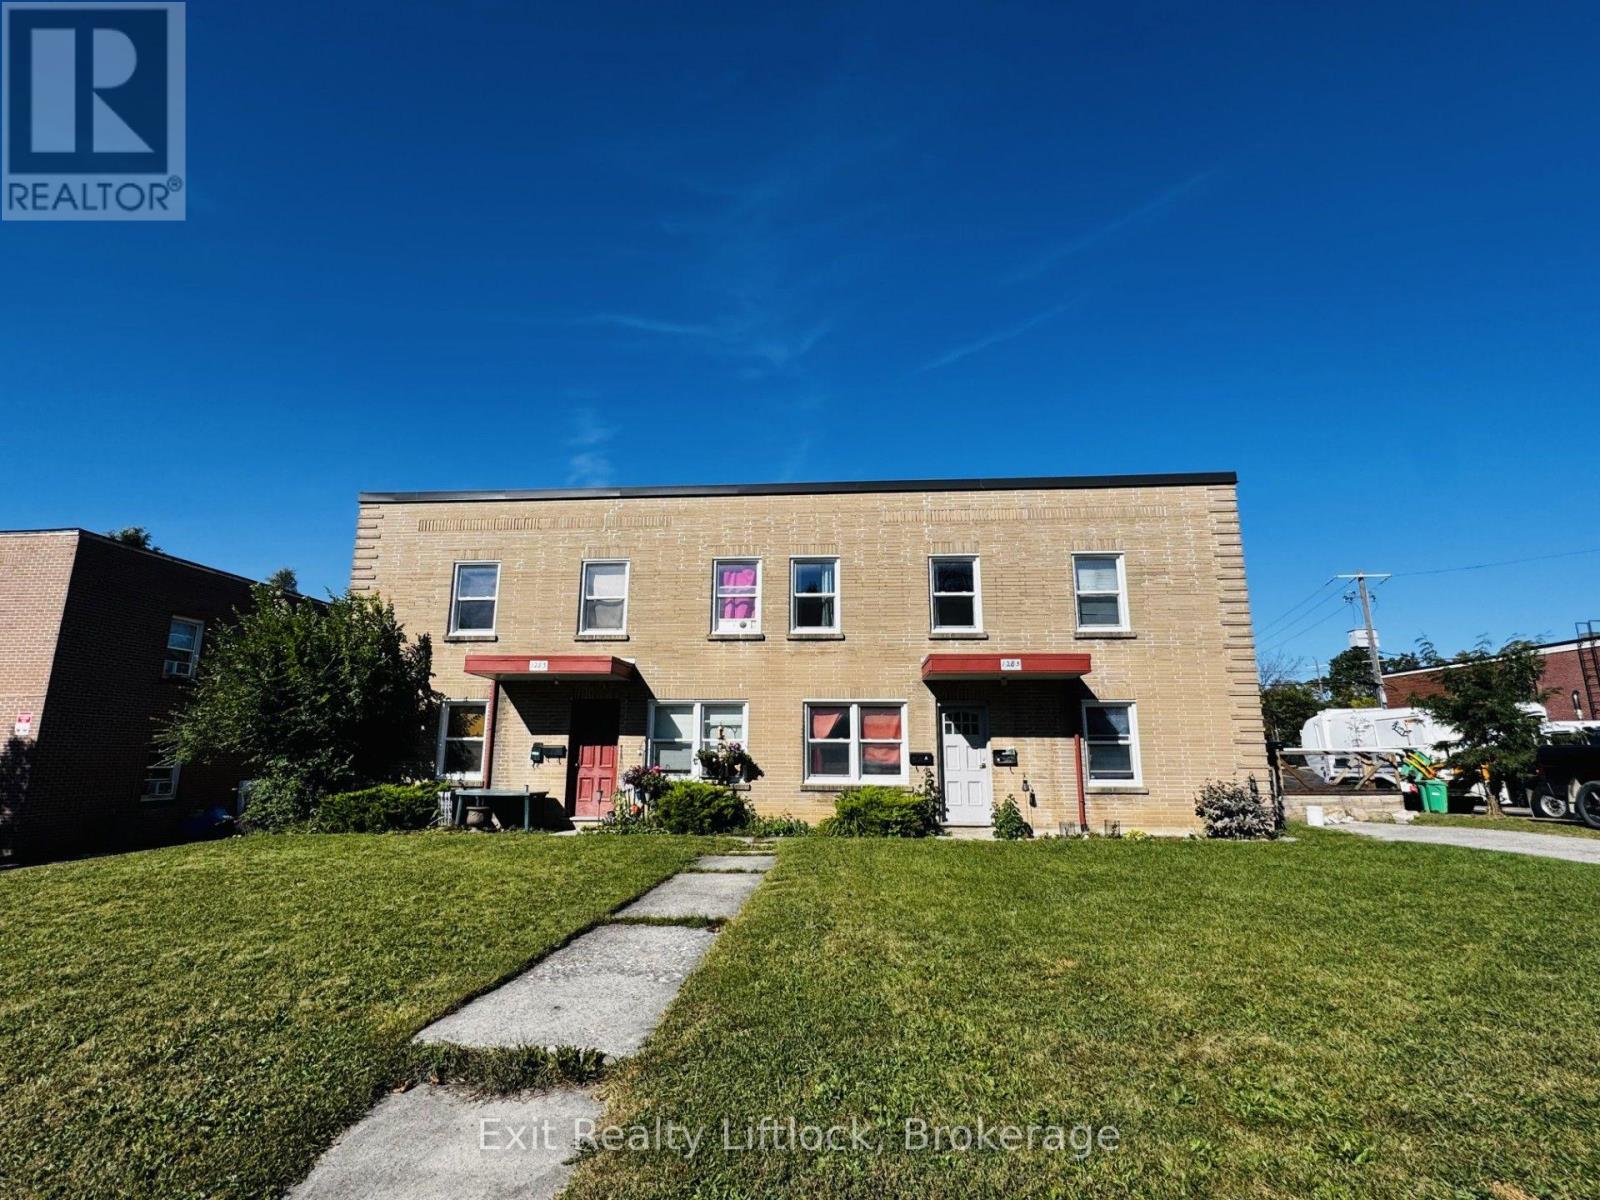
1283-1285 Clonsilla Avenue
Peterborough (Town Ward 3), Ontario
Opportunity for a long term investor. This fourplex offers equally sized units with matching layouts. Each having two good sized bedrooms, a spacious living room and an eat in kitchen with access to the rear deck. Separate access to the unfinished basement provides additional storage, while ample parking adds convenience for residents. Situated in a great location this property is an appealing opportunity to establish or expand your investment portfolio. (id:45725)