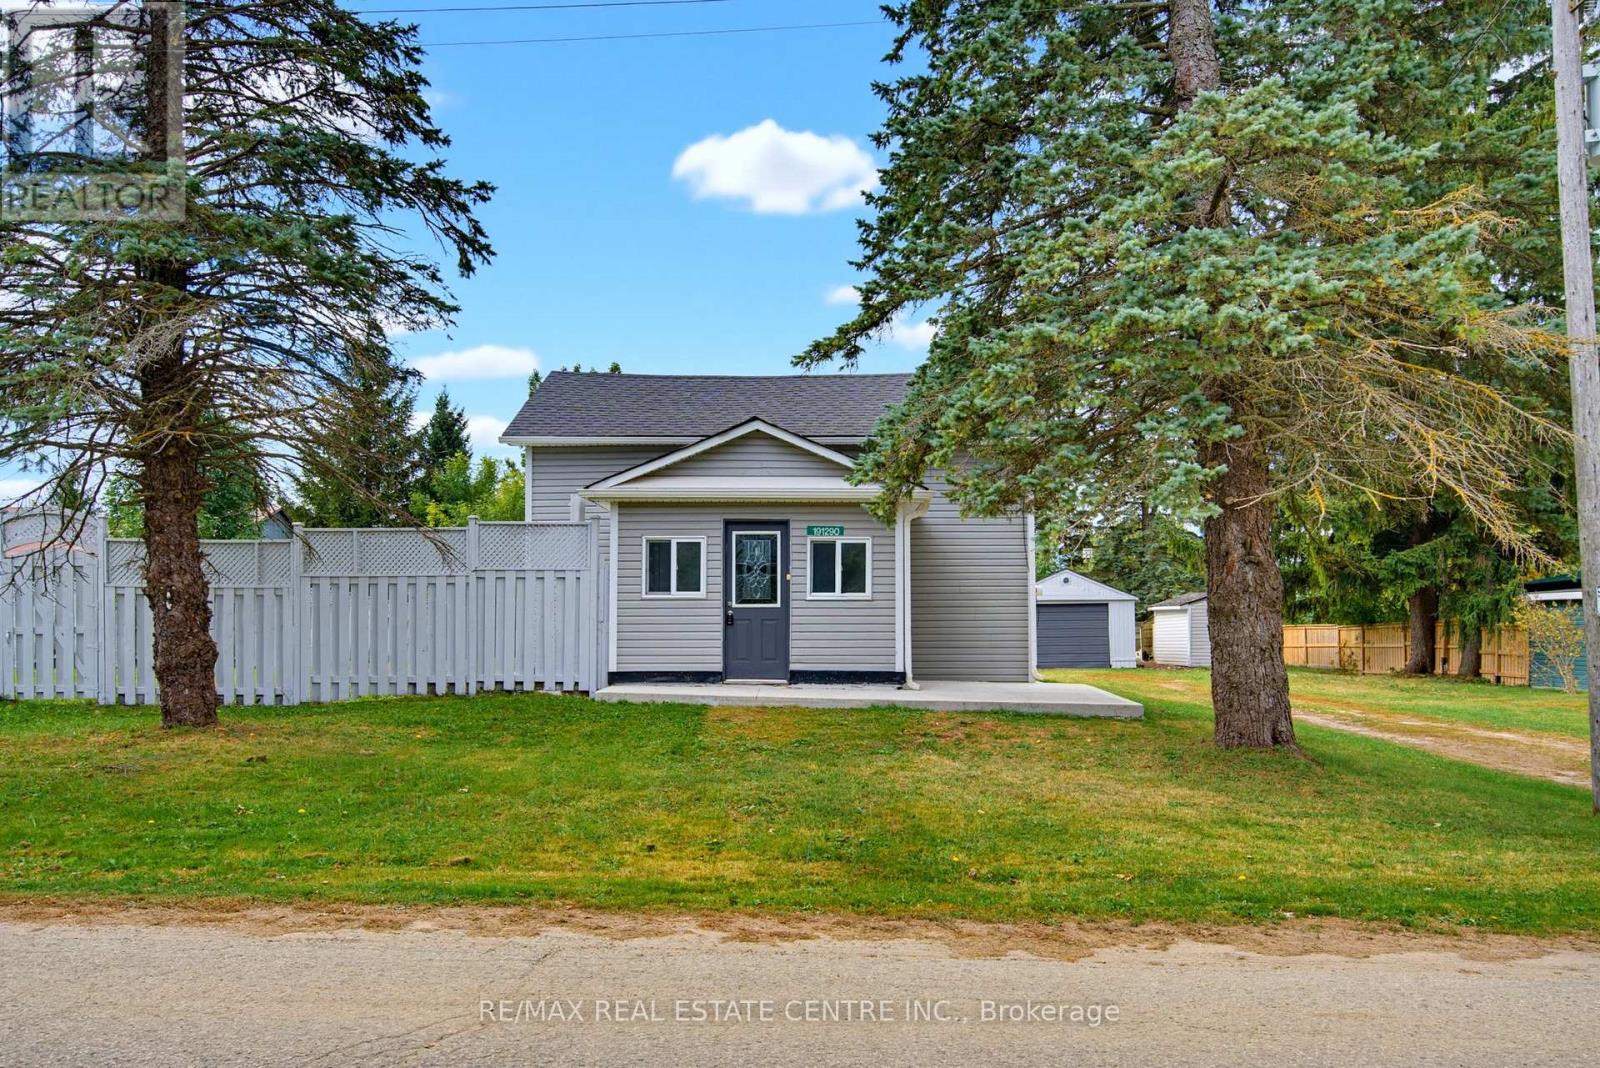
191290 13th Line
East Garafraxa, Ontario
100% Move in Ready Condition. Beautiful and Private Setting on an Almost 1/2 acre Lot in the Quaint Community of Marsville. Freshly Painted Throughout, Featuring New Laminate Flooring/Subfloors on the Main and Second levels. Plus a New Concrete Pad All Around Exterior & Front Concrete Patio. Freshly Painted All Fencing. Bright and Open Front Foyer with 2 Windows and Dbl Coat Closet into Spacious Living Room and Dining Room, Both with 3 Panel Windows. Main Floor 4pc Bath & Large Eat-In Kitchen with Plenty of Cupboards & Counter Space and Walk Out to Fully Fenced Back Yard. 2nd Floor with Hallway Storage and 3 Bedrooms, or Great Space for Office or Walk In Closet /Storage Rooms. Potential to Expand on Space with Roof Dormers. Detached Car Garage & Garden Shed. Great Property with Mature Trees, Firepit and Plenty of Space for Patios, Gardens and Entertaining Family & Friends. Large Driveway with Parking for 5+. Great Potential to Make It Your Own! Close to Park & School. Approx. 8 Minutes to Hillsburgh and 15 mins to Orangeville with All Amenities. (id:45725)
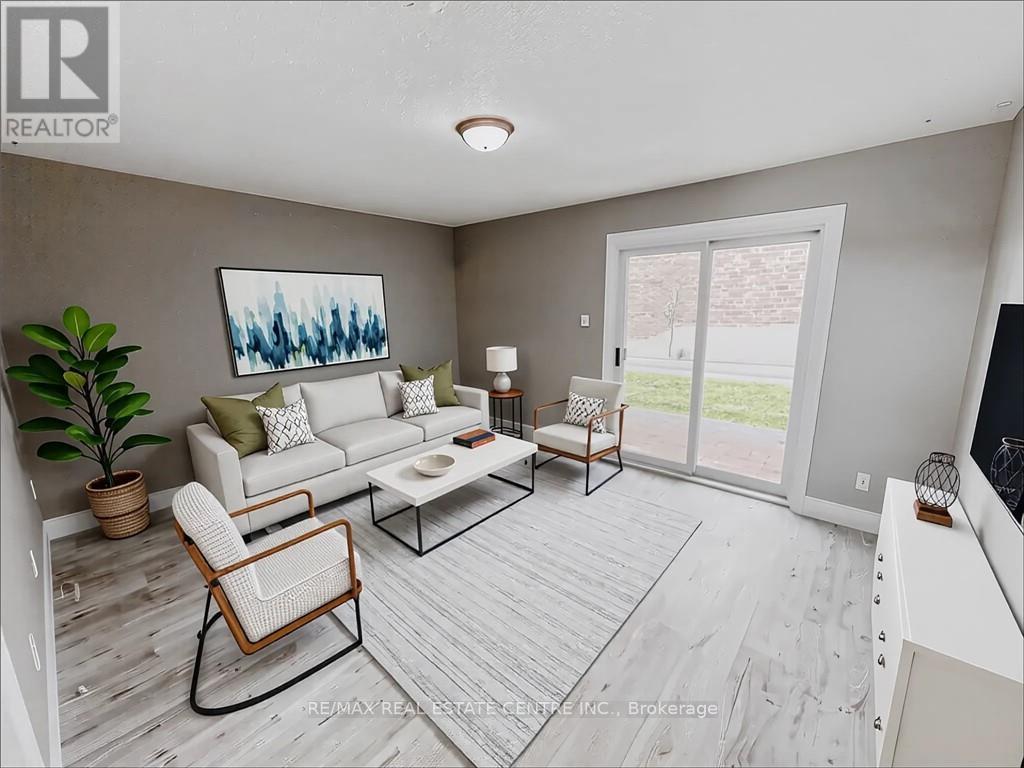
G - 222 Harvard Place
Waterloo, Ontario
This well-maintained 2-bedroom, 1-bath townhouse condo offers comfortable and convenient living in a sought-after location. Close to the expressway, shopping, schools, and parks, this home features new luxury vinyl plank flooring throughout (laminate on the stairs). The main floor includes a spacious living room with walkout access to a private patio and a functional eat-in kitchen. Upstairs, you'll find two generously sized bedrooms and a full bath. The basement offers a flexible space, ideal for a home office, plus in-unit laundry and a large crawl space for storage. One parking space is included, with visitor parking available. Lawn care and snow removal are managed by the property management company for added convenience. (id:45725)
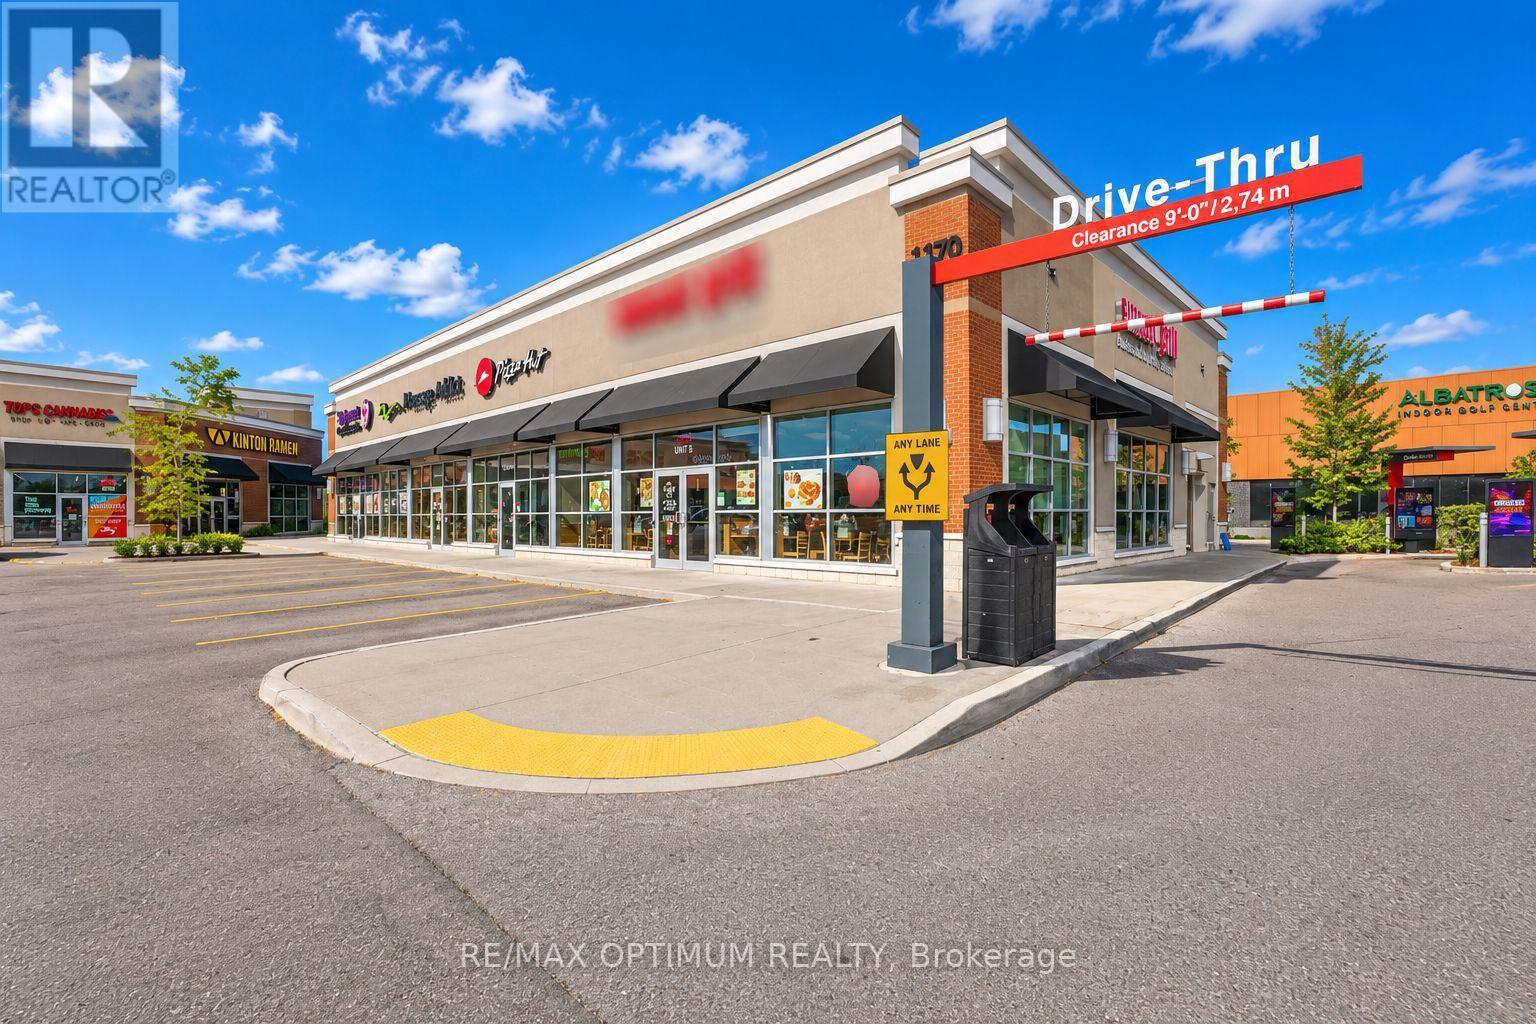
8 - 1179 Wilson Street W
Hamilton (Ancaster), Ontario
Sale of a successful Diner franchise business in a prime high-traffic plaza! Property boasts a tastefully completed modern kitchen, stylish dining area, premium leasehold improvements with high open ceilings and abundant Natural Light. Plaza with ample parking & National tenants: McDonald's, Tim Hortons, Longos, LCBO, Popeyes and many more. This diner business has operated in the same location for over 9 years and maintains a strong, loyal customer base. Perfect for first-time business owners, families, new immigrants, or experienced investors seeking a reliable, cash-flow. Lease Renewal next year with 3 renewals of 5 years each. Low Gross Rental: 10,000 per month approx. including HST. Franchise royalty fees 5% + 1% Marketing. (id:45725)
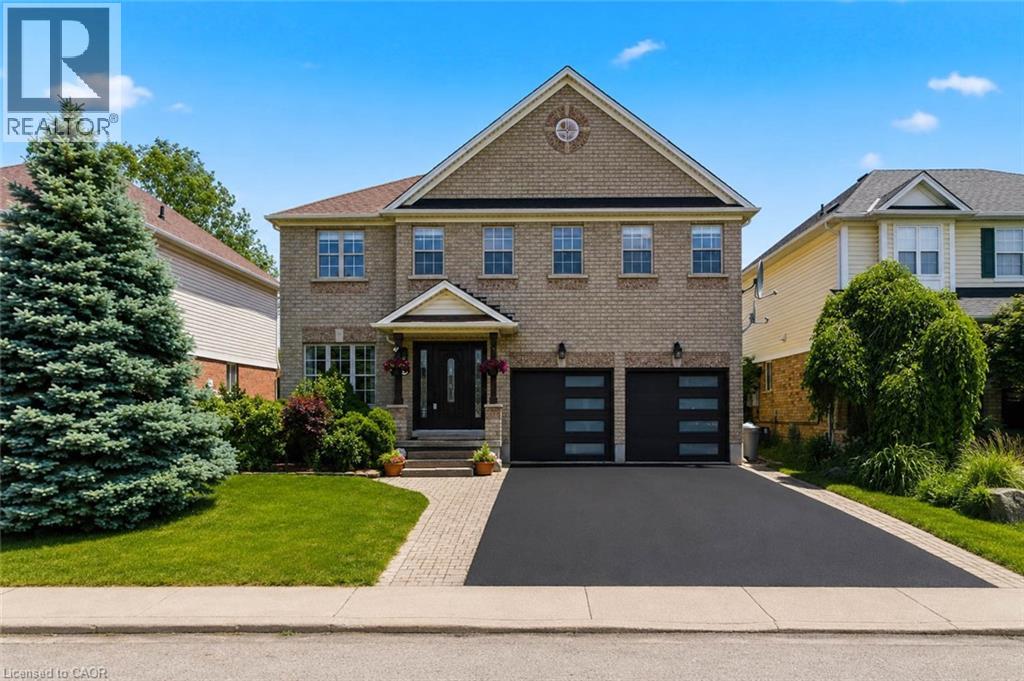
135 Blackburn Drive
Brantford, Ontario
Stunning, spacious and move-in ready, 135 Blackburn Drive is a 4-bedroom, 3-bathroom all-brick detached home in one of Brantford's most sought-after neighbourhoods. Set on a beautifully landscaped lot, it combines elegant finishes with everyday comfort. The curb appeal is exceptional, with a double-car garage with modern glass-panel doors, a paver walkway, and lush, manicured gardens. A grand dark wood entry door with leaded glass sidelights opens to a bright foyer with designer lighting and a sweeping oak staircase. The open-concept main floor has a spacious dining room, a warm living room, and an updated kitchen with white cabinetry, stone countertops, stainless steel appliances and a large breakfast bar. A 2-piece powder room completes the main level. Upstairs are four generously sized bedrooms. The primary suite has its own private ensuite, and a full 4-piece main bathroom serves the other three bedrooms. Out back, the large private backyard works well for summer entertaining, kids at play, or quiet evenings outdoors. The home sits in a family-friendly community close to schools, parks, shopping and everyday amenities. If you're searching for a detached home for sale in Brantford, Ontario, with space and style, this is the one you've been waiting for. Book your showing today. (id:45725)
56 Peer Court
Hamilton, Ontario
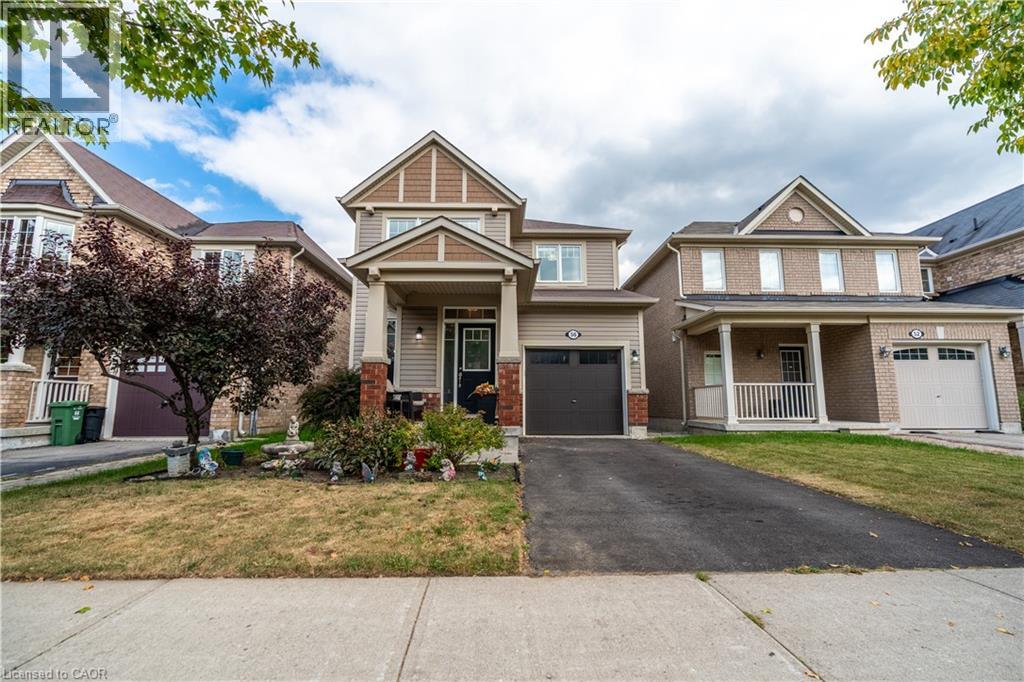
Set in the highly desirable community of Ancaster Meadowlands, this inviting family home offers the perfect balance of suburban comfort, everyday convenience, and access to some of the area’s best amenities. Enjoy nearby parks, trails and recreation, excellent shopping and dining throughout Ancaster and the Meadowlands, along with convenient access to Highway 403 and the Lincoln Alexander Parkway for commuters. Welcome to 56 Peer Court, a spacious and thoughtfully designed home with plenty of room for the entire family. Step inside to a bright front den or home office, highlighted by beautiful corner windows that fill the space with natural light. Continue toward the rear of the home where the open-concept layout creates an ideal setting for everyday living and entertaining. The kitchen flows seamlessly into the living room and adjoining eat-in dining area, where a large glass sliding door provides direct access to the backyard. Outside, a spacious deck offers plenty of space for summer dining and entertaining while still leaving an impressive amount of green space to enjoy. Upstairs, you’ll find two generously sized bedrooms, a conveniently located laundry room, and a shared 4-piece bathroom. The expansive primary bedroom serves as a true retreat, complete with its own ensuite bathroom and walk-in closet. The fully finished basement adds even more versatile living space, featuring a bright and open recreation/living area, an additional bedroom space with its own walk-in closet, and a spacious 3-piece bathroom complete with heated tile floors. With a functional layout across all three levels, excellent indoor and outdoor entertaining space, and a sought-after Ancaster location, this is a home designed to comfortably grow with you for years to come. (id:45725)
405 Cannon Street E
Hamilton, Ontario
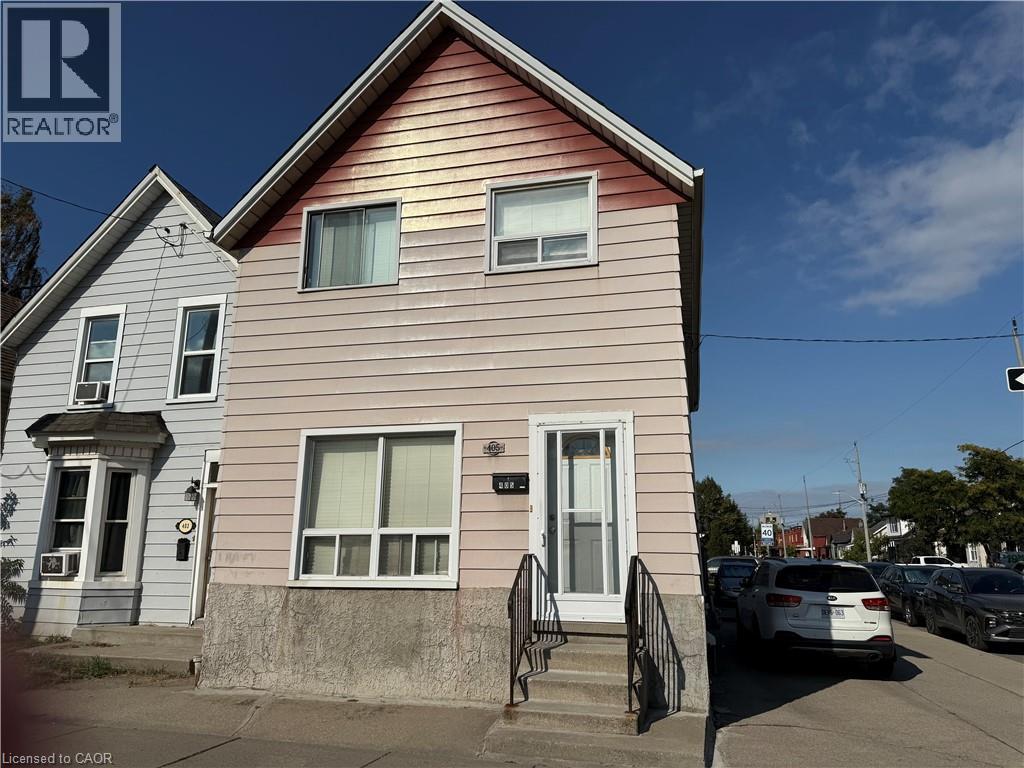
Corner property in a central Hamilton location with convenient access to downtown, schools, shopping, recreation facilities and major highways. The home offers 5 bedrooms and 2 full bathrooms, along with a living room, dining room and kitchen. The finished basement features a separate entrance for inlaw potential, second kitchen, recreation room and laundry area, providing additional living space and flexibility. Outside, the property includes a detached 1.5-car block garage with hydro. Recent mechanical and exterior updates include roof shingles in 2017, furnace in 2015 and central air conditioning in 2020. A solid opportunity for buyers looking for space and the potential to update and personalize a home to suit their needs. (id:45725)
595 Raglan Street
Palmerston, Ontario
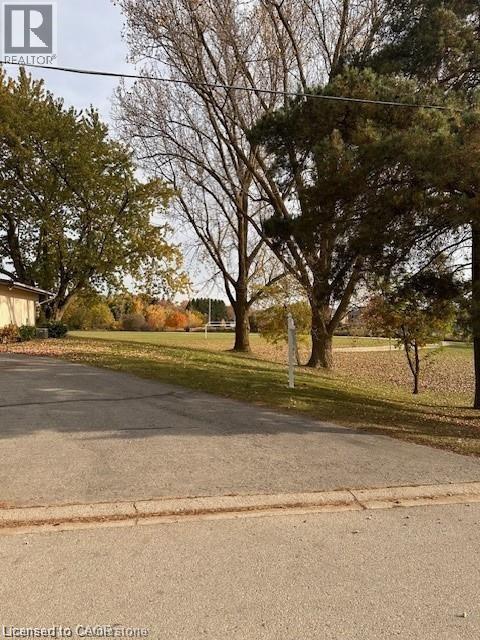
Properties sides & backs onto high school football field. Beautiful Building Lot (id:45725)
425 Threshing Mill Boulevard
Oakville (Jm Joshua Meadows), Ontario
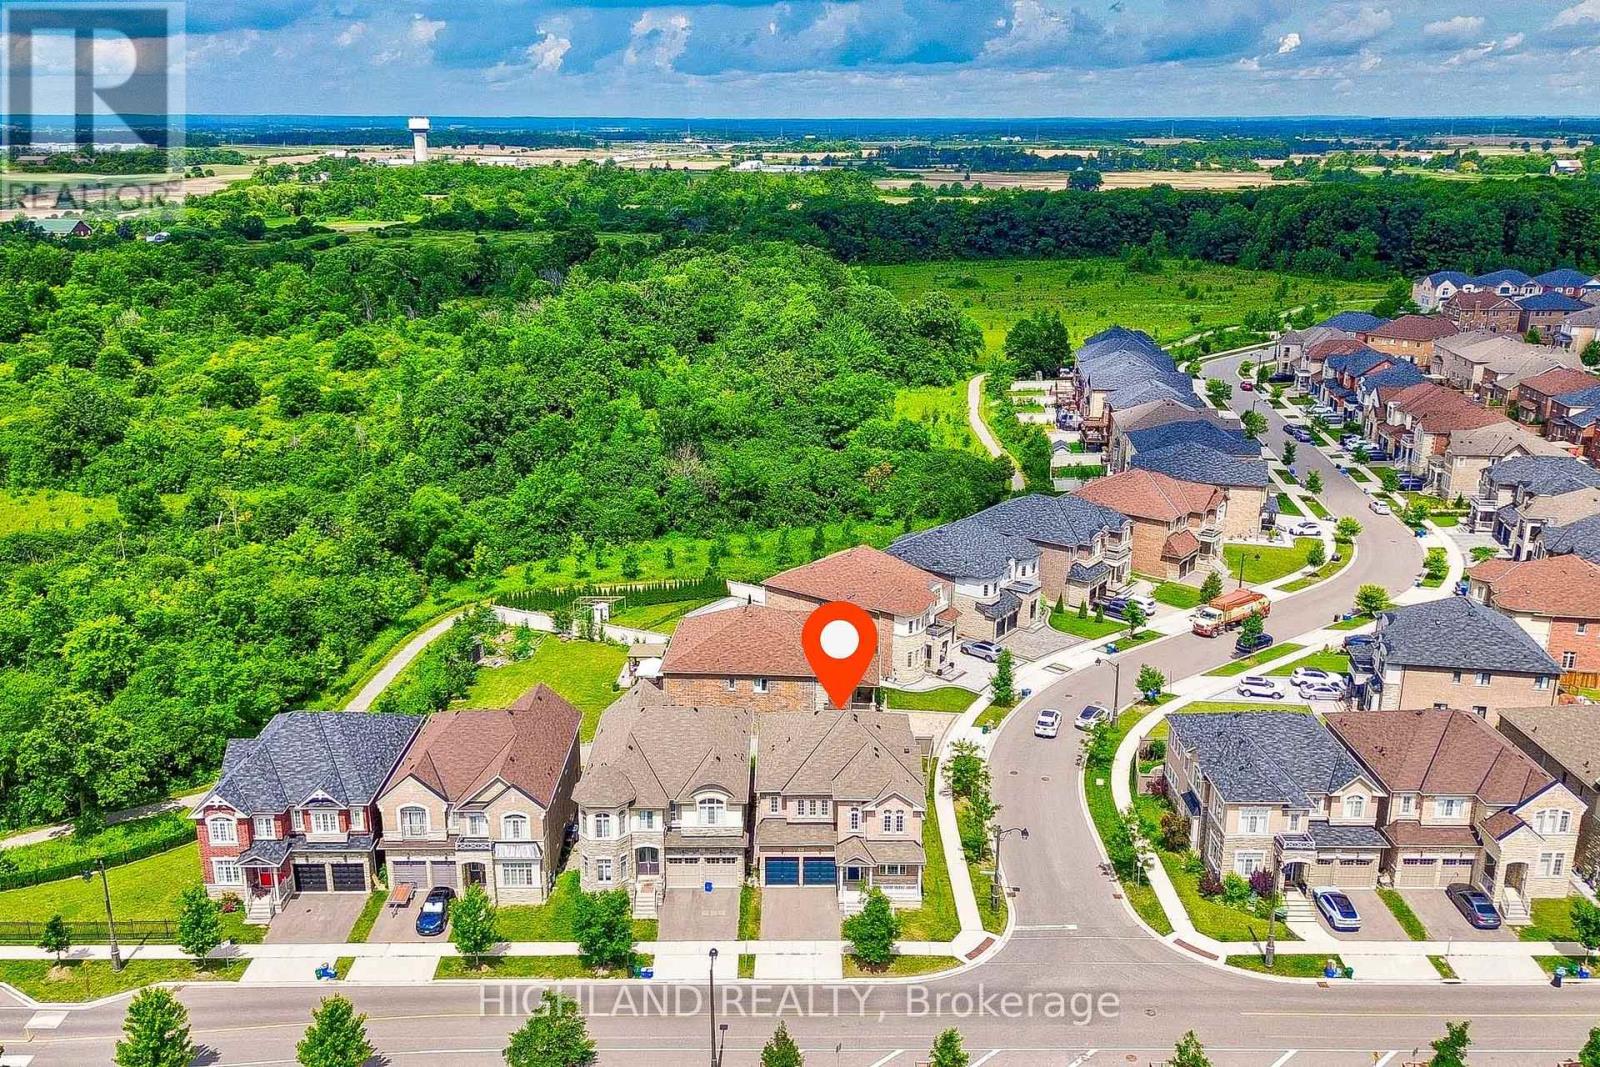
Sun-Filled Luxury Detached Home on a Premium 50-Ft Corner Lot! Approx. 3,315 Sq. Ft. Above Grade (MPAC), featuring an exceptional and functional layout with 5 bedrooms + office, 3 full bathrooms on the second floor, plus a main-floor powder room. Impressive 10-ft ceilings on the main level and 9-ft ceilings on both the second floor and basement create a bright and spacious feel throughout.The gourmet open-concept kitchen features quartz countertops, extended cabinetry, custom backsplash, upgraded finishes, and a spacious breakfast area, flowing seamlessly into the expansive family room with a gas fireplace-perfect for everyday living and entertaining. Numerous recent upgrades include fresh paint, pot lights, premium tile flooring, an upgraded kitchen and main-floor powder room, plus an HRV fresh-air system.Ideally located near Trafalgar Rd & Dundas St, close to Oakville Trafalgar Memorial Hospital, top-rated schools, scenic trails, parks, shopping, Walmart Supercentre, Longo's, and everyday amenities. Convenient access to Highways 403, 407, QEW & 401, as well as nearby GO Train stations. A rare combination of space, natural light, premium lot, and exceptional convenience! (id:45725)
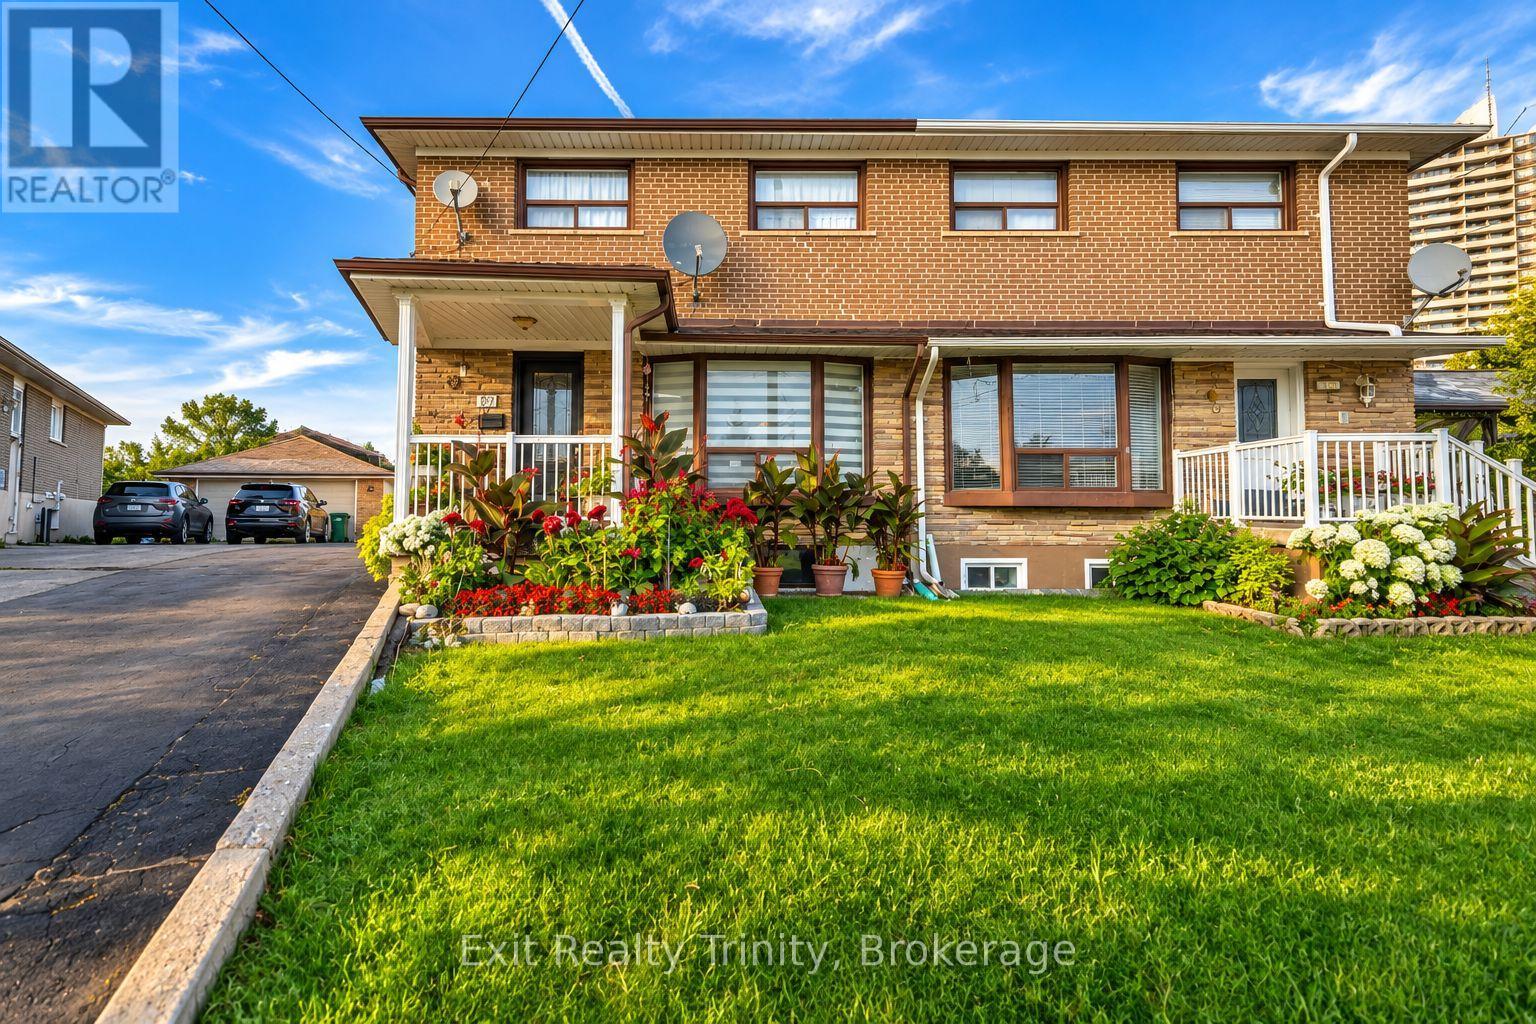
57 Lindylou Road
Toronto (Humbermede), Ontario
More space inside. More land outside. Endless possibilities. Lovingly cared for by the same family for over 45 years, this 4-bedroom, 2-storey semi sits on one of the neighborhood's largest residential lots, backing directly onto peaceful walking trails and greenspace. This is a rare opportunity to make this much-loved home your own. The main floor offers a warm, functional layout filled with natural light. The spacious kitchen features plenty of cabinetry and room for everyday family meals. Just beyond the kitchen, the former enclosed porch has been transformed into a four-season sunroom surrounded by windows, the perfect extension of your dining space, a breakfast nook or a relaxed hangout spot for family and friends. Upstairs, 4 well-sized bedrooms with generous closet space provide room for a growing family, guests or a home office. There is a spacious family bathroom featuring a luxurious soaker tub giving you a spa-like escape at the end of the day. The finished basement features a separate entrance through the classic cold-storage cantina, a large open-concept recreation room, counter with sink and storage and fridge, just add an oven to complete a 2nd kitchen . It offers exciting future potential for an in-law suite, private space for extended family or a possible income producing unit. The backyard is where this property truly stands apart. Surrounded by nature, it offers exceptional privacy and seemingly endless room to garden, entertain, play or create your dream outdoor retreat. Enjoy mature fruit trees, an expansive vegetable garden and two exterior rooms, one ideal as a workshop or additional storage and another becoming a traditional smokehouse or a fun space for family cookouts. Located in the family-friendly Humbermede community, quick walk to schools , parks, TTC, the NEW Finch West LRT, shopping and Highways 400, 401 and 407. See the potential, bring your ideas and create a home that is completely your own! (id:45725)
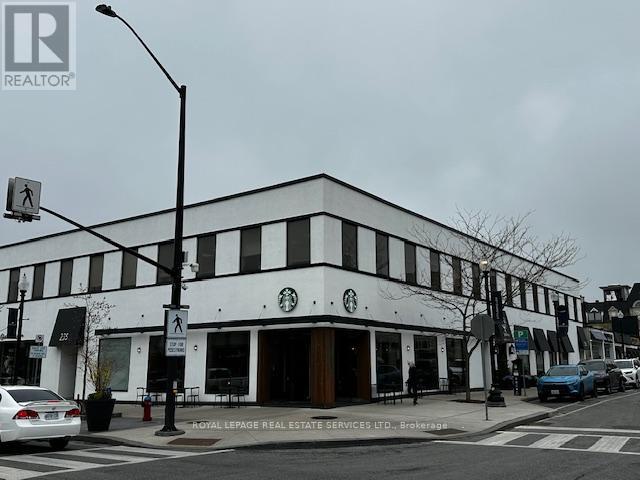
200 - 235 Lakeshore Road E
Oakville (Oo Old Oakville), Ontario
Premium Turn key Office space in Prime downtown Oakville location, very well maintained building. Above the new downtown Oakville Starbucks, steps from the Town square and many restaurants, shops and amenities. Access the second floor from any one of 3 entrances and Boasts ELEVATOR ACCESS. Ample street parking and backs onto municipal parking lot. Unit comes with a kitchenette and private washroom. Gross rent includes utilities, tenant pays for telephone, cable/internet services. (id:45725)
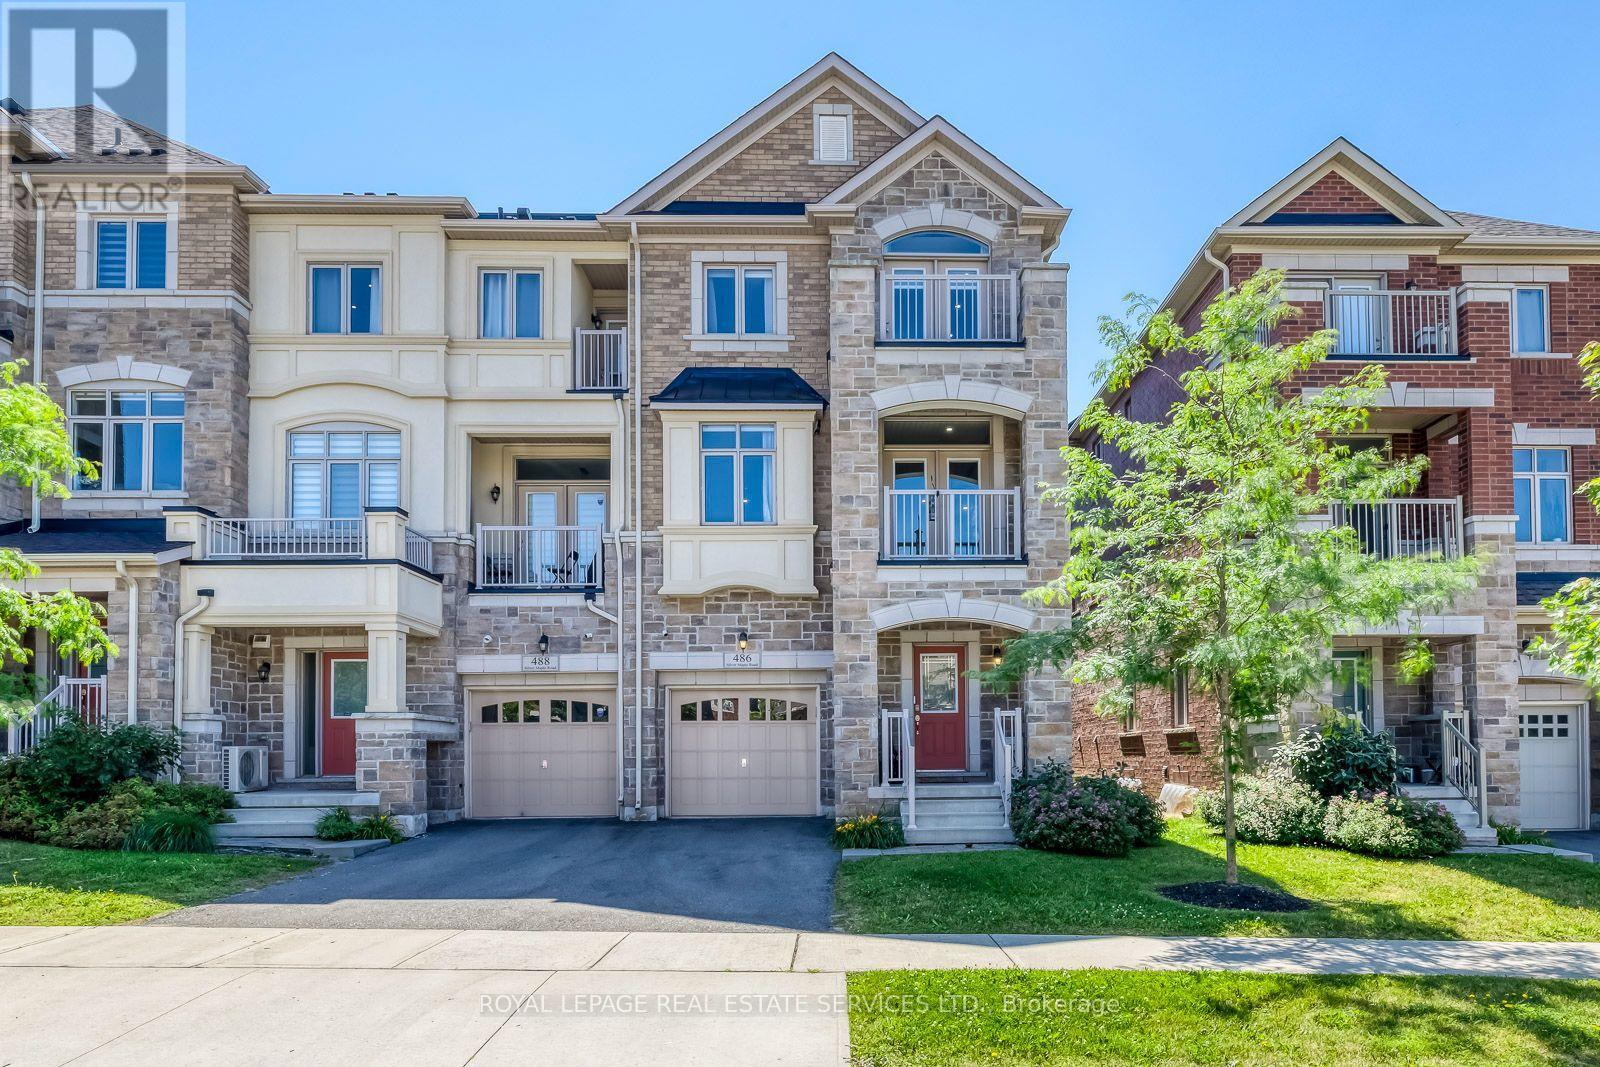
486 Silver Maple Road
Oakville (Jm Joshua Meadows), Ontario
Welcome To This Executive 3-Storey Corner Unit Townhouse, Ideally Situated In Oakville's Highly Sought-After Uptown Core. Offering Over 2,000 Sq. Ft. Of Bright, Open Concept Living Space, This Beautifully Upgraded Home Combines Style, Comfort, And Convenience. The Ground And Second Levels Showcase Rich Hardwood Flooring , Upgraded LED Pot Lighting Throughout, And Elegant Feature Walls That Add Warmth And Sophistication. The Ground Level Welcomes You With A Spacious Living Room, While An Oak Staircase Leads To The Heart Of The Home On The Second Level. Here You'll Find A Modern Kitchen Featuring Ample Cabinetry, Granite Countertops, Stainless Steel Appliances, And A Private Balcony Perfect For Everyday Living And Entertaining. The Upper Level Offers A Generous Primary Retreat Complete With A Walk-In Closet, A Beautifully Appointed 4-Piece Ensuite, And A Walk-Out To A Private Balcony. Two Additional Spacious Bedrooms And A Full 4-Piece Bathroom Complete The Upper Level. Ideally Located Within Walking Distance To Transit, Shopping, Restaurants, Parks, Trails, And Excellent Schools, This Exceptional Home Also Offers Quick And Convenient Access To The Oakville GO, Highways 403, 407, And The QEW, Making It An Ideal Choice For Commuters And Families Alike. (id:45725)
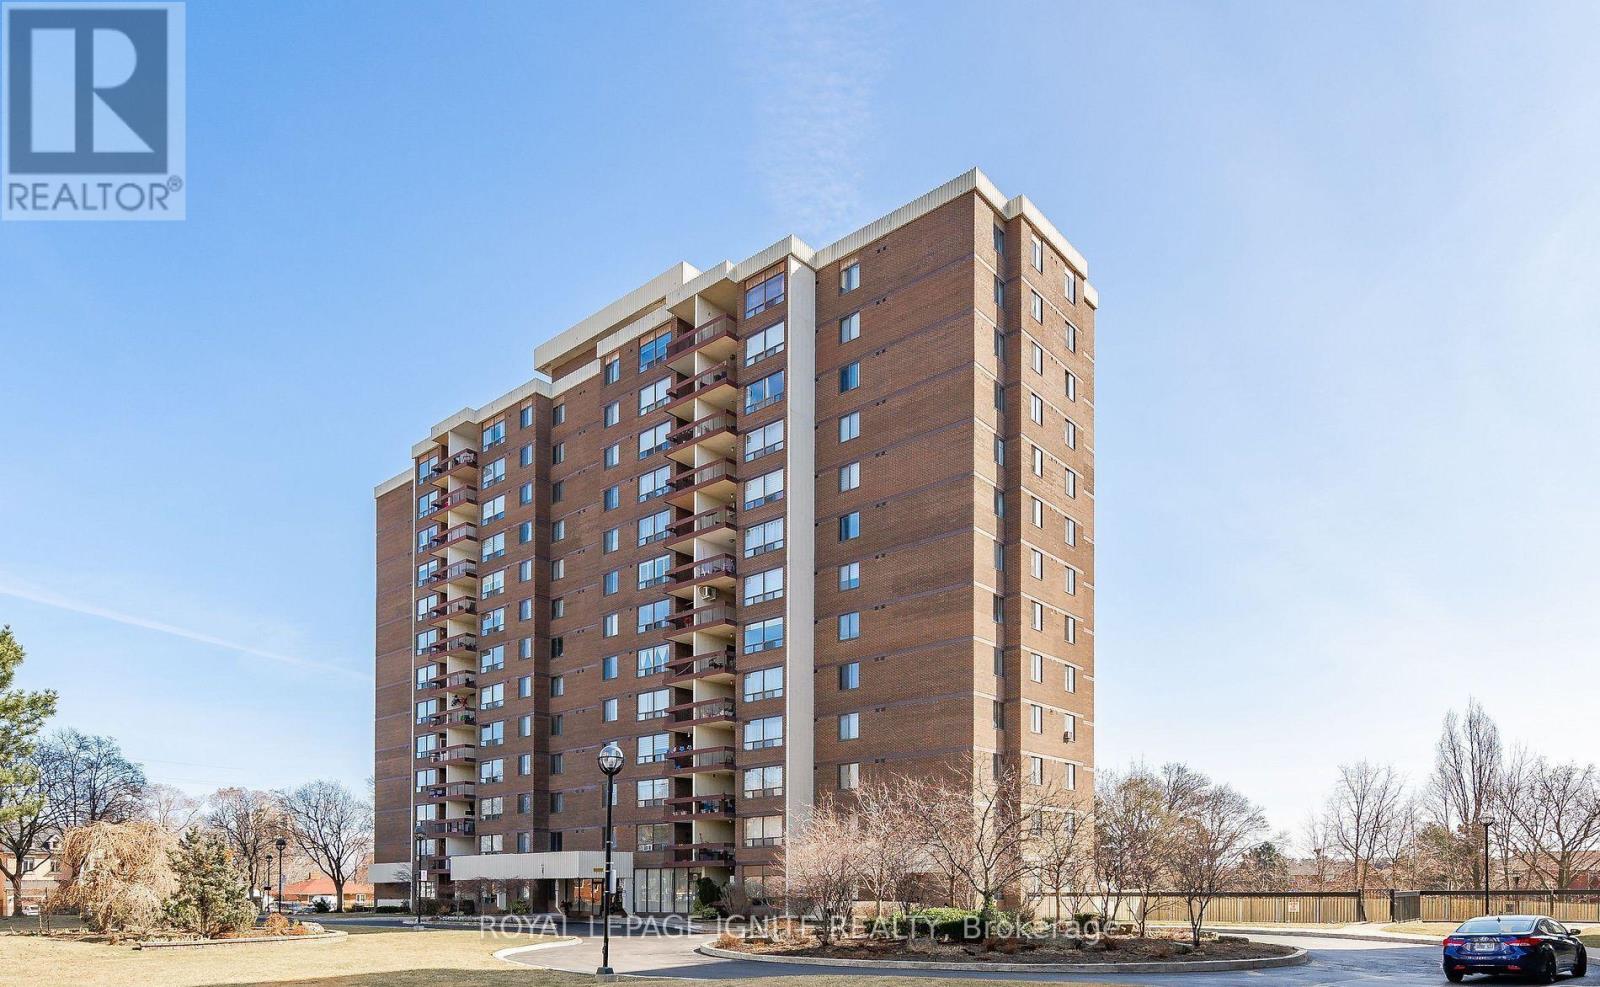
1008 - 2542 Argyle Road
Mississauga (Cooksville), Ontario
Bright, updated 3 bed, 2 bath corner suite with approx. 1,200+ sq ft in a well-kept building in the heart of Mississauga. Updated kitchen with stainless steel appliances, renovated baths, built-in storage, crown mouldings, ensuite laundry and a large open balcony. Hydro, heat and water included, plus 1 underground parking spot close to the entrance. Enjoy the outdoor pool, gym, sauna and party room. Walk to shopping, schools and transit, minutes to Cooksville GO and major highways. (id:45725)