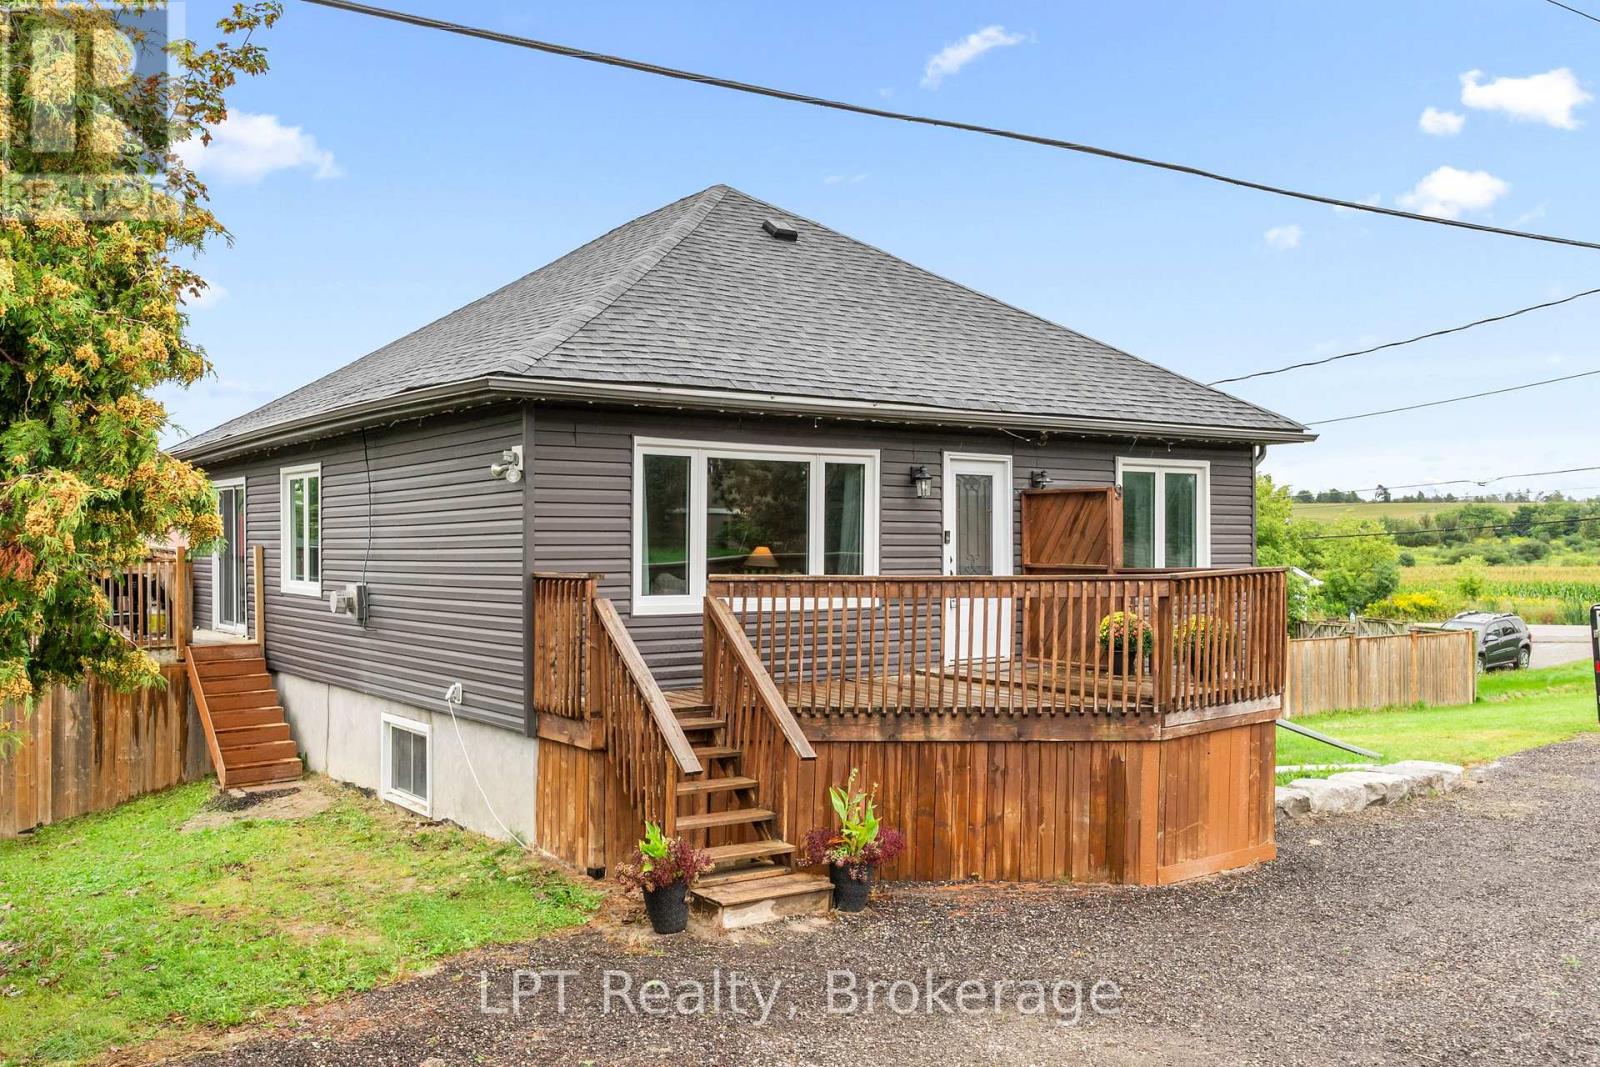
9 Lakeview Avenue
Scugog, Ontario
MAJOR UPGRADES ALREADY DONE! Enjoy the peace of mind that comes with some of the biggest and most expensive home improvements already taken care of. The roof and fencing were replaced in 2024, and approx. 10 years ago the home was LIFTED to create a fully finished lower level with a walkout, adding significant living space and functionality that is especially valuable in an area where many homes have crawl spaces or no basement at all. The lower level features an impressively large primary bedroom with walk-in closet, additional finished living space, direct walkout access and a rough-in for a future bathroom. Numerous other improvements have been completed over the years, including windows (main floor Dec 2024; bsmt 2017), electrical (Dec 2025- updated panel, 200 amp), plumbing (2017), well components (pump July 2026) and mechanicals. Upstairs you'll find 2 additional bedrooms, updated flooring throughout and a full bathroom featuring both a separate stand-up shower and relaxing soaker tub. Set on a spacious L-shaped lot, the property also offers an extended driveway with parking for approx. 10 vehicles. And then there's the lifestyle. Welcome to Caesarea, where friendly neighbours, small-town charm and the beauty of Lake Scugog come together. Enjoy the peace and space of country living while still being a short drive from Port Perry for shopping, restaurants, schools and everyday amenities. Walk to the beach, parks, marina and waterfront, take in fields stretching farther than your eyes can see, pass cows grazing on your drive home and enjoy a community where neighbours still know and look out for one another. Whether you're raising a family, settling into retirement or looking to trade city traffic and subdivisions for a little more space and a slower pace, this home offers the best of both worlds: country charm and waterside living, with Port Perry close enough when you need it and many of the big-ticket improvements already handled. (id:45725)
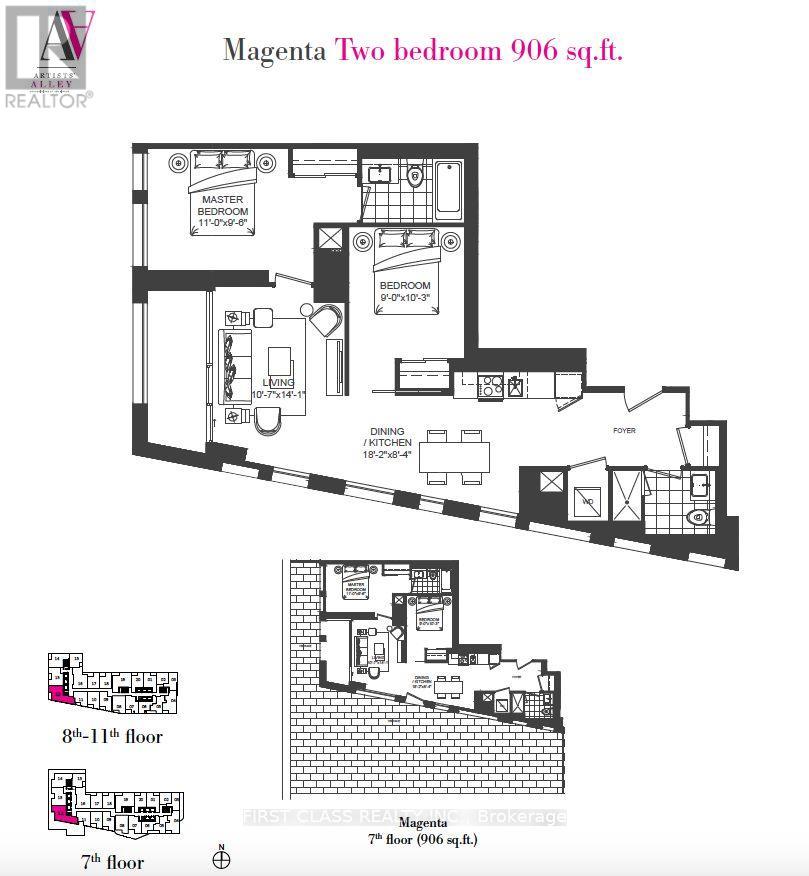
812 - 121 St Patrick Street
Toronto (Kensington-Chinatown), Ontario
Discover urban living at Artists Alley Condos, ideally located in the heart of downtown Toronto near Dundas & University. This spacious split-layout 2 bedroom, 2 bathroom suite offers over 900 sq ft of well-designed interior space, plus a private balcony [with a view of the CN Tower / with open city views]. Enjoy smooth ceilings and laminate flooring throughout, and floor-to-ceiling windows that fill the home with natural light. The modern kitchen features built-in appliances and an upgraded backsplash [and builder upgrades throughout]. The primary bedroom includes a 4-piece ensuite. Unbeatable location: steps to the subway, OCAD, Queen's Park, U of T, hospitals, the Financial District, and countless restaurants, cafés, grocery stores, and nightlife. (id:45725)
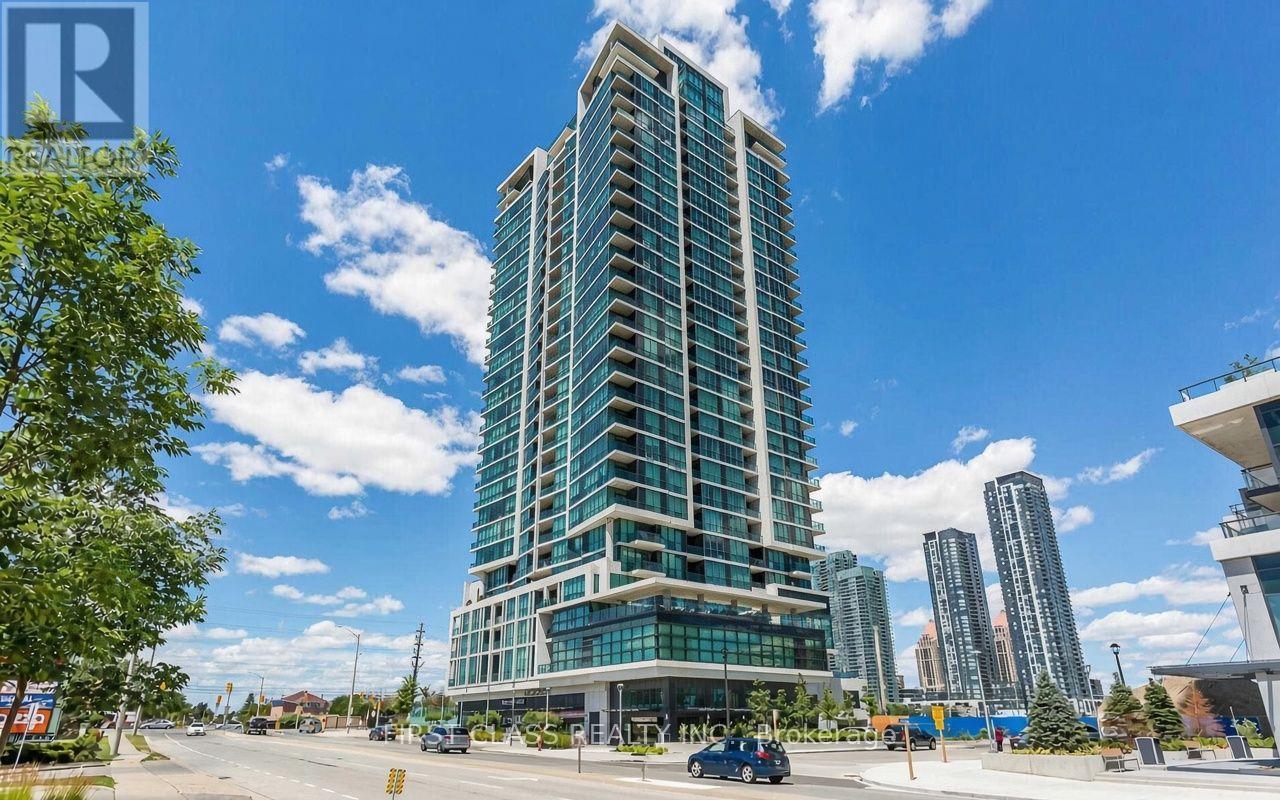
2110 - 3985 Grand Park Drive
Mississauga (City Centre), Ontario
Fresh, clean, and move-in ready! This 1-bedroom suite is in the heart of Mississauga, just a short walk to Square One. Enjoy 9-ft ceilings, an open-concept living and dining area with a walkout to the balcony, and a kitchen with granite countertops, ceramic backsplash, and stainless steel appliances. With refreshed kitchen cabinets and a full deep clean. One parking space and a locker are included. Minutes to UTM, Sheridan College, Highway 403, groceries, shopping, and dining. (id:45725)
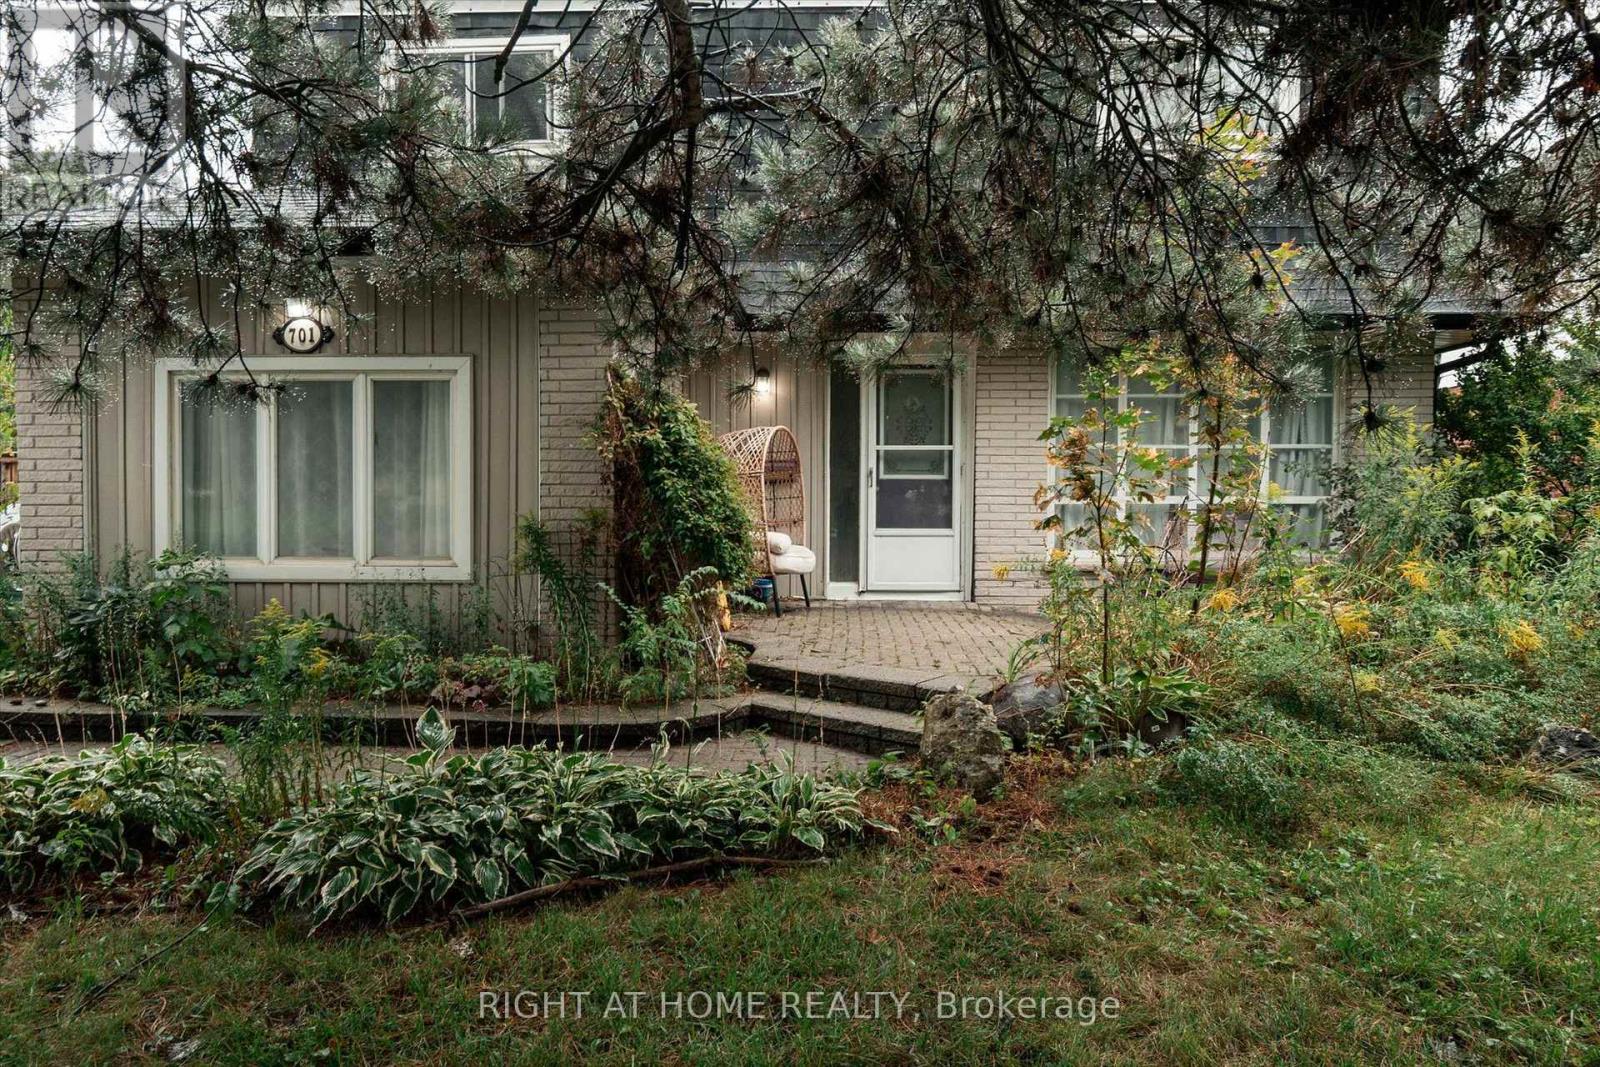
701 Central Park Boulevard N
Oshawa (Centennial), Ontario
Welcome to 701 Central Park Boulevard North!!! A spacious 4 bedroom home situated on an impressive 200 foot deep private lot in an established, family friendly Oshawa neighbourhood. Surrounded by mature trees, the expansive backyard offers exceptional privacy and plenty of room for outdoor entertaining, gardening and family enjoyment. Inside, the home features generous living and dining areas, a large kitchen, a separate family room and 4 good sized bedrooms. The large driveway provides ample parking for family and guests. Conveniently located close to schools, parks, shopping, restaurants and public transit, with easy access to Highways 401 and 407. Durham College, Ontario Tech University and Oshawa GO Station are also within convenient driving distance. An excellent opportunity to personalize a substantial home and create something special on a truly remarkable property. (id:45725)

1078 Karsh Drive
Ottawa, Ontario
Welcome to 1078 Karsh Drive! A spacious 4 bedroom, 3 bathroom single-family home located in the established and family-friendly community of Hunt Club. Step inside to a bright and functional main floor featuring a generous living room and dining room, a comfortable family room, convenient main-floor laundry, and a beautiful, sun-filled eat-in kitchen with plenty of space for everyday family living. Just off the kitchen, step outside to a fully fenced backyard offering both privacy and functionality. A large deck extends the living space outdoors, creating a wonderful spot for summer dinners, entertaining, or simply relaxing while enjoying the backyard. Upstairs, you'll find four well-sized bedrooms, including a spacious primary suite complete with a walk-in closet and private ensuite bathroom. The three additional bedrooms share a full family bathroom, providing plenty of space for a growing family, guests, or a home office. The basement offers even more potential, featuring a finished room along with a generous unfinished space ready to be transformed to suit your needs. Whether you envision a recreation room, home gym, office, workshop, or additional living space, there's plenty of room to make it your own.. Ideally situated just steps from parks and an extensive network of community walking paths stretching for kilometres, this home also offers convenient access to great schools, nearby transit, and an easy connection to the rest of the city. This home offers a wonderful opportunity to move into a well-cared-for property by its original owner and add your own personal touches. With generous living space, a fantastic location and a private backyard to enjoy, 1078 Karsh Drive is ready to welcome its next owners home. (id:45725)
1 Capogna Street
Markham (Cornell), Ontario
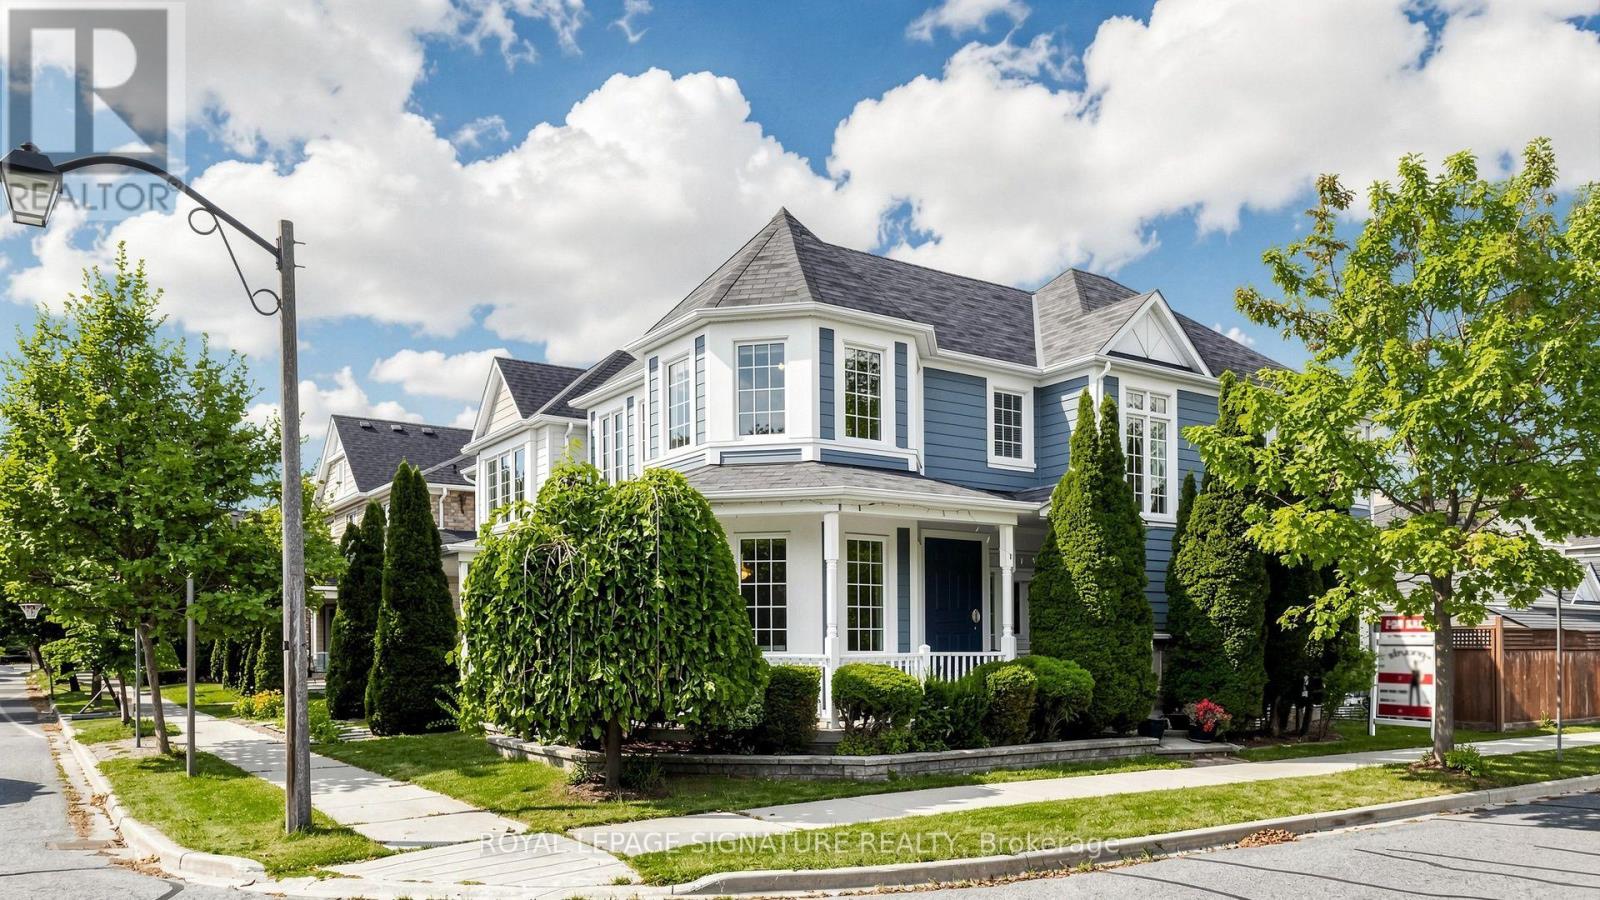
Gorgeous Detached Home with 2-Car Garage On A Premium Corner Lot In Sought-After Cornell Markham! Proudly Owned And Lovingly Maintained By The Original Owners, Featuring 4+2 Bedroom, 4 Baths, A Functional Layout With Lots of Windows For Natural Light, Plenty Of Space For A Growing Or Multi-Generational Family. Thousands $$$ Spent on Upgrades: Newer Vinyl Flooring ('25) Throughout The Main Floor And Basement, Upgraded Newer Stainless Steel Appliances, Refaced Kitchen Cabinets With Upgraded Hardware ('26), Finished Basement ('24) Provides Excellent Additional Living Space With A Kitchenette, 3-Piece Bathroom, And Two Bedrooms-Ideal For Extended Family, In-Laws or Guests. The Main Floor Features A Spacious Family Room With A Cozy Fireplace, Along With Separate Living And Dining Areas Filled With Natural Light From Numerous Windows. The Kitchen Offers A Breakfast Area, Granite Countertops, Double Sink, And Newer Stainless Steel Appliances. Located Close To Markham Stouffville Hospital, Cornell Community Centre, Library, Schools, Parks, Cornell Bus Terminal, GO Transit, Hwy 7, Hwy 407, Markville Mall, And A Wide Selection Of Shopping, Dining, And Everyday Amenities. A Fantastic Opportunity To Own A Well-Maintained Corner Lot Home In One Of Markham's Most Desirable Communities! (id:45725)
566 Southridge Drive Unit# 65
Hamilton, Ontario
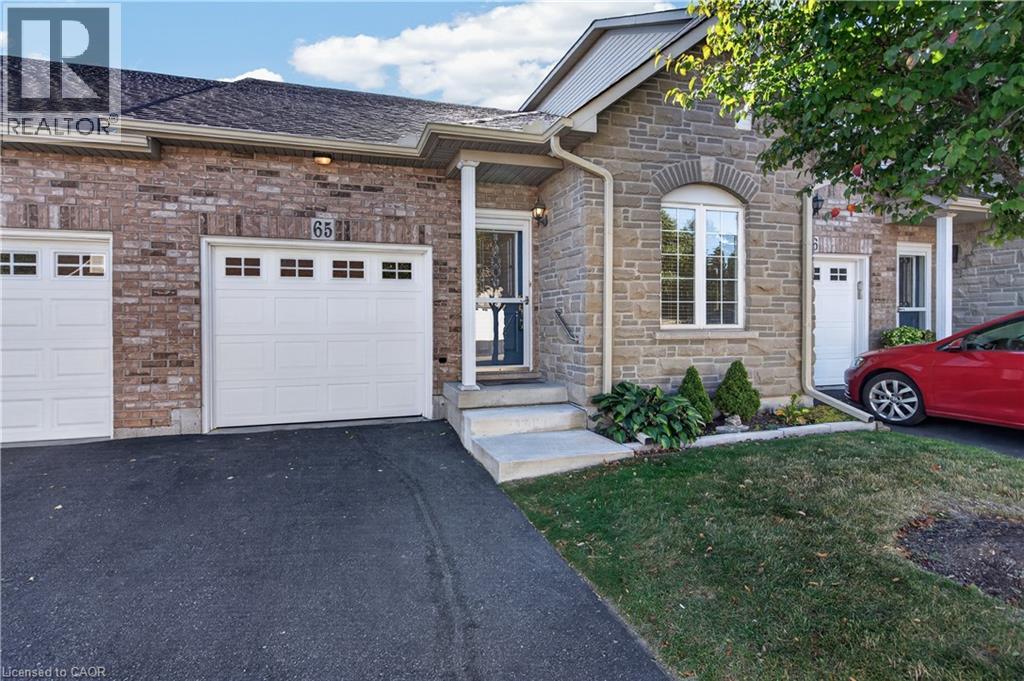
Fantastic opportunity to own a spacious bungaloft townhome in a quiet & well-maintained complex on Hamilton's West Mountain. Offering 1,798 sq ft (above grade), 3 bdrms, 3 full baths, an attached single-car grg & an expansive unfinished bsmt, this versatile layout is ideal for those looking for one floor living, with the flexibility of additional bonus space on the upper level. Main lvl feat incl a welcoming foyer, a functional kitch opening to adjoining din & liv areas, w/ the liv rm highlighted by a charming corner gas FP & vaulted ceilings, a spacious main-lvl primary retreat offering ample closet space & a private 4-pc ensuite, main-lvl laund for everyday convenience, a secondary main level bdrm & a 3-pc bath. On the upper level, an impressive loft overlooks the living room below and provides excellent flex space for a family rm, office, reading area or hobby space. An exceptionally spacious 3rd bdrm with ensuite privileges leading to a 4-pc bath complete the upper lvl - ideal for guests or family seeking additional privacy. The unspoiled bsmt offers substantial storage & excellent future potential. Outside feat incl surfaced parking for 1 vehicle + single-car grg w/ inside entry & no immediate rear neighbours. Noteworthy improvements incl roof shingles, furnace & central air. Convenient West Mountain location close to shopping, restaurants, parks, schools, transit, rec amenities, the Linc & major commuter routes. A fantastic opportunity for buyers seeking turn-key living without sacrificing space or versatility. (id:45725)
43 Spadara Drive
Hamilton, Ontario
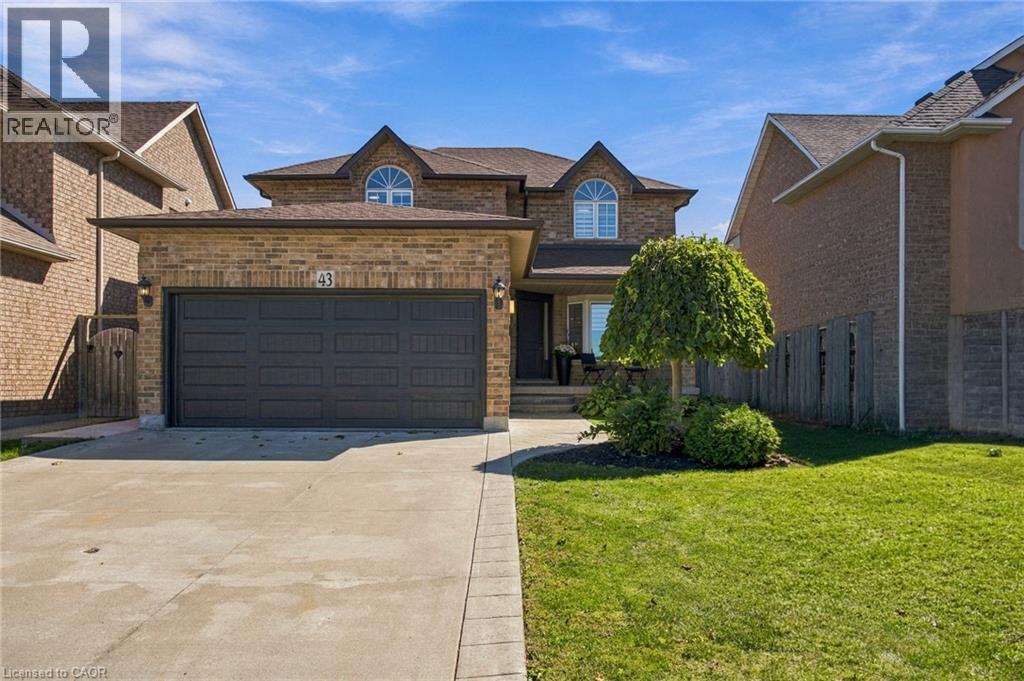
Welcome to 43 Spadara Dr, a beautifully renovated home offering modern comfort, thoughtful upgrades, and a fantastic family friendly setting. This move in ready property features a new furnace installed in 2026, along with a new patio door and front window, also completed in 2026. The renovated interior offers a fresh and inviting space designed for everyday living including a fully finished basement. The ensuite bathroom adds an extra touch of luxury with heated floors, while central vacuum provides added convenience throughout the home. Outside, the fully fenced yard offers a great space for relaxing, entertaining, or enjoying time with family. A gas rough in is already in place in the backyard, ready for your future fire table or outdoor entertaining setup. Ideally located close to LINC access, schools, parks, and everyday amenities, this home combines comfortable living with convenient access to everything you need. A wonderful opportunity to move into a home where many of the important updates have already been taken care of. (id:45725)
40 Kenmore Avenue
Cambridge, Ontario
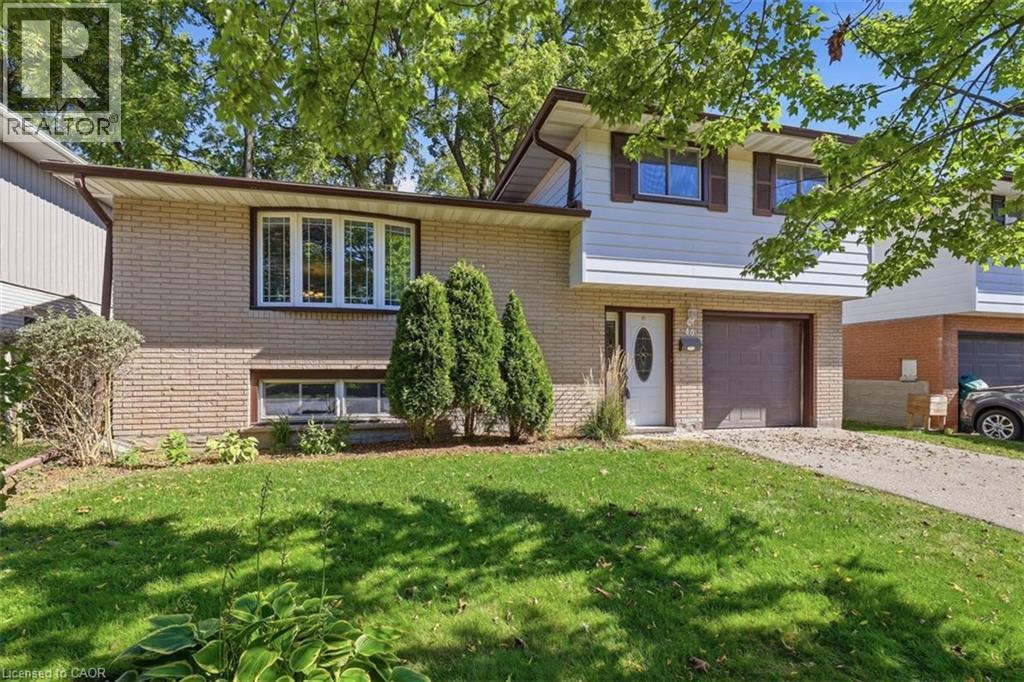
Literally a once in a lifetime opportunity. This fantastic family oriented home has only ever had ONE owner since being built in 1966! And now…it can be YOURS! Nestled on popular Kenmore Avenue in the Westview neighborhood of West Galt offering a mature, landscaped 50 x 115 foot lot. Inside you will find a full 4 level sidesplit with some updates, upgrades and extras that you will find irresistible. Walk into a spacious ceramic tiled entry foyer level that has a 2piece bathroom and a rear door entrance leading to your private backyard patio and garden. With 3 bedrooms on the upper level, each with original gleaming oak hardwood flooring plus a 4 piece bathroom that was completely renovated in 2026 to feature a step in bathtub, a rite-height water closet and a vanity with an undermount sink. The main living level offers an L-Shaped living/dining room combination PLUS an eat-in kitchen. The kitchen offers rich, warm wood cabinetry and 2 appliances. The list of updates is impressive. The lower level awaits your finishing ideas to make it your own! The roof (2020), the furnace (2017) and the windows (2008) have all been replaced to save you from these expenses. Eavestrough gutter leaf filters have been installed too! Be one of the first to book your private viewing! (id:45725)
289 Lakeview Avenue
Burlington, Ontario
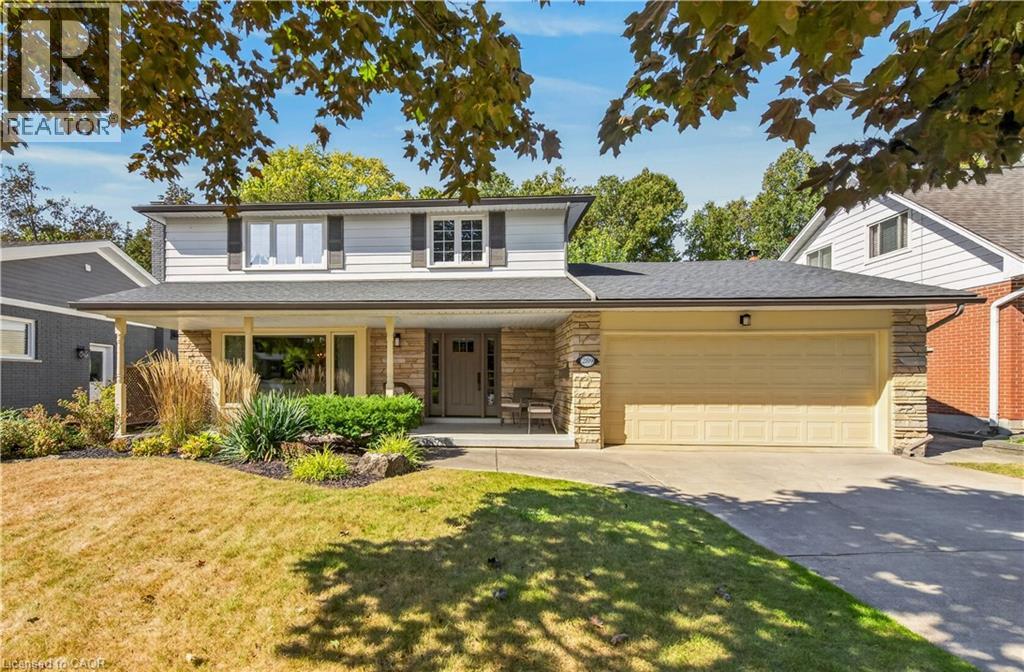
Meticulous home on a family friendly street in one of Burlington's most desirable neighbourhoods. Unique main floor design. Updated and well maintained through-out. Great sized rooms and a kitchen renovation featuring soap stone countertops. Renovated family room includes built-in shelving and tv. The kitchen and den addition is versatile. Ideally located within walking distance to John T. Tuck school. Roof 2017, Furnace and A/C 2019. (id:45725)
234 Normanhurst Avenue
Hamilton, Ontario
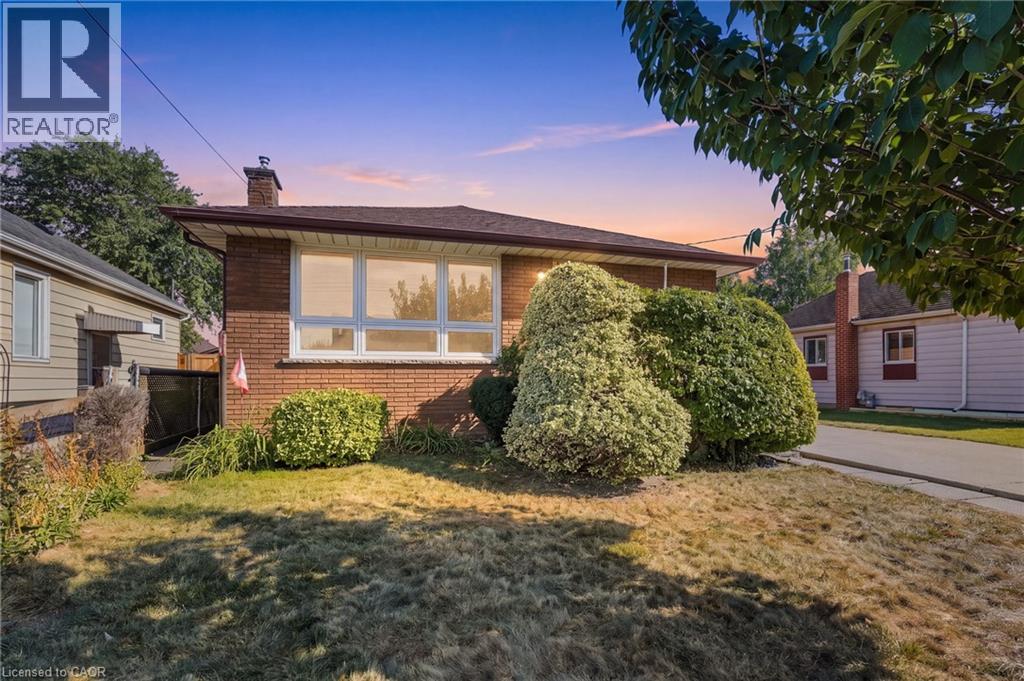
Welcome to 234 Normanhurst Drive, a charming bungalow offering an excellent opportunity to make a home truly your own. Situated on a great-sized lot in a convenient Hamilton location, this property is surrounded by everyday amenities, schools, parks, shopping, transit and easy access to major roadways. Inside, you’ll find spacious rooms with plenty of natural light, including large front-facing windows that create a bright and welcoming feel. The eat-in kitchen offers room for a dining table and provides a great opportunity to update and personalize the space to suit your style. The separate entrance adds flexibility for future use, while the generous lot offers plenty of outdoor space and potential. A spacious detached garage provides excellent additional storage, workshop space or parking. Whether you’re a first-time buyer looking to build equity, an investor seeking a property with potential, or a downsizer looking for convenient one-floor living, 234 Normanhurst Drive offers a solid opportunity in a well-connected Hamilton neighbourhood. Bring your vision and make this bungalow your own! (id:45725)
1518 Sixth Line Unit# 27
Oakville, Ontario
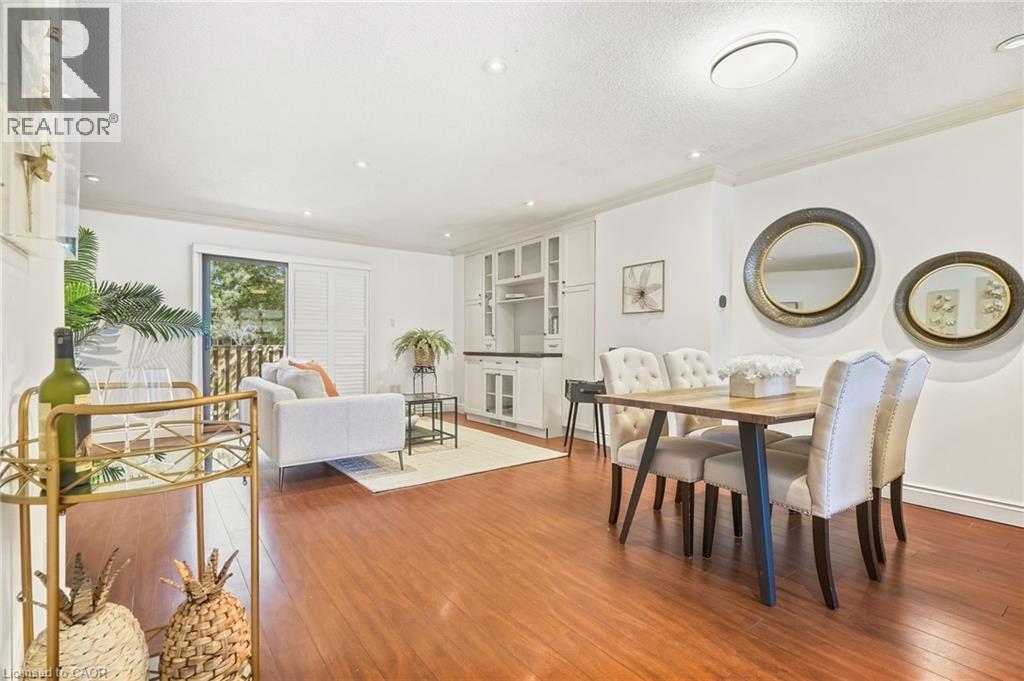
Welcome to this beautifully finished 3-bedroom, 2-bathroom end-unit townhouse in Oakville’s desirable College Park neighbourhood. Bright, spacious and thoughtfully designed, this home features an inviting open-concept main floor that offers a seamless flow for everyday living and entertaining. The end-unit location provides added privacy and a wonderful sense of space, while the bright interior creates a warm and welcoming atmosphere throughout. Enjoy a fantastic location close to excellent schools, parks, shopping, restaurants and everyday amenities. Walking trails are nearby, perfect for enjoying the outdoors, while the local recreation centre offers a variety of activities for the whole family. With easy access to major highways, commuting throughout Oakville and surrounding communities is convenient and effortless. Beautifully finished and move-in ready, this townhouse offers the perfect combination of comfort, style and location. A wonderful opportunity to enjoy all that College Park has to offer! (id:45725)